BASQUE FARM
Zu-studio
ARCHITECTS
Zu-studio
LEAD ARCHITECT
Javier Zubiria Gallastegui
TECHNICAL ARCHITECT
Lander Arregui
STRUCTURAL ENGINEERING
Inak
CONSTRUCTOR
Koldo Kerejeta
PHOTOGRAPHS
Pedro Pegenaute
AREA
1111 m²
YEAR
2026
LOCATION
Spain
CATEGORY
Residential Architecture, Renovation, Sustainability
English description provided by the architects.
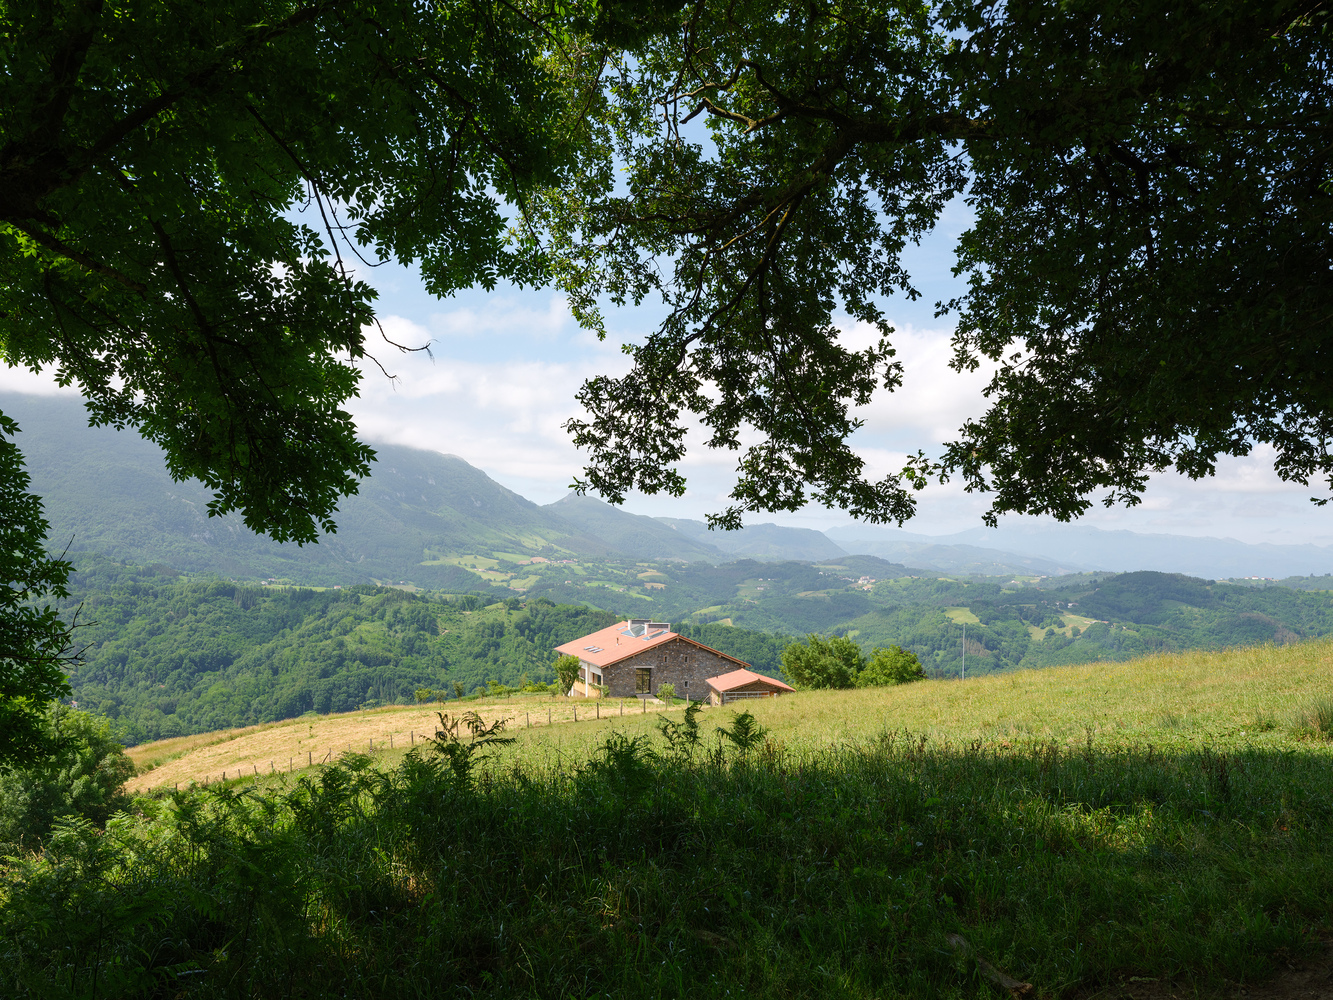
The project is located on top of a hill in the Basque Country.
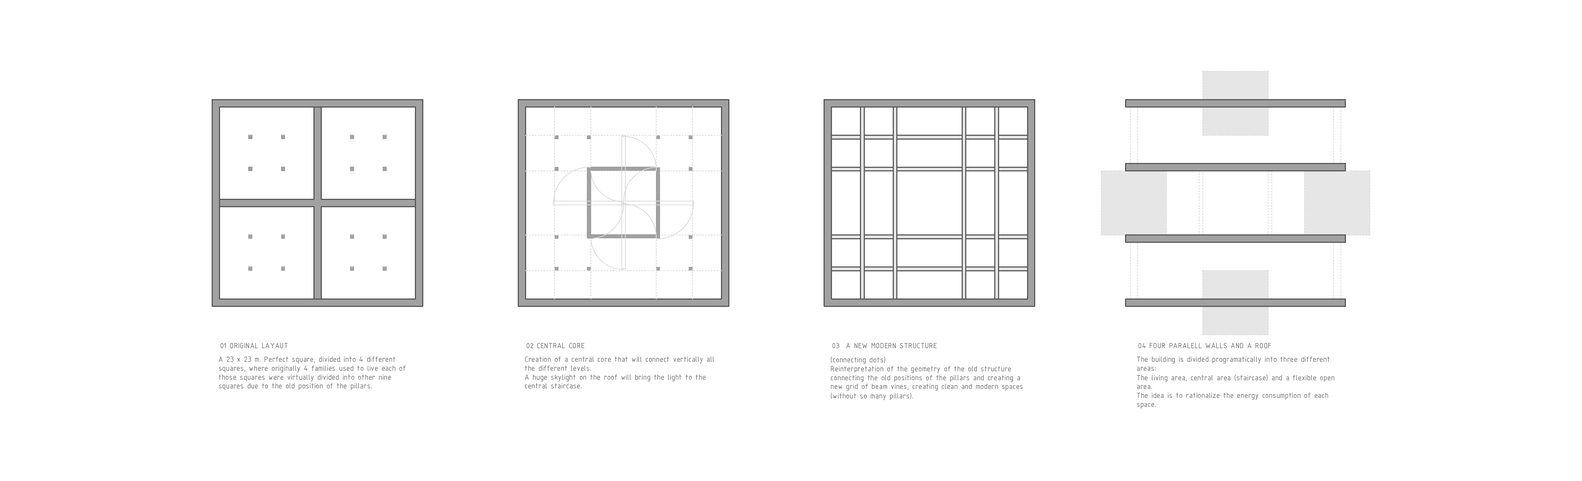
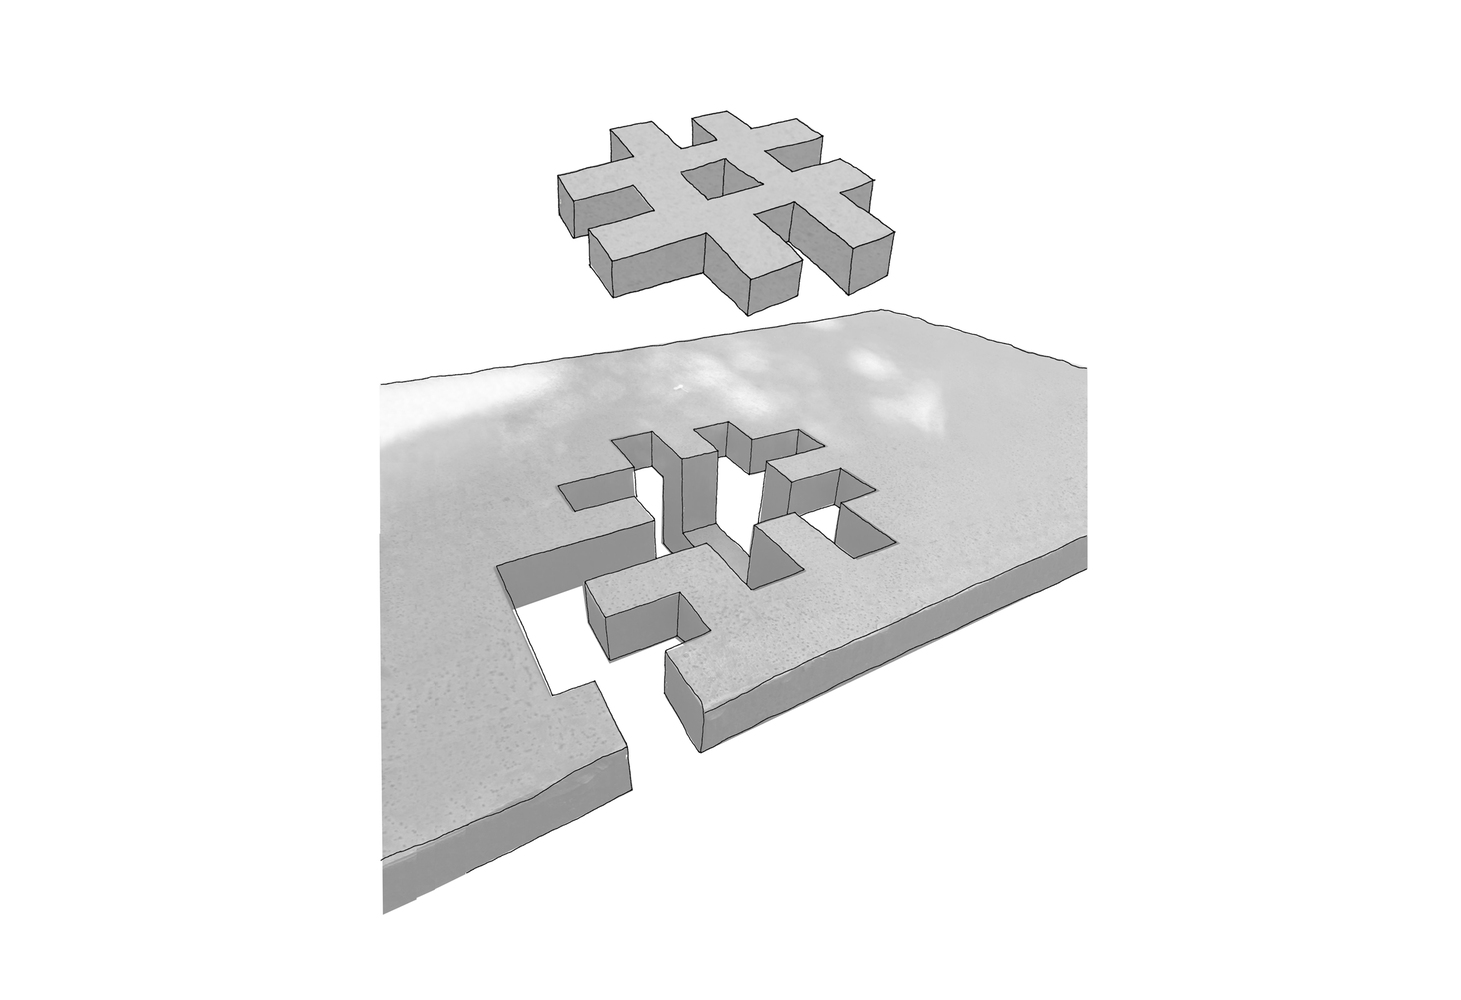
The original farmhouse measured a 23 × 23 metre square footprint and was divided into four equal quarters, accommodating four families. The new intervention reimagines the building as a home for a single family while preserving the character and presence of the original structure.
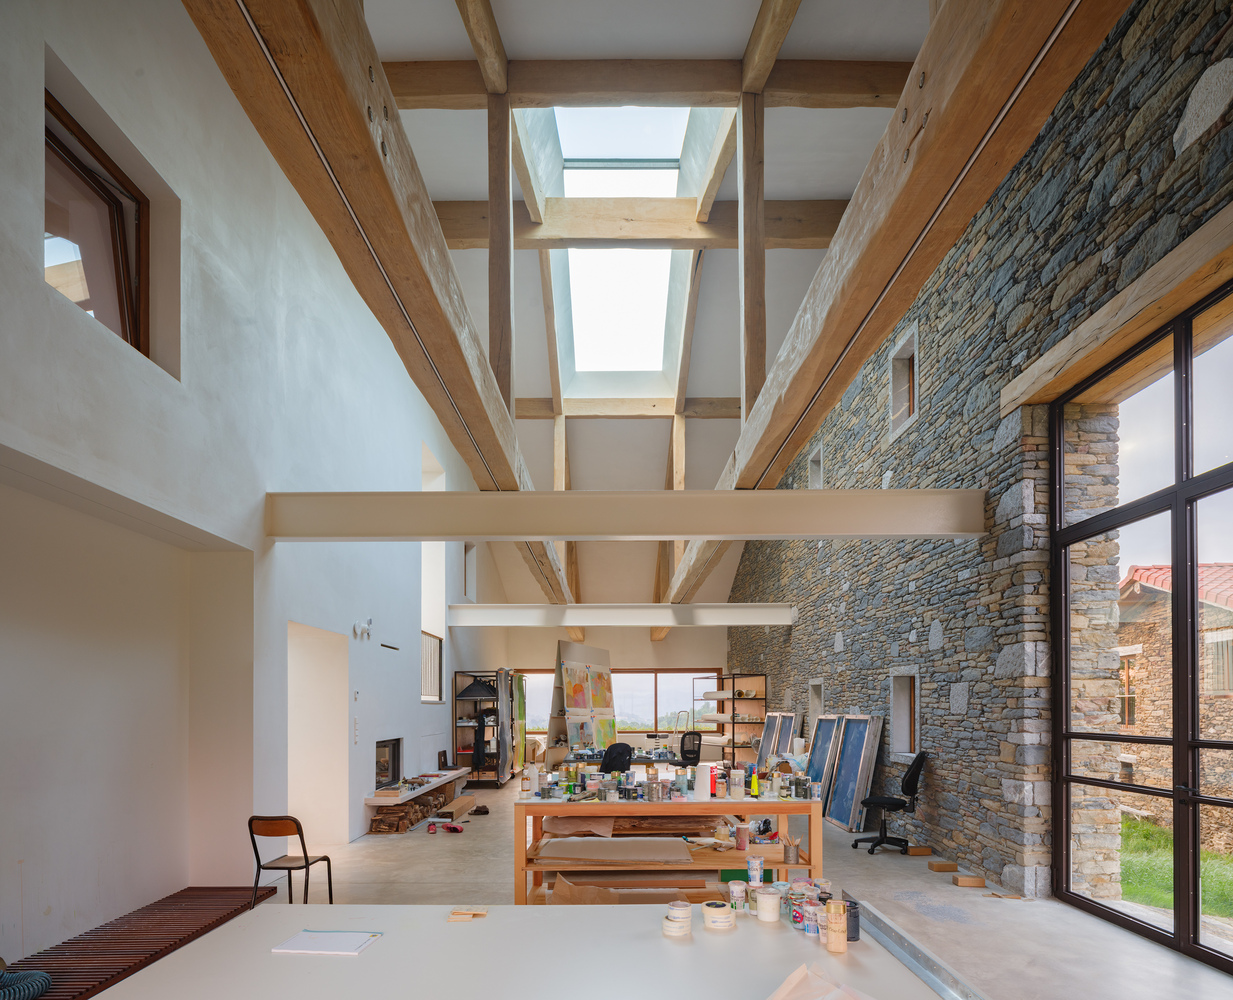
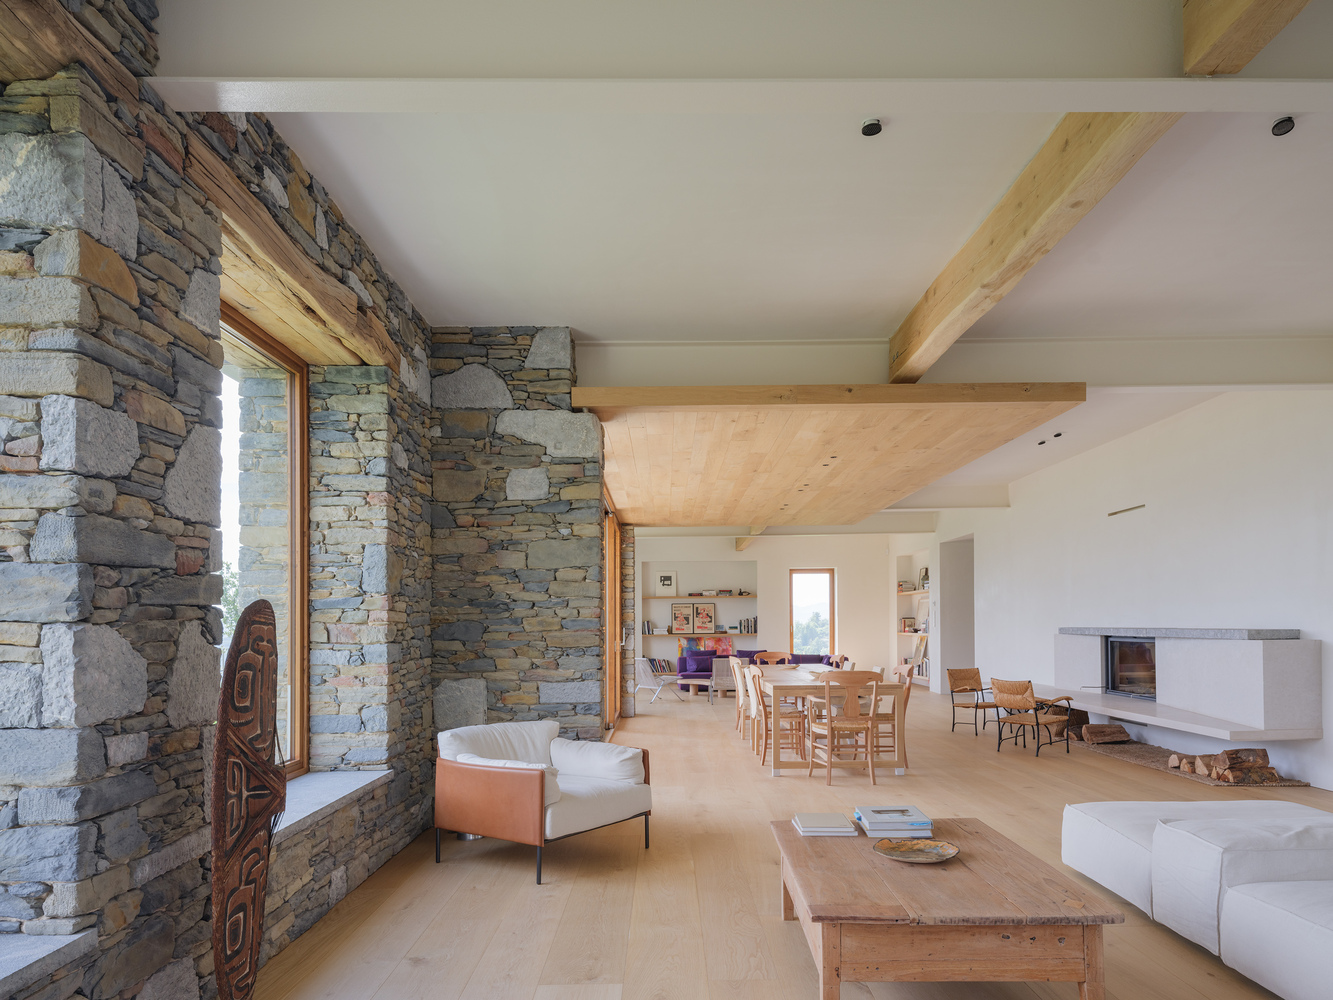
From the earliest stages of the design process, the goal was to create a contemporary home, preserving the material identity and charm of the Basque farmhouse.
Rather than replicating the existing building, the project reinterprets its architectural language through carefully considered material choices and spatial organization.
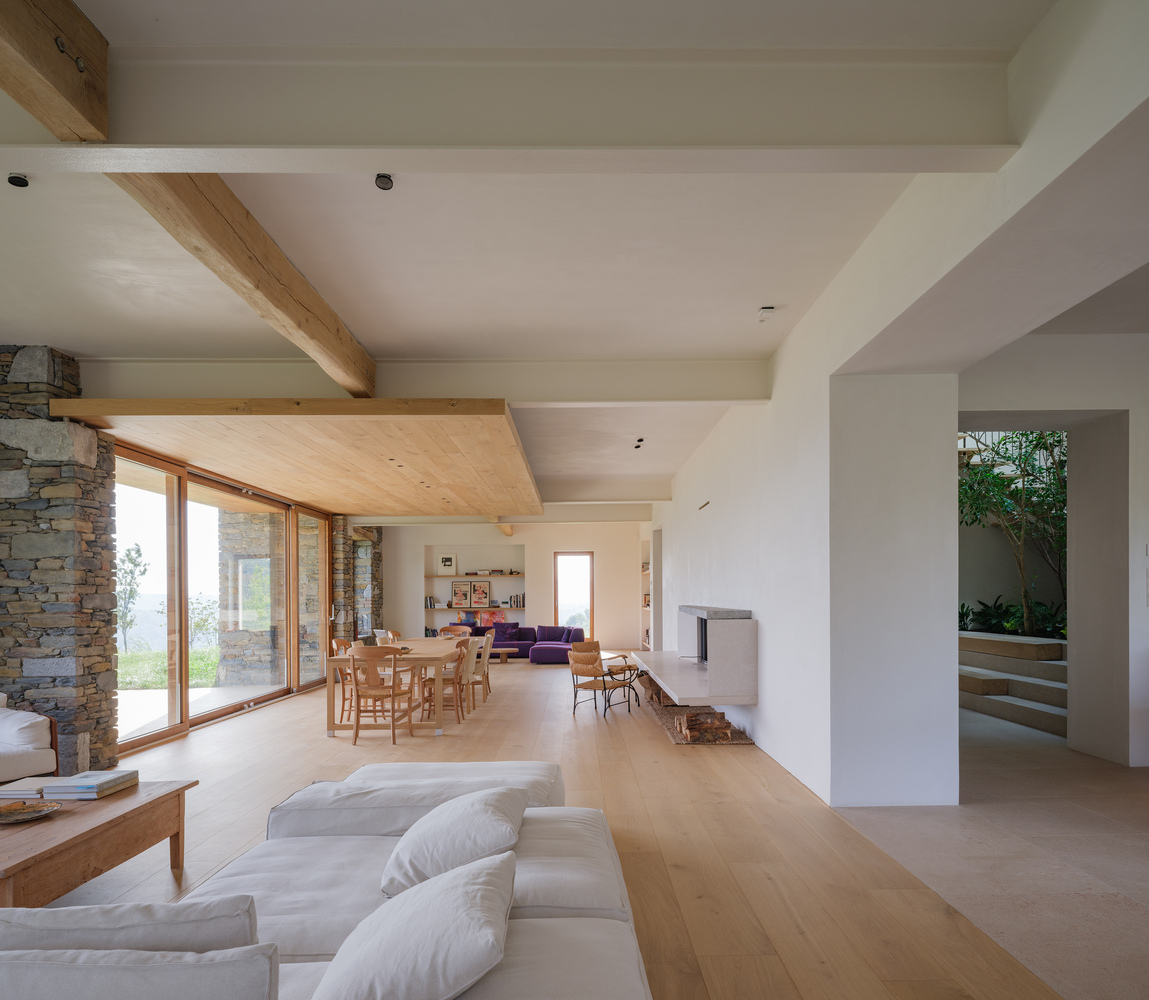
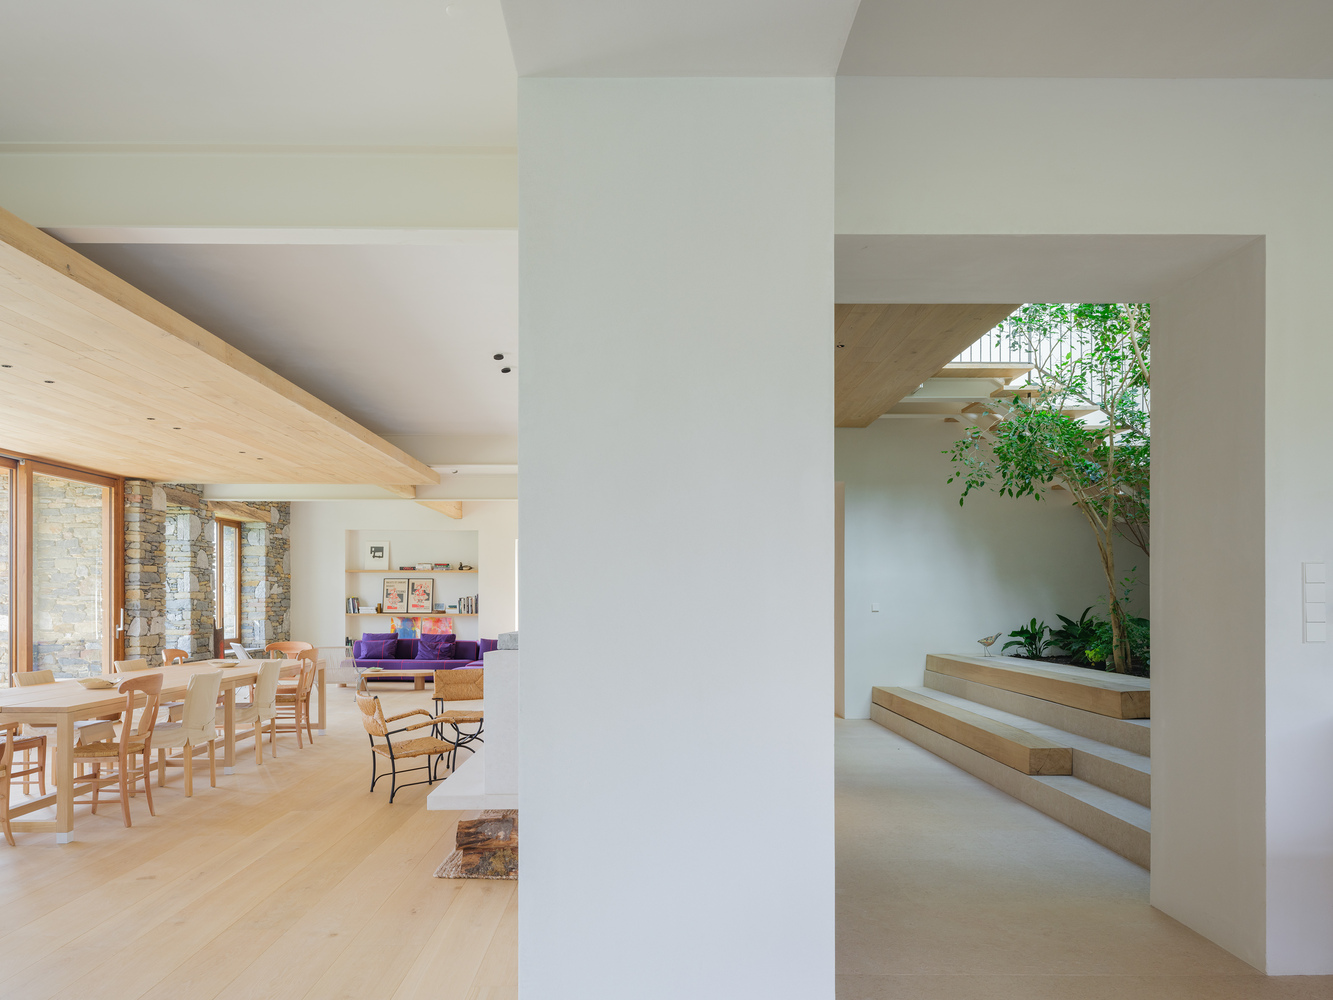
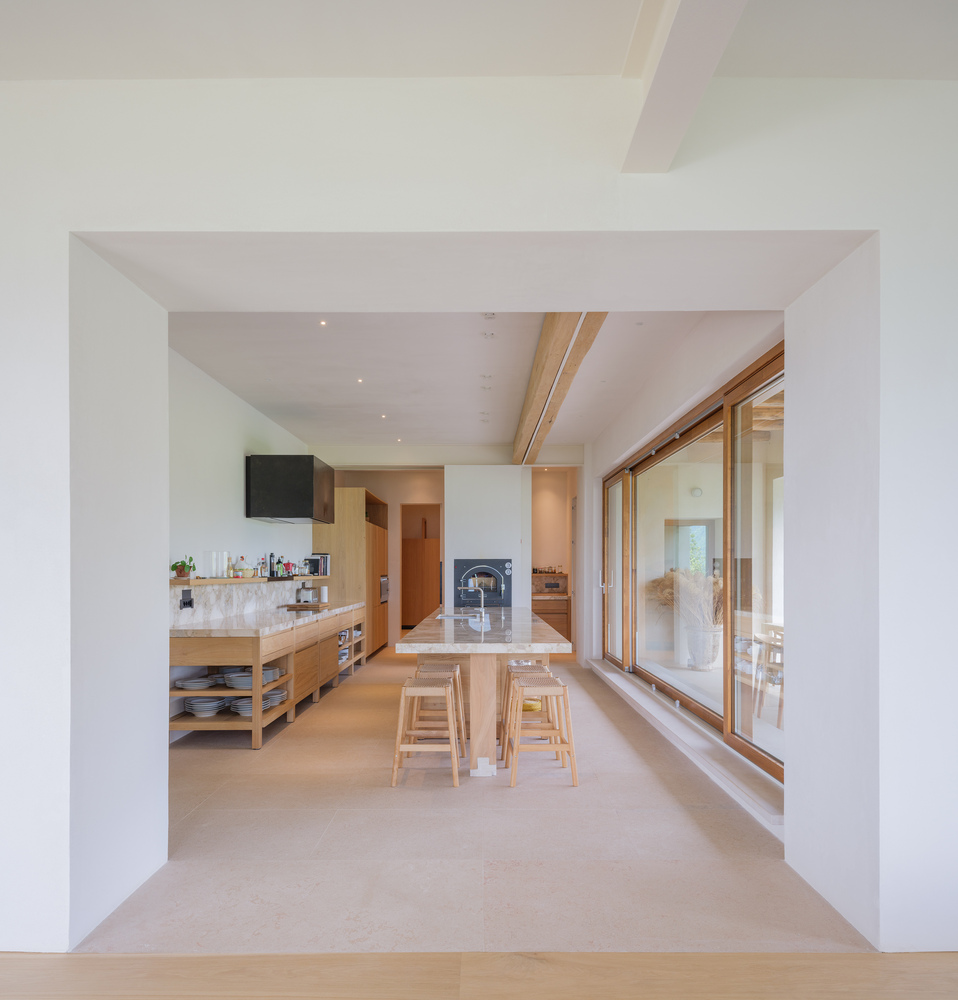
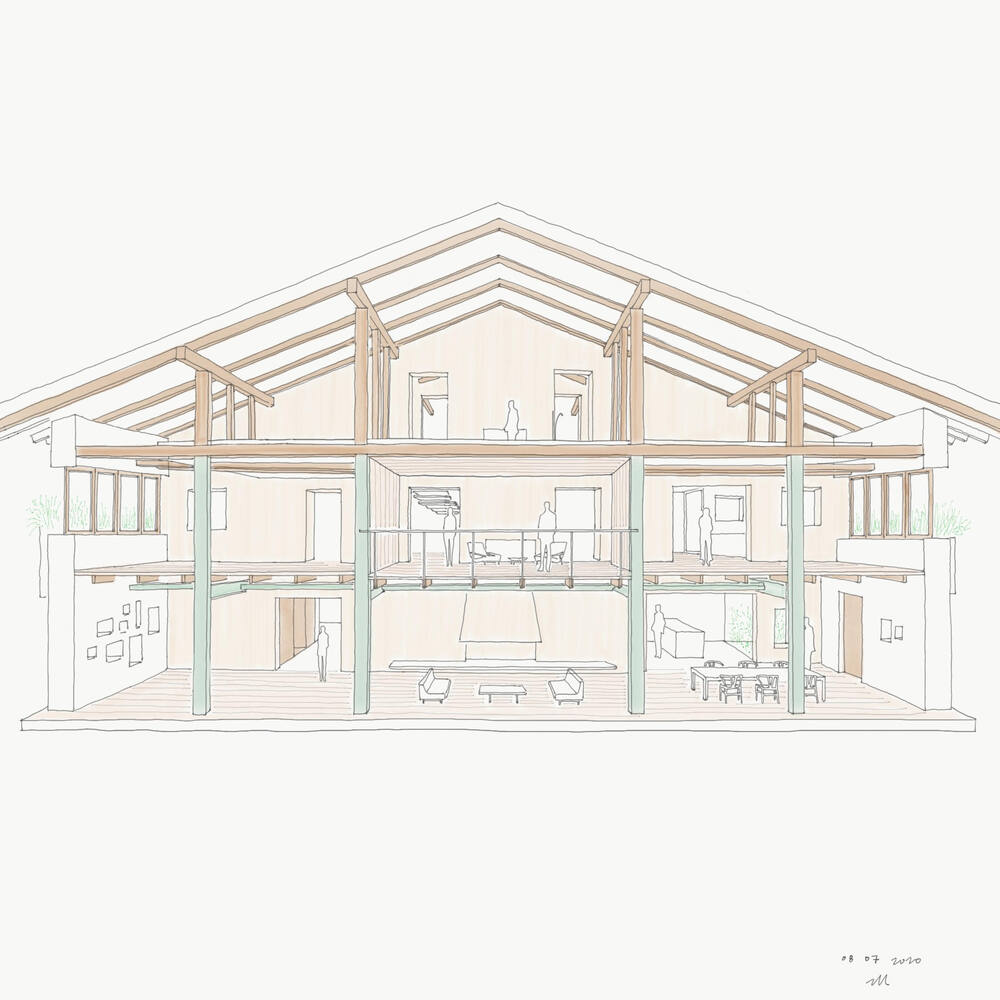
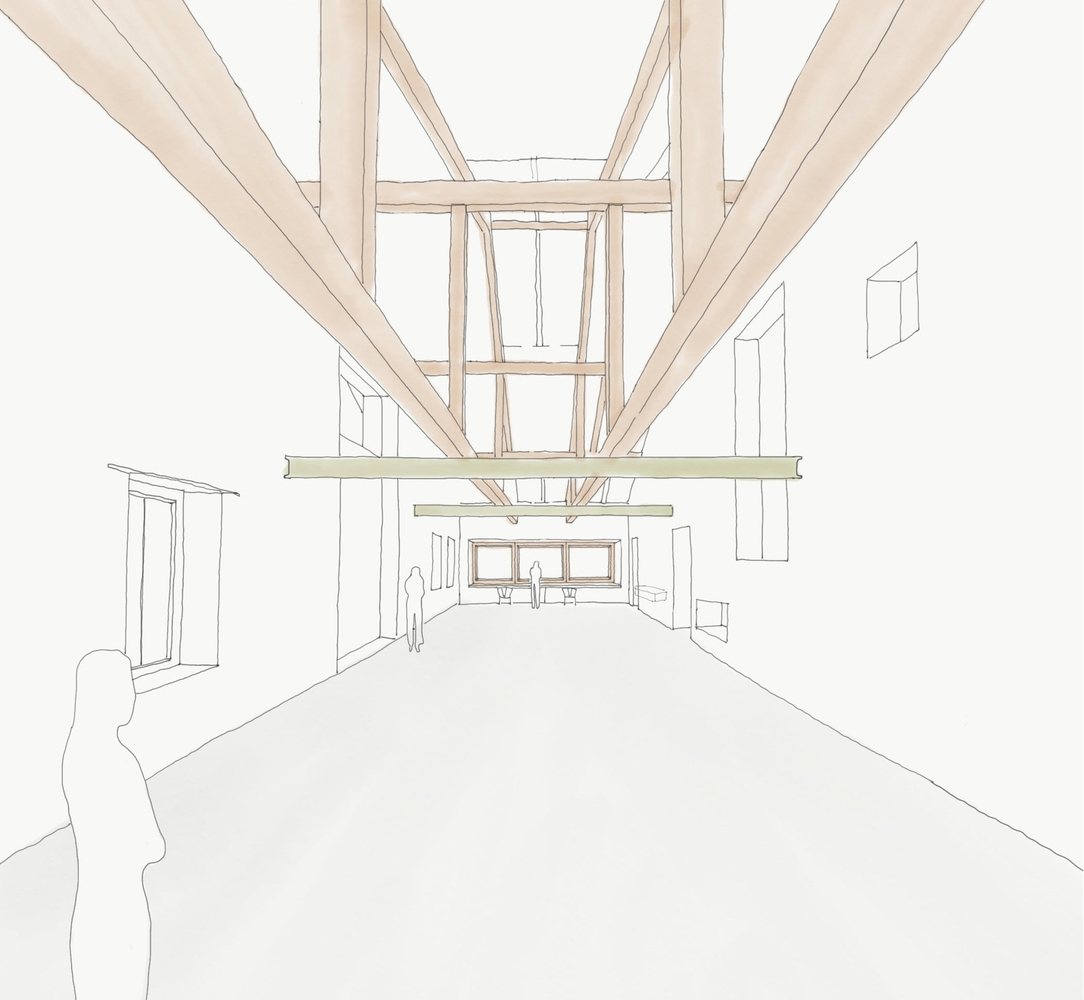
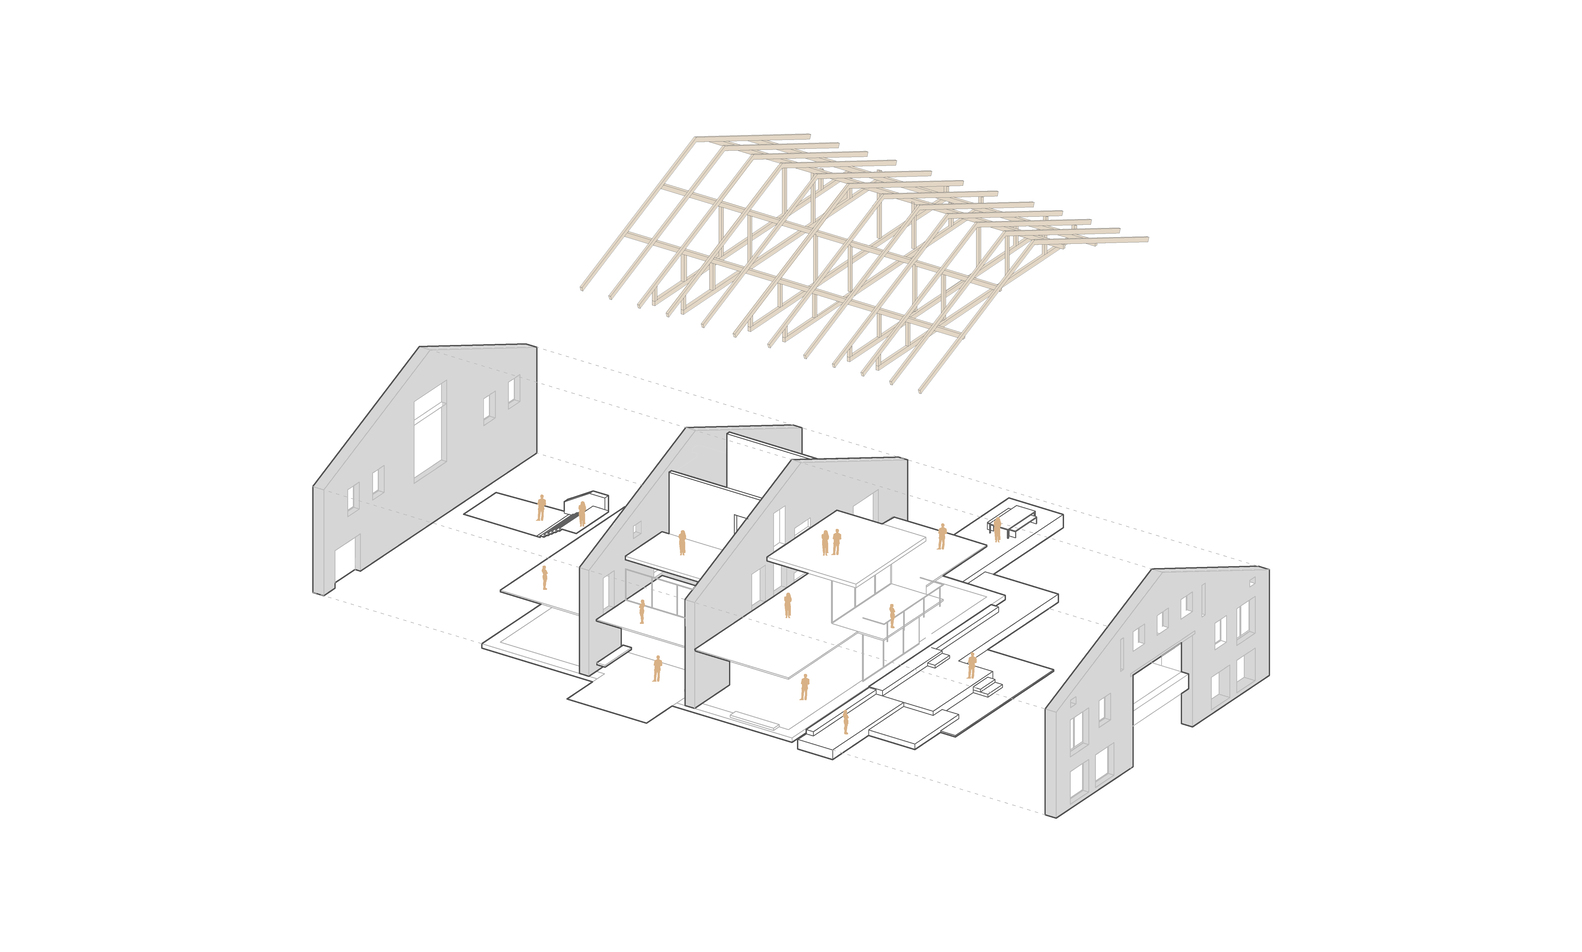
The house has an entirely new internal structure, designed to accommodate contemporary living functions.
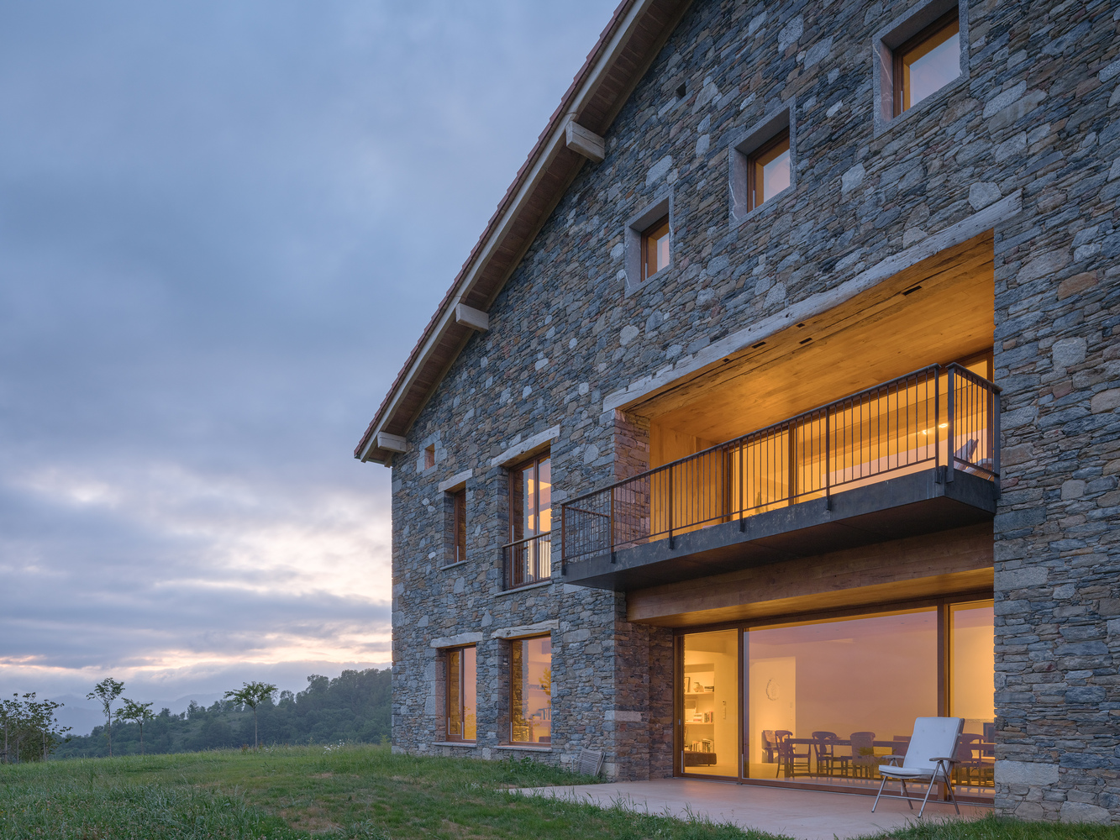
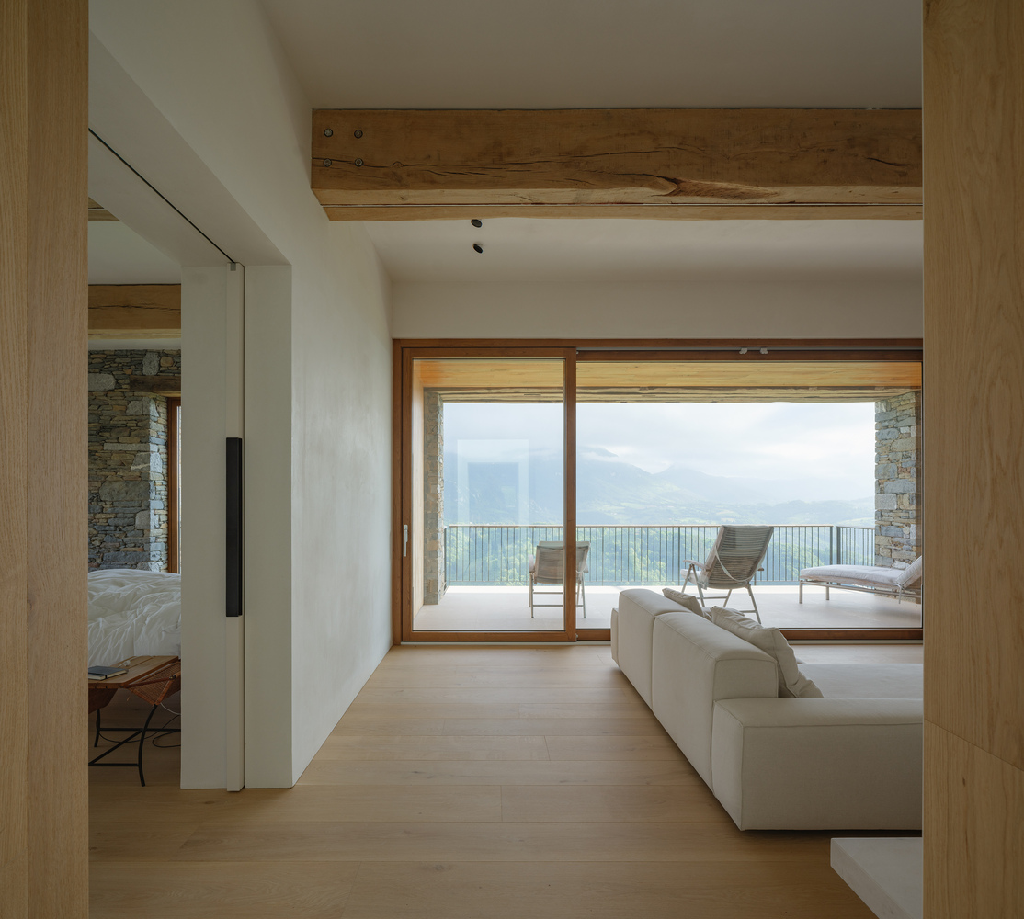
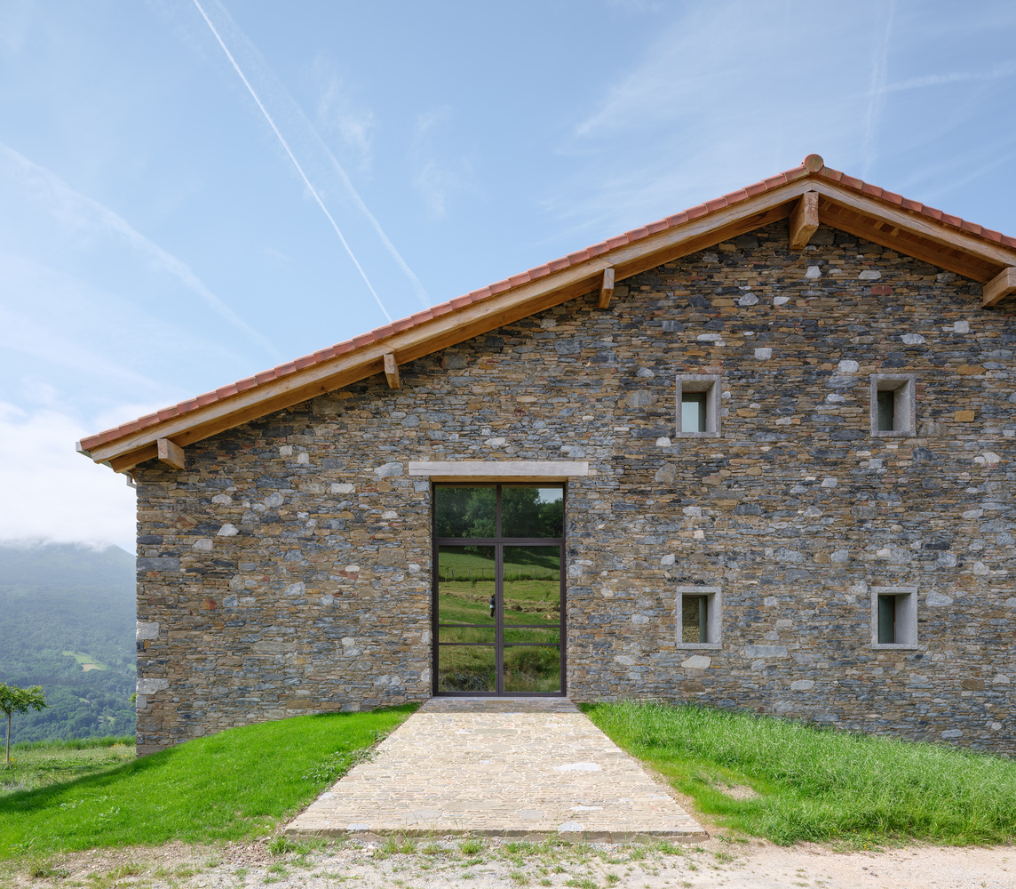
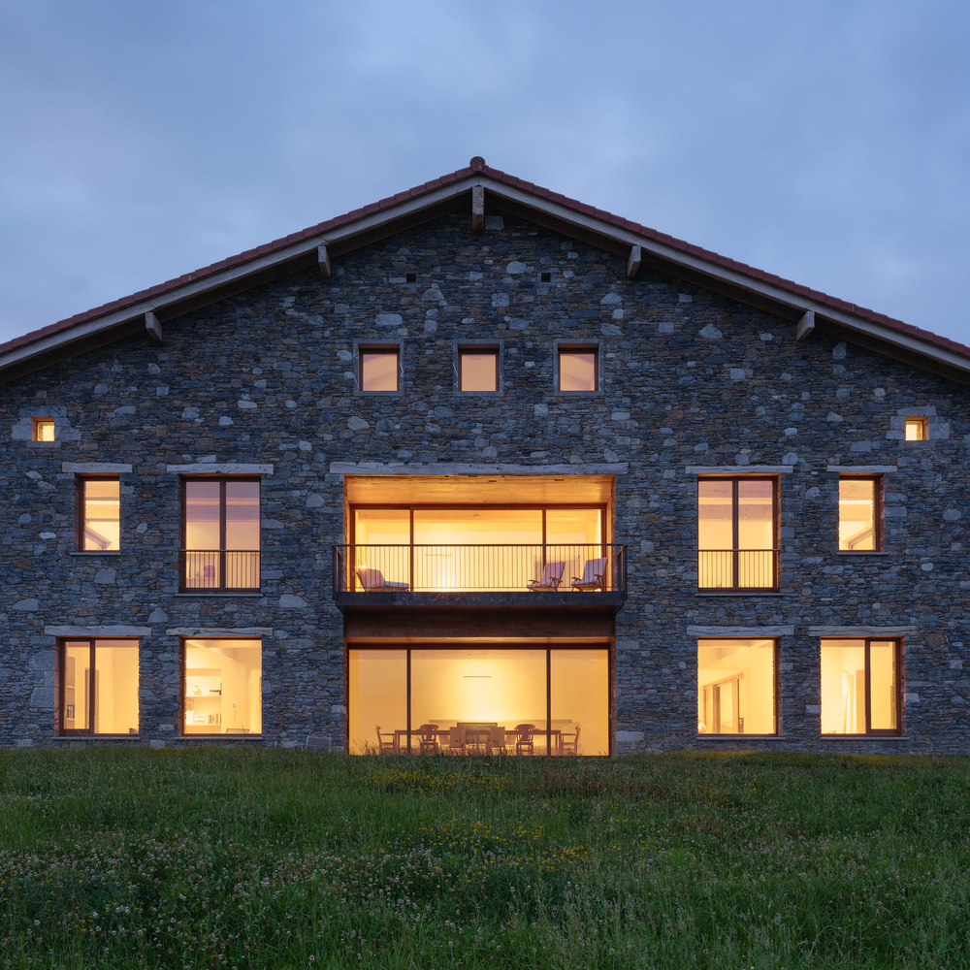
The north and south façades are constructed from reclaimed stone taken from the original house. Their new composition allows openings to be positioned according to the requirements of the new interior spaces.
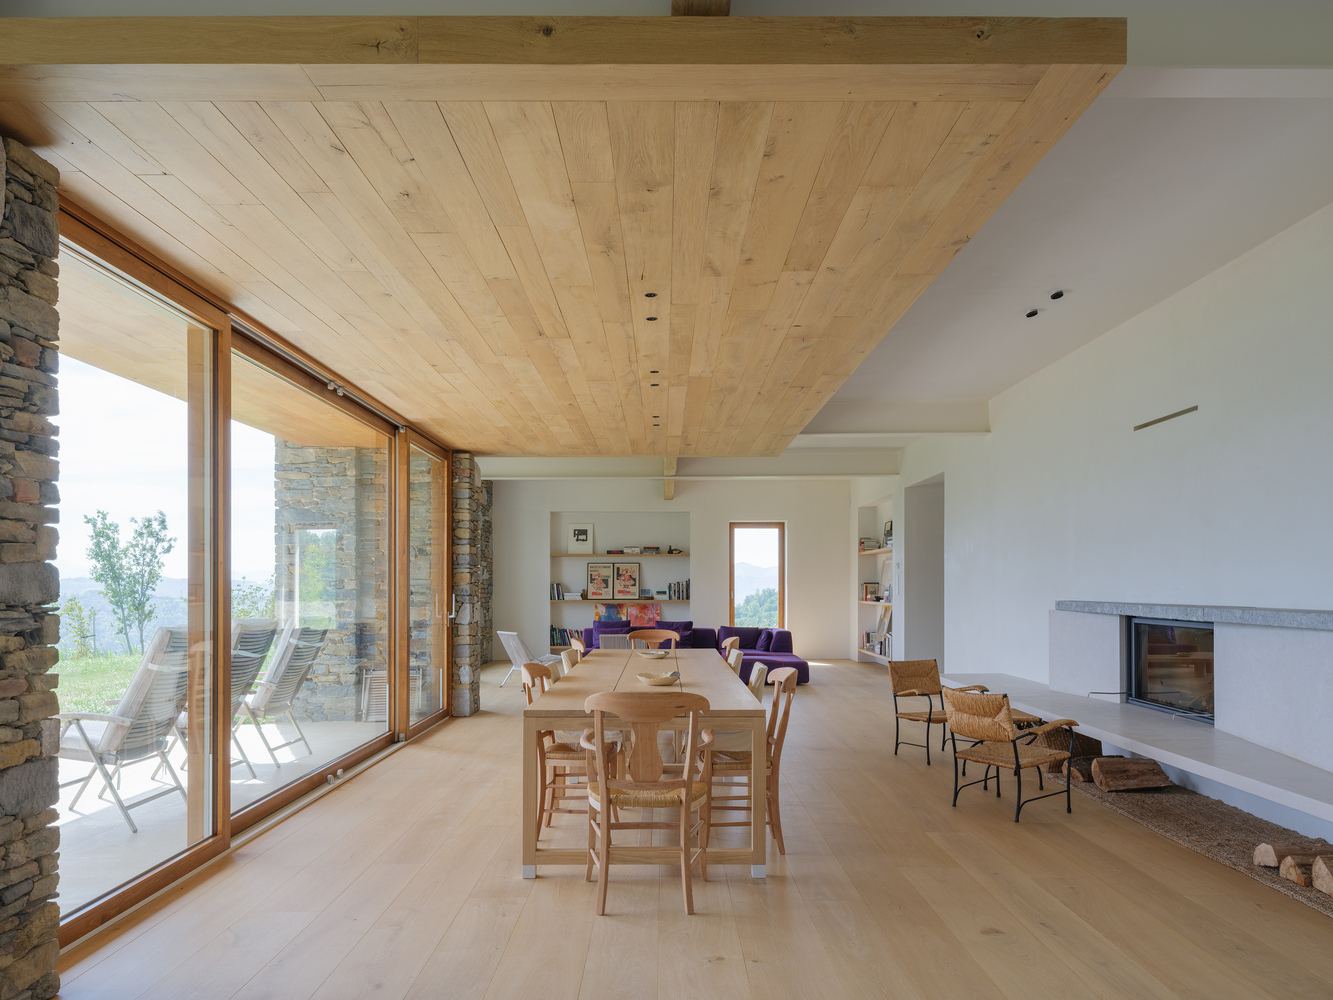
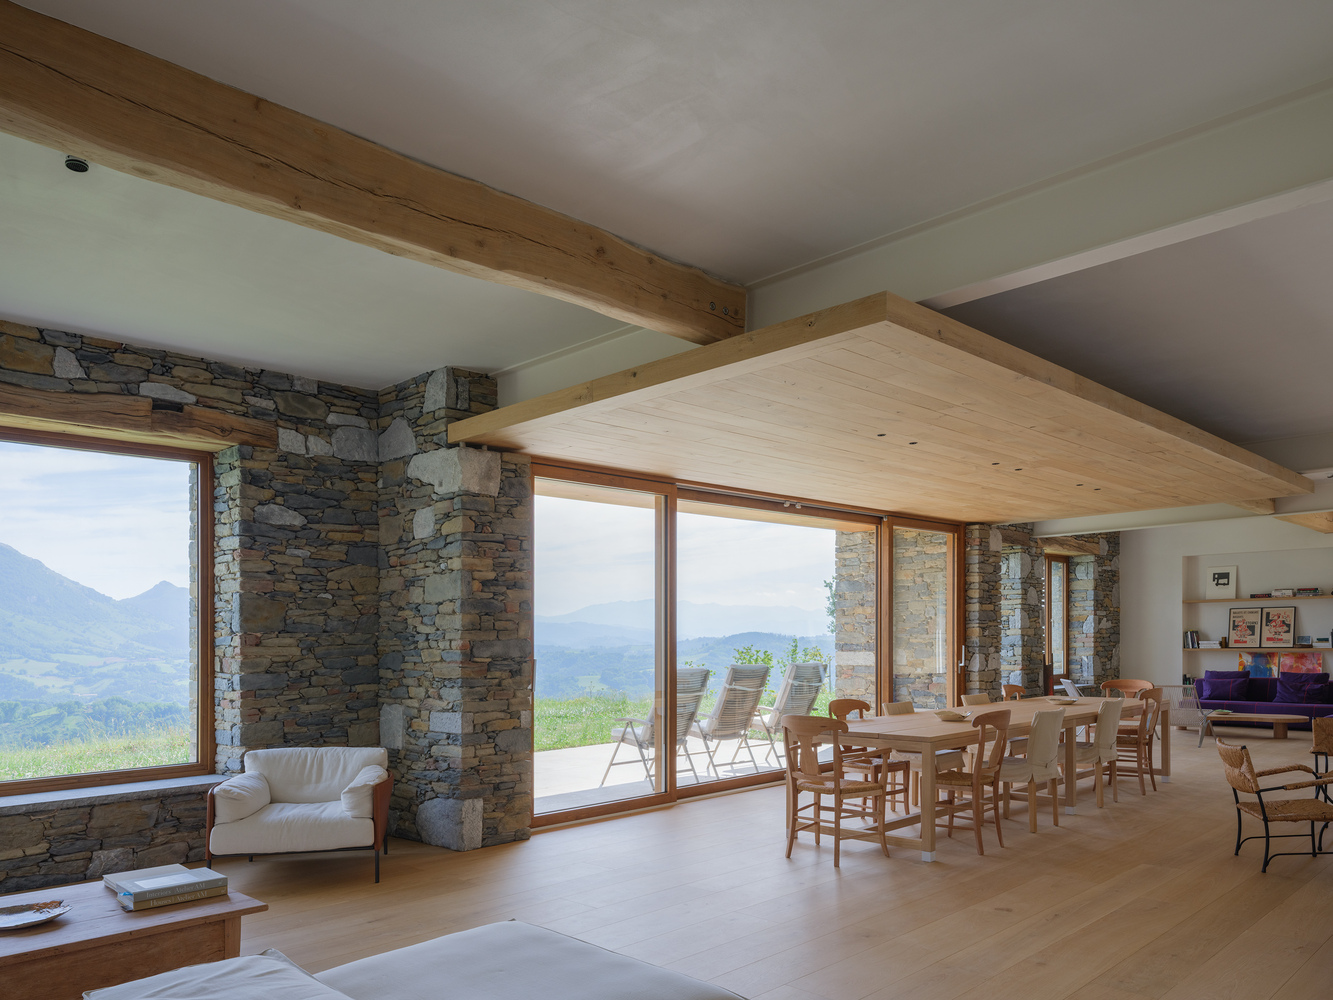
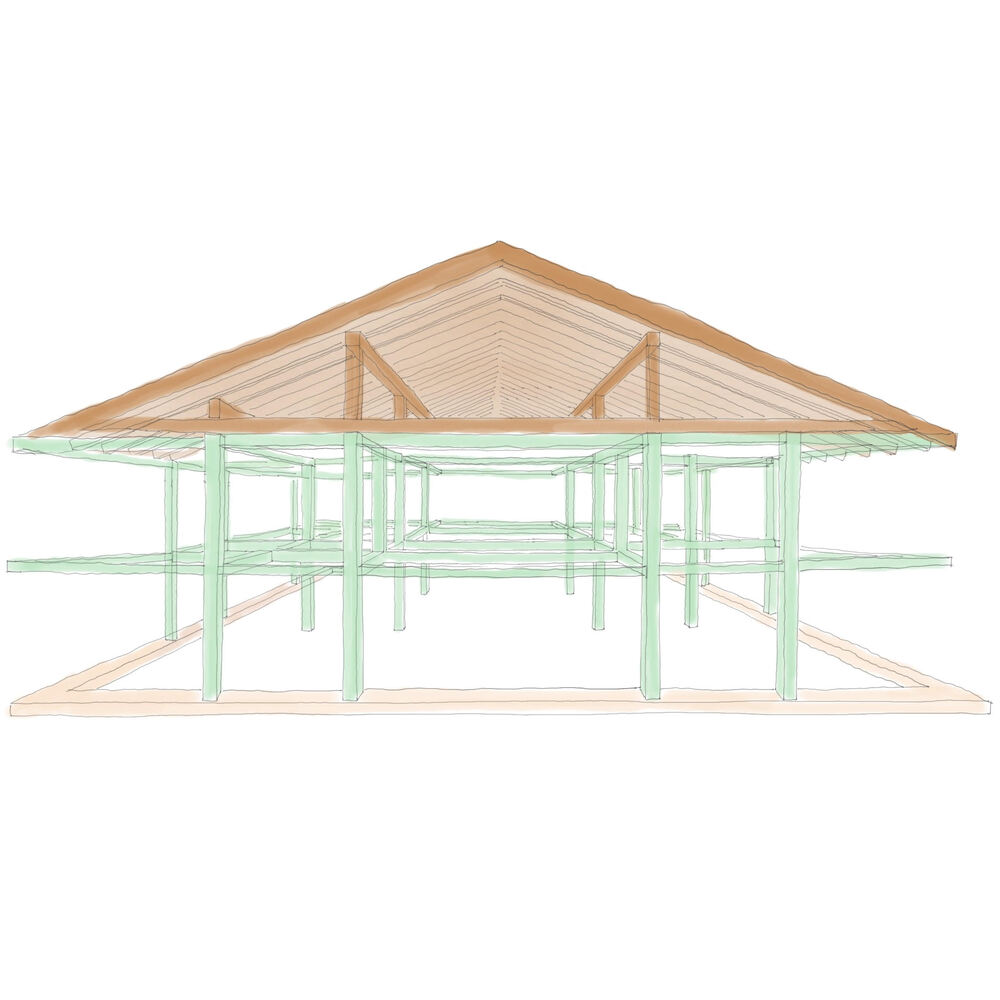
A house is often described as "four walls and a roof." In this project, we define it as "four parallel walls and a roof."
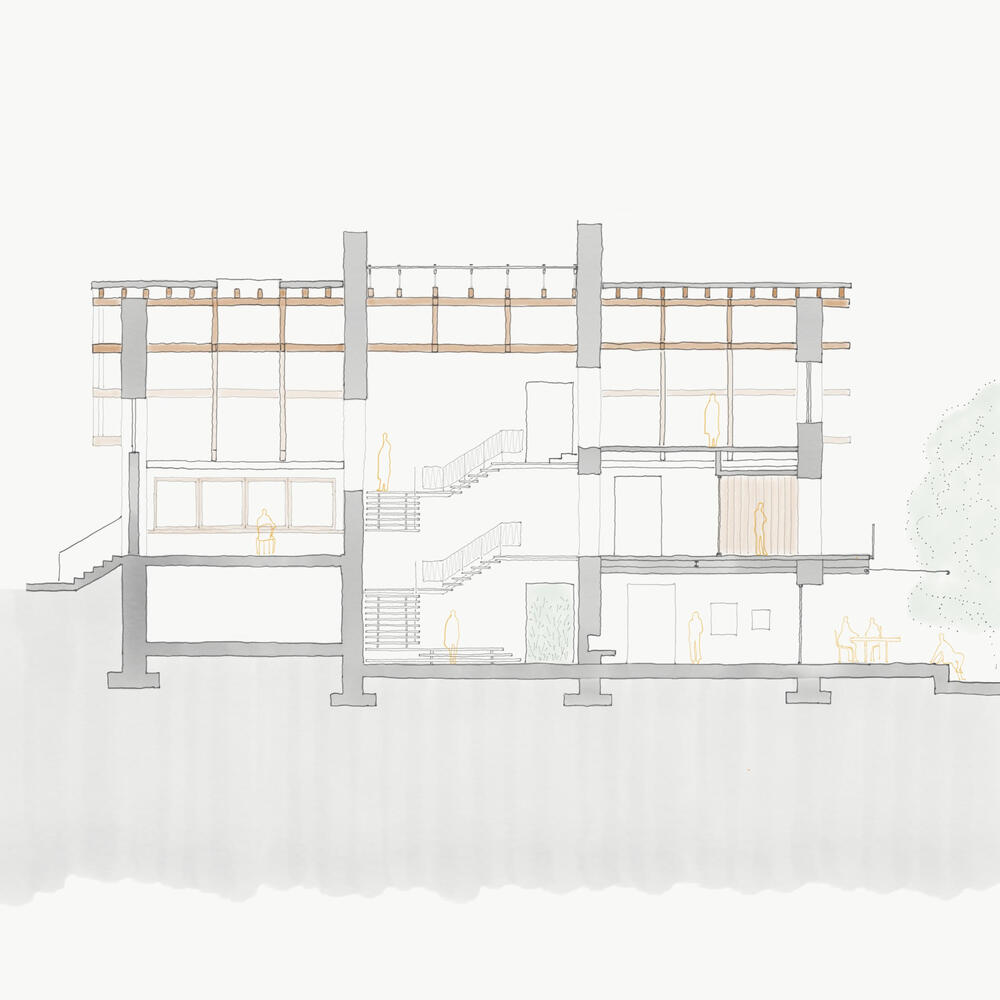
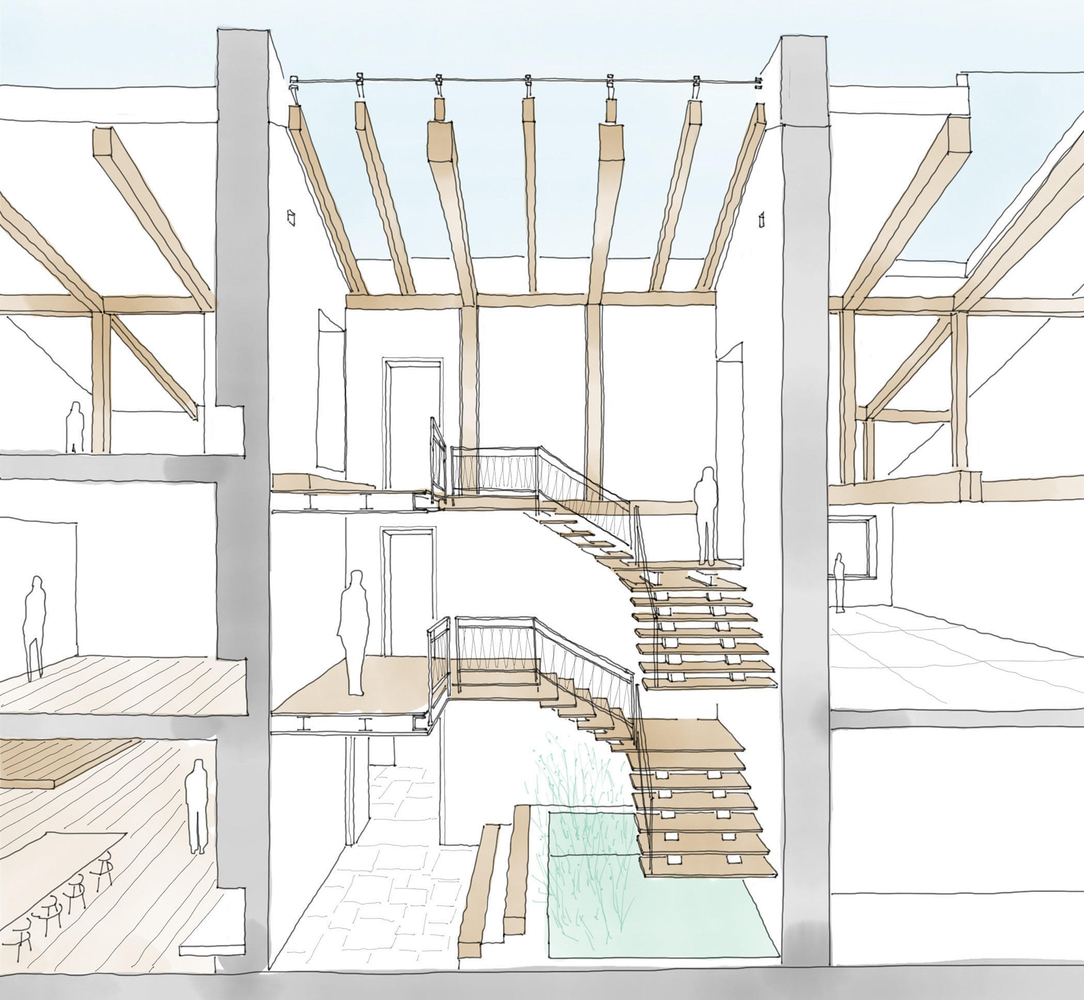
The generous volume is divided into three clearly defined zones, allowing each part of the house to respond independently to its functional and environmental requirements, including climate control.
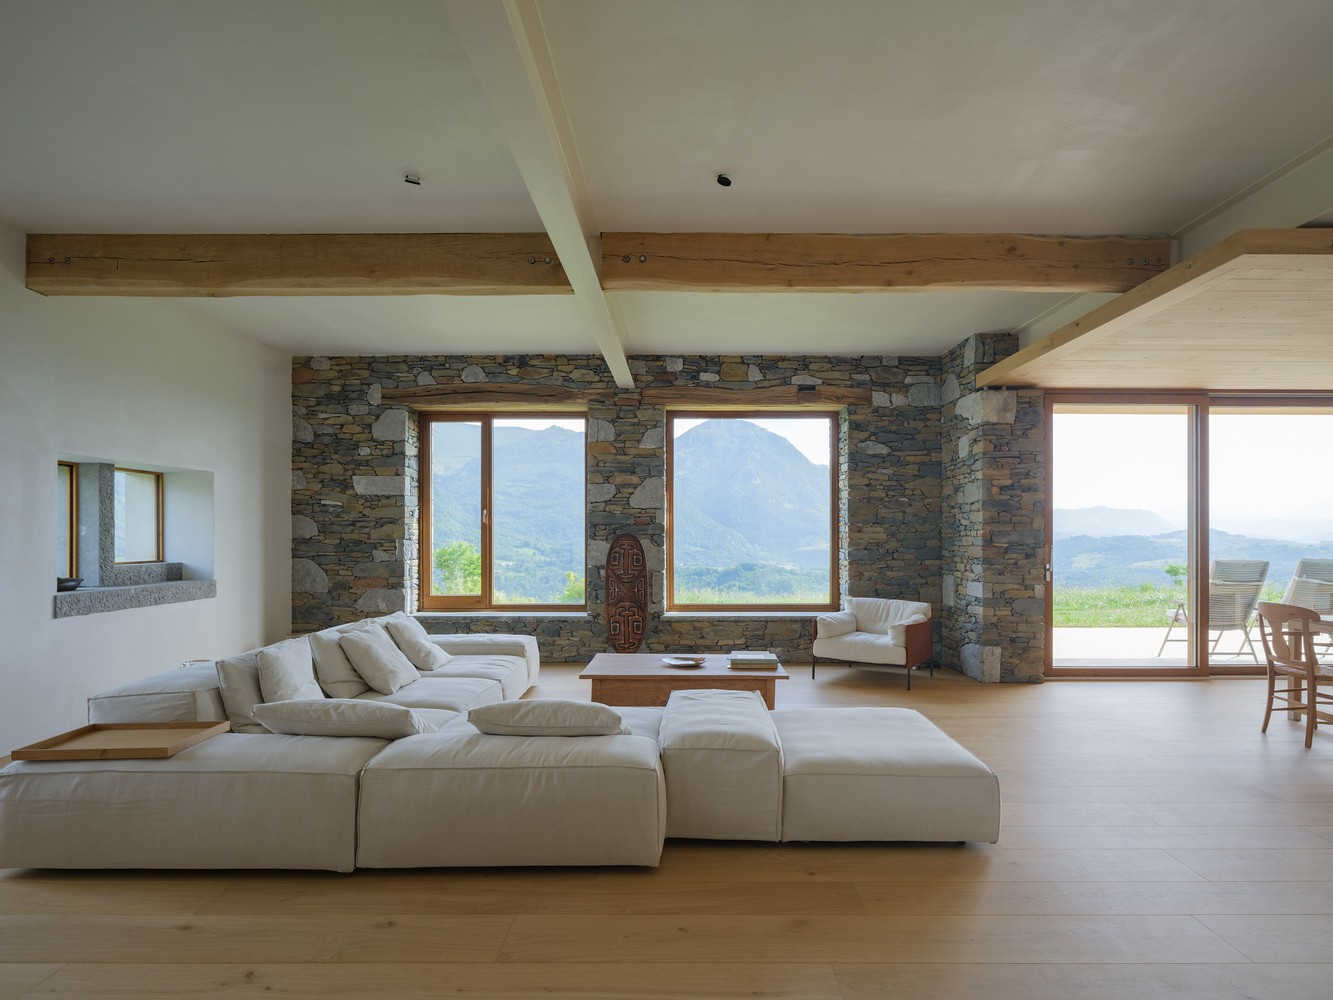
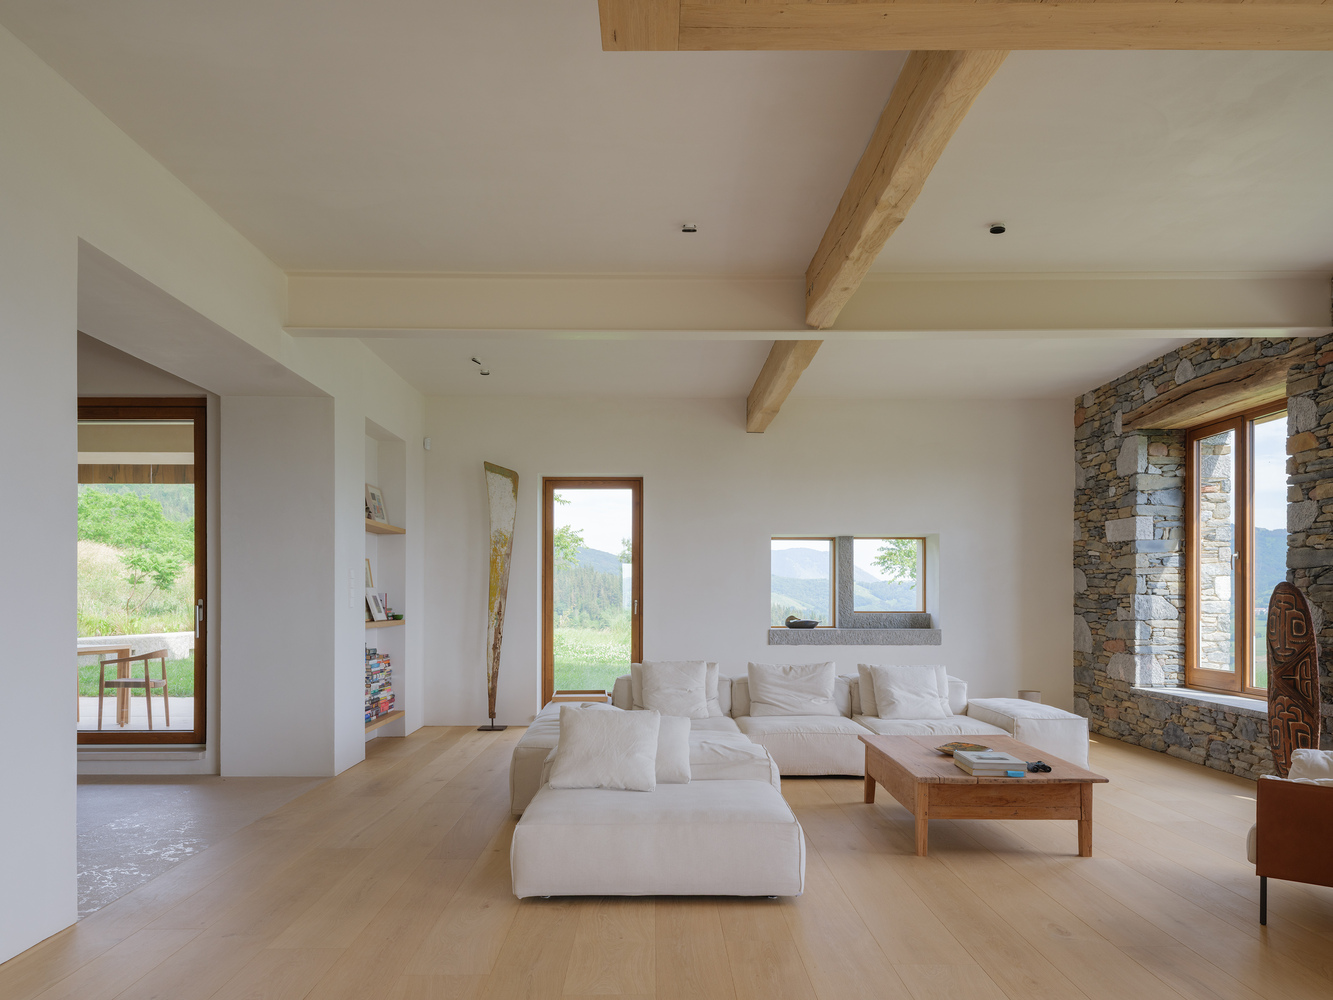
This idea is expressed on the exterior through the distinction between the two parallel stone façades: the north and south elevations.
The south façade, visible from multiple vantage points across the landscape, is treated as a monumental element that reinforces the building's presence within its surroundings.
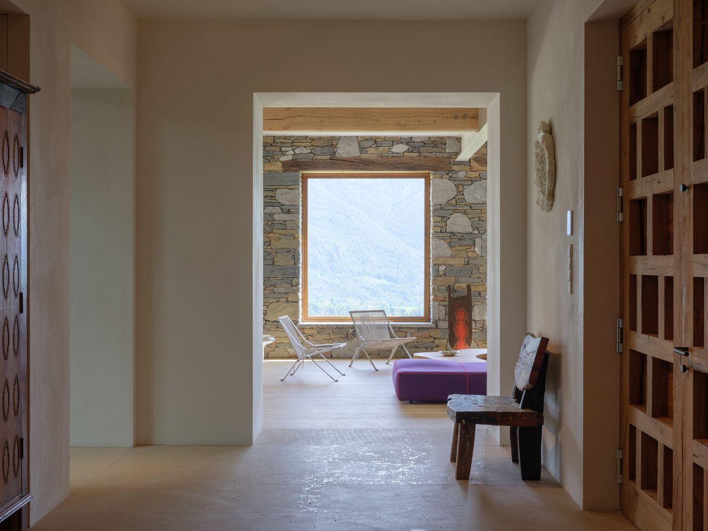
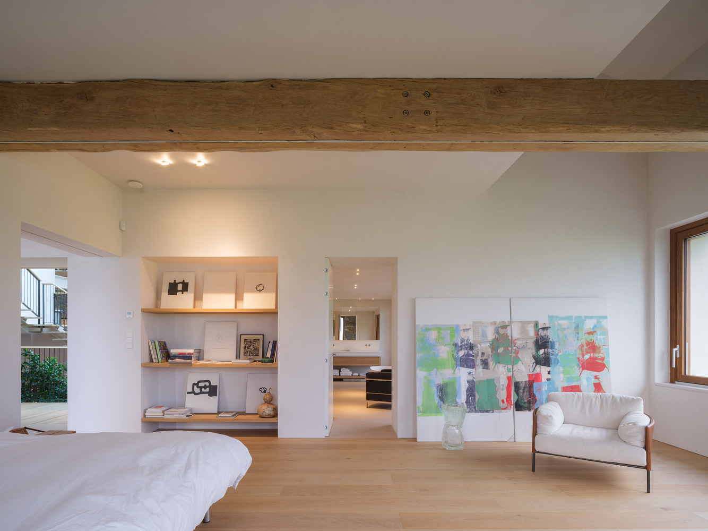
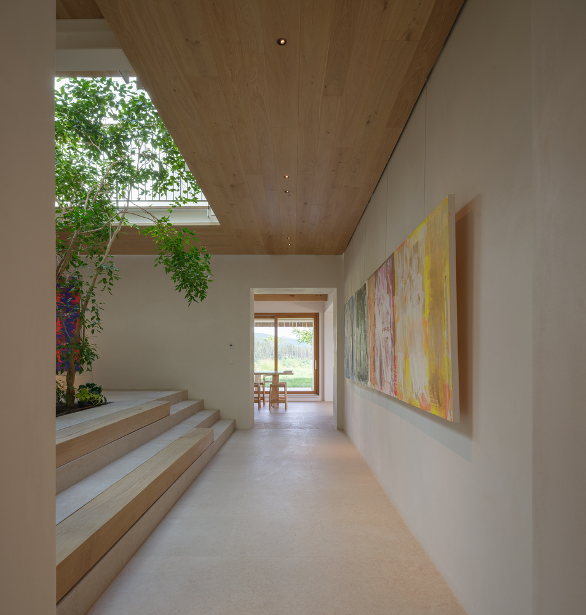
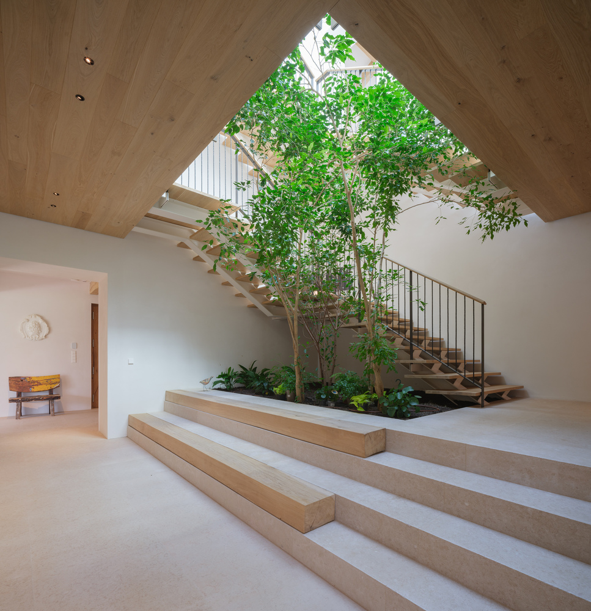
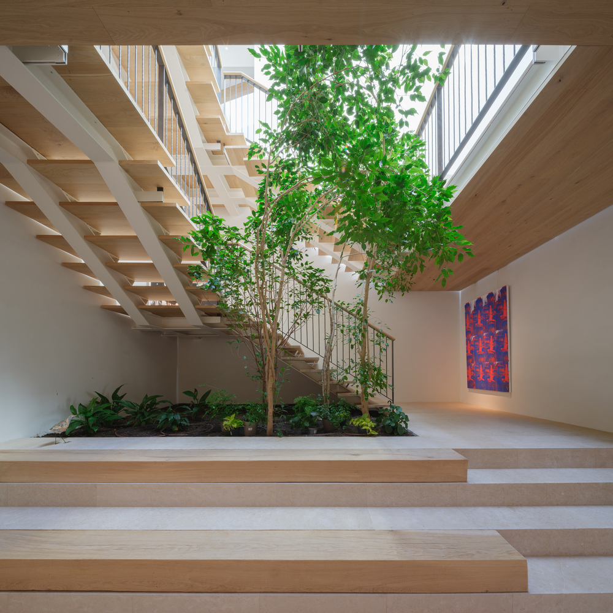
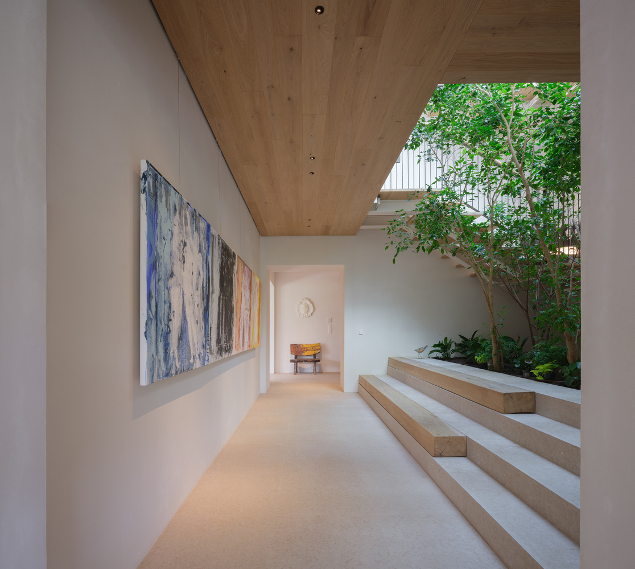
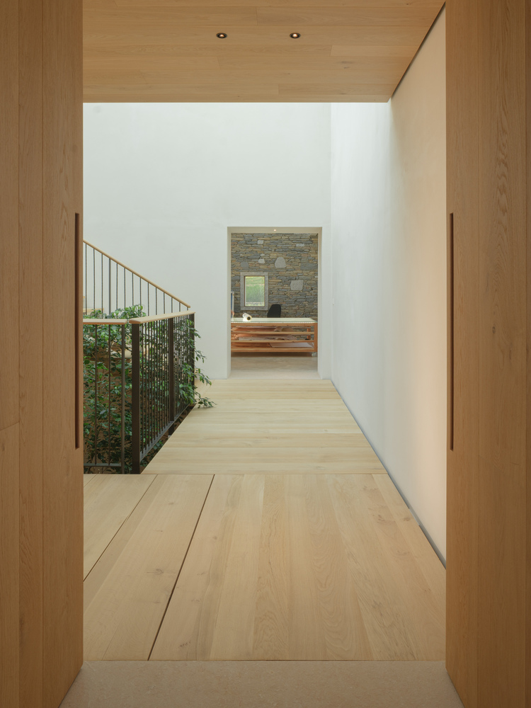
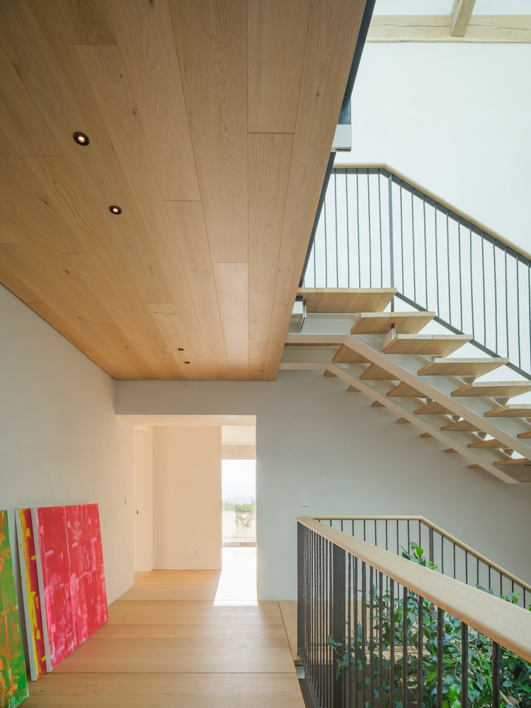
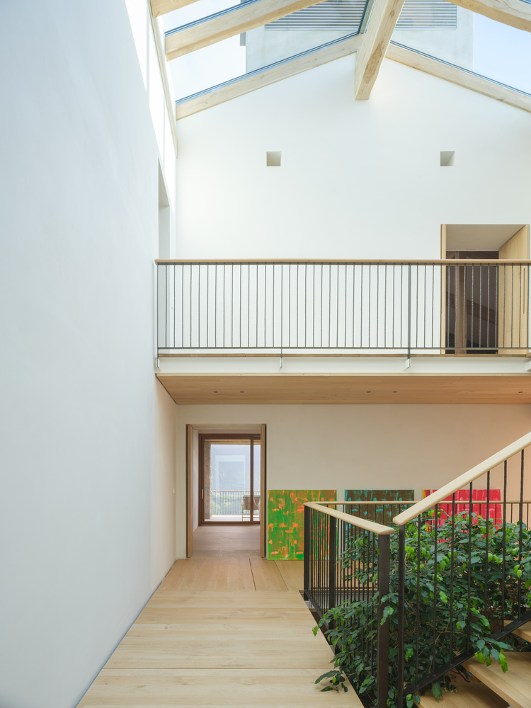
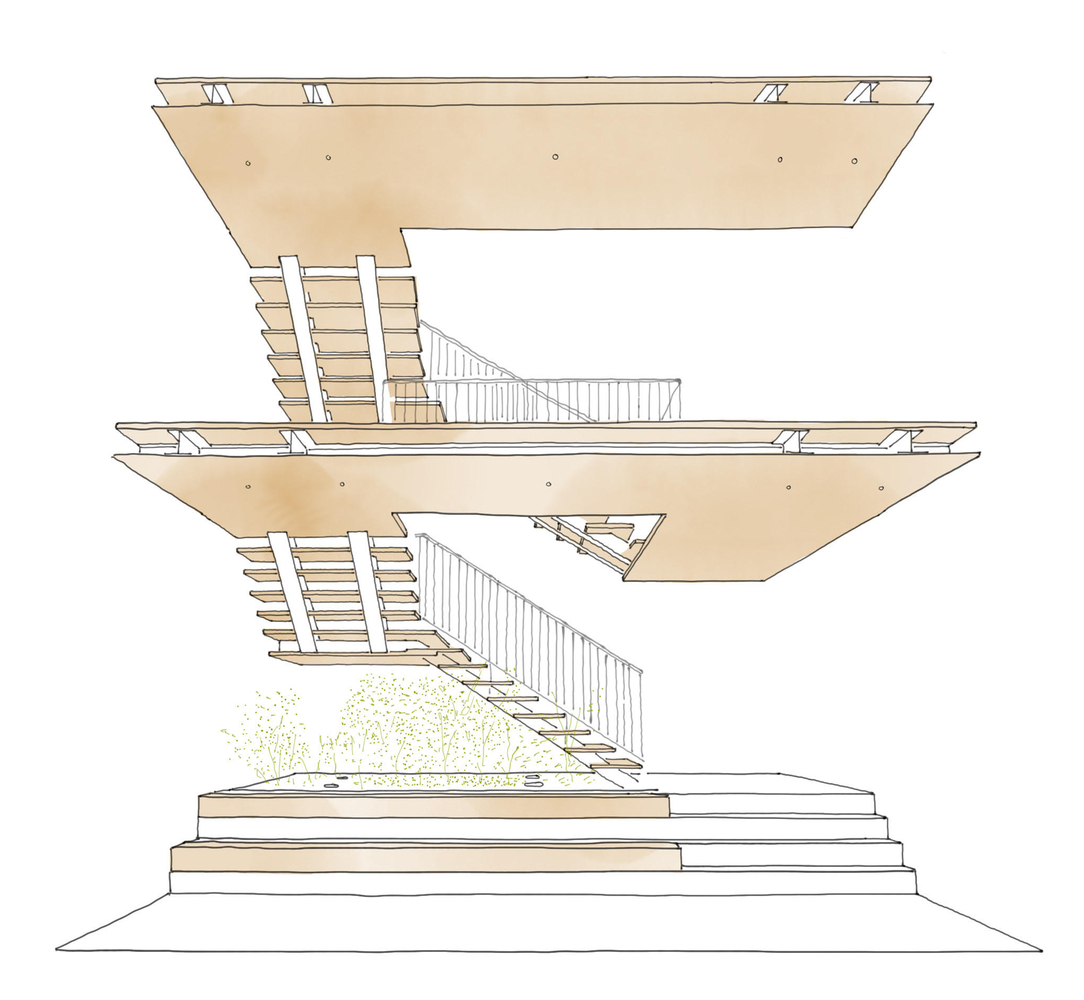
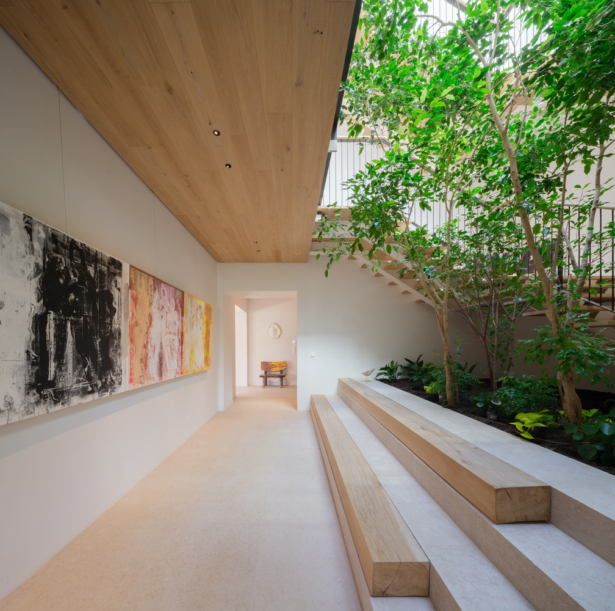
The interior is divided into three distinct areas. A central courtyard filled with trees and vegetation creates a visual and physical connection between all levels of the house.
A staircase built from solid oak planks, together with carefully crafted timber handrails and details, and natural light entering through a skylight, gives this central space its defining identity.
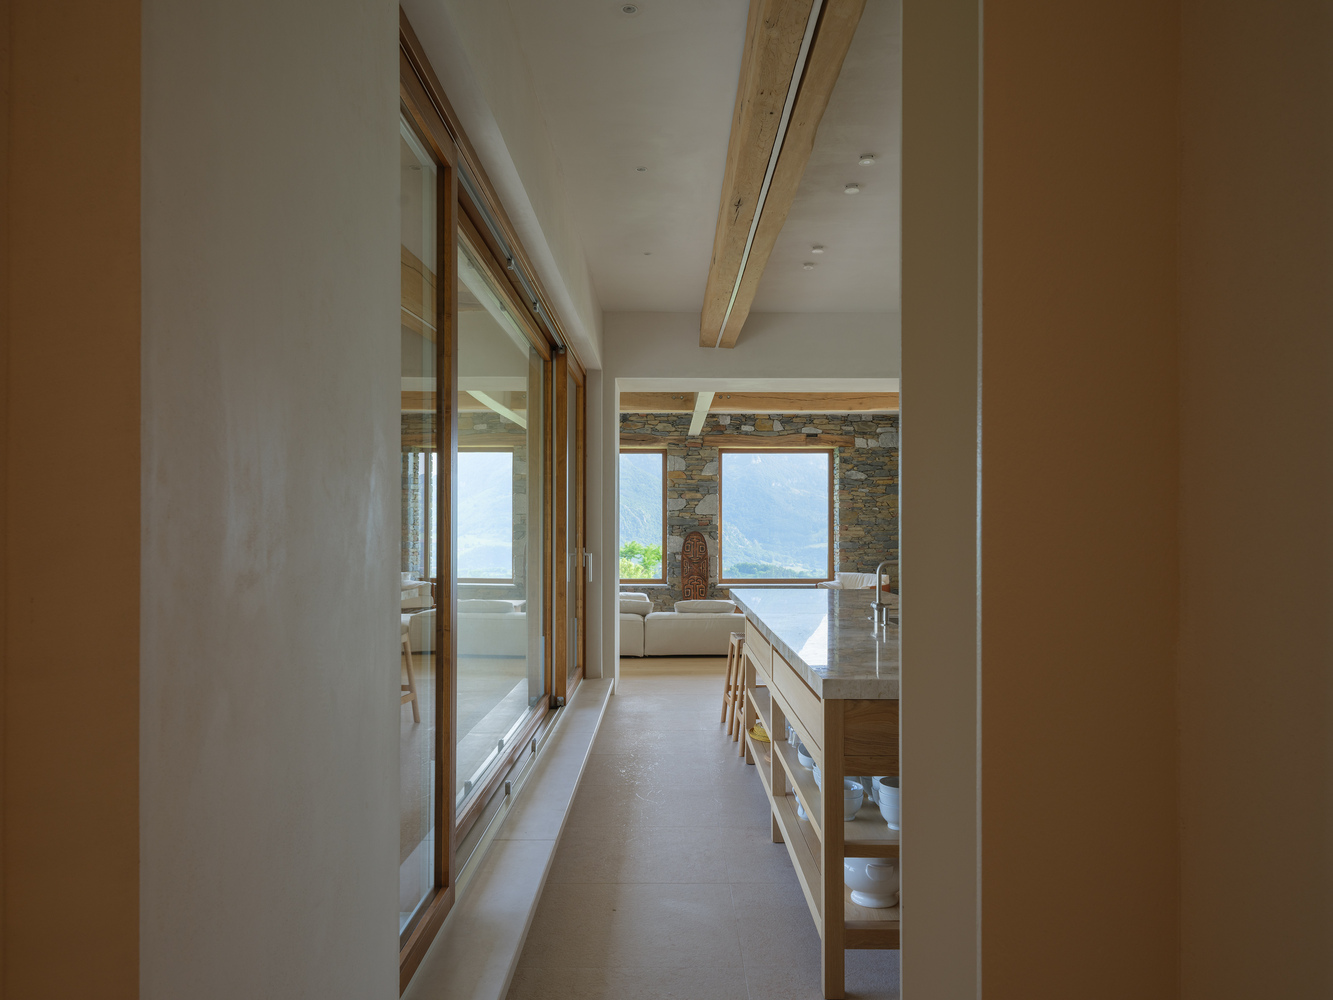
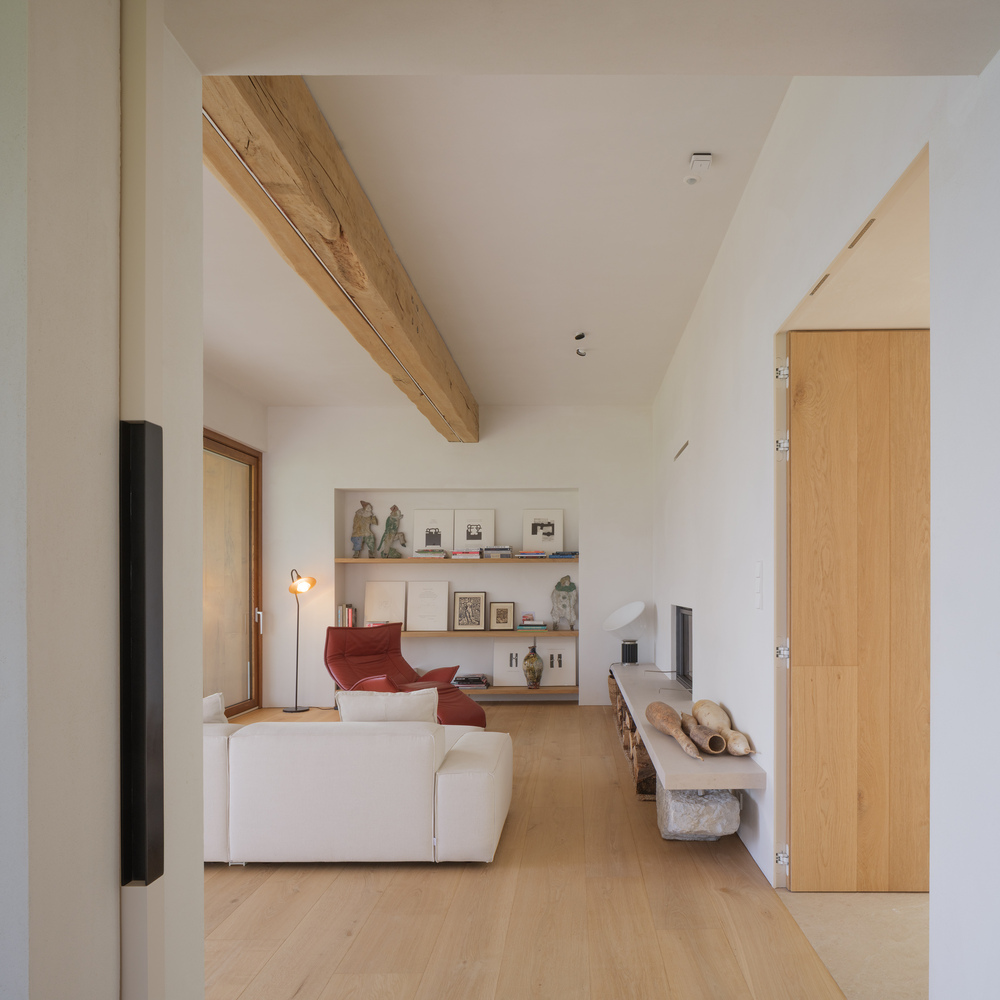
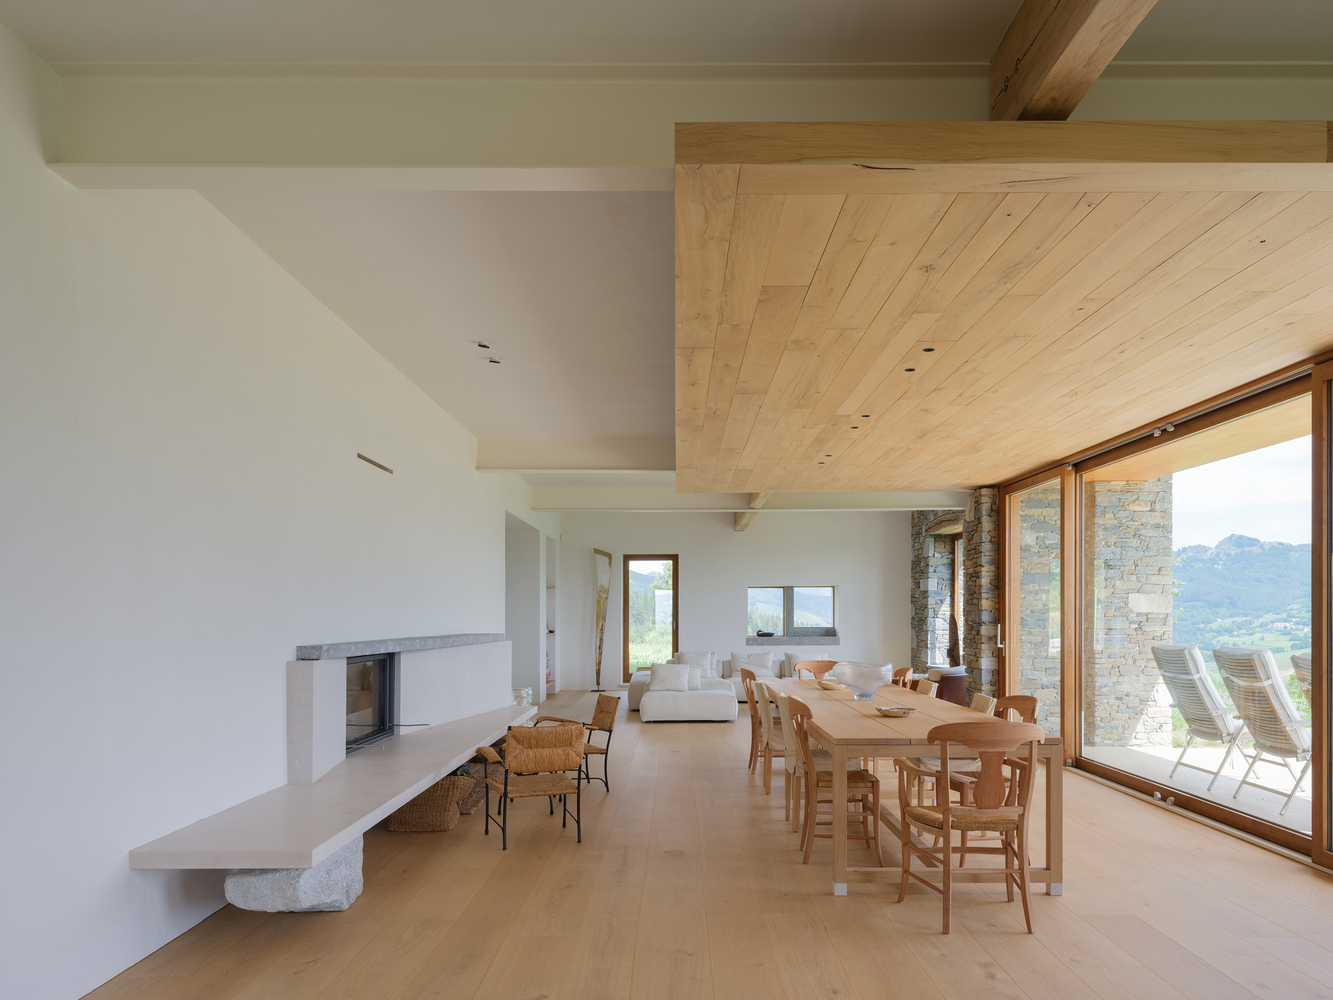
The south area, facing the landscape and views, accommodates the living spaces on the ground floor and the bedrooms above. The north wing forms a generous double-height space designed as a flexible atelier for artistic work and other activities.
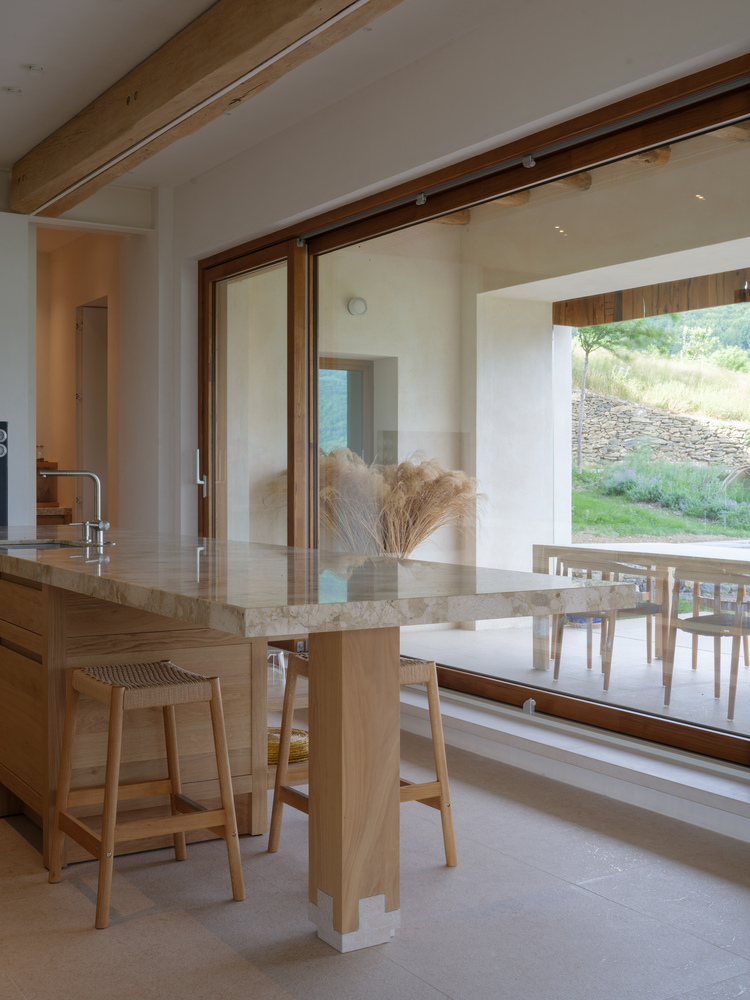
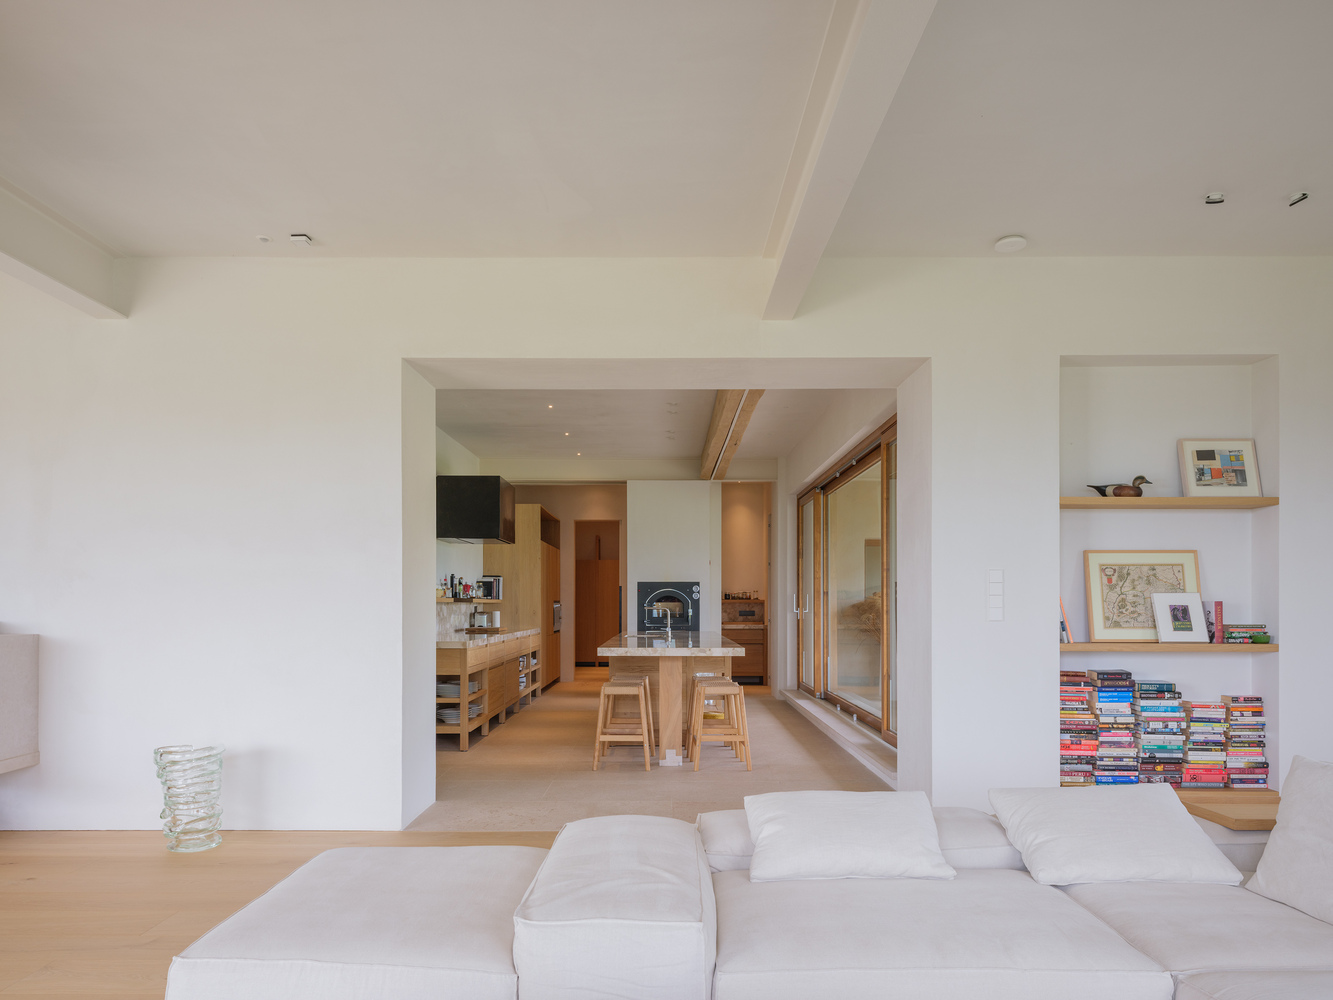
The material palette is intentionally restrained and elegant, combining reclaimed stone, oak flooring, solid timber beams, stucco, and white surfaces. These materials create a soft transition between inside and outside areas.
The project proposes a new intervention that shows a desire to understand, in a respectful manner, the heritage and particularity of the context. It is an intervention that acknowledges the responsibility and determination to innovate, exploring how Basque architectural culture can evolve through continuity and reimagination.