CR Residence
CR RESIDENCE
Lucas Takaoka
ARCHITECTS
Lucas Takaoka
LEAD ARCHITECT
Lucas Takaoka
PROJECT TEAM
Bruna Simões, Carolina Petito
MANUFACTURERS
Fabriko, Herança Cultural , Milar Sofás, Uniflex
LANDSCAPE DESIGN
Nature Tree
COORDINATION
Beatriz Bosschart
AREA
850 m²
YEAR
2024
LOCATION
Porto Feliz, Brazil
CATEGORY
Residential Architecture, House Interiors
English description provided by the architects.
Located in a valley in the countryside of São Paulo, this residence, with architectural design by Studio Arthur Casas and interior design by our studio, faced the main challenge of creating defined spaces within the social area, ensuring each environment has its own purpose and moment.
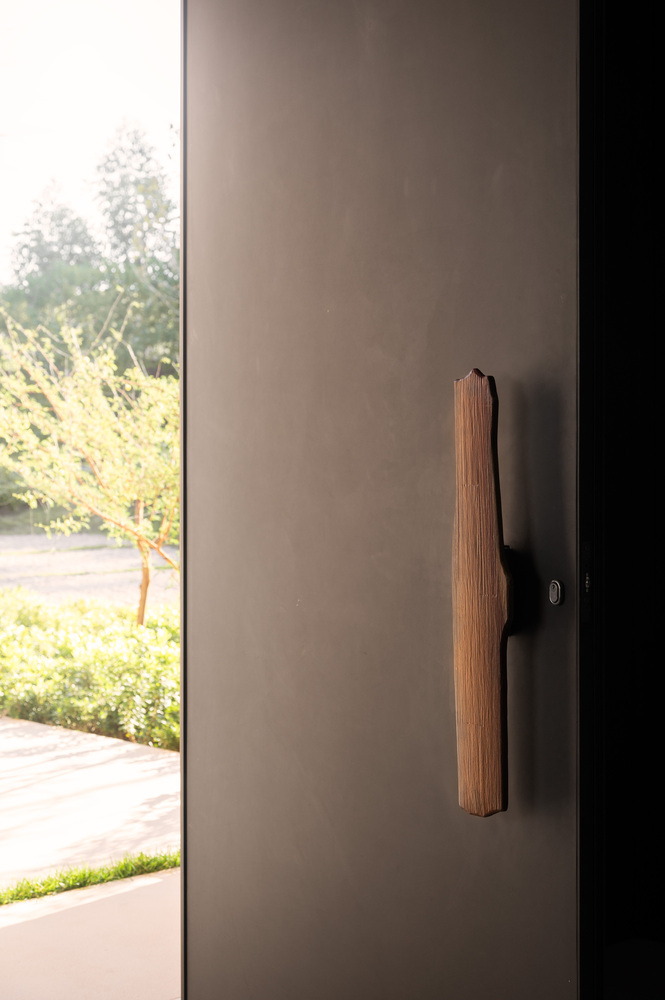
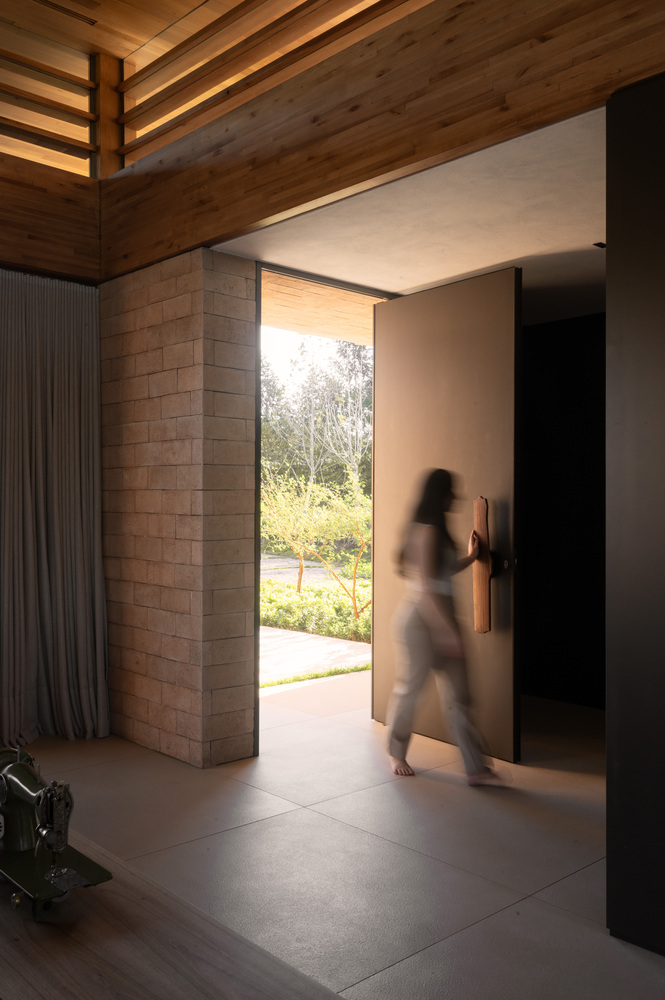
Our attention to detail begins right at the entrance of the home, where we positioned a custom door handle crafted from leftover rustic jacaranda wood, subtly breaking the regularity of the architectural lines and standing out against the dark gray metallic background of the door.
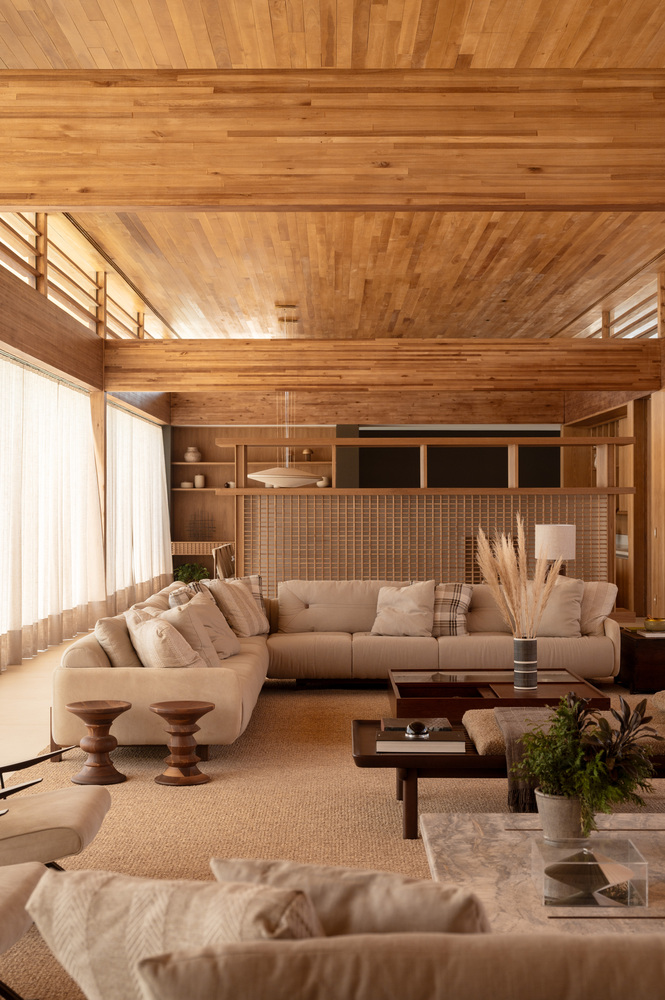
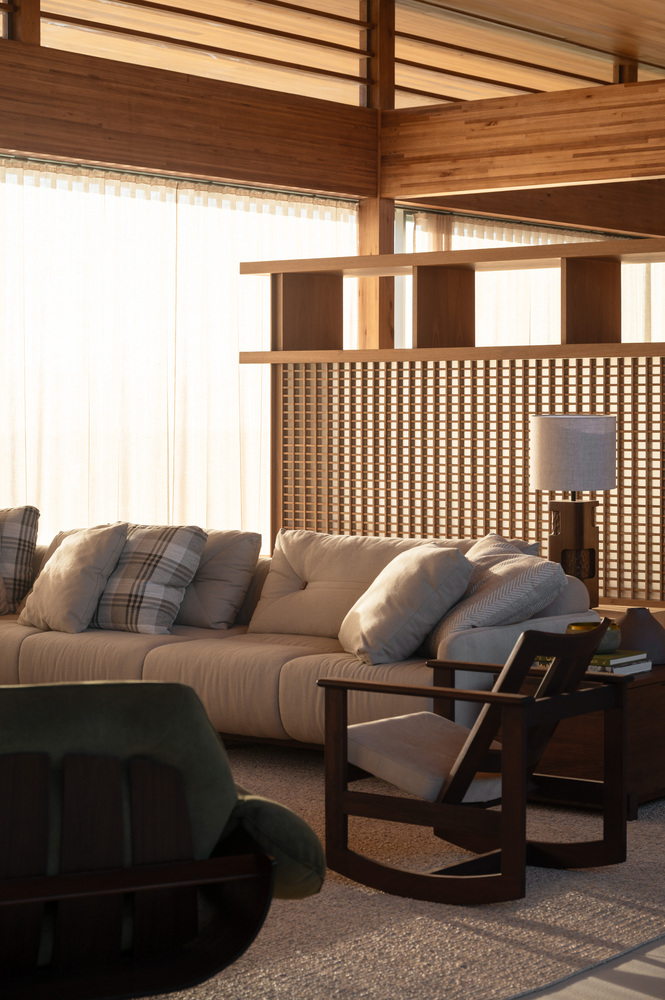
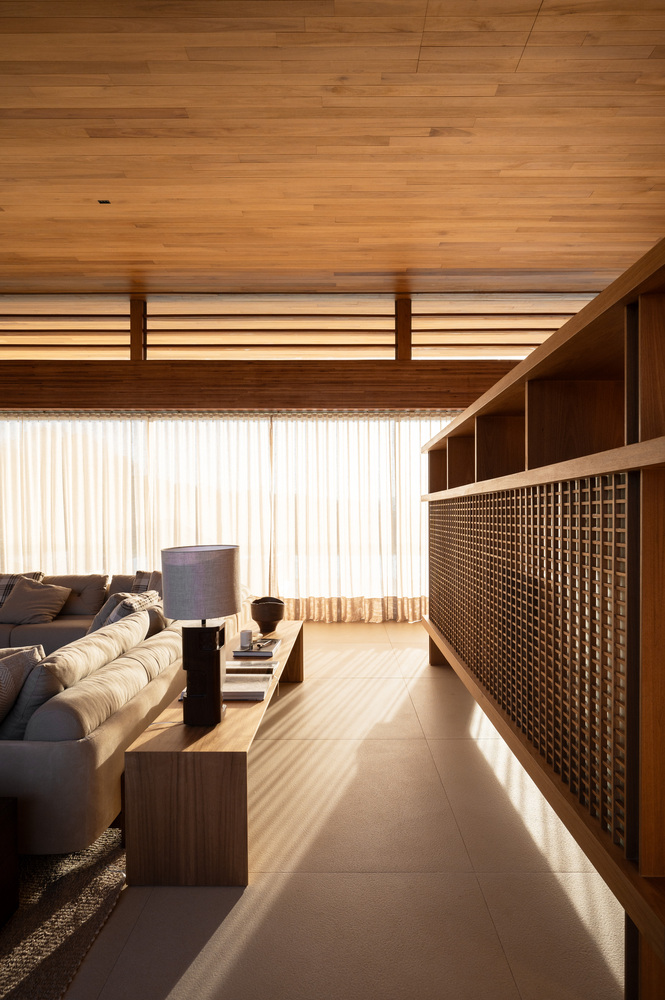
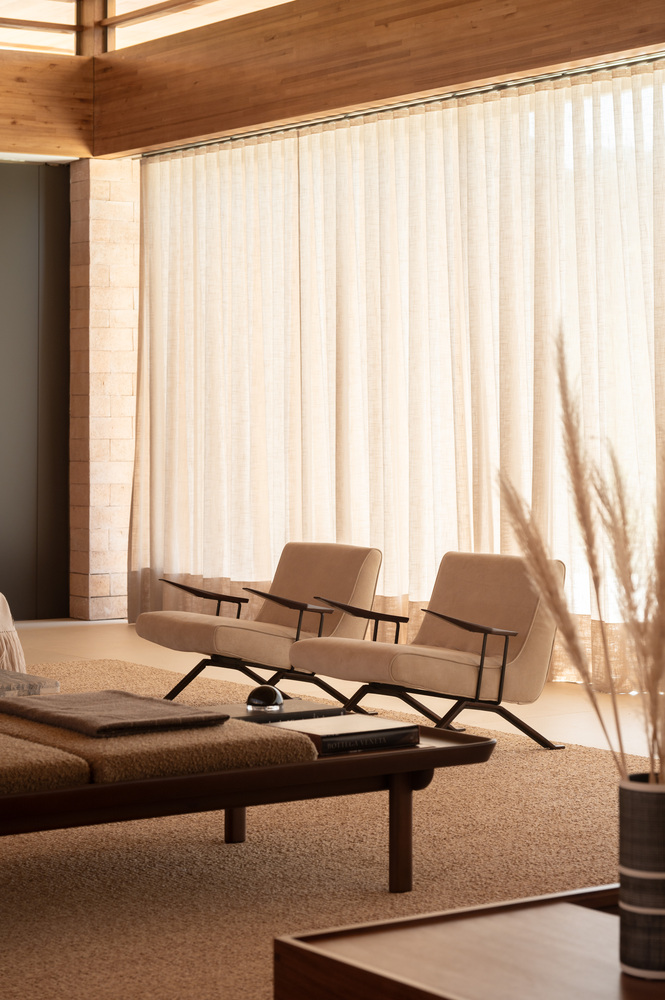
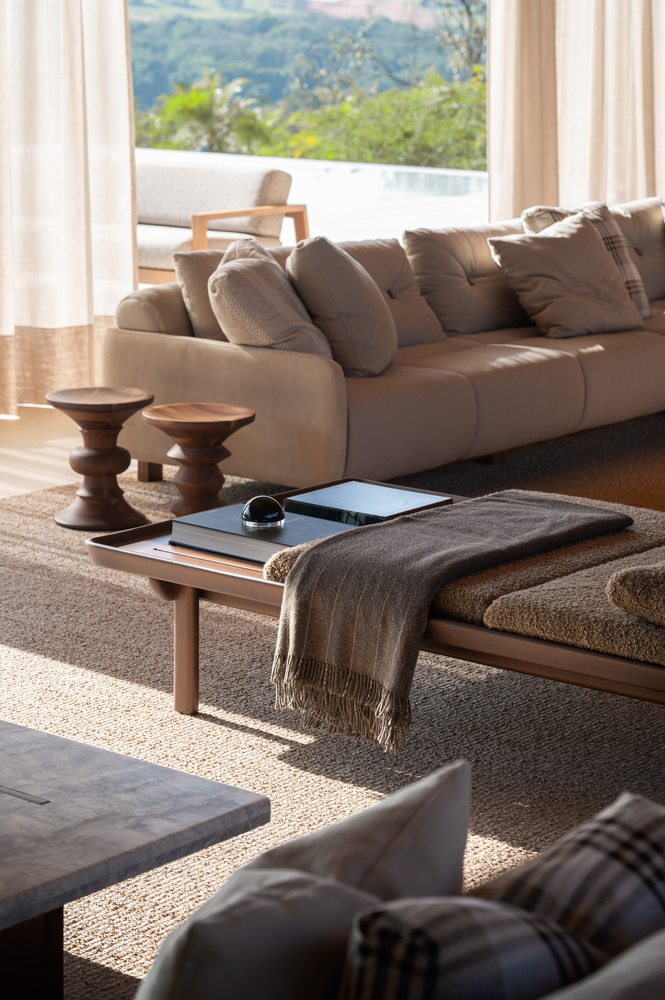
The double living room features several pieces designed by Lucas himself, such as the coffee tables, table lamps, and the space's main highlight:
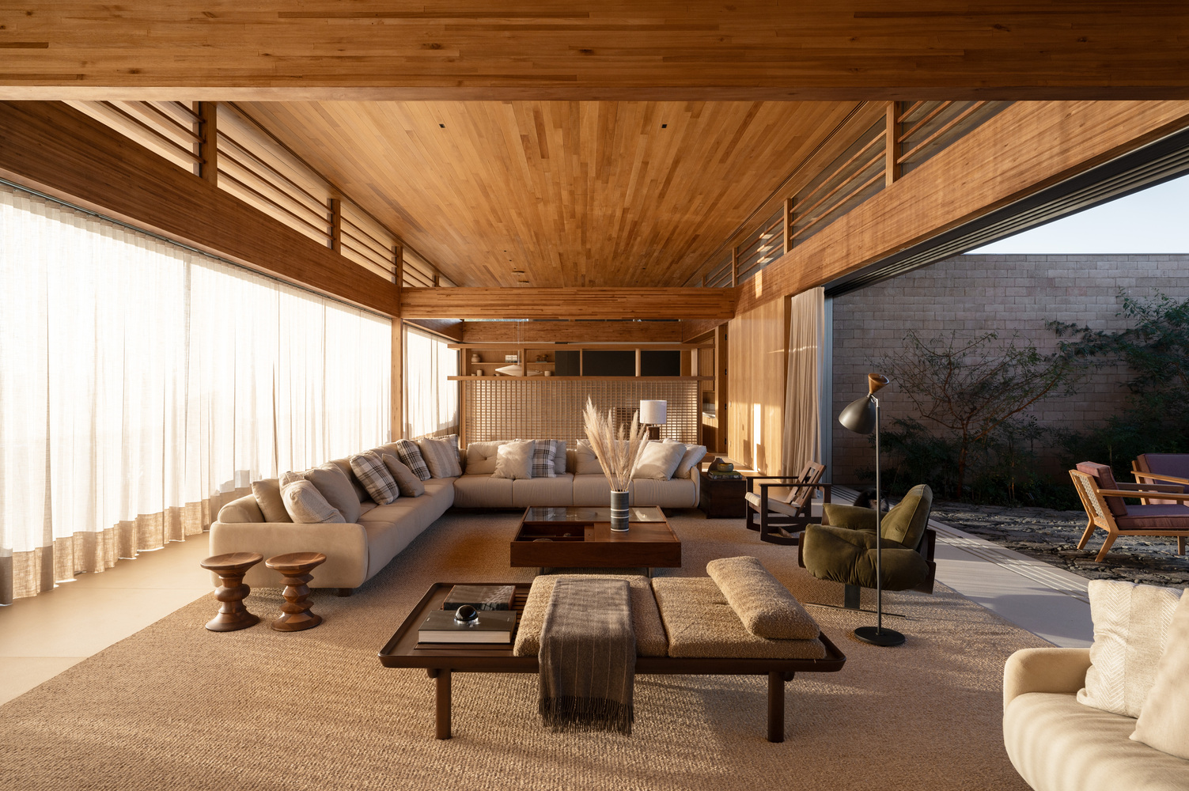
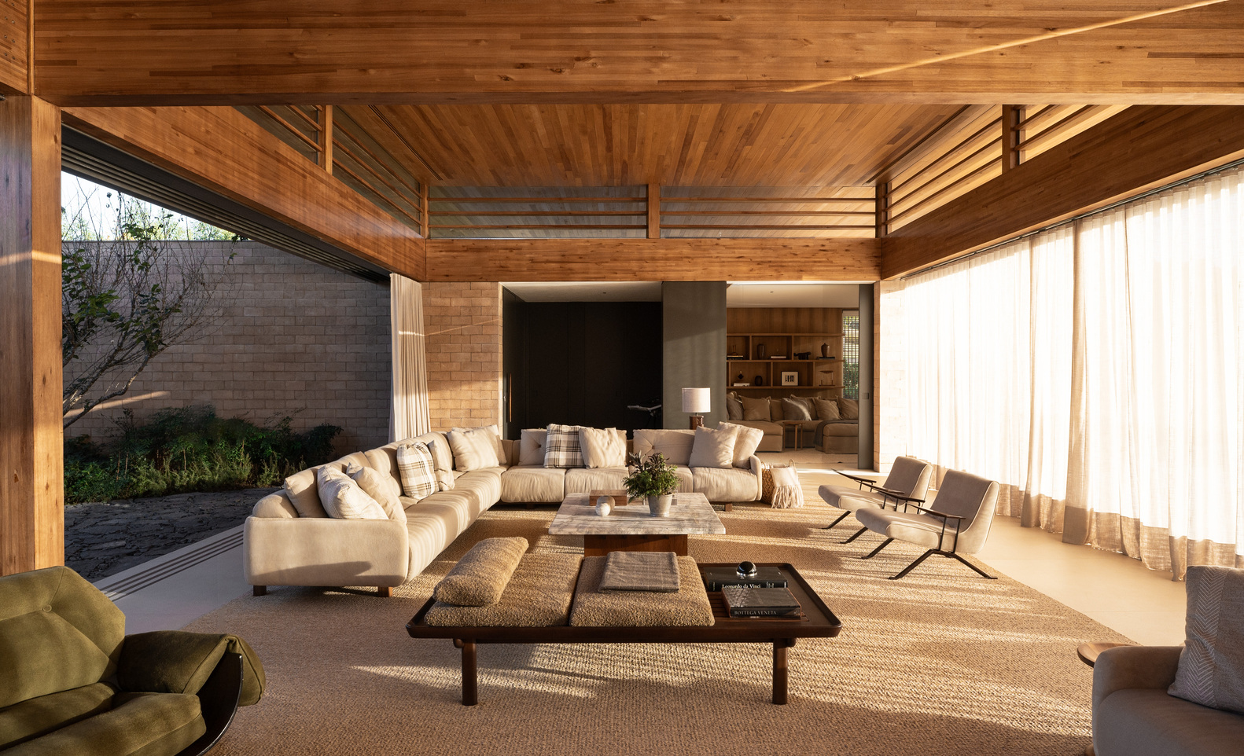
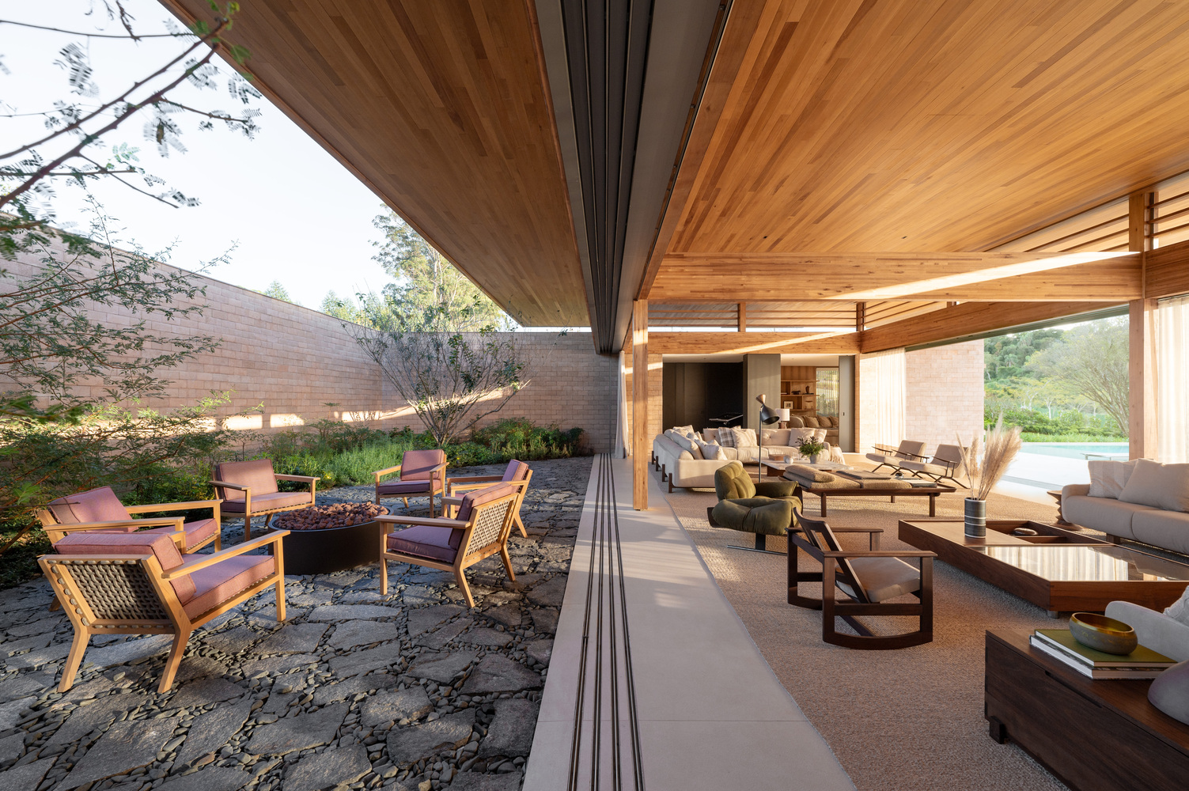
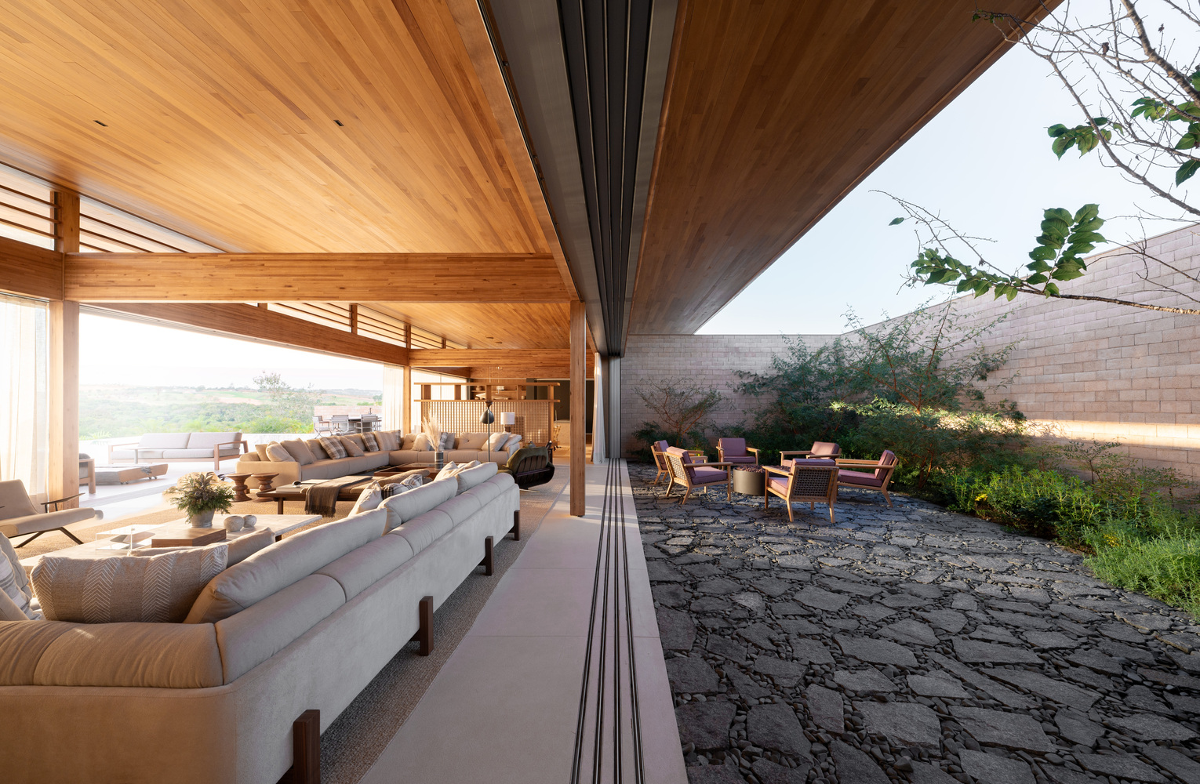
two L-shaped sofas that face each other as if embracing, providing both a sense of spaciousness and coziness, and creating the home's main hub for gathering and hosting.
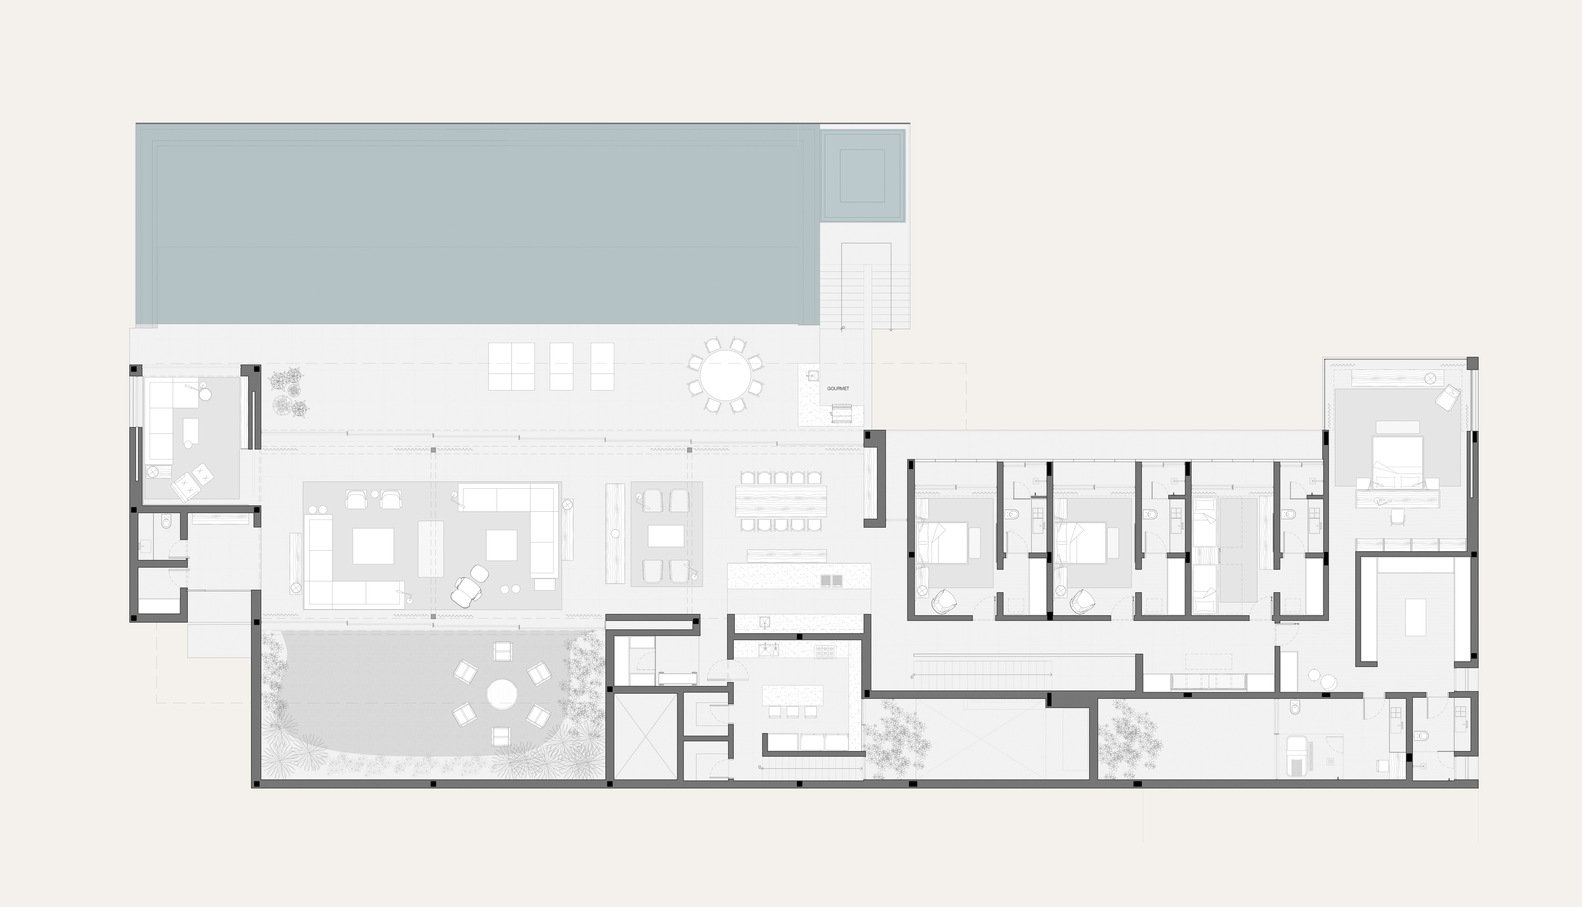
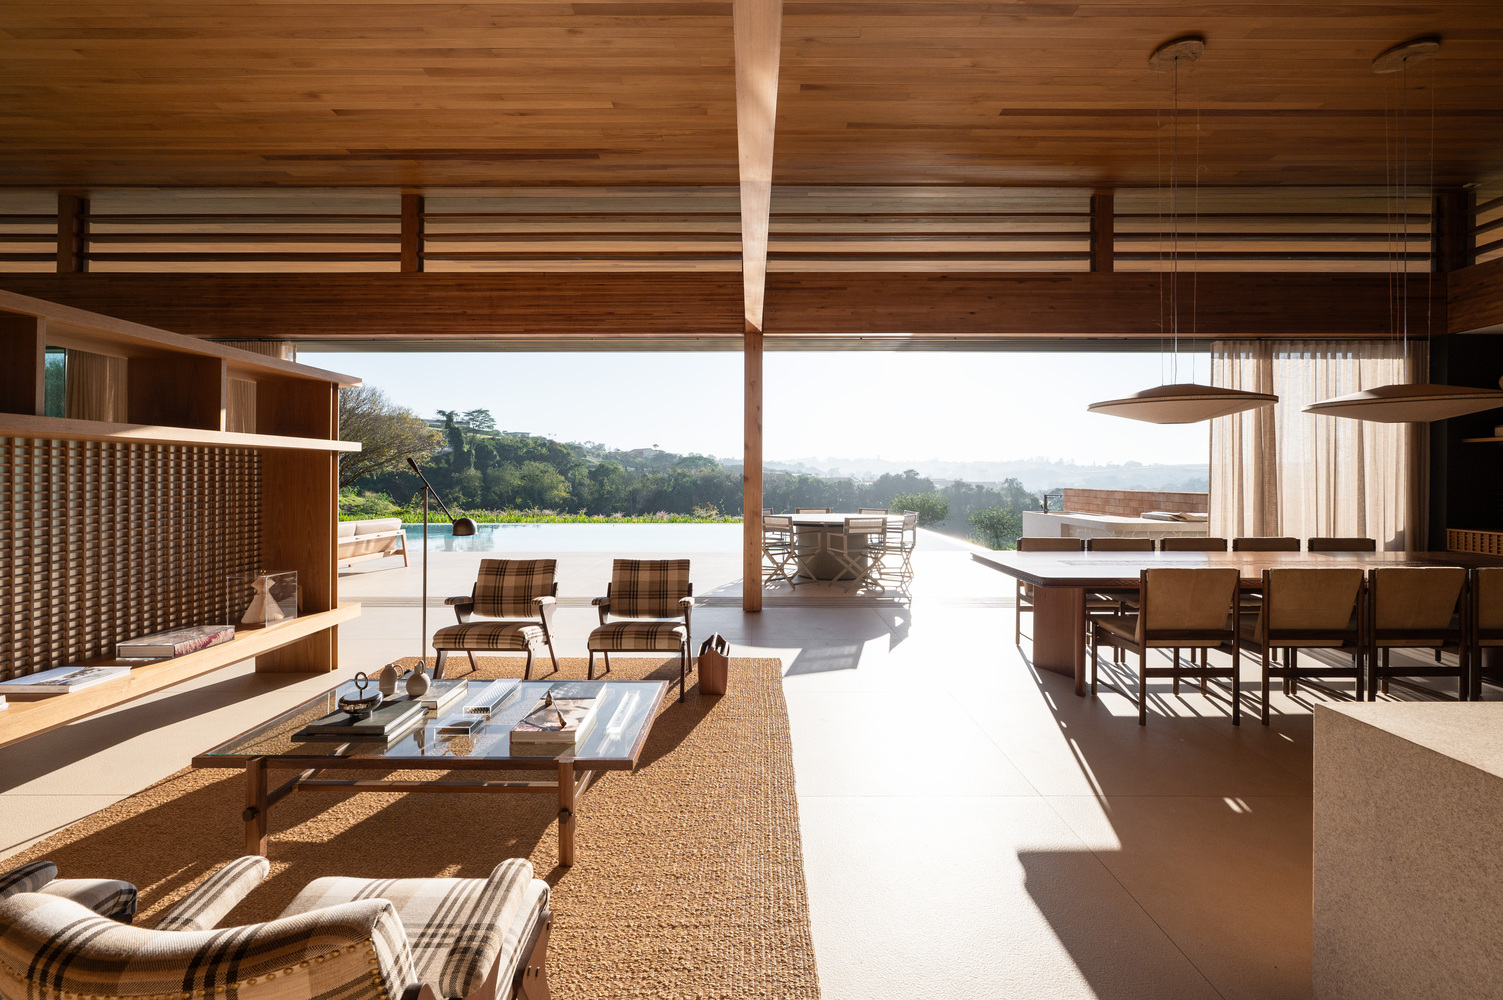
To divide the layout, we designed a wooden screen with woven wood details and opaque glass in the center, referencing traditional Asian shoji screens. This element simultaneously separates the space while delicately allowing light to pass through.
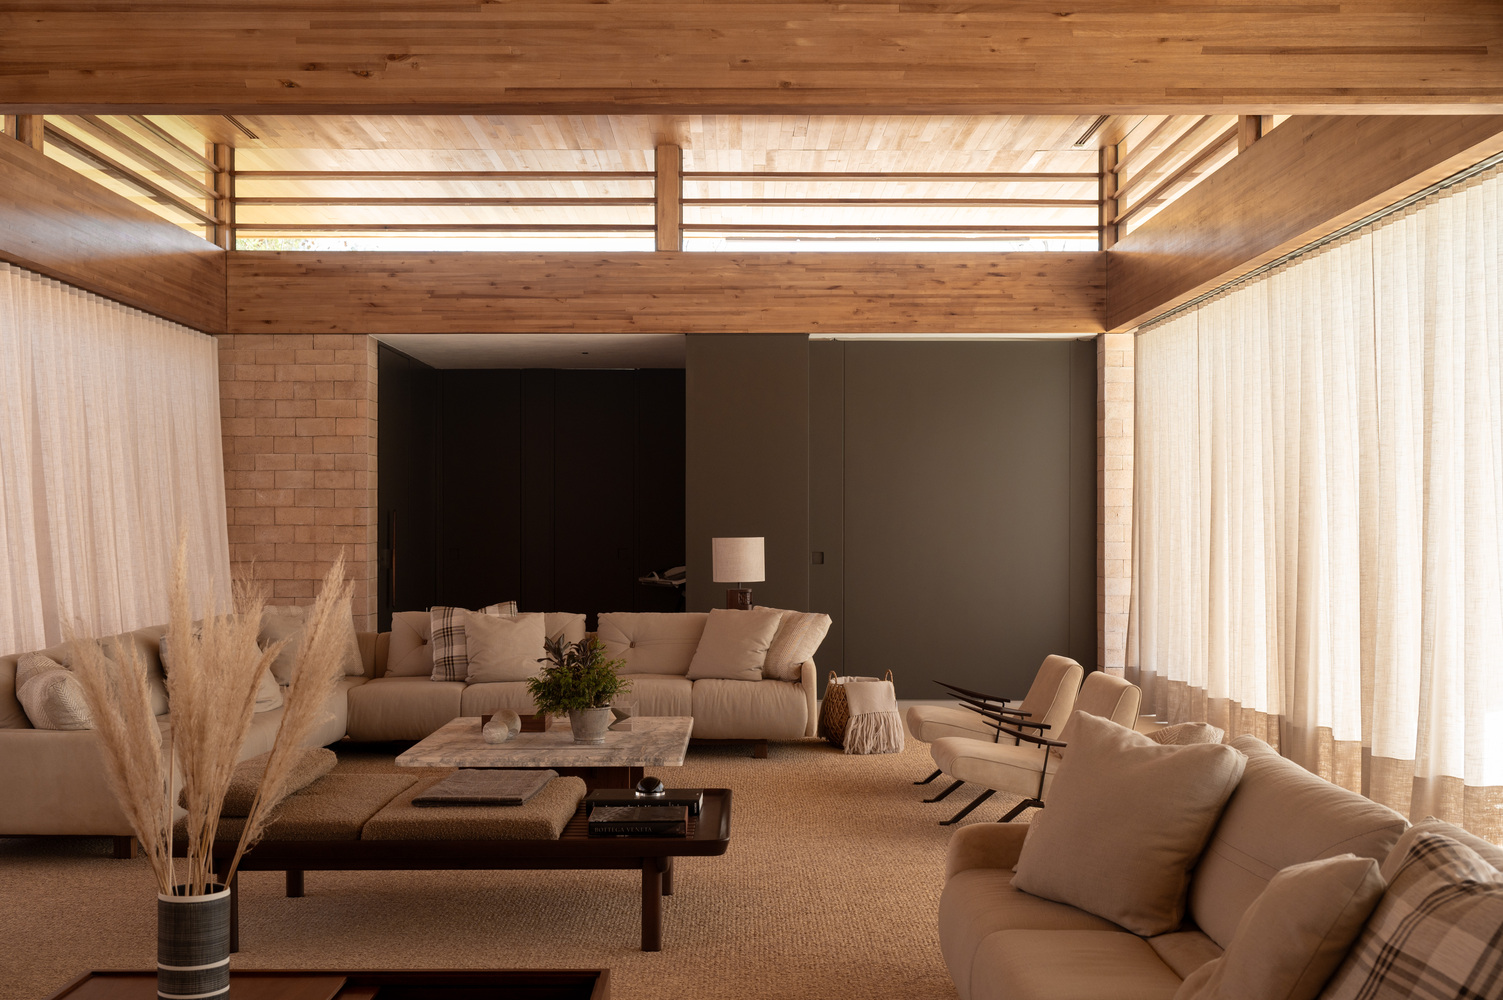
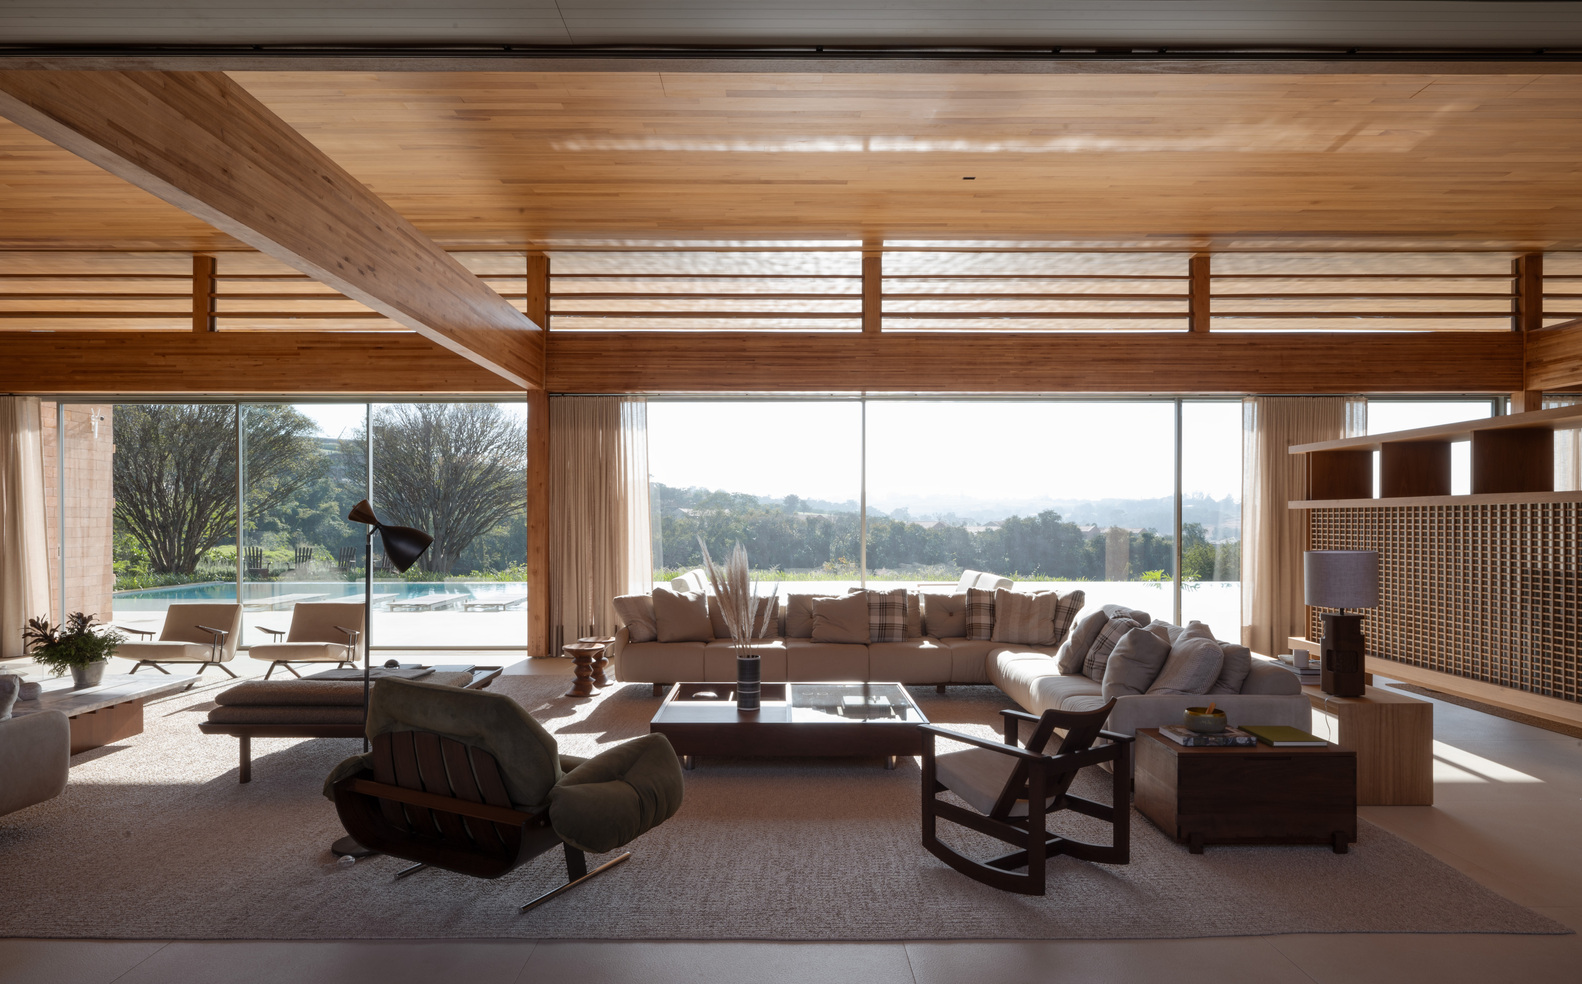
This solution acts like a rest in a musical score, interrupting the furniture layout to introduce a new geometric chapter within a partially shared environment.
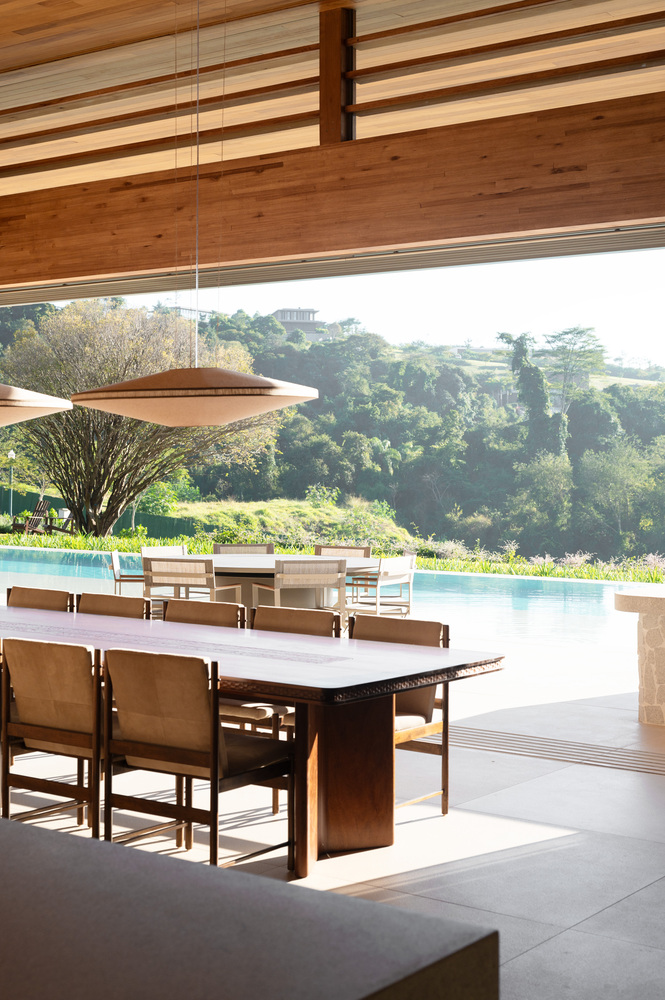
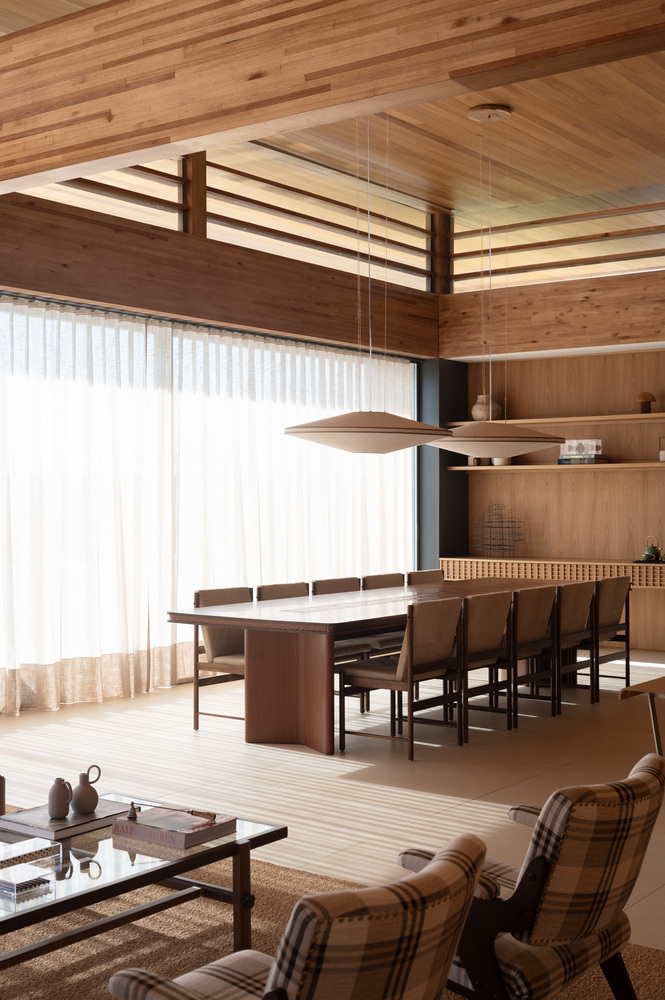
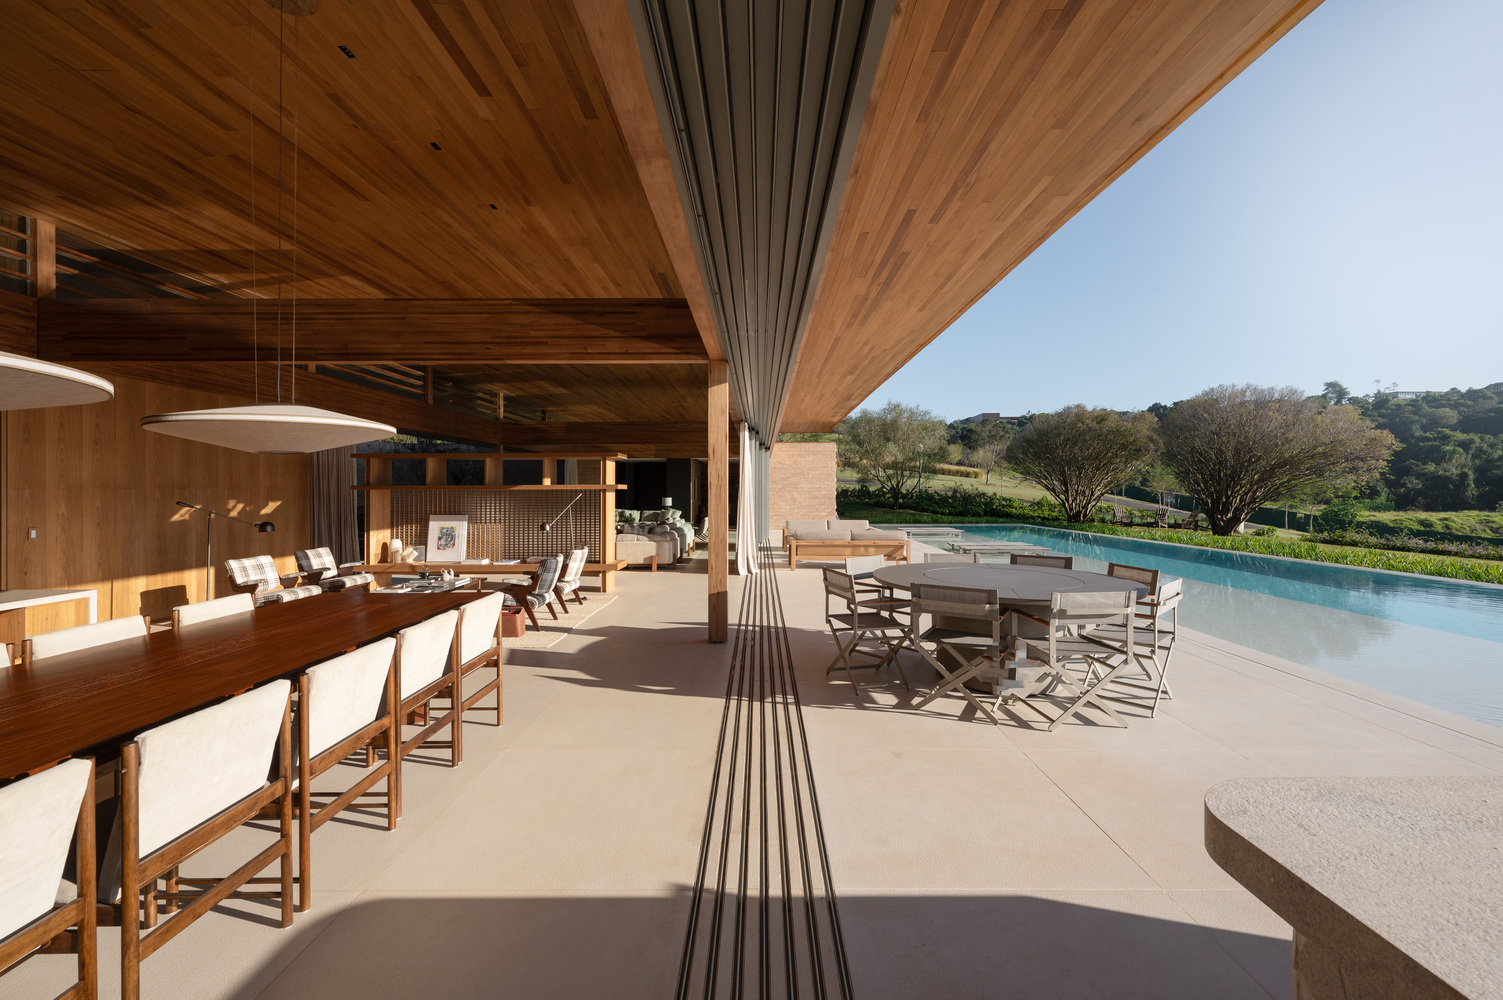
Beyond this partition, the same open area hosts an intimate lounge, an indoor gourmet area, and the dining room, where both the table (featuring handcrafted wood carvings) and the pendant lights were designed by us exclusively for the clients.
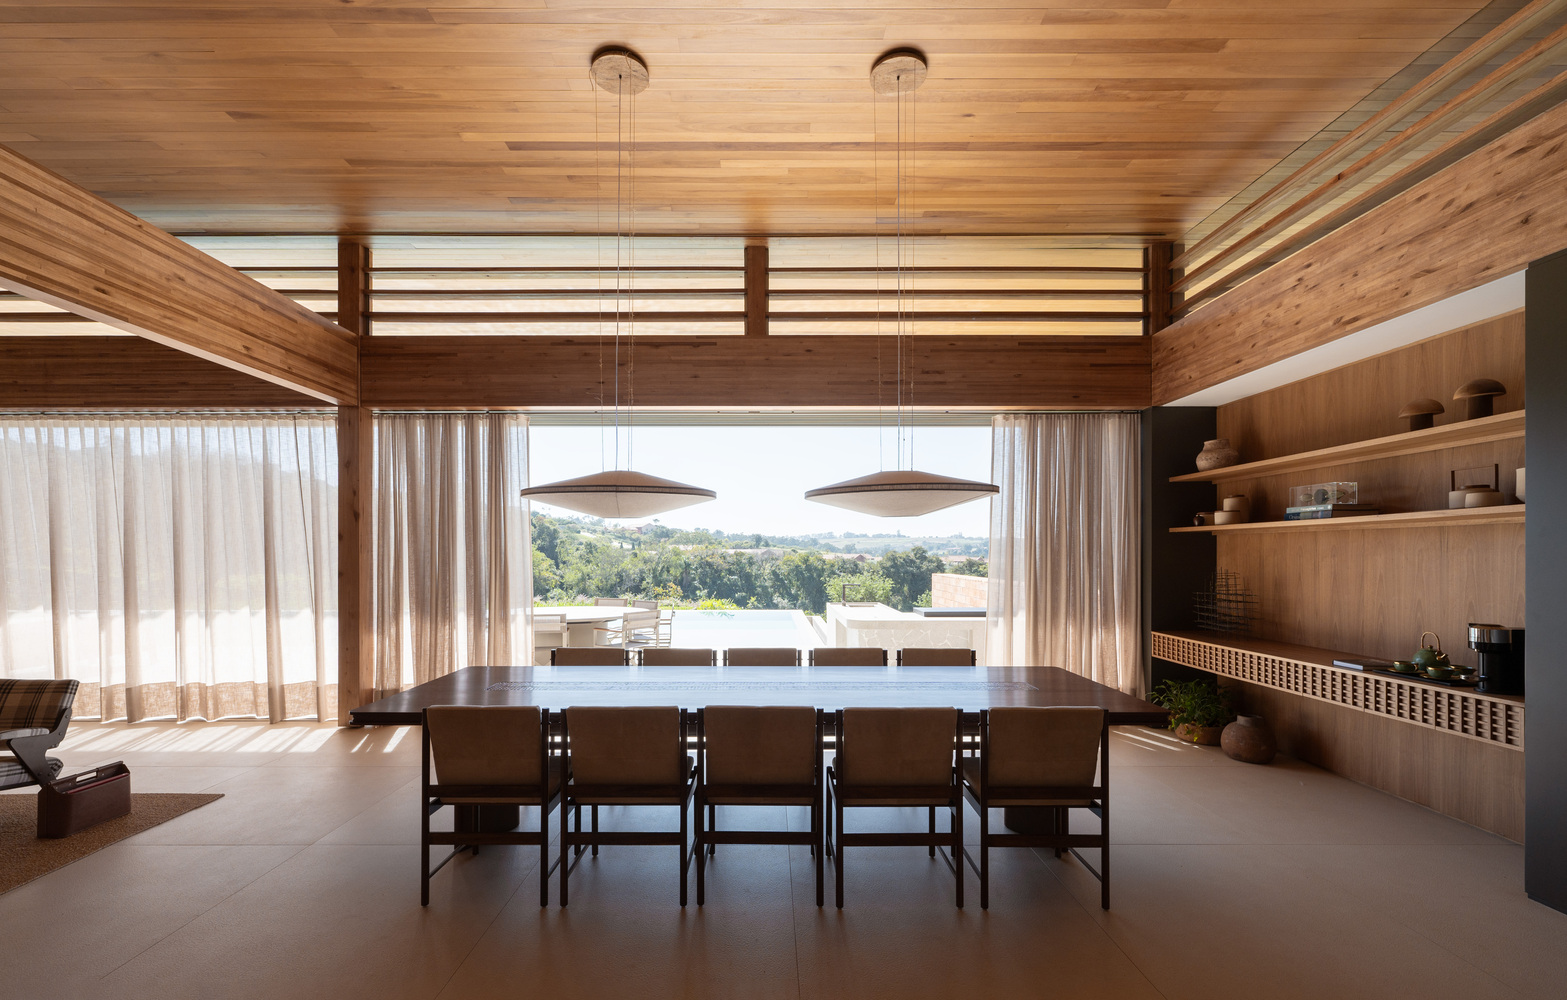
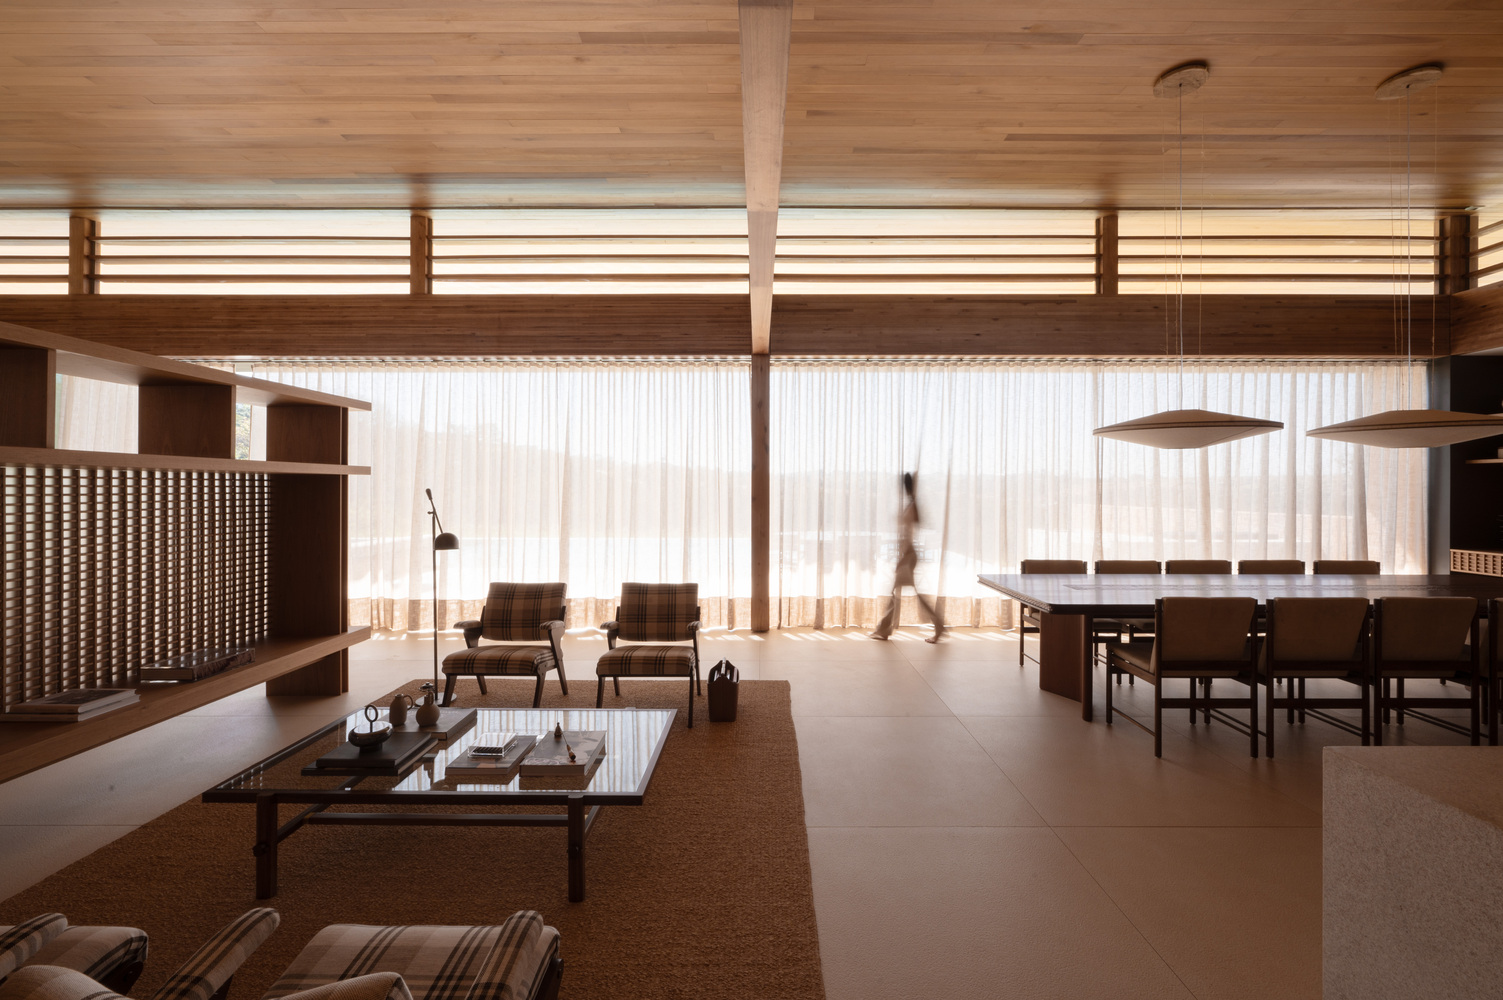
For us, this level of care brings a unique character to every line and design we complete, as if leaving a piece of our DNA in the daily life of the home.
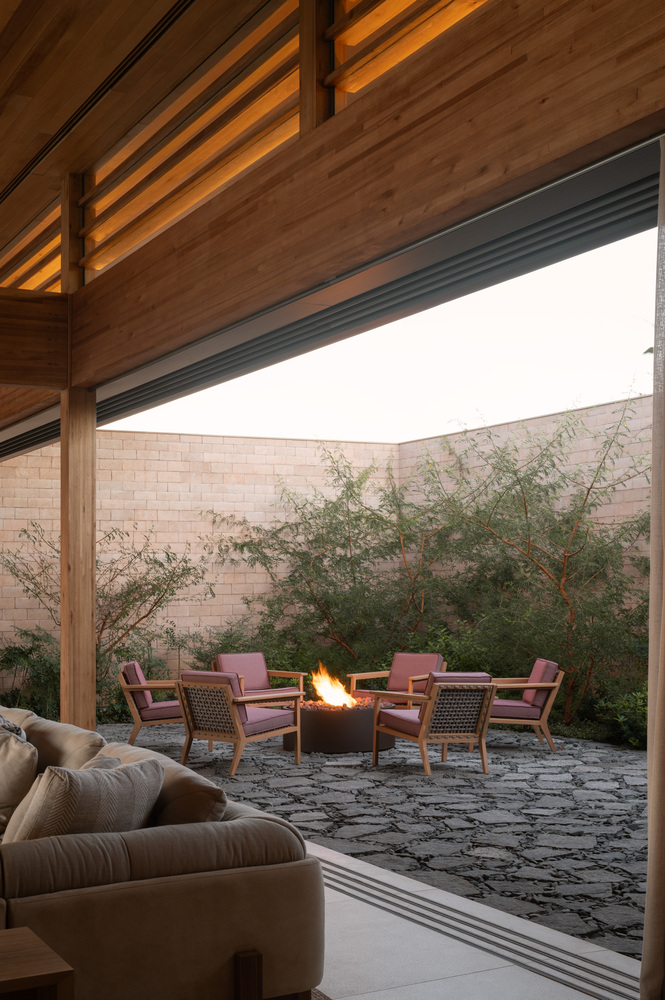
Overall, the social area has a strong connection to the outdoors. With this in mind, we placed a lounge with a fire pit in the home's internal garden, adding a rustic touch to the elegance of the design.
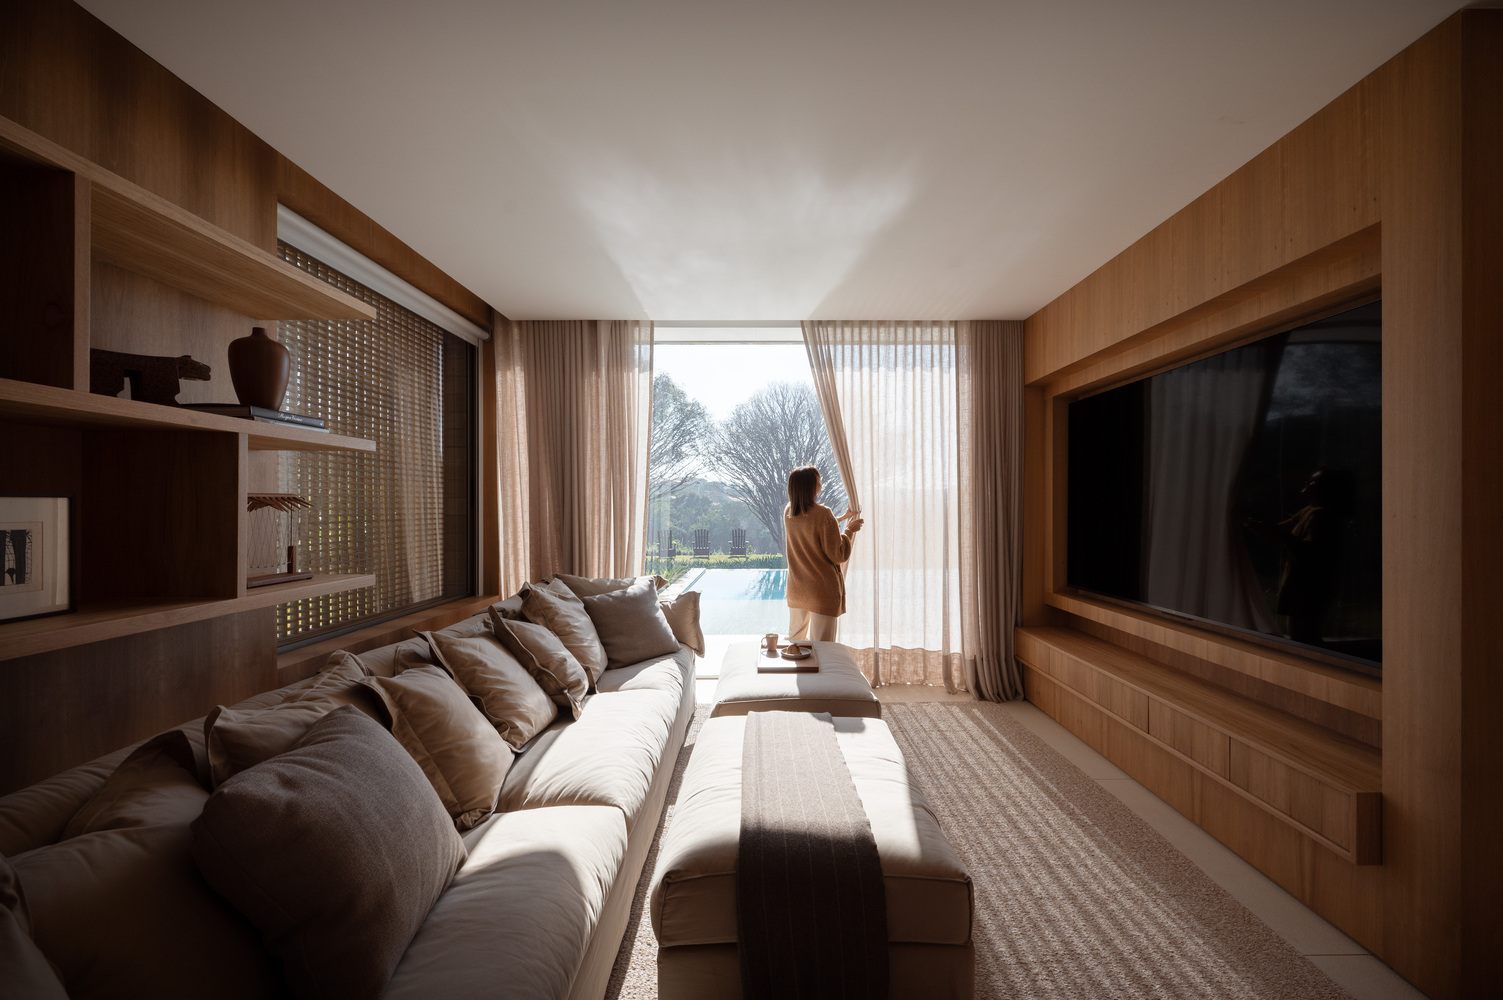
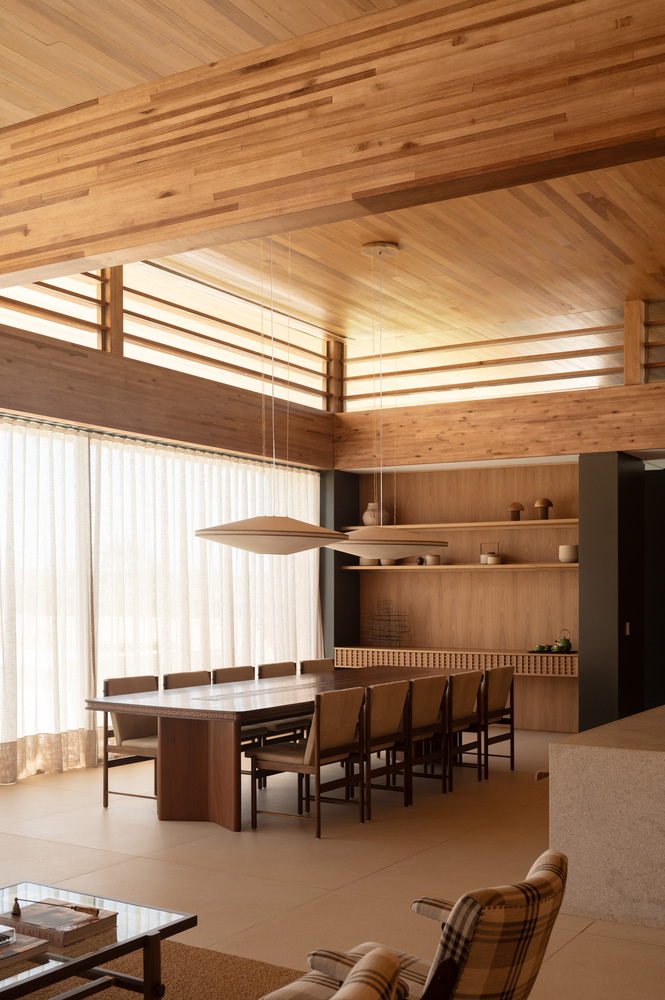
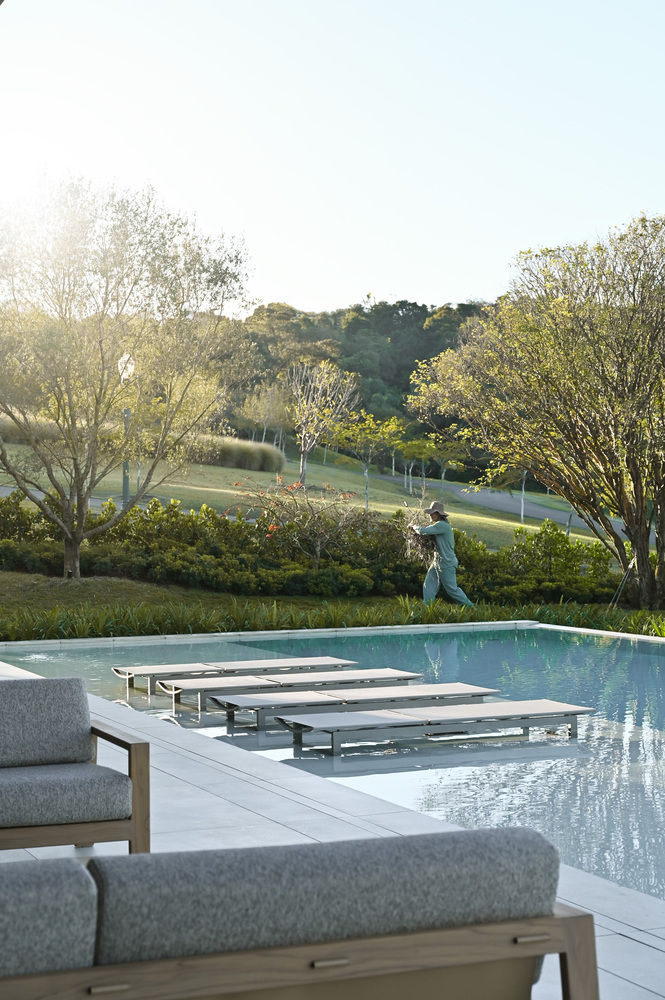
Additionally, a large, partially covered veranda running parallel to the social area connects the spaces externally, embracing the lifestyle of a countryside house—enjoying the pool, the lawn, and feeling the sun or rain.
The landscaping, designed by Cintia Saito, founder of Nature Tree, beautifully complements the residence with its organic forms and botanical selection, evoking both a Brazilian and a subtly rustic countryside feel.
This synergy is essential to achieving a beautiful result across all aesthetic disciplines.