Shilaya Cottage
SHILAYA COTTAGE
Meister Varma Architects
ARCHITECTS
Meister Varma Architects
LEAD ARCHITECTS
Krishnan Varma
ENGINEERING & CONSULTING > LIGHTING
Interstellar
ENGINEERING & CONSULTING > ELECTRICAL
Xn Electricals
ENGINEERING & CONSULTING > STRUCTURAL
Wva Consulting Engineers
GENERAL CONTRACTOR
Jj Facade Cladding, Tk Jayan, Shaji Francis, Team Interiors, K Designs, Local Hands Project
MANUFACTURERS
Jaquar Artize, Kajaria ceramics, Vitrum
PHOTOGRAPHS
Syam Sreesylam
AREA
2400 ft²
YEAR
2025
LOCATION
Kotagiri, India
CATEGORY
Houses
English description provided by the architects.
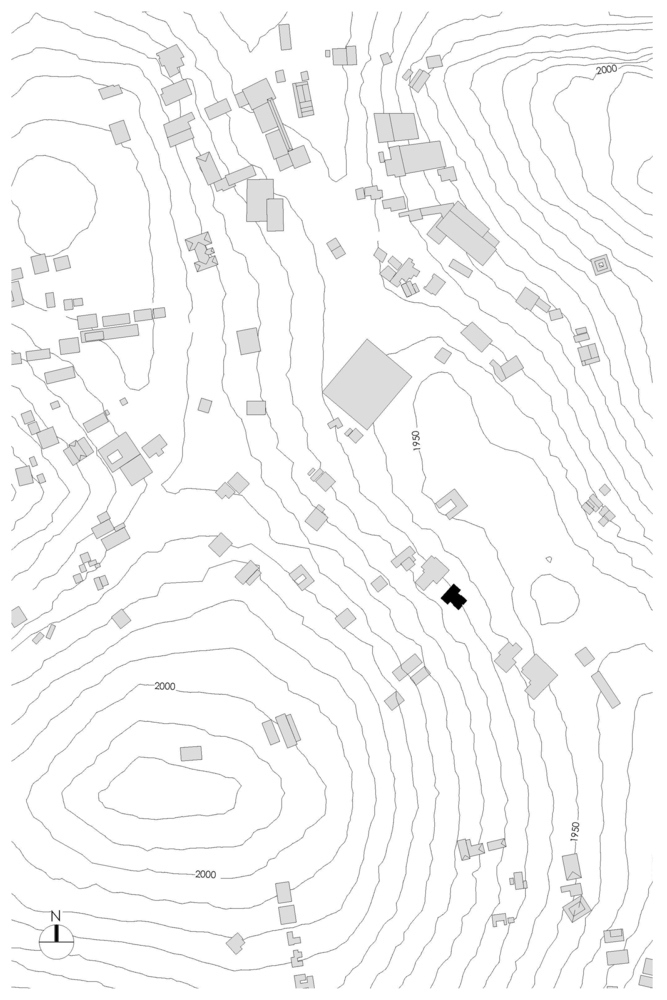
Shilaya – from śilā, meaning stone- is a home in Kotagiri, a small town tucked away in the Nilgiris mountains of Tamil Nadu.
Kotagiri was the earliest European settlement in this region in colonial times, and that architectural influence is clearly visible in the numerous stone churches, cottages, and missionary schools that dot the landscape.
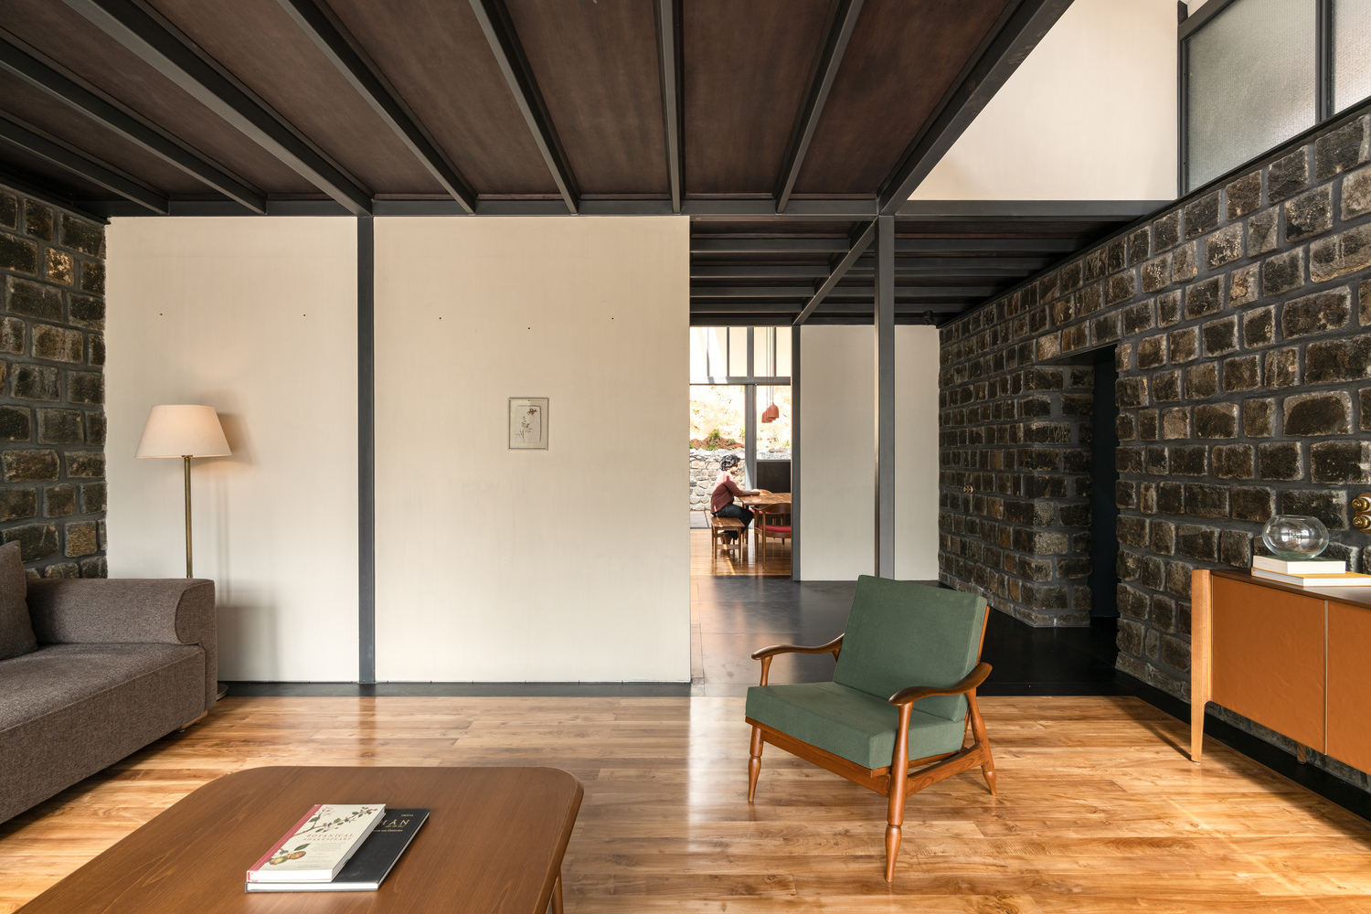
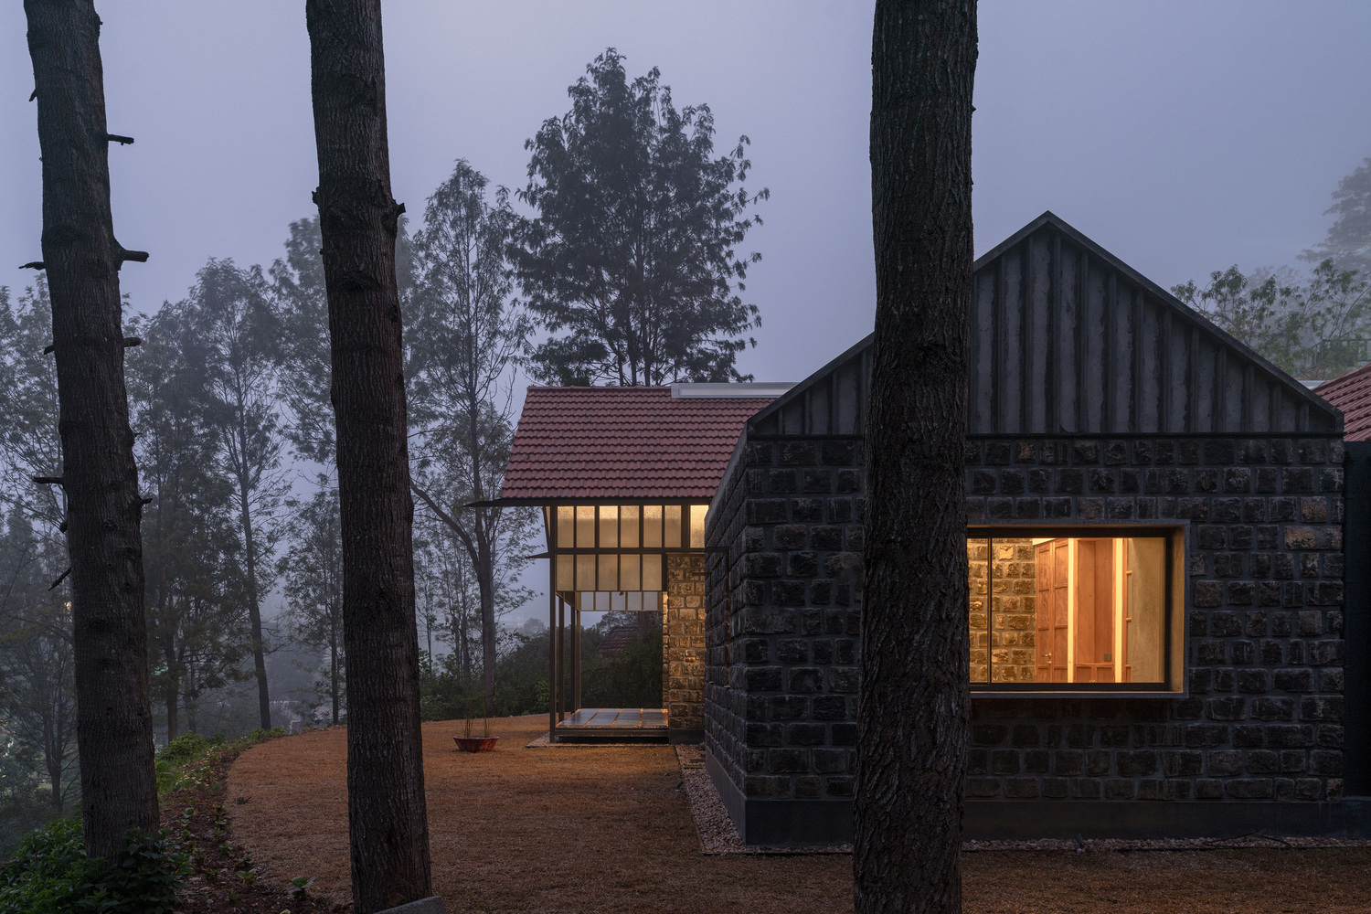
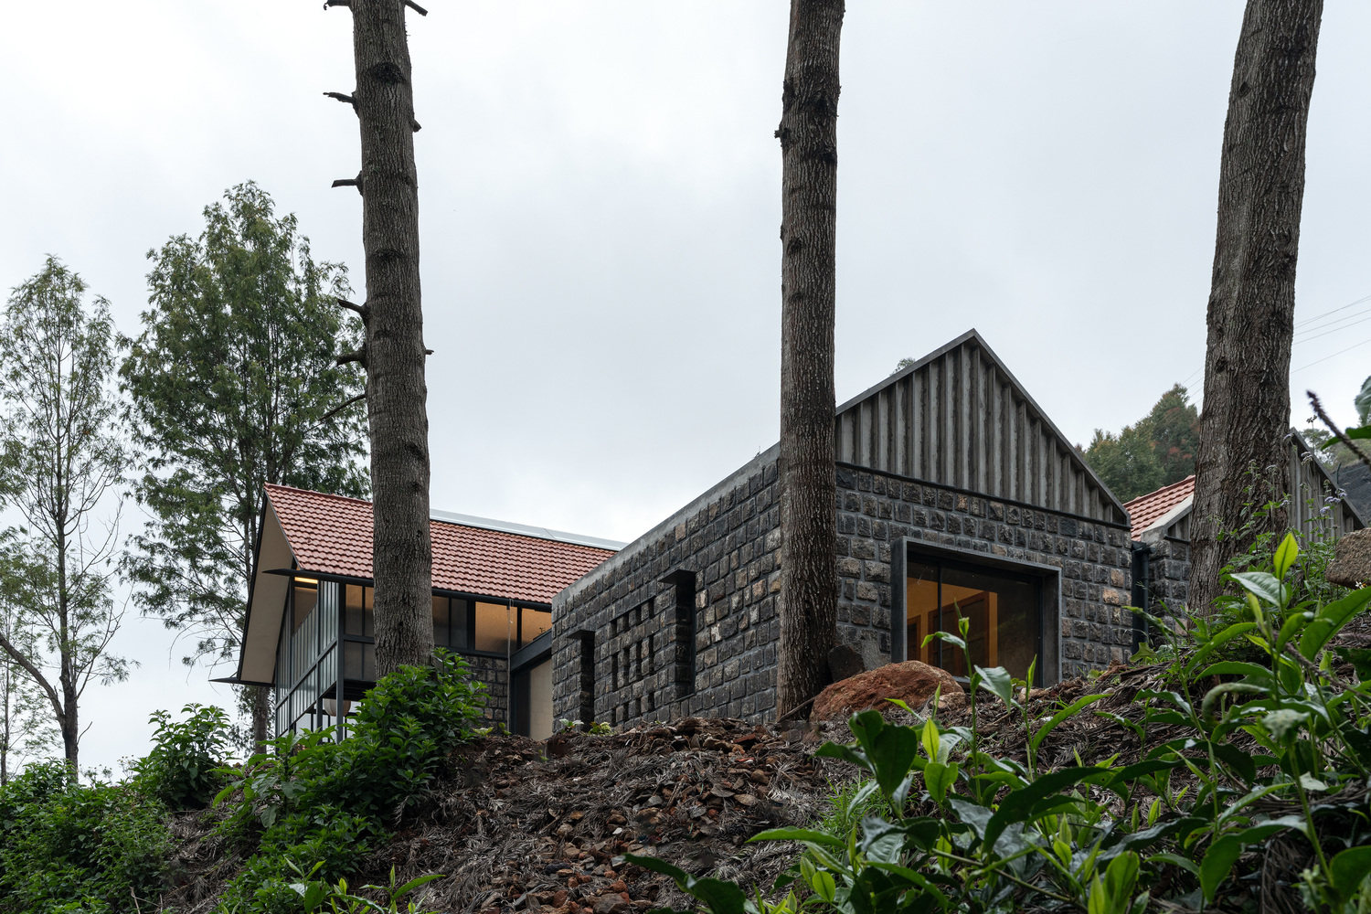
The project was built on the brownfield site of one such cottage that had partially collapsed.
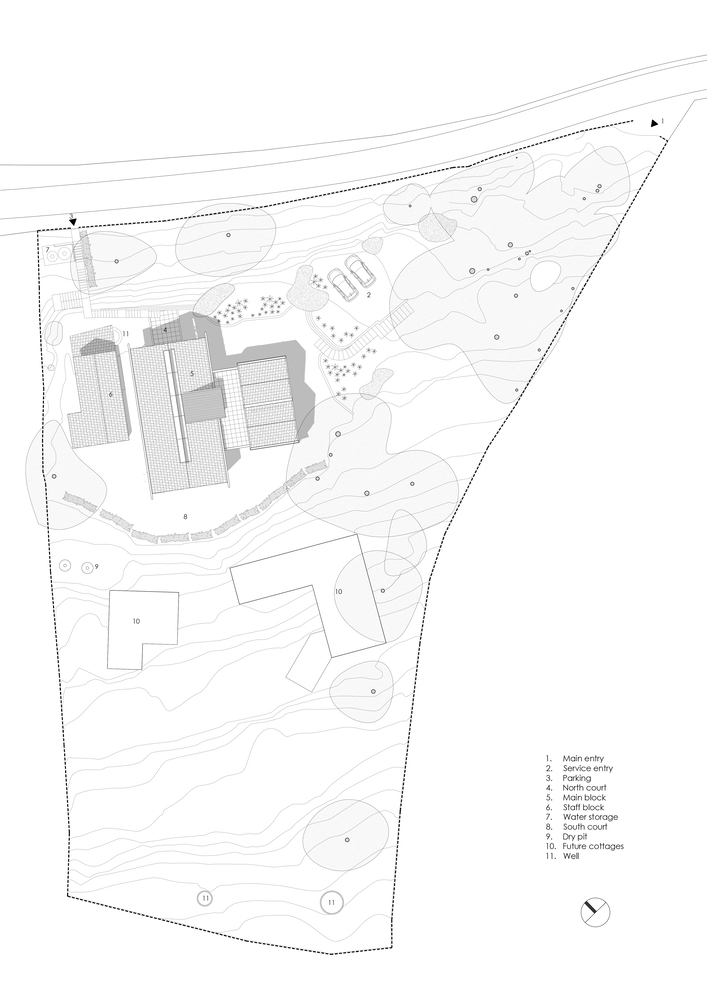
This gave the project two clear directions. One was to avoid any additional cutting on the mountain slope and situate the cottage within the footprint of the old structure.
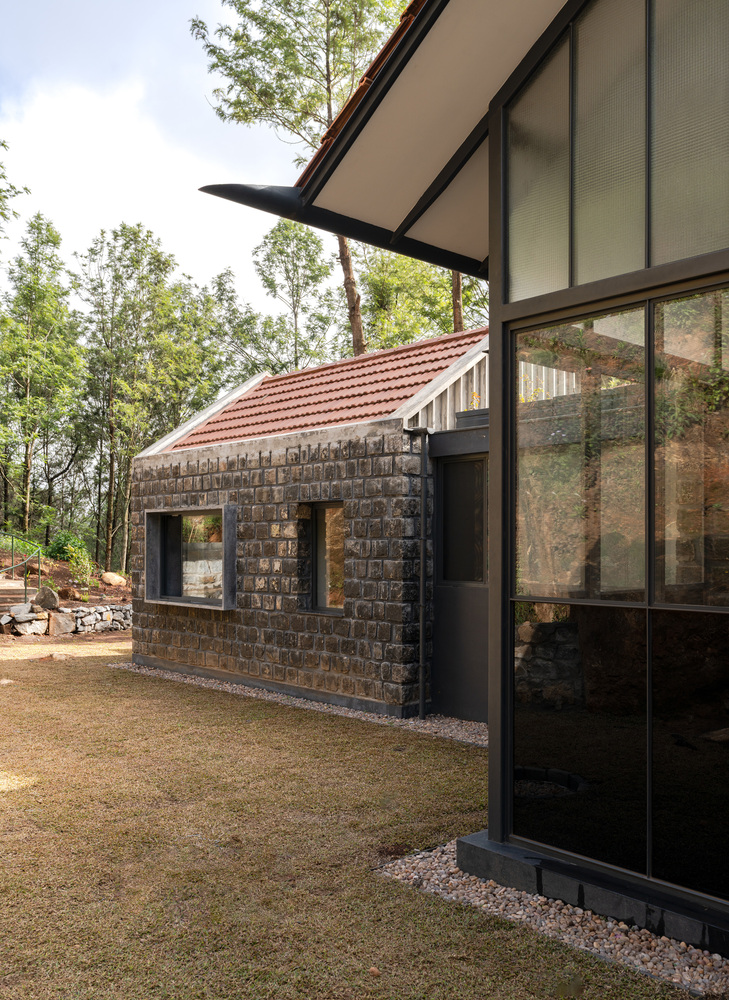
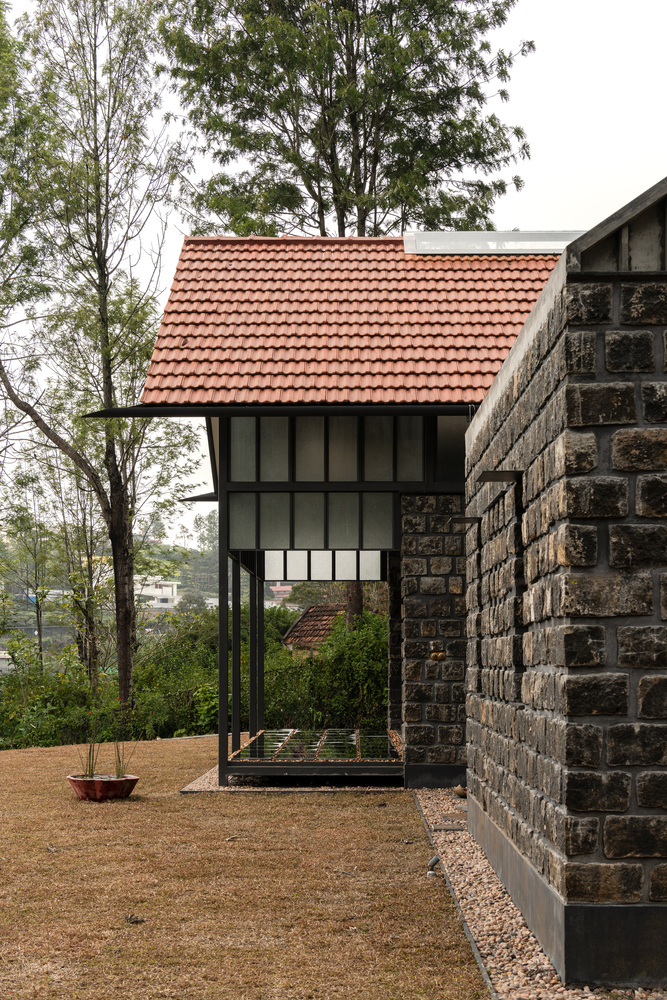
The second was to salvage all of the original dressed stone for building the external walls.
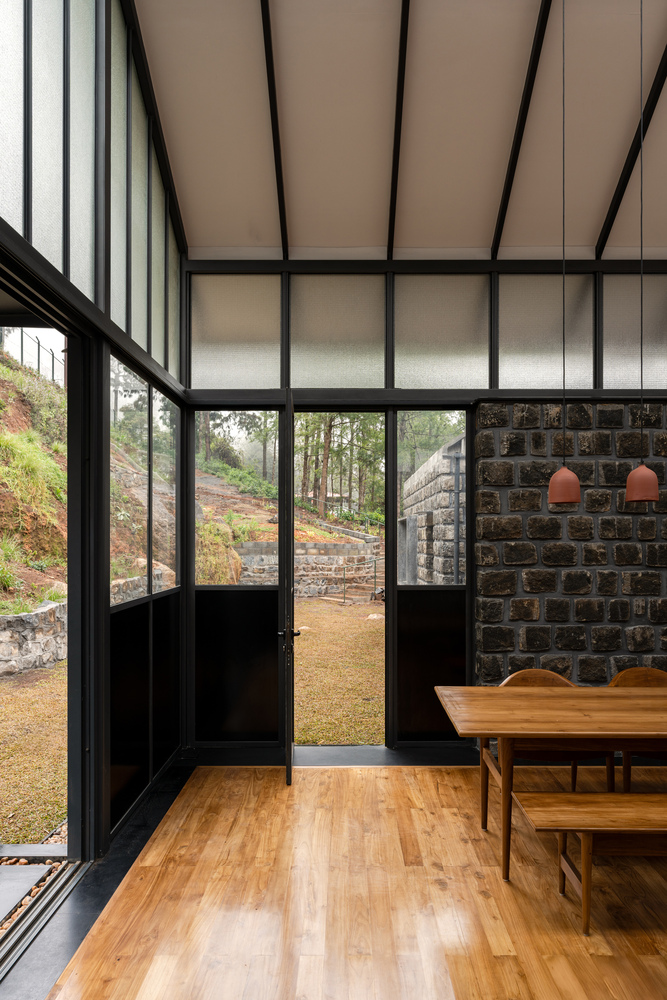
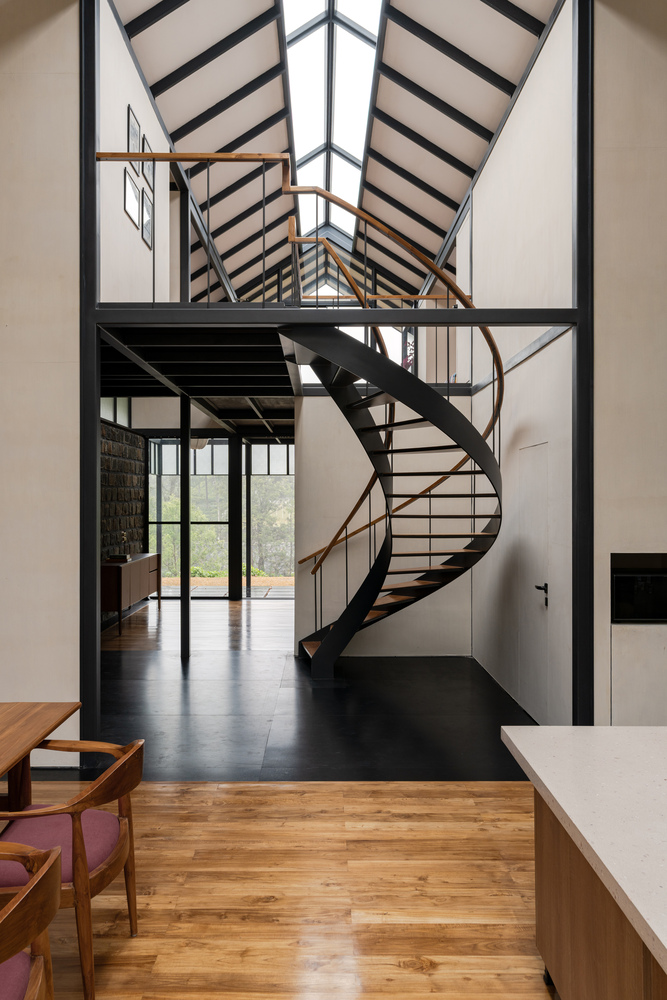
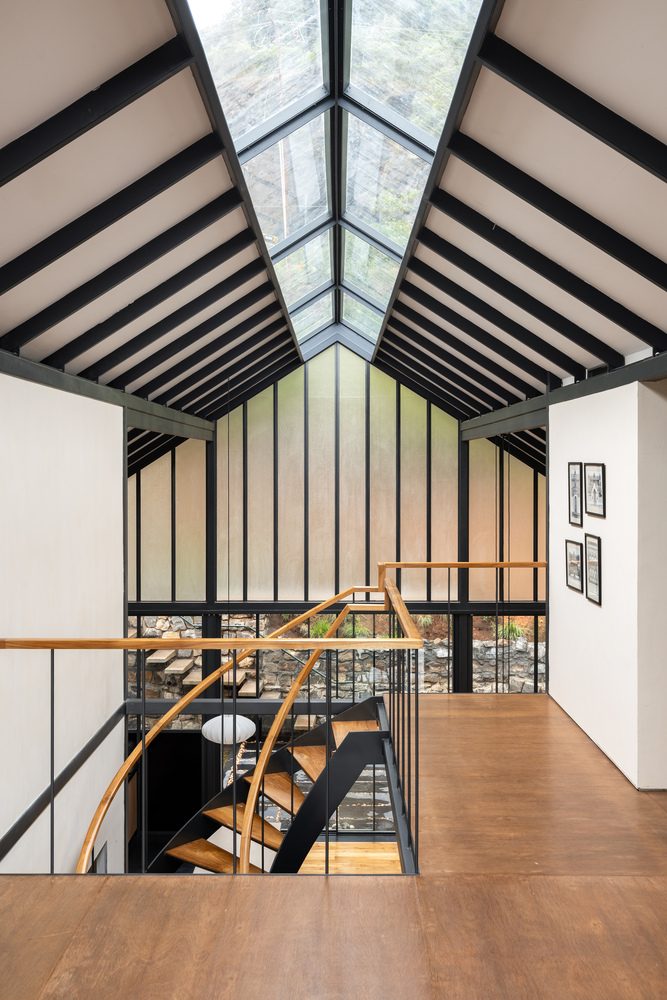
Extraction and production of all building materials is prohibited in this ecologically sensitive region.
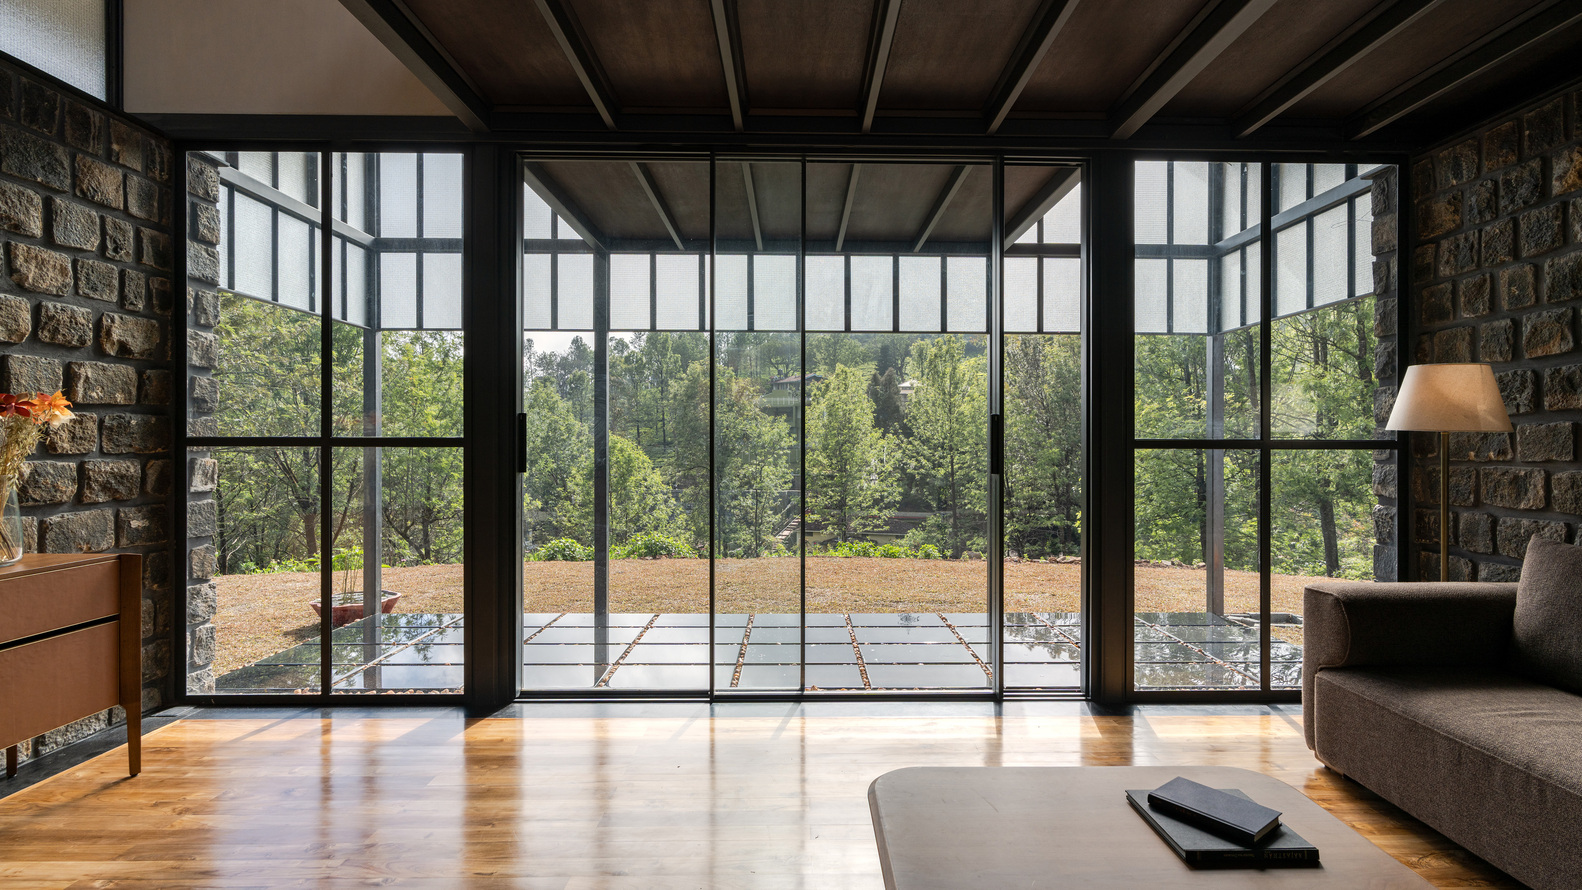
This meant that other than the stone walls, most of the superstructure, including the roof, was made of lightweight steel and brought largely prefabricated from the plains.
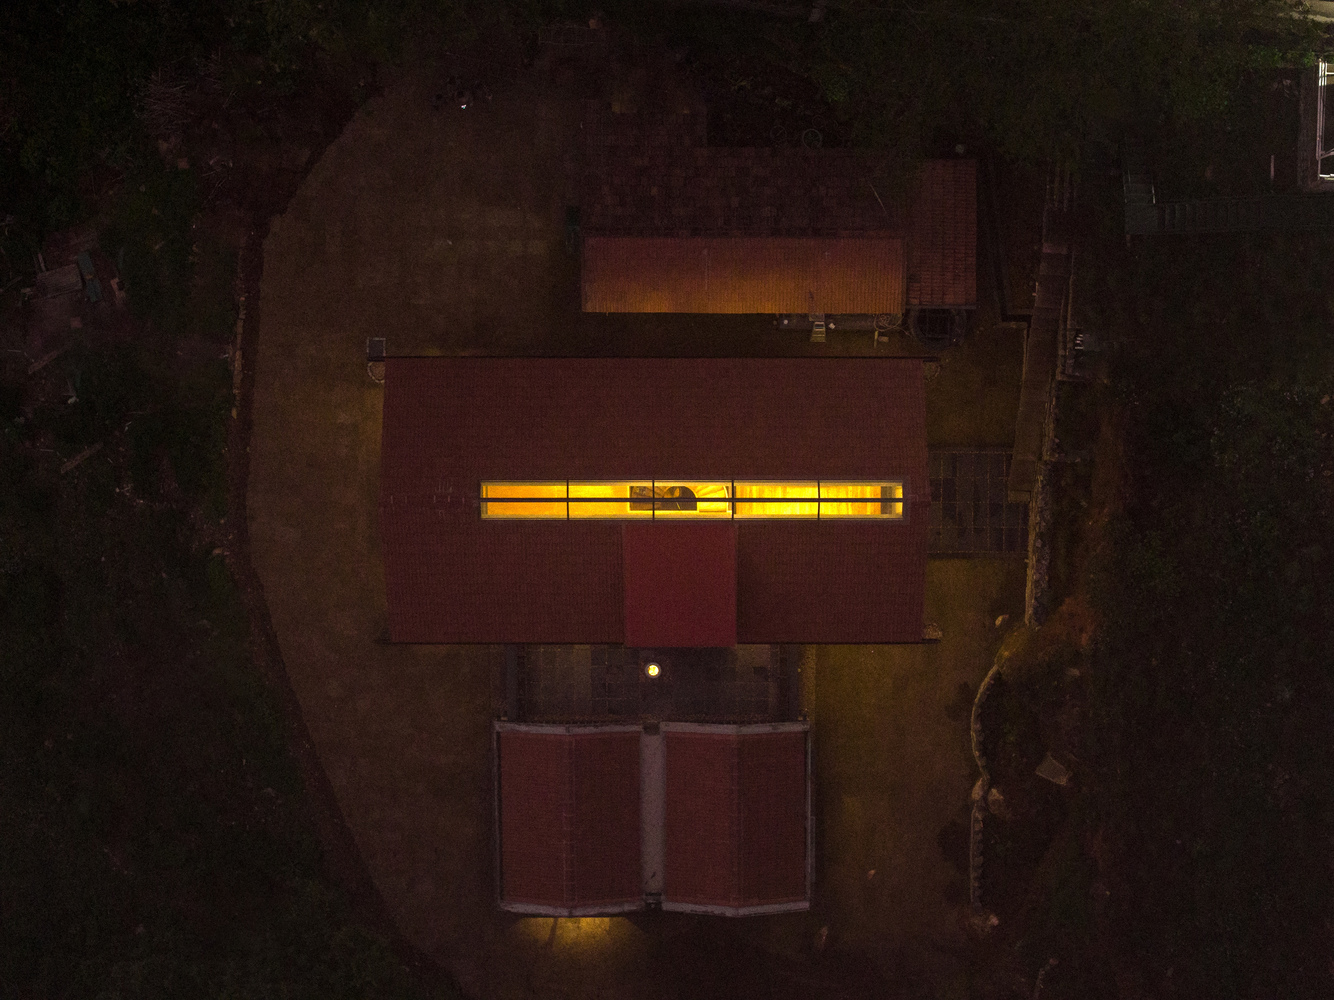
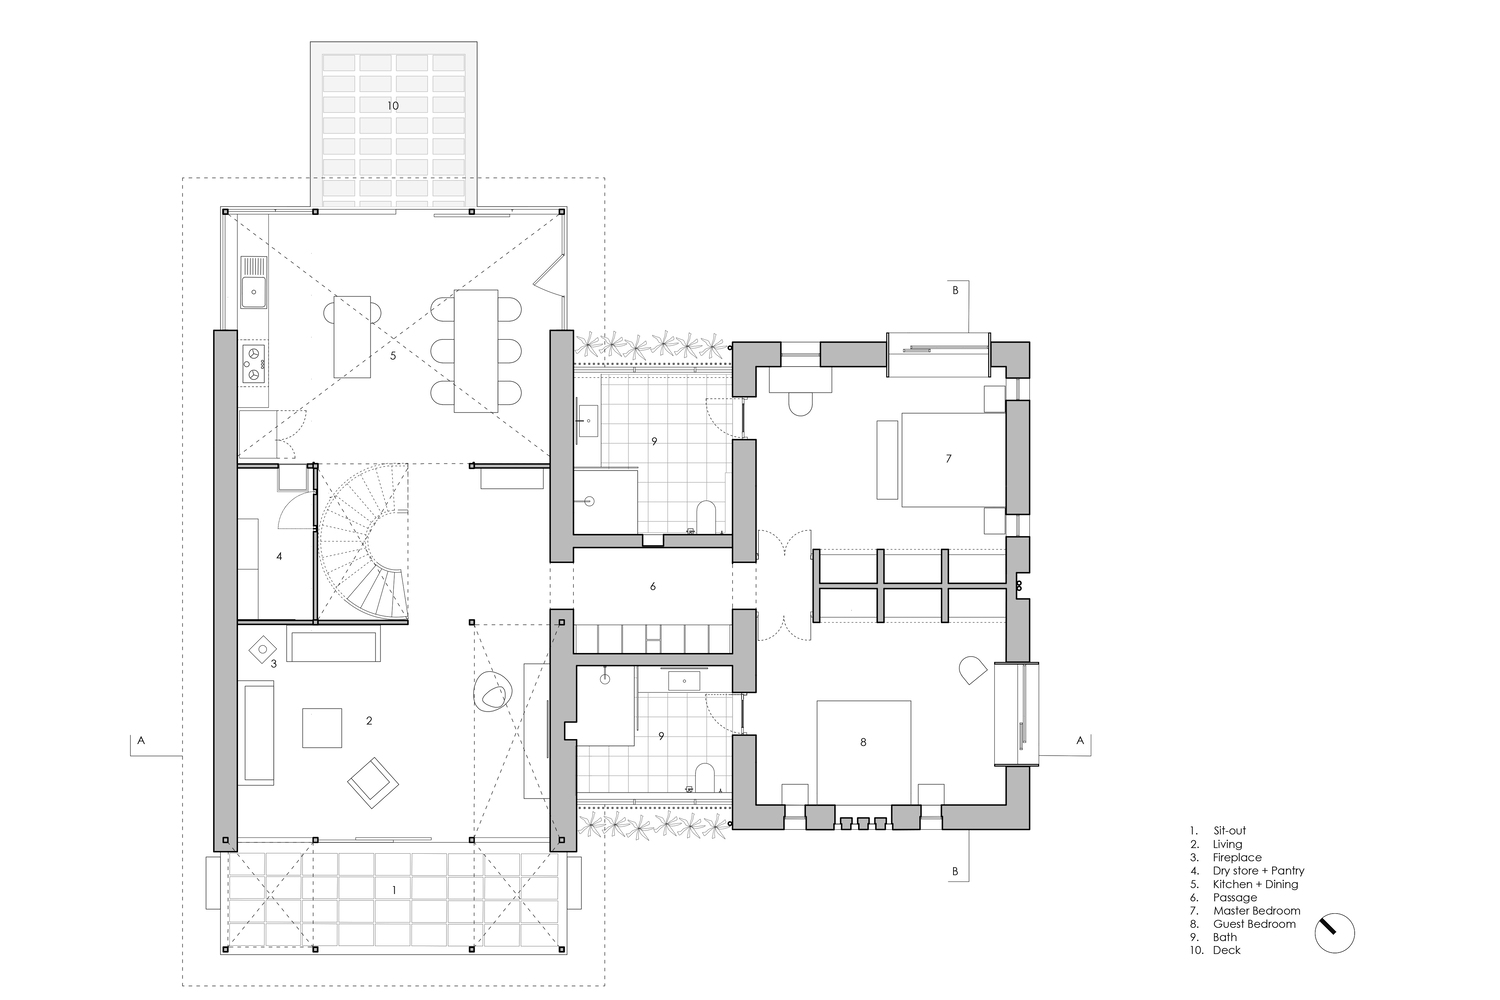
The use of these two contrasting materials along with the North-South orientation informs the plan of the house.
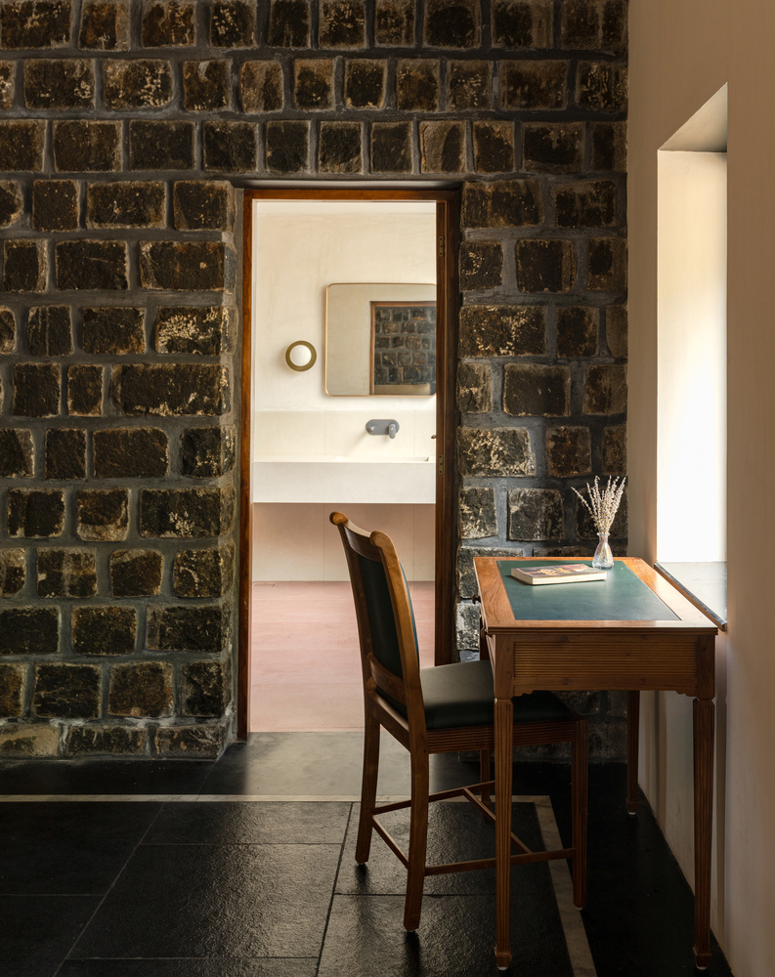
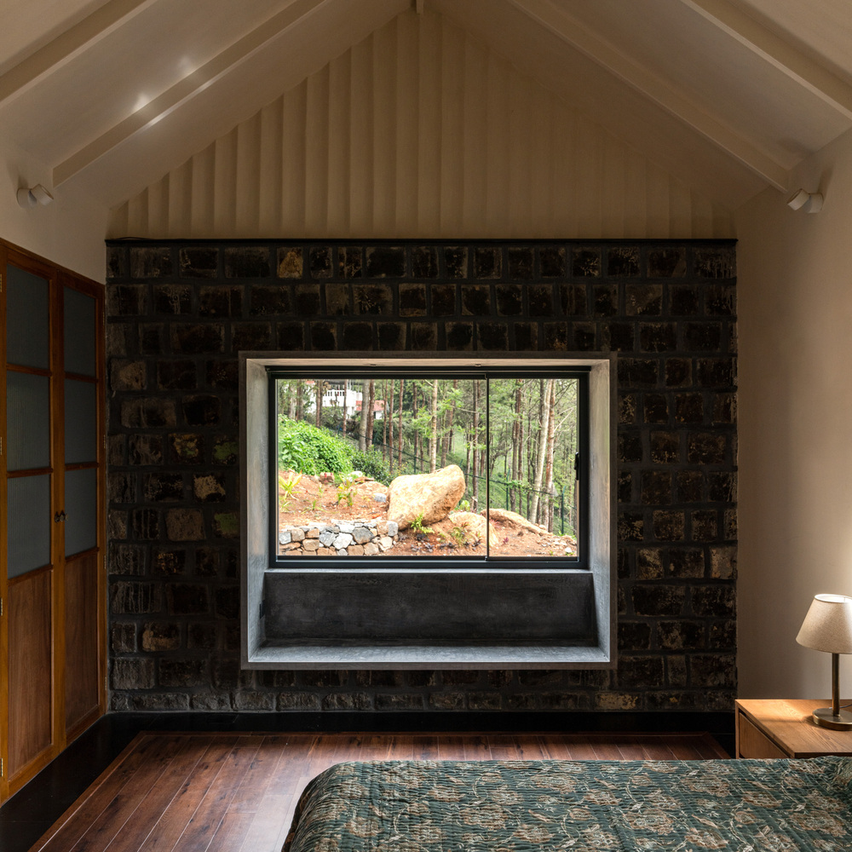
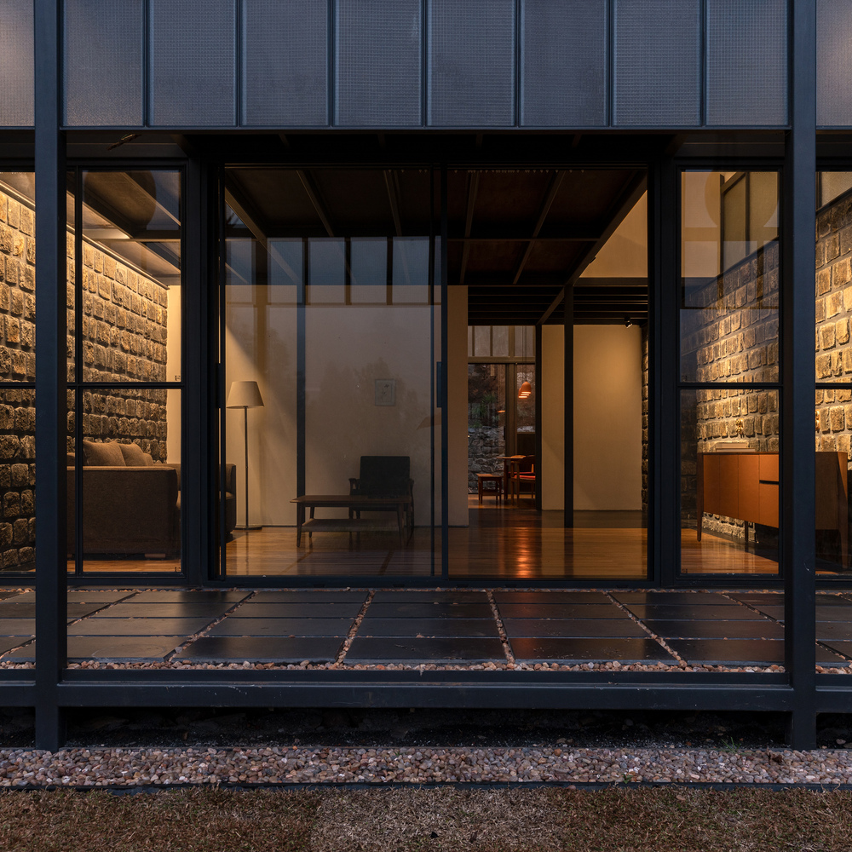
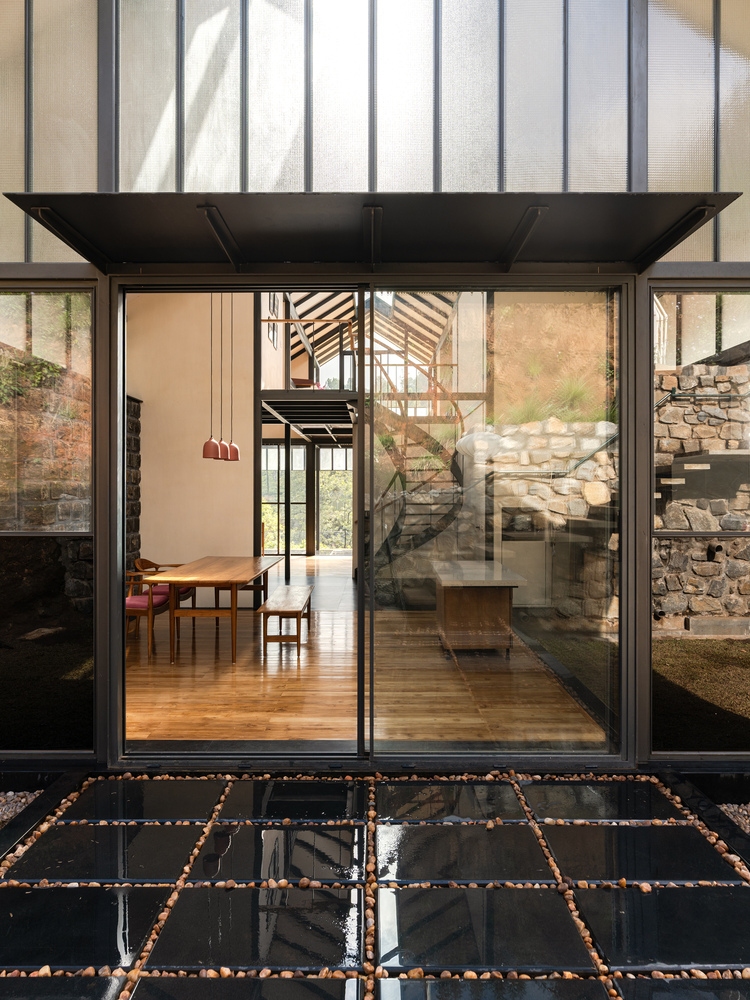
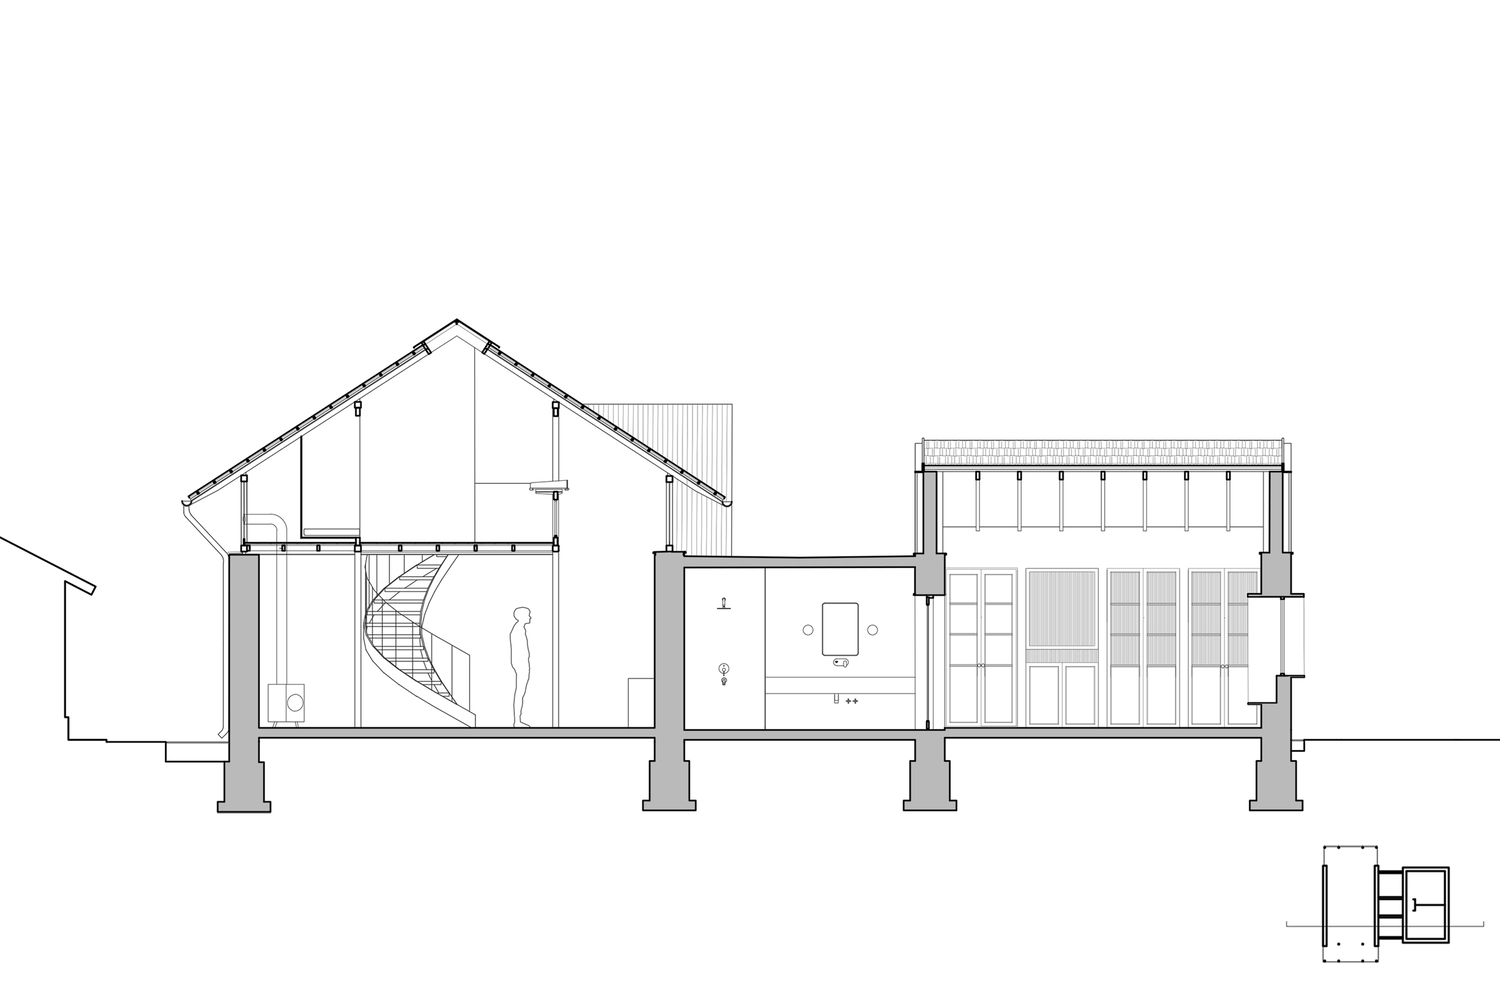
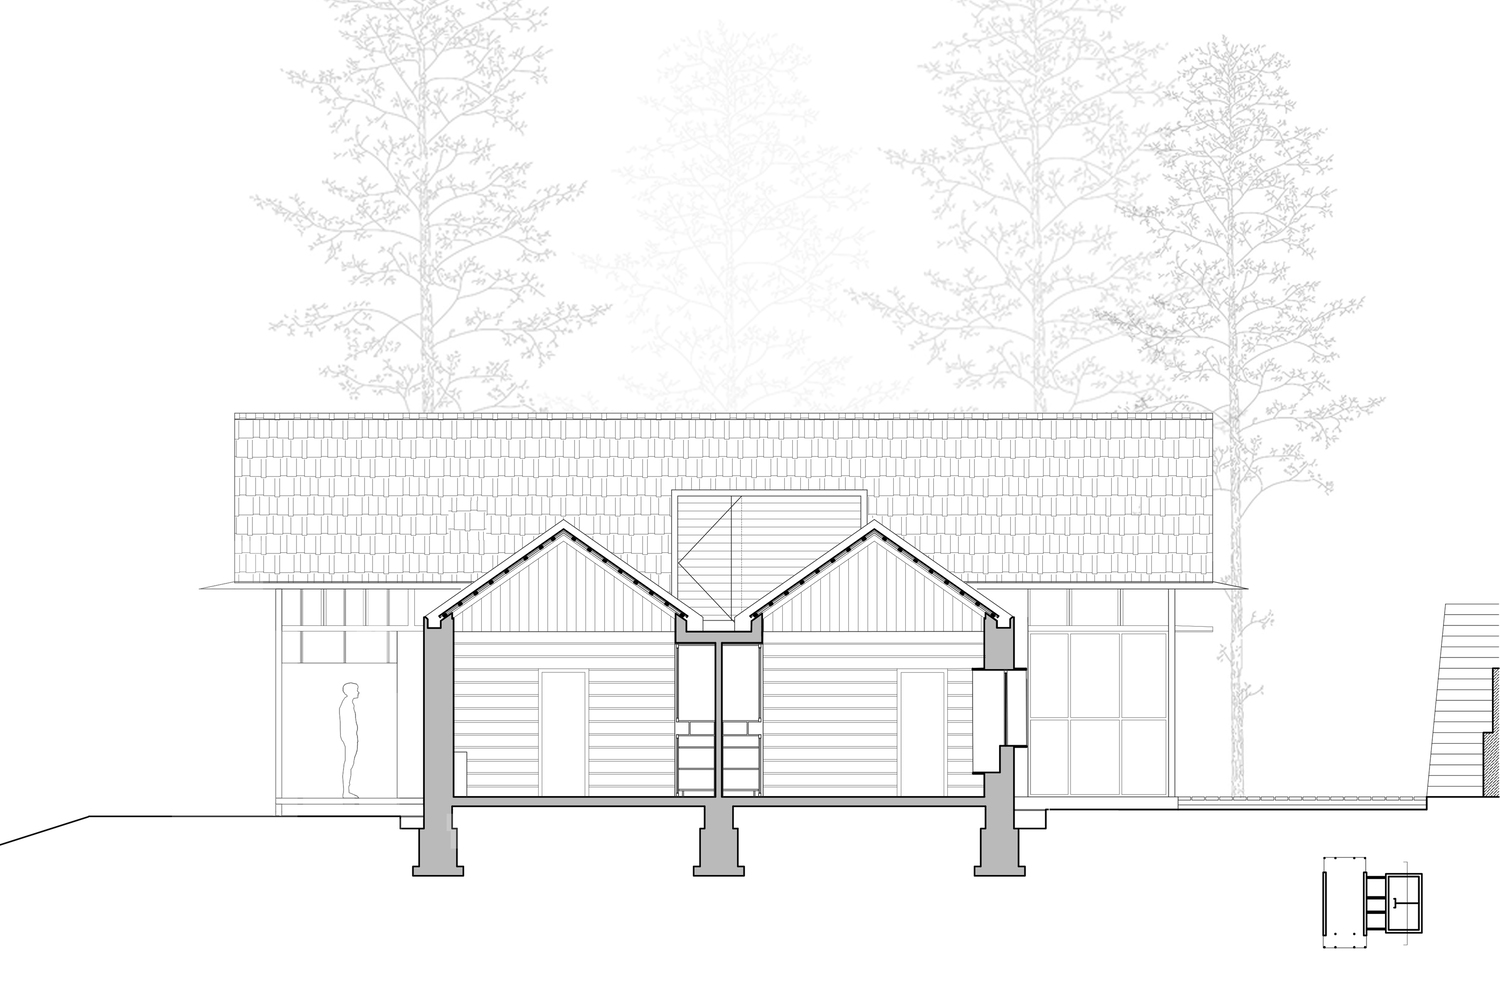
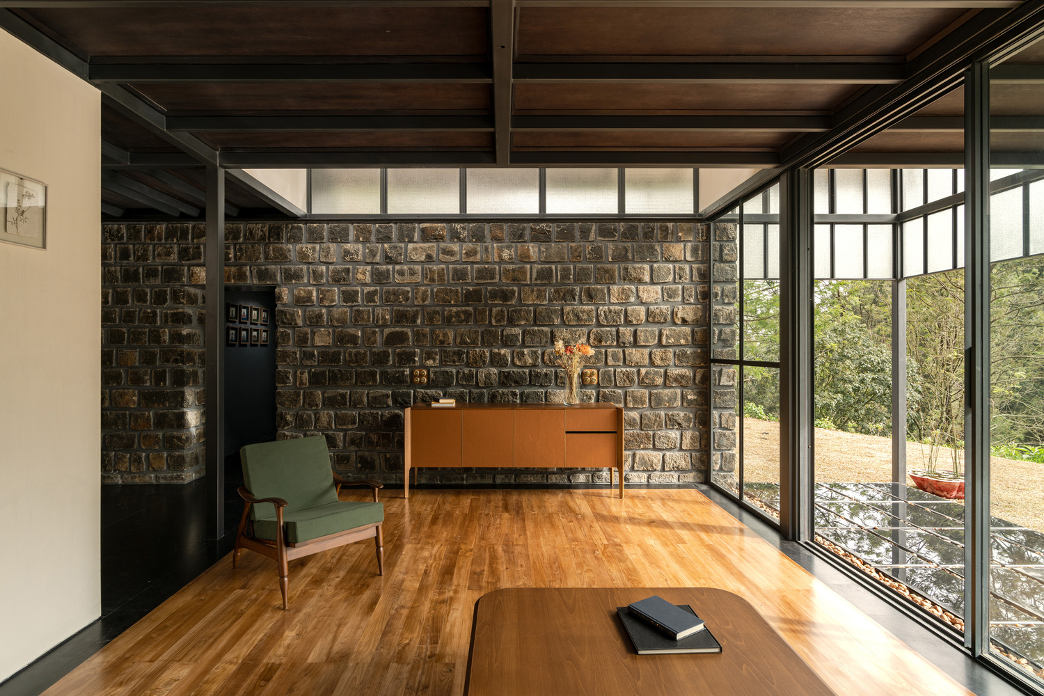
The living and bedroom blocks, capped by steel-framed clay tile roofs, are connected by a sundeck that houses the bathrooms below. In the living and dining areas, the linear stone walls give orientation and depth.
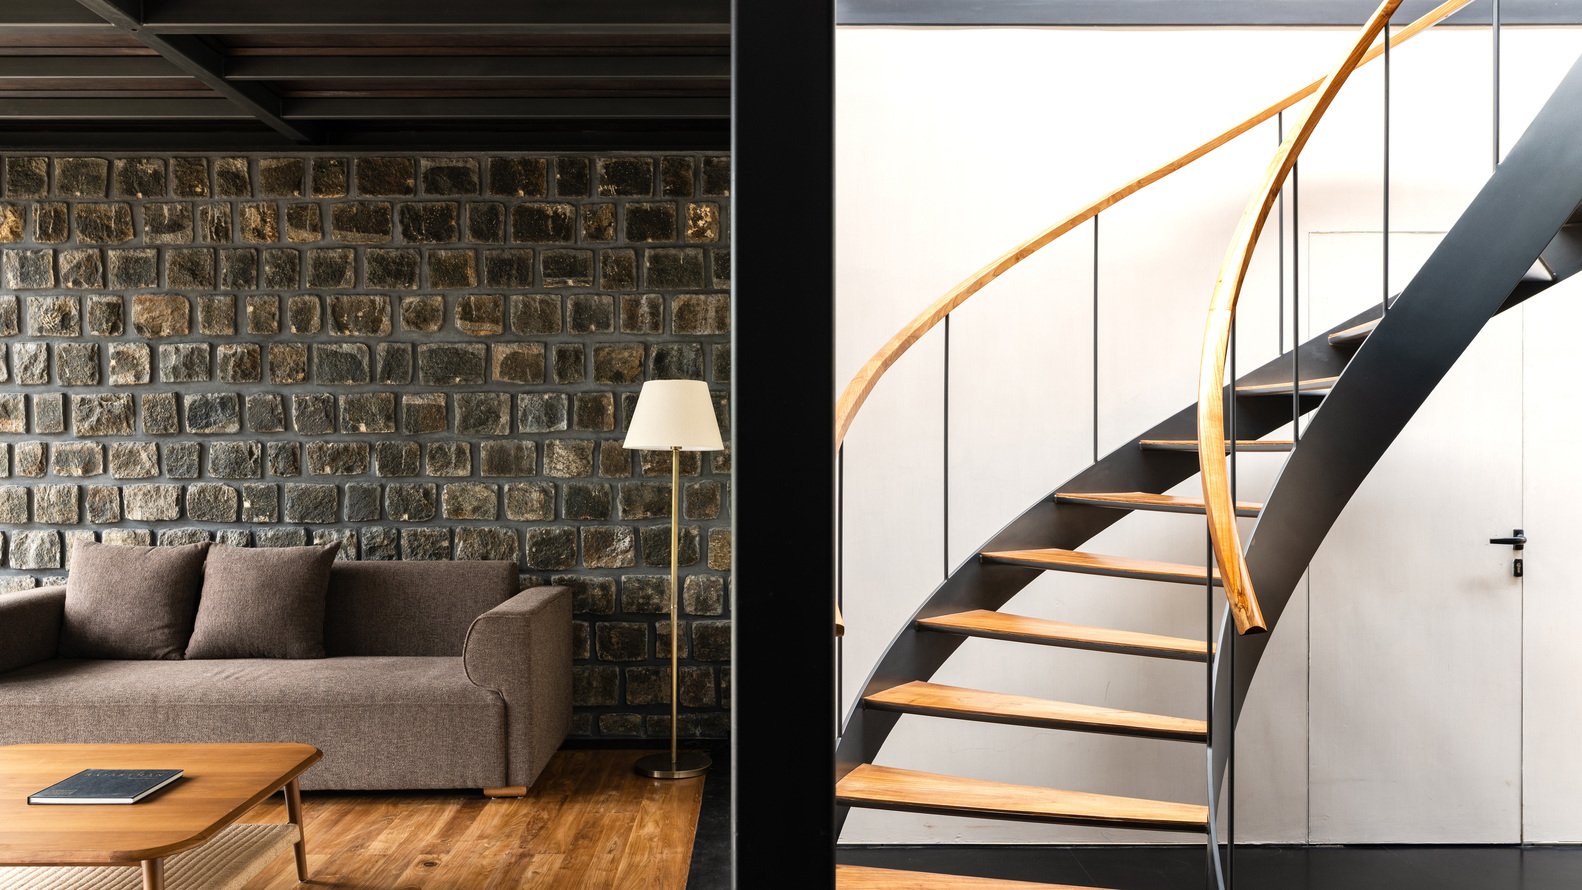
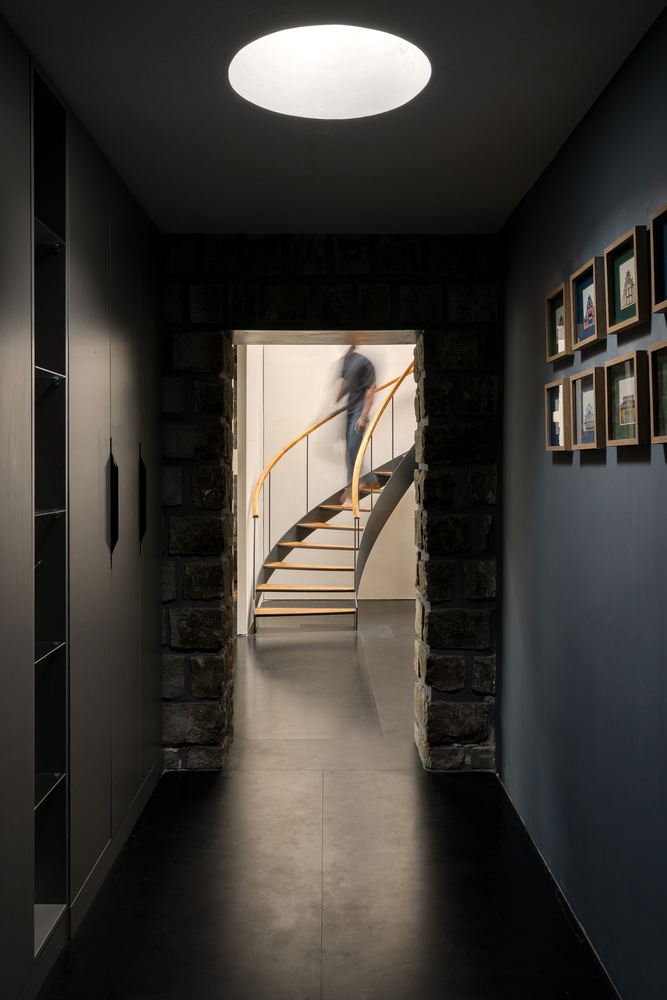
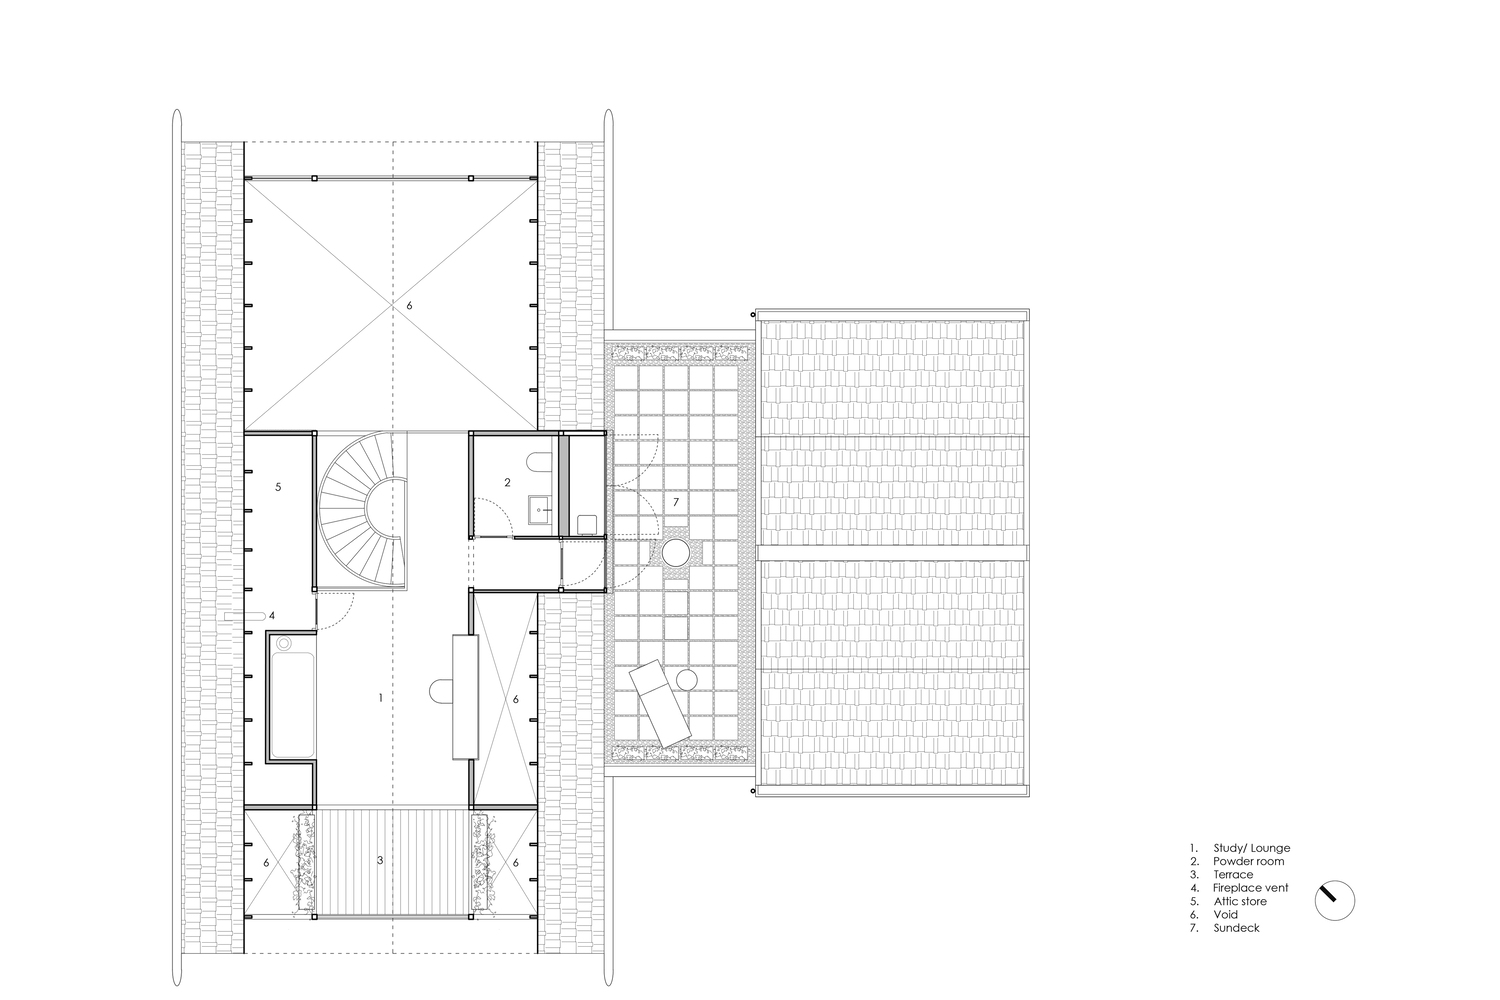
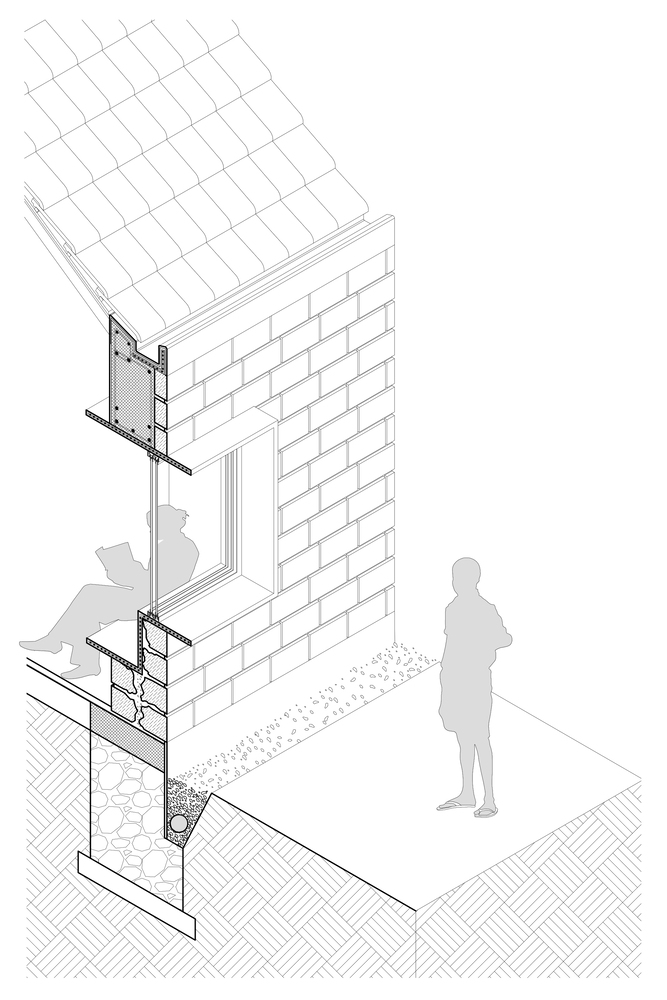
Within this rises a grid of steel columns that culminates in a skylight running the entire length of the roof. In the bedrooms, stone walls form intimate orthogonal enclosures with deep ferrocement bay windows. Upstairs, a lounge and hobby desk are inserted into a skylit attic accessed by a helical stair.
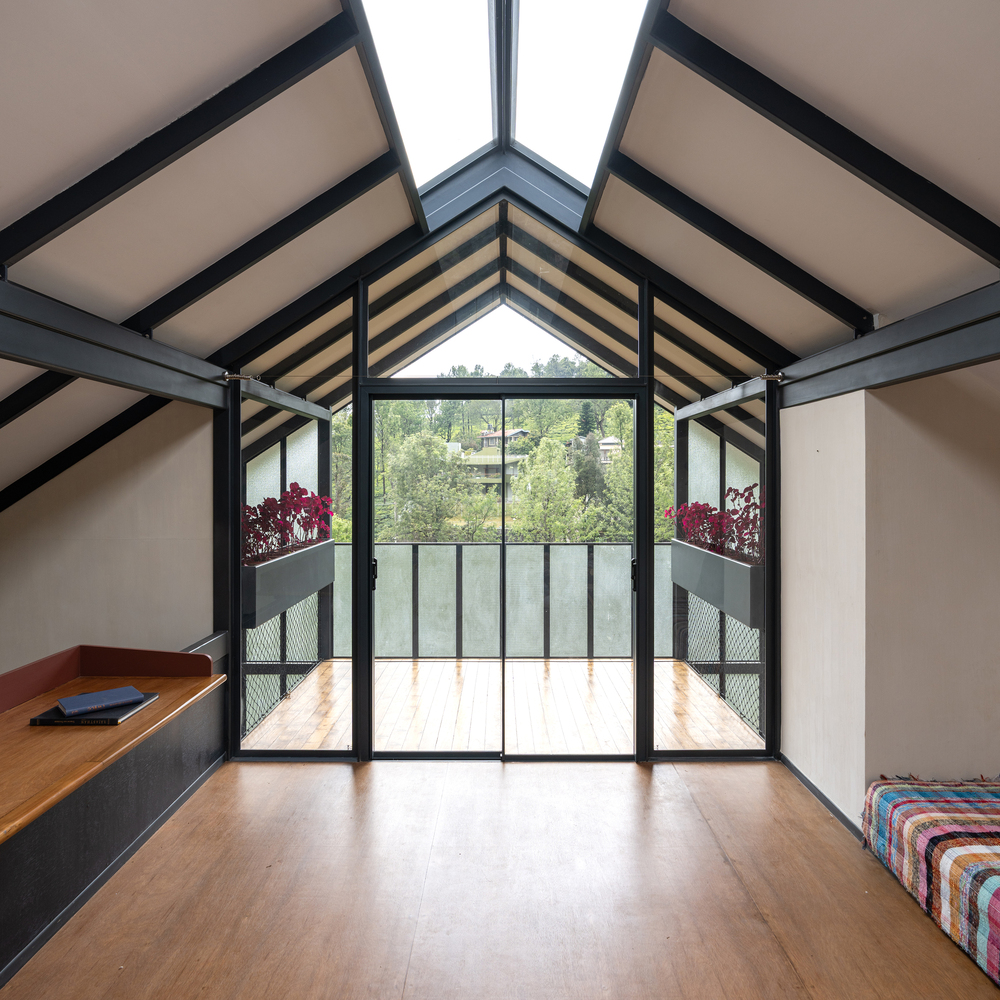
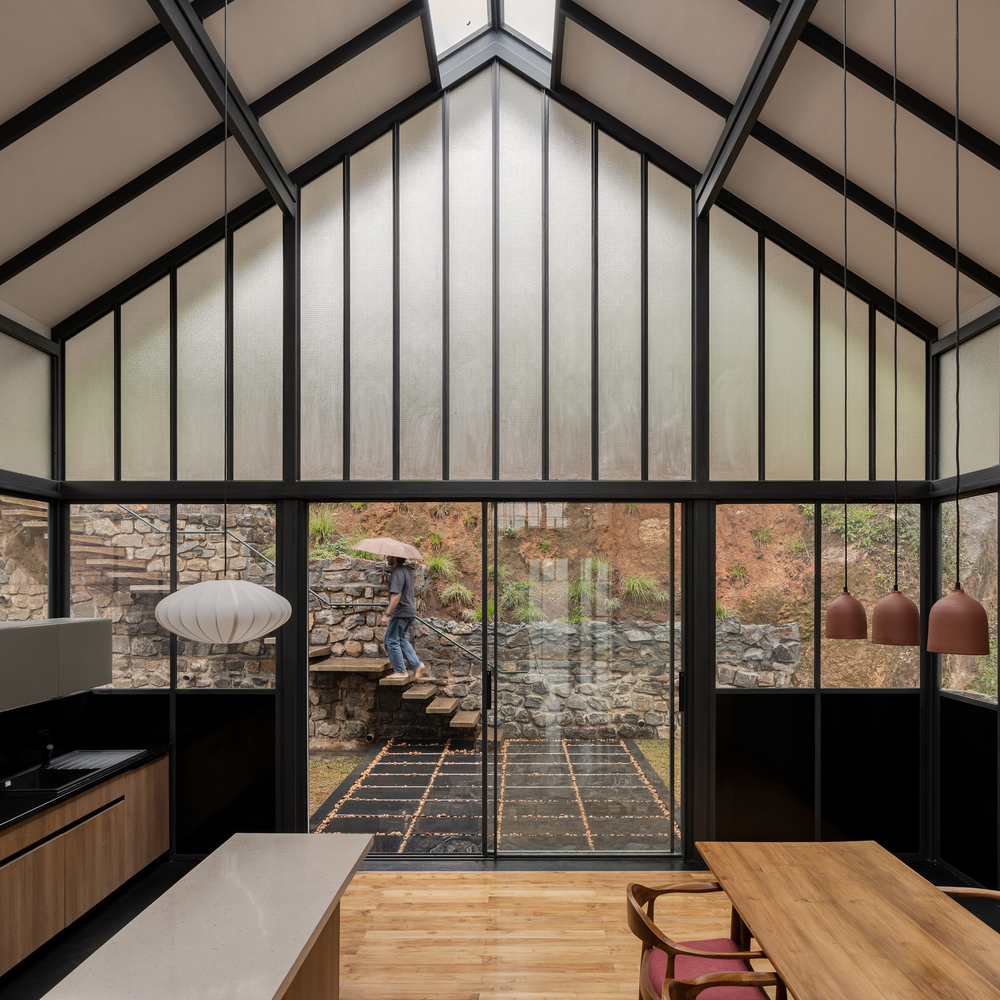
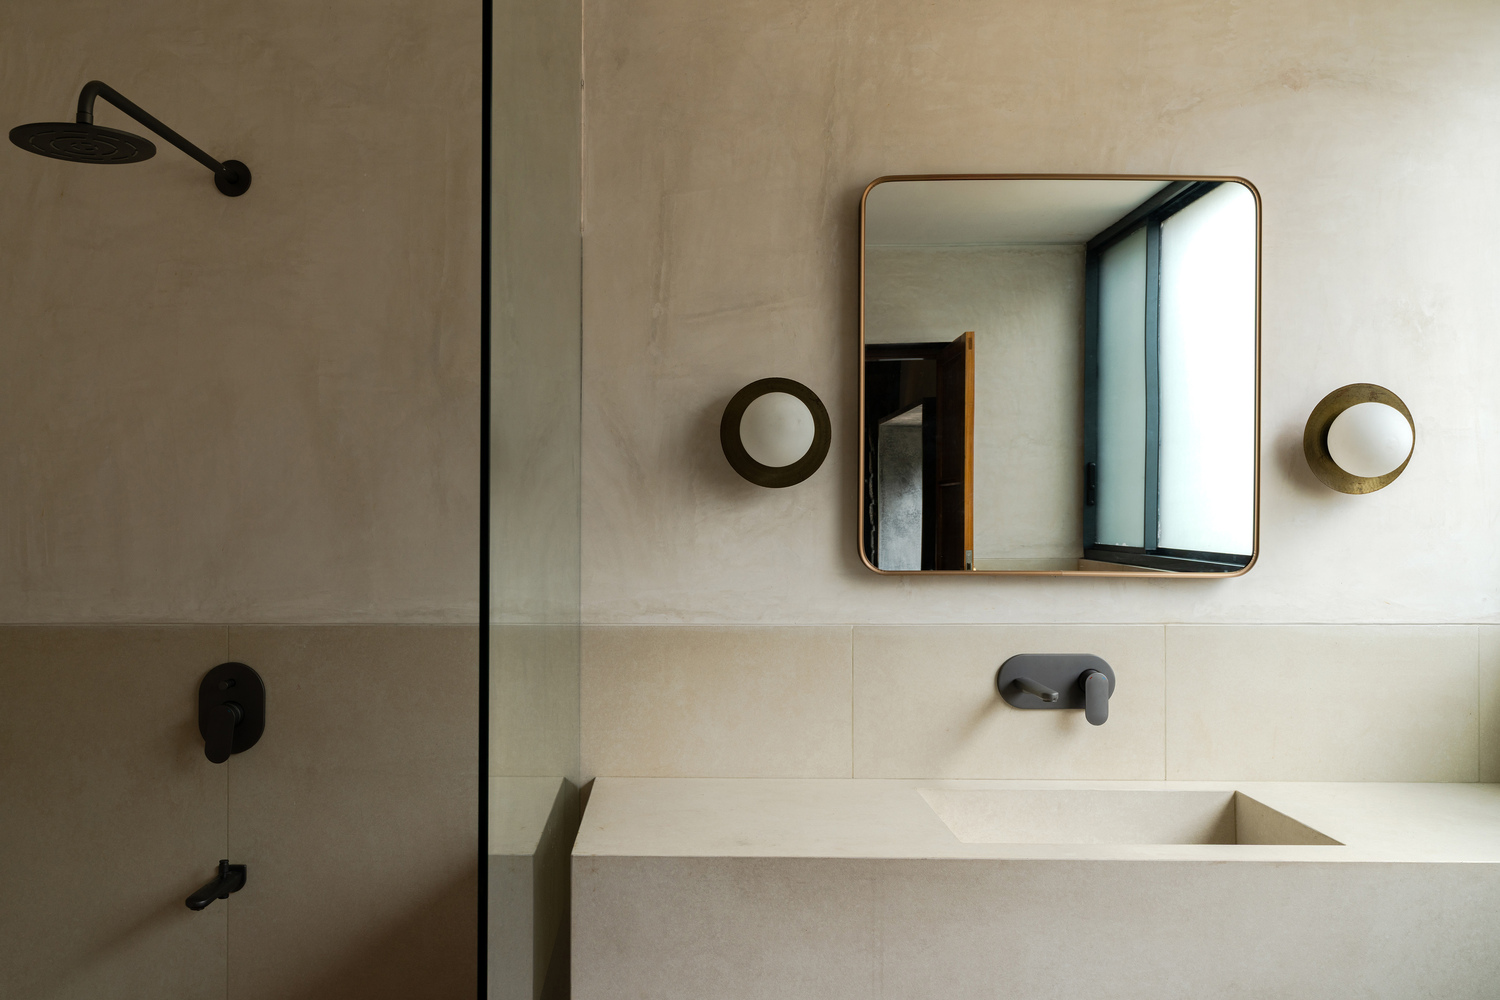
Stone is also used on the thresholds and interstitial spaces as flooring paired with teakwood infill. The infill drywalls between the steel framework are finished in limewash.
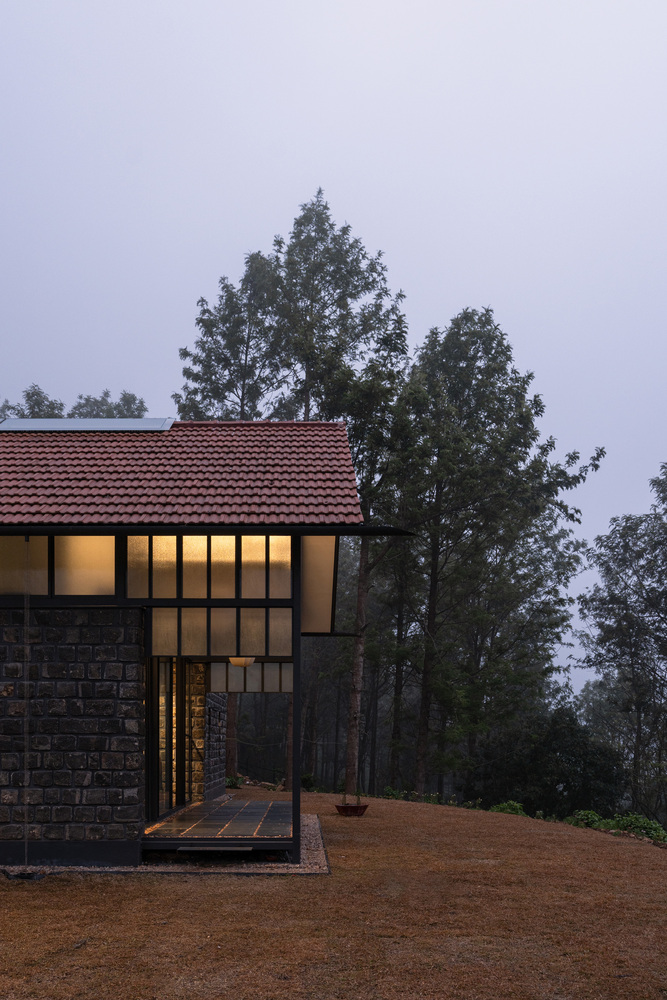
The large glazing of the clerestory windows and gabled facades is made from wired glass common to conservatories and arboretums in this region.