ENKIME HQ
RHO
ARCHITECTS
RHO
LEAD ARCHITECTS
Lennart Zemke, Nikita Marykov
LEAD TEAM
Jannick Naumann
MANUFACTURERS
B&B Italia, Casa Lumi Basics, Ege, Faust Linoleum, HAG, HAY, Kooij, Kvadrat, MDF Italia, Marset, Palet, miniforms , sammode
ARCHITECTURE OFFICES
Linie Creutzfeldt Architekten
PHOTOGRAPHS
Clemens Poloczek
AREA
1000 m²
YEAR
2026
LOCATION
Berlin, Germany
CATEGORY
Interior Design, Offices Interiors
English description provided by the architects.
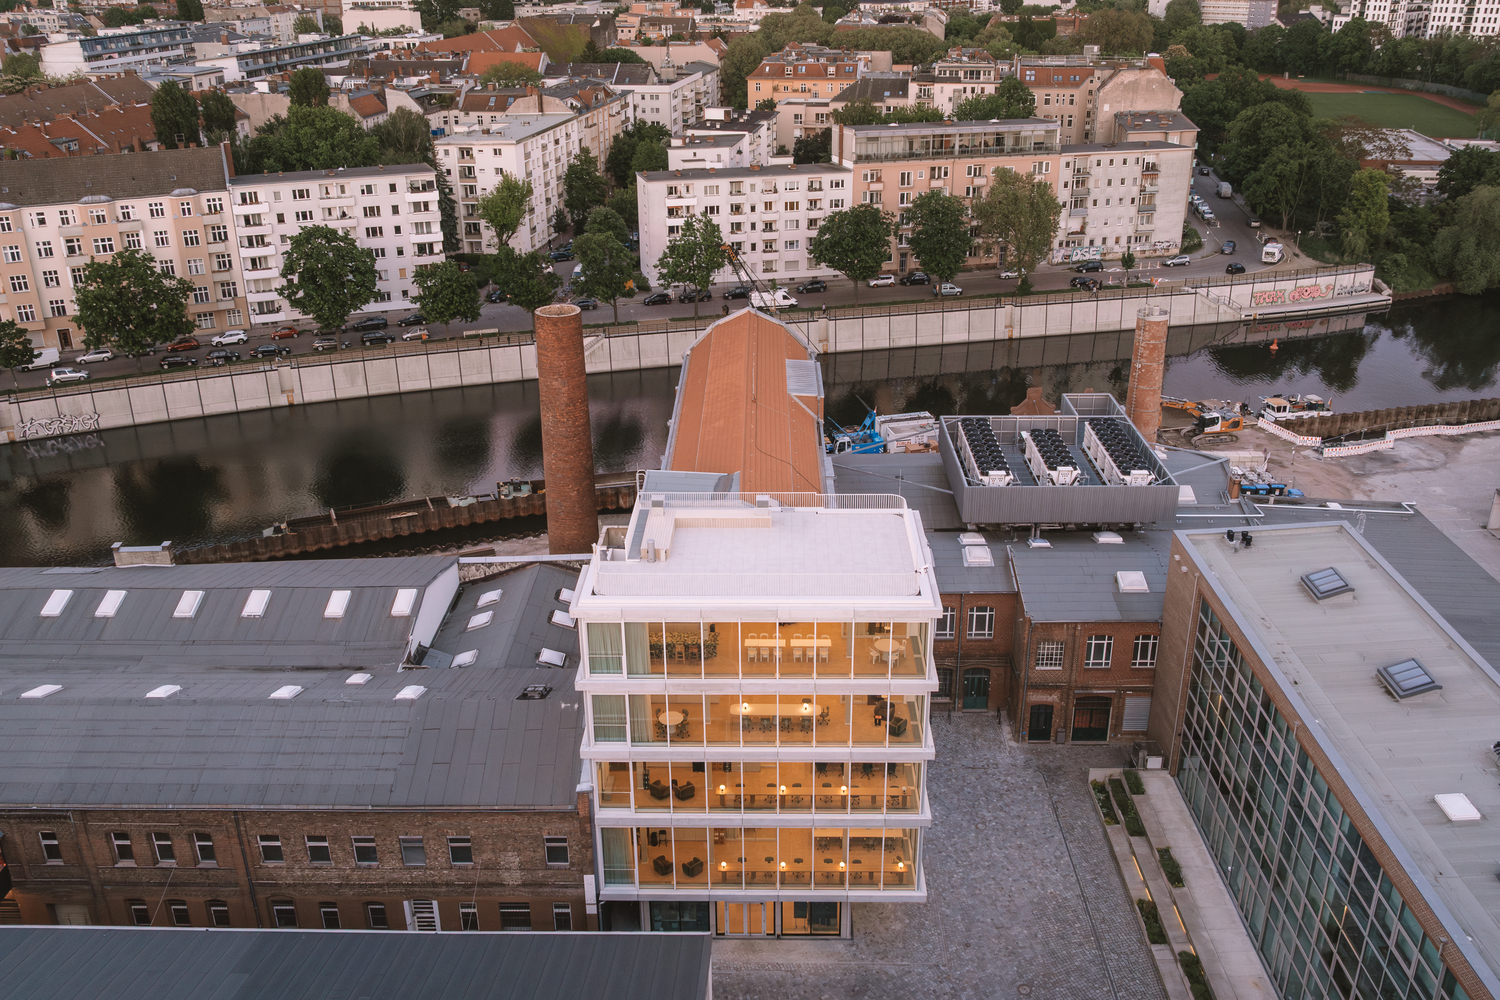
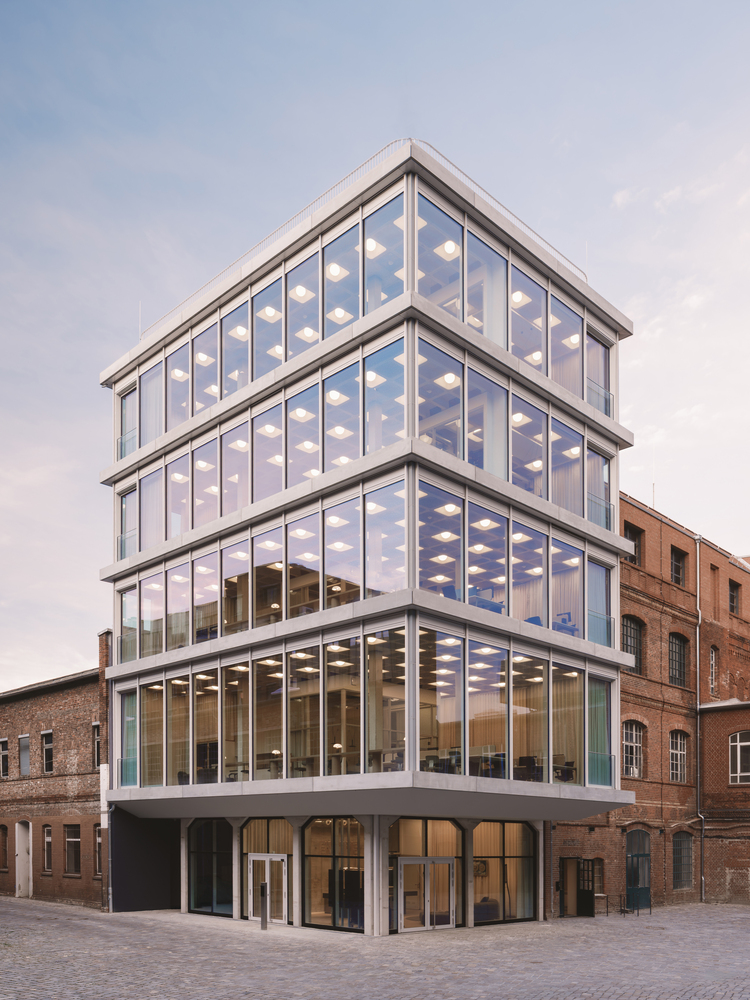
Enkime HQ is the new headquarters for one of Europe's leading social media agencies, set within a historic industrial courtyard along the Spree in Berlin-Charlottenburg.
The brief called for a workplace that could hold the agency's creator-driven, collaborative culture without falling into the visual language typical of agency offices: glossy, branded, disposable.
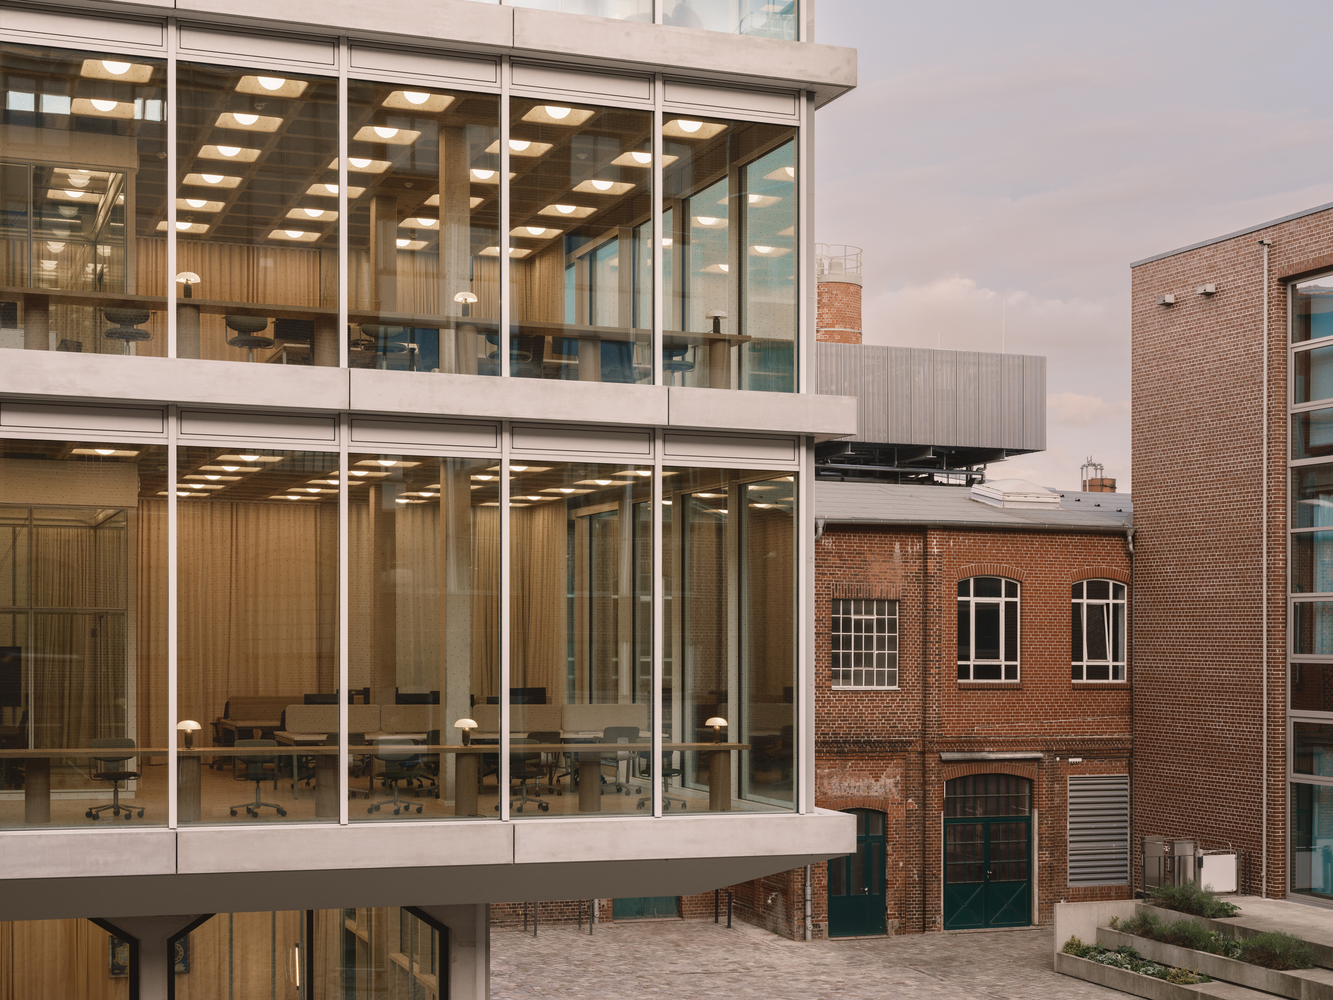
The building itself, a five-story glass structure by Linie Creutzfeldt Architekten, sits as a deliberate contrast to the surrounding 19th-century factory yards: transparent and light-filled, with every floor legible from the outside.
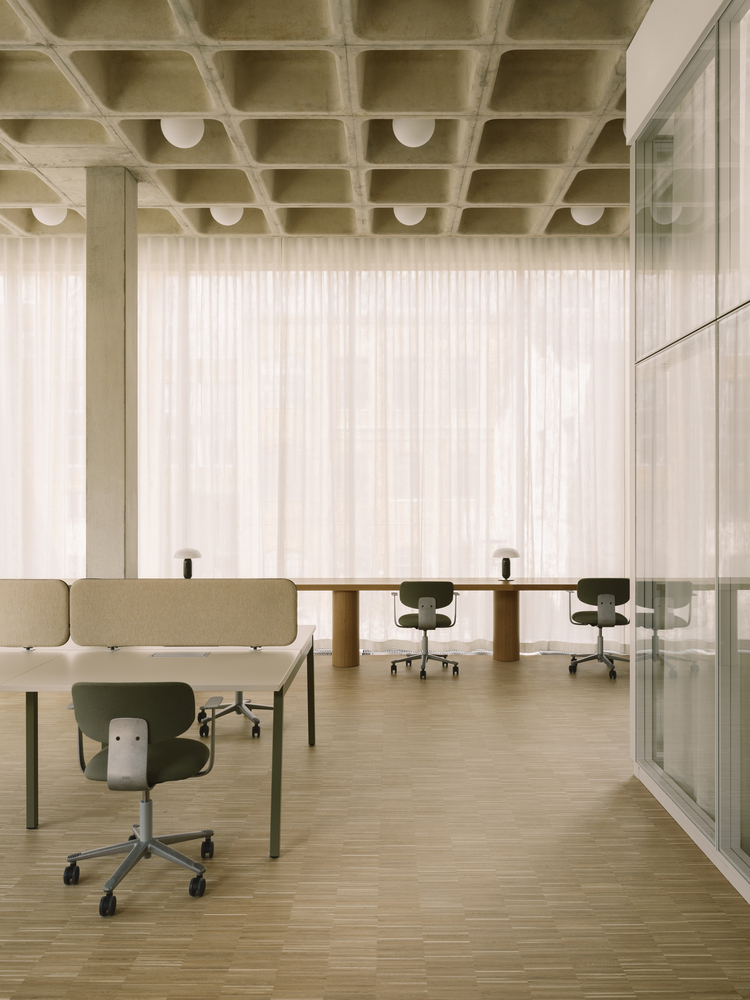
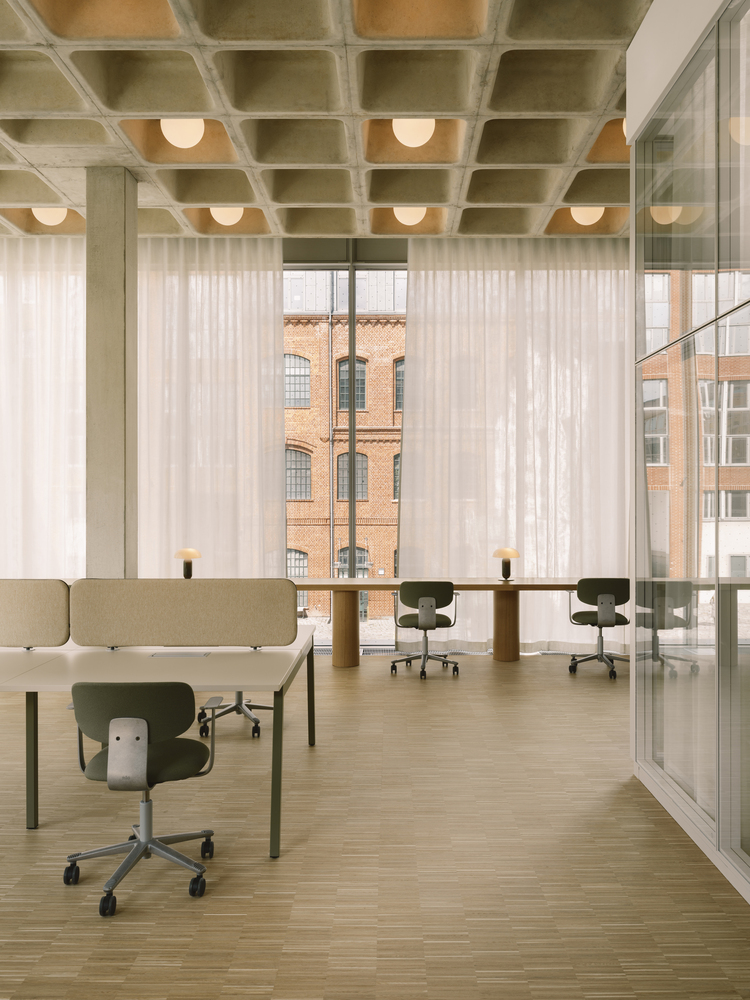
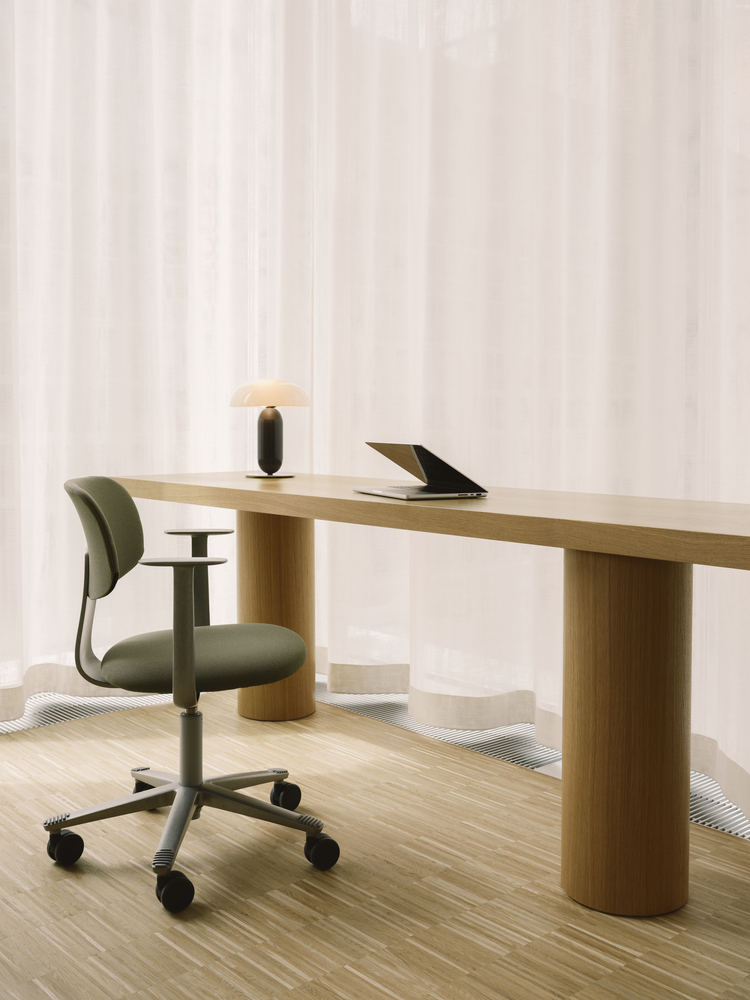
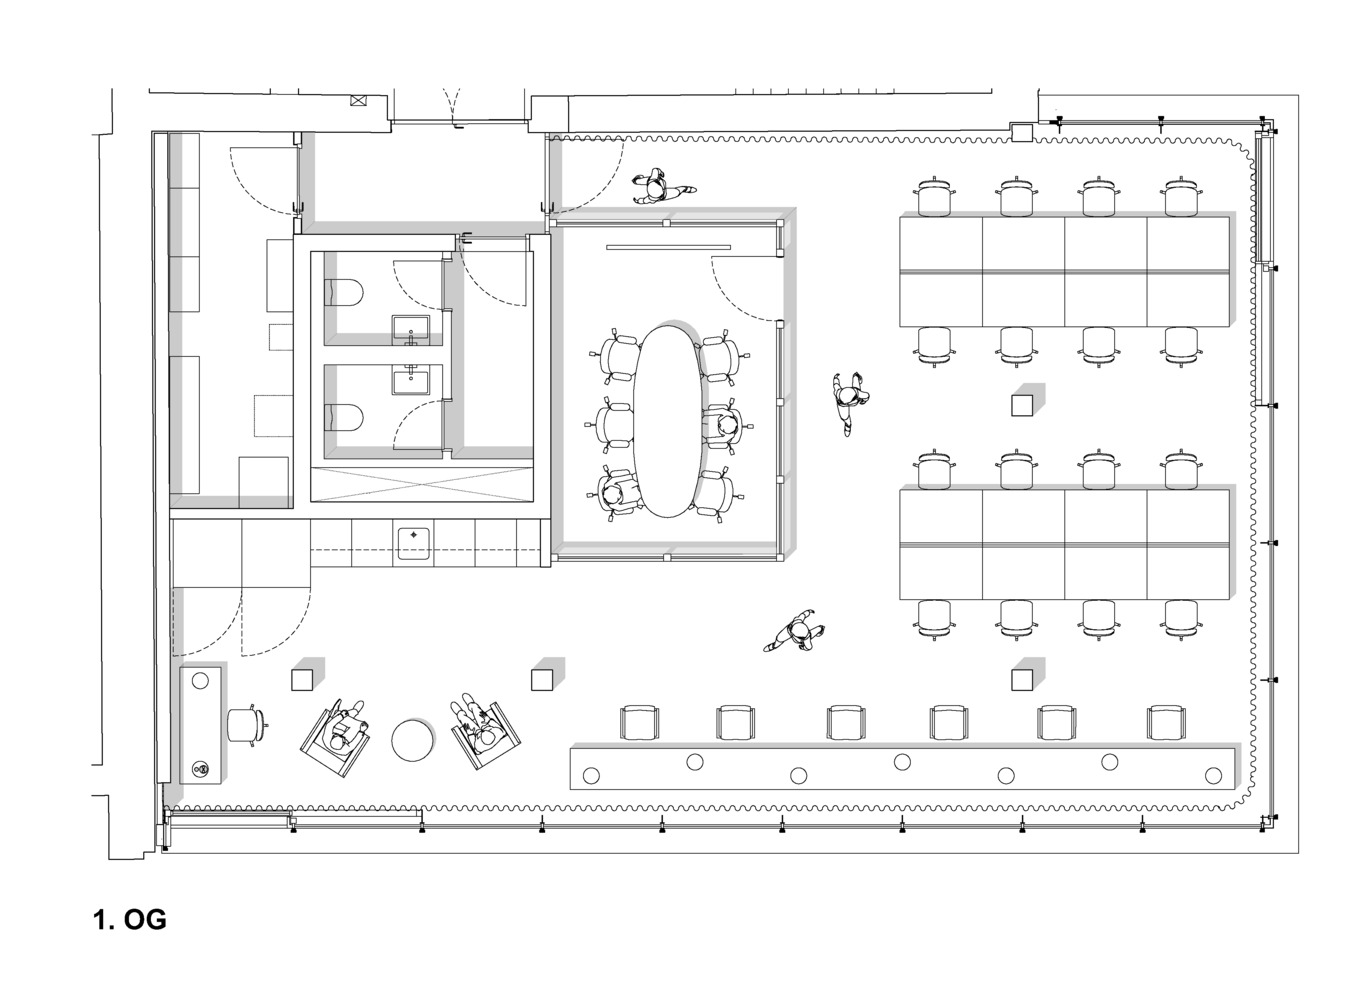
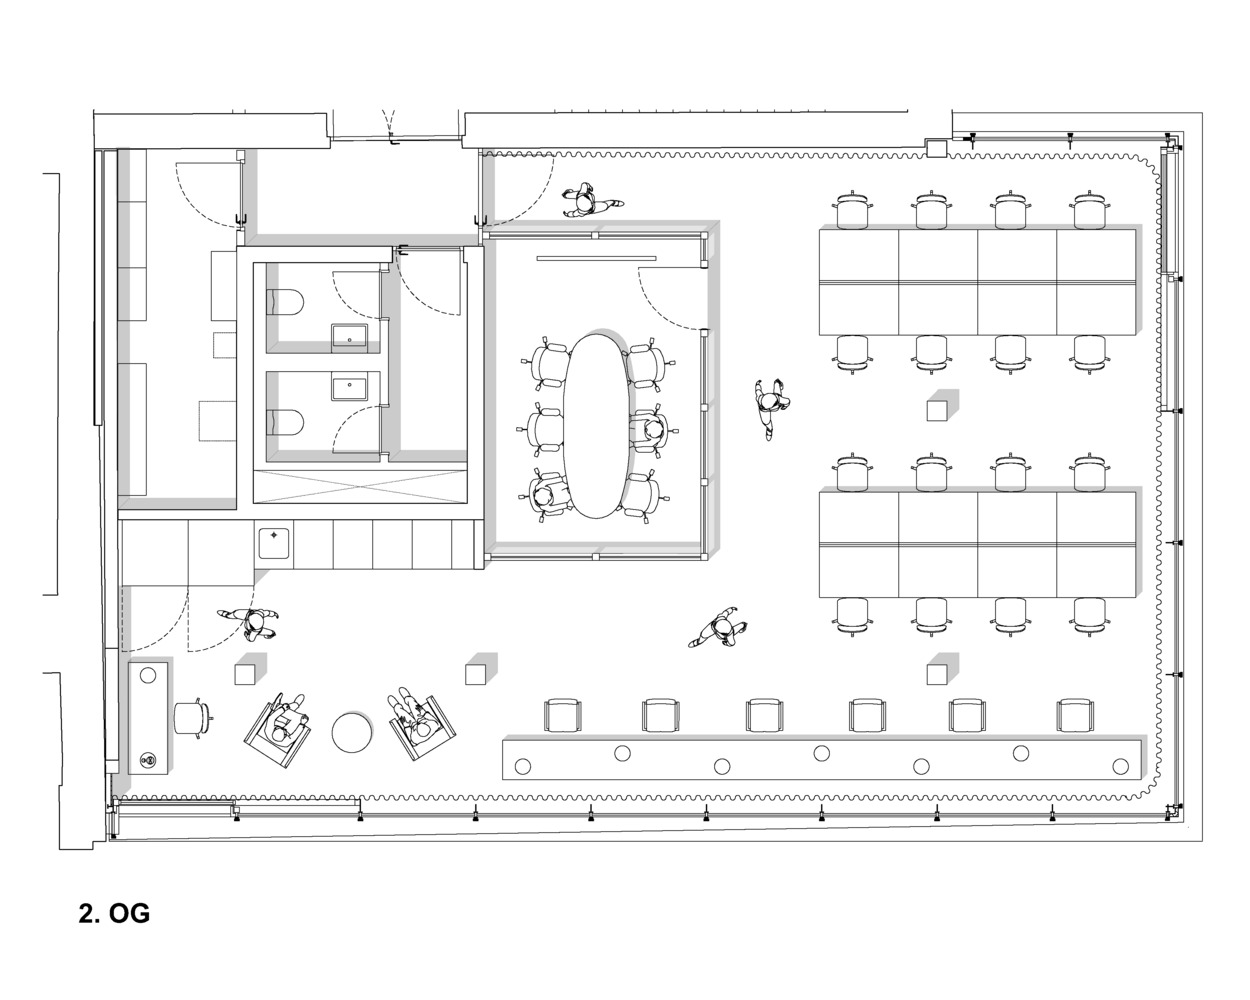
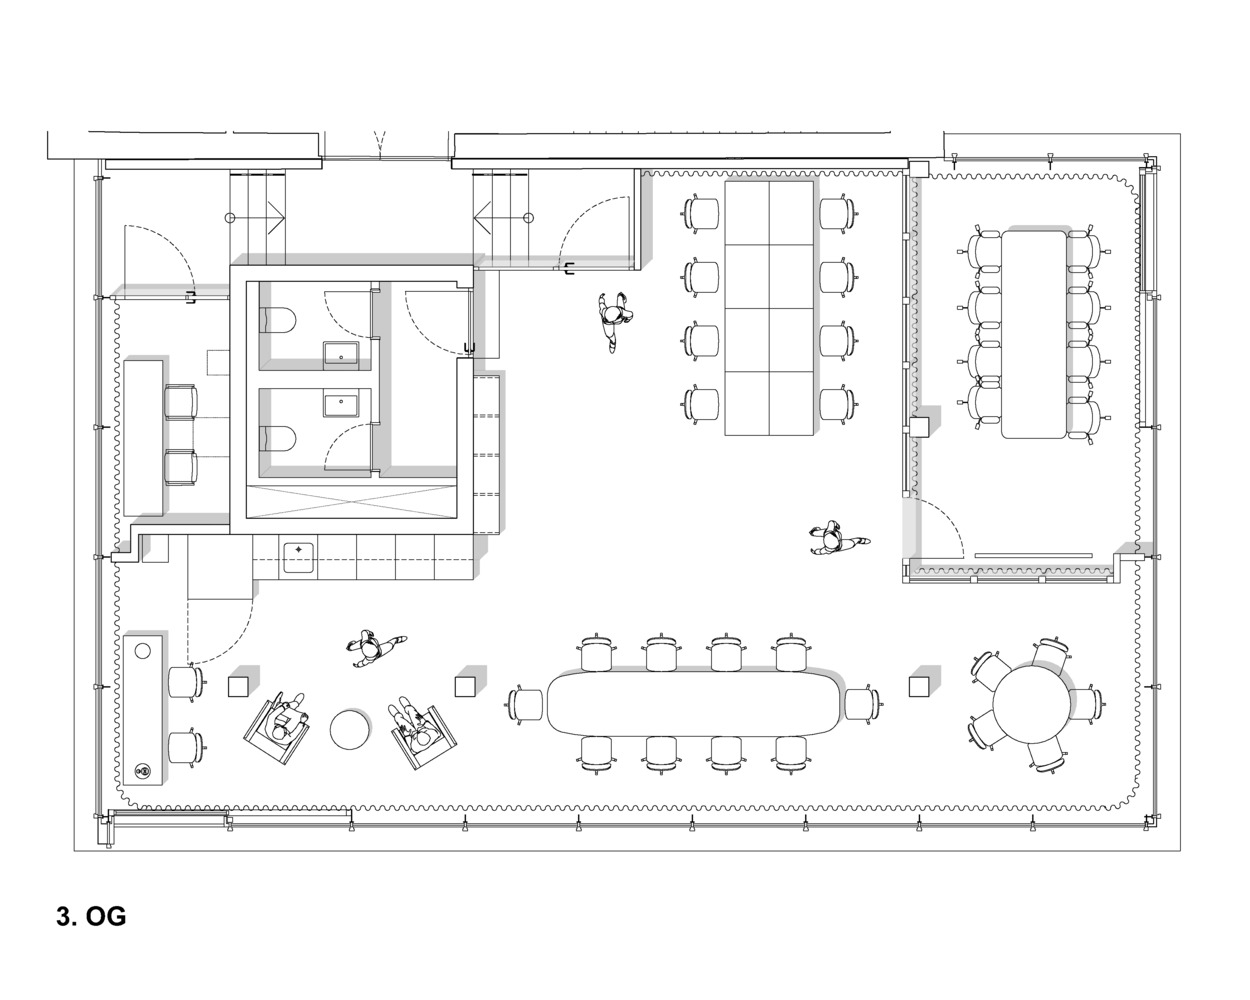
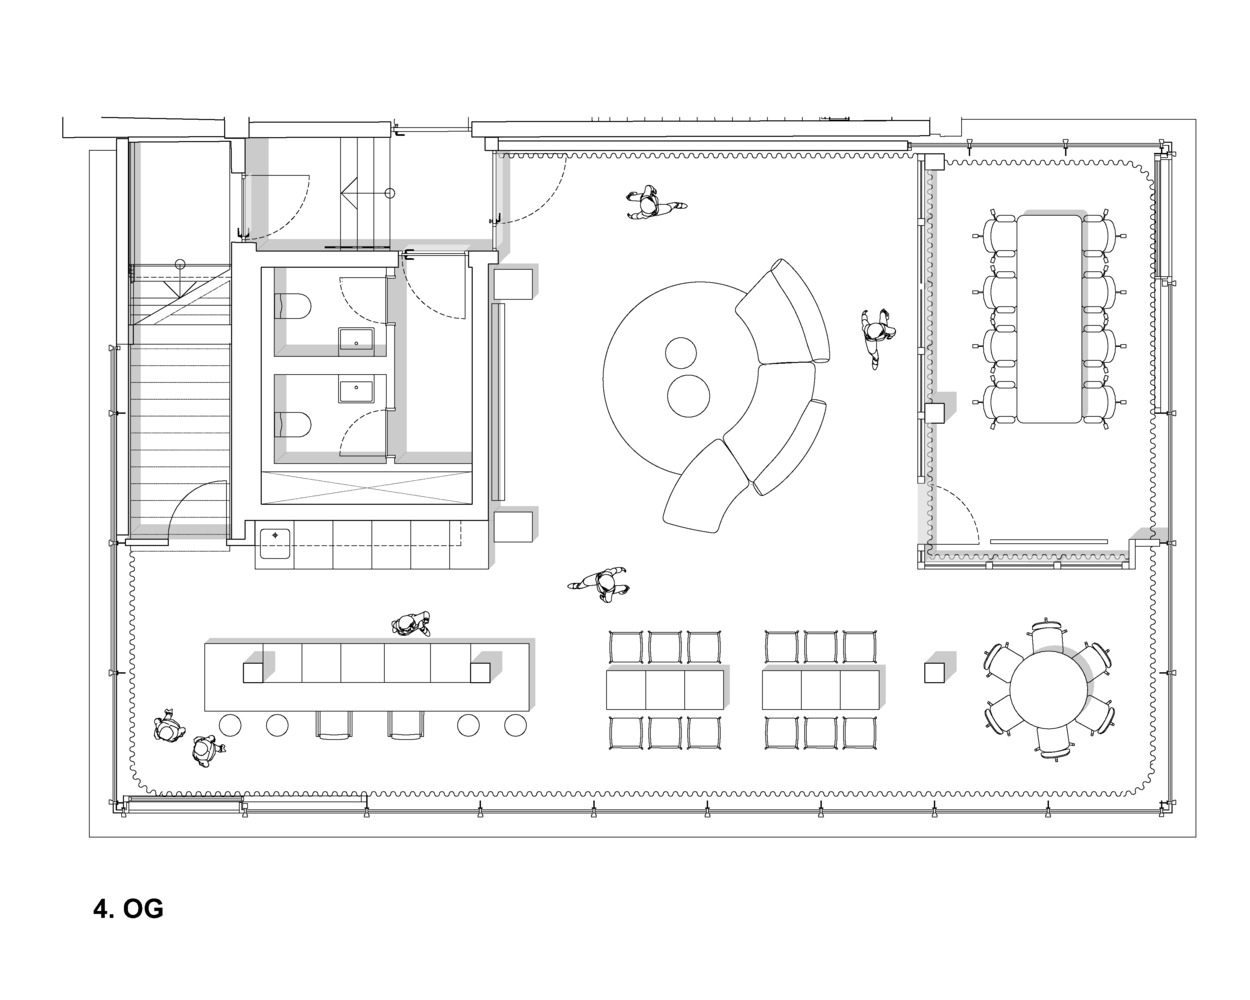
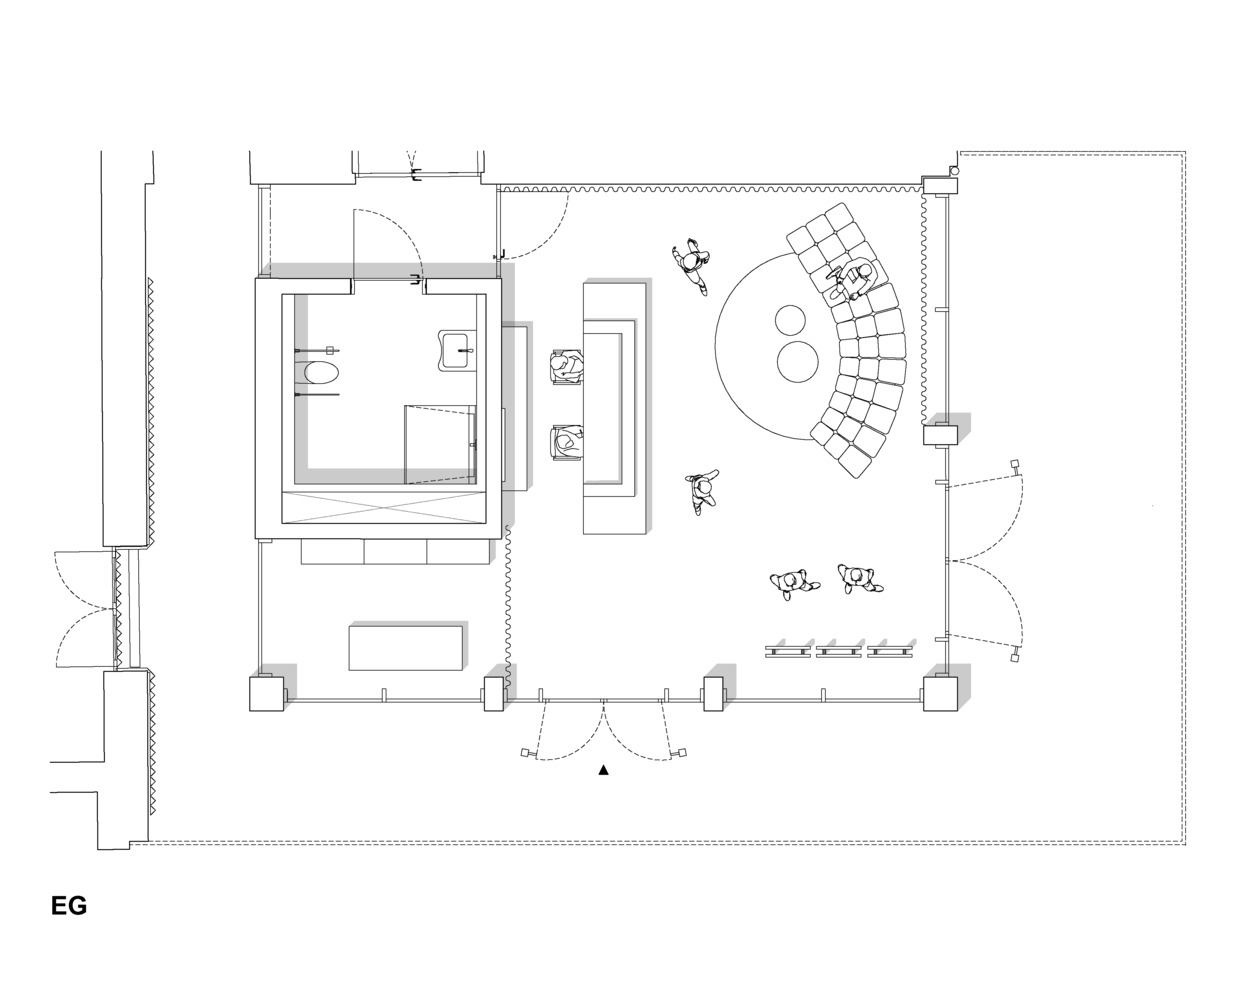
Inside, the floor plates are compact, which became the starting point for the spatial concept. Rather than treating each level as one open-plan, RHO divided every floor individually around a glass-enclosed meeting room that acts as both spatial anchor and acoustic buffer.
This hybrid typology of open and enclosed areas lets the space breathe while still supporting focused work, resulting in a series of human-scaled environments stacked within a tight footprint.
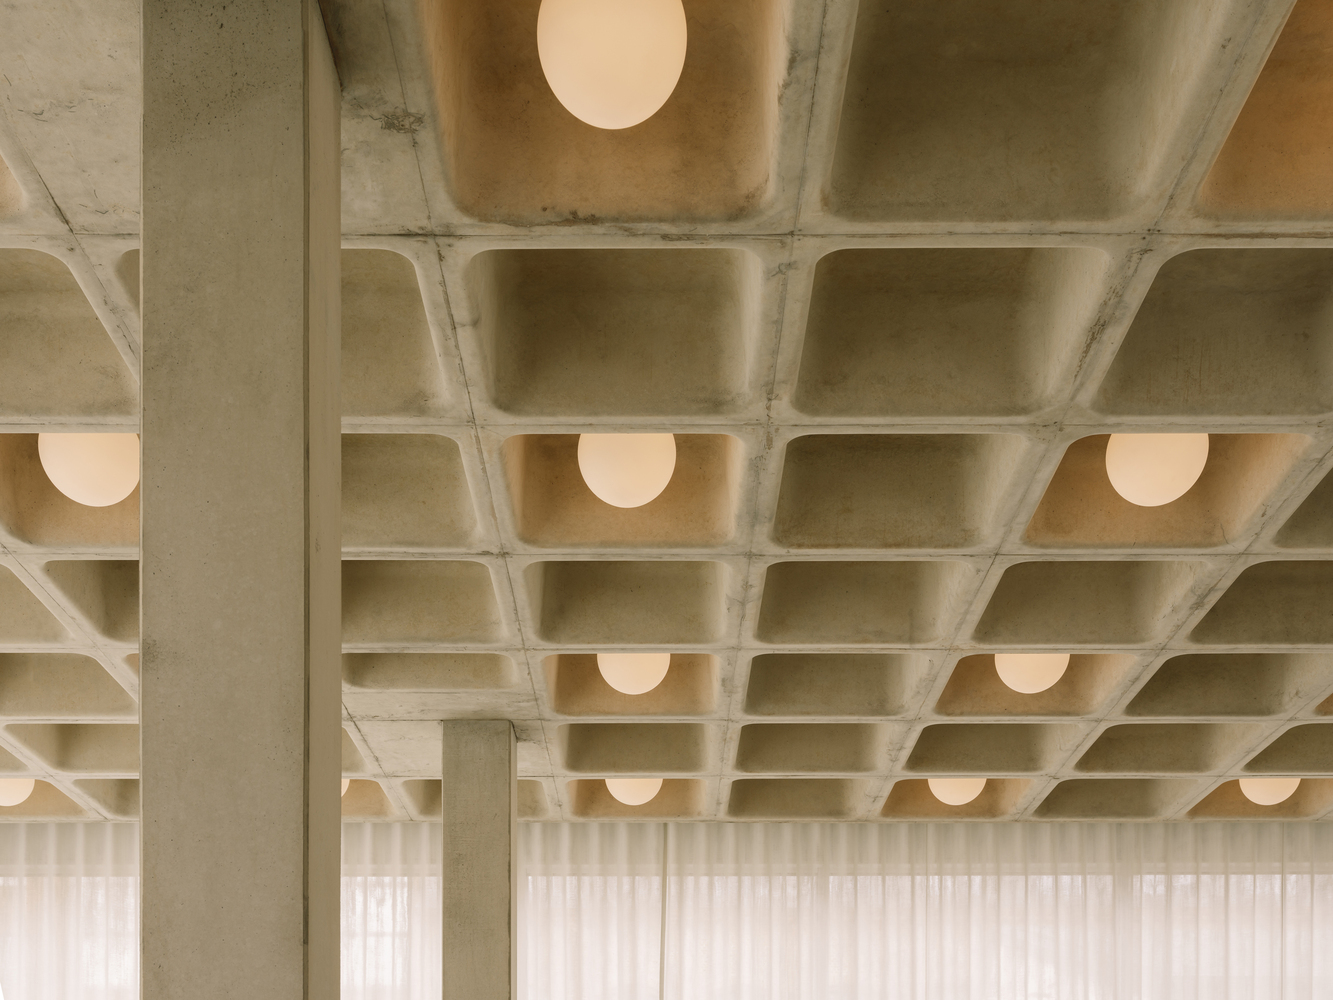
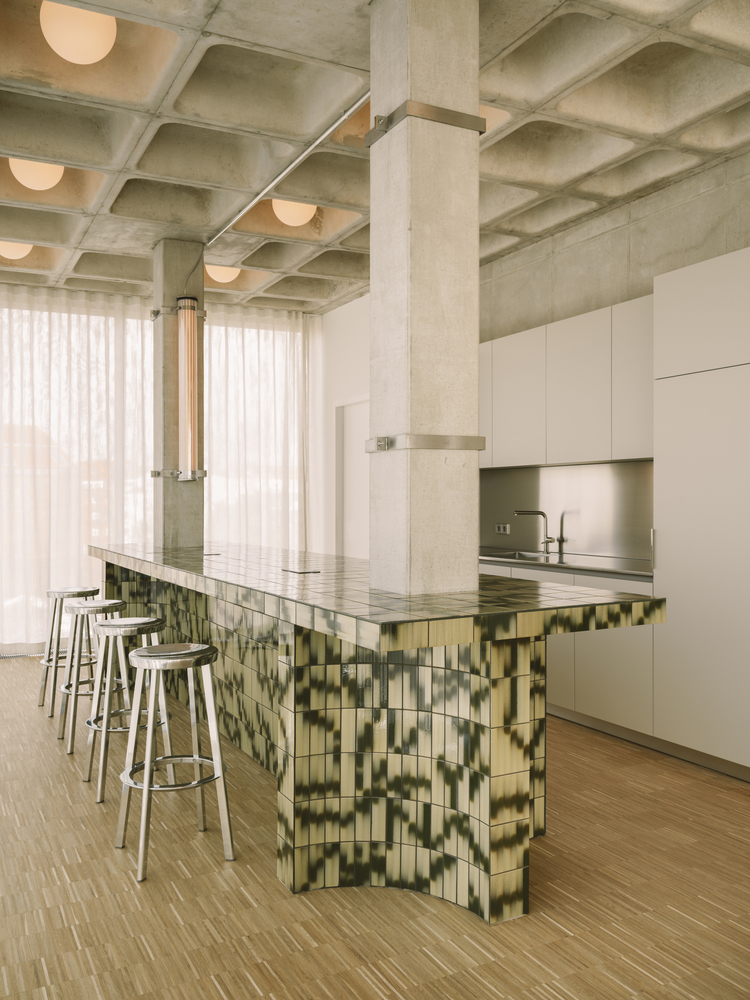
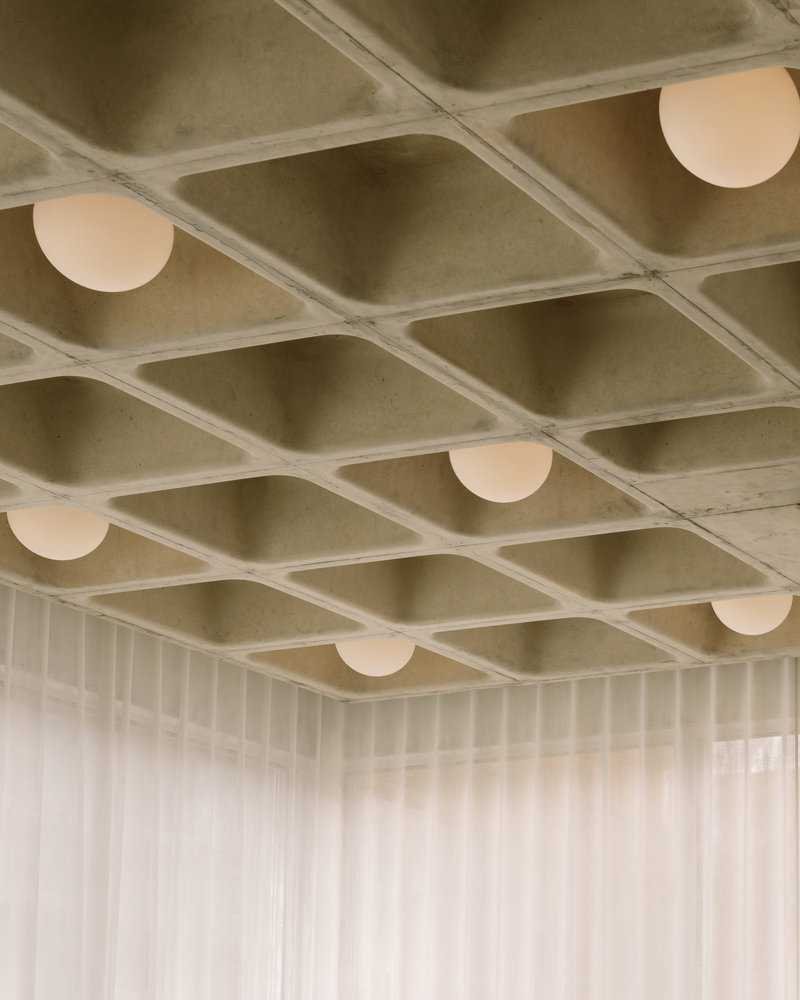
The central challenge was reconciling two opposing forces: the brutalist mass of the existing coffered concrete ceiling and the lightness of the full-height glass facades.
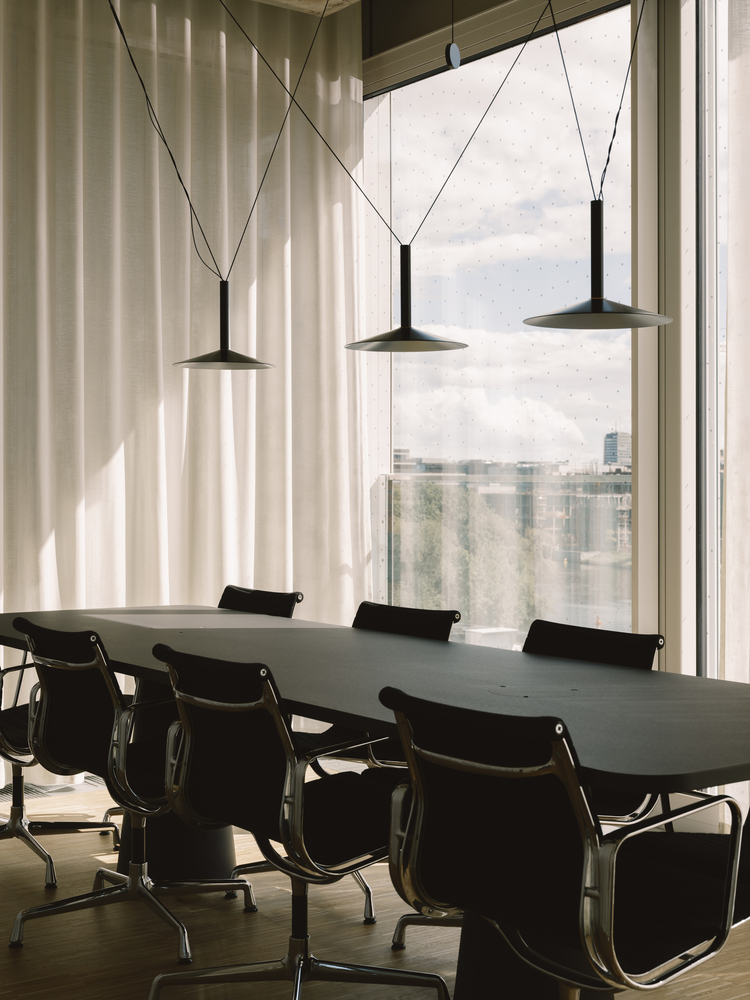
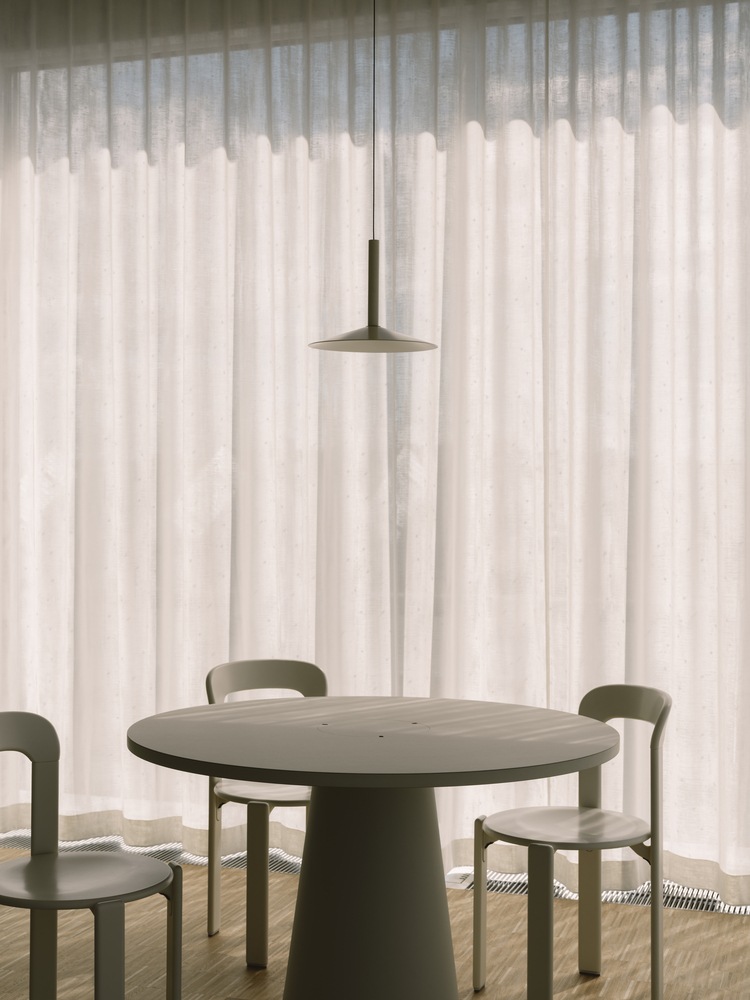
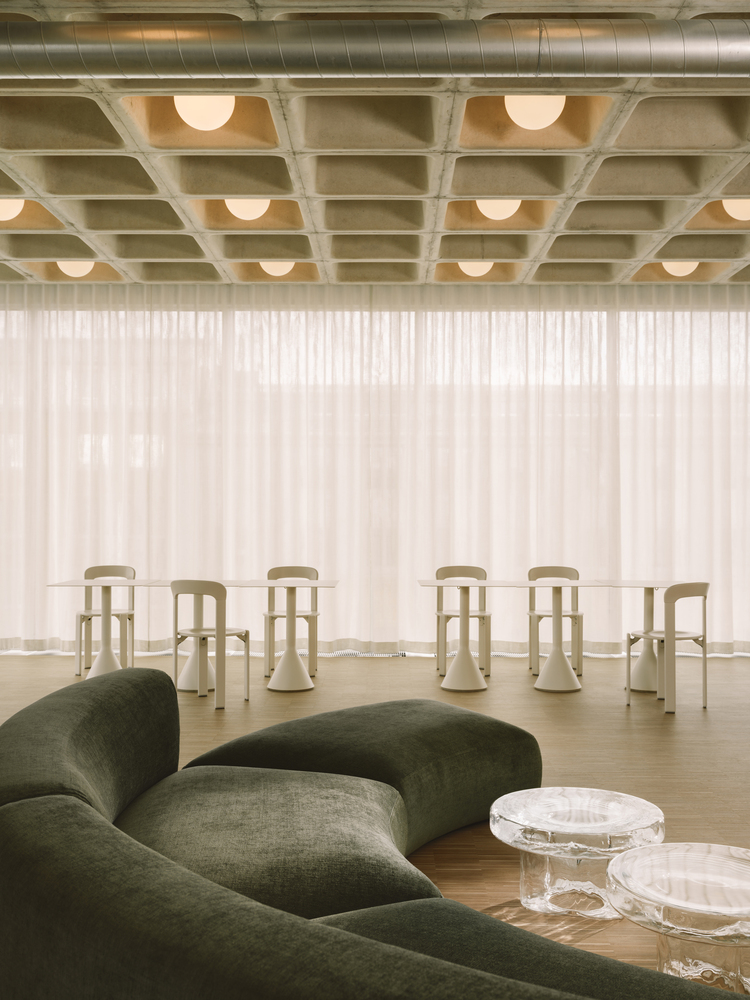
Sheer textile curtains were introduced across all glazed surfaces, softening the contrast and absorbing sound that would otherwise bounce uncontrolled through the hard, raw materials.
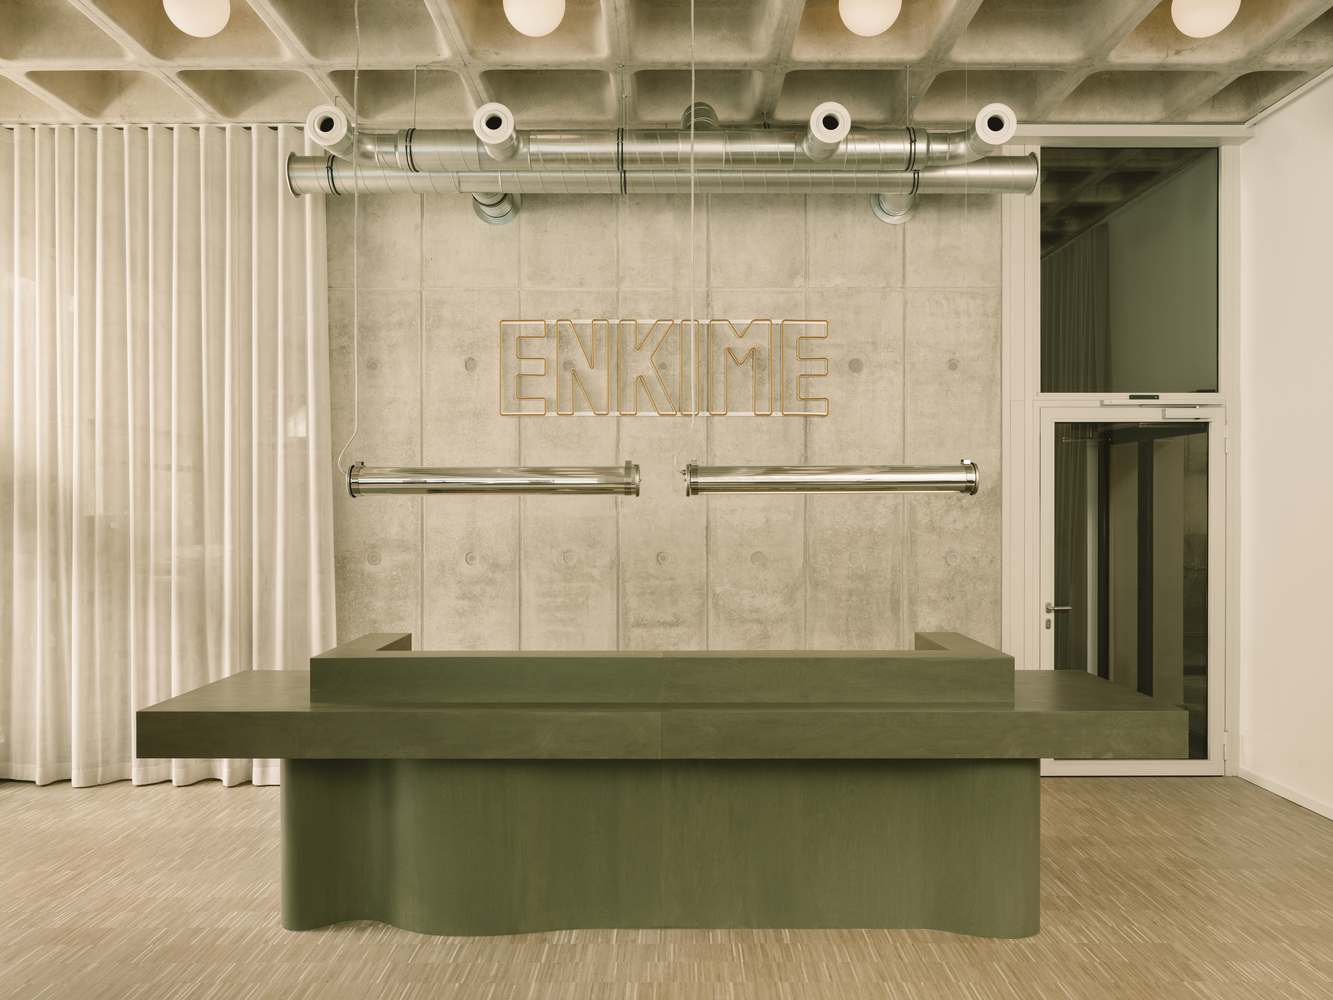
The concrete sets the base tone throughout; beige and off-white finishes extend it, and warm-toned oak furniture brings in a domesticity rarely found in agency environments. A single accent, a deep earthy green, threads through the project as a coherent visual language.
Furniture was chosen to resist the clinical neutrality of standard office build-outs. A ten-meter continuous workbench runs along the perimeter of the working floors, with lounge seating breaking up the plan into informal pockets.
Phone booths and acoustic panels work alongside the curtains to keep the space quiet without feeling corporate.
One floor is dedicated entirely to collective use, combining kitchen infrastructure with a flexible space for screenings, gatherings, and informal exchange.
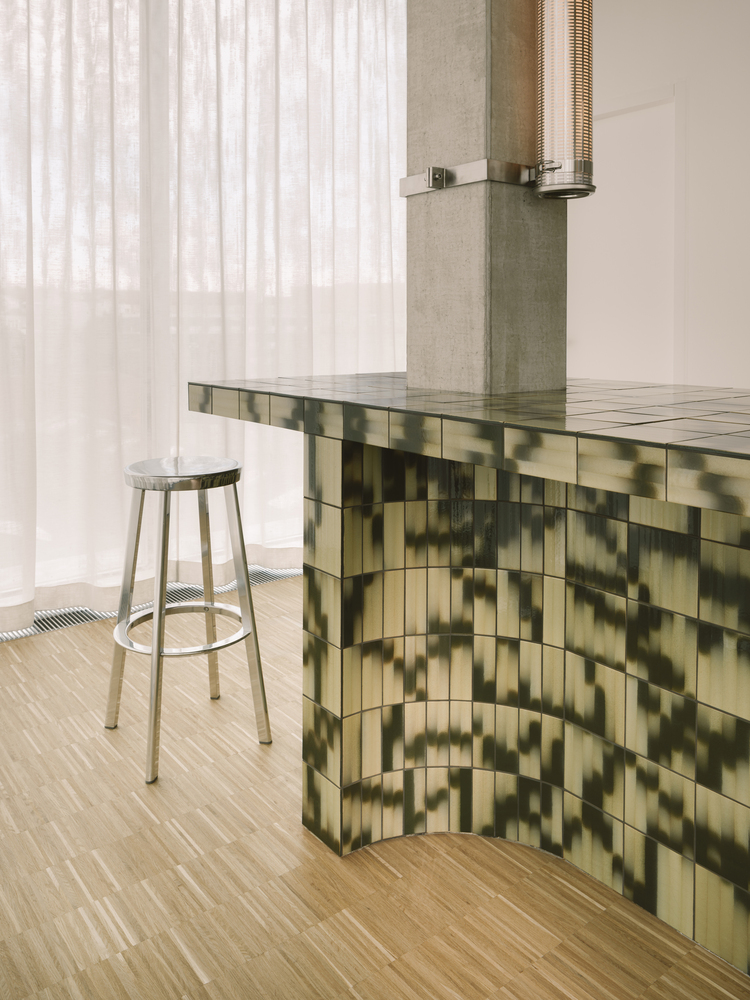
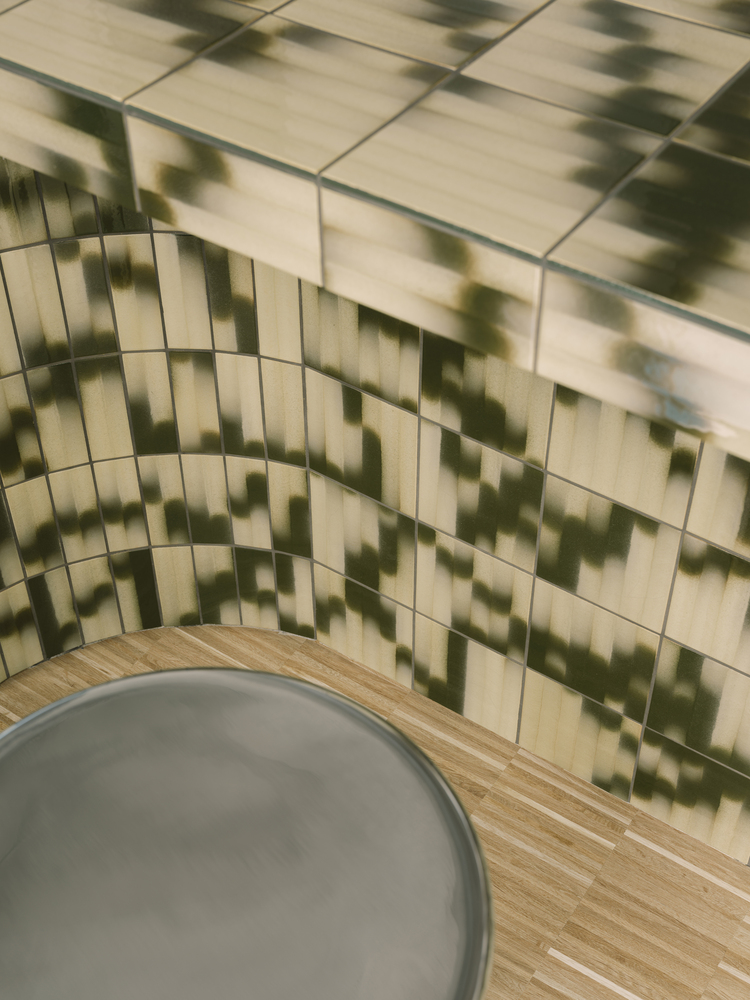
Its centerpiece is a curvilinear bar island clad in handmade tiles with a dappled green-yellow glaze, functioning equally as everyday infrastructure and as a sculptural object.
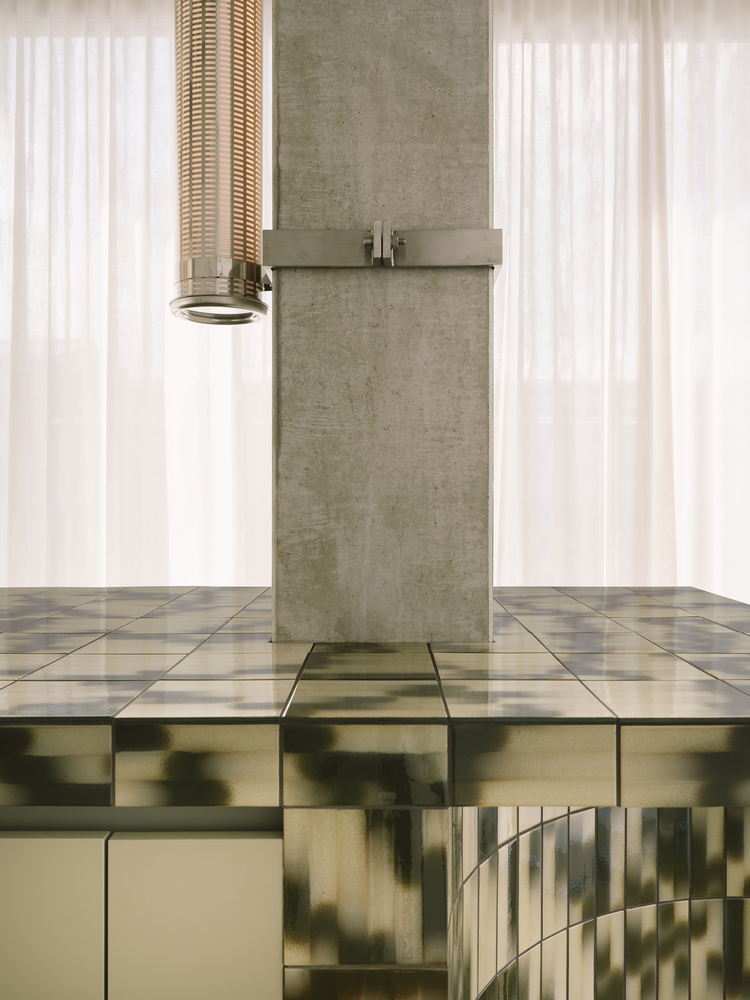
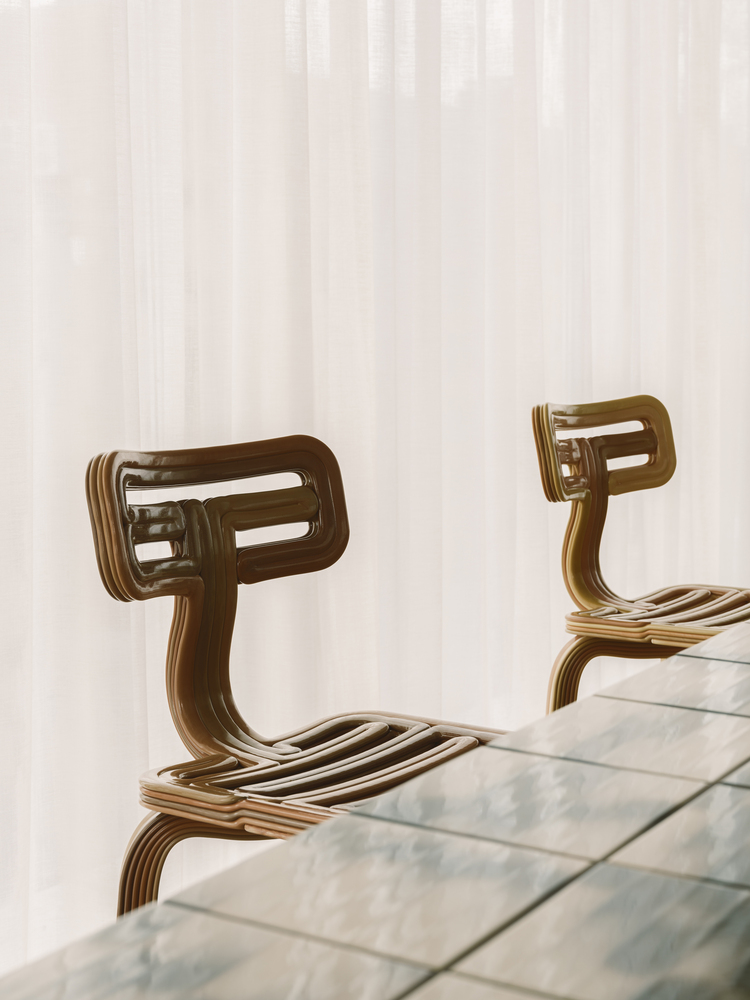
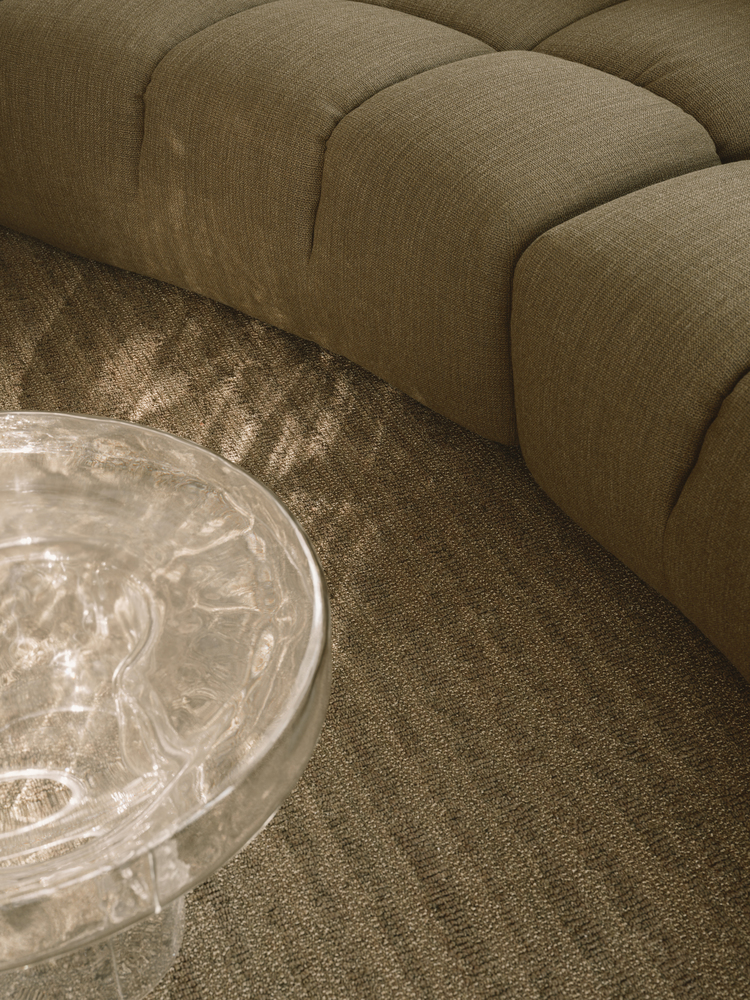
It anchors the floor's full range of use, from a casual team lunch spot to a gathering point for clients and collaborators.
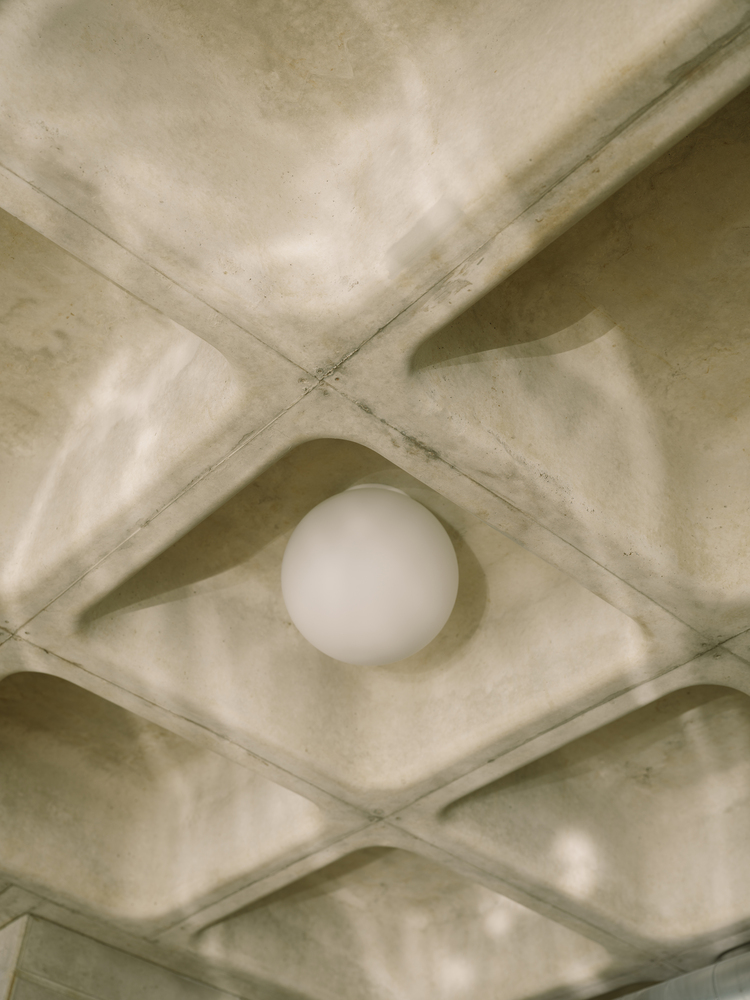
Lighting follows the architecture of the ceiling rather than working against it. Spherical pendant lights are integrated into the coffered grid in geometric order, forming a continuous lighting field instead of a series of individual fixtures.
Dimmable throughout, the system shifts from a functional working level to something warmer and more atmospheric, supported by task lighting at desk height.
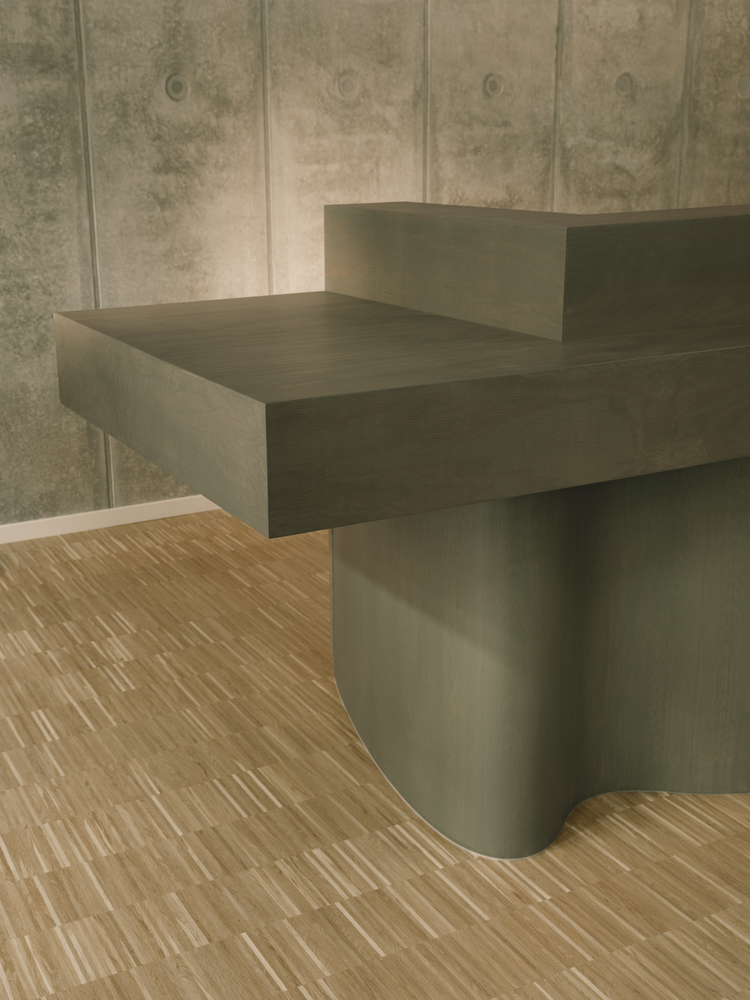
Throughout, the material and furniture choices were made with longevity rather than trend in mind: natural materials, repurposed furniture, and collaborations with local makers shape an environment built to remain relevant well beyond the current design cycle.