Acervo House
ACERVO HOUSE
GAM Arquitetos
ARCHITECTS
GAM Arquitetos
ARCHITECTS IN CHARGE
Anna Fernandes, Guido Ramos, Marcelo Bezerril
PHOTOGRAPHS
Paola y Renato
TOTAL AREA
360,73m²
OUTDOOR GARDEN AREA
416,09m
SITE AREA
700M²
AREA
418 m²
YEAR
2026
LOCATION
Praia do Forte, Brazil
CATEGORY
Houses, House Interiors
English description provided by the architects.
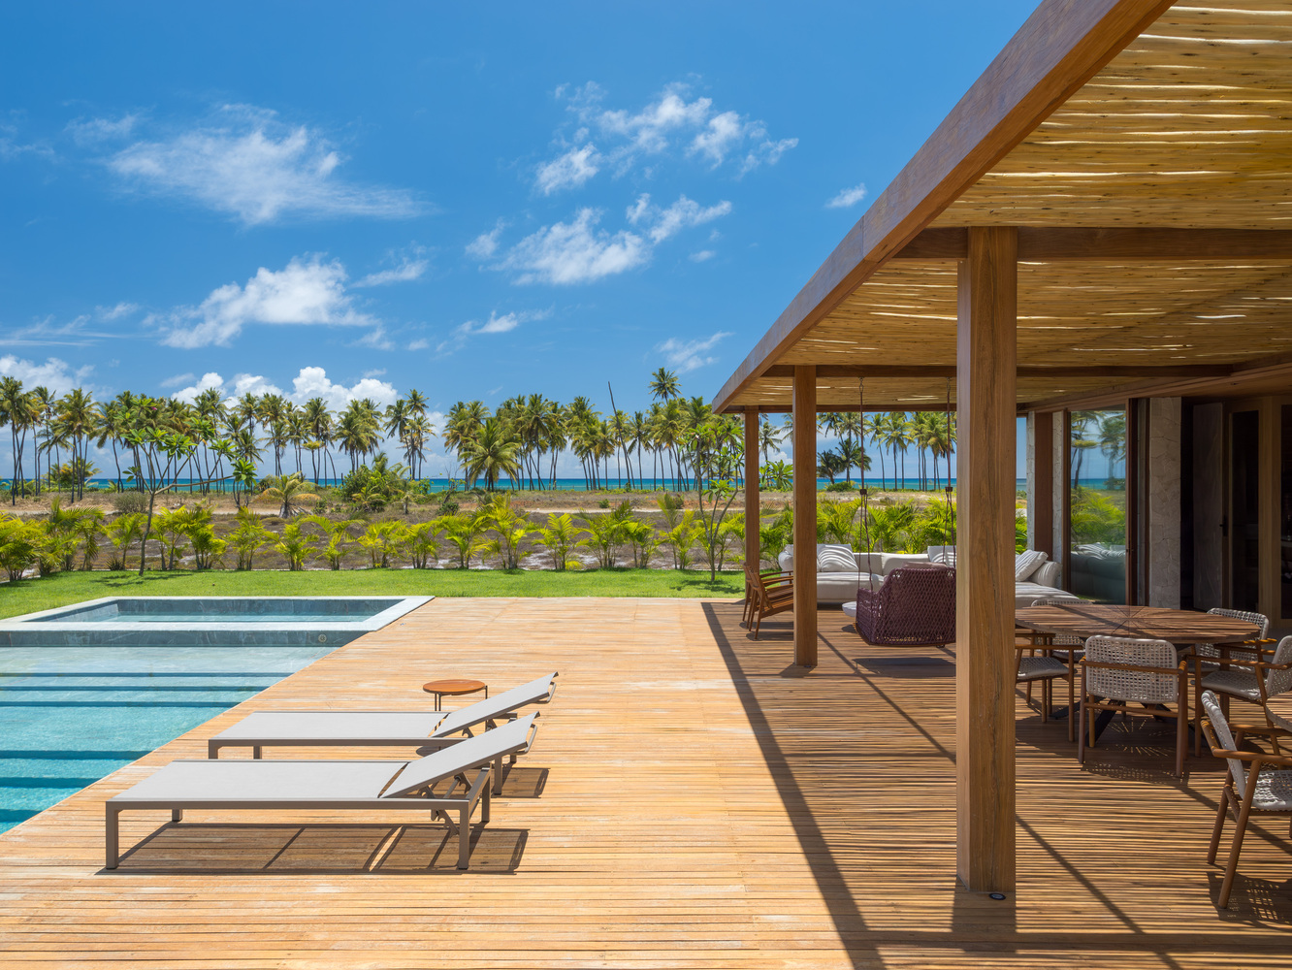
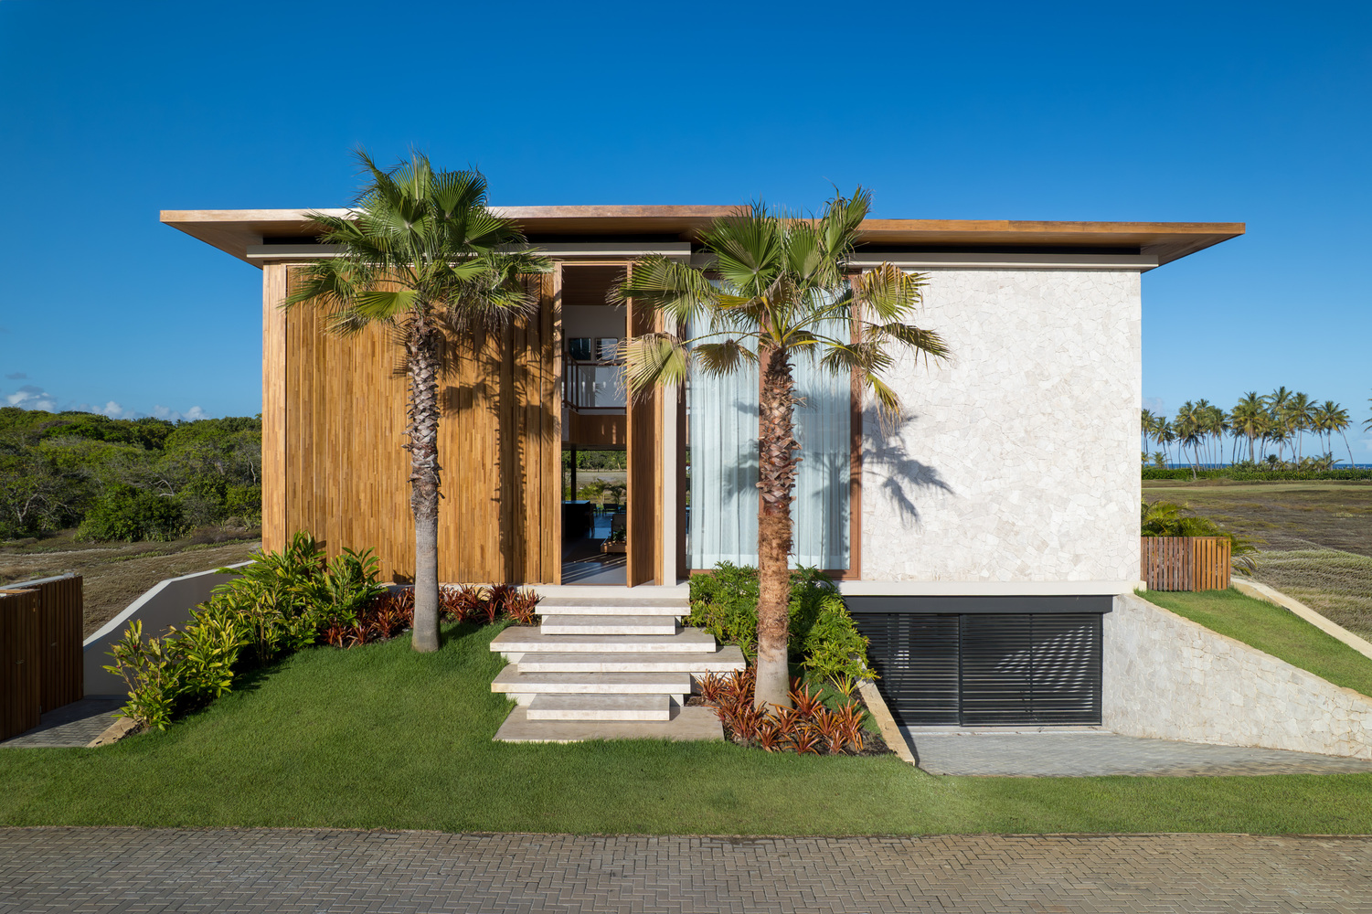
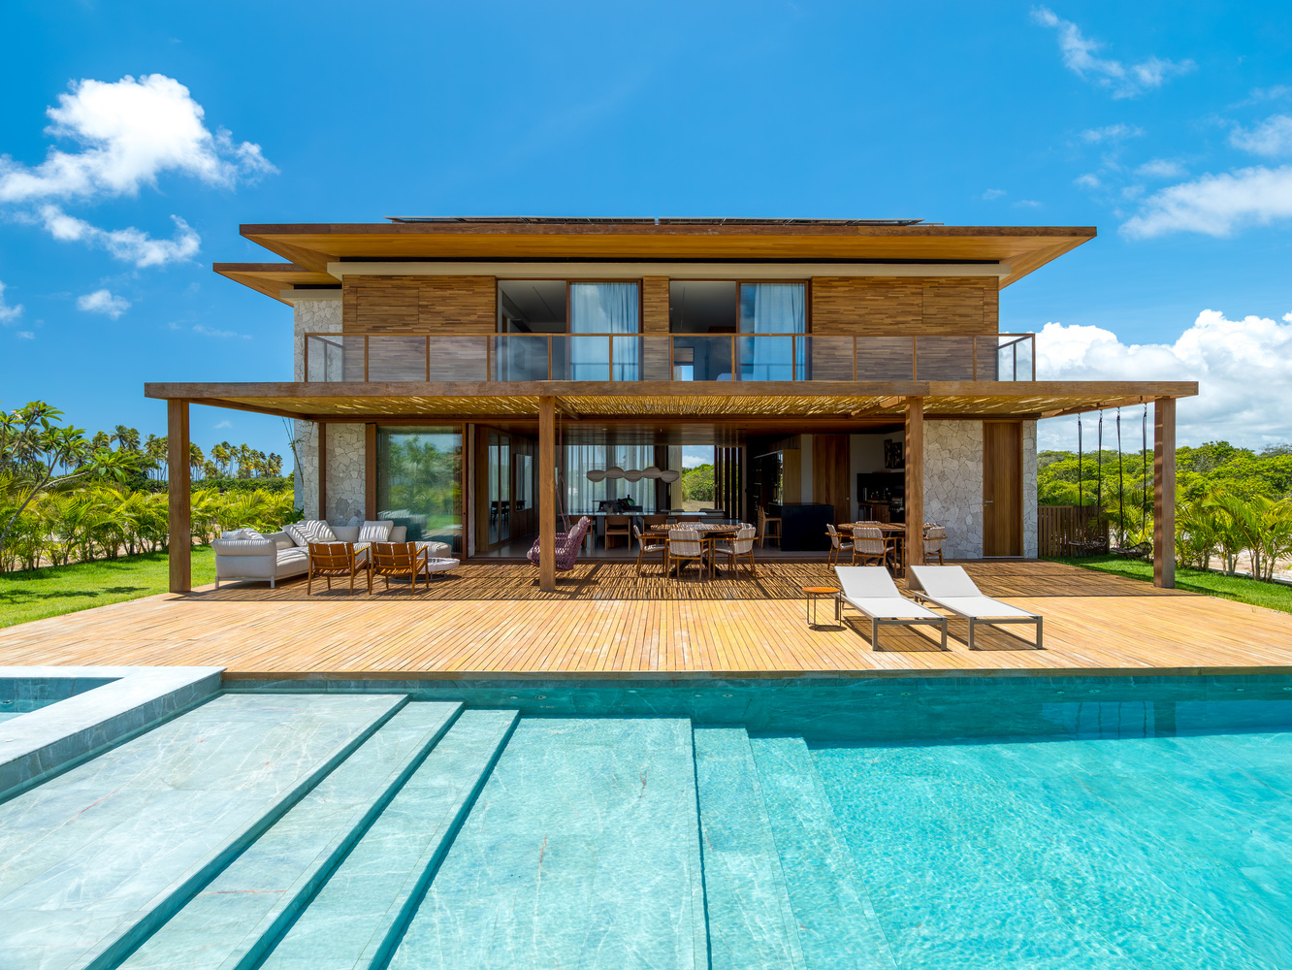
Acervo House was conceived from the idea of bringing together architecture, social life, and memory into a single narrative.
More than a beach house, the project sought to create spaces capable of reflecting the residents' personality, accommodating their habits, collections, artworks, and moments of gathering.
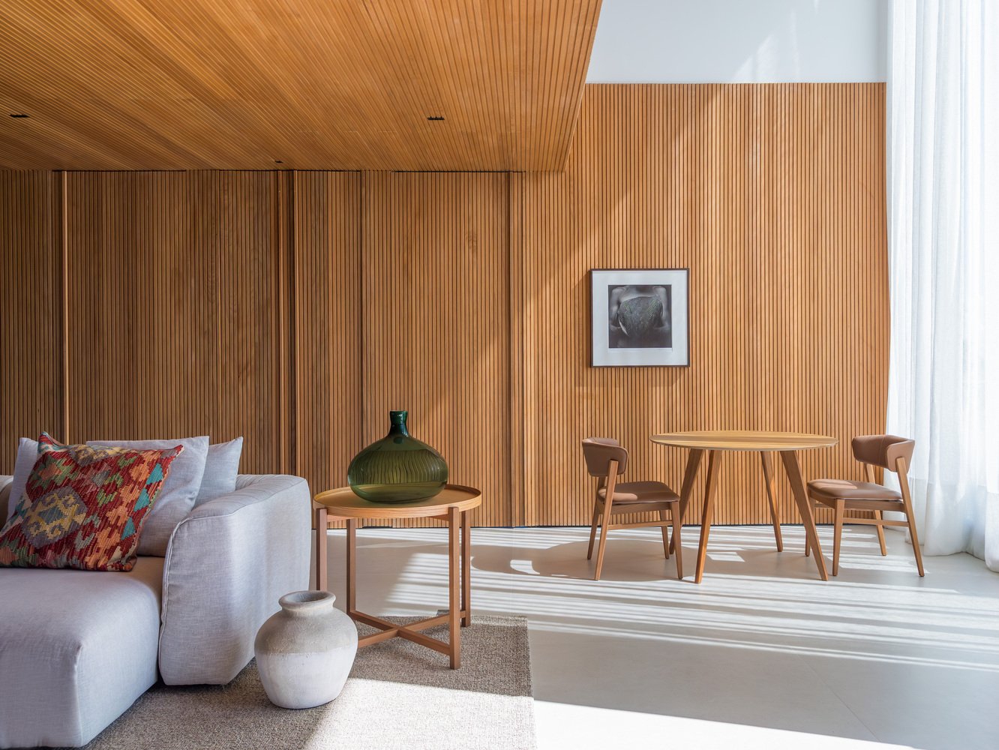
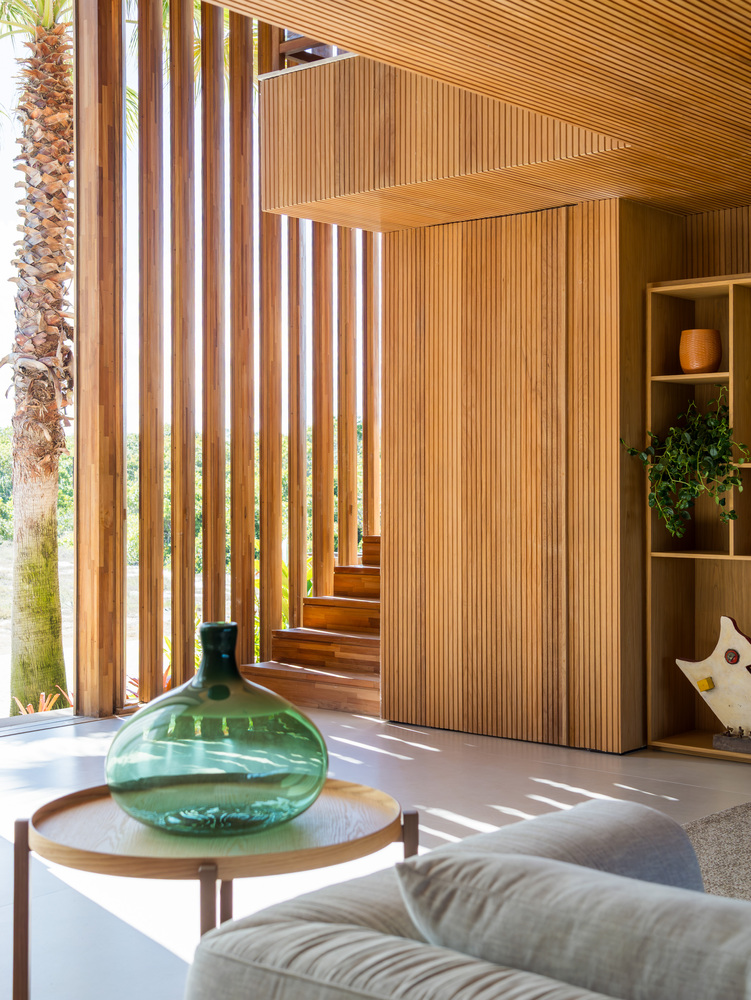
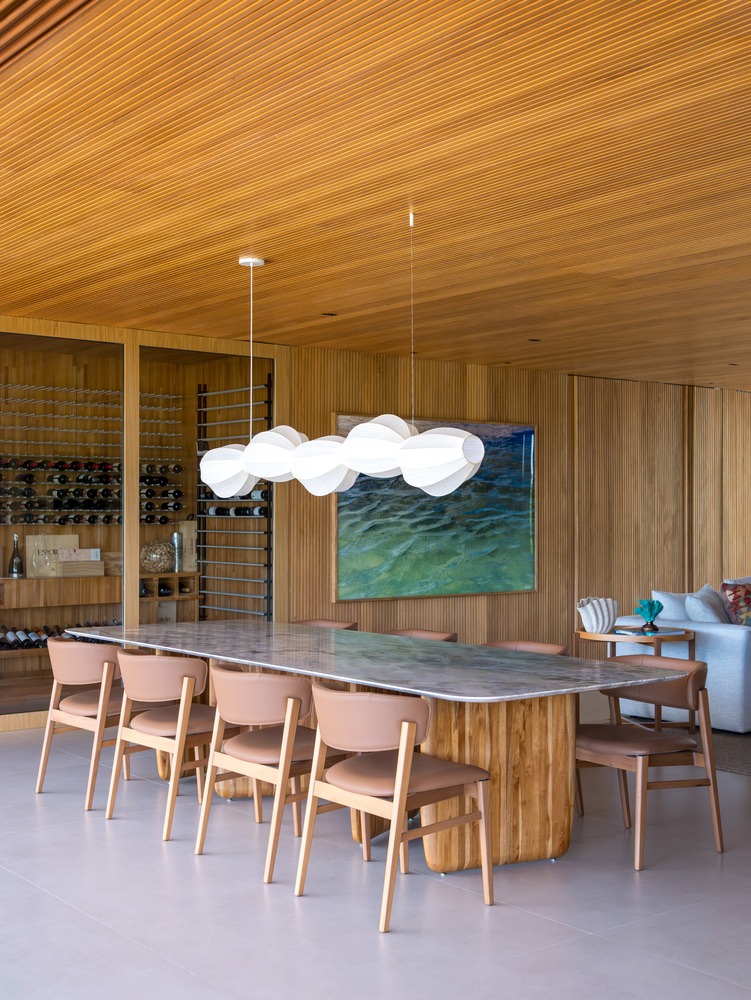
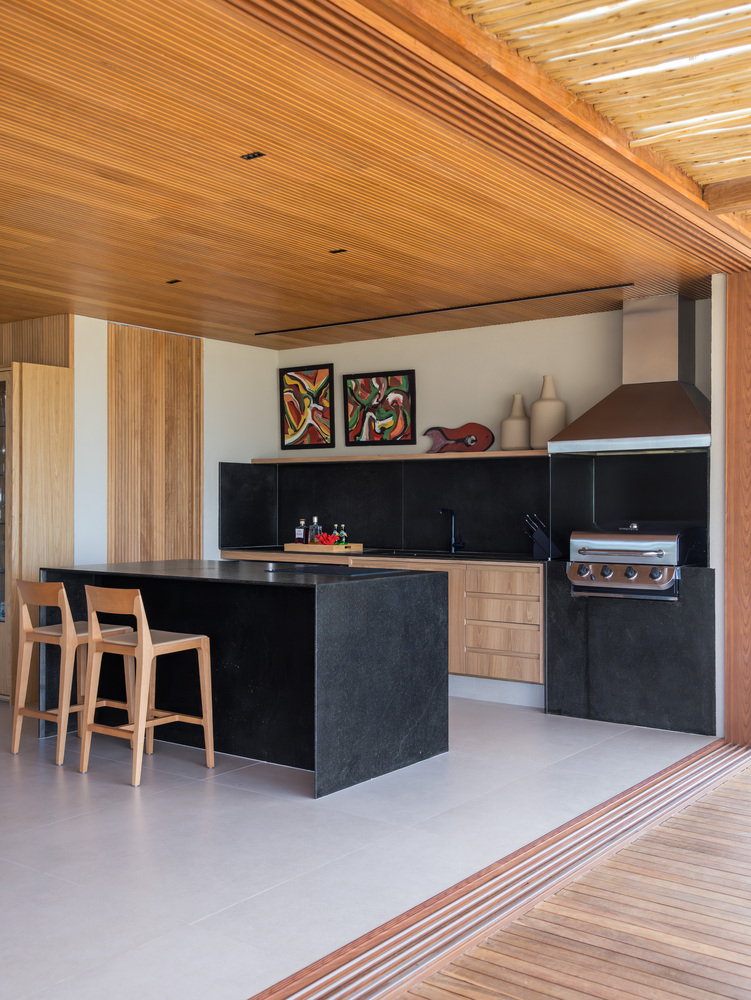
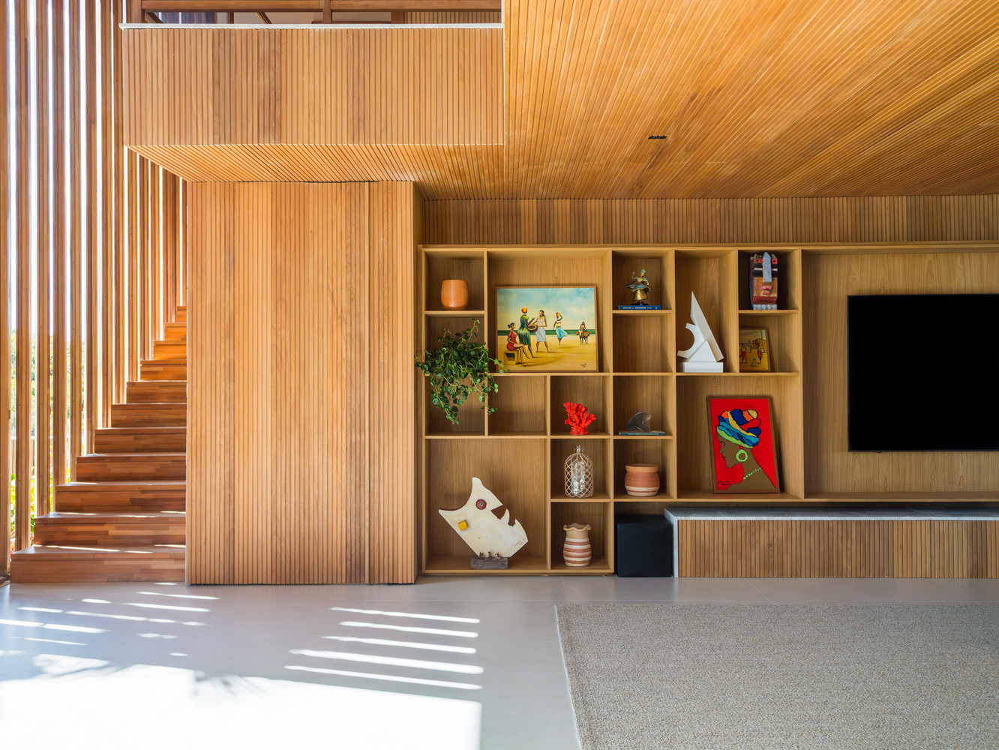
Elements such as the wine cellar, the living room shelving, and the gallery wall emerge as extensions of the family's lifestyle, incorporating their interests and transforming objects and artworks into part of the home's daily experience.
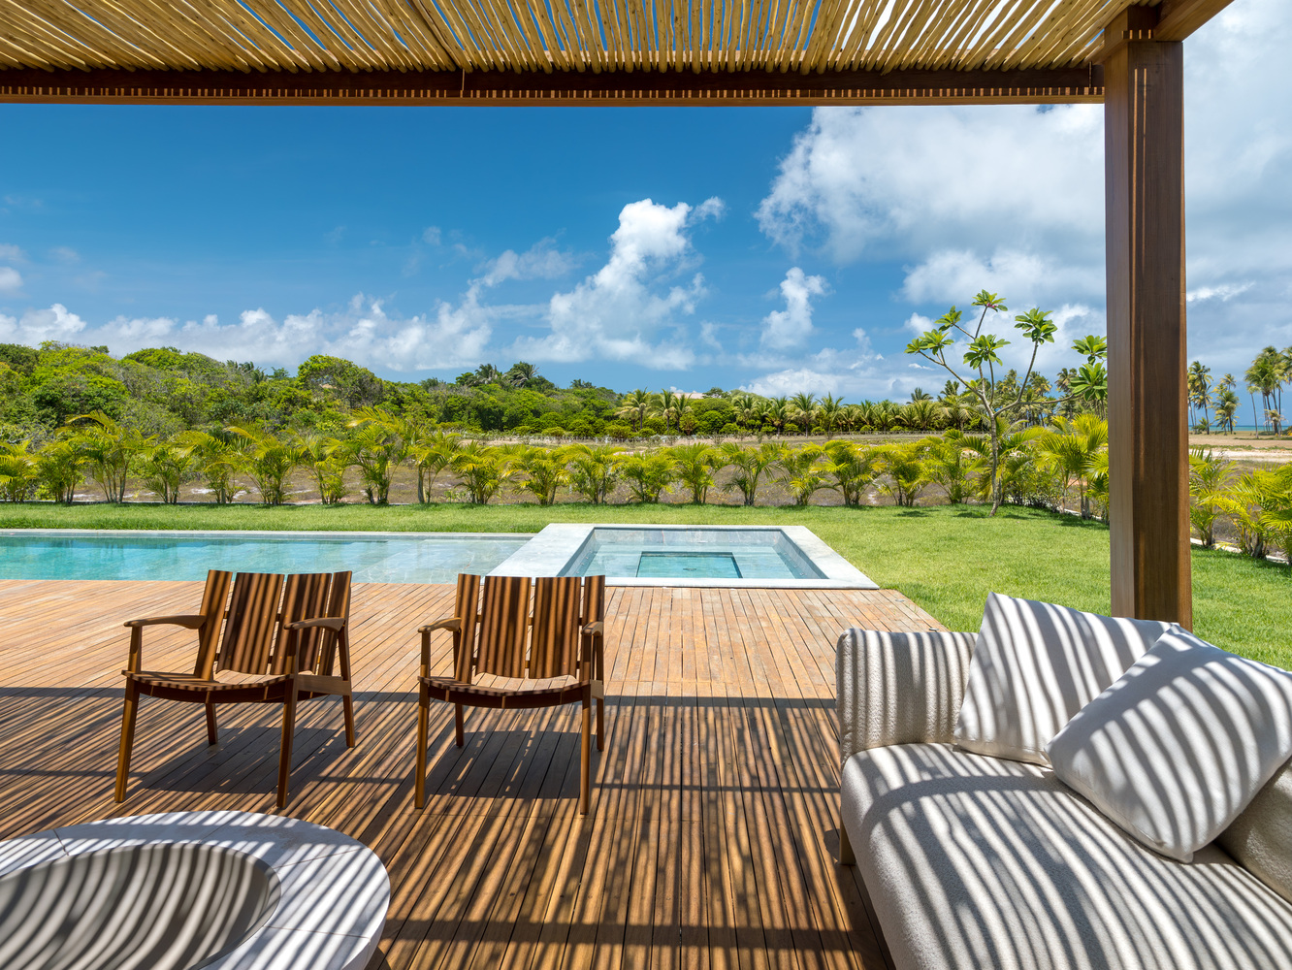
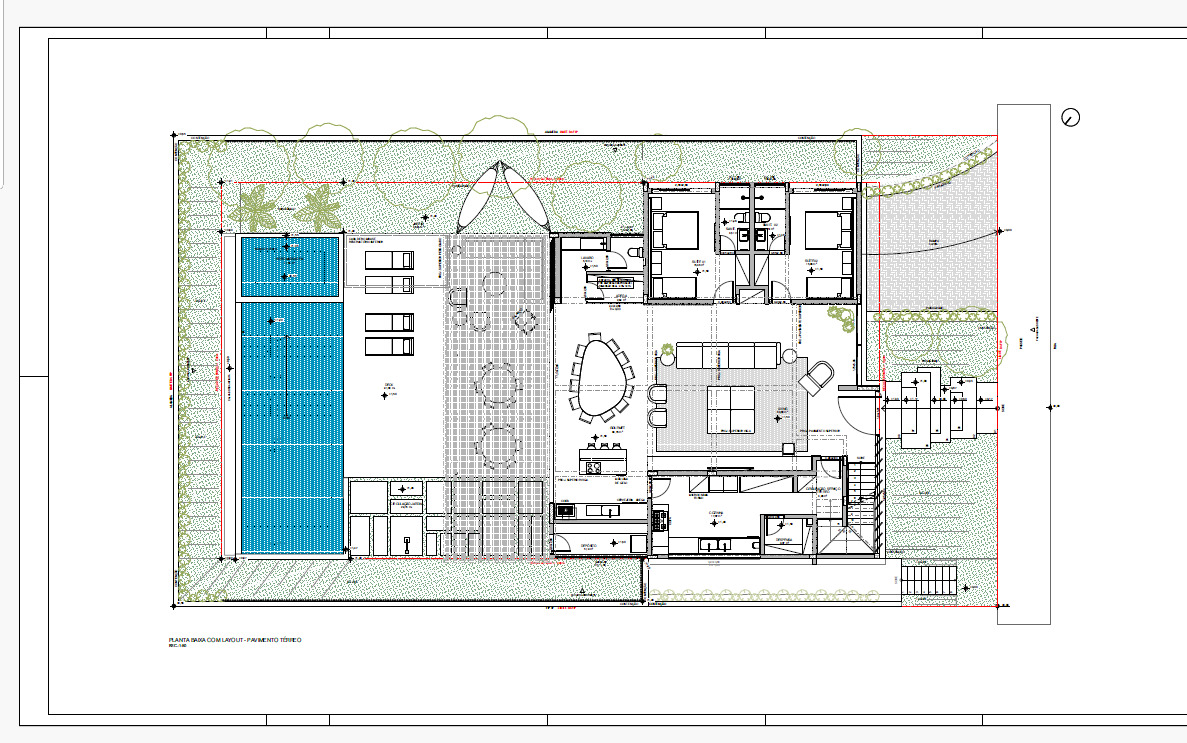
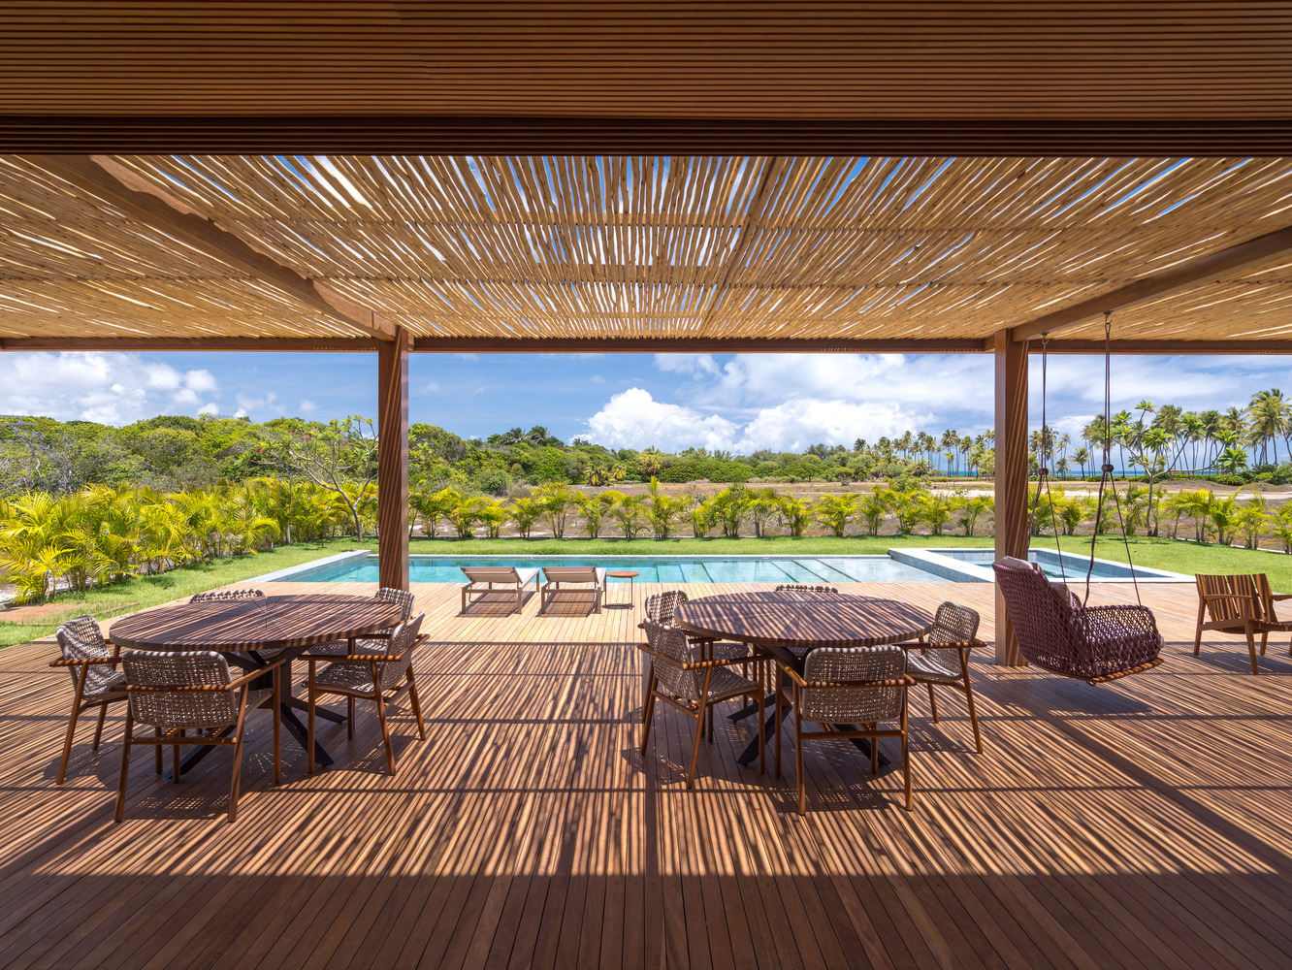
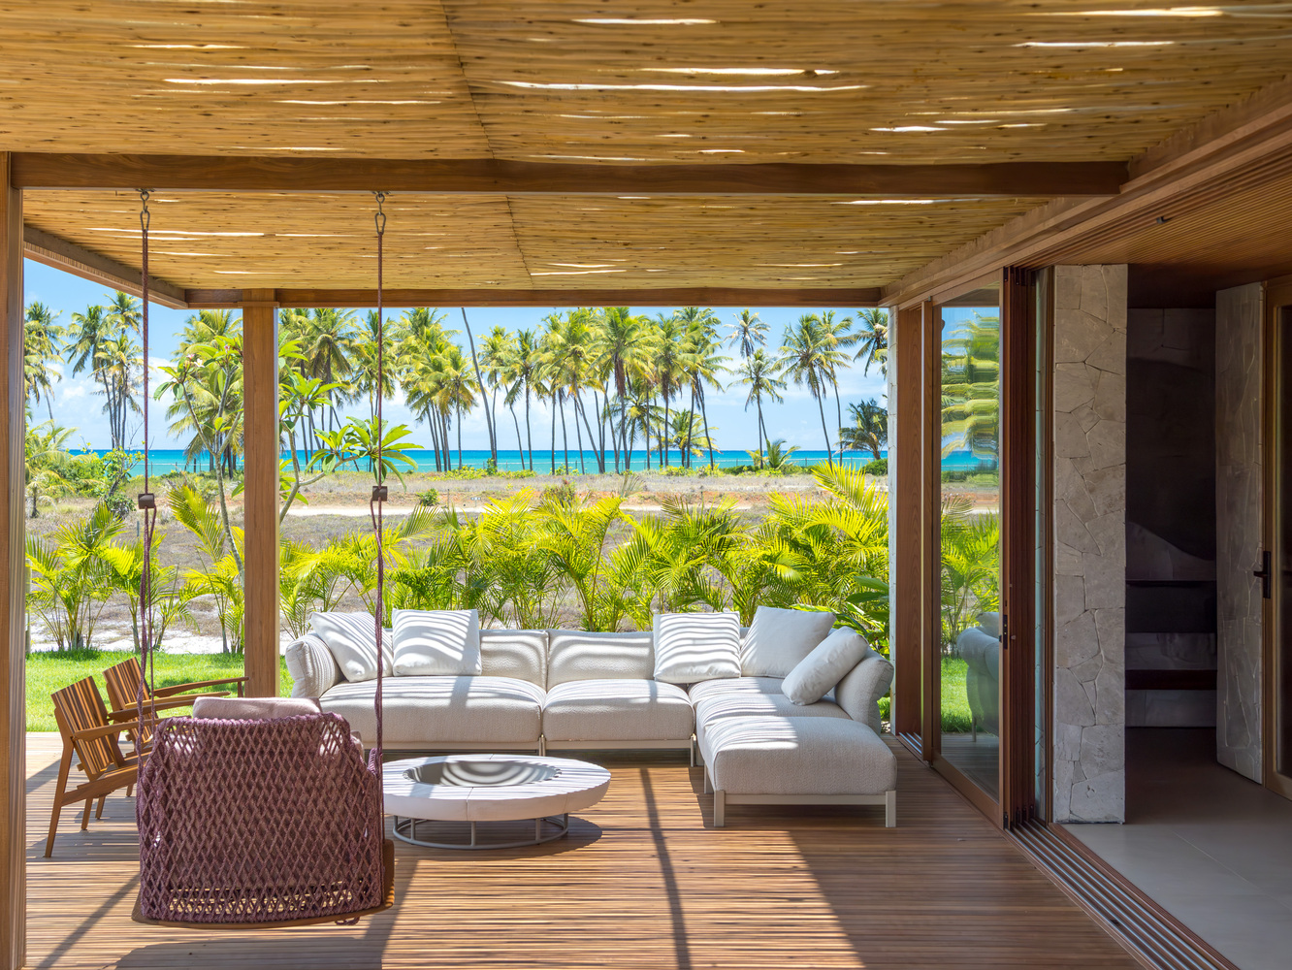
The main starting point was translating the residents' lifestyle into architecture. As a second home, used by the family for relaxation and socializing, the house was designed to welcome friends and family comfortably through spacious and integrated environments.
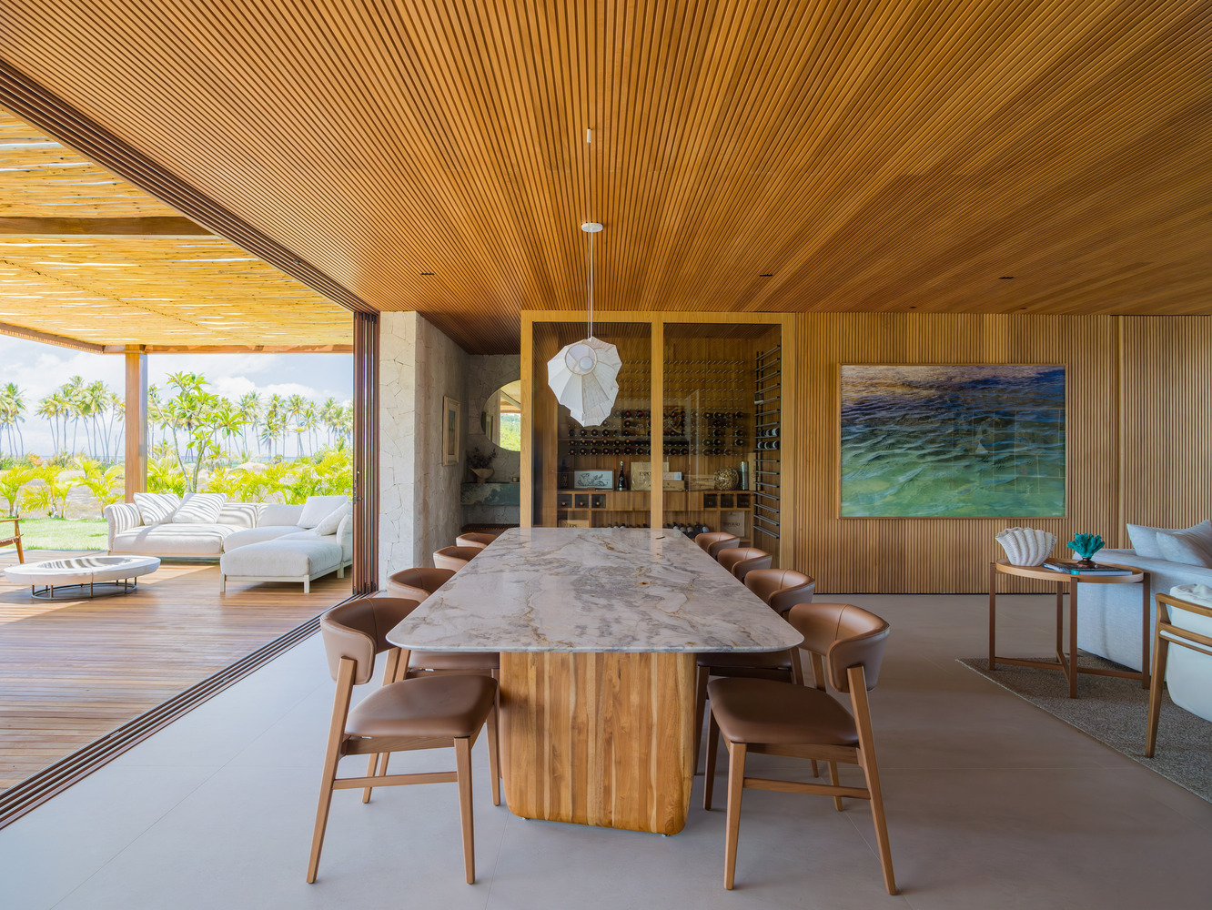
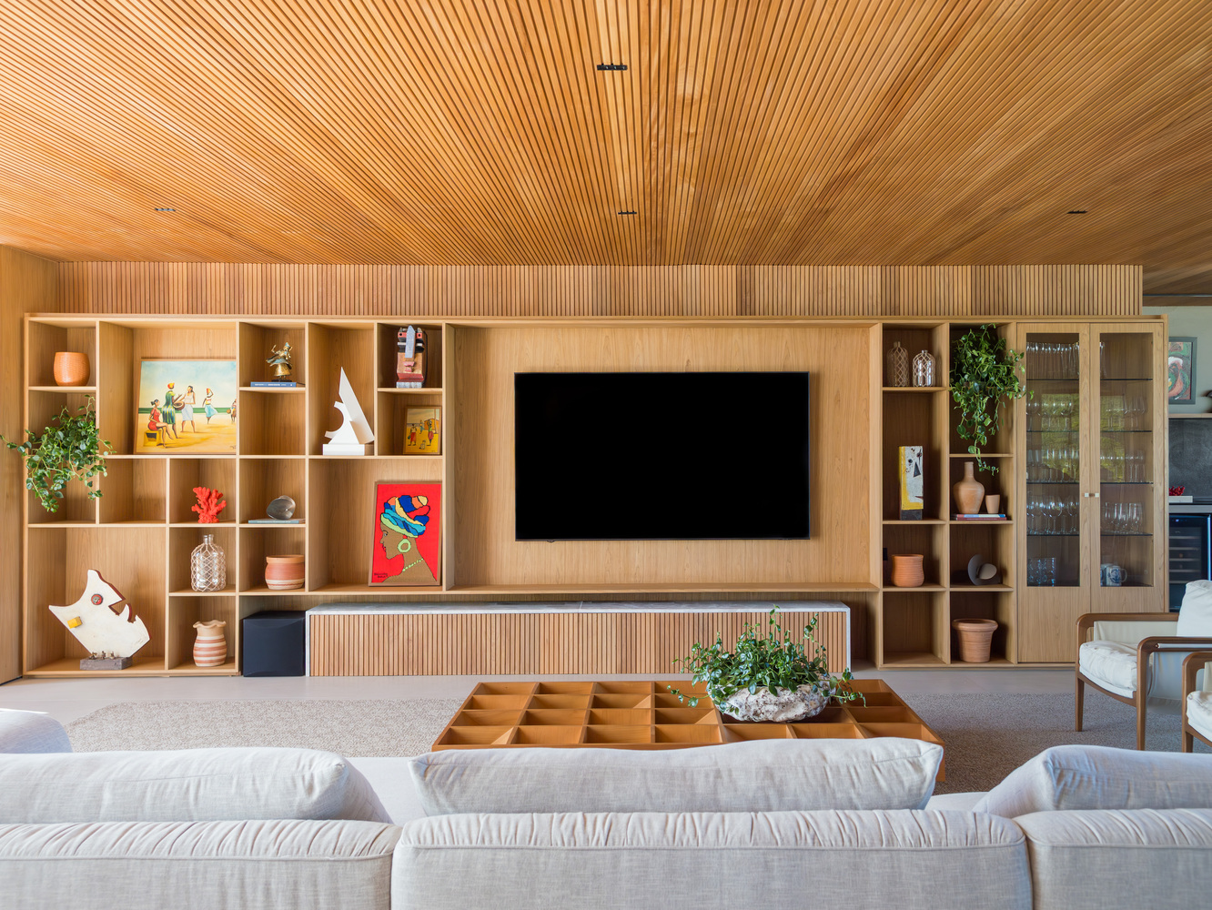
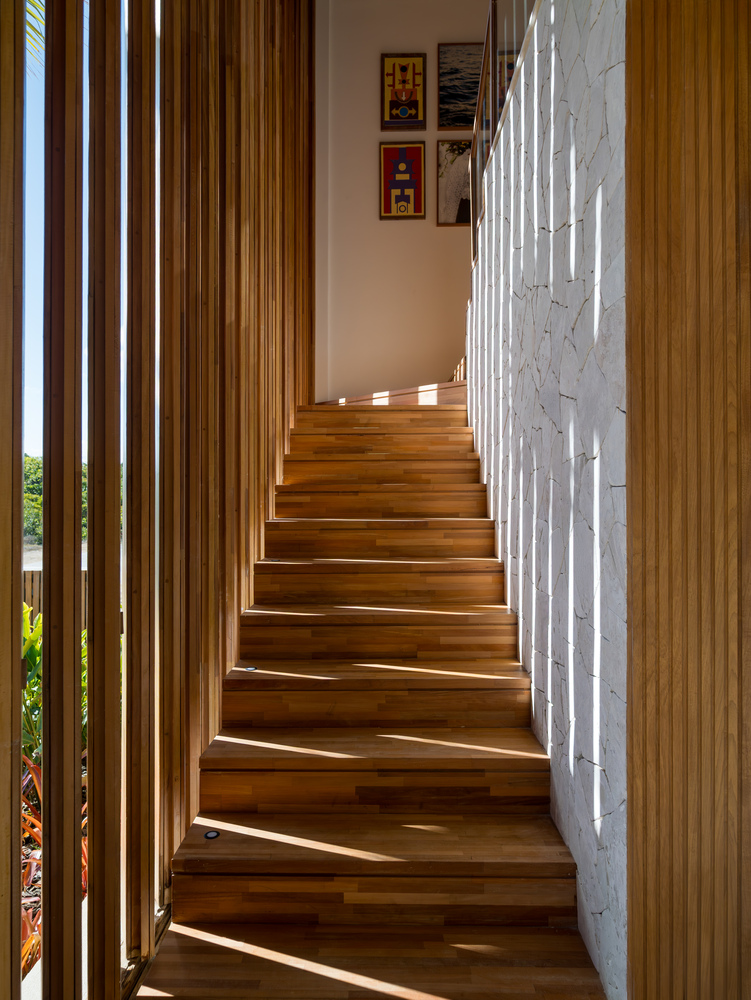
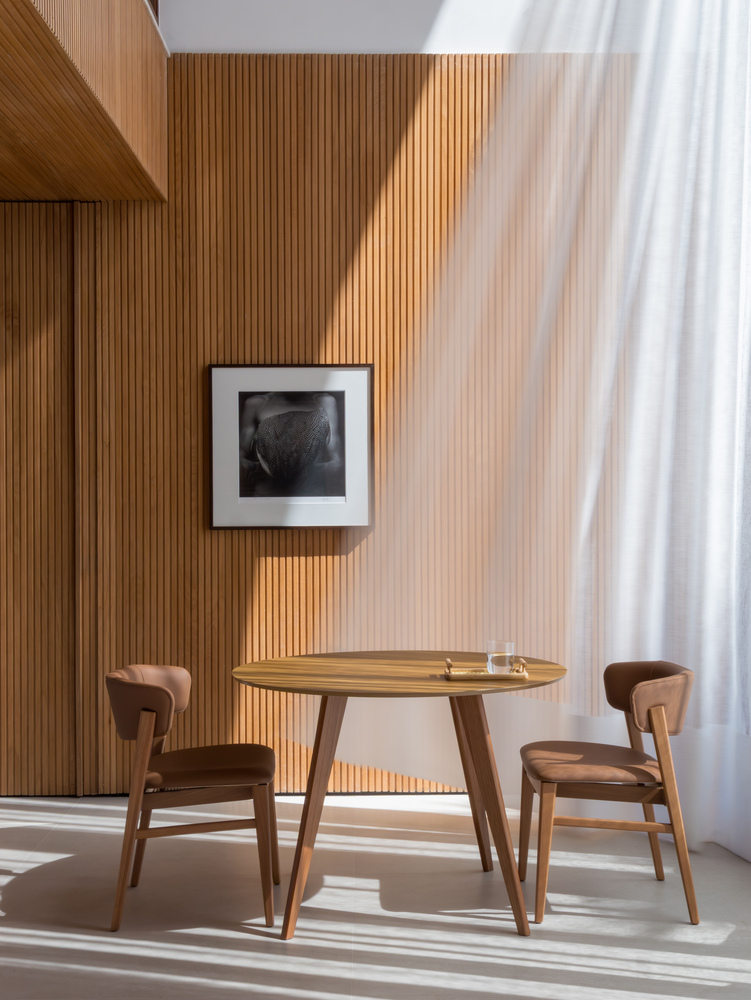
Another important aspect of the brief was the owners' passion for art, especially by artists from Bahia. Rather than just creating exhibition spaces, the proposal was to incorporate this collection naturally into the family's daily life, allowing the artworks to participate in the experience of the home.
Based on this premise, elements such as the large living room shelving unit and the gallery wall emerged, conceived from the initial project studies to accommodate books, objects, and artworks.
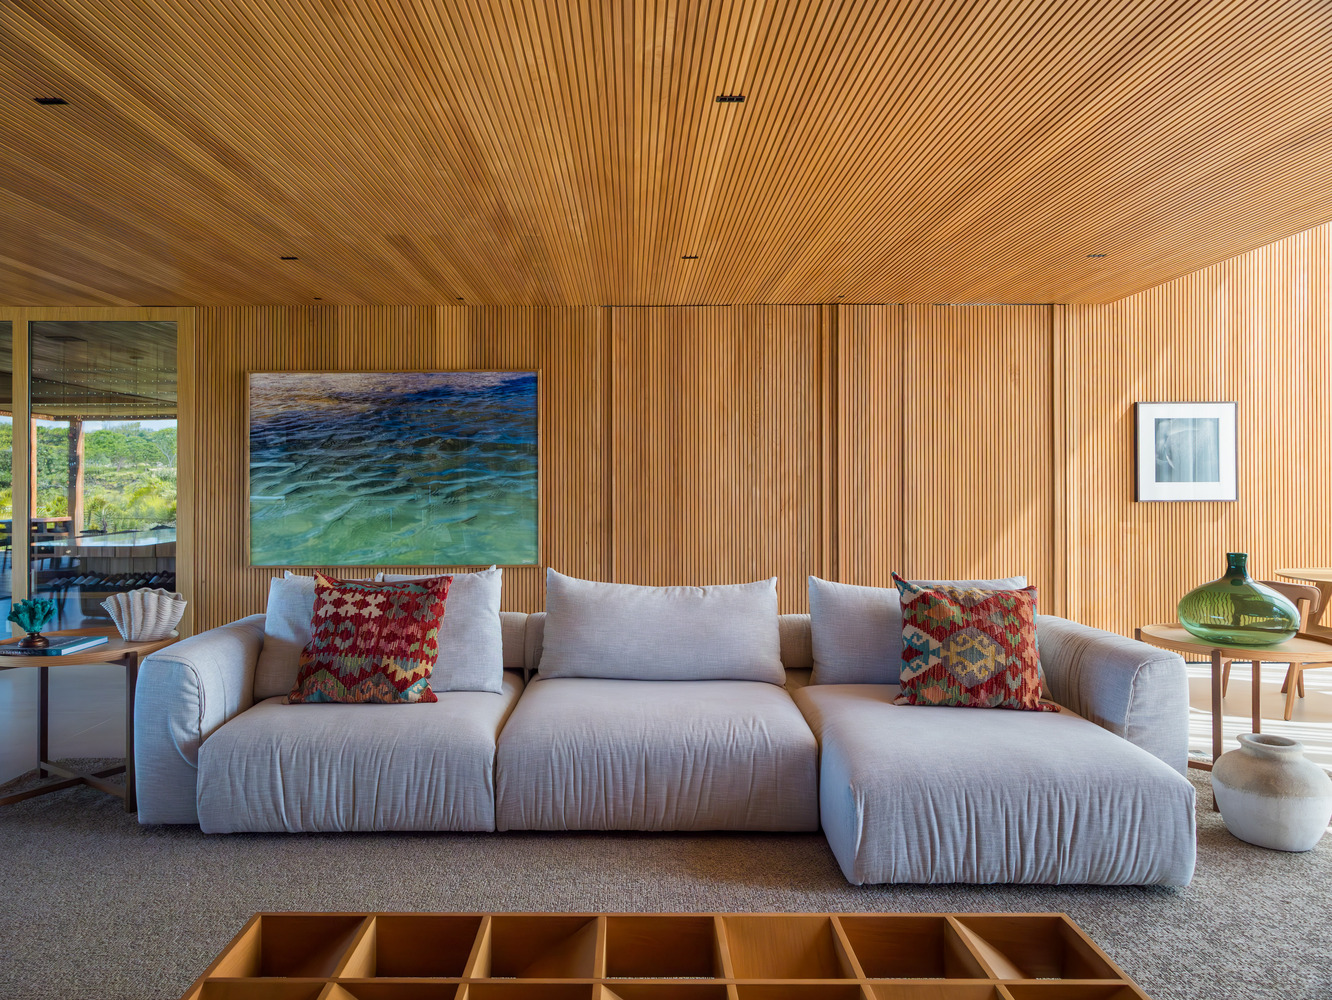
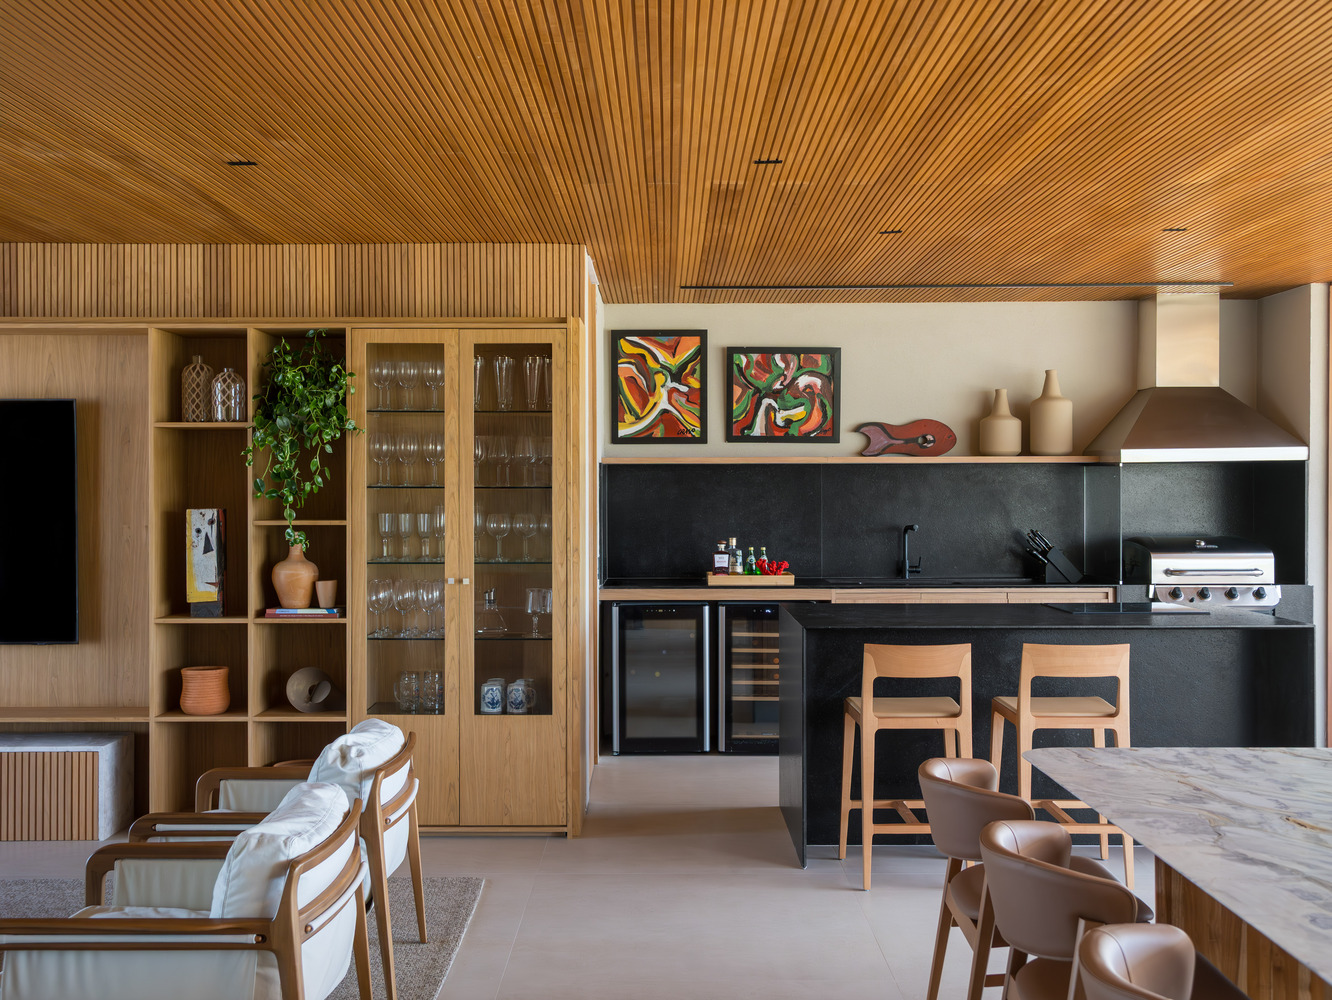
In this way, architecture, collection, and lifestyle integrate spontaneously, reflecting the identity of the residents and the warm, welcoming atmosphere desired for the home.