Comprehensive Renovation In Sagasta Ii
COMPREHENSIVE RENOVATION IN SAGASTA II
Ábaton
ARCHITECTS
Ábaton
LEAD ARCHITECTS
ÁBATON
PHOTOGRAPHS
Belen Imaz
AREA
319 m²
YEAR
2021
LOCATION
Madrid, Spain
CATEGORY
Renovation, Apartment Interiors
English description provided by the architects.
PRESERVING THE ORIGINAL CHARM
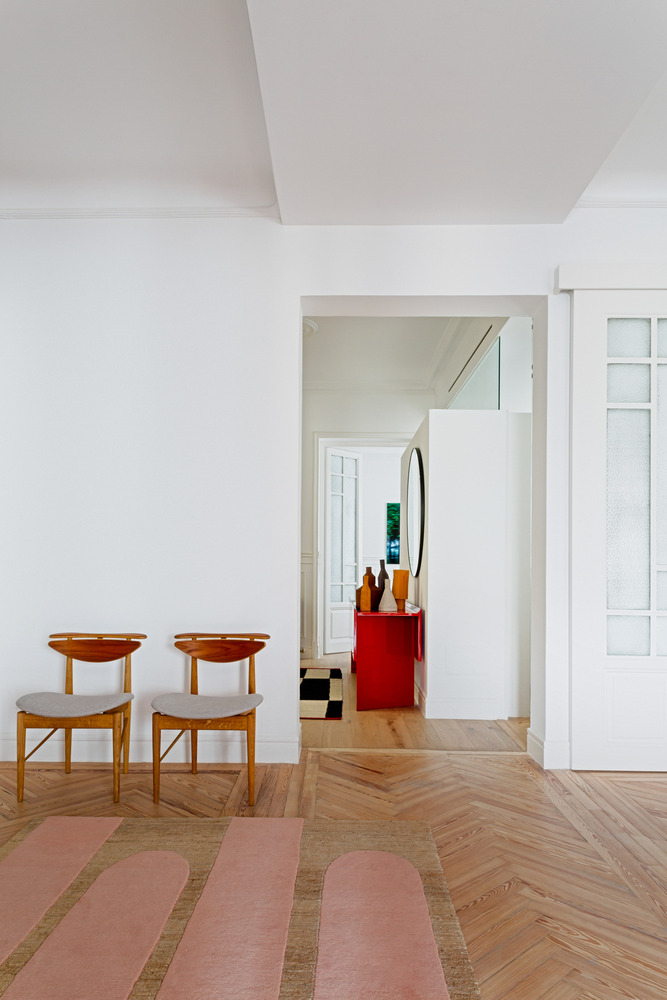
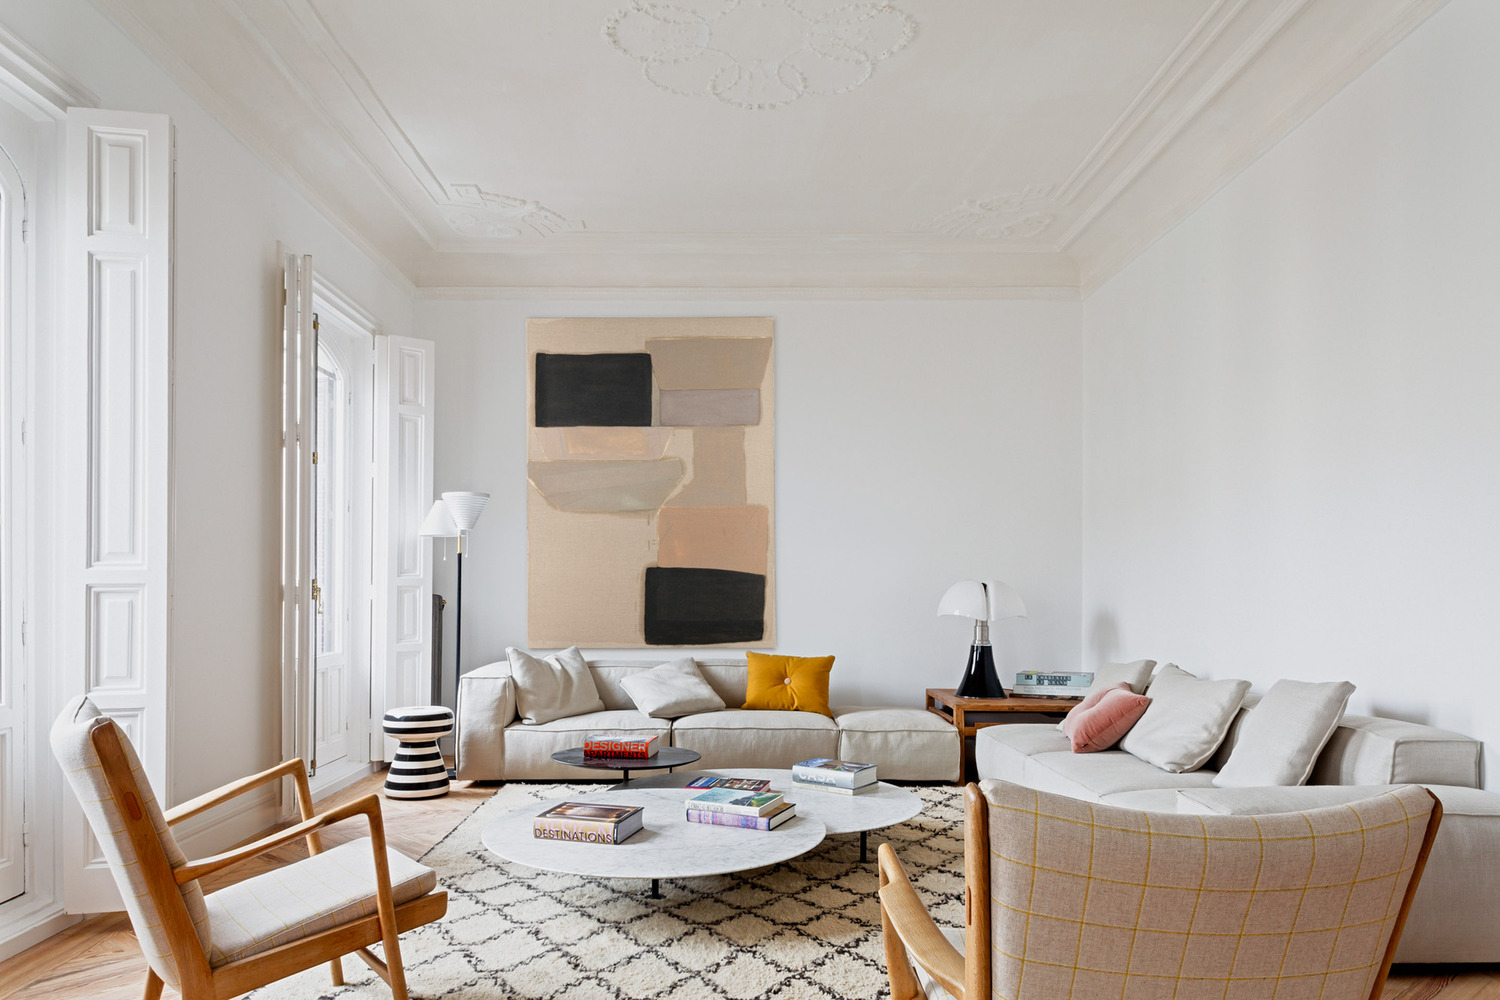
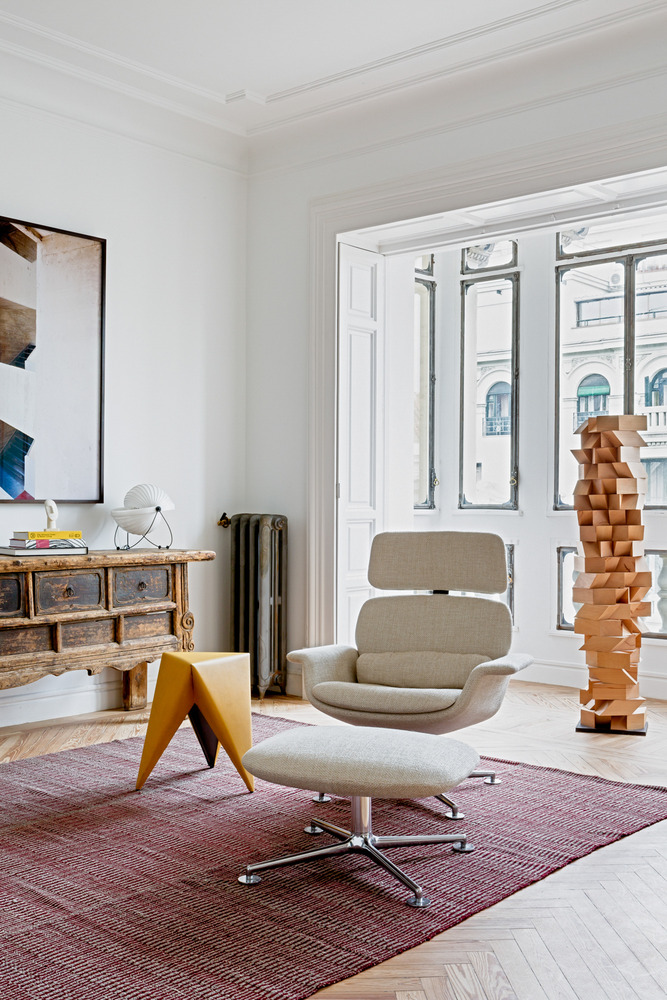
In this renovation project, we intervened in an iconic 1920's building, maintaining the spirit of its original architecture.
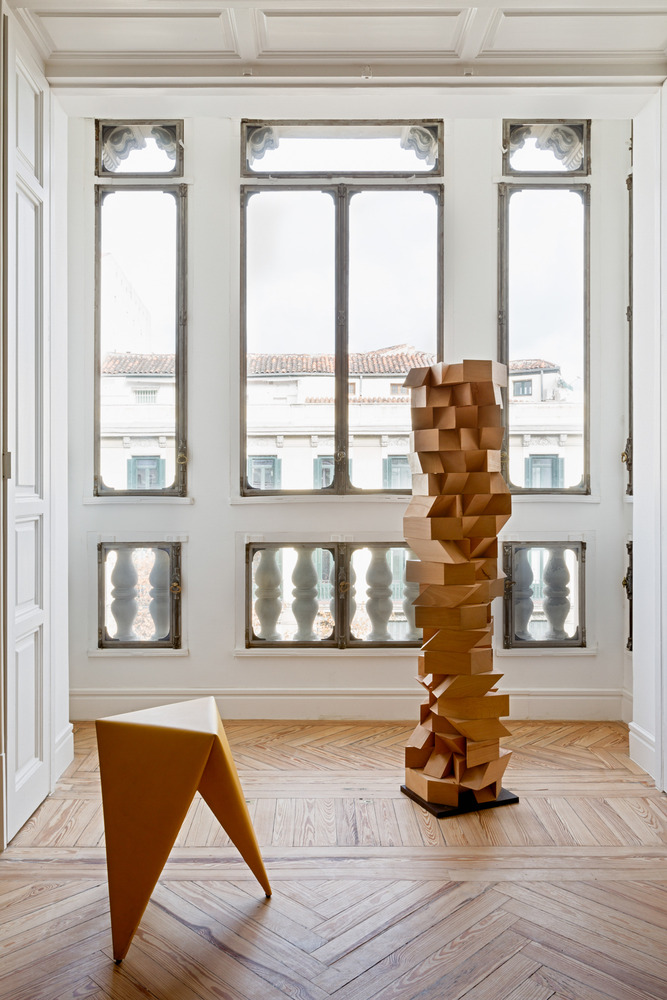
With 319 m² and ceilings of 3.3 meters high, the objective was to respect the distinctive elements of the period, highlighting them and adapting the distribution to a current lifestyle.
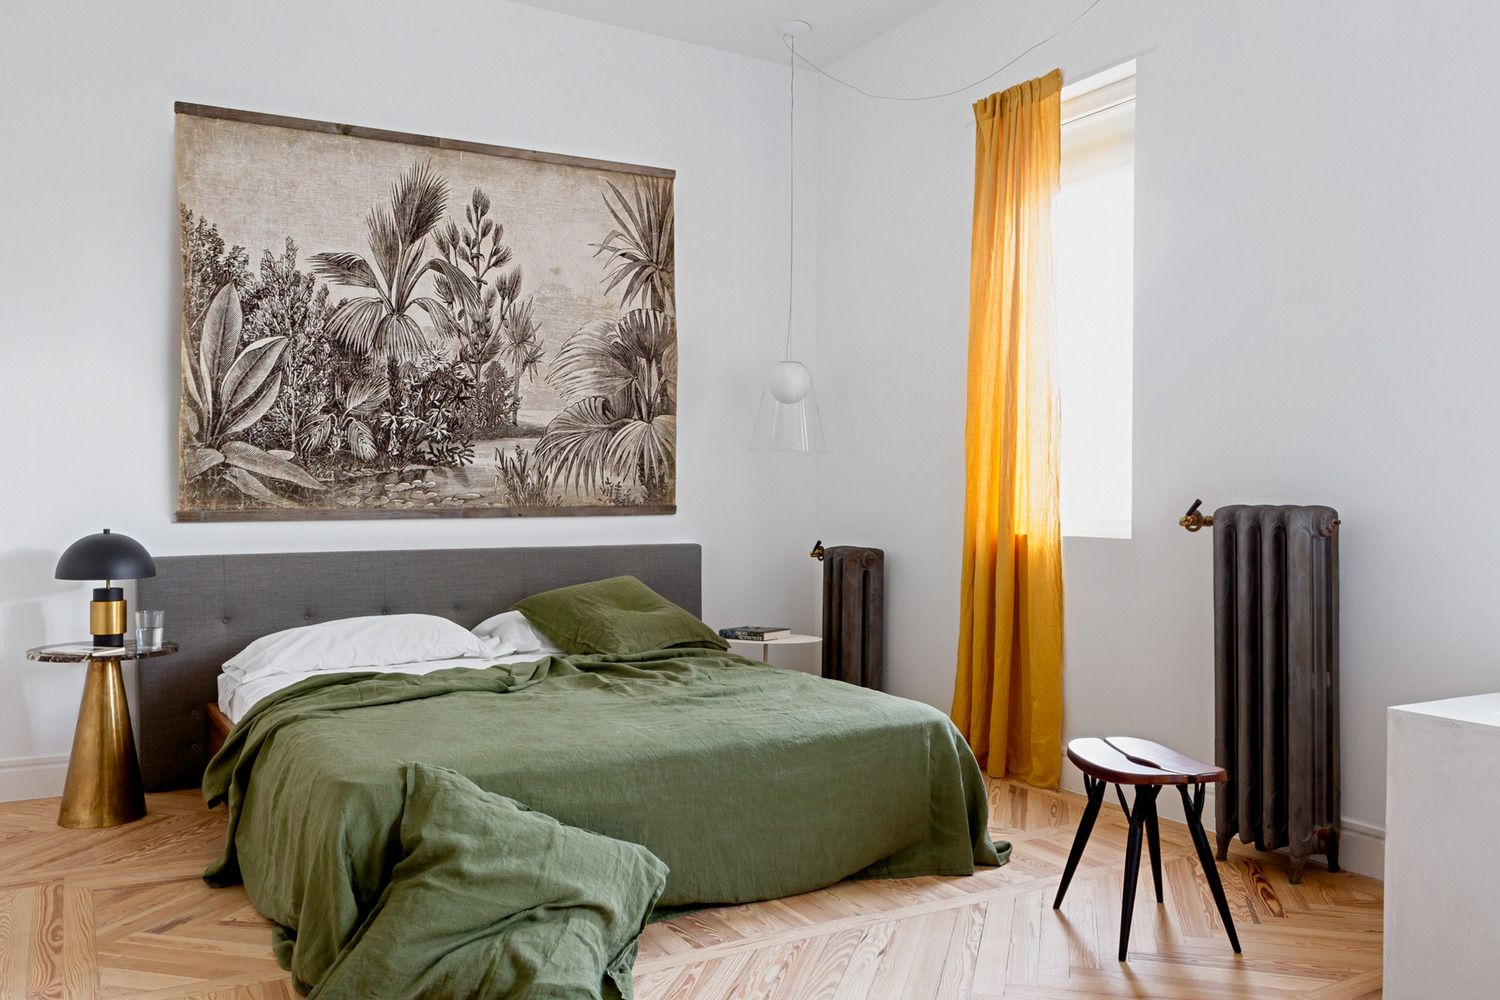
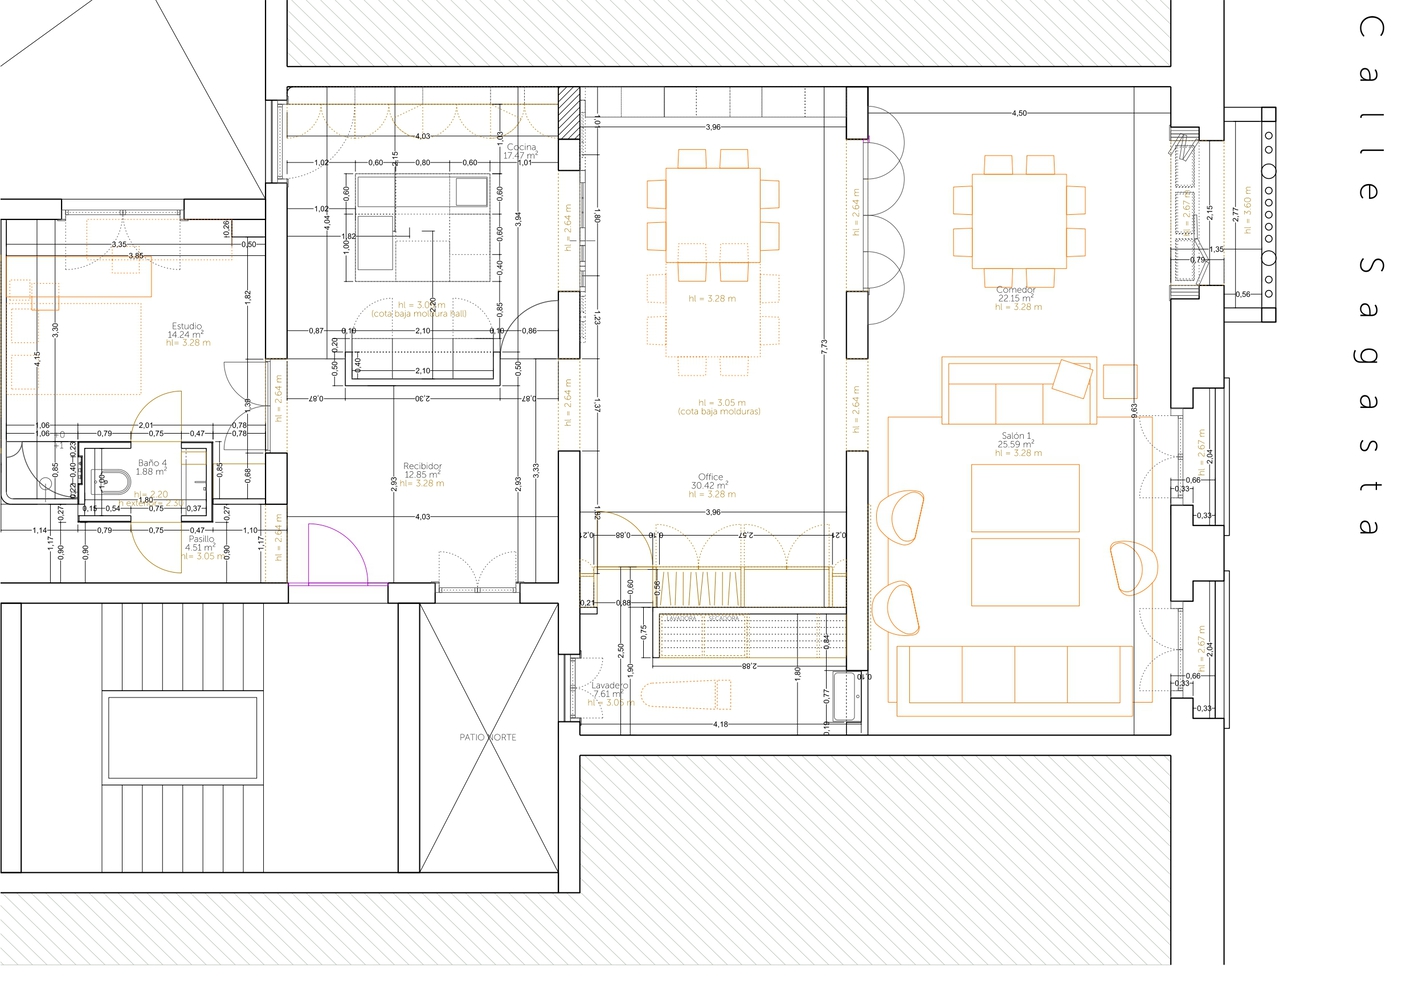
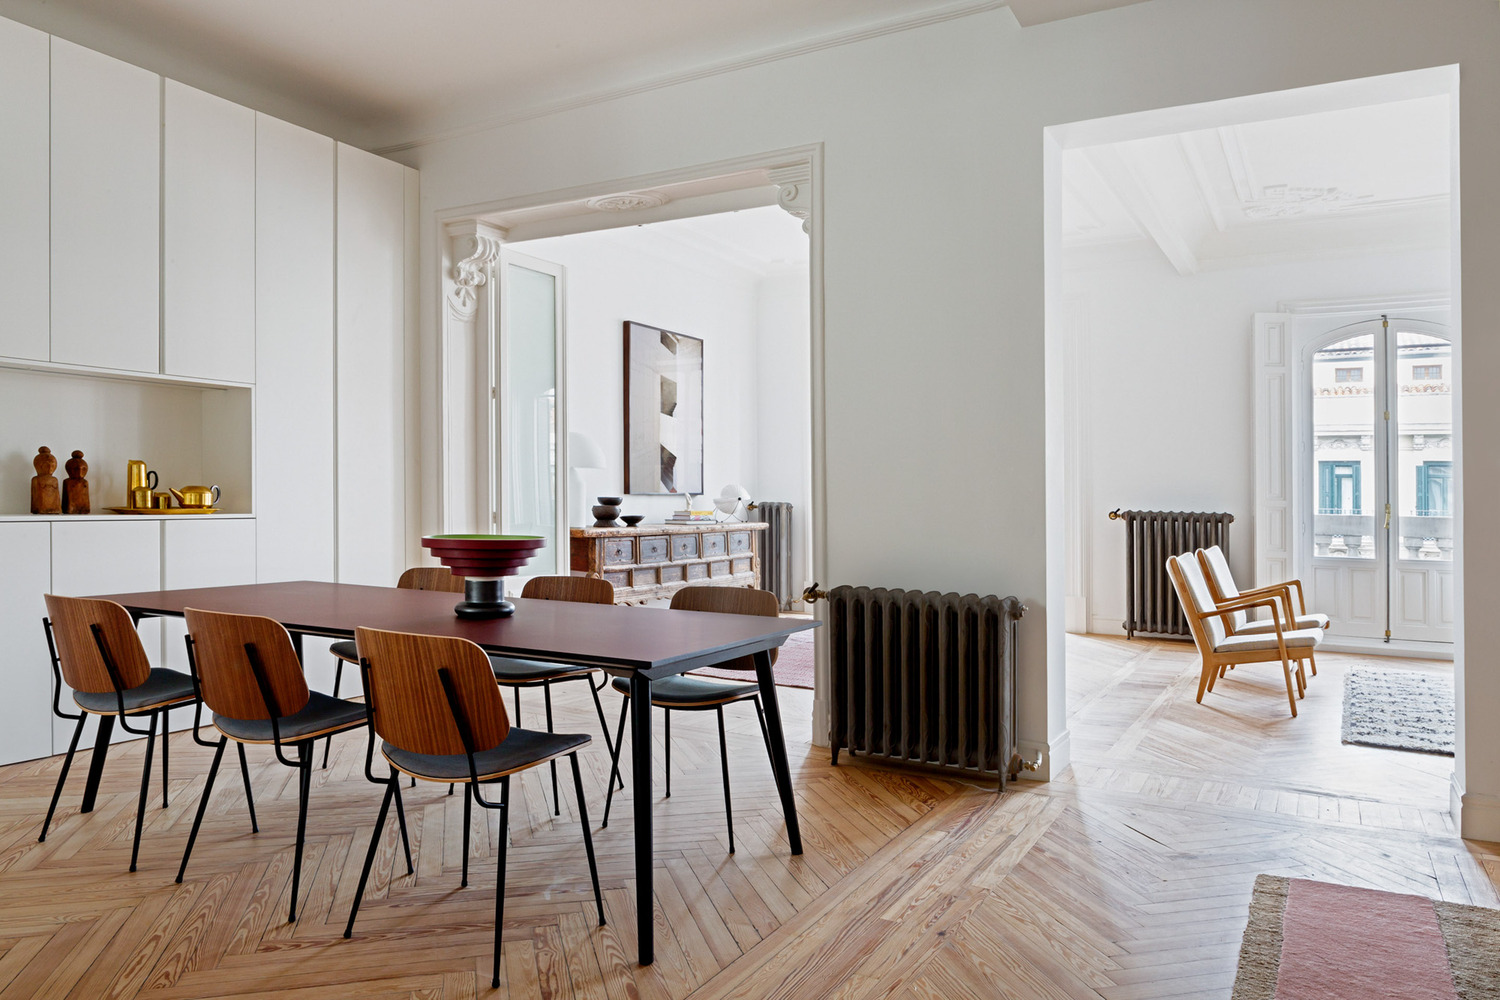
The spaces were rethought to gain in spaciousness and functionality, prioritizing the connection of compatible environments in open areas.
"Our approach was clear: respect the 1920's character while designing spaces that dialogue with contemporary lifestyles." "The hall was conceived as an integrating core, connecting the social life of the house and giving fluidity to each environment."
THE FUNCTIONALITY OF THE HOME
The intervention begins in a large entrance hall, designed to link with the living room and dining room.
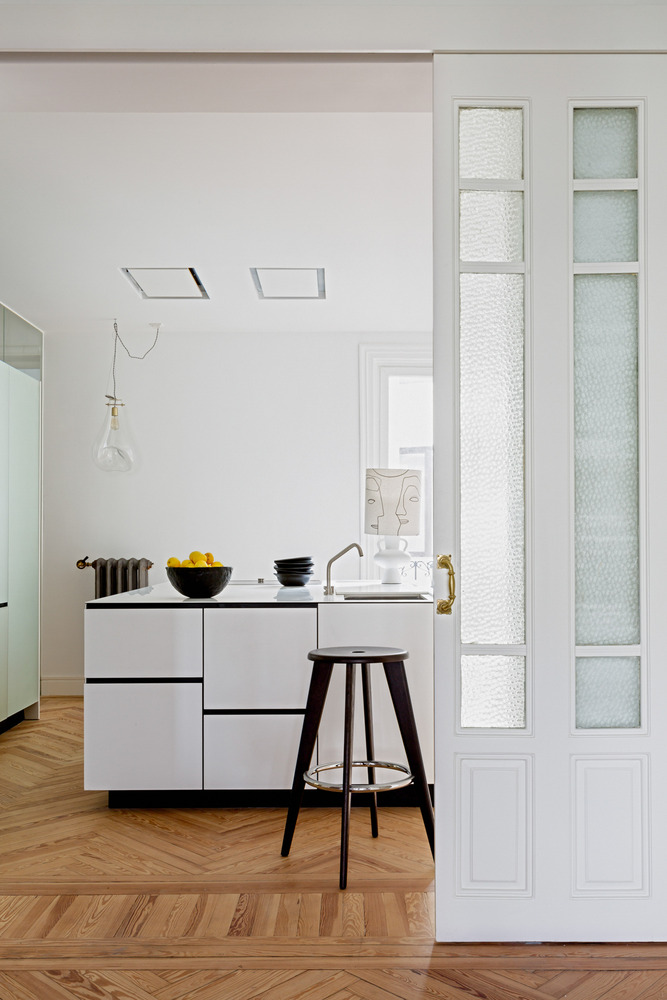
At the center of the house is the kitchen, by Artificio, which revolves around a square island as its centerpiece. Equipped with Gaggenau appliances, the 50 m² kitchen and living-dining room offer an additional 30 m² office area for informal or family gatherings.
"We opted for versatile areas that adapt to different uses, seeking aesthetic harmony without sacrificing functionality."
CONNECTING FUNCTIONALITY AND STYLE
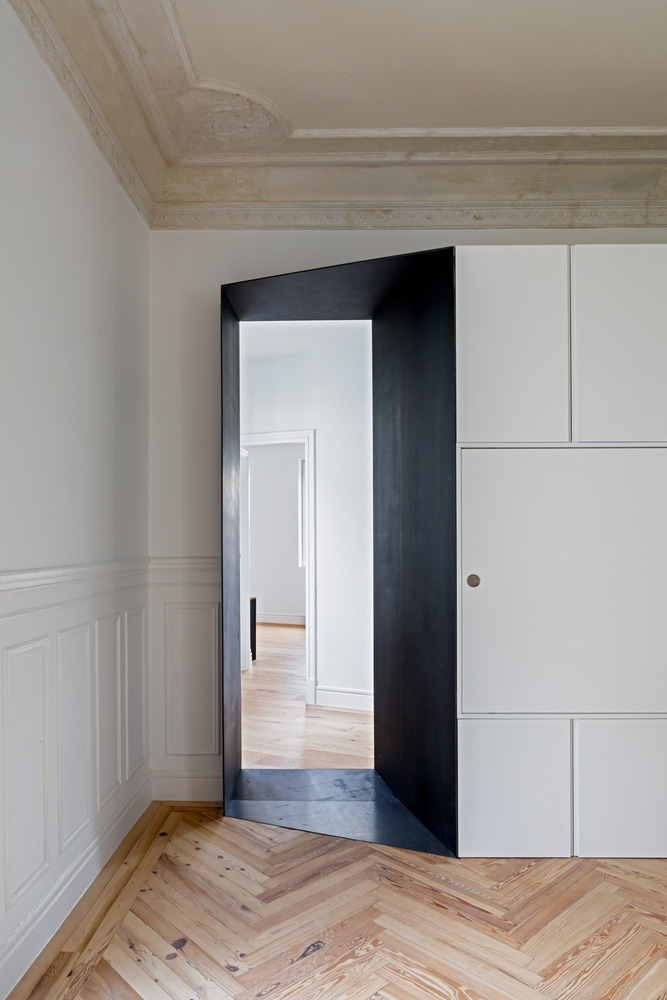
At the entrance, a storage area was designed with recovered original cabinet doors, thus maintaining the authenticity of the house.
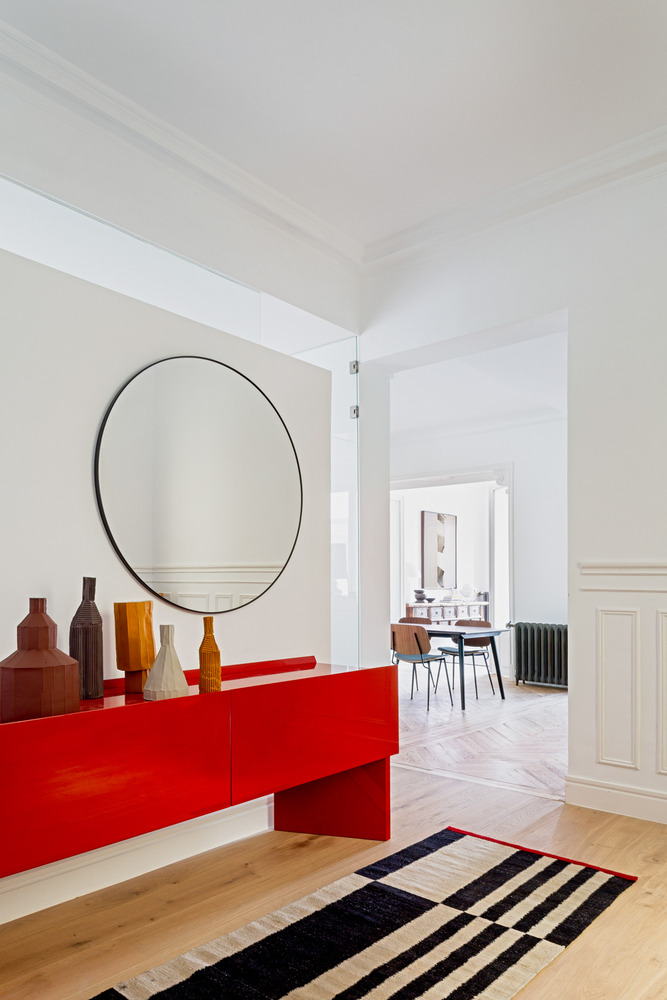
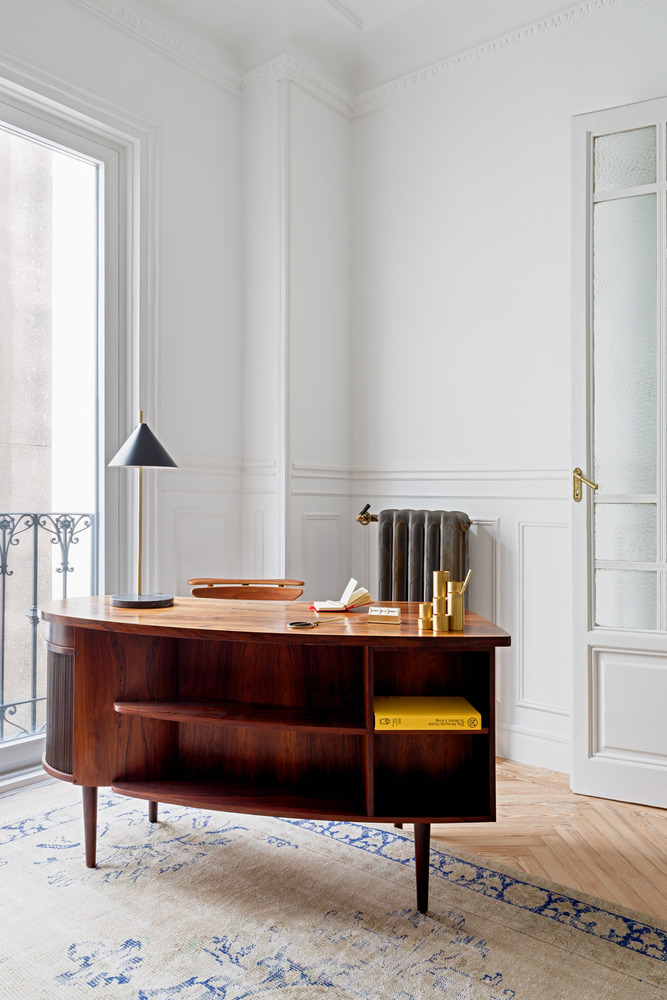
One of these doors leads to the laundry room. In the central area, next to the kitchen, a multifunctional and diaphanous space has a toilet and shower, offering an ideal versatility to be used as an office or guest room.
DETAILS OF THE PRIVATE AREA
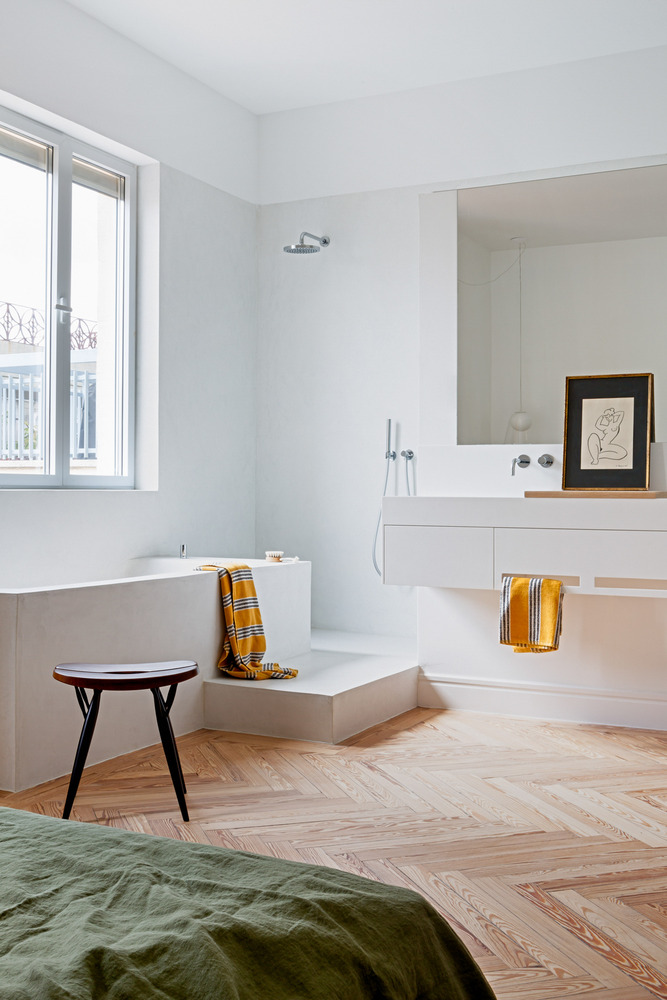
The rear area houses three bedrooms, distributed from a large living room. The master bedroom, with dressing room, connects to a Mortex bathroom with a built-in bathtub and double rain shower.
The other two bedrooms also have en-suite bathrooms. The renovation included the restoration of the melis pine floors, moldings, doors and original details, maintaining the essence of the last century.
The property also has a doorman from Monday to Friday and a portal with elevator, faithful to the style of the time in its design and finishes.