Abuxarda House 1
ABUXARDA HOUSE 1
Fragmentos
ARCHITECTS
Fragmentos
INTERIOR DESIGN
Isabel Câmara Pestana
ENGINEERING & CONSULTING > OTHER
360 Eng
LANDSCAPE ARCHITECTURE
Sofia Raimundo
GENERAL CONTRACTOR
Engcon
PHOTOGRAPHS
Lourenço Teixeira de Abreu
AREA
760 m²
YEAR
2024
LOCATION
Alcabideche, Portugal
CATEGORY
Residential Architecture, Houses
English description provided by the architects.
Located within a private condominium in Cascais, Abuxarda 1 is set in a landscape defined by an extensive pine forest, where a strong sense of calm and seclusion shapes the architectural response.
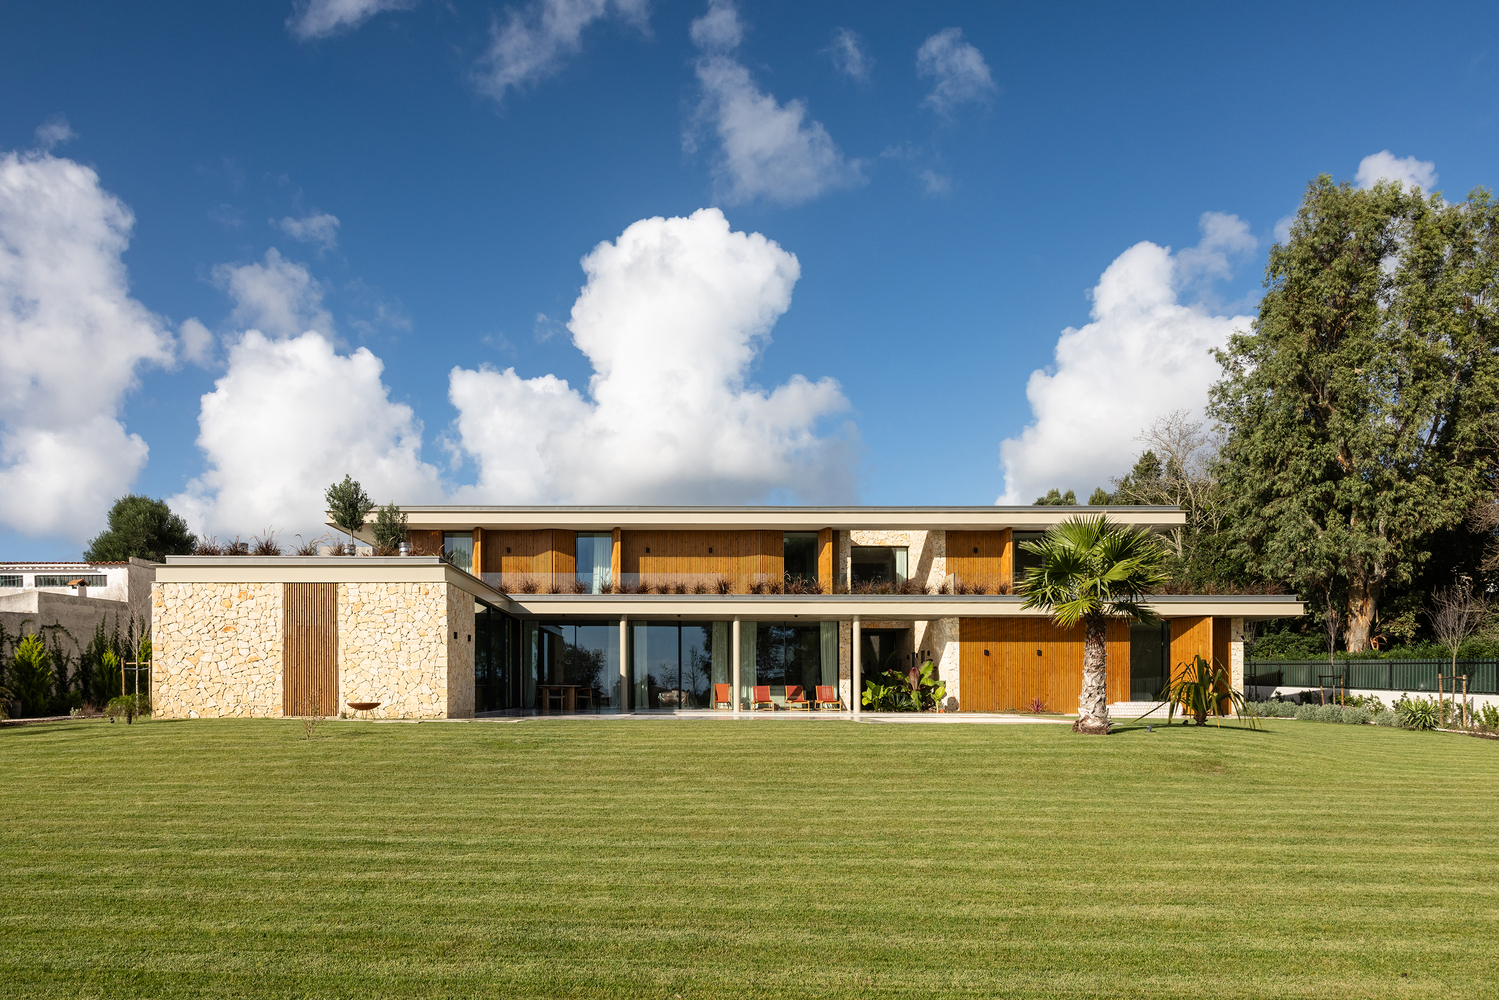
The project seeks to integrate the house into its natural surroundings through a careful balance between material contrast, volumetric fragmentation, and a close relationship with the terrain.
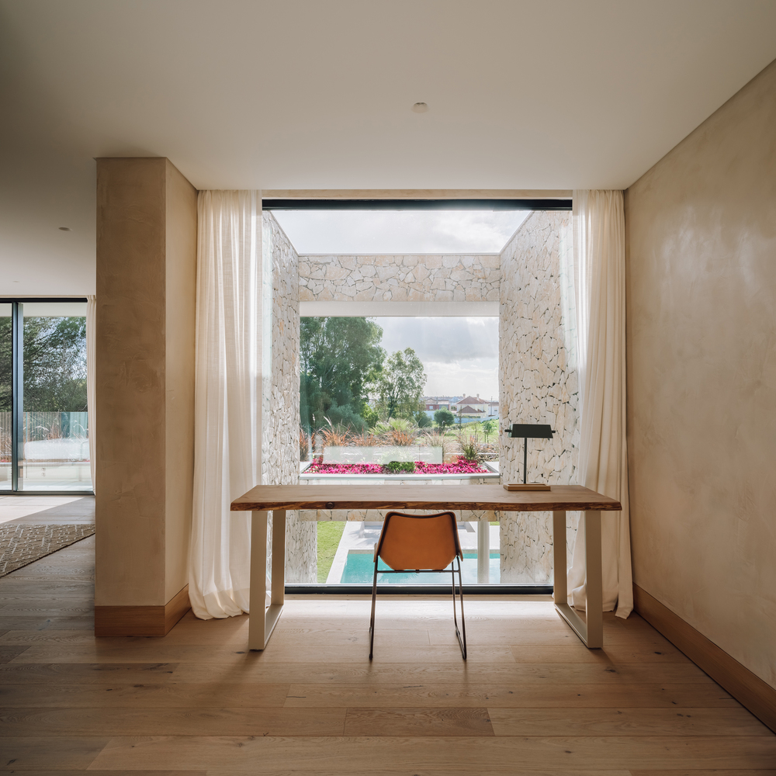
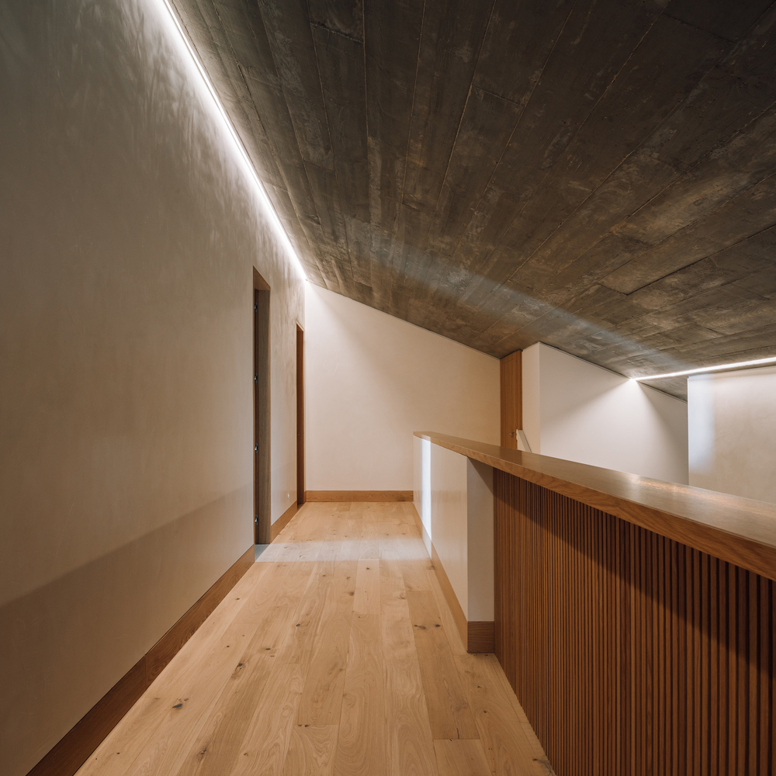
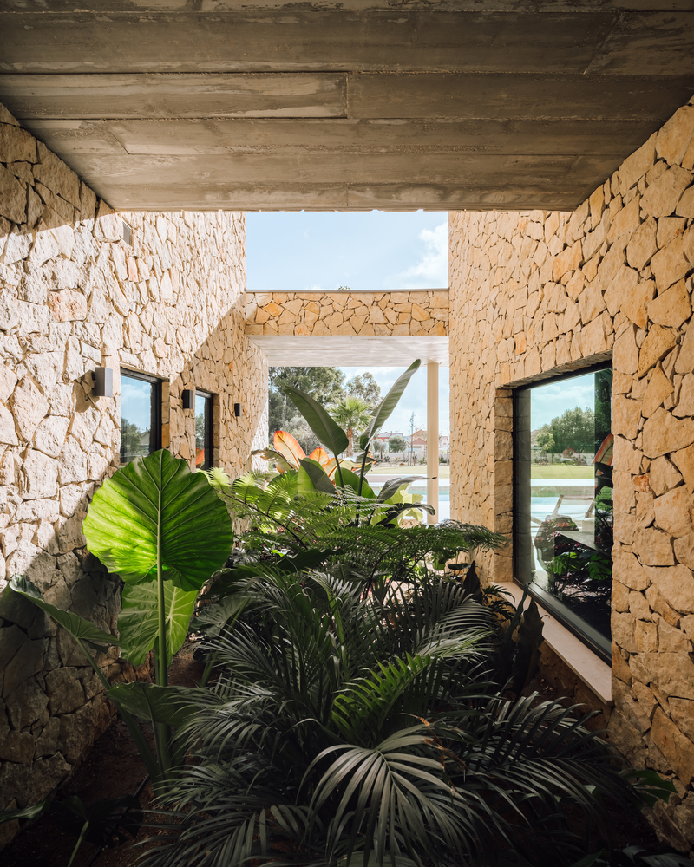
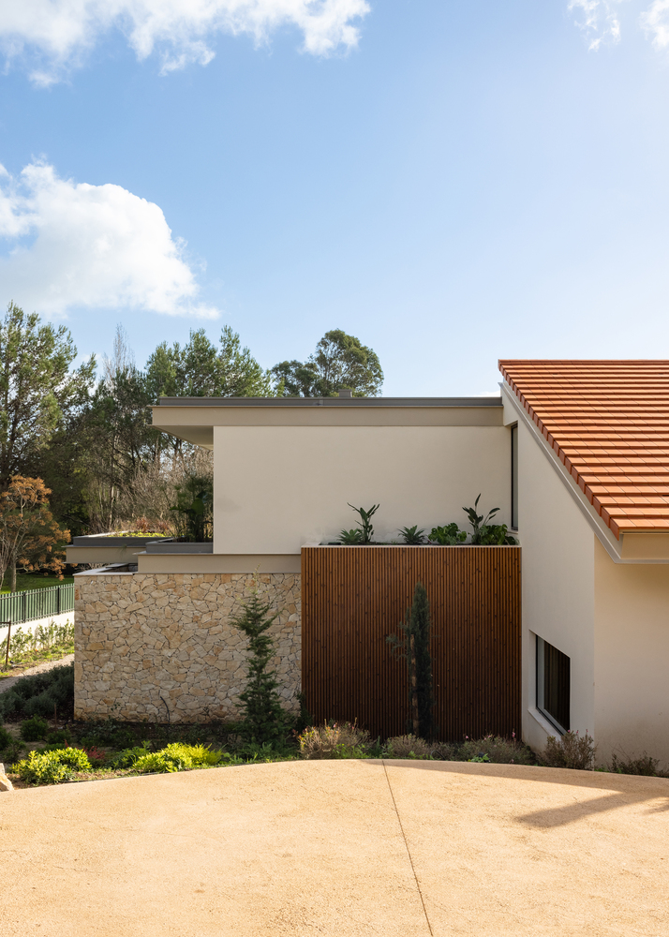
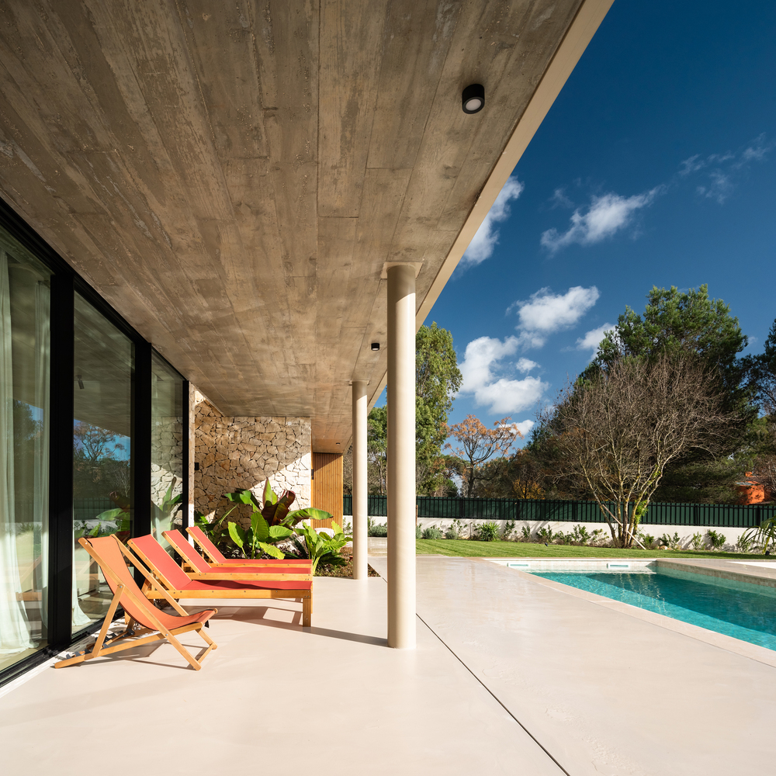
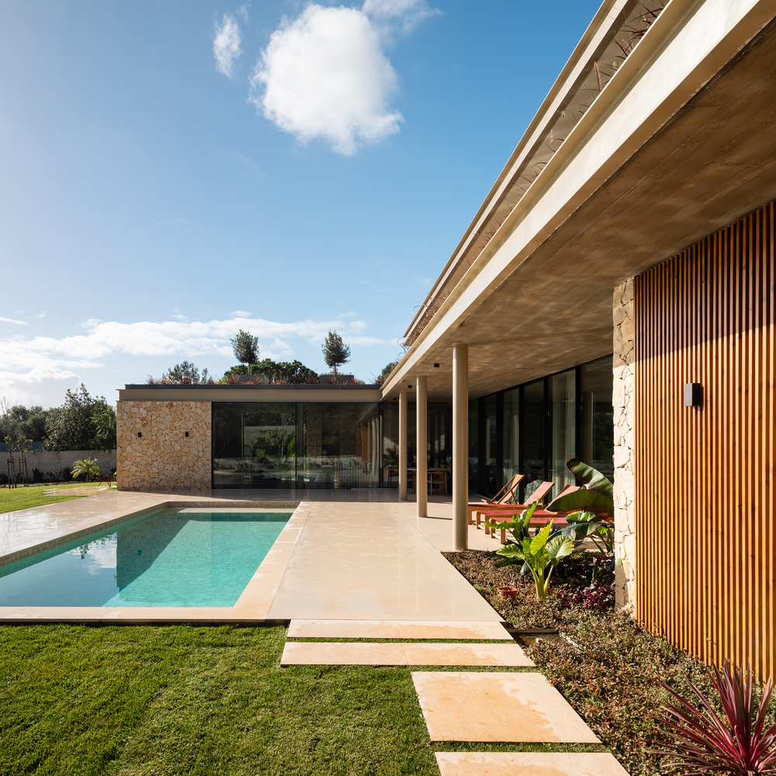
The design emerges from the intention to create a solid yet permeable object, capable of asserting its presence while dissolving into the landscape. The pronounced textures of stone and wood are set in dialogue with the softer materiality of light-toned stuccoed surfaces and resin coatings, generating a composition defined by contrast and tactile depth.
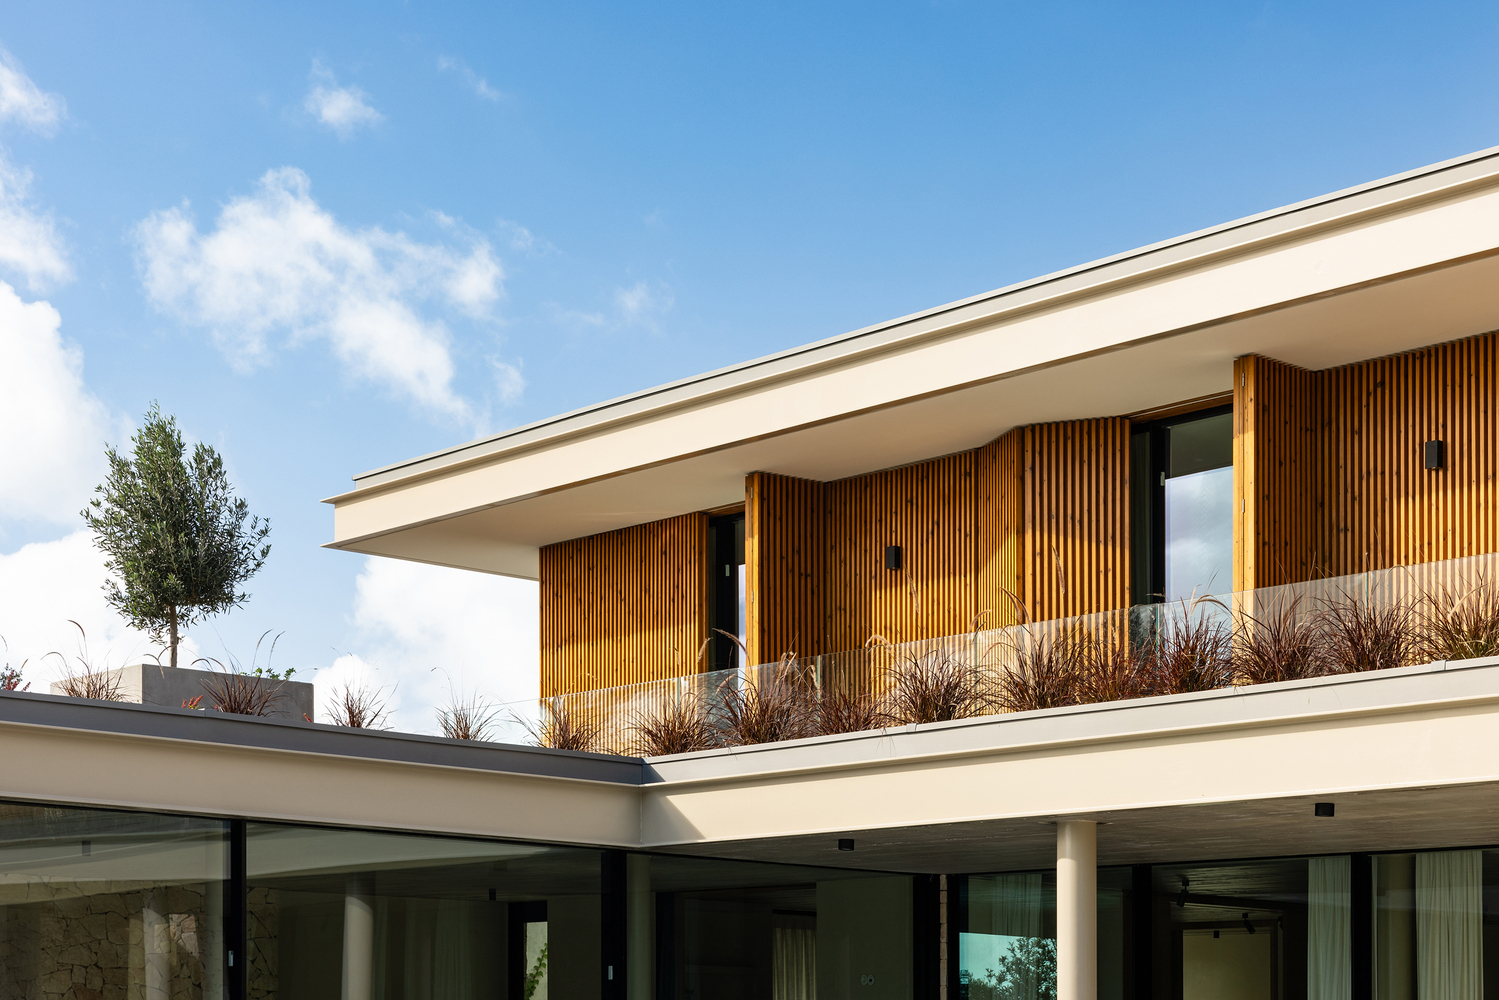
Greenery is woven into the built mass through projecting fins that deconstruct the main volume, allowing vegetation to penetrate and soften its contours.
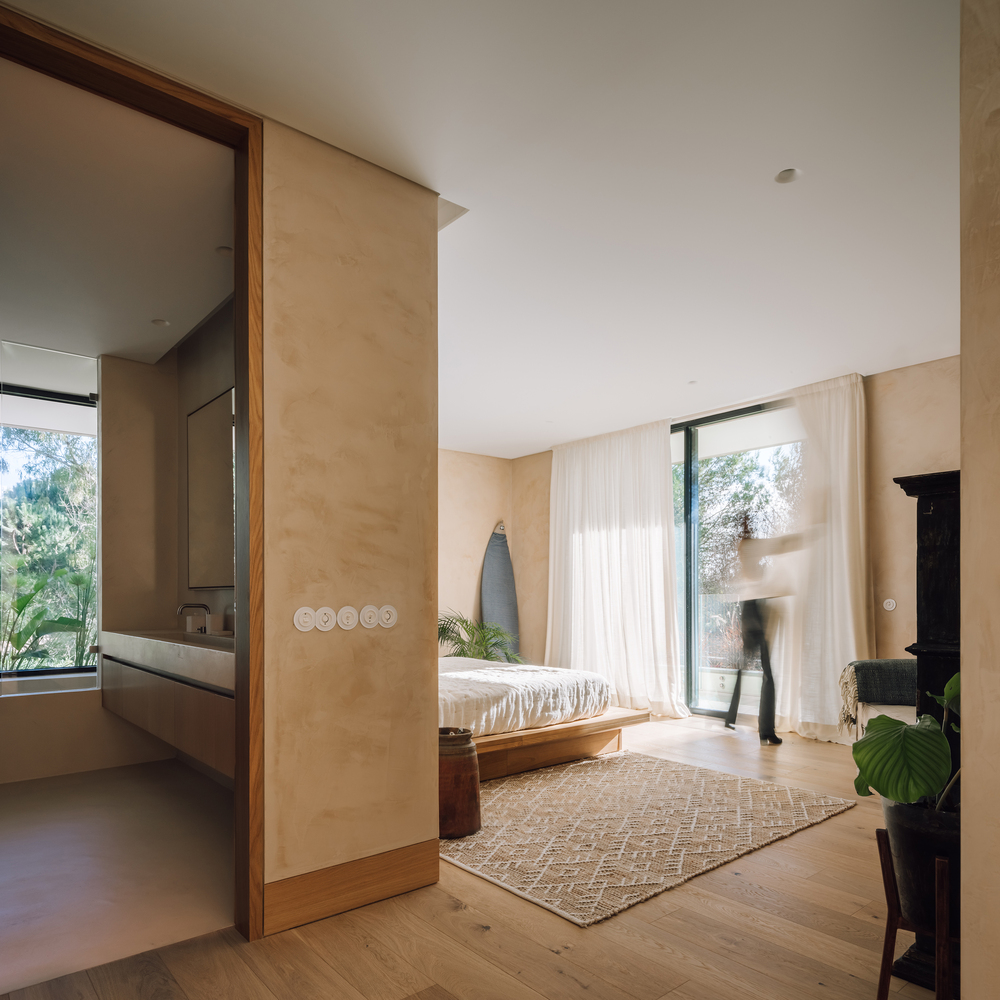
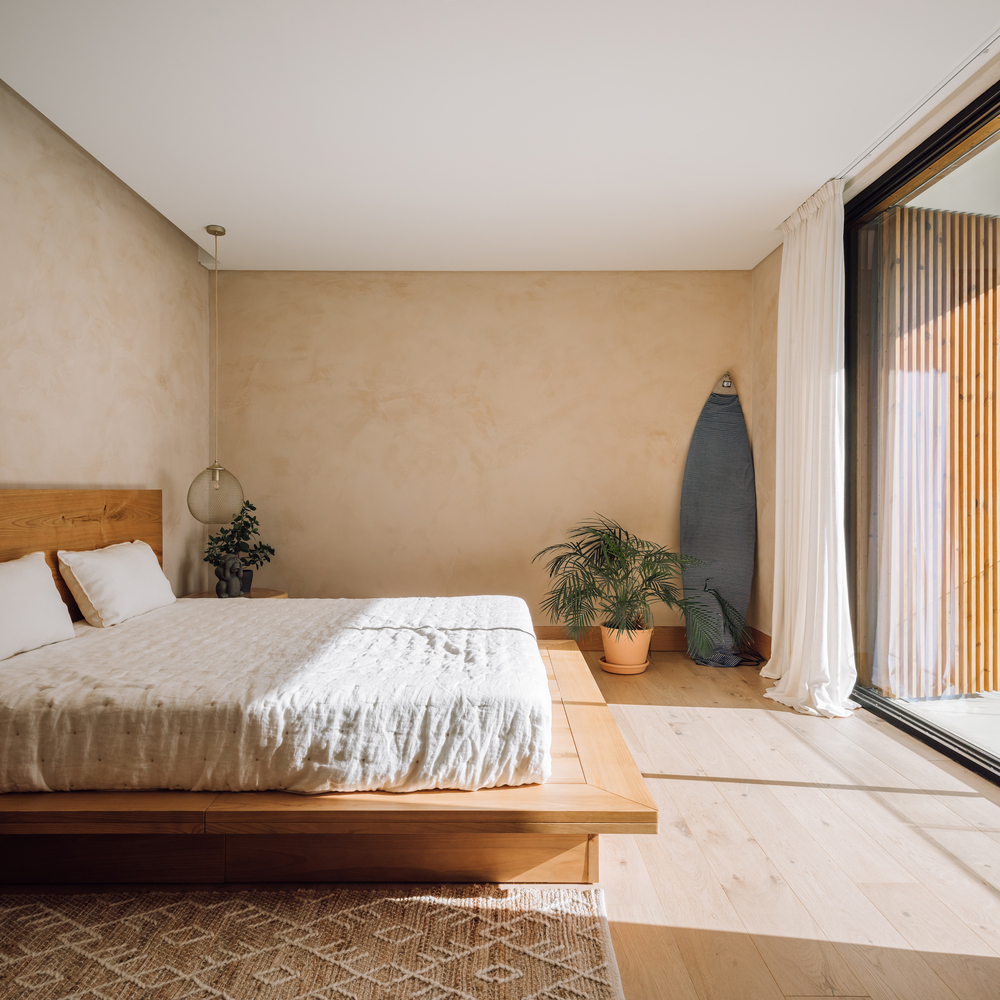
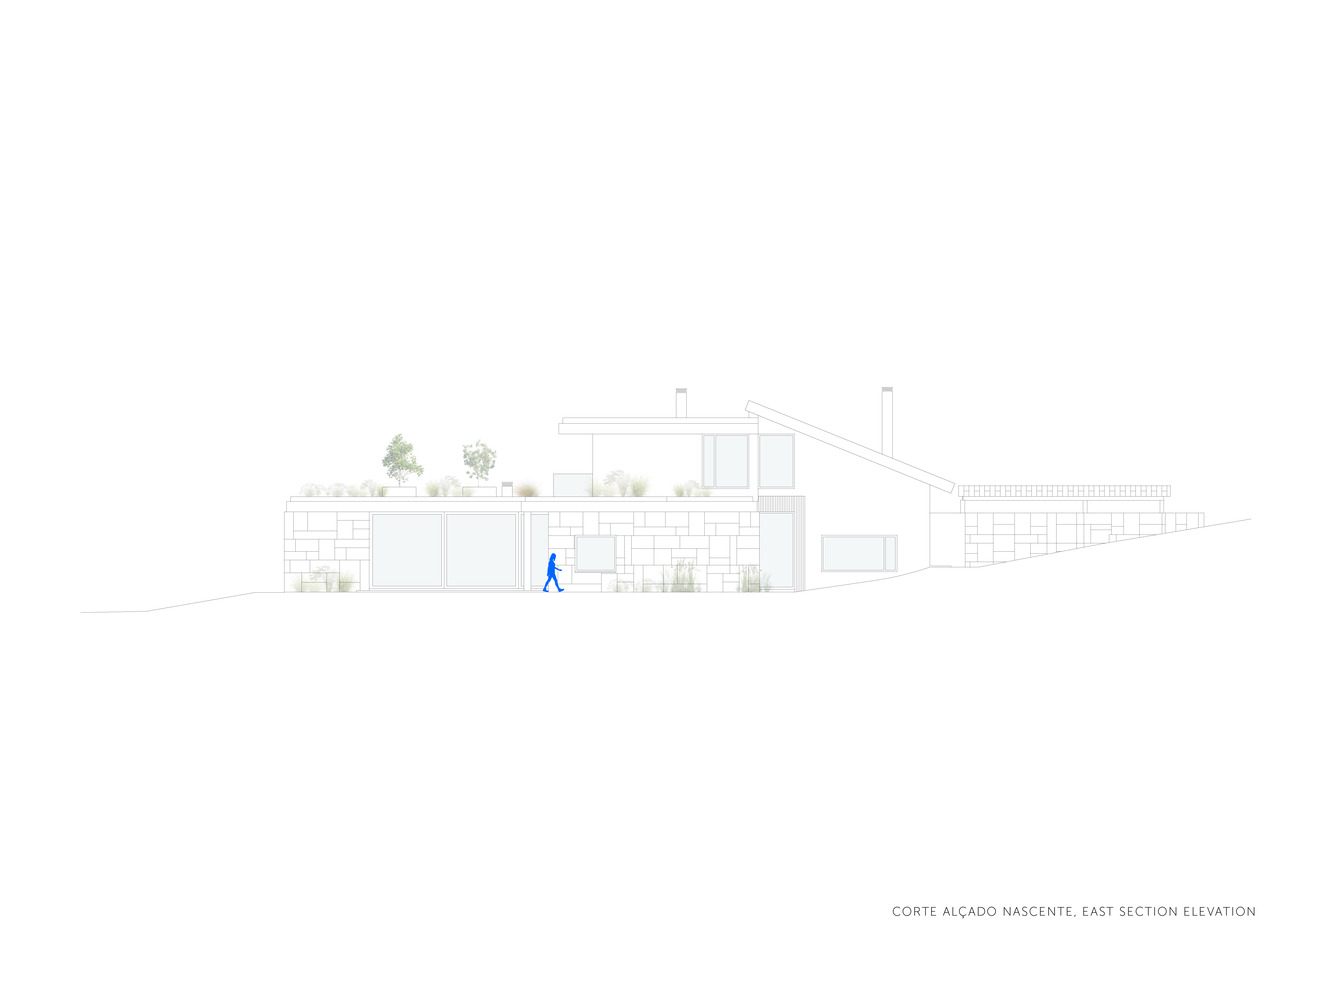
Each façade expresses a distinct character in response to orientation and topography. The northern façade, partially embedded into the terrain and semi-subterranean in sections, presents a more contained and introverted volumetry, establishing the first approach to the house.
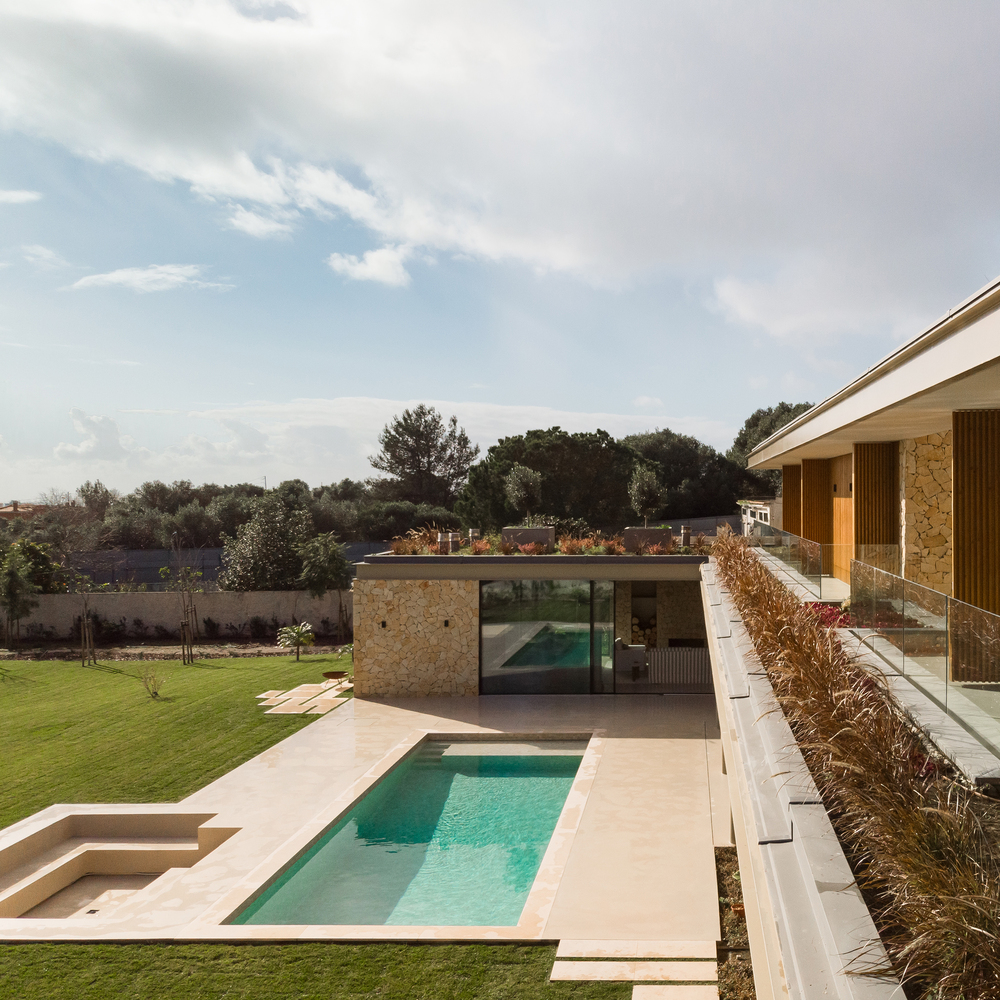
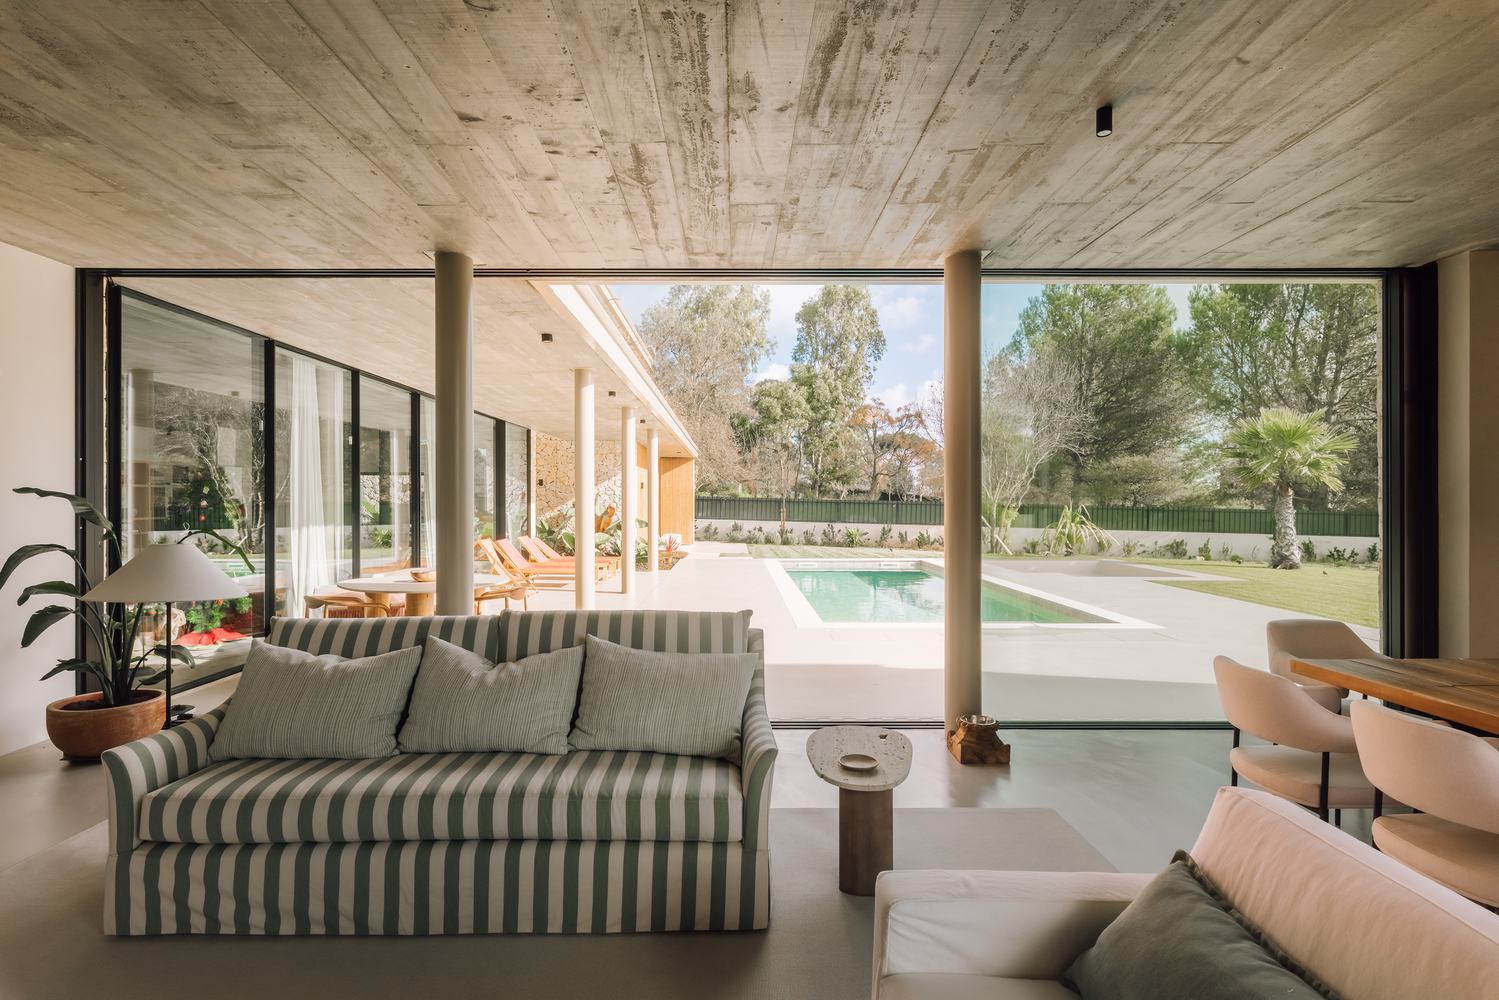
In contrast, the rear façades open up through large glazed surfaces that frame the garden and extend the interior spaces toward the surrounding landscape.
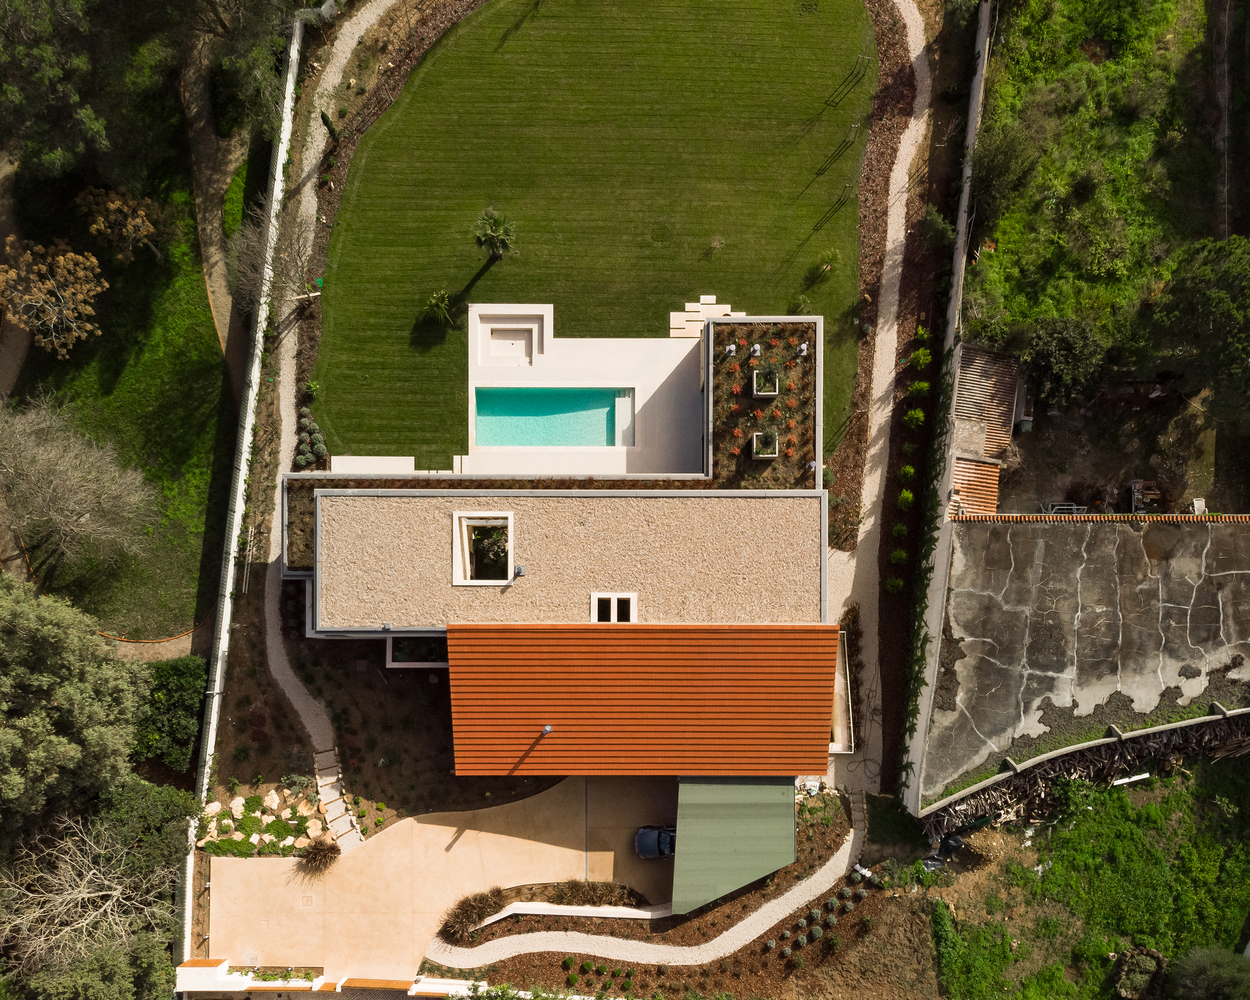
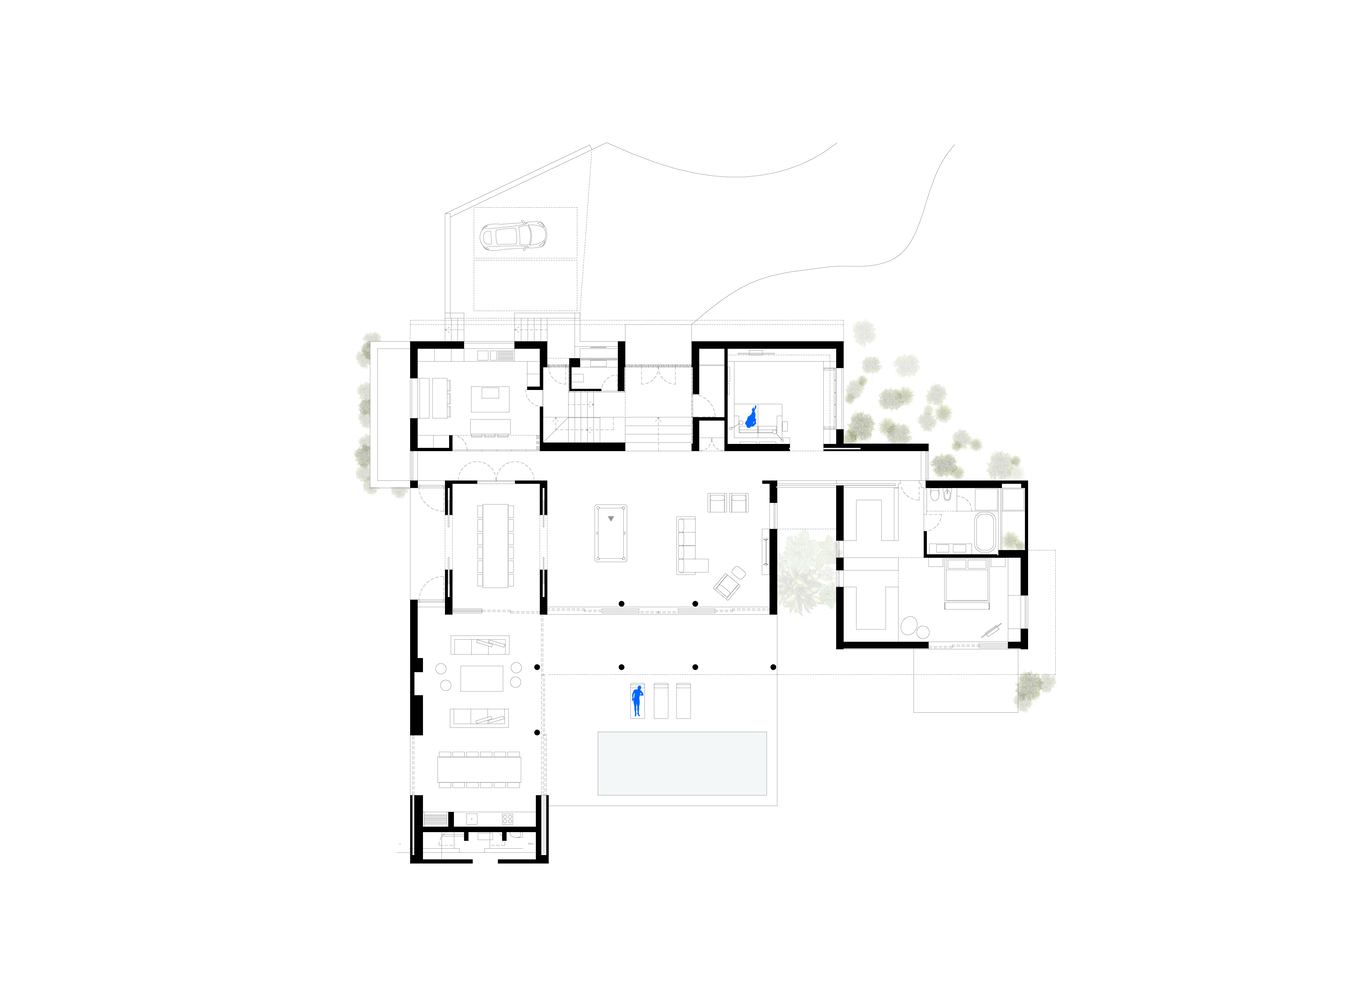
The house is organized over two floors, with the lower level primarily dedicated to social functions.
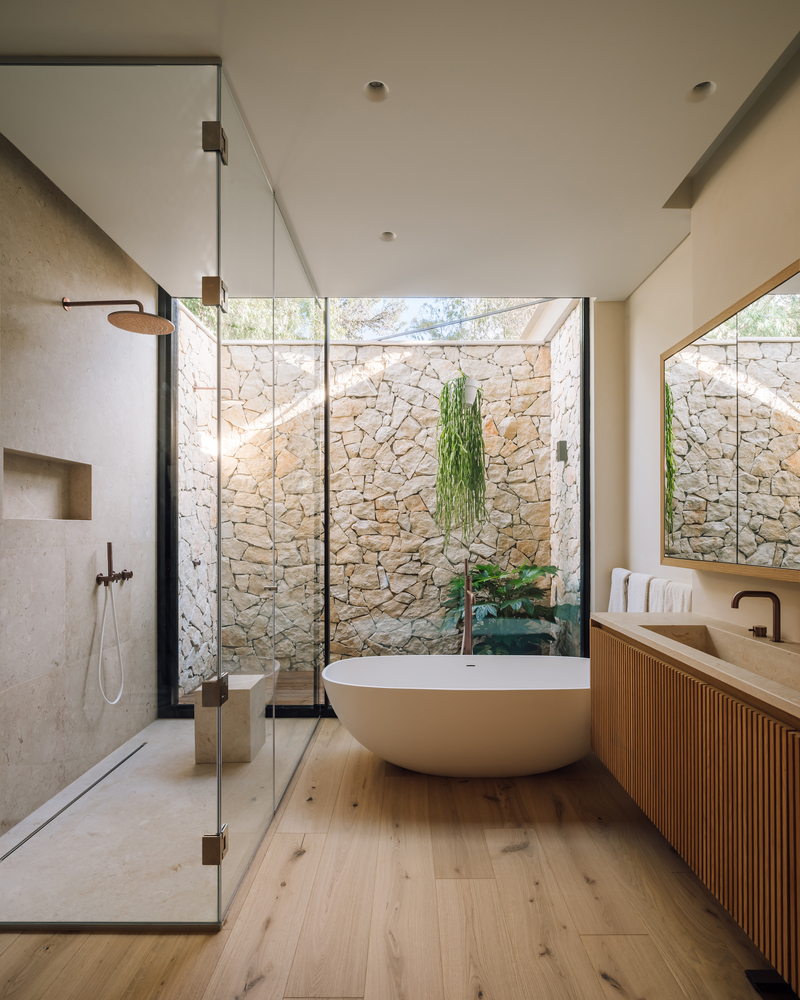
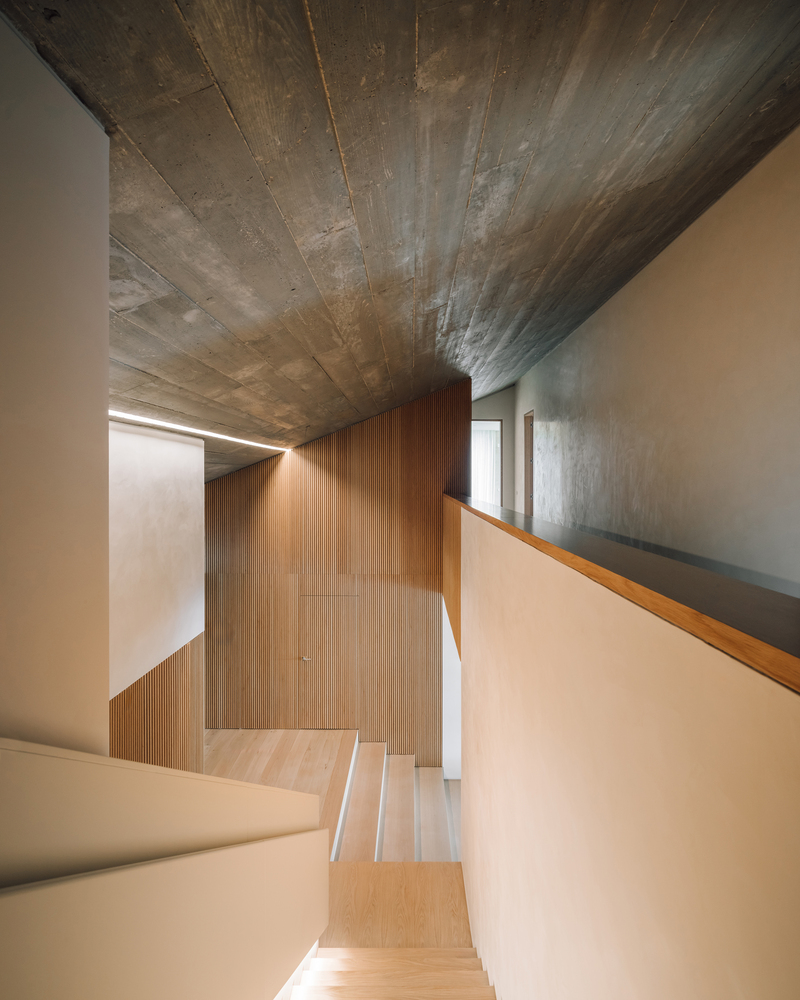
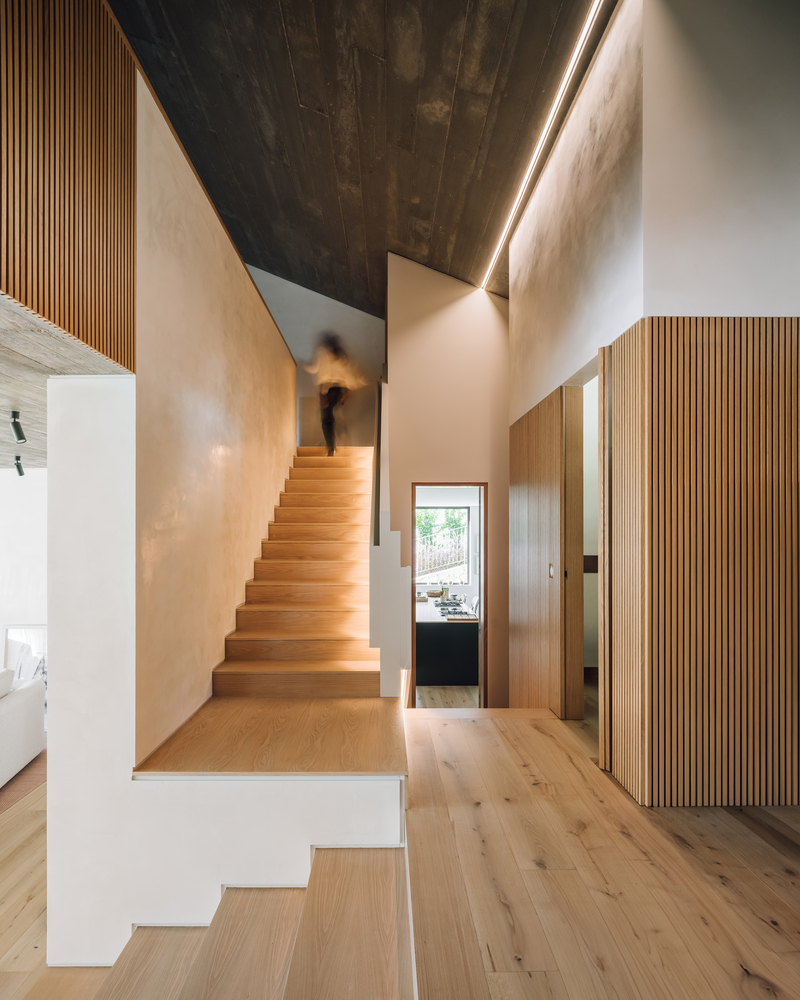
Living and dining areas unfold in sequence, shaped by varying relationships with the terrain and solar exposure, creating spaces that alternate between openness and intimacy.
To strengthen the connection between the social areas and the garden, an intermediate access platform was introduced, allowing the house to sit naturally within the existing slope of the land.
This level also accommodates the main suite, positioned in a more secluded area and separated from the social spaces by a courtyard, ensuring privacy without sacrificing spatial continuity.
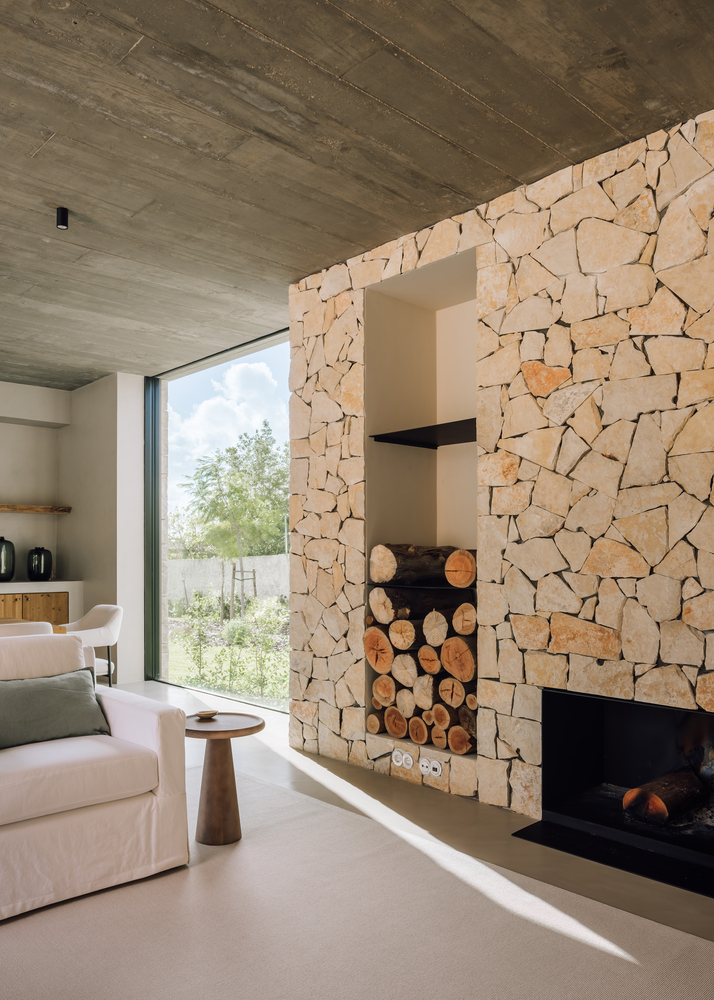
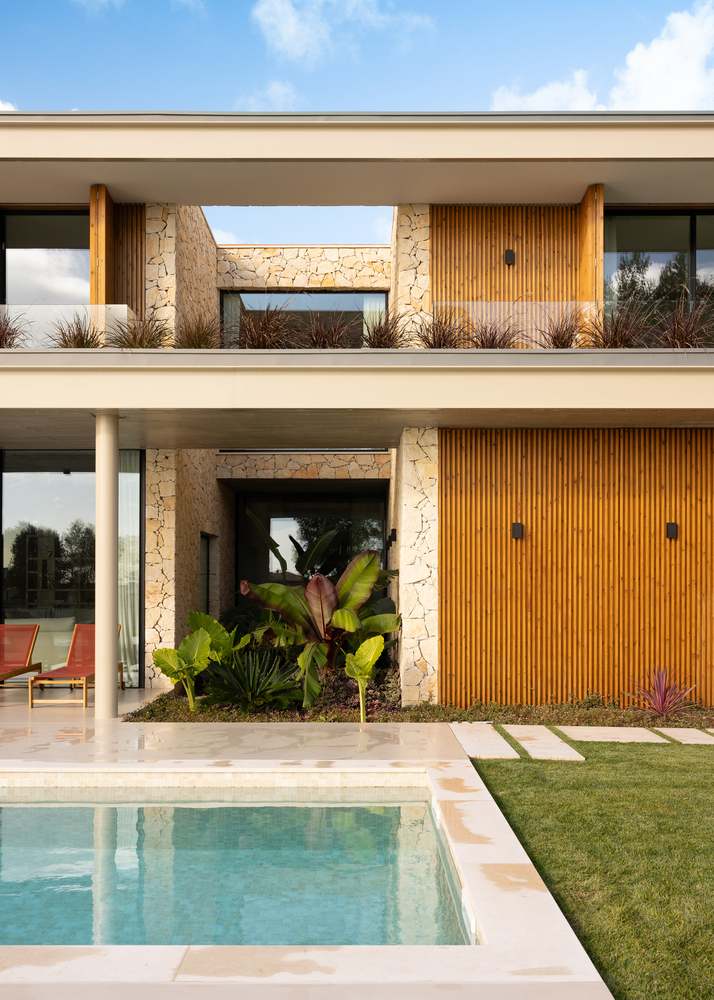
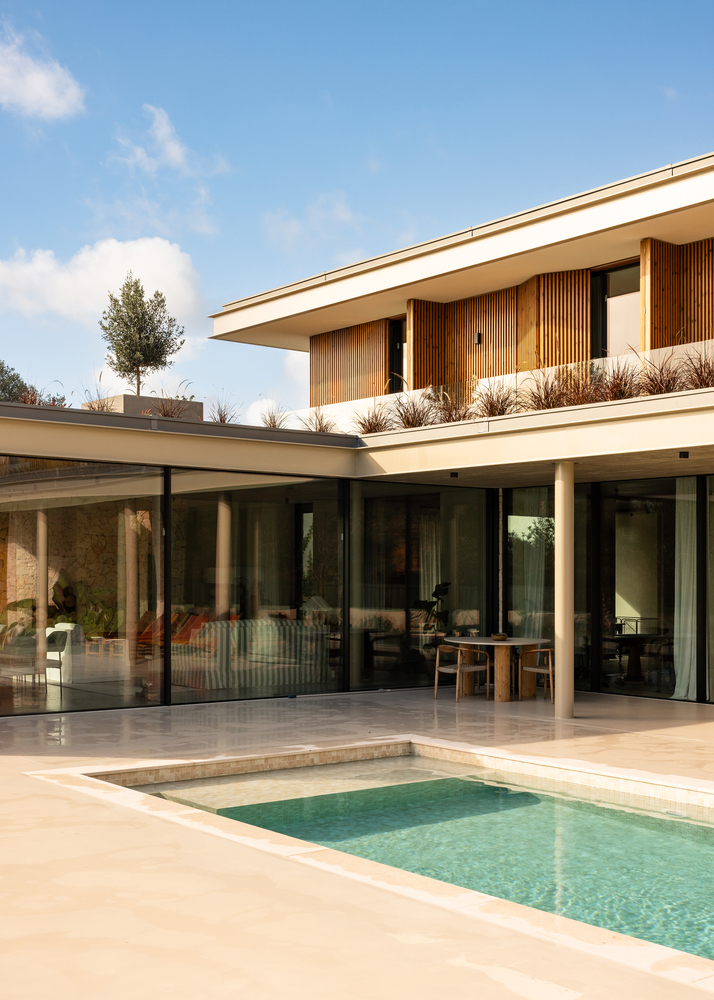
The upper floor is oriented to the south and houses four suites, each opening onto balconies that overlook the garden and swimming pool.
The roof of the lower level is conceived as a green surface, extending the surrounding vegetation and visually anchoring the building within its natural context.
Together with the generous outdoor areas, the swimming pool and landscaped terraces enable a seamless transition between architecture and landscape, reinforcing the project's relationship with place and environment.