Pompeia Apartment
POMPEIA APARTMENT
Goiva
ARCHITECTS
Goiva
LEAD ARCHITECTS
Karen Evangelisti, Marcos Mendes
COORDINATION
Karen Evangelisti, Marcos Mendes
PROJECT TEAM
Daniel Bludeni, Graziela Ramos
PHOTOGRAPHS
Manuel Sá
AREA
100 m²
YEAR
2025
CATEGORY
Residential Architecture, Apartment Interiors
English description provided by the architects.
The Pompeia Apartment project was born from an attentive process of listening and connection.
Before any formal definition, the starting point was to understand the clients' way of living, their habits, preferences, and the relationship they had built with their home over time. Visiting their previous apartment was part of this journey, creating a bridge between their existing history and the new space being designed.
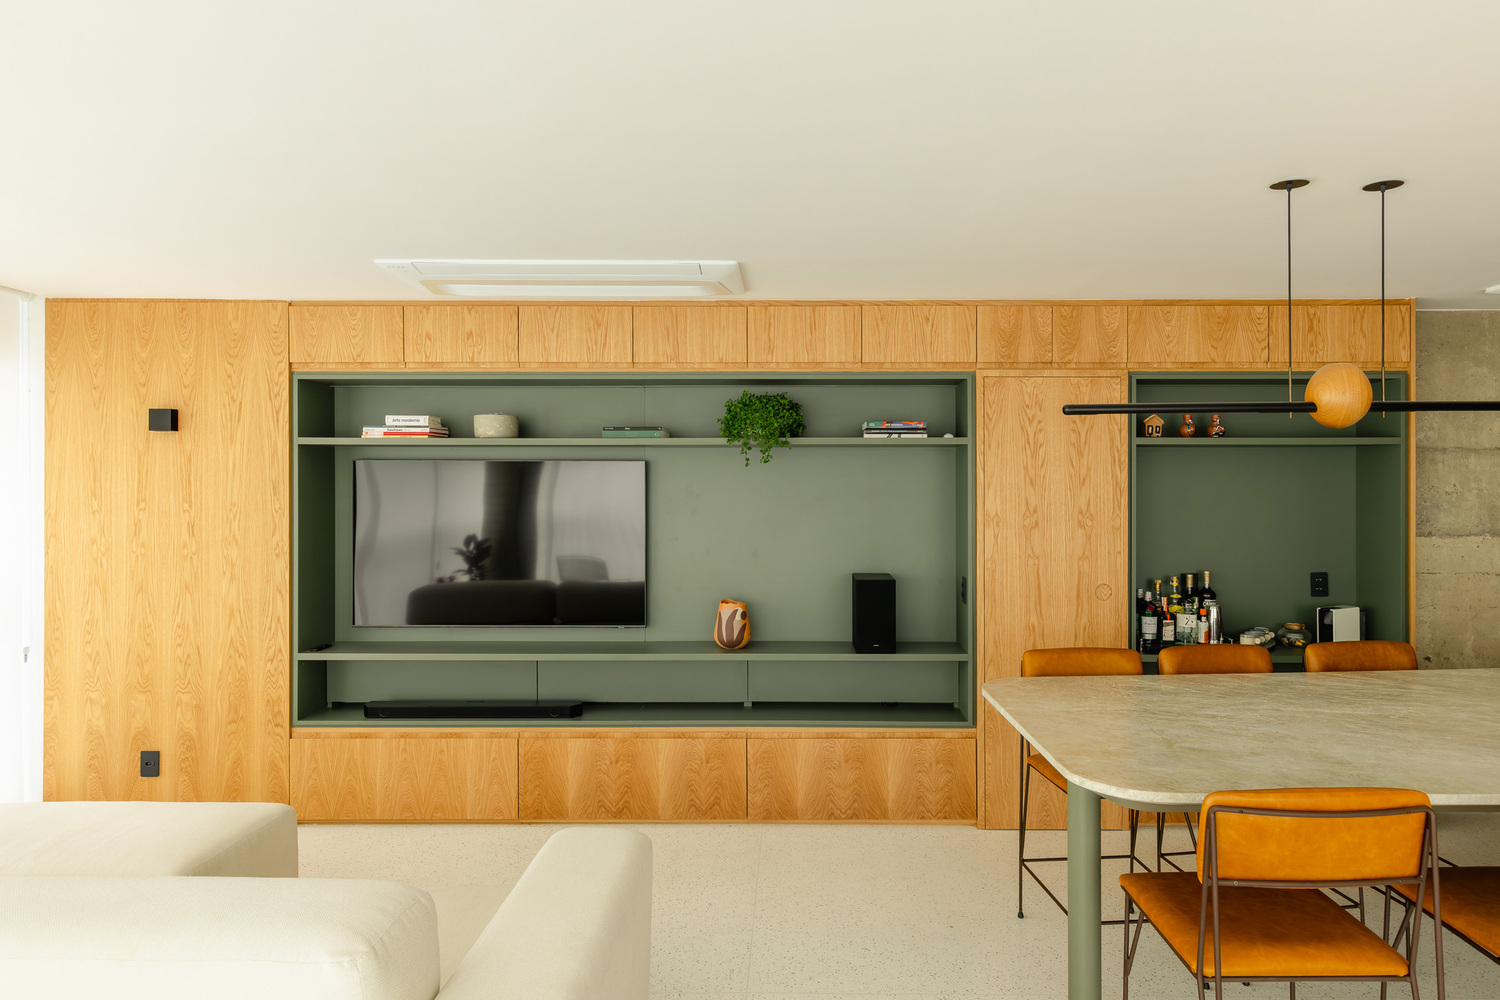
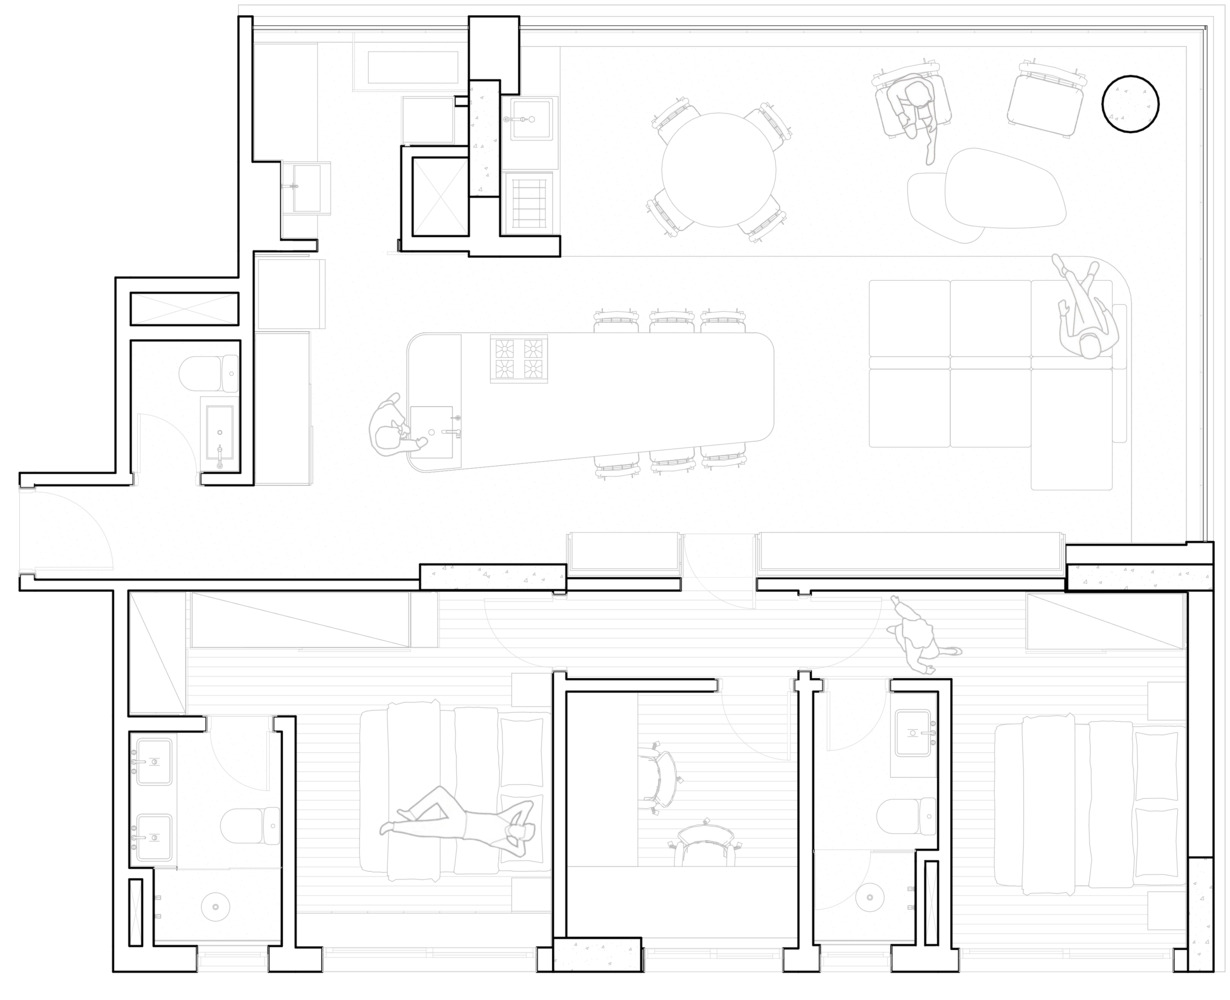
Measuring around 1,076 square feet (100 m²), the apartment originally featured a common contemporary typology, marked by a generous balcony, a small kitchen, and fragmented social areas.
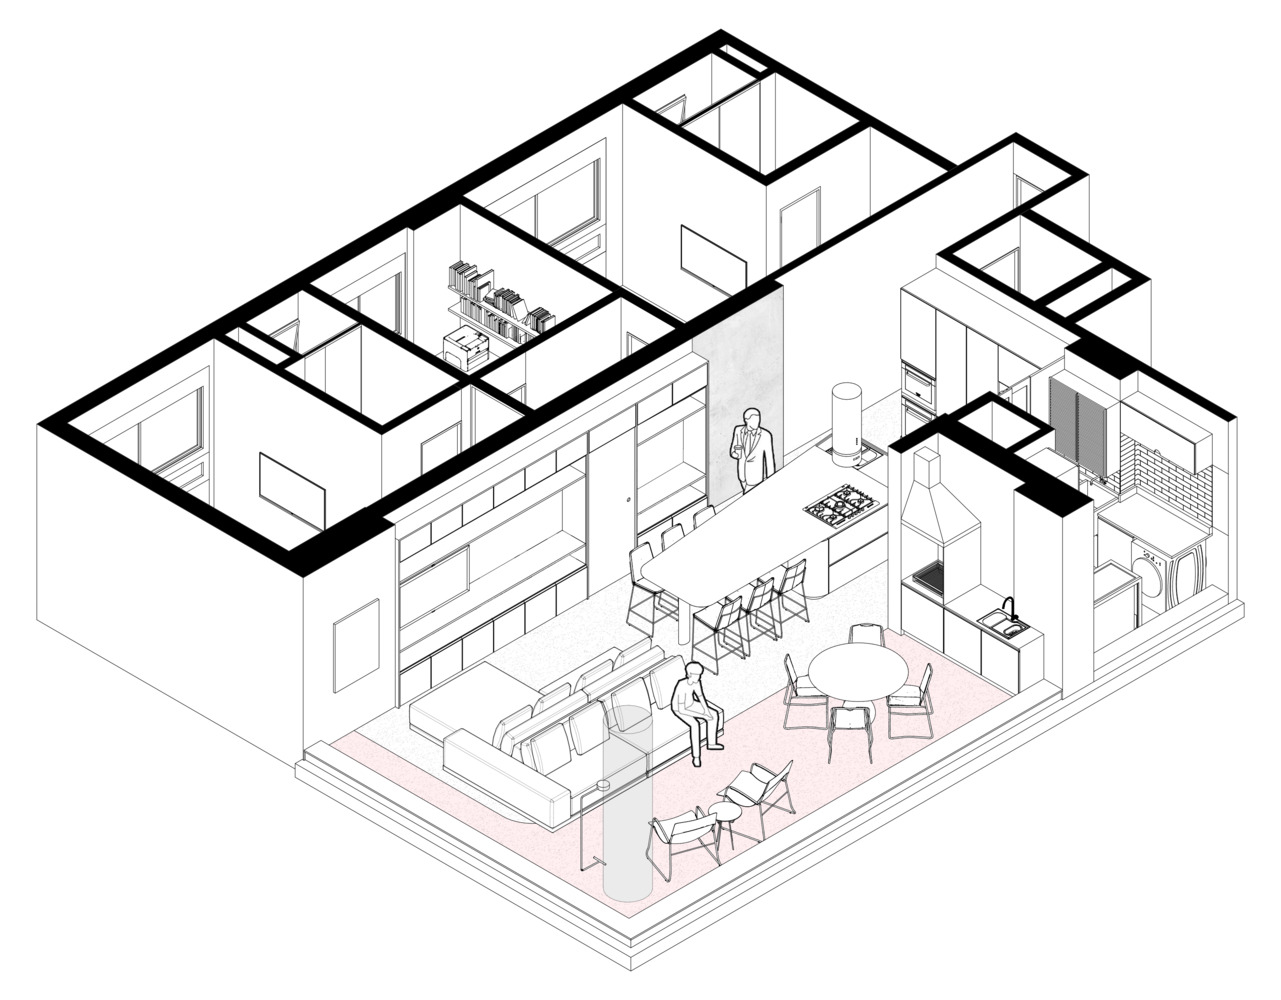
A careful reading of this floor plan led to a revision of the original layout, guided by the desire to gather the living spaces into a single continuous area, capable of naturally accommodating cooking, hosting, lounging, and contemplation.
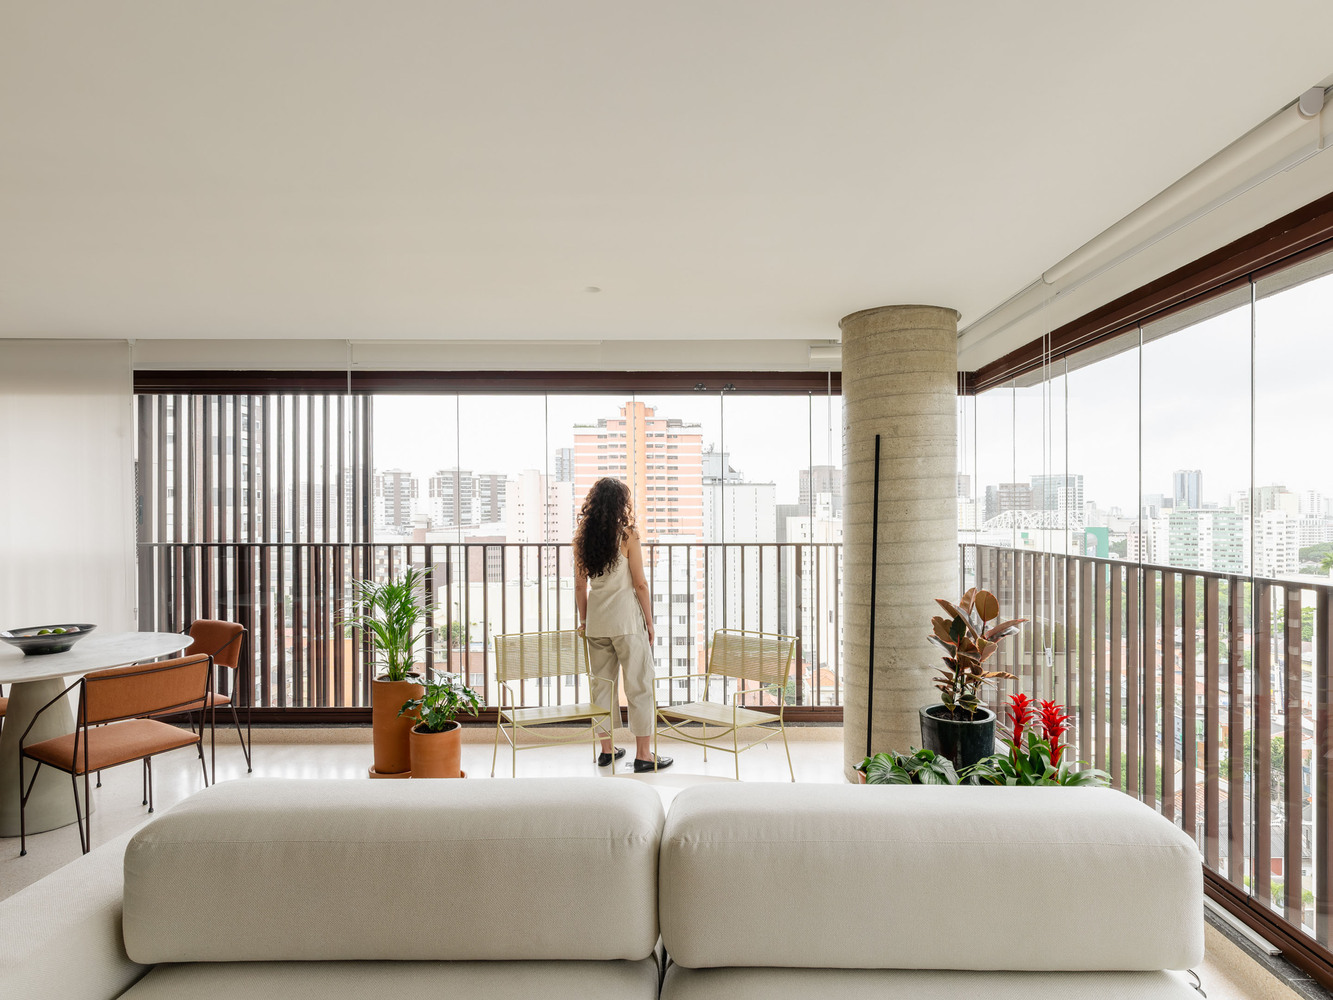
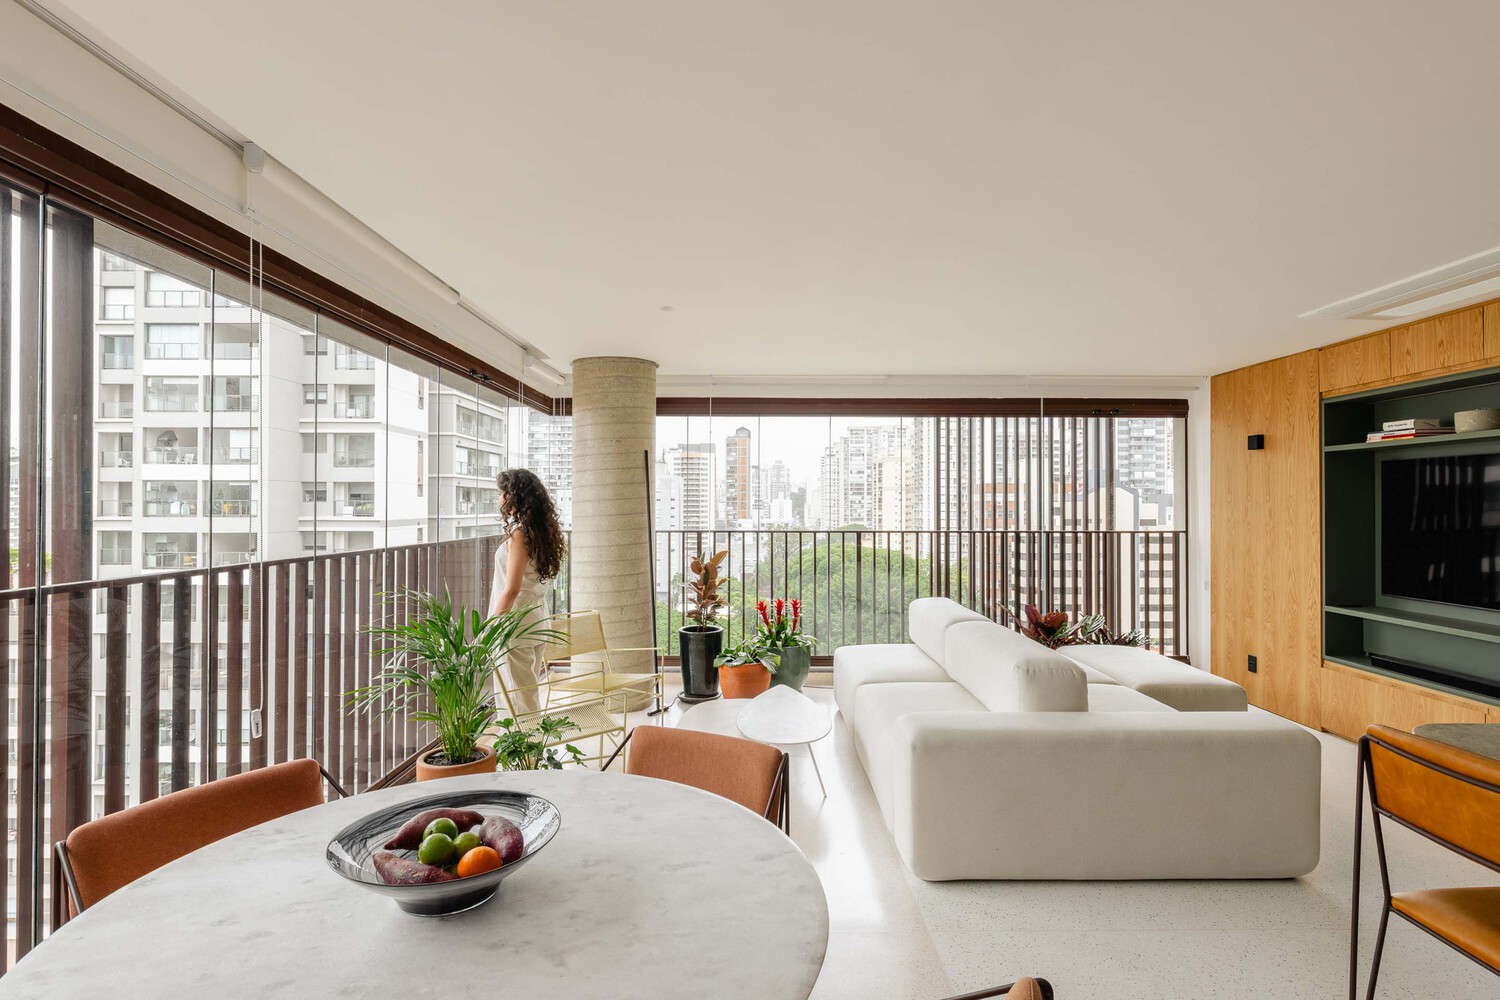
The design strategy was to build a large social space where different uses coexist without the need for rigid divisions.
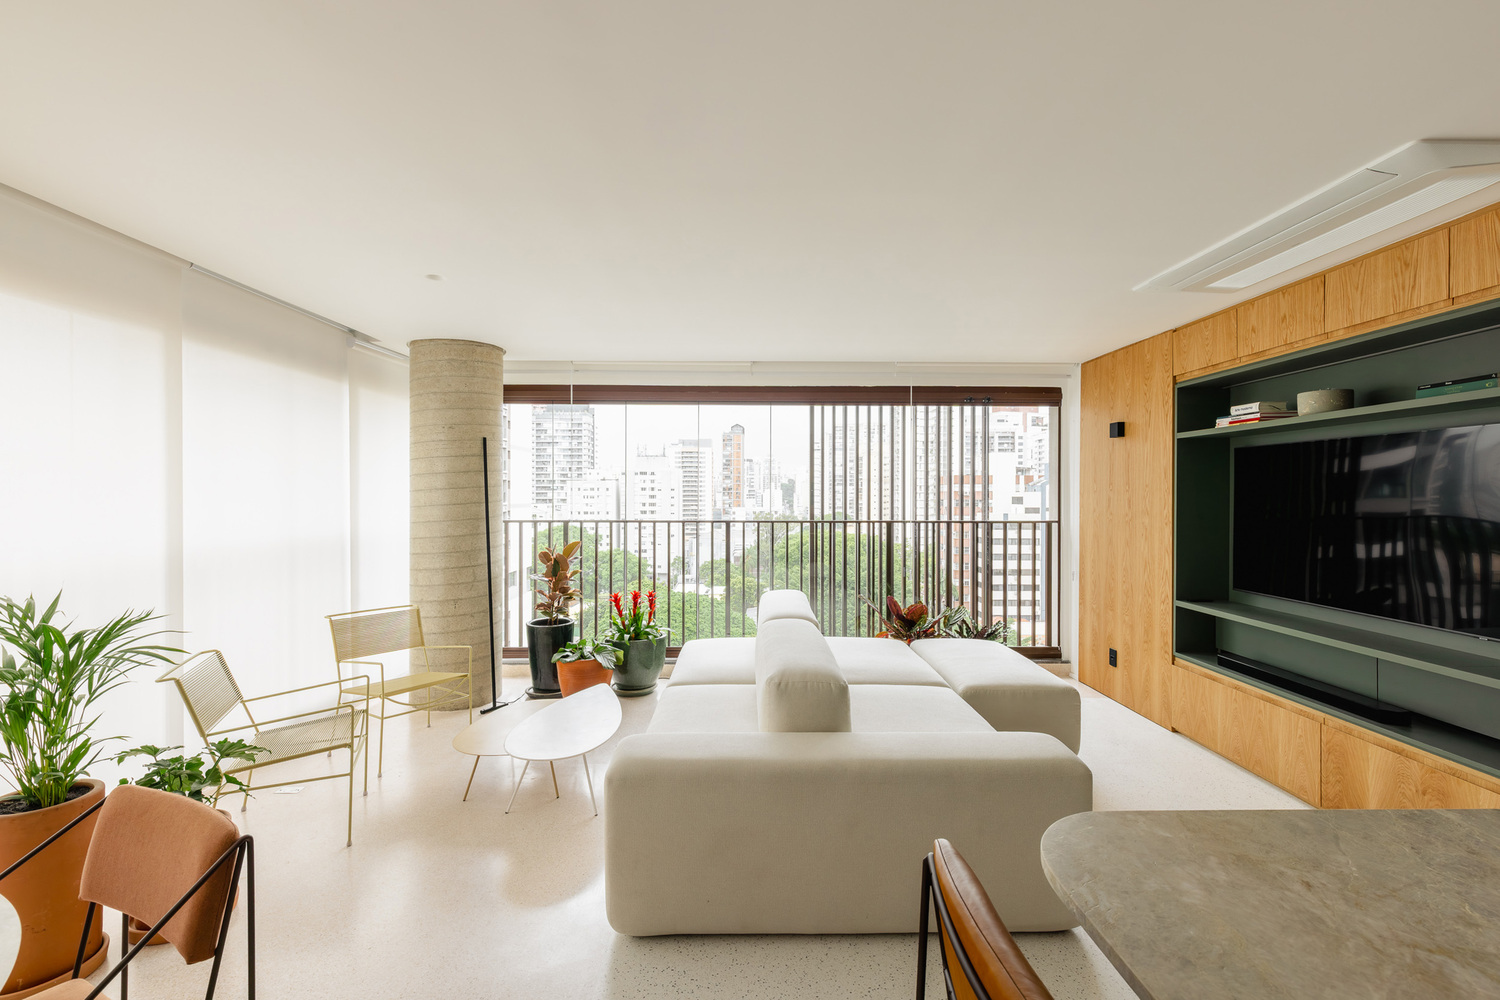
Layout, millwork, and furniture act as elements of organization and transition, weaving together the interior and exterior, and creating an atmosphere that evokes the balcony as an experience rather than a physical boundary.
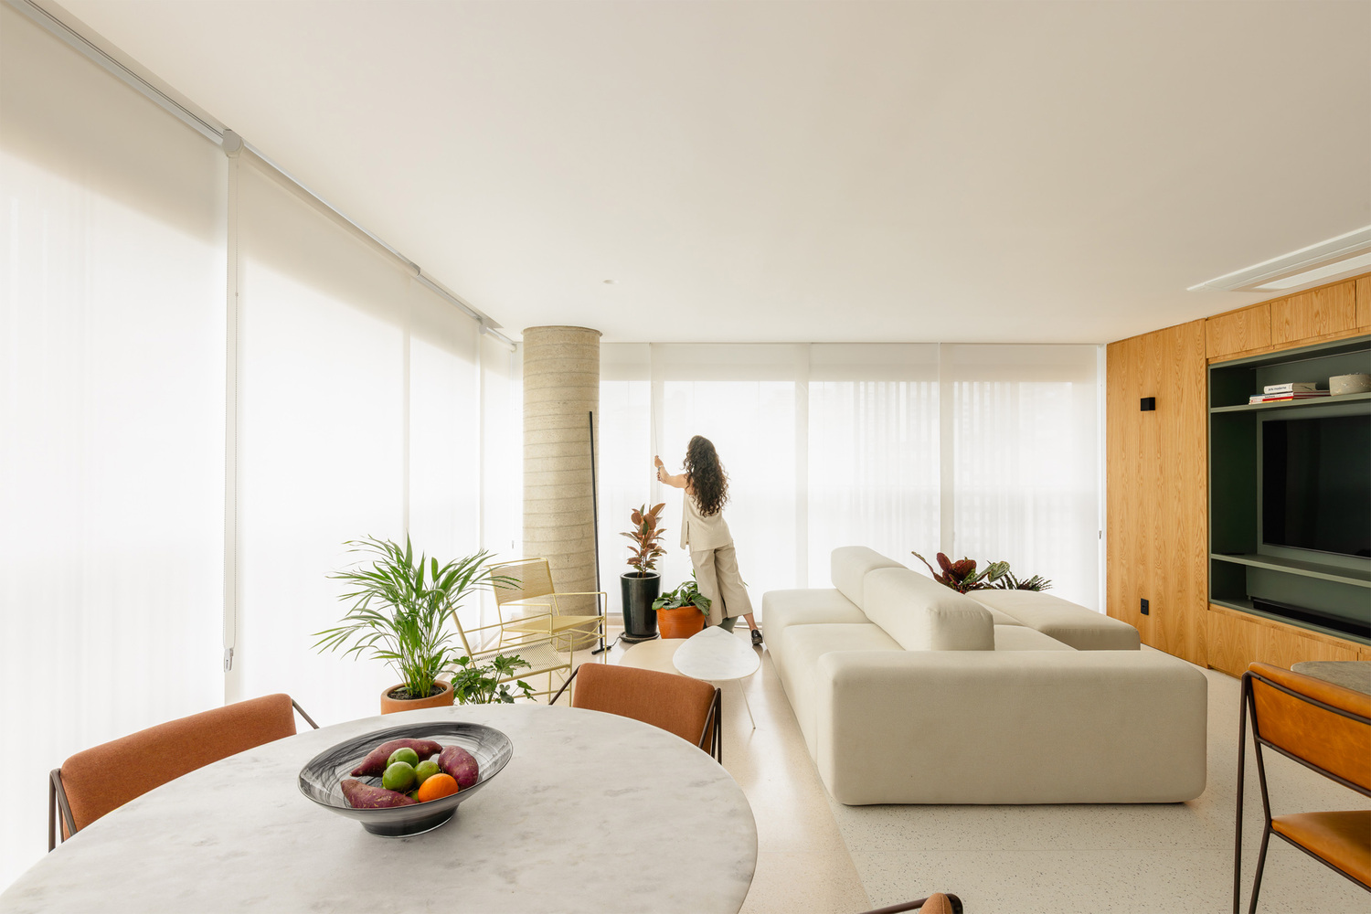
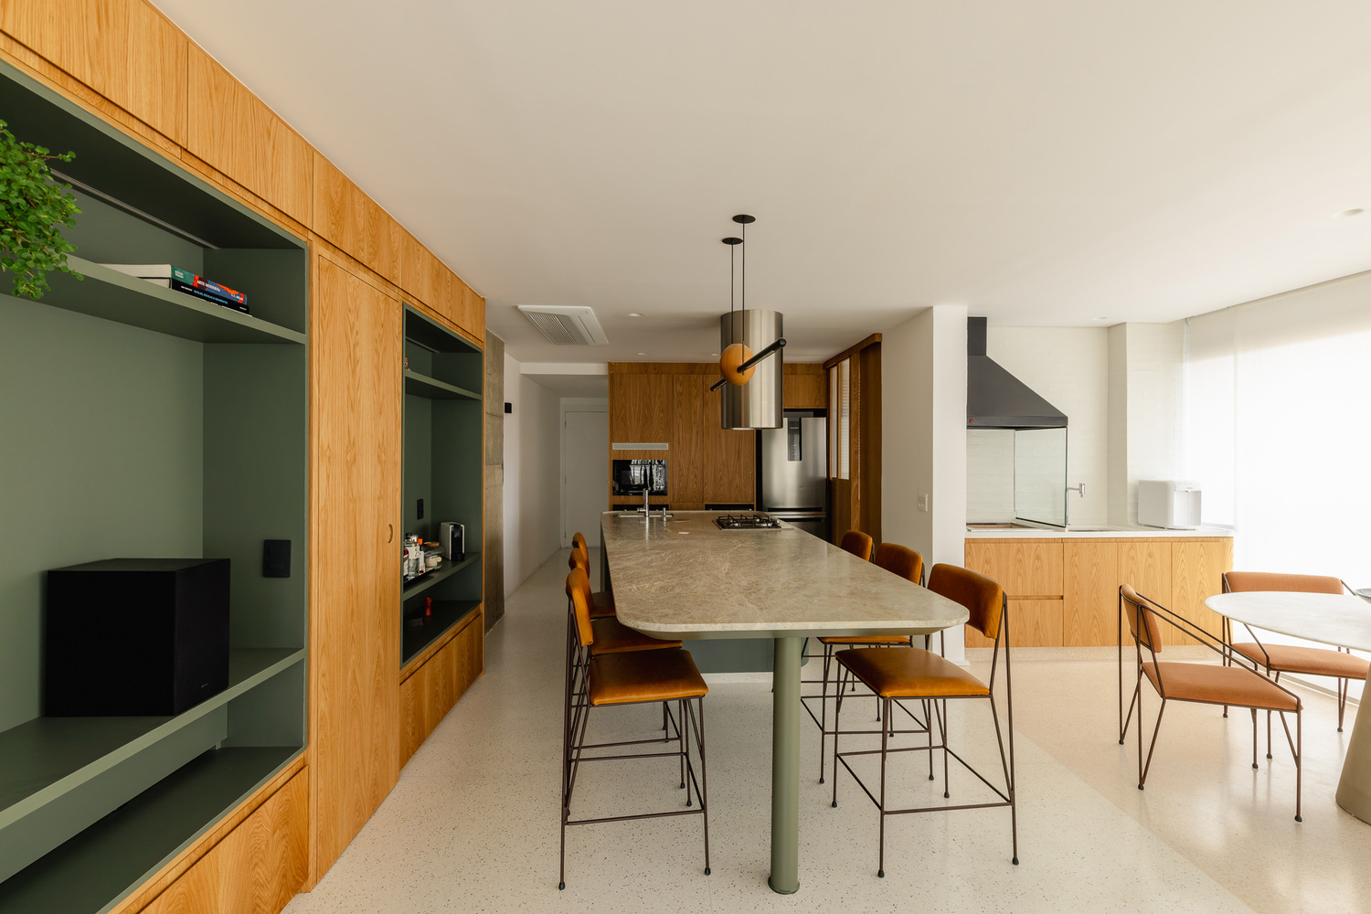
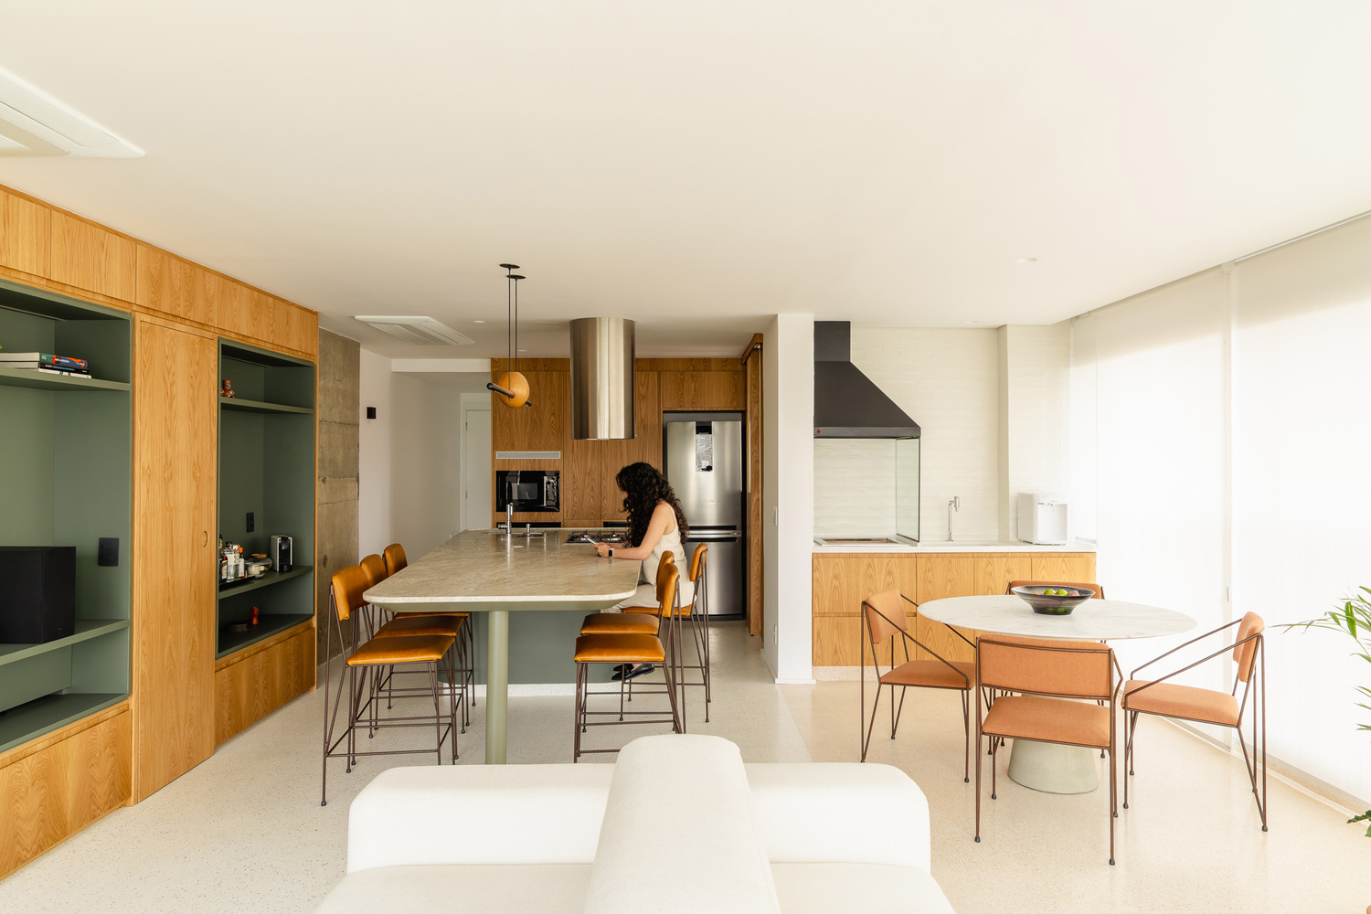
At the center of this design, the kitchen island plays a fundamental role. It organizes the space, concentrates functions, and becomes a daily meeting point.
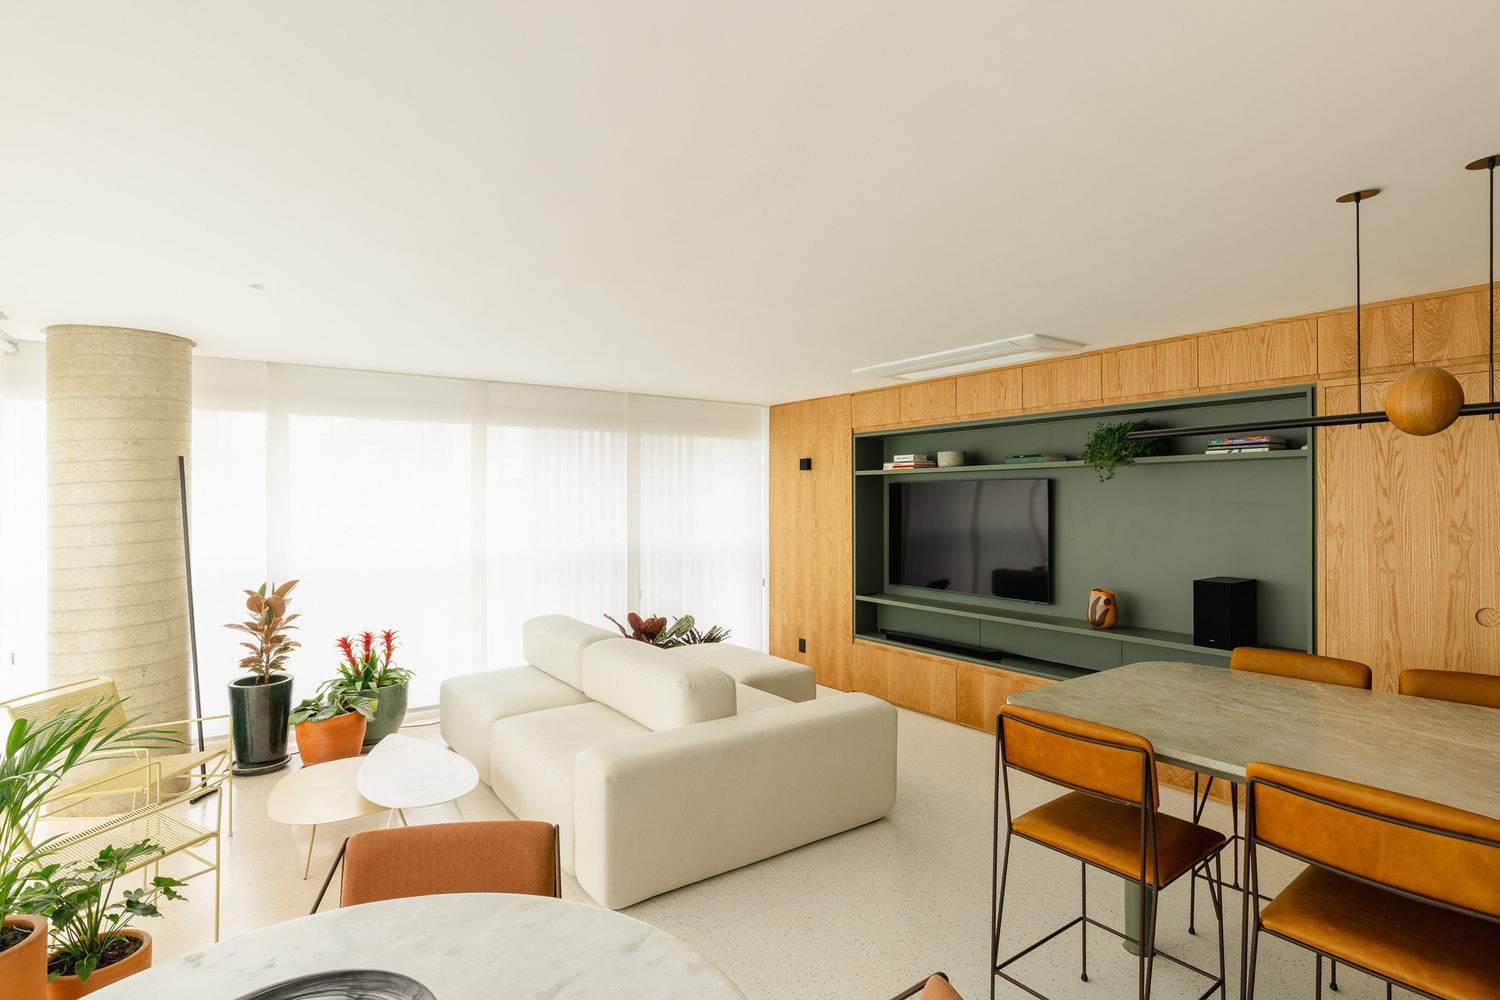
The attached table expands its possibilities of use, accommodating meals, work, and moments of rest. Around it, custom-designed millwork accommodates the kitchen, dining, and living areas, contributing to the fluid circulation and intuitive use of the spaces.
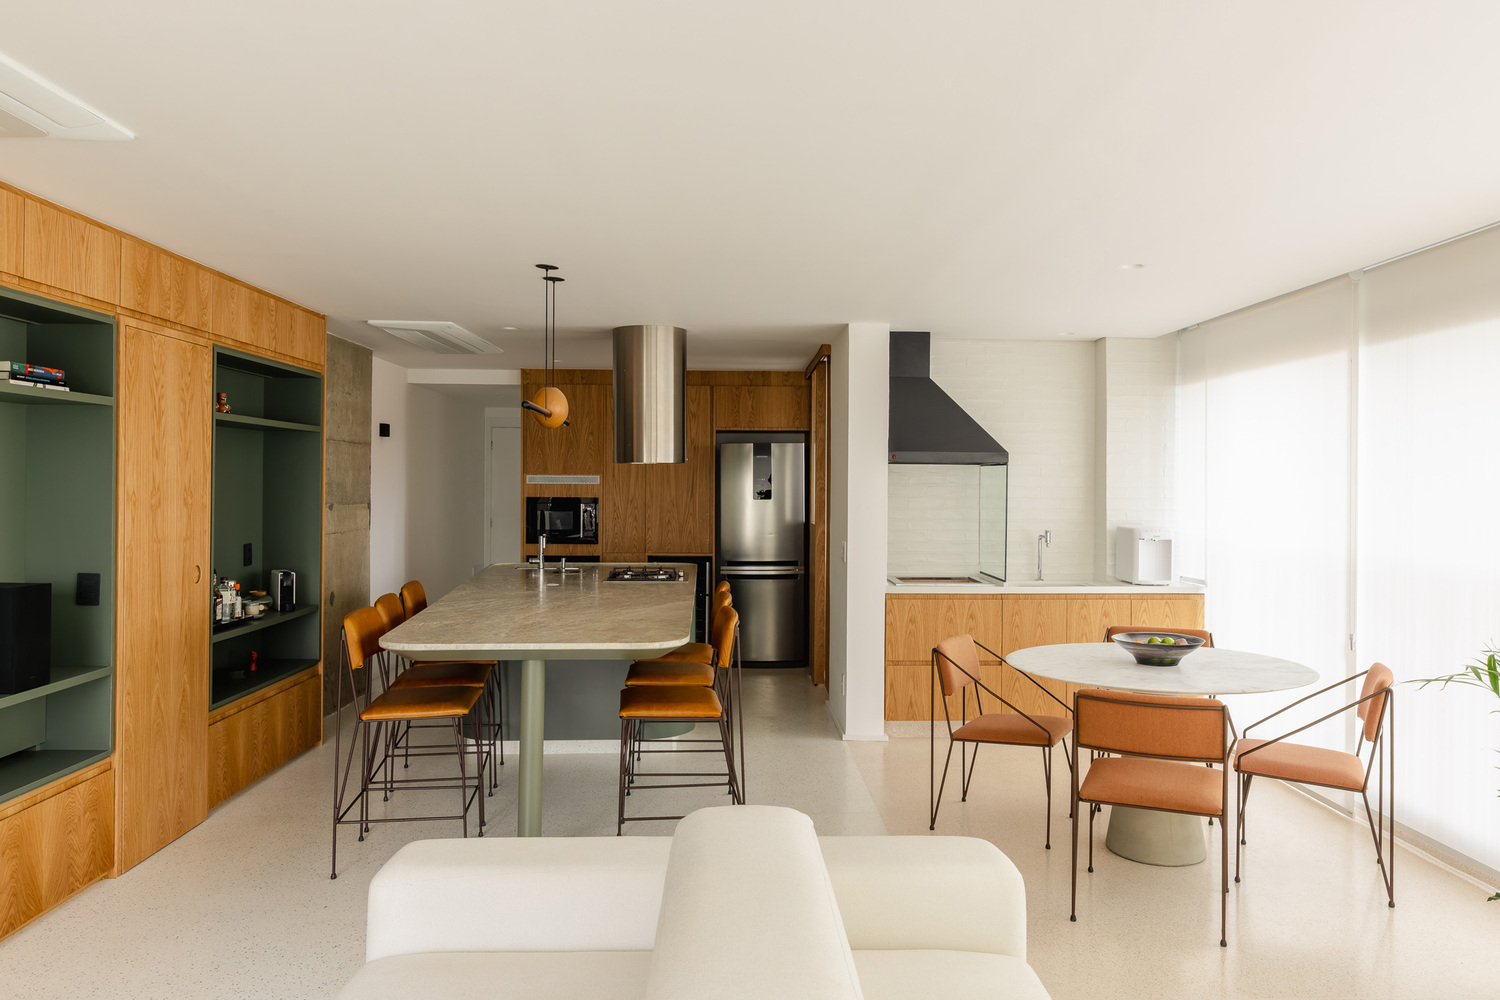
The materiality complements this design with delicacy. Natural materials guide the project, in dialogue with the studio's identity and the clients' way of living. Wood, subtle touches of color, and a restrained palette build a serene and essential atmosphere.
Terrazzo flooring precisely marks the transition between the former balcony and the spaces redefined by the intervention, making the layout's transformation evident.
Taj Mahal quartzite, used on the central island, visually structures the environment and contributes to the project's sensory identity. Its presence reinforces the care taken in selecting materials and the commitment to valuing Brazilian natural stones as part of everyday life.
In the social area, the furniture responds directly to use. The sofa was designed to serve both the TV room and the living area facing the balcony, allowing different ways of occupying the space without interrupting its continuity. Chairs and tables evoke the design language of an outdoor area, reinforcing the sense of integration and permanence.
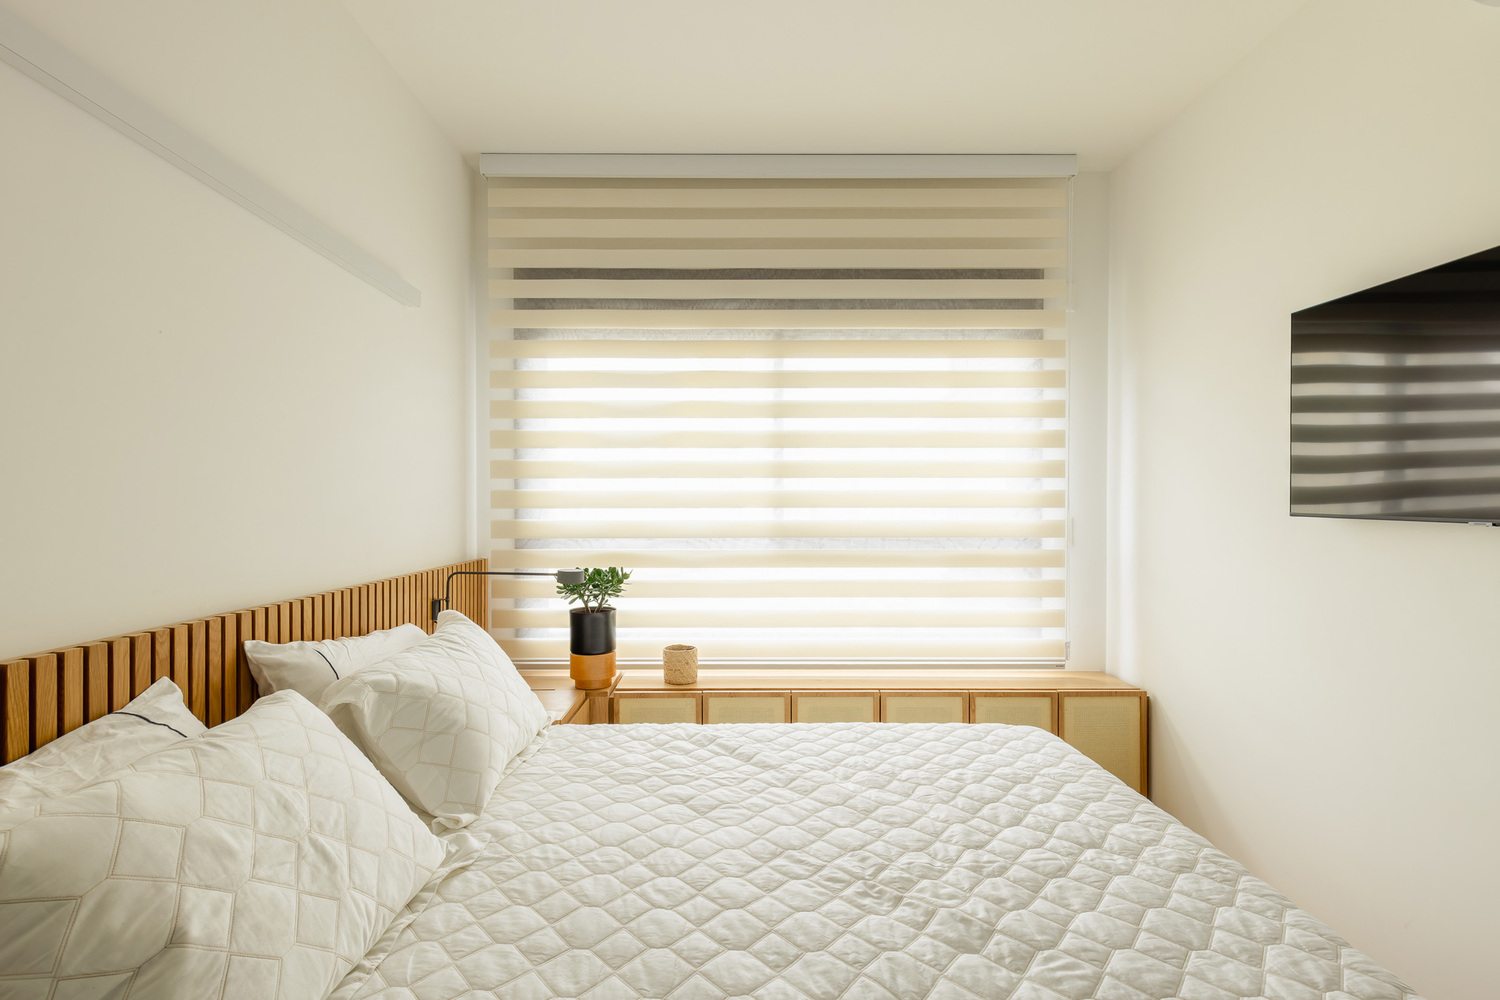
In the bedrooms, the project unfolds through custom millwork and internal organization, always guided by the residents' needs. Brazilian design, already part of the clients' collection, appears naturally, integrated into the apartment's overall atmosphere and contributing to an emotional and coherent reading of the whole.
In this way, the Pompeia Apartment is built as a space designed for daily life. The architecture presents itself in a thoughtful and intimate manner, supporting a welcoming environment with a domestic scale and spatial continuity, where choices of layout, materiality, and furniture translate stories, uses, and ways of living.