House Dieciocho
HOUSE DIECIOCHO
Pereda Han Estudio
ARCHITECTS
Pereda Han Estudio
LEAD TEAM
Seung Joo Han Pujol, Alexis Pereda Chánez
ENGINEERING AND CONSULTING > MECHANICAL
Dicampa
ENGINEERING AND CONSULTING > MEP
Something Instalaciones Mecánicas
MANUFACTURERS
Interceramic, Teka
AREA
190 m²
YEAR
2025
LOCATION
Chihuahua, Mexico
CATEGORY
Houses
English description provided by the architects.
House eighteen is a single-family home conceived from the relationship between architecture, courtyard, and atmosphere.
The project revisits the courtyard typology as an organizing element and reinterprets it from a contemporary logic that prioritizes domestic life inward, passive environmental control, and a contained and private spatial experience.
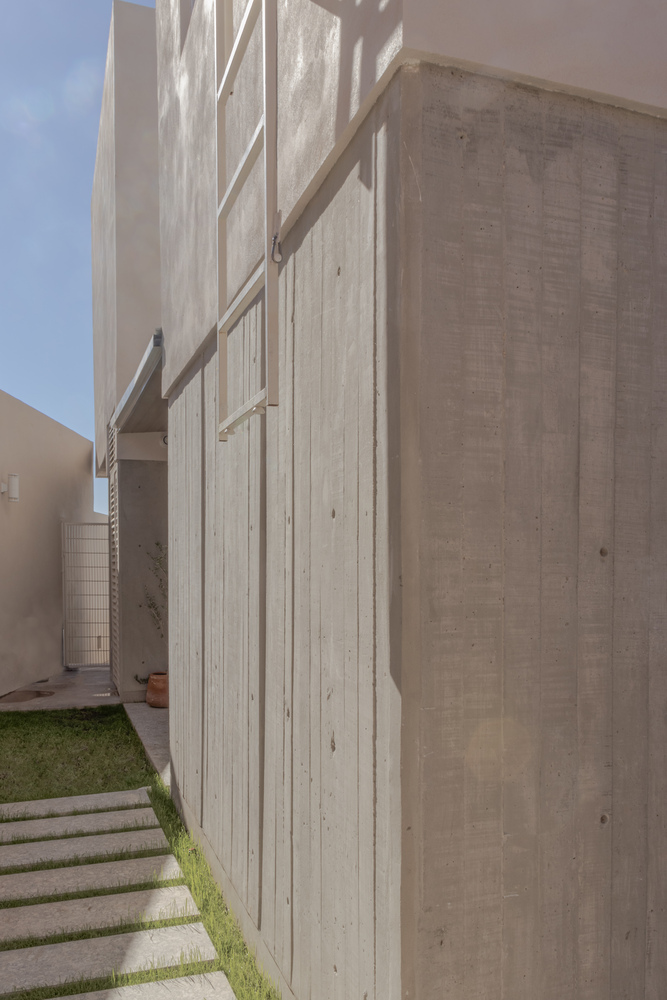
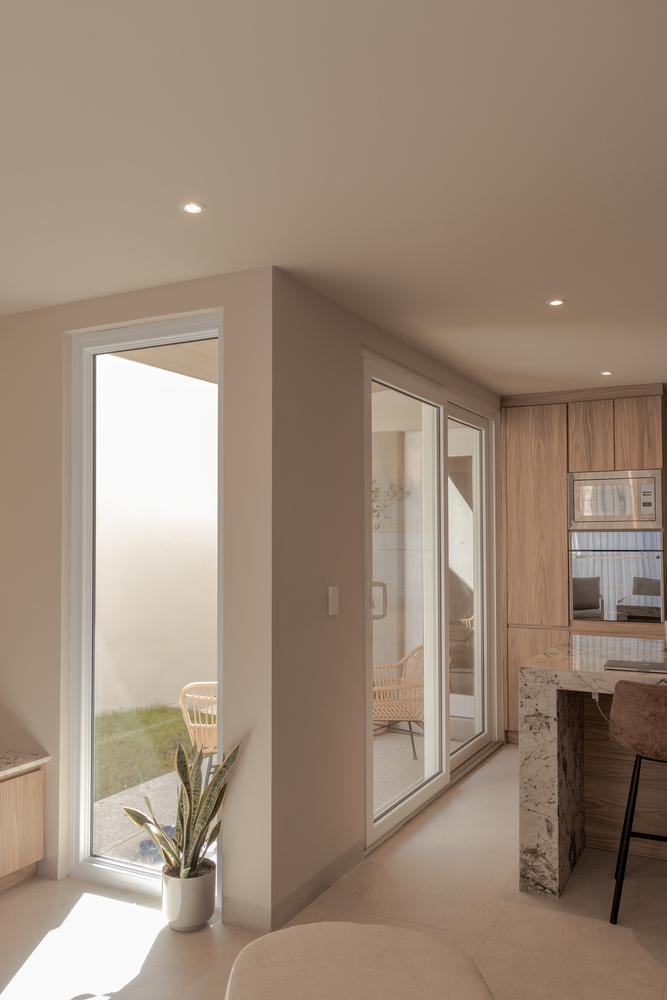
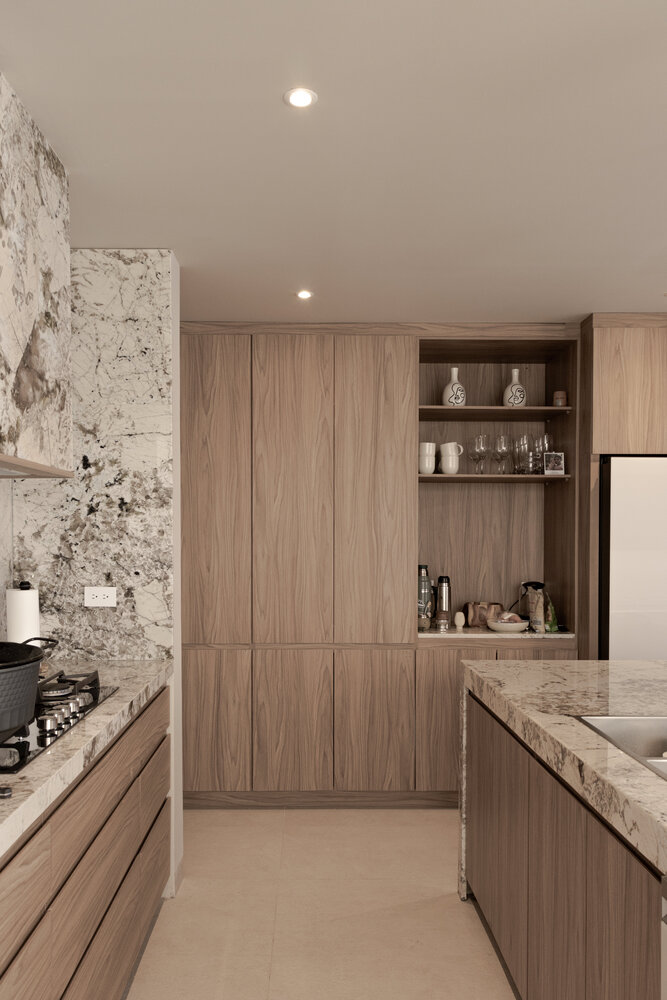
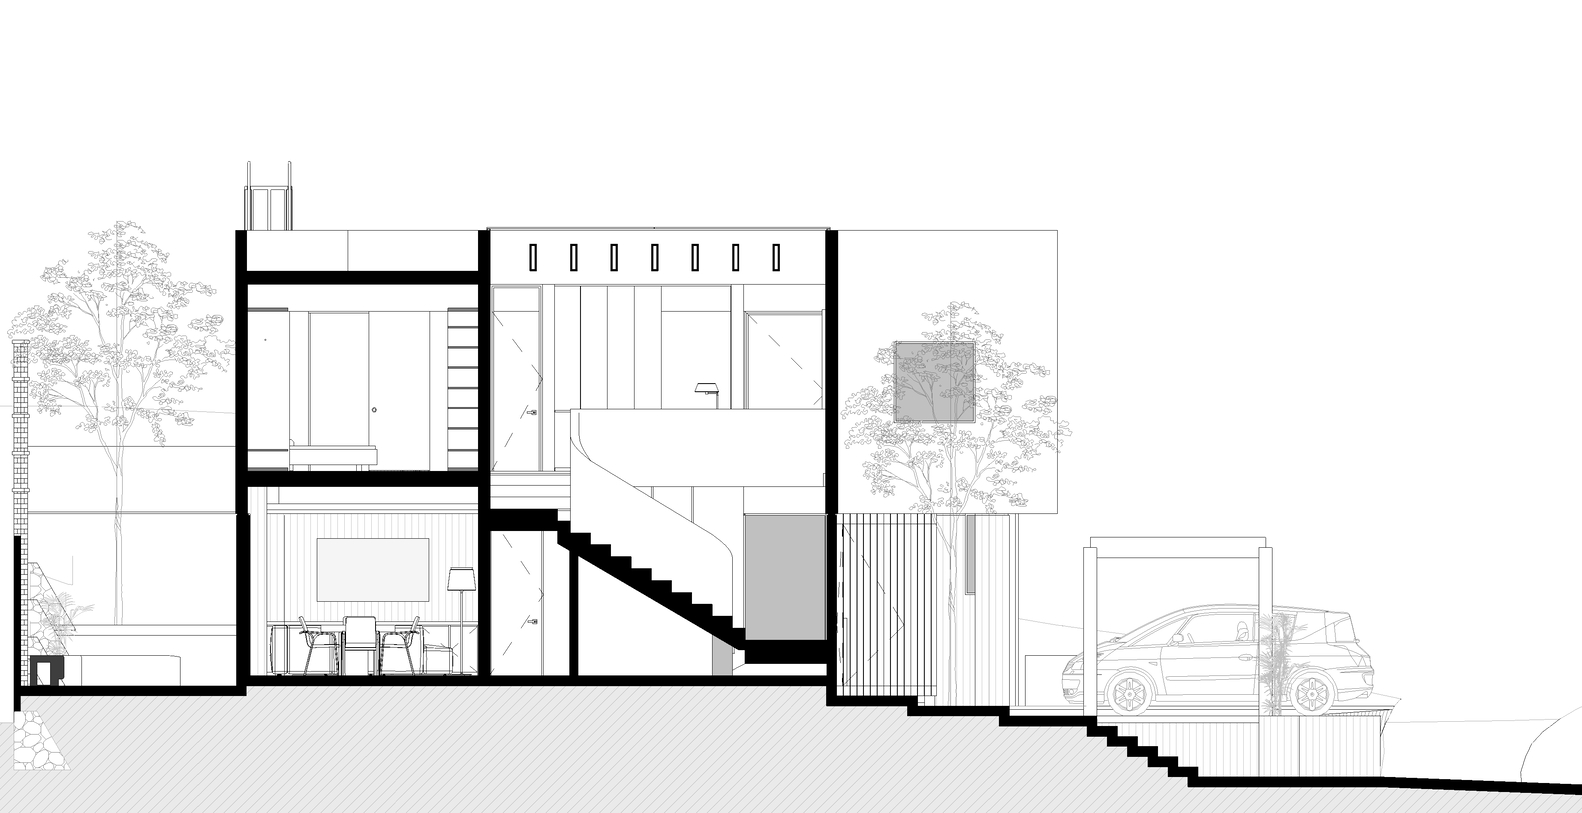
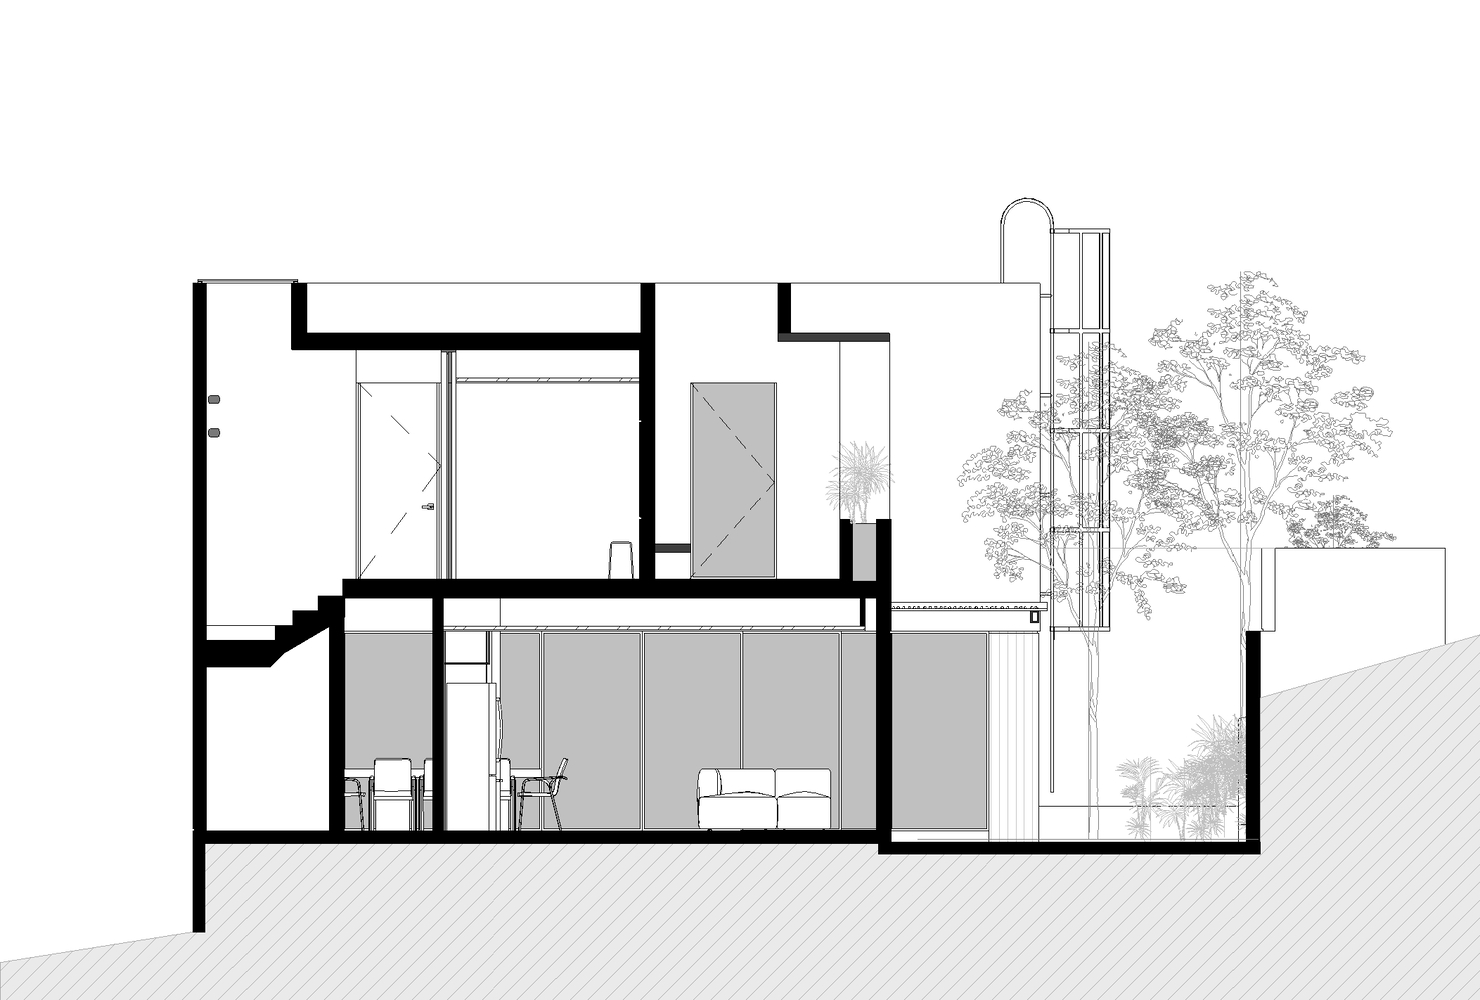
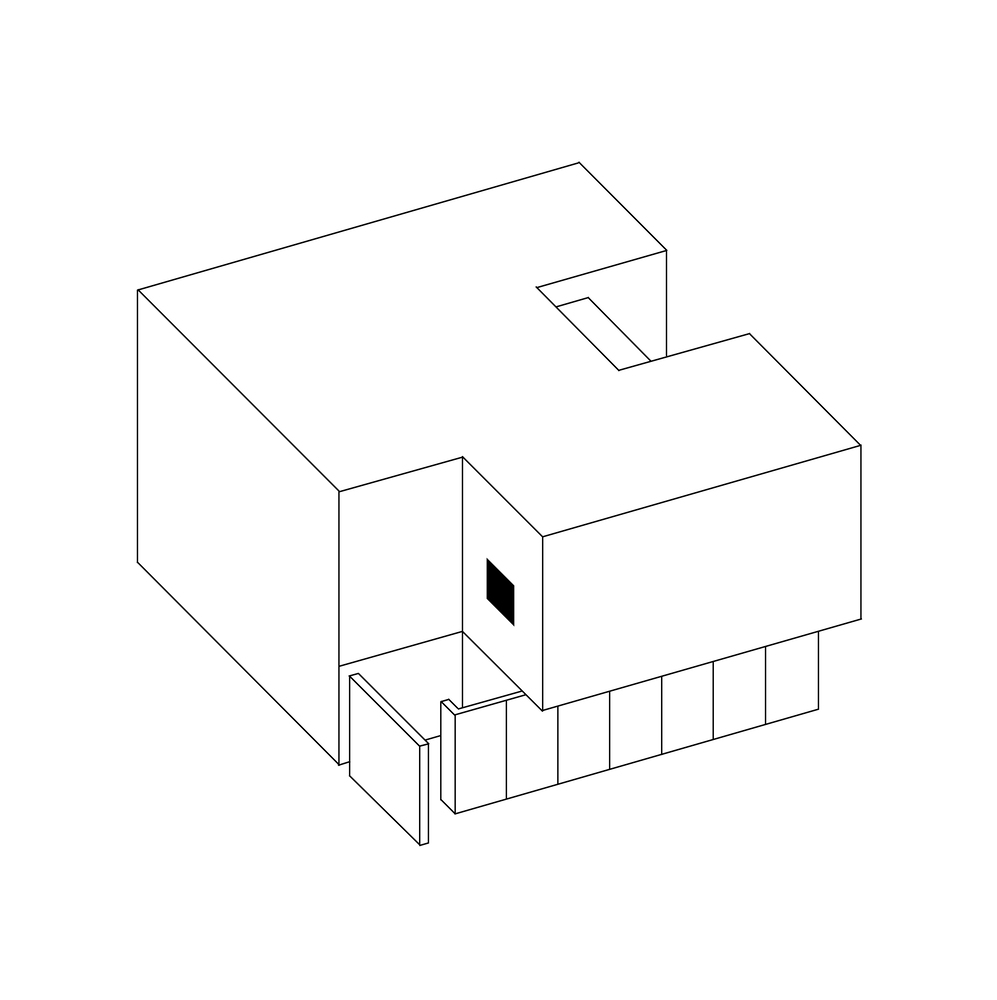
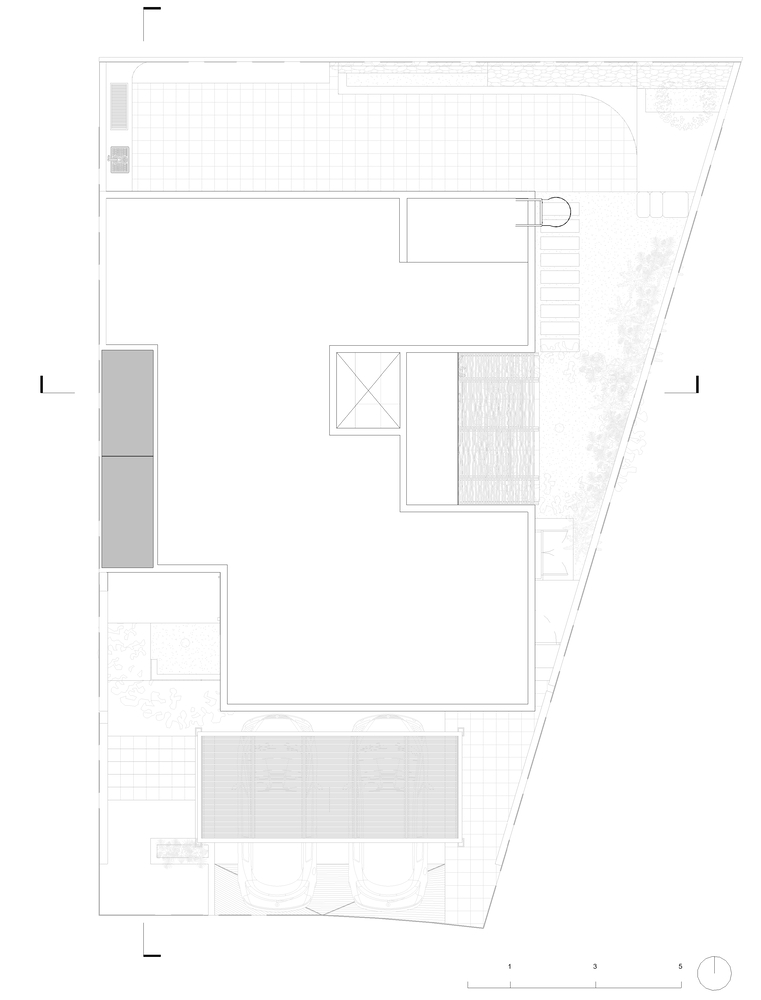
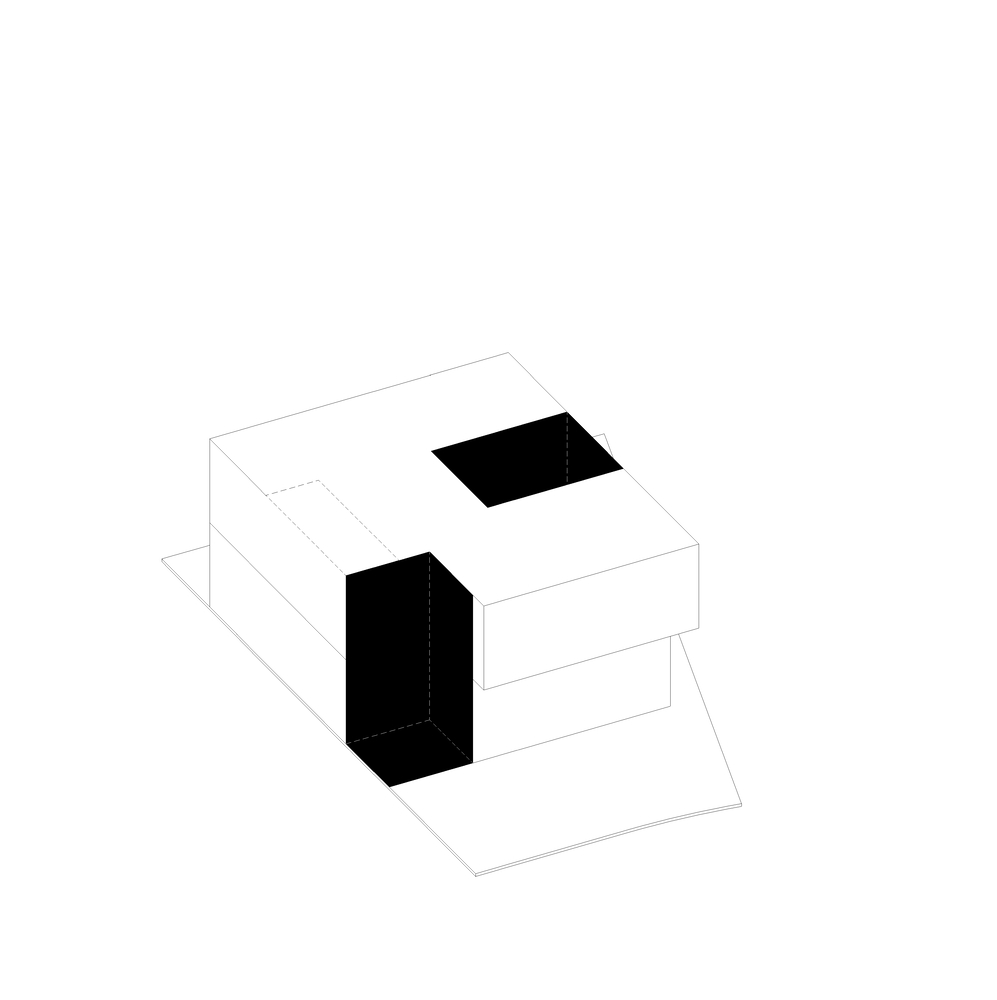
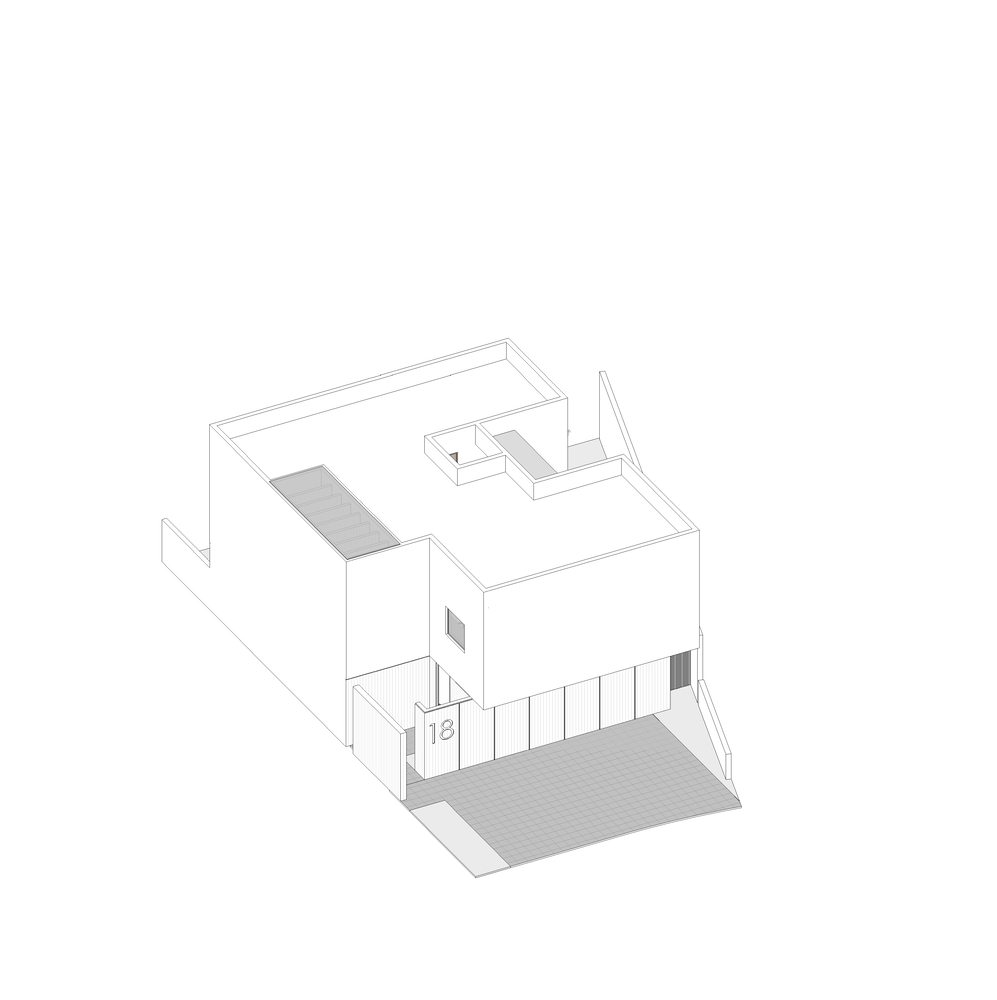
The house is organized through a U-shaped scheme that structures the program around a central courtyard.
This void acts as the main spatial and environmental articulator, allowing for the regulation of natural light, promoting cross ventilation, and creating a sequence of spaces where lighting, shadow, and controlled views accompany daily movement.
The arrangement of the project responds to a strategy of introspection, where the main spaces are oriented towards interior courtyards and protected from the immediate exterior, generating a quieter and more contained domestic atmosphere.
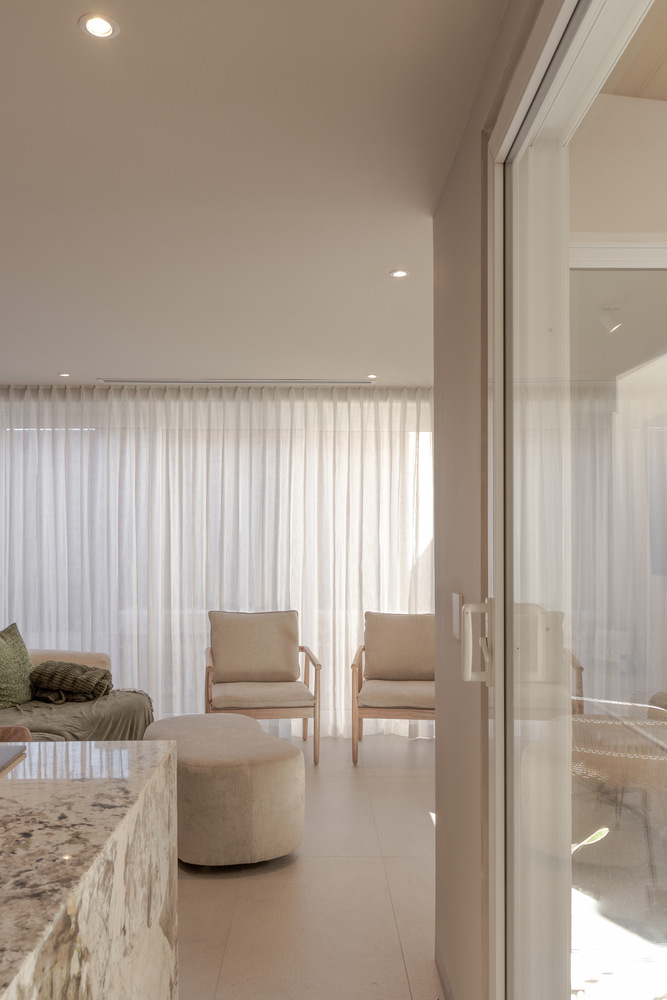
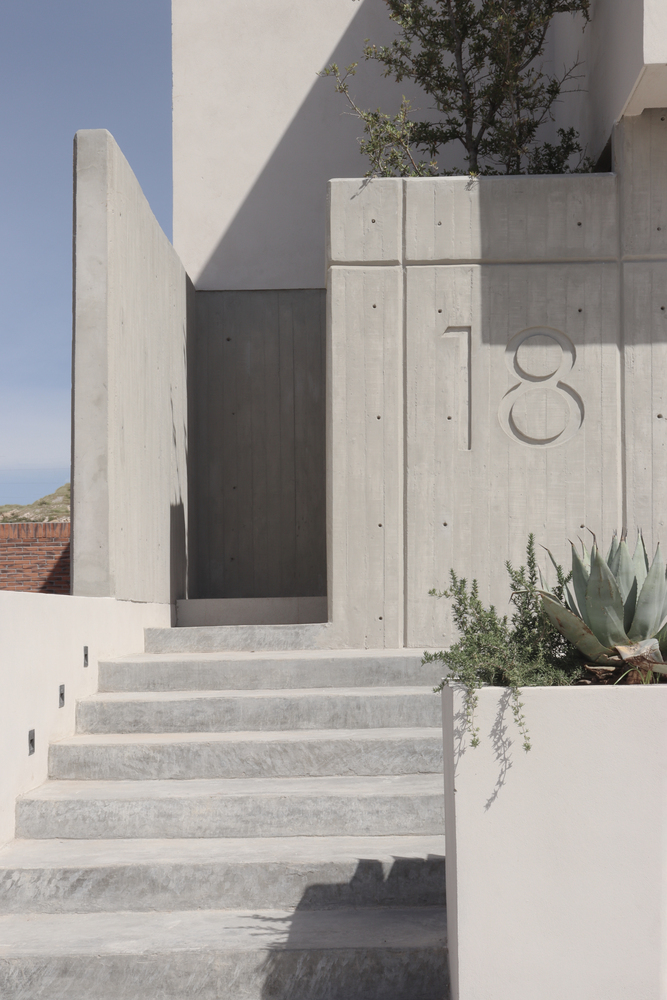
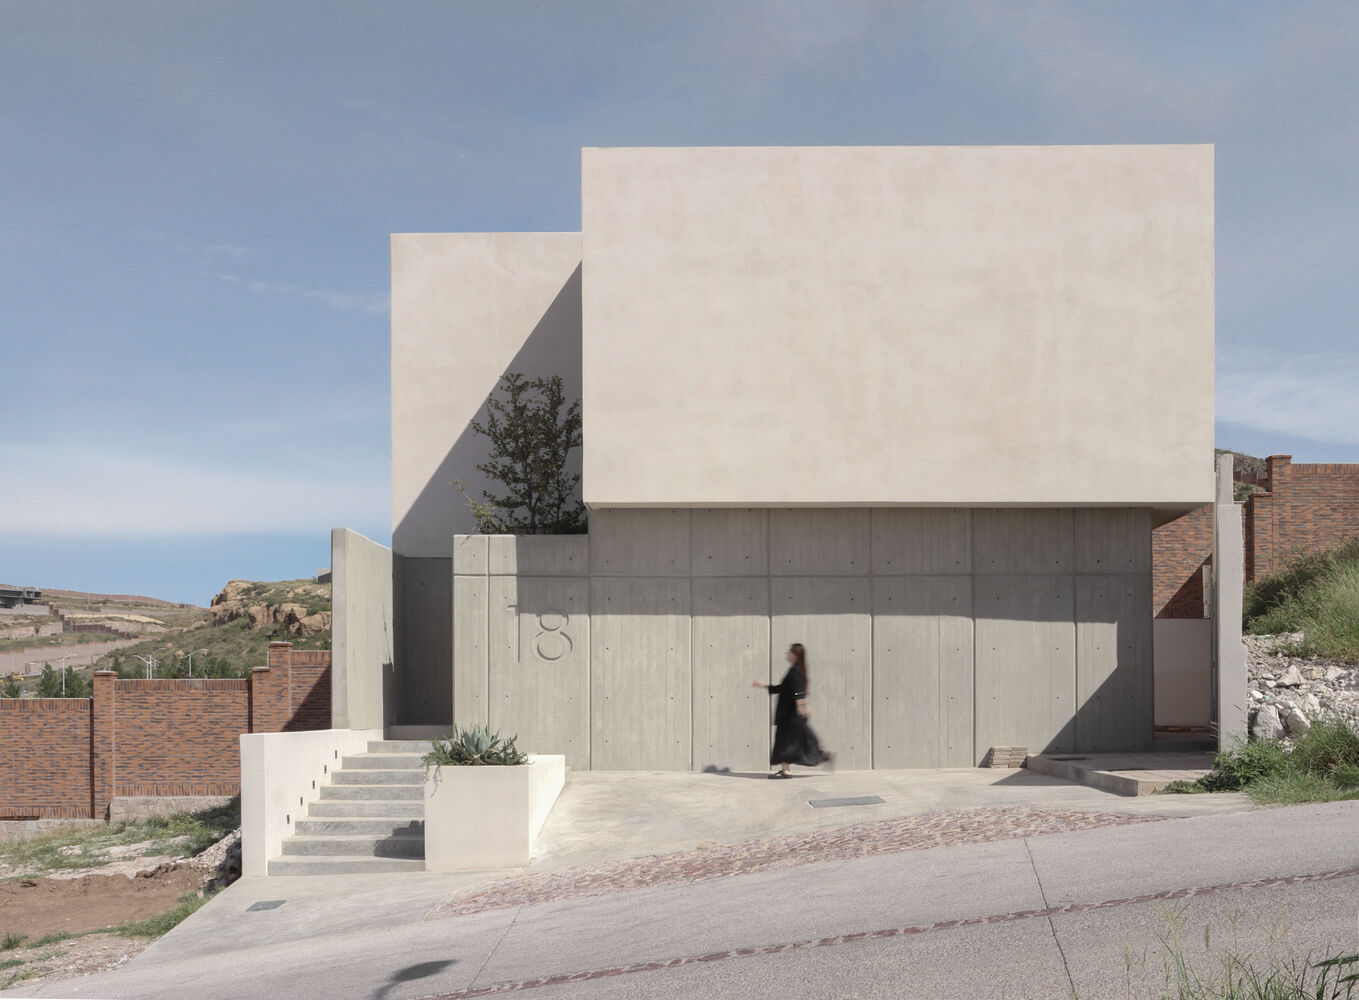
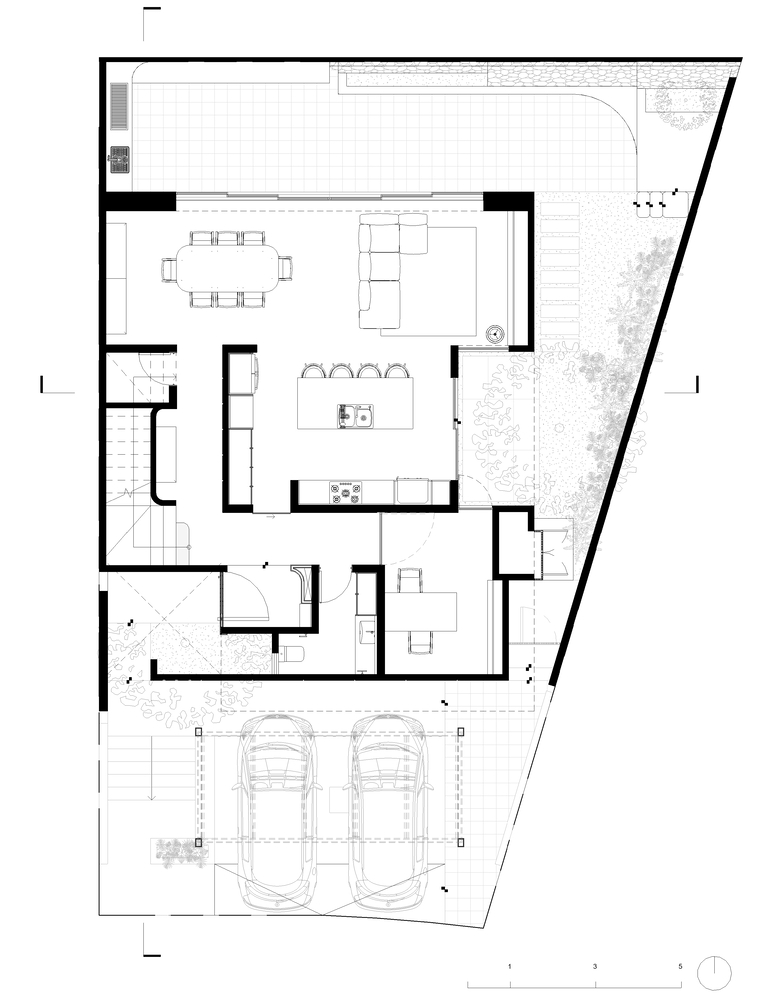
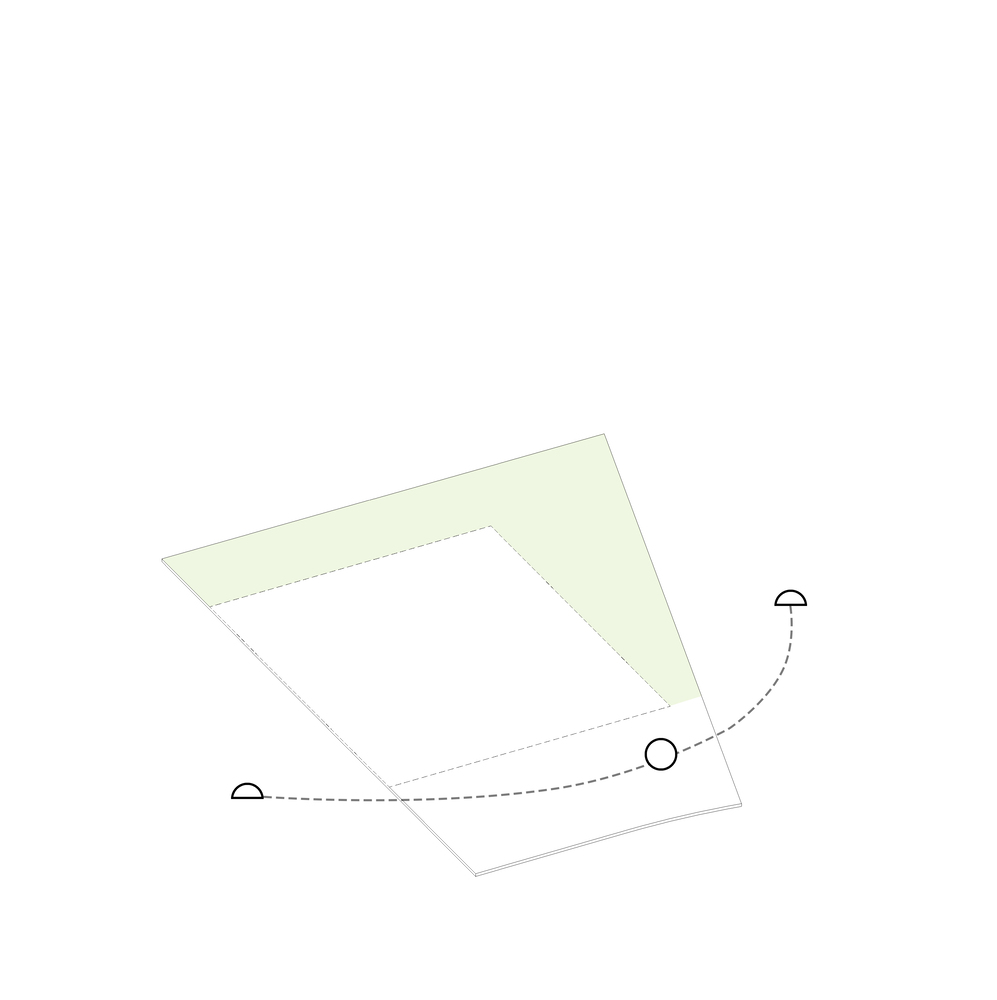
Access is proposed through a contained exterior space, serving as an entrance hall that functions as a transition between the street and the interior of the home.
The presence of a tree at this point provides shade, filters light, and marks a gradual change in scale and rhythm, reinforcing the feeling of privacy upon entering.
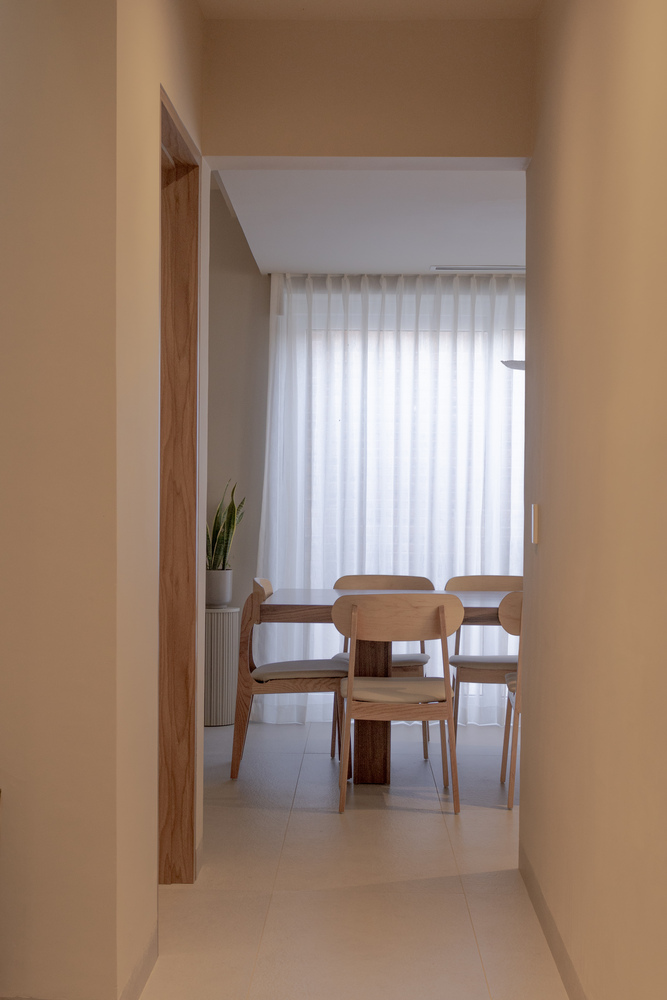
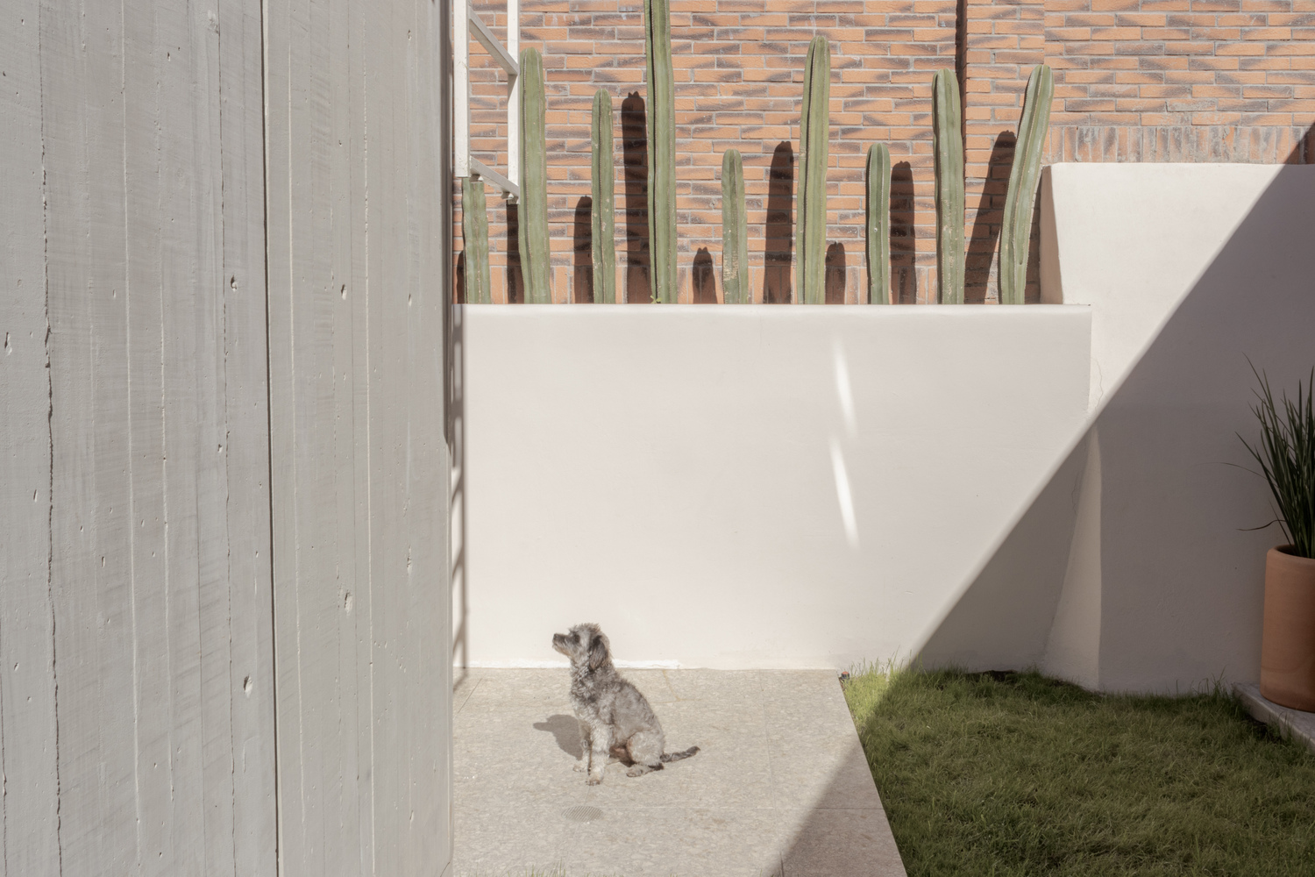
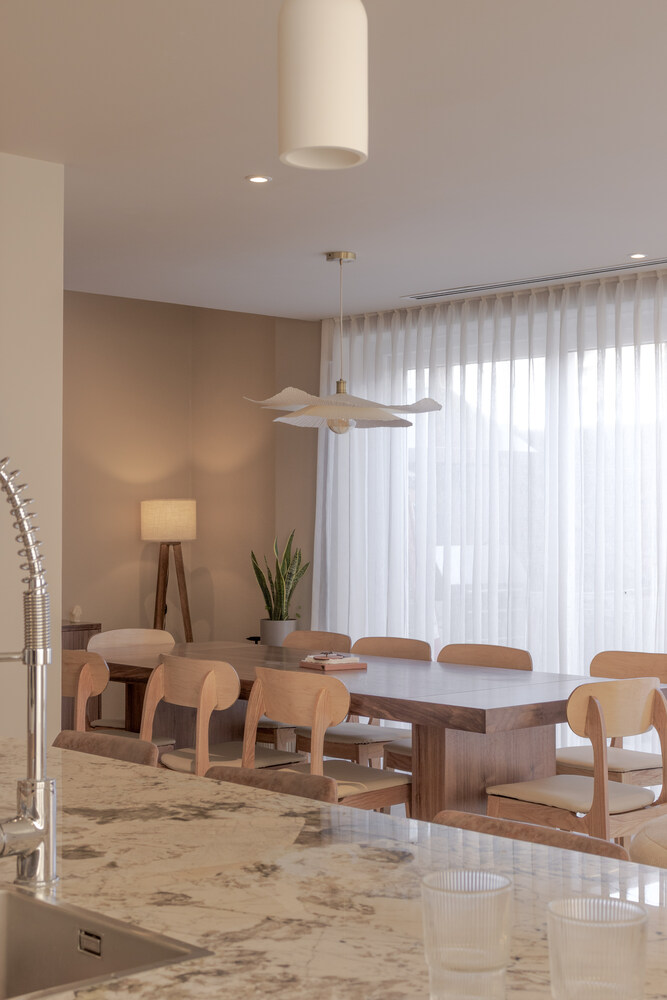
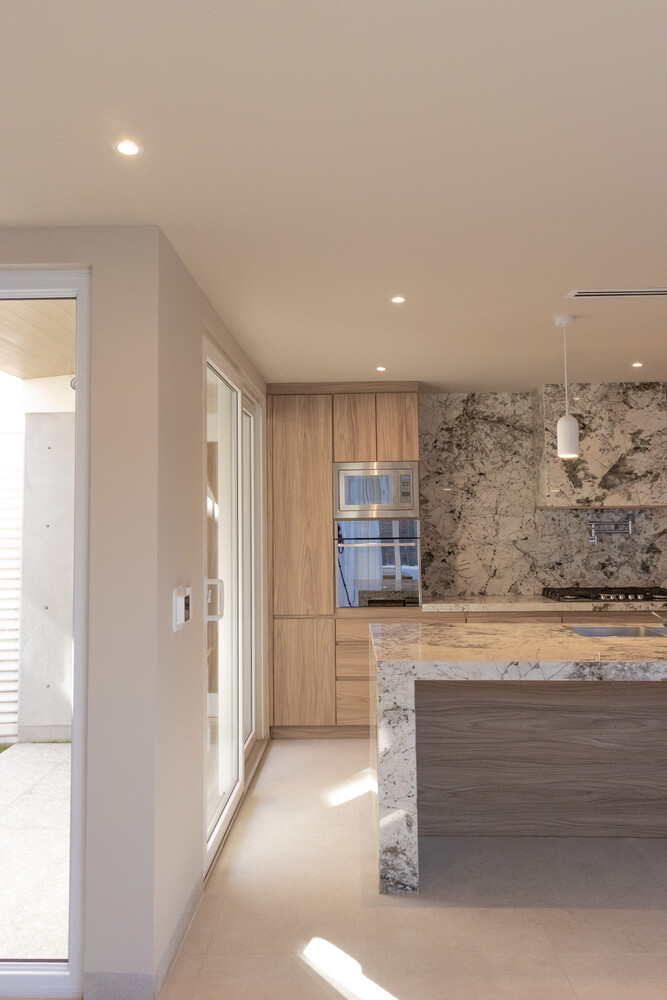
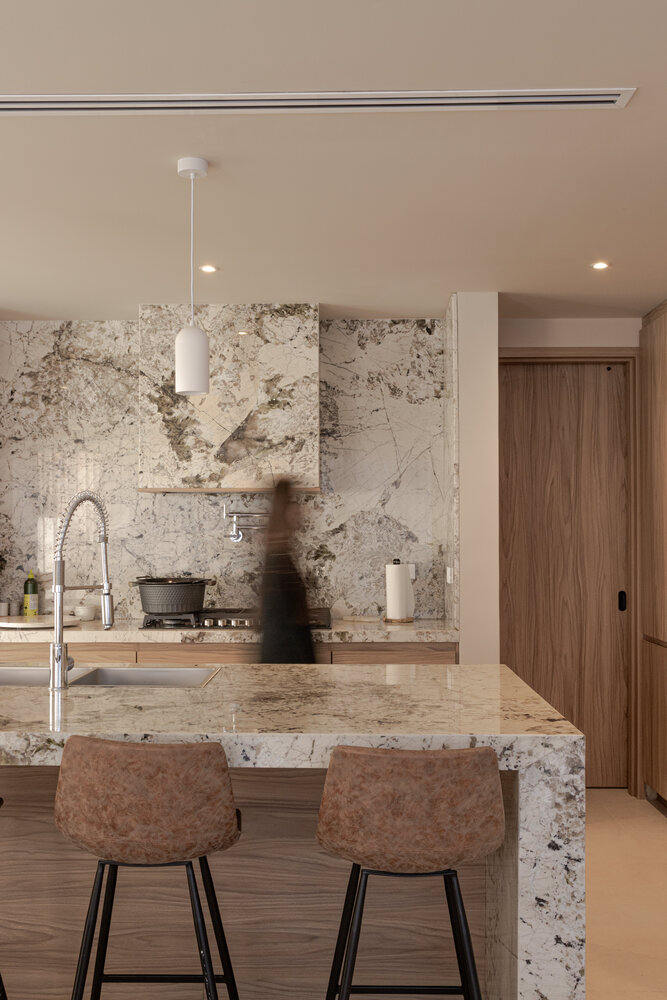
The kitchen is conceived as the core of the project and is directly linked to its own courtyard that serves as a breakfast nook and informal meeting space.
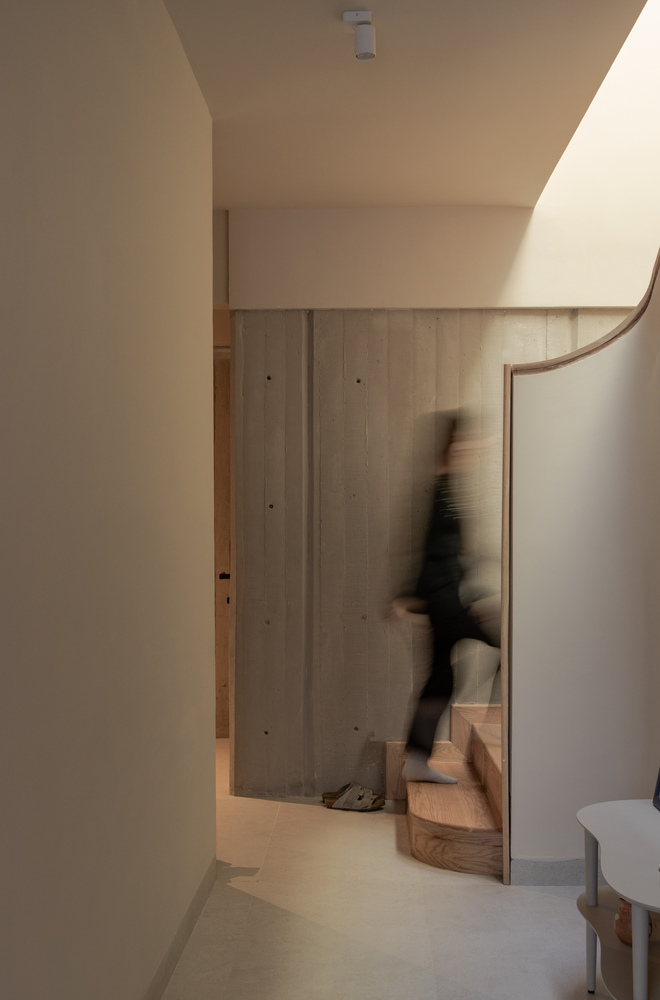
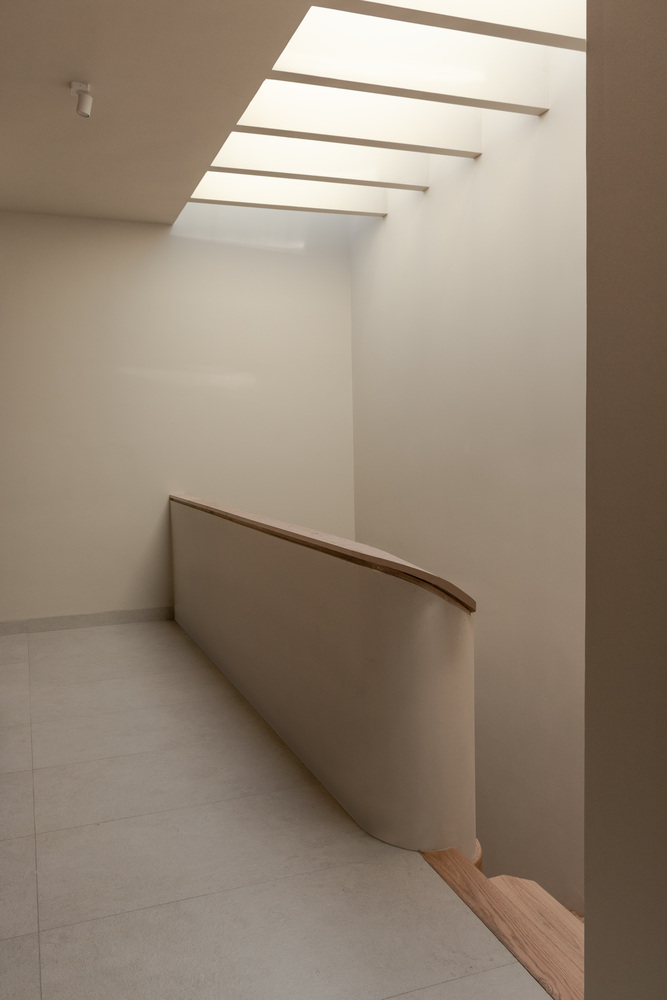
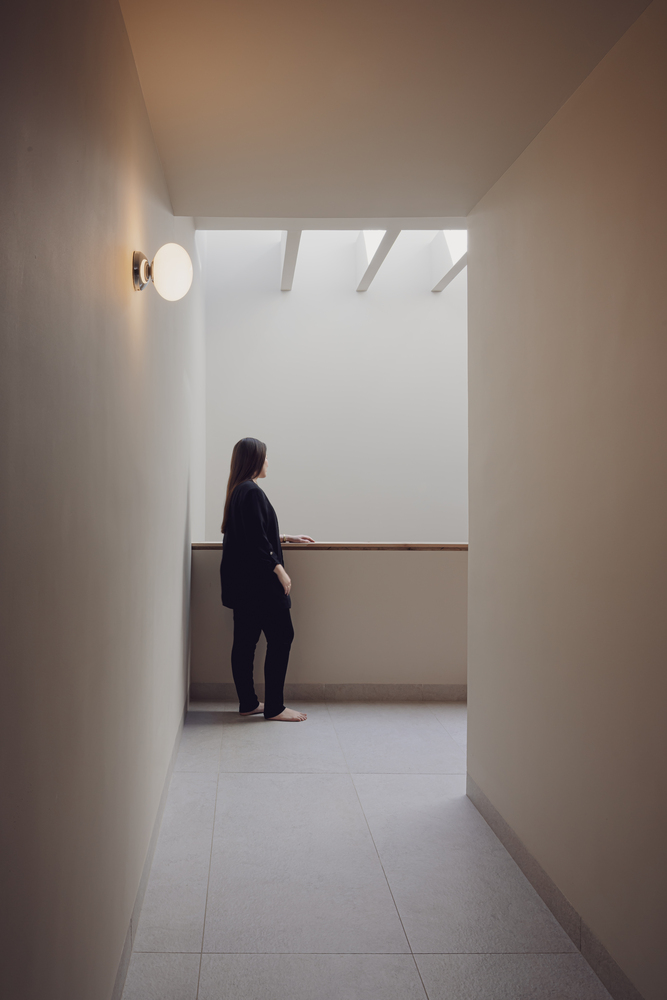
This courtyard not only allows for ventilation and natural lighting but also visually connects different areas of the home, such as the study, bedrooms, and service areas, strengthening the relationship between them without compromising the intimacy of each use.
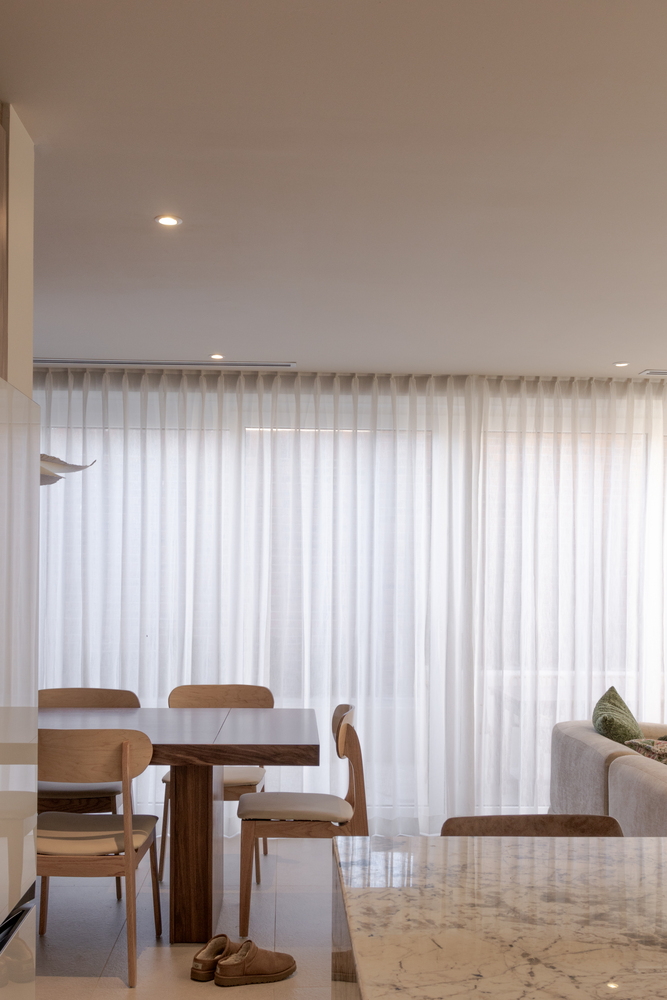
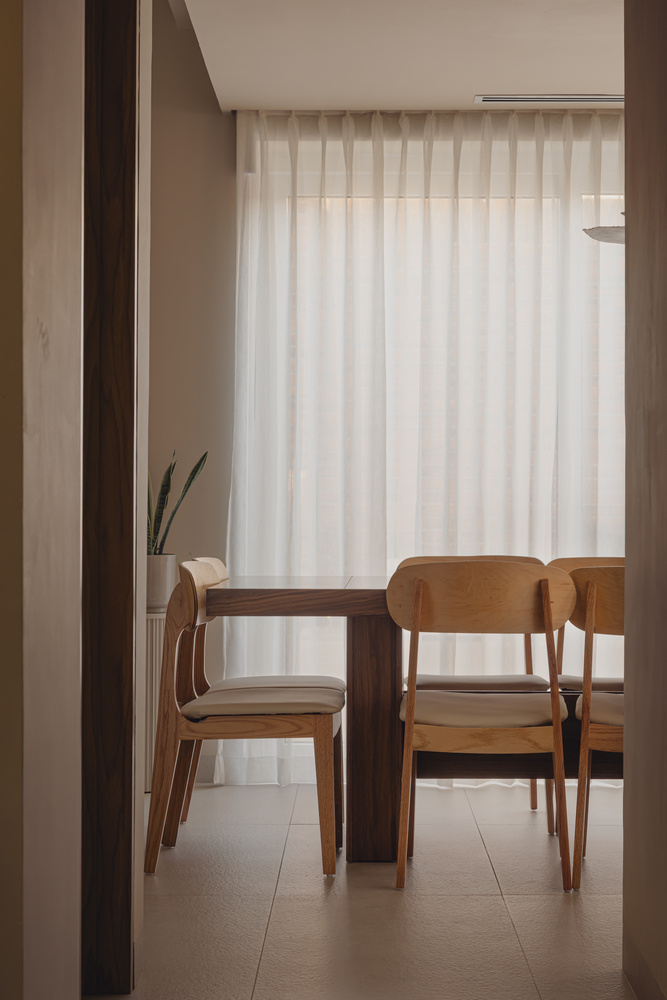
The social area is located at the back of the property and opens towards the courtyard, establishing a direct relationship between the interior and exterior that allows for an extension of daily activities and generates controlled spatial continuity.
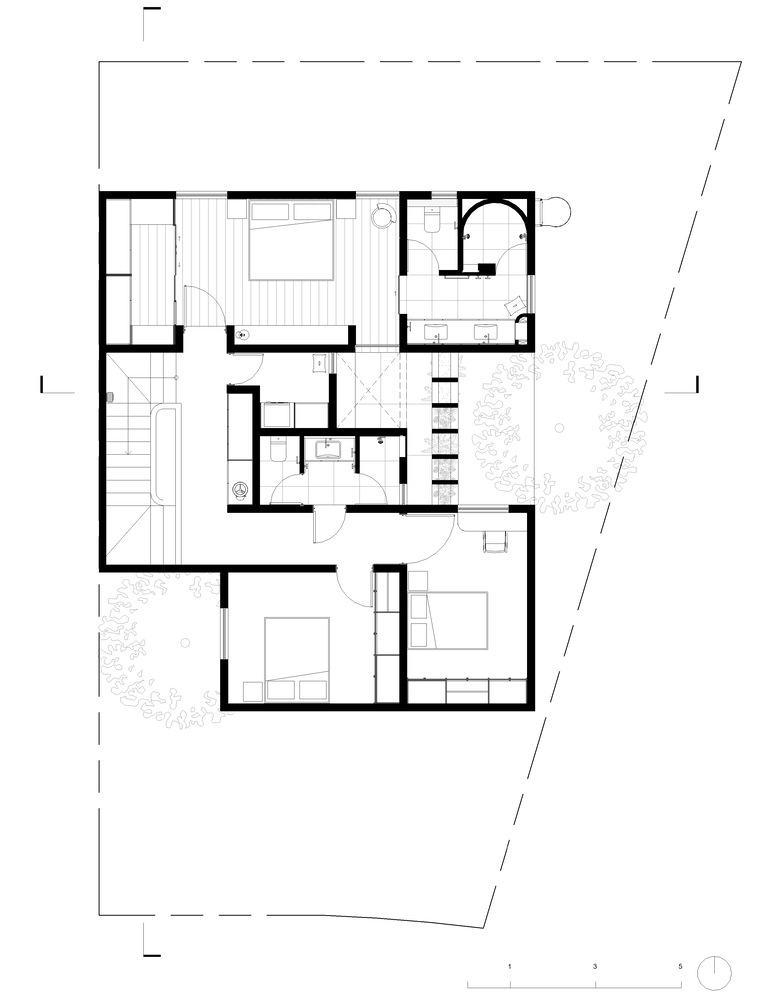
On the upper floor, the master bedroom and two secondary bedrooms are distributed, all oriented towards different courtyards. This arrangement ensures natural lighting, ventilation, and privacy in each space.
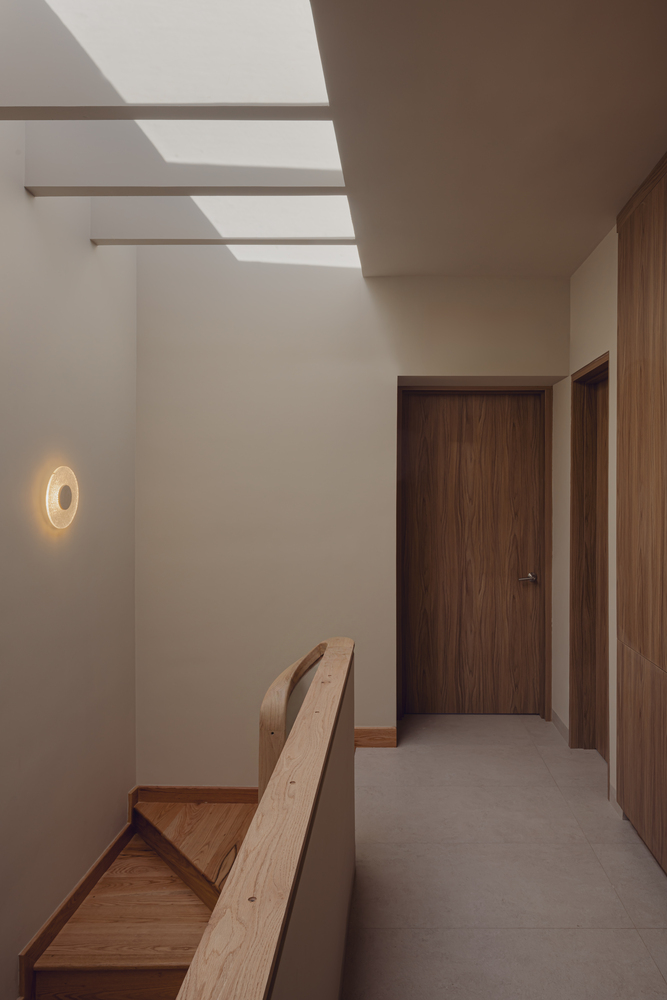
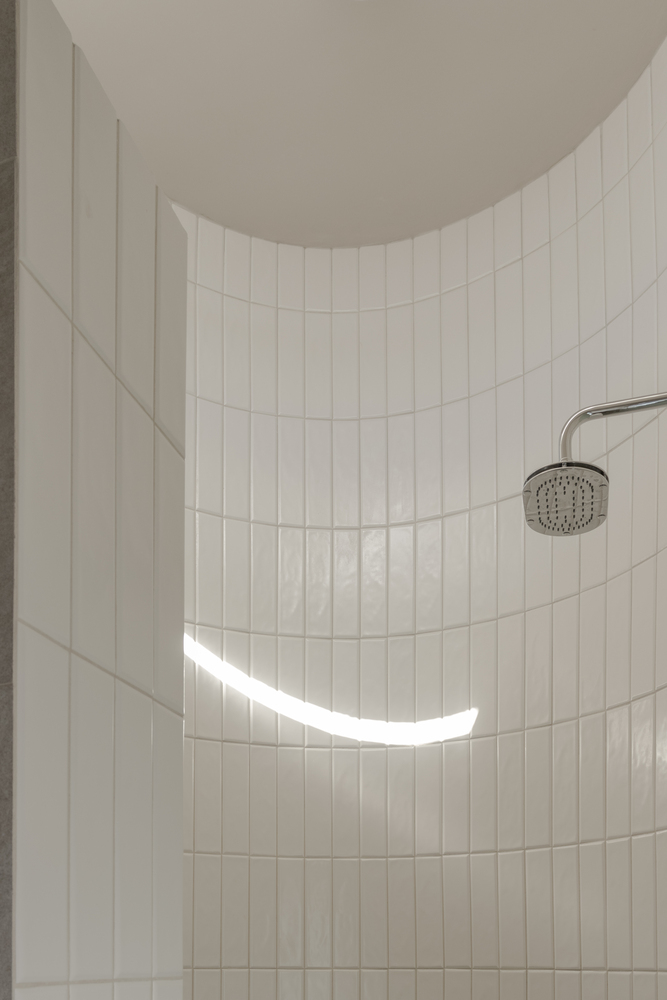
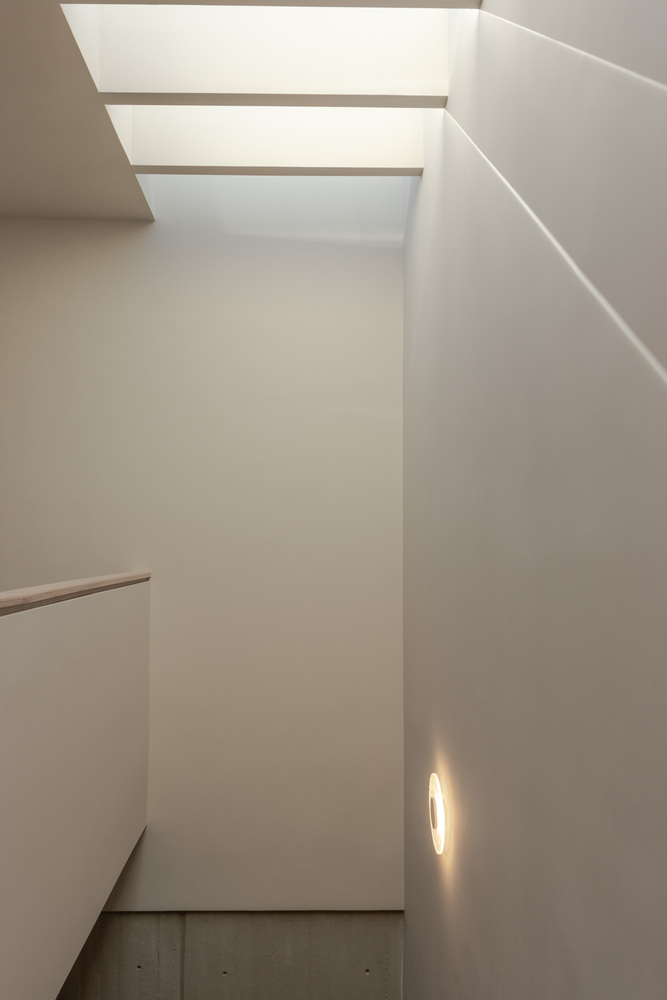
The master bedroom is complemented with areas that reinforce its intimate character and its direct connection to the immediate exterior.
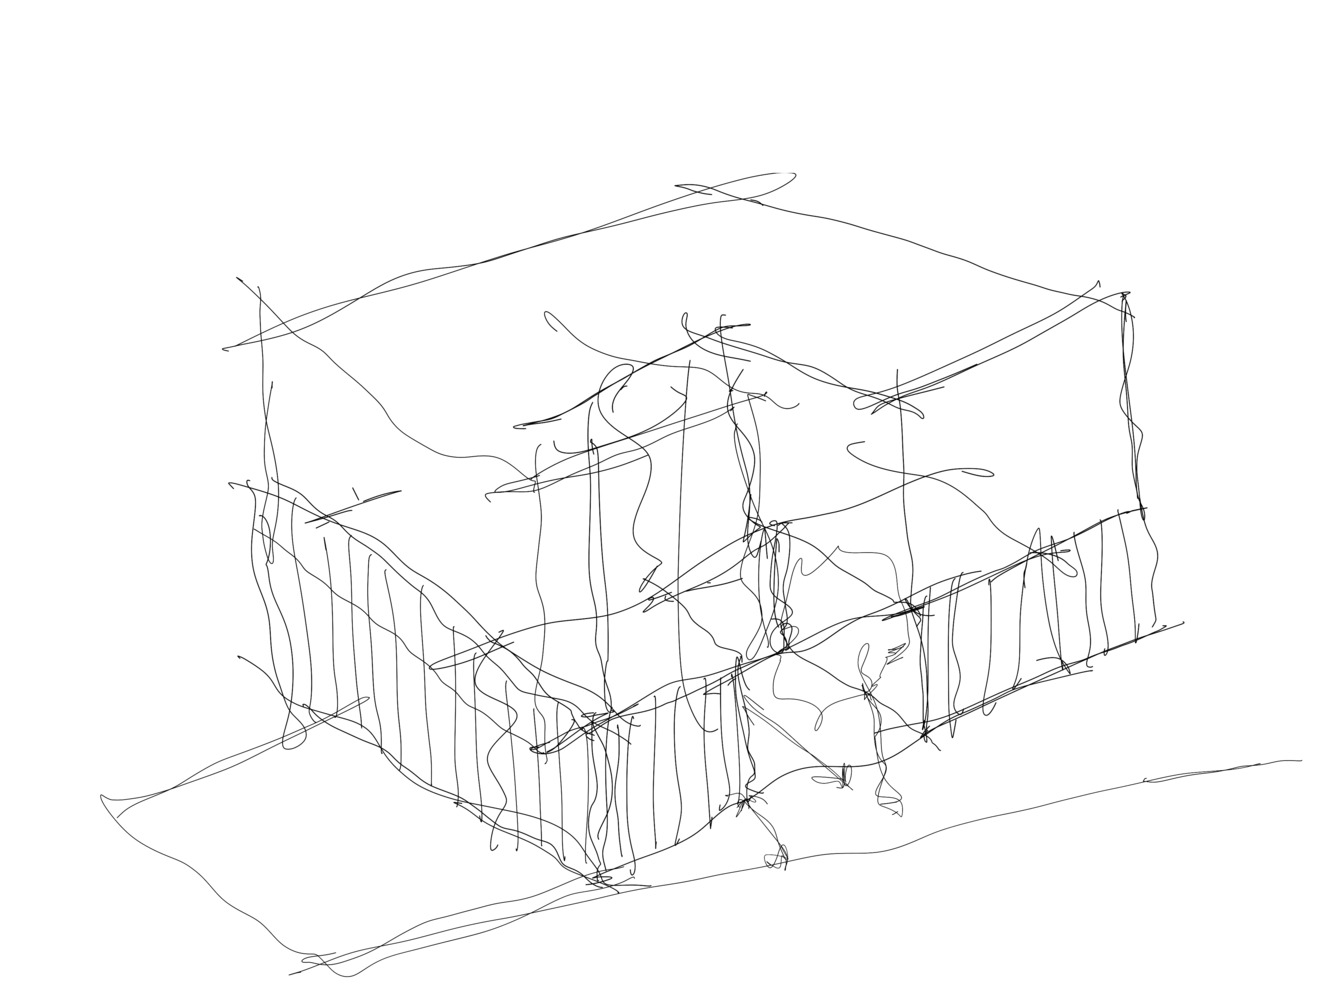
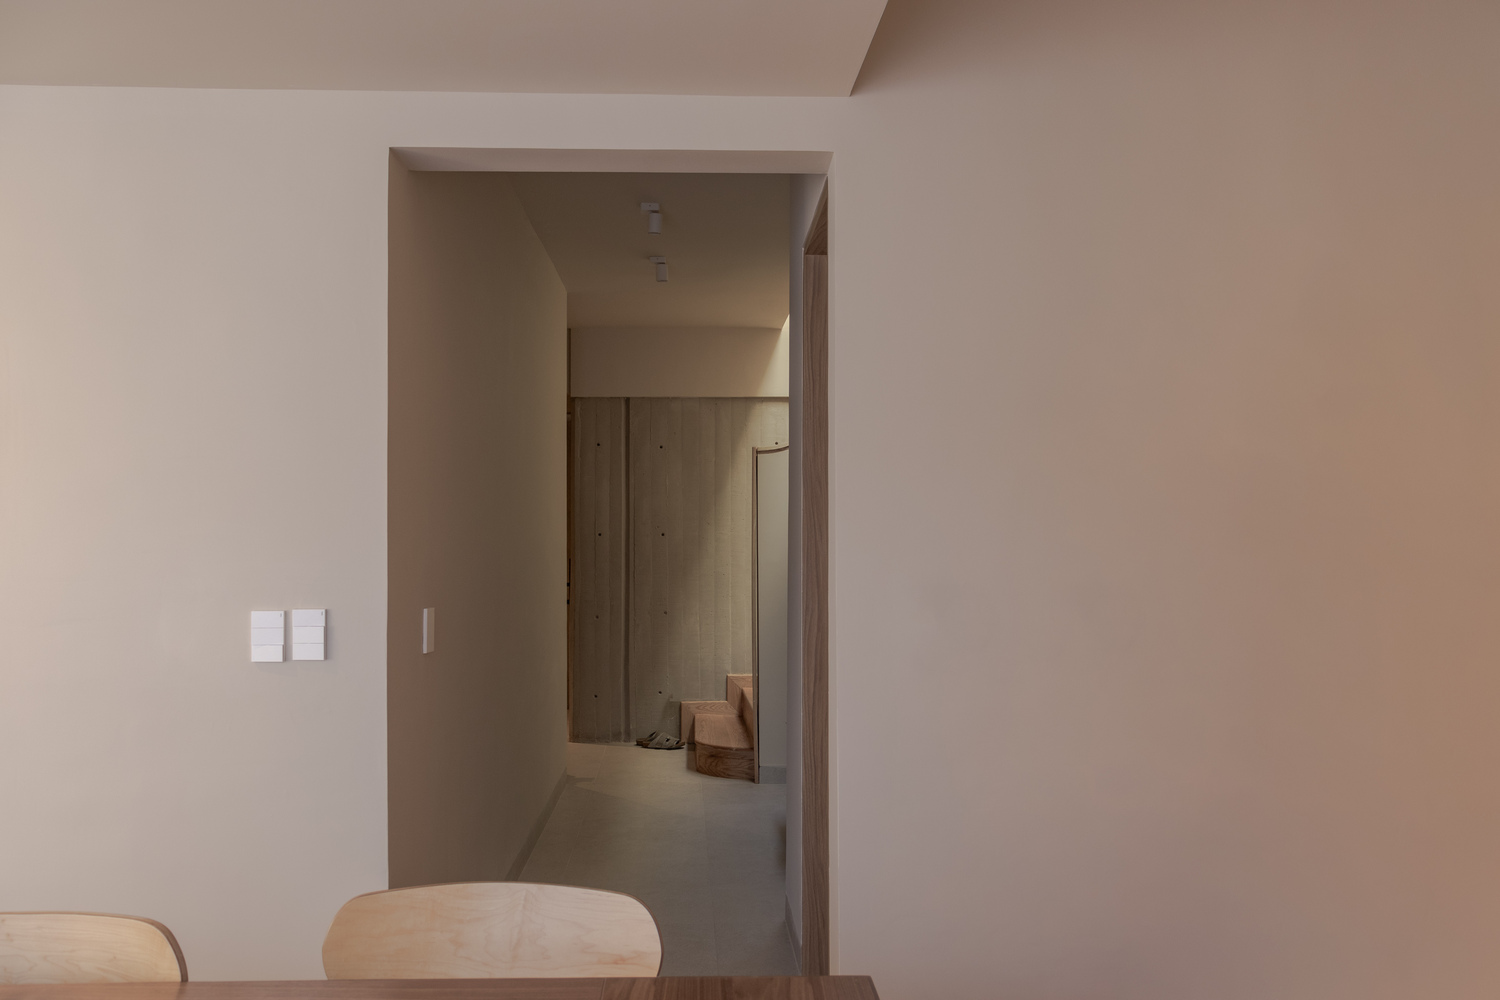
From a constructive and material perspective, the project seeks a balance between durability, simplicity, and solidity. The volumetry is emphasized through the differentiation between the base and the upper floor.
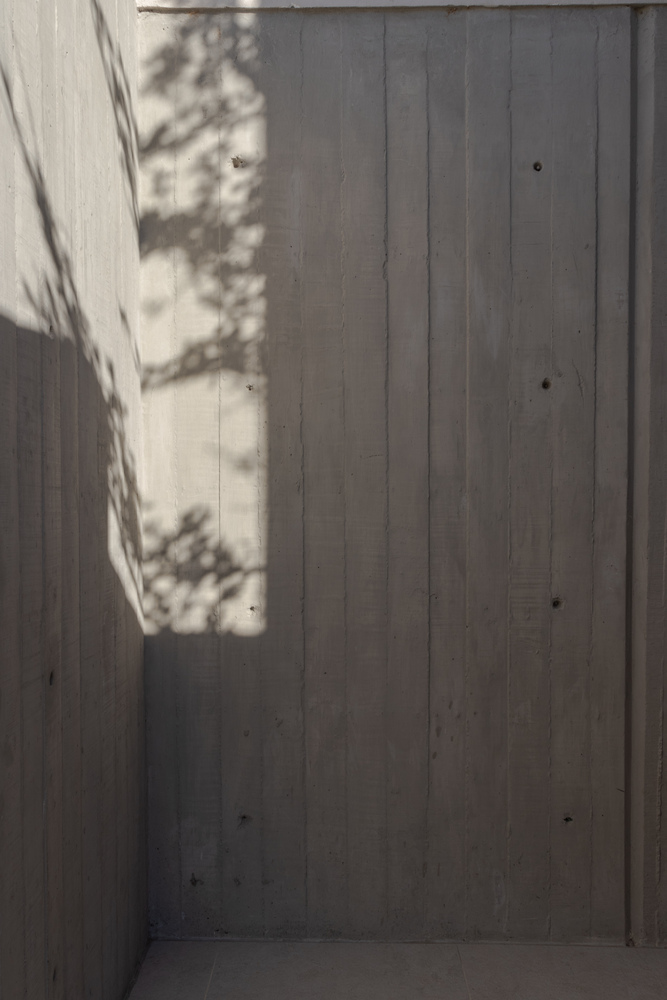
On the ground floor, the use of exposed concrete provides solidity and a timeless appearance, while the upper floor is resolved with light finishes that visually lighten the volume and improve the overall proportion of the ensemble.
Vegetation is strategically integrated into courtyards and visual terminations, becoming an active element that accompanies daily life and reinforces the relationship between interior, exterior, and atmosphere.