PERCY LAKE COTTAGE
Michael Taylor Architecture + Design

ARCHITECTS
Michael Taylor Architecture + Design
LEAD ARCHITECTS
Michael Taylor
LANDSCAPE ARCHITECTURE
Mark Hartley Landscape Architects
GENERAL CONTRACTOR
Mill House Design
PHOTOGRAPHS
Tom Arban
AREA
2800 ft²
YEAR
2024
LOCATION
Ontario, Canada
CATEGORY
Residential Architecture, Houses

English description provided by the architects.
Michael Taylor Architecture + Design was asked to build a quiet rural retreat for a couple the firm already knew, having earlier completed their condominium interior in busy downtown Toronto.
The new site could not be more different: a heavily treed slope rising steeply above a calm lake, with a private beach below dotted with old tree stumps.


The property occupies the shoreline of Percy Lake, close to Algonquin Park, Ontario. Its bedrock is Canadian Shield granite and stretches of that stone appear across the grounds and have been incorporated into the landscaping.
The design grew from a single client desire for a one-storey cottage kept out of sight from the road nearby. To deliver it, the architects dug six feet below the original grade and kept the rock face between cottage and road in place, exposing it to create a planted embankment.


The entrance was then set back and screened behind that rise, modest and easy to miss. A passing driver sees only the stone chimney and the charcoal-coloured lip of the roof overhang, which seems to hover above the embankment.
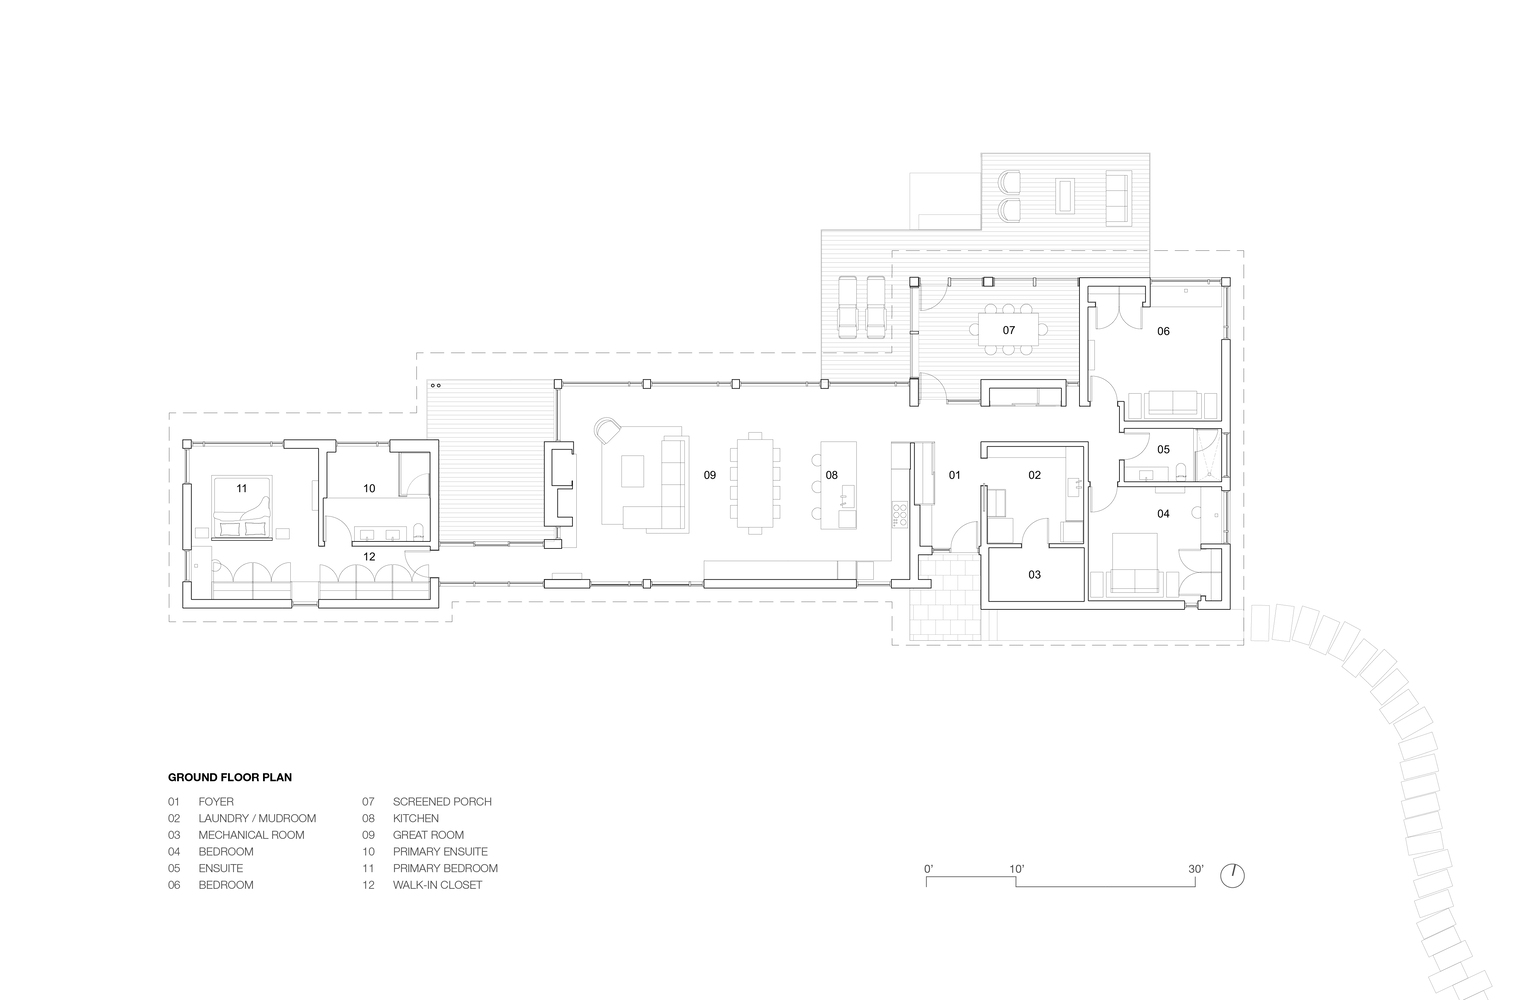
Three separate volumes make up the cottage, each pulled back from the last to open sightlines and increase the amount of daylight. One wing is given over to arrival, with two guest bedrooms and a roomy screened-in porch. At the centre, the great room gathers living, dining and kitchen under floor-to-ceiling glass framing wide views across the water.


Windows that open on either side of the great room move air through the space in warm months, while a radiant floor and a wood-burning fireplace warm it through the cold ones. The principal bedroom wing stands apart, linked to the rest by a glazed interior walkway.
Dark wood siding wraps the exterior and lets the cottage recede into its forested surroundings. A Douglas fir plank ceiling carries past the glazing line, continuing beneath the deep roof overhangs and folding down the screened porch walls.


Once daylight fades, the wood takes on a low, warm glow that loosens the divide between indoors and out. Large-format porcelain tile underfoot mimics poured-in-place concrete and require little upkeep.
Talented artisans fabricated the custom metal and woodwork throughout. Blackened steel frames the wood-burning fireplace, the clear centre of the great room. The solid walnut dining table and a chandelier built from reclaimed wood came from Toronto's The Brothers Dressler, and the builder added a blackened steel cut-out map of the lake to welcome visitors at the door.


The grounds were left largely as found, holding the site's character and sparing as many trees as possible. Mark Hartley Landscape Architects made light touches only, among them stone steps running from the cottage to the water and granite boulders moved from elsewhere on the property to build terraces.