Macedonia House
MACEDONIA HOUSE
Bardo
ARCHITECTS
Bardo
AREA
120 m²
YEAR
2025
LOCATION
Madrid, Spain
CATEGORY
Apartments, Renovation
English description provided by the architects.
This renovation project in Madrid arises from a simple idea: to surprise.
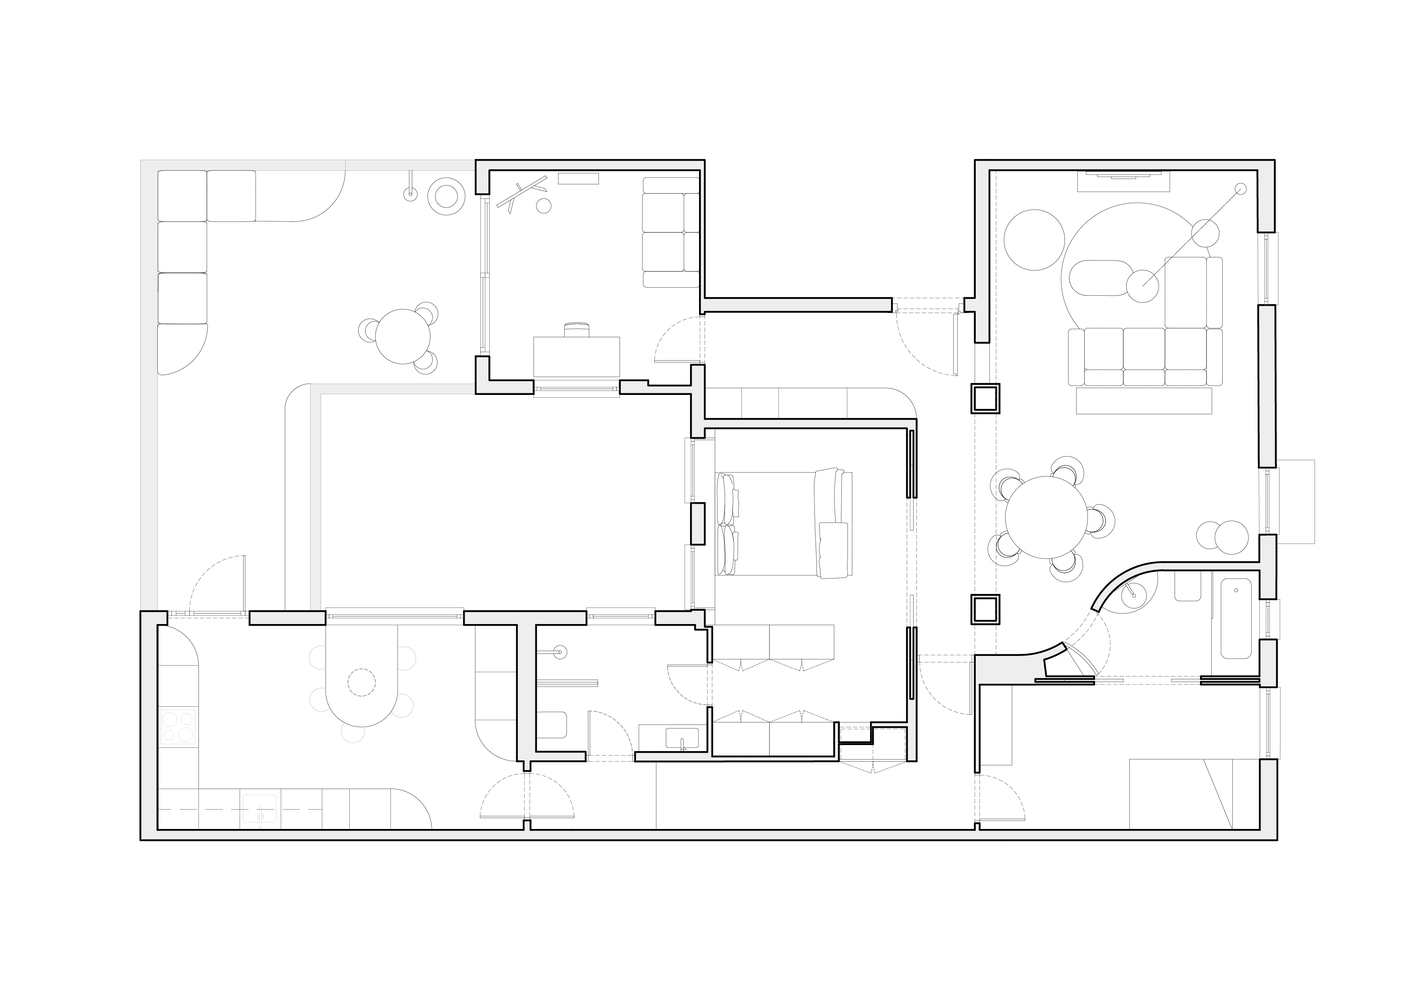
The client had a clear vision: they wanted the home to have a fragmented layout, with independent spaces that provided intimacy to the different areas of the house.
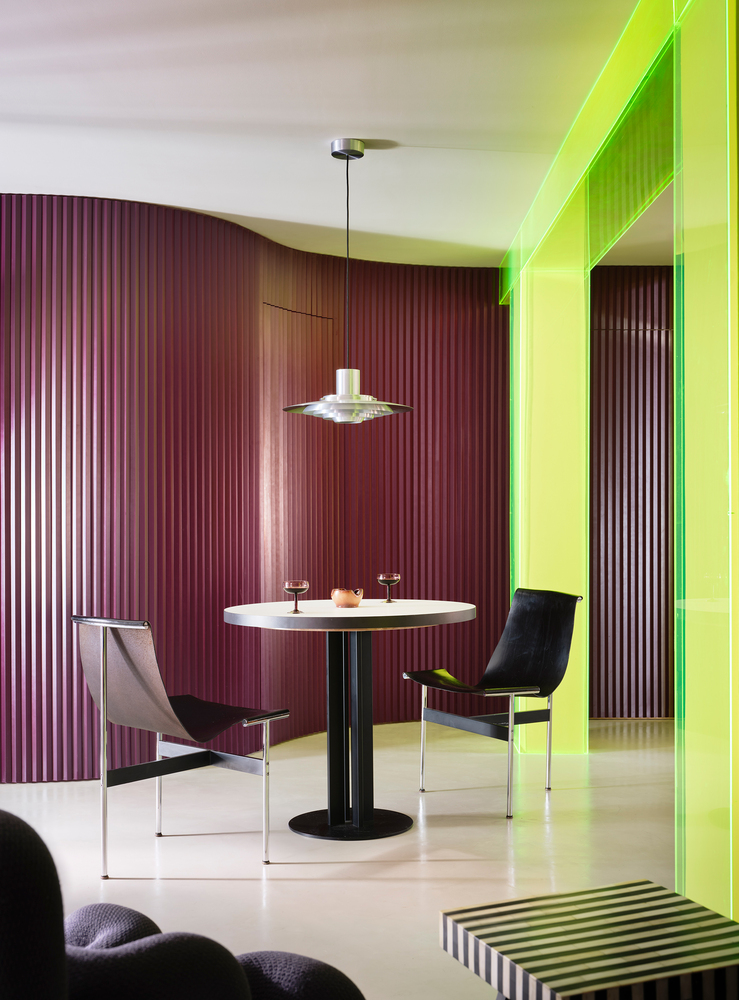
Based on this premise, and taking advantage of a private courtyard that allowed for continuous perimeter circulation, Bardo conceived the residence as a sequence of interconnected rooms, designed to generate surprise as one moves through them.
With surprise as the guiding thread, the project took on a distinctly theatrical and eclectic character. Each element is understood as part of a set, designed to transform the domestic experience and give each room its own identity.
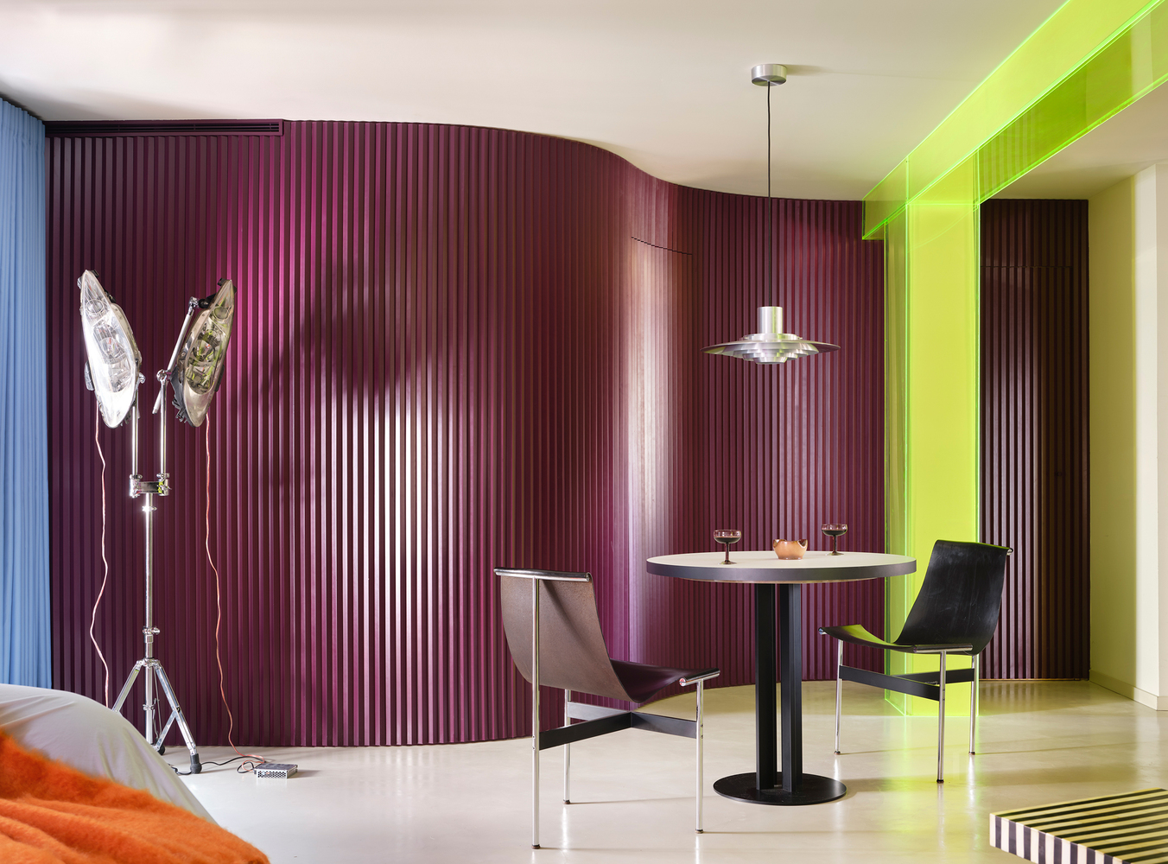
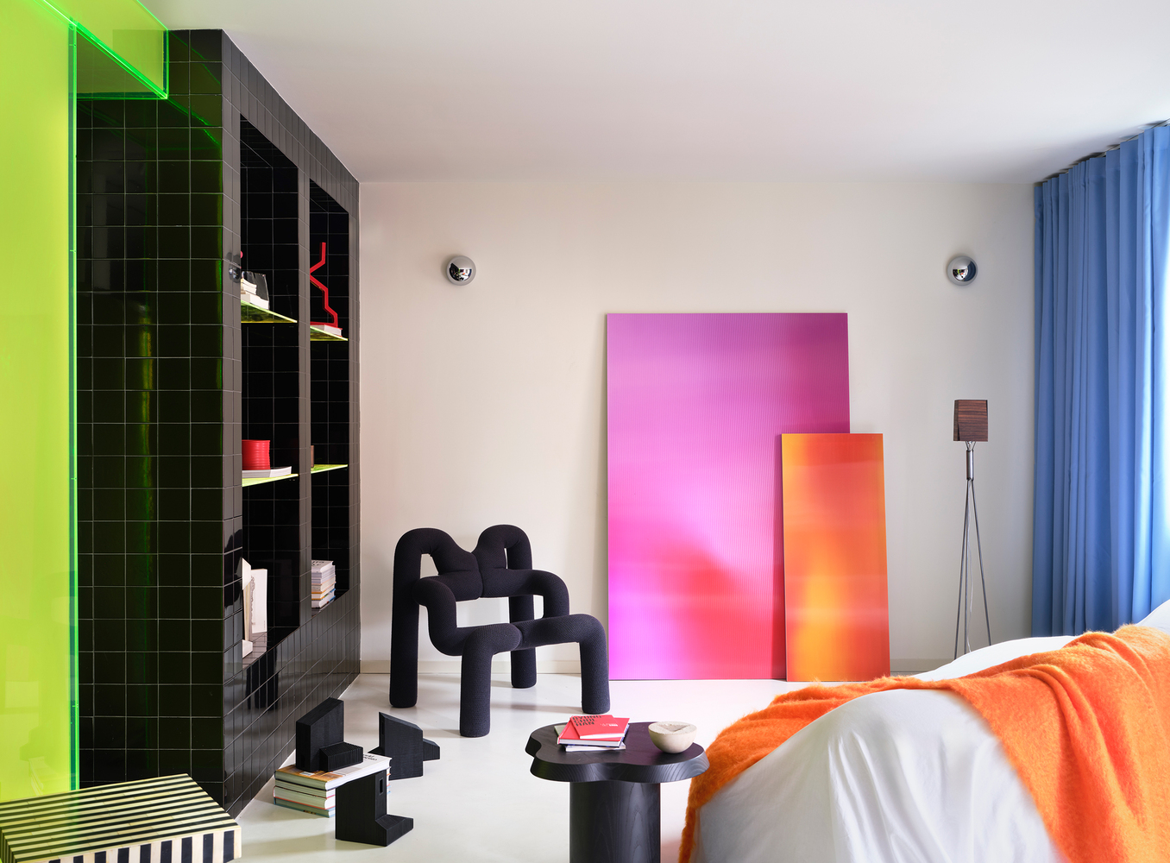
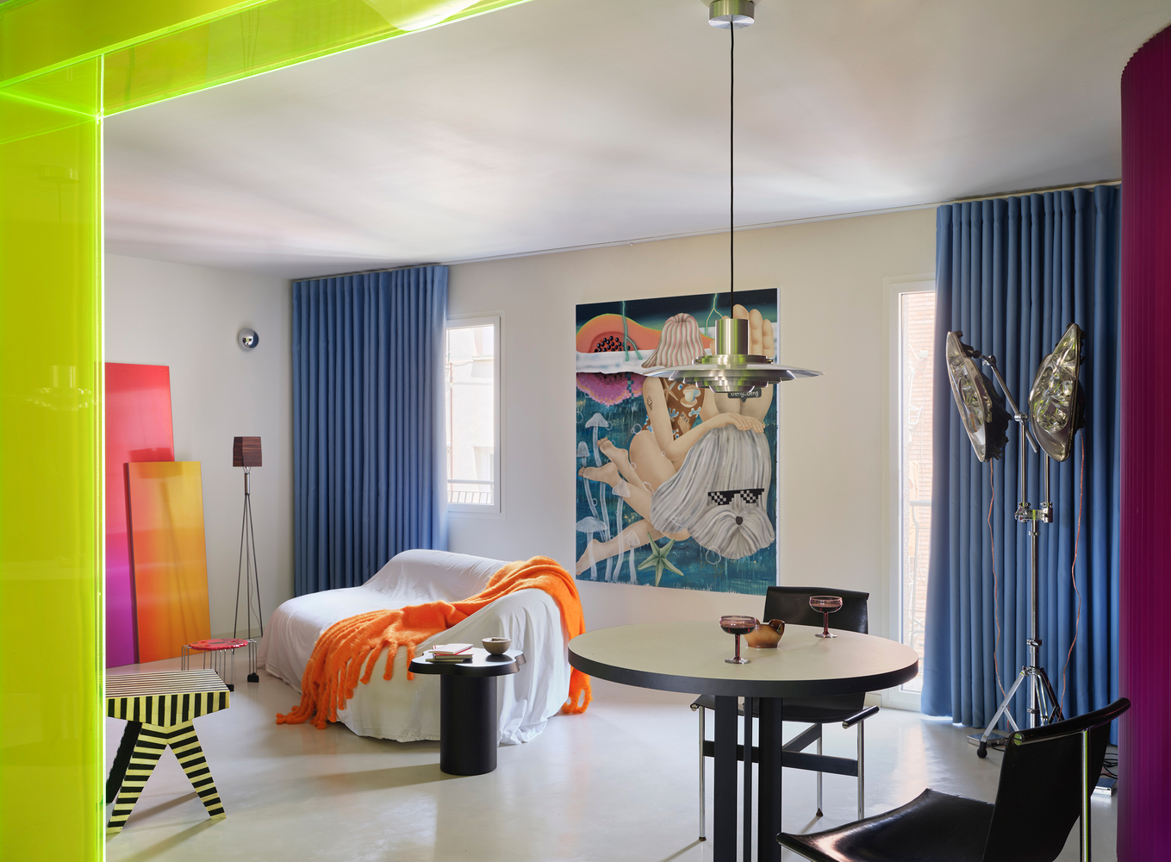
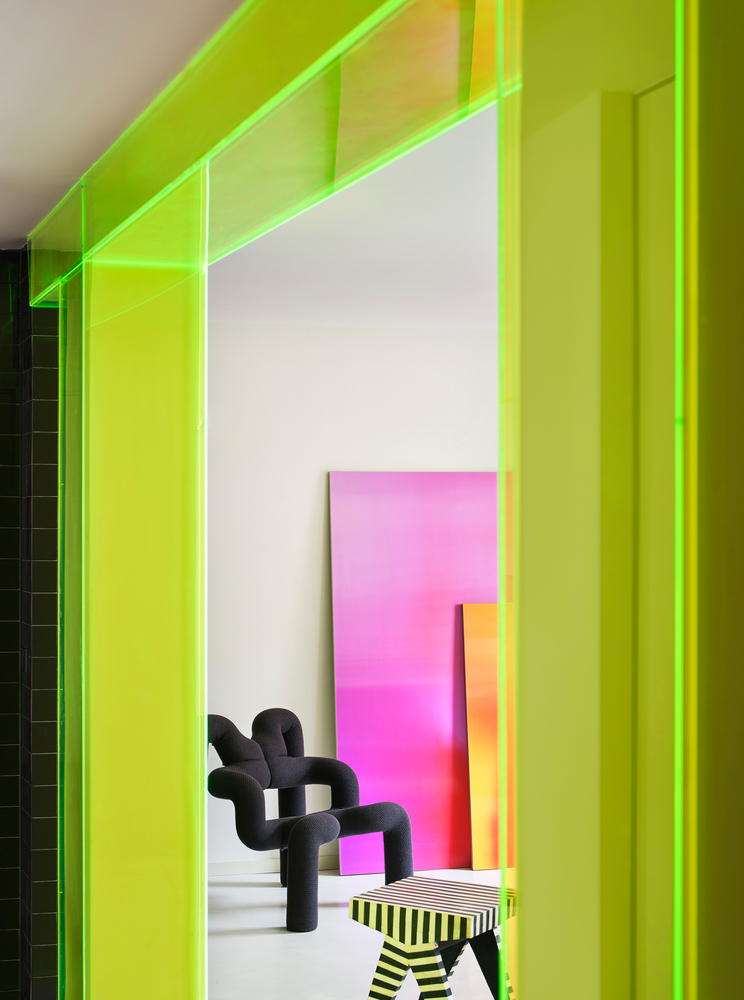
A structural pillar and beam, impossible to remove, are transformed by being covered with neon-colored acrylic.
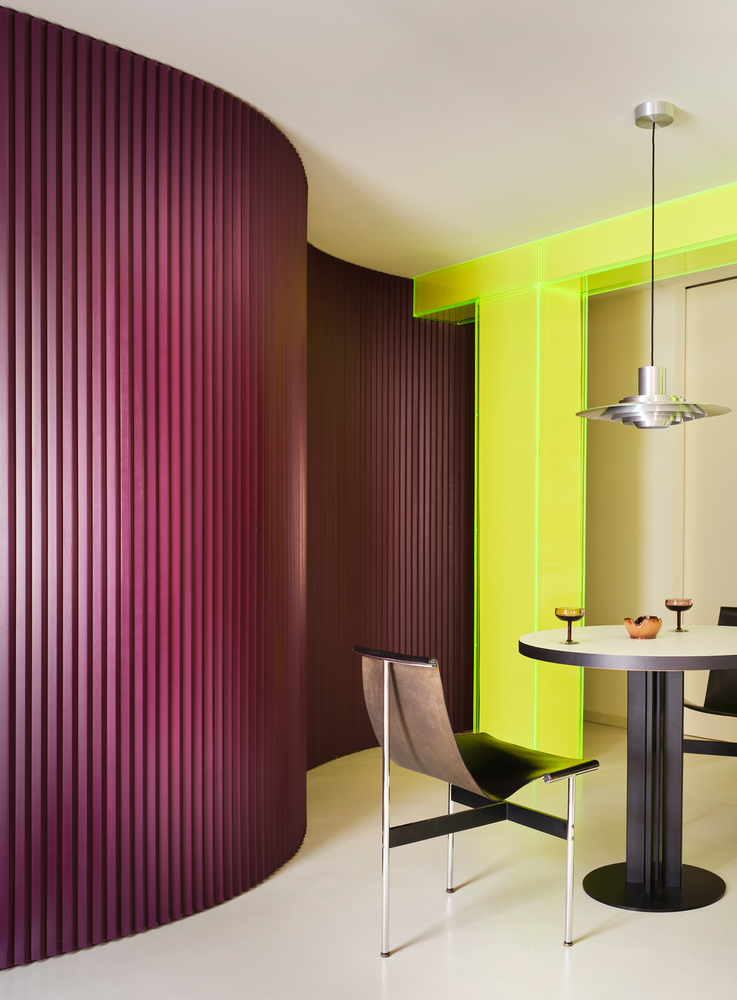
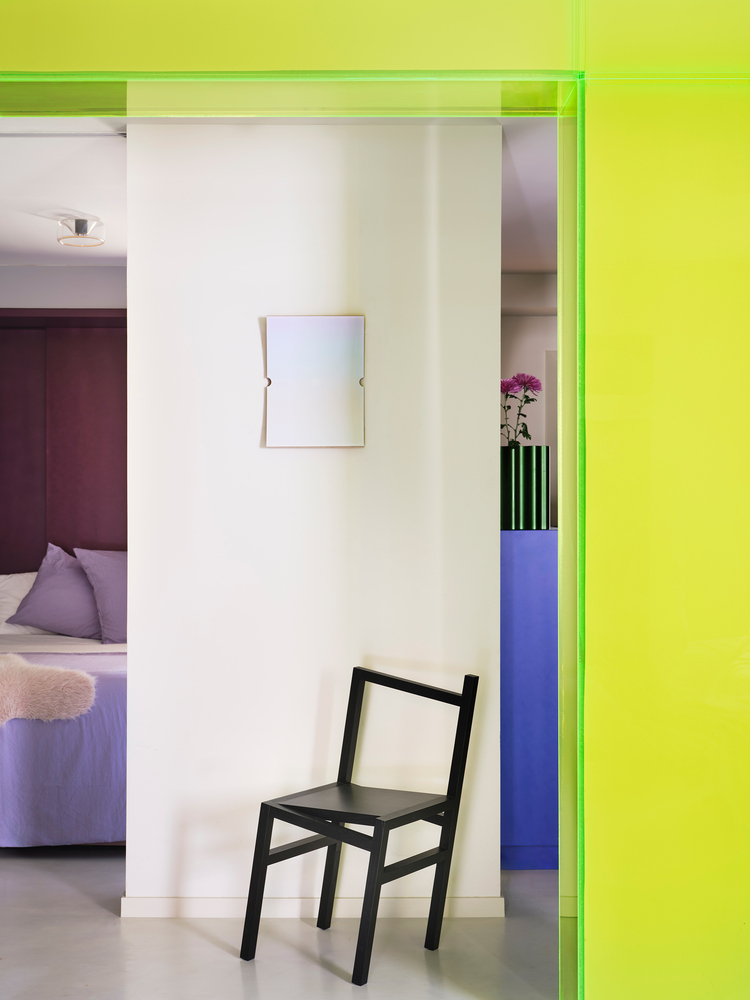
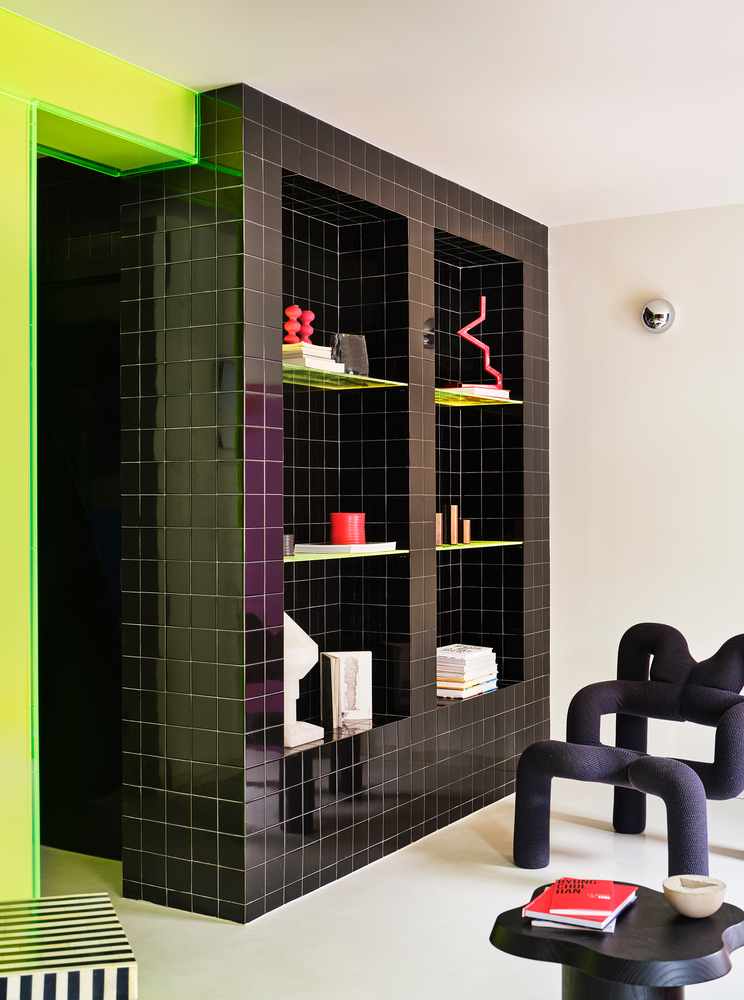
What initially posed a technical limitation becomes a sculptural piece that articulates the space and visually separates the living area from the bedroom.
The neon acrylic acts as a true architectural device: it filters light, creates reflections, builds transparencies and overlaps, and turns the transitions between rooms into scenographic passages. More than separating, it connects.
In the dining room, a curved wall panelled in lacquered DM in eggplant color serves as a backdrop. A bold gesture and an unexpected color that reinforce the narrative of the project and underscore its scenographic vocation.
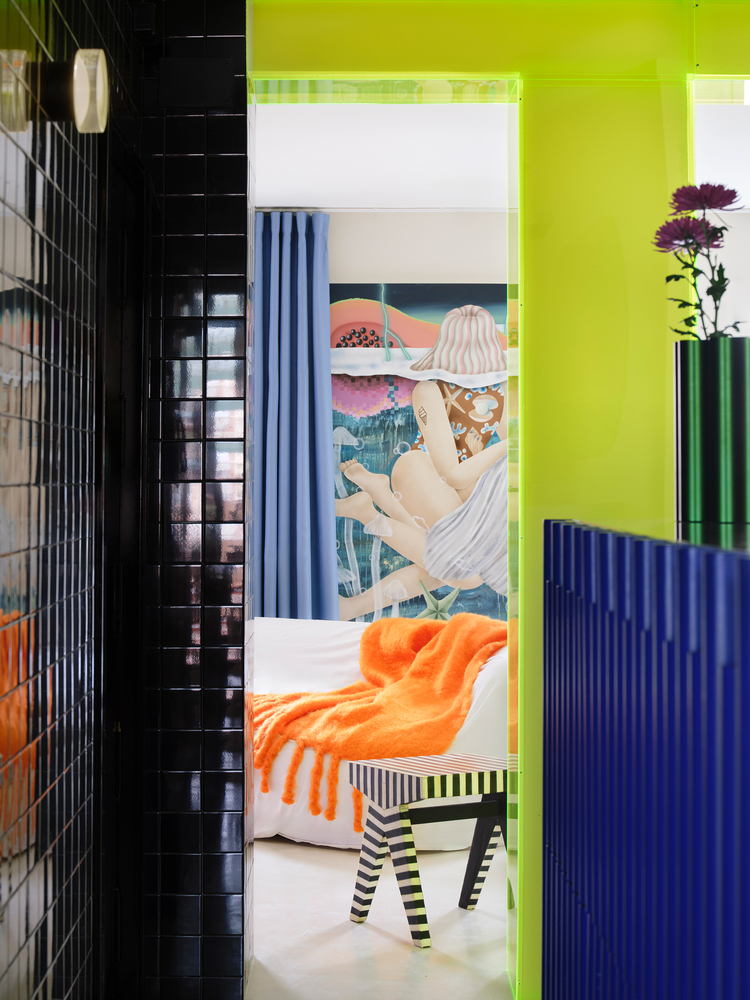
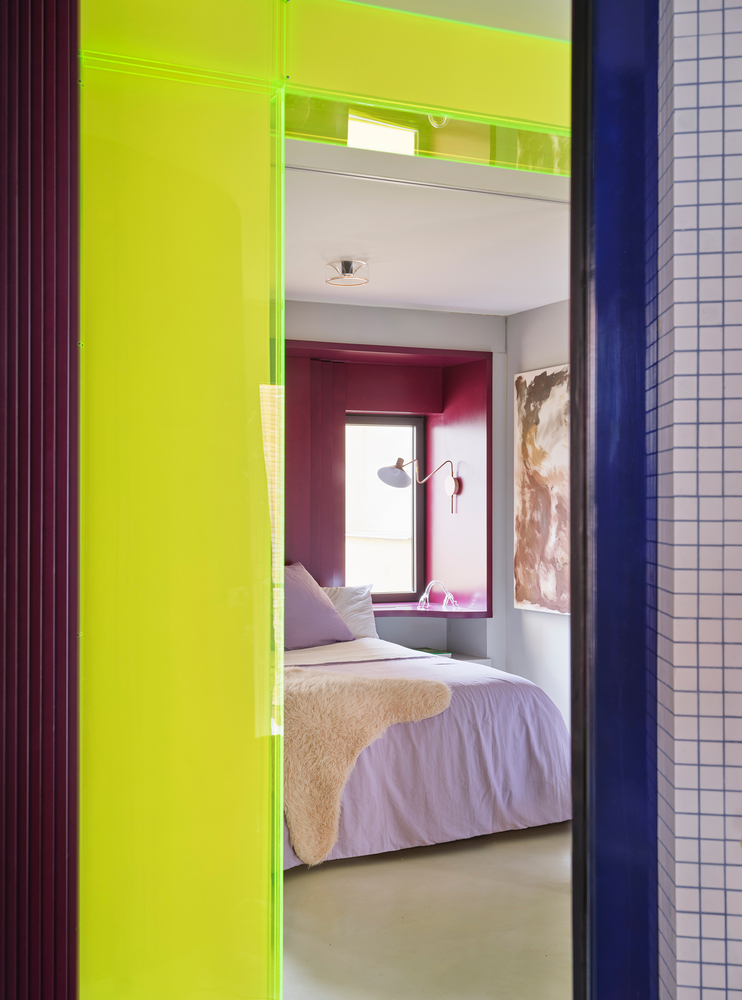
The spatial sequence is strengthened through an expressive use of color and material, where each space builds its own atmosphere without losing the continuity of the whole.
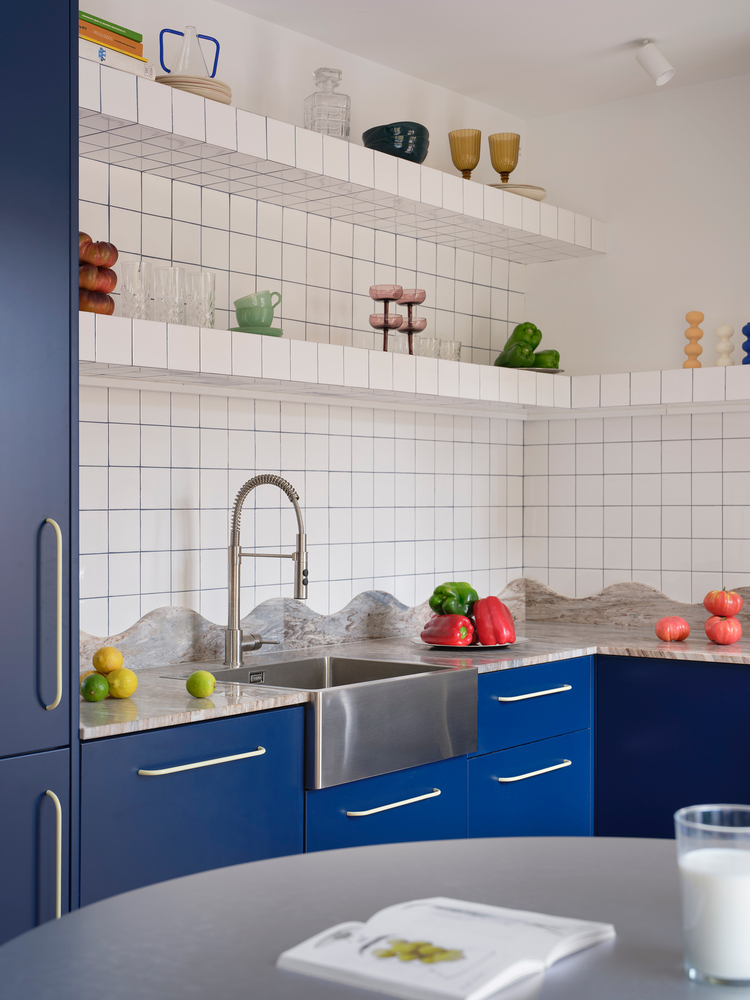
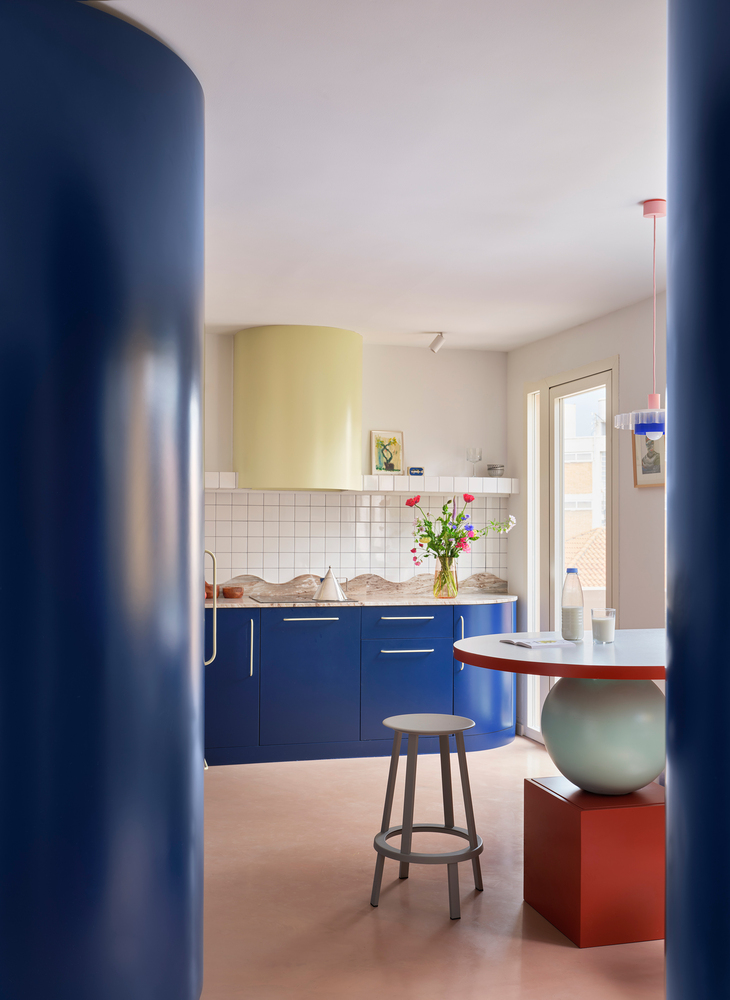
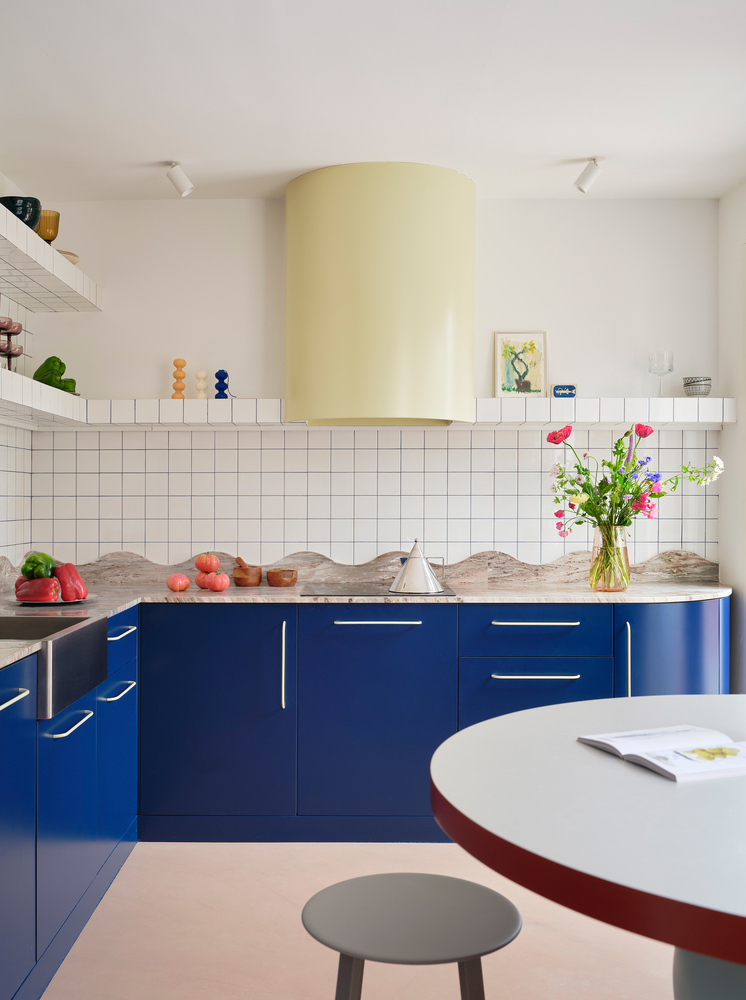
The kitchen is conceived as a contemporary reinterpretation of the traditional domestic space.
The geometric order of the white tiling contrasts with the chromatic strength of the deep blue furniture, while the stone countertop, with its undulating geometry, introduces an almost topographical reading of the work surface, transforming a functional element into an architectural gesture.
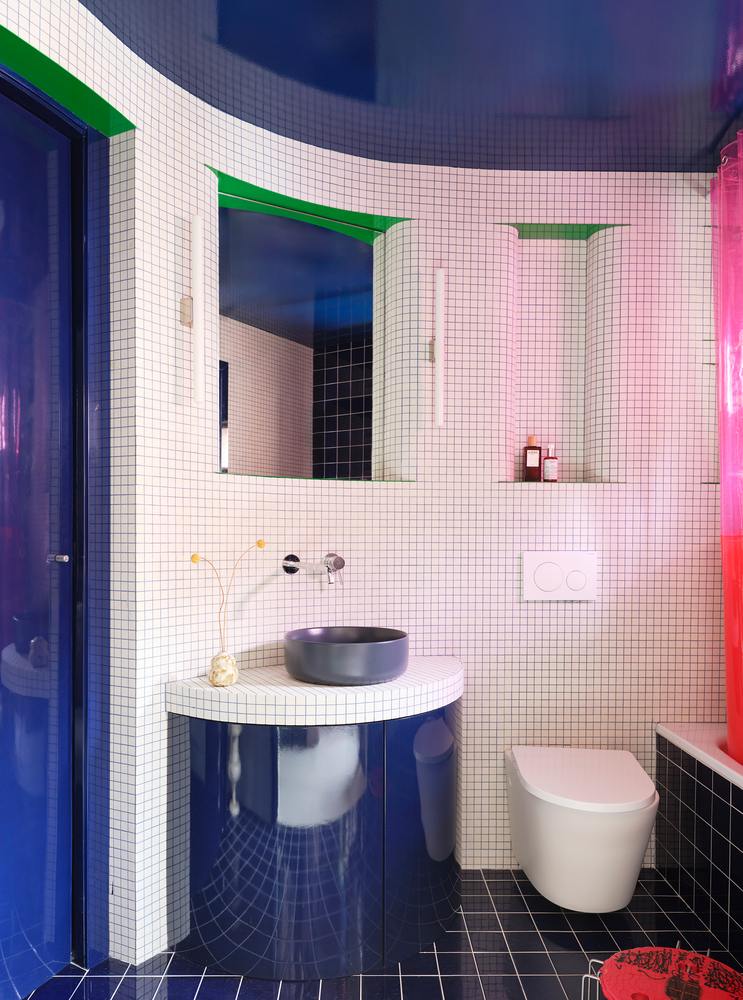
The bathrooms, especially the guest one, are understood as autonomous pieces within the overall narrative of the home.
In one of them, the curved geometry, the micro-tiles, and the use of color create an almost dreamlike atmosphere, where architecture is perceived as an immersive experience.
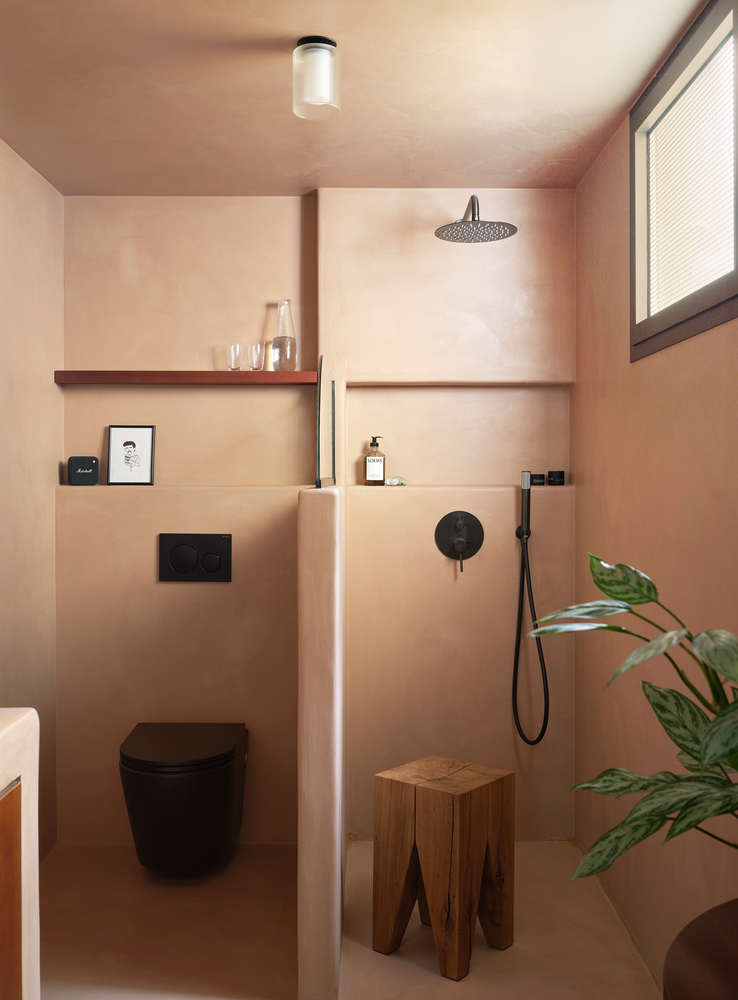
In the other, the project is refined: continuous surfaces, earthy tones, and a quieter materiality generate a space of calm and introspection.
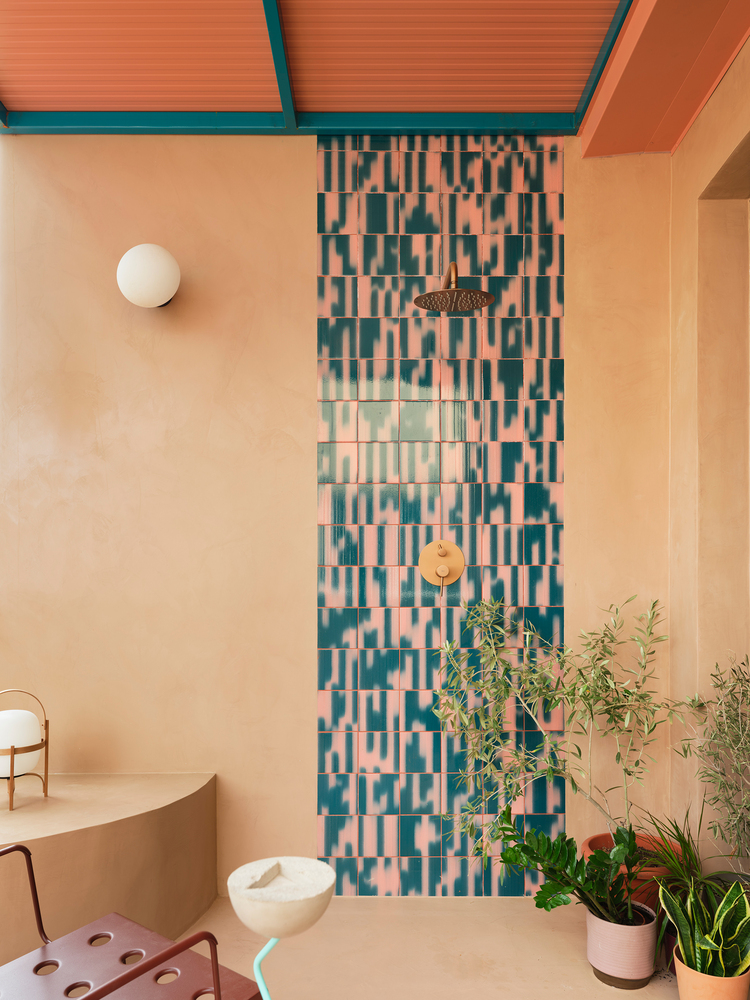
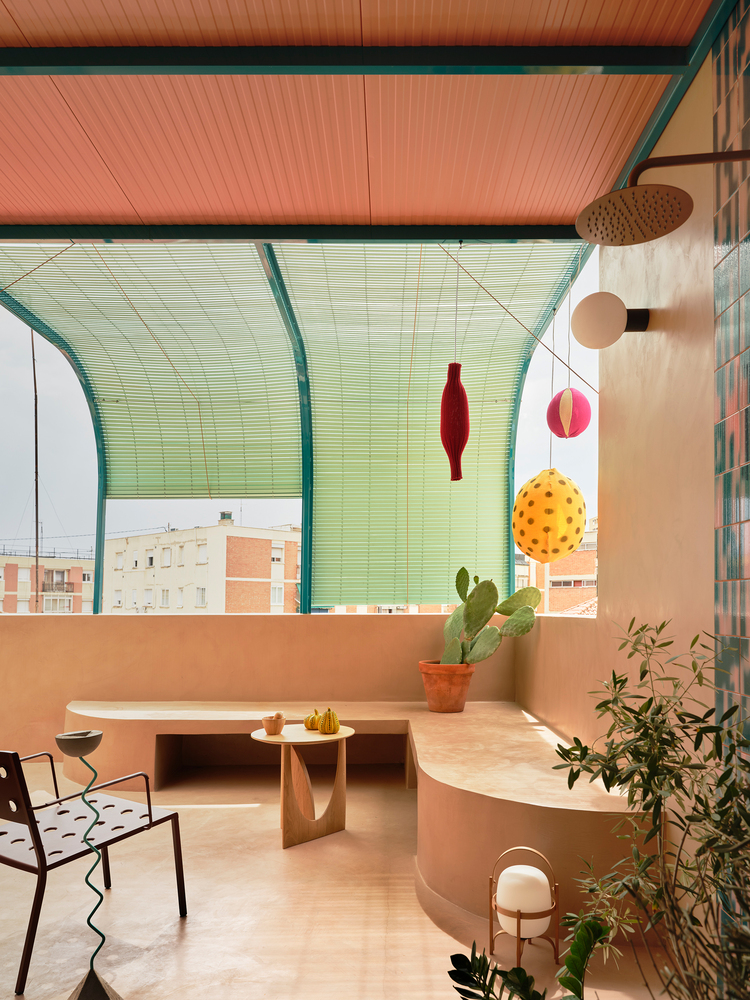
This same strategy is evident in the courtyard, which integrates as another room within the journey.
The architecture softens, the colors become more earthy, and the vegetation introduces a different sensory dimension, serving as a counterpoint to the more scenographic character of the interior.
This strategy also presents itself in the hallway and, as we mentioned, in the en-suite bathroom of the master bedroom, with all three functioning as transitional spaces.
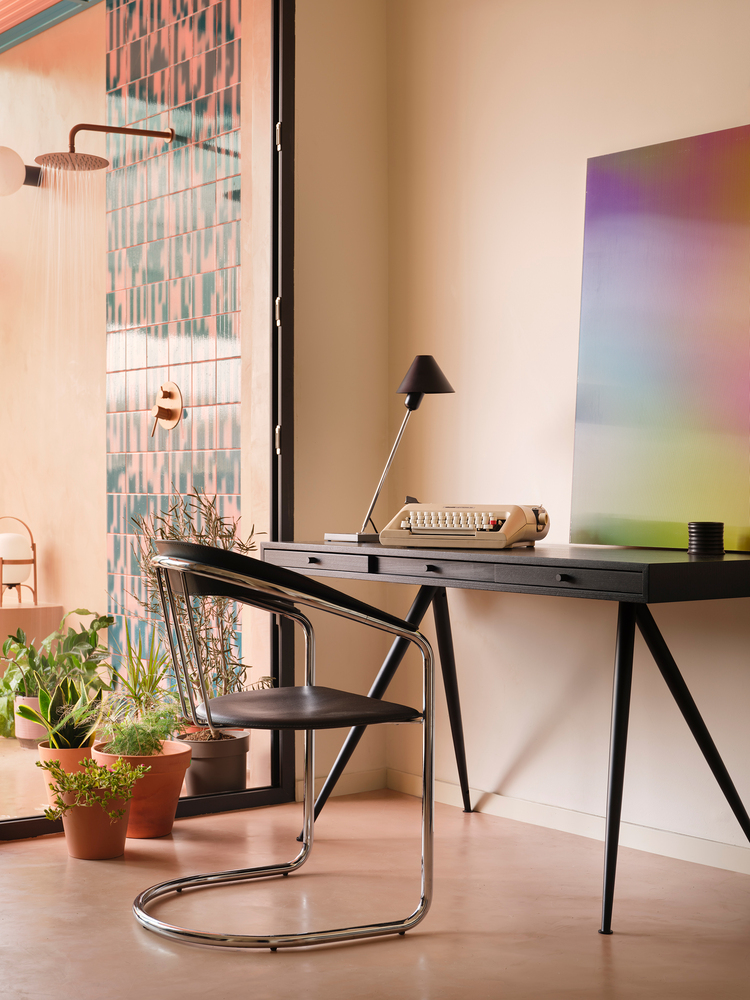
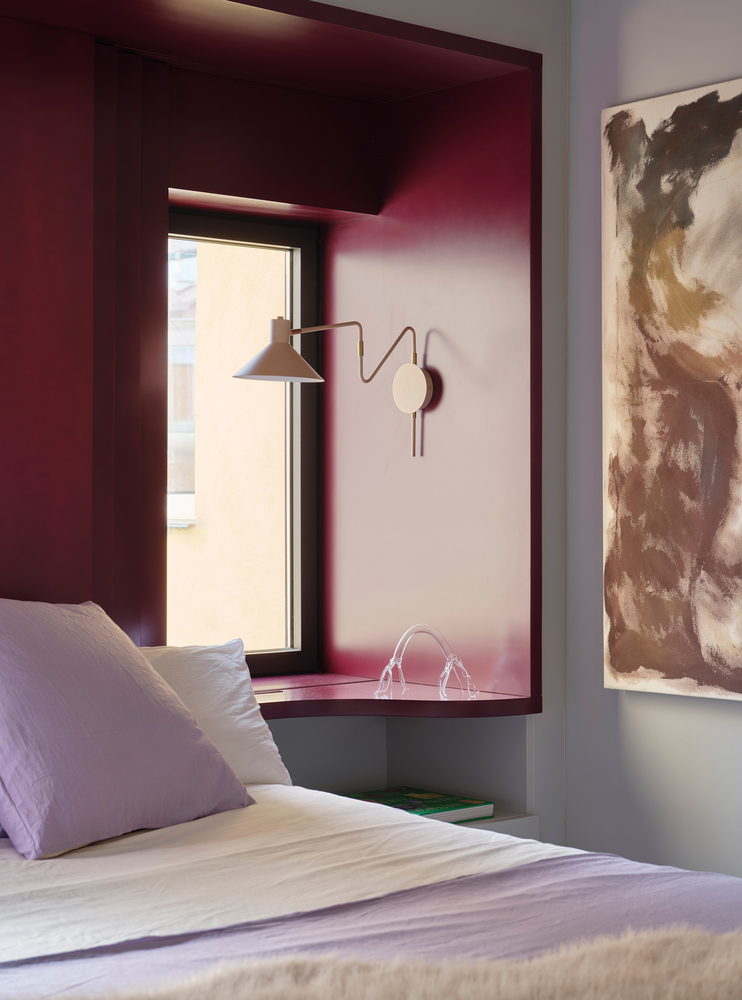
The outcome, therefore, is a home that is not understood as a sum of rooms, but as a continuous spatial experience. A house conceived as a journey, where each room is a scene and each transition, a moment.
An architecture that is traversed, discovered, and lived as a narrative, where surprise is not a momentary gesture but the very essence of the project.