BRASTEMP HOUSE
Bezerra Panobianco
ARCHITECTS
Bezerra Panobianco
LEAD ARCHITECTS
Expedito Bezerra, Lucas Panobianco
ENGINEERING
Brastemp
MANUFACTURERS
Agroeng, Akafloor, Aldi Flosi, Bella Casa Esquadrias, Casa Lint, Deca, Gaya, Interpam+Luz, Lepri, Monet Acabamentos, Multipedras, Palazzo Planejados, Petras, Via Condotti, WJ Luminárias
CIVIL ENGINEERING
Edificare
PHOTOGRAPHS
Estúdio NY18
AREA
100 m²
YEAR
2026
LOCATION
Goiânia, Brazil
CATEGORY
Residential Architecture, Houses
English description provided by the architects.
In its sixth participation in CASACOR Goiás, the Bezerra Panobianco Architecture office presents "Casa Brastemp," a 100 m² environment that showcases contemporary living through the relationships between memory, welcome, and innovation.
Aligned with the theme of the 2026 edition, "Mind and Heart," the project proposes a sensitive interpretation of everyday life, where architecture and technology intertwine naturally, keeping pace with the rhythms of life.
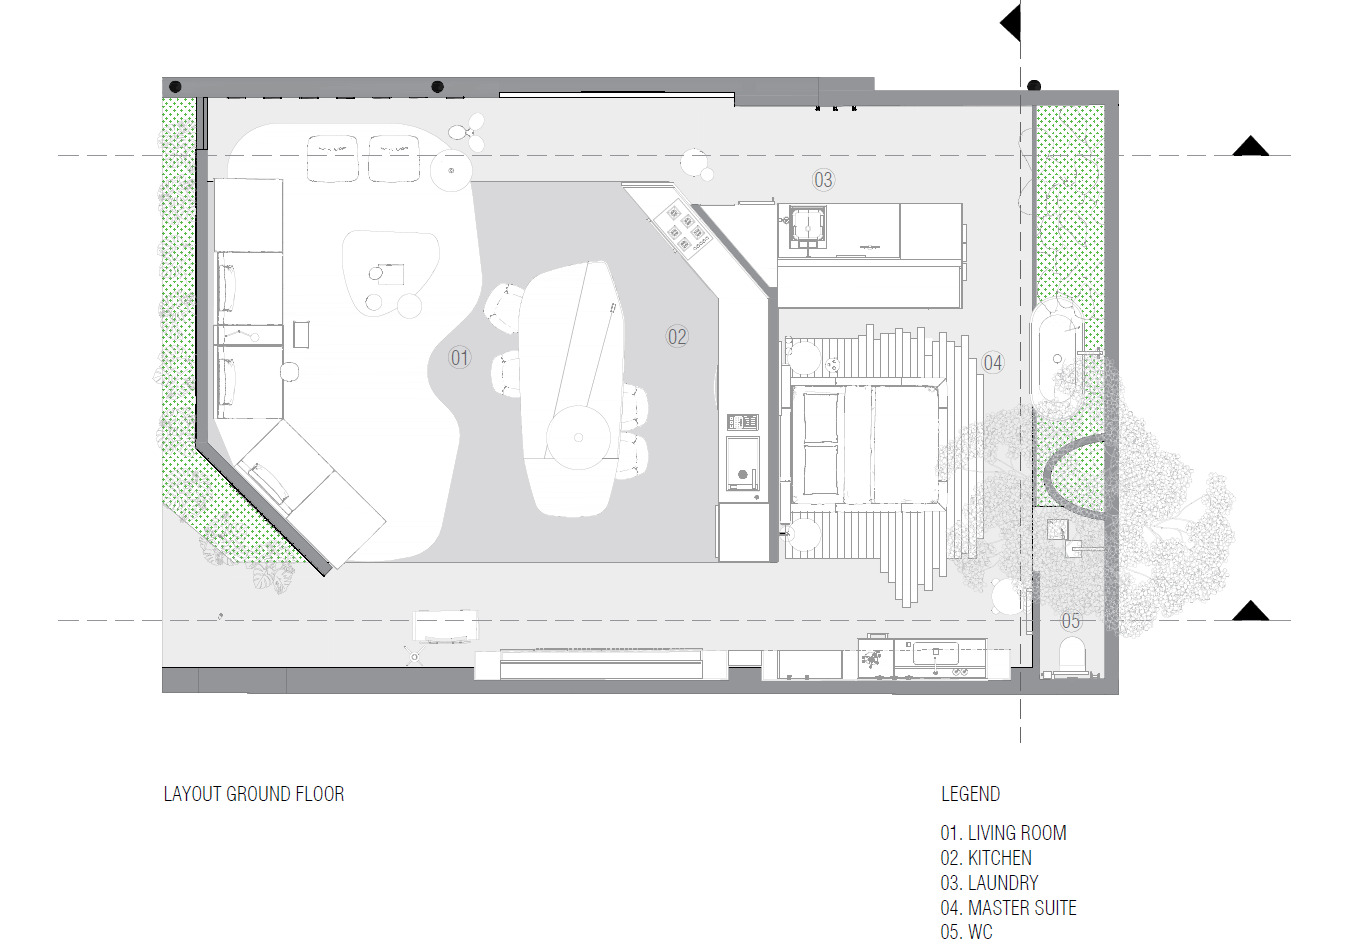
Signed by architects Expedito Bezerra and Lucas Panobianco, in partnership with Brastemp, the space is organized as a complete house, where the boundaries between functions blur to encourage interaction.
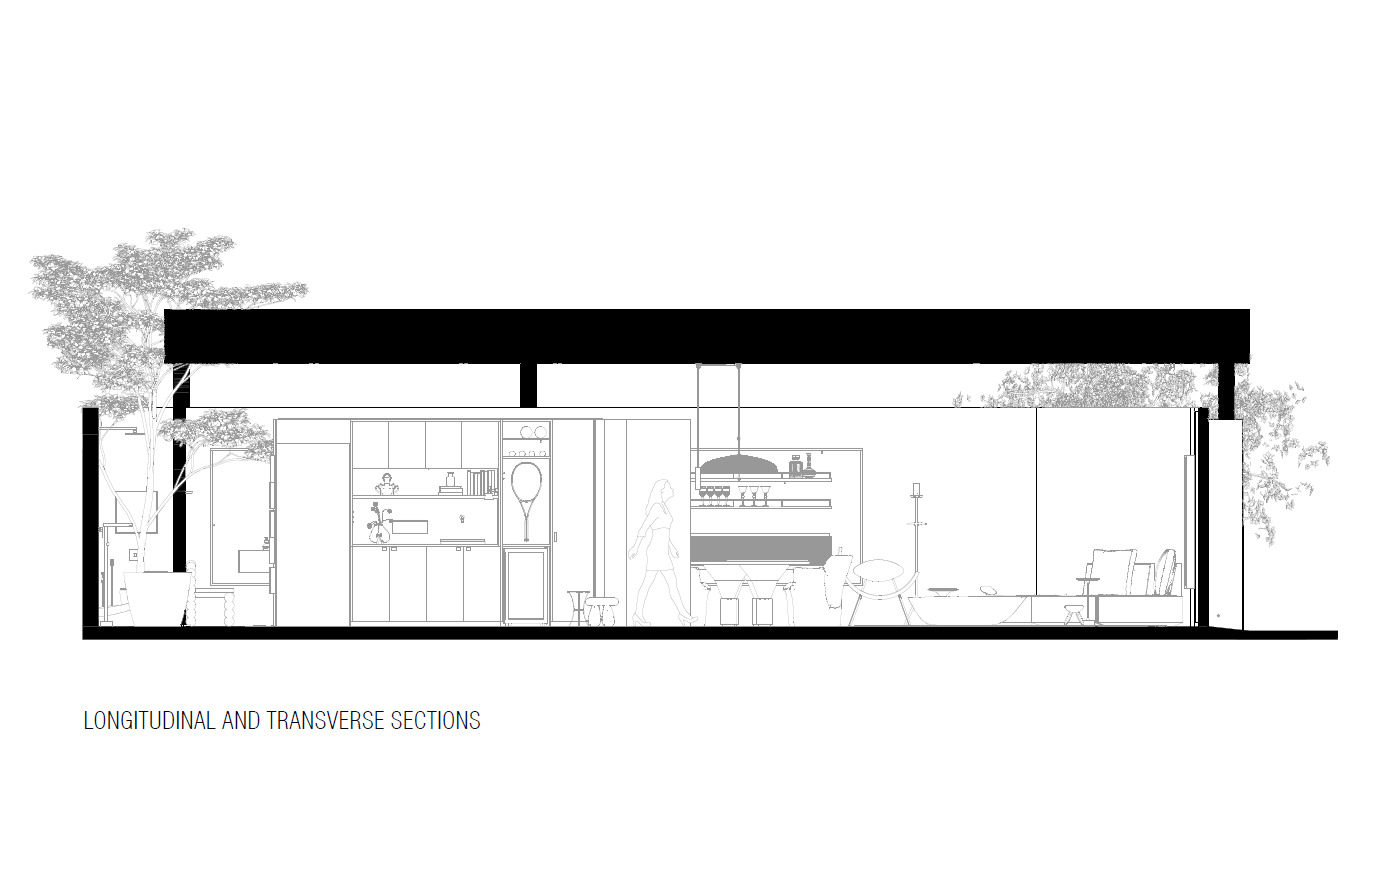
The living room, kitchen, and laundry share the same space, allowing activities to occur simultaneously and fluidly. "It is an honor to design Casa Brastemp.
The project was born from the idea of integrating architecture and technology fluidly, with connected environments and equipment that naturally incorporate into the space," states Expedito.
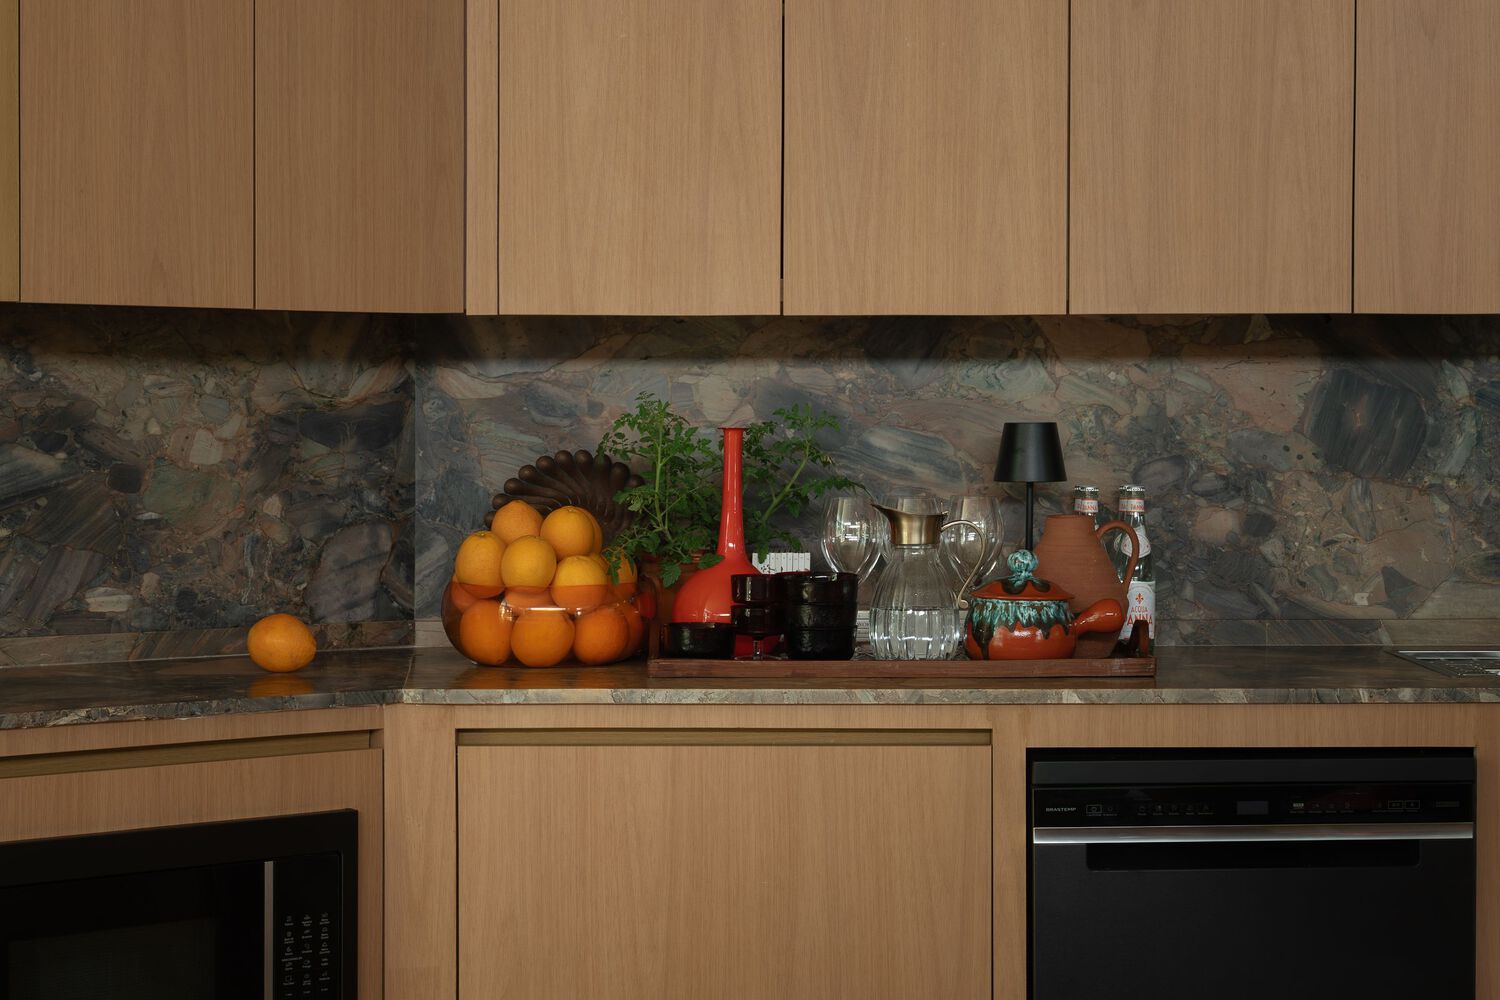
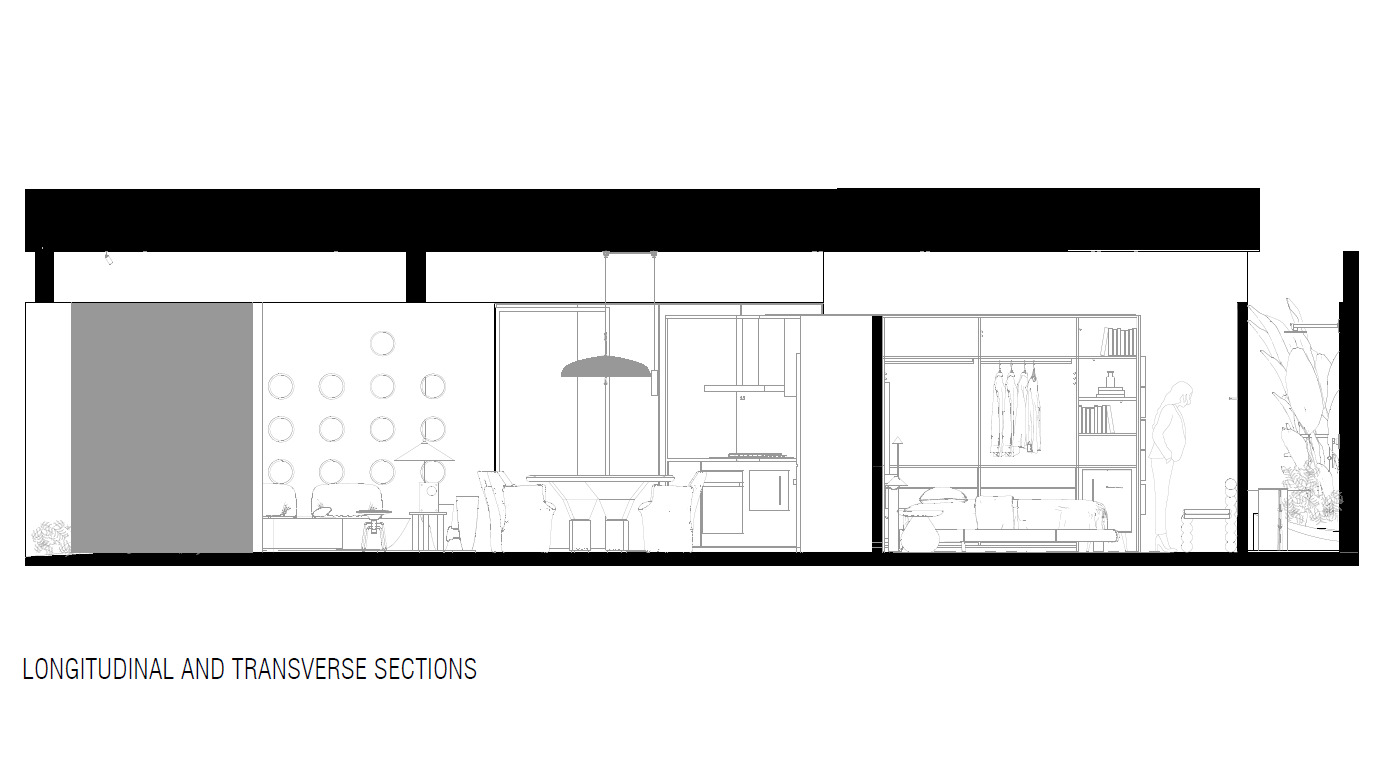
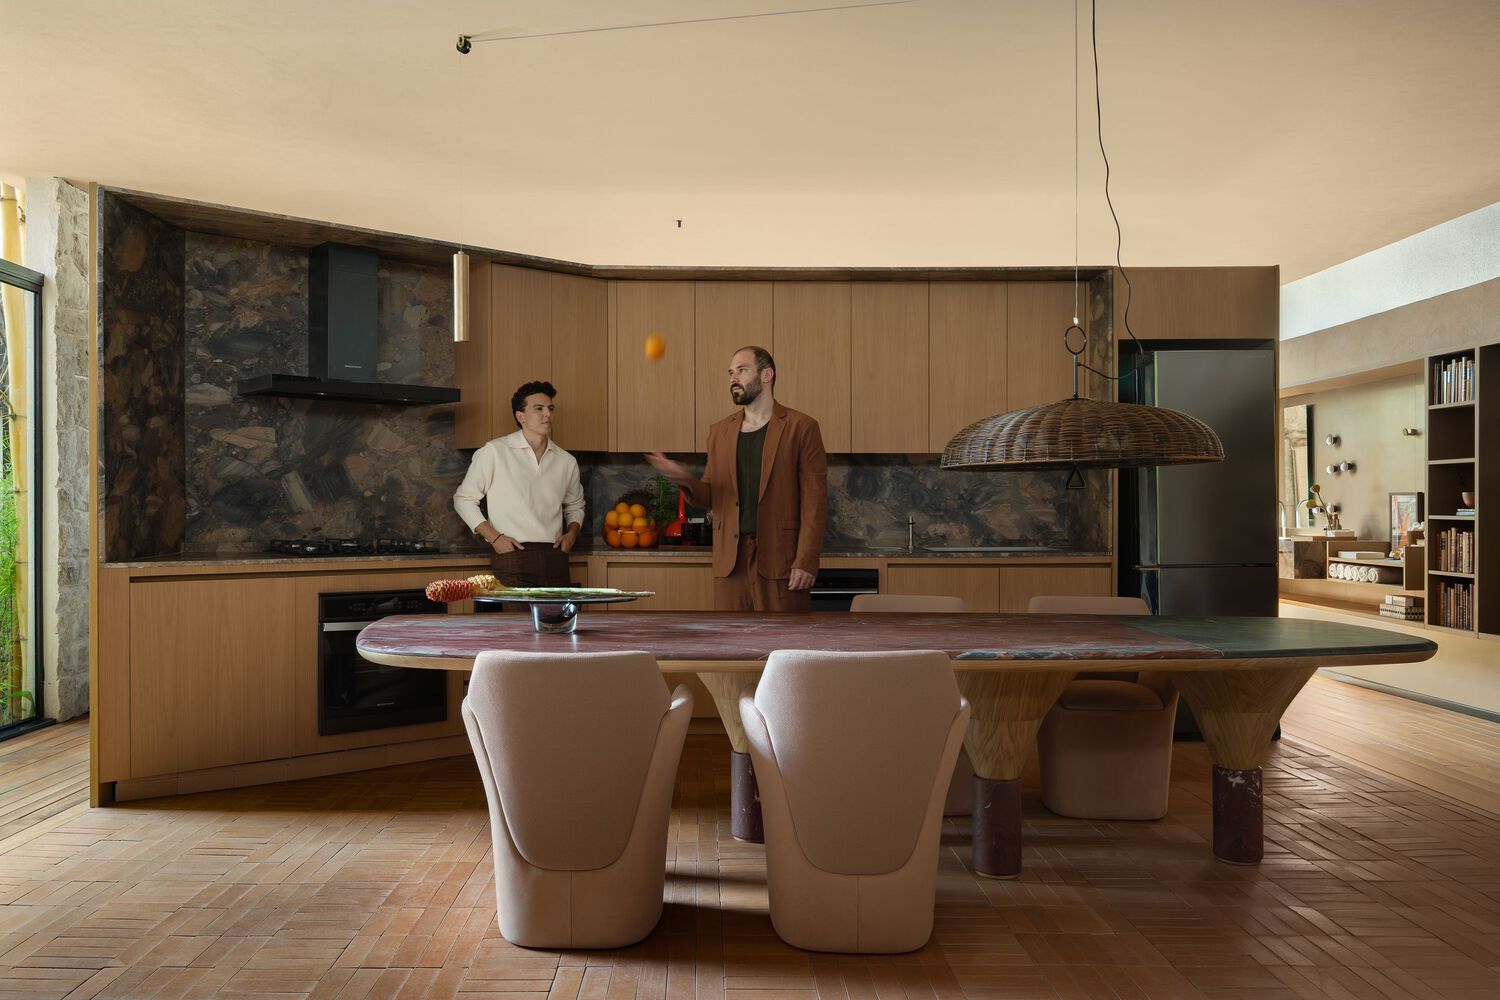
The kitchen functions as the heart of the project, a gathering space where everyday life takes center stage. The central table serves as a support, preparation area, and meeting point. Brastemp products integrate into the environment in dialogue with the cabinetry, bringing technology in an organic and natural way.
The laundry follows the same logic, functioning as a multifunctional area. The washing machine and electric dryer share space with the wine cellar, allowing for varied uses within the environment.
The large shelf that runs through the room visually connects the spaces and interacts with the palette of greens present in the cabinets and project details.
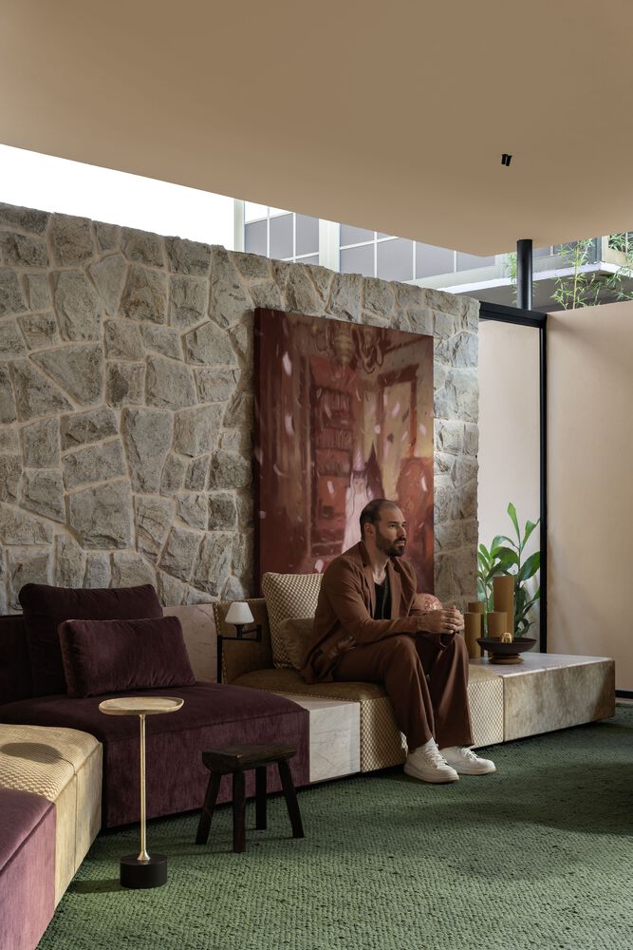
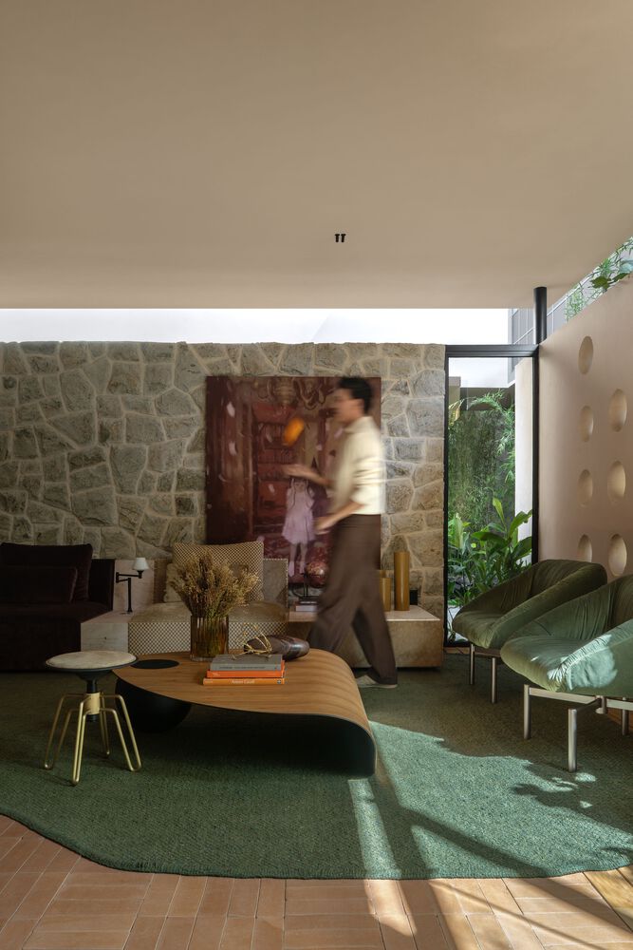
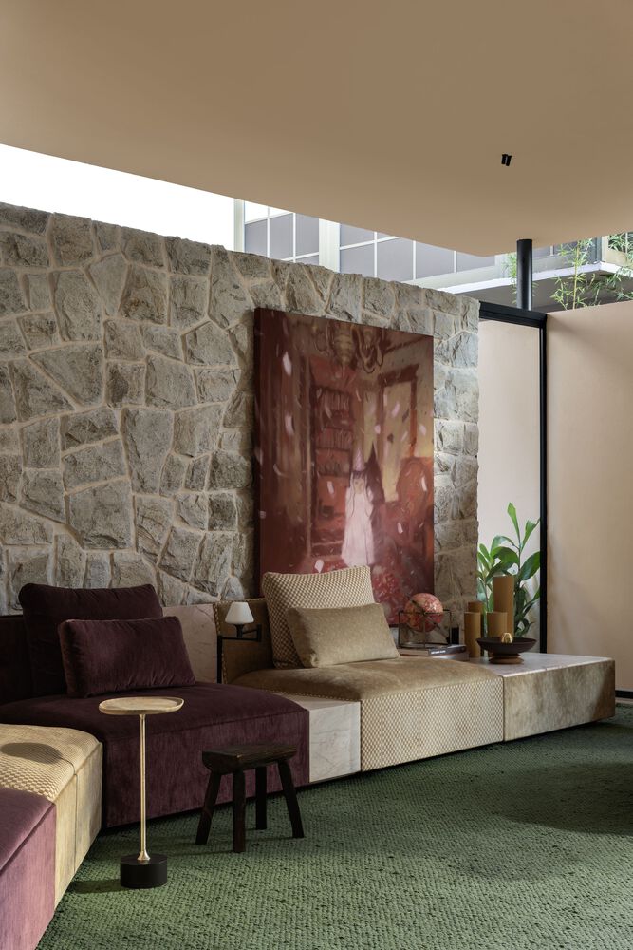
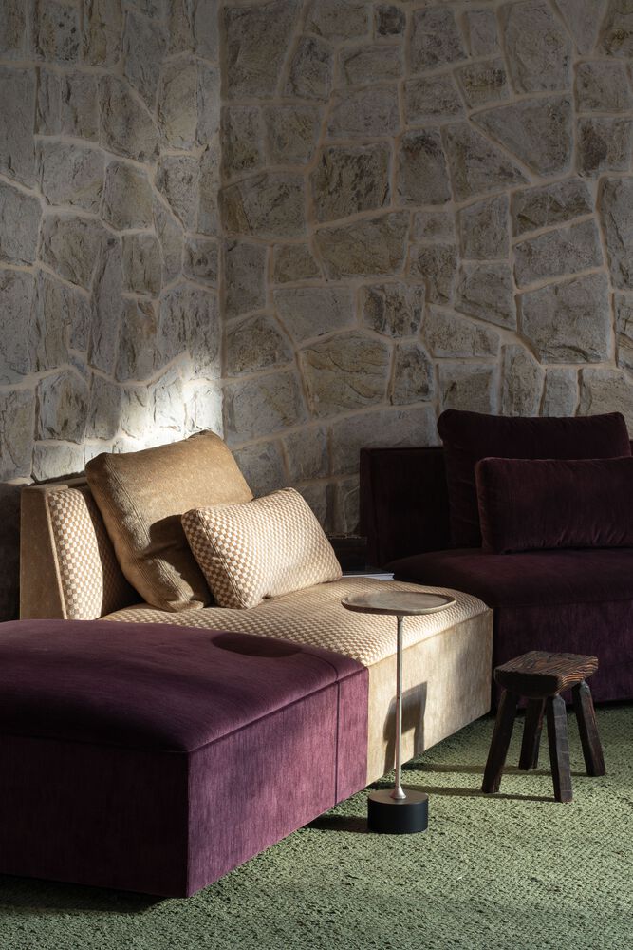
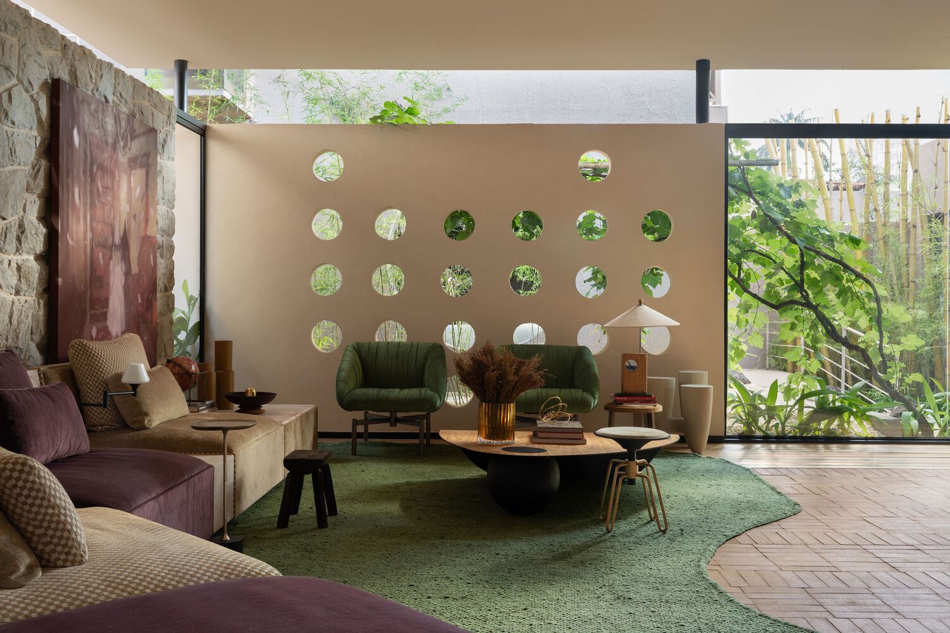
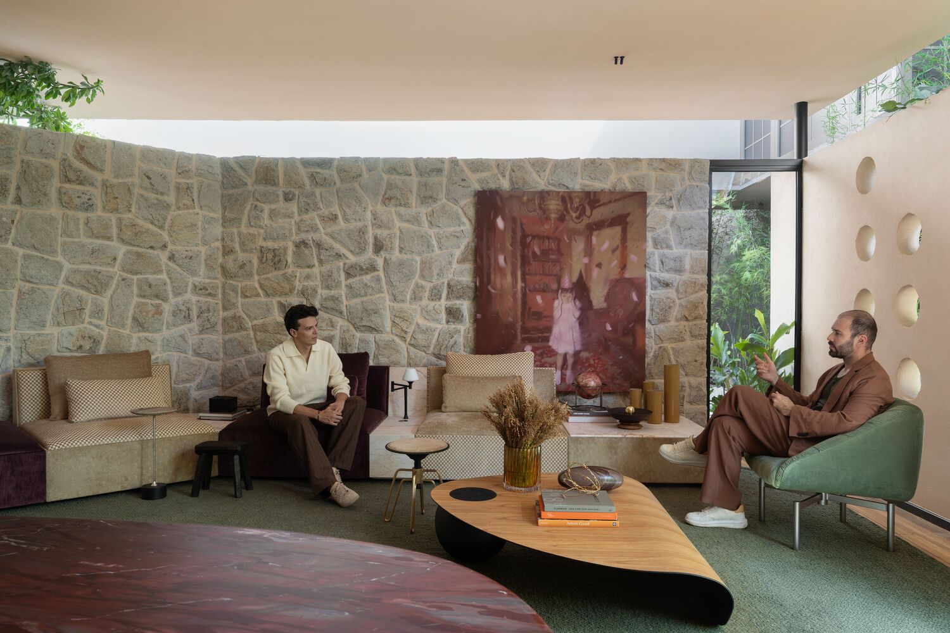
The living room stands out for its use of natural materials that enhance the feeling of warmth. The stone wall adds texture and depth, while natural light, filtered through strategic openings and glass panels, allows landscaping to gently invade the interior, bringing nature into the project. Indirect lighting creates an intimate atmosphere, valuing the time spent there.
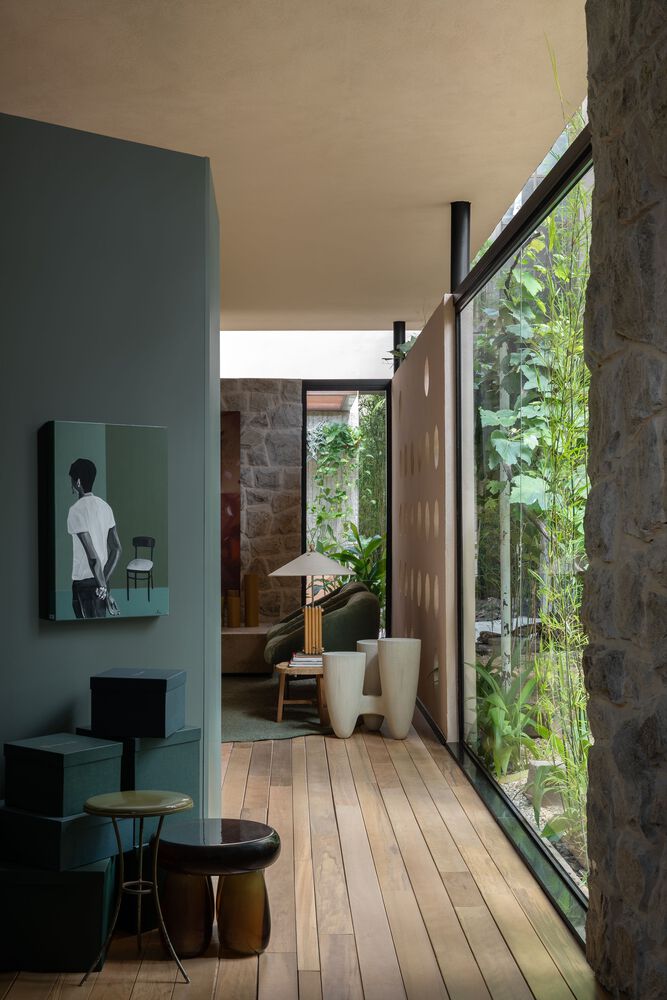
The wooden floor, with careful finishing and proportions that highlight the natural design of the wood, contributes to an elegant and inviting visual base, which, along with the ceramic flooring, establishes continuity with the natural tones and harmonizes with the chosen furniture.
Complementing the composition with aesthetic unity and refined finishing, the baseboard reinforces the linearity of the project and highlights the meeting between floor and walls.
More than fulfilling a structural function, the materials provide comfort to the environment and contribute to the identity of the space. The central support table Gravità is designed by the office.
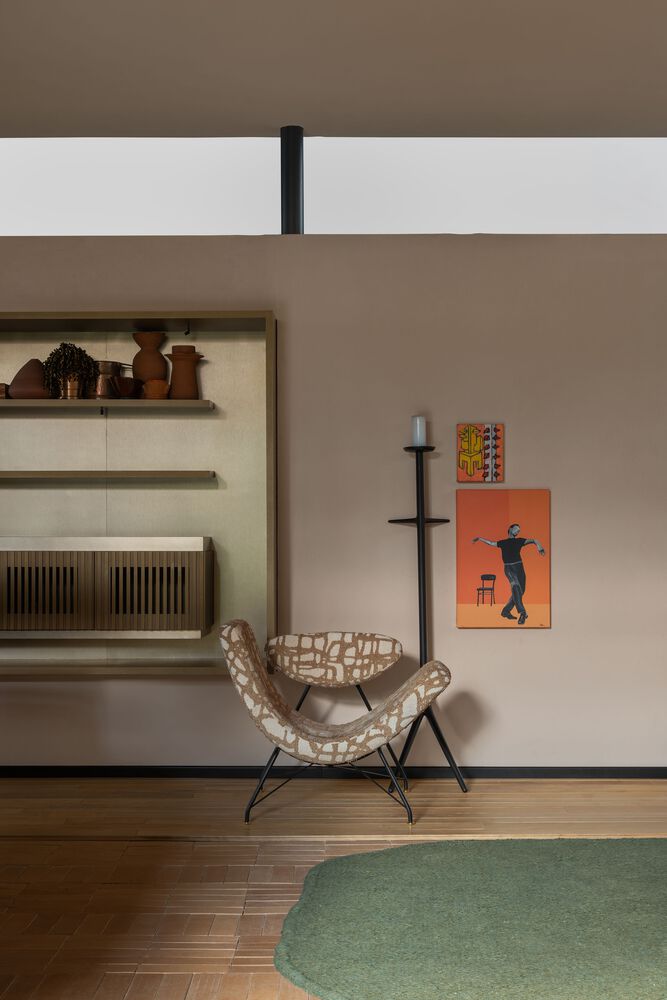
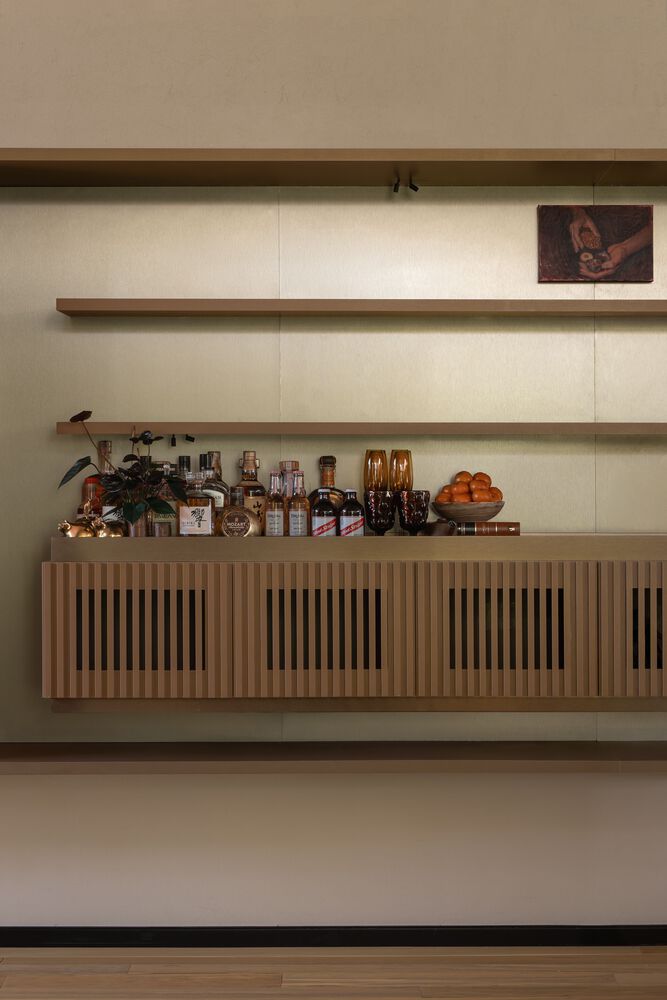
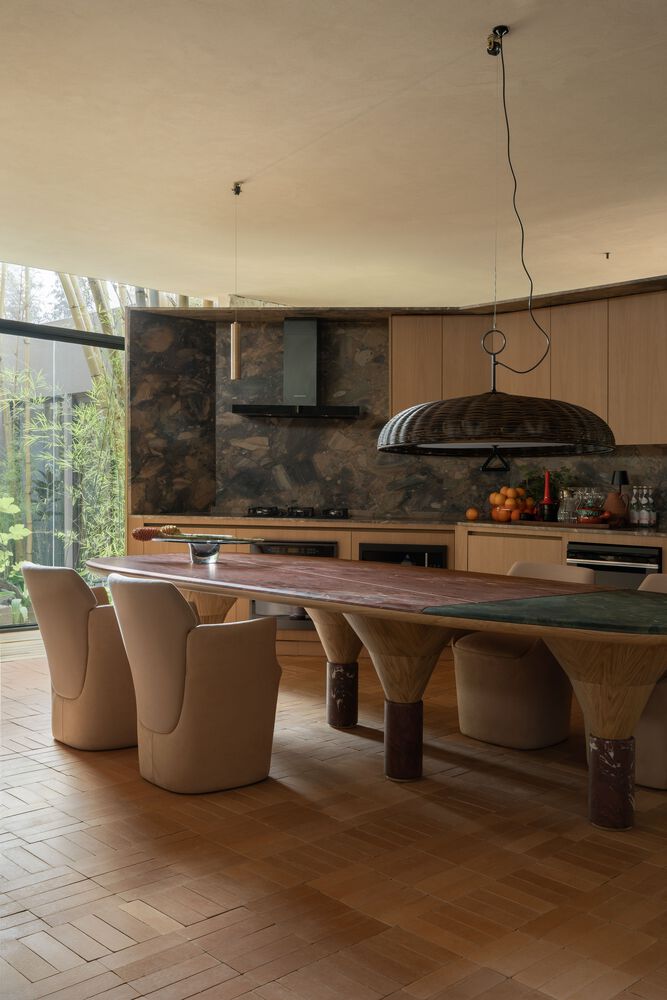
The color palette transitions between marsala, orange, mustard, ochre, green, and off-white, exploring natural stones, marbles, and wood. Color details appear in the decor, in pots, objects, and fabrics, adding visual layers without compromising the harmony of the whole.
The chandelier above the table, dining chairs, and sofa are designed by Jader Almeida and integrate into the palette, reinforcing the project's aesthetic. The armchairs by Roberta Banqueri also harmonize with smaller resin benches designed by Jeferson Branco.
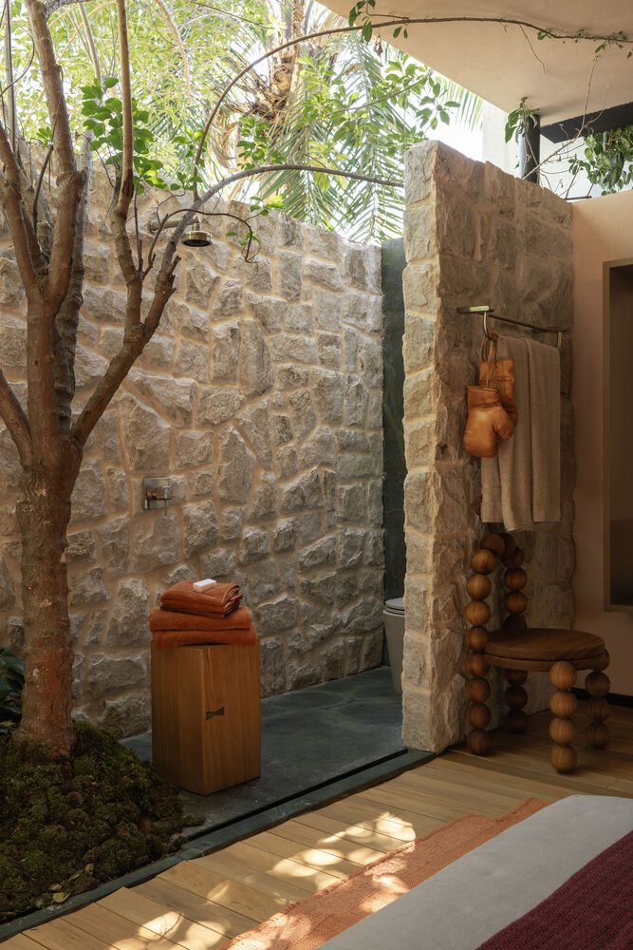
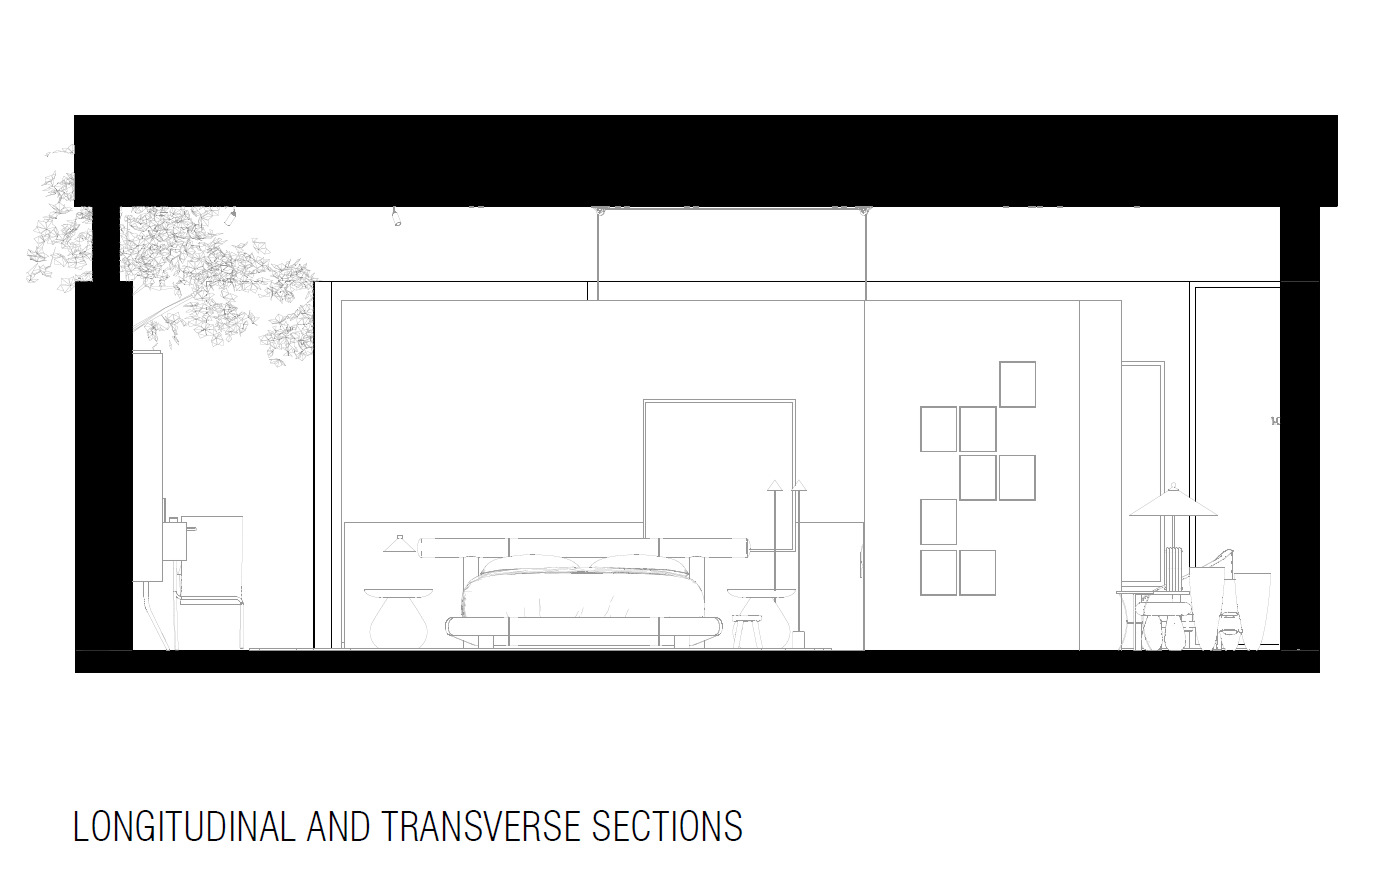
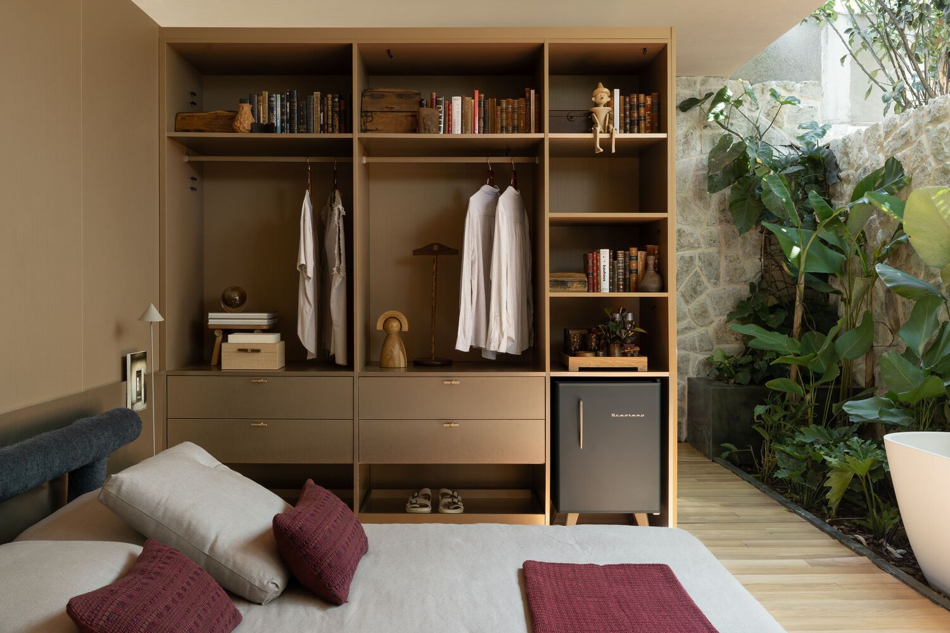
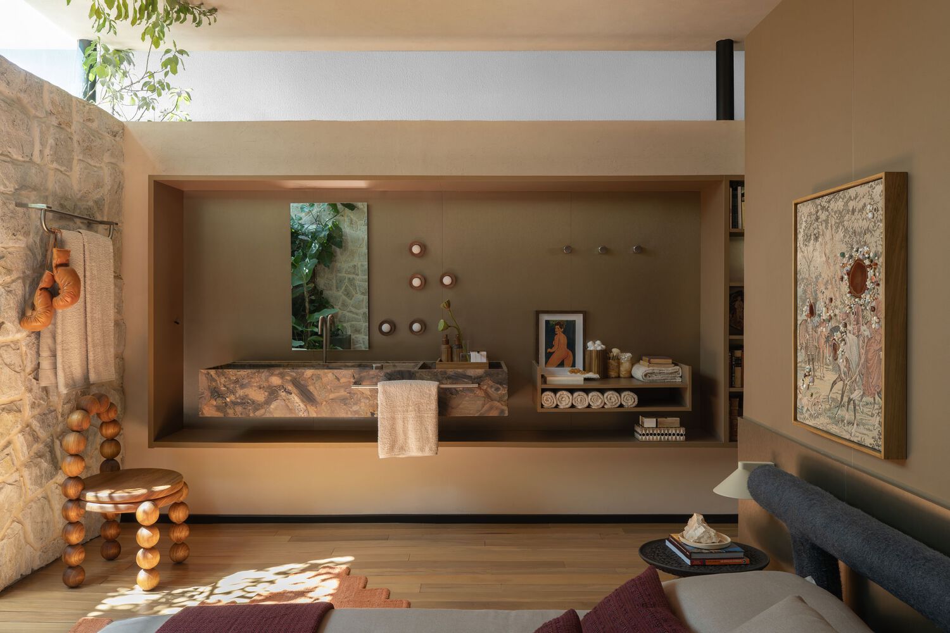
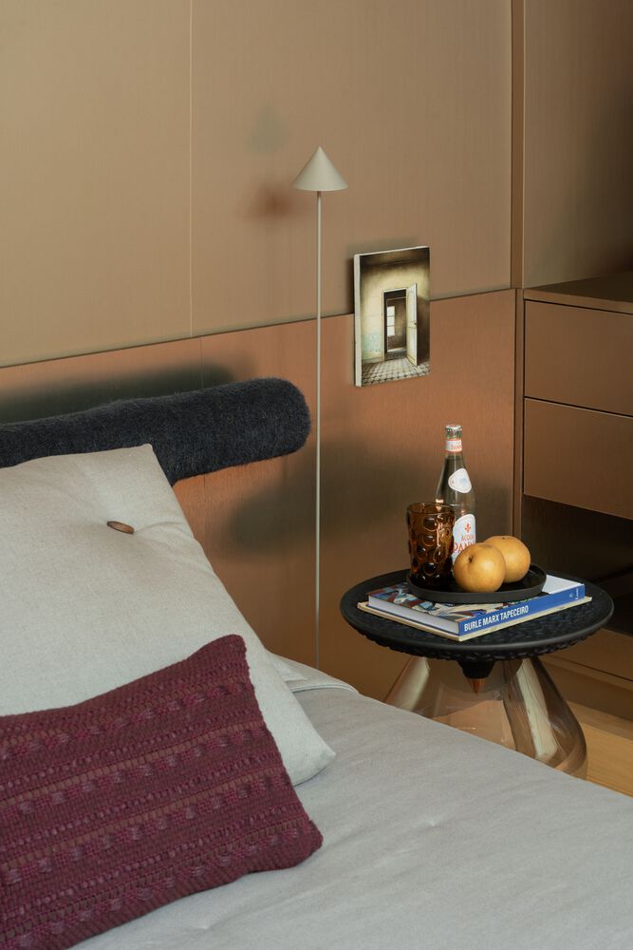
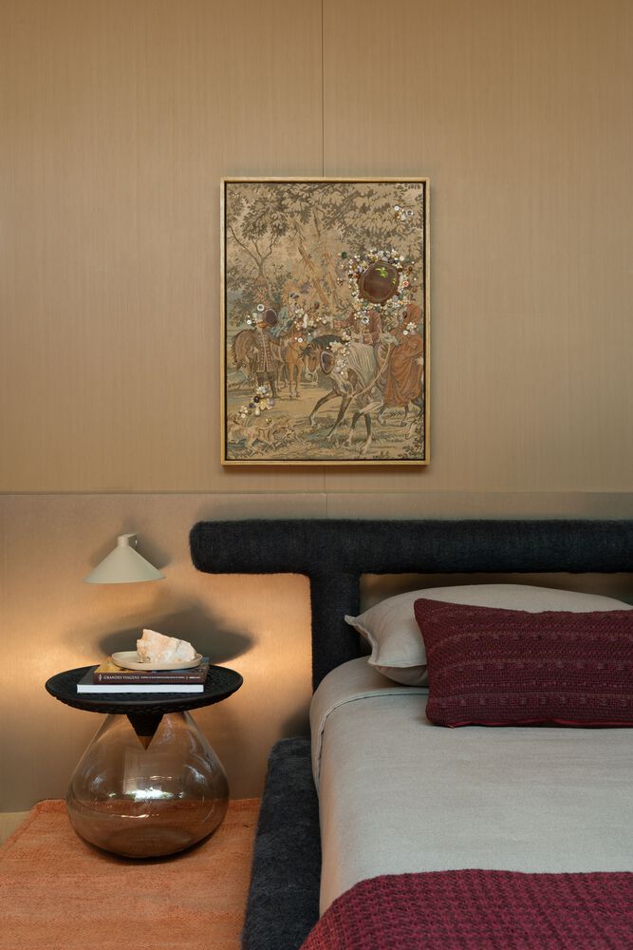
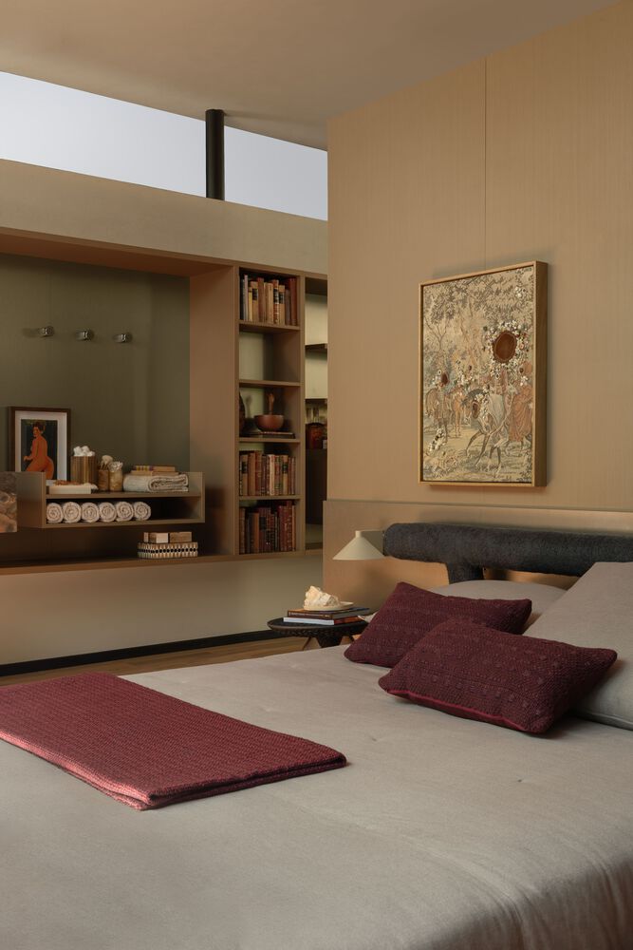
In the intimate area, the bedroom and bathroom are integrated, reinforcing the continuity of the experience.
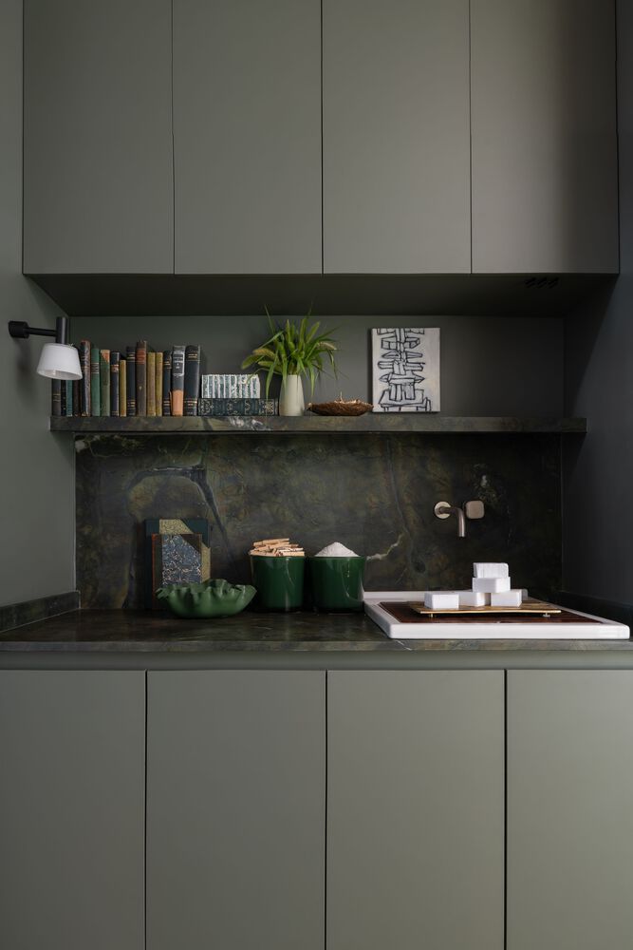
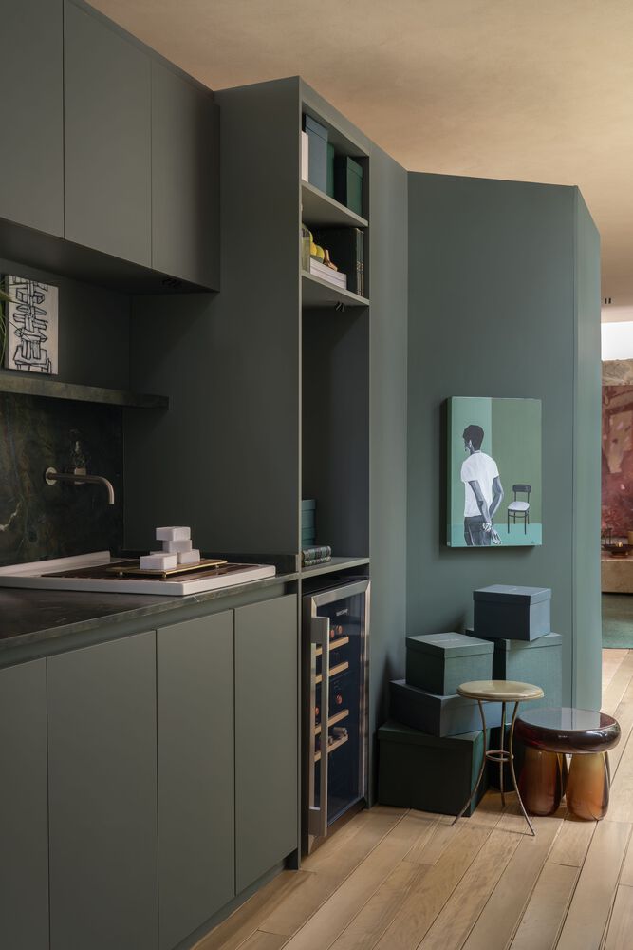
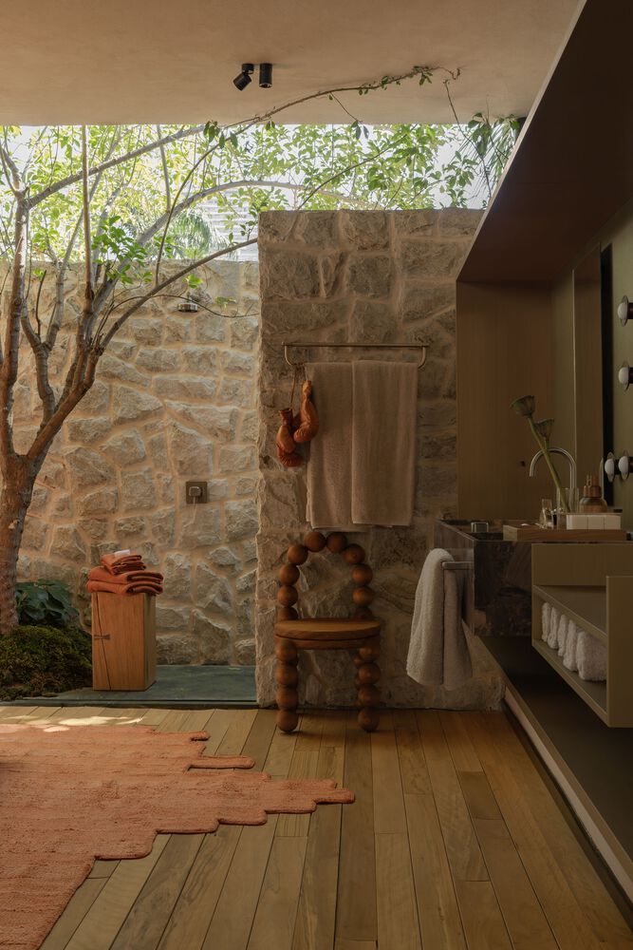
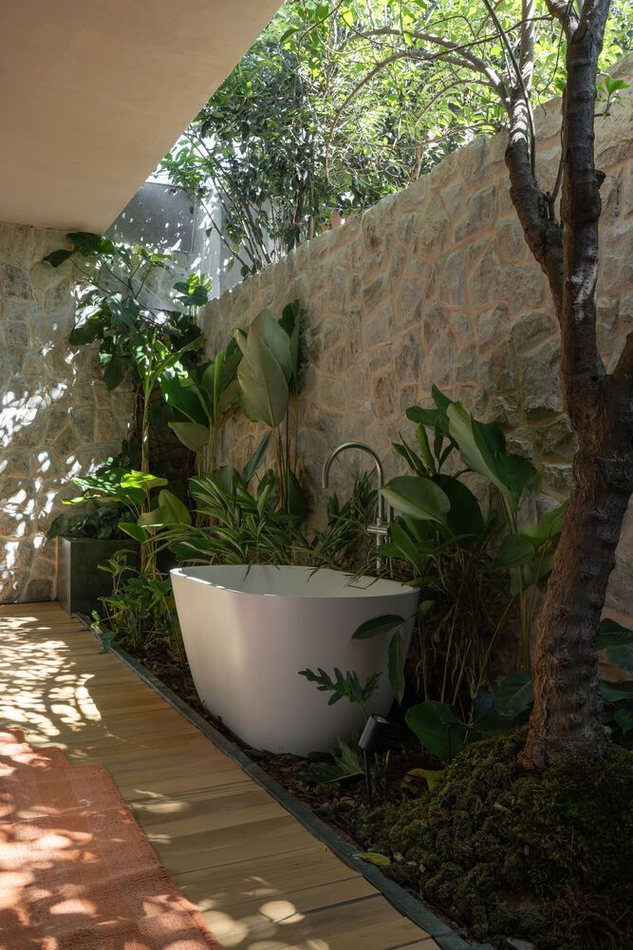
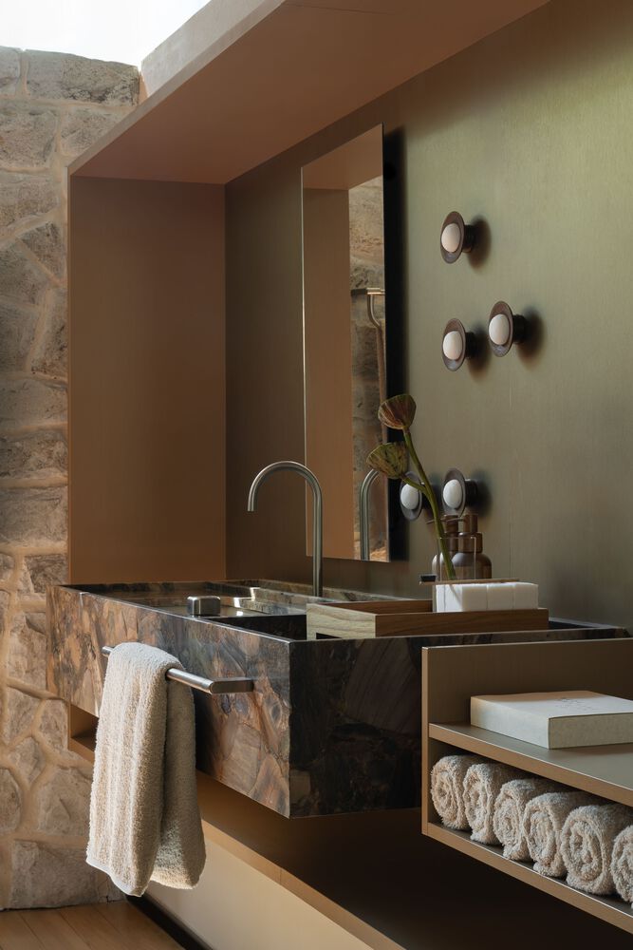
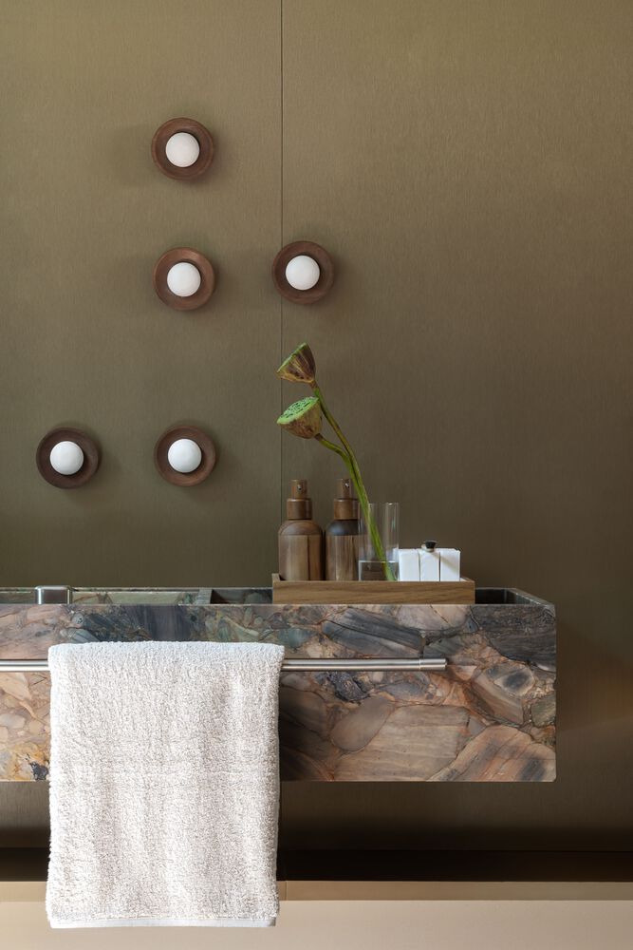
Natural materials, marbles, soft lighting, and the presence of vegetation create a space for decompression, where rest connects to a complete sensory experience.
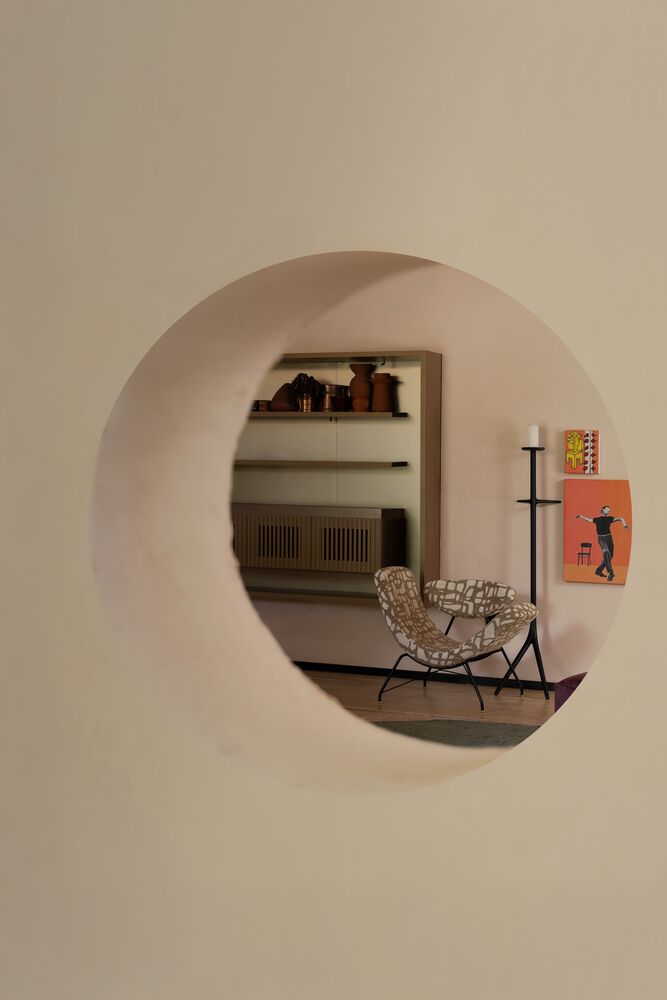
The bathtub, positioned next to the planter, brings the bedroom closer to nature, while the countertop is made of marble. Indirect lighting and ventilation that enters through the wall opening ensure comfort and charm, maintaining the project's fluid narrative.
Casa Brastemp presents itself as a reflection on contemporary living, where technology and affection coexist in balance. The project embodies an architecture that welcomes, organizes, and enhances everyday life, reaffirming home as a space for connection, memory, and permanence.