YANO HOUSE
Peninsula Arquitetura, Sanpo Arquitetura
ARCHITECTS
Peninsula Arquitetura, Sanpo Arquitetura
ARCHITECTS
Andressa Diniz, Flávia Sonoda
INSTALLATIONS
Etip Projetos De Engenharia
CONSTRUCTION MANAGEMENT
Eugenio Amodio Conte
AUTHORS
Gabriel Cesar E Santos, Thomas Yano
STRUCTURAL ENGINEERING
Pedro Negri
ENGINEERING
Flavio De Senço, José Guilherme Carceles, Patricia Miho Tsunoushi
MANUFACTURERS
GRAPHISOFT, Eliane, REKA
LANDSCAPE DESIGN
Seiva
AREA
260 m²
YEAR
2022
LOCATION
Brazil
CATEGORY
Houses
English description provided by the architects.
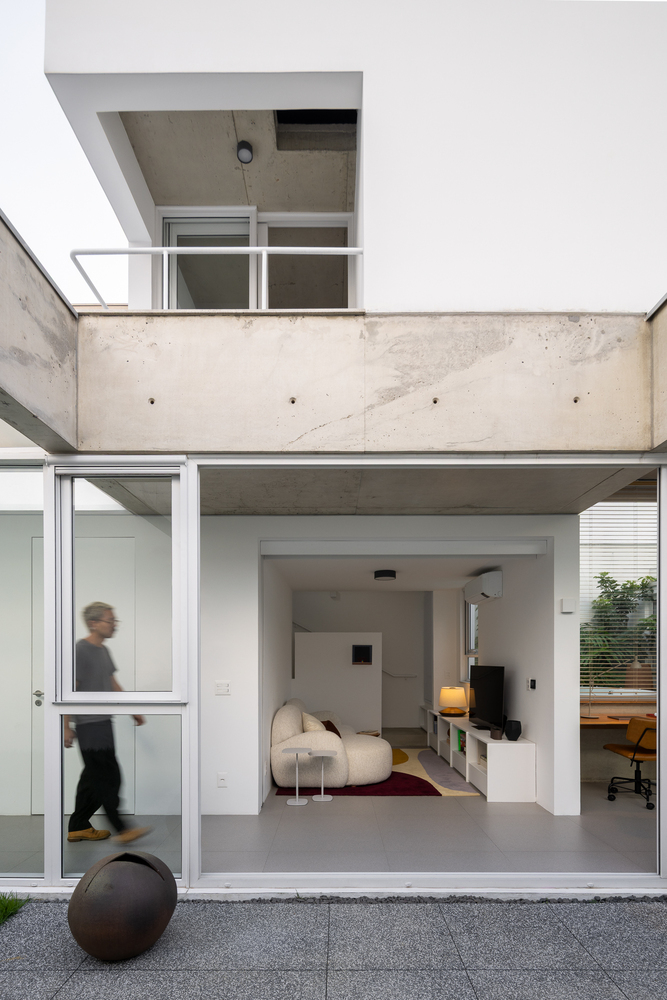
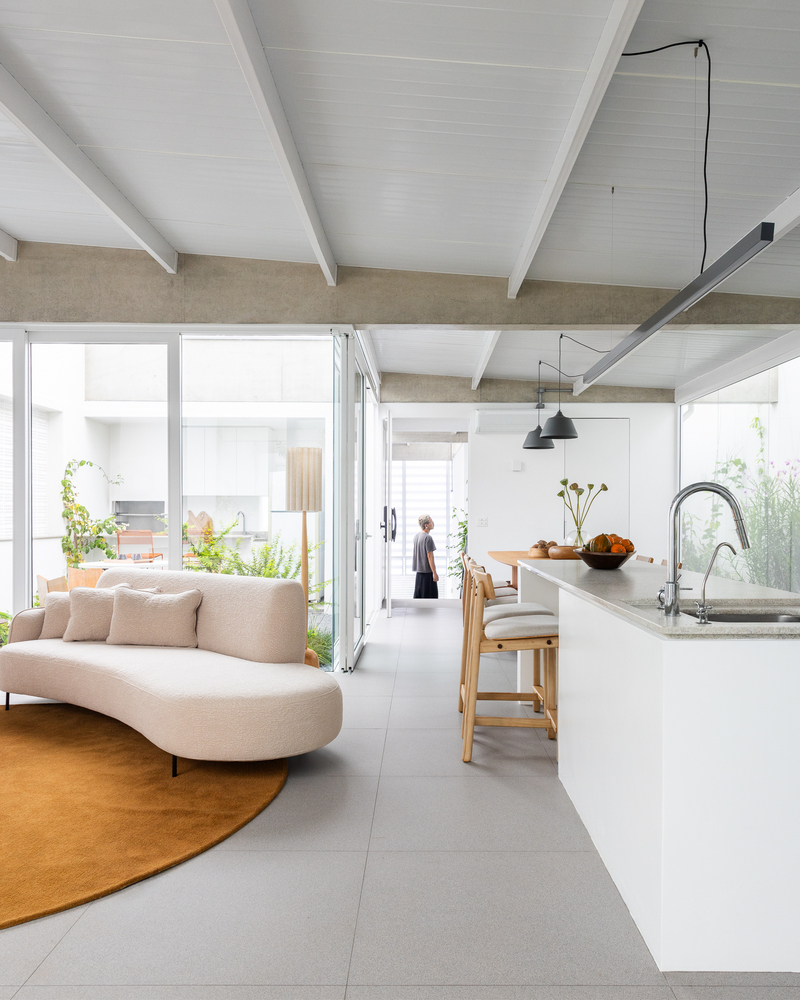
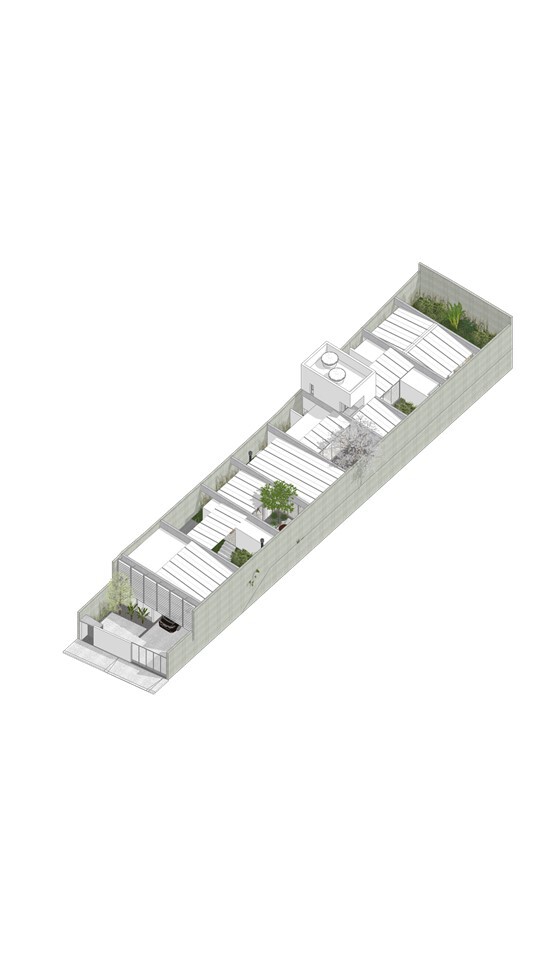
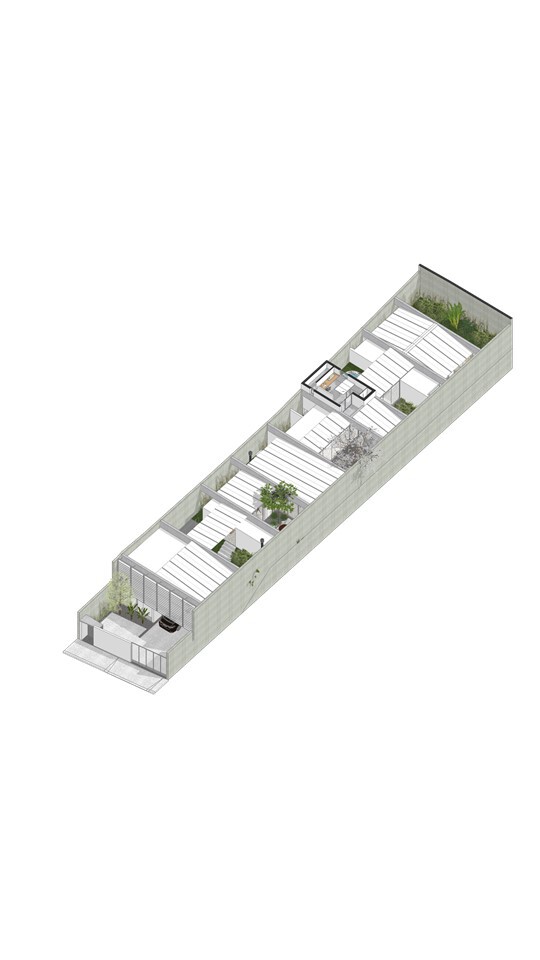
Yano House was designed on a lot measuring 10 meters in width by 44 meters in length. The architectural approach is based on the arrangement of nine reinforced concrete porticoes, which span the shorter cross-section of the site.
These porticoes have their columns embedded within the masonry of the side boundary walls, while the upper beams, which remain exposed, also serve as support for the roofing system. There are no exposed columns in either the interior or exterior spaces.
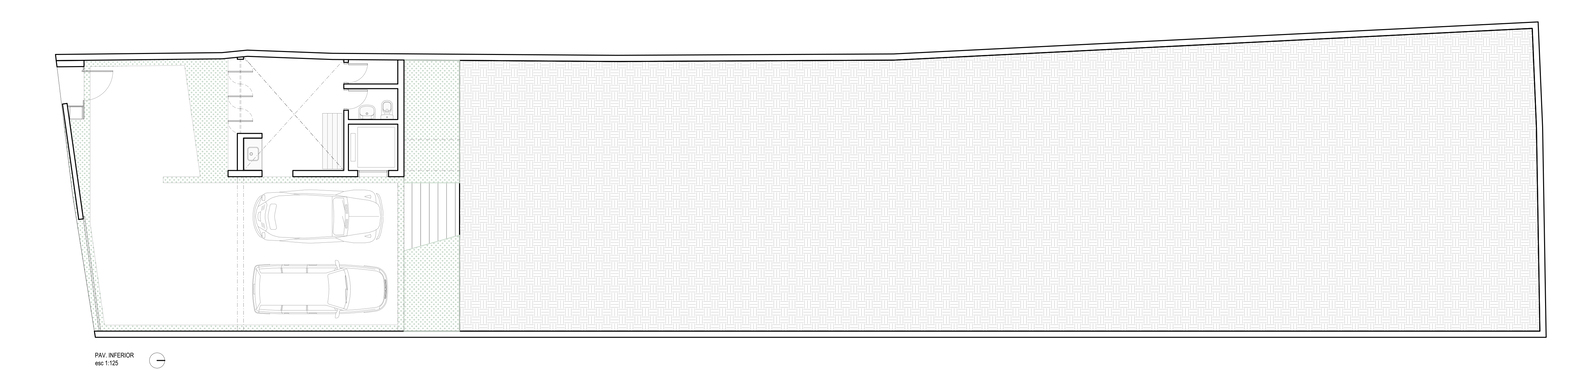
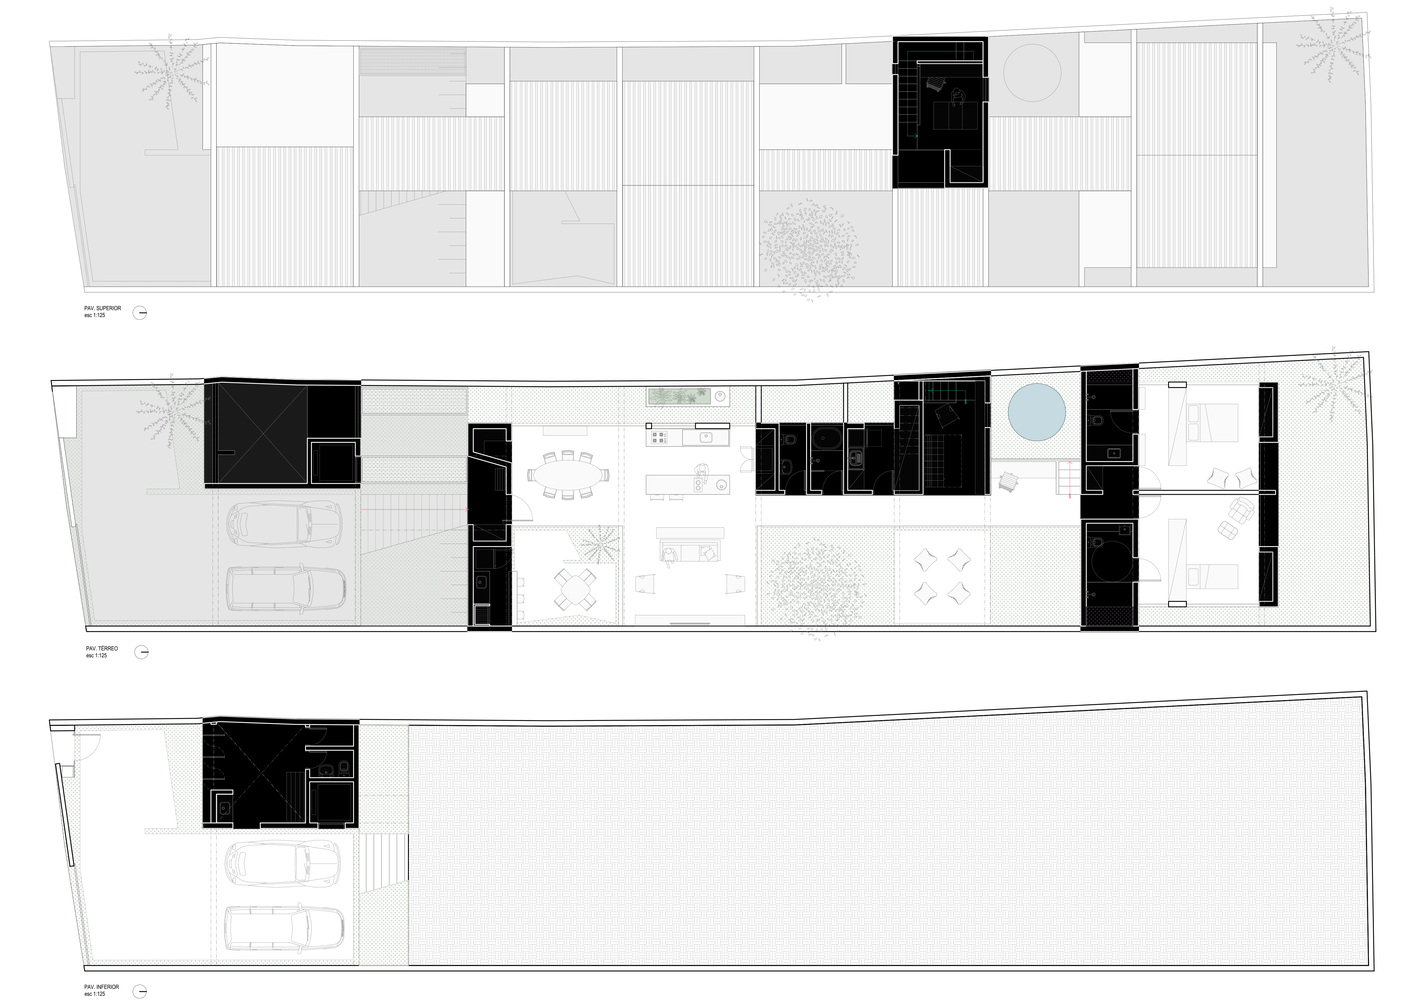
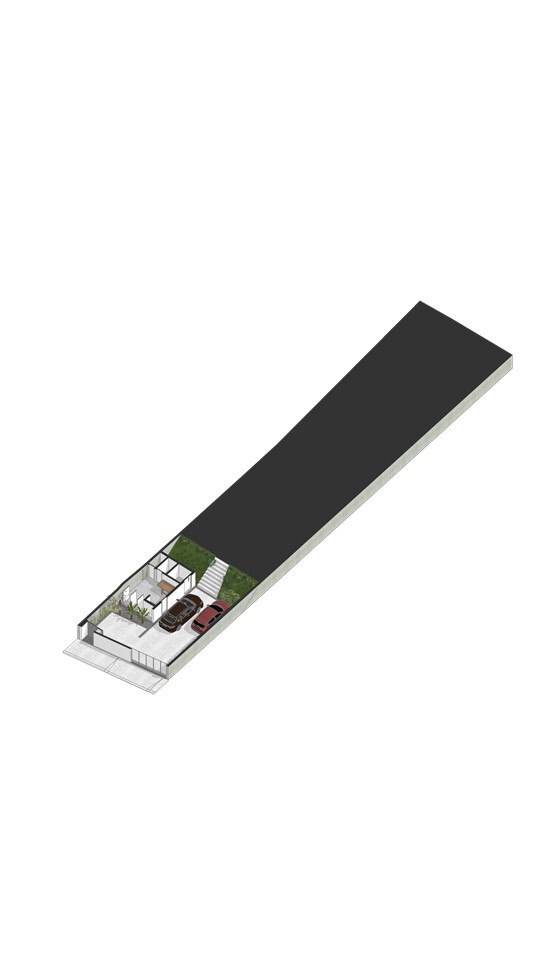
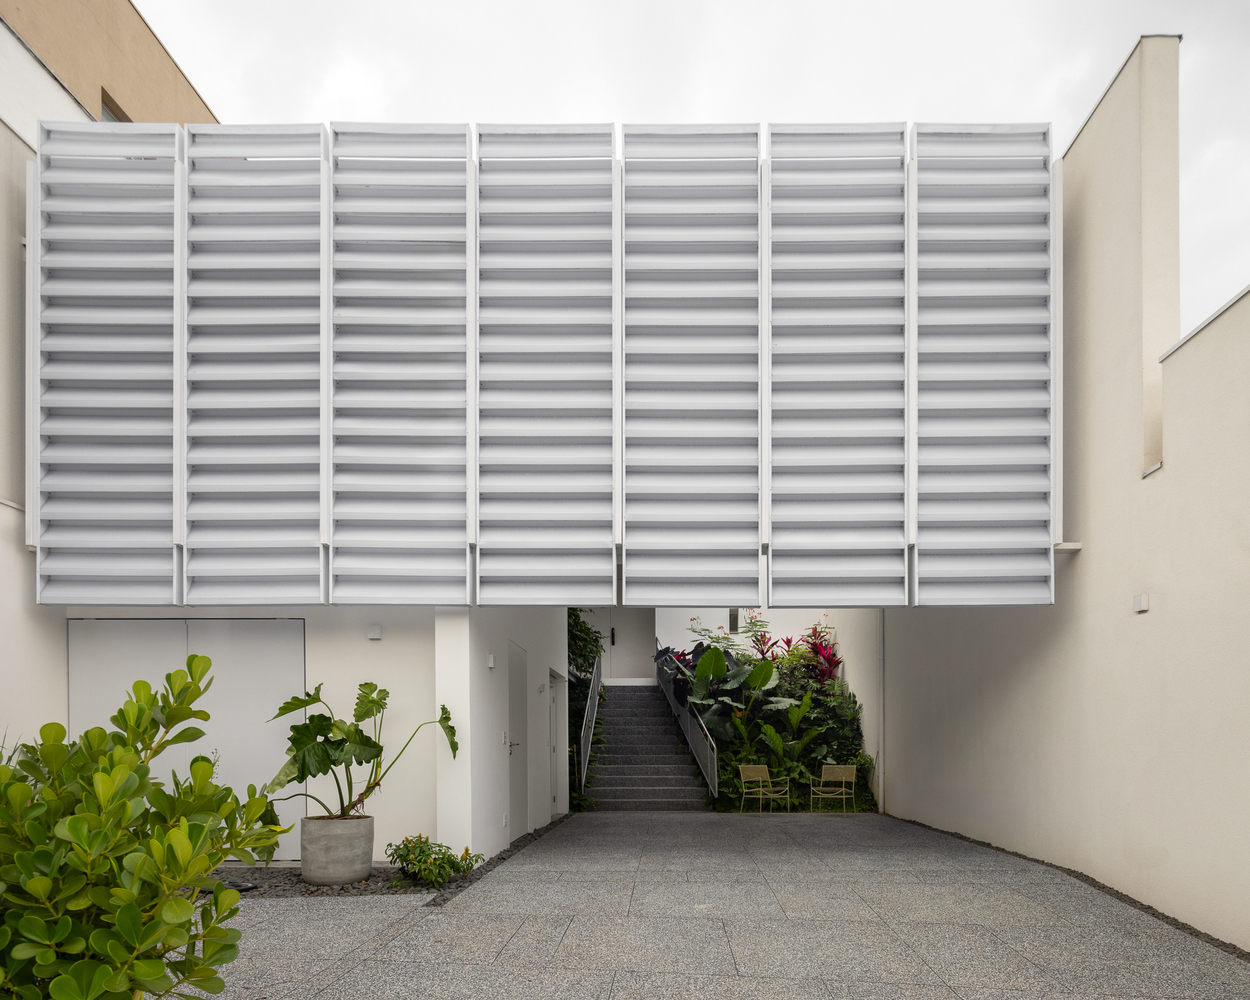
The layout respects the 3-meter slope of the site. On the lower floor, which has direct access to the street, there is a garage for two vehicles, a maneuvering area, a workshop with storage space and a restroom, as well as an elevator and a staircase providing access to the upper levels.
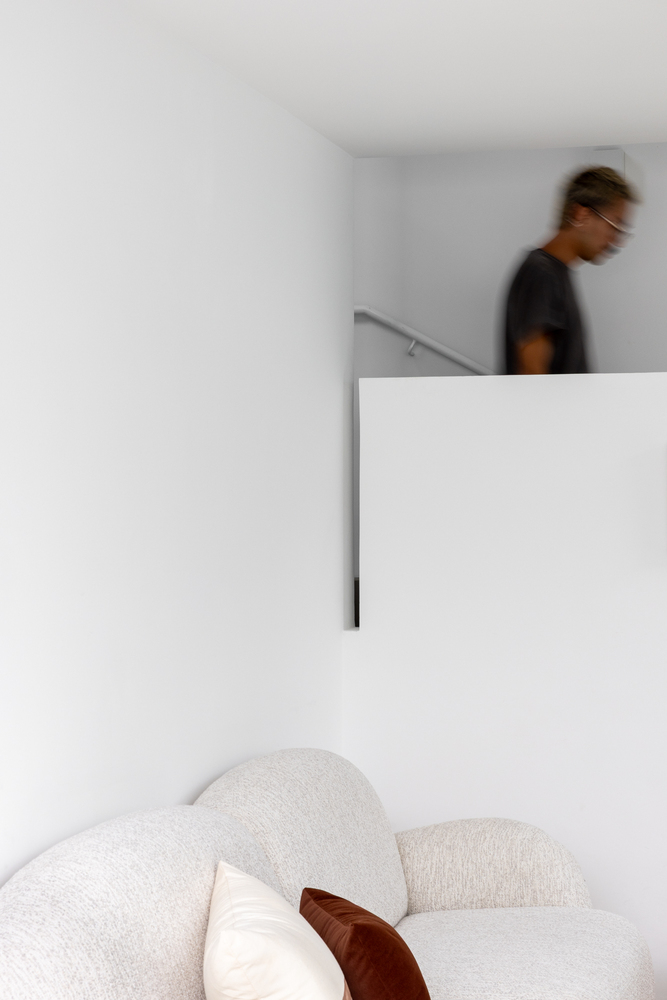
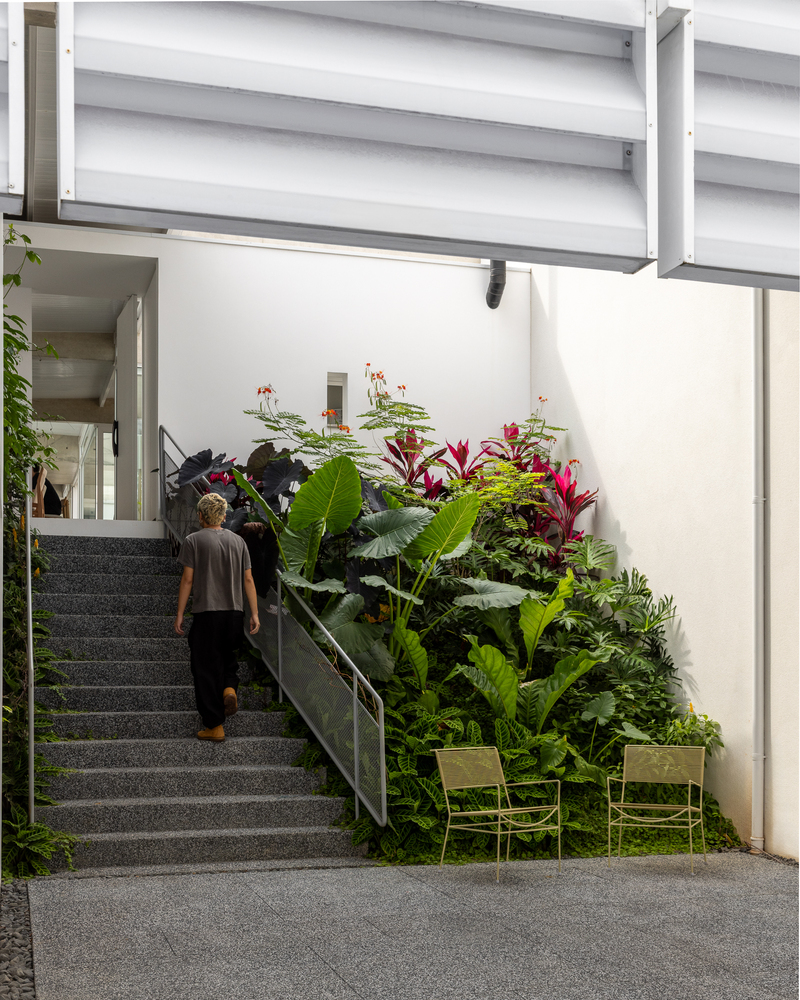
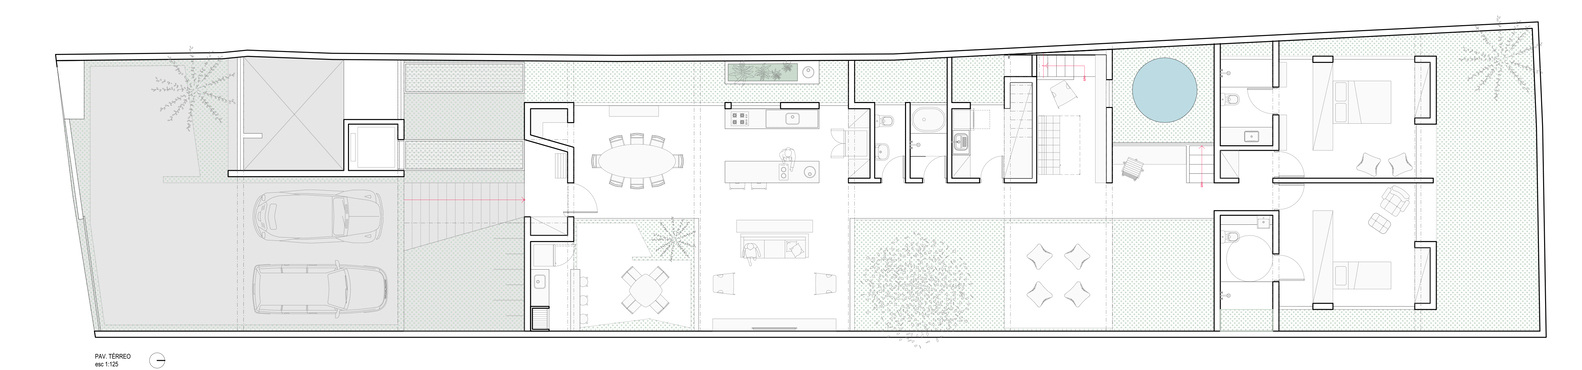
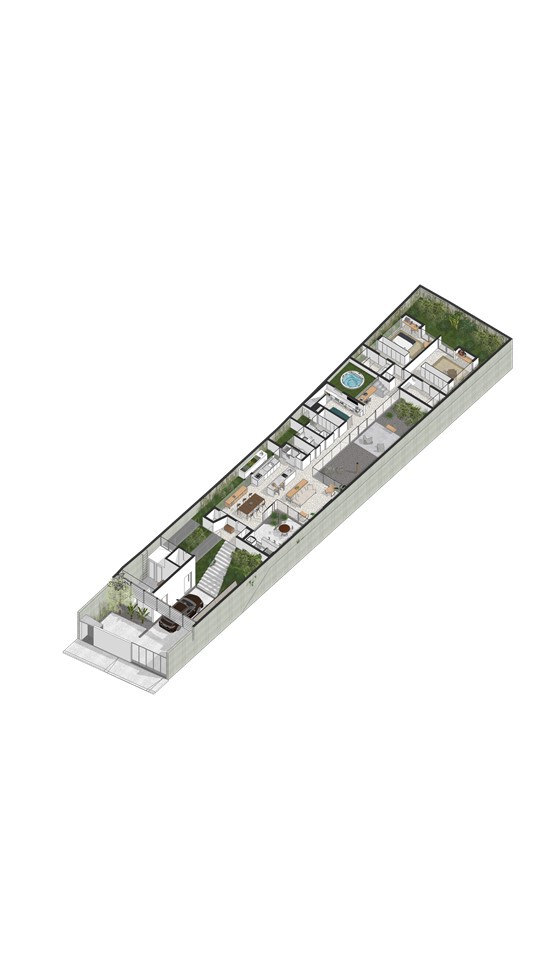
The main floor, one level above, serves as the primary entrance to the residence, accessed via the entry hall. The main staircase connects the garage to the hall, passing through a slope, while a metal walkway links the elevator to the same point.
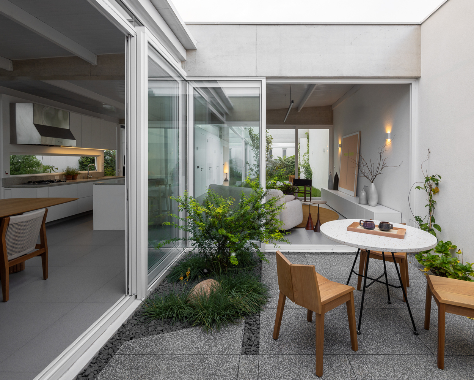
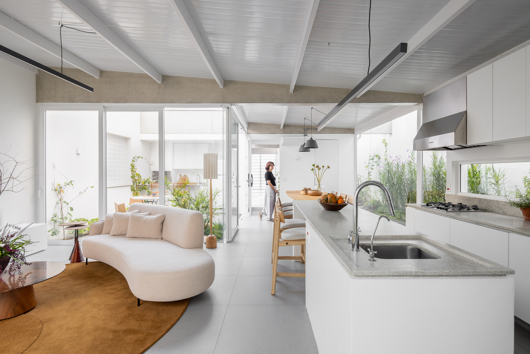
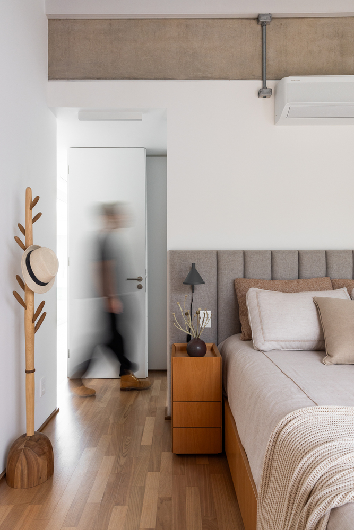
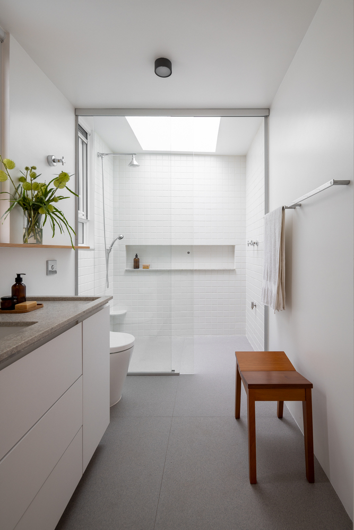
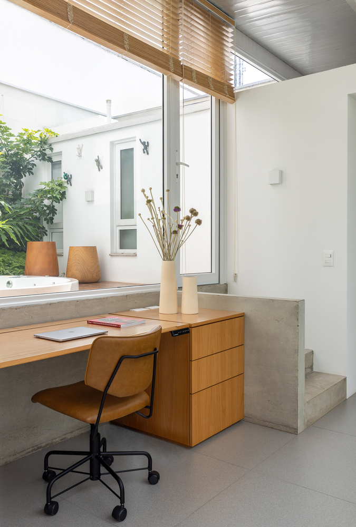
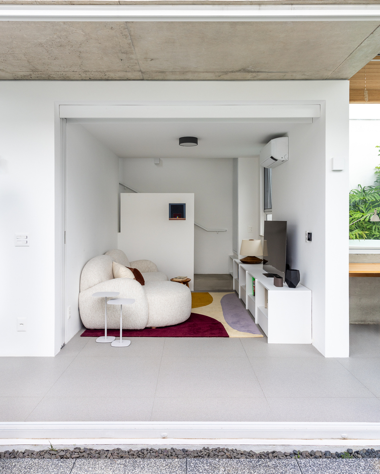
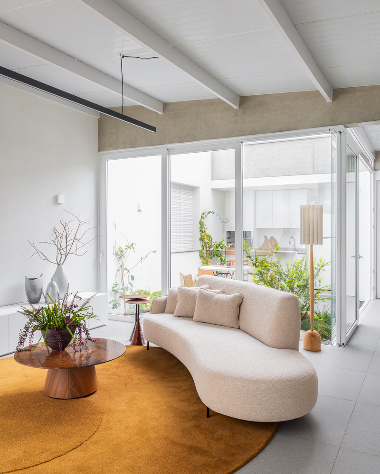
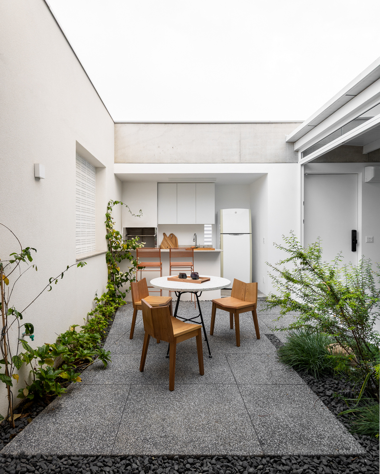
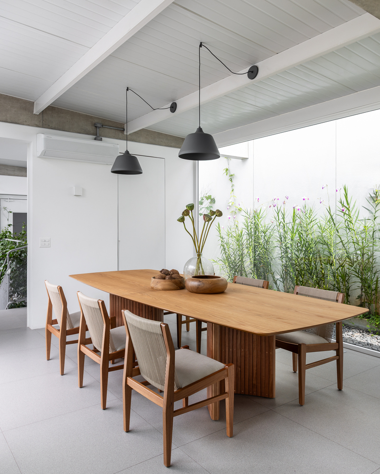
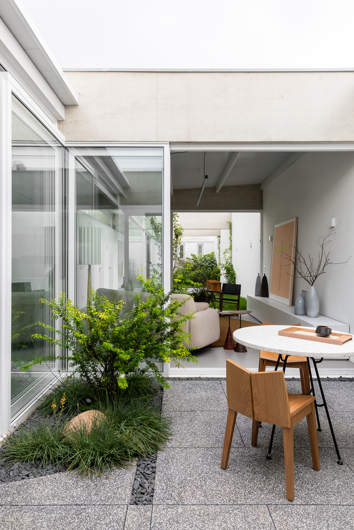
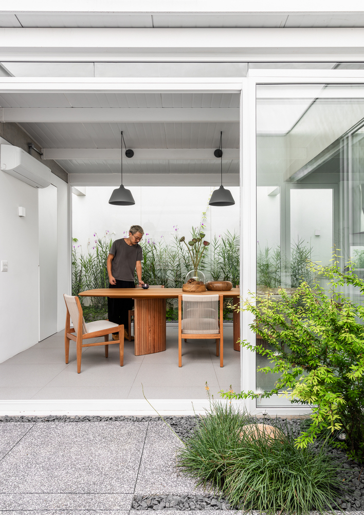
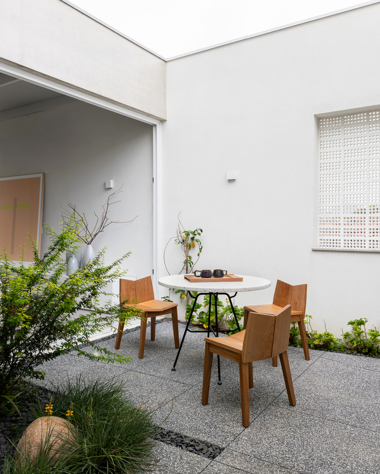
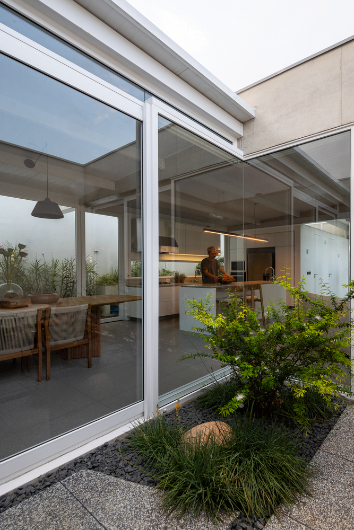
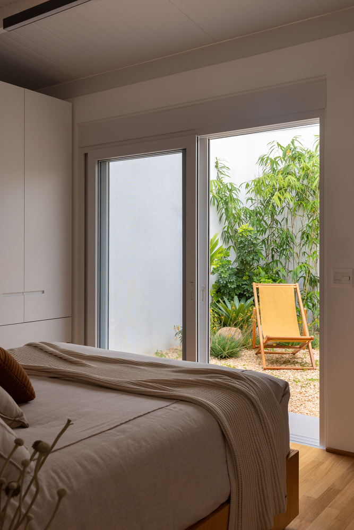
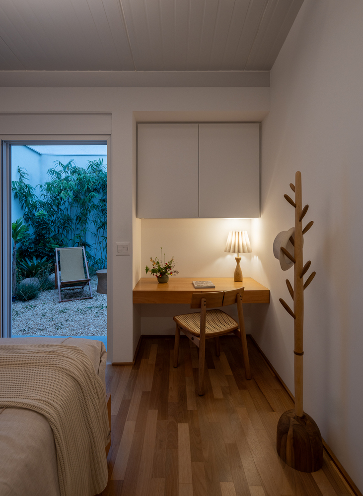
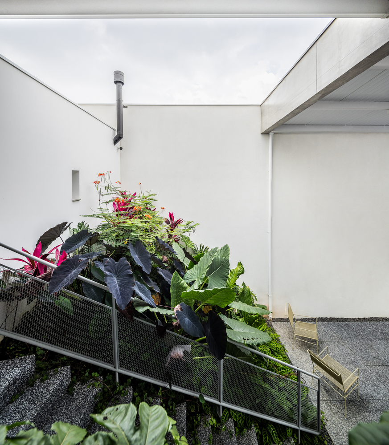
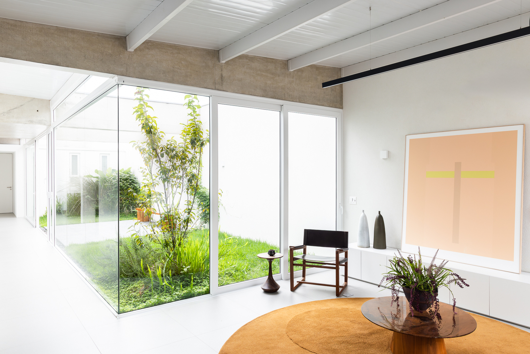
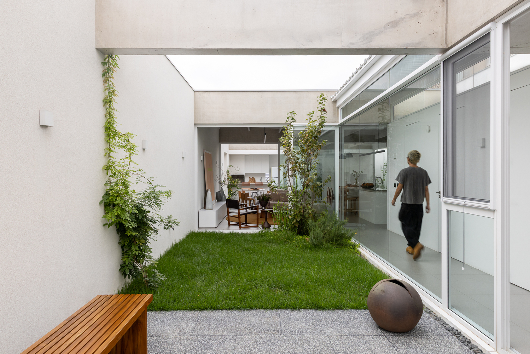
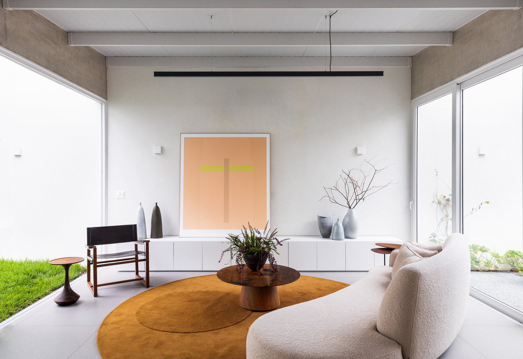
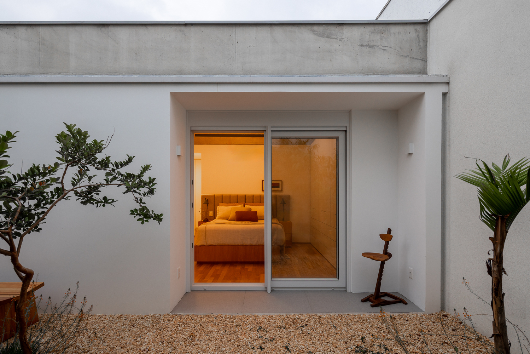
This floor houses the integrated living, dining, and kitchen areas, as well as an external barbecue area, a restroom, a bathroom, a service area, a TV room (convertible into a bedroom), two suites, and internal courtyards.
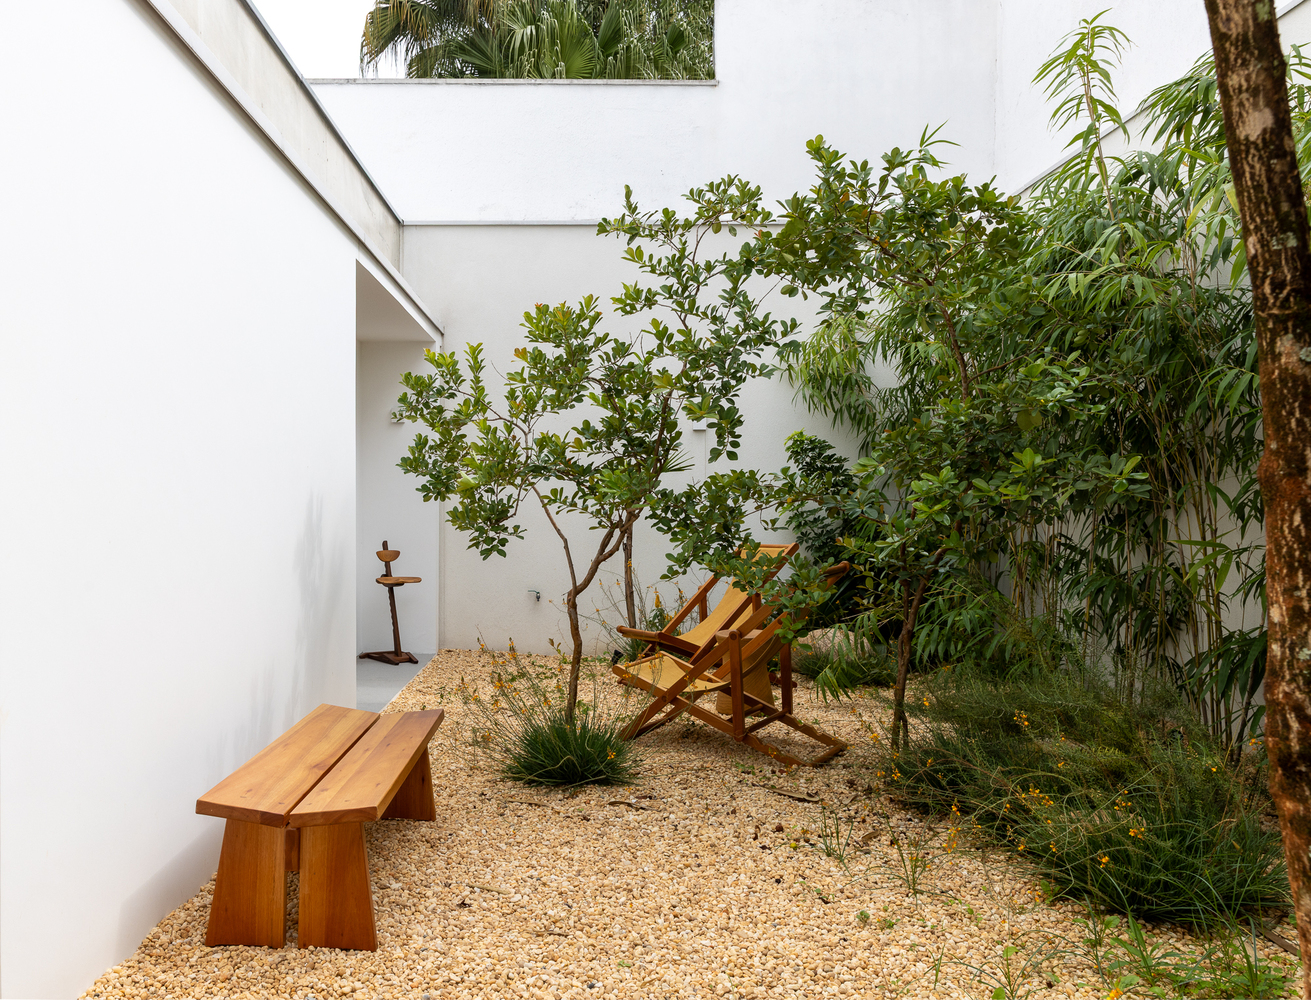
The longitudinal organization of the rooms follows a privacy gradient, with social areas near the entrance and private spaces at the rear of the lot. The internal courtyards provide natural lighting and ventilation and organize the flow of circulation.
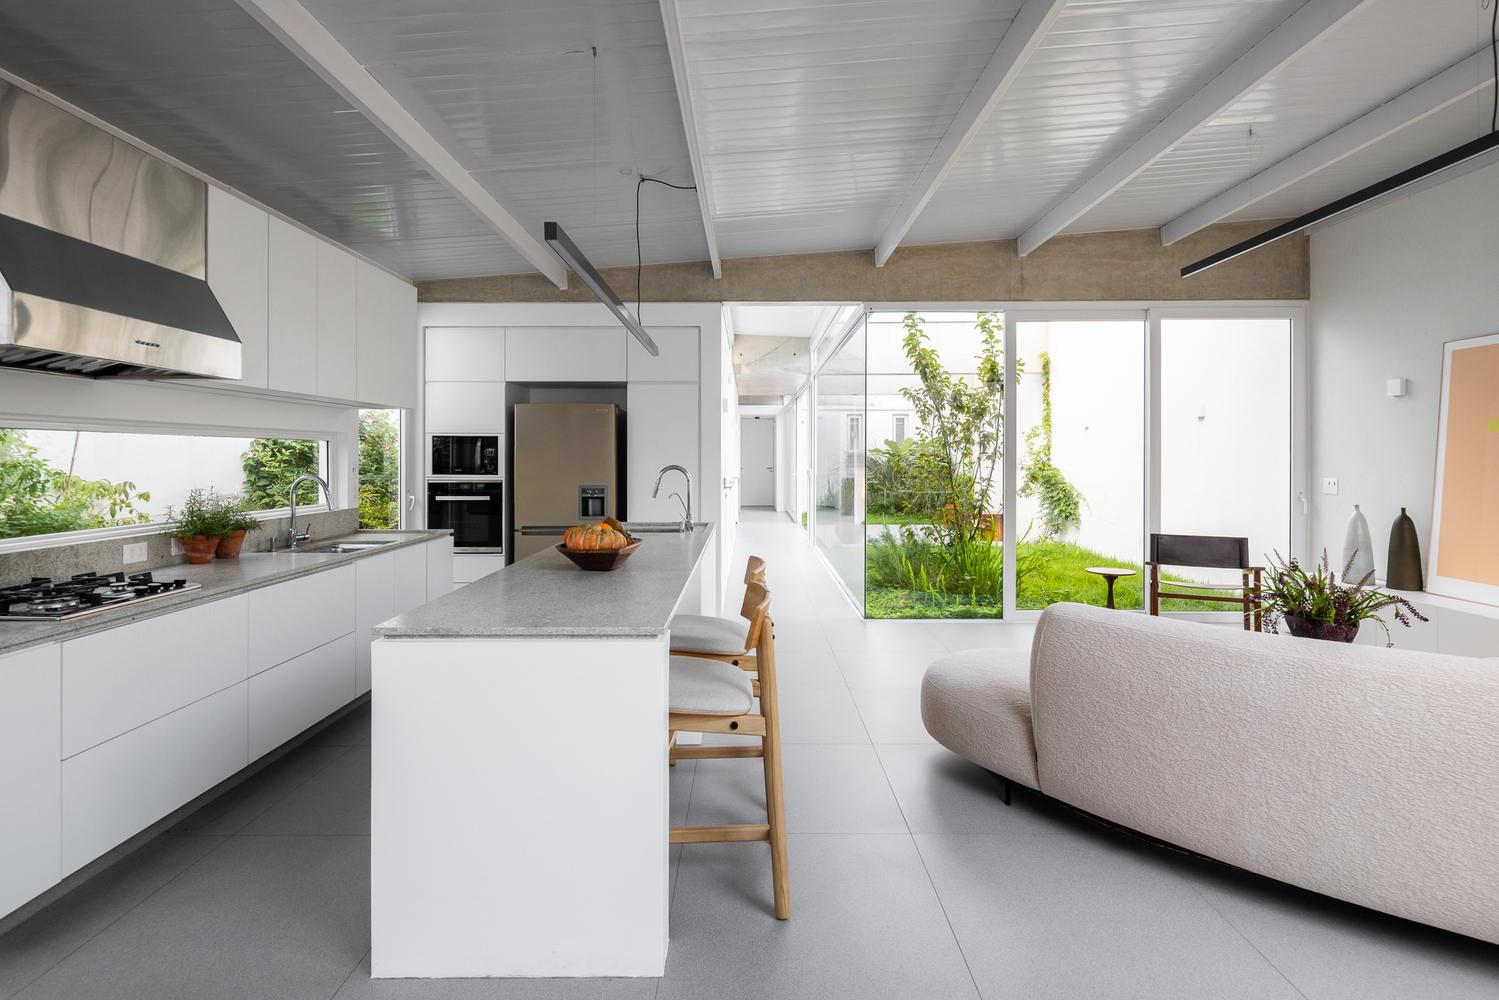
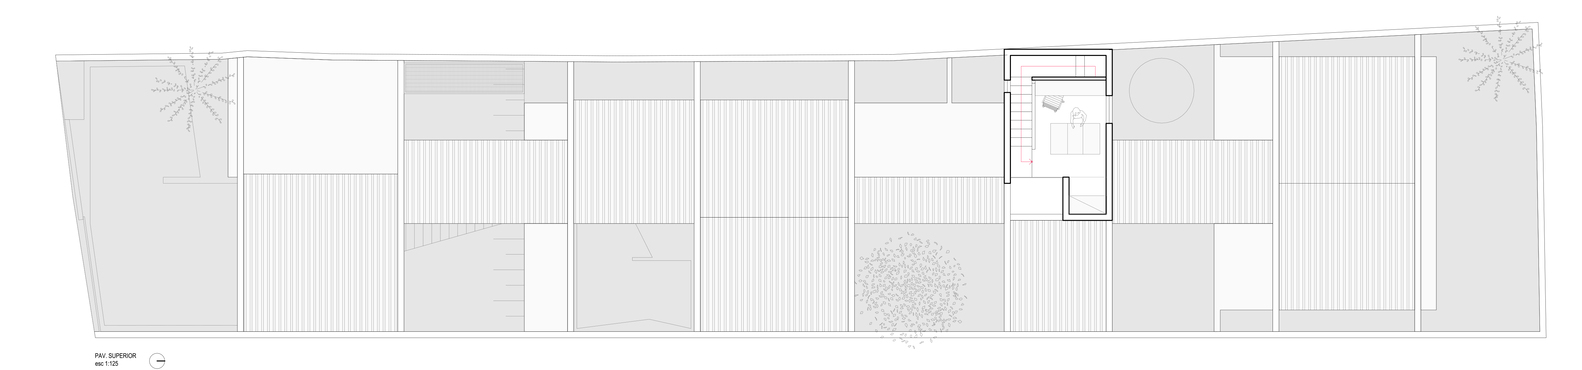
On the upper floor, there is a sewing studio with access to a terrace overlooking the interior of the lot. The primary circulation takes place via a longitudinal corridor that follows the sequence of the porticoes, running parallel to the largest of the internal courtyards.
On the upper floor, there is a sewing studio with access to a terrace overlooking the interior of the lot. The primary circulation takes place via a longitudinal corridor that follows the sequence of the porticoes, running parallel to the largest of the internal courtyards.
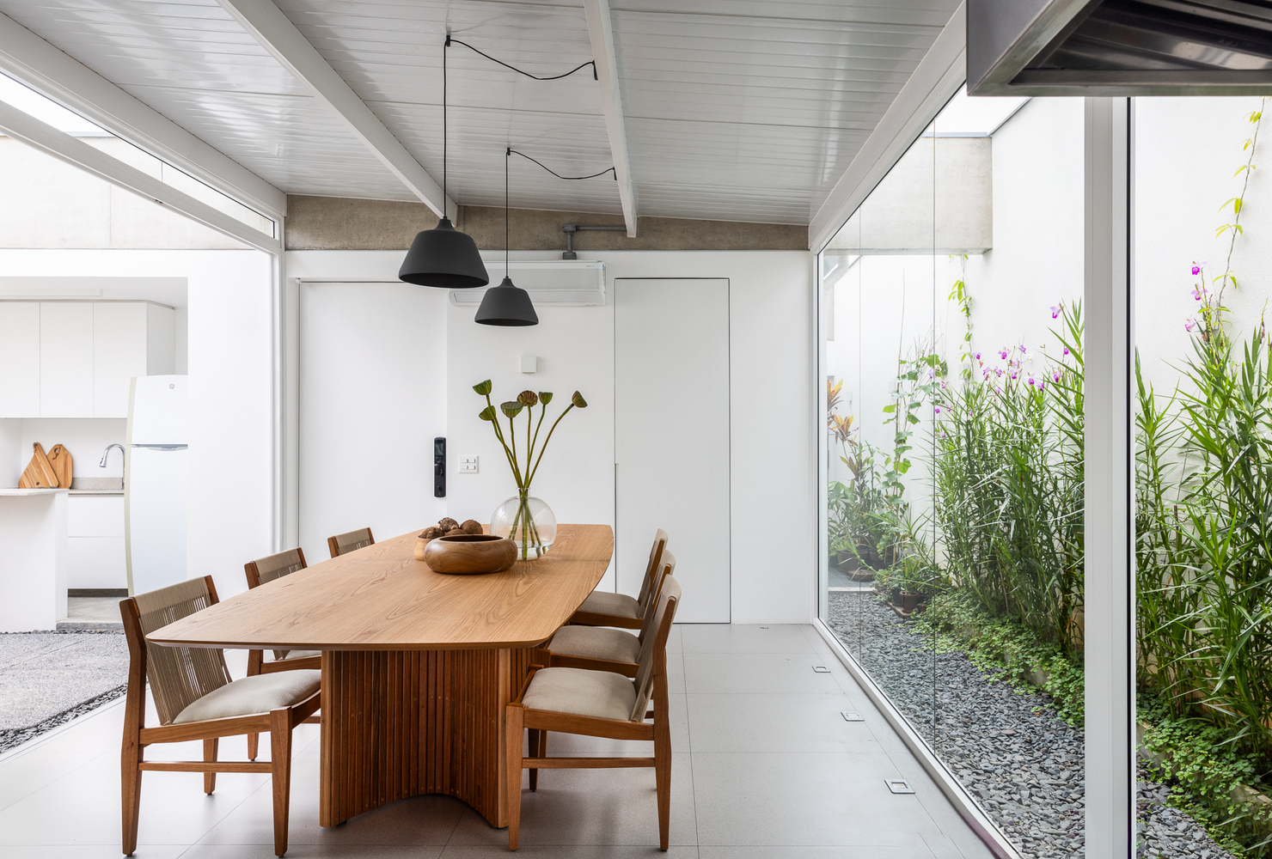
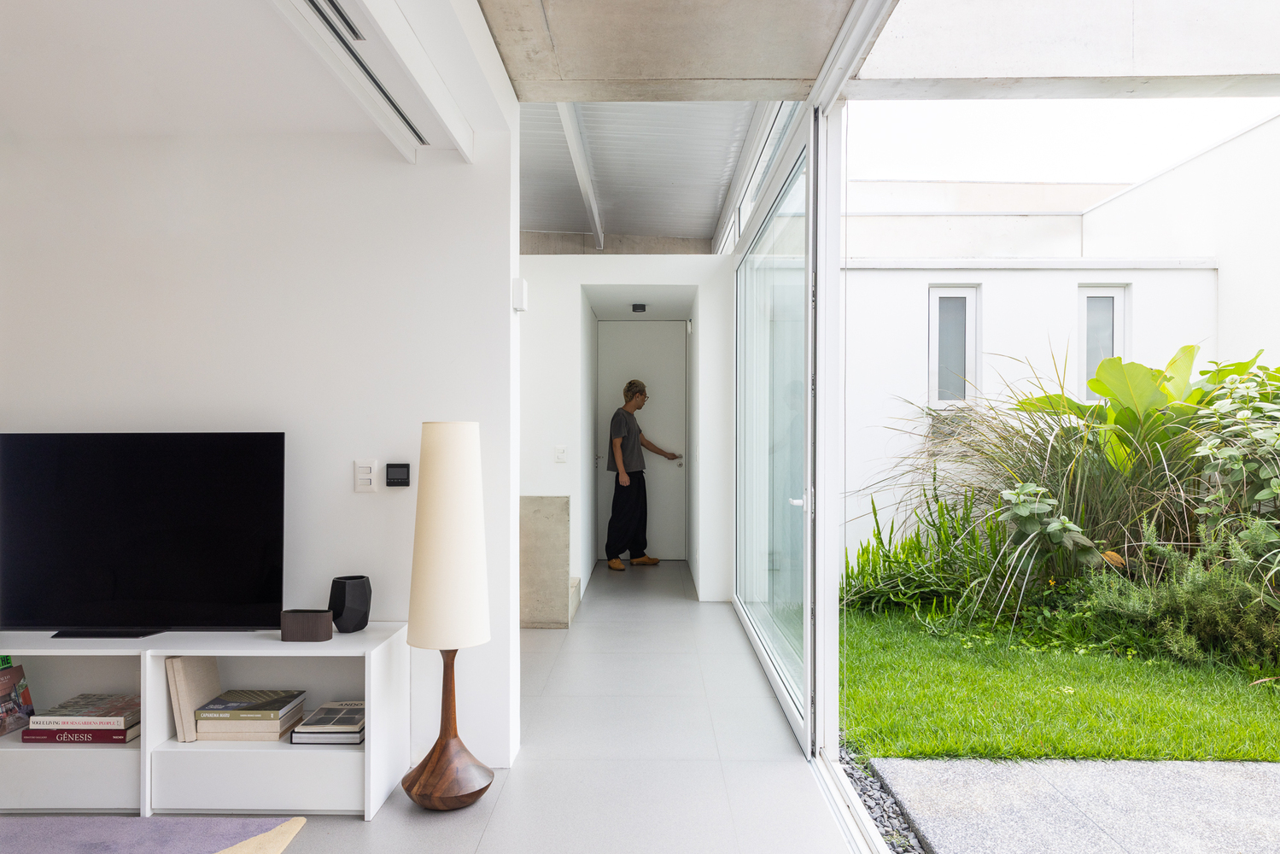
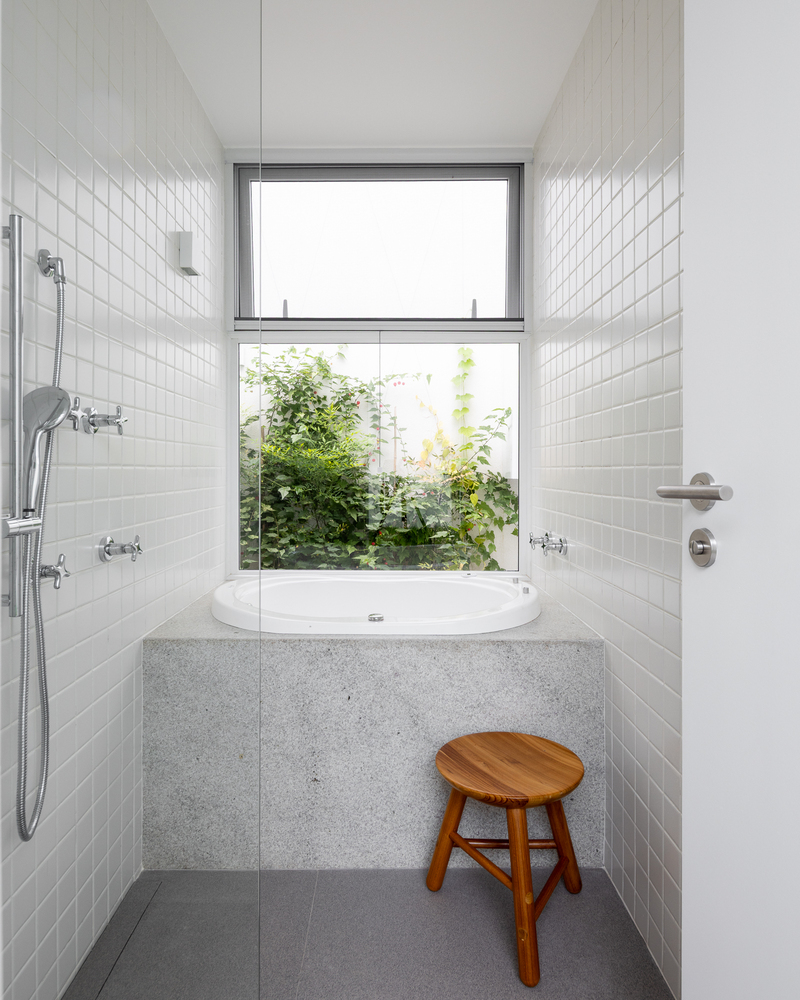
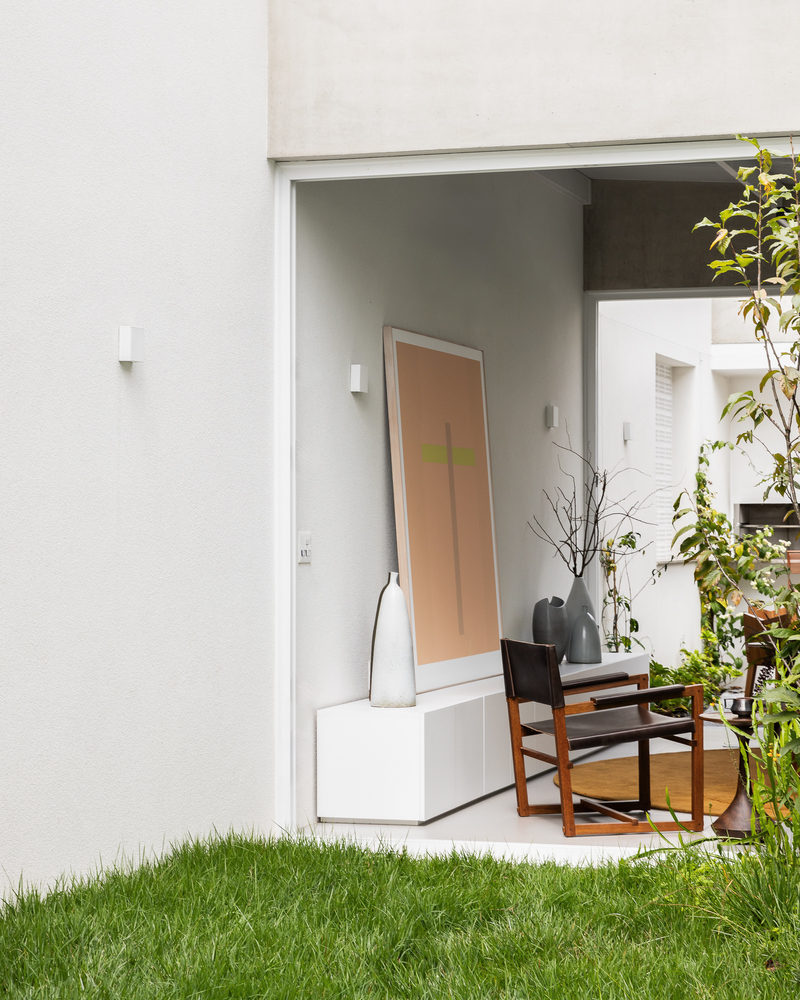
The finish palette predominantly uses white on the masonry, frames, and tiles, enhancing the diffusion of natural light and reflectance. The roof consists of trapezoidal thermoacoustic tiles with varying slopes, adapted for rainwater drainage.
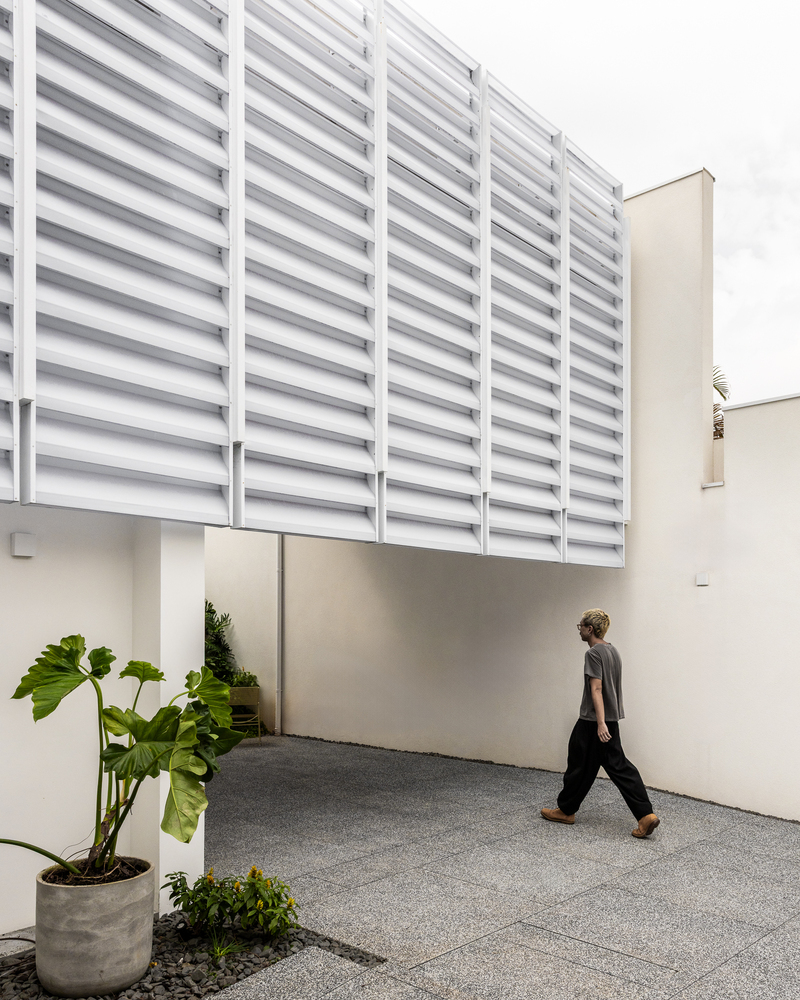
The front façade features modular brise-soleils (Comovent) made of galvanized metal structure and PVC louvers, which control sunlight and provide shading. Openings in the masonry are optimized and punctual, allowing for cross ventilation and indirect light entry.
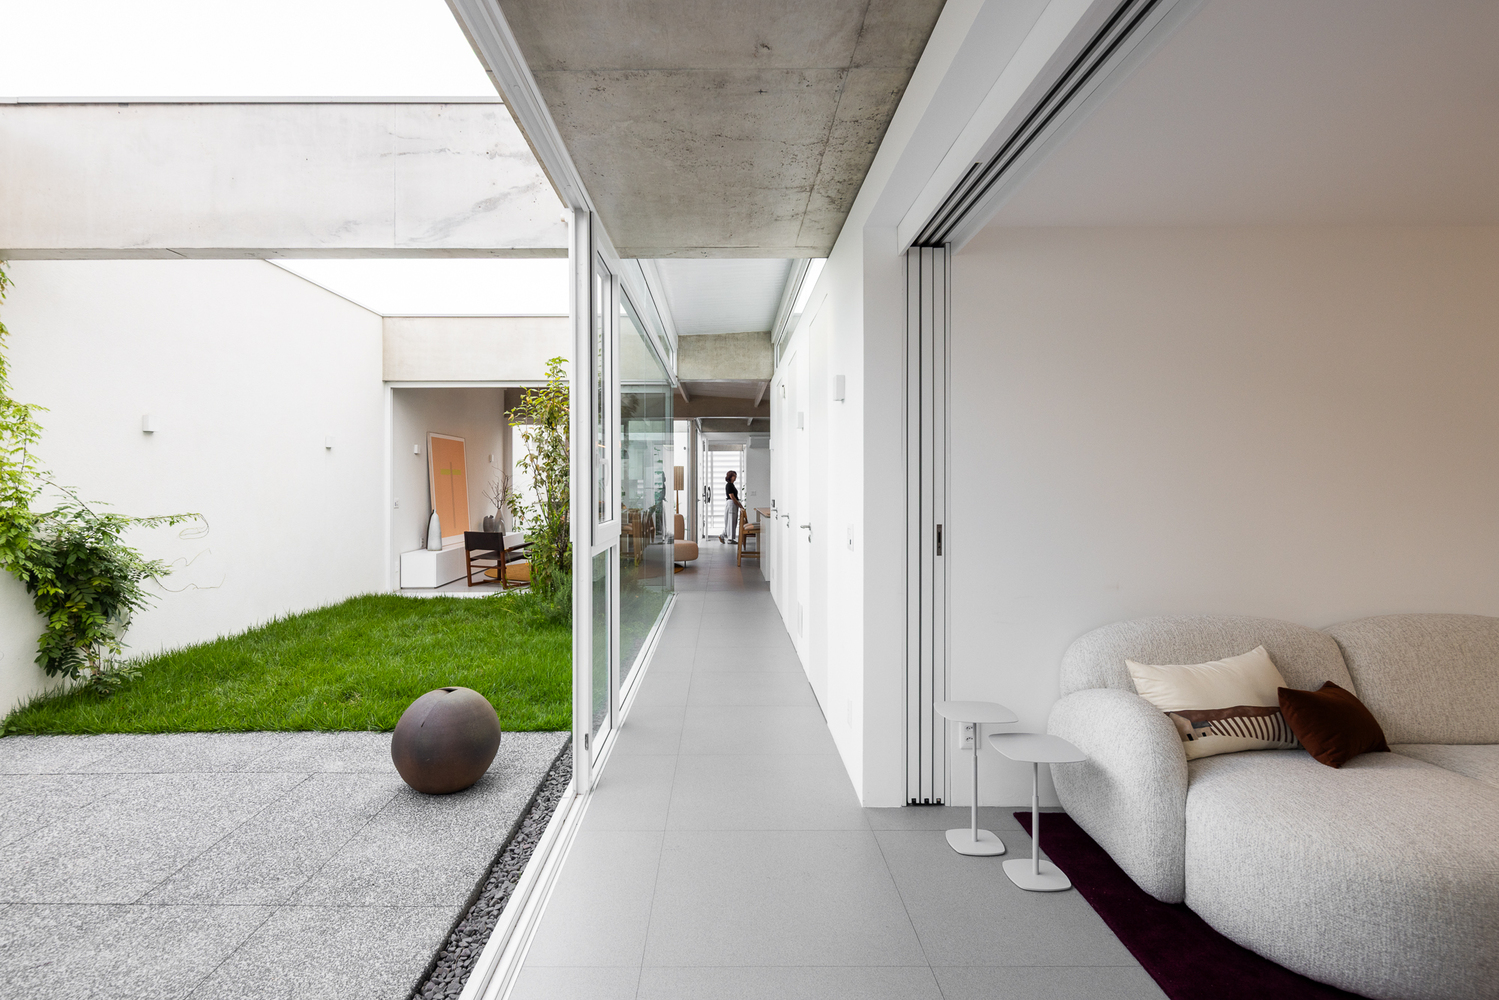
The project decisions sought to achieve constructive rationalization, thermal efficiency, natural lighting optimization, and ease of maintenance, meeting both the functional and aesthetic requirements of the program.