HOUSE OF PANES
Matthew Giles Architects
ARCHITECTS
Matthew Giles Architects
LEAD ARCHITECTS
Matthew Giles Architects
GENERAL CONTRACTOR
Sygnet Style
INTERIOR DESIGN
Matthew Giles Architects
STRUCTURAL ENGINEER
Timothy George
MANUFACTURERS
Fabco
AREA
370 m²
YEAR
2025
LOCATION
United Kingdom
CATEGORY
Residential Architecture, Renovation
English description provided by the architects.
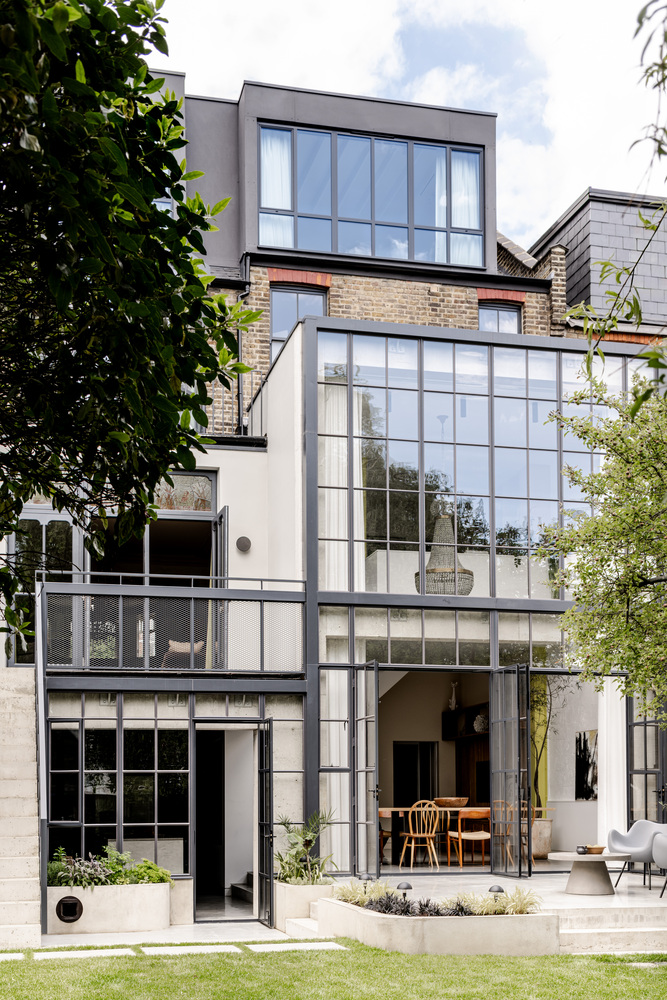
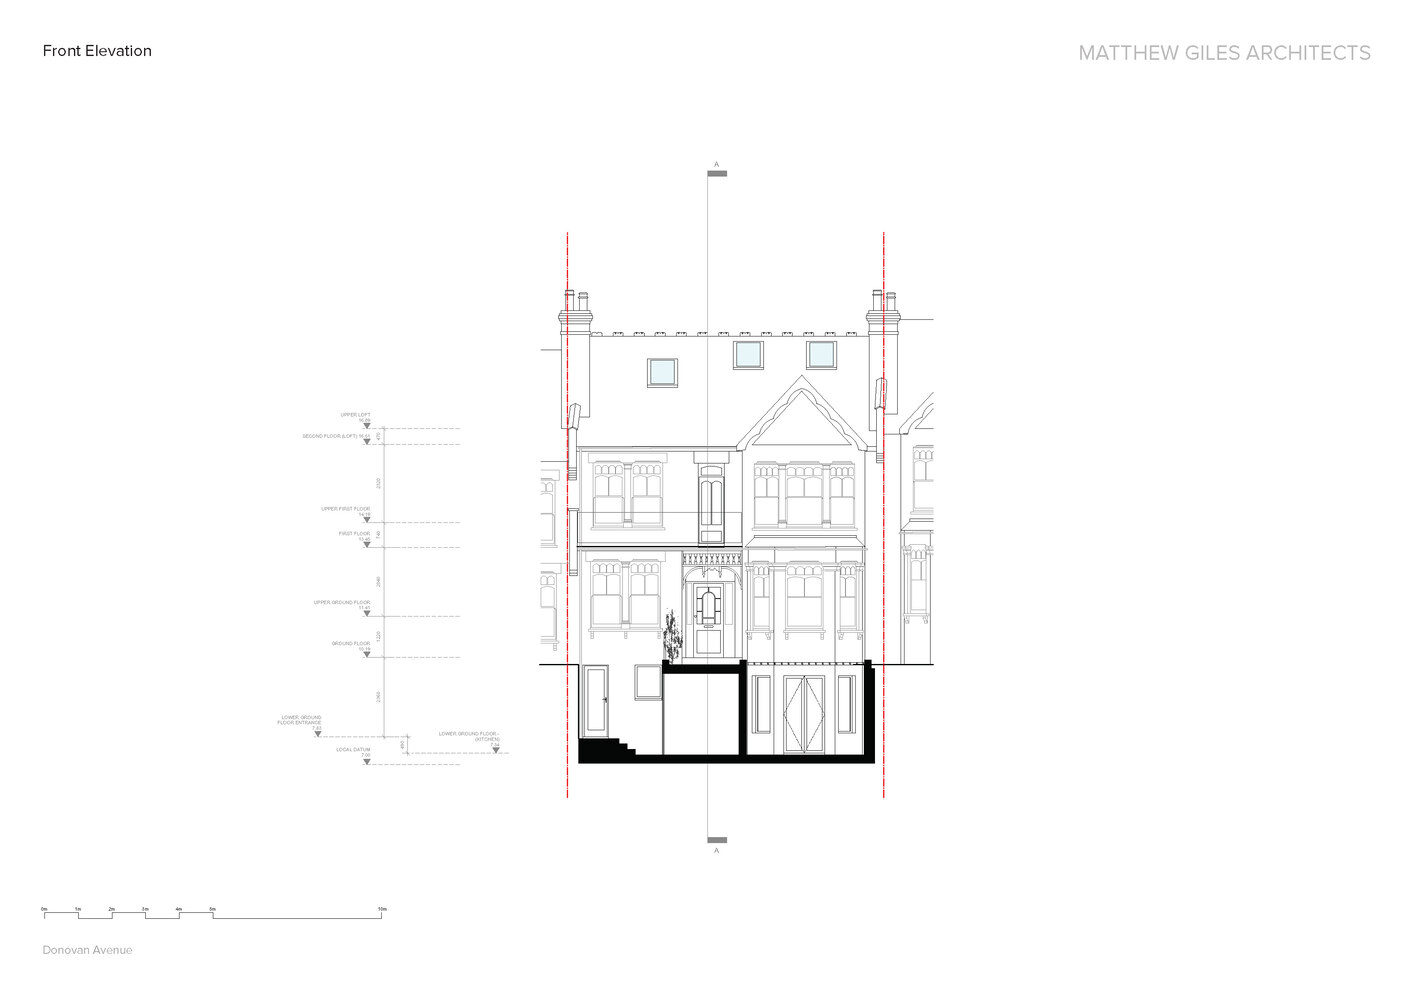
House of Panes is a striking reimagining of an Edwardian terraced home in Muswell Hill, London.
The design masterfully balances the home's historic fabric with a bold, light-filled intervention, creating a contemporary living environment that celebrates both heritage and modernity.
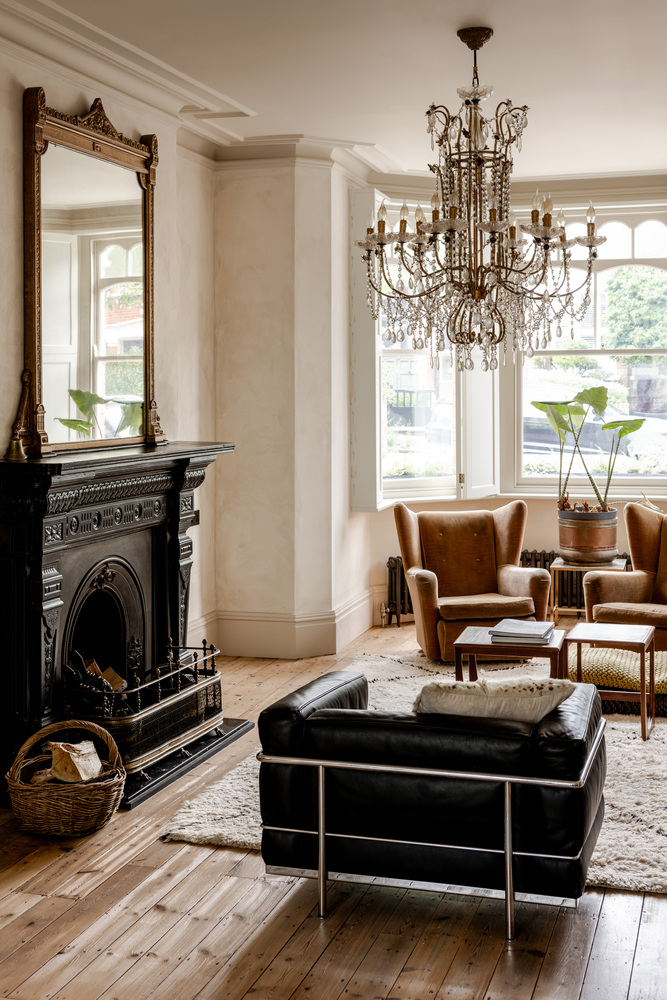
The homeowners, George and Alice, approached the project with a strong design sensibility and a clear vision. Alice, a former vintage furniture dealer, brought an eclectic mix of pieces to the home, enriching its character with curated furnishings that speak to different eras.
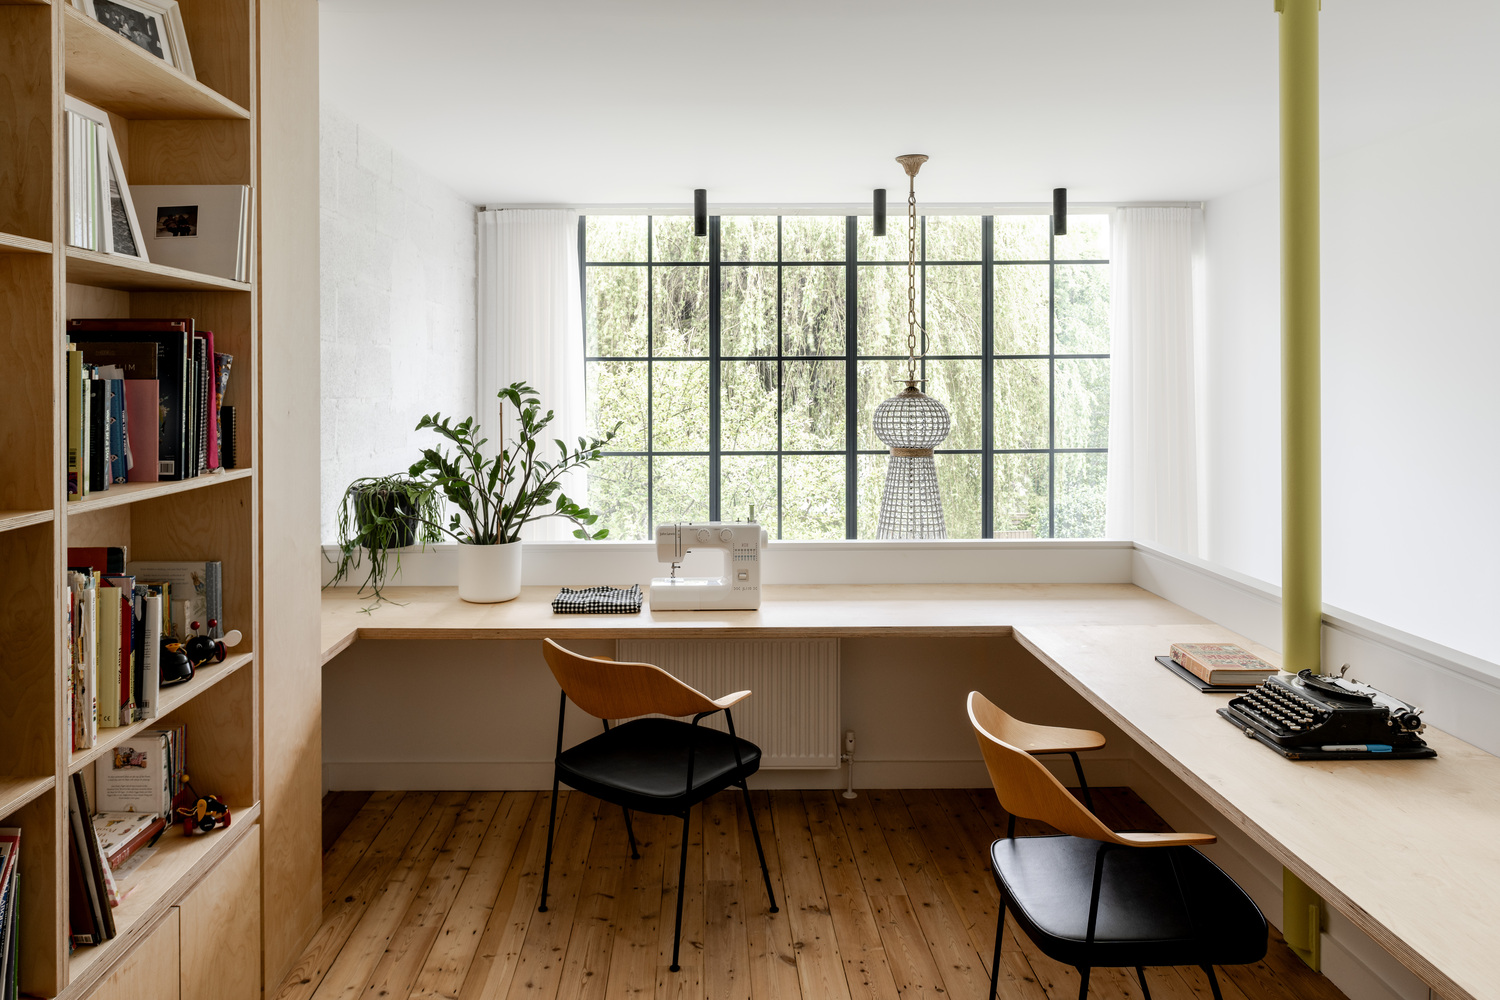
Now back at university while raising their children, she was deeply engaged in shaping a home that nurtures both study and family life.
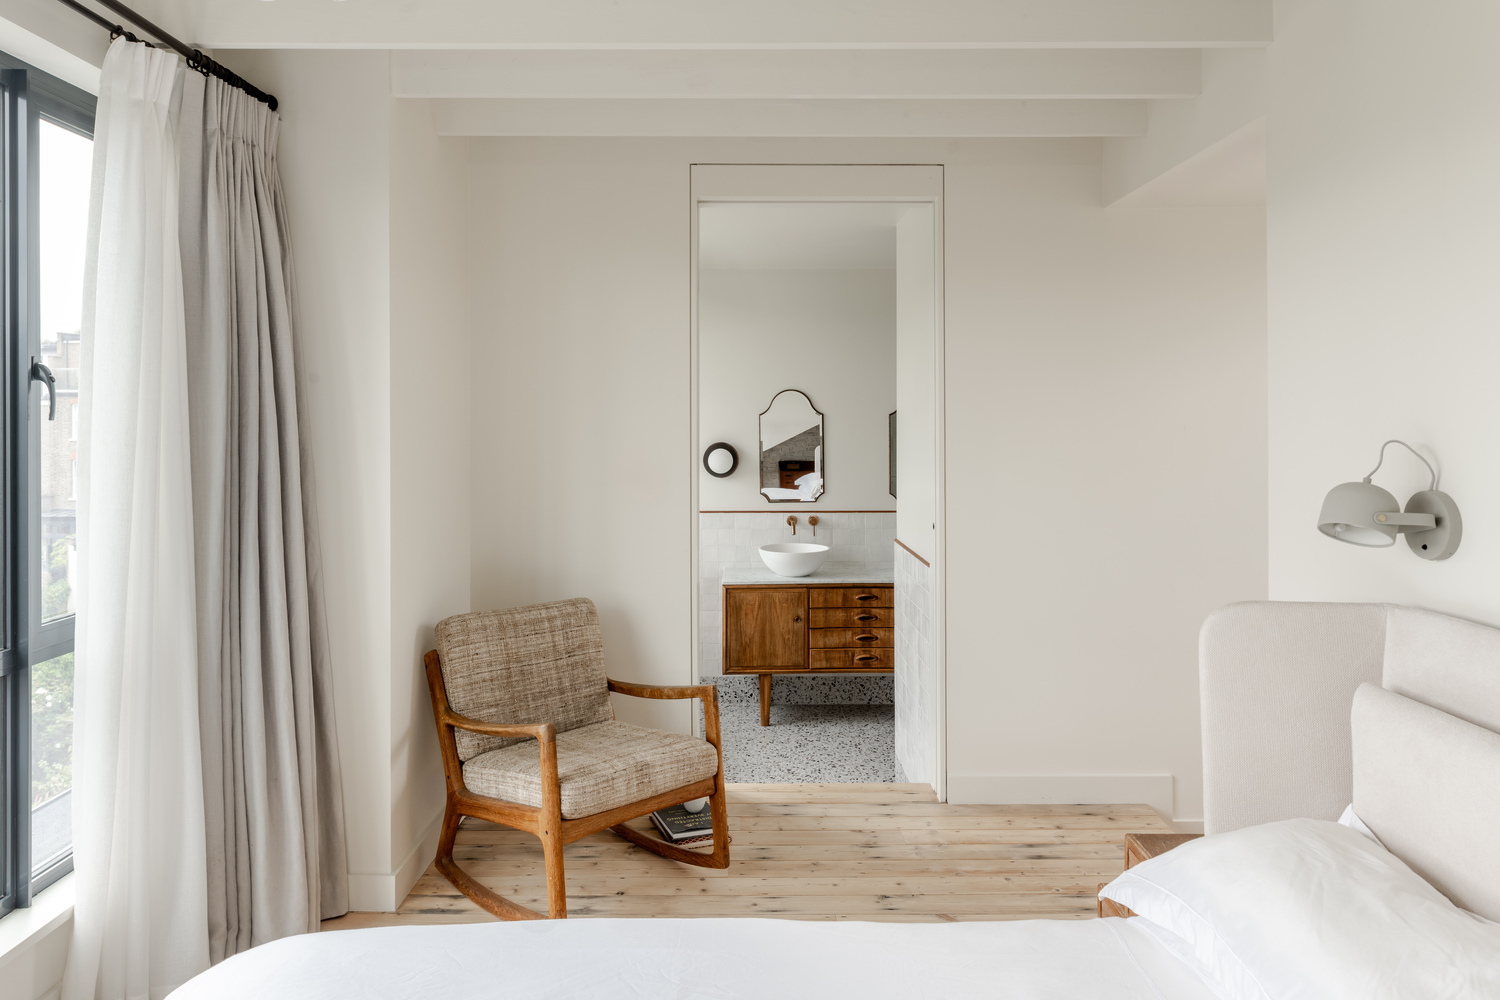
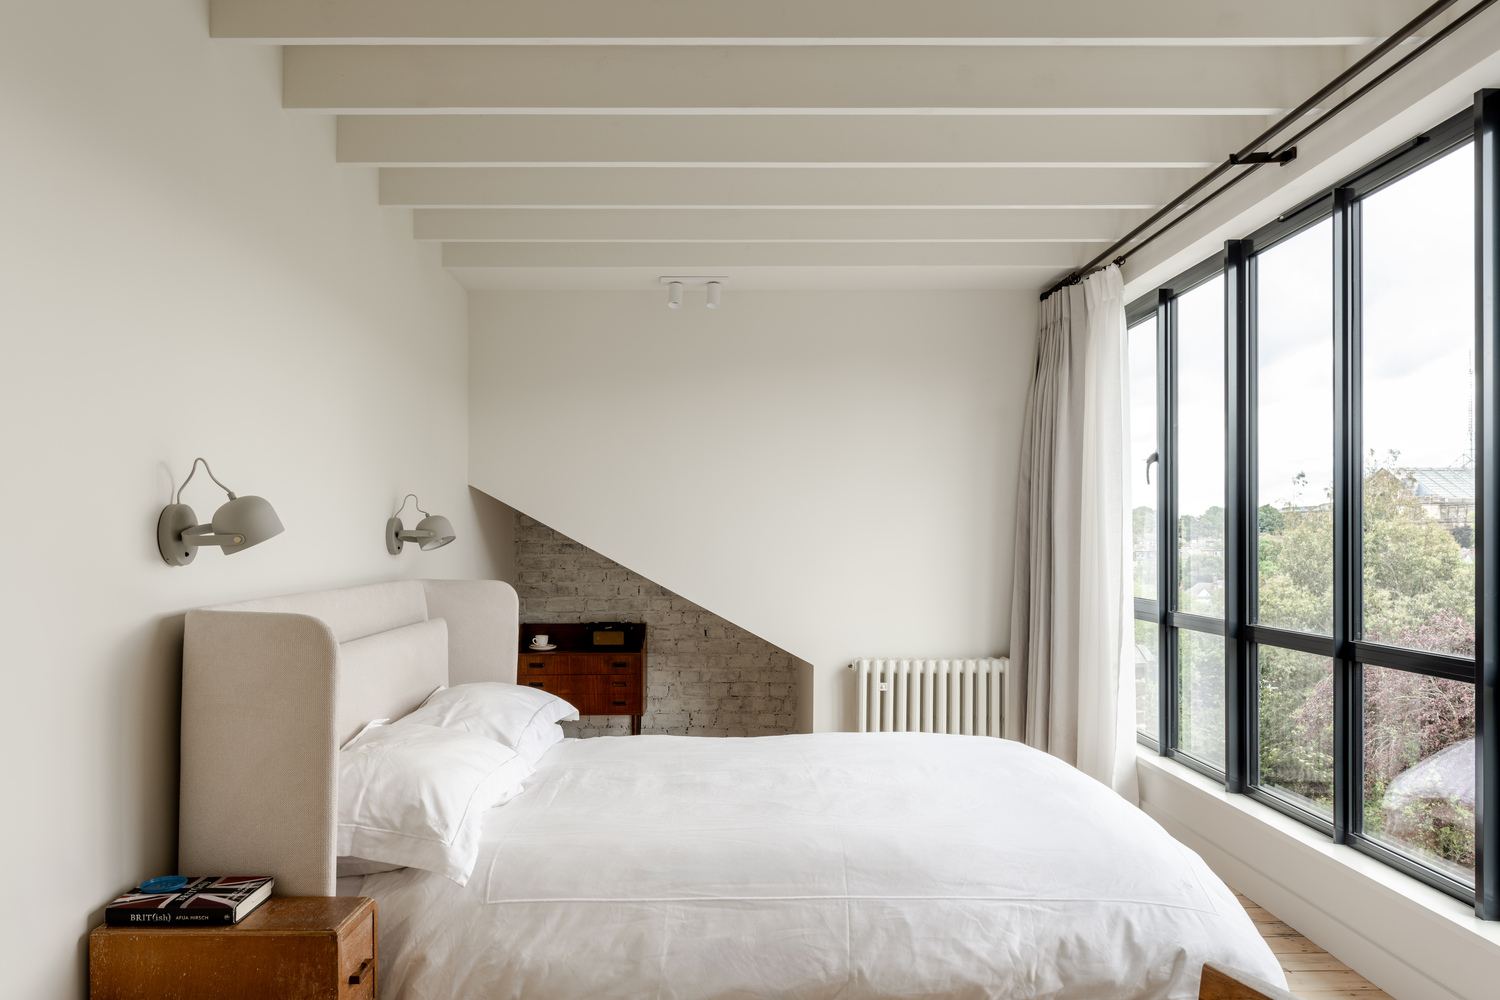
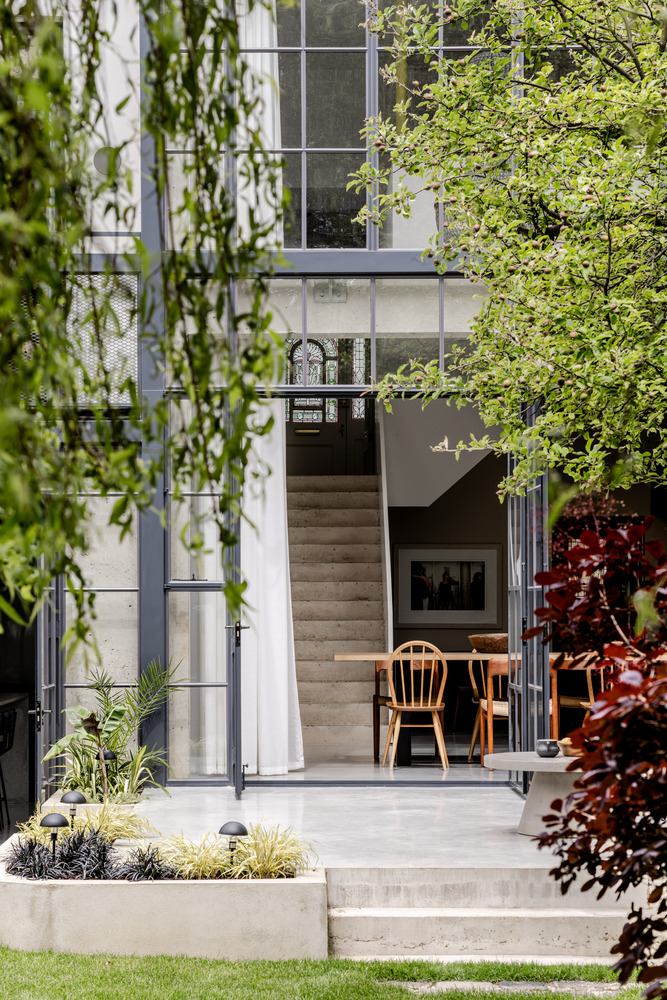
Their brief sought to enhance the spatial experience of their home - bringing in more natural light, improving energy efficiency, and creating a fluid connection between the house and its garden, framing their beloved willow tree as the focal point.
Inspired by Alexandra Palace – the defining landmark of the Muswell Hill Conservation Area – the design borrows from its intricate architectural detailing and refined materiality.
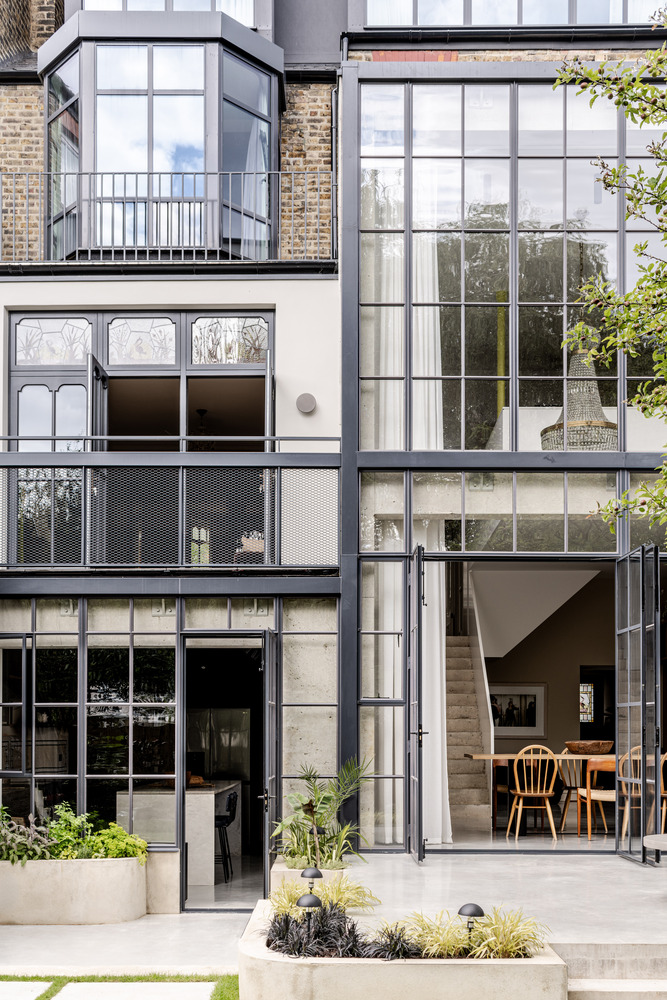
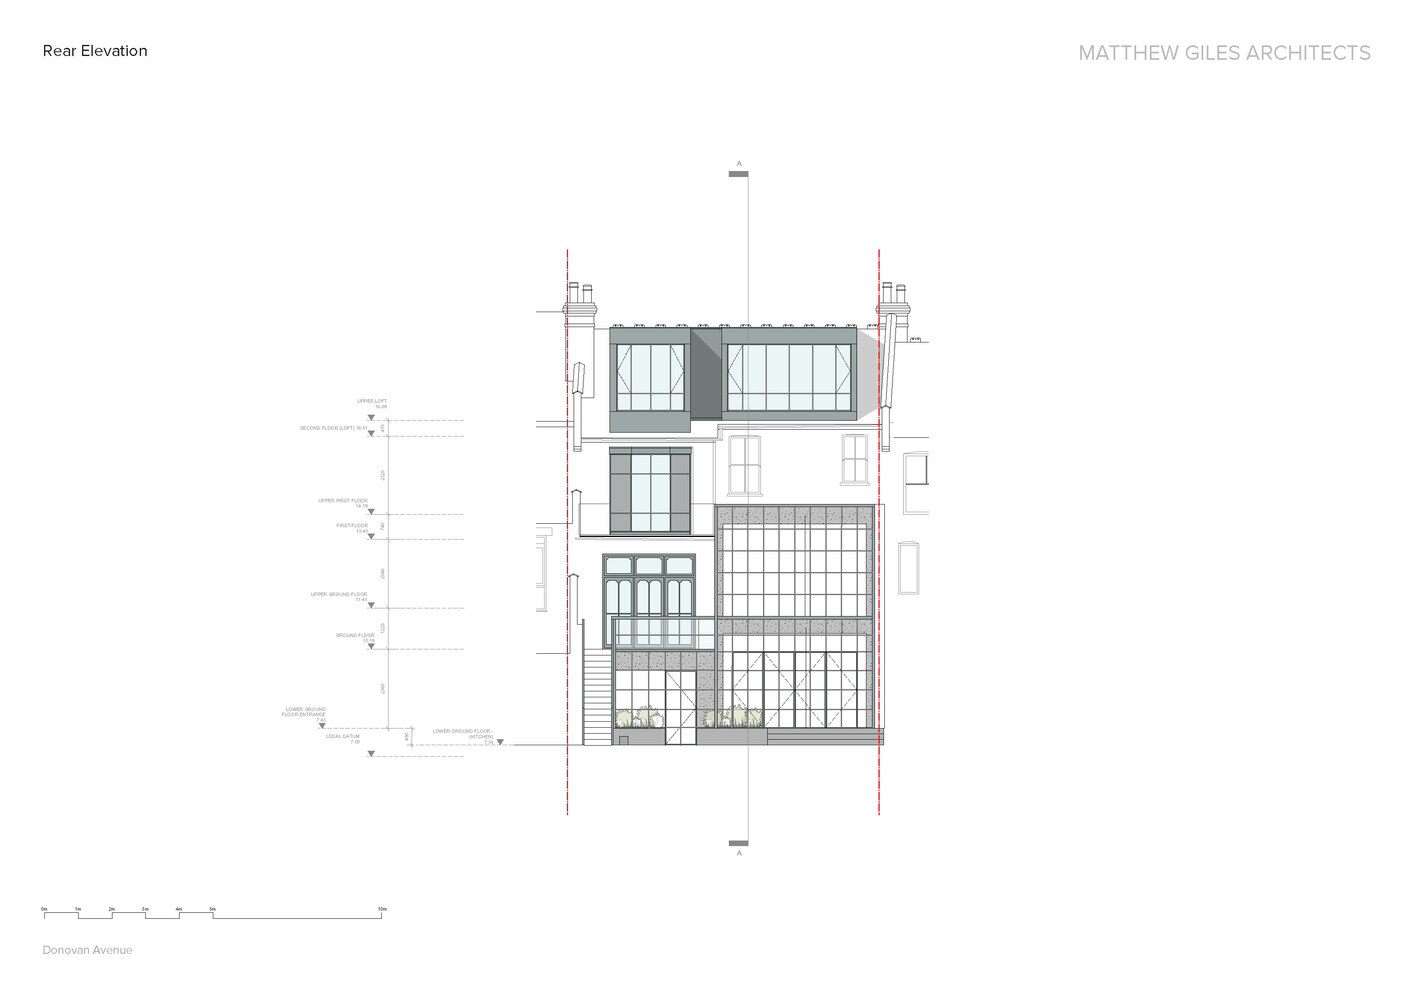
The glazing, a slender steel-framed system, echoes the historic roof structure of the Palace while updating the home with a more contemporary aesthetic.
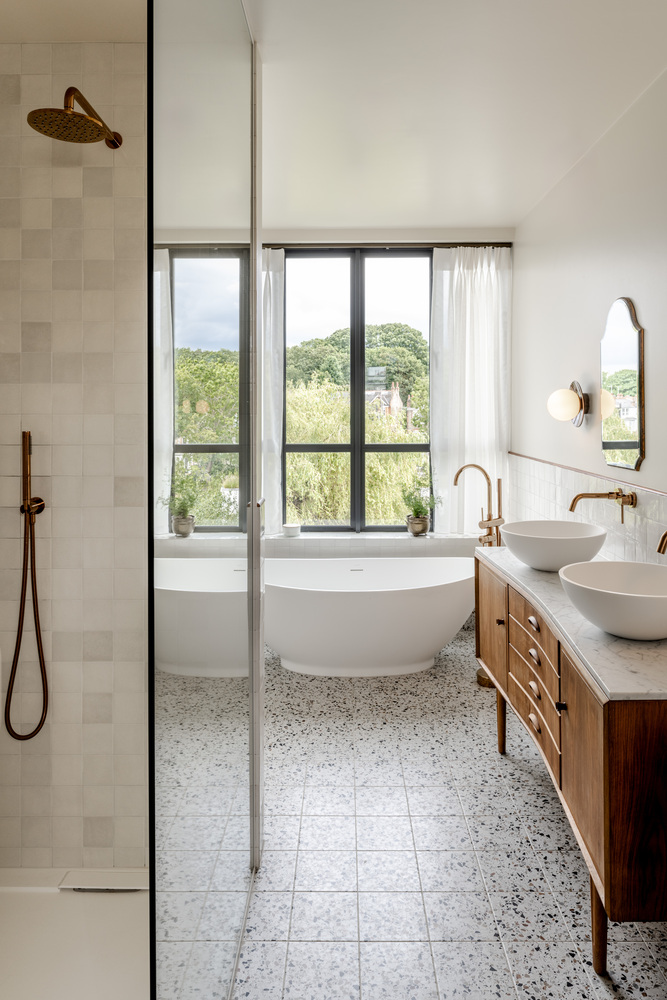
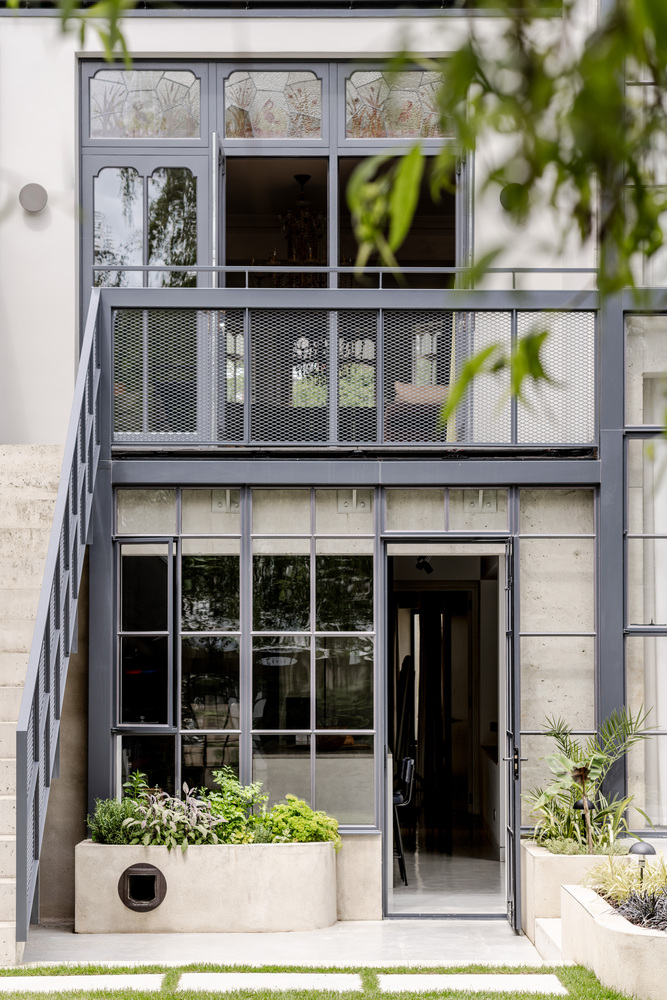
These slimline steel frames extend onto the dormer windows, establishing a cohesive architectural language and exoskeleton across the rear elevation.
Beyond its aesthetic merit, the high-performance double glazing enhances the home's thermal efficiency, ensuring comfort throughout the seasons.
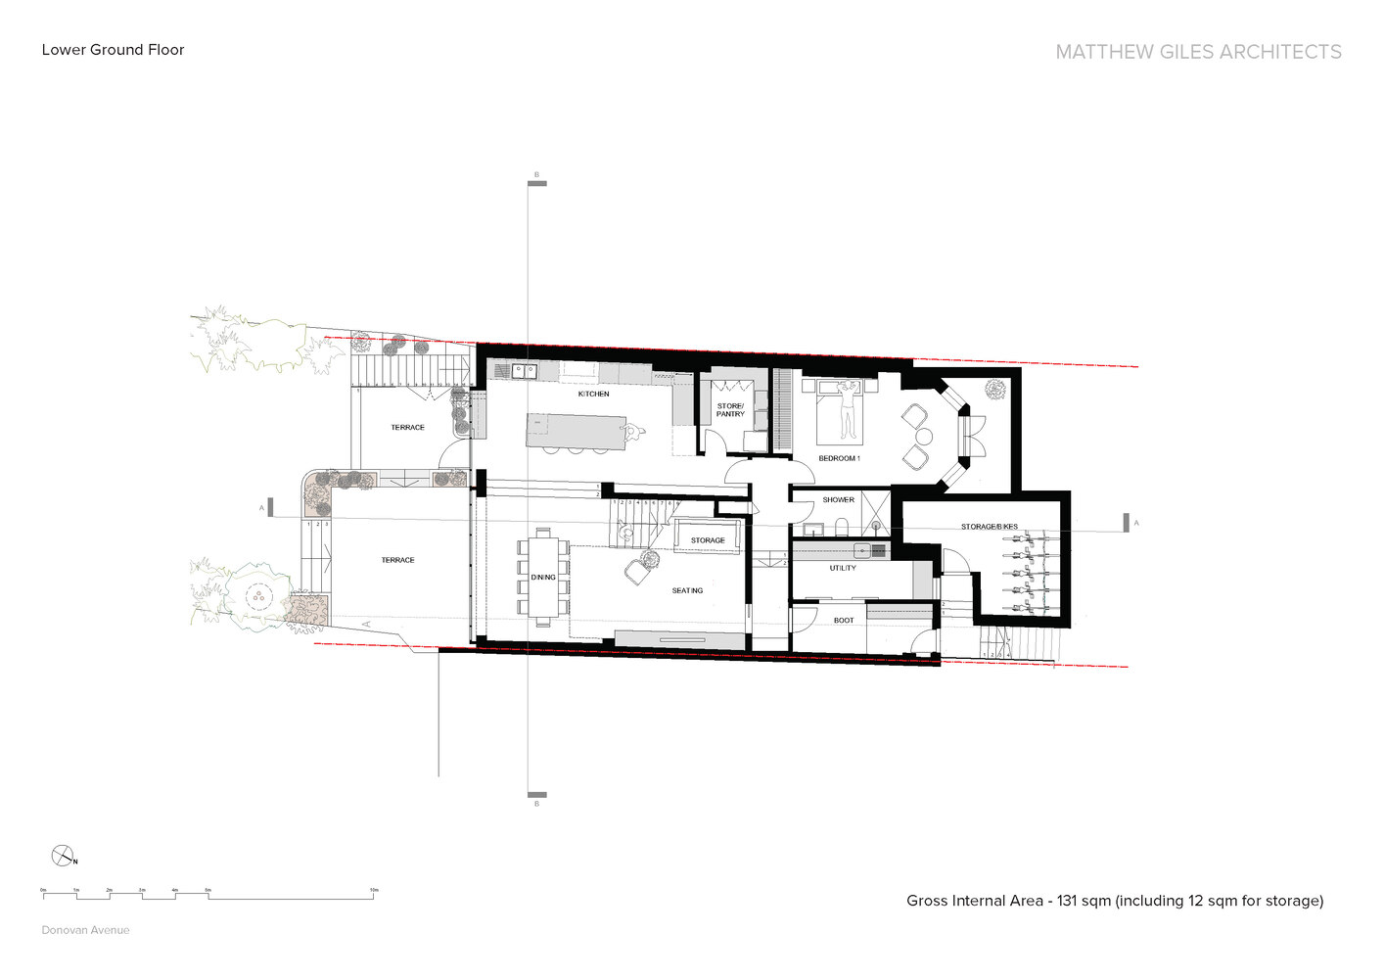
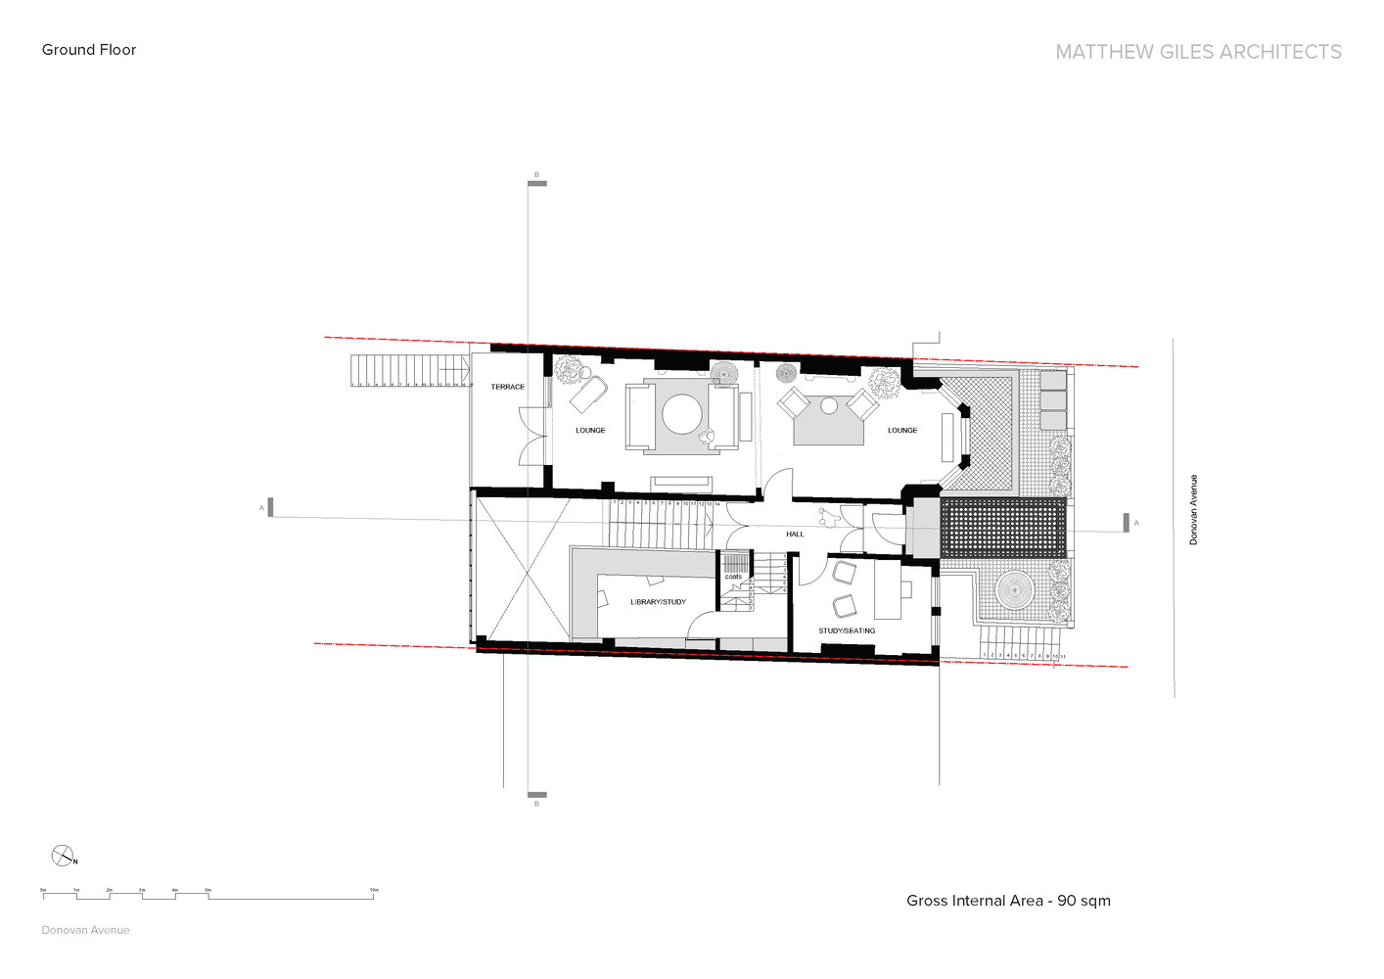
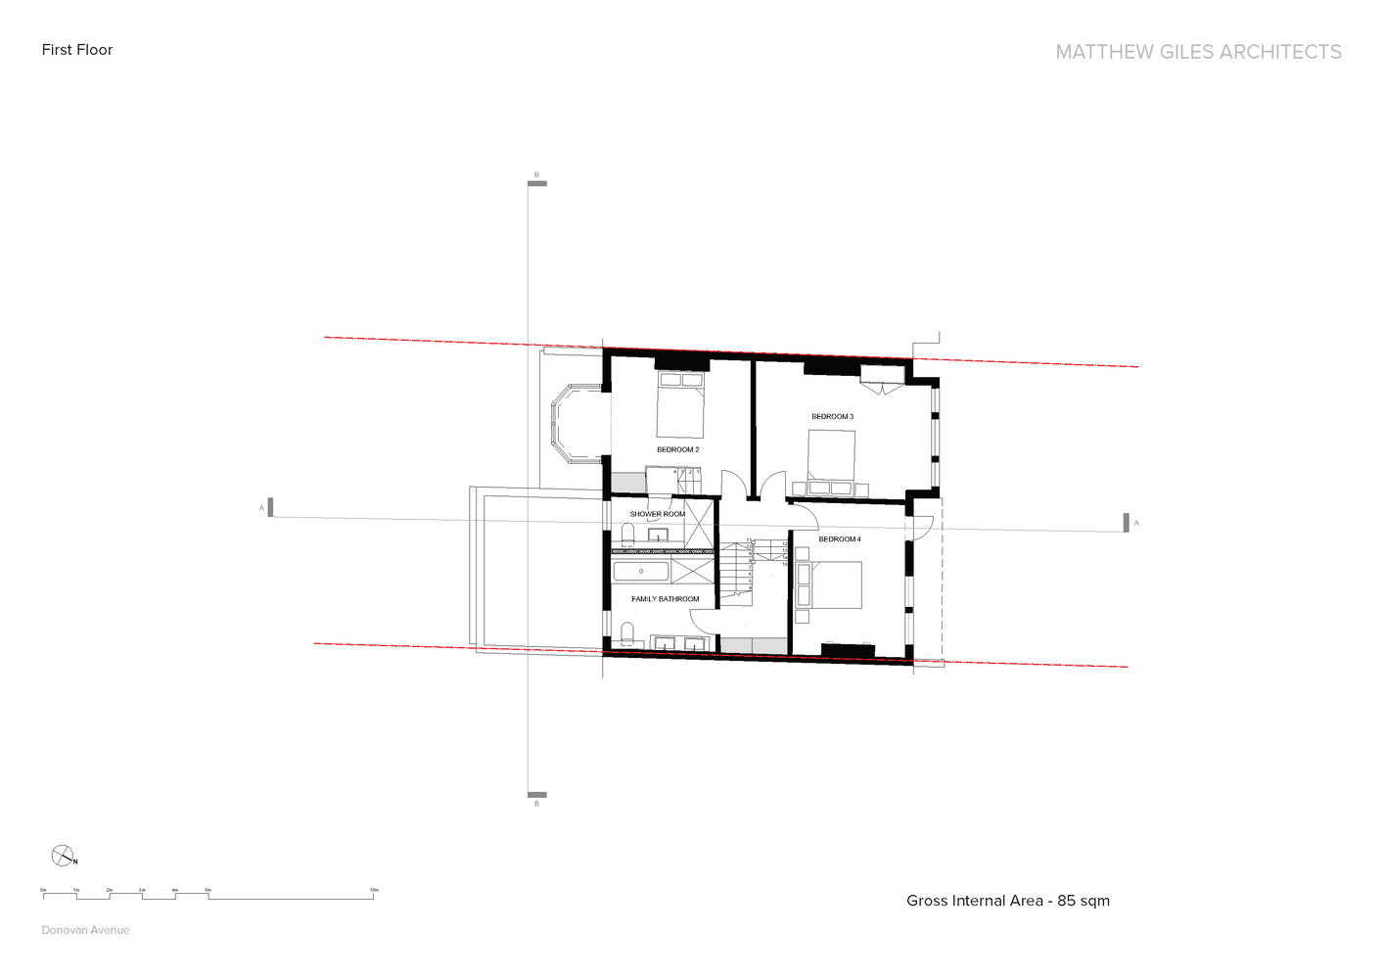
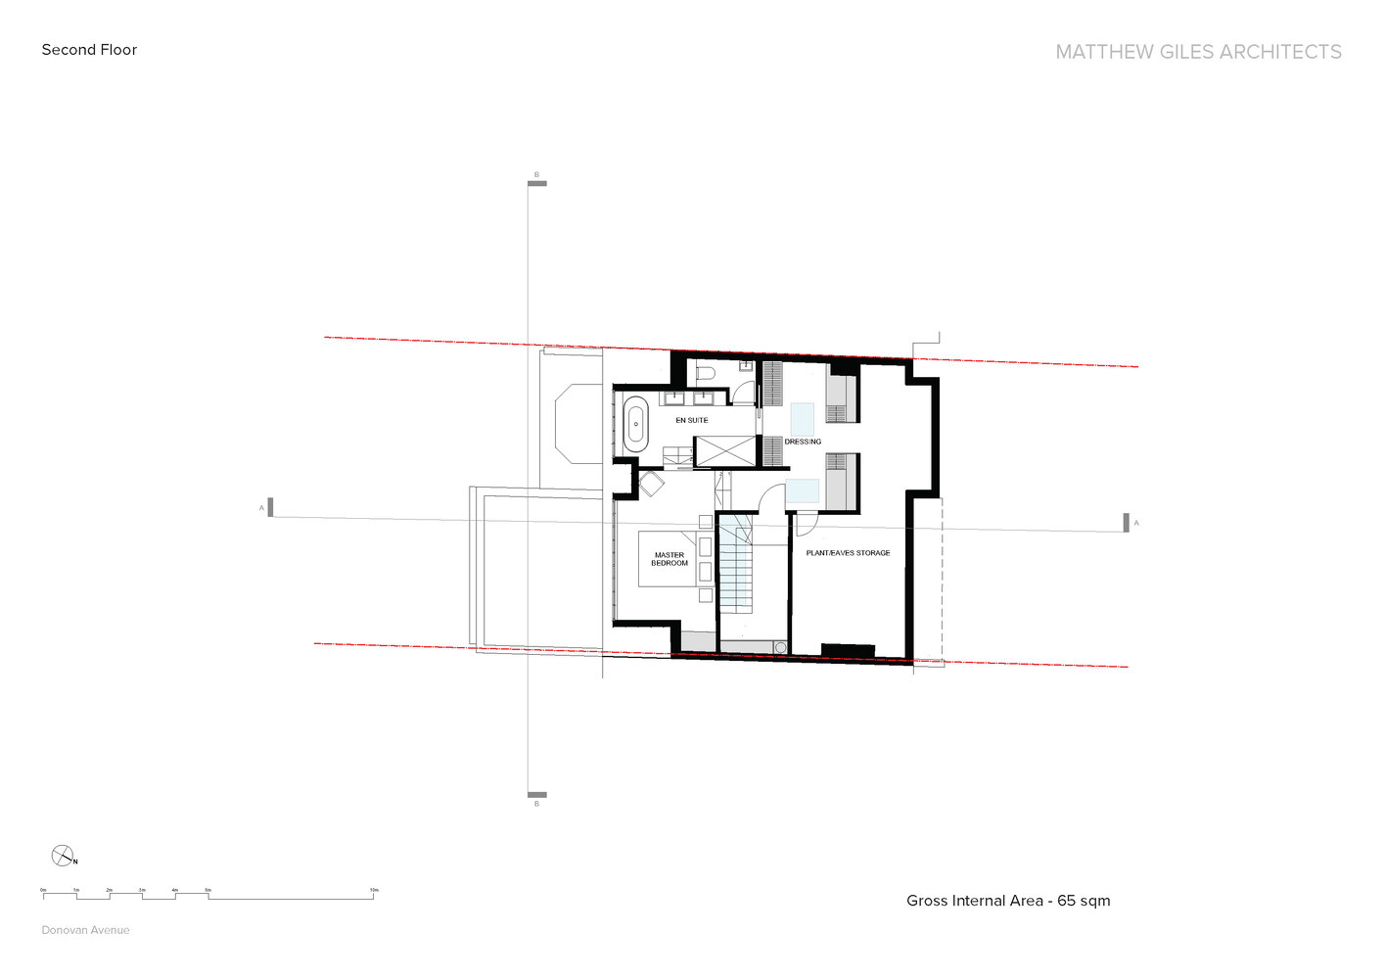
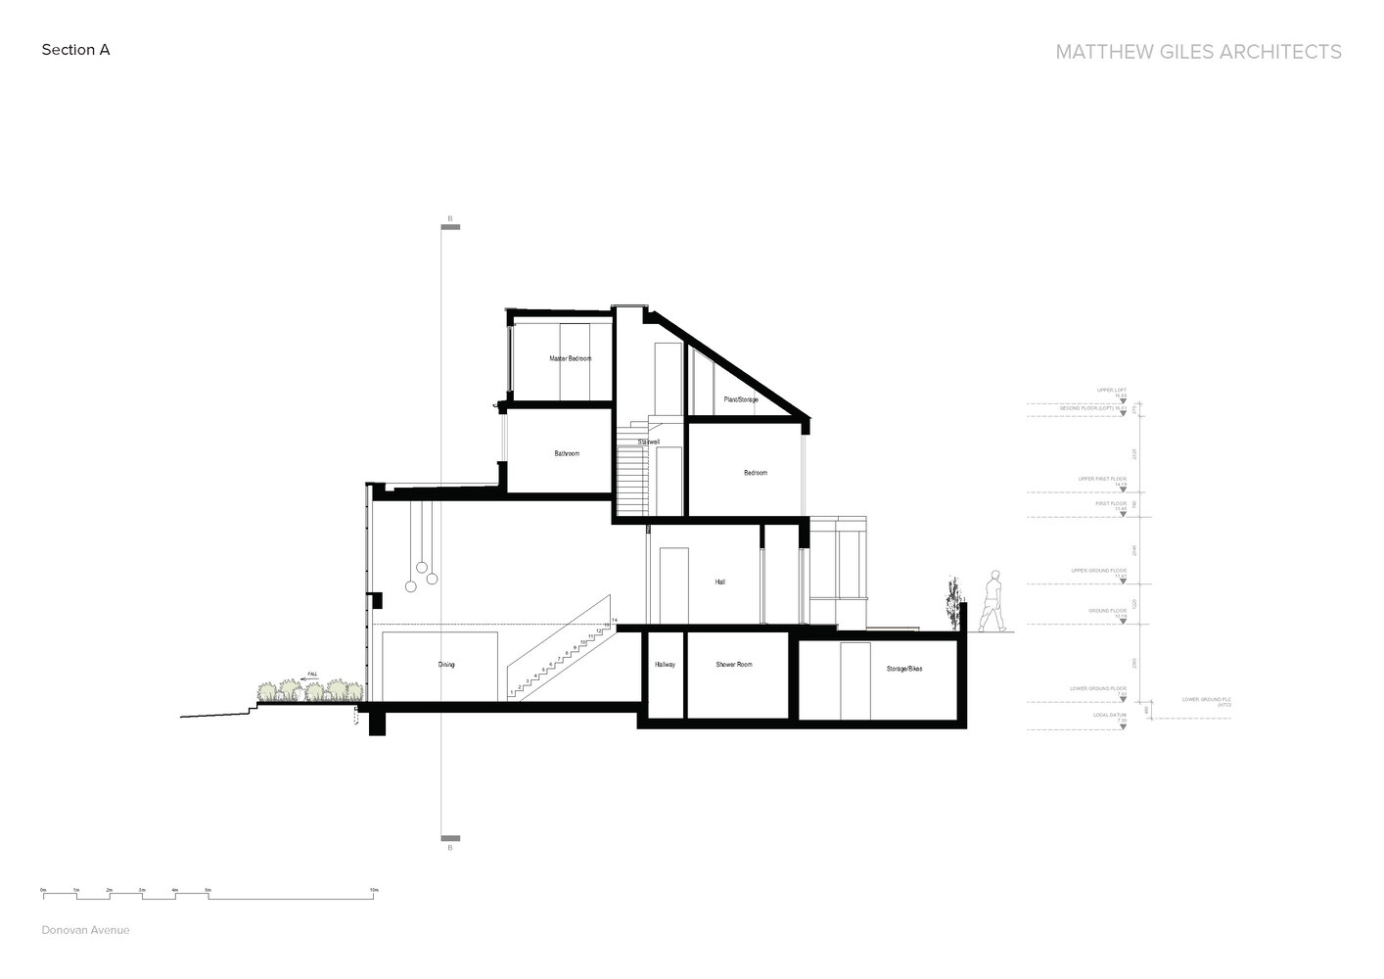
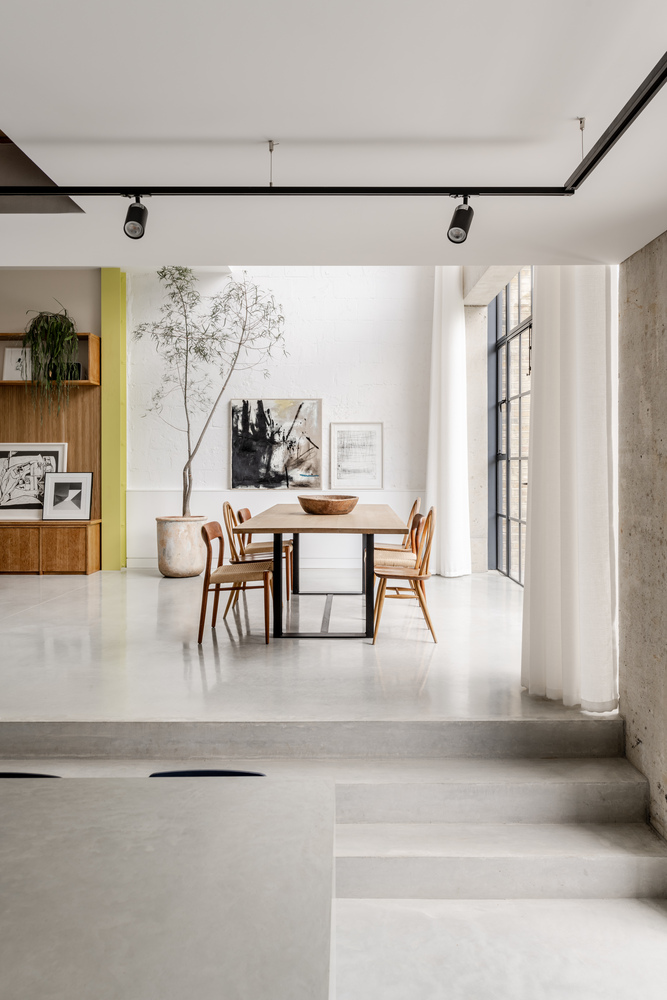
Navigating the original split-level layout of the house was both a challenge and an opportunity.
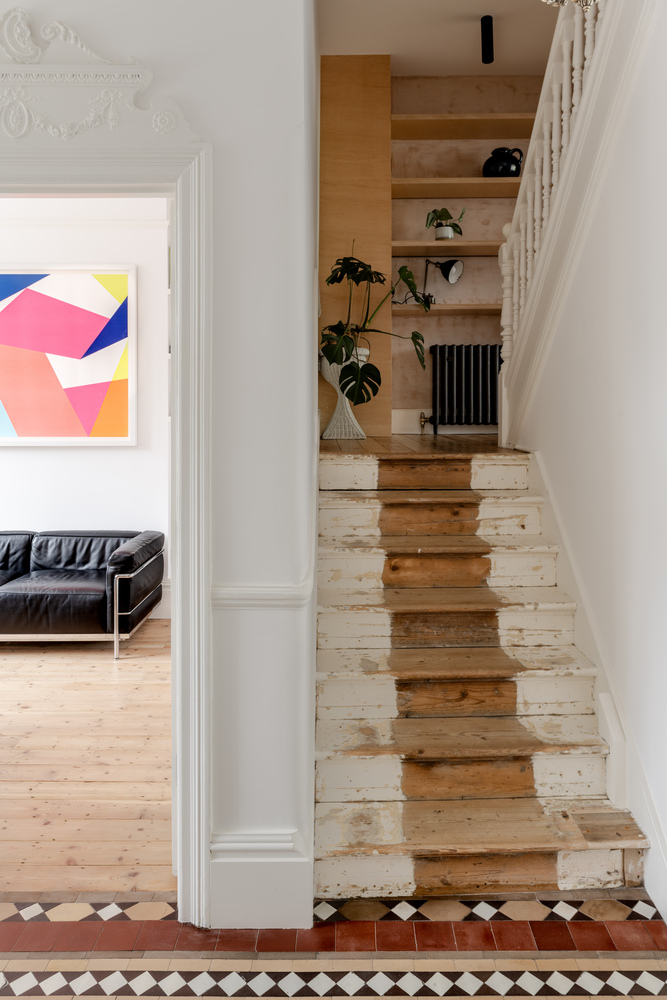
Rather than imposing uniformity, the design celebrates the home's inherent complexity, creating a sequence of interconnected living spaces that shift organically through different levels.
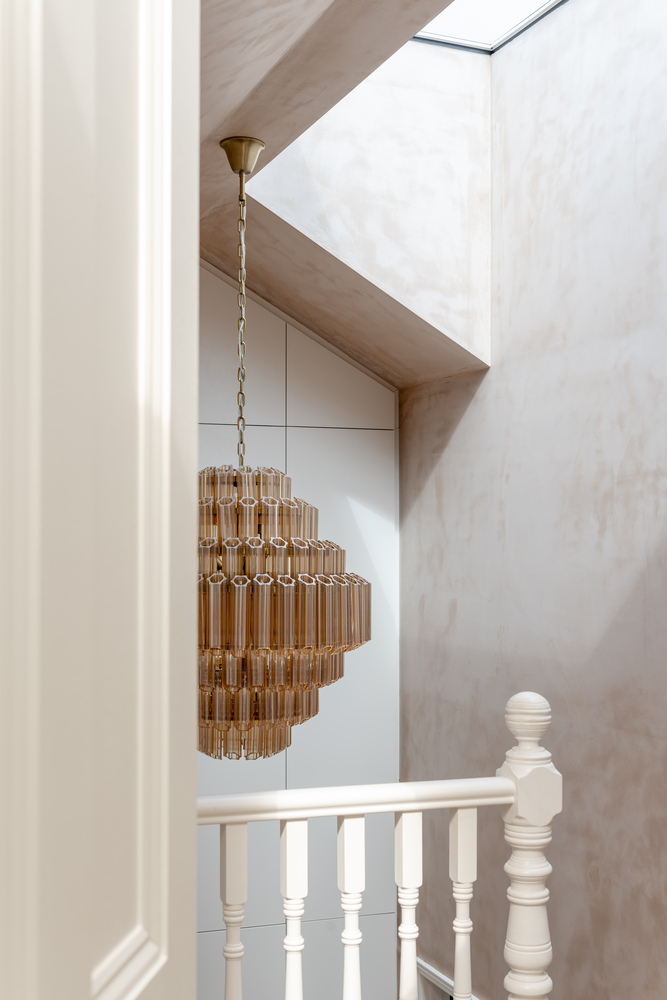
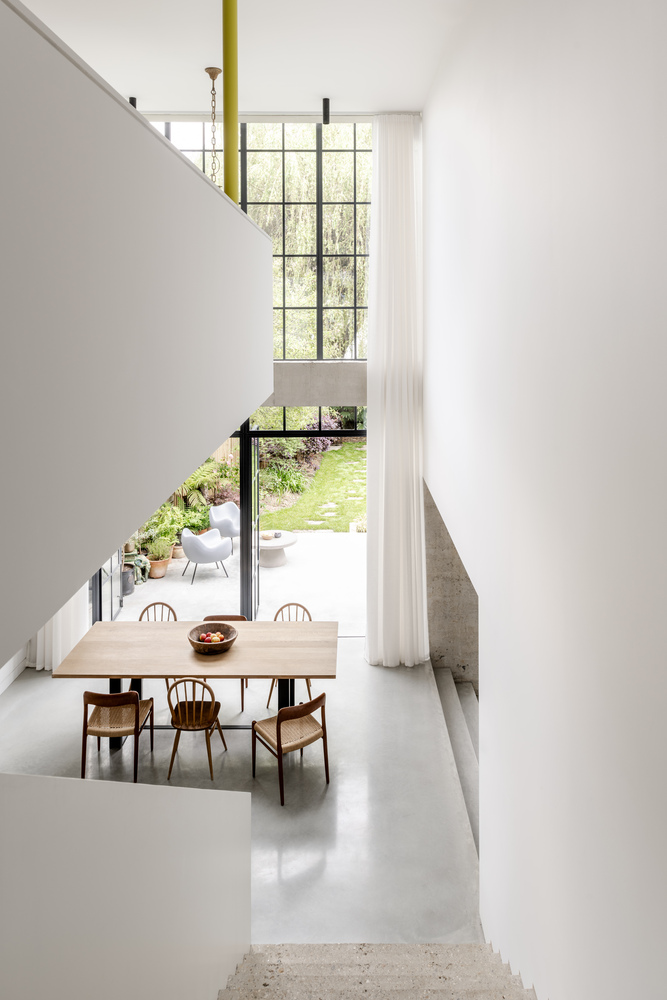
Each tier within the home serves a distinct function, offering moments of transition that connect past and present, form and function.
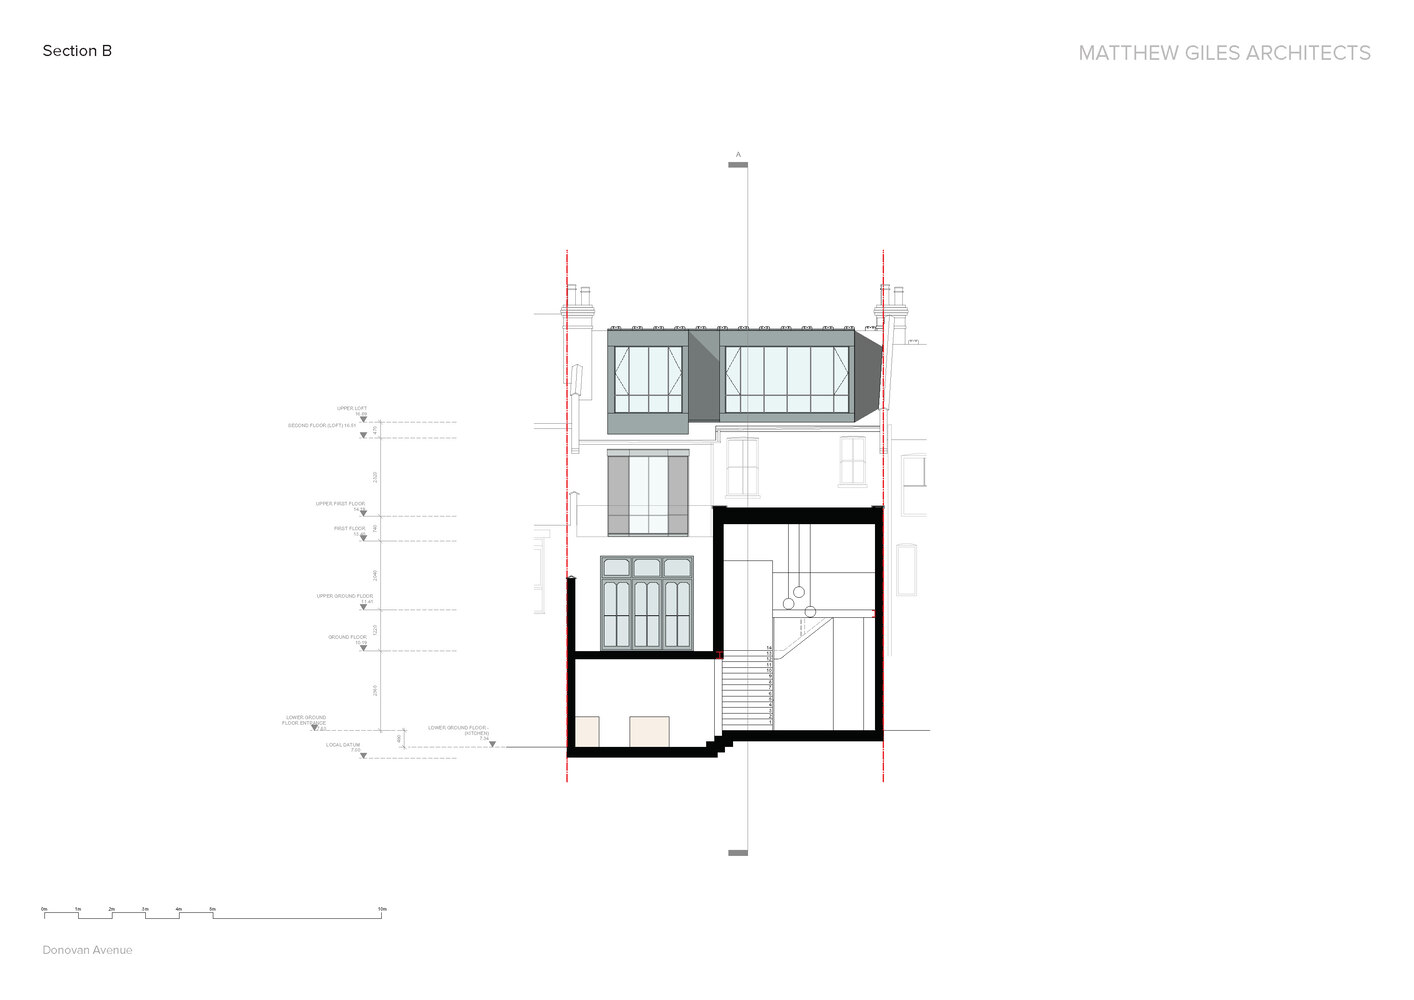
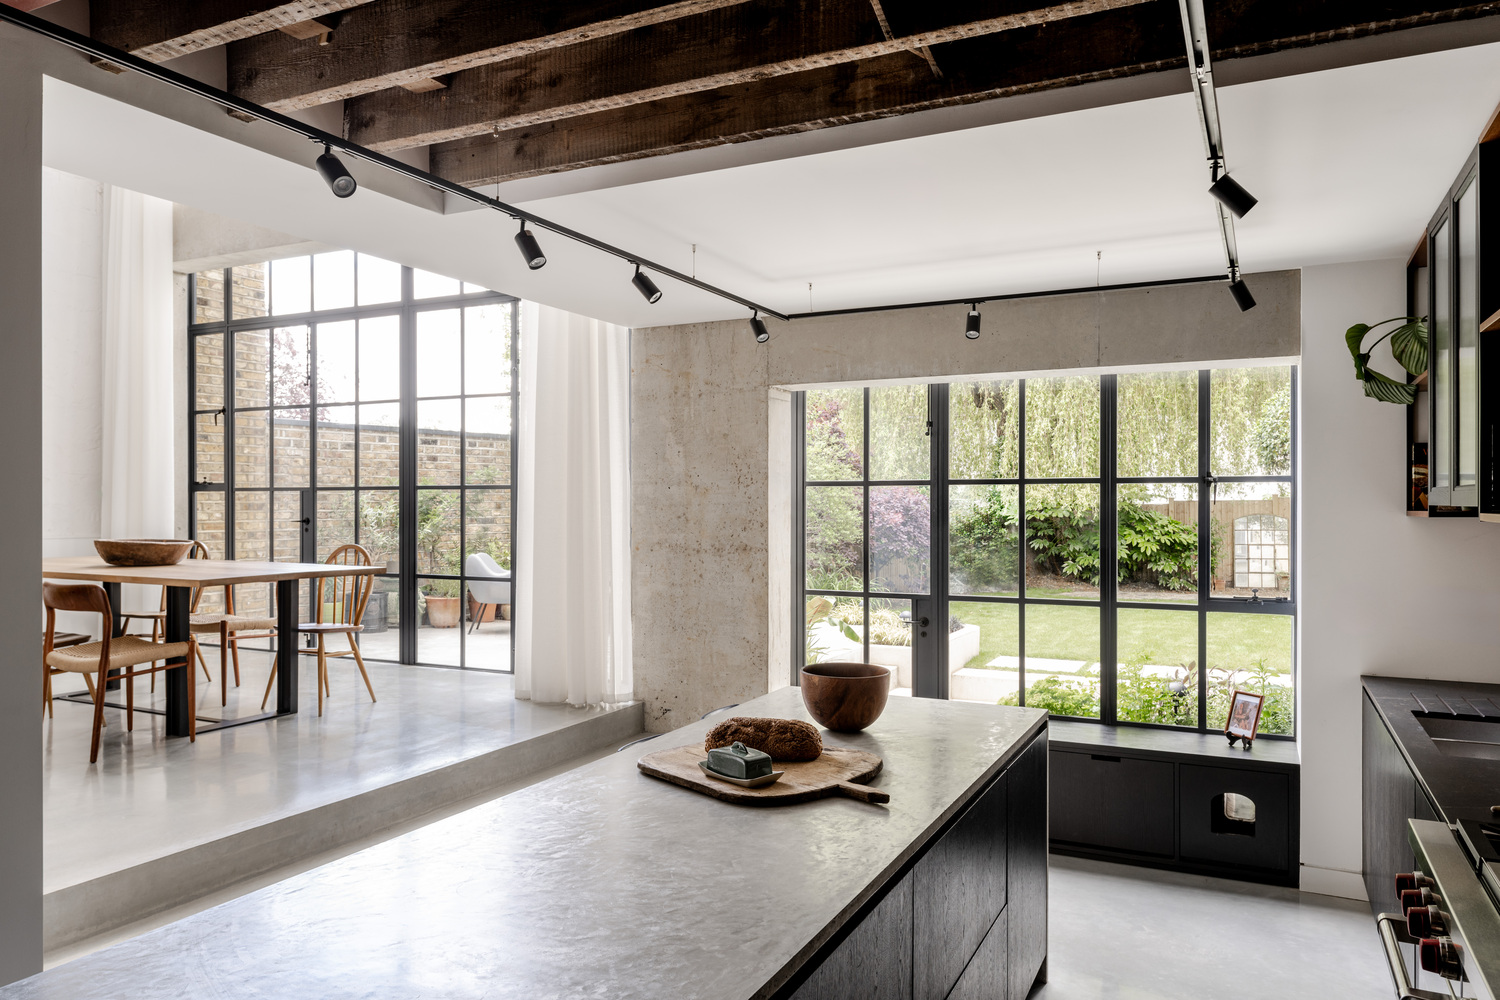
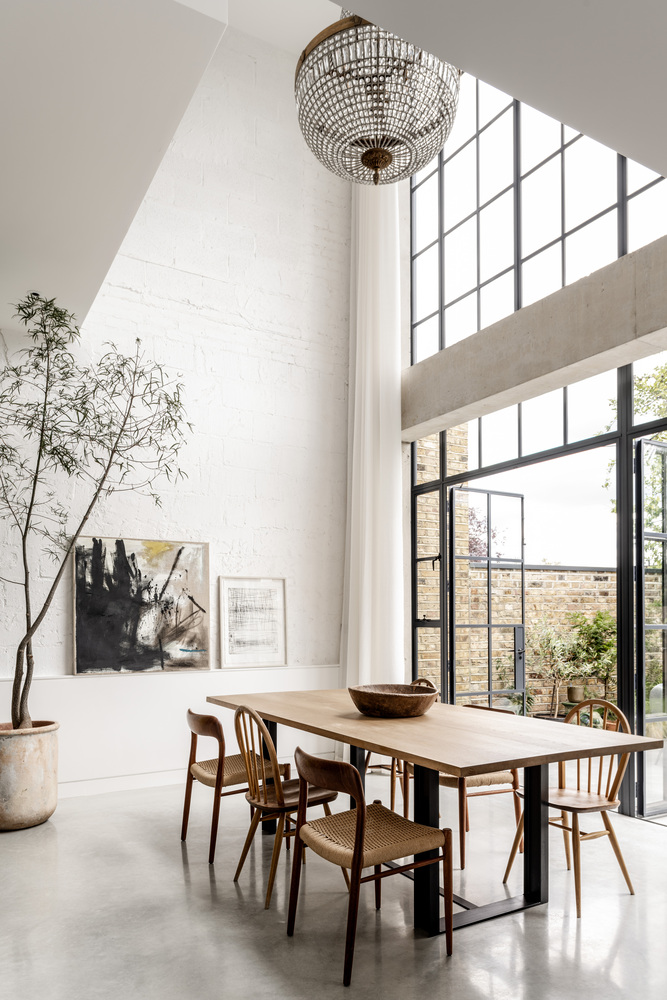
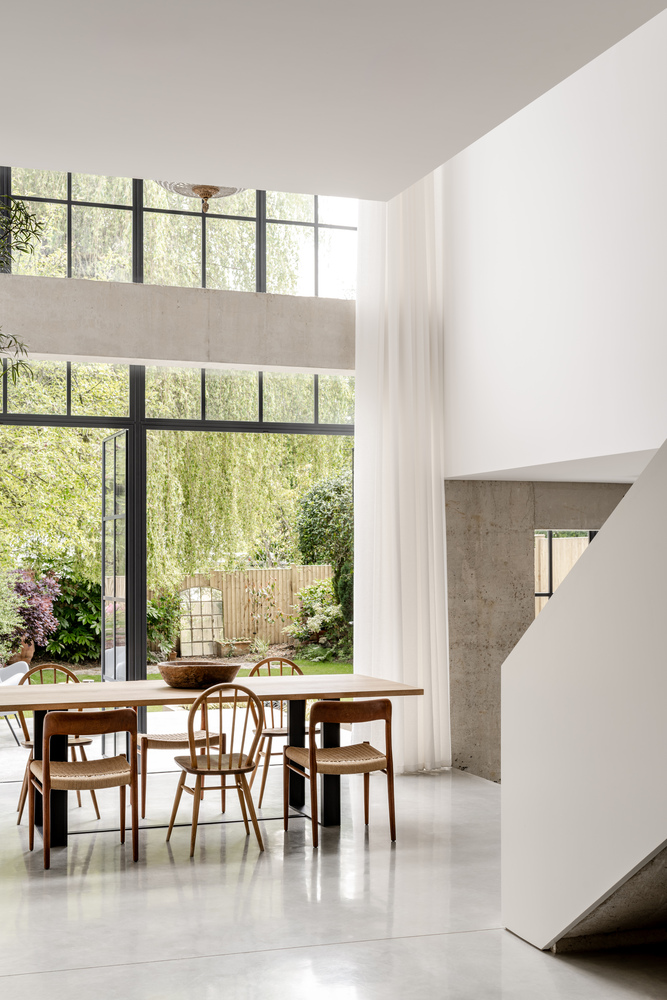
The exposed concrete, industrial look was requested by the clients, so Matthew Giles' designed a double-height, rear extension living space which redefines the heart of the home.
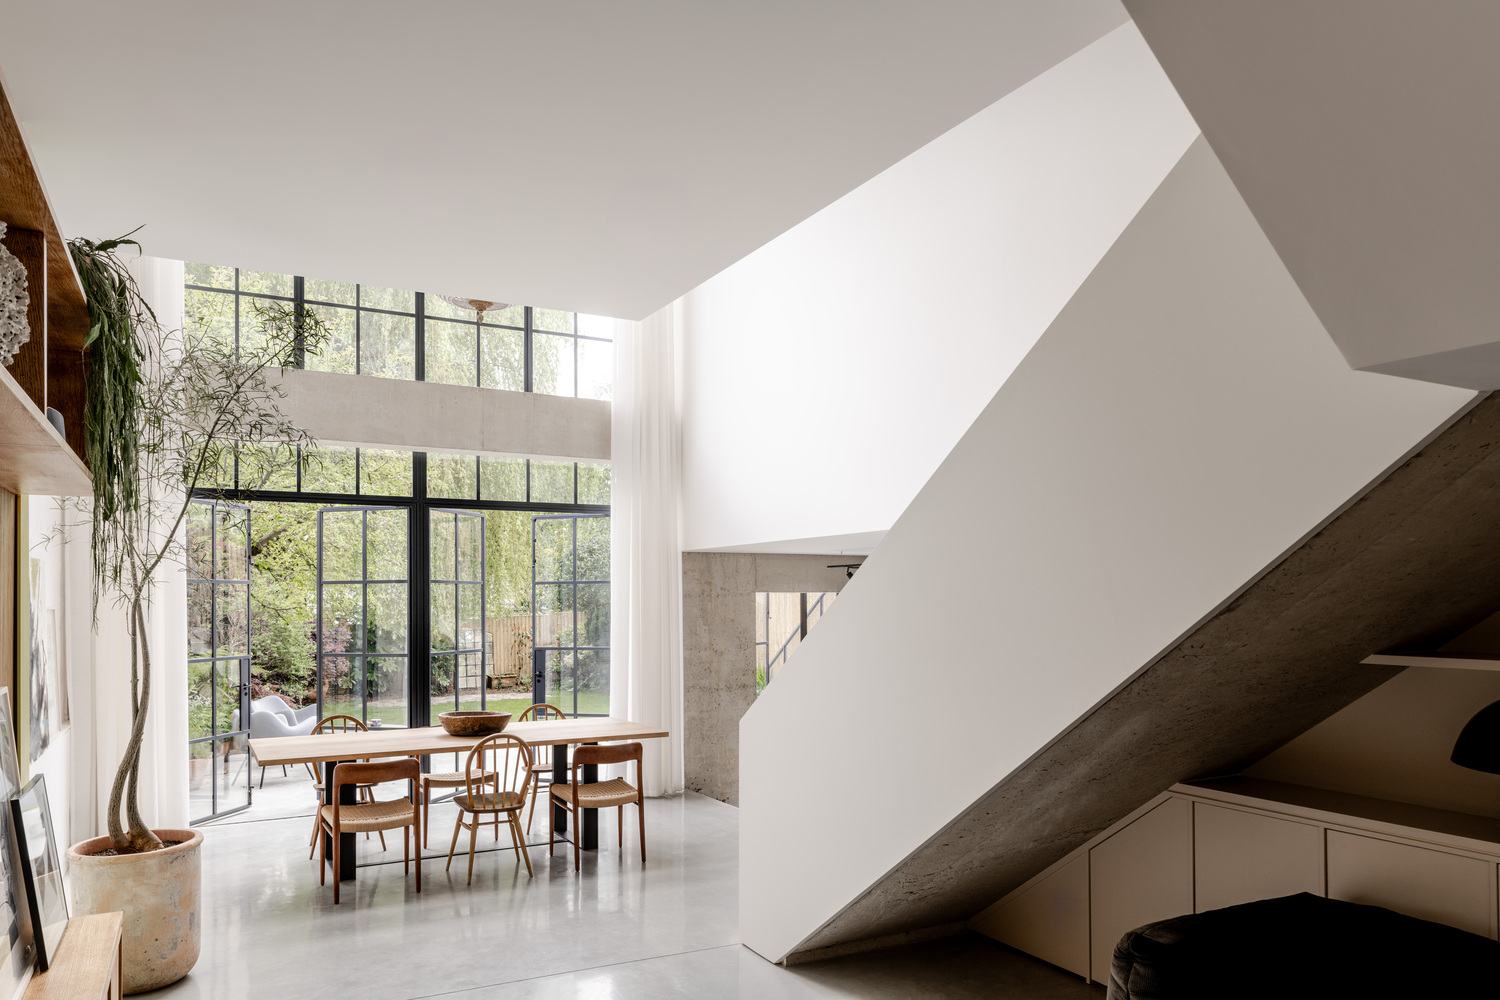
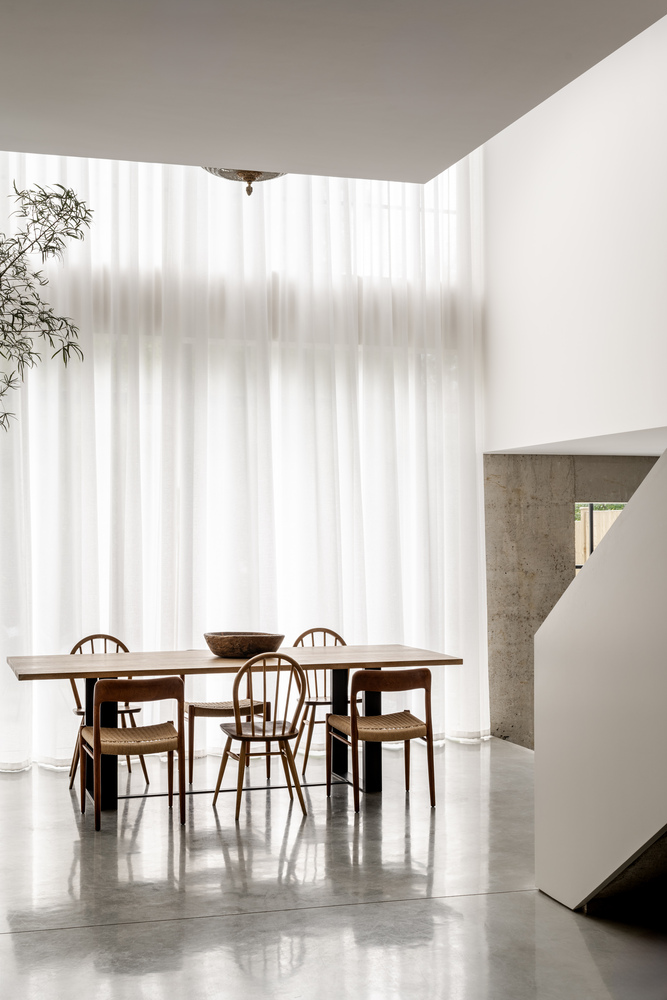
A raw concrete frame, paired with Crittall glazing, invites an abundance of natural light while keeping a memory of the delicate period detailing of the original house.
The extension's materiality creates a dynamic dialogue between robustness and refinement – with the textured concrete lending an industrial edge, while the transparency of the glazing and soft flowing curtains maintains an airy, ethereal quality.
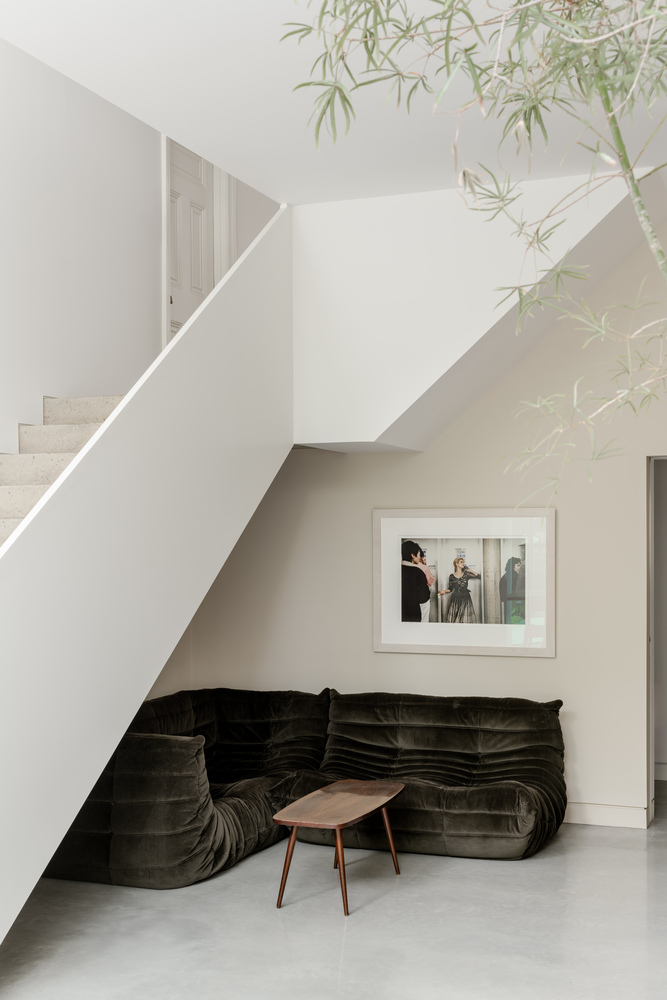
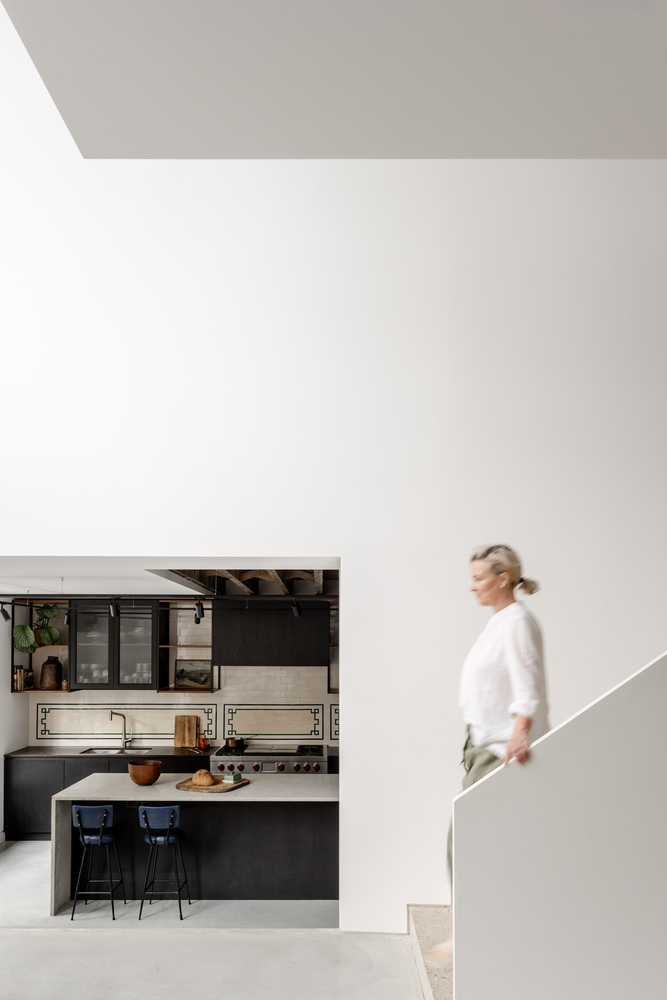
Within this new volume, the dramatic open-plan living and dining space emerges, bathed in light and framed by floor-to-ceiling glass.
The interior palette remains restrained, allowing the strong architectural elements and original Edwardian features to take center stage.
Crisp white walls provide a neutral backdrop, accentuating the home's material textures and the interplay of light and shadow.
The exoskeleton's raw concrete and the refined lines of the glazing further reinforce the concept of a palimpsest: a layering of time, history, and contemporary intervention.
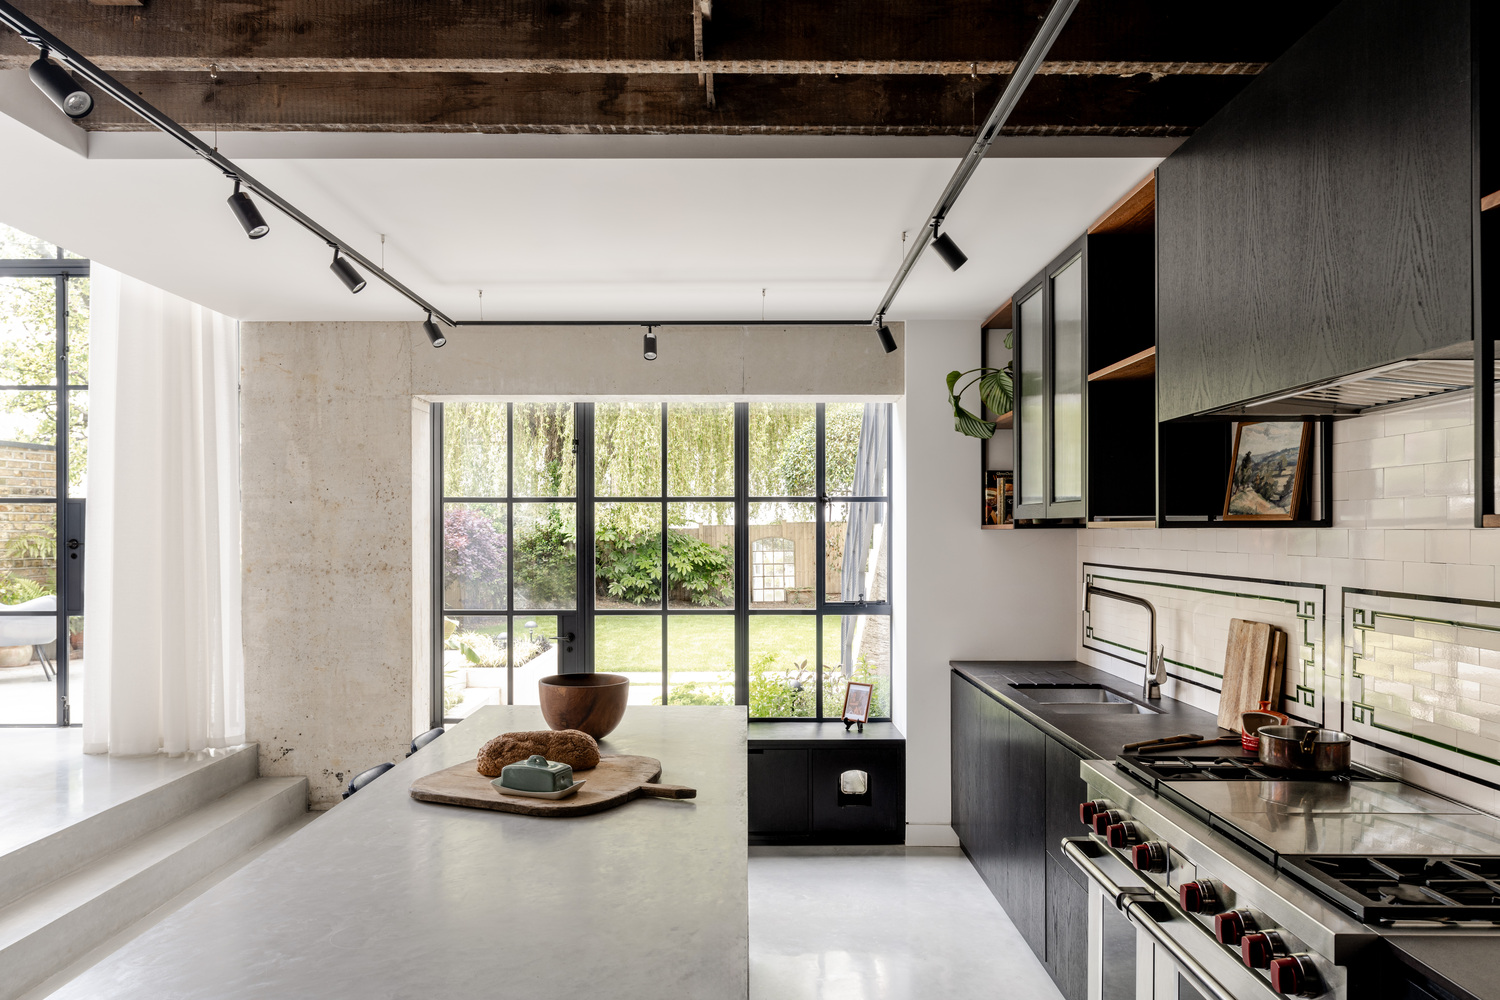
The kitchen, a focal point of family life, is imbued with personal touches that resonate with the owners' aesthetic sensibilities.
A tiled splashback, inspired by the decorative columns of Harrods' historic Food Hall, introduces a playful nod to London's architectural heritage – one of the many bespoke details that make the space deeply personal and timeless.
Sustainability was a guiding principle throughout the transformation, seamlessly integrating energy efficiency and material reuse.
The main concrete staircase is constructed using reclaimed aggregate from on-site demolition waste, reducing environmental impact while giving new life to existing materials.
The design prioritizes thermal performance through high-spec glazing, strategic insulation, and passive solar principles, minimizing reliance on artificial heating and cooling.
The concrete frame, beyond its structural role, acts as thermal mass, regulating indoor temperatures naturally.
The retention of original timber beams, cornicing, and tiled floors not only preserves the home's heritage but also significantly reduces embodied carbon.