
Casa Tahiti Interior
CASA TAHITI INTERIOR
Margine
ARCHITECTS
Margine
LEAD ARCHITECTS
Giulio Ciccarese, Valentina Pontieri
MANUFACTURERS
Artemide, Flos, Krion, CE.SI. Ceramica, Elica, HAY, Irsap, Kartell
PHOTOGRAPHS
Nicolò Panzeri
AREA
100 m²
YEAR
2026
LOCATION
Roma, Italy
CATEGORY
Renovation, Residential Interiors, Apartment Interiors
›
English description provided by the architects.
Located in a vibrant Roman neighborhood between Pigneto and Torpignattara, an area currently undergoing a remarkable cultural transformation and home to a growing community of young creatives, Casa Tahiti is the latest residential renovation completed by the architecture studio Margine.
The client, a young advertising professional, envisioned a welcoming home with a distinctly pop character: a space capable of reflecting a dynamic lifestyle and, above all, a strong desire to inhabit a positive environment—a retreat where he could disconnect from the intensity of work and the pressures of city life.
The architects were confronted with a complex spatial challenge. The original layout of the apartment, located within a pre-1939 building and heavily altered by a series of renovations carried out during the 1970s, appeared narrow, fragmented, and labyrinthine. Outdated wallpapers and successive additions further obstructed circulation and natural light.
Margine's response was a radical spatial transformation. By removing almost all of the internal partitions, the architects liberated the floor plan and created a generous open space where the living room and kitchen communicate seamlessly.
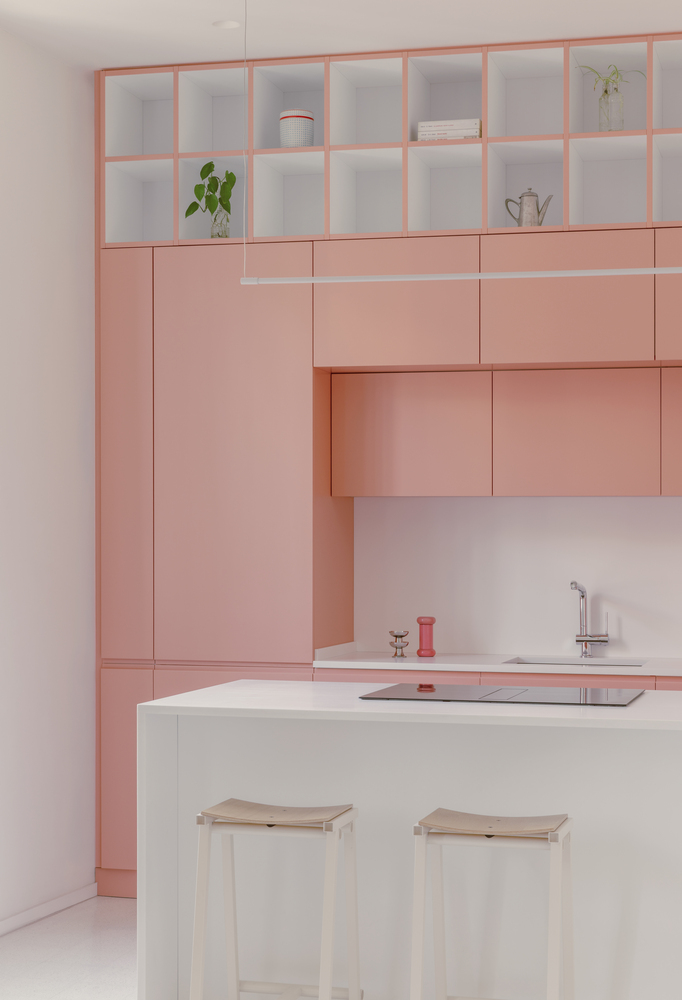
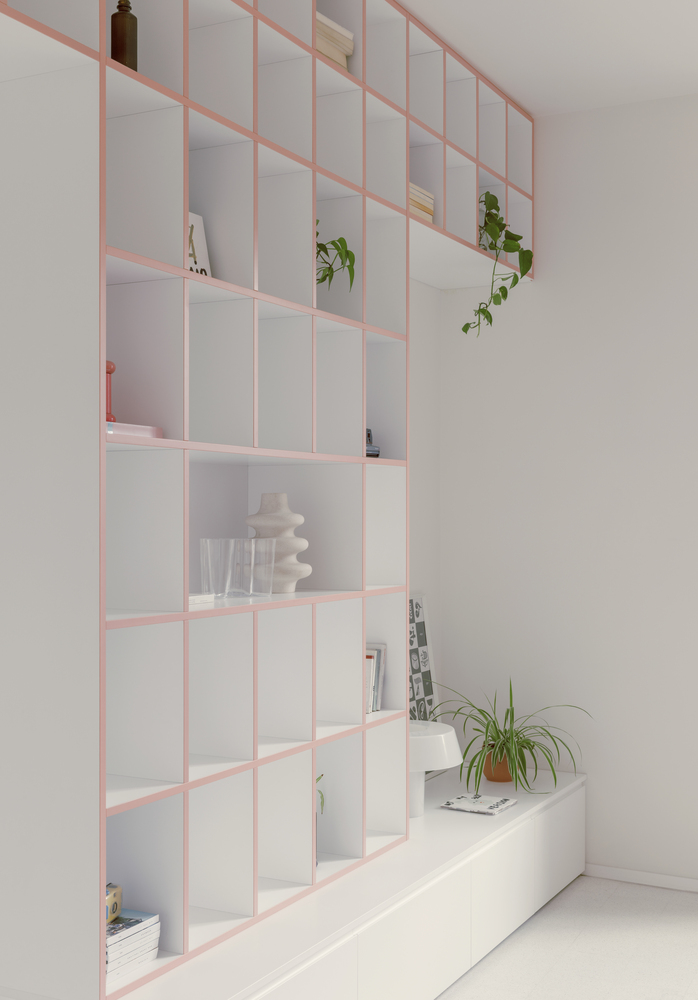
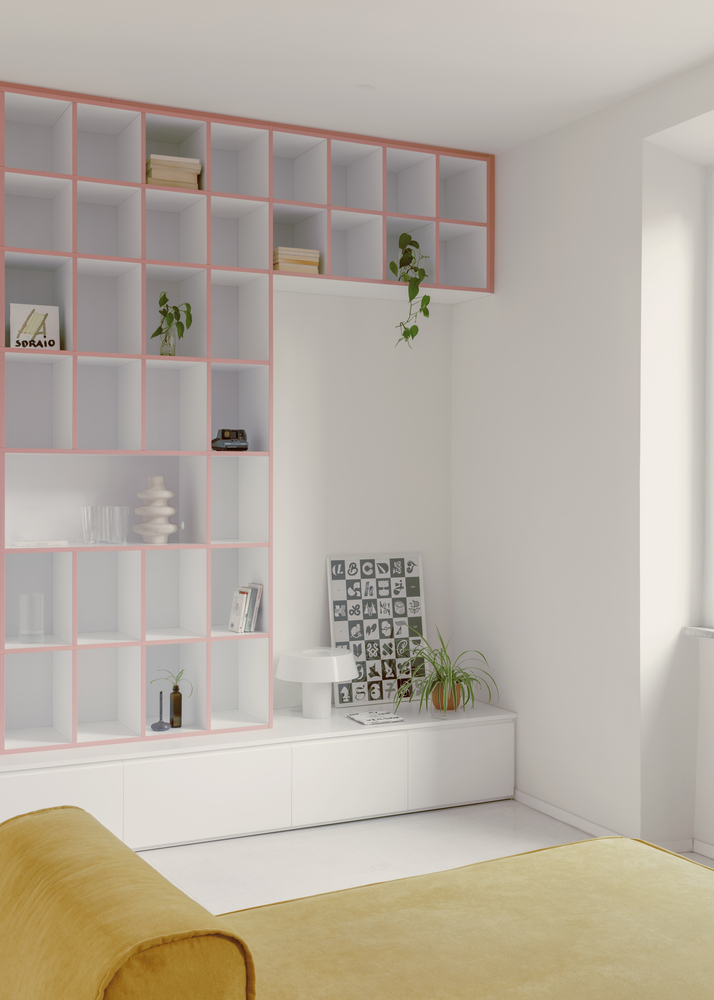
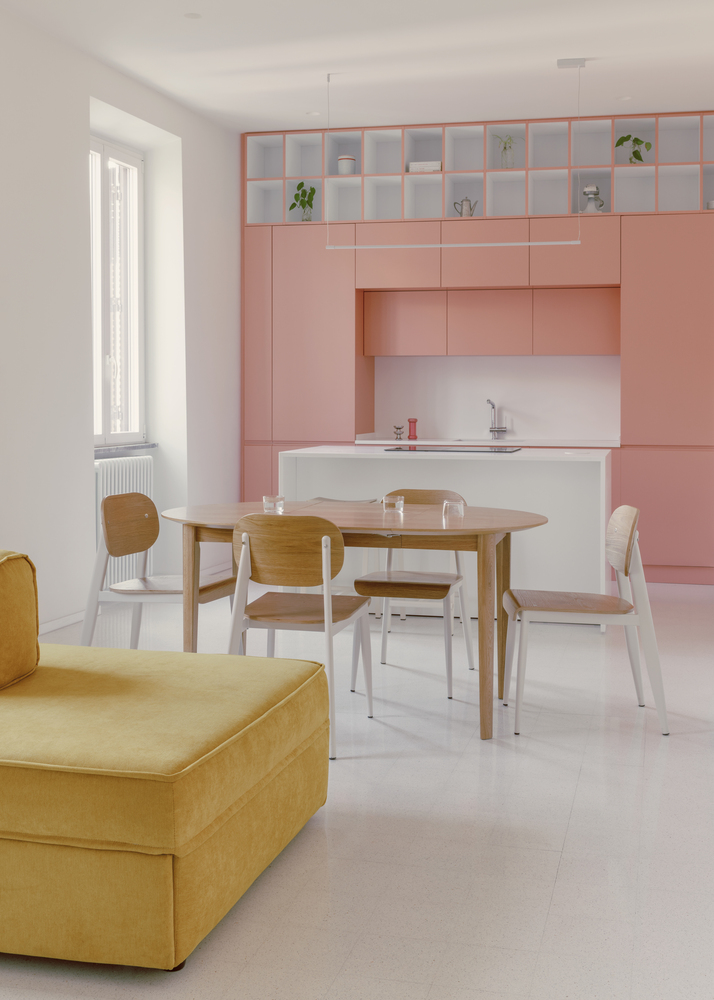
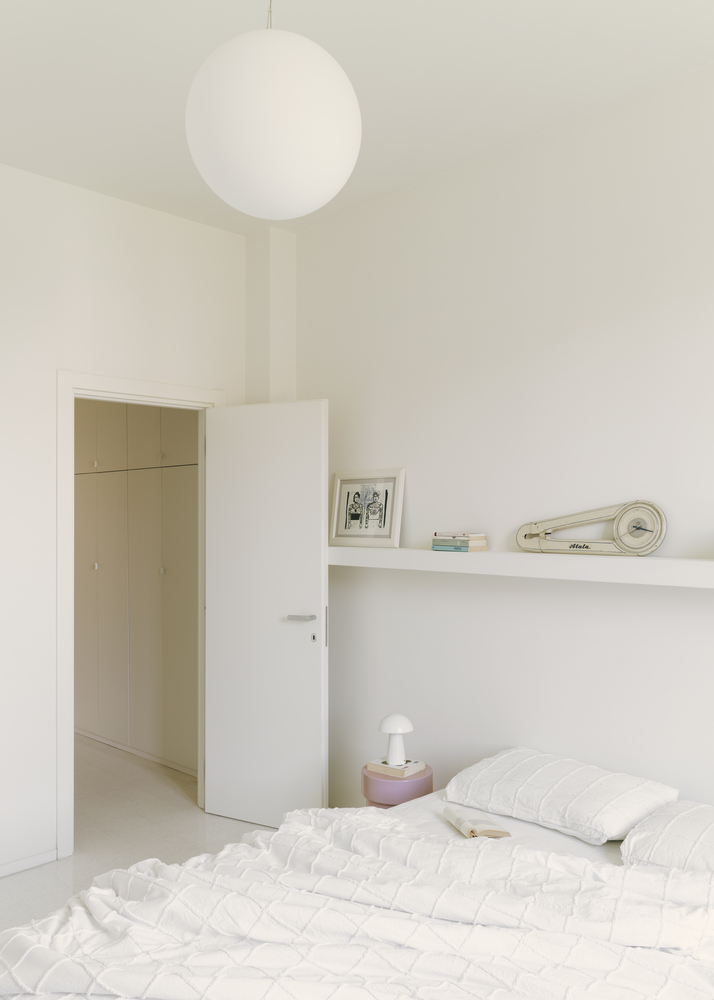
Acting as a visual thread throughout the project is the white terrazzo flooring, a refined material choice that pays homage to Rome's building tradition while enhancing the perception of space and light.
Against this luminous backdrop, the project's chromatic interventions emerge with striking clarity.
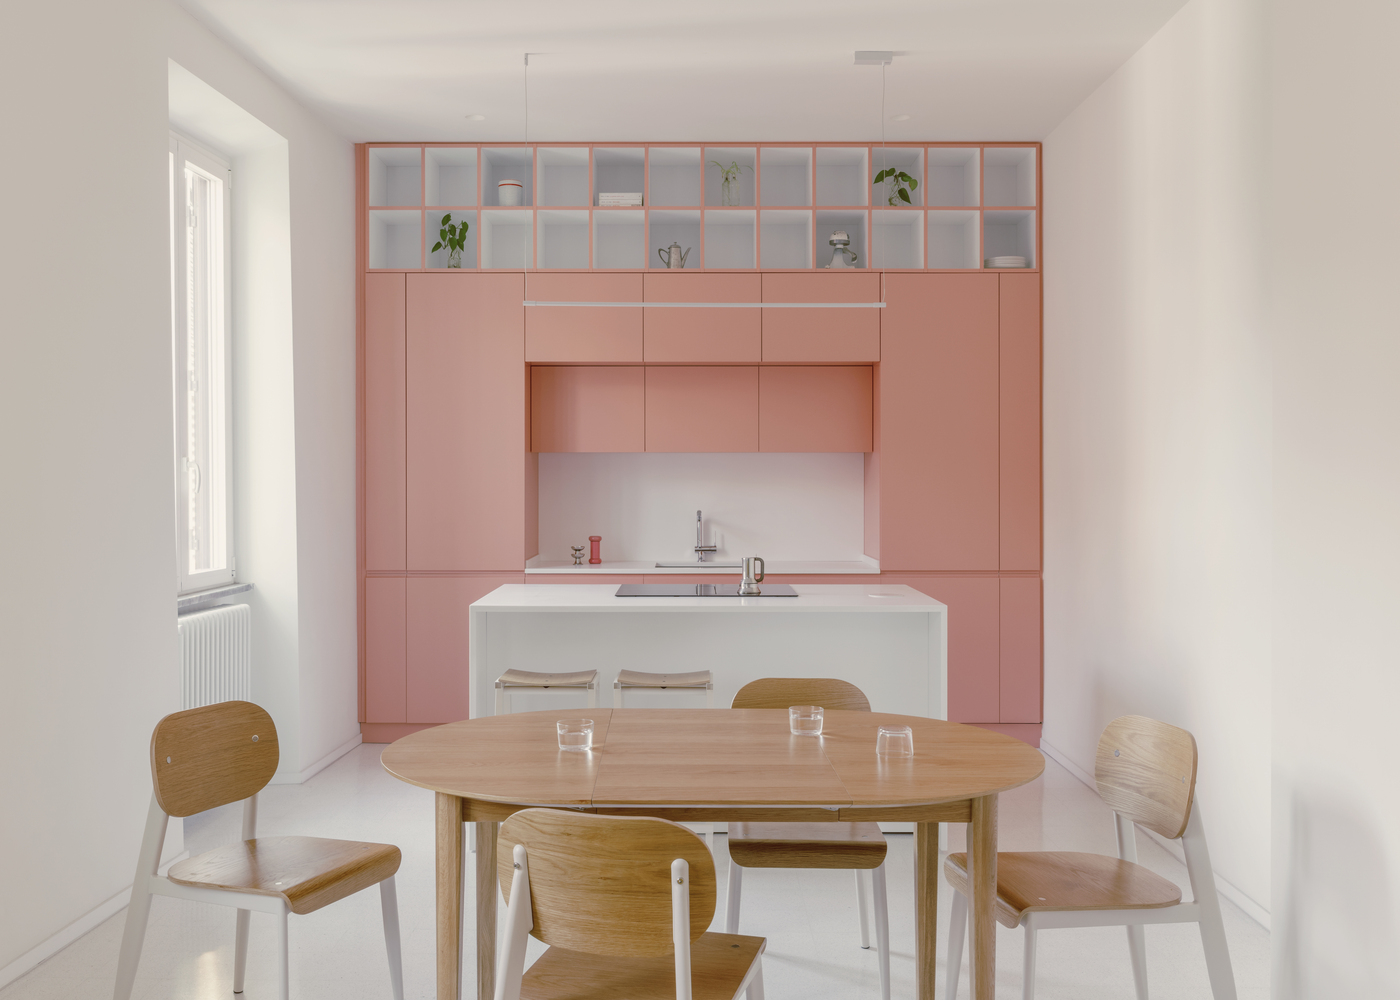
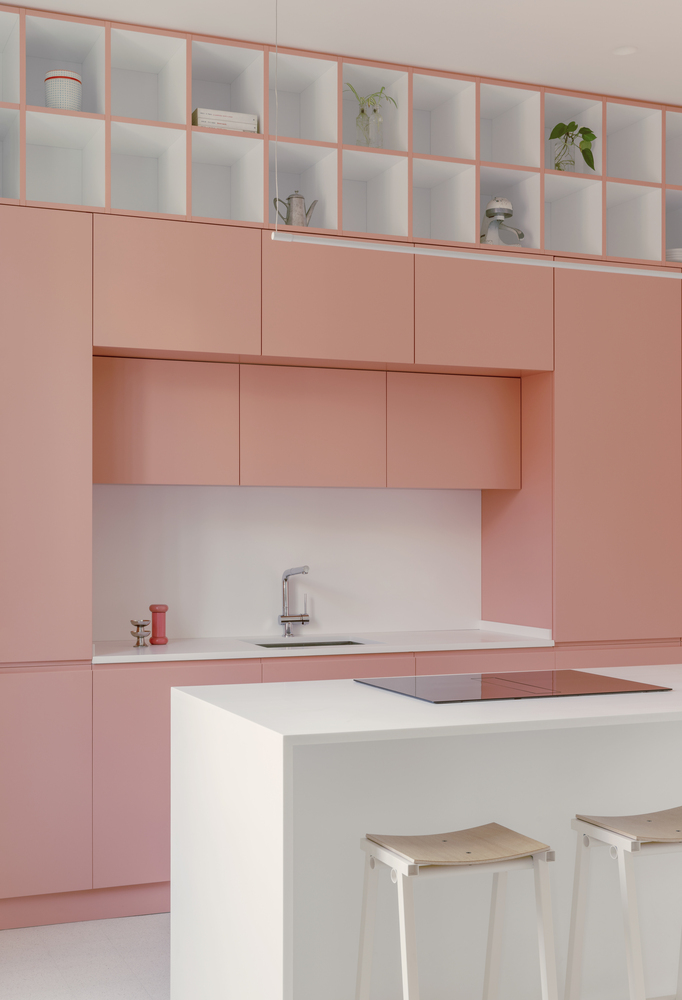
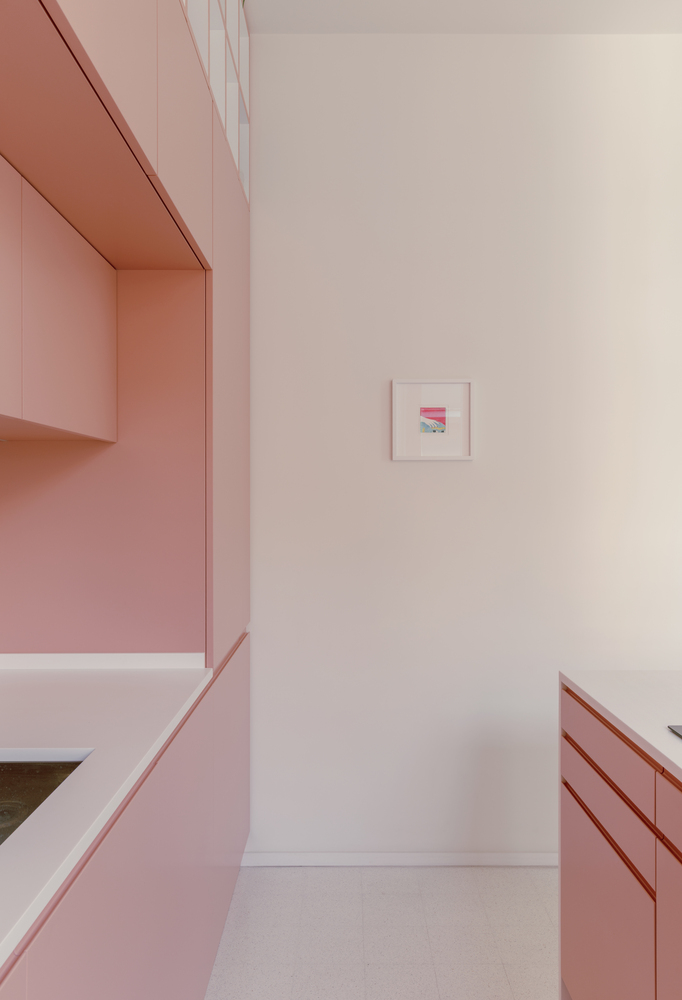
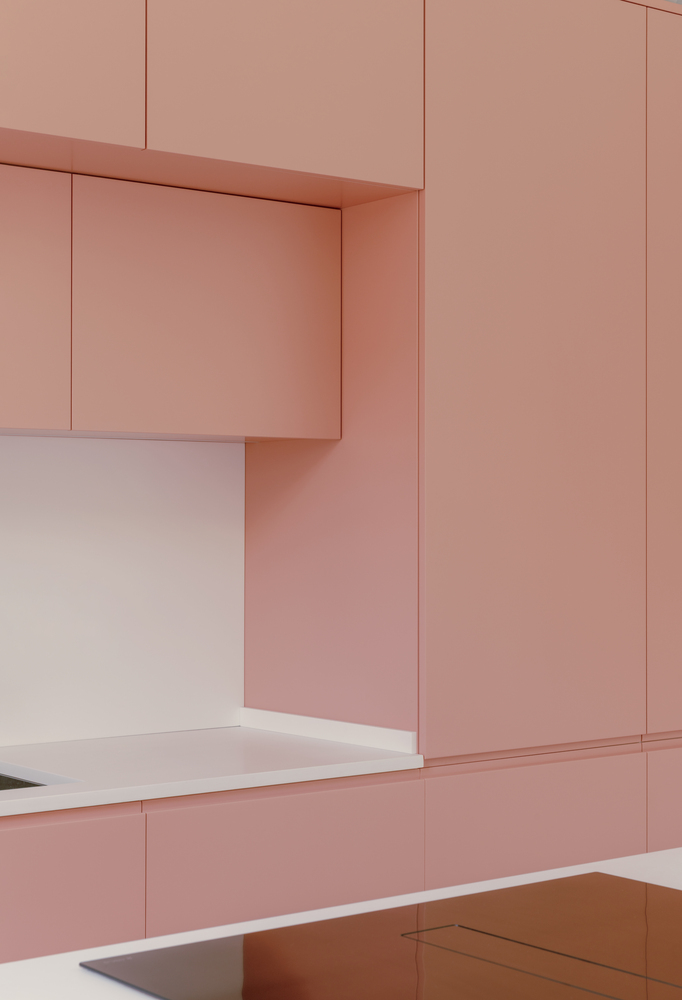
The kitchen becomes the first focal point of the living area: a full-height pink volume topped by an open shelving structure with colorful profiles.
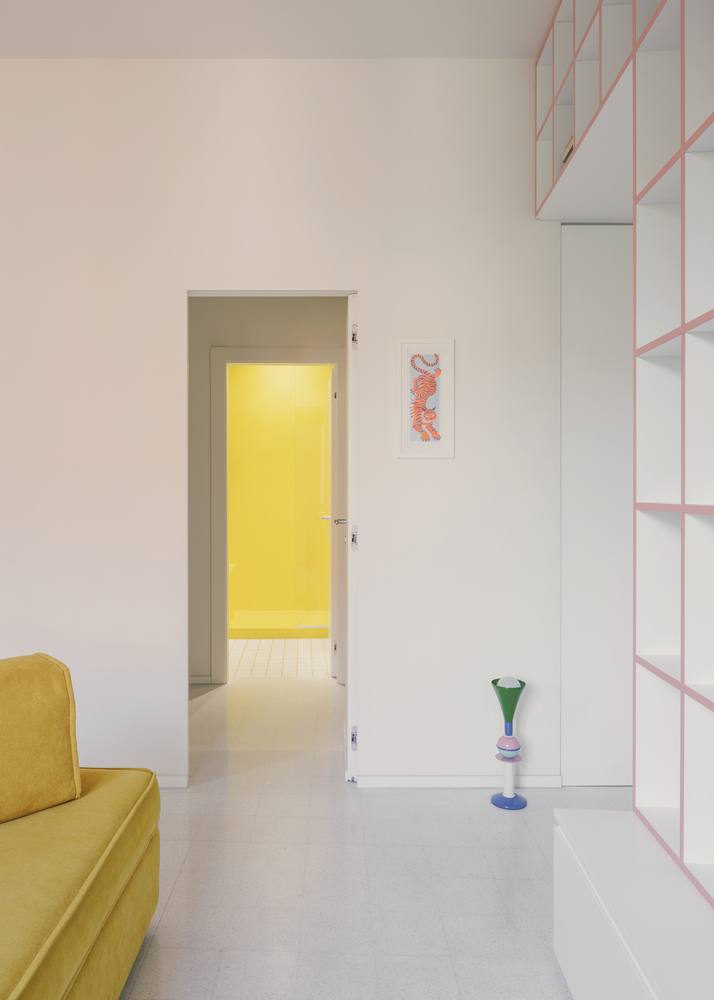
It is balanced by a pristine white island, a natural wood dining table, and a warm ochre-yellow sofa that anchors the lounge area.
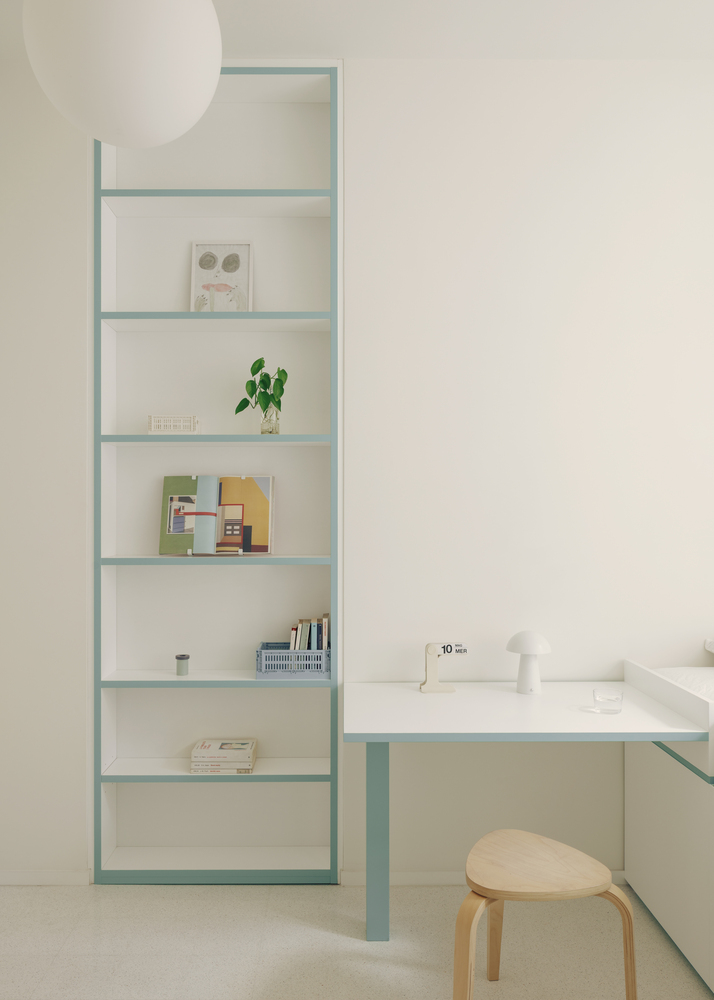
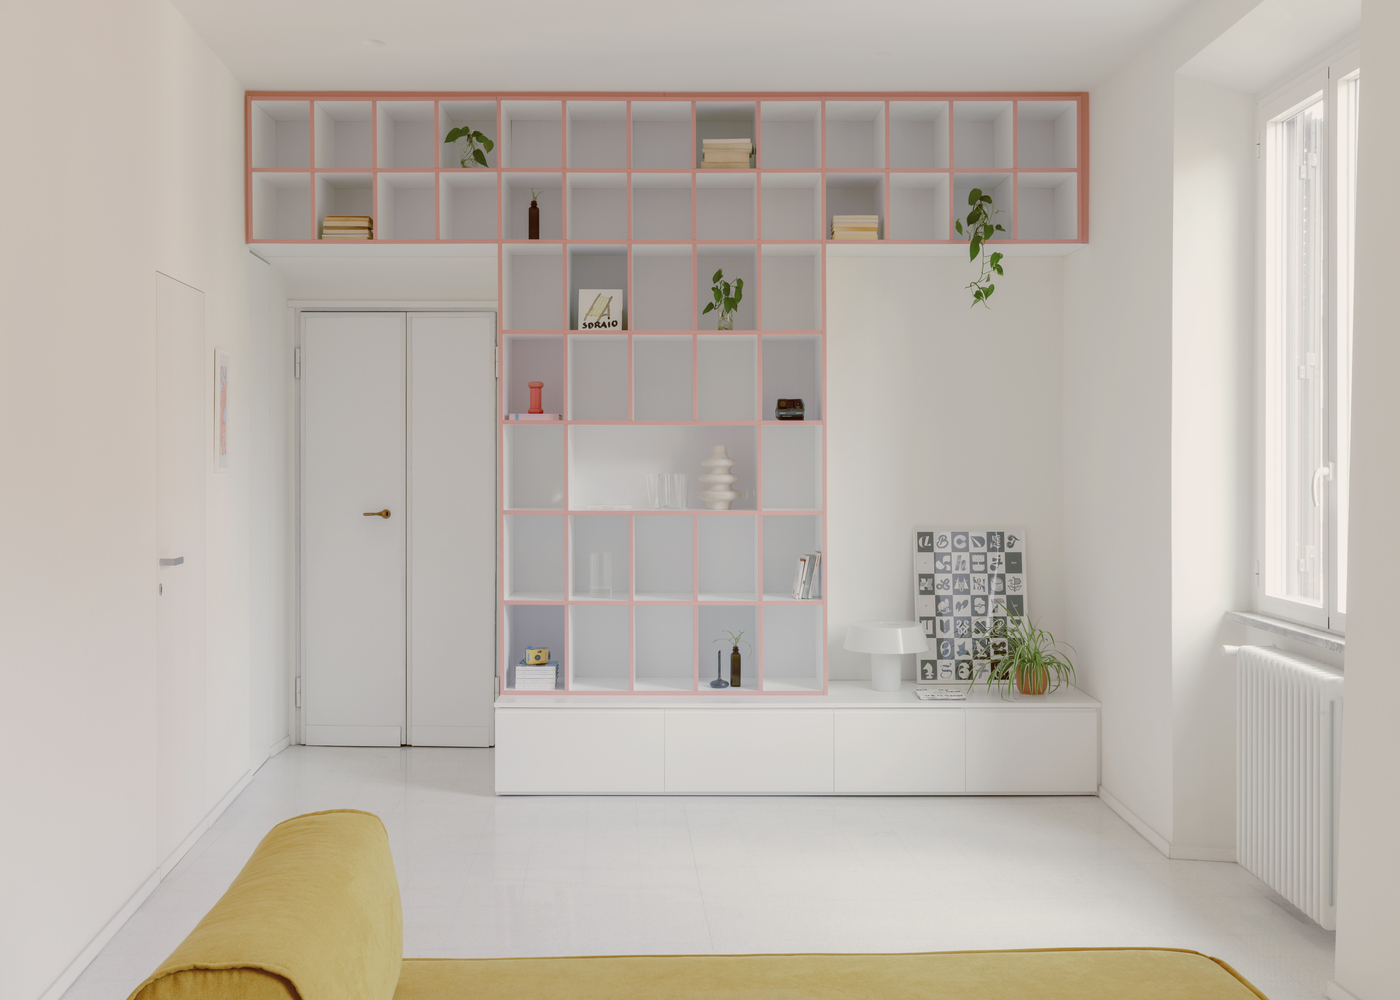
On the opposite side of the room, a custom-designed bookcase echoes the grid pattern and geometric clarity of the kitchen composition.
This play of visual correspondences, reinforced by pink profiles that frame the main living room wall, creates a coherent dialogue that unifies the entire open-plan space.
The private quarters are divided into two distinct areas, where color moves beyond decoration to become a defining architectural element.
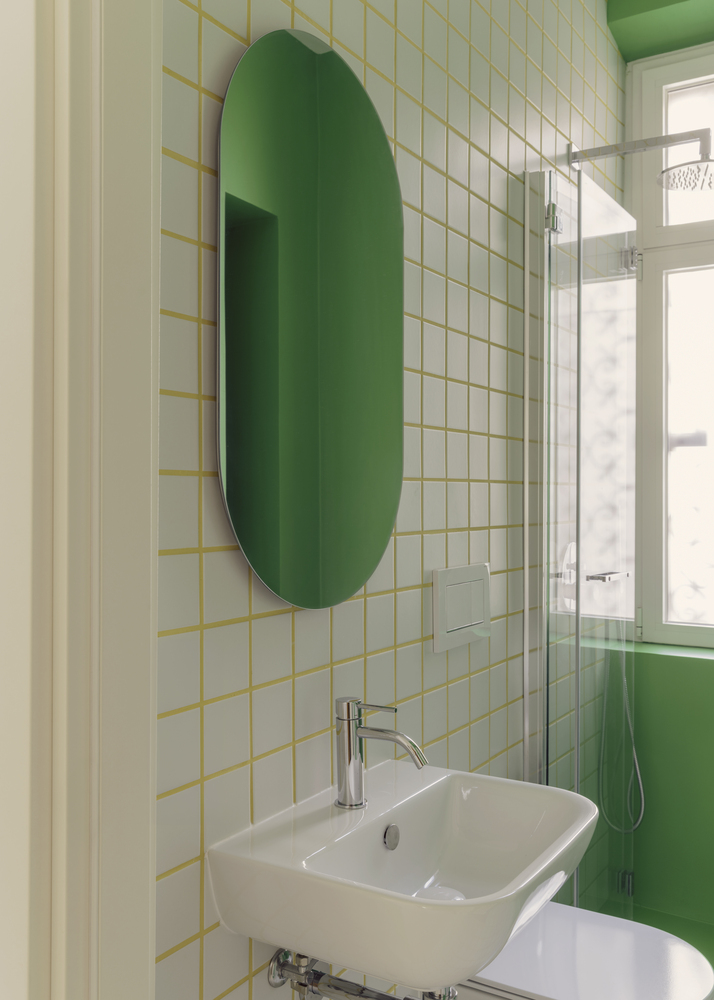
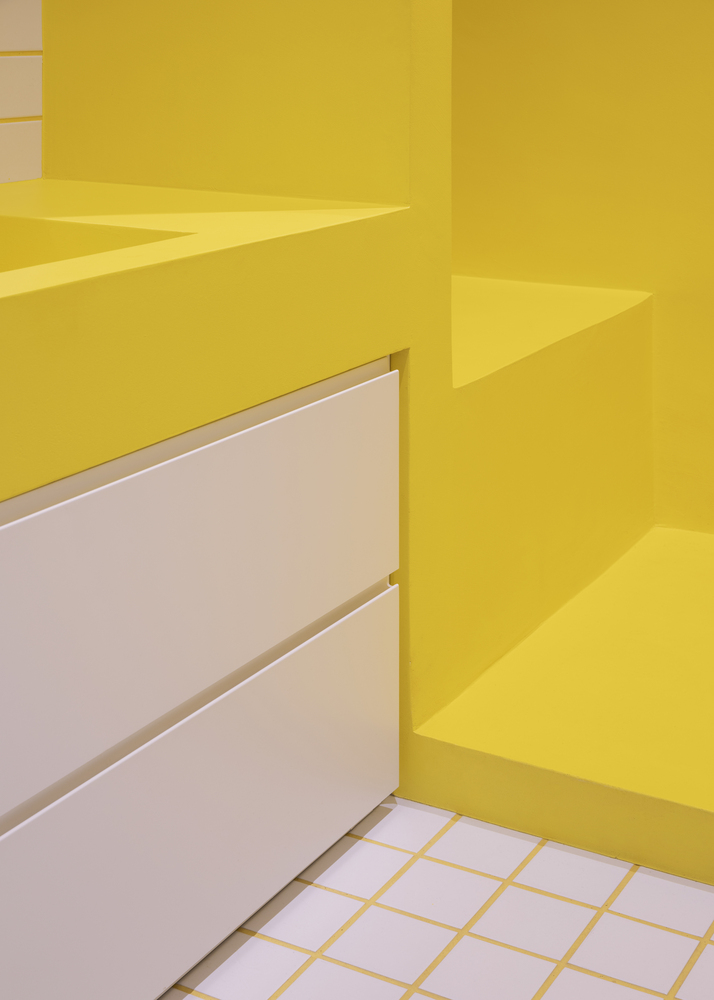
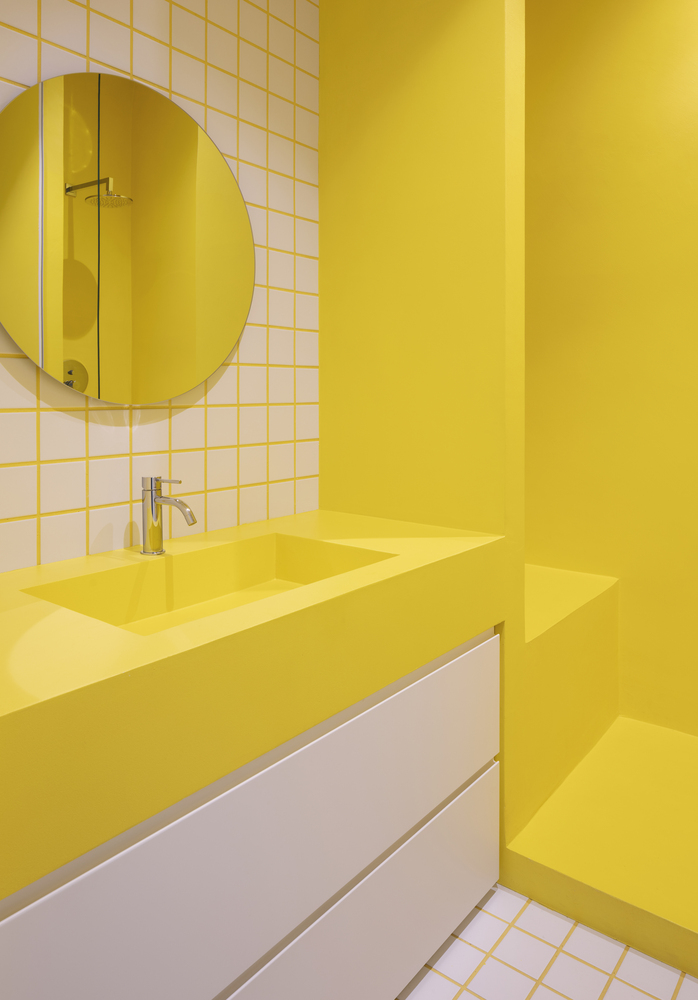
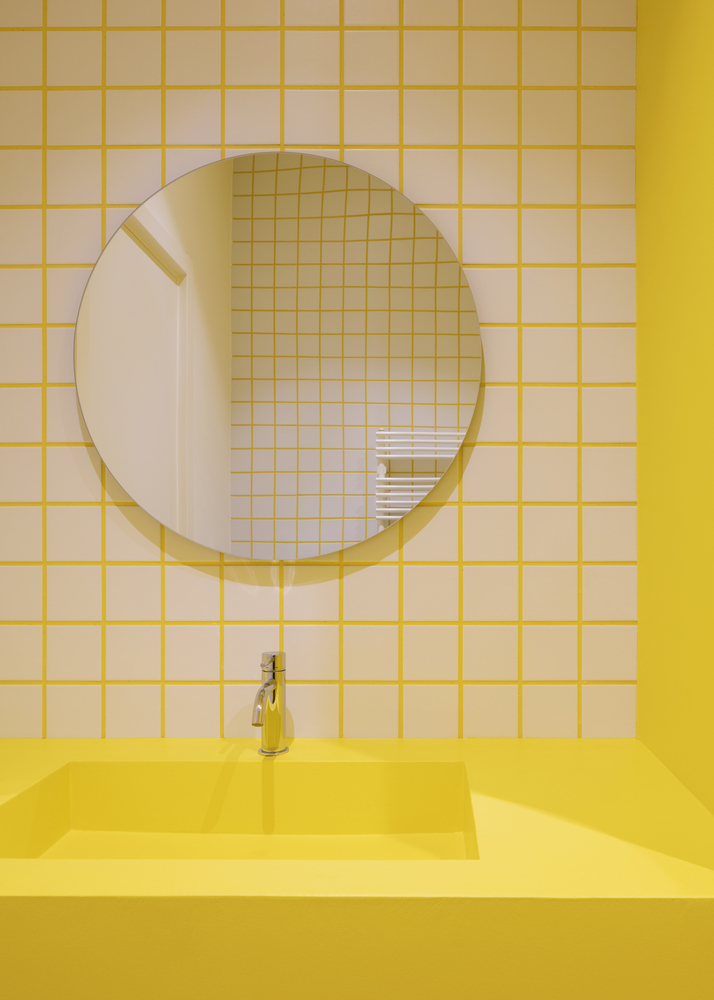
One of the most distinctive features of the project is the treatment of the bathrooms; both are entirely clad in small ceramic tiles punctuated by contrasting colored grout lines, transforming surfaces into graphic geometric compositions.
The master bathroom, entirely conceived in yellow, becomes a luminous monochromatic box. The shower area, integrated washbasin and surrounding surfaces are immersed in a vibrant chromatic experience that envelops the space.
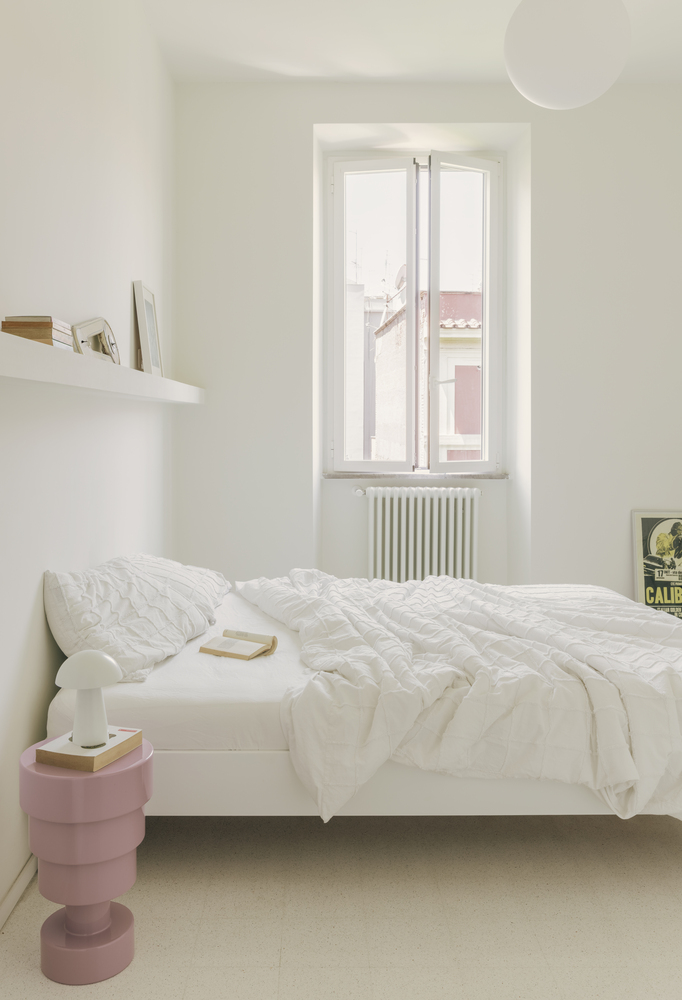
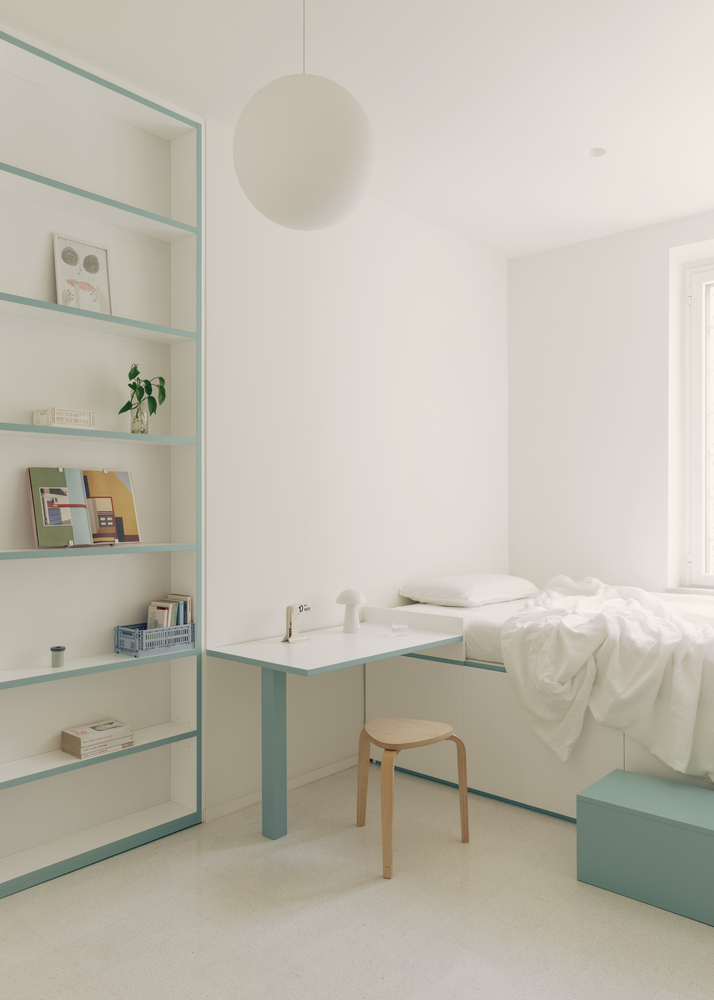
On the opposite side of the apartment, the area dedicated to the client's daughter was conceived as a small blue annex. Here, powder-blue geometric details define both the custom desk and a cozy sleeping alcove, optimizing the available volume with tailored precision.
This independent section is completed by a second bathroom dominated by deep green tones, where ceramic tiles, colored grout lines and coordinated details continue the project's geometric language.
For Margine, every home is an island: a unique and self-contained microcosm designed around the needs, habits, and emotions of its inhabitants.
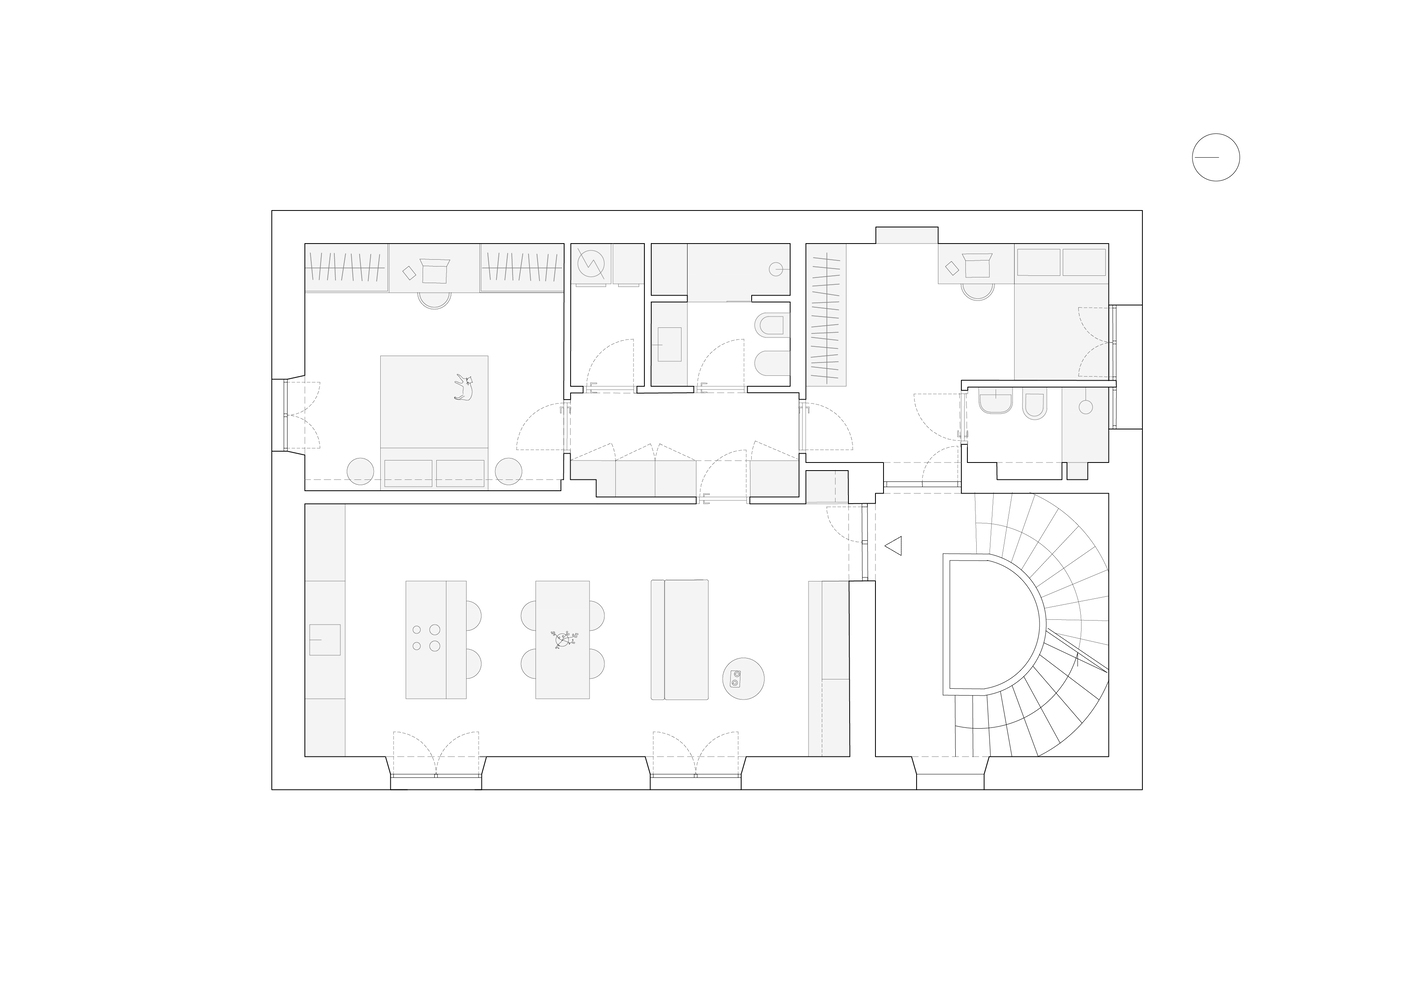
With Casa Tahiti, the studio demonstrates how contemporary interior design can challenge the rigidity of historic layouts, transforming a fragmented apartment into a playful yet sophisticated domestic landscape, infused with a distinctly pop sensibility.