Ímpar House
ÍMPAR HOUSE
Cobr Arquitetos
ARCHITECTS
Cobr Arquitetos
LEAD ARCHITECT
Isadora Celuppi
PROJECT TEAM
Giorgia Vicenzi, Maria Fernanda Rigoni
PHOTOGRAPHS
Mariana Koentopp
YEAR
2025
LOCATION
127 m²
CATEGORY
Commercial Architecture, Store
English description provided by the architects.
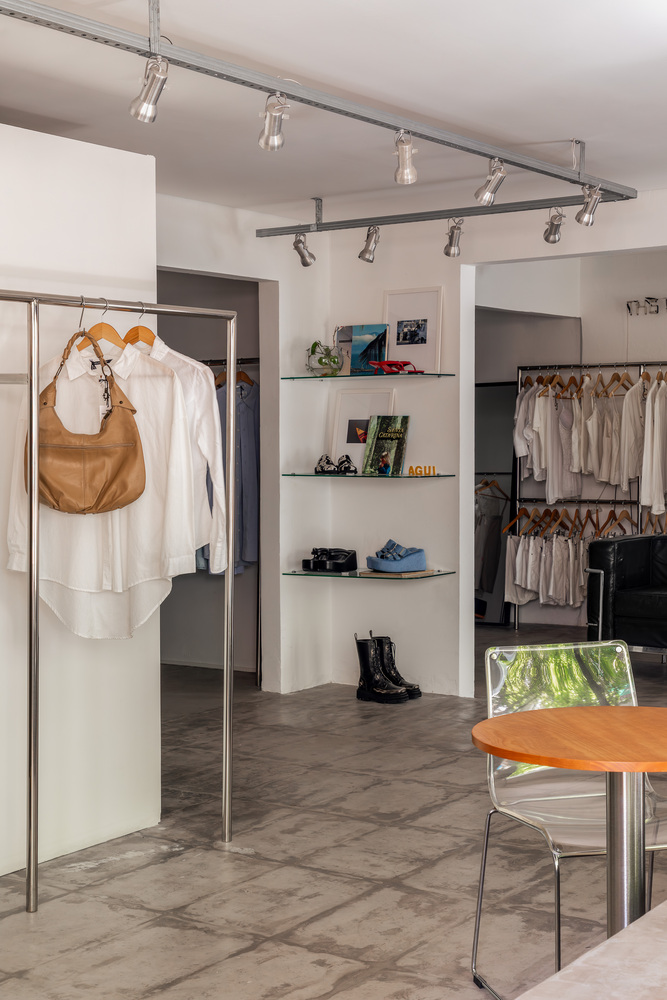
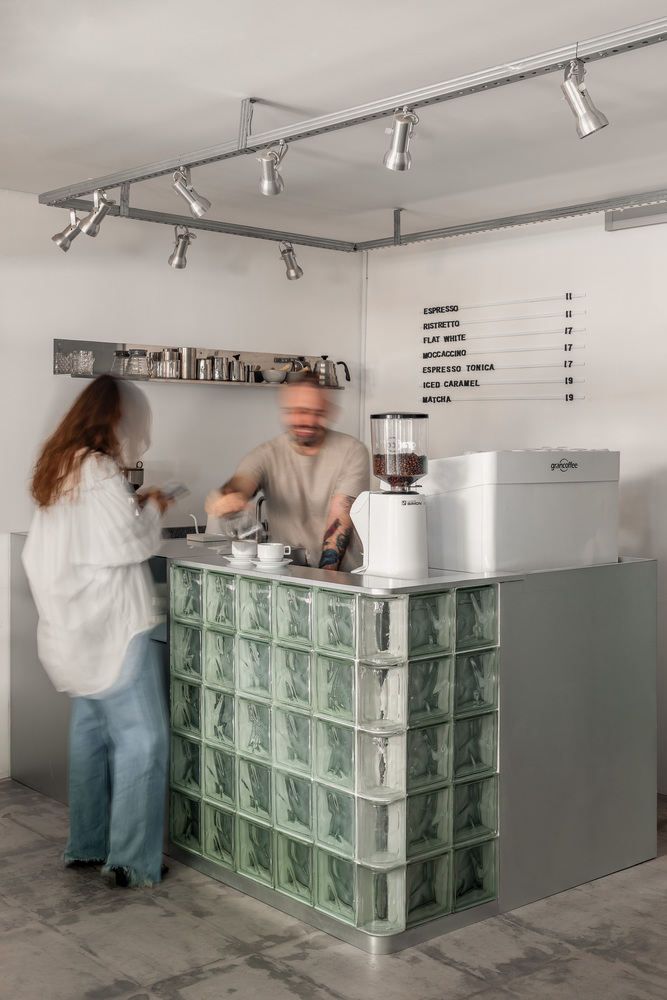
Casa Ímpar stems from the transformation of a former 1990s residence, where the ground floor is reinterpreted to host a hybrid program: a curated thrift store, pieces by various independent designers, and a café.
The house sheds its strictly domestic use to operate as a space for gathering, lingering, and exchange, while preserving the intimate scale that defines it.

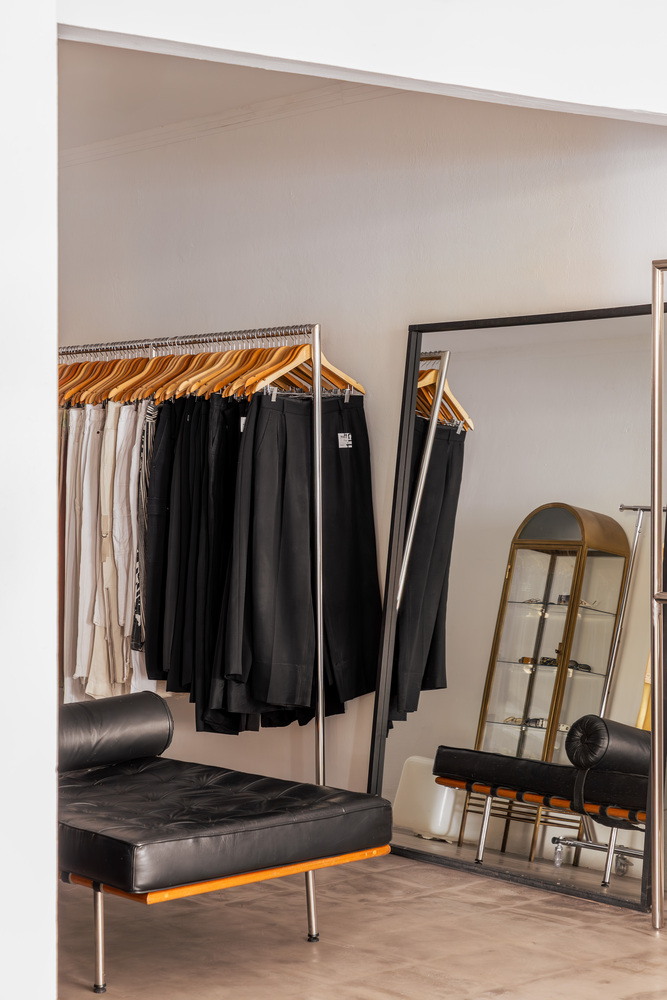
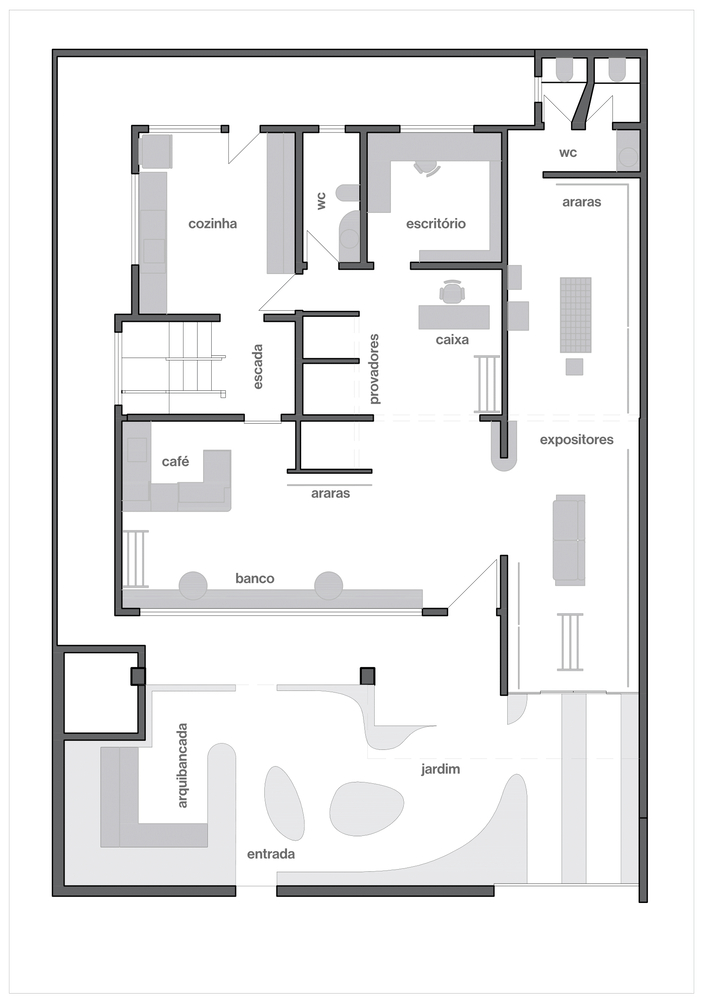
The original layout is reorganized to meet commercial demands without fragmenting the spatial experience.
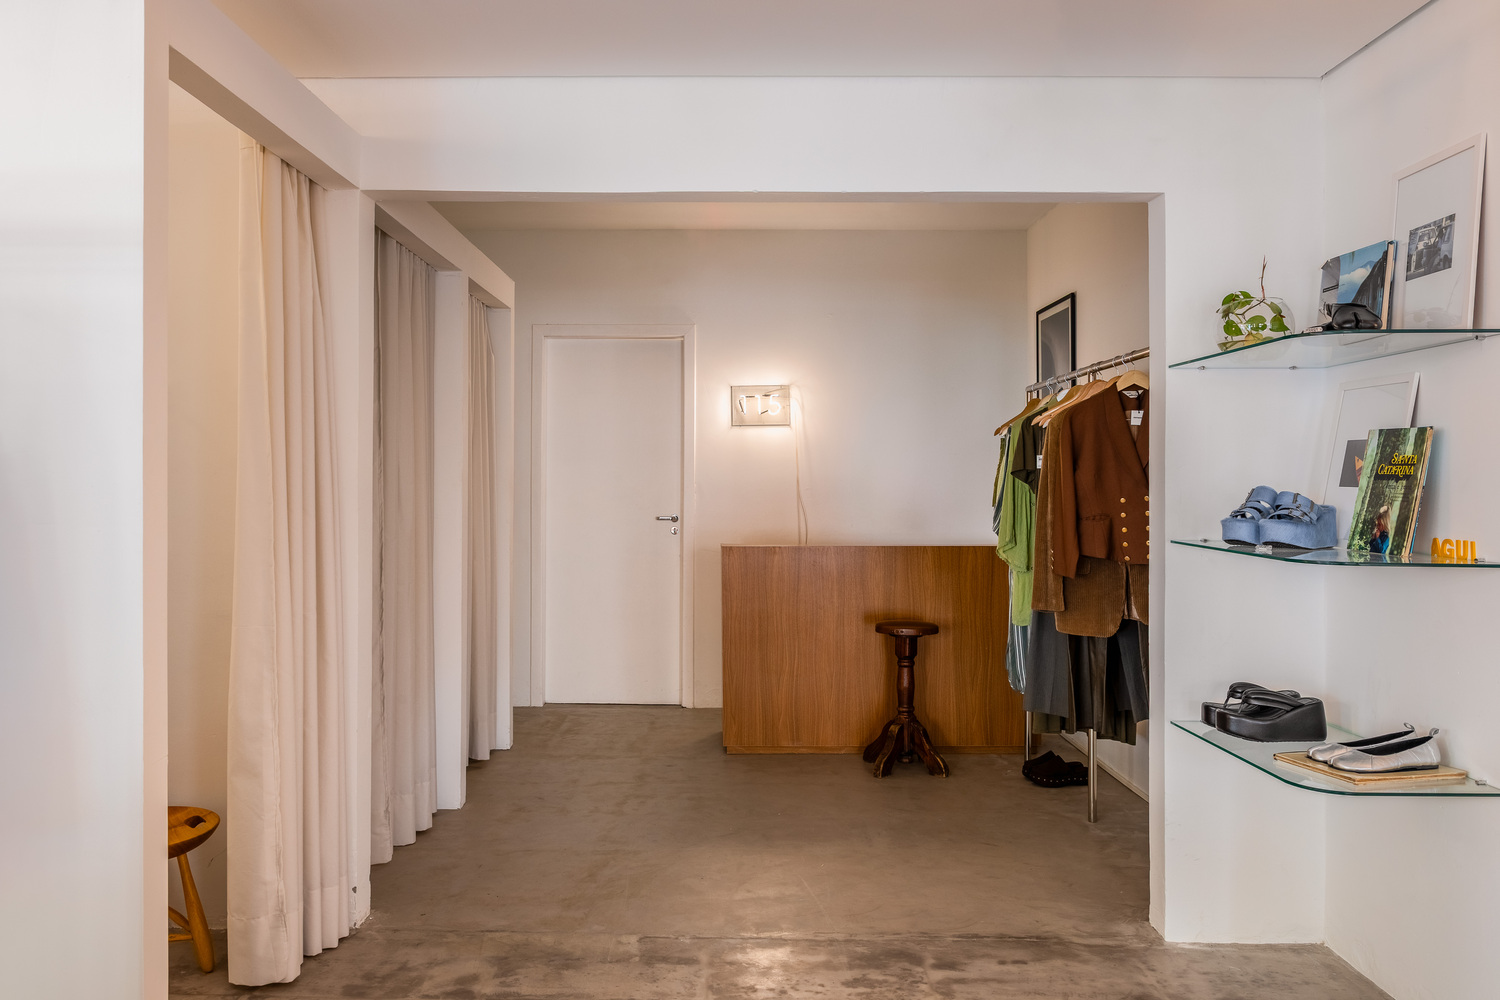
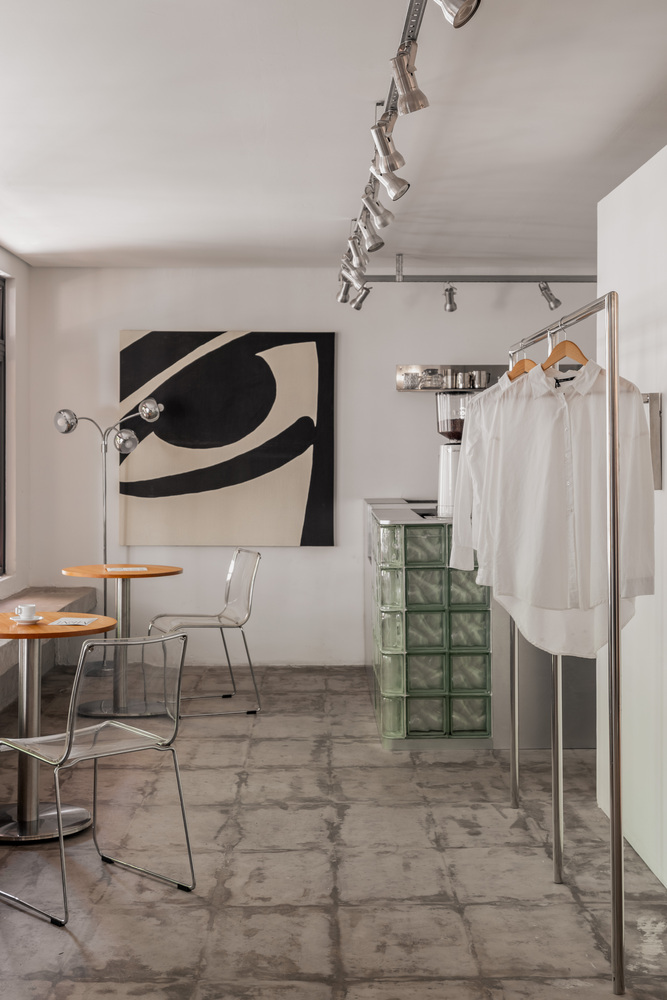
The architecture acts as a mediator between different uses, dissolving rigid boundaries and building a continuous flow through the rooms, where dressing, sitting, enjoying a coffee, or simply observing take place in an integrated way.
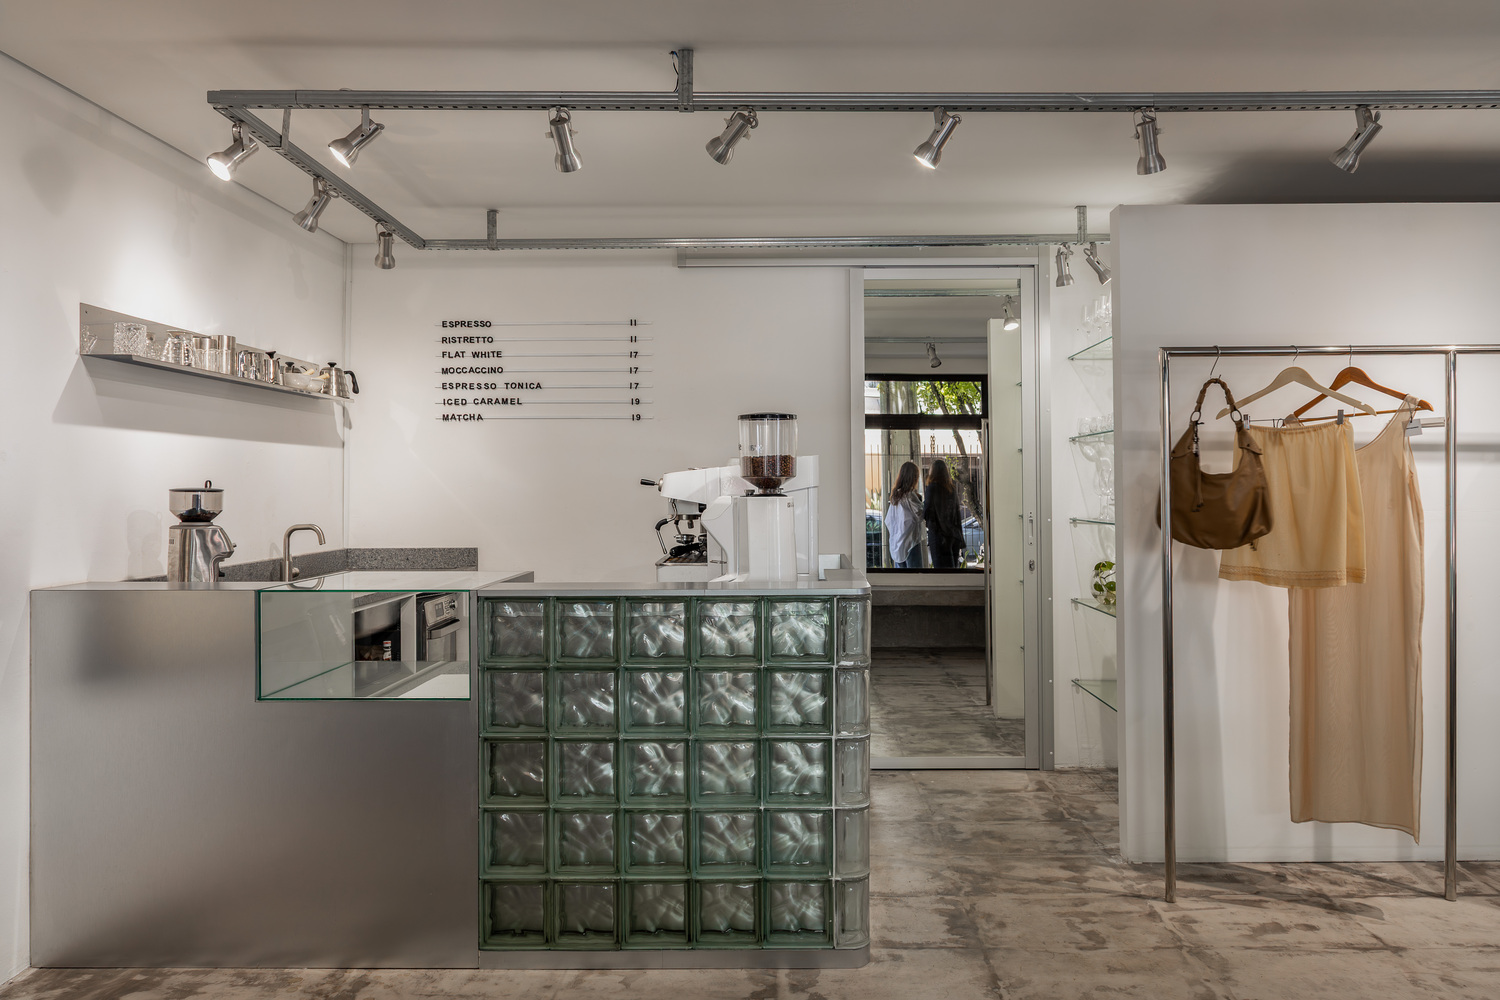
The material language is direct and essential. Stainless steel, exposed concrete, and white surfaces structure the atmosphere of the project, creating an urban, functional, and precise environment. This aesthetic values everyday use, time, and appropriation, without resorting to formal excesses.
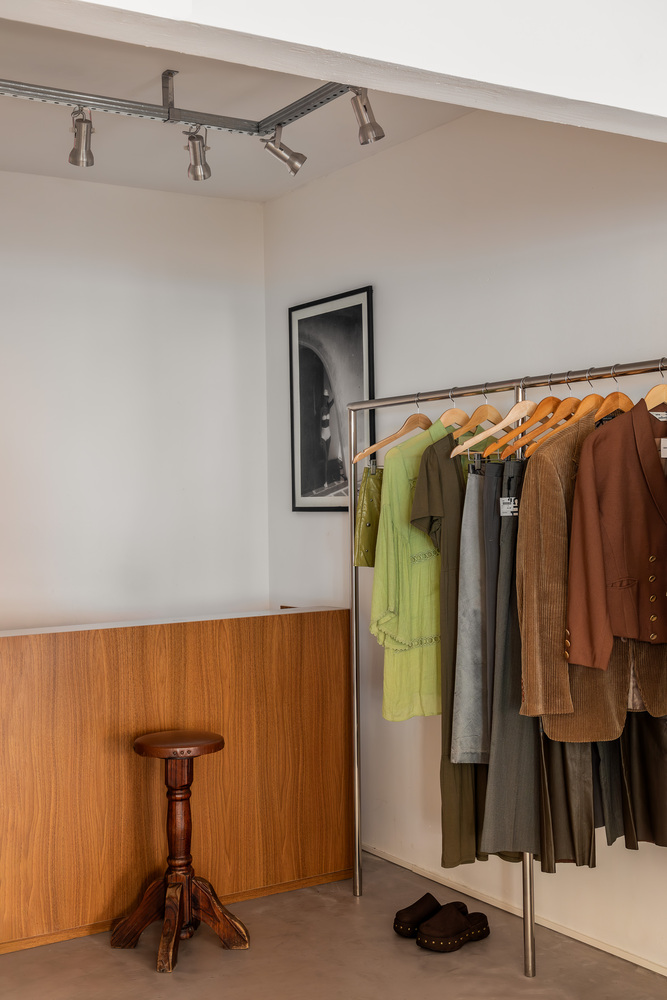
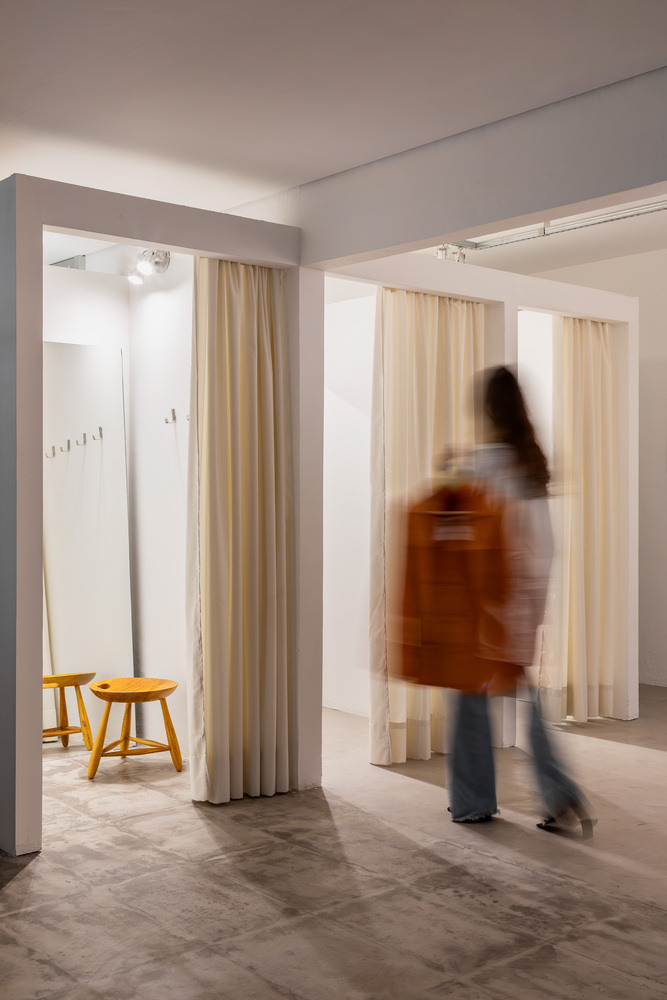
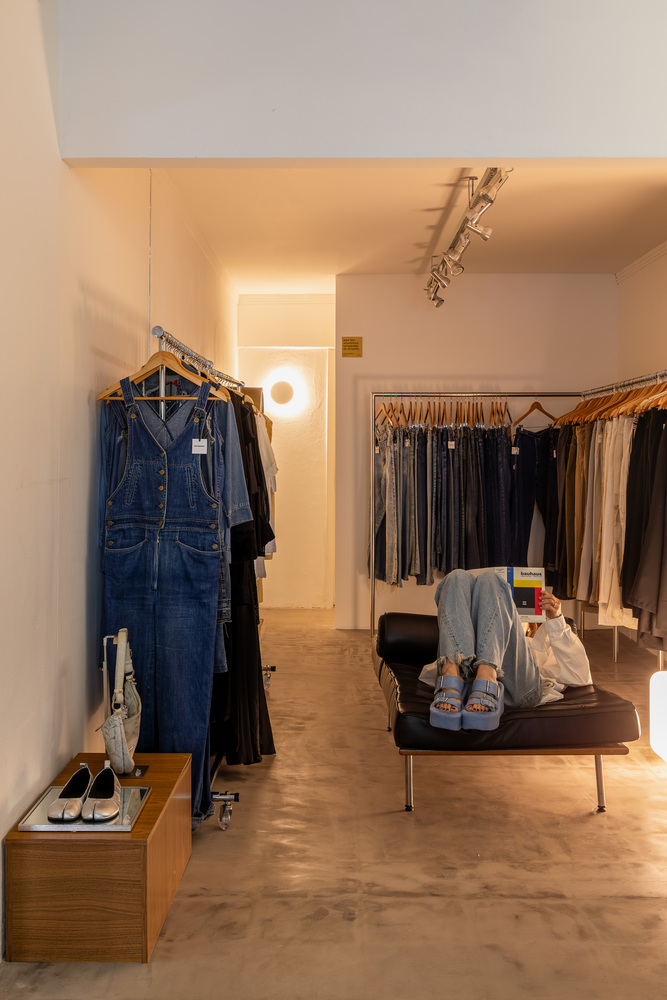
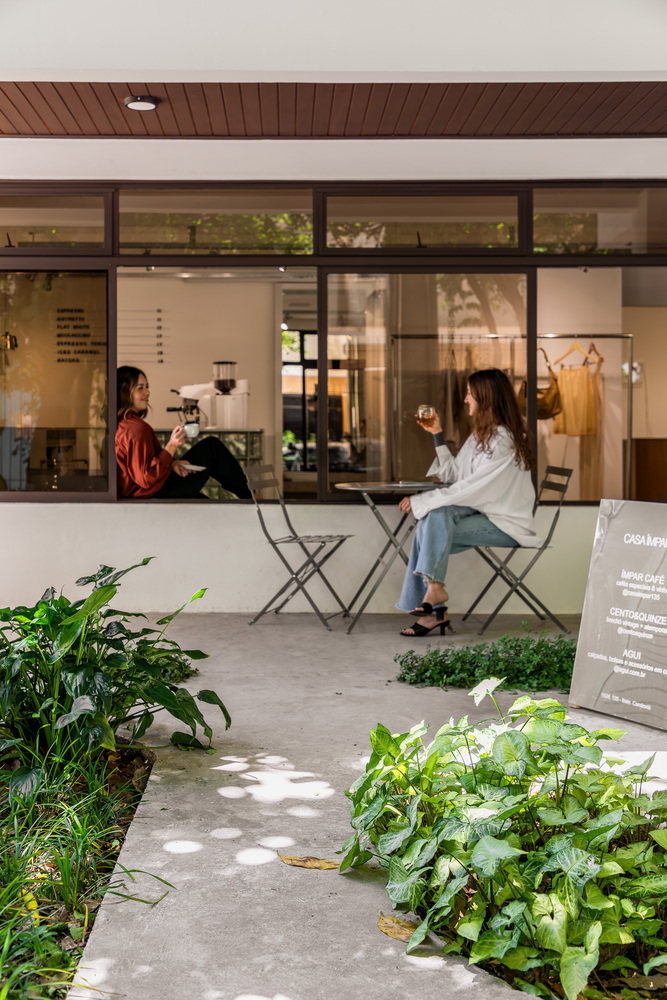
One of the central gestures of the project arises from its relationship with the outdoors. The window is no longer just an opening but becomes a place: by incorporating a continuous bench, it connects the interior and the garden, serving as seating for the café, a waiting area, or a spot to try on clothes or take a break. The boundary between inside and outside is blurred, and daily life integrates naturally into the architecture.
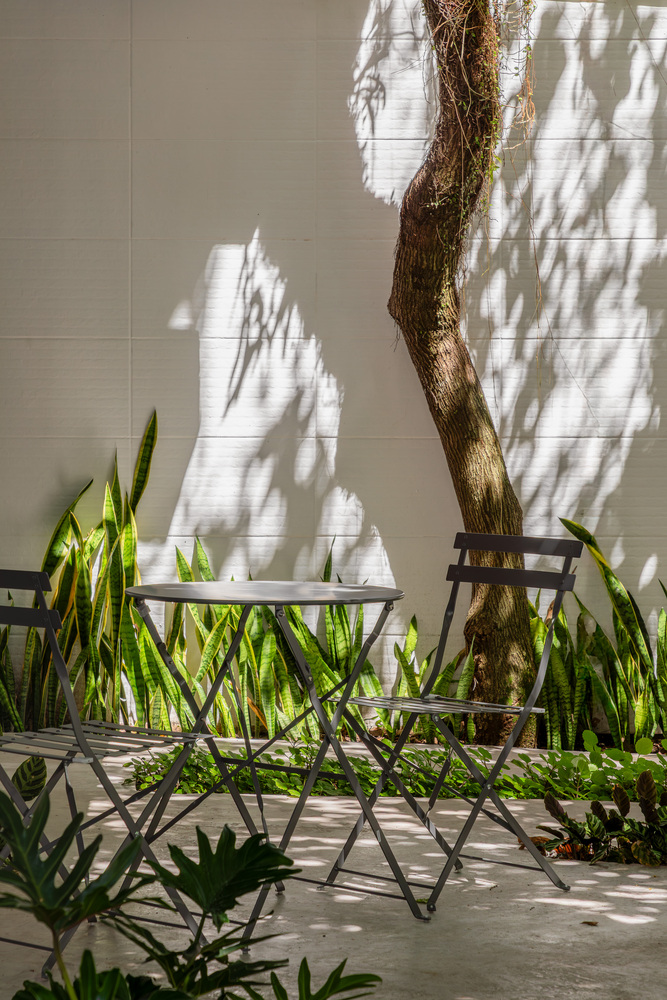
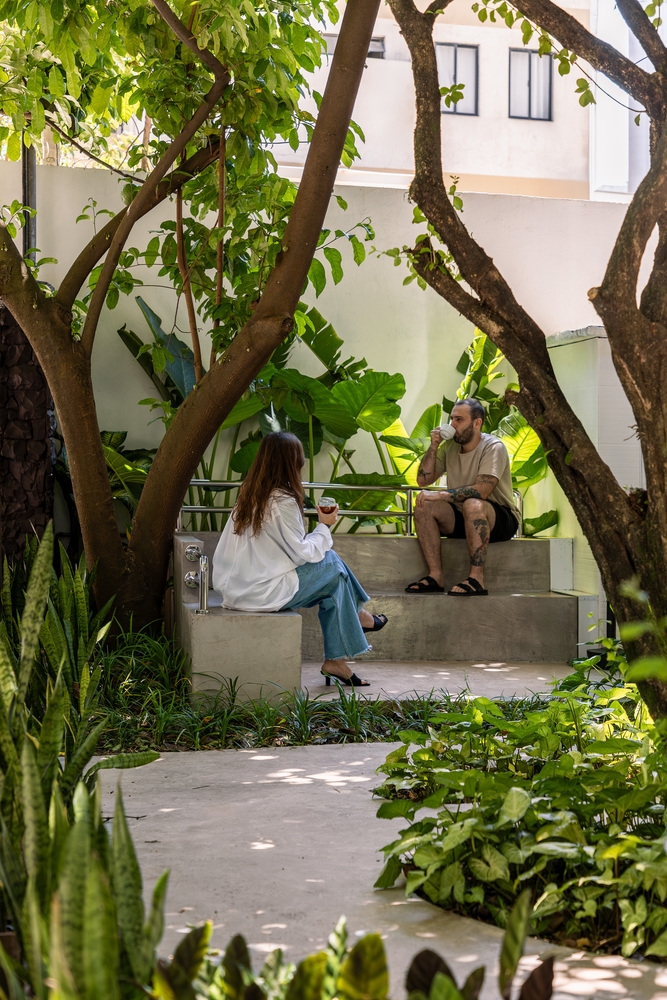
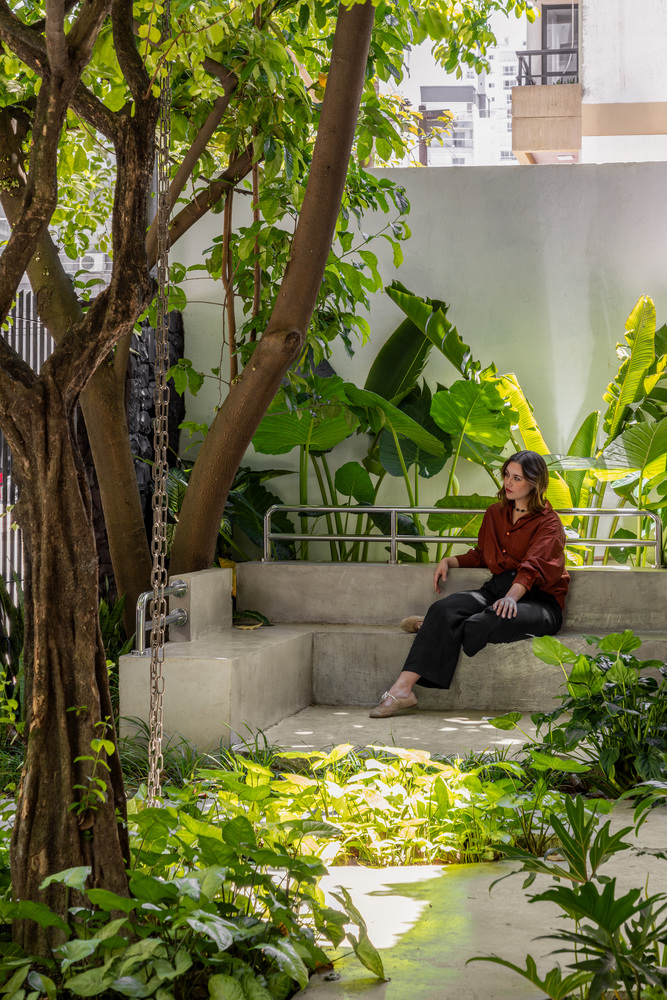
In the garden, the landscaping reinforces this logic of lingering. The concrete bleacher organizes the collective seating area, expands the usable capacity, and establishes the outdoor space as one of the most active parts of the house, constantly occupied and redefined by visitors.
Internally, the separation between public and private use guides key design decisions. The main staircase is isolated and given independent access, allowing the upper floor to remain the residents' private quarters.
This reorganization ensures that the house can function simultaneously as a commercial space and a home, maintaining the integrity of both programs.
Casa Ímpar is built as a living space where architecture, sustainability, and encounters intertwine daily. It is a place where use precedes discourse, and where architecture asserts itself as a support for relationships, time, and ways of occupying space.