GREEN HOUSE
Anna & Eugeni Bach
ARCHITECTS
Anna & Eugeni Bach
LEAD ARCHITECTS
Anna & Eugeni Bach
BUILDER
Restyle Works Sl
PHOTOGRAPHS
Eugeni Bach
AREA
150 m²
YEAR
2024
LOCATION
Barcelona, Spain
CATEGORY
Houses, Extension
English description provided by the architects.
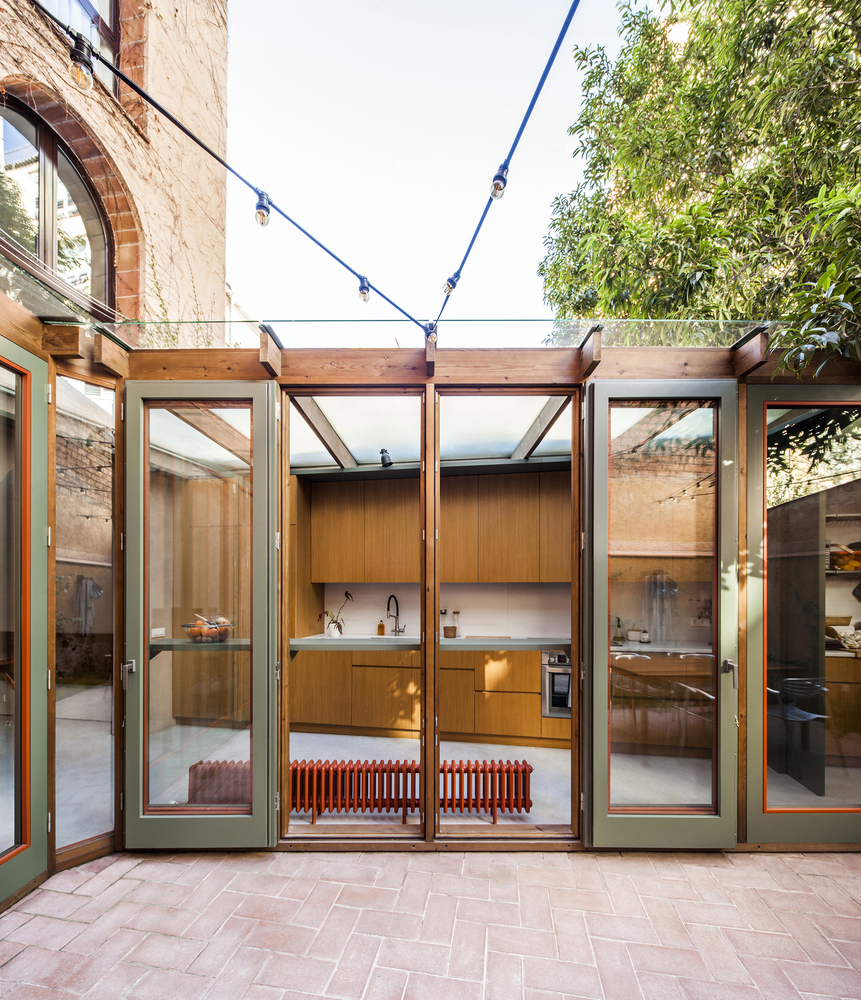
Enjoying being outdoors. Cooking, eating, and sharing the afternoon with friends under the leaves of a dense ficus tree in an open-air room.
Turning the existing garden into an other room of the house creates an oasis within the neighborhood where much of the daily activity happens while enjoying the pleasant Mediterranean climate.
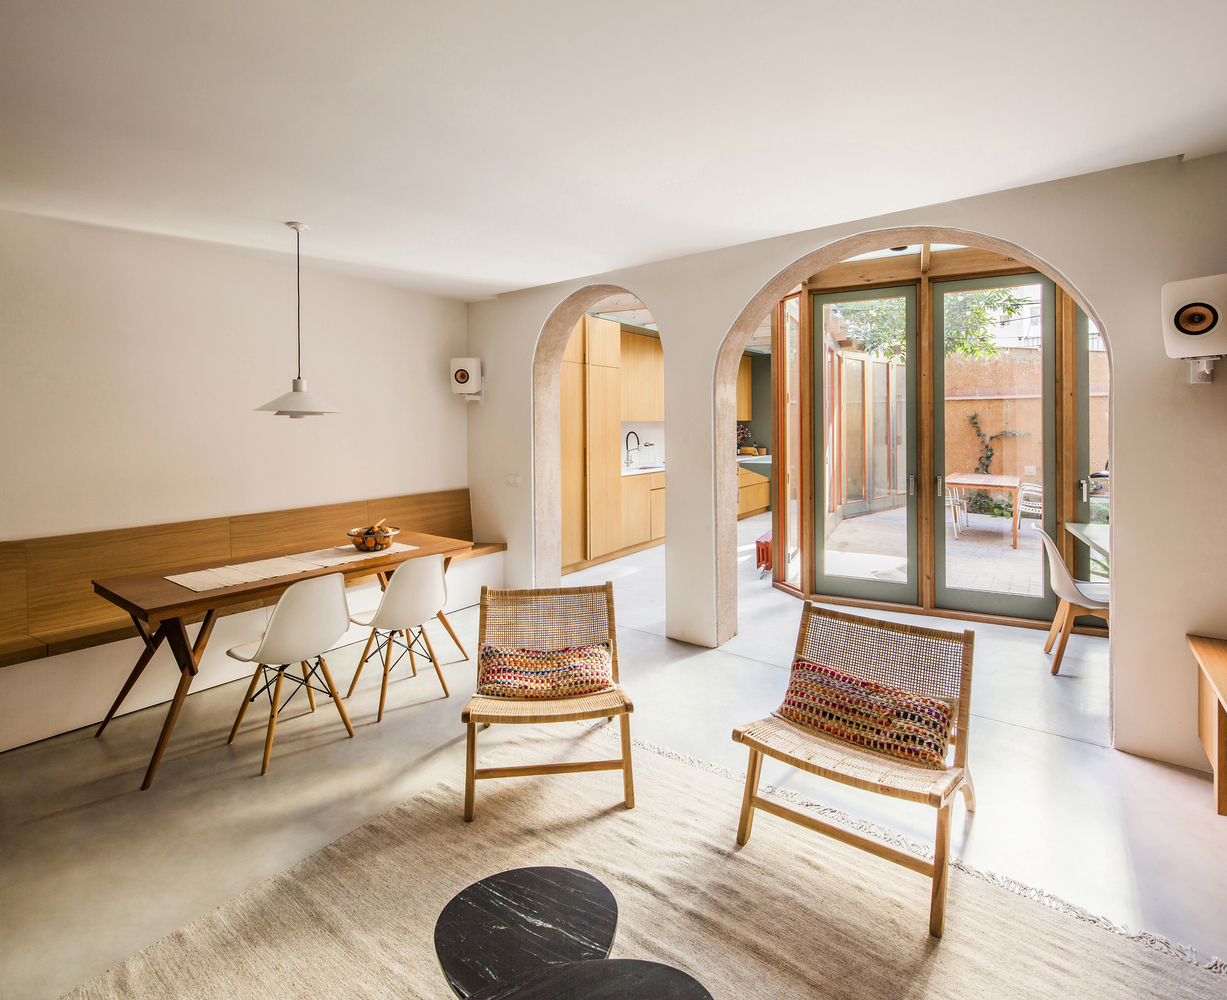
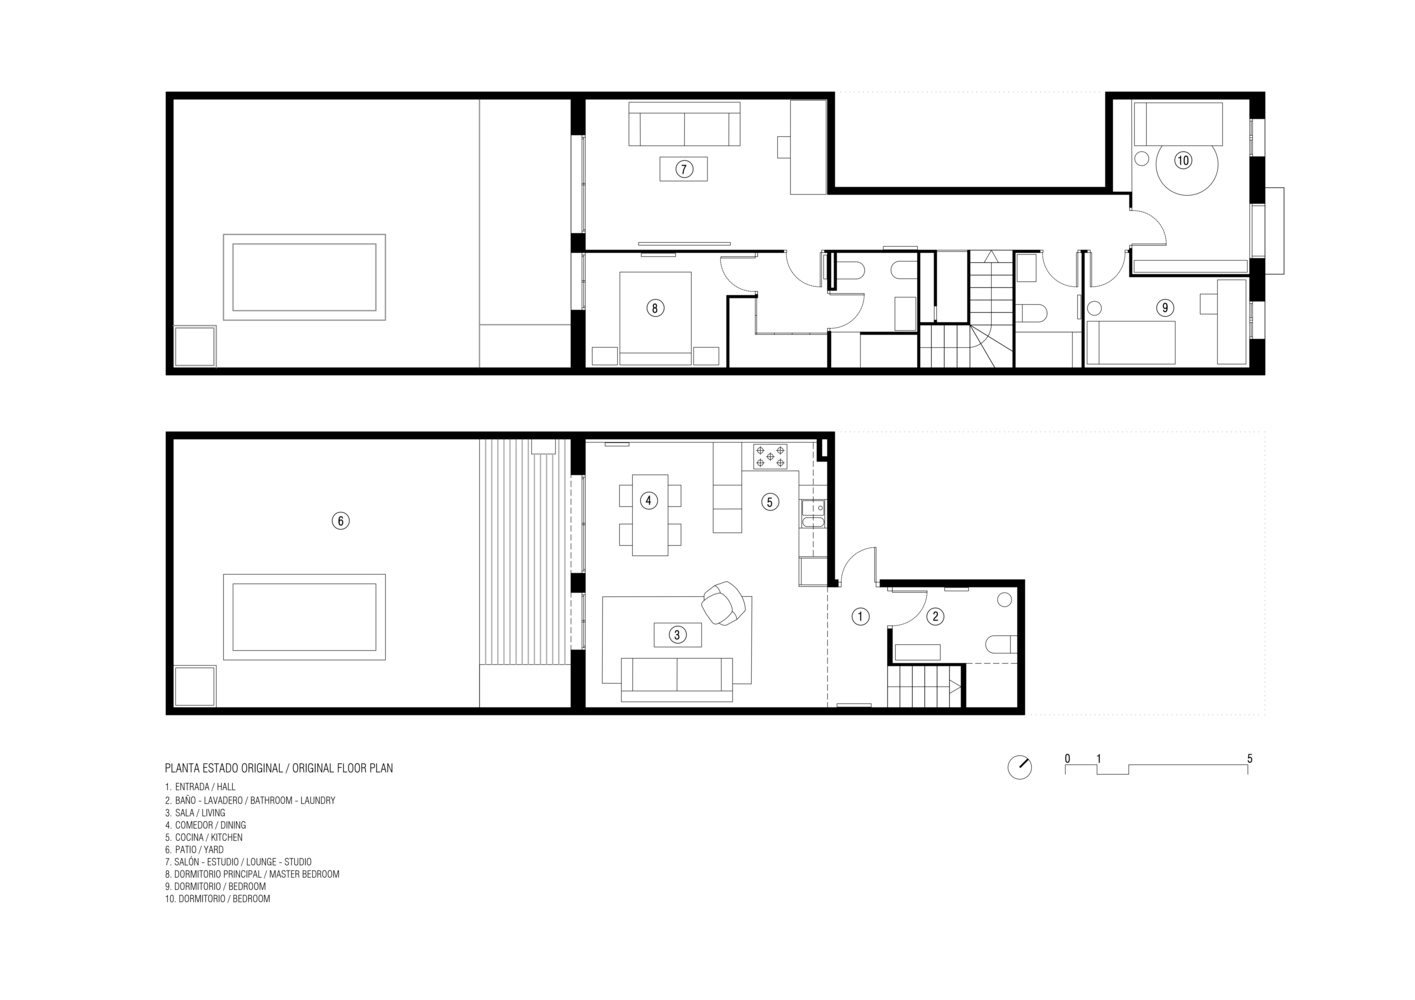
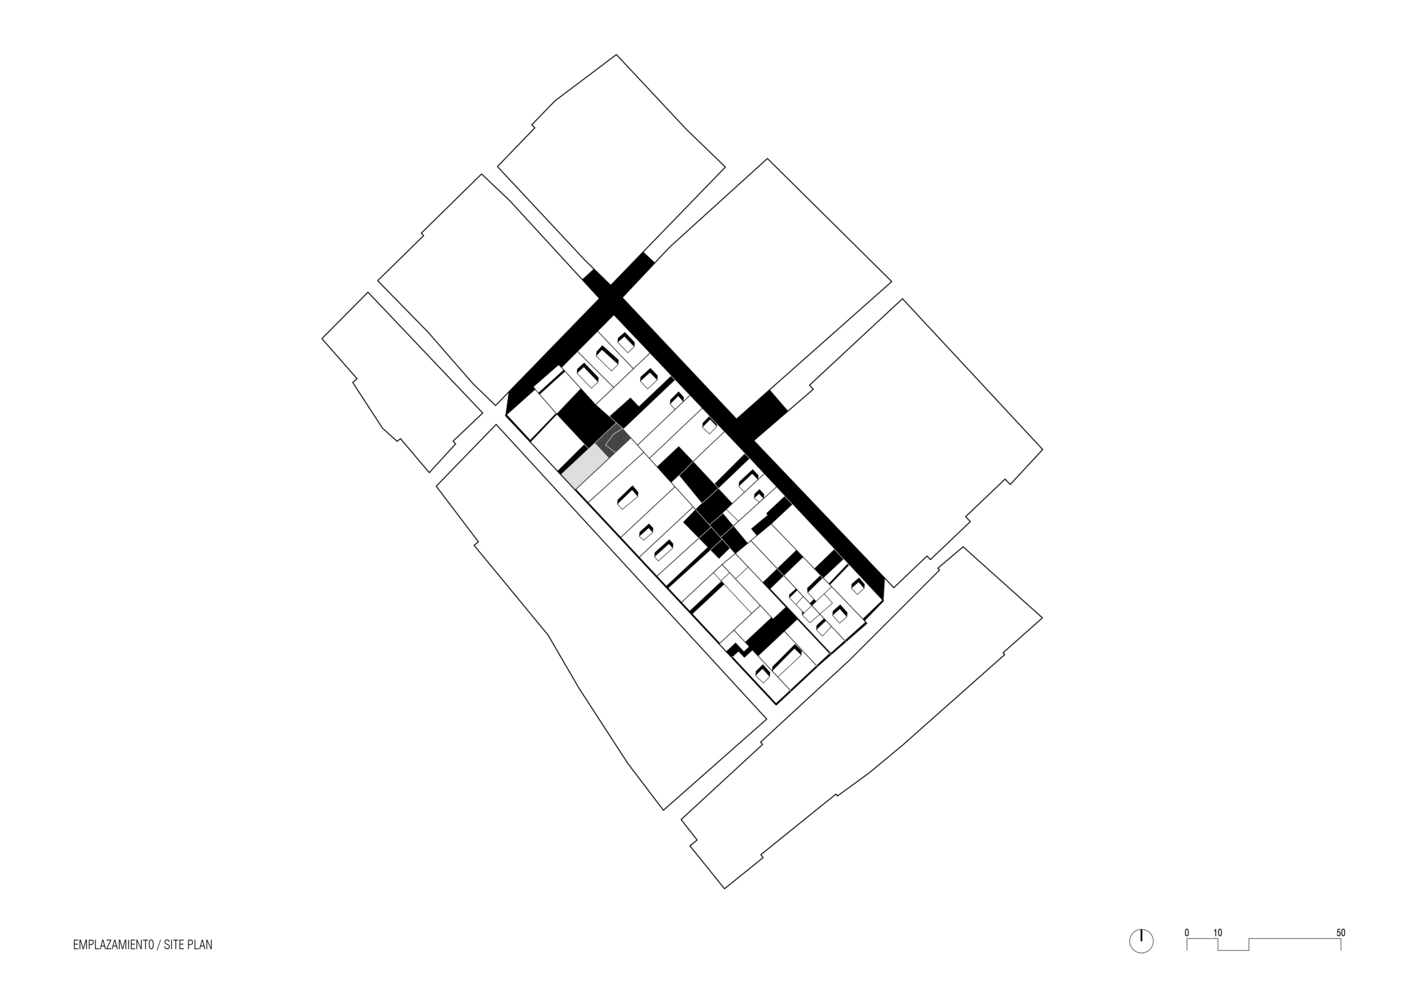
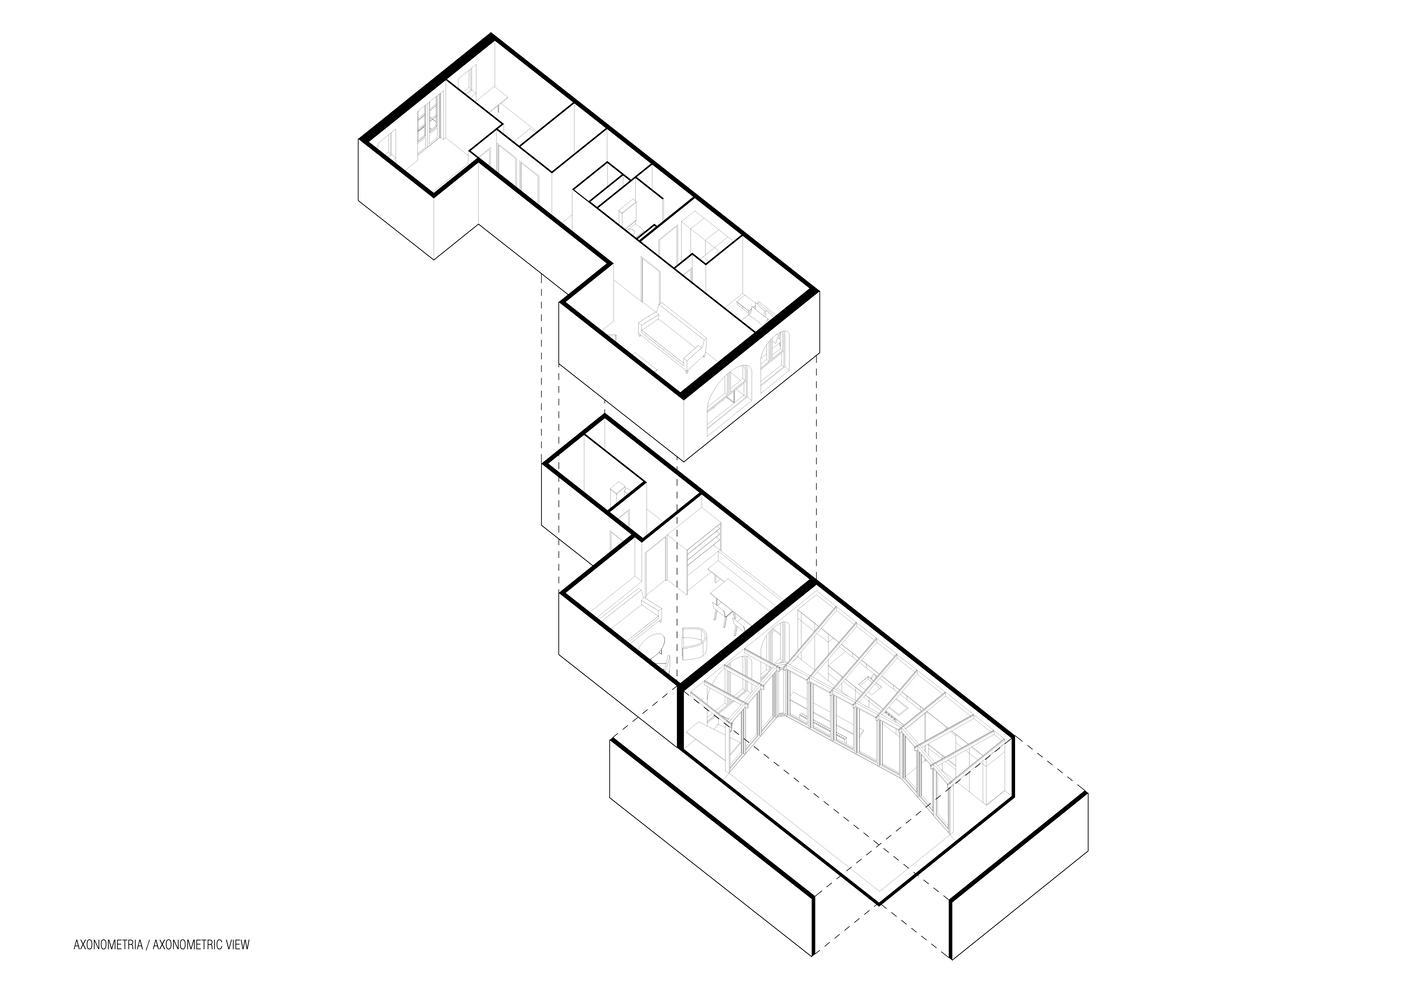
The project consists of the renovation and expansion of a two-story house with a small garden located on the ground floor of a small block between party walls.
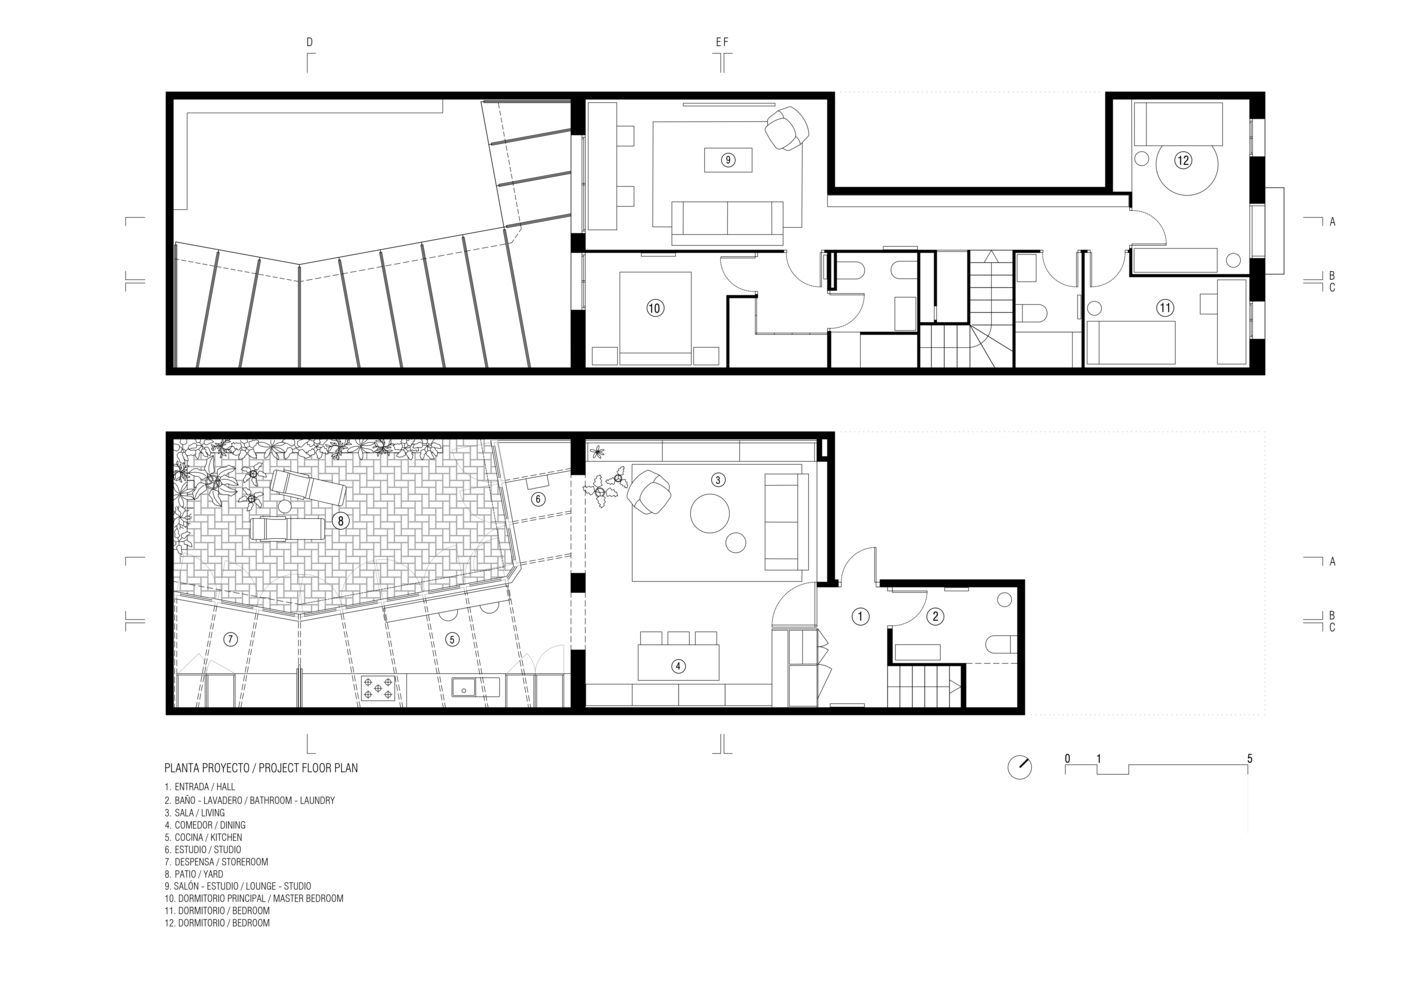
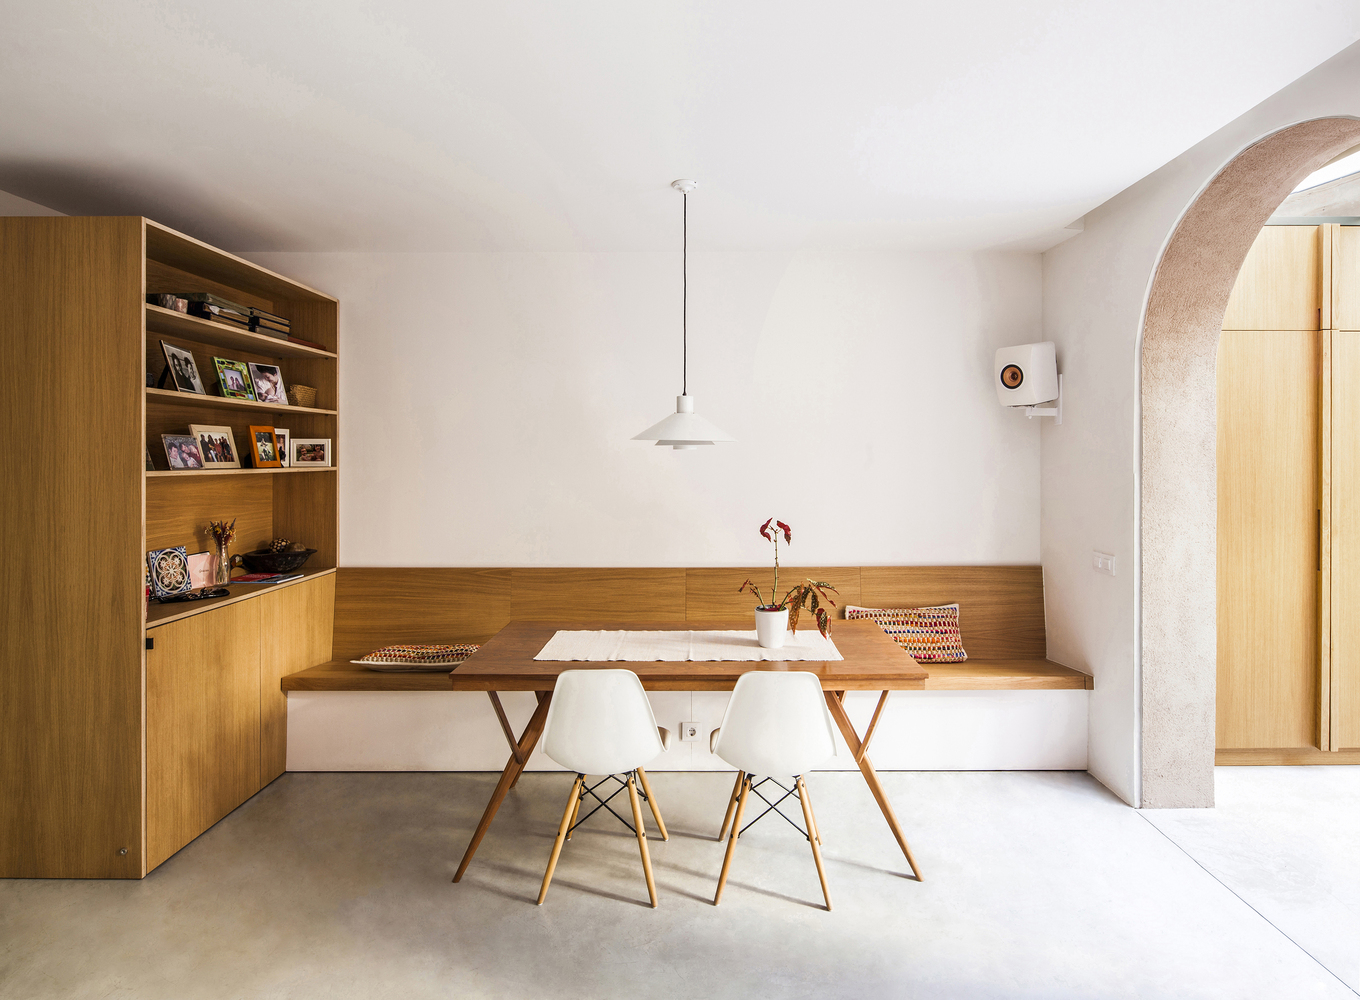
The existing house had a kitchen and dining room on the ground floor, in contact with the garden, and bedrooms on the first floor, but it did not have a living room.
The assignment consists of renovating and expanding the house by providing it with this new space in contact with the existing patio.
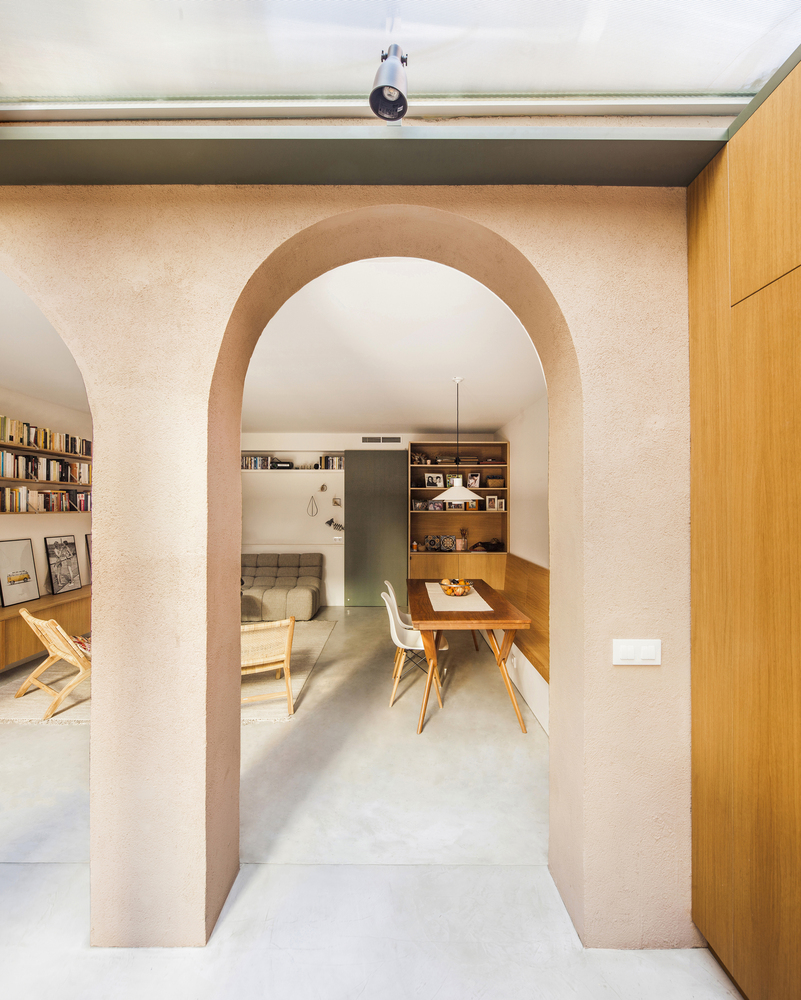
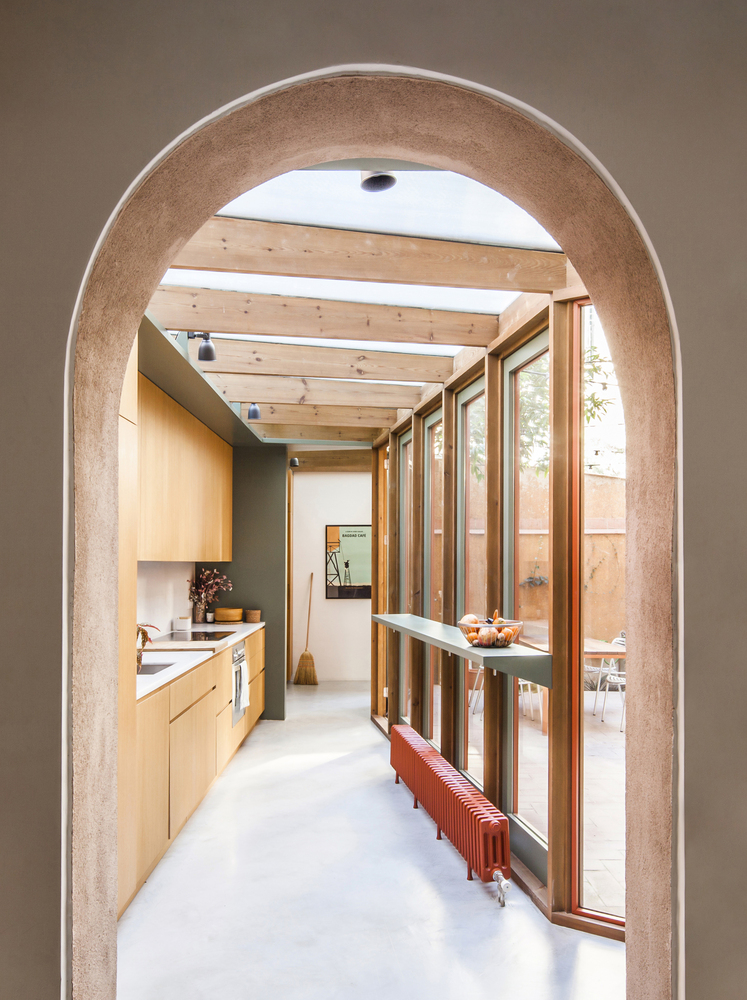
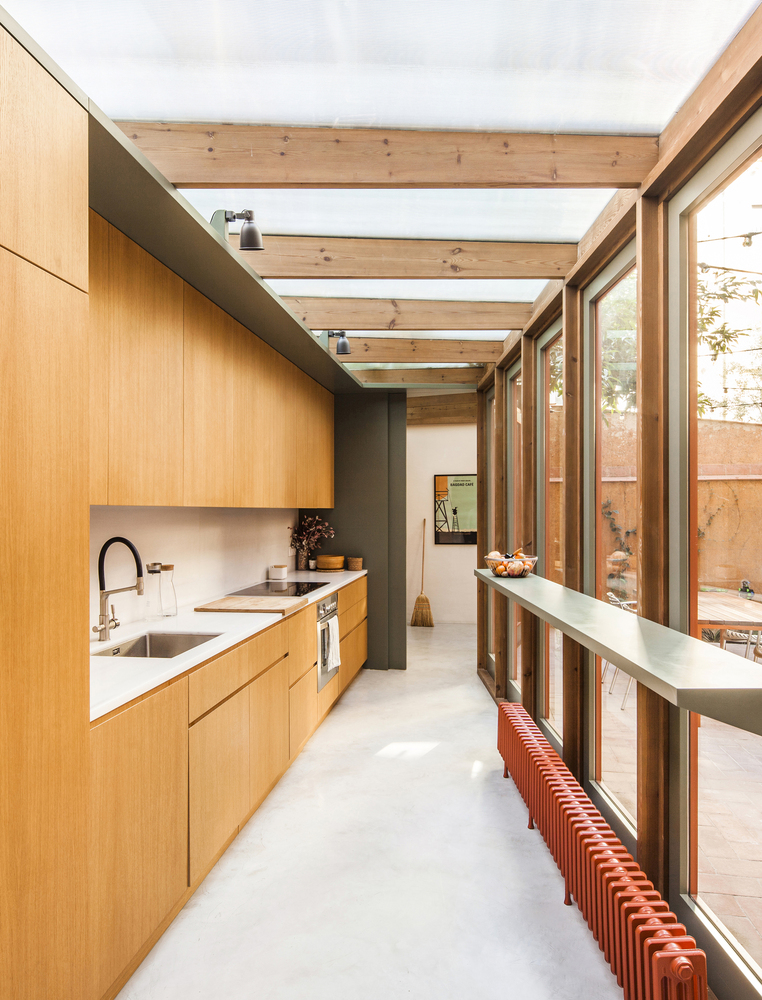
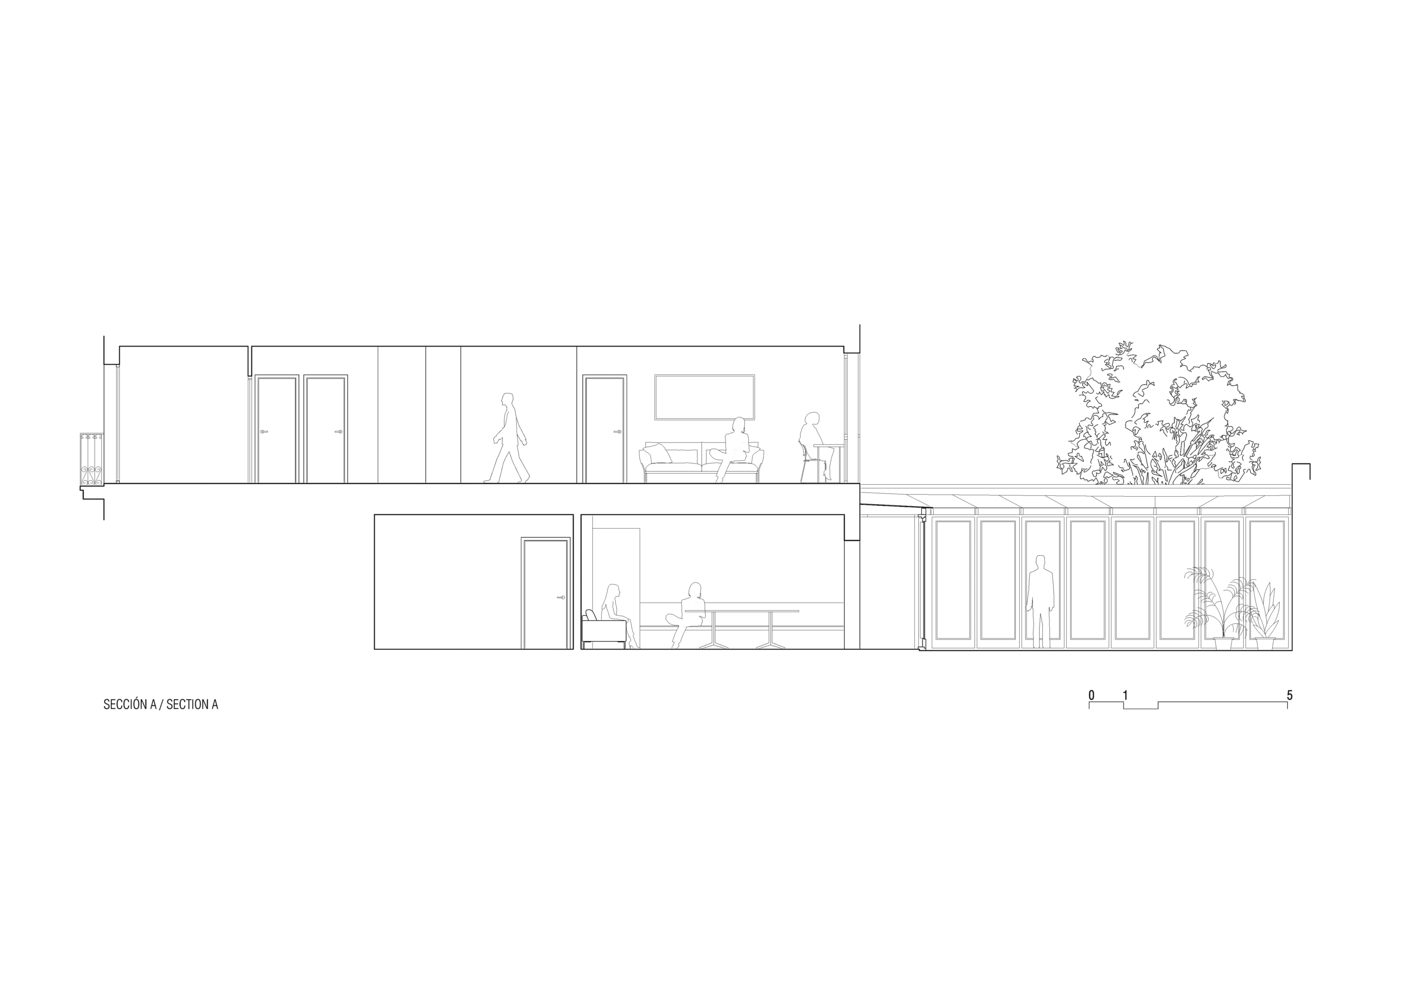
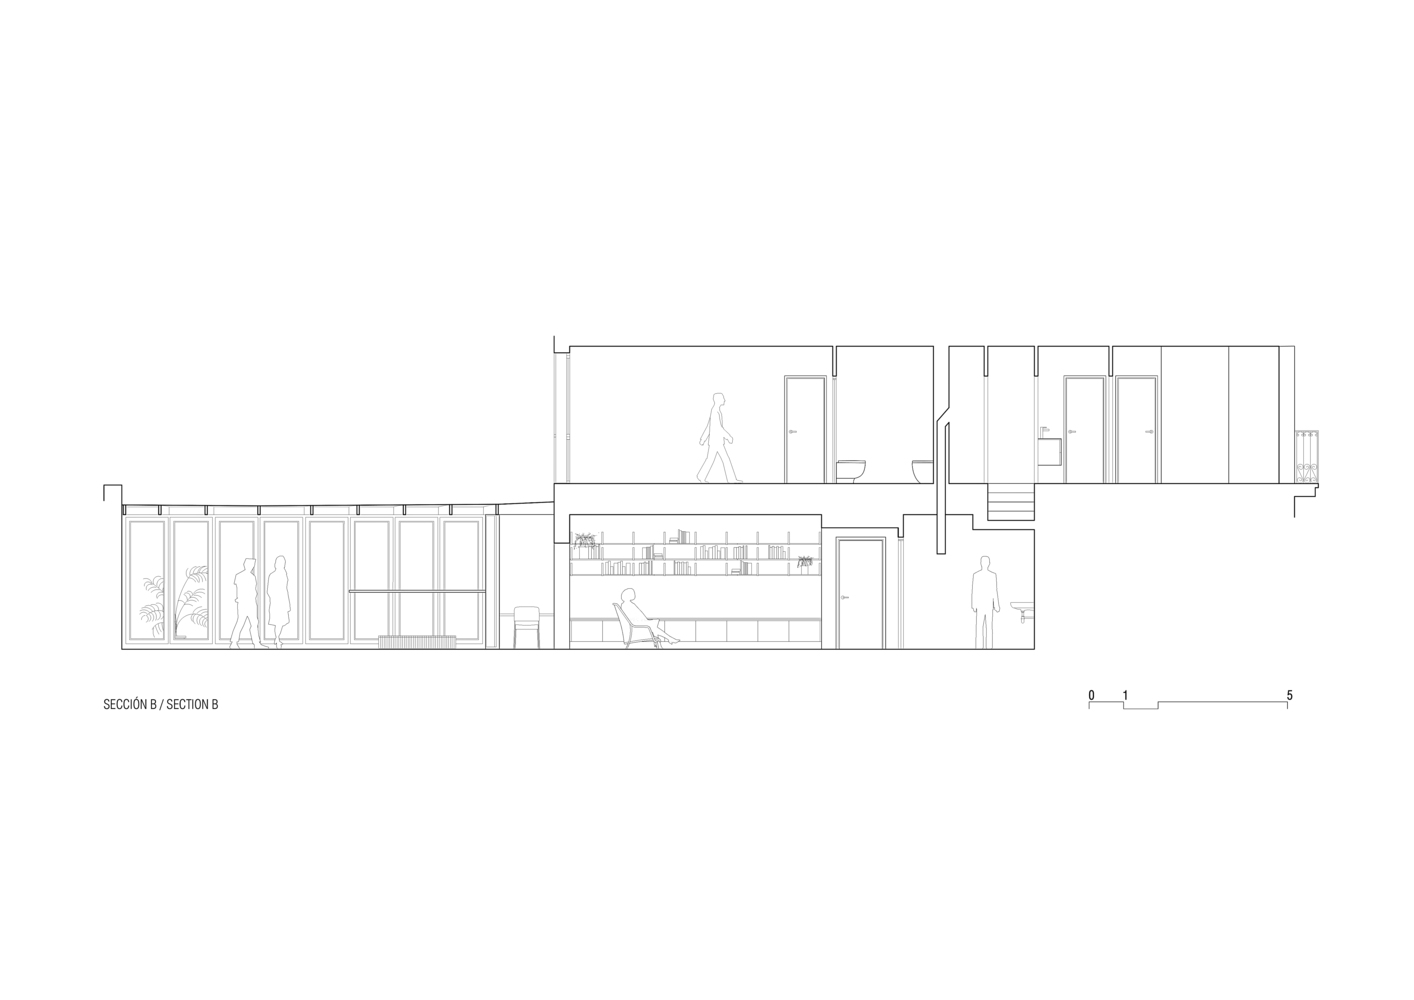
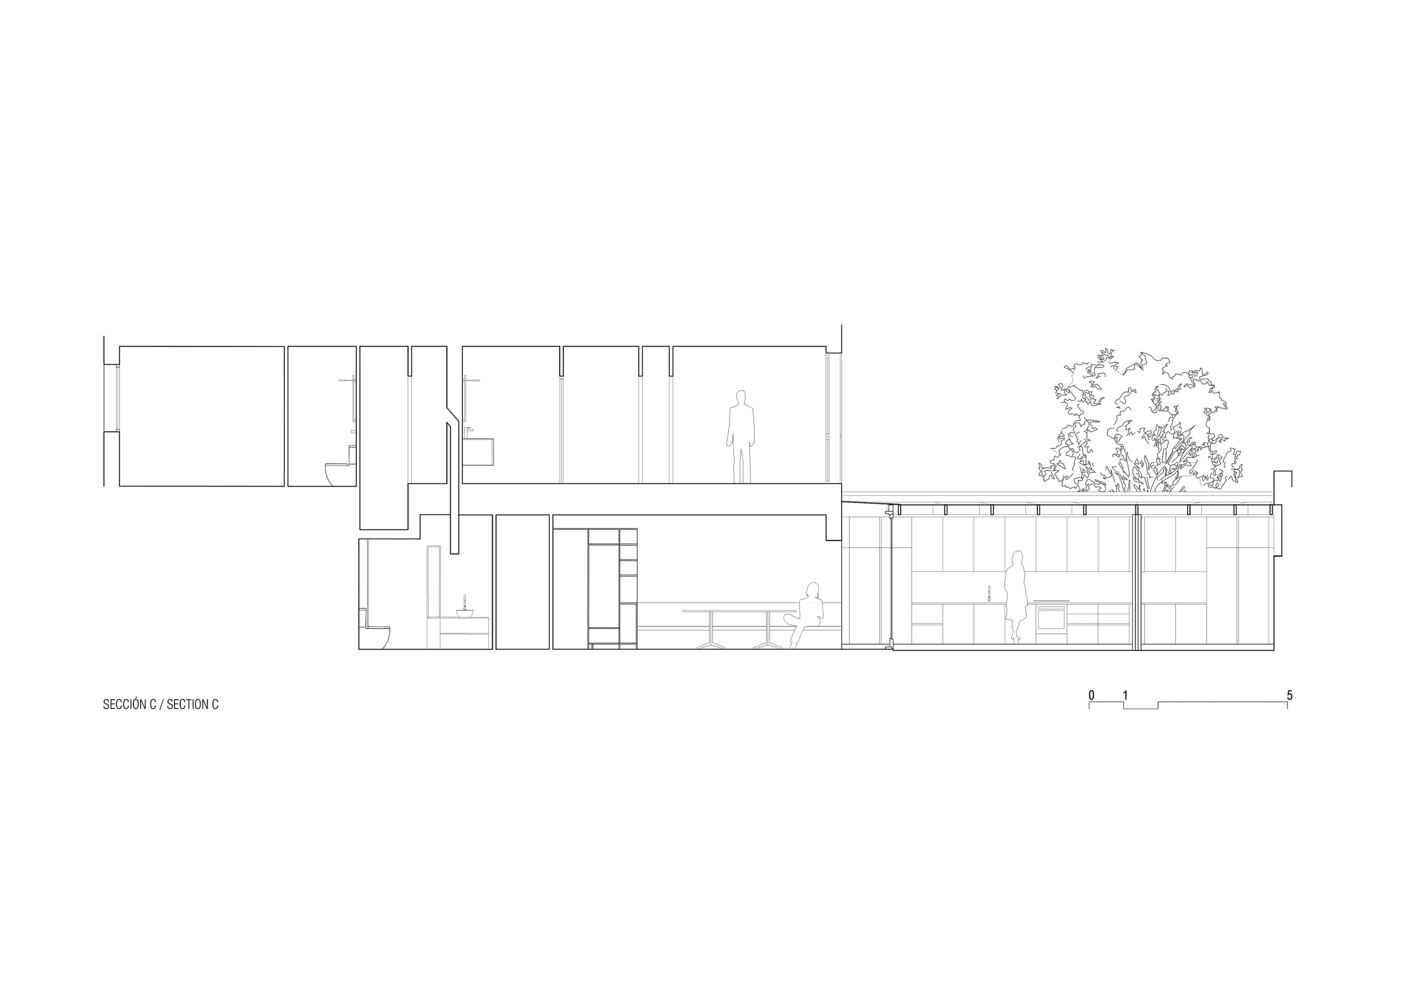
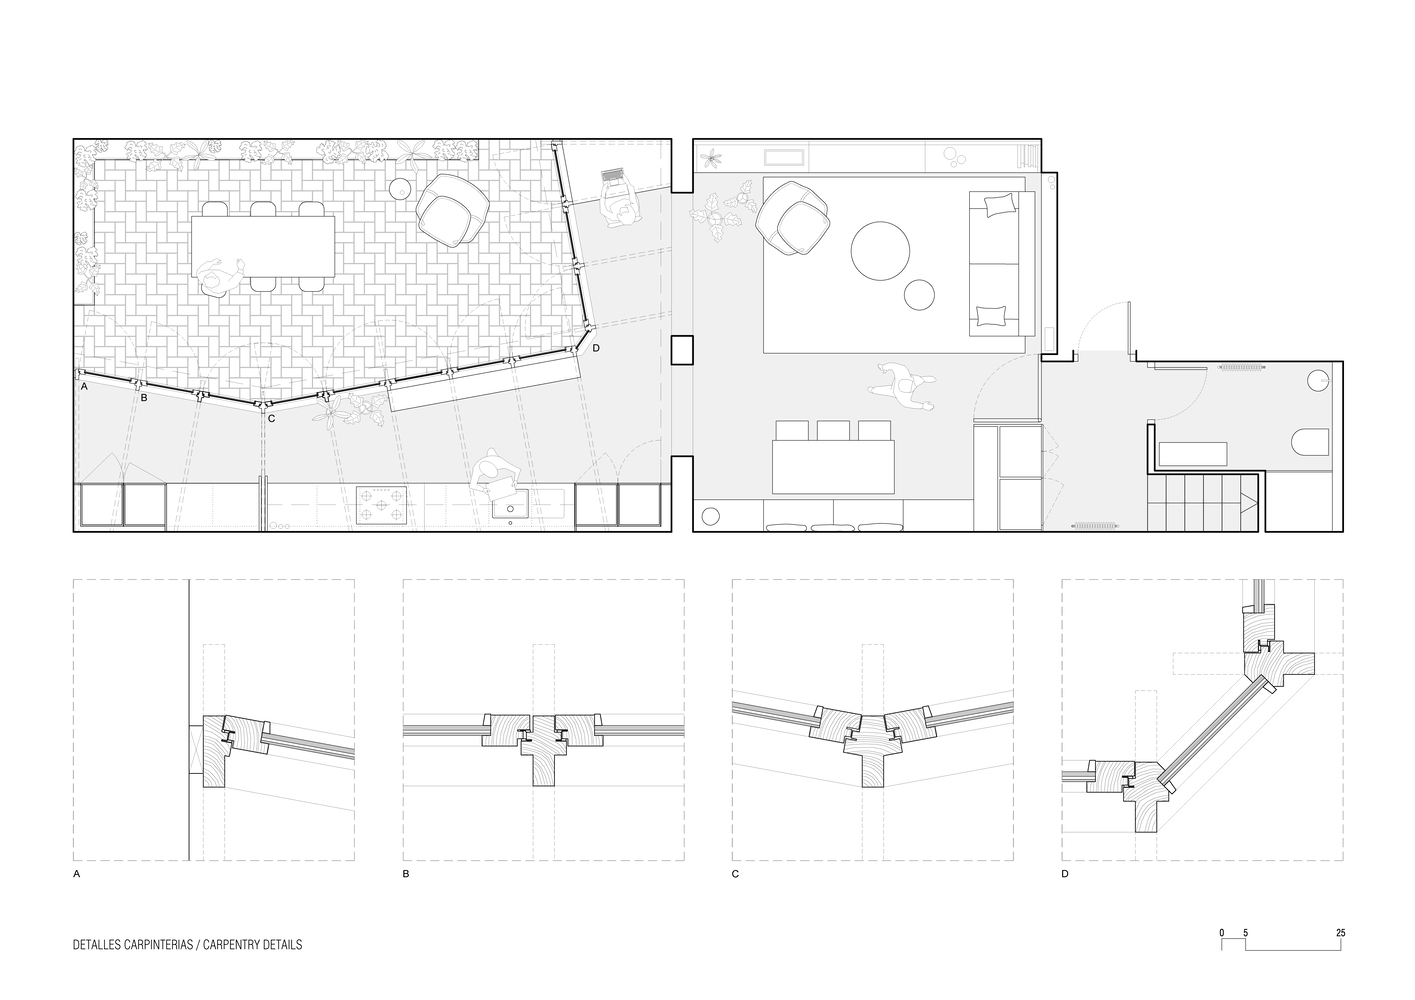
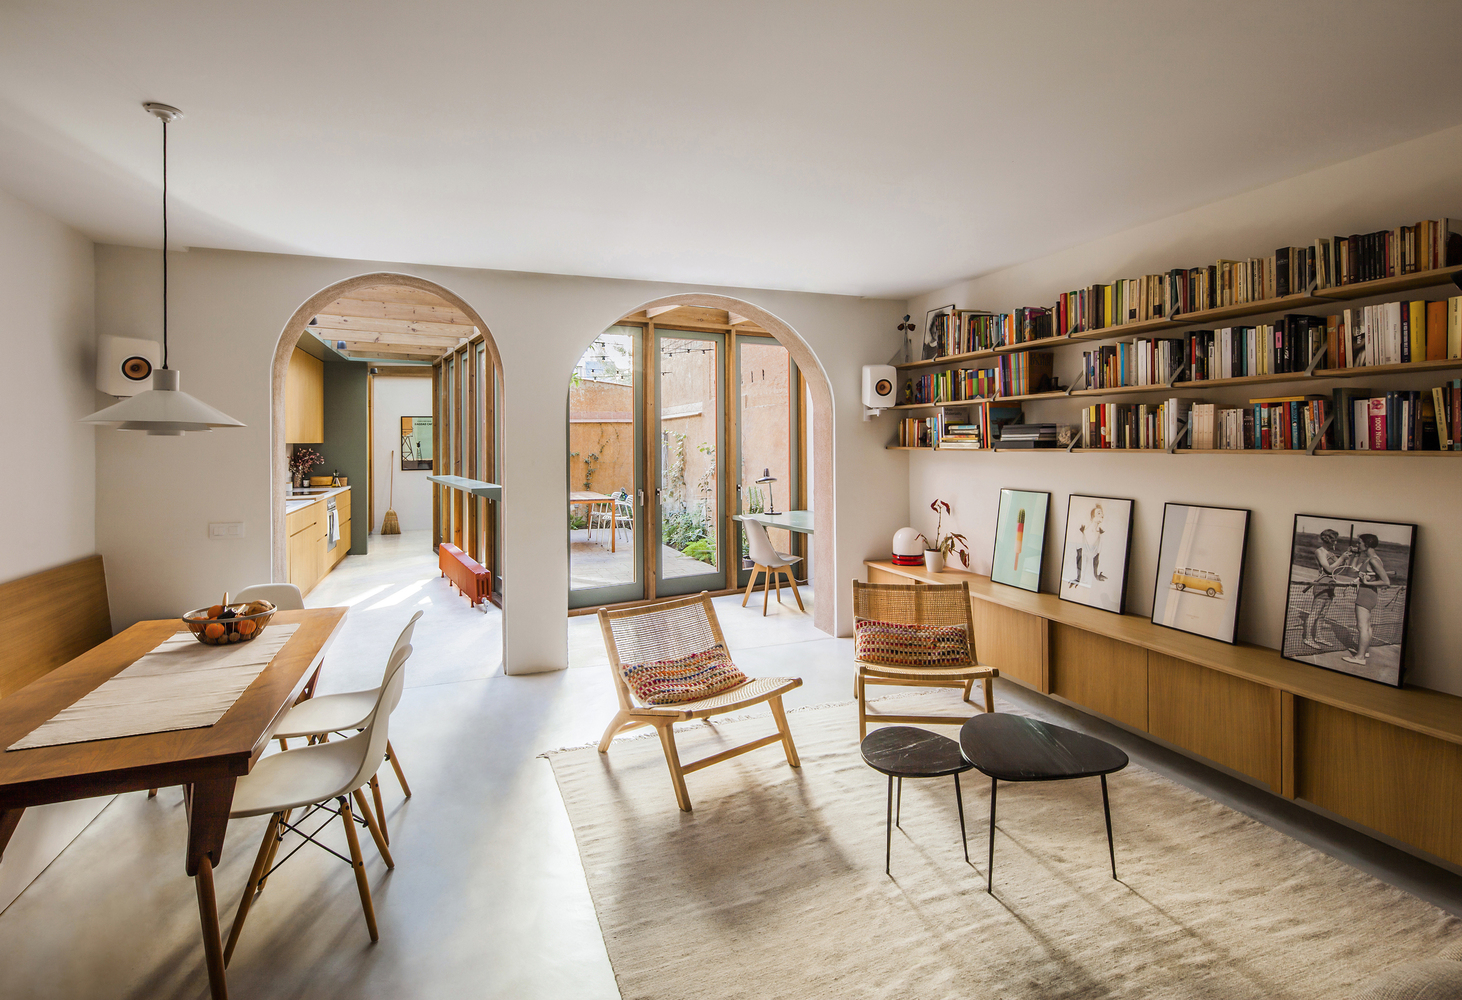
The strategy consists of changing the question and, instead of expanding the house with this piece, we moved the kitchen outside to free up space inside for the living room and the dining room.
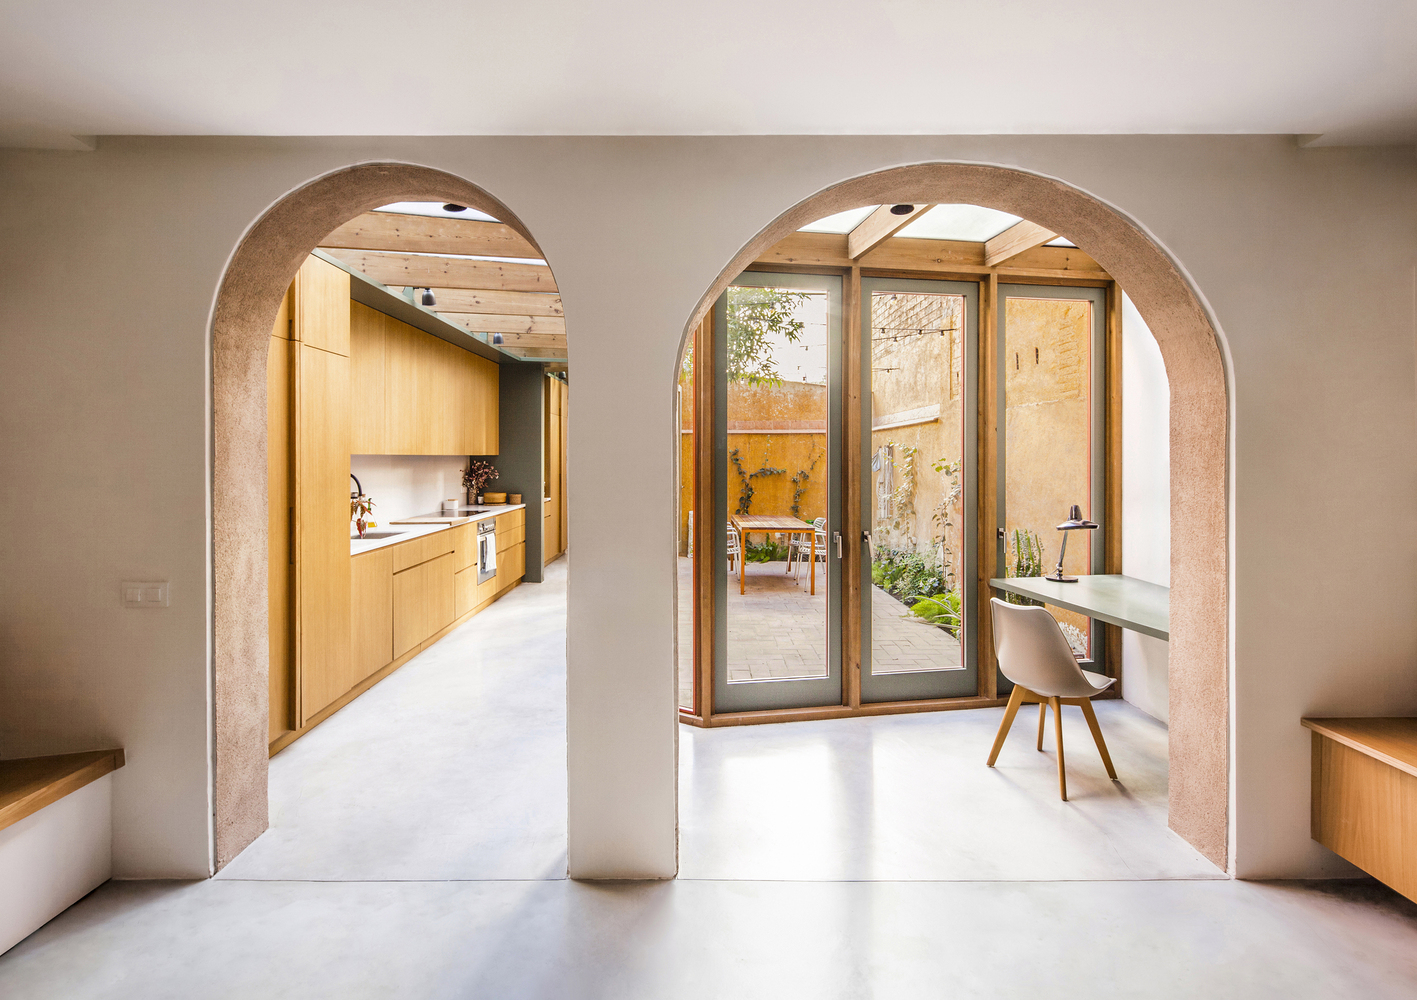
In this way, we ensure that all these pieces are in contact with the patio and that from all of them, we achieve long views between them and towards the exterior.
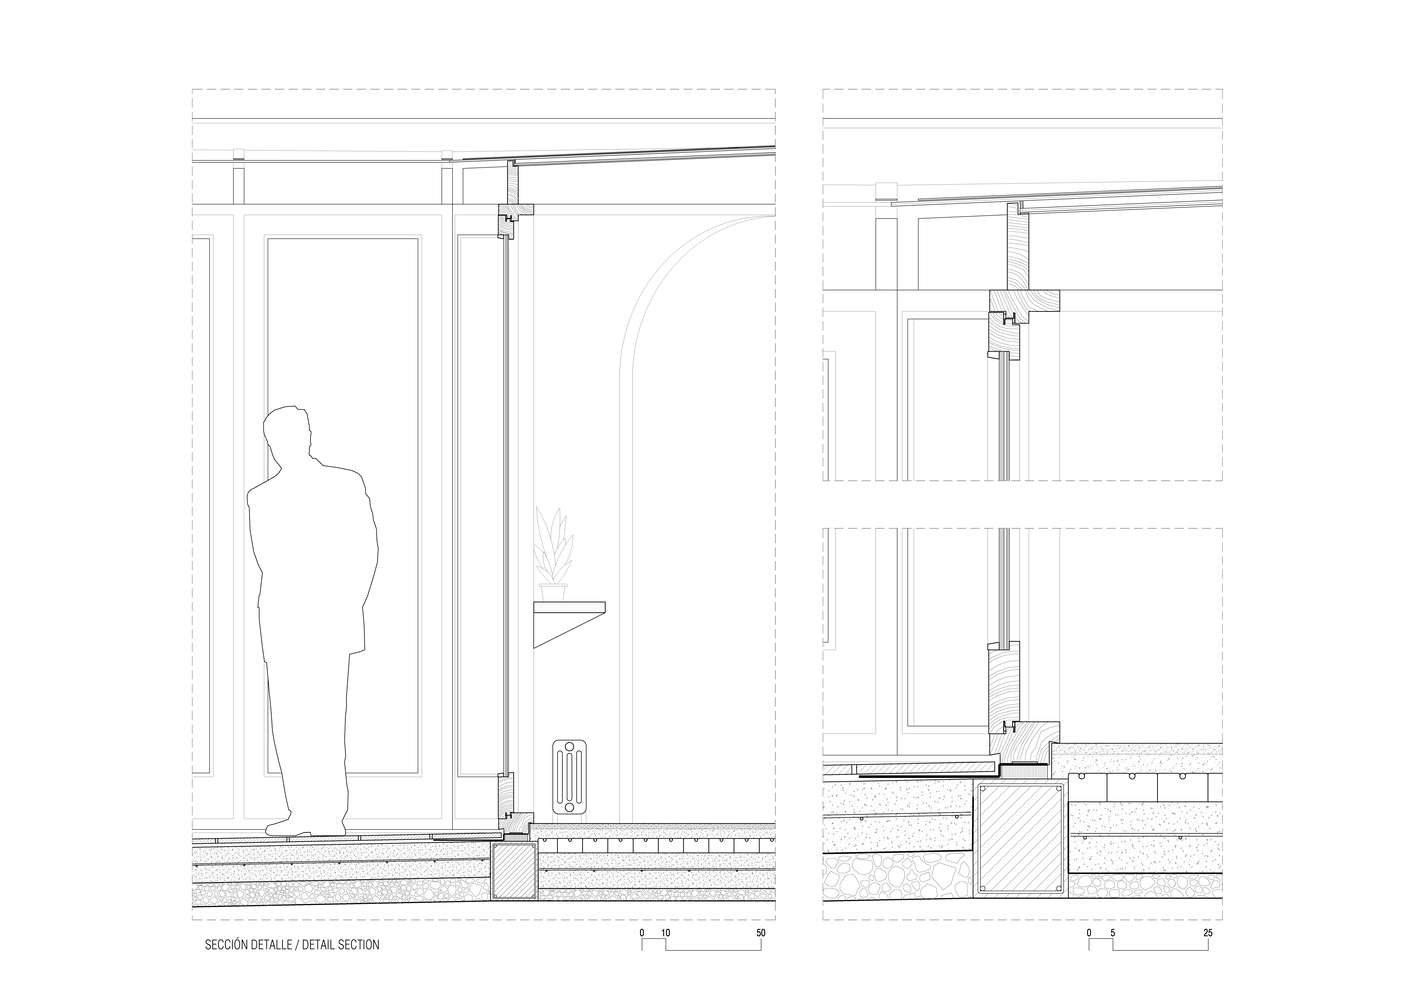
The new volume is made with a structure of wood and glass, like a greenhouse, in a location where there is never a big insolation due to the shadows of the building itself and the neighboring ones.
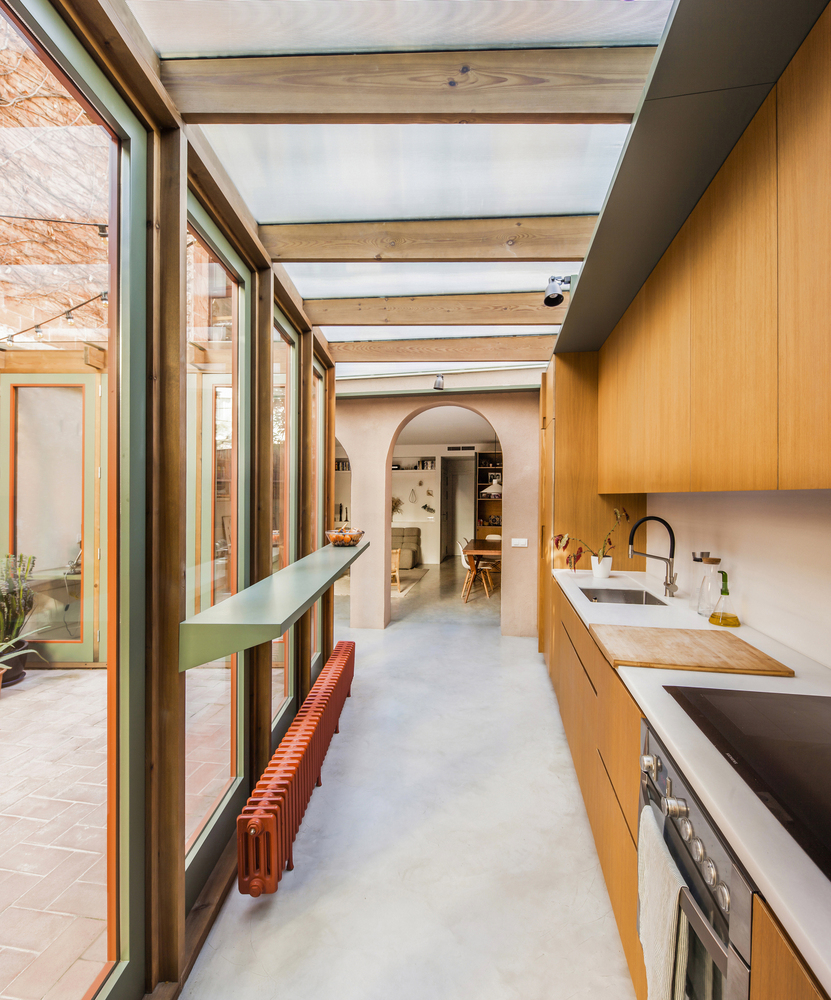
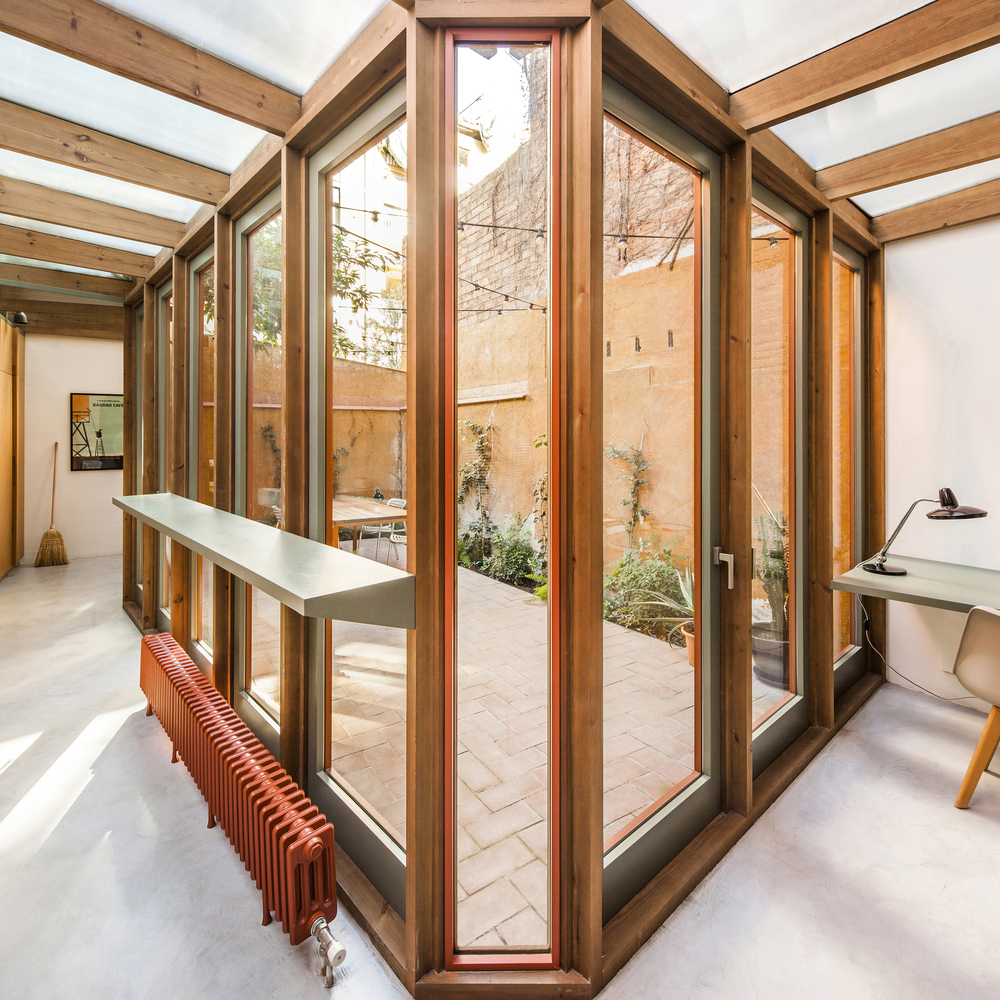
On the other hand, the addition being such a transparent piece, we ensure that the rest of the ground floor continues to enjoy natural light.
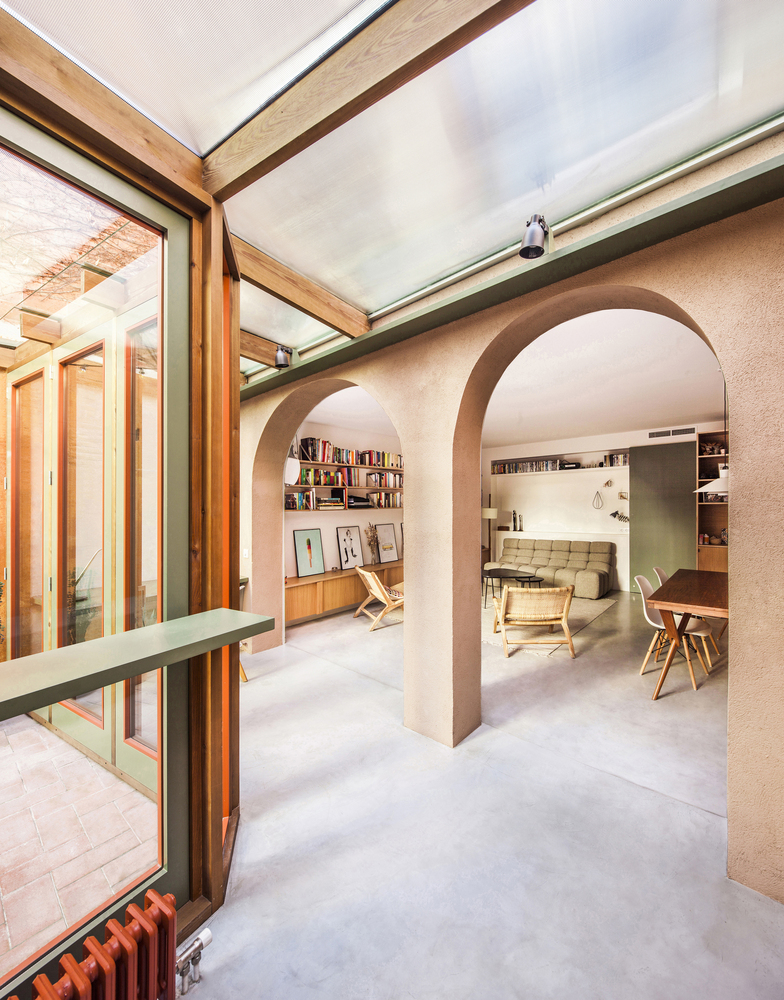
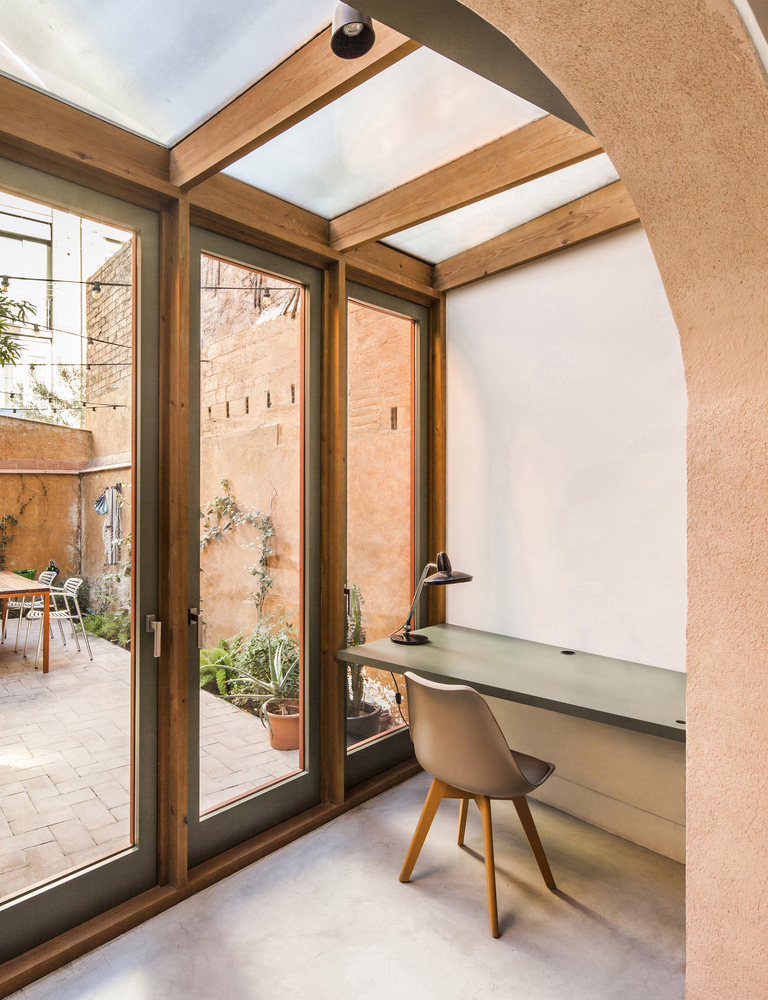
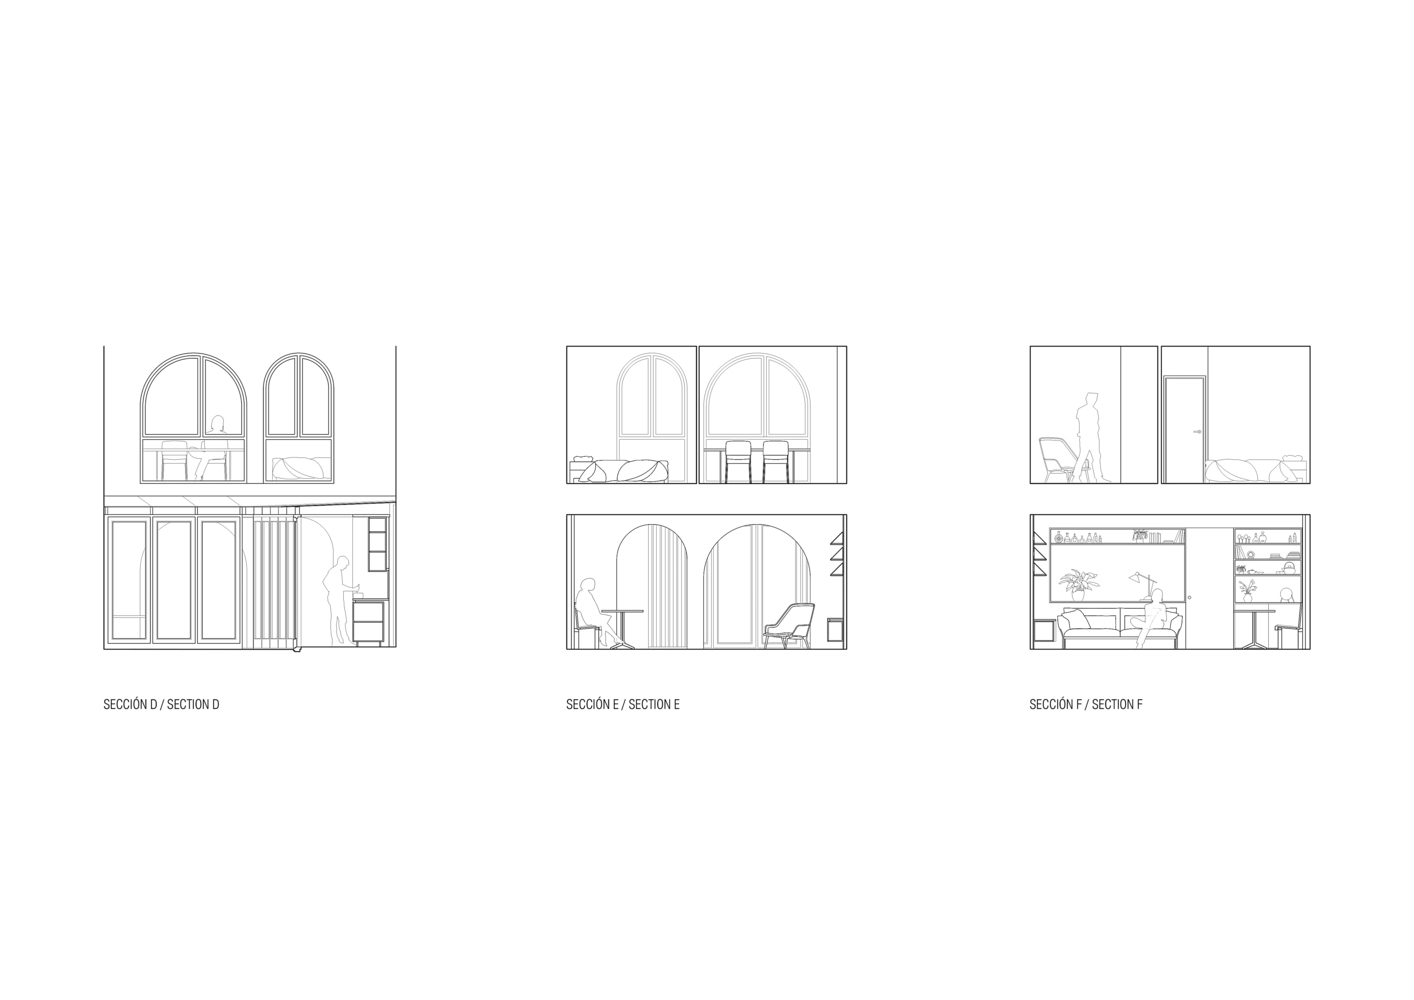
The new façade of the extension is detached from the vertical line of the property, freeing the two arches that originally enclosed the interior space and that now act as a transit between the living-dining room and the new gallery with the kitchen and study. By separating the façade, the new envelope is freed from the guidelines of the existing building, making small inflections that allow more space in the areas of more activity, both inside and in the patio.
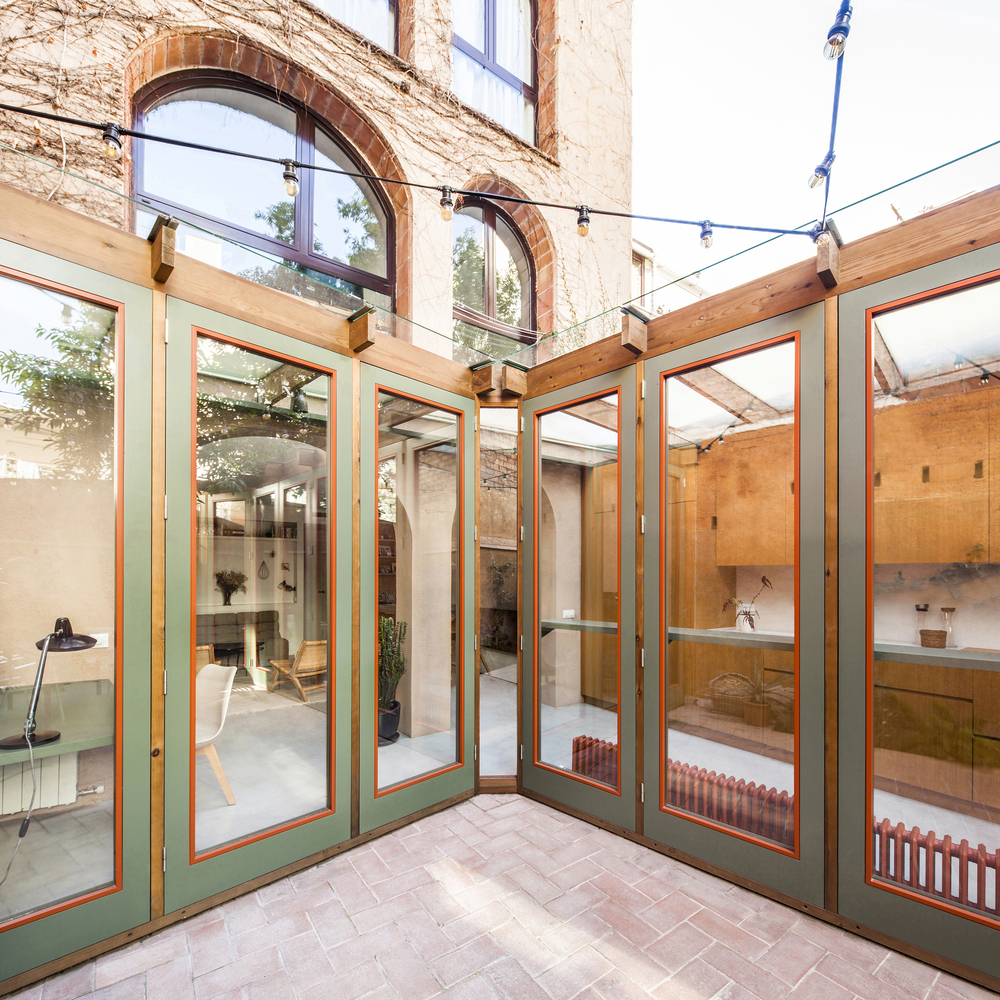
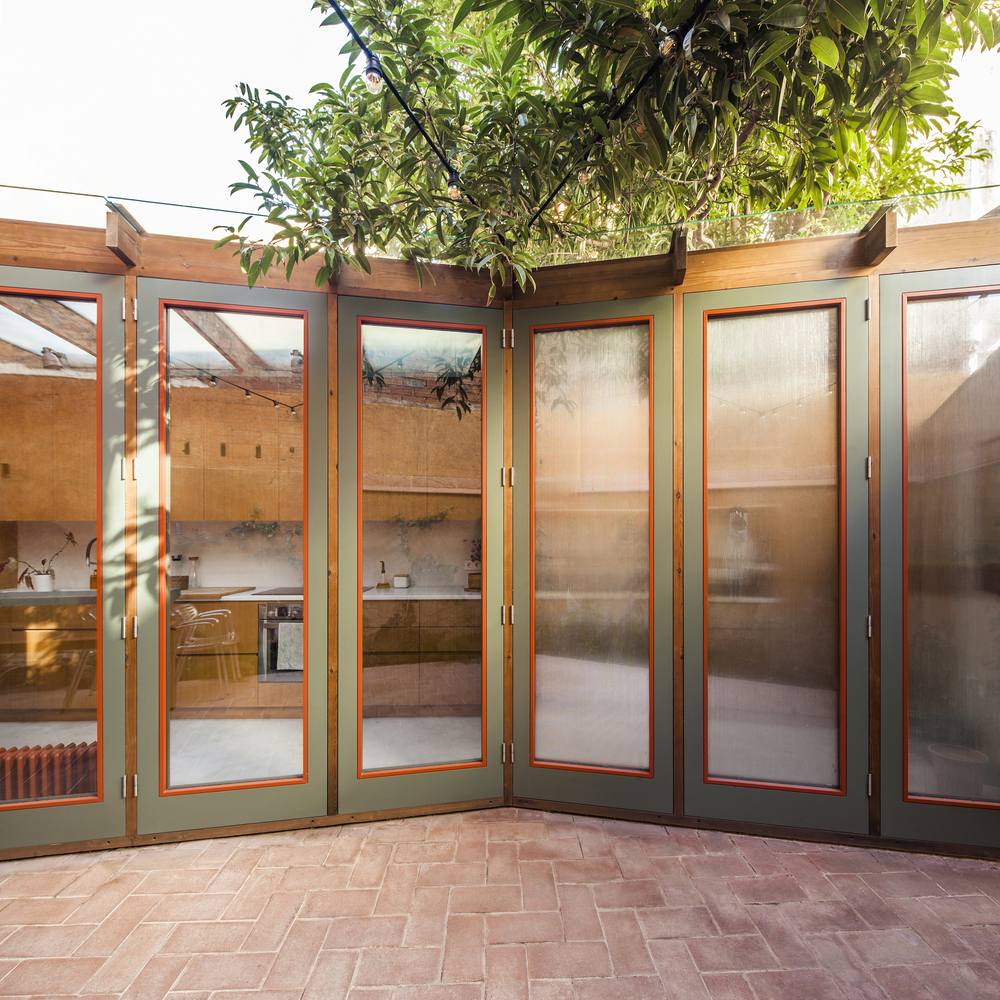
On the first floor, small changes are made to the furniture in the rooms, and the living room/study is reformulated, with the aim of not intervening in those areas where it is not strictly necessary.