MR APARTMENT
Ana Sawaia Arquitetura
ARCHITECTS
Ana Sawaia Arquitetura
COORDINATION
Ana Sawaia
LANDSCAPE
Estudio Oh
GENERAL CONSTRUCTION
Rg Plan Engenharia
MANUFACTURERS
Reka Iluminação
PHOTOGRAPHS
Miti Sameshima
AREA
350 m²
YEAR
2025
LOCATION
São Paulo, Brazil
CATEGORY
Interior Design, Apartment Interiors
English description provided by the architects.
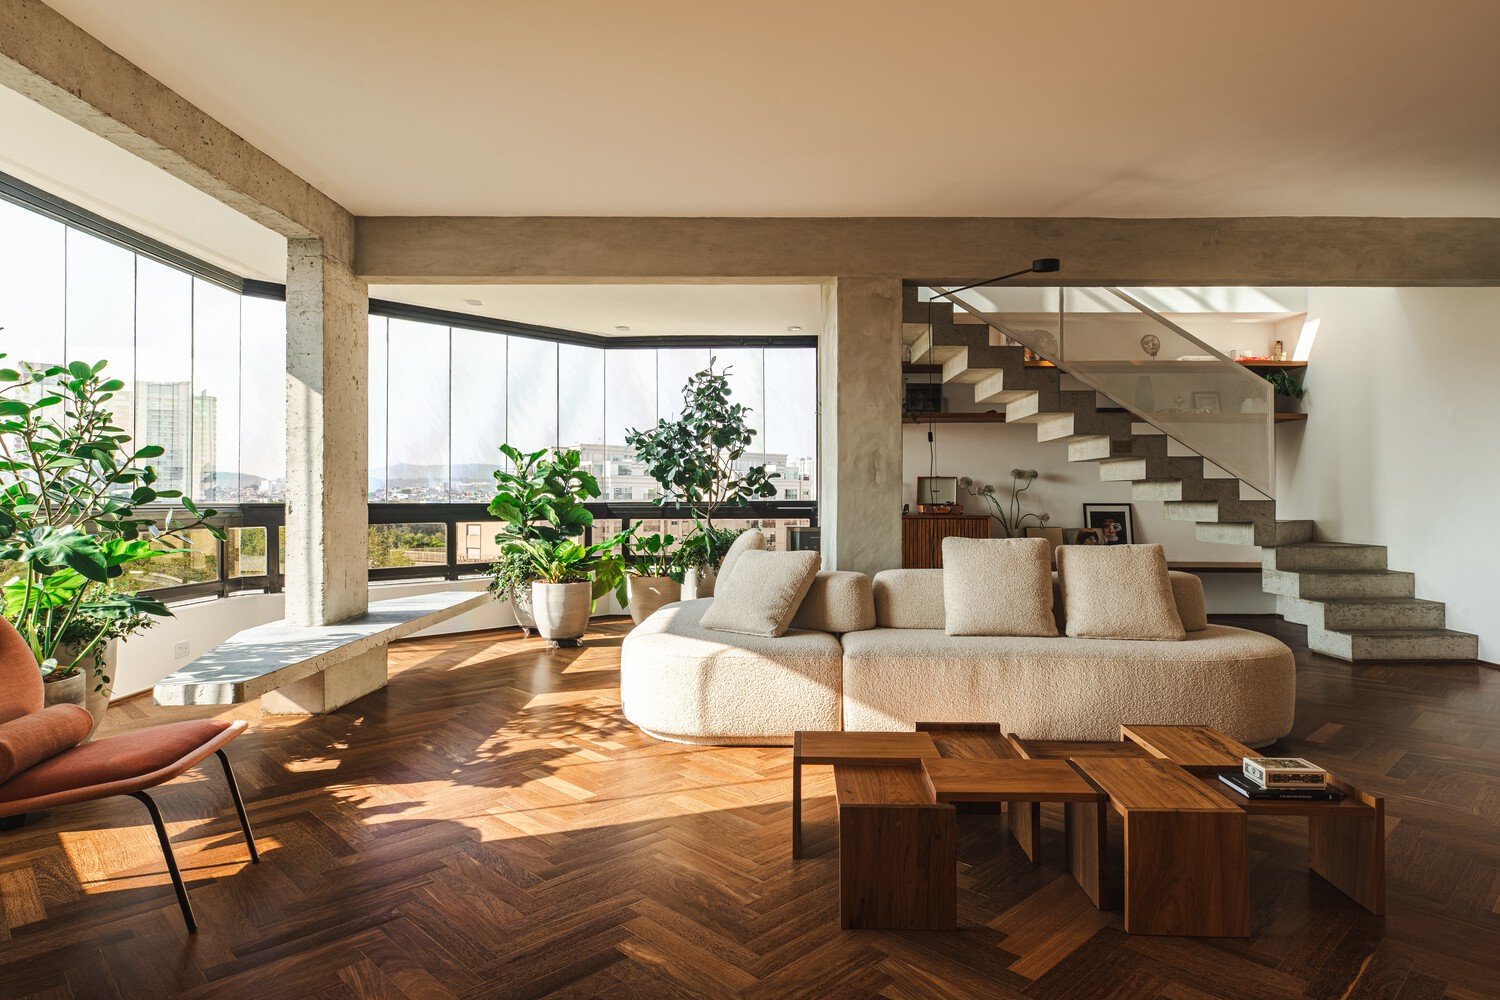
This 350 m² (3,767 sq ft) penthouse, located in a 1990s building, had already undergone a previous renovation completed in 2019.
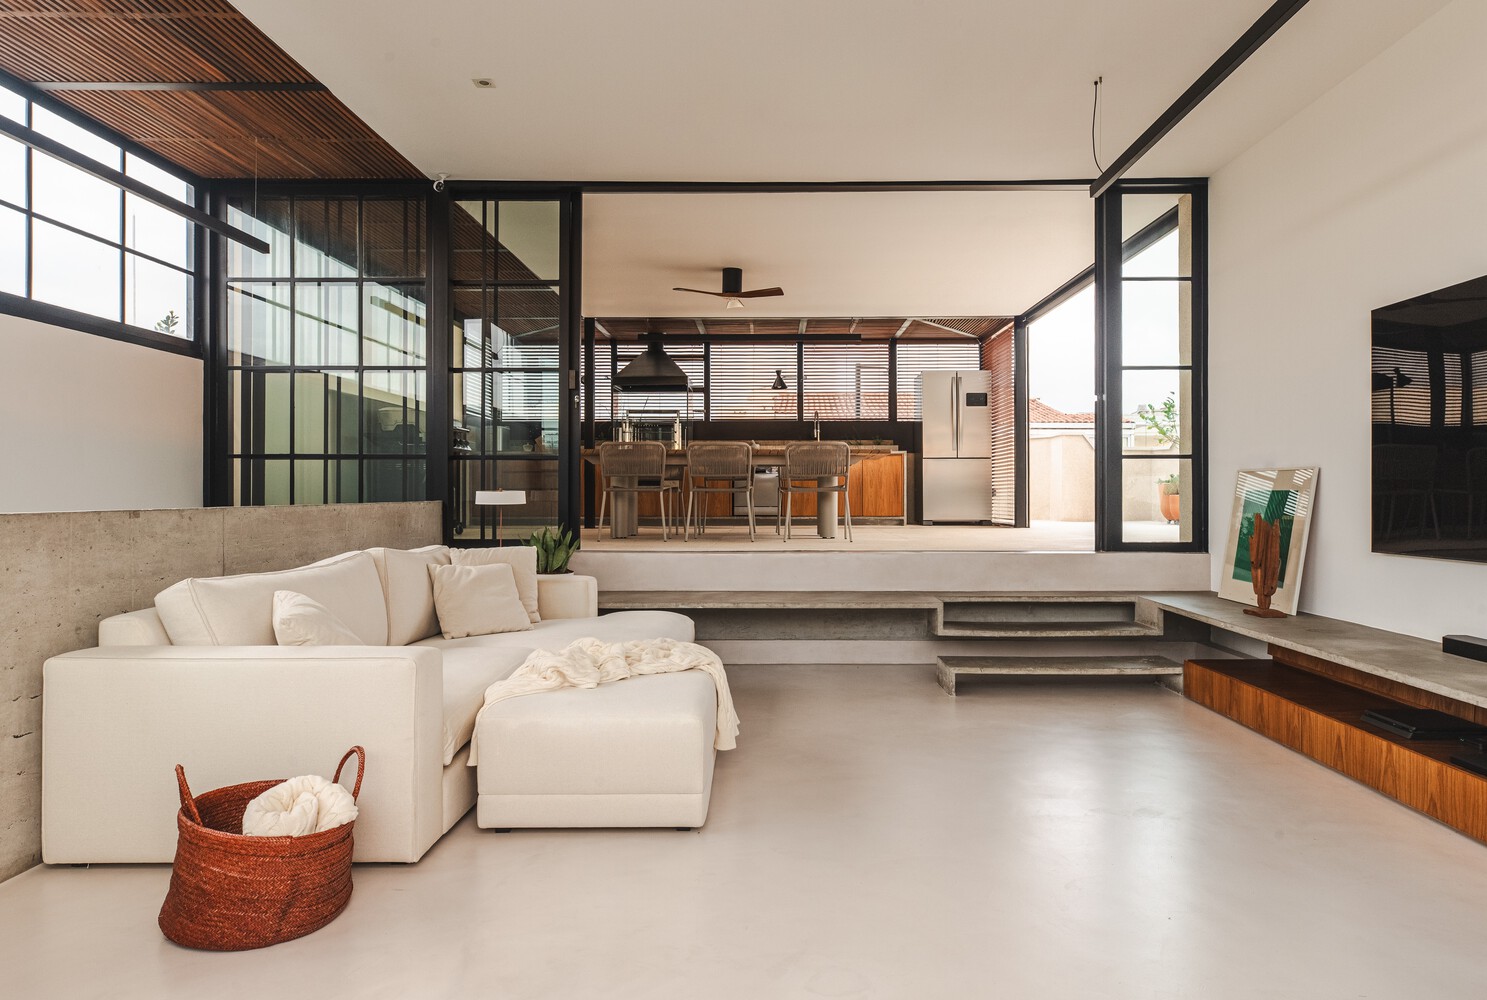
The existing intervention featured a darker palette, with graphite flooring, track lighting, and dense finishes that did not align with the lifestyle or expectations of the current residents.
The new project began with a search for lightness. The proposal was to create brighter, more serene environments, reducing visual noise and adopting a more homogeneous materiality.
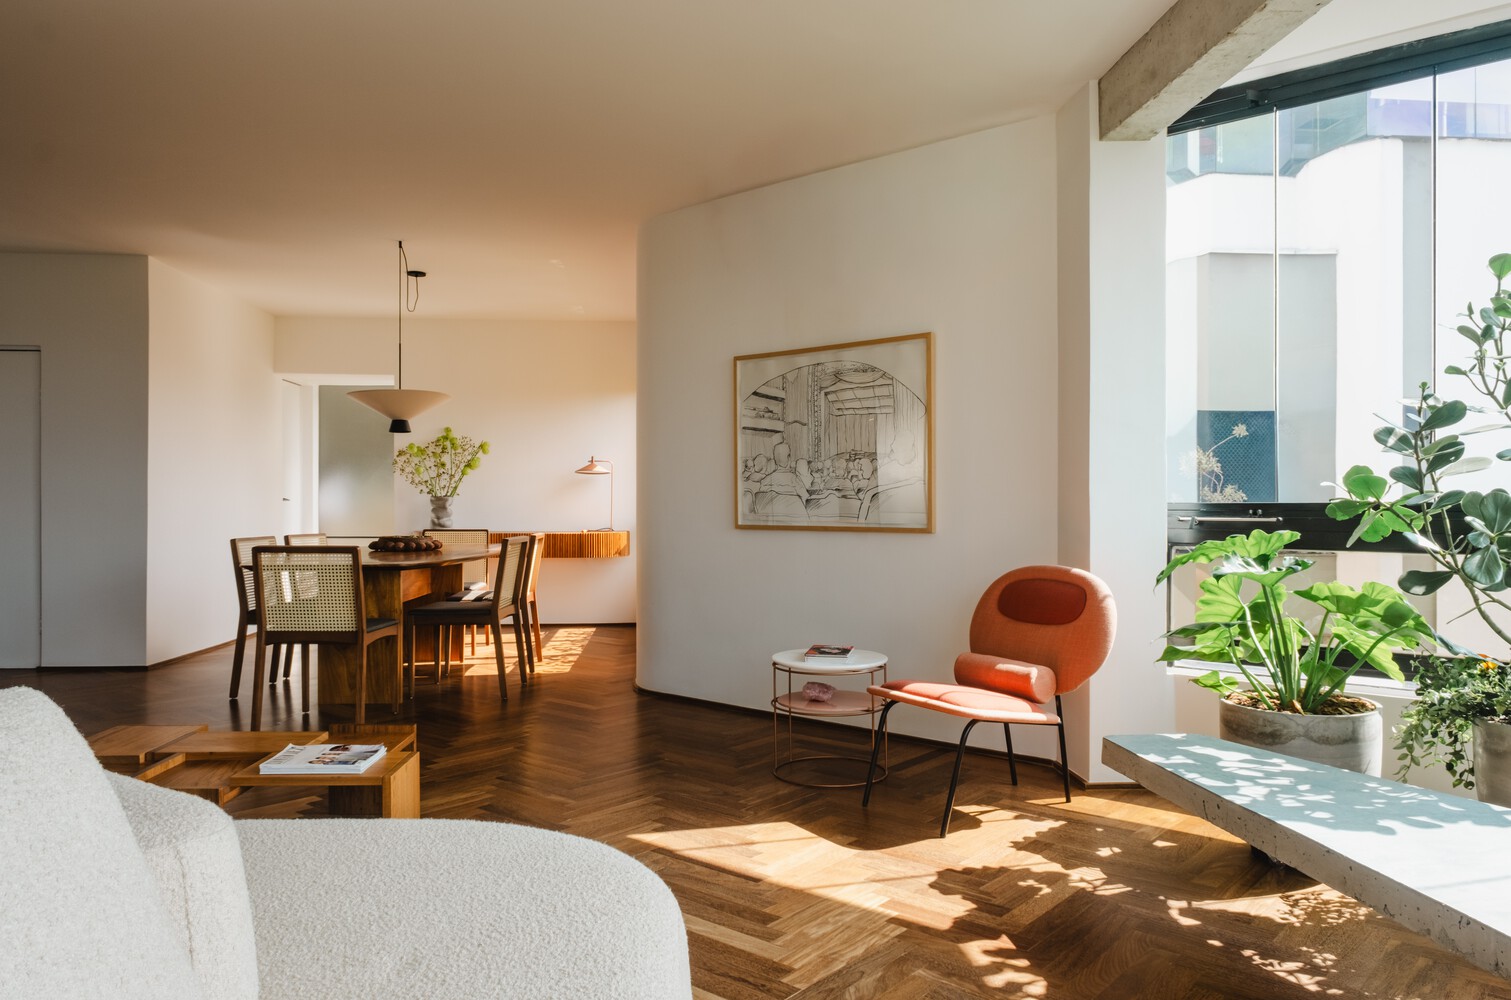
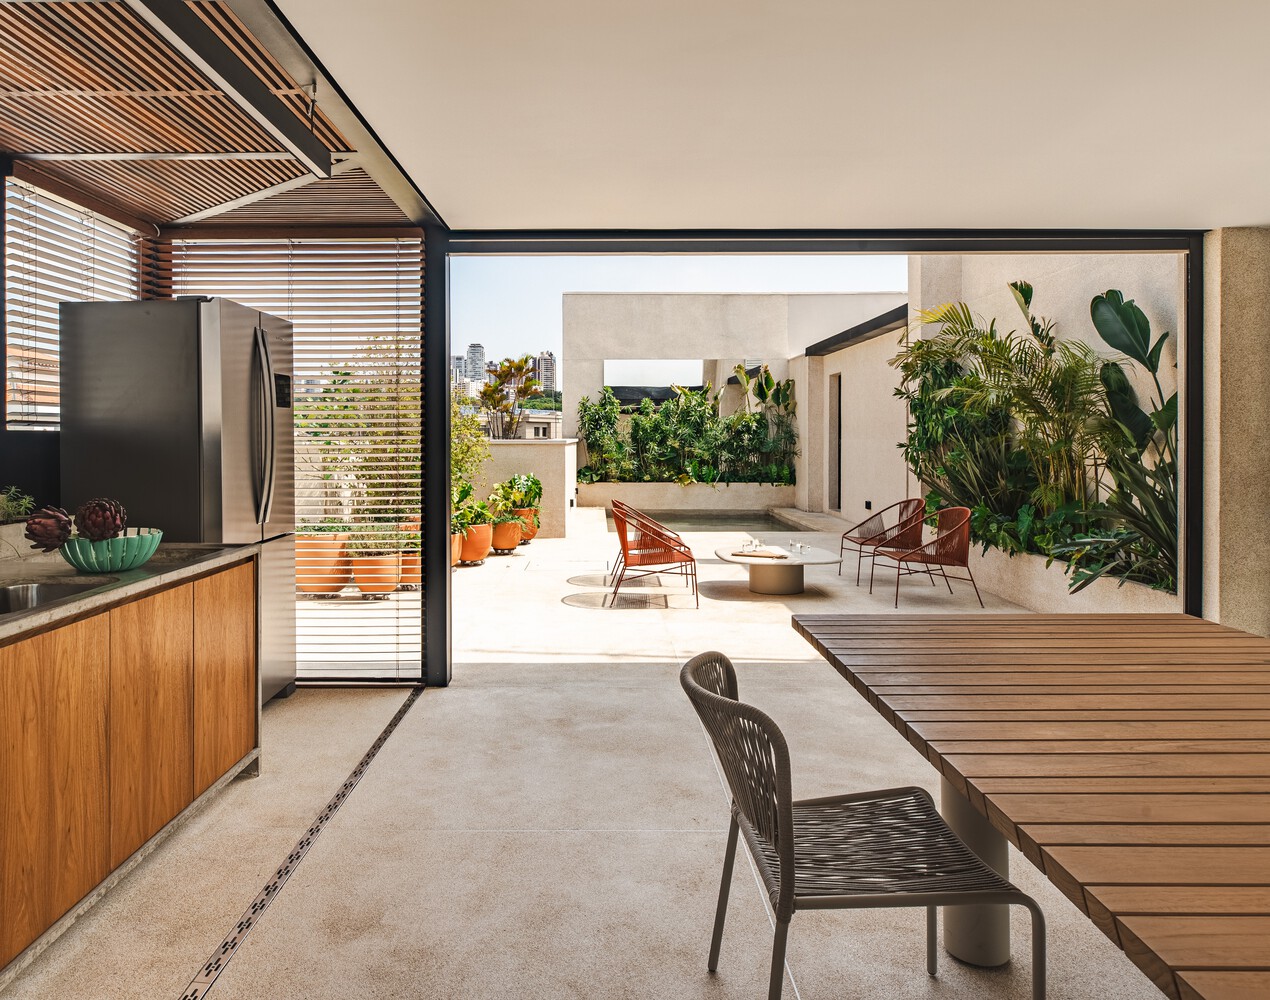
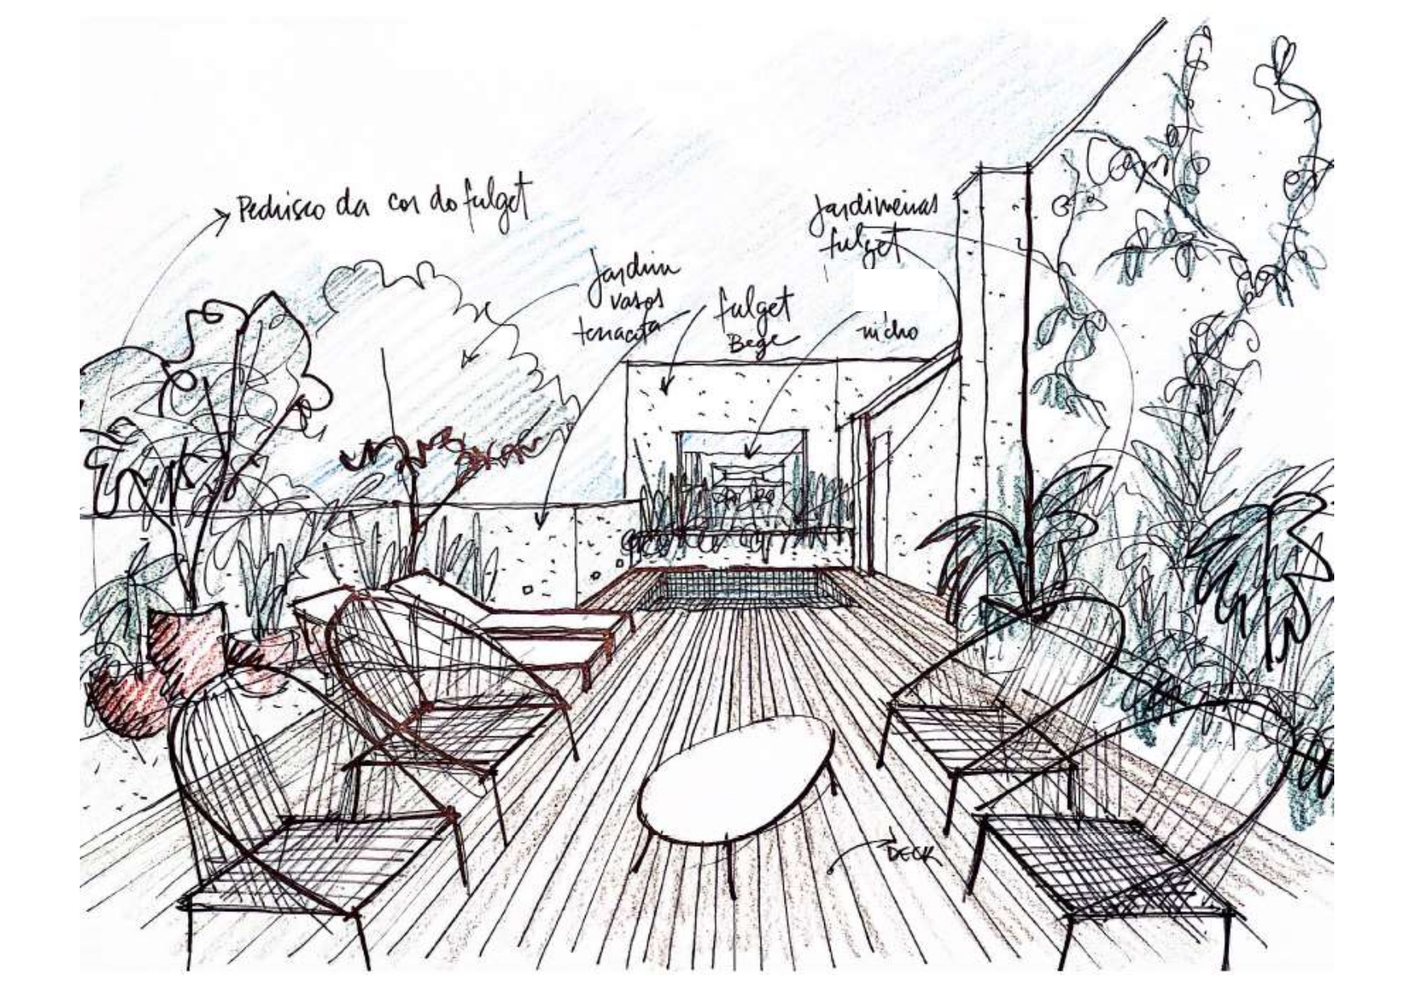
The introduction of greenery played a fundamental role, especially on the rooftop, bringing the indoor spaces closer to nature.
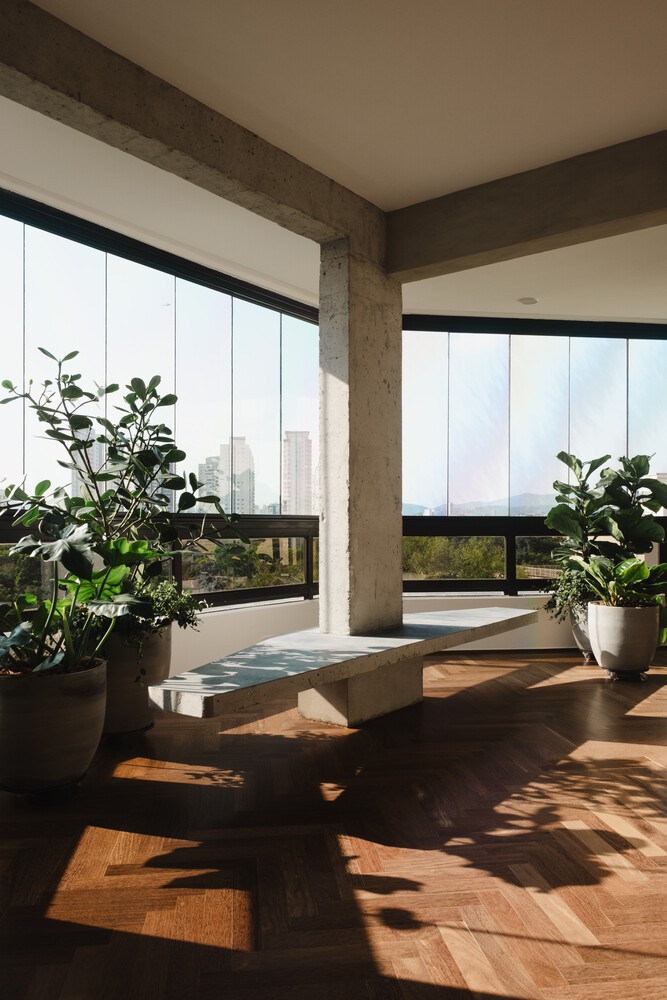
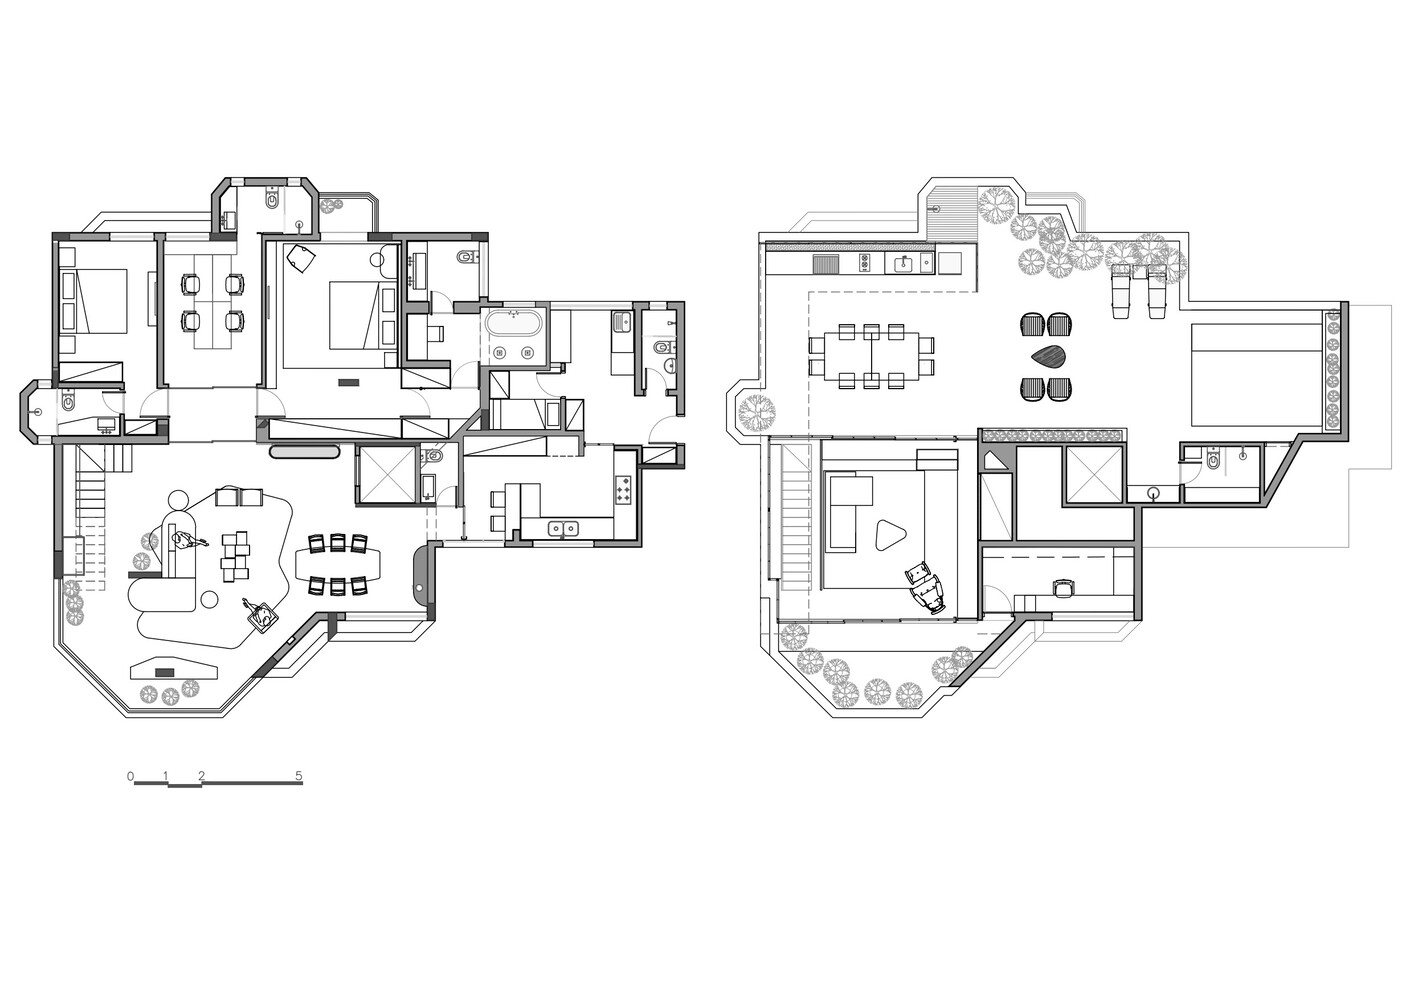
One of the main challenges lay in the social area, which was characterized by an irregular perimeter with a 45-degree angle and two columns in the center of the space.
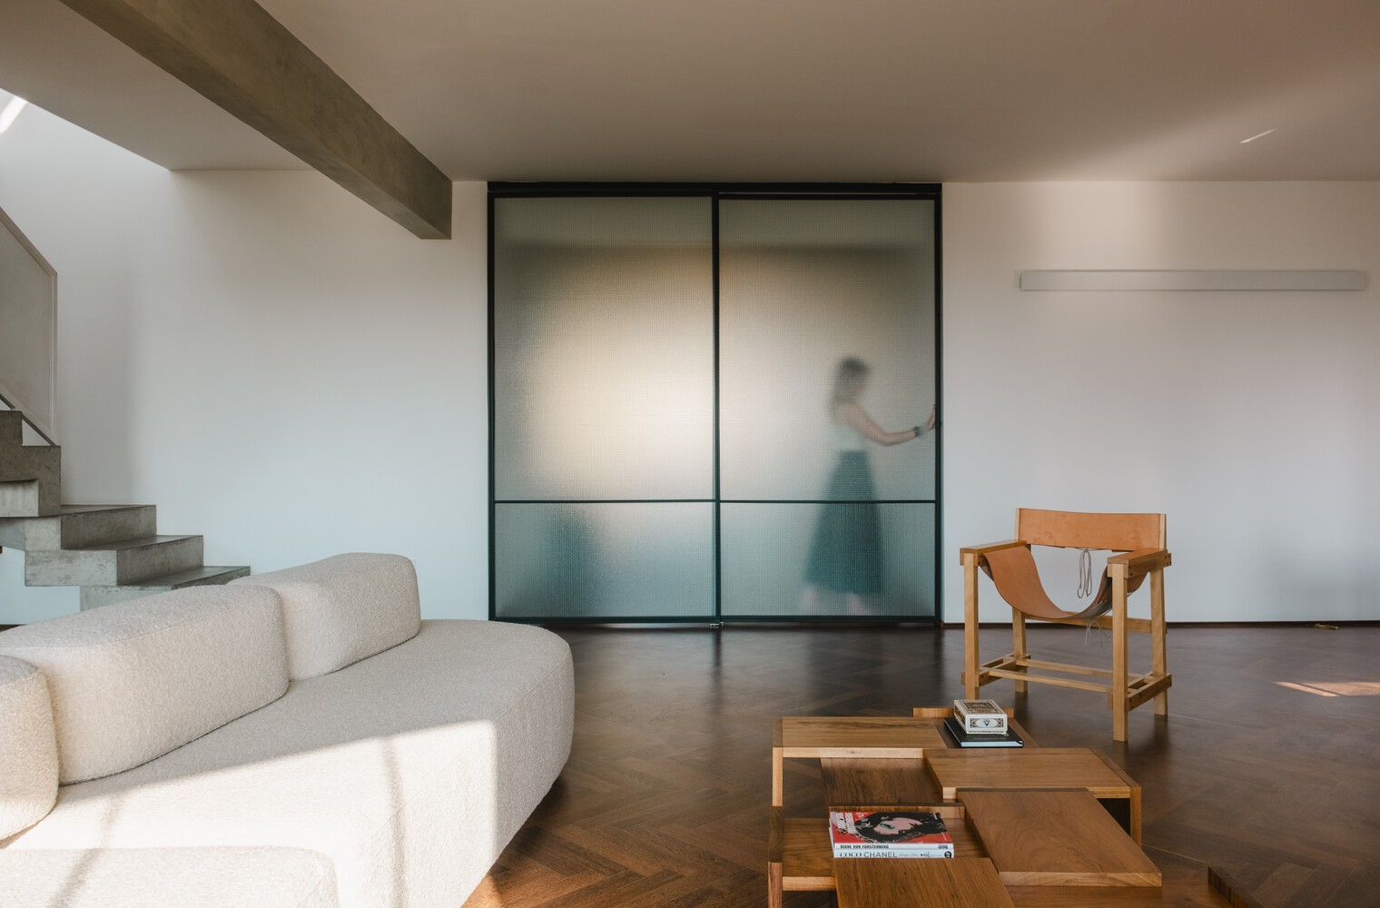
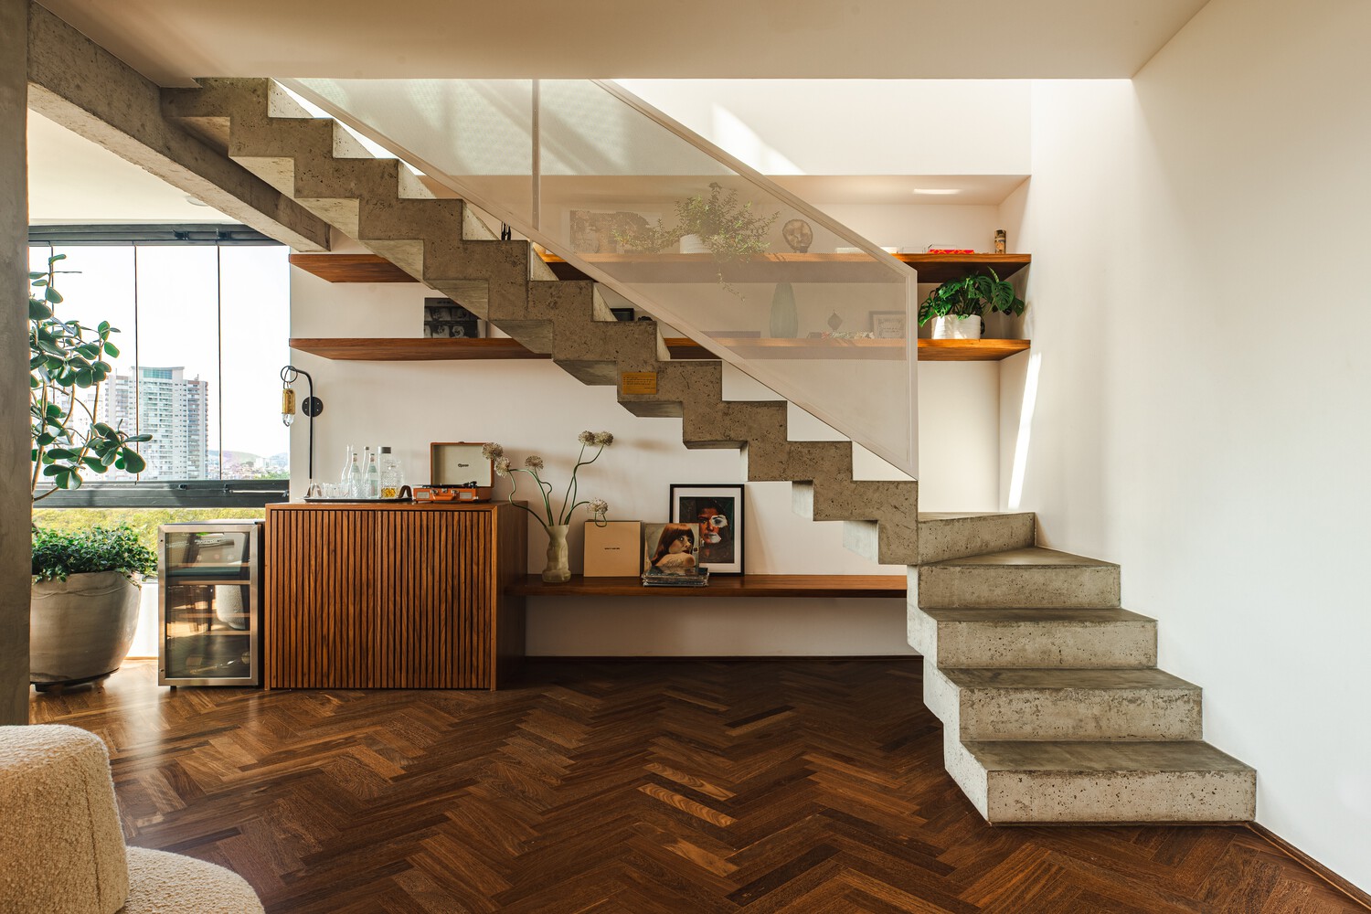
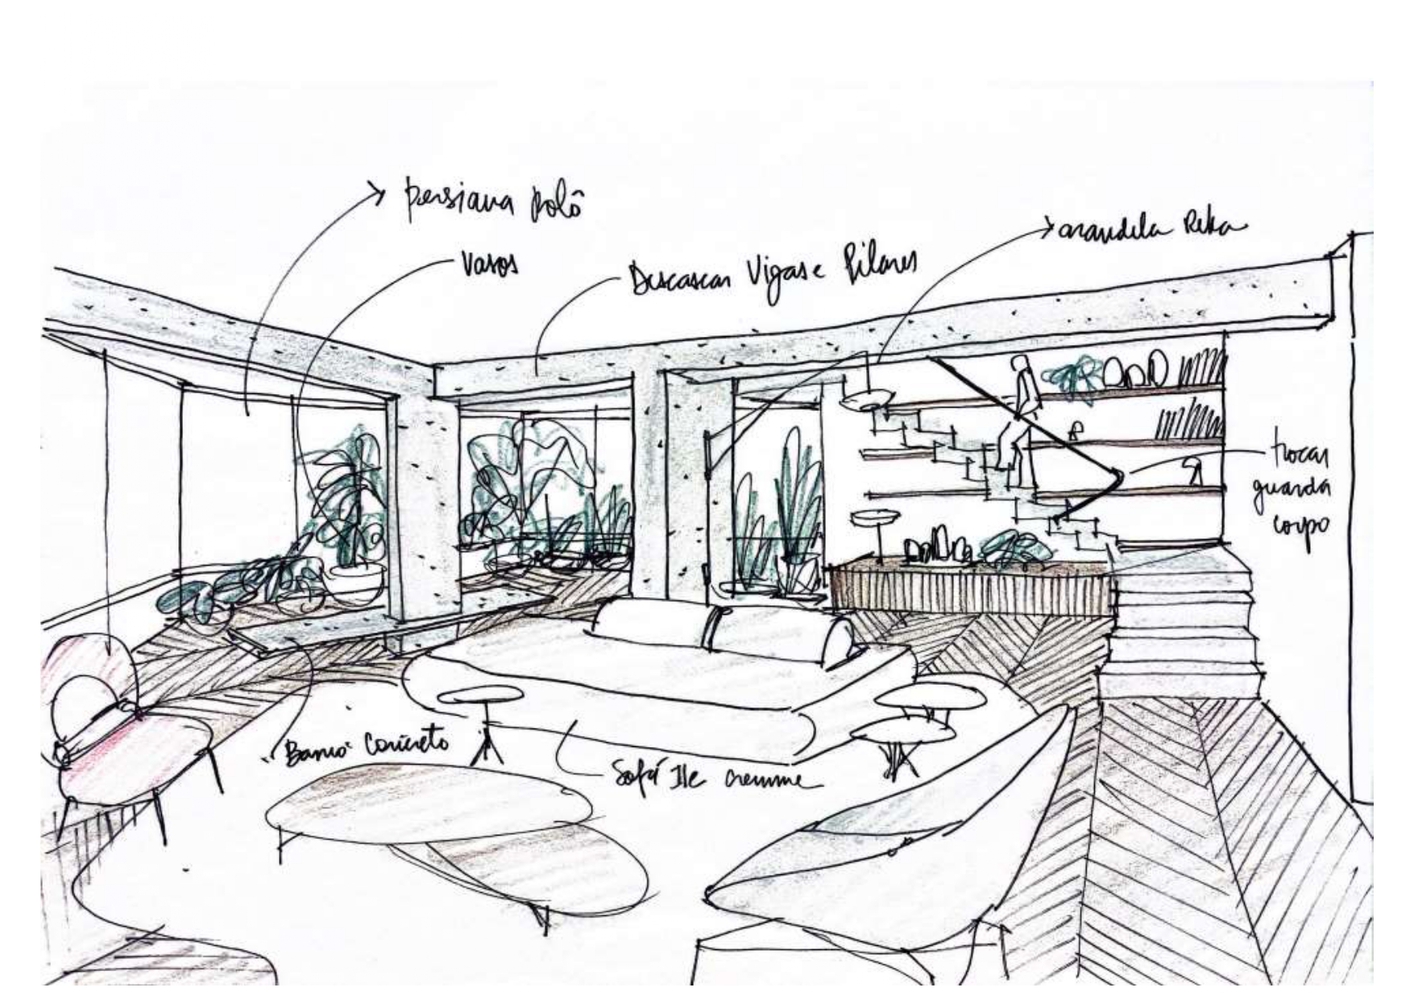
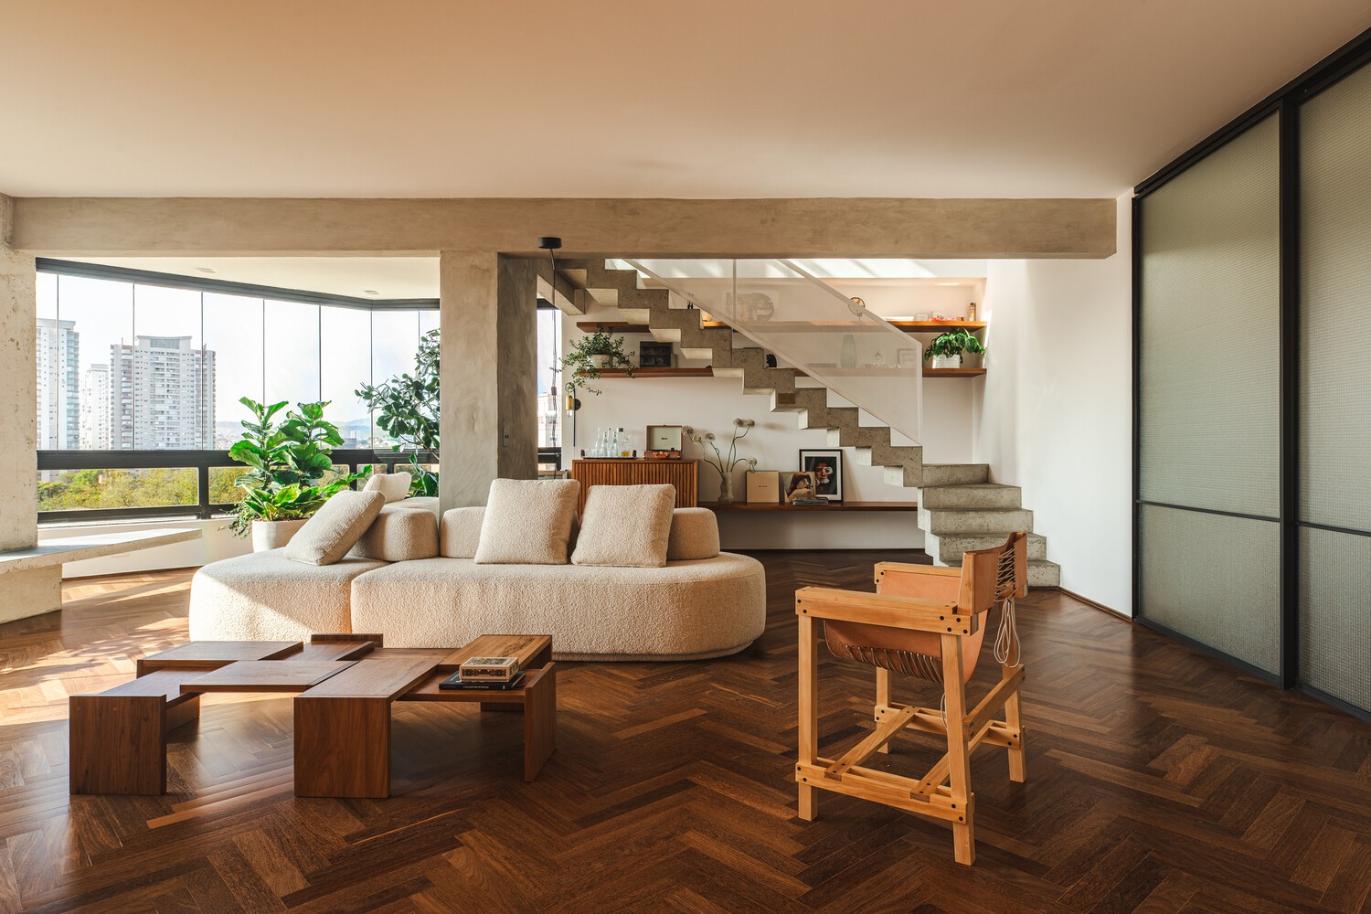
The project incorporated these elements into the layout: a suspended concrete bench on one of the columns structures the environment, defining the arrangement of the living room, balcony, plants, and dining room.
The visual continuity between interior and exterior was reinforced by replacing the ceramic flooring on the outdoor deck and using a monolithic finish in the pool.
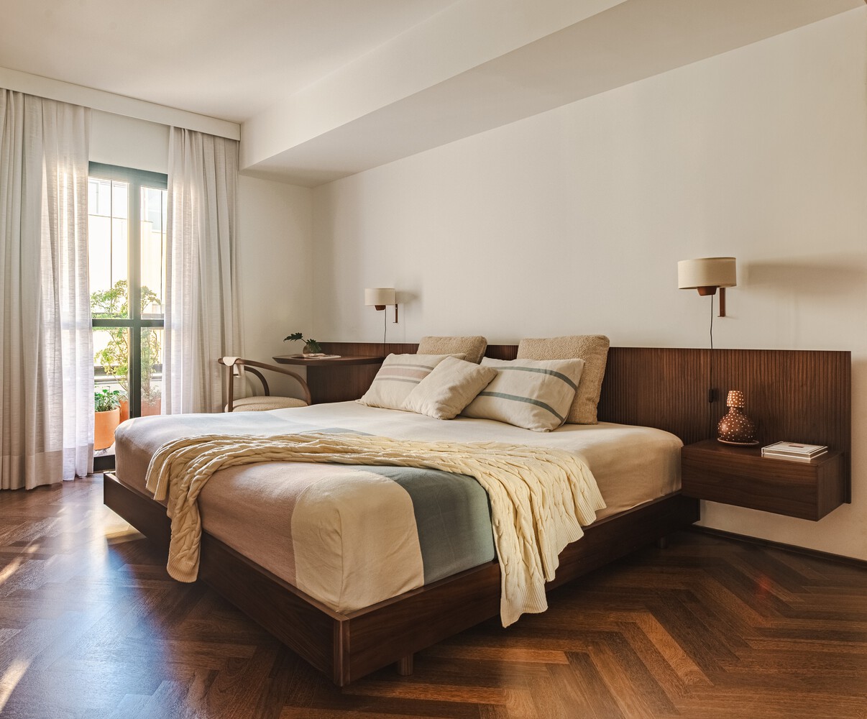
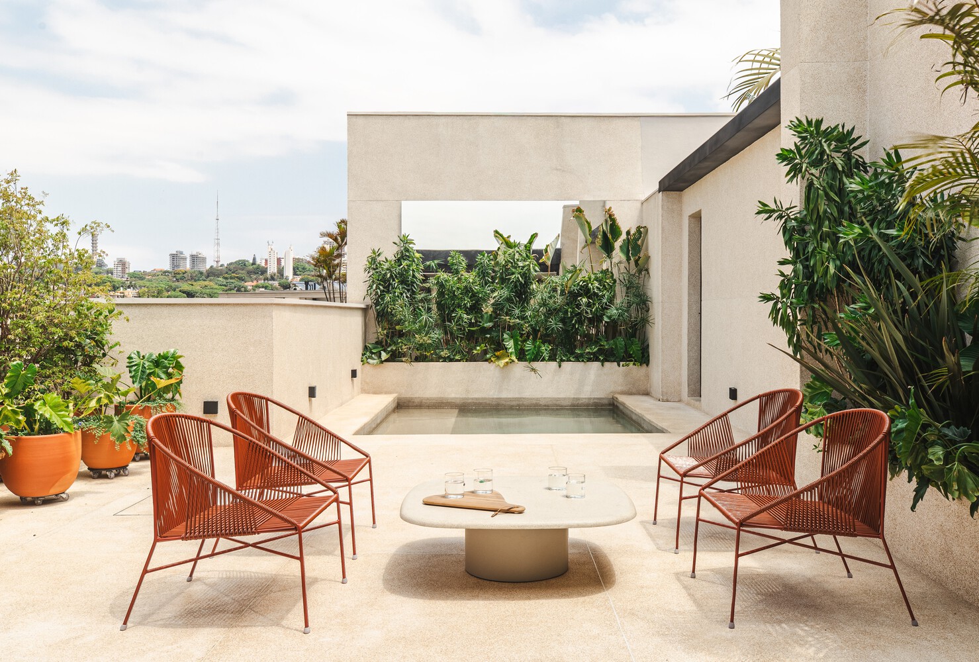
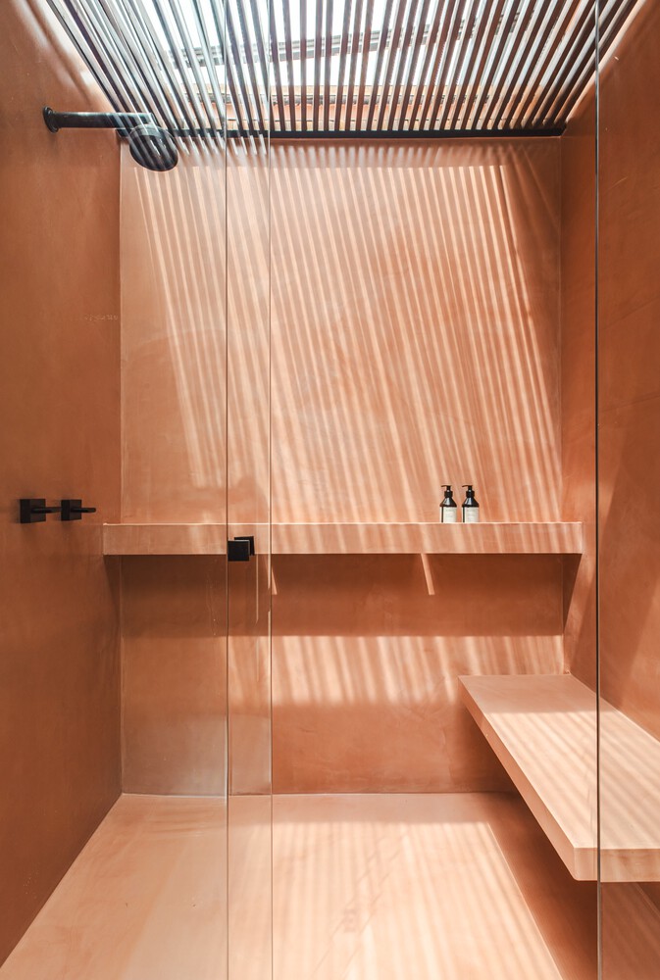
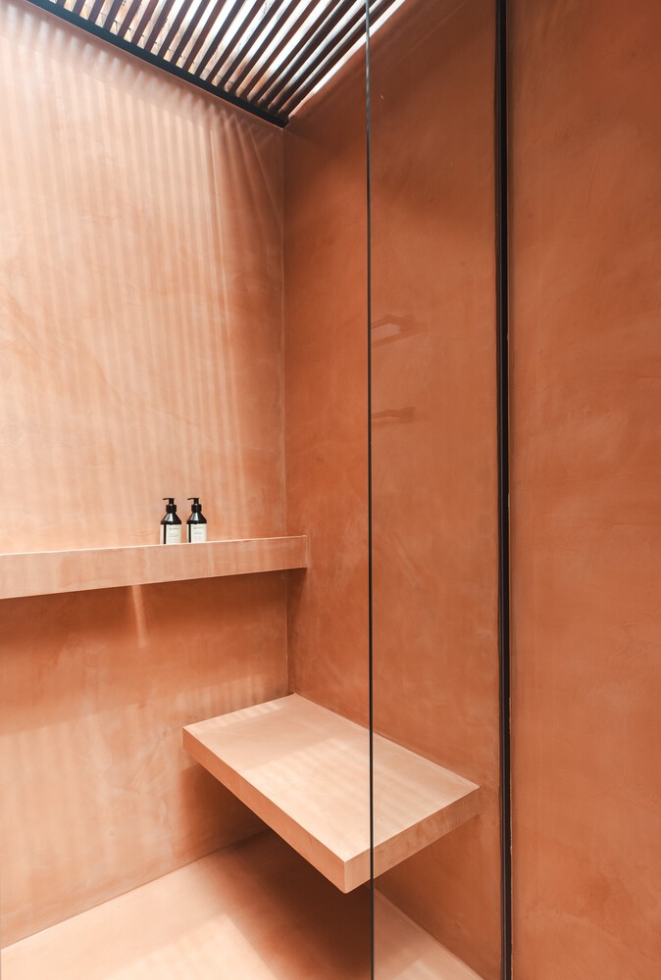
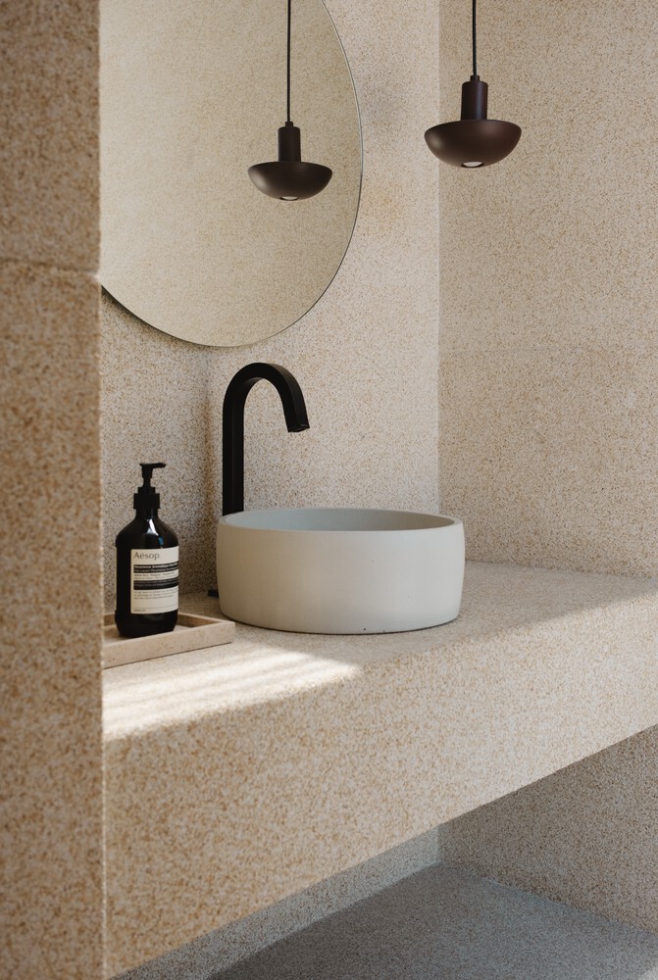
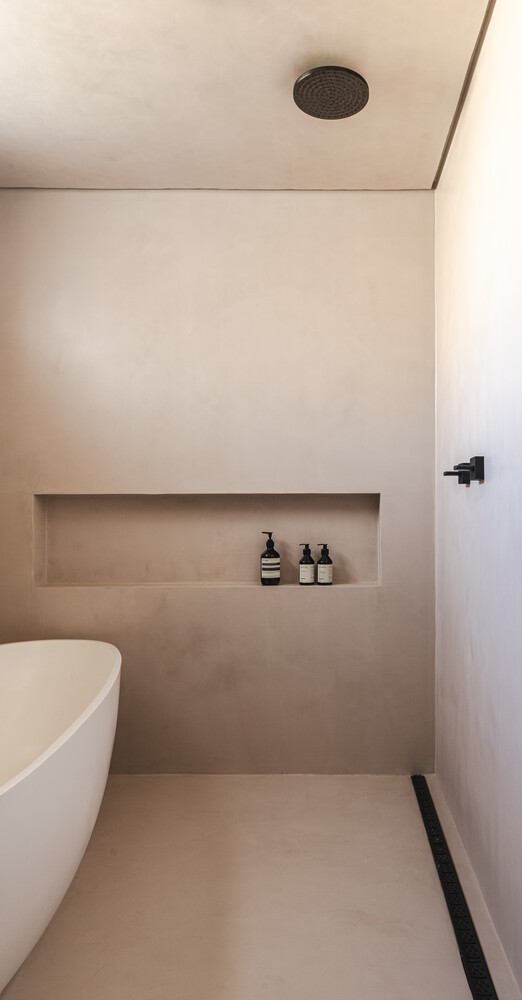
This same logic extends to the bathrooms, contributing to a uniform reading of the space.
On the staircase, the black tubular handrail was replaced by a white perforated metal sheet, ensuring safety for the family dogs while allowing natural light to pass through.
The apartment was designed to feel like a house. The social spaces encourage gathering, while the remote work routine led to the creation of two offices, one on each floor.
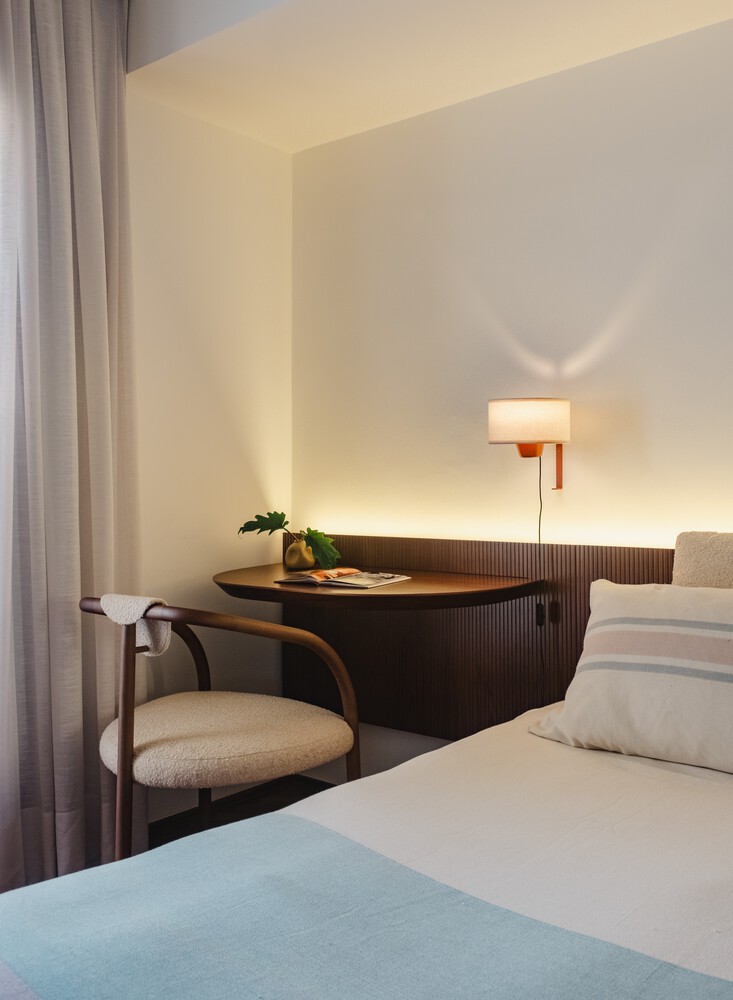
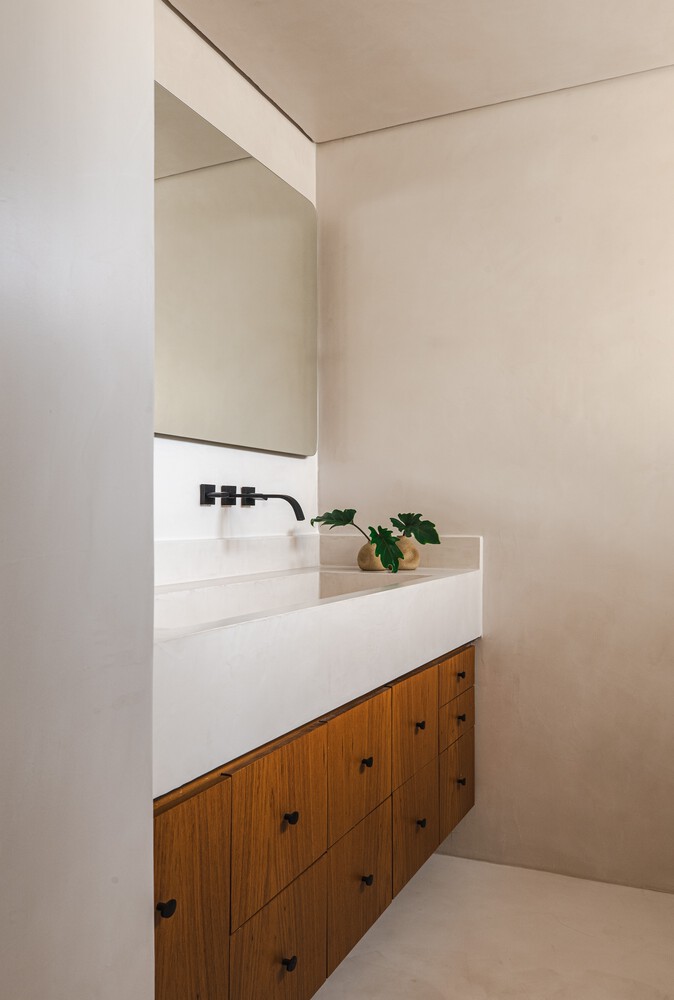
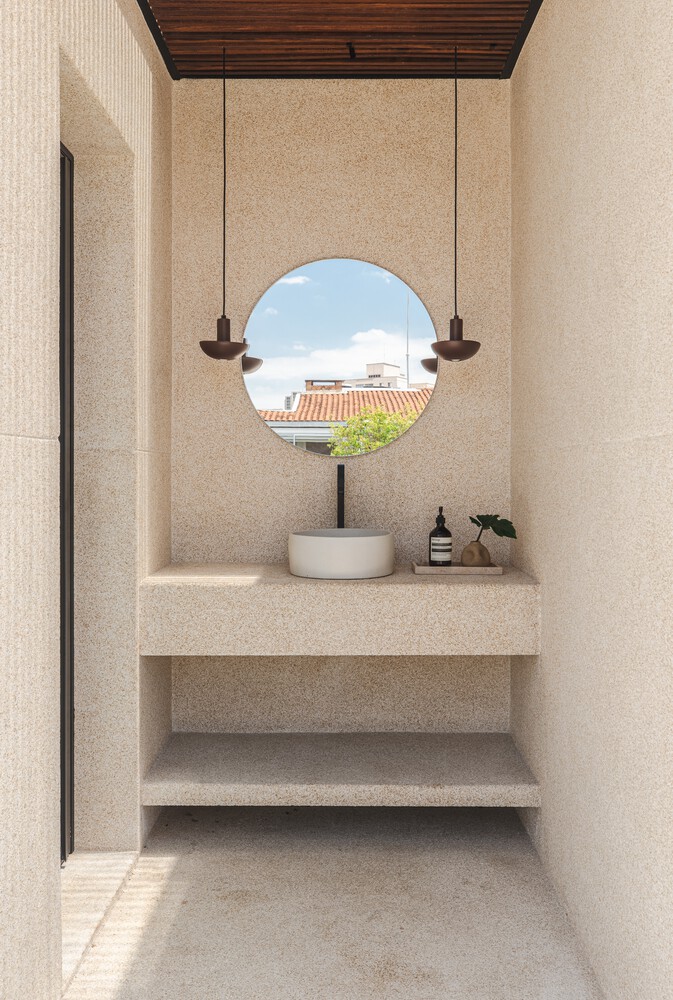
Some furniture from the previous apartment was kept and complemented by new pieces of Brazilian design, in dialogue with the new scale and lighter atmosphere proposed by the renovation.