LEGO HOUSE
Fernanda Marques Arquitetos Associados
ARCHITECTS
Fernanda Marques Arquitetos Associados
PHOTOGRAPHS
Fran Parente
AREA
14962 ft²
YEAR
2025
LOCATION
São Paulo, Brazil
CATEGORY
Houses
English description provided by the architects.
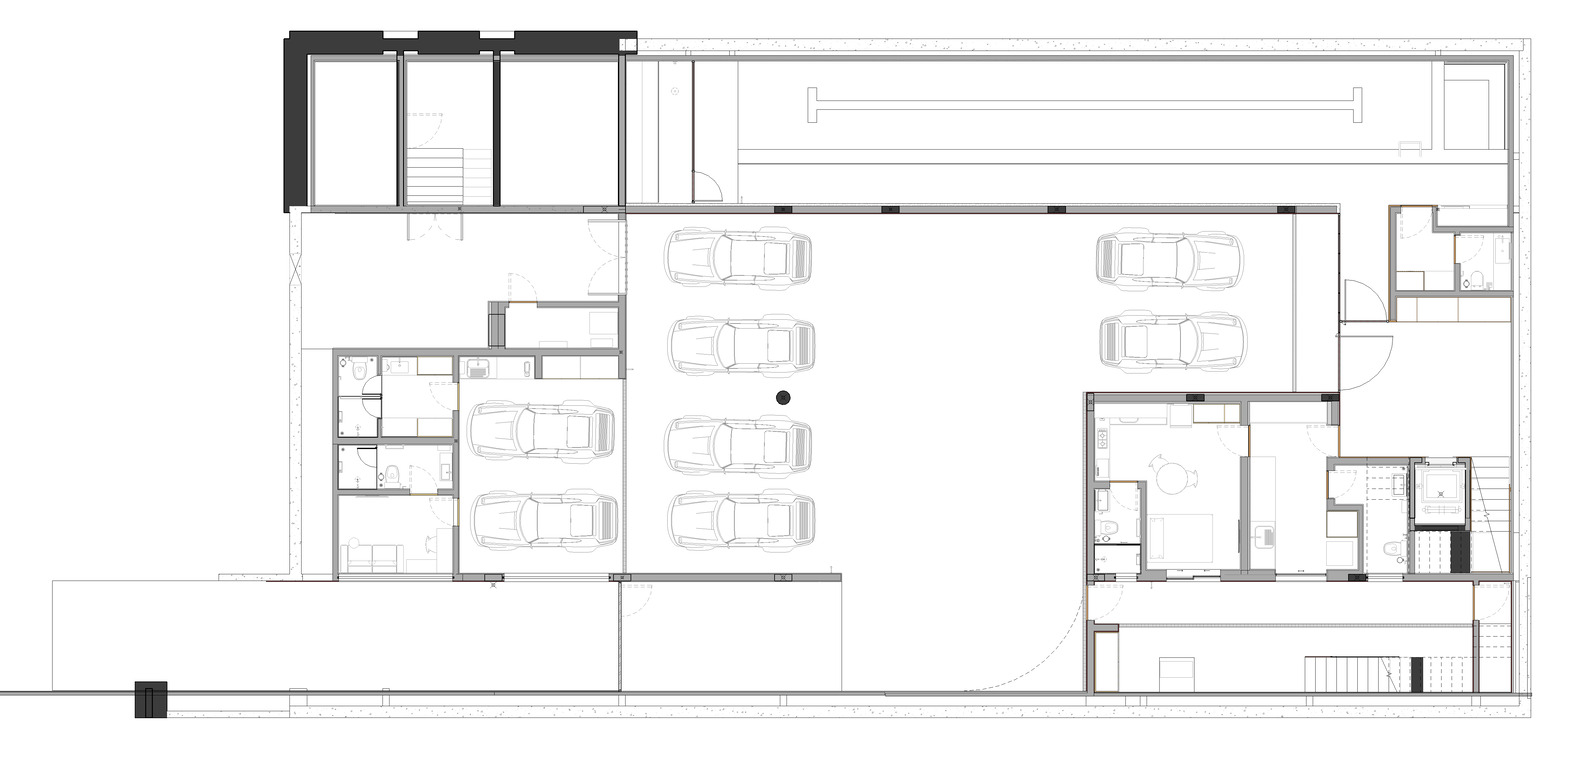
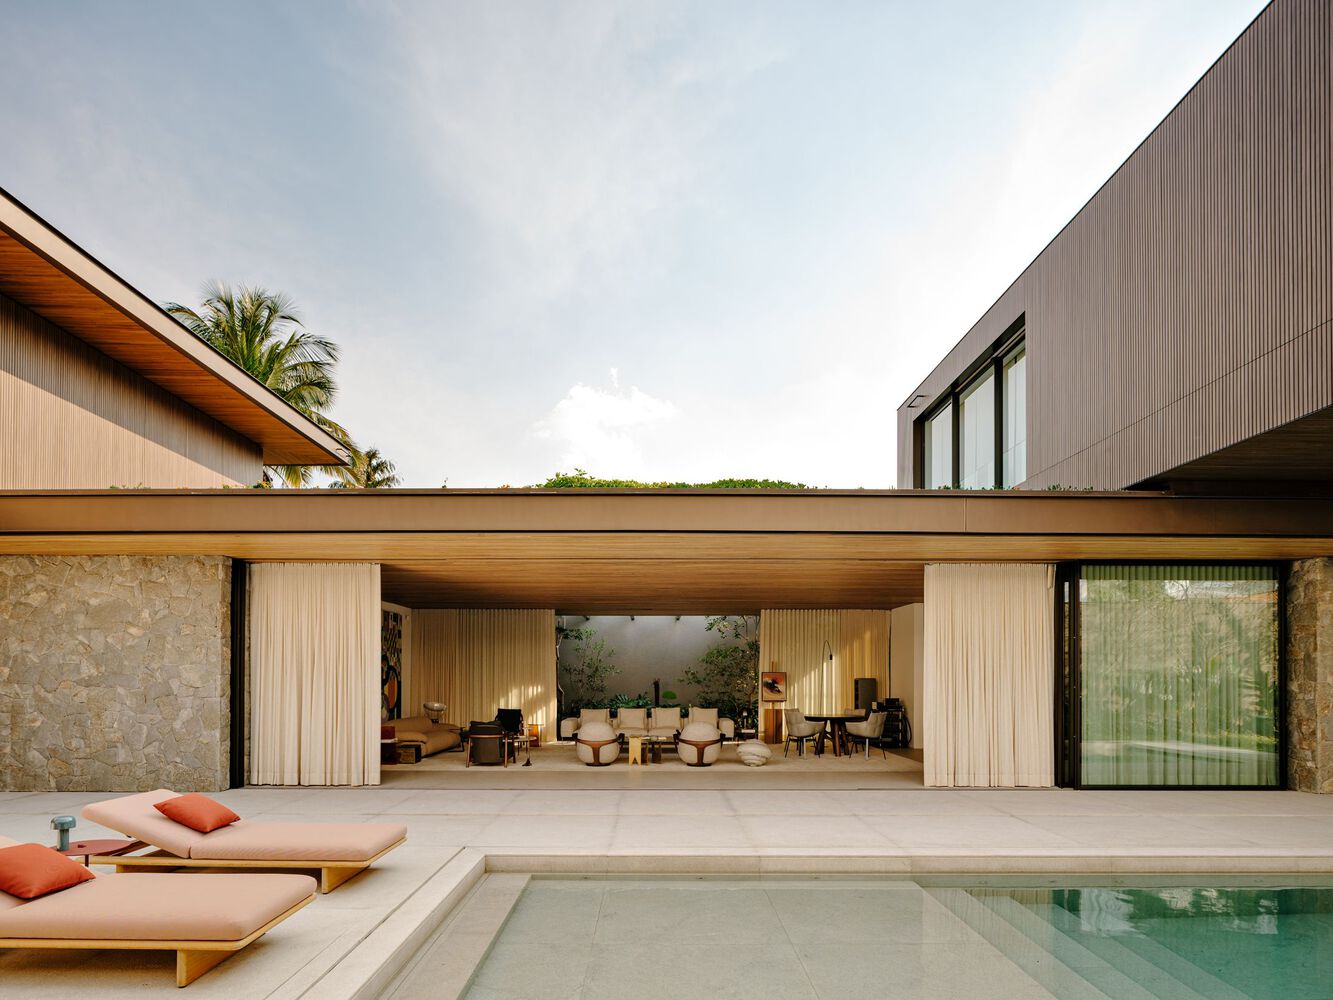
Casa Lego unfolds as an encounter between nature, light, and architecture across its 1,390 m².
Designed by architect Fernanda Marques, the project was born from a family’s desire to live in an urban, cosmopolitan São Paulo without giving up the feeling of being surrounded by greenery, light, and silence.
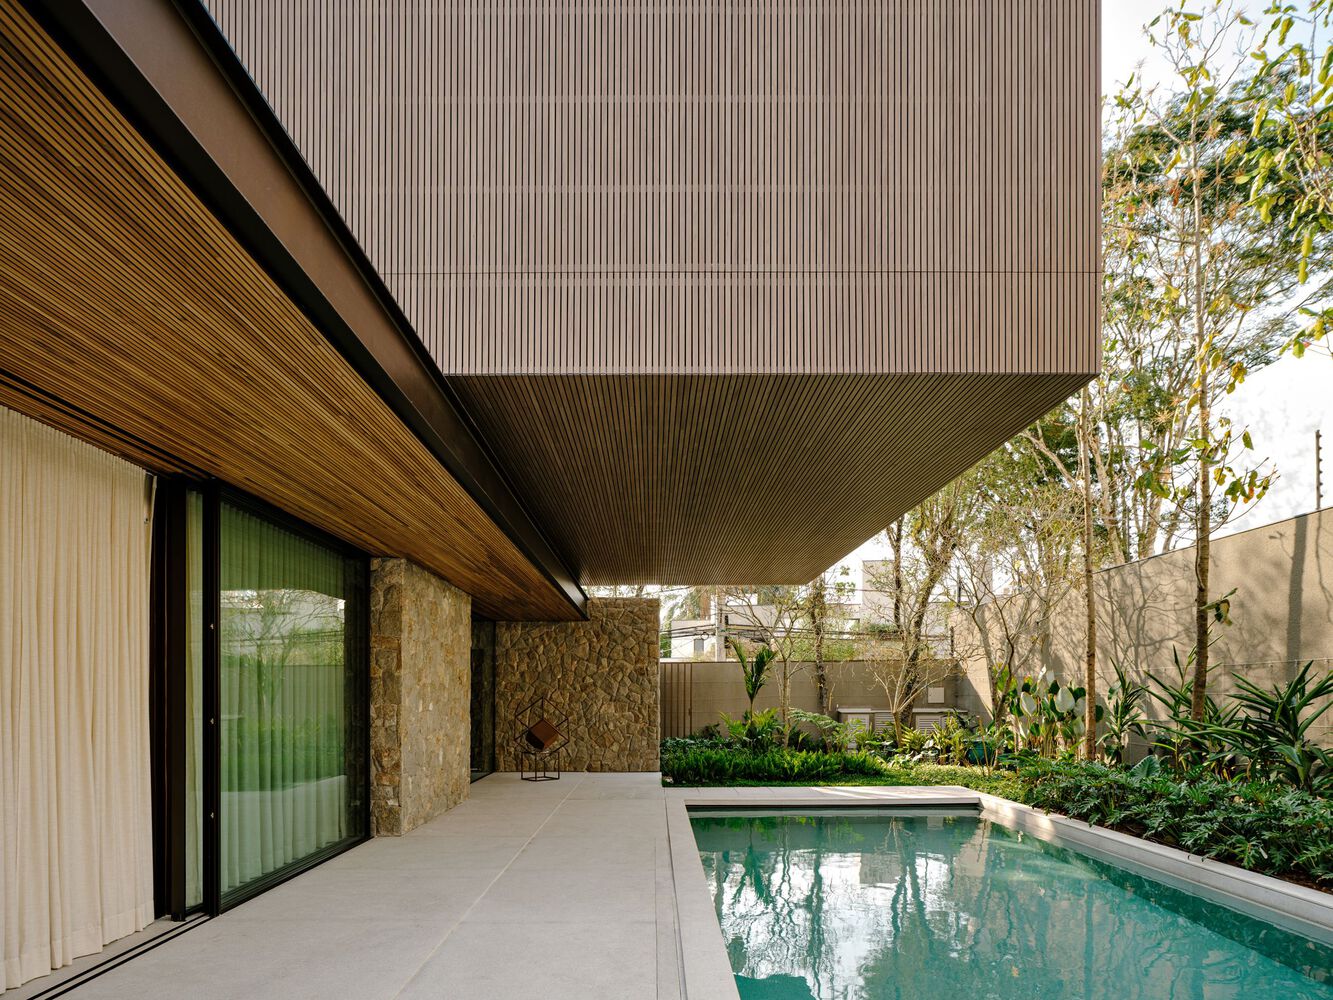
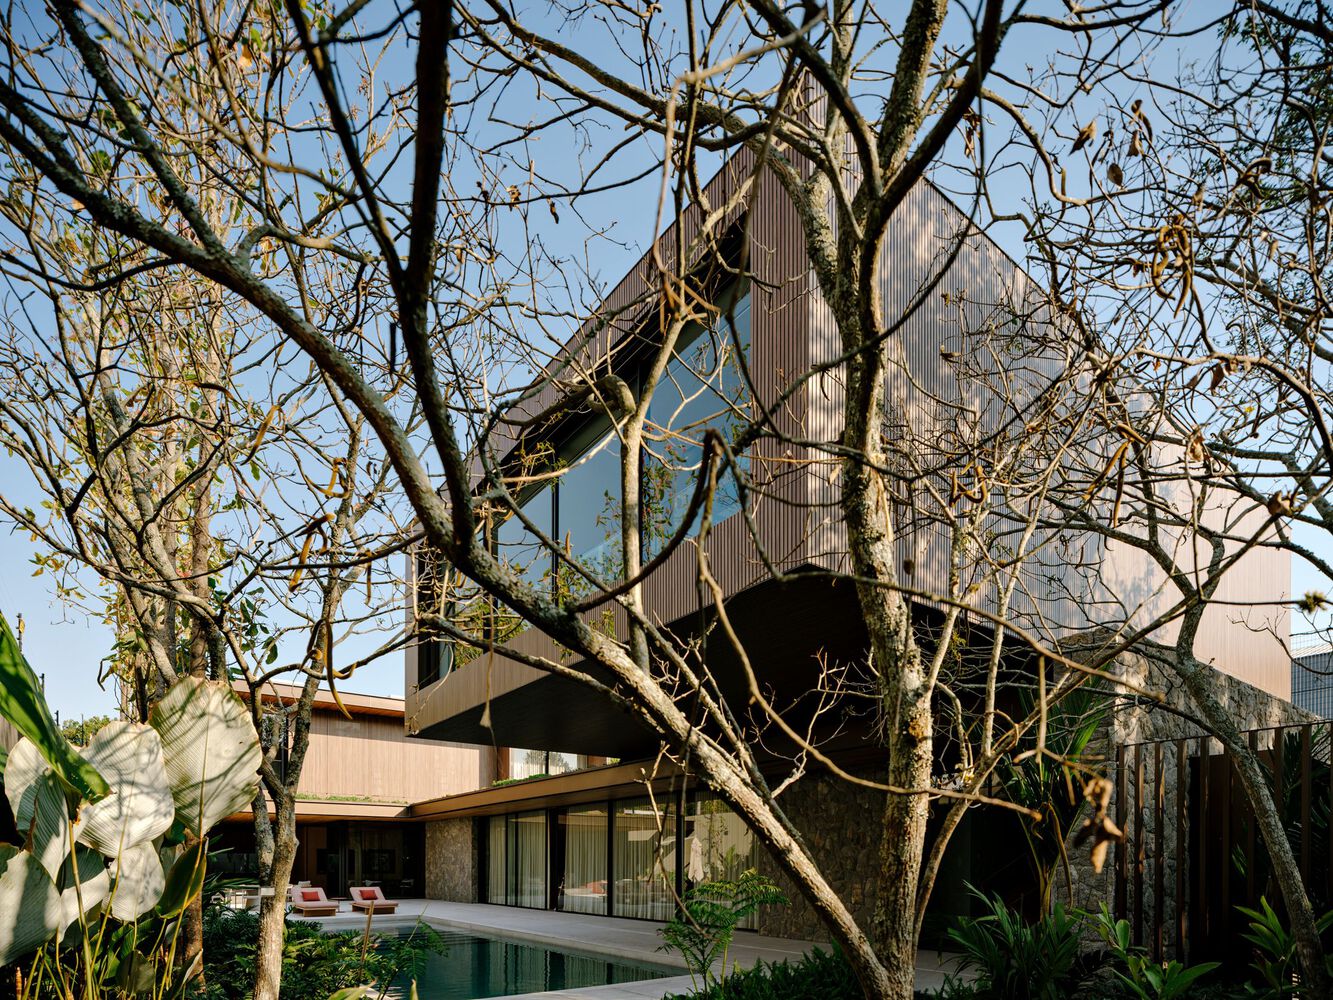
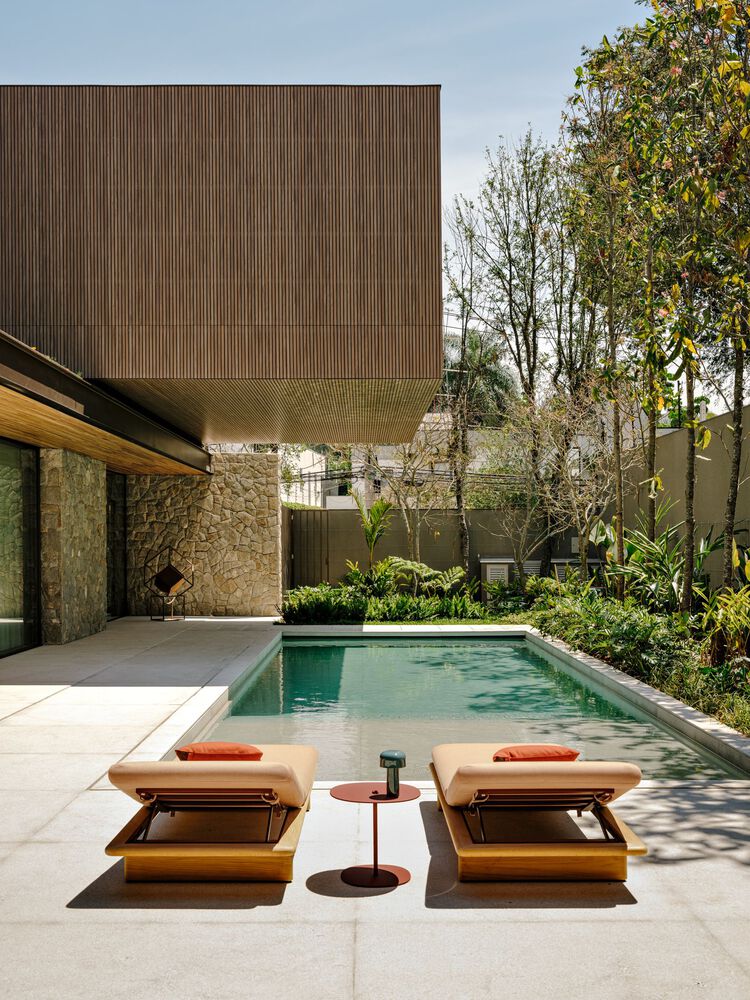
“The architecture of the house is assembled in multiple blocks — some taller, others cantilevered — which immediately reminded me of the structures we built as children with Lego pieces.
Those early experiments about what was possible to raise and still keep standing resonate here. It is a house that delicately explores the theme of balance,” Fernanda explains.
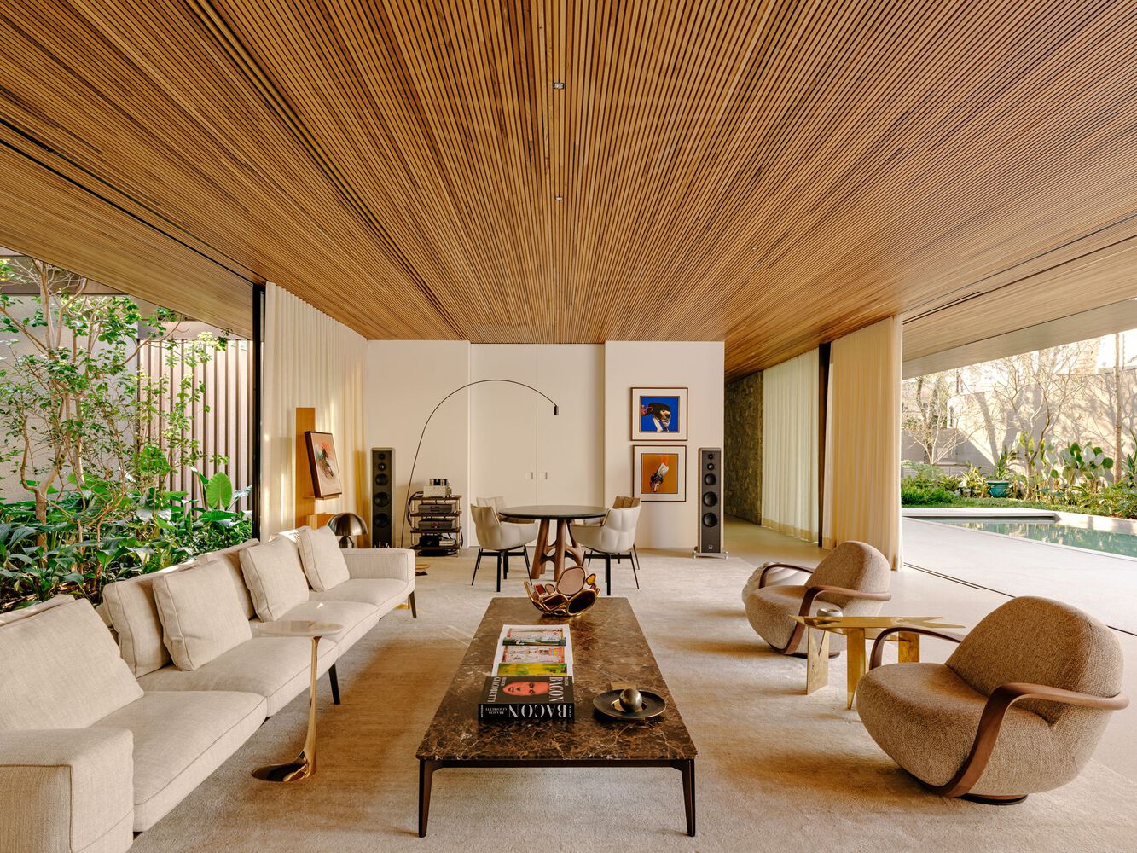
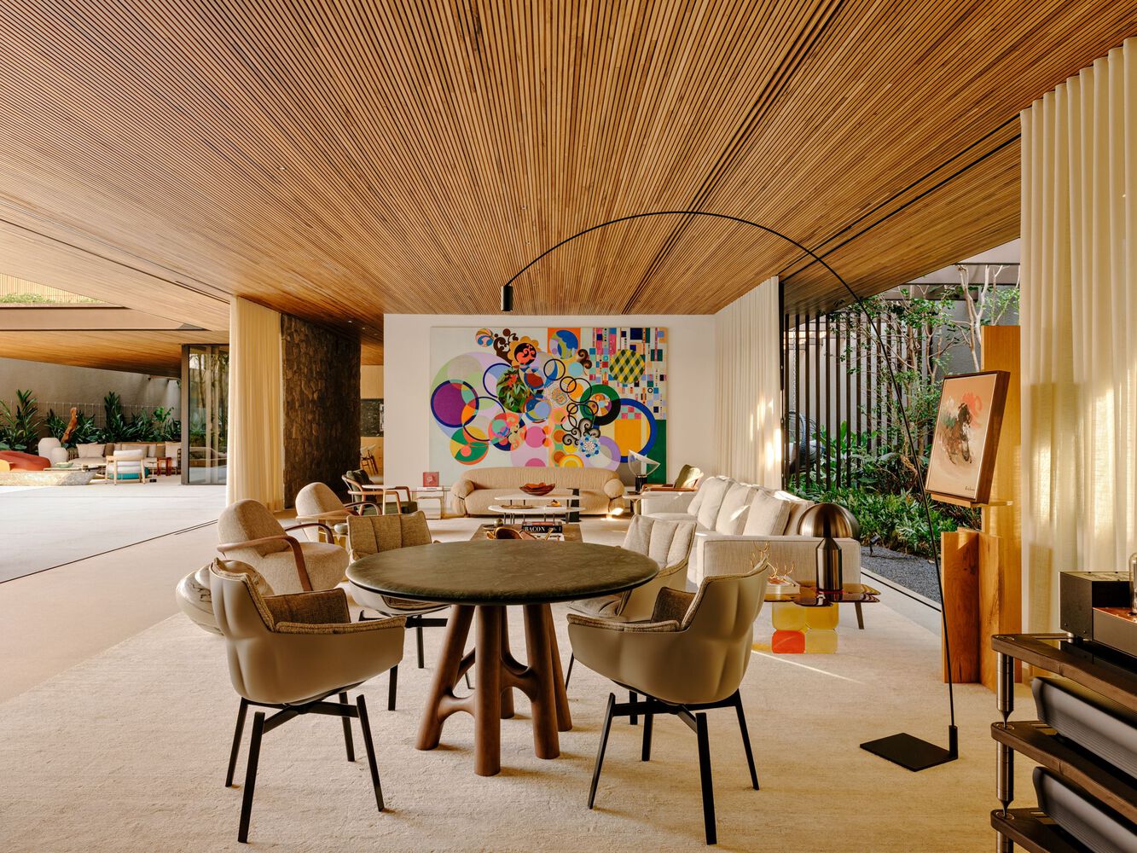
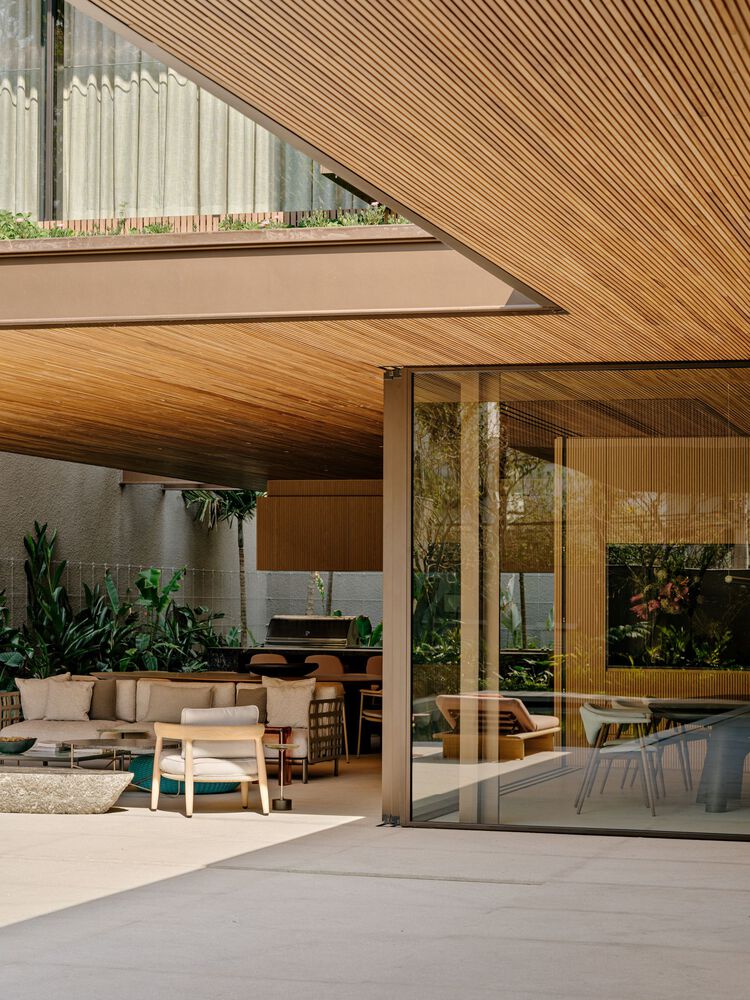
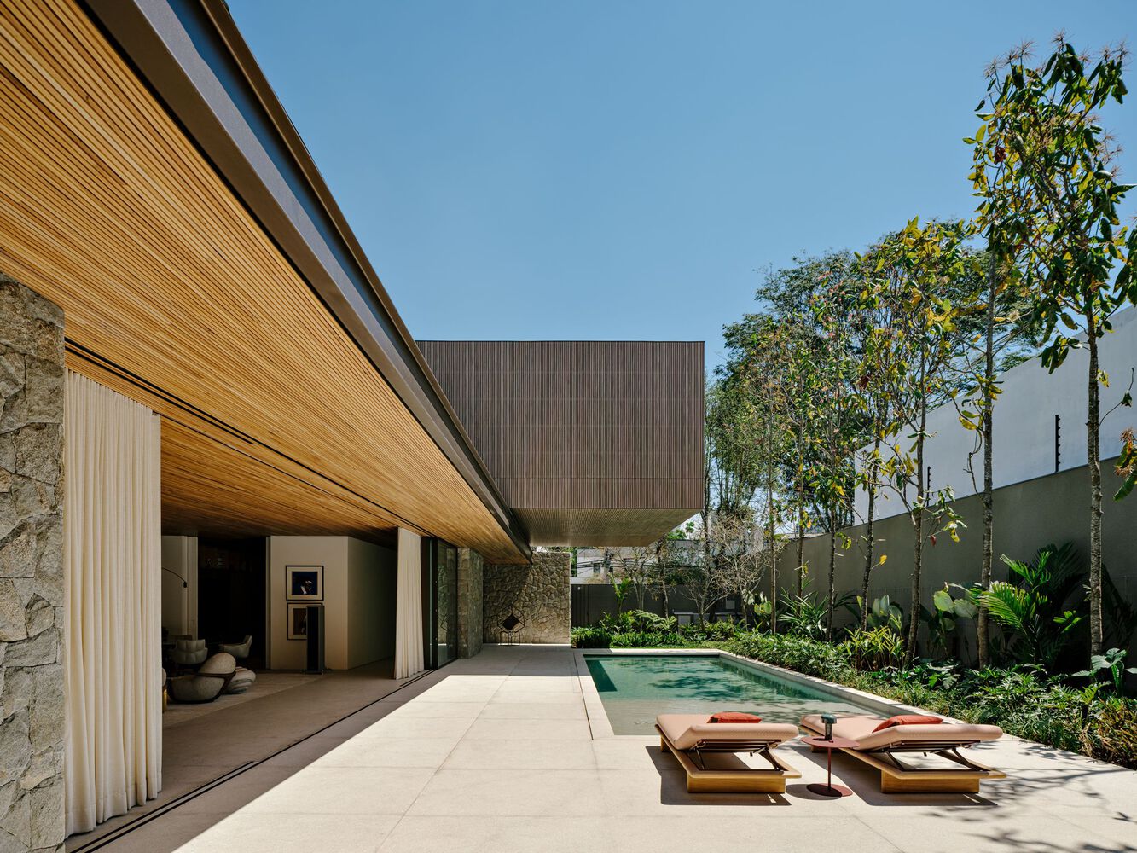
Guided by this intention, the architectural concept develops like a game of pieces — a continuous dialogue between solids and voids, between the light and the grounded.
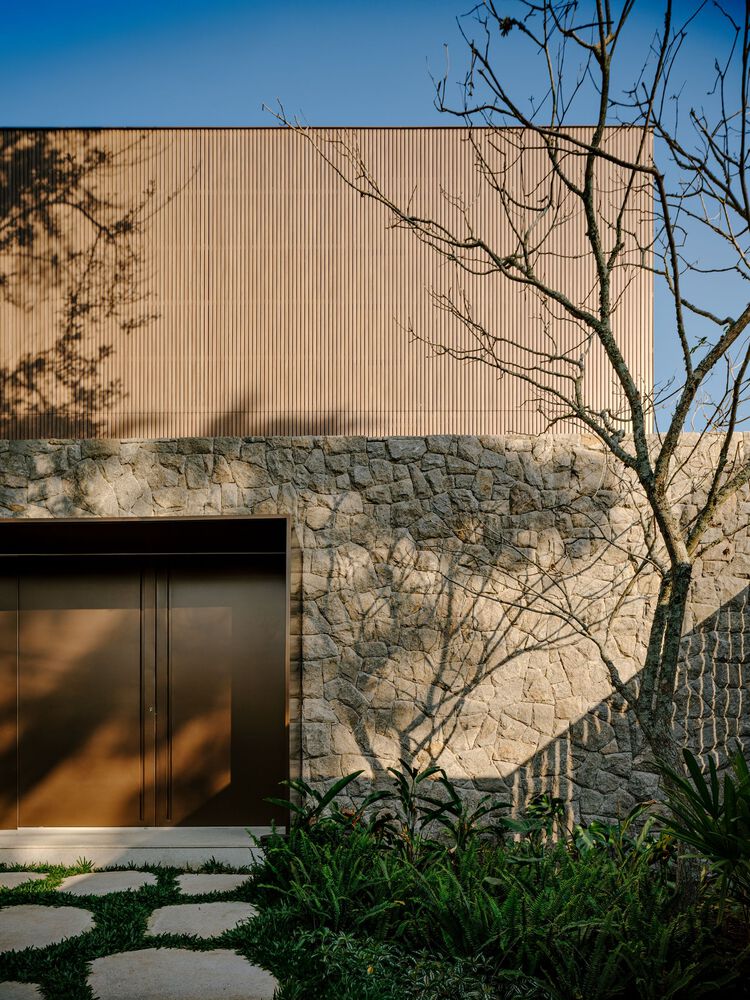
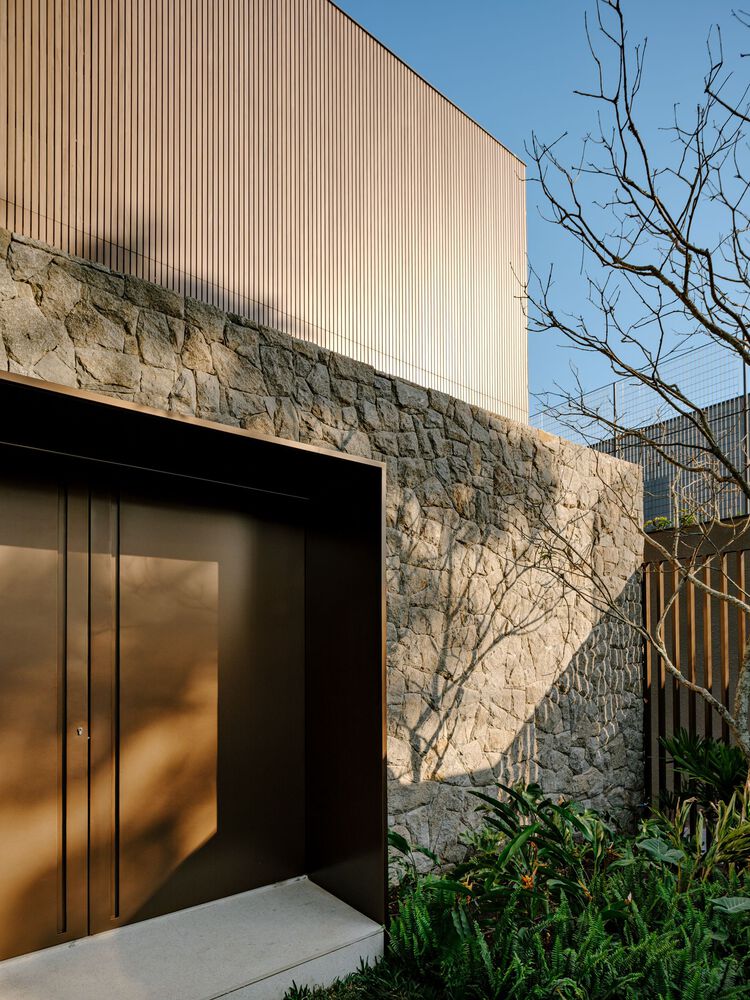
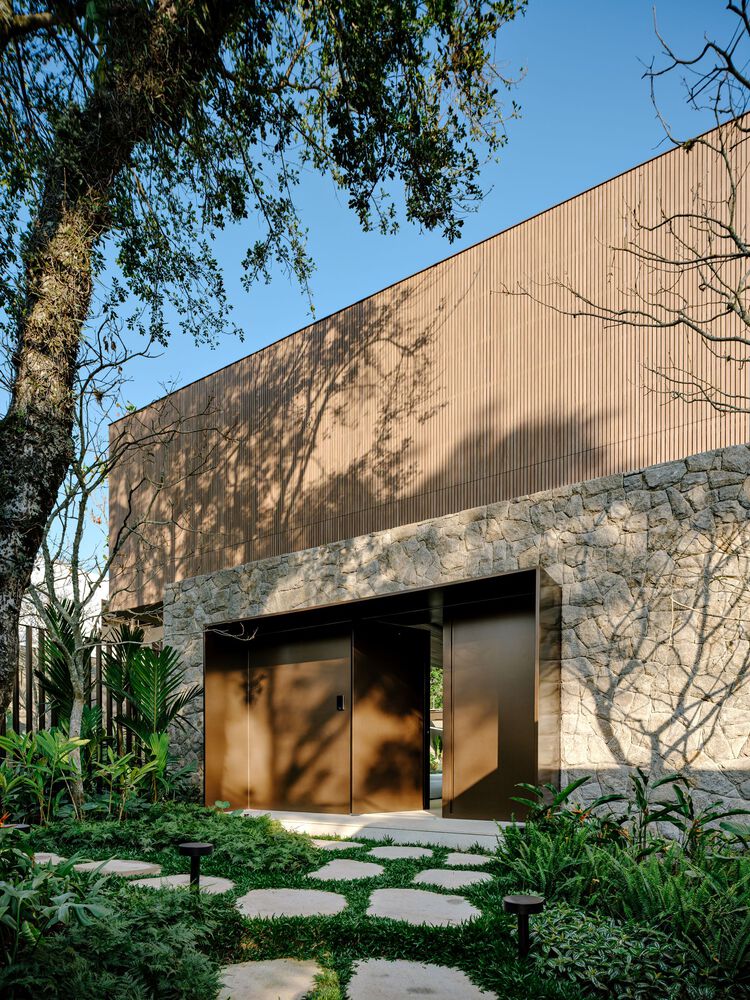
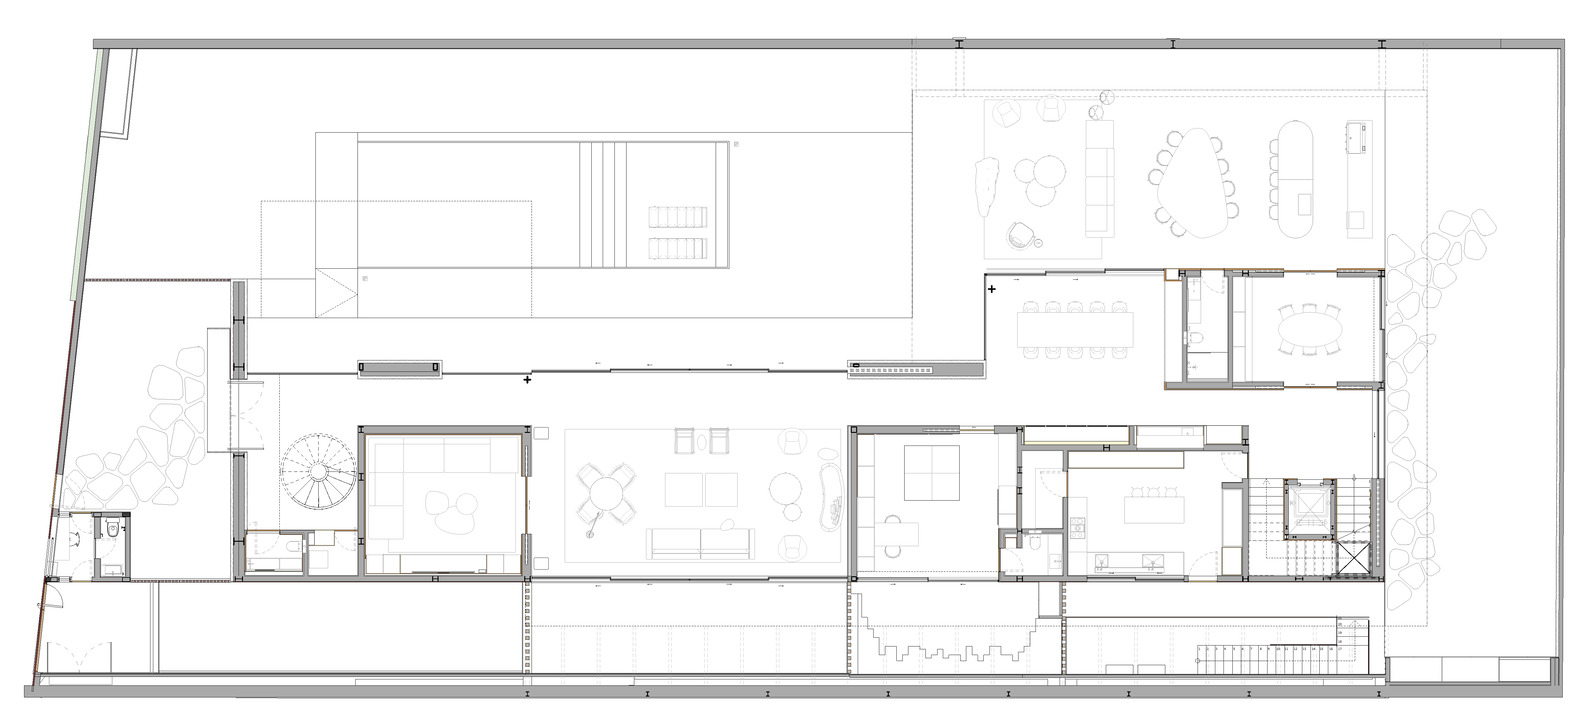
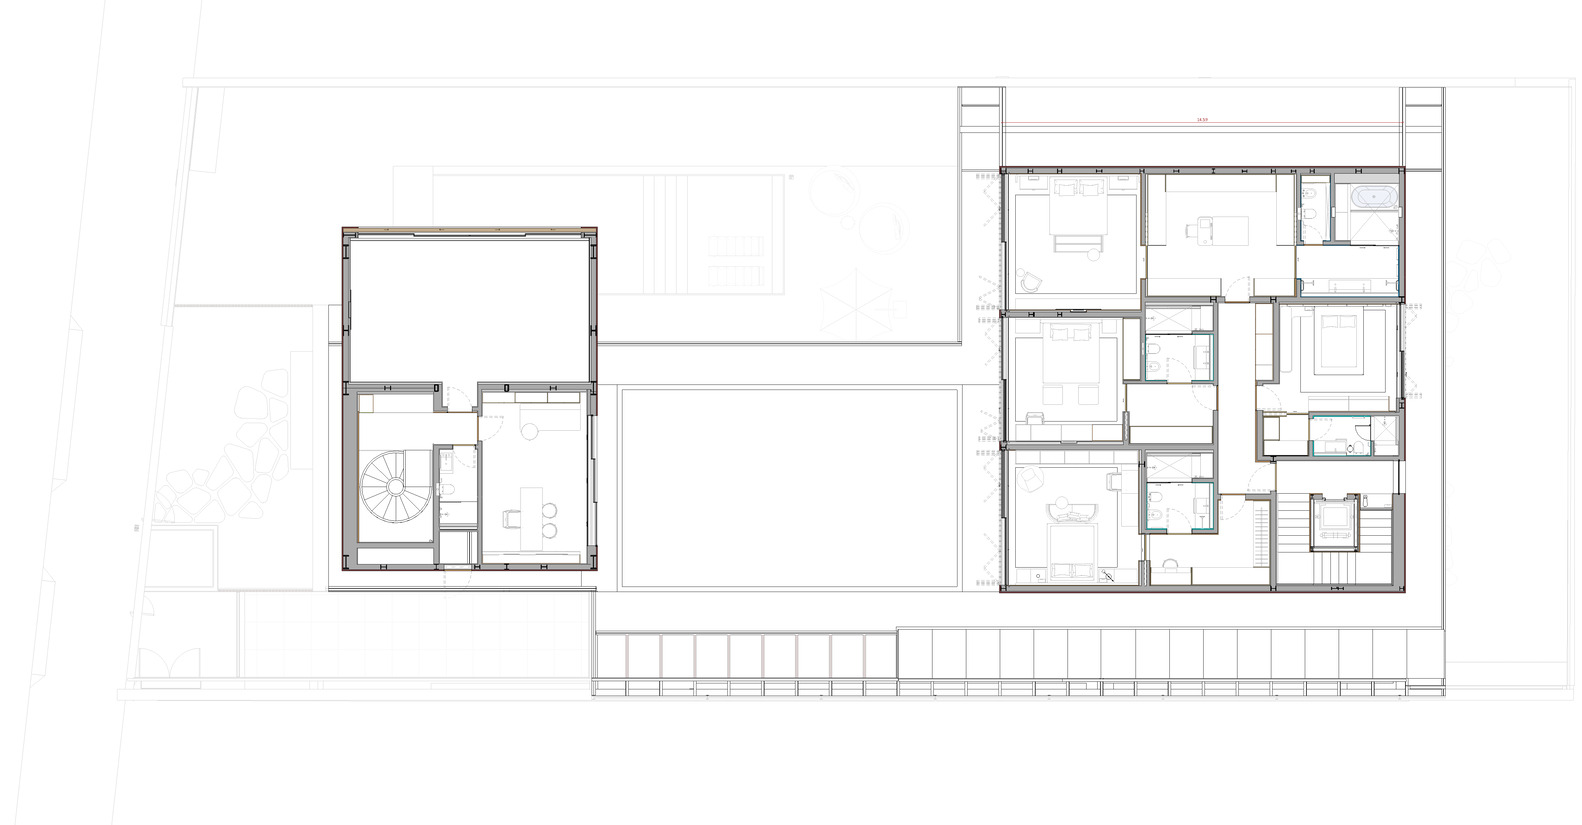
Hence the name: Casa Lego. A composition of distinct blocks that interlock and counterbalance, precisely arranged to define shadows and openings, transparencies and sheltered spaces.
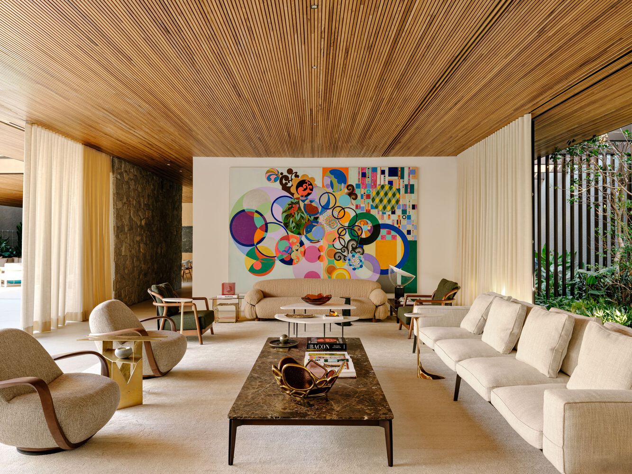
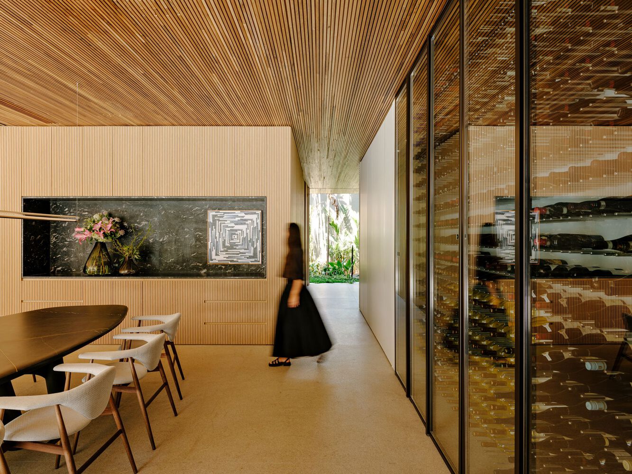
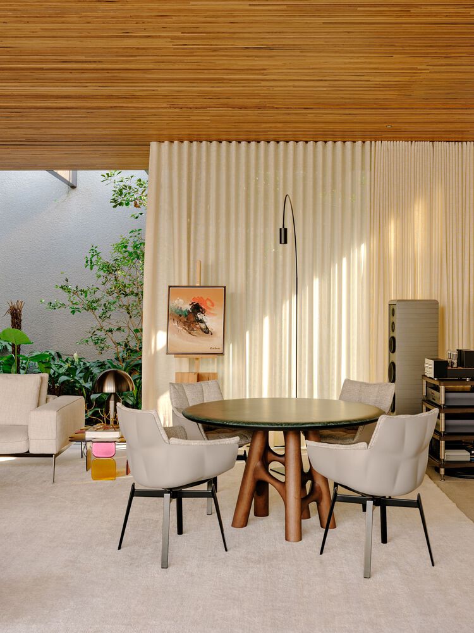
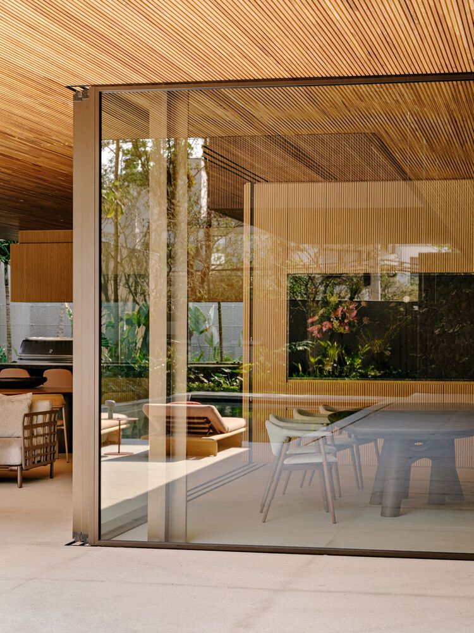
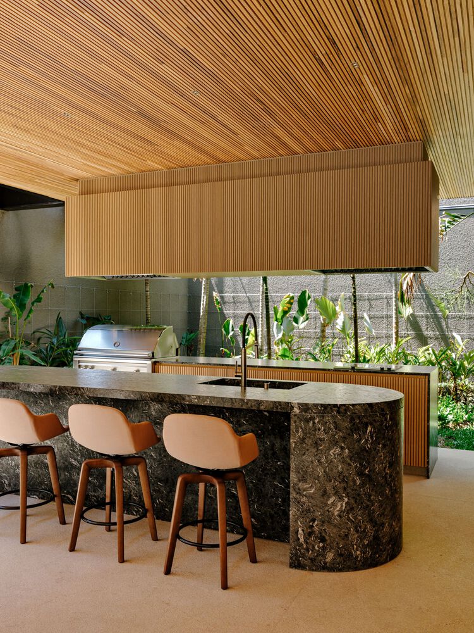
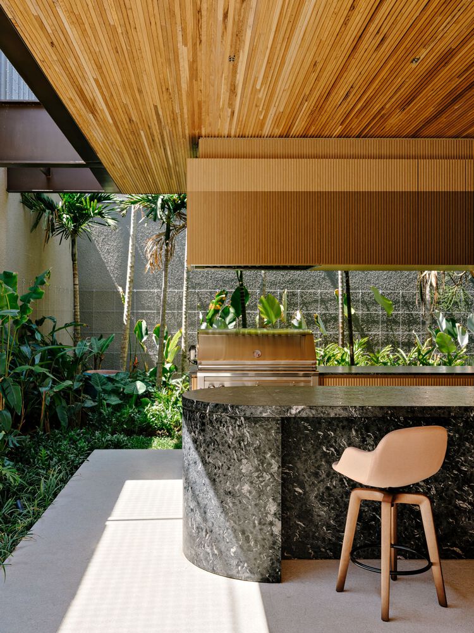
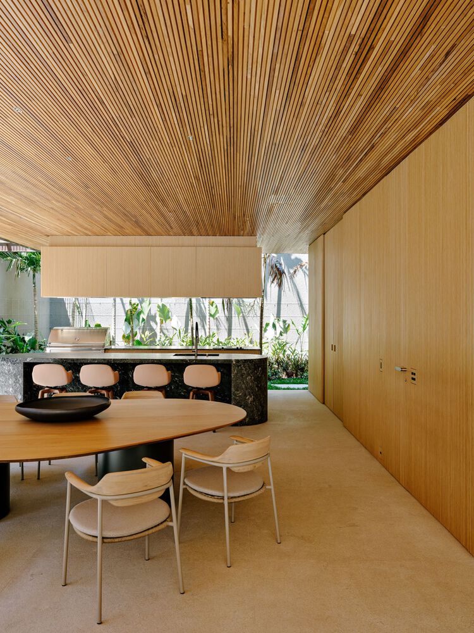
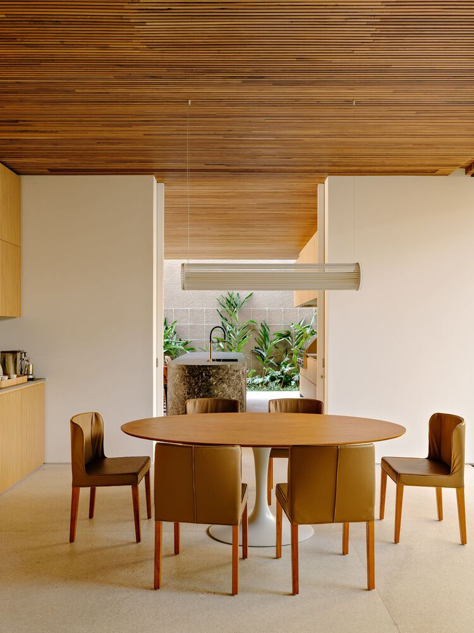
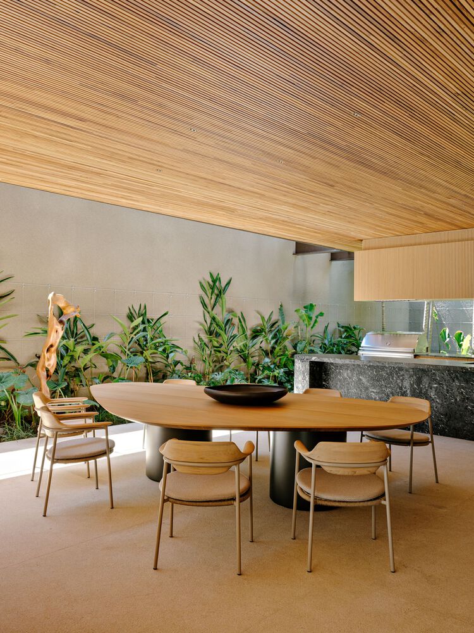
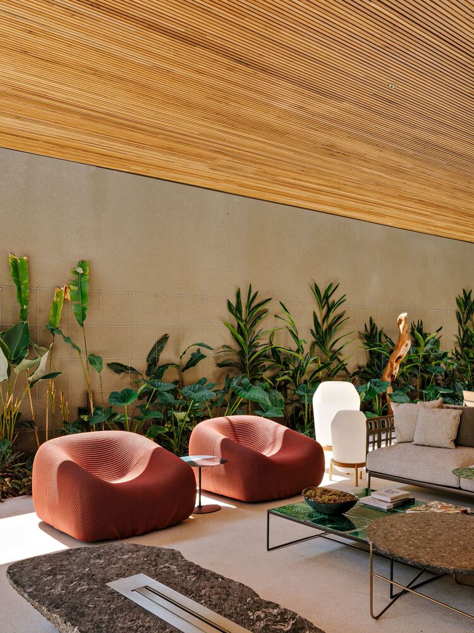
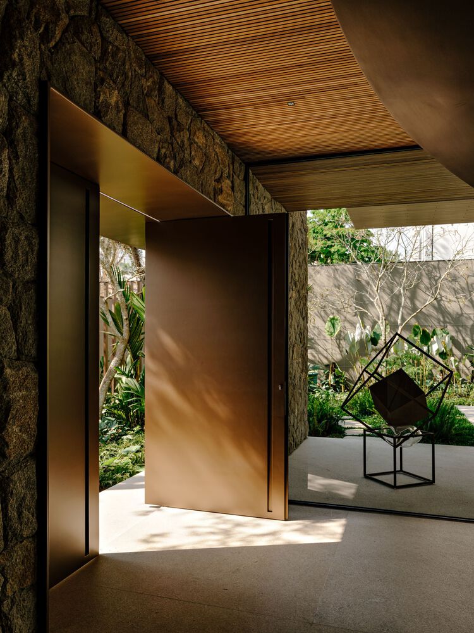
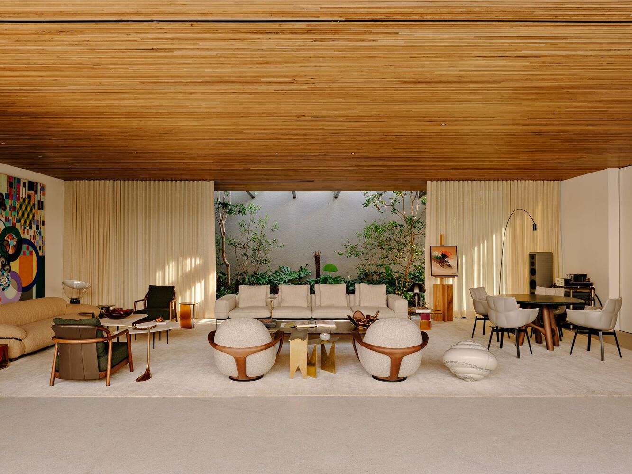
The ground floor is marked by the constant presence of garden areas, which spill into the interiors and reinforce the integration between architecture and landscape.
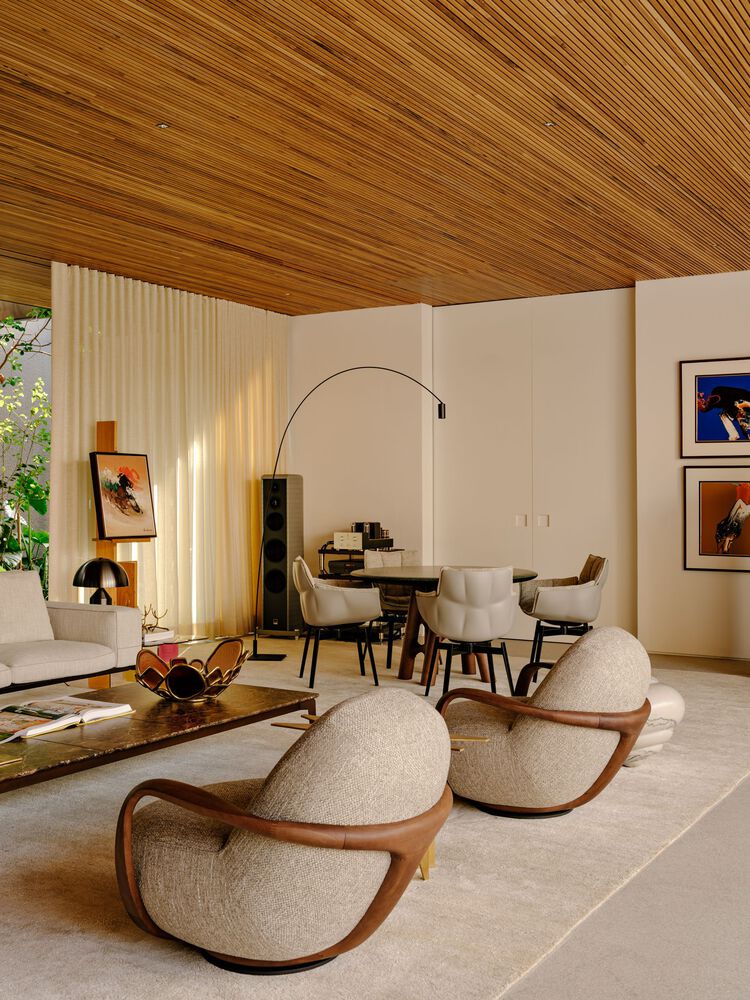
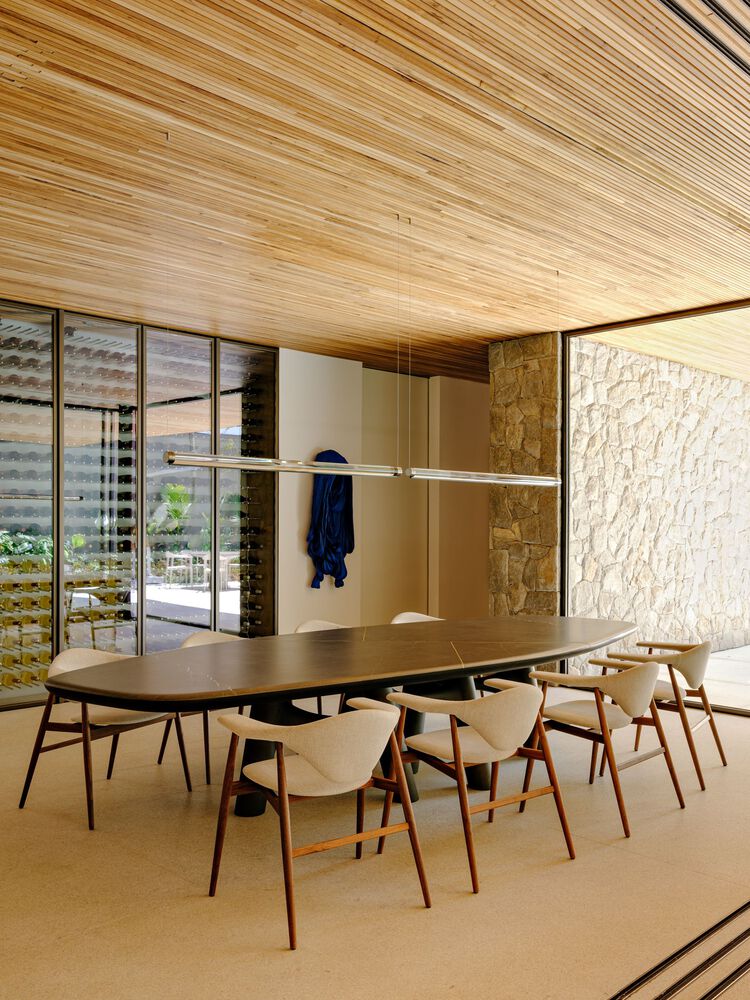
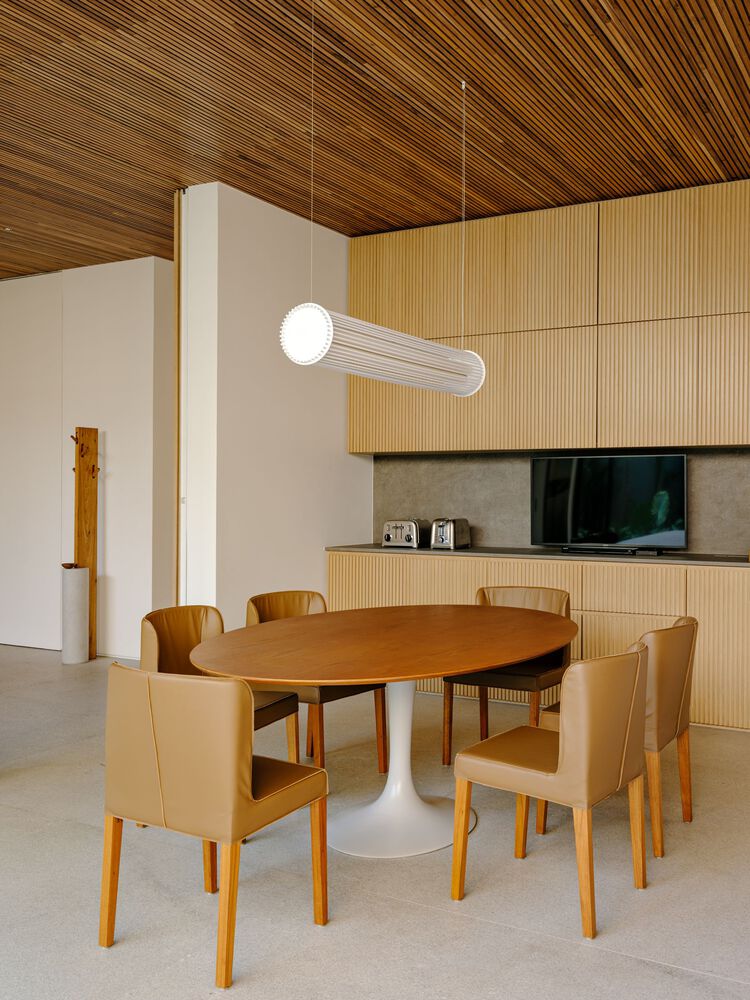
On the north-facing façades of the second floor, natural light bathes both social and private areas, filtered through slatted wooden brise-soleils that enhance cross-ventilation and dissolve visual boundaries.
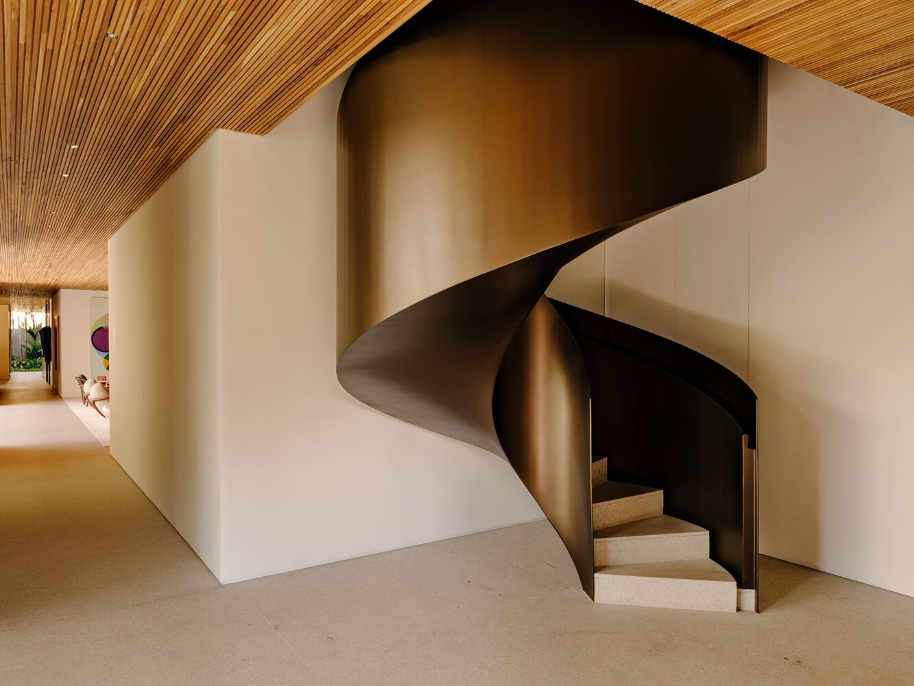
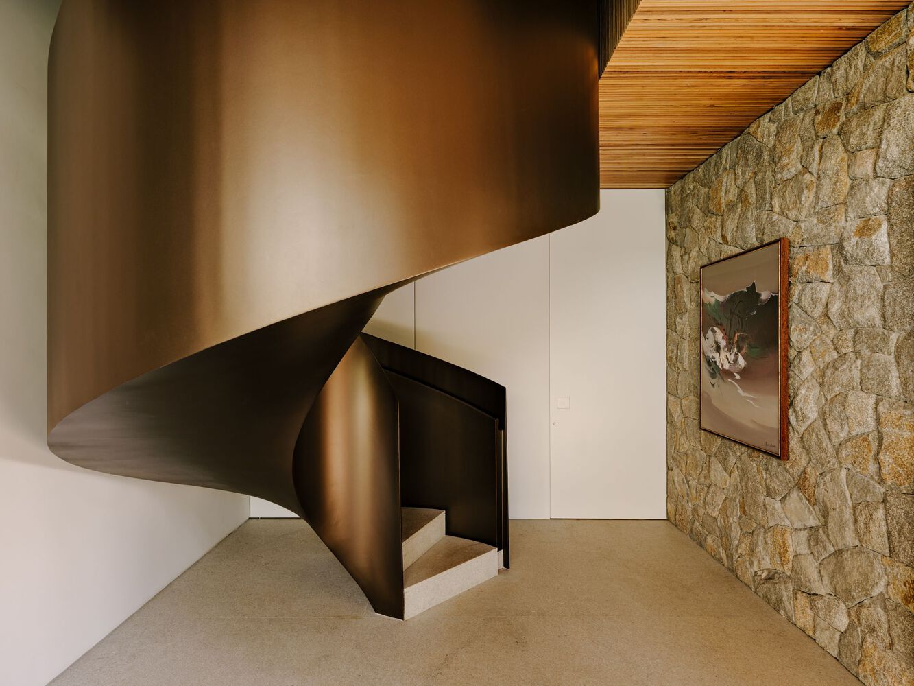
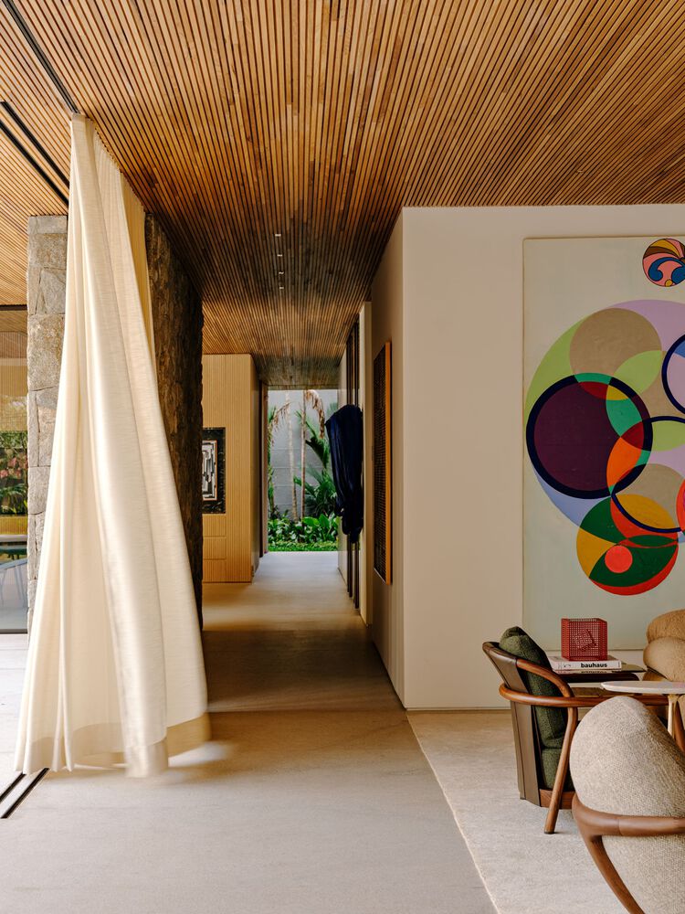
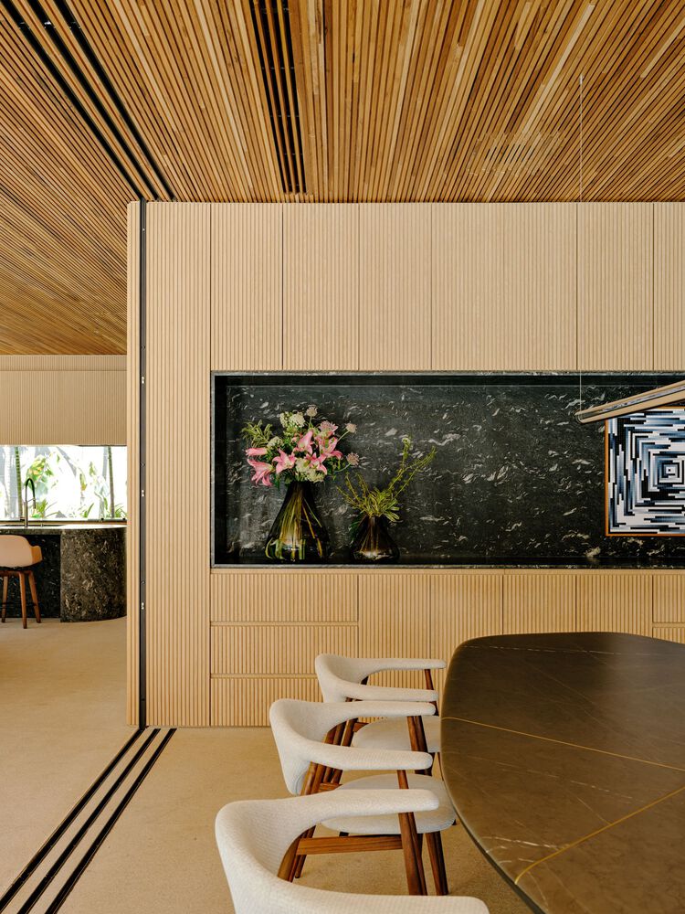
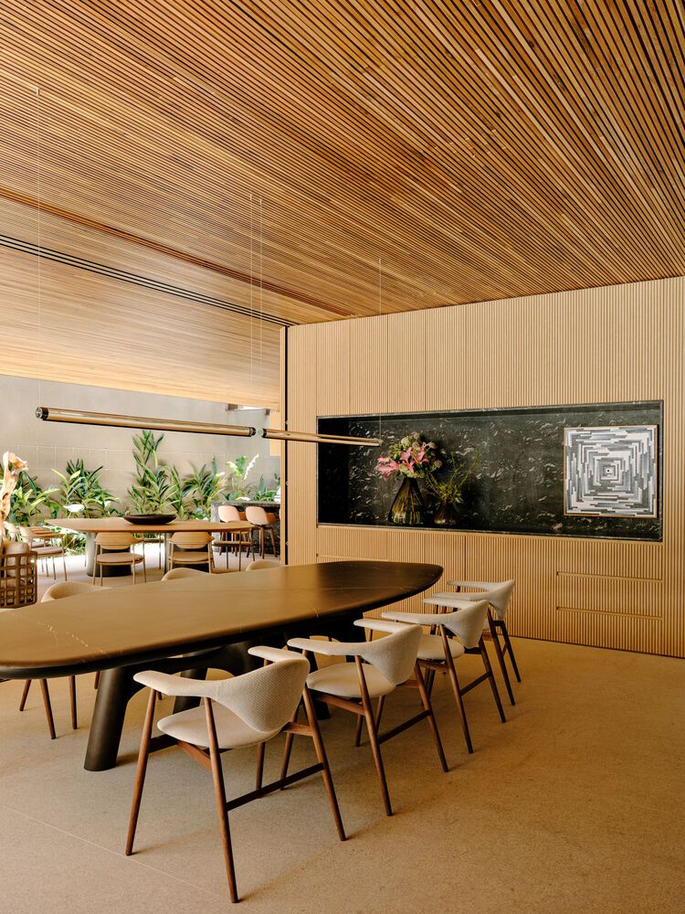
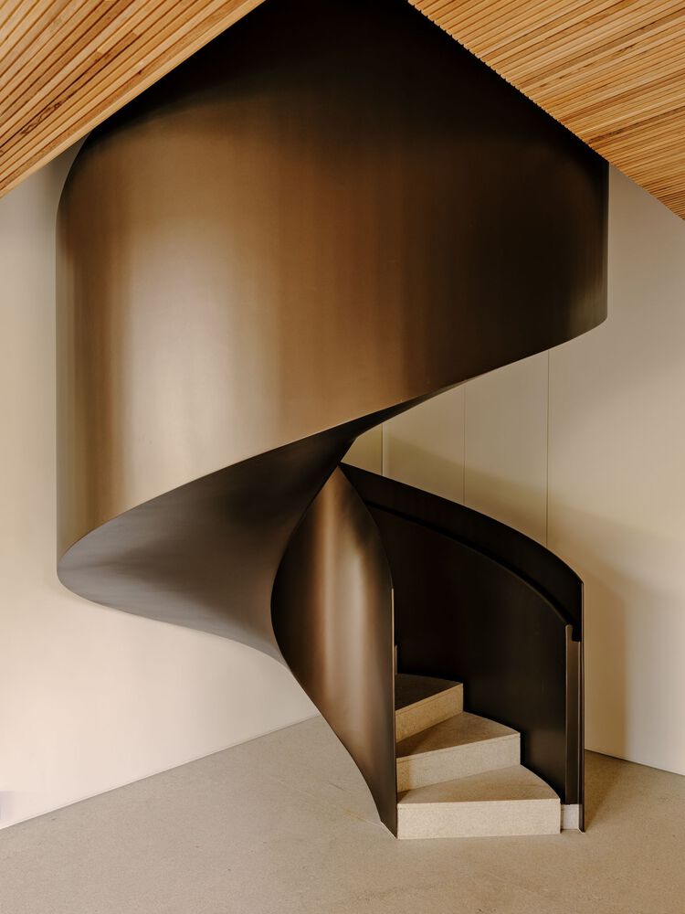
The lighting design was conceived to be discreet — embedded within the wooden slats, it draws the eye toward focal points, highlighting textures and volumes.
“Light is as essential a material as steel or wood. It shapes space, reveals textures, and brings architecture to life,” the architect adds.
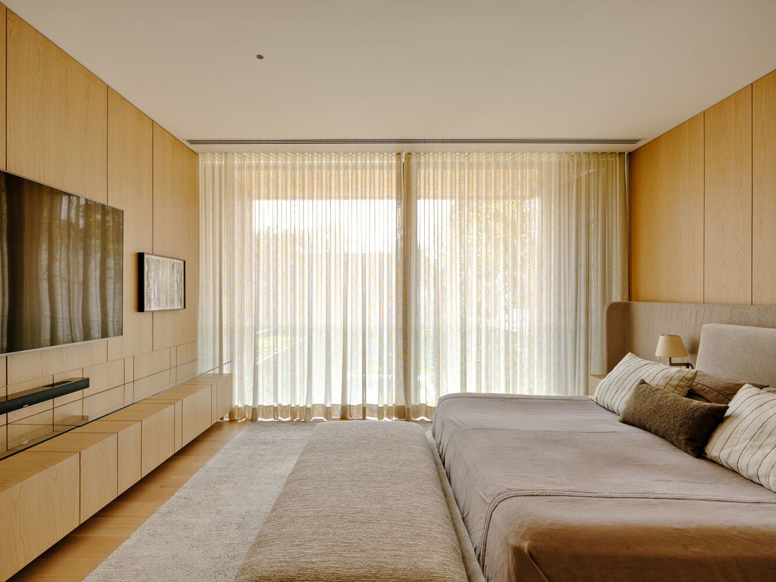
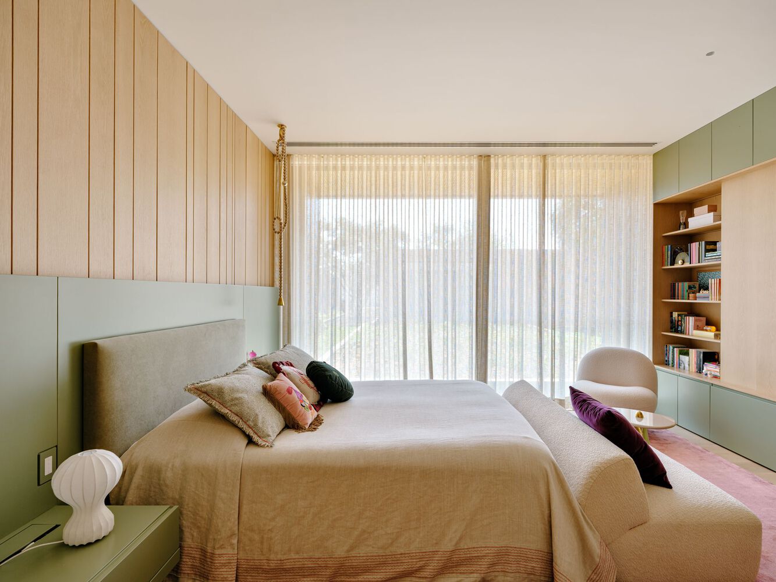
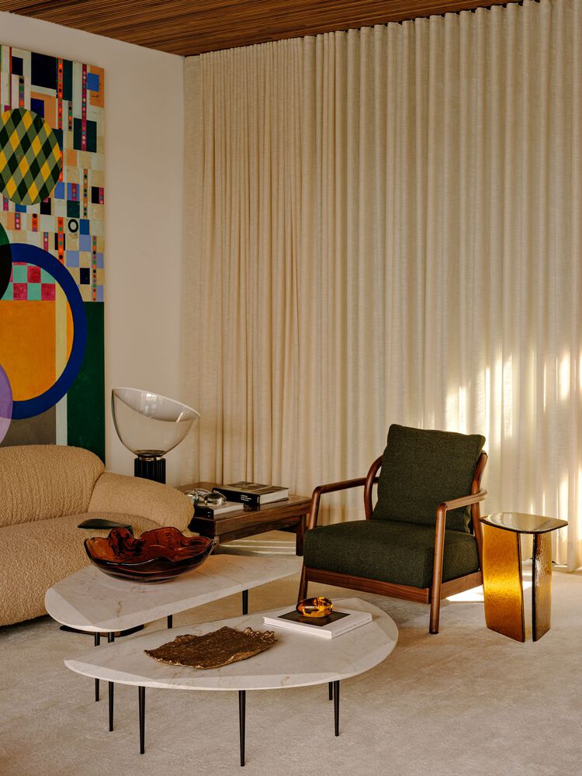
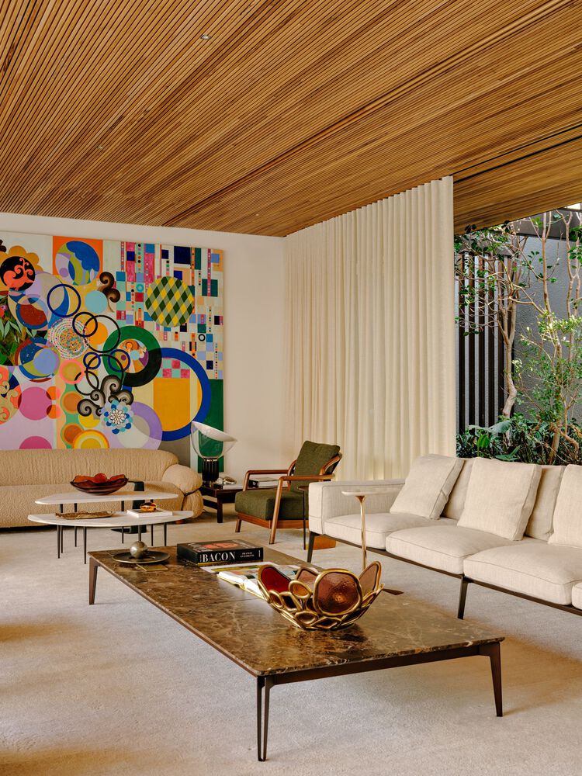
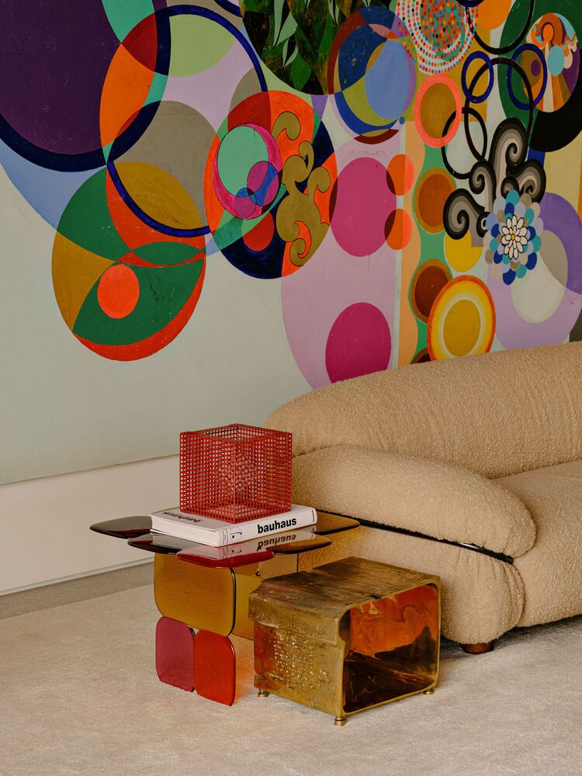
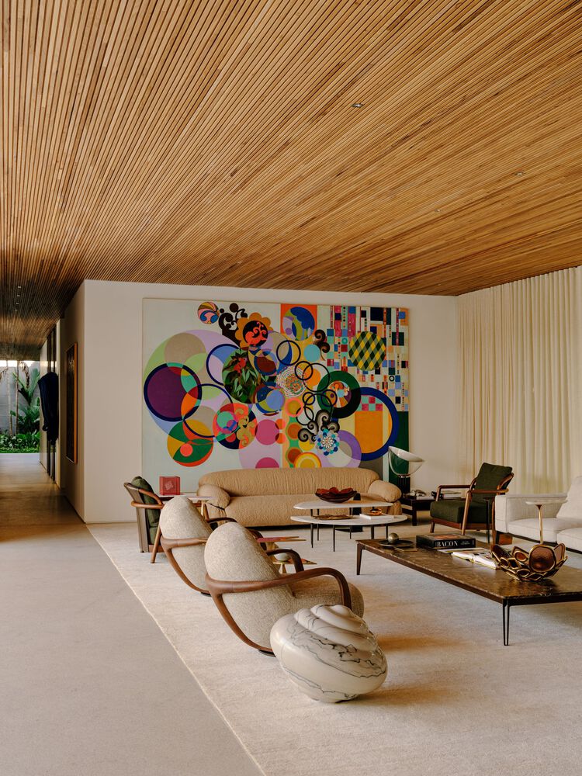
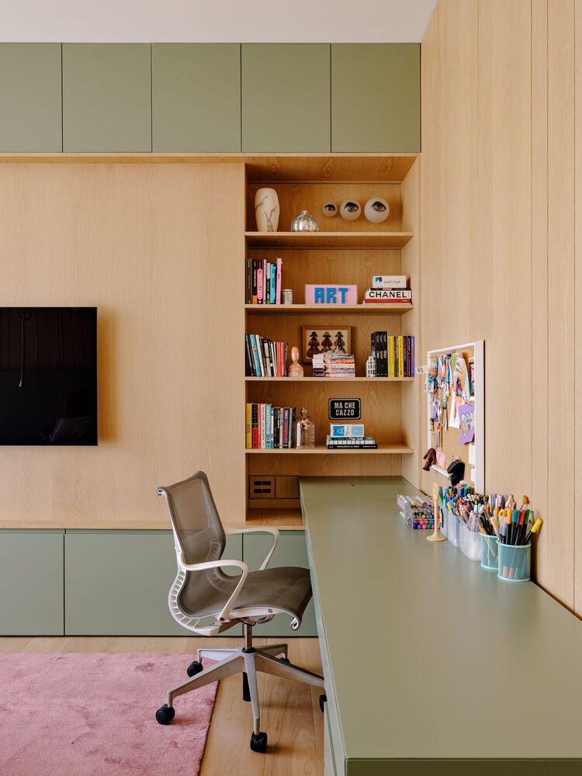
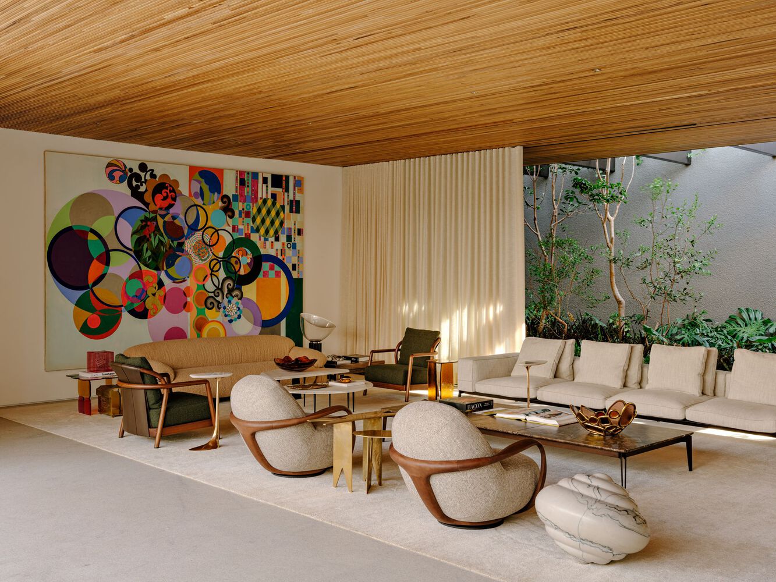
Inside, the furnishings complement the architecture with focal points of color and form. Neutral-toned pieces balance the lush vegetation and the delicacy of natural materials.
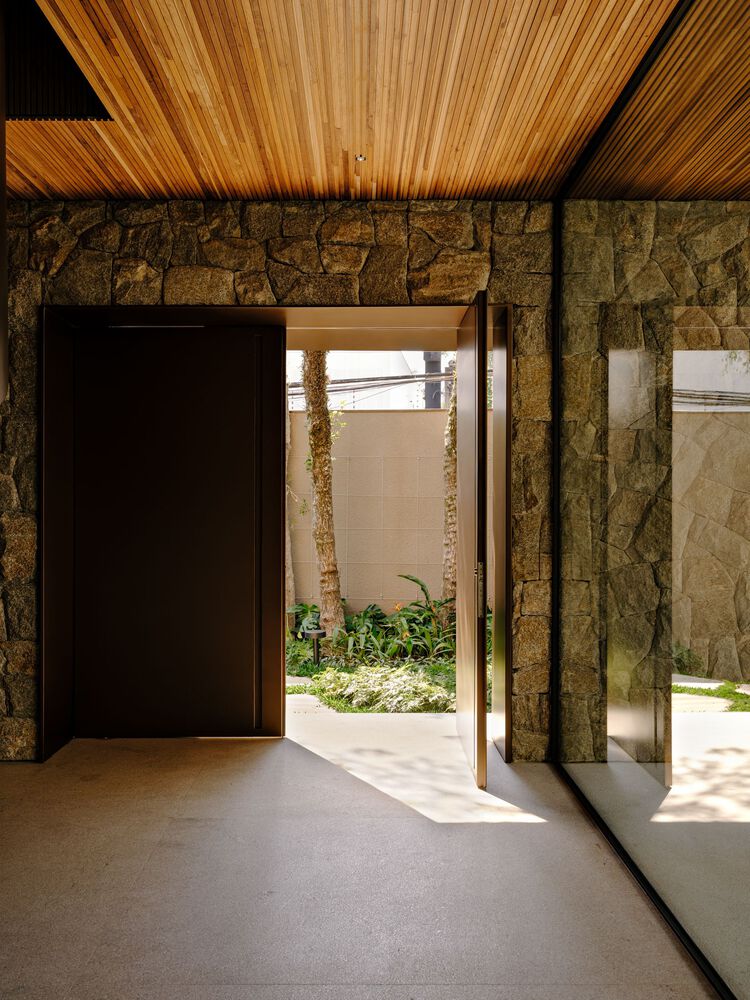
Travertine marble extends across floors and the swimming pool — visible from nearly the entire ground level — while moledo stone envelops the social areas, adding texture and natural character.
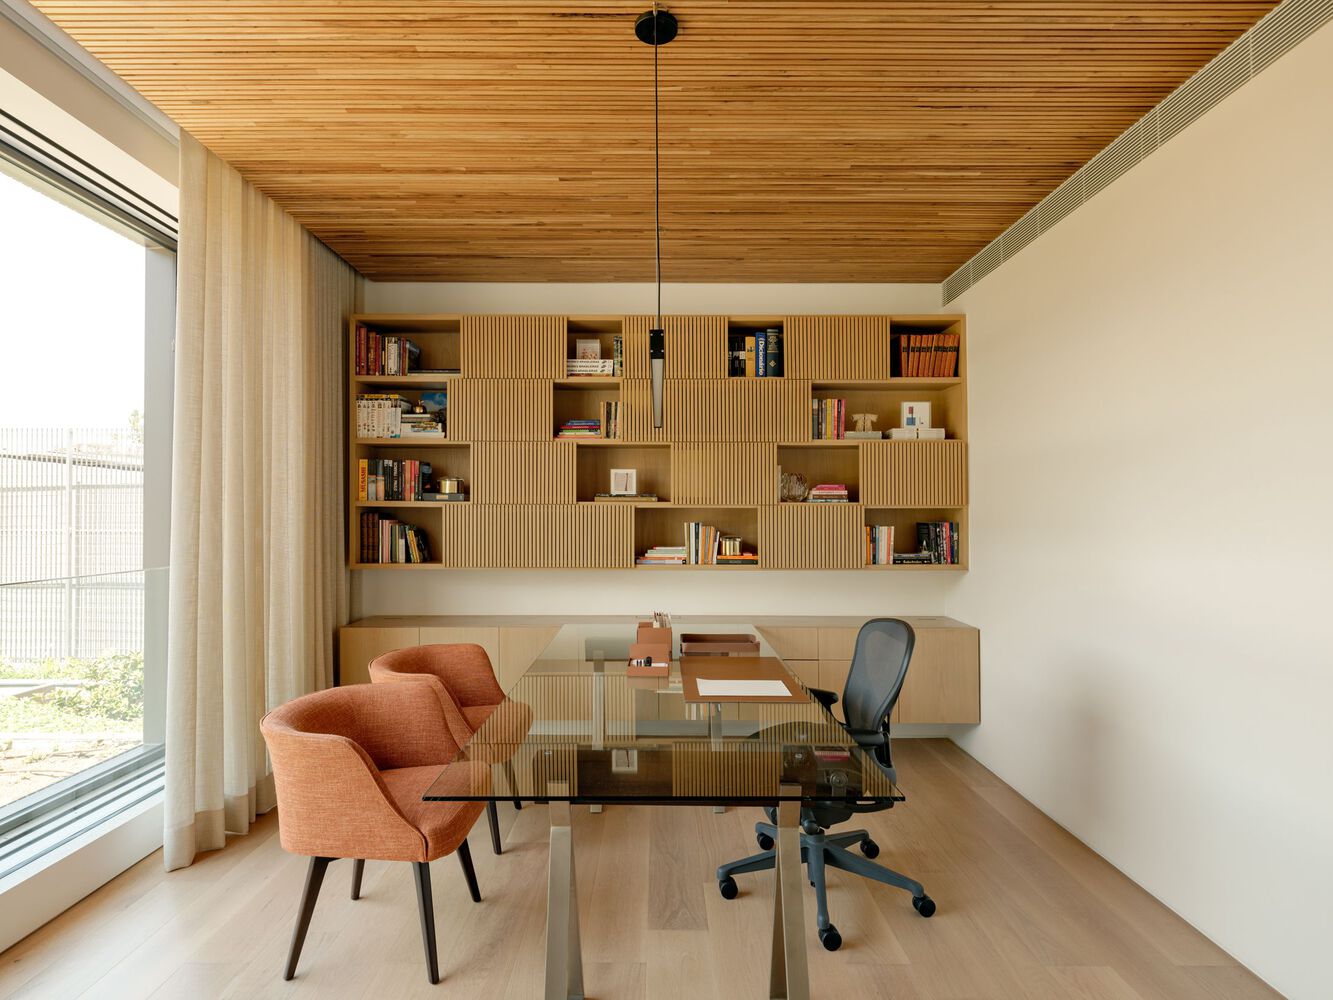
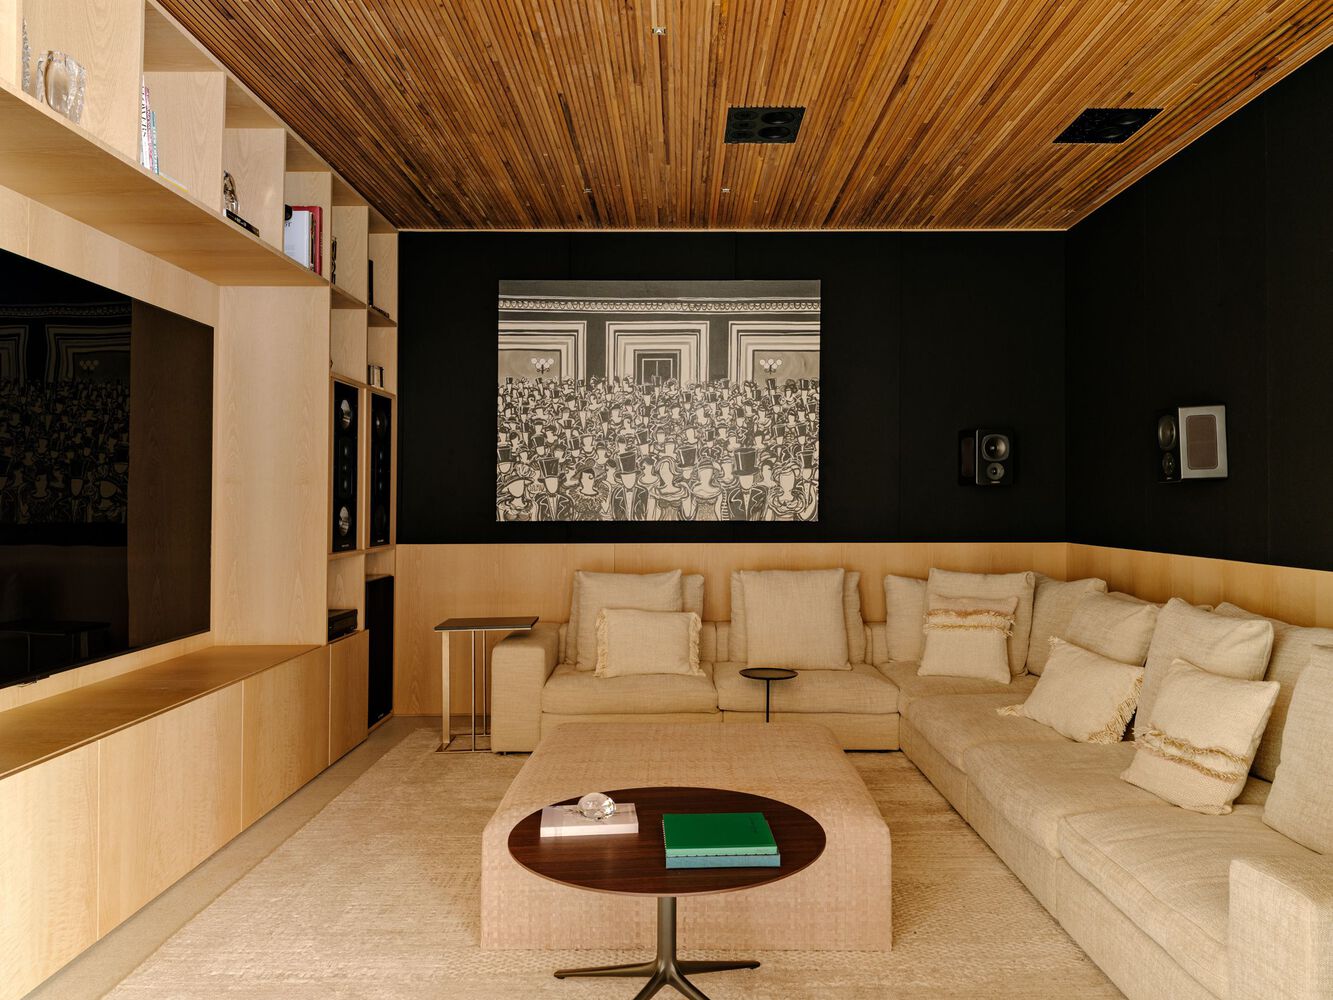
Each element contributes to a serene atmosphere, where beauty emerges from the harmony between comfort and sophistication.
“I’m drawn to this idea of effortless sophistication — a beauty that doesn’t impose itself, but slowly reveals itself as your gaze moves through the spaces,” Fernanda notes.
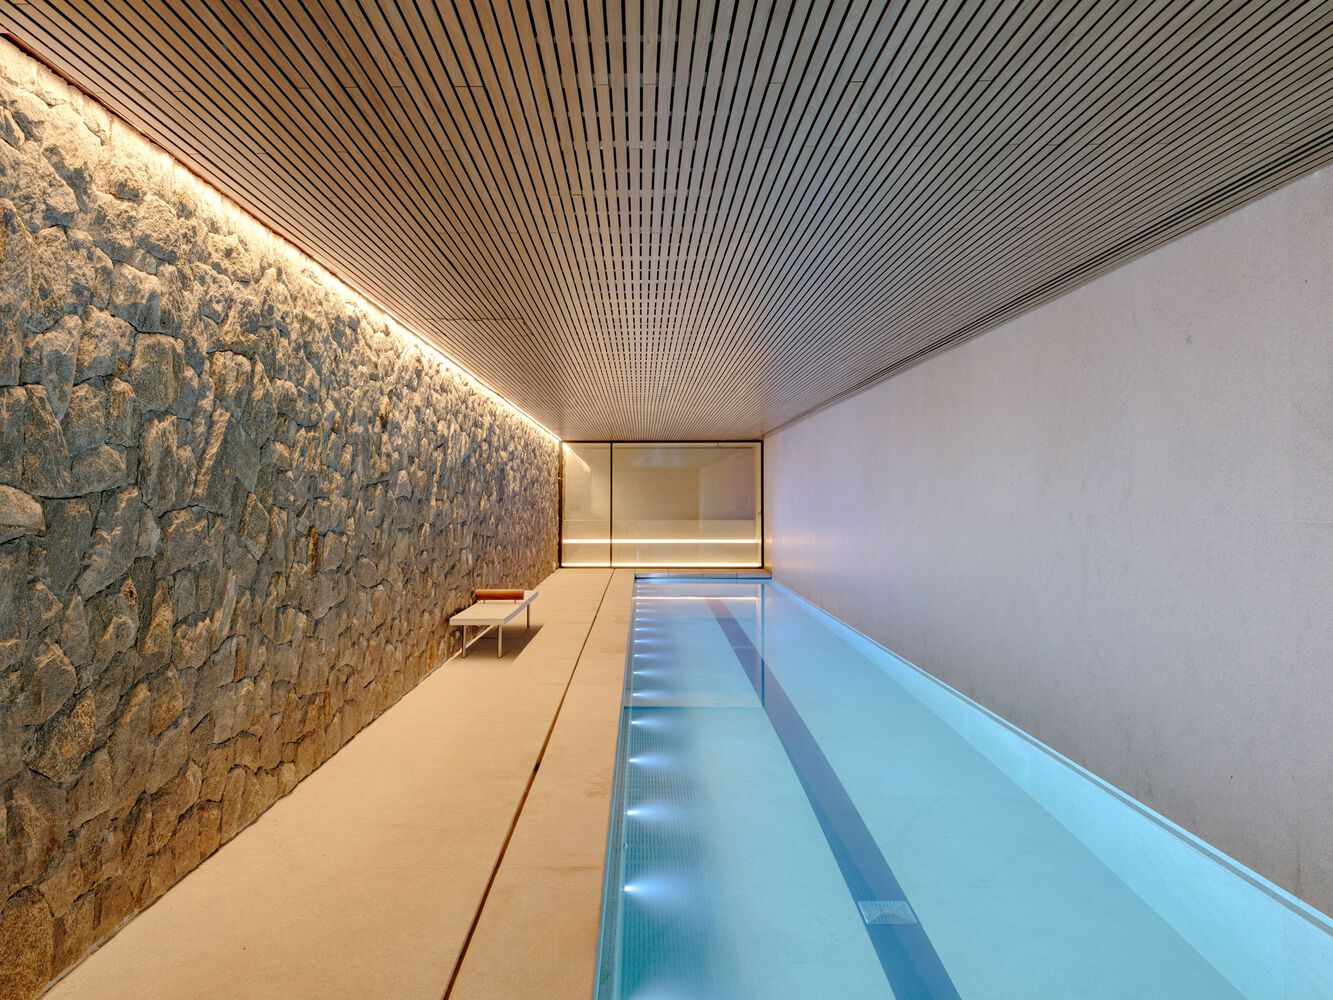
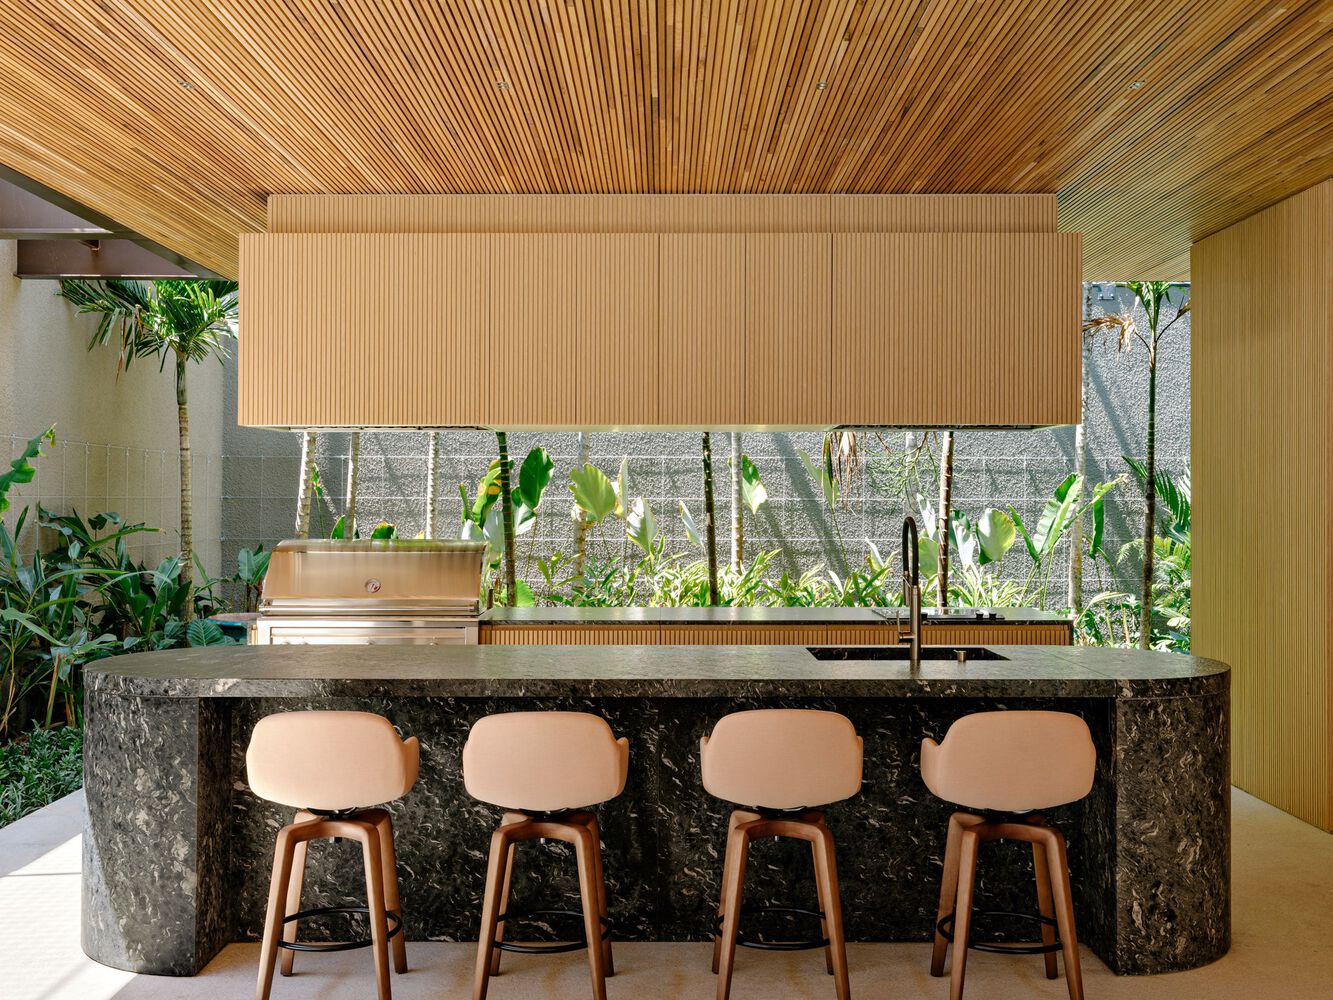
In dialogue with the architecture, the artworks play an essential role in shaping the ambiance, acting as both visual pause and sensorial connection.
Some pieces belonged to the homeowners; others were selected during the design process to enrich the collection, featuring significant names in contemporary Brazilian art such as Armarinhos Teixeira, Túlio Pinto, José Patrício, and the striking Beatriz Milhazes.
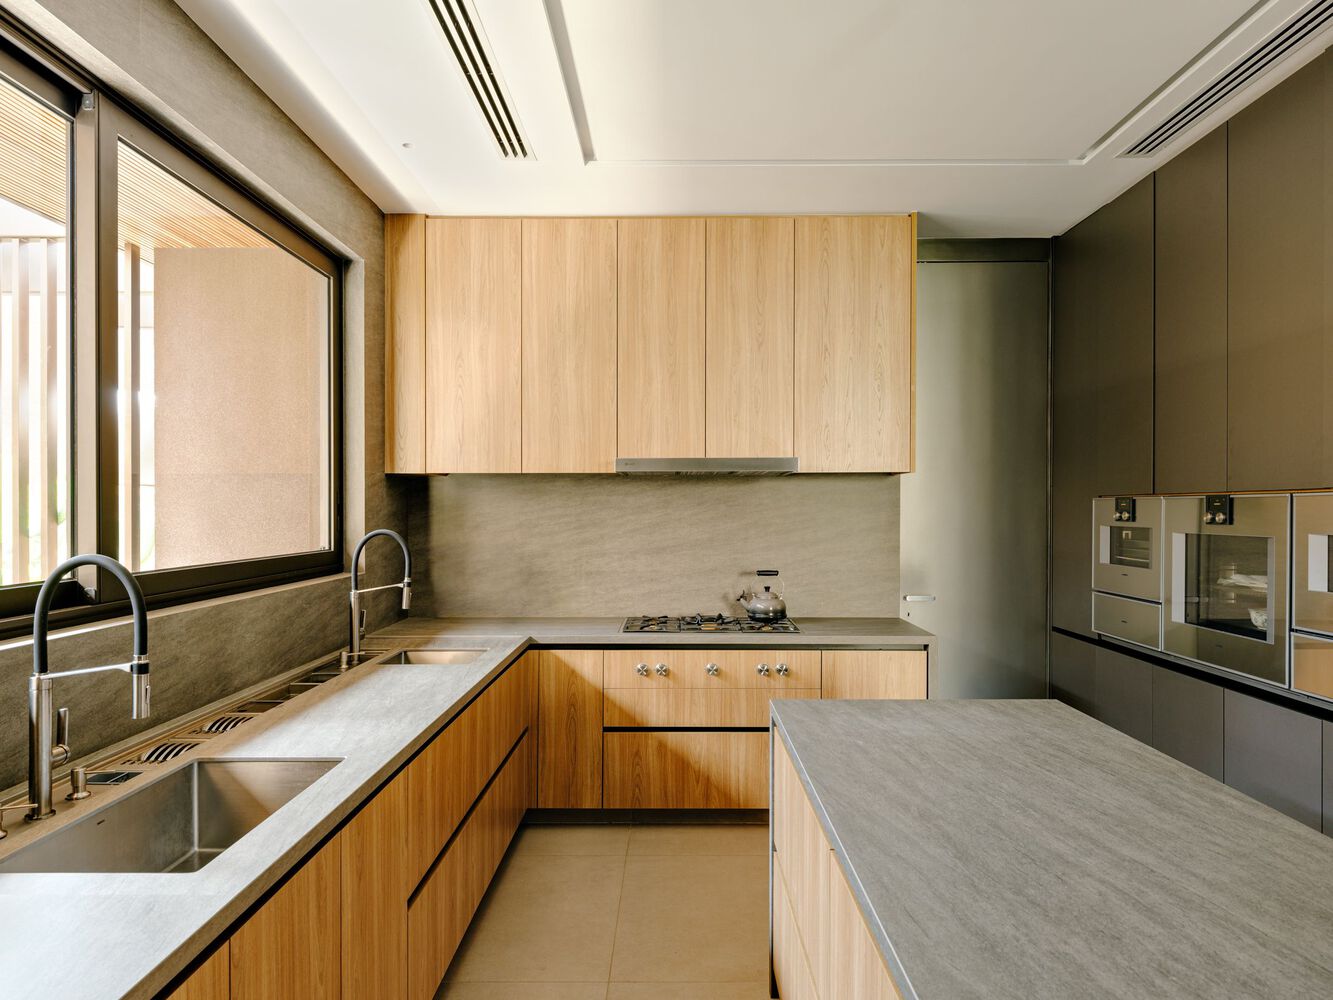
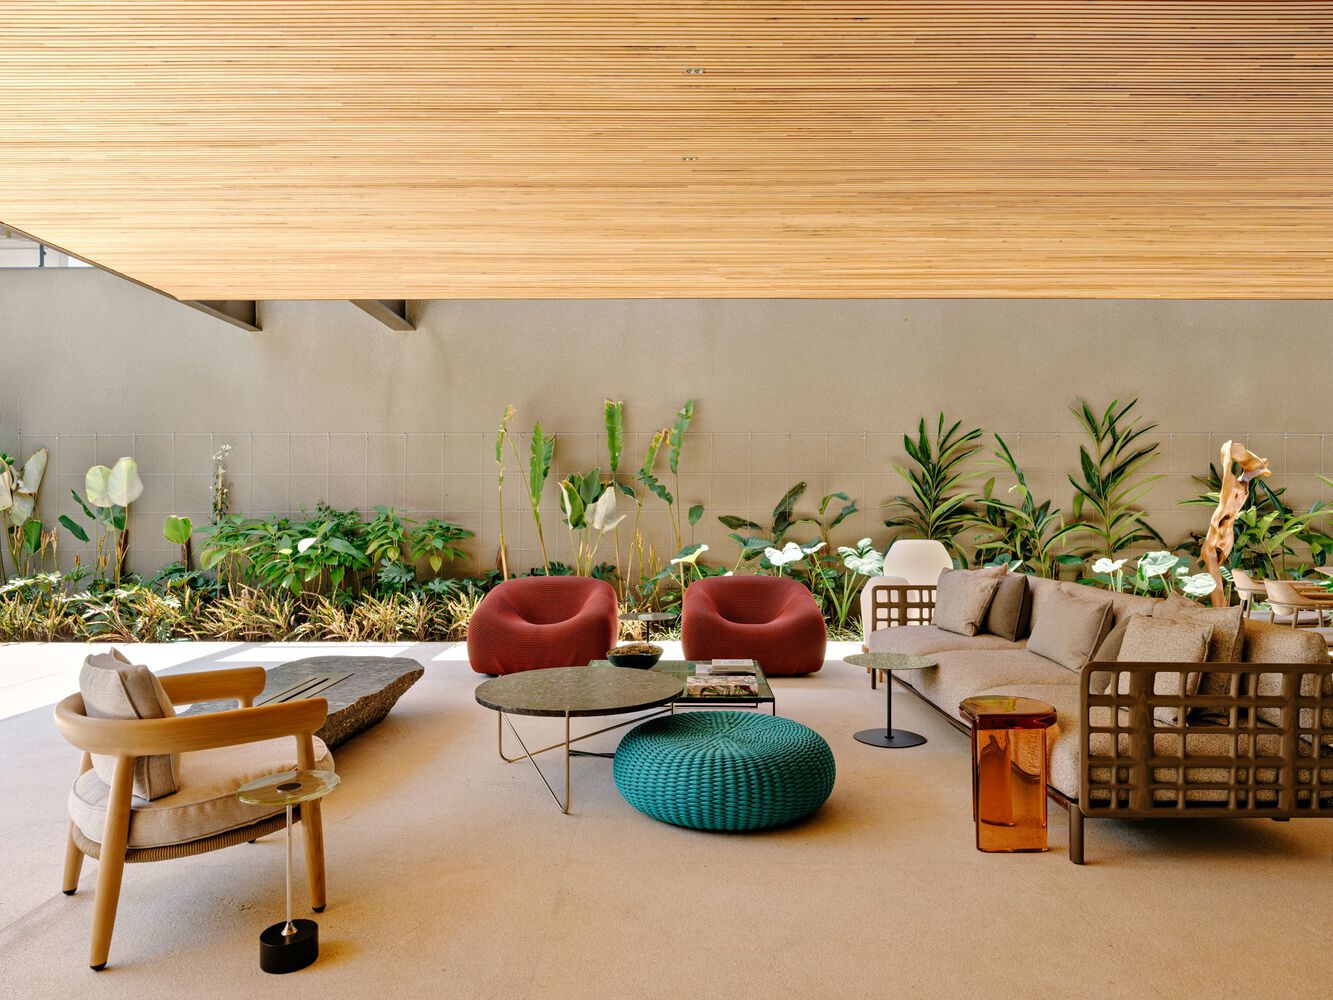
Naturally, the relationship between built form and nature also translates into conscious choices woven into the architectural design.
Sustainability emerges as a consequence of thoughtful planning: strategic site placement, cross-ventilation, abundant natural light, and the use of local, durable materials reduce energy consumption and minimize the need for air-conditioning.
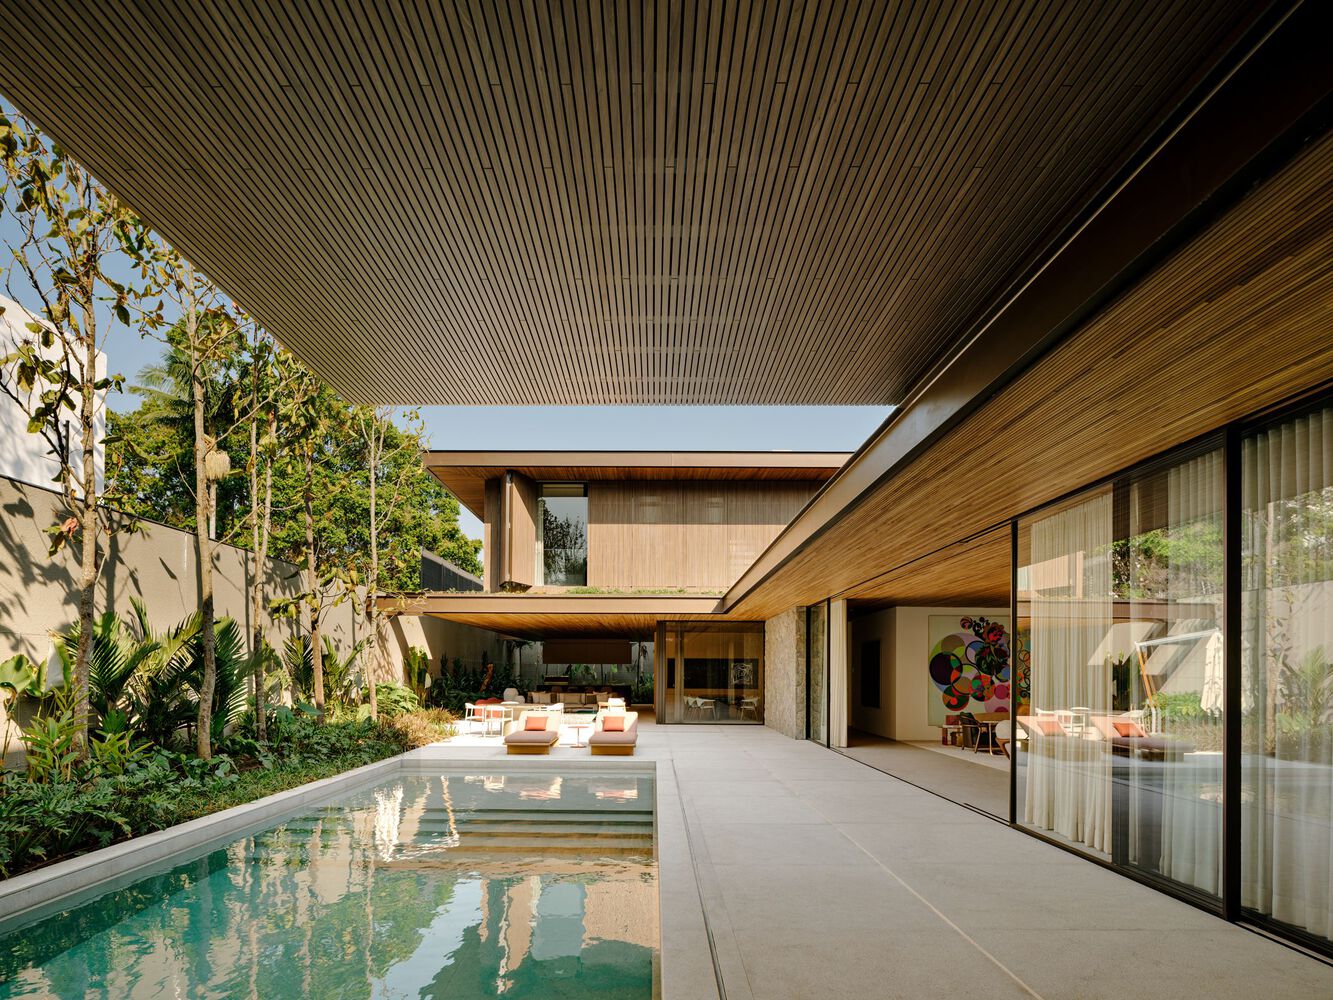
Ultimately, Casa Lego is a reflection on the composition of volumes — a fluid, continuous movement between what is built and what is natural, between the intimate and the collective.
A project that, while capturing the identity of its residents, expresses the essence of Fernanda Marques’ work: the harmony between rationality and emotion, between structure and poetry.