MD Dental Clinic
MD DENTAL CLINIC
Murillo Arquitectos
ARCHITECTS
Murillo Arquitectos
LEAD ARCHITECT
Murillo Arquitectos
TECHNICAL TEAM
Sergio Murillo Moreno, David Hernández Martin
GENERAL CONTRACTOR
Hurbizcons S.l
PHOTOGRAPHS
Manu Luque Fotografía
AREA
306 m²
YEAR
2025
CATEGORY
Dental Clinic
English description provided by the architects.
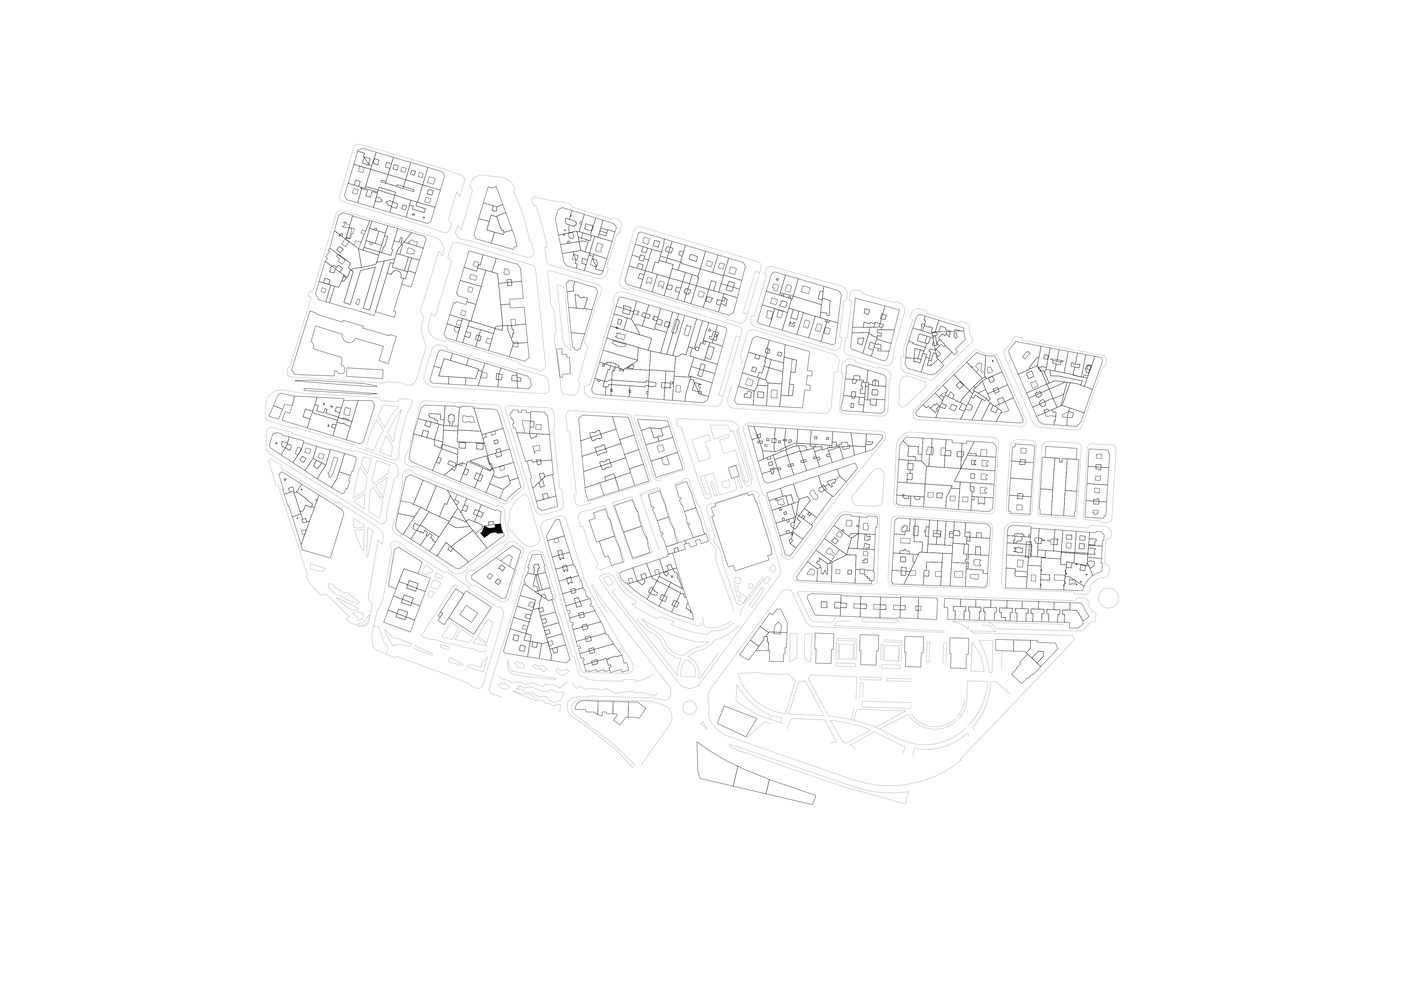
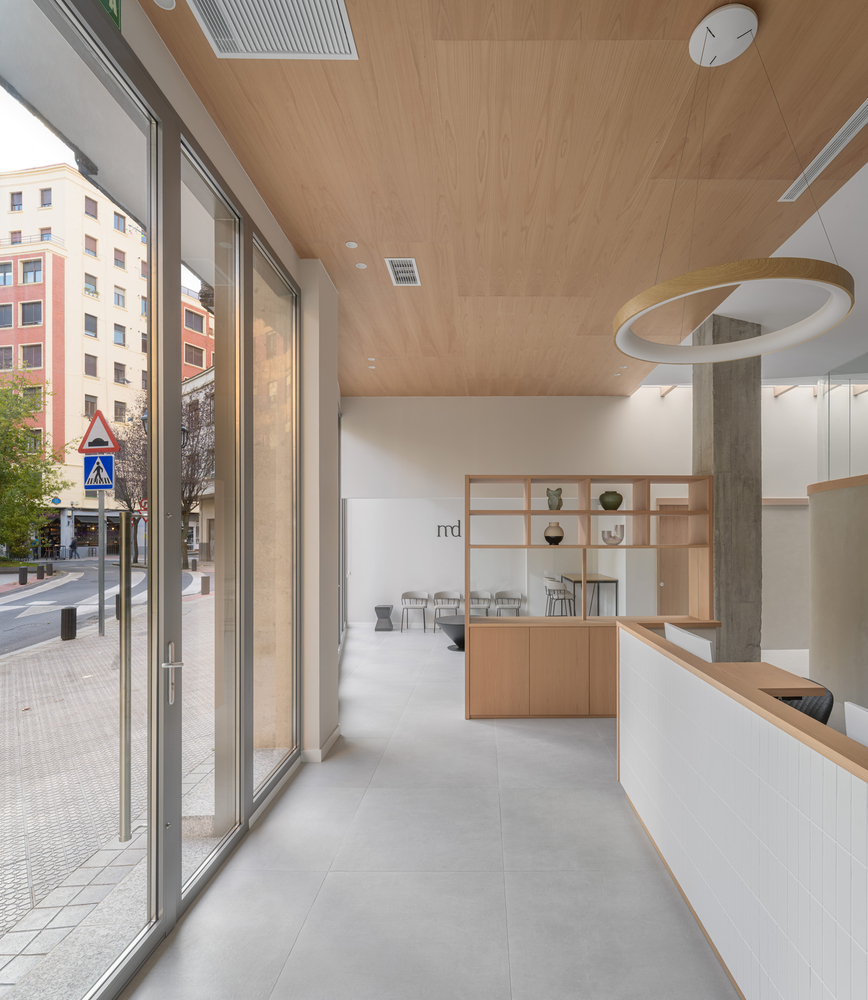
The comprehensive renovation of the MD Dental Clinic transforms a deep premises with an irregular geometry and scarce natural light into a bright, welcoming healthcare space that opens up to the city.
The project stems from the desire to move away from the conventional clinical image and construct a calm spatial experience, where the architecture emotionally accompanies the user.
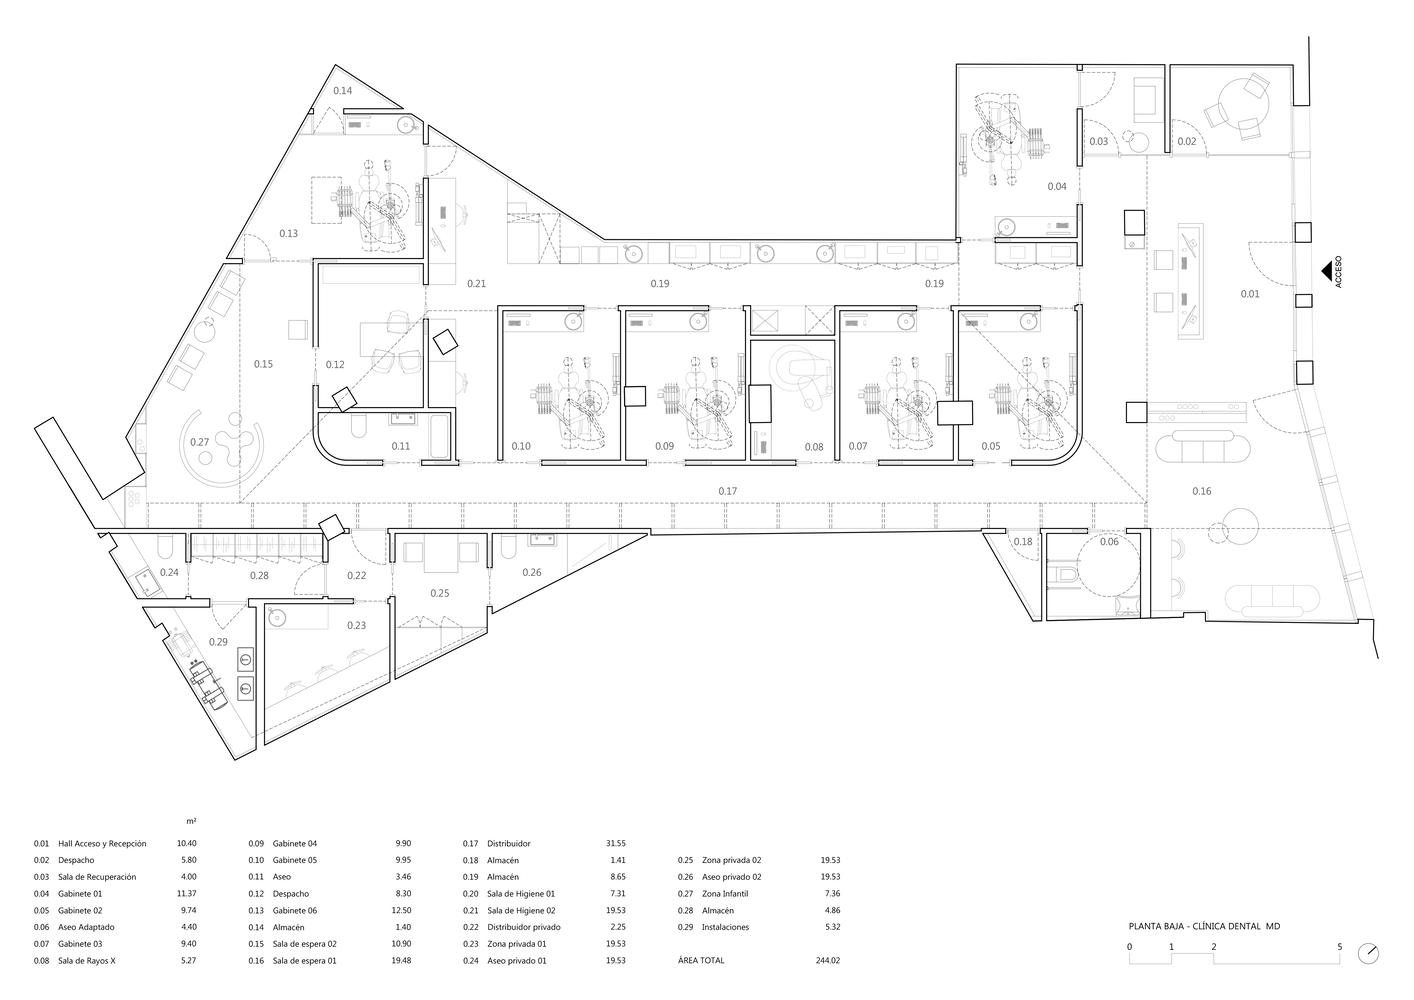
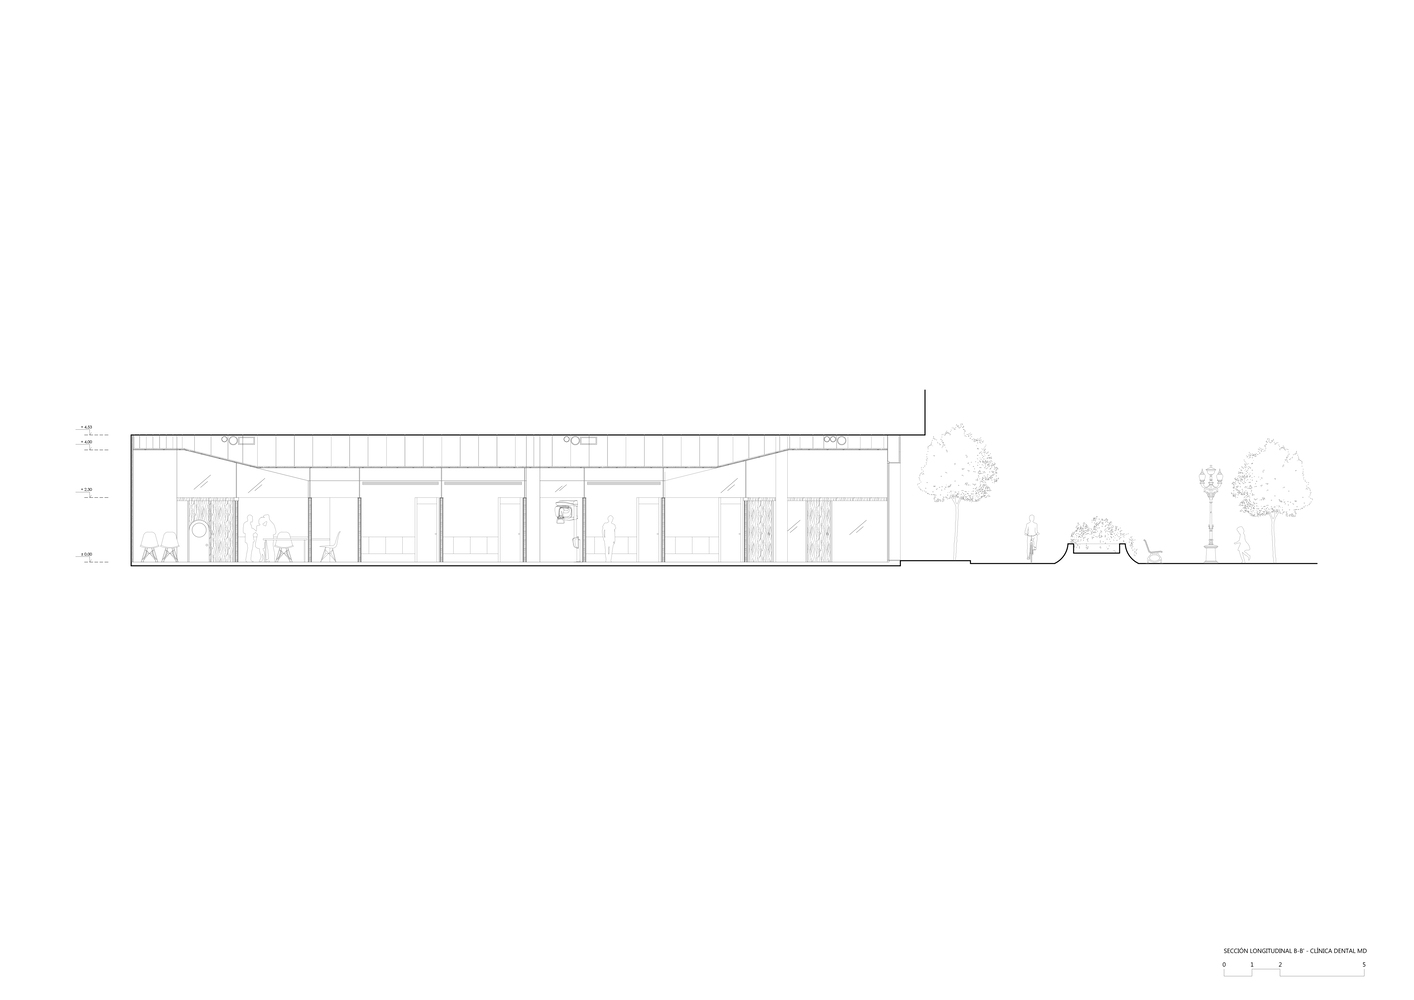
The organization of the program relies on the control of heights and circulation paths as its primary strategies.
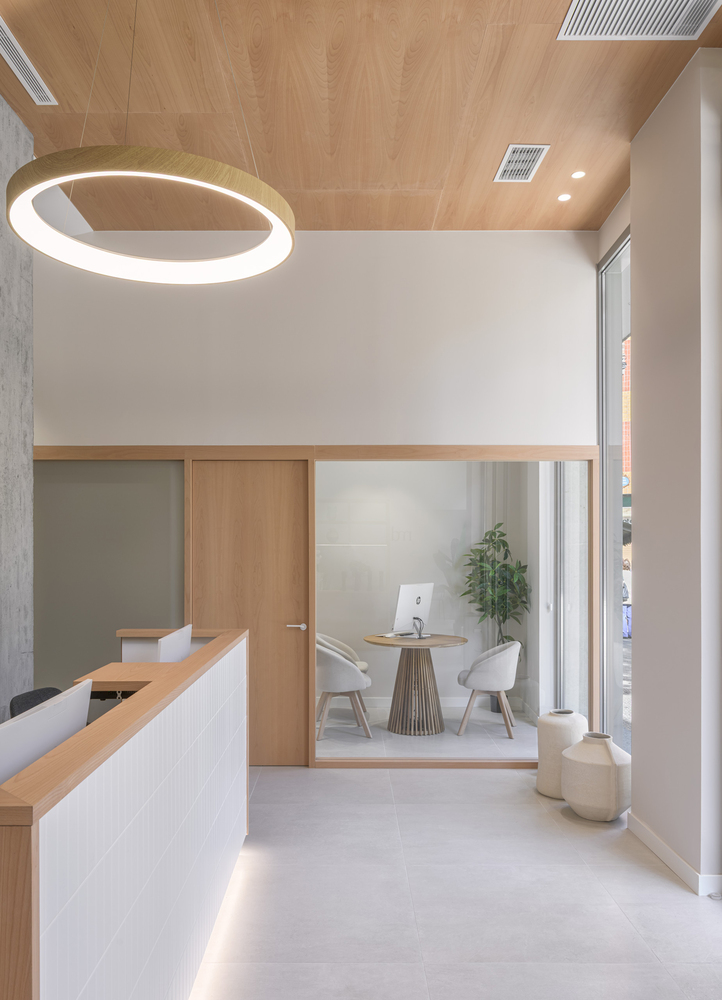
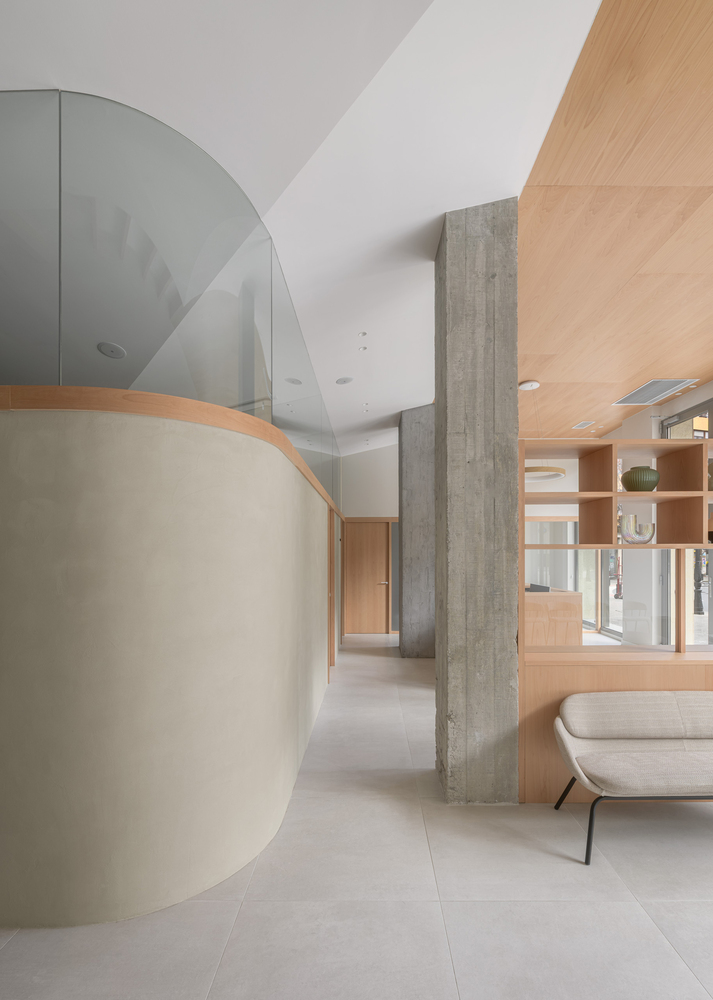
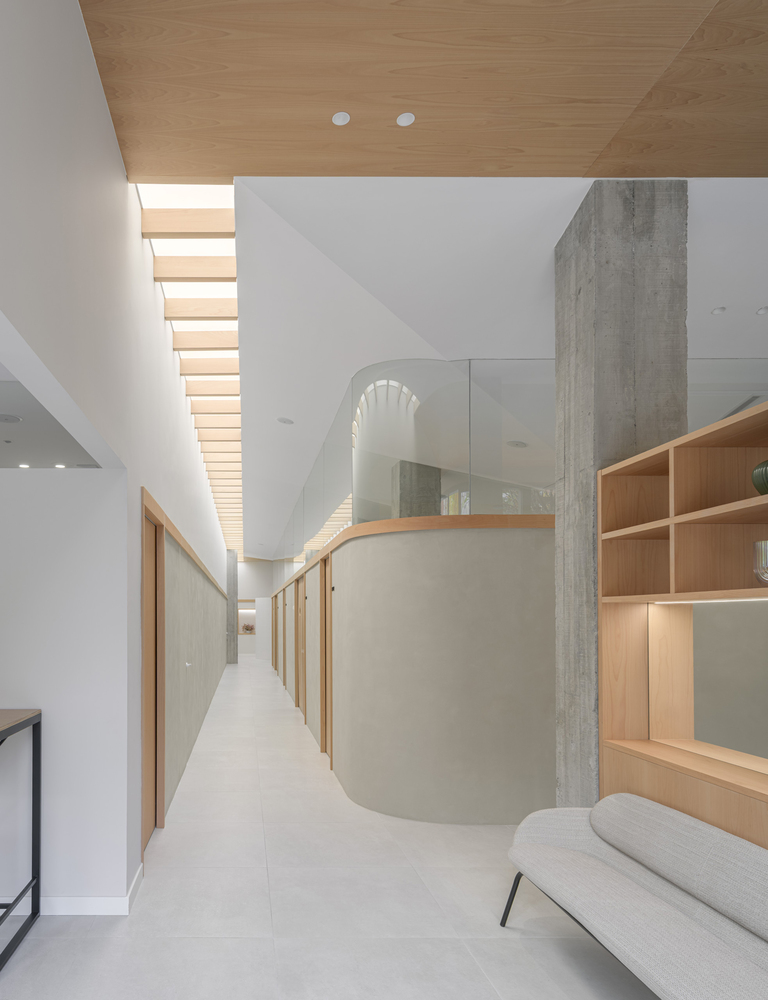
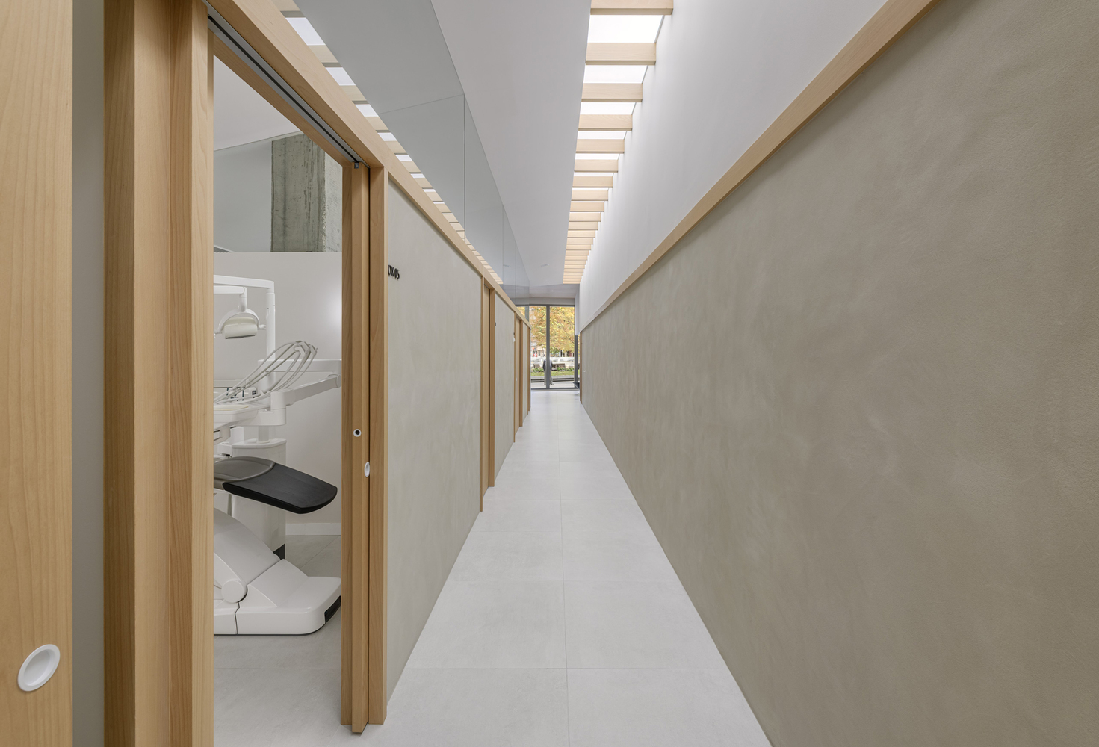
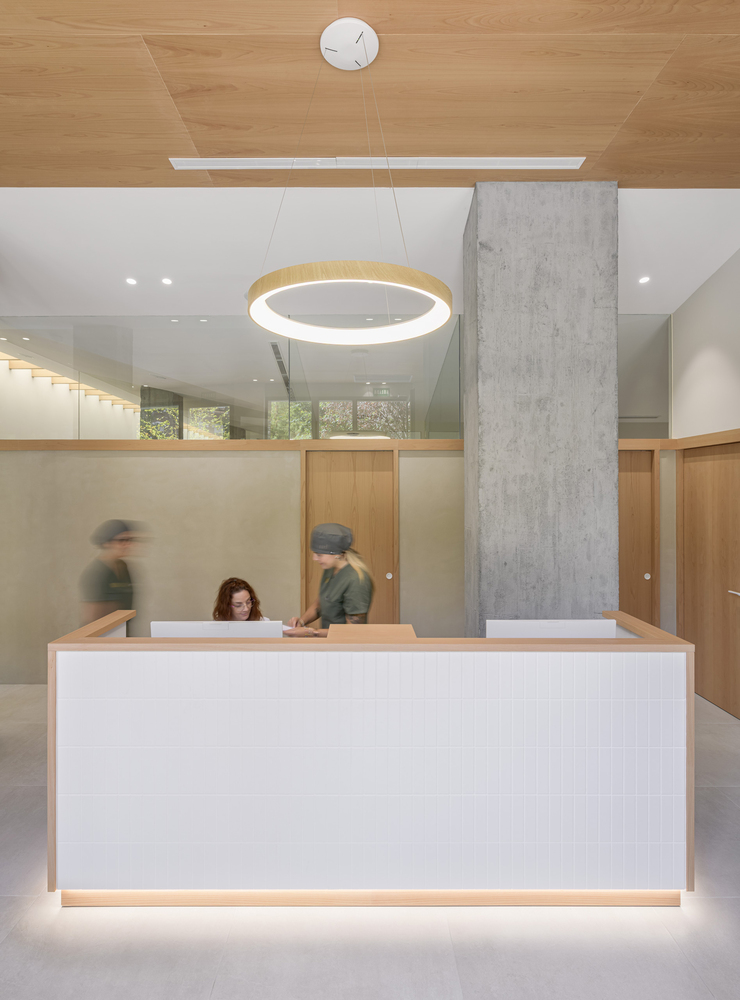
Two clearly differentiated itineraries are proposed: a public path for patients, visible and continuous, which links the entrance, waiting rooms, and treatment rooms;
and a private path for the clinic staff, hidden from the user's view, which ensures efficient internal operations without interfering with the patient experience.
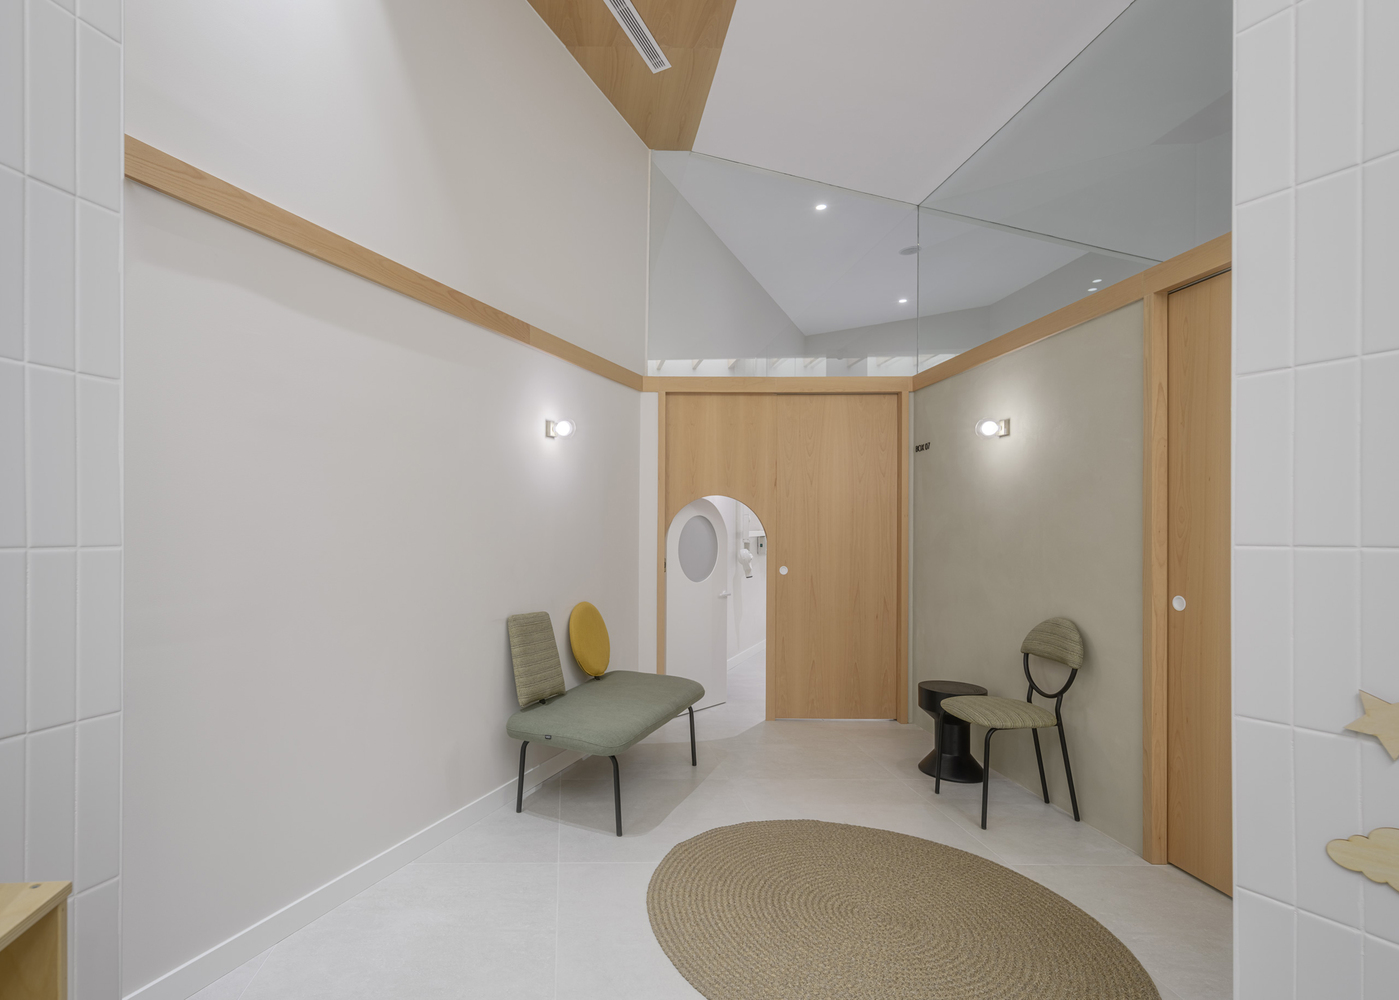
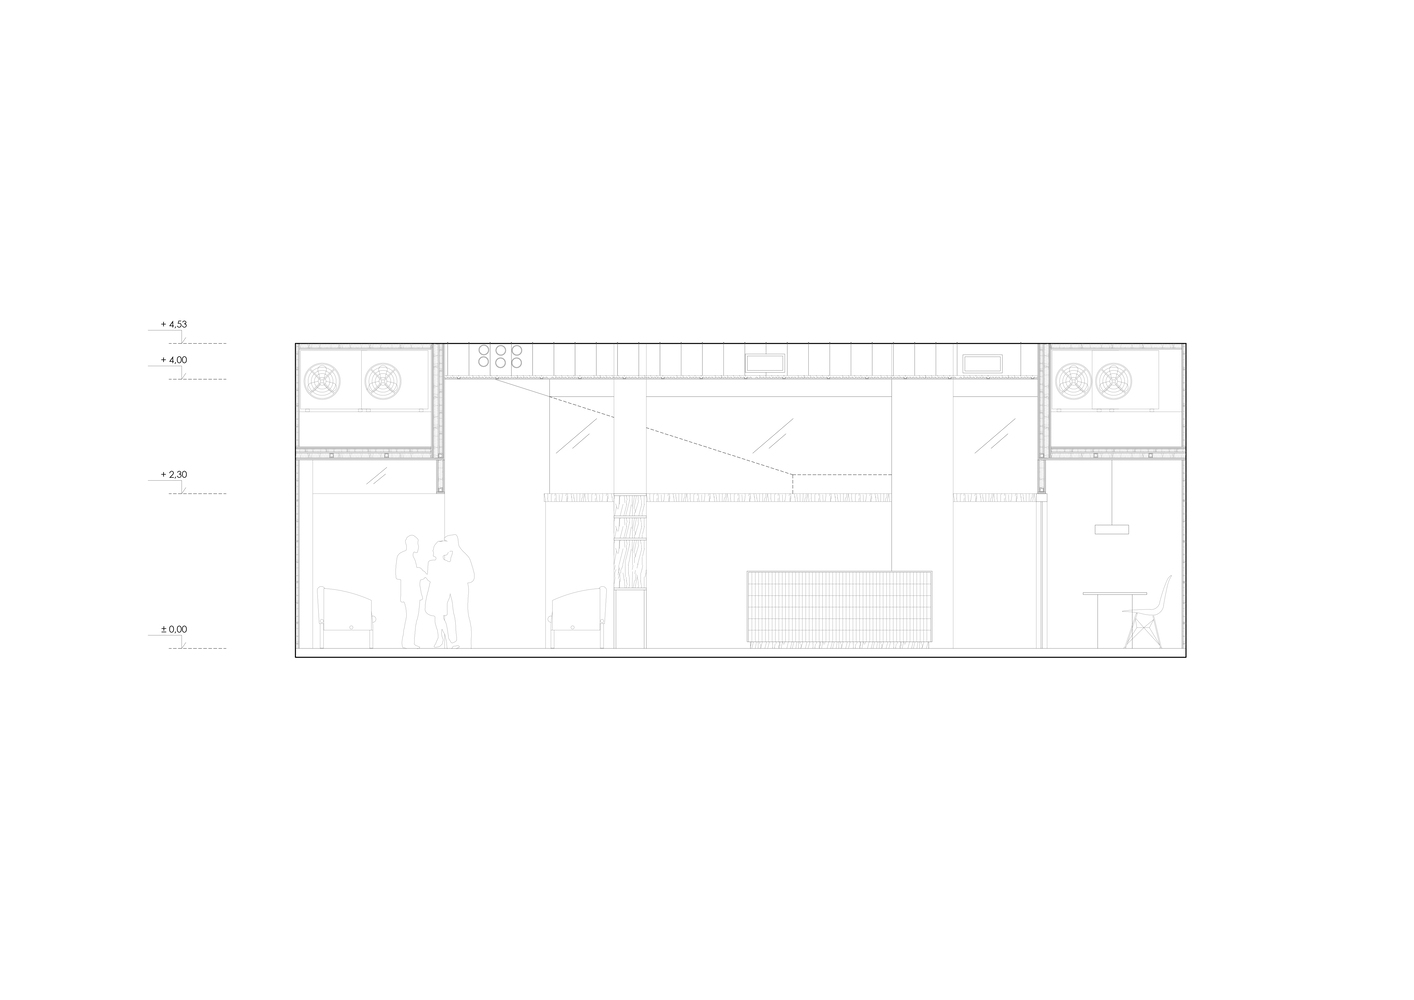
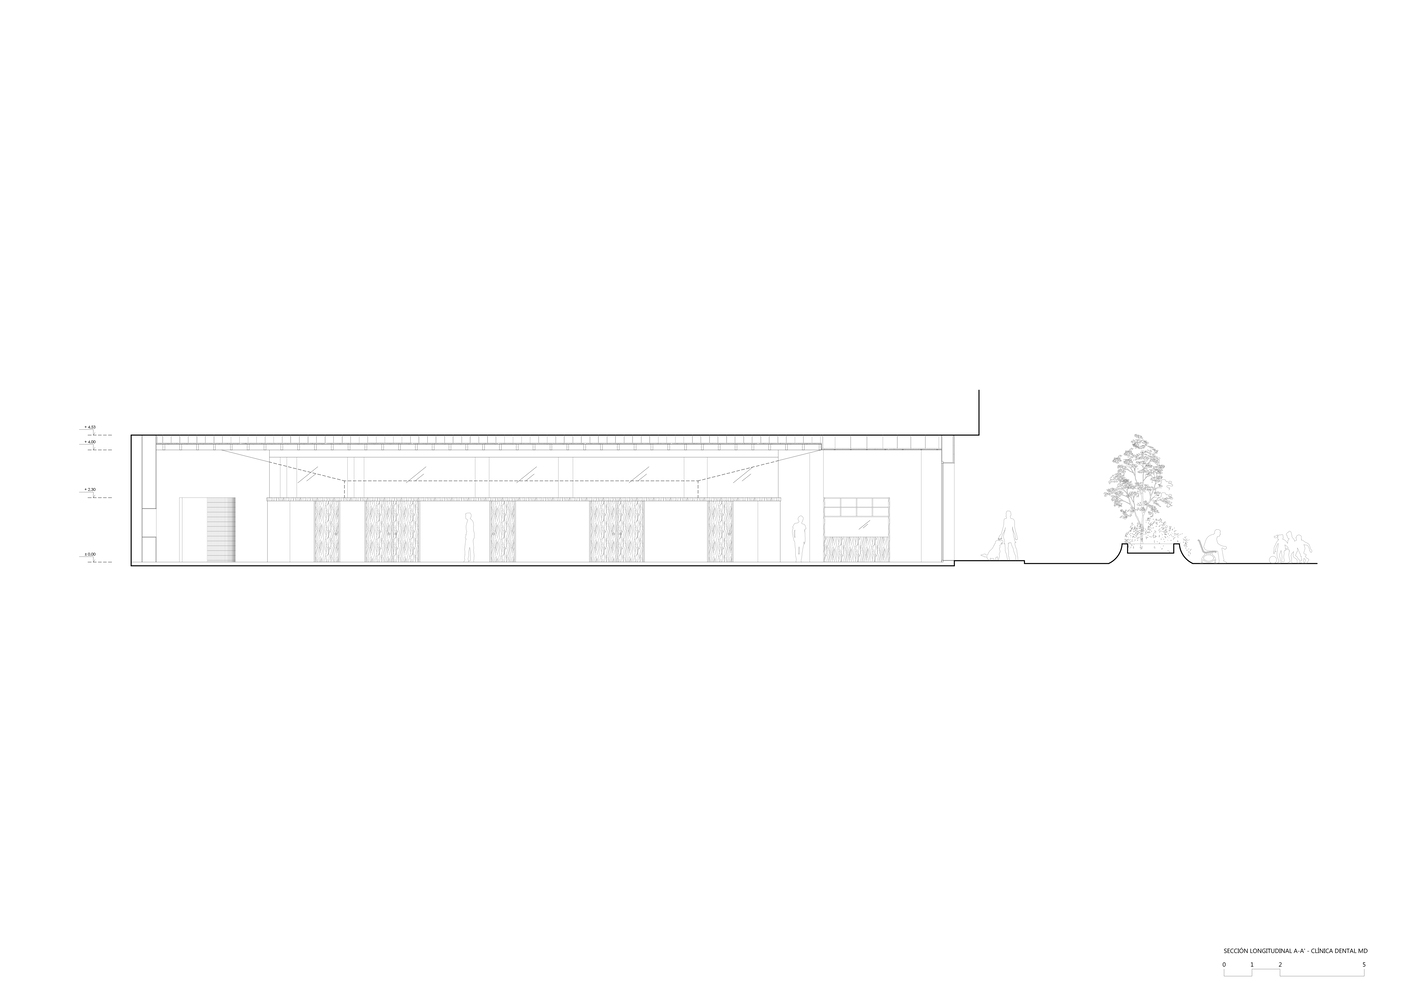
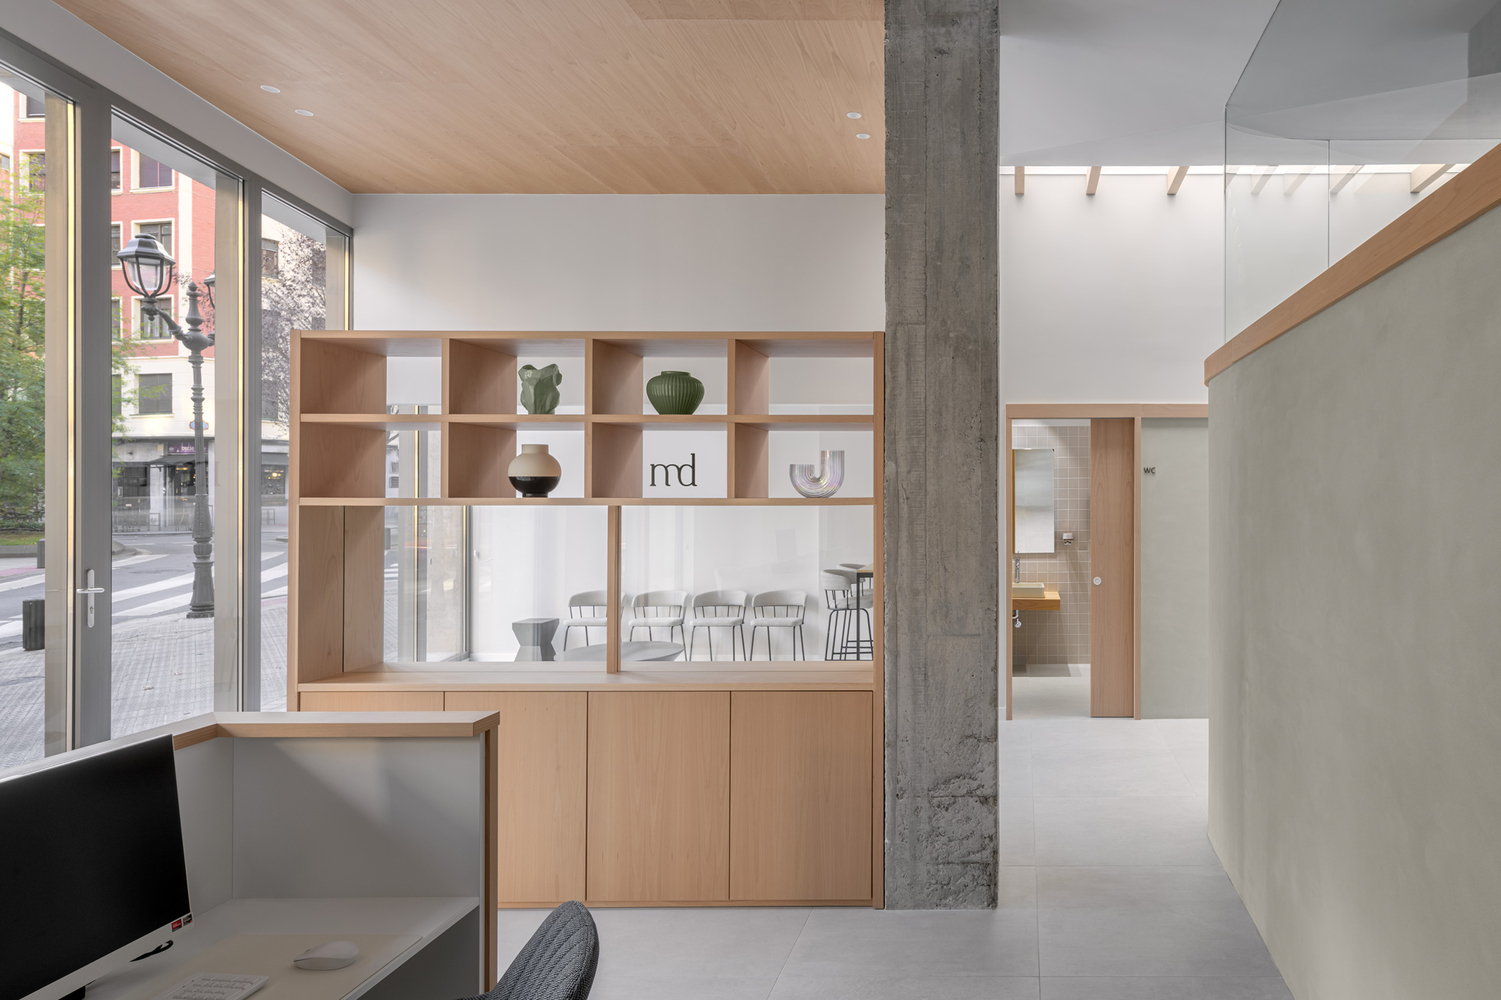
The partition walls rise to a domestic height, creating a close and comfortable scale, while the ceilings take center stage in the common areas and treatment rooms through generous clear heights.
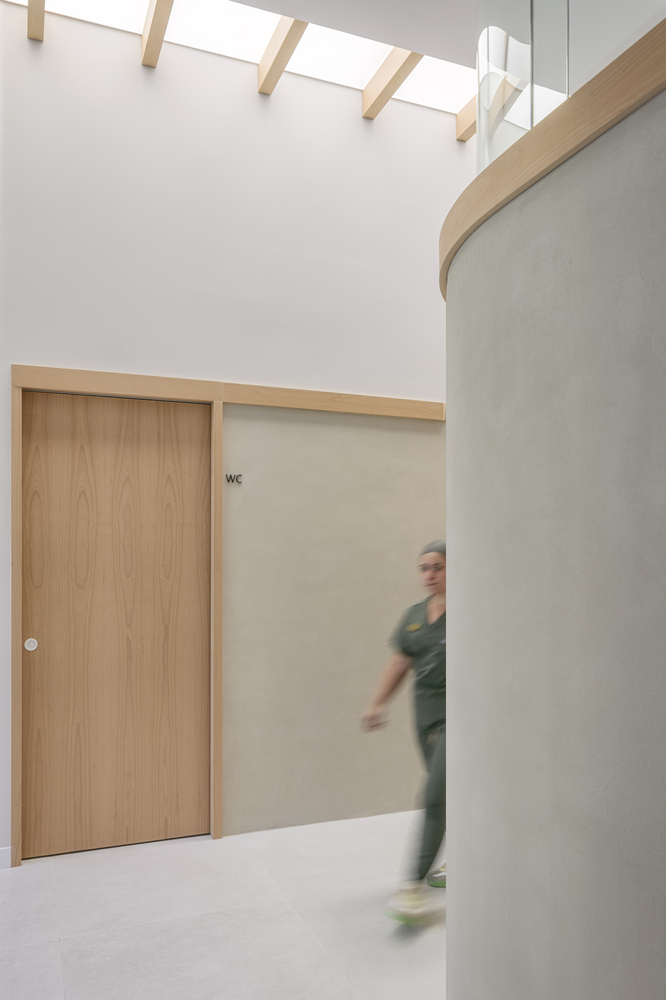
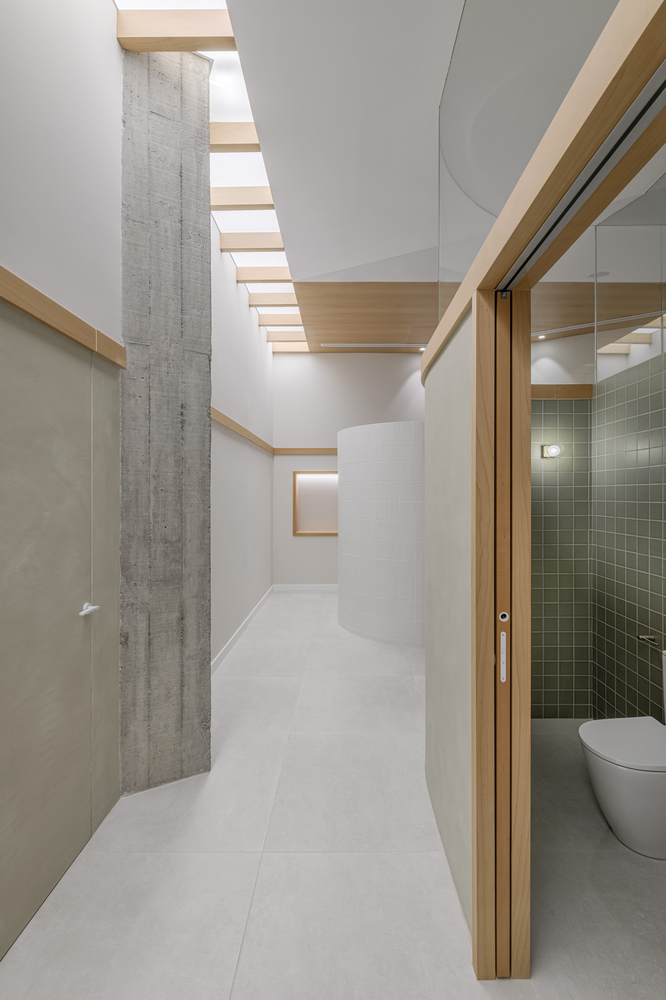
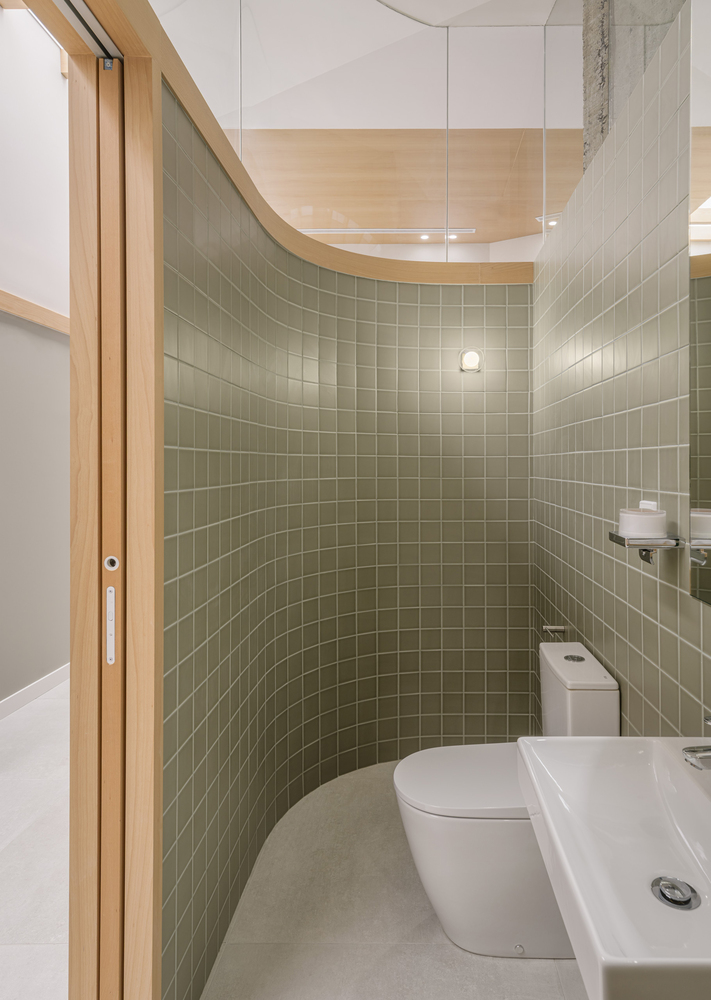
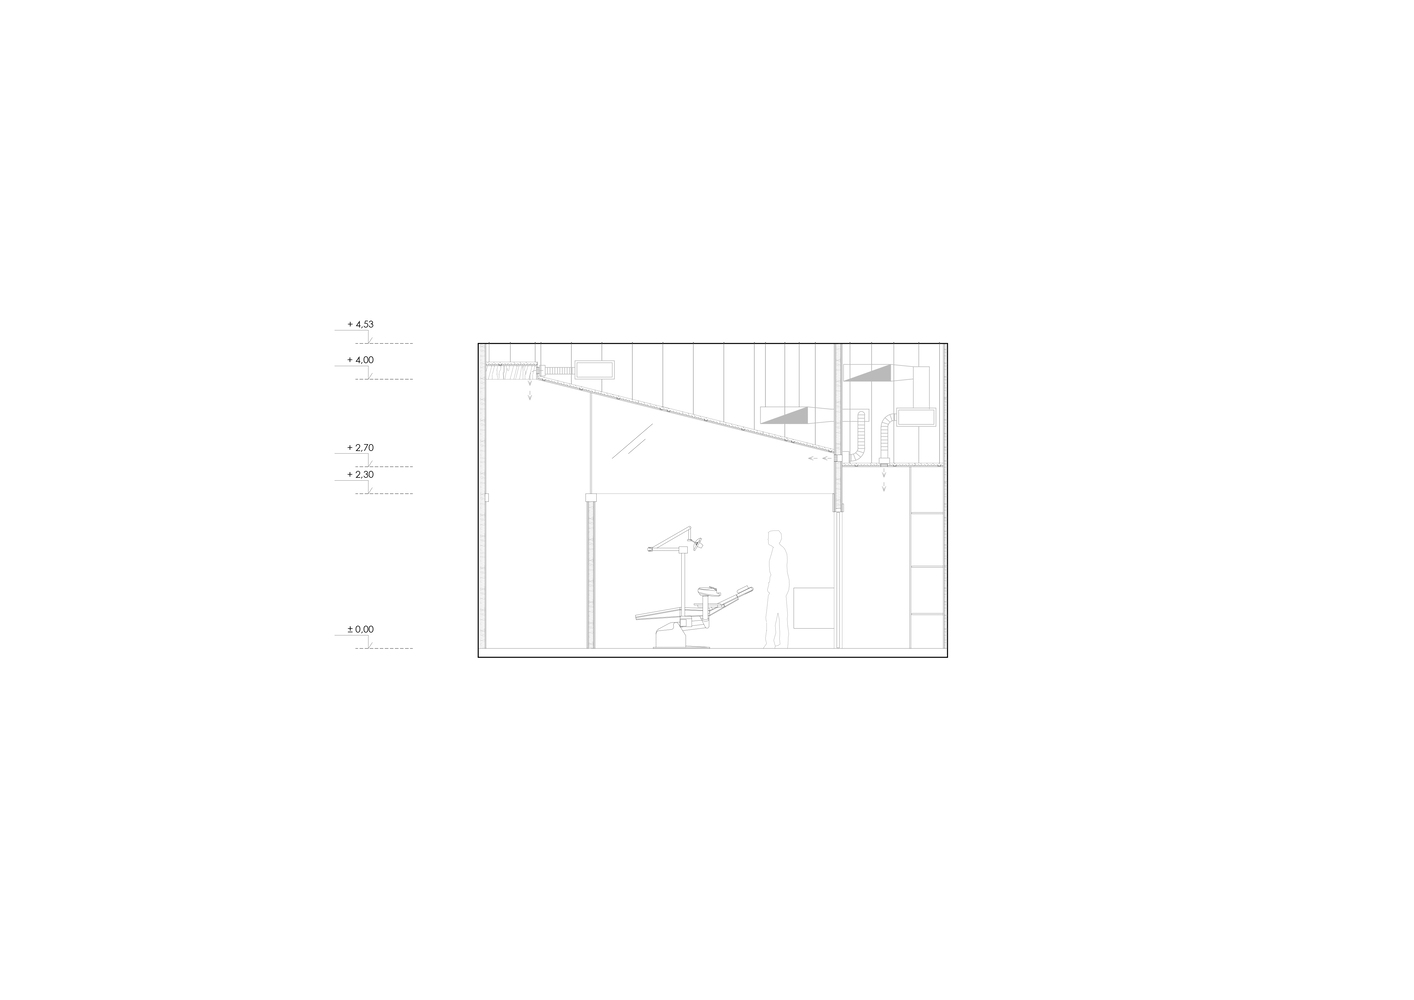
The transition between the highest points and the lower areas is resolved through sloped ceilings that accompany the circulation path, reinforcing spatial continuity and contributing to a homogeneous distribution of light.
In the private areas, heights are reduced, reinforcing their functional and reserved character.
The difference between the height of the partitions and the ceilings is resolved using transparent glass panels, allowing natural light to circulate throughout the entire space while providing visual continuity.
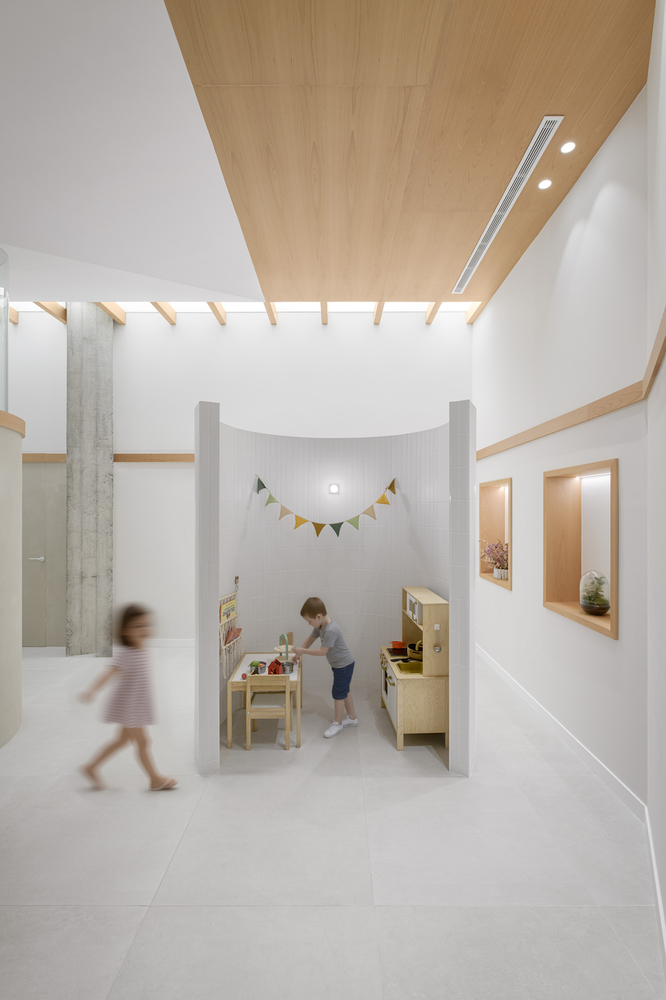
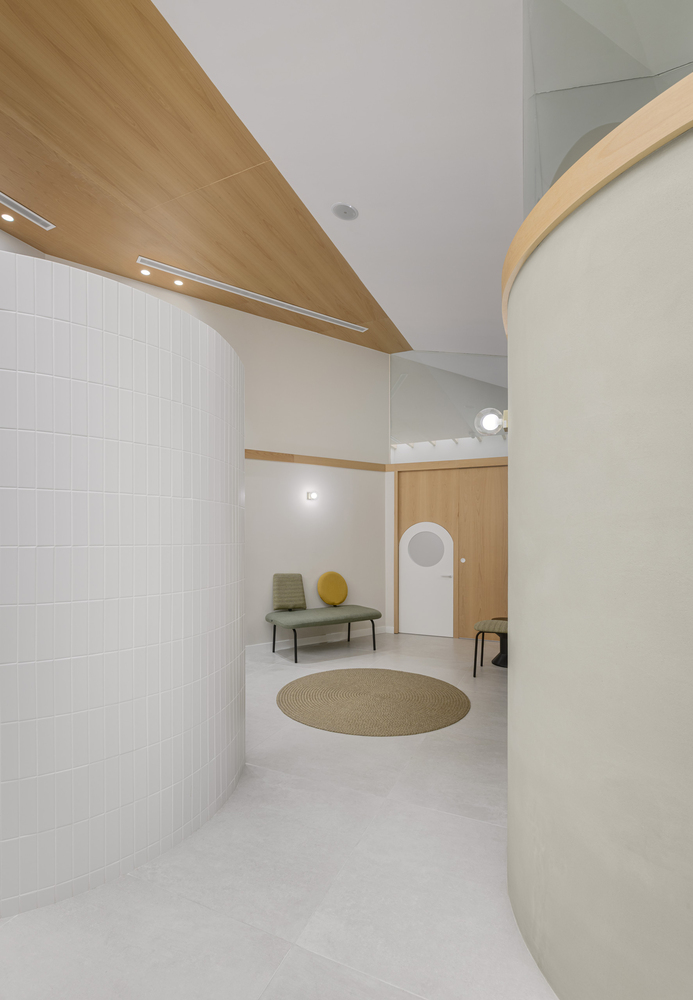
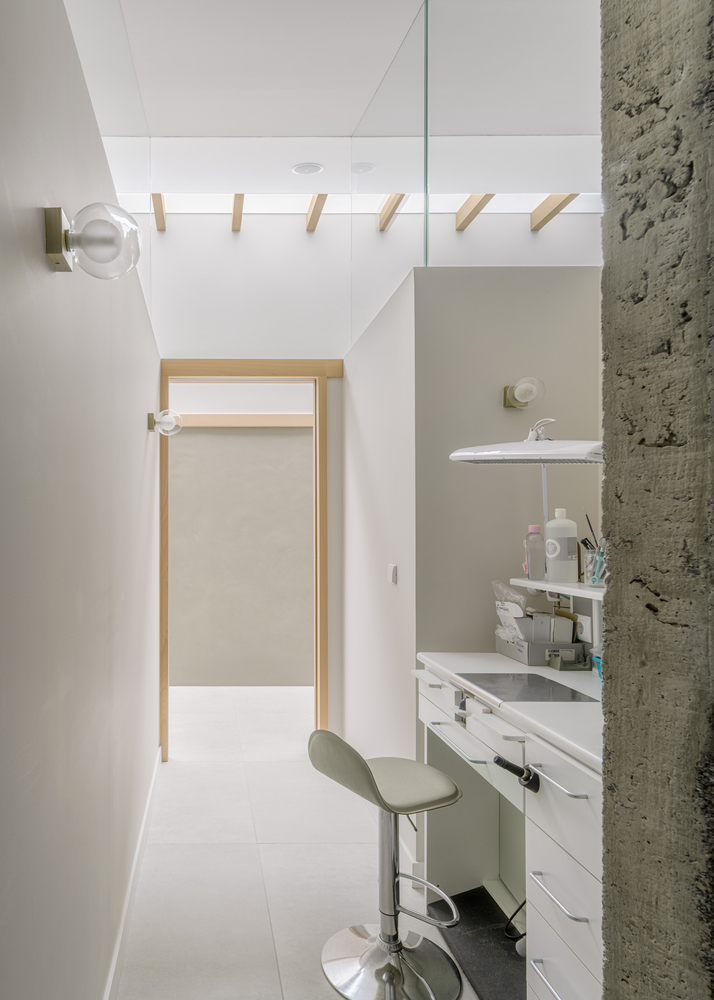
This decision is key to illuminating a premises with limited lighting conditions and reinforcing a cohesive reading of the project.
The clinic features two distinct waiting rooms, one for adults and one for children. The latter incorporates a play area conceived as an architectural element: a cylindrical volume that reaches the height set by the partitions and integrates naturally into the spatial system.
Lighting becomes a fundamental resource. In the main hallway, the axis of the patient's journey, a trompe-l'œil simulating a natural skylight is introduced, enhancing the perception of overhead lighting and accompanying the interior movement.
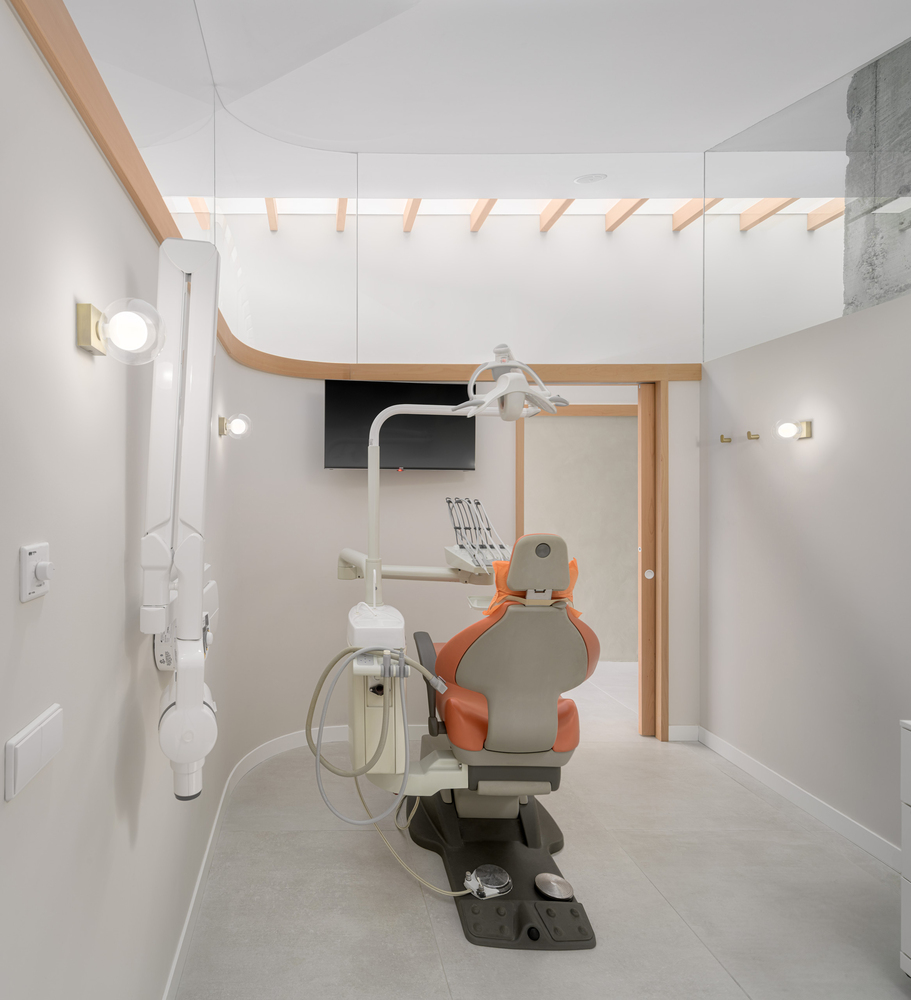
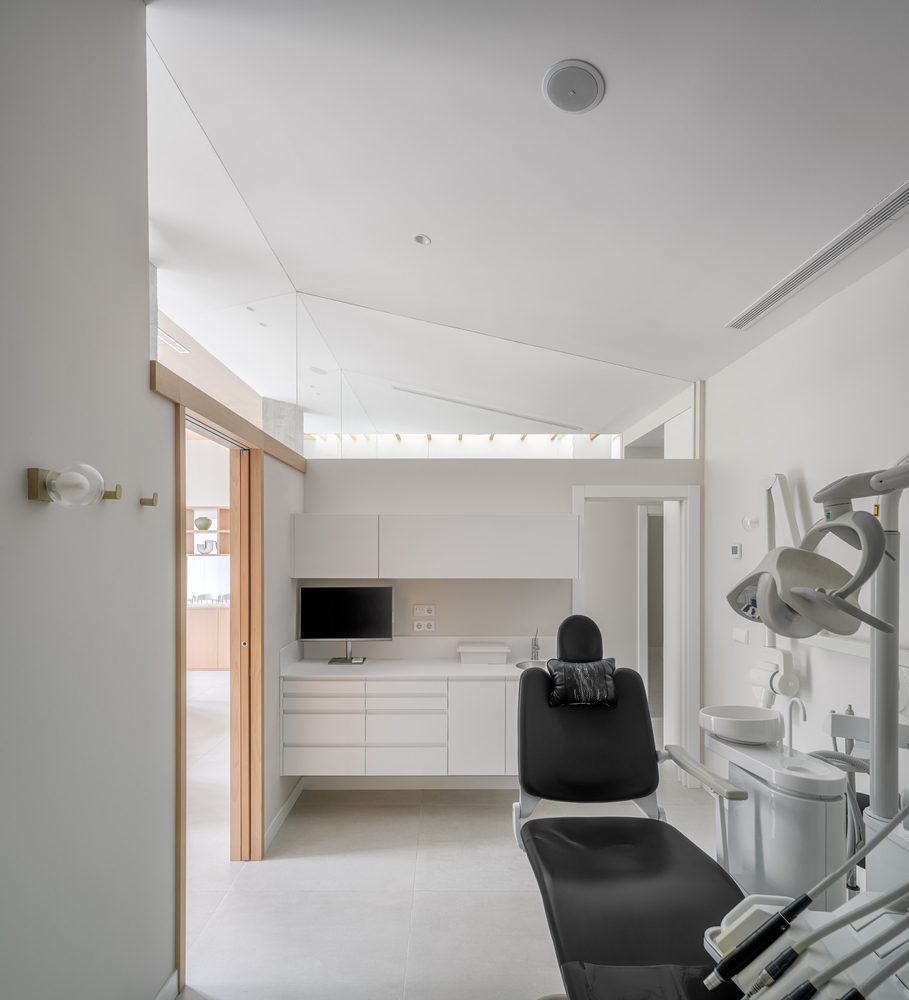
The material palette is based on the use of natural materials. Steamed beech veneer brings warmth, while clay mortar wall coverings allow for natural, customized textures, such as the Ecoclay Ártico stucco finish.
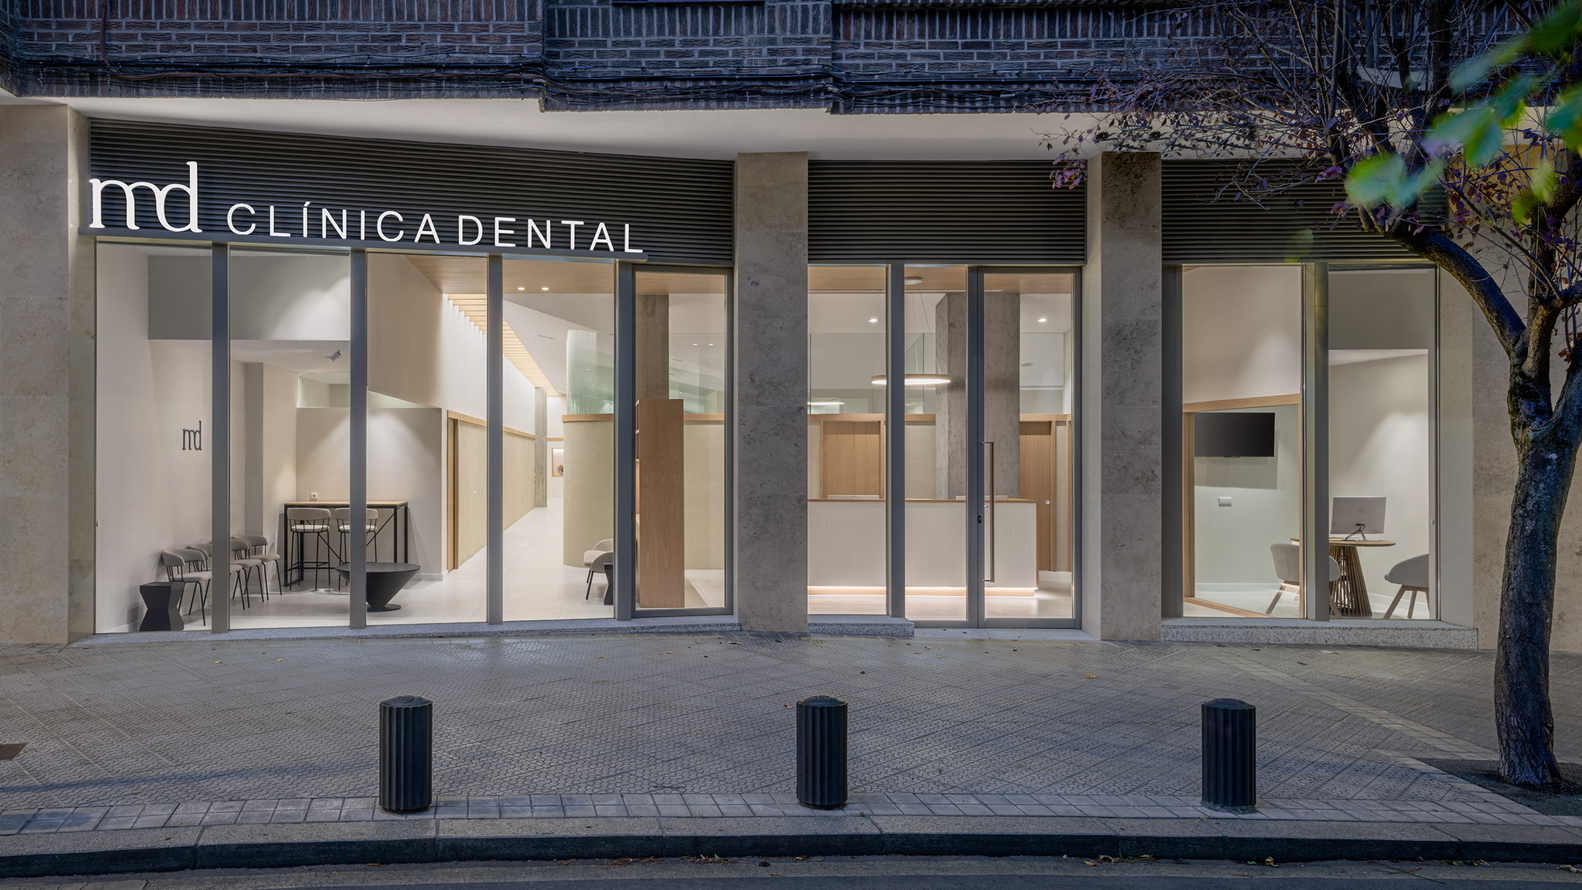
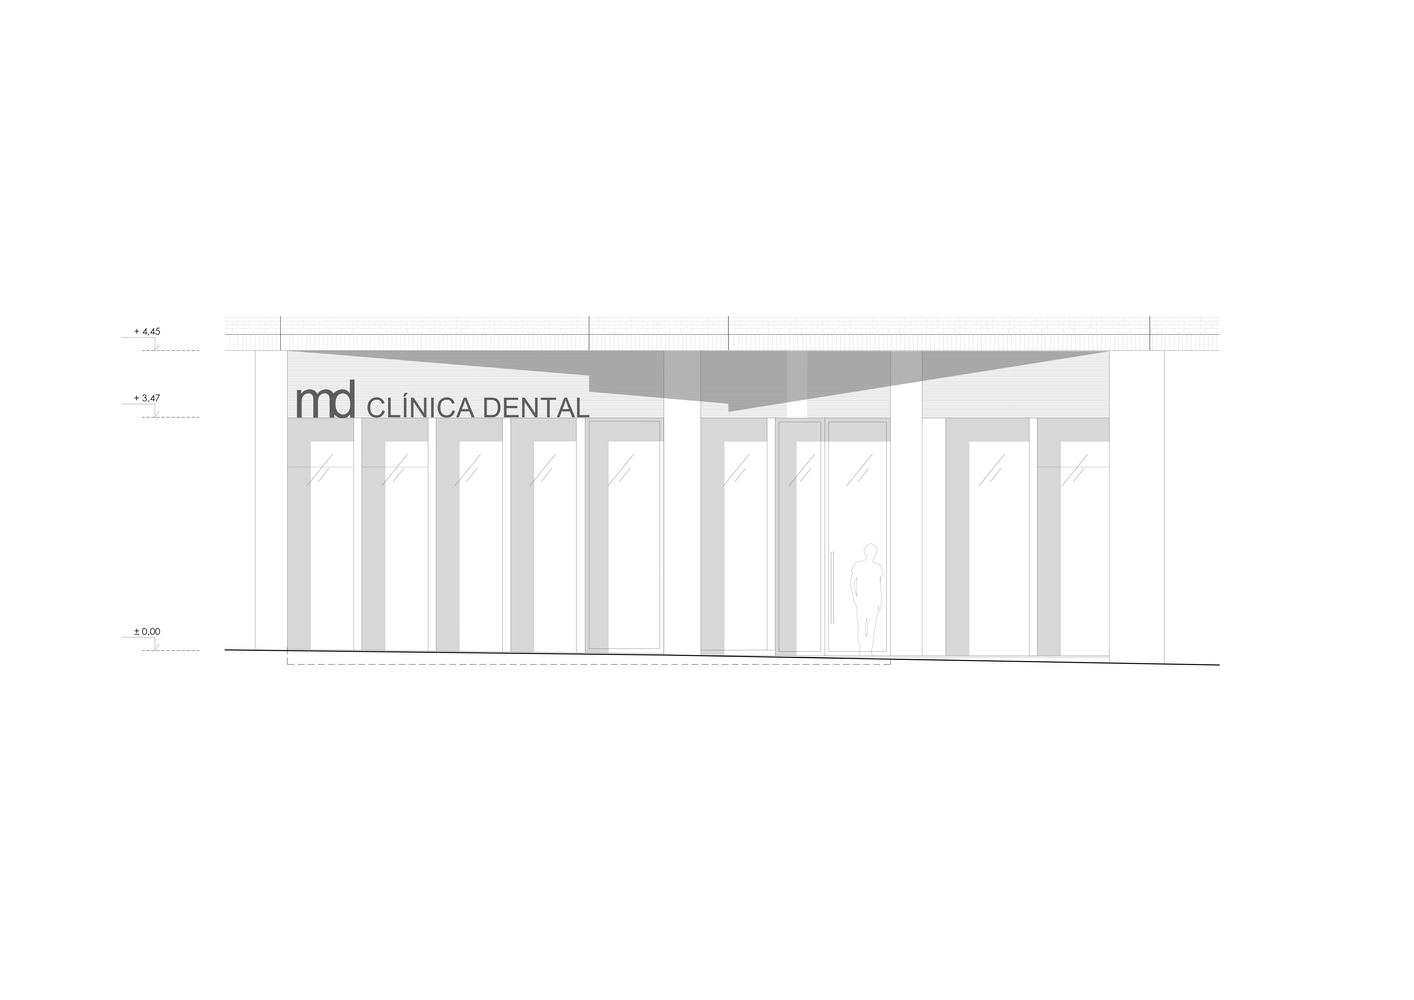
The facade opens through a splayed design toward Plaza General Latorre, encouraging the entry of natural light and establishing a direct relationship between the interior and exterior. The waiting room visually connects with the surrounding green areas, reinforcing the project's urban connection.
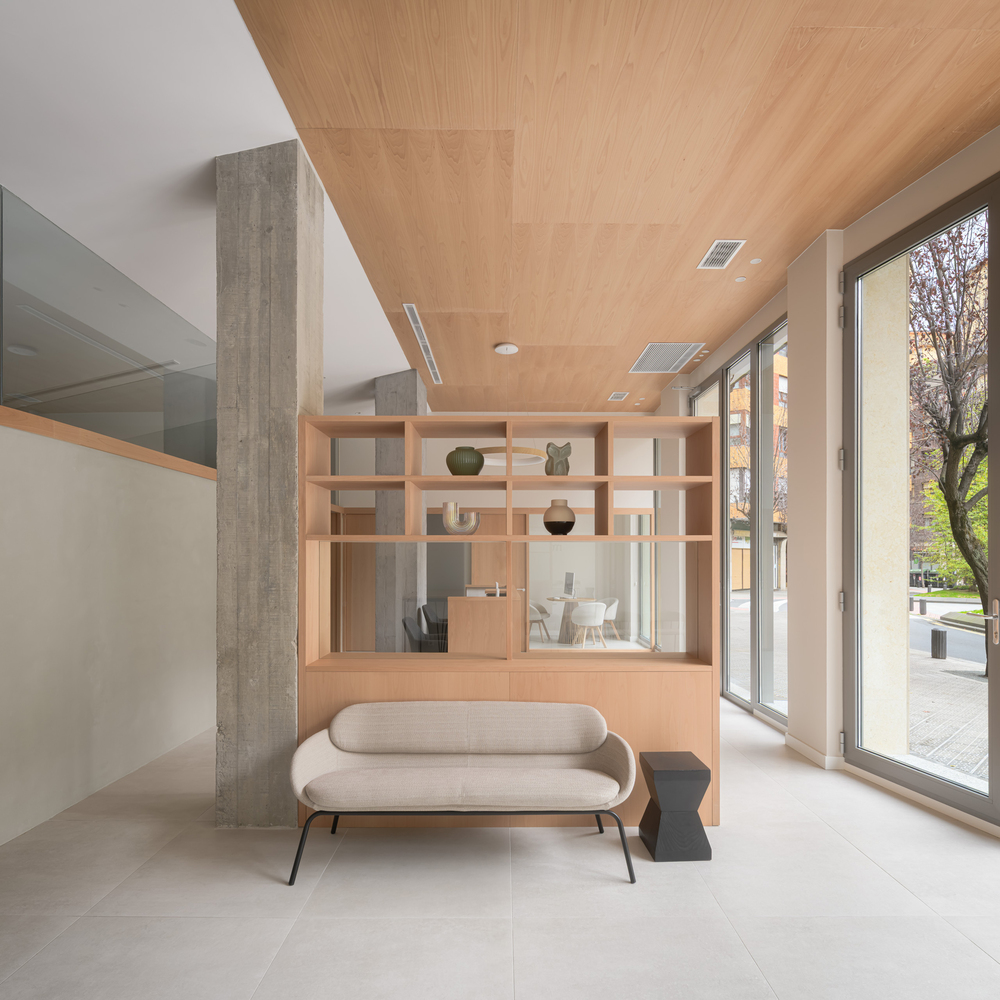
The MD Dental Clinic proposes a healthcare architecture where light, scale, materiality, and functional organization transform a technical program into a gentle and humane spatial experience.