Covered School Playground Jean Santini - Porto-vecchio - Corsica
COVERED SCHOOL PLAYGROUND JEAN SANTINI - PORTO-VECCHIO - CORSICA
CGZ Architecture
ARCHITECTS
CGZ Architecture
LEAD ARCHITECTS
CGZ Architecture
PHOTOGRAPHS
Thibault Savary
AREA
116 m²
YEAR
2025
LOCATION
Porto-Vecchio, France
CATEGORY
Educational Architecture
English description provided by the architects.
Portivechju, built on its promontory, developed for a long time around its historic center before opening up toward the sea.
Its rampart—which serves as both a fortification and a living space—defines the town's layout and reflects a constant dialogue between topography and architecture.
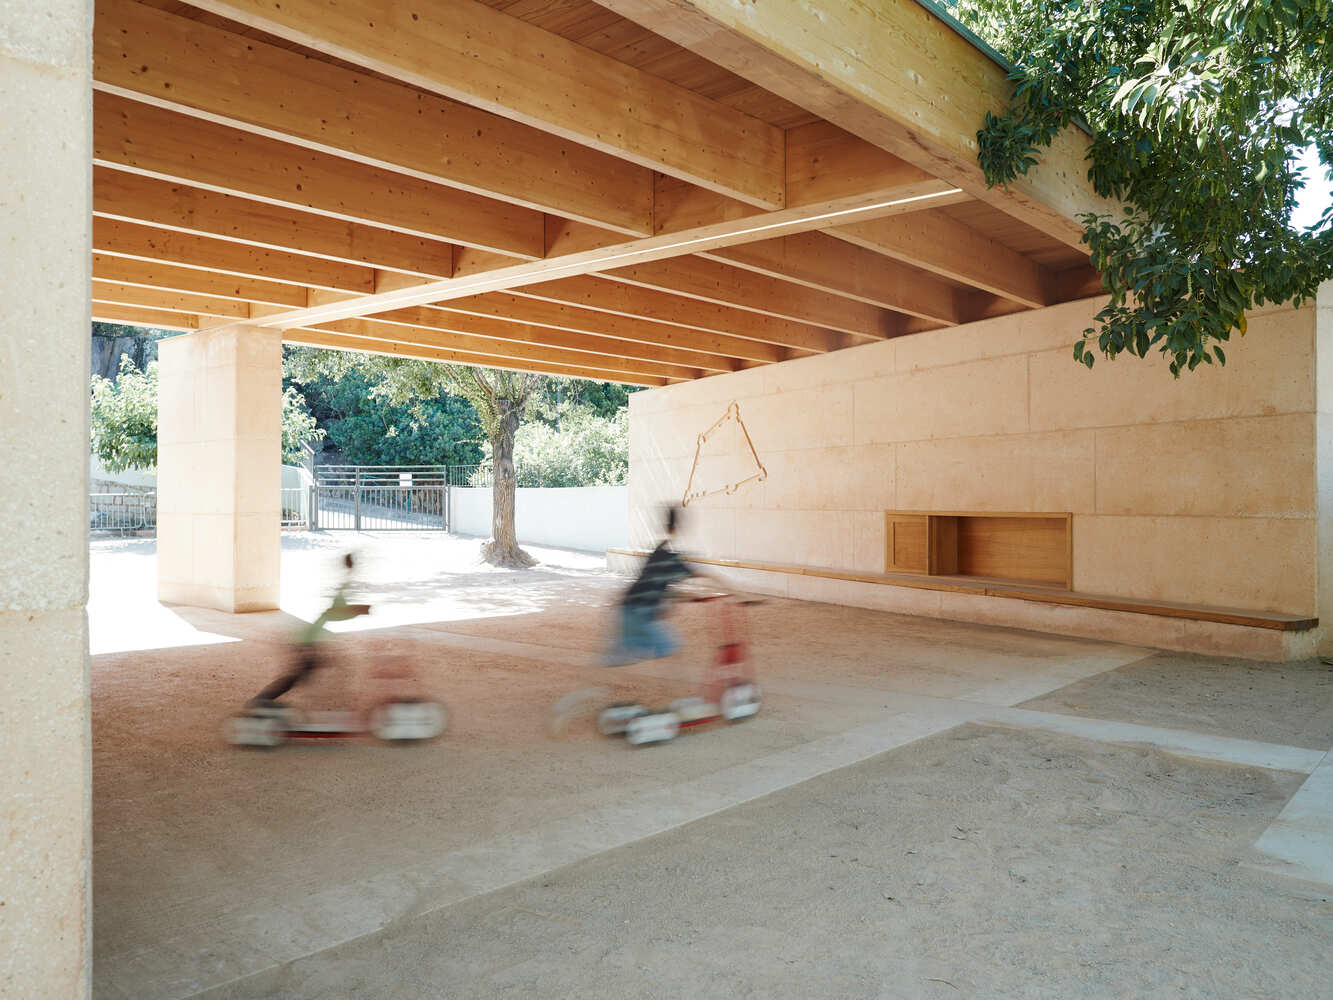
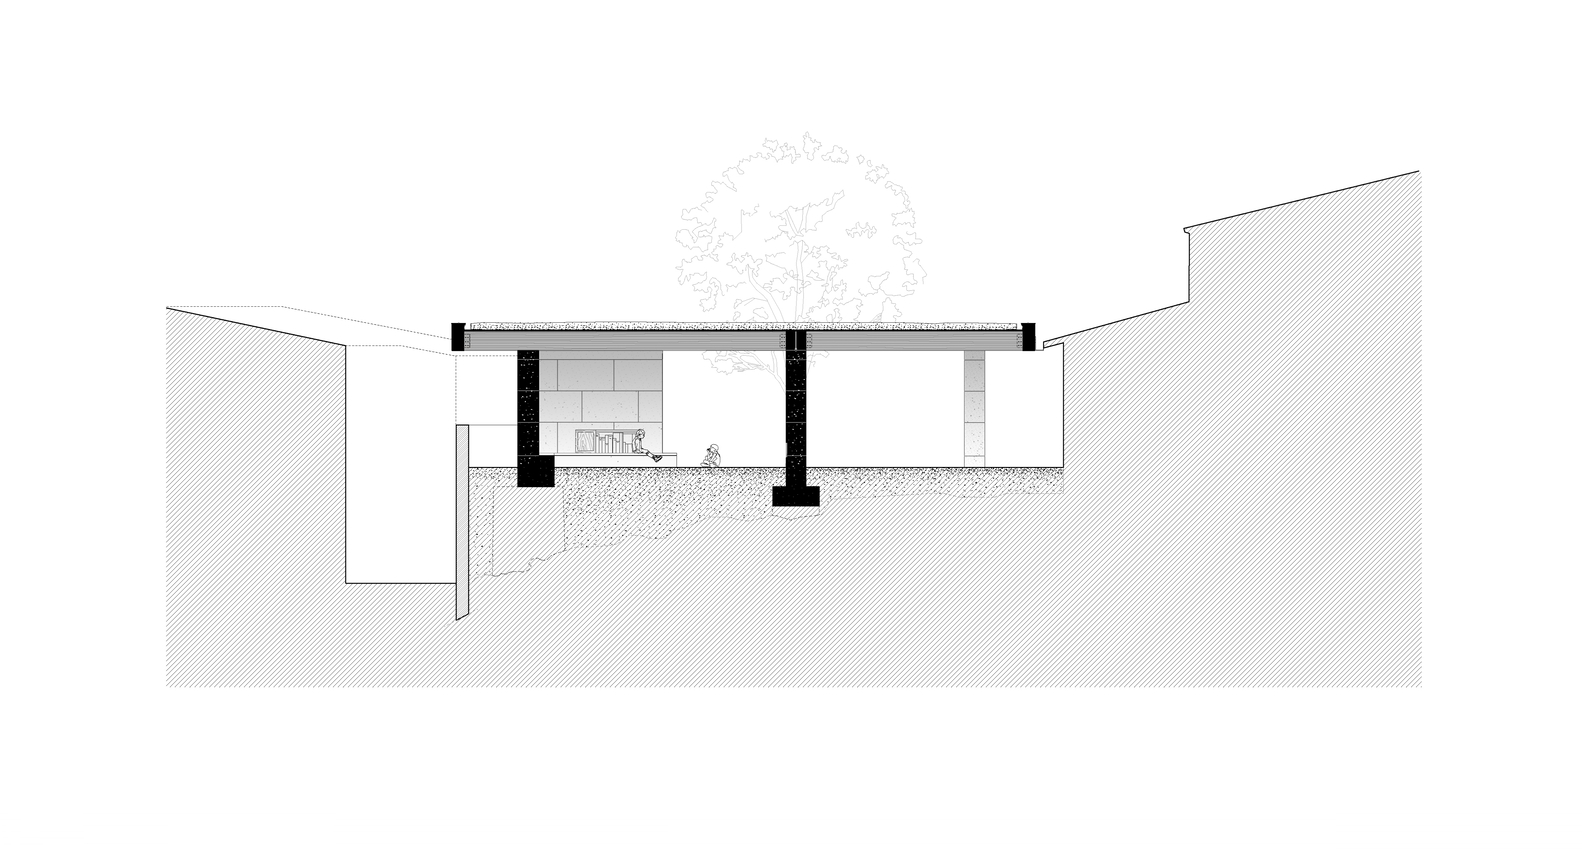
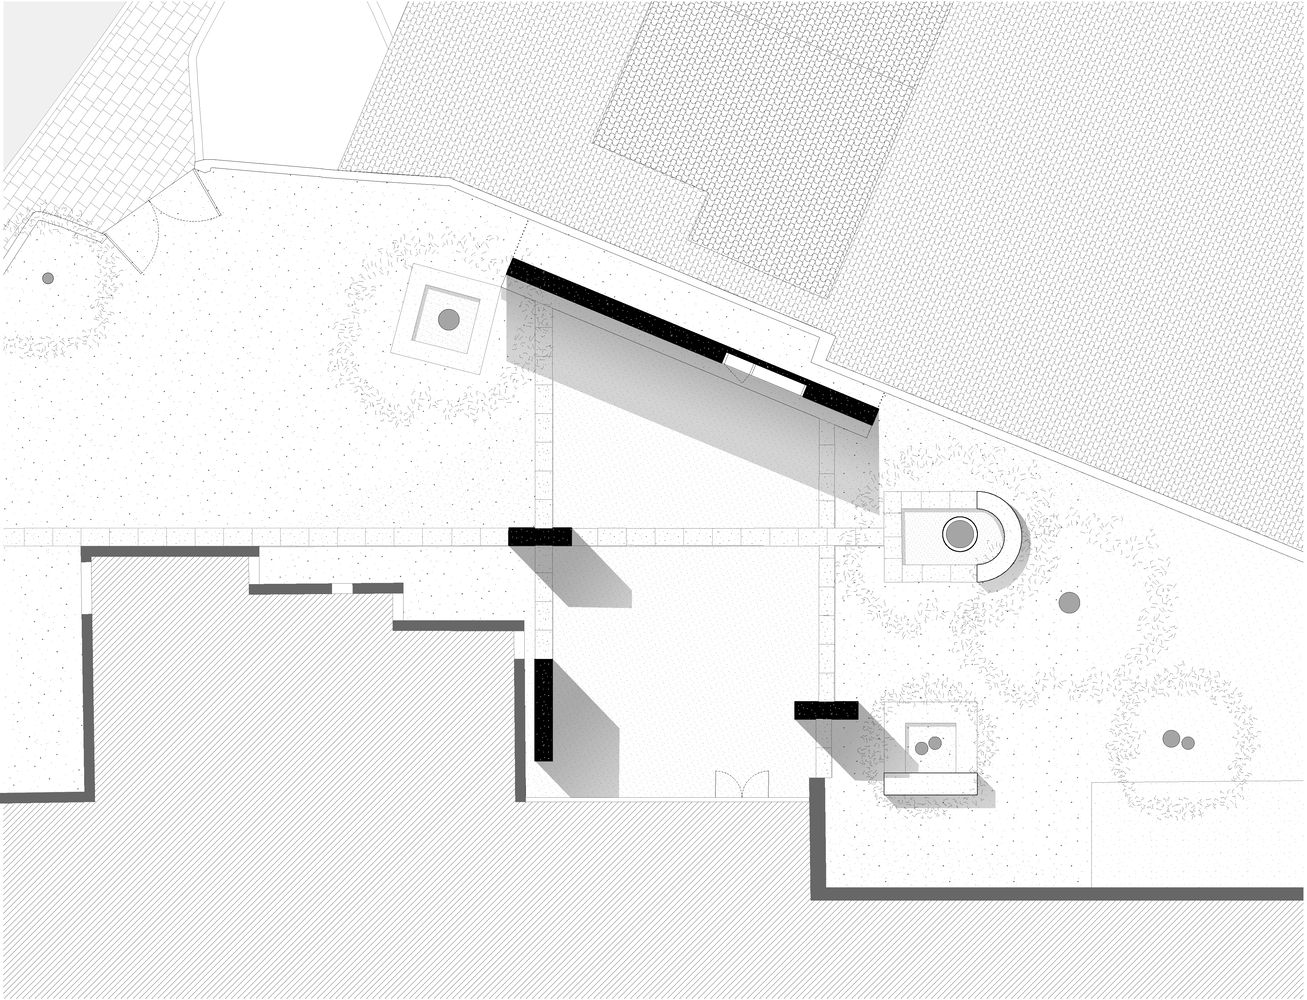
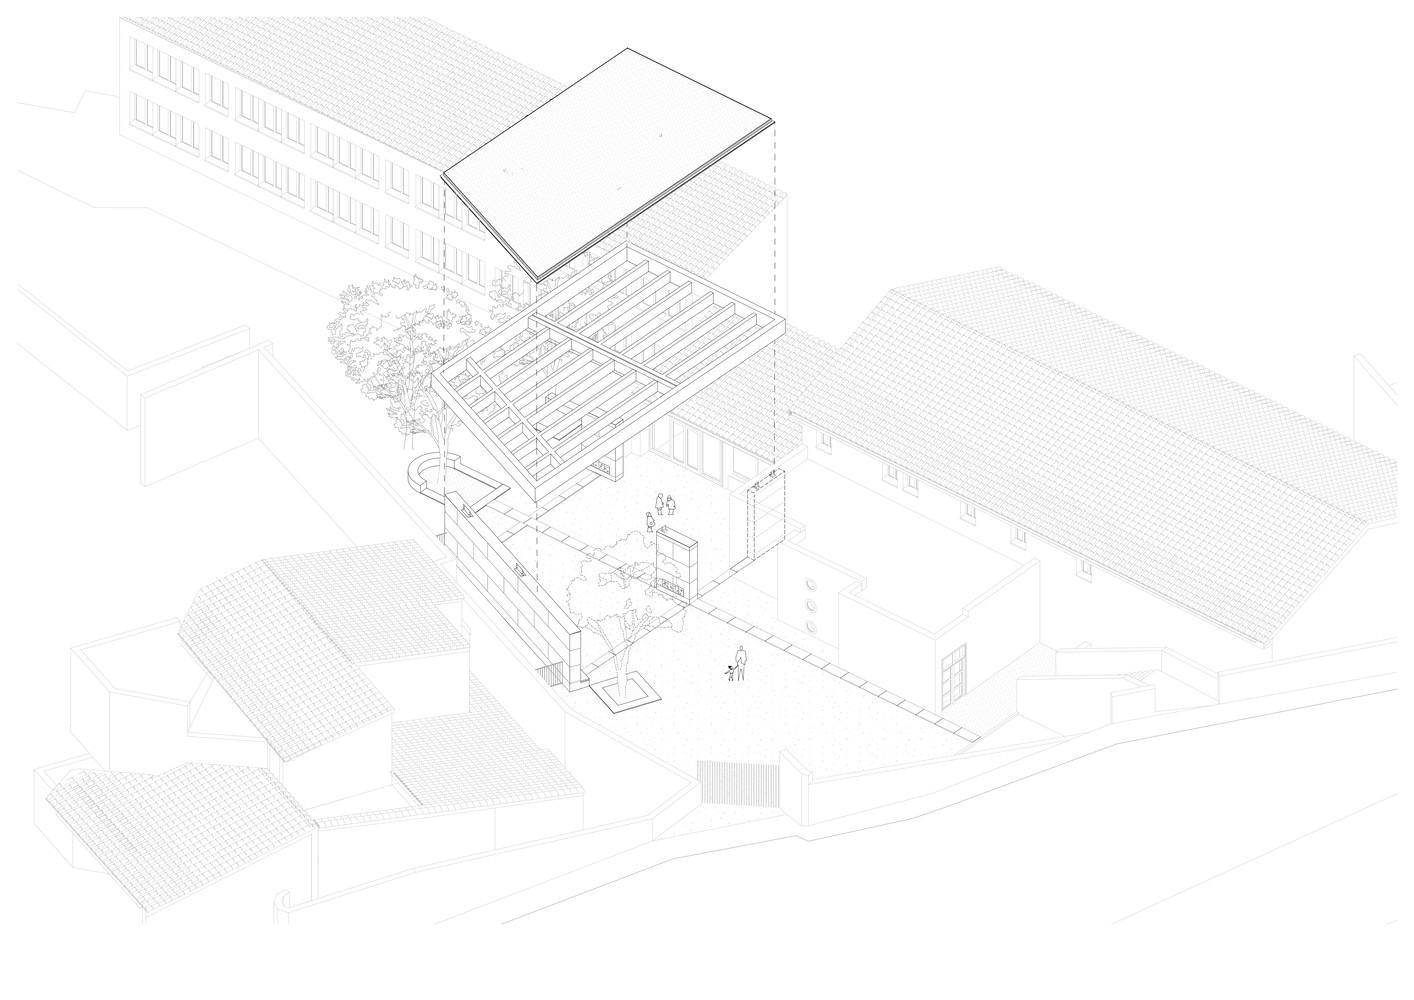
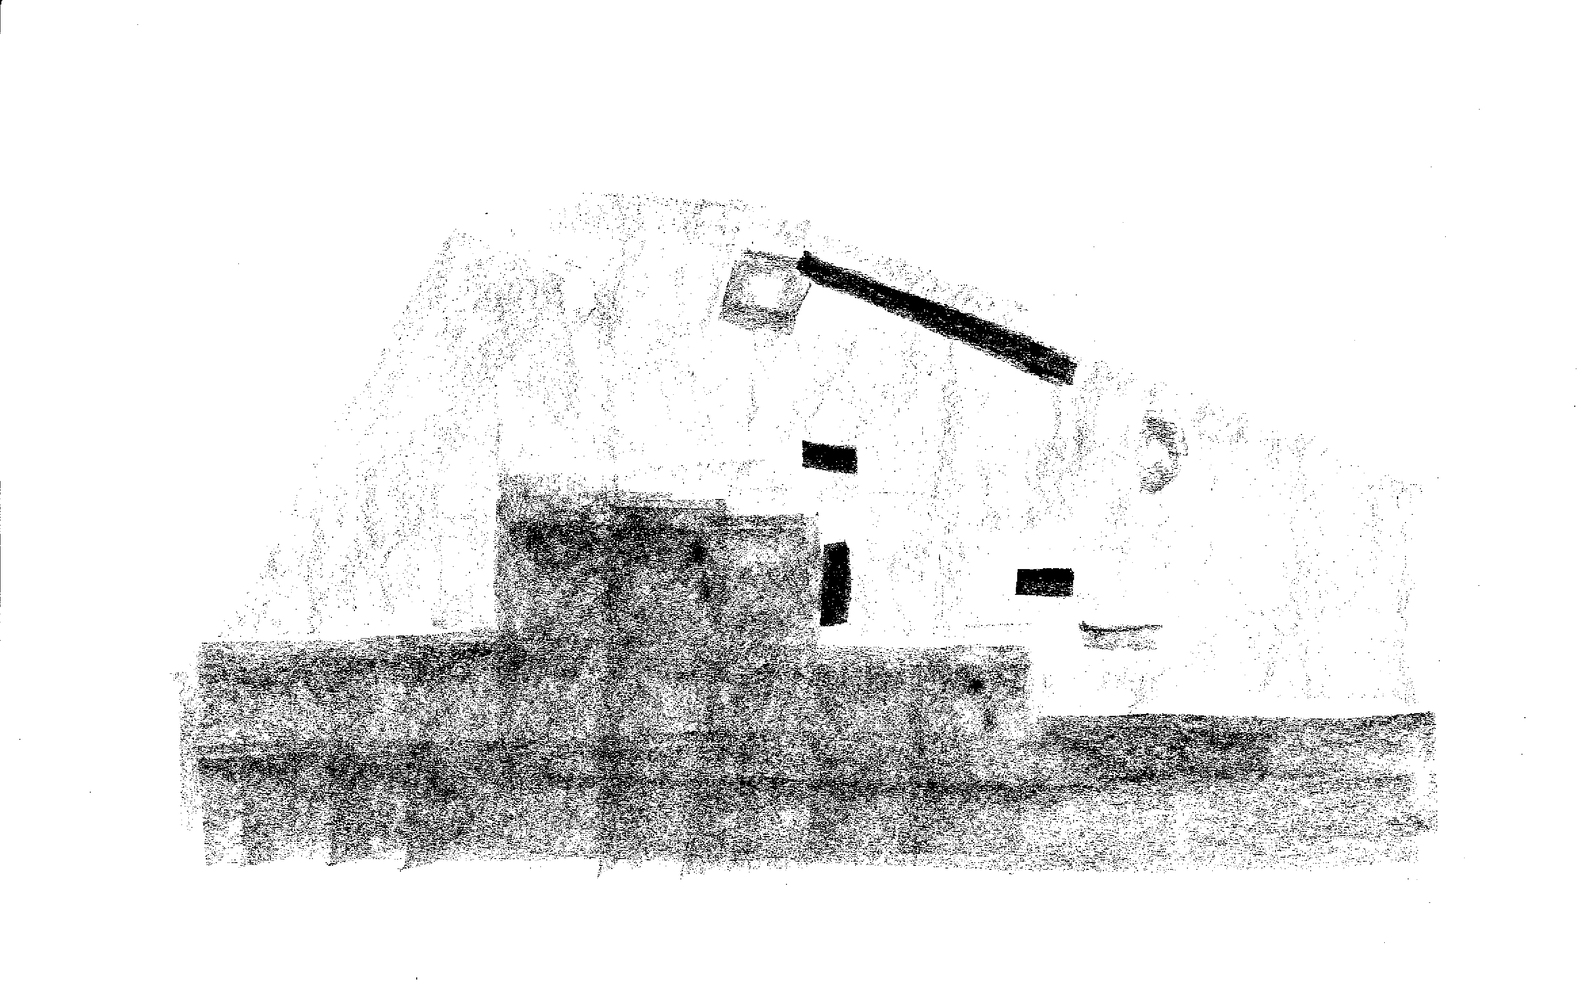
Located at the foot of this rampart, the school embraces this same logic. Arranged across two terraces, it is structured by a wall that connects the different levels while adapting to the slope.
This rampart-like form becomes the project's defining feature: through its shape, materials, and boldness, it extends the dialogue between history and landscape. The school thus emerges as a special place for passing on this heritage.
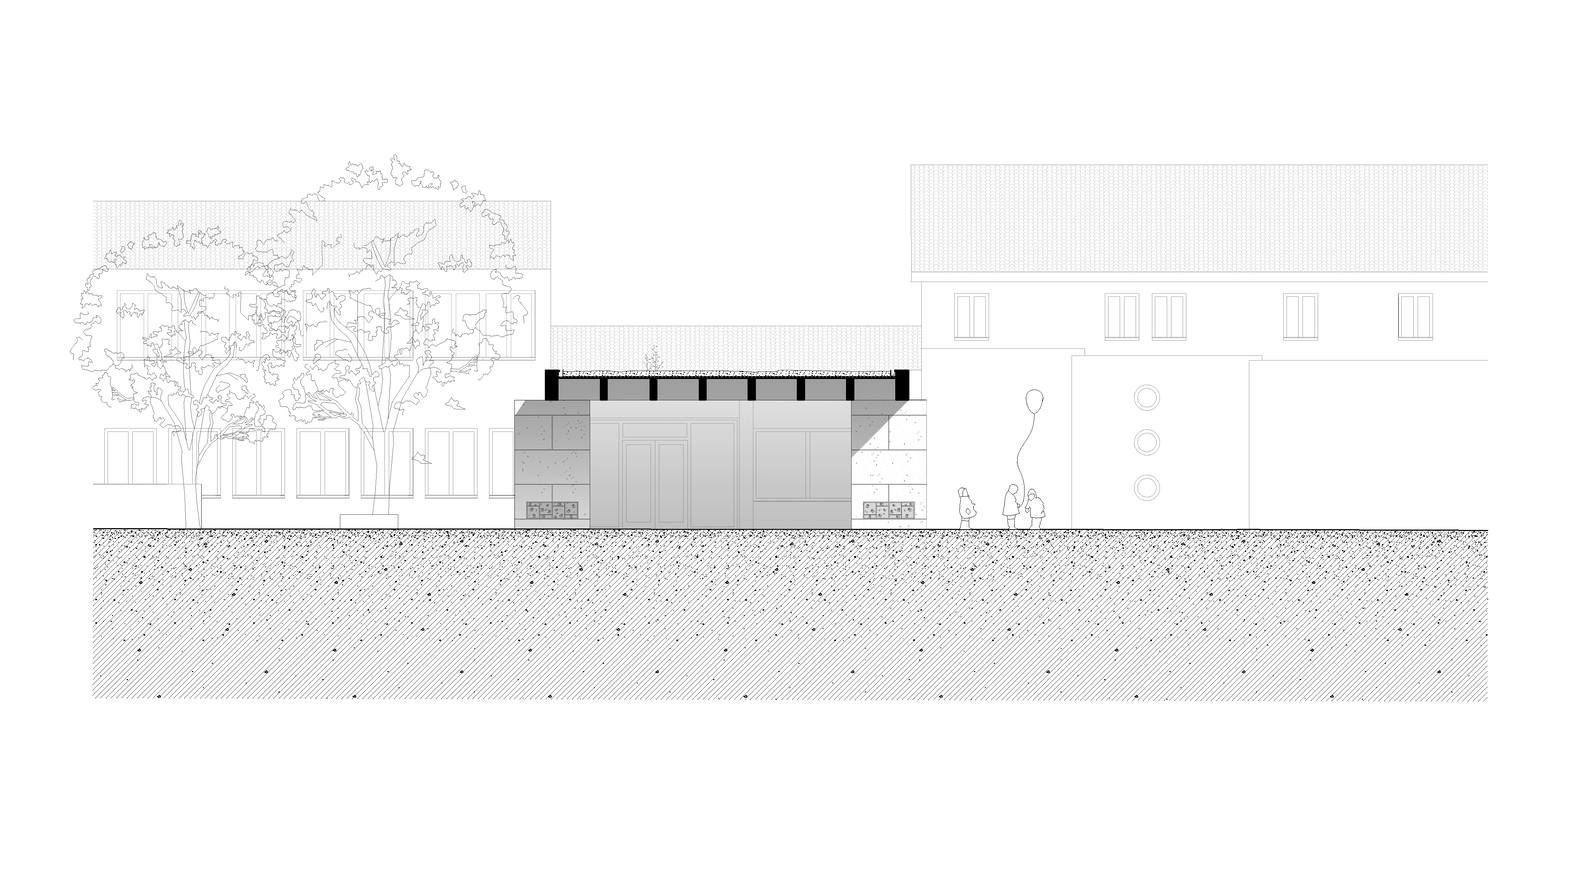
The new walls complement the existing structure while clarifying the pathways and uses of the courtyard. More than just a covered playground, the project offers a space for discovery where the materials themselves tell a story.
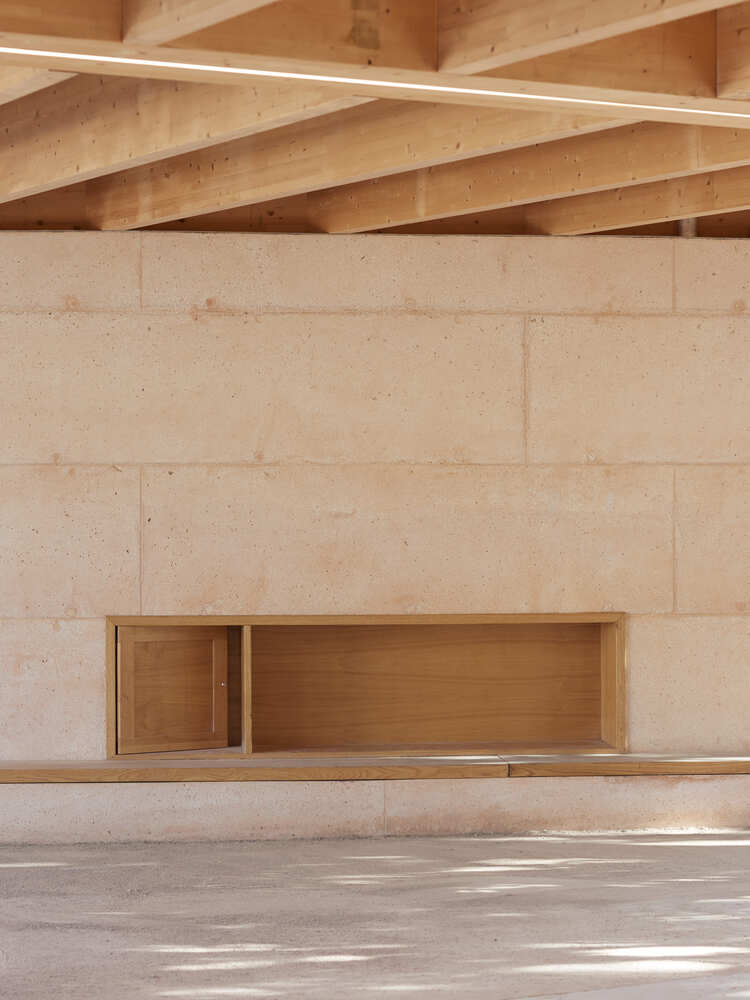
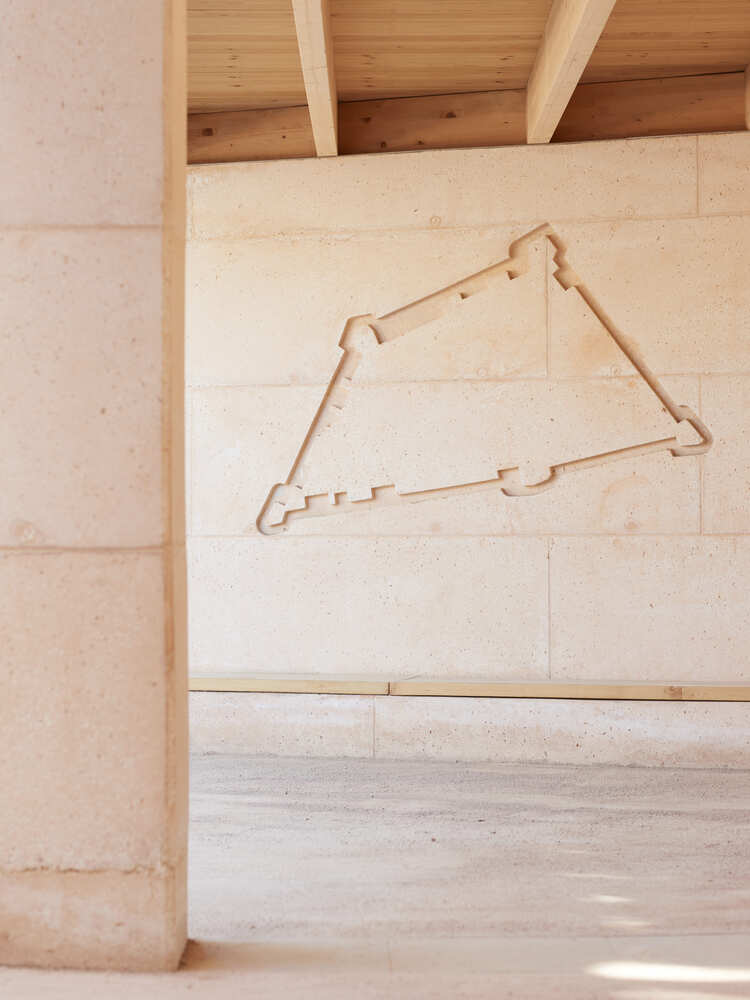
The existing trees are highlighted by a ground pattern that encourages play and exploration.
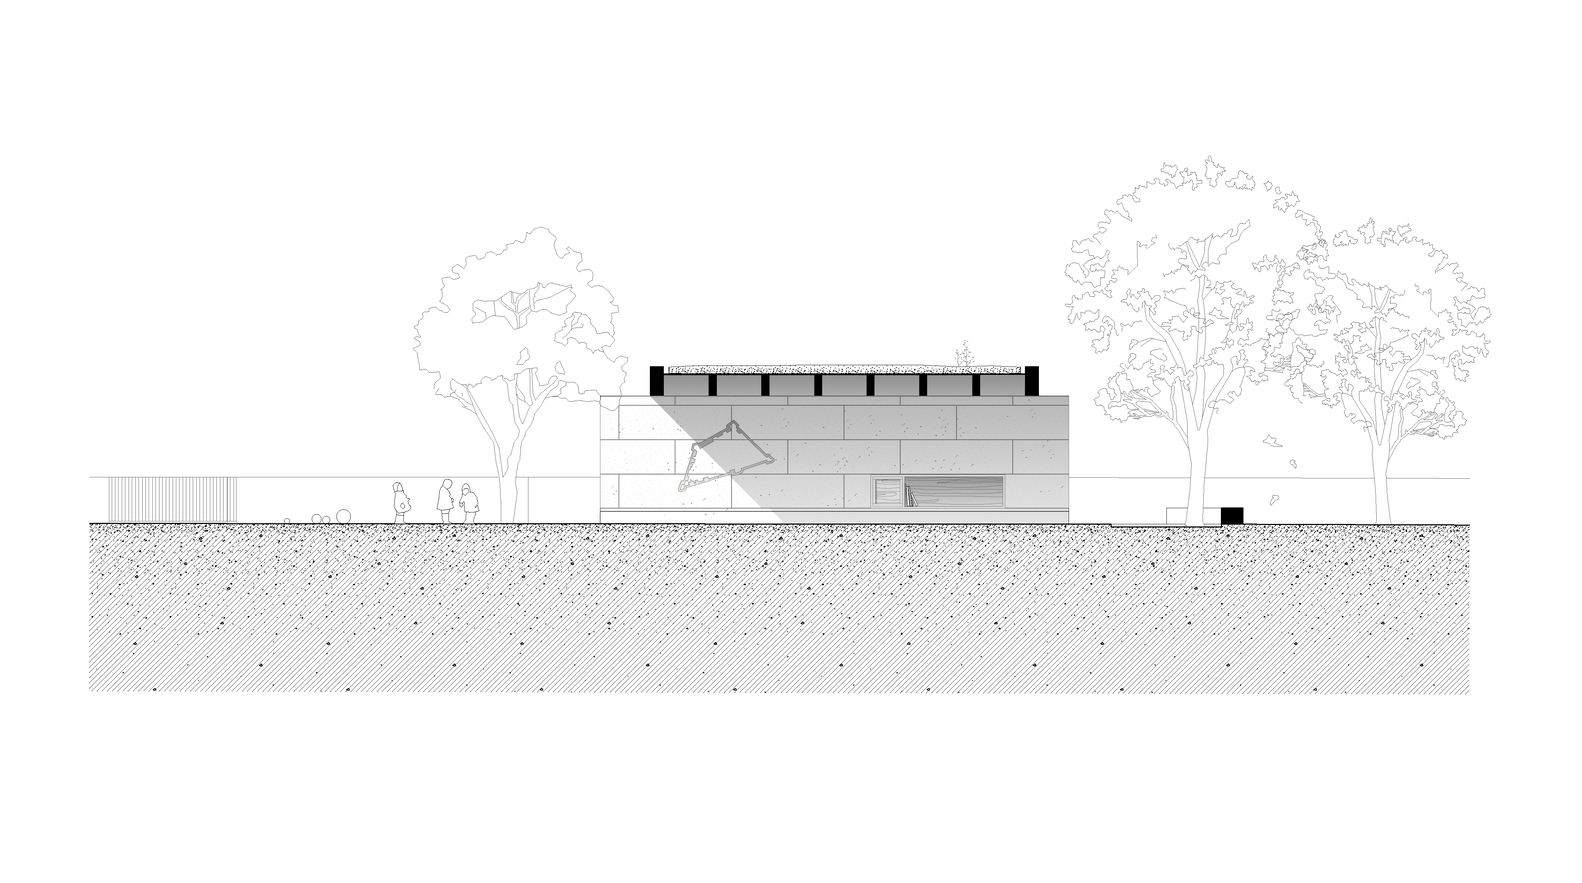
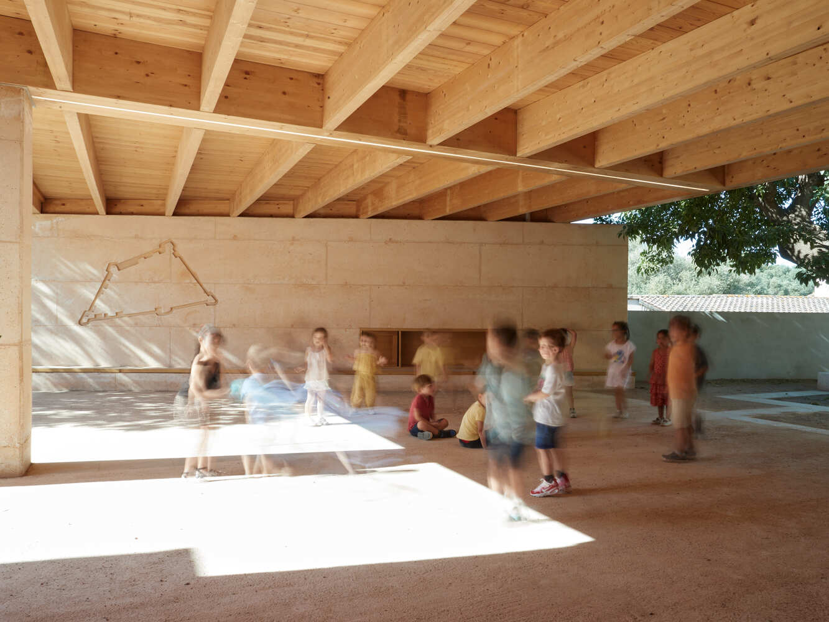
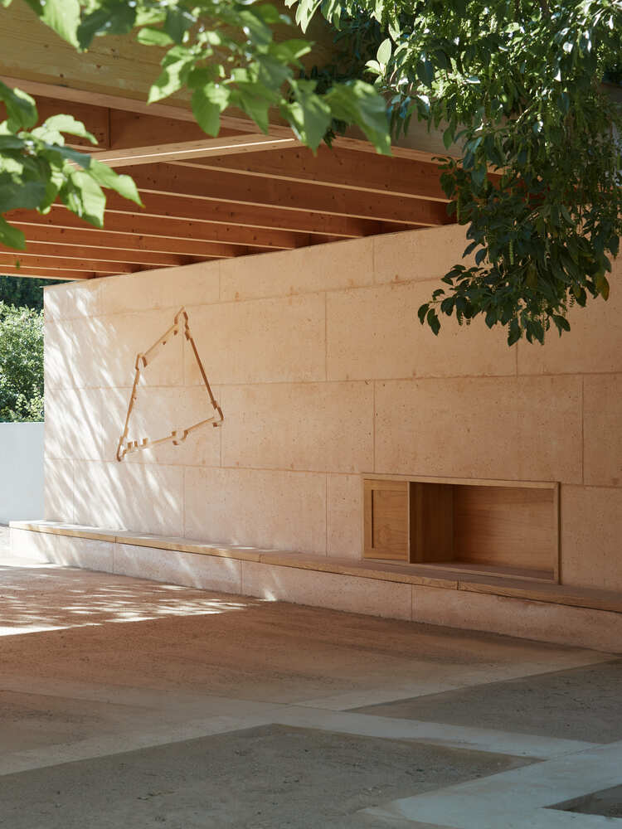
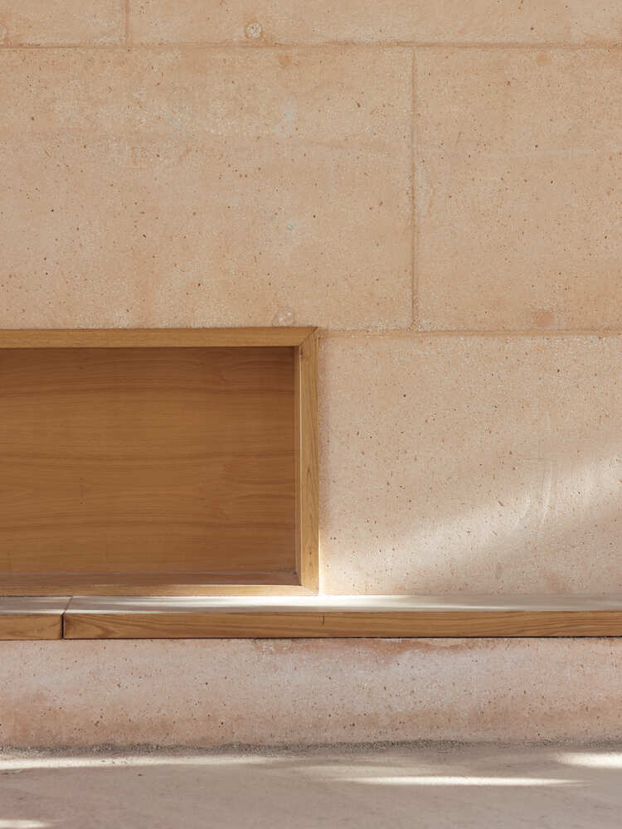
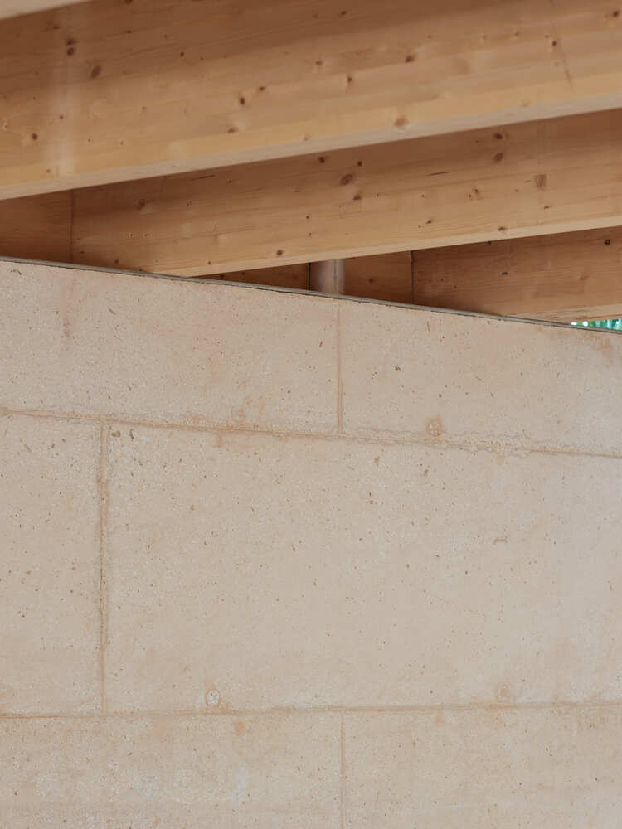
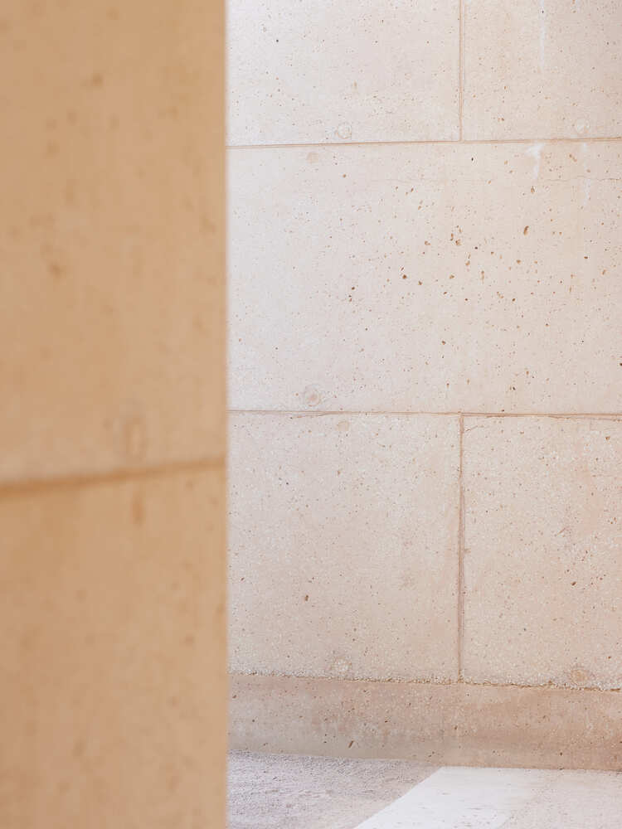
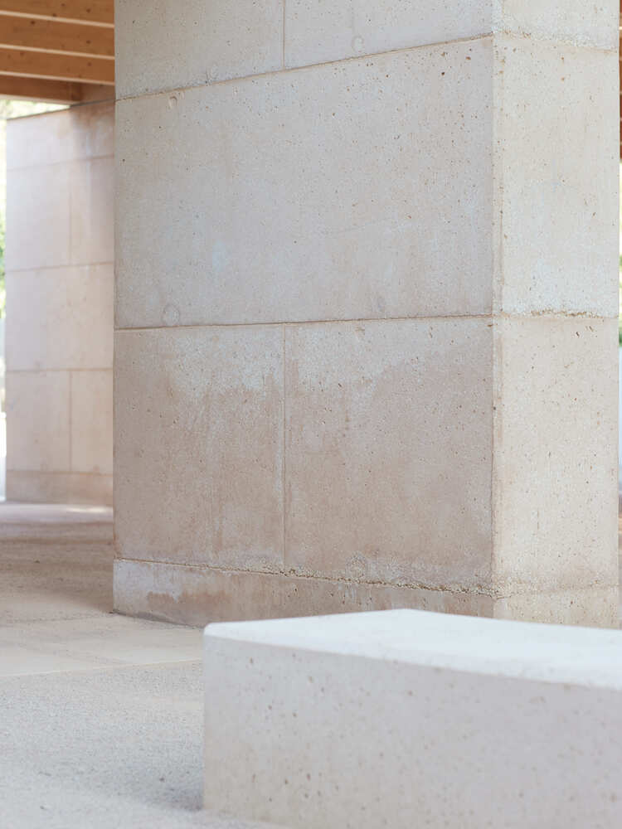
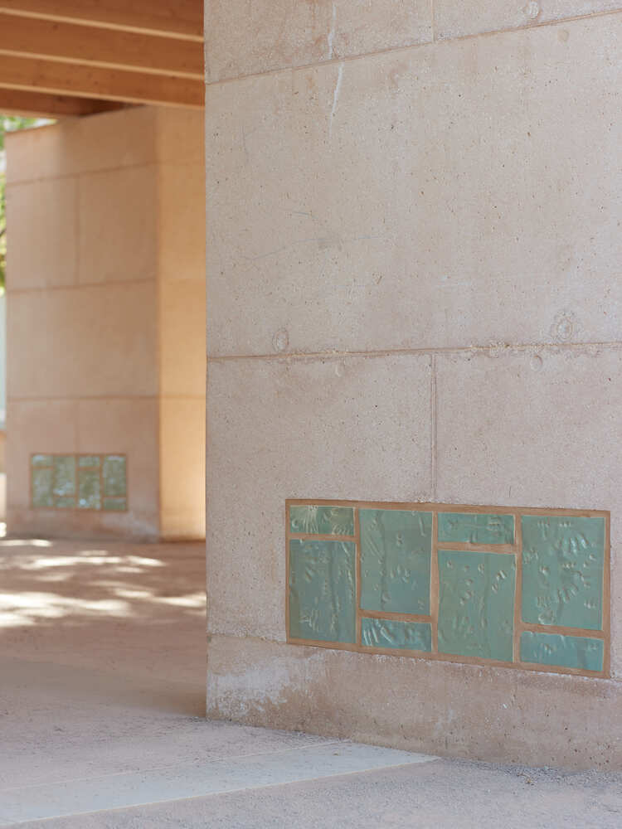
The engraved concrete walls evoke the history of the city and the school, serving as surfaces for play, rest, and climbing.
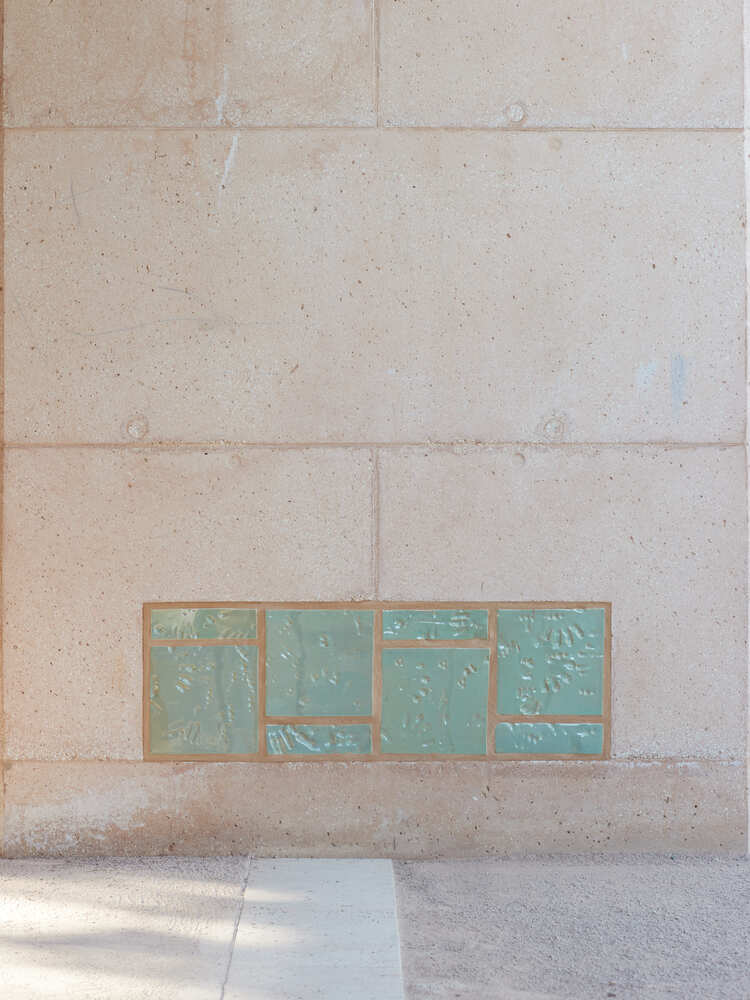
The children were involved in the project from the very beginning. Working with a local ceramic artist, they created ceramic tiles bearing their hand-prints.
Incorporated into the walls, these tiles form a collective memory in which the architecture preserves the traces of its first inhabitants.
The project also reintroduces living elements: removing impervious surfaces, restoring the natural ground, creating a water feature, and planting native species. This presence of nature plays a vital role in the children's education.
This approach extends to the construction itself. The sanded concrete walls incorporate crushed white limestone aggregate sourced from a former local quarry, in line with a philosophy of frugality and reducing the carbon footprint.
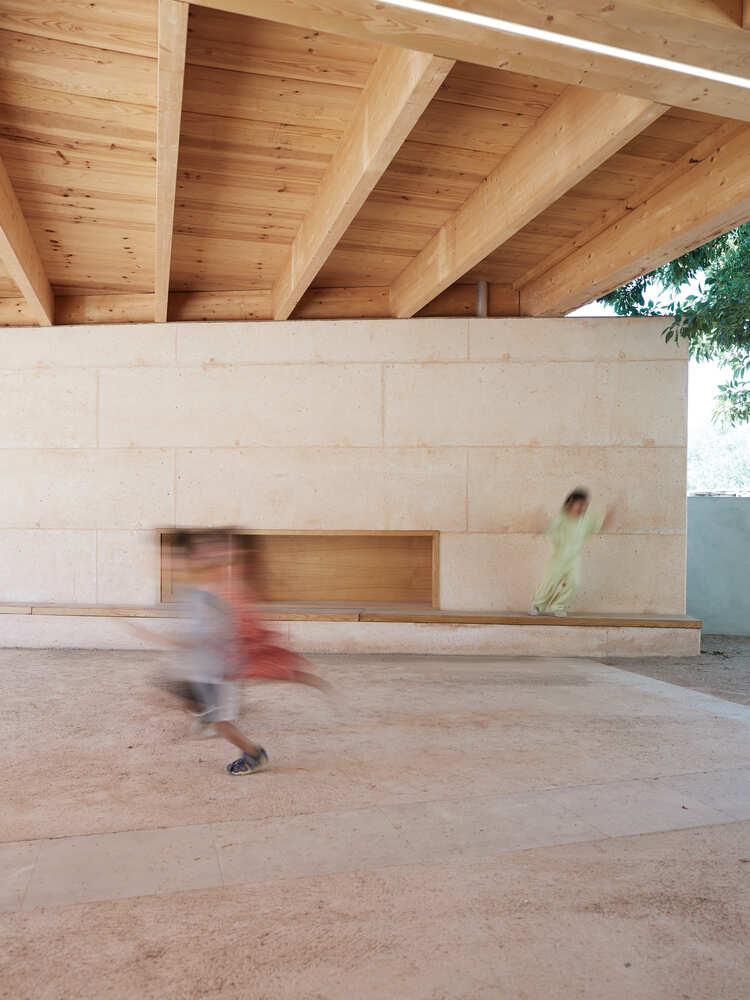
The local wood frame makes the most of the region's resources and creates a warm courtyard, designed as a true living space.