House In A Former Factory, Renovation And Extension
HOUSE IN A FORMER FACTORY, RENOVATION AND EXTENSION
Morsa Taller, Pablo Giterman
ARCHITECTS
Morsa Taller, Pablo Giterman
ARCHITECTS
Pablo Giterman, Alejandra Esteve
AREA
72 m²
YEAR
2025
LOCATION
Buenos Aires, Argentina
CATEGORY
Houses, Adaptive Reuse
English description provided by the architects.
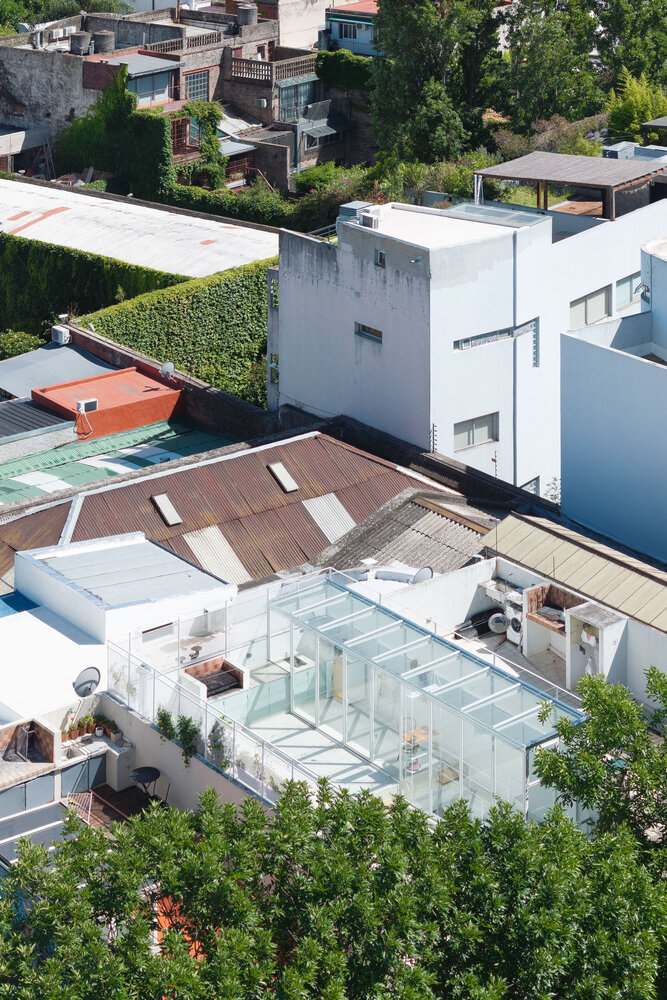
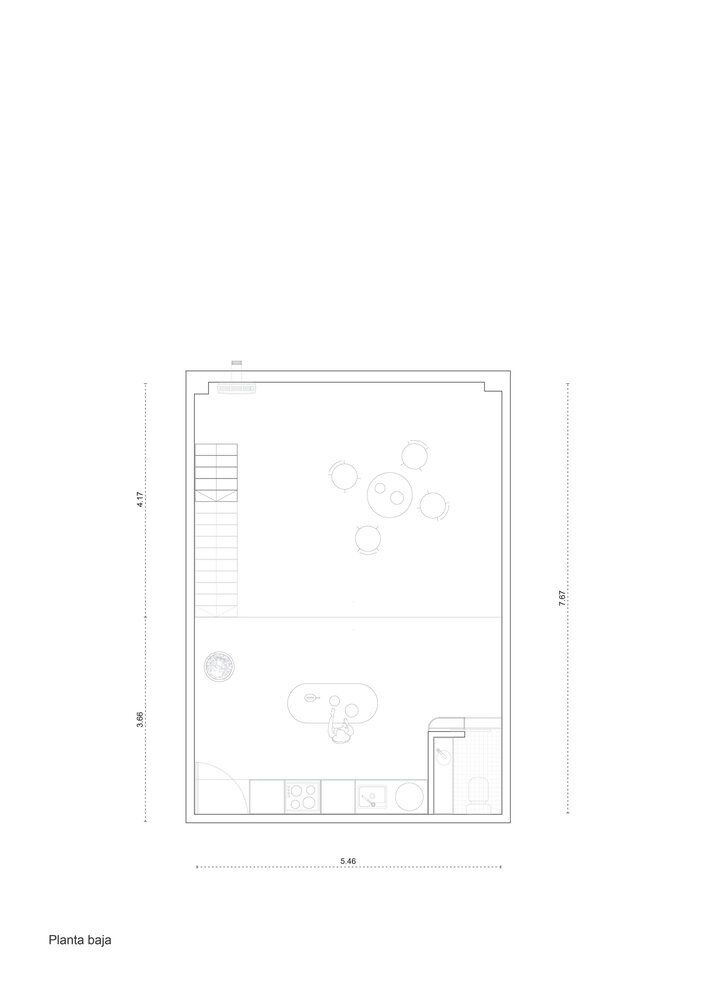
In a three-story factory converted into apartments/offices during the 1990s in the Colegiales neighborhood, the task arose to transform a unit that used to function as an office into a home.
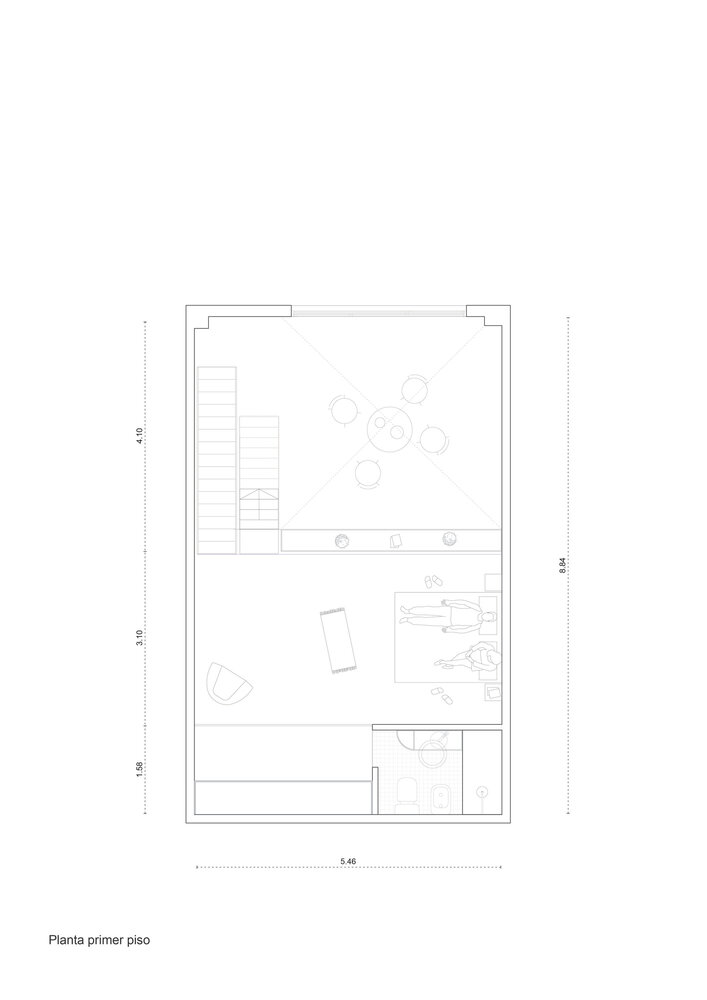
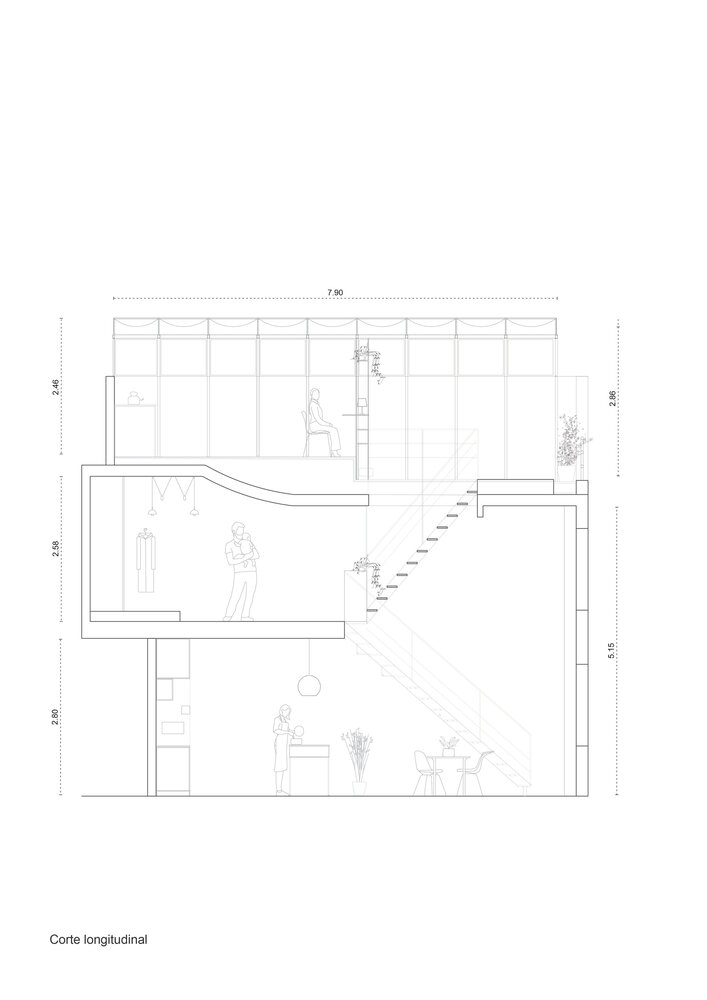
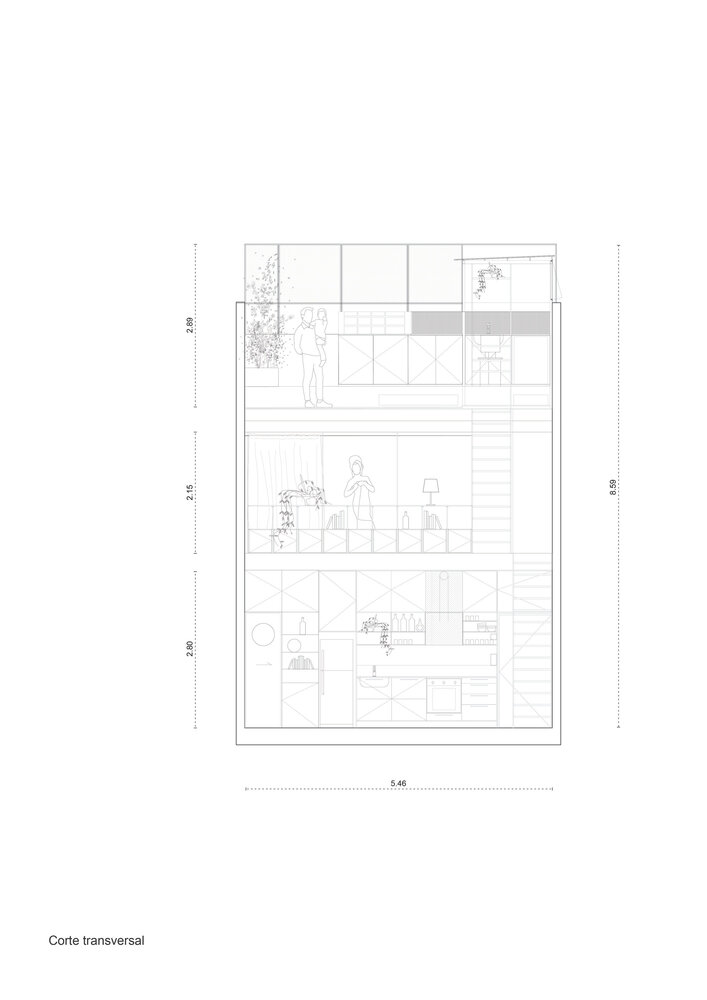
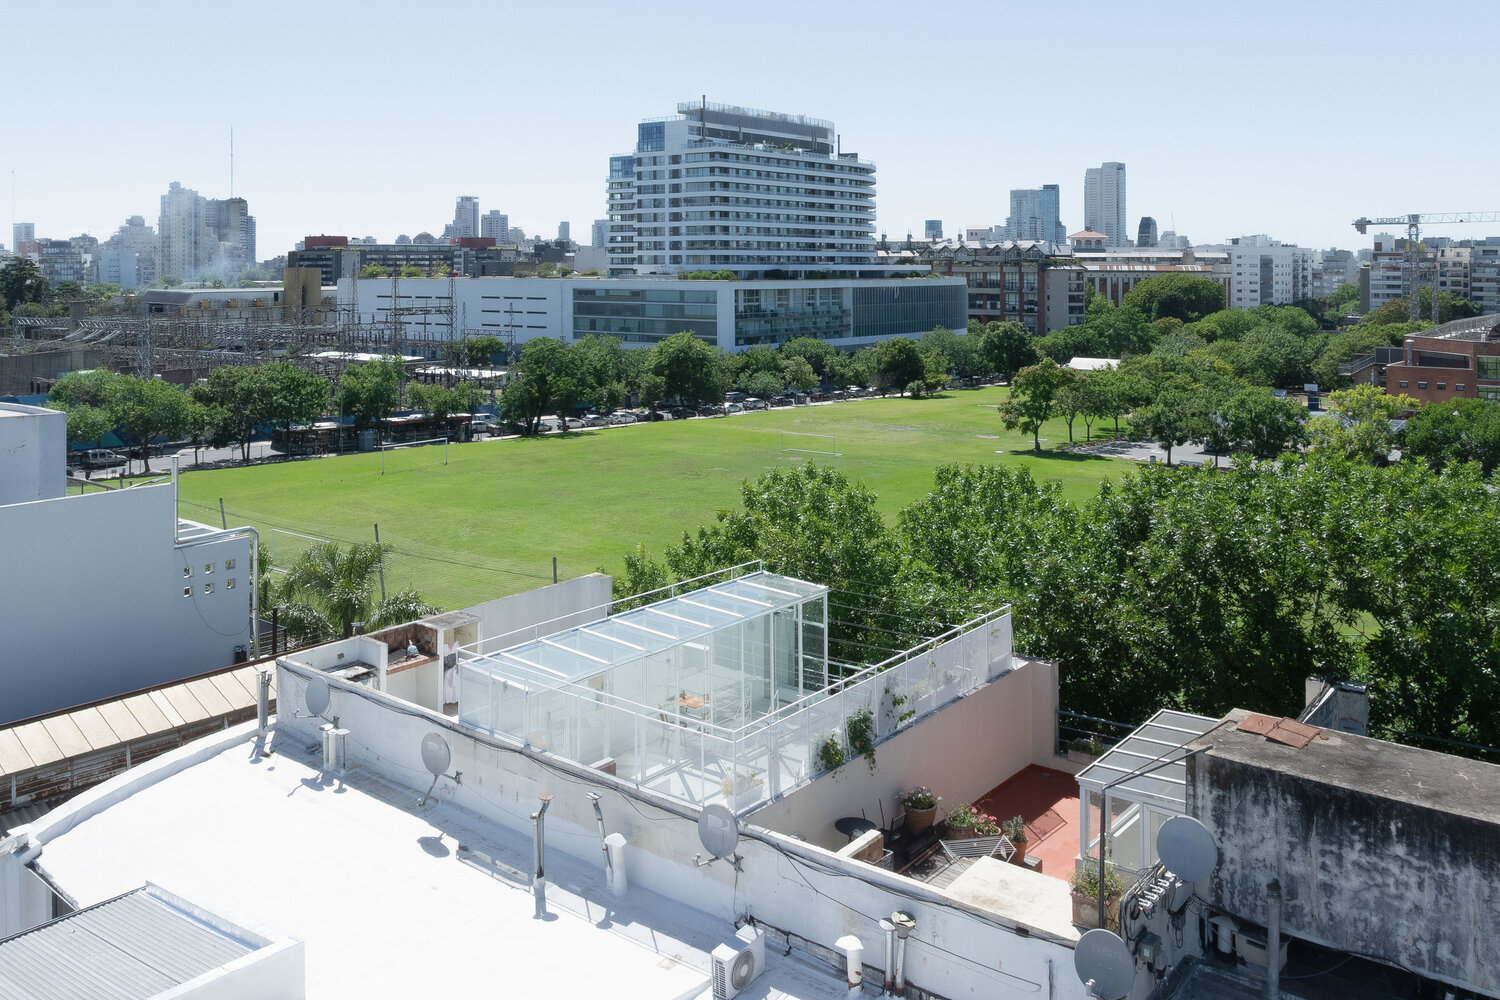
The unit consisted of two floors without divisions and a disused terrace due to the shape of its structure, a curved concrete slab that did not allow for the use of the upper floor. Access to it was through a hatch door that separated the unit from this exterior terrace.
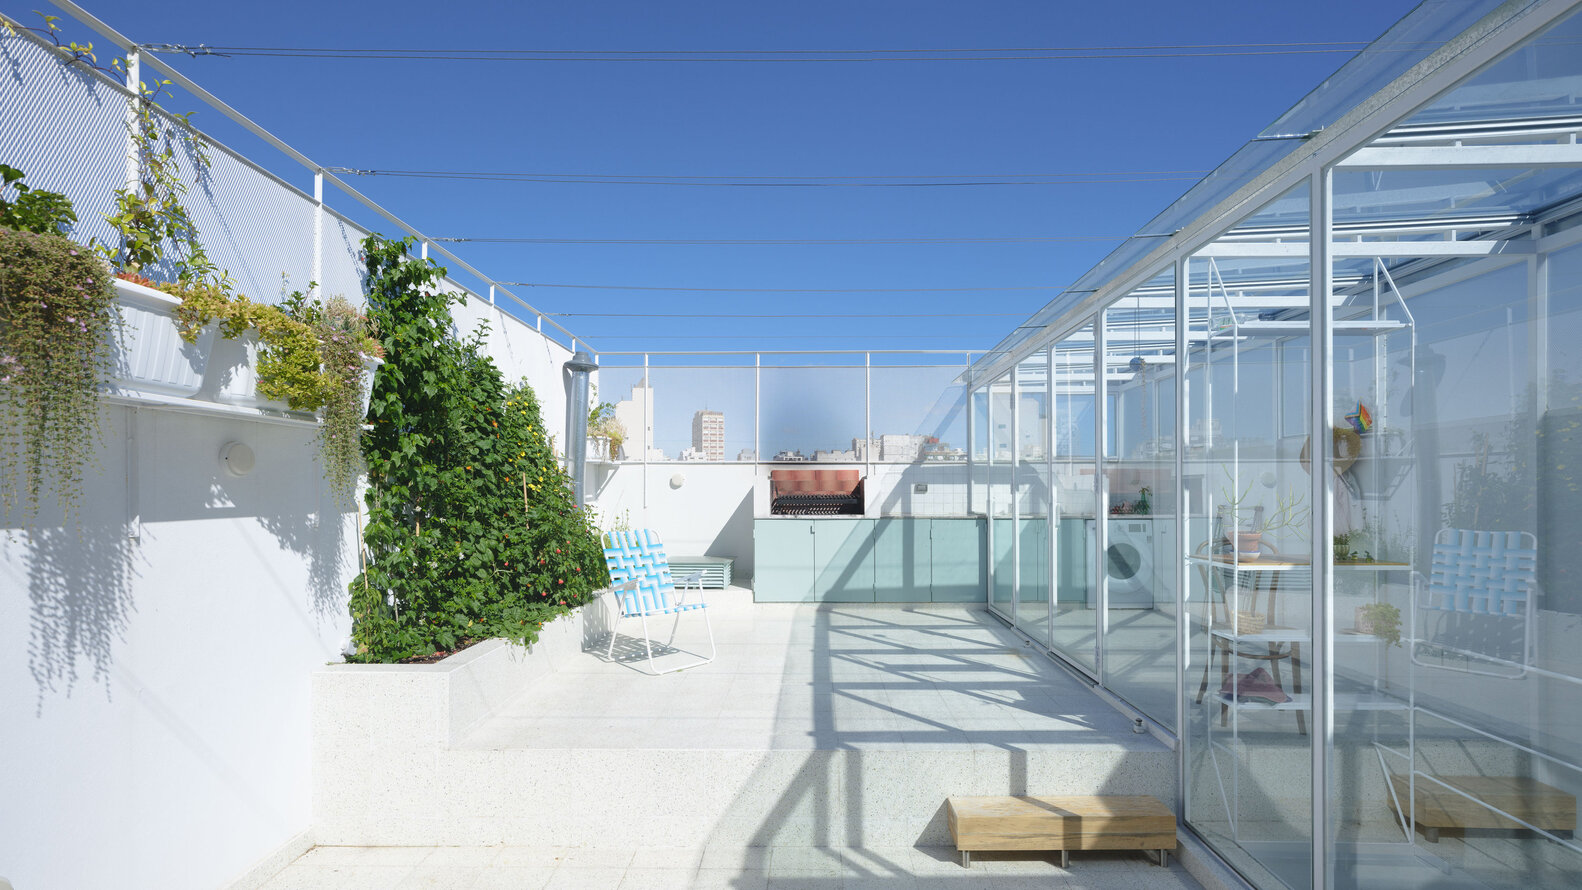
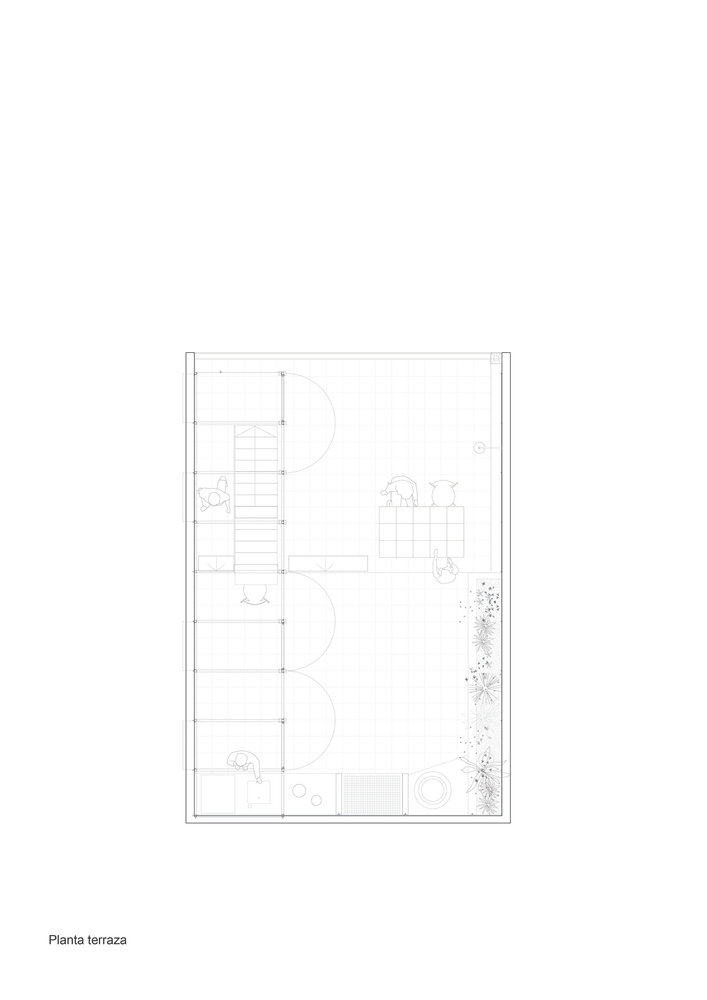
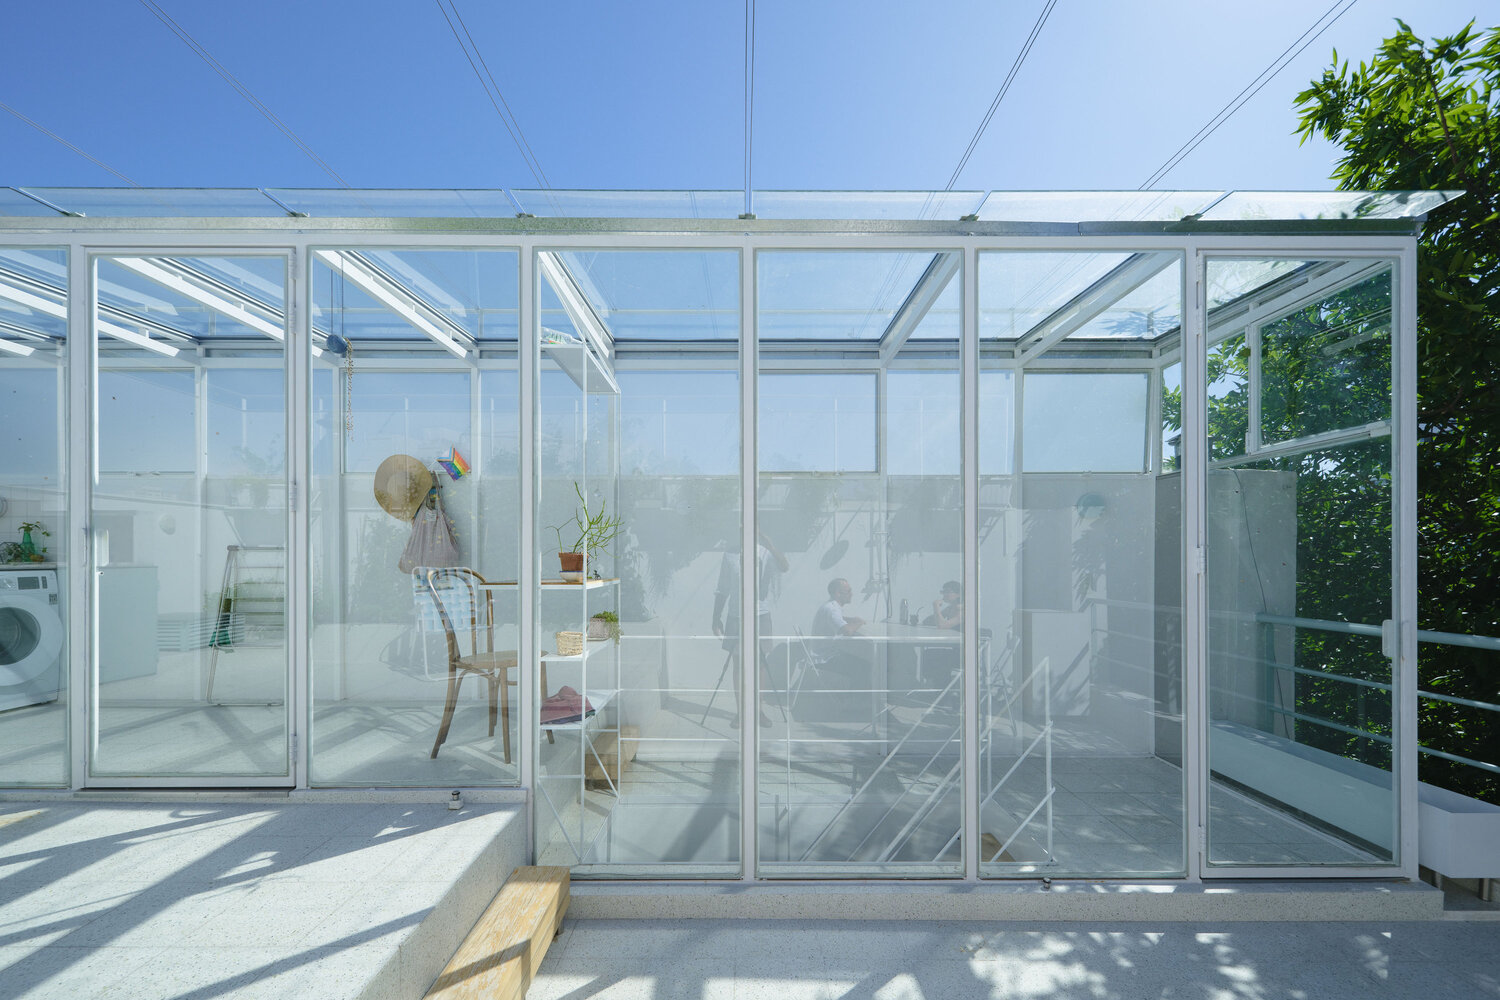
The strategy was to eliminate this limit to incorporate the terrace, not only as another room but as the most important space in the house.
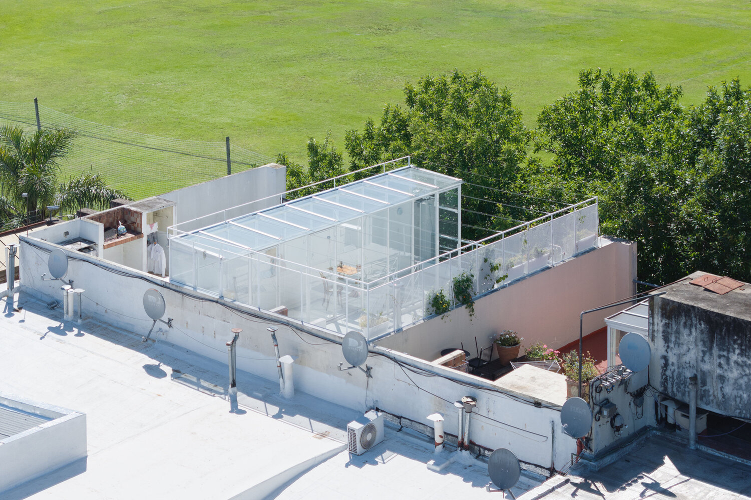
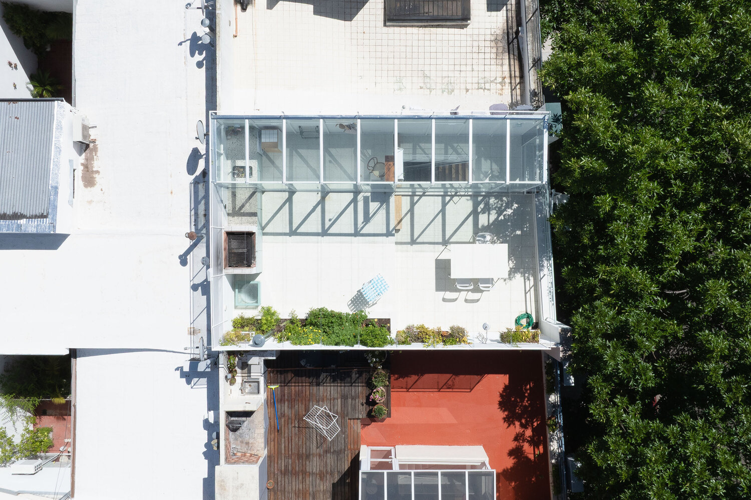
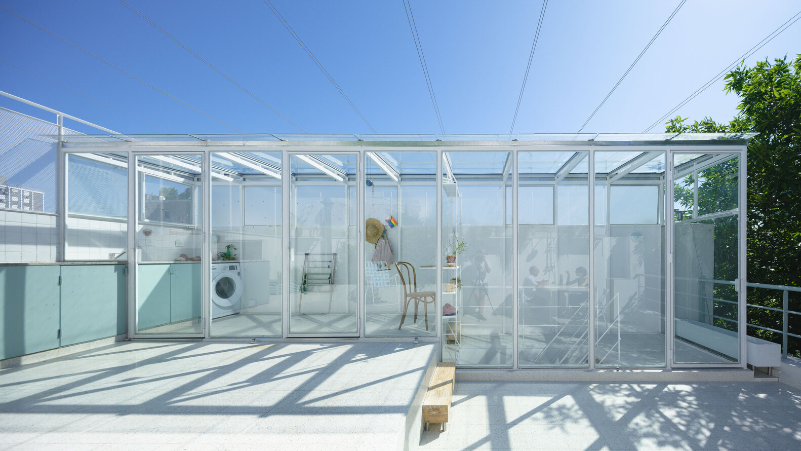
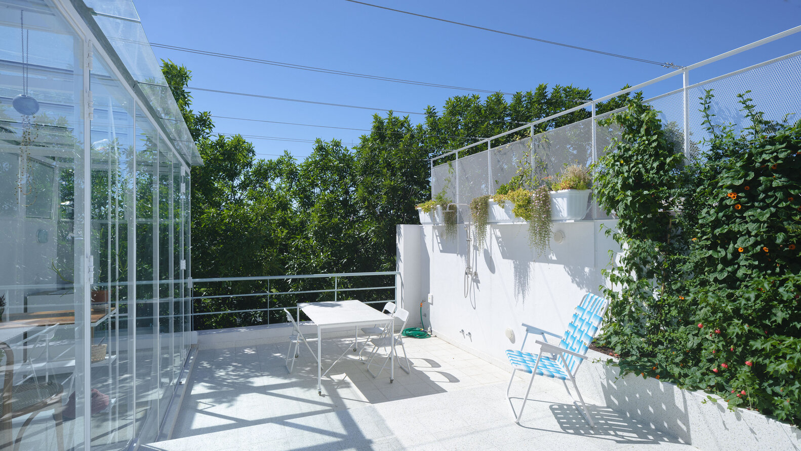
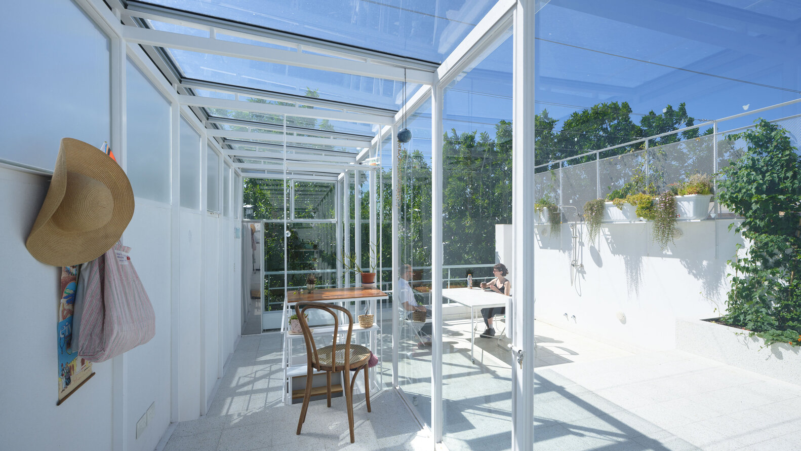
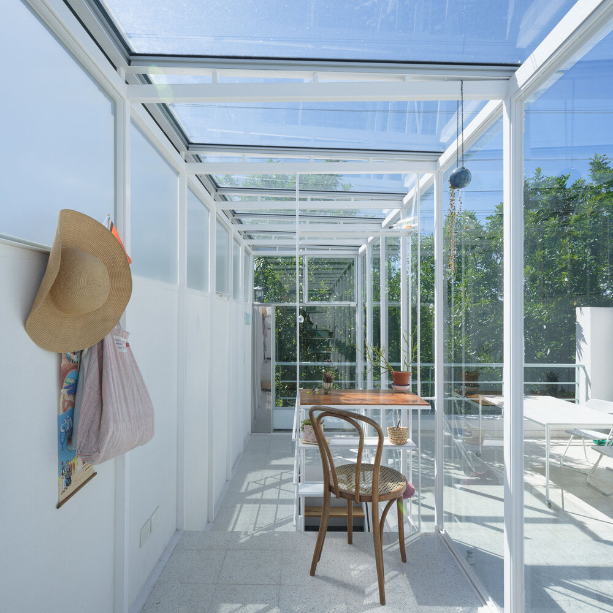
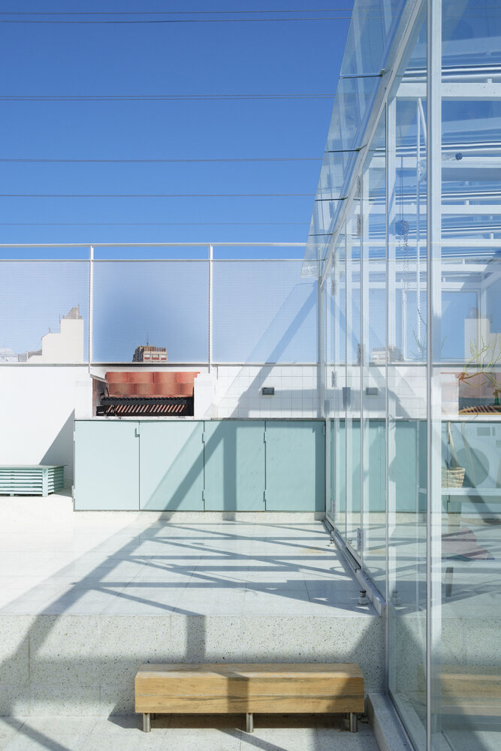
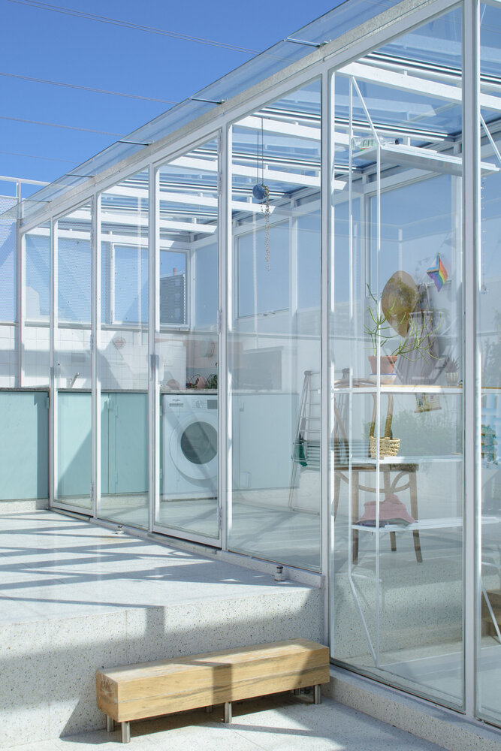
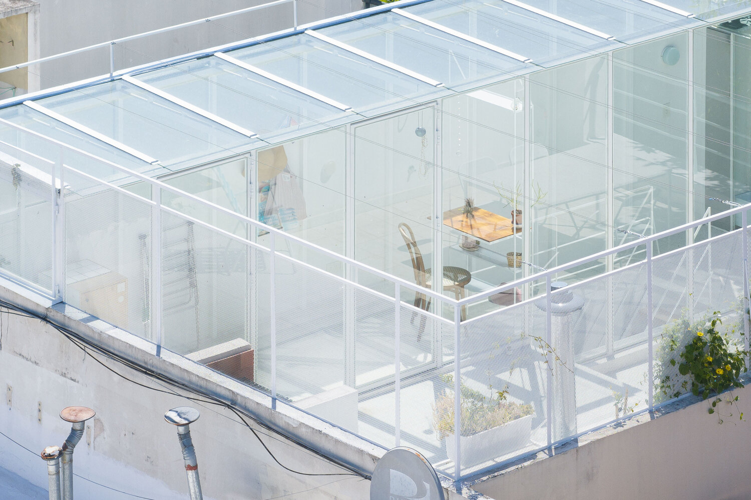
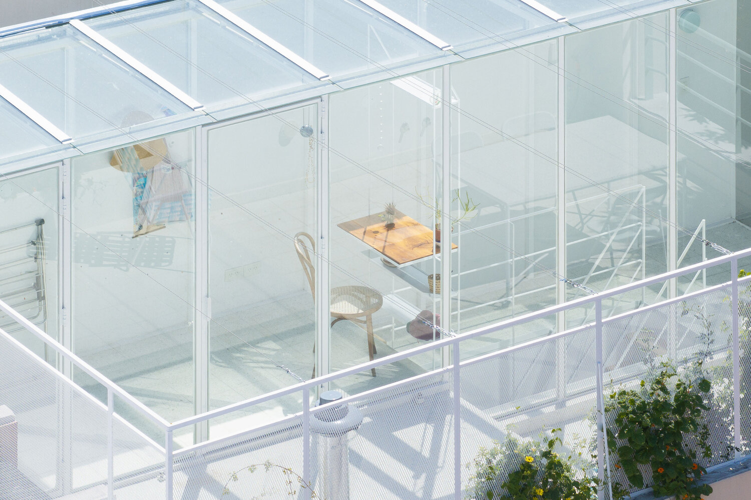
Thus, we supported a glass box with a metal structure on one of the party walls, blurring the boundaries between inside and outside, giving this new hybrid space the possibility to function as a patio with a grill and raised planters, as well as to house a service area and desk.
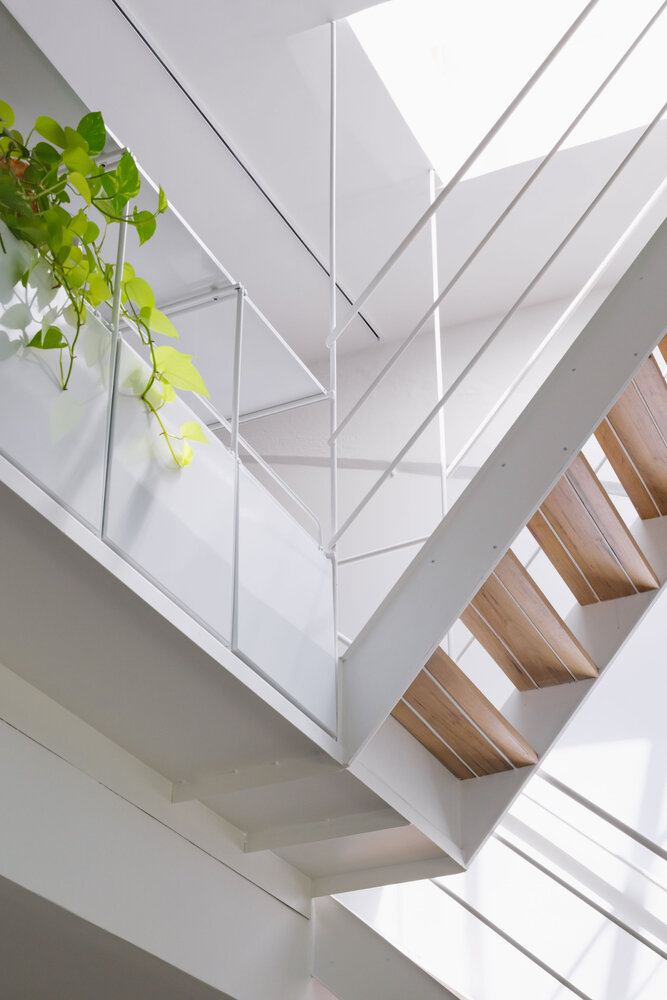
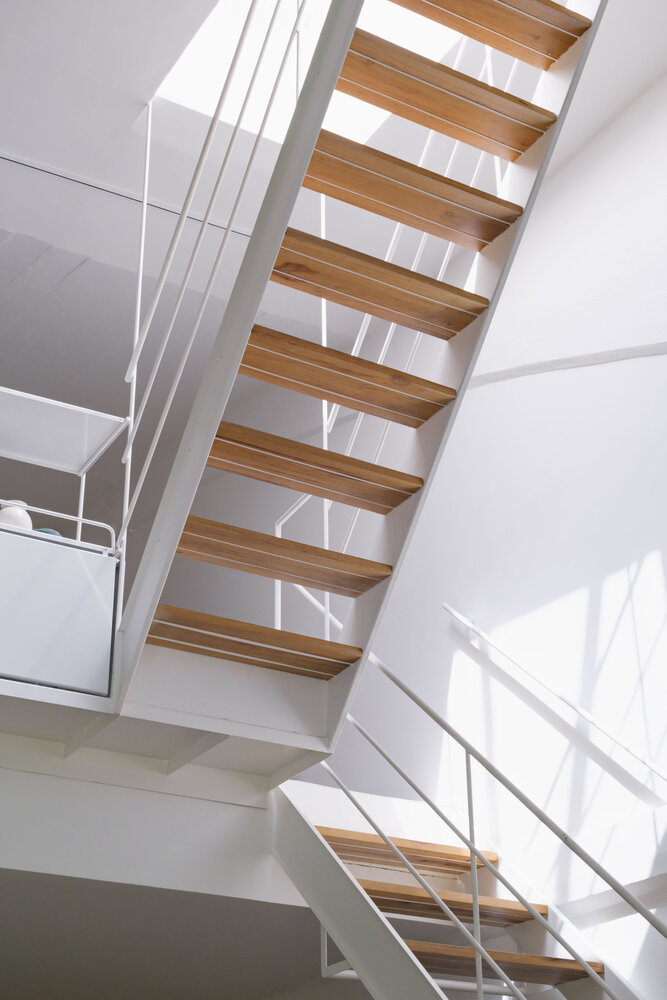
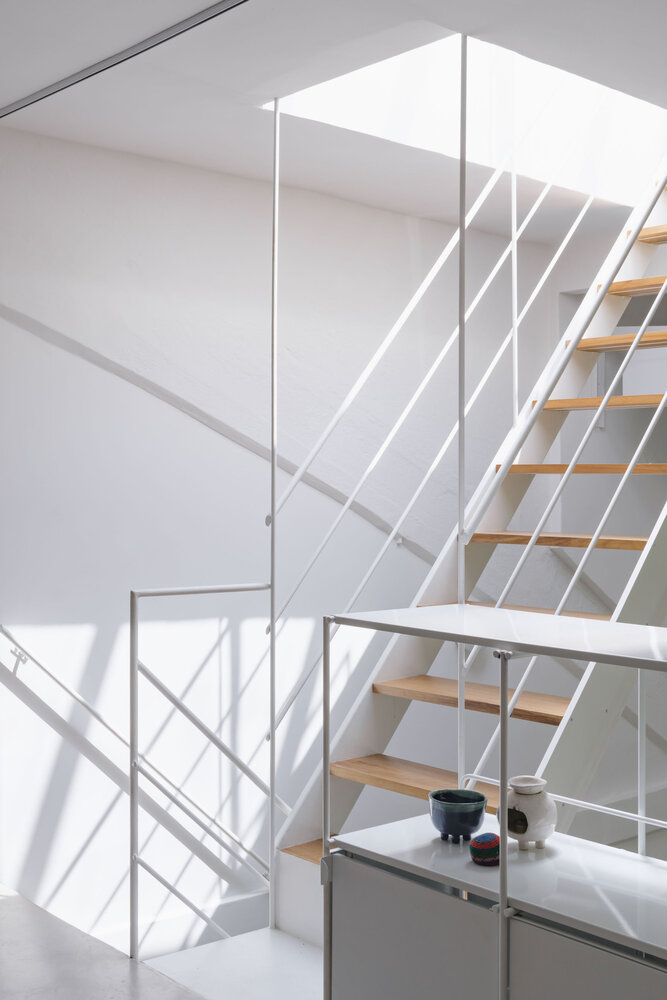
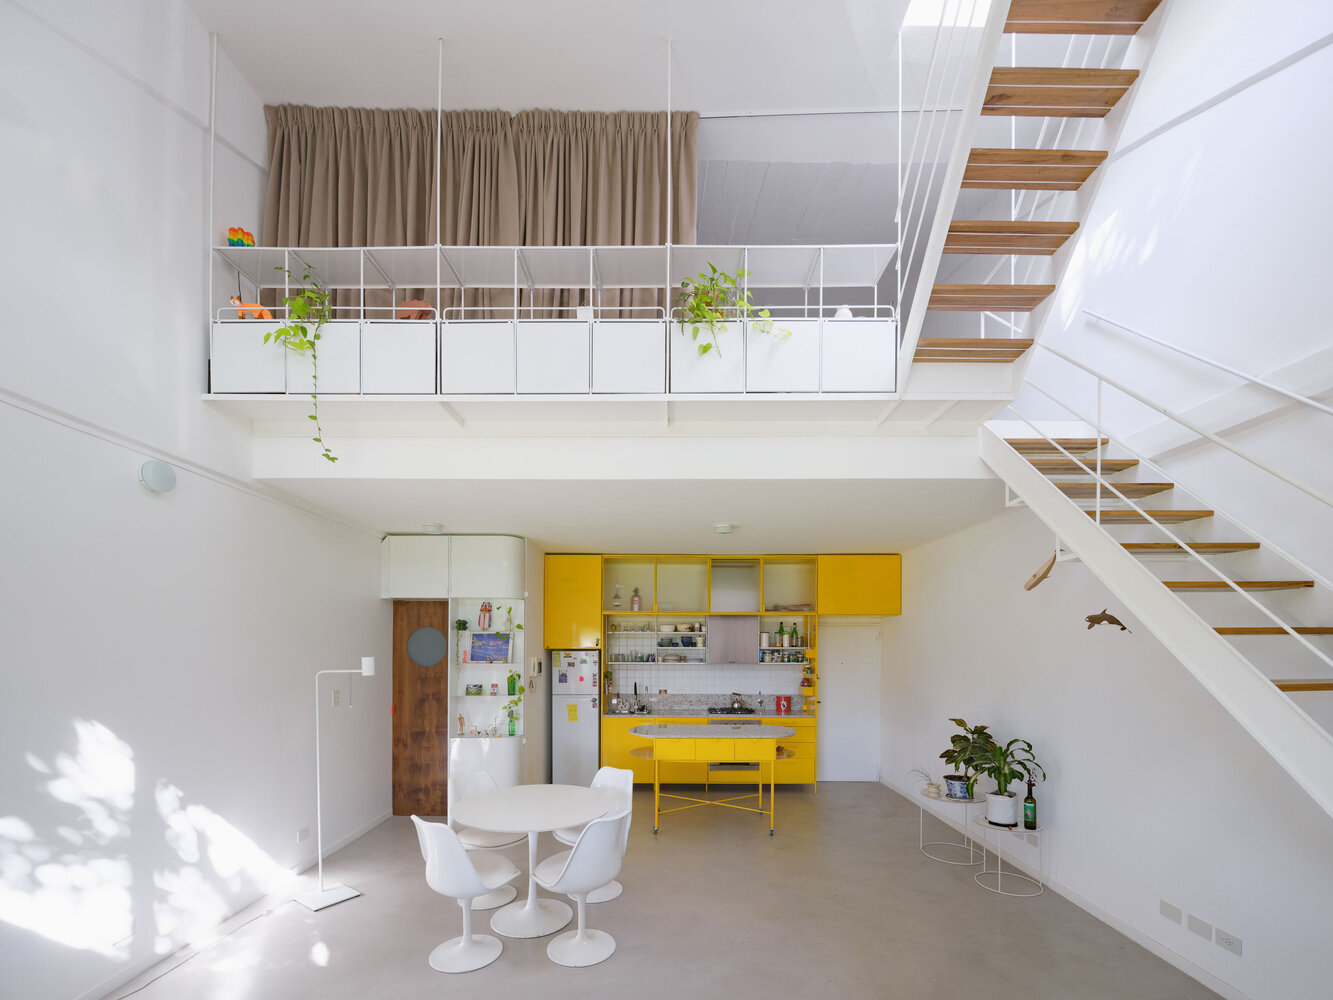
Its glass roof allows light to pour onto the lower plants and lets the sky be seen from below; this was the main requirement of the client at the beginning of the project, functioning thus as a small lighthouse - skylight. From this subtle element hangs the staircase, which floats down, configuring itself into a library - railing.
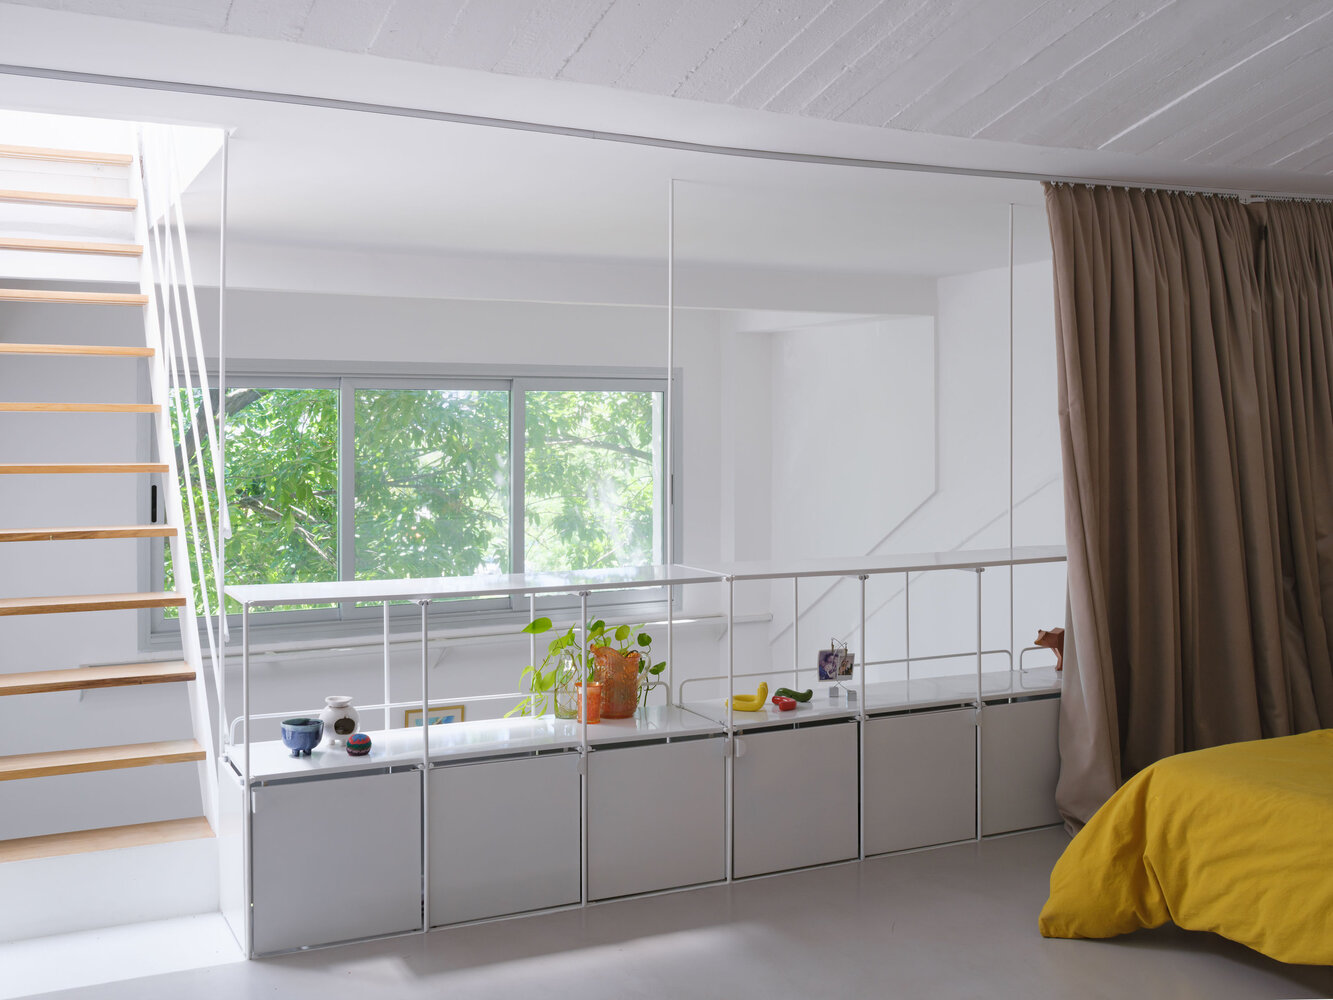
Thus, each element of the house's equipment was designed to fulfill multiple functions with minimal resources:
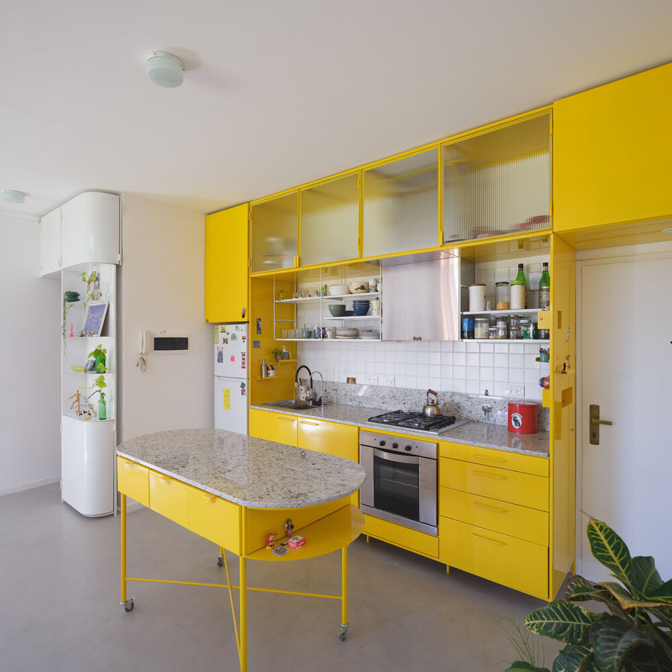
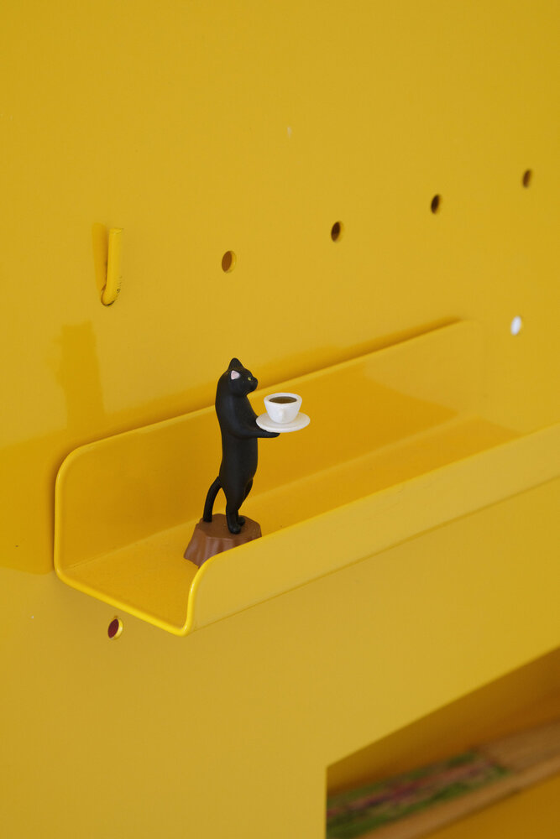
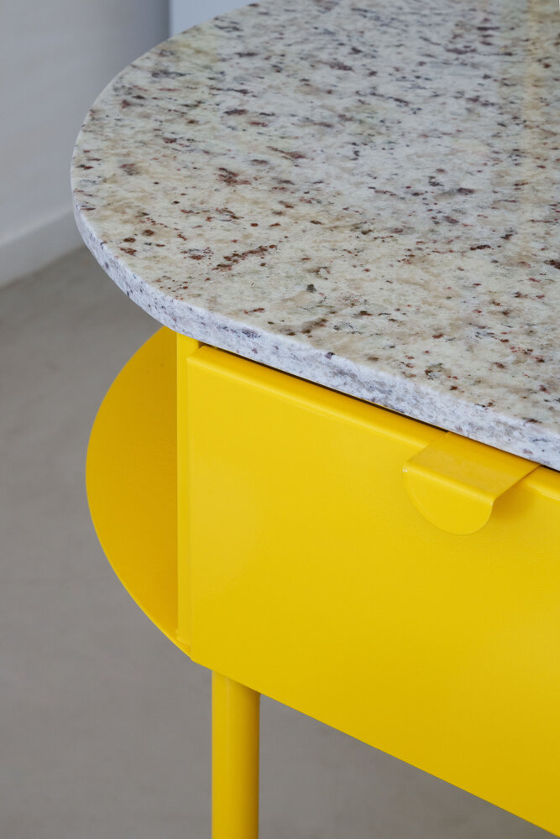
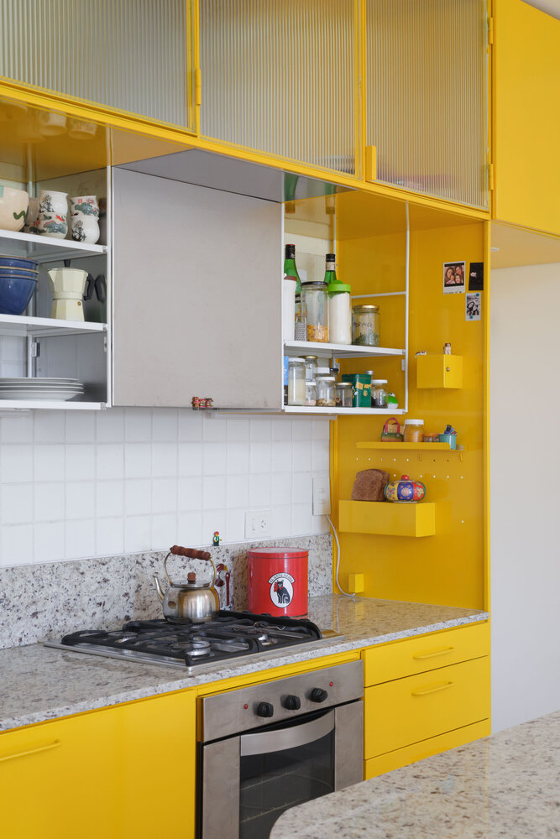
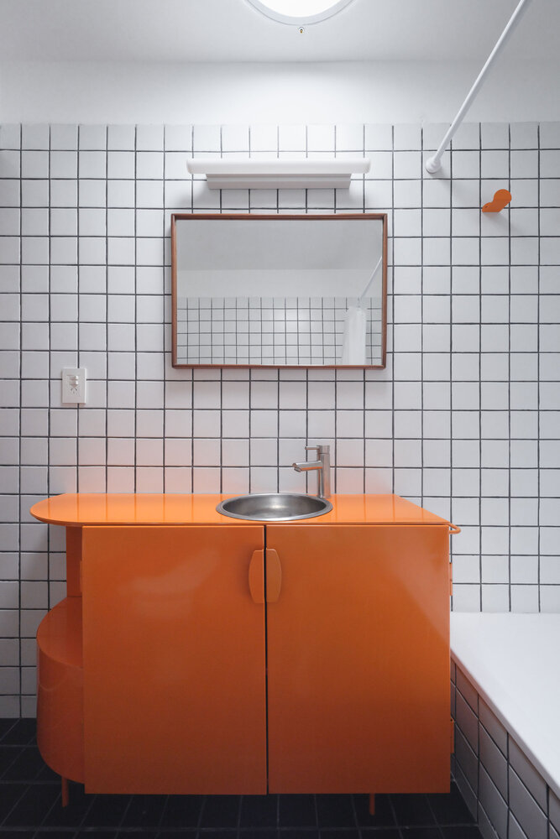
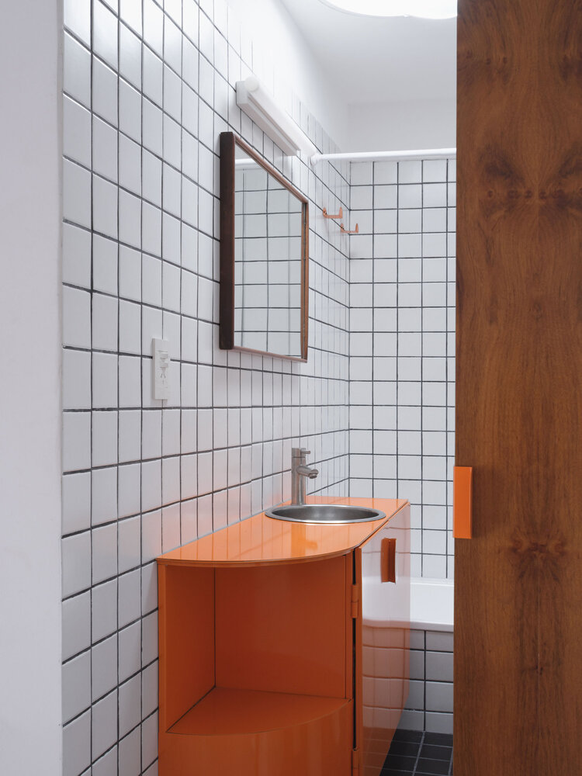
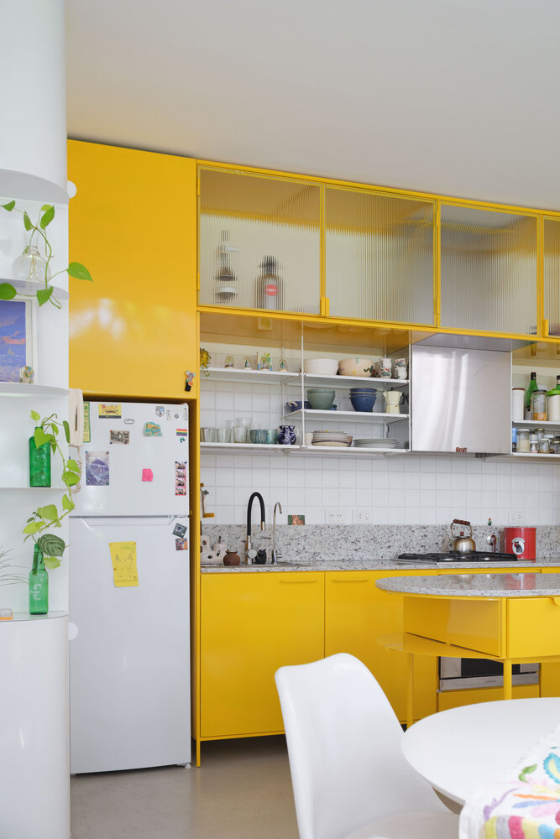
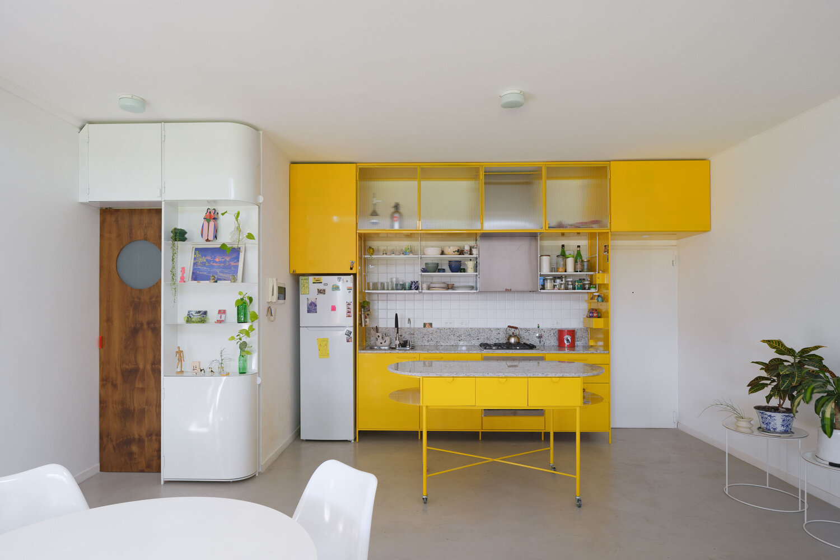
visual filters on the party walls that act as plant supports, a step that serves as a bench, a railing that transforms into a shelf and desk, a library that is also a railing, a kitchen that doubles as an entryway, a shelf that hides a door, and vanities that serve as storage and towel racks.
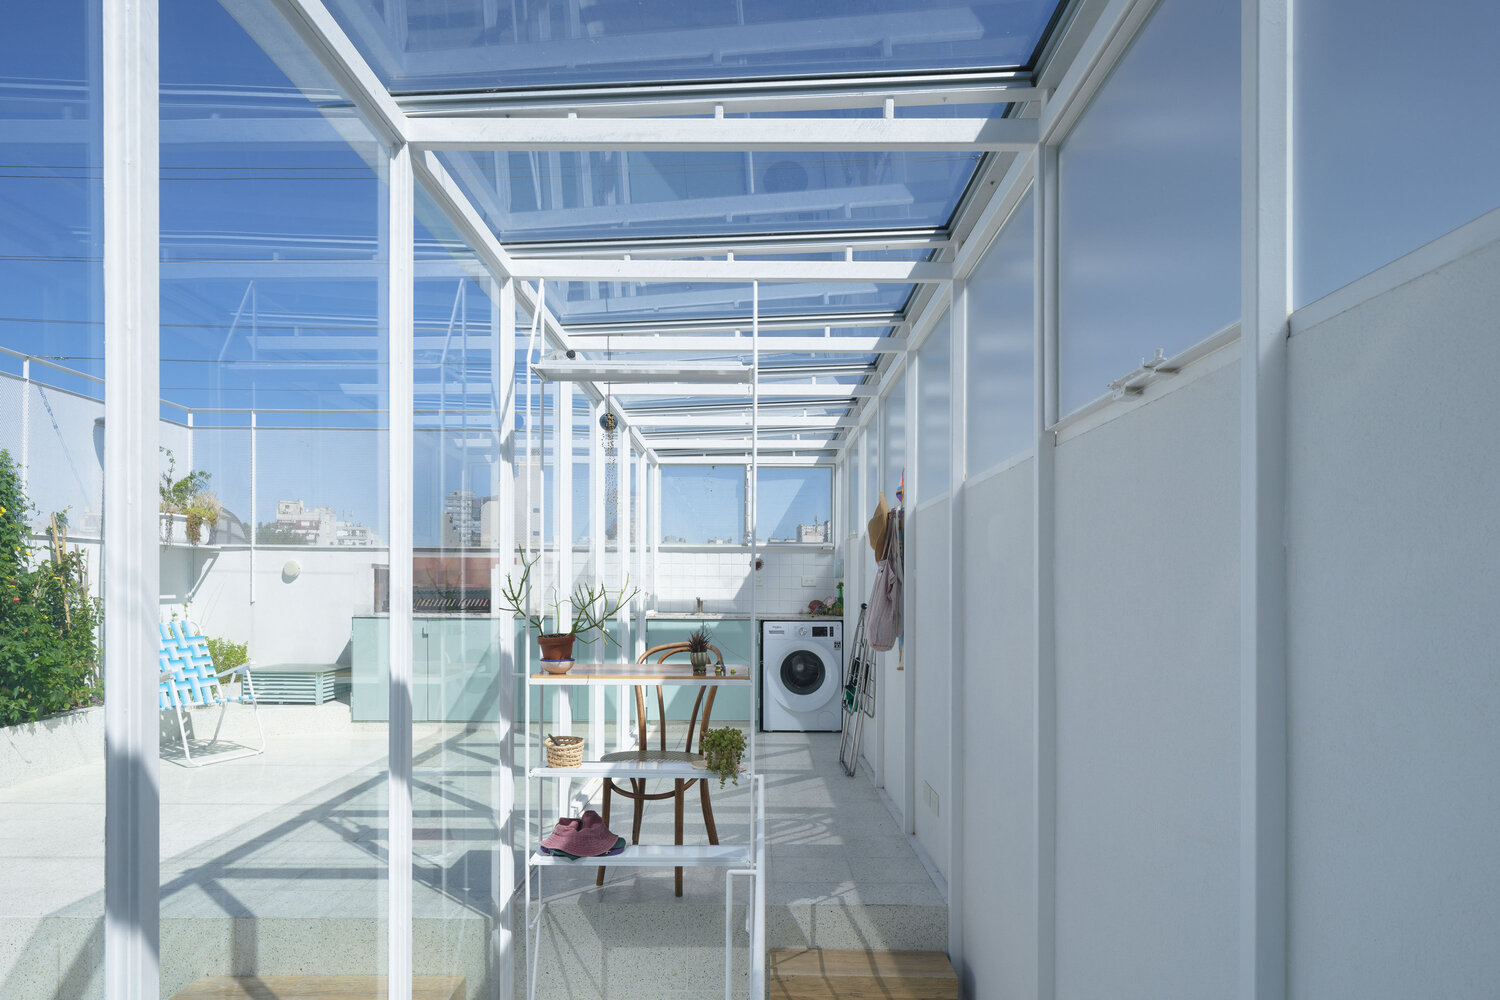
Structure and equipment converge in a design logic that understands each part of the organism as an element that activates different possibilities of use and reconfigurations of space.