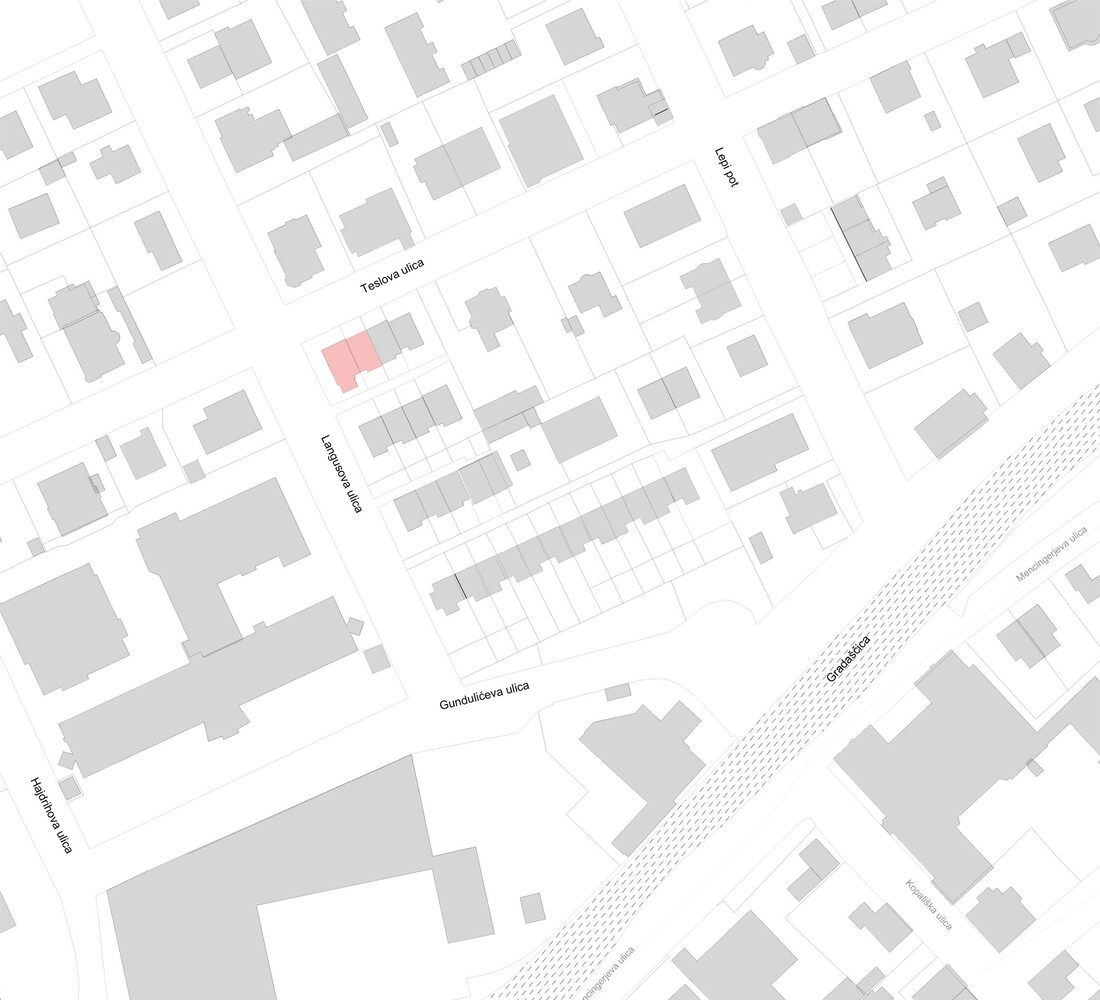
Renovation Of Two Terraced Houses Of The Housing Cooperative "Progres - Mirje" Ljubljana
RENOVATION OF TWO TERRACED HOUSES OF THE HOUSING COOPERATIVE "PROGRES - MIRJE" LJUBLJANA
Dans Arhitekti
ARCHITECTS
Dans Arhitekti
LEAD ARCHITECTS
Dans Arhitekti
PHOTOGRAPHS
Miran Kambic
AREA
340 m²
YEAR
2022
LOCATION
Ljubljana, Slovenia
CATEGORY
Residential Architecture, Houses, Renovation
English description provided by the architects.
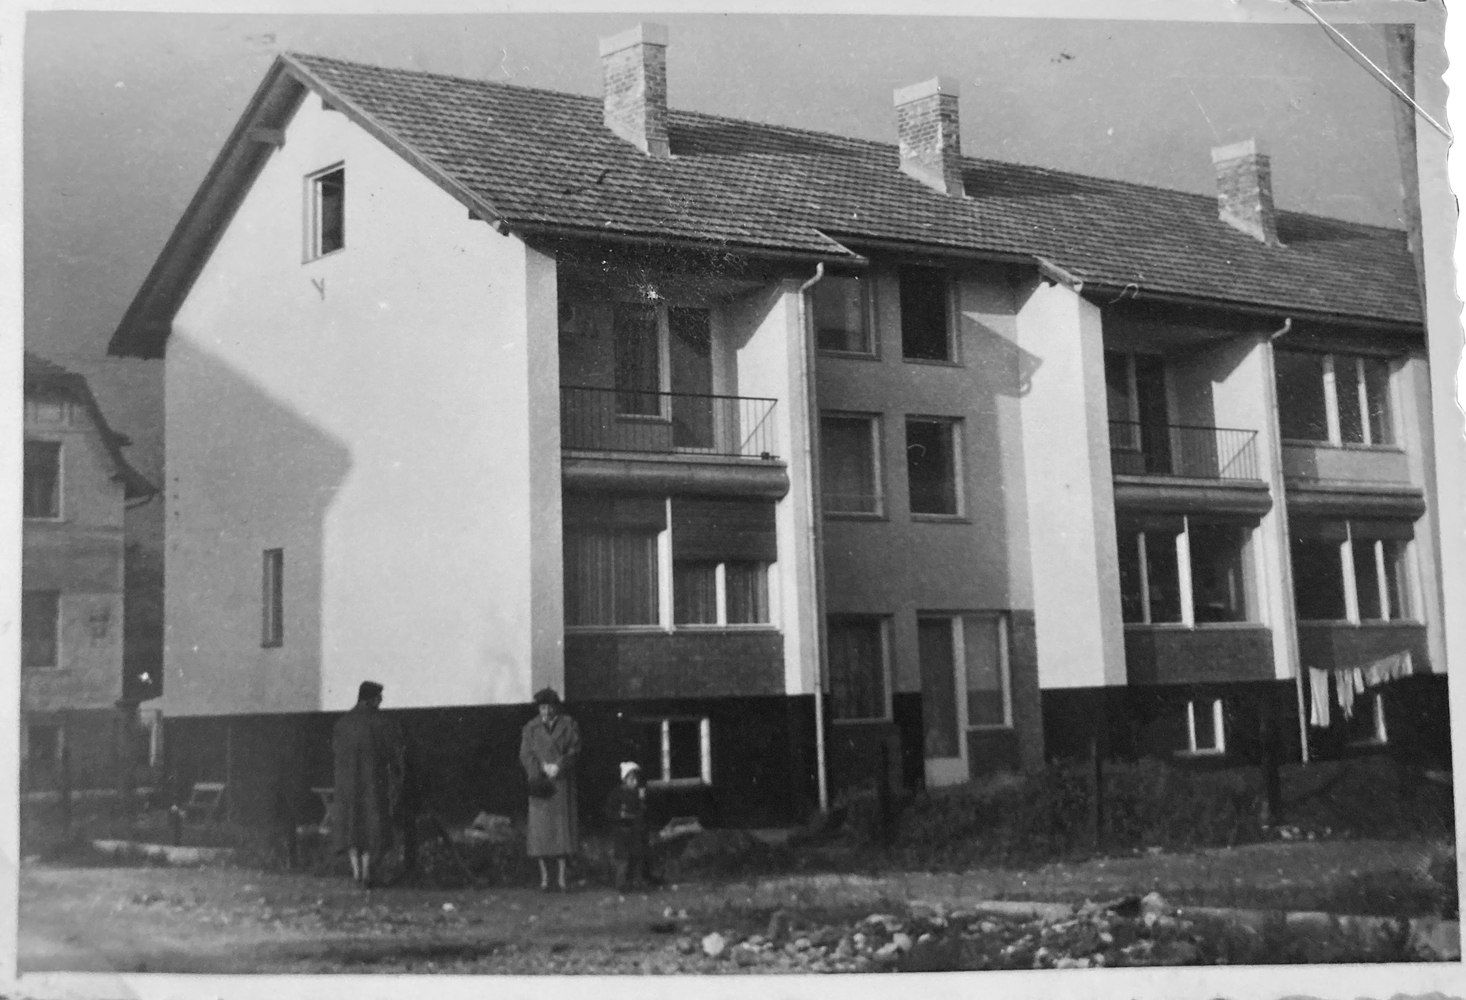
The terraced houses designed by Marko Šlajmer and his colleagues were built in 1957 as one of the first cooperative housing developments, reflecting the active initiative and optimism of a generation of young architects.
The ensemble is characterized by rational construction, efficient use of space, and a high standard of living culture, while at the same time standing out for its innovative spatial concept. Compared to today's open and bright living spaces, the original apartment layout is characterized by small rooms and limited natural light.
SPATIAL PUZZLE:
The main challenge of the renovation was how to open up the existing spatial structure and visually enlarge the interiors, while carefully preserving the defining elements of the architecture:
structurally fixed load-bearing walls and a clearly articulated central staircase. The original vertical layout was strong in idea but very rigid, with many small stacked rooms.
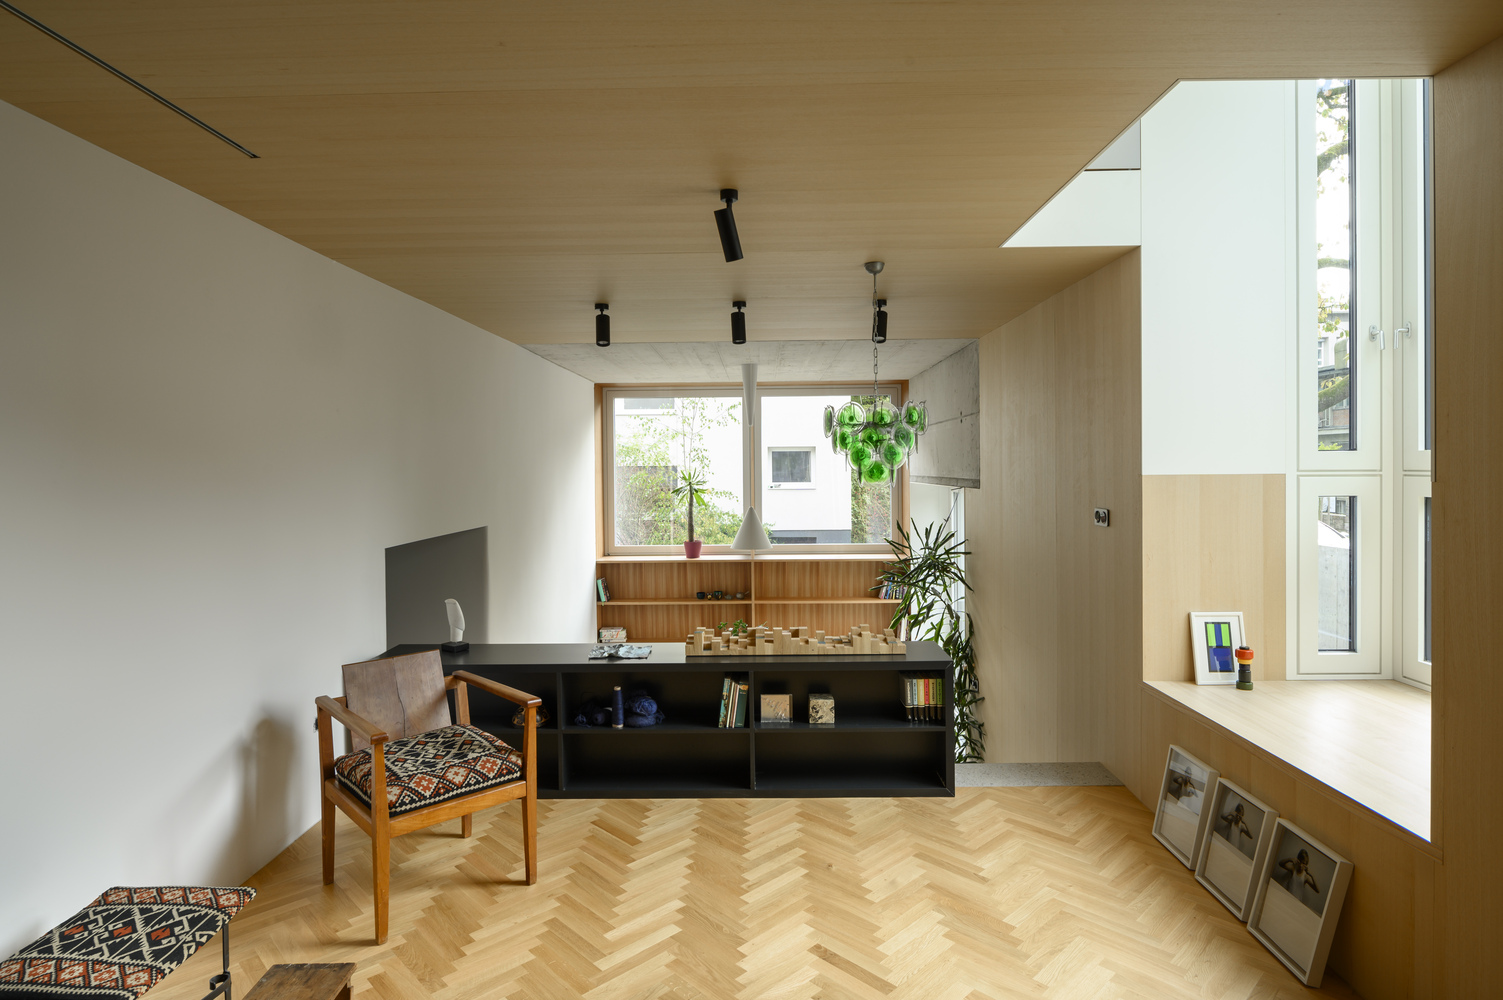
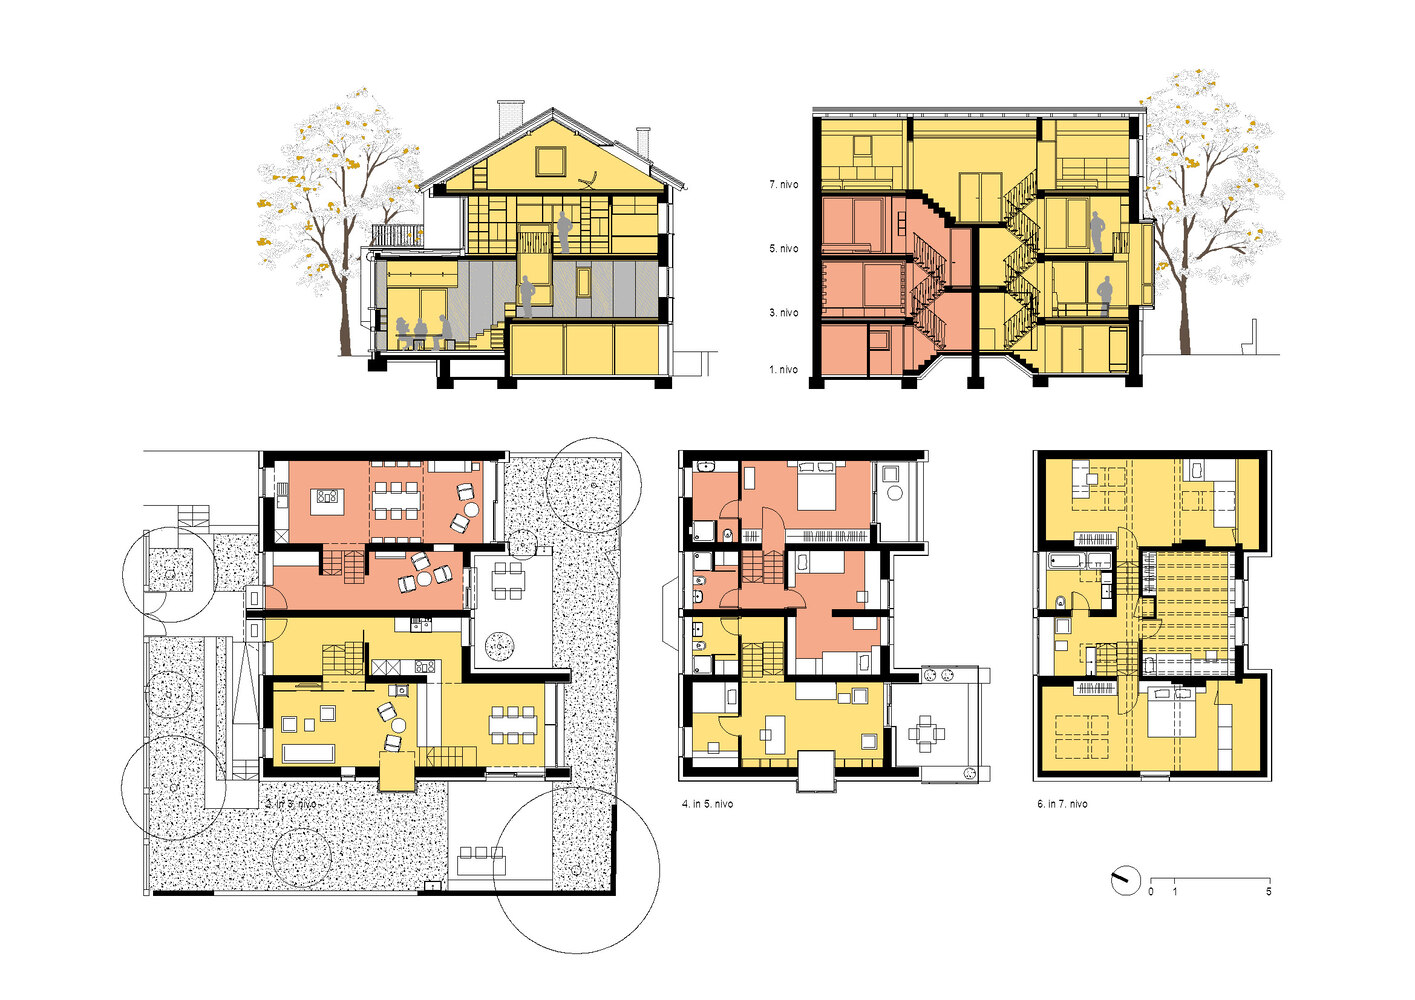
Within this framework, the two terraced houses were reconfigured into two distinct residential units: a larger family dwelling spread across seven levels, and a smaller, more compact unit organized over five levels for a single resident.
The vertical division was reinterpreted rather than expanded, allowing new spatial relationships to emerge within the existing structural envelope.
PASSAGES OF LIGHT:
Within the tightly defined spatial conditions, the project explores subtle interventions that fundamentally change the perception and use of space.
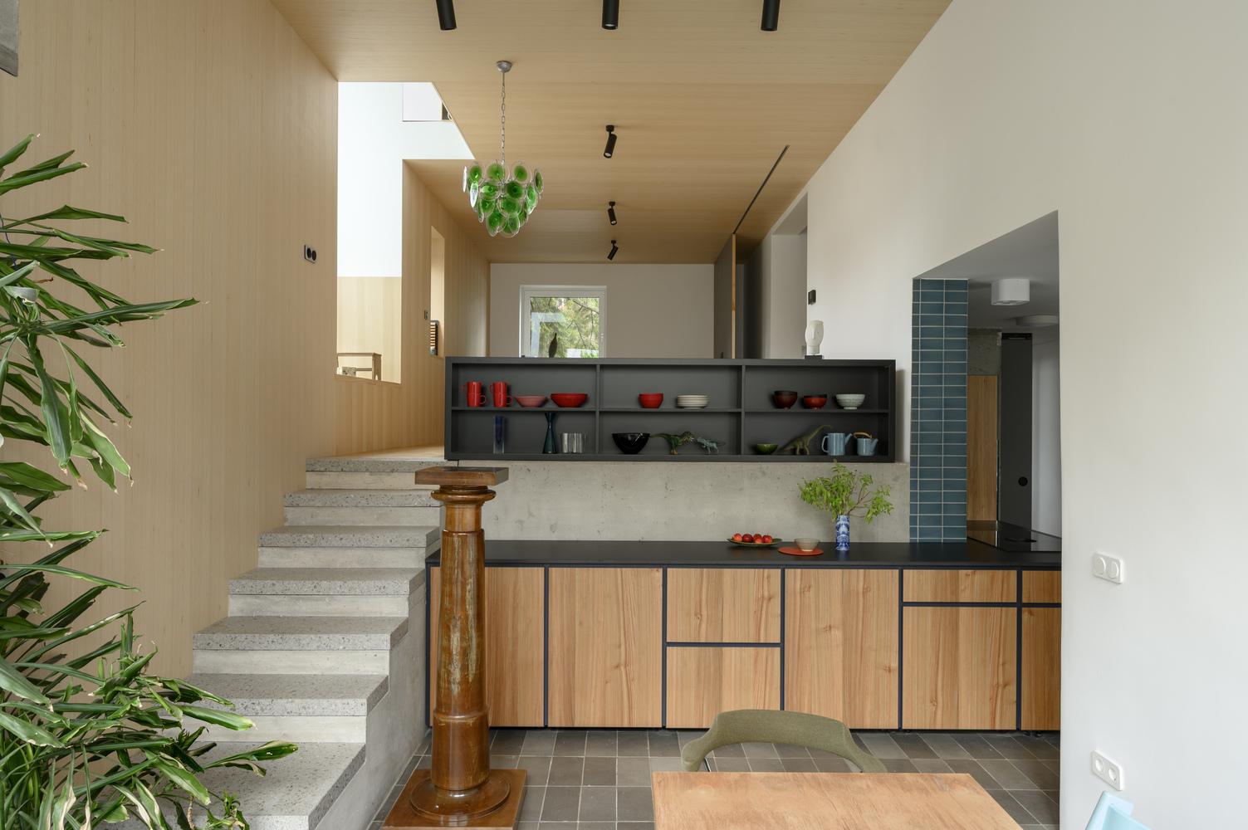
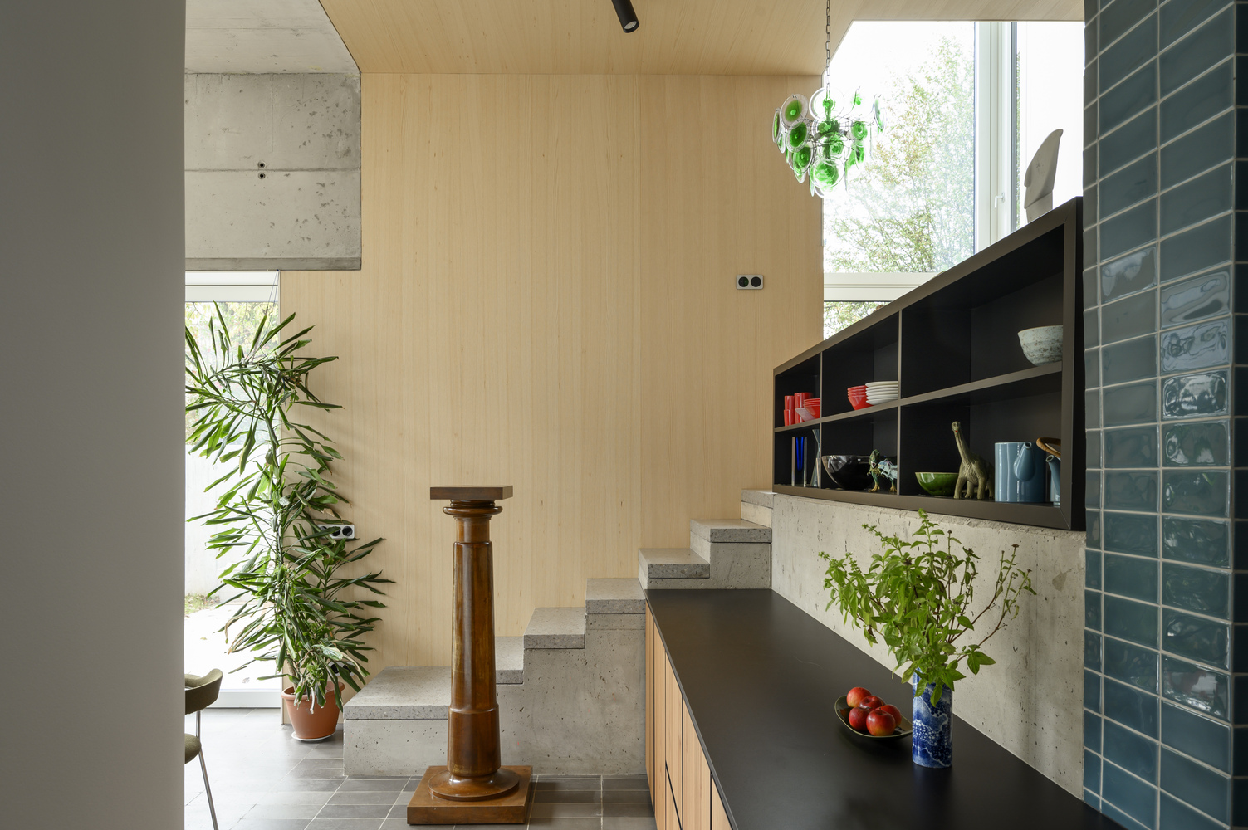
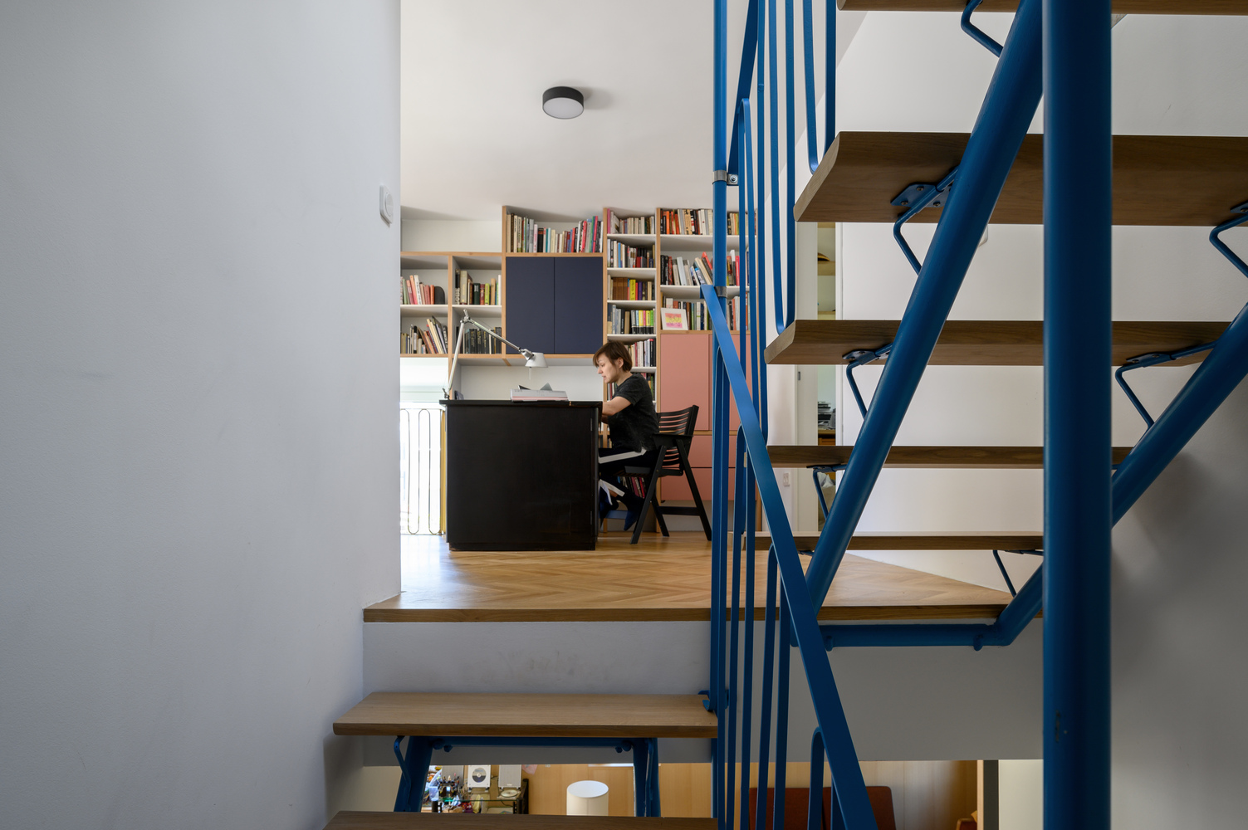
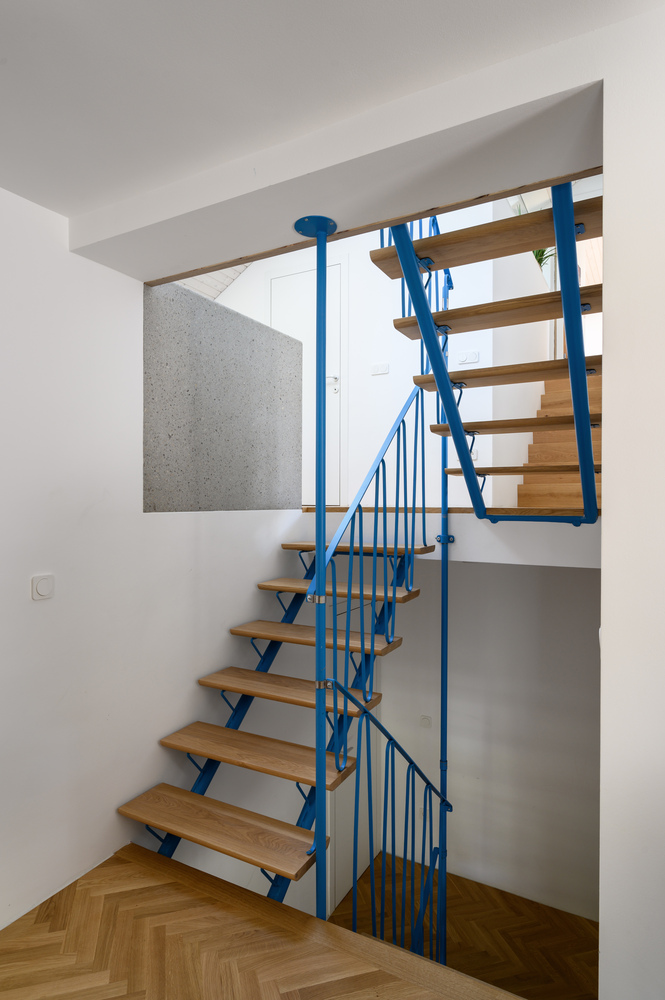
The central staircase becomes the main spatial and visual connector, linking all levels of the house and acting as a vertical void through which light is distributed.
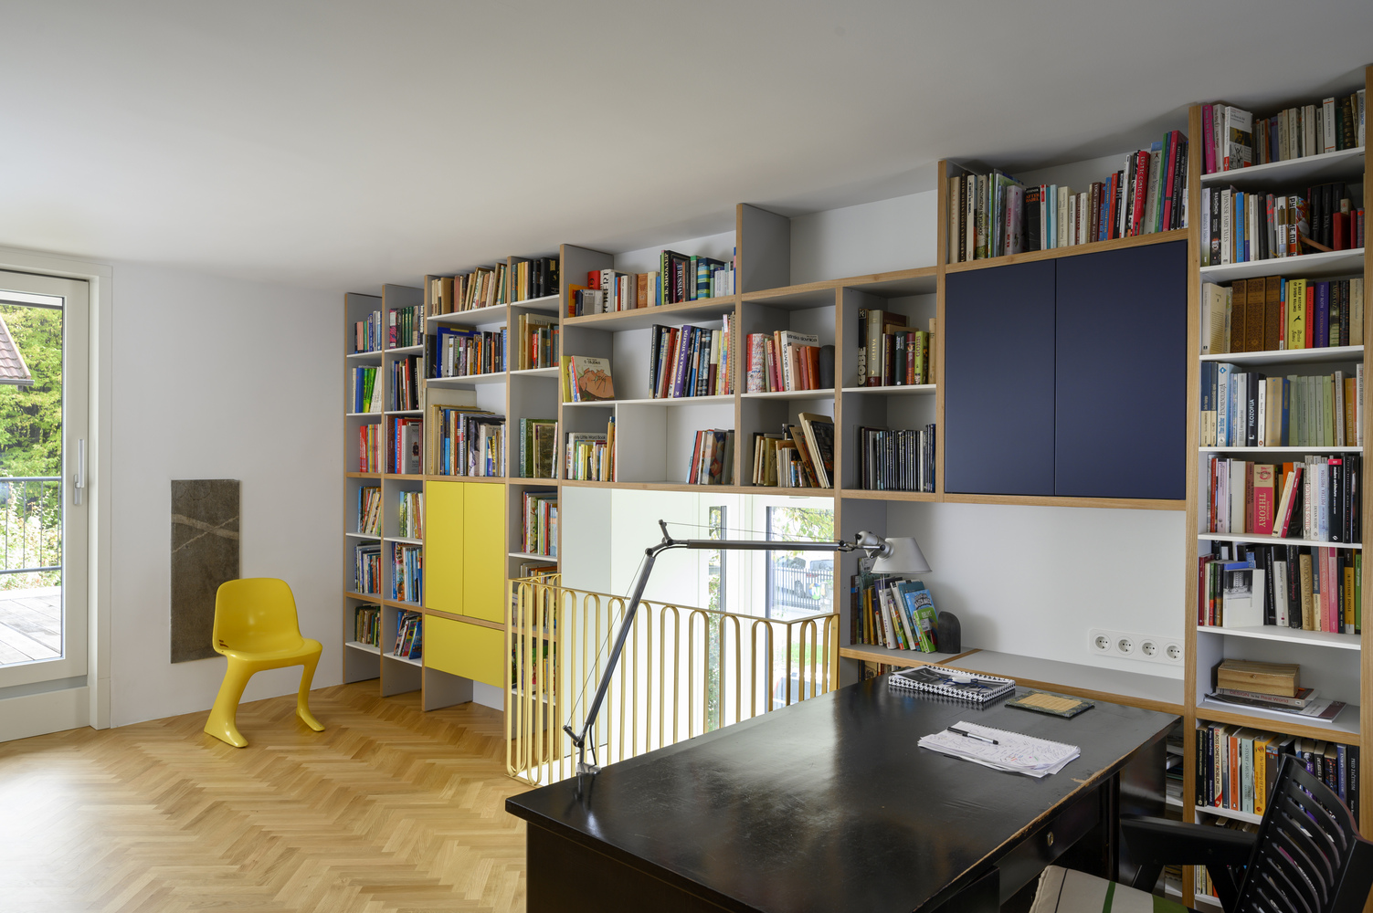
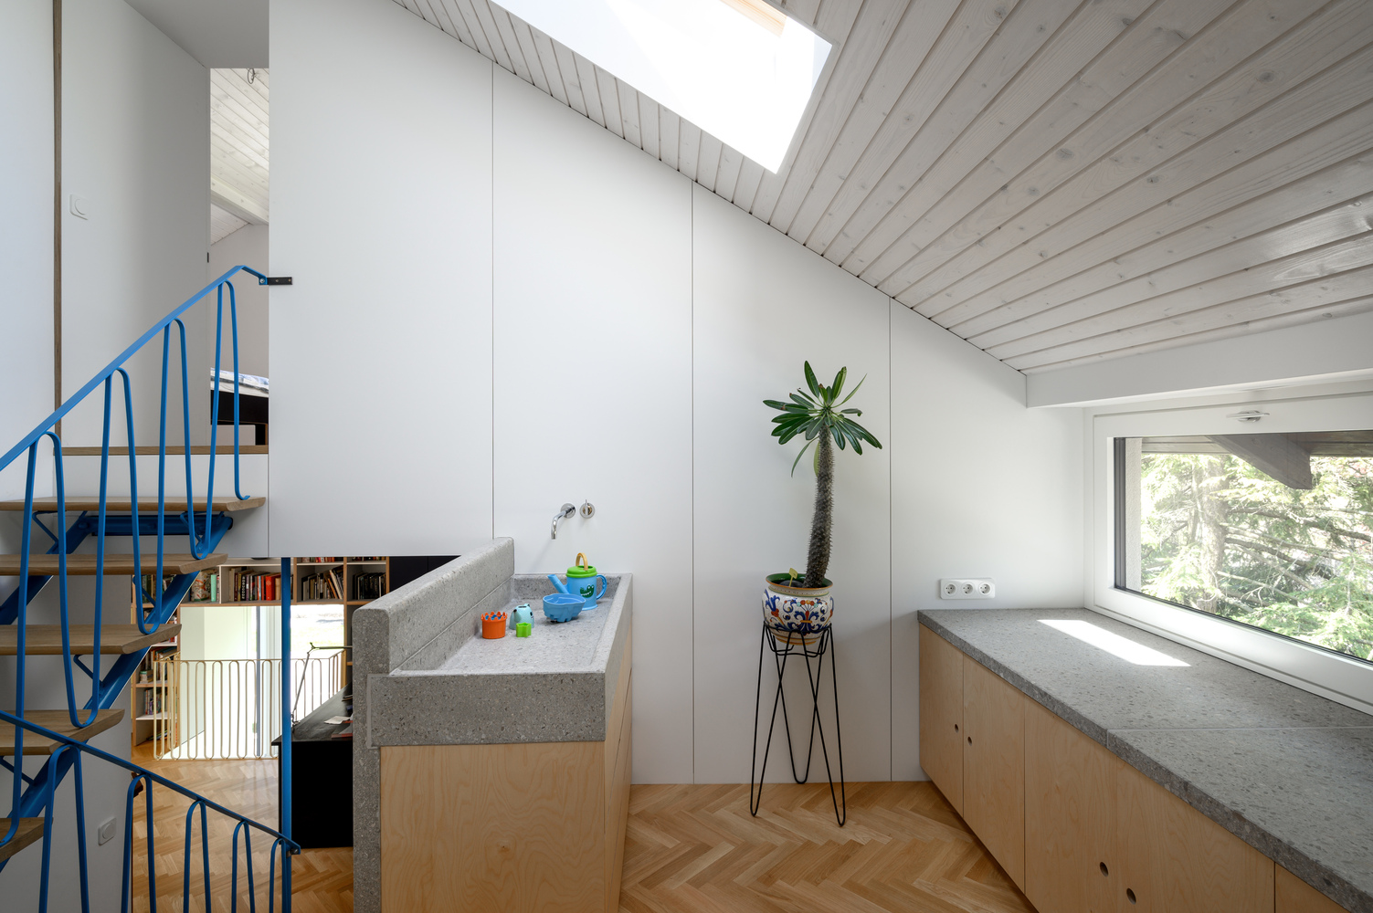
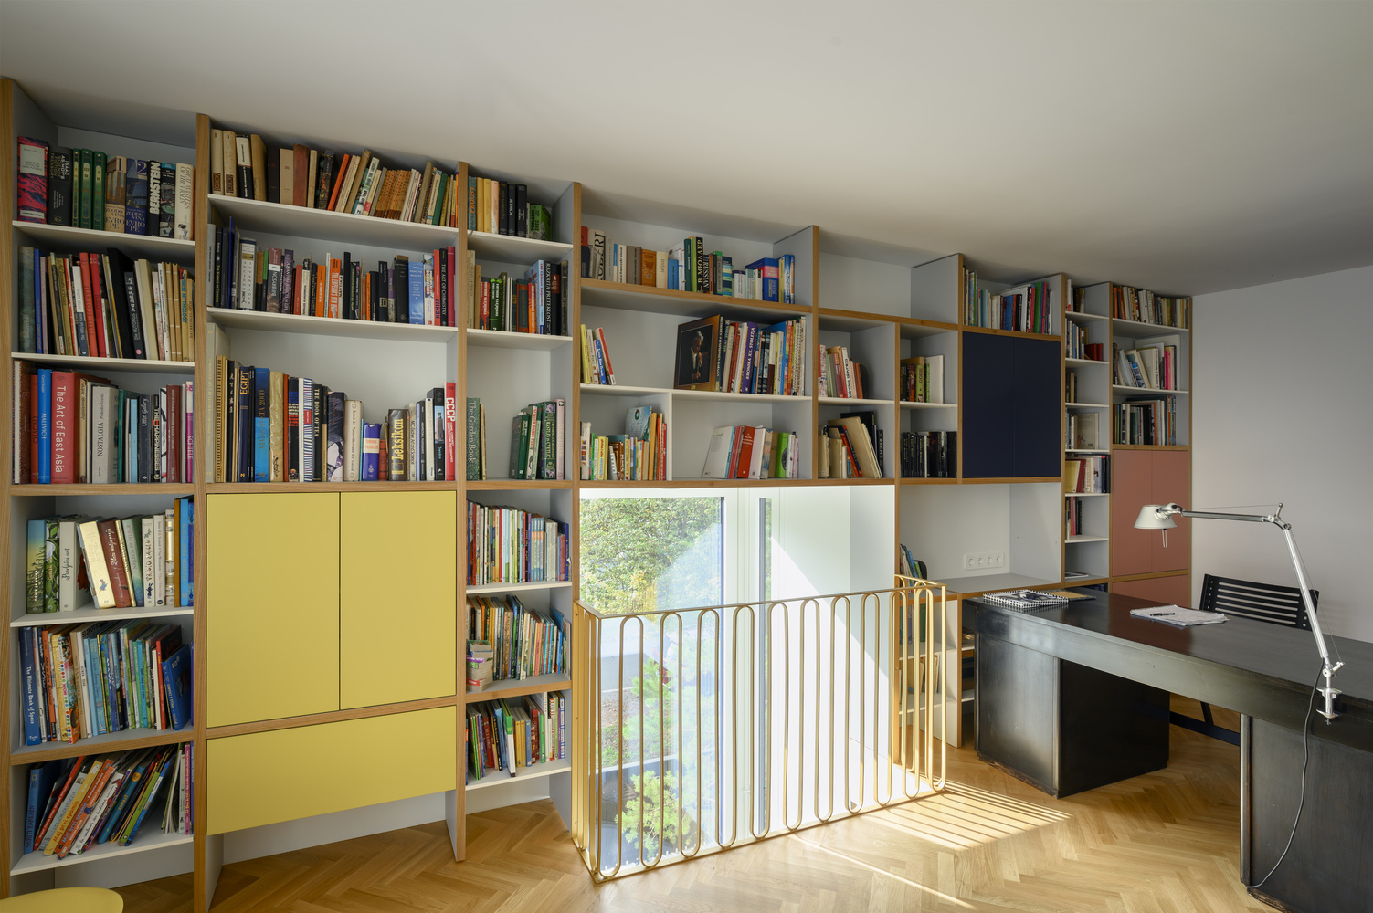
New openings introduce daylight both from the roof and from the perimeter facades, creating diagonal and vertical visual connections between rooms. Interior boundaries are carefully perforated, allowing views to extend across levels and transforming the house into a continuous spatial system rather than a sequence of isolated rooms.
RAUMPLAN:
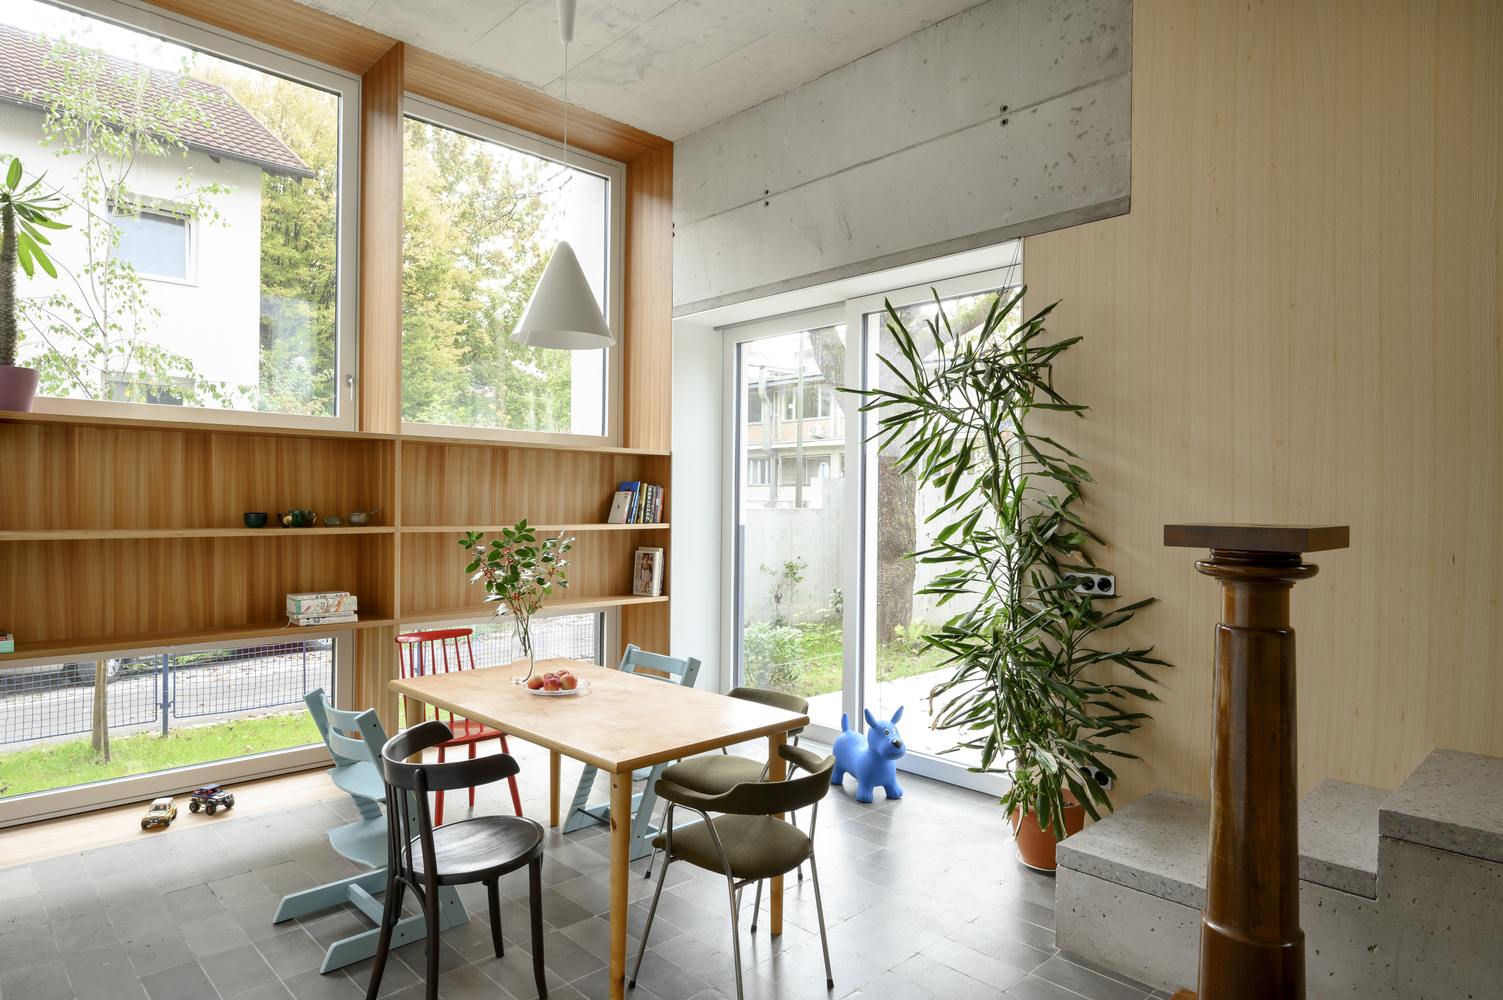
A key transformation in the larger unit happens when part of the living area is lowered to garden level, creating a direct connection to the outside. This forms a distinctive one-and-a-half-height dining space that links the low kitchen and the raised living room.
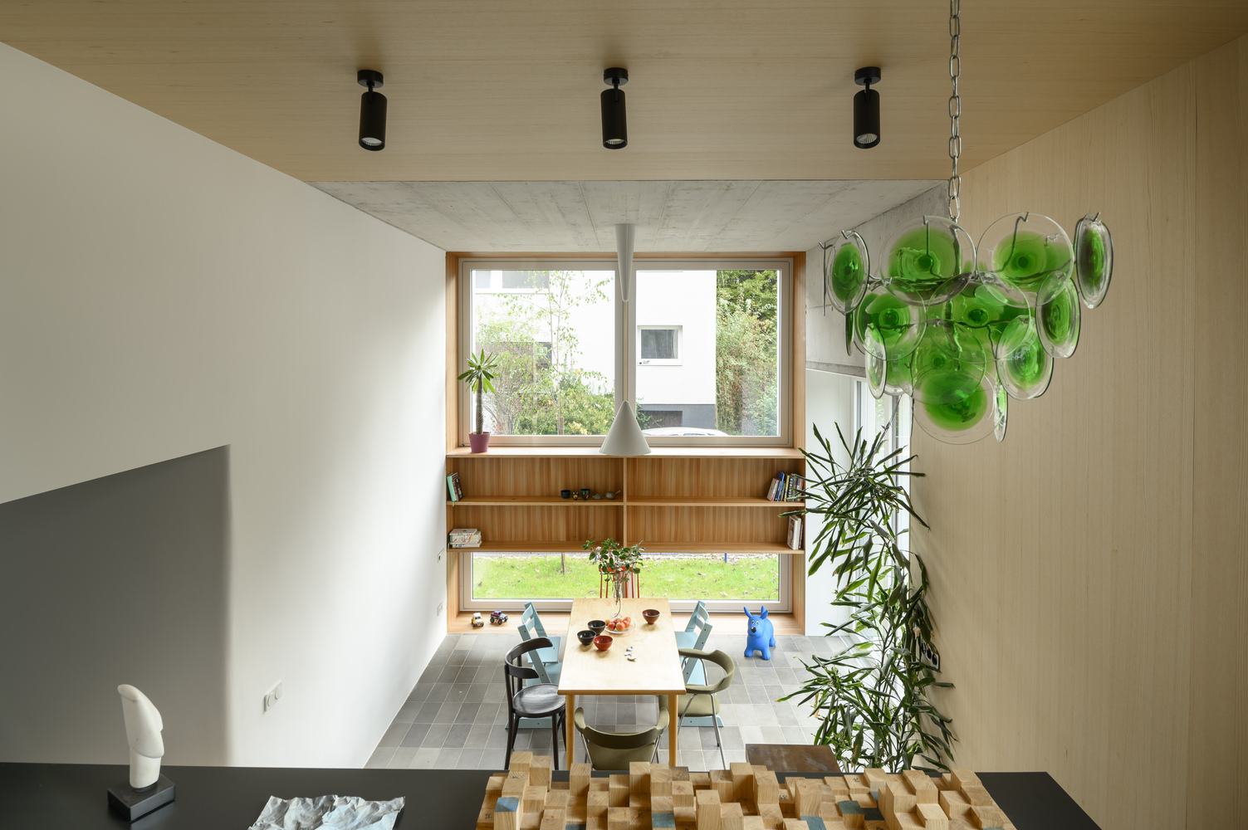
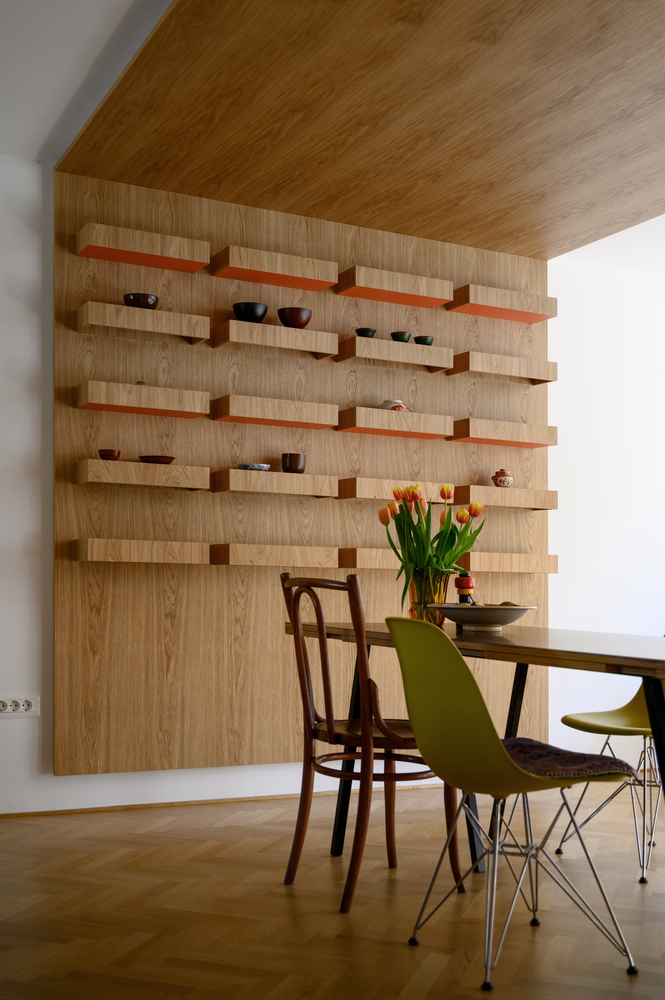
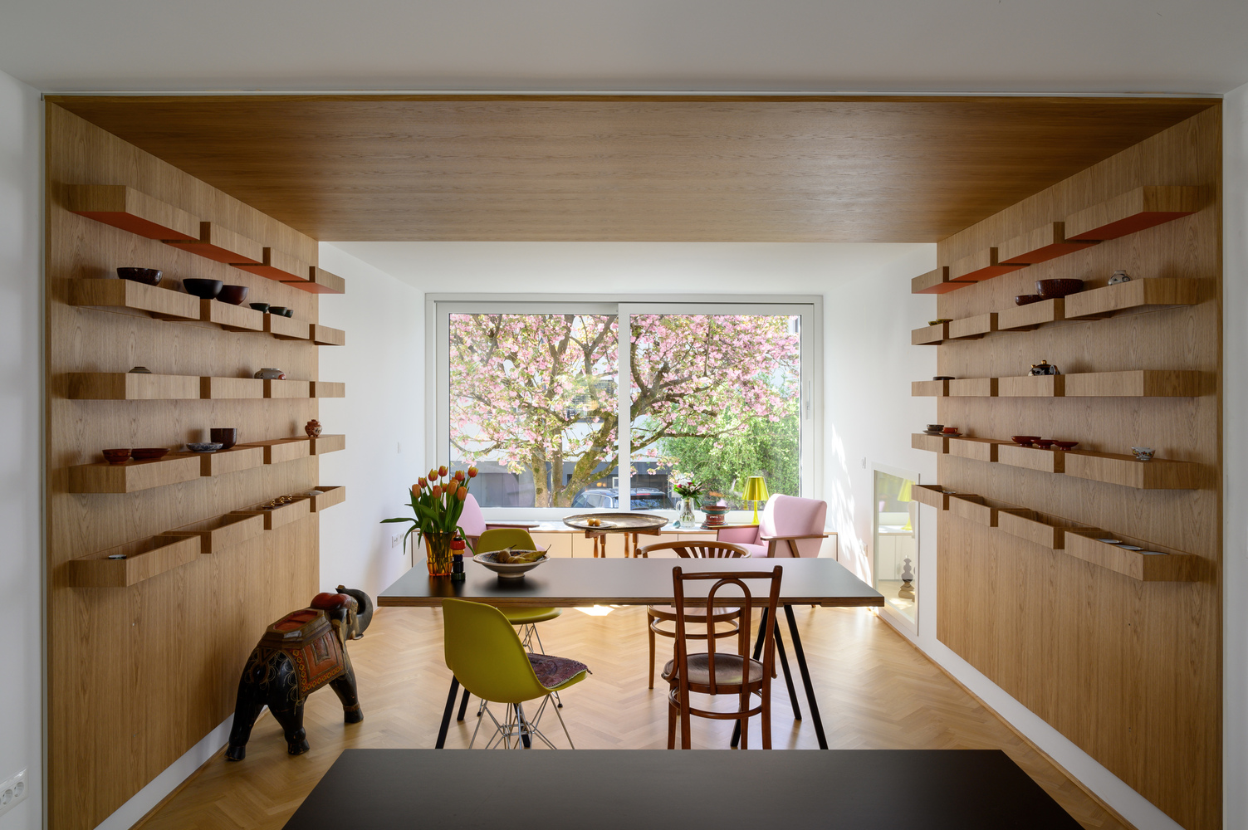
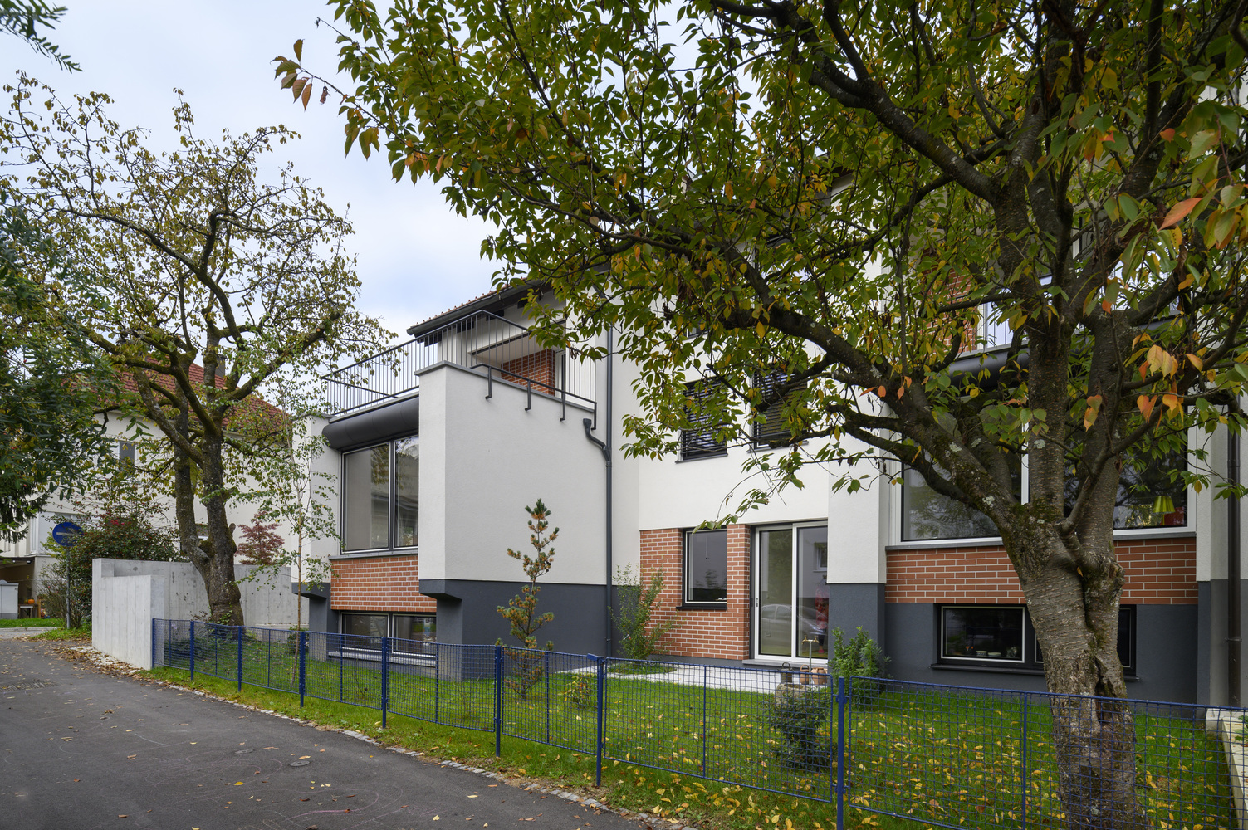
The dining area becomes the main connection in the sequence of domestic spaces, linking different parts of the house. The former basement window is reused as the lower part of a new large facade composition, strengthening the connection between the original building and the new layout.
Further spatial depth is created through carefully designed internal connections, including a curved window with a built-in seating niche that connects the living room to a library on the upper level through an additional ceiling opening. This allows light, sound, and views to pass between the spaces.
TWO LIVING UNITS:
The larger unit is conceived as a layered family house in which private and communal spaces are distributed across multiple levels.
The upper floors accommodate bedrooms, children's rooms, and bathrooms, while the lower levels are dedicated to shared living spaces with direct access to the garden.
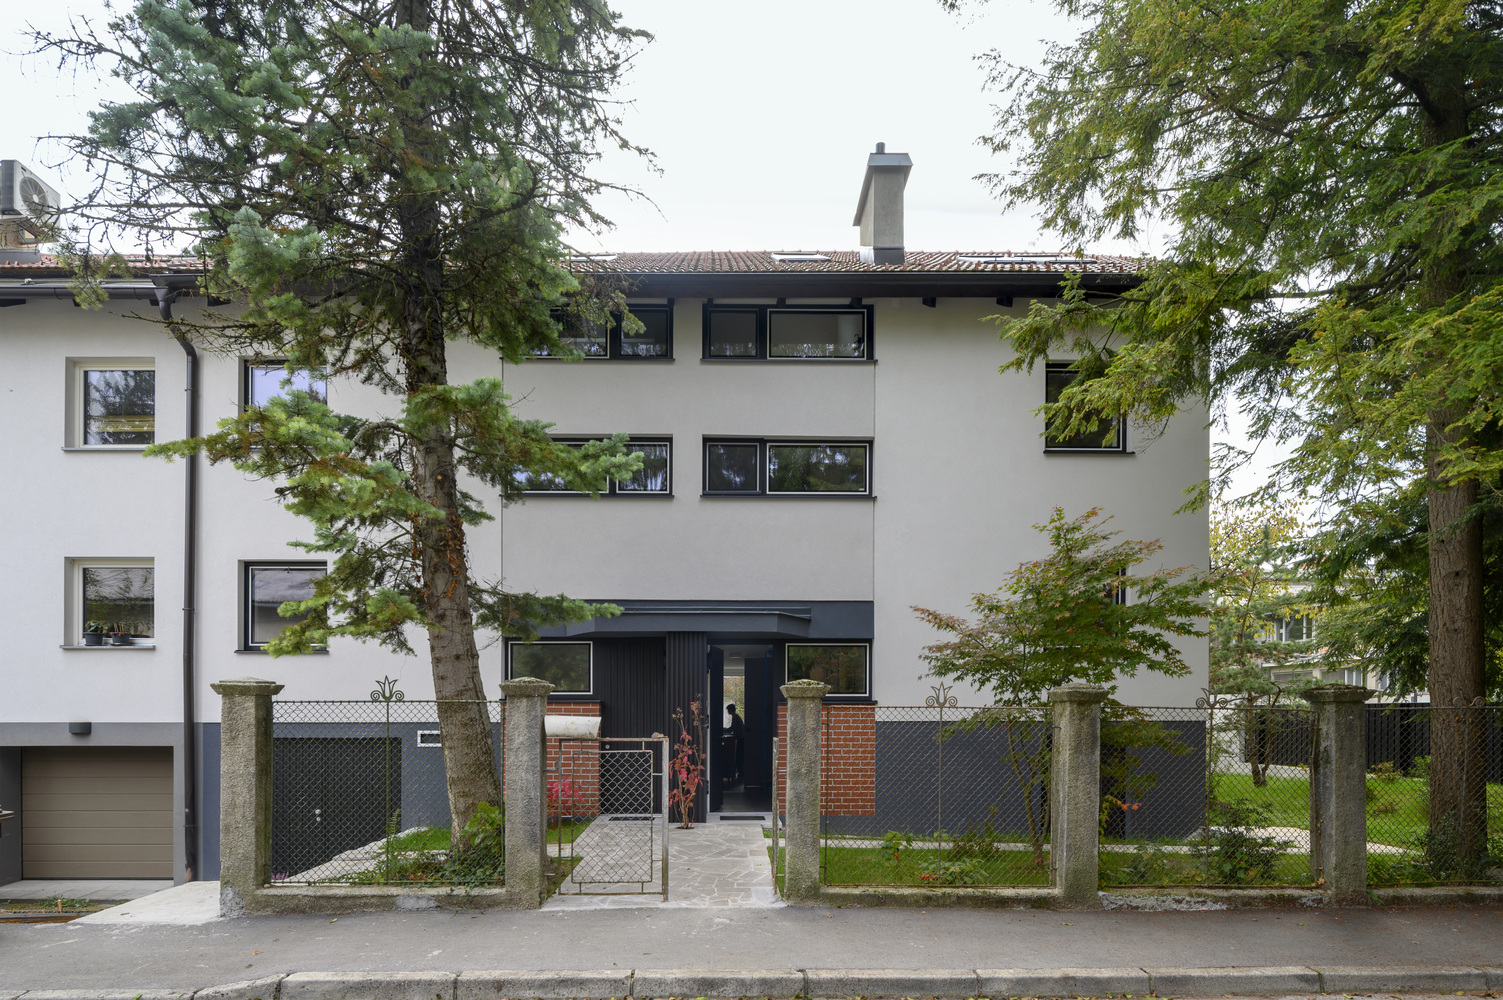
The smaller unit is organized as a compact but spatially rich dwelling, where the living and kitchen area is positioned in a raised ground-floor condition. A tea room opens towards the garden, establishing a calm domestic extension of the interior.
The spatial composition is unified by a wooden canopy element above the dining area, which introduces a clear architectural focus within the compact plan.
MATERIAL AND SPATIAL SEQUENCE:
Although the interventions are precise and relatively small in structural terms, they create a strong change in space and atmosphere. The sequence of rooms unfolds like a continuous story, where each space has its own material character, light, and sound.
Instead of a uniform interior, the house becomes a series of different spatial moments connected by vertical continuity and visual links.
This creates a modern interpretation of a raumplan, where moving through the house is experienced as a gradual unfolding of space.
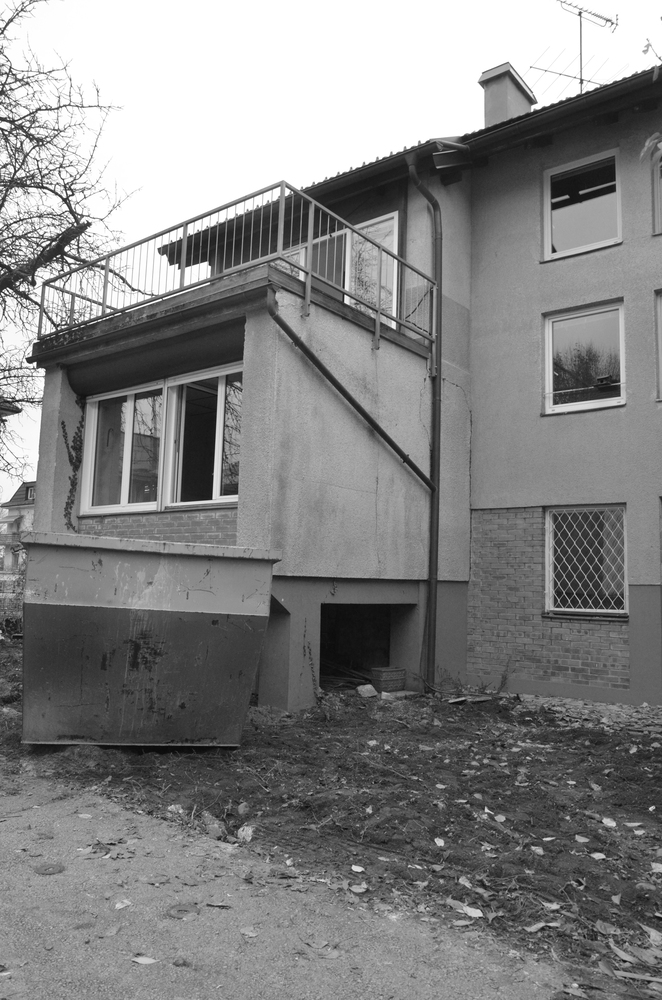
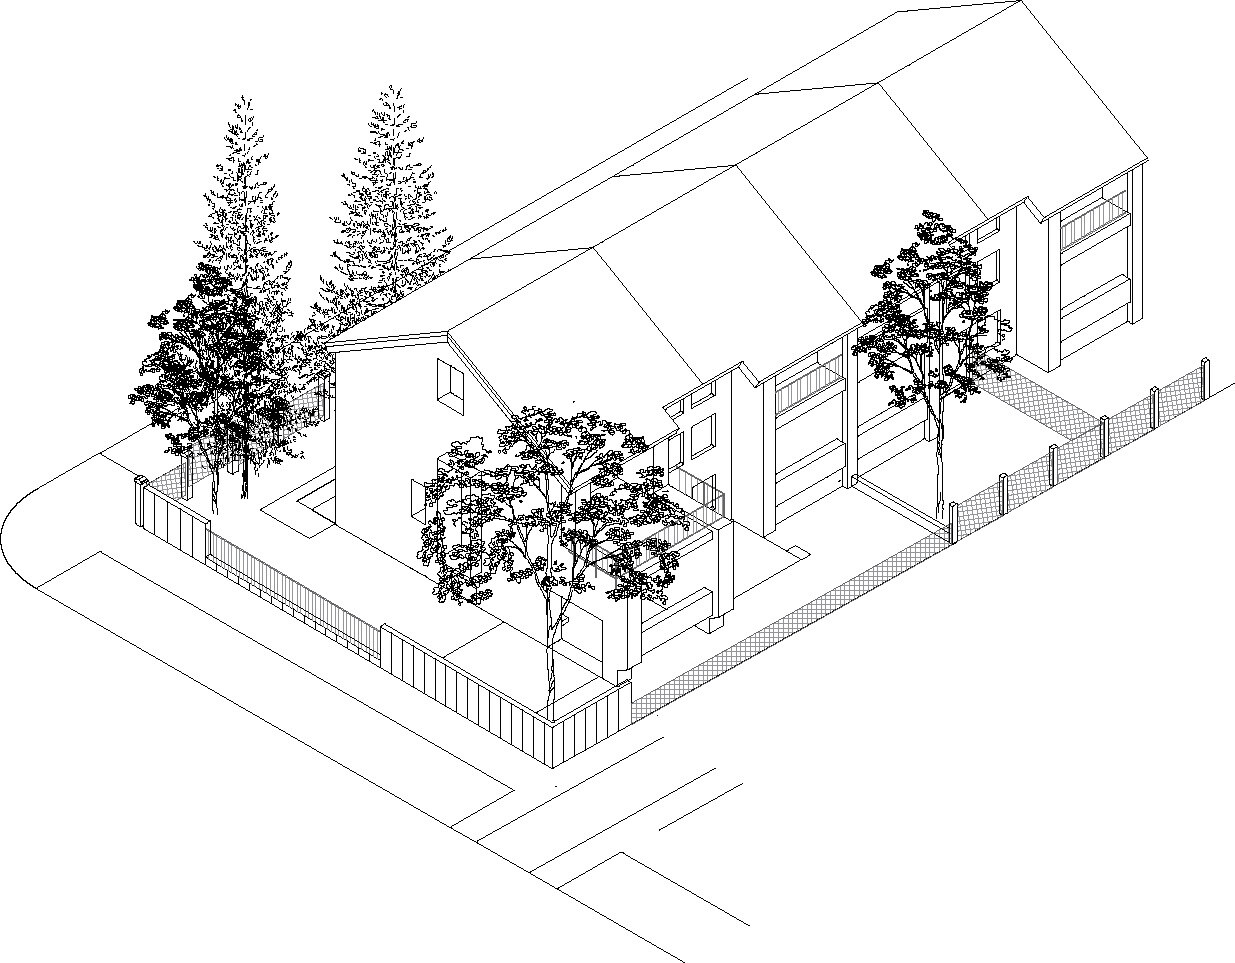
COMMON – SETTLEMENT OF TERRACED HOUSES:
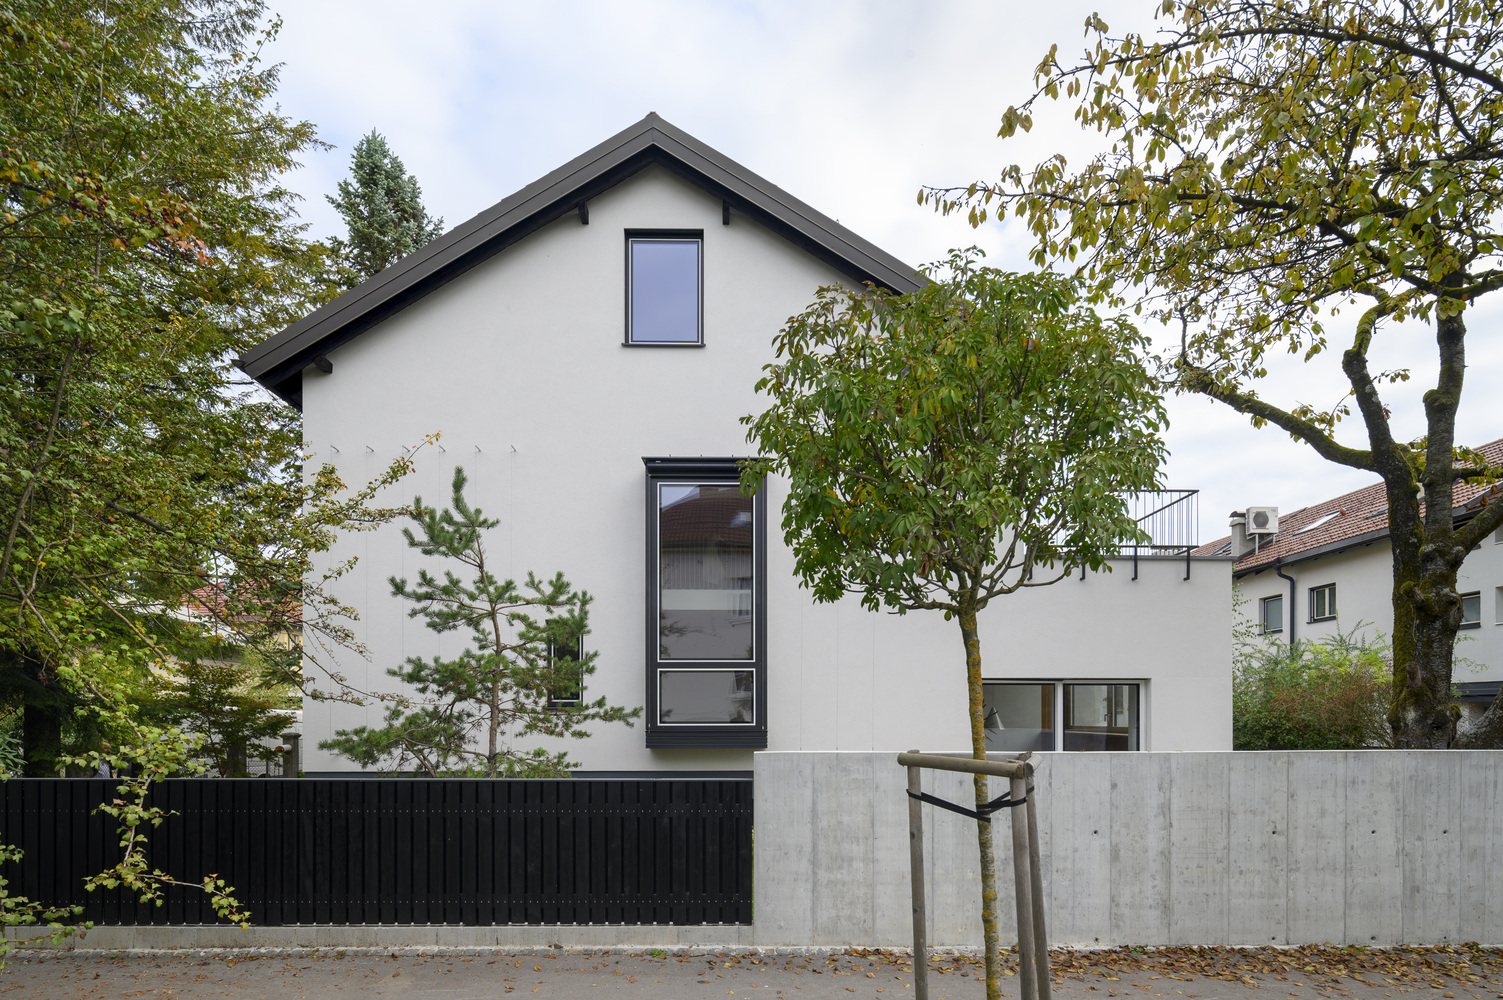
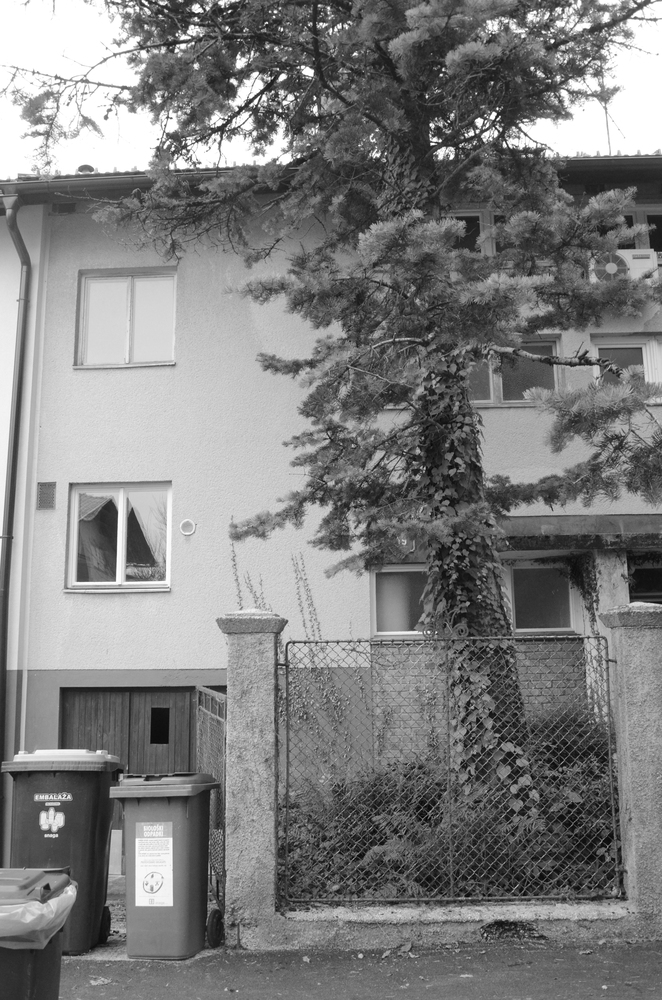
Terraced houses are protected as architectural heritage.
When renovating, we take into account the uniformity of the facades of all the houses in the settlement, facing the street and the garden. A large two-story window on the final facade of the set is the only intervention that expresses the renovation externally.