Estero Residences + Gamba café
ESTERO RESIDENCES + GAMBA CAFÉ
Barde + vanVoltt
ARCHITECTS
Barde + vanVoltt
LEAD ARCHITECTS
Barde vanVoltt
DESIGN TEAM
Bart Jan Van Seggelen, Valerie Boerma
ARCHITECTURE OFFICES
Arquipartners
PHOTOGRAPHS
Zaickz Moz
AREA
1000 m²
YEAR
2025
LOCATION
San José del Cabo, Mexico
CATEGORY
Mixed Use Architecture, Apartments, Coffee Shop Interiors
English description provided by the architects.
Located in the historic center of San José del Cabo, Estero Residences and Gamba Café is a boutique mixed-use development that combines six residences, a café, retail spaces, and shared amenities within a compact urban footprint.
Developed by Oeste Works and designed by Barde vanVoltt in collaboration with local architect Arquipartners, the project explores how contemporary architecture can foster community while responding to the climate, culture, and evolving character of Baja California Sur.
The inspiration for the project came from the unique position of San José del Cabo, where a growing international community coexists with local traditions and a slower pace of life.
Rather than creating an isolated residential building, the ambition was to contribute to the public realm by integrating hospitality, work, and living into a single development.
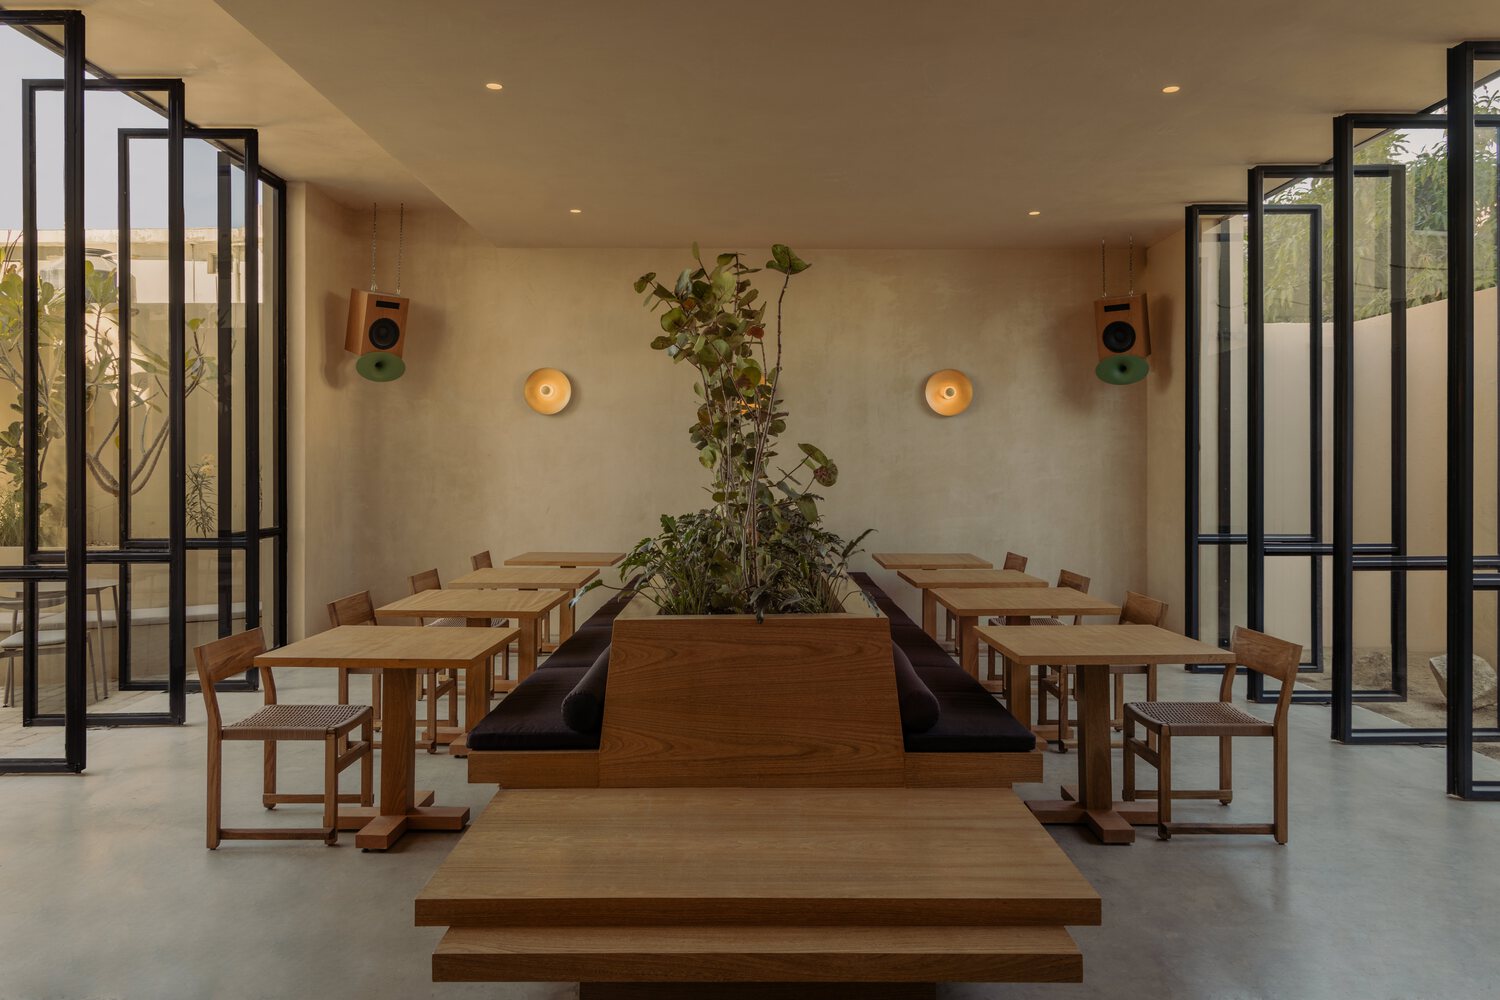
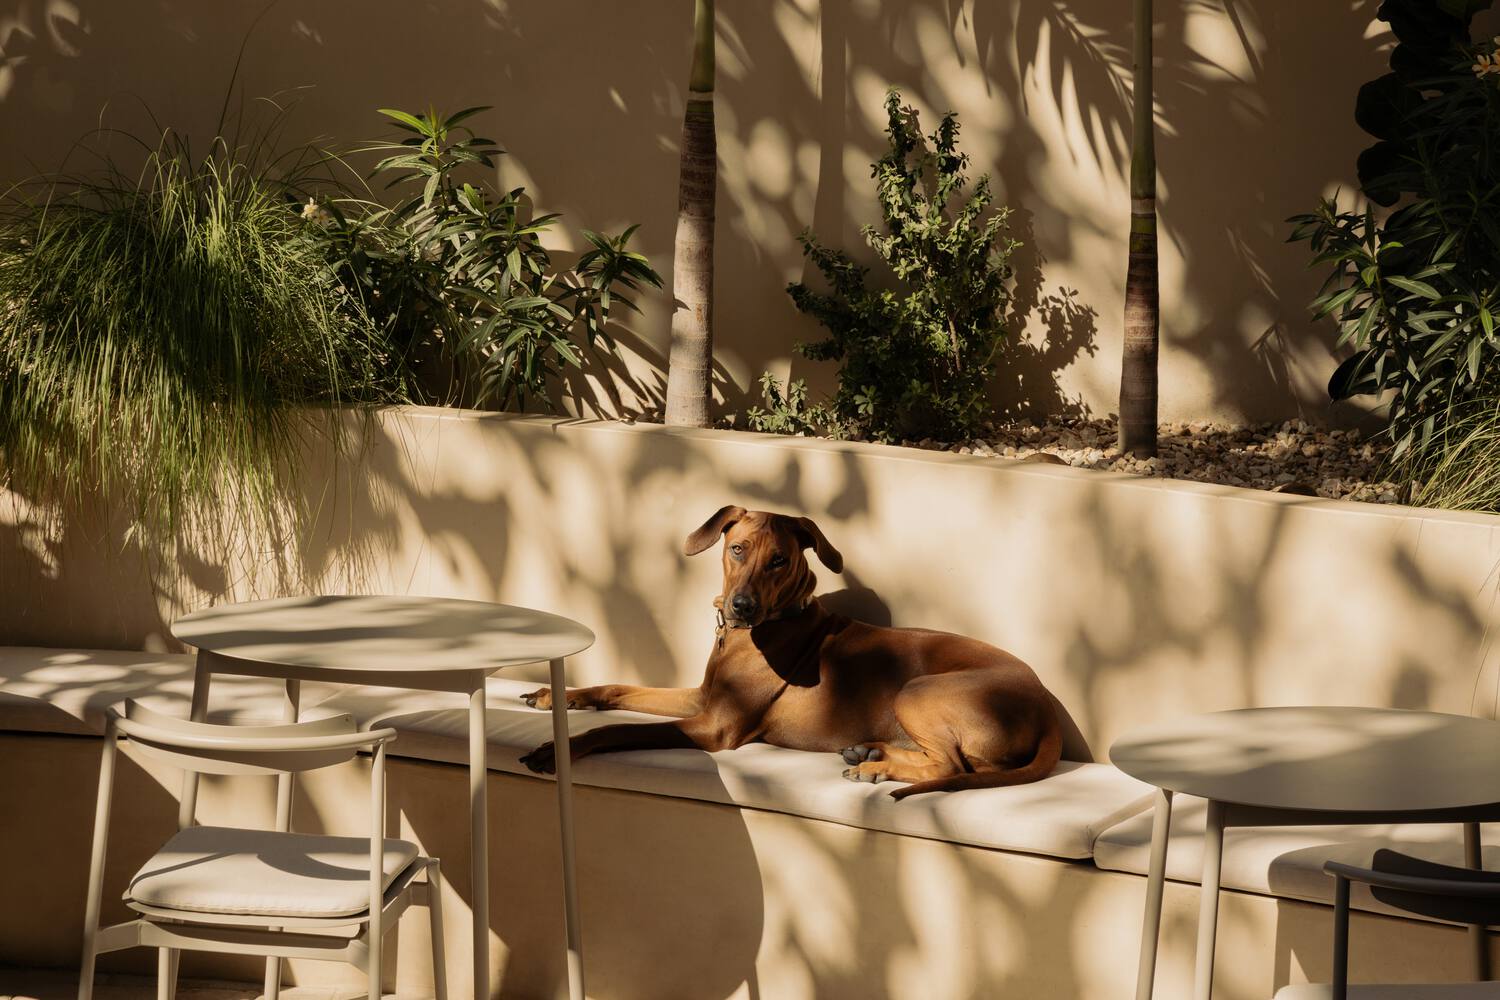
The project aims to encourage interaction between residents, visitors, and the local community while maintaining a strong connection to its surroundings.
One of the primary challenges was balancing privacy and openness within a relatively compact site. The spatial organization carefully separates public and private functions while creating opportunities for connection.
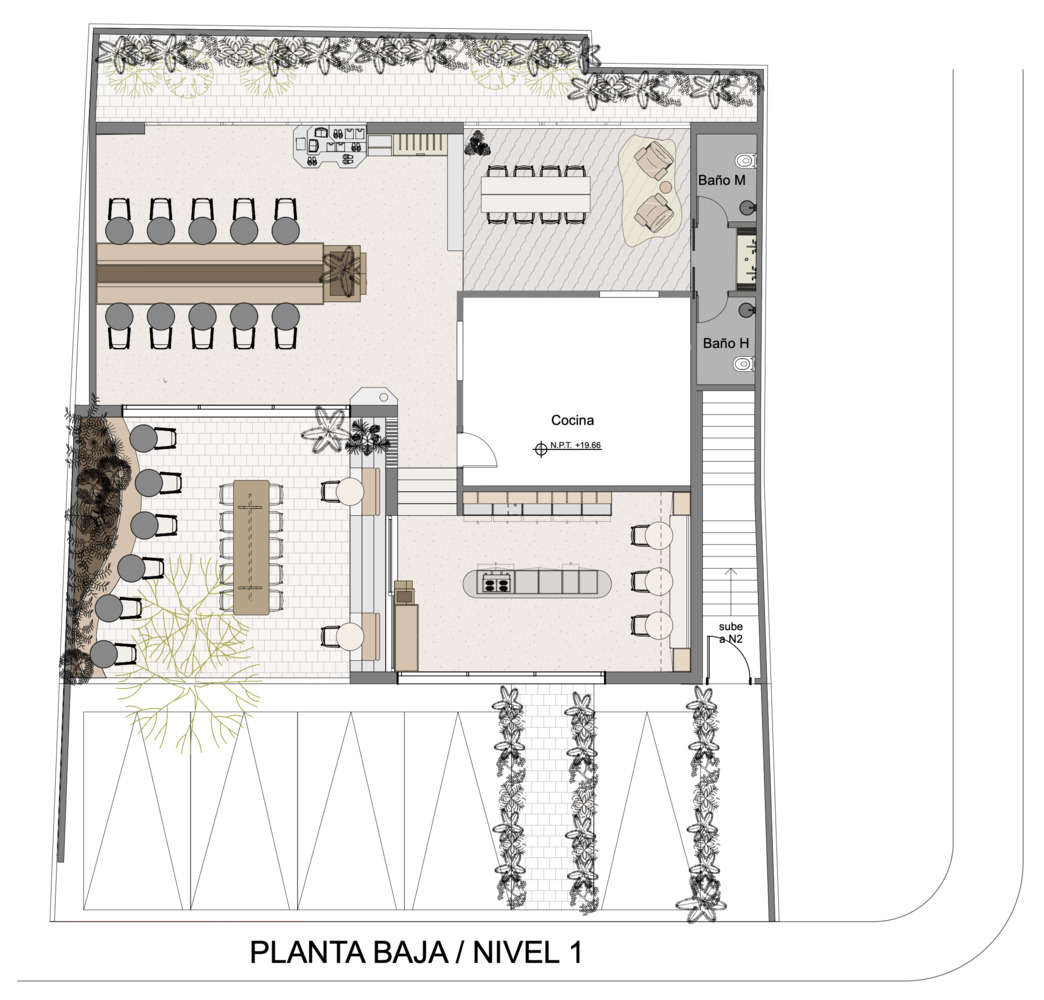
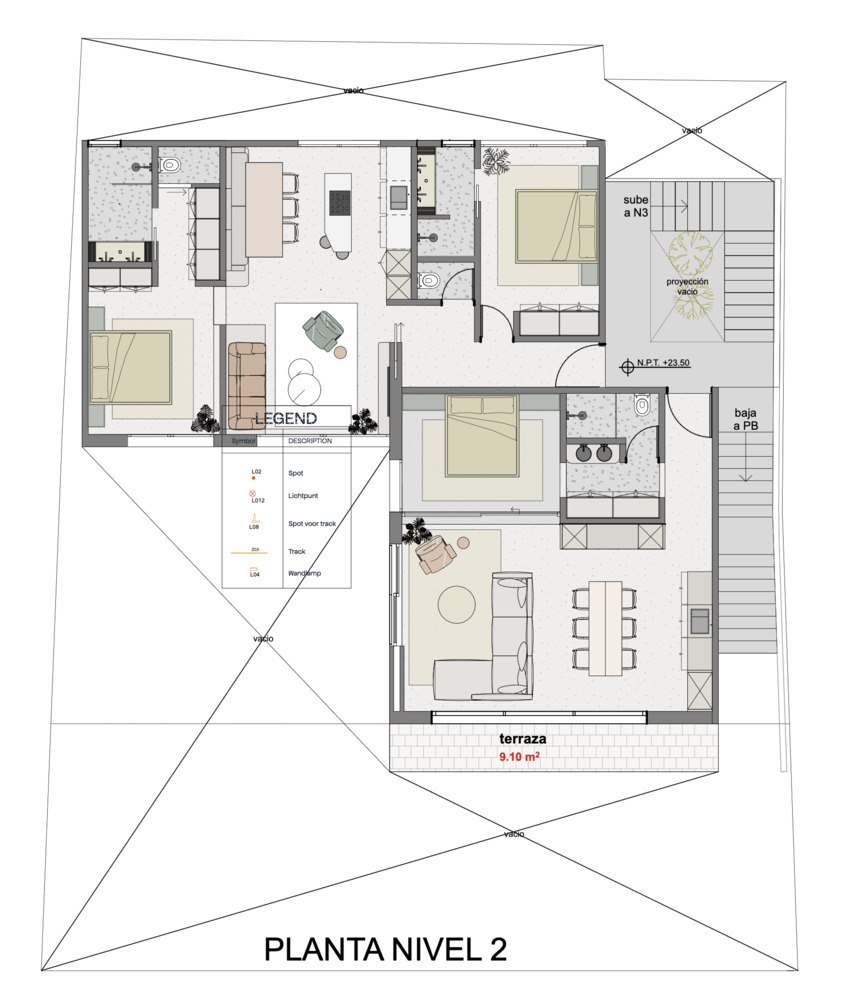
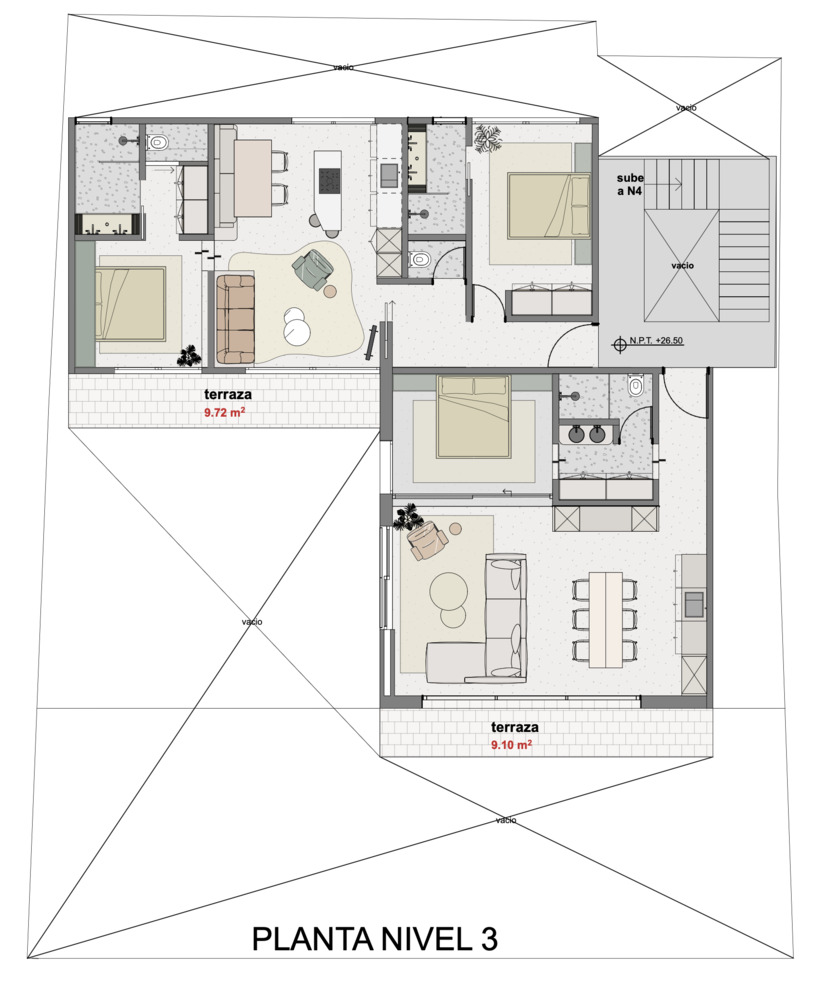
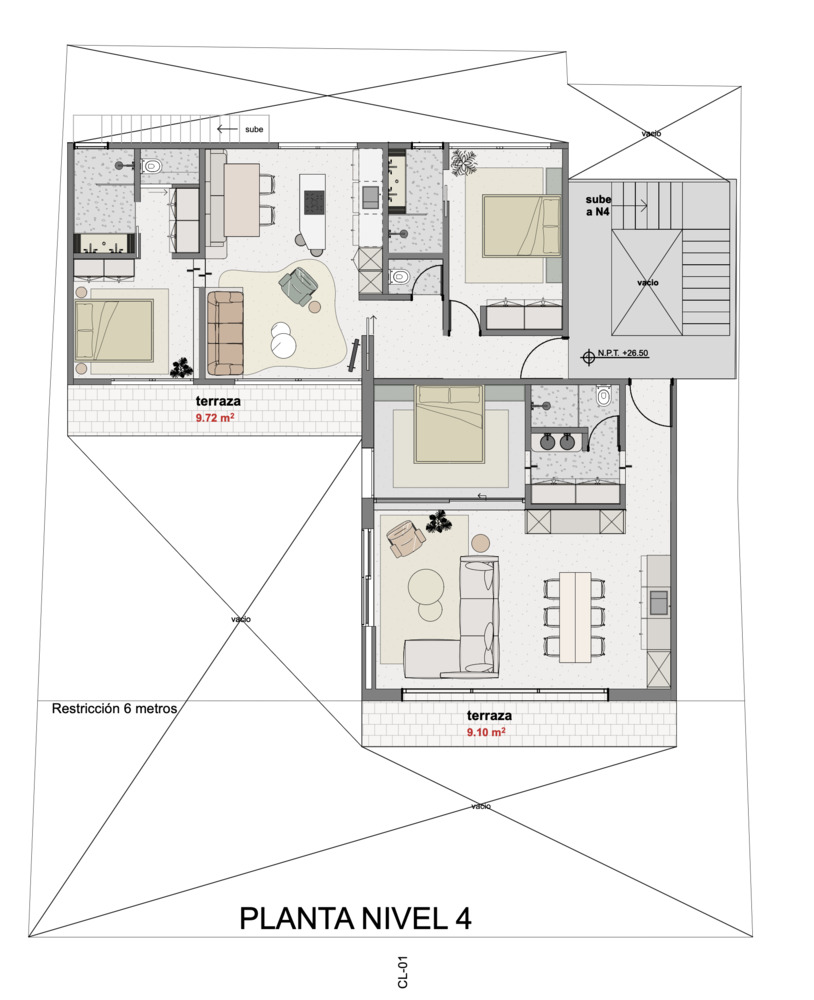
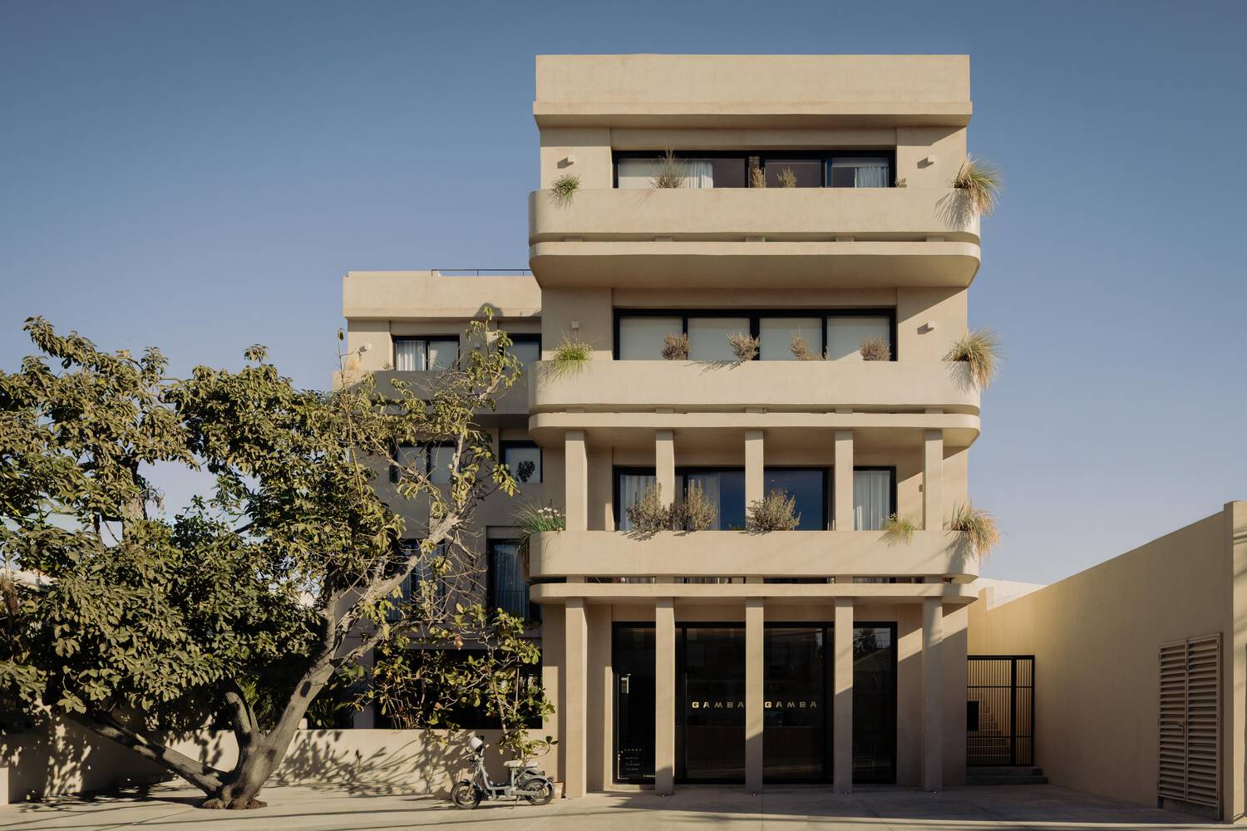
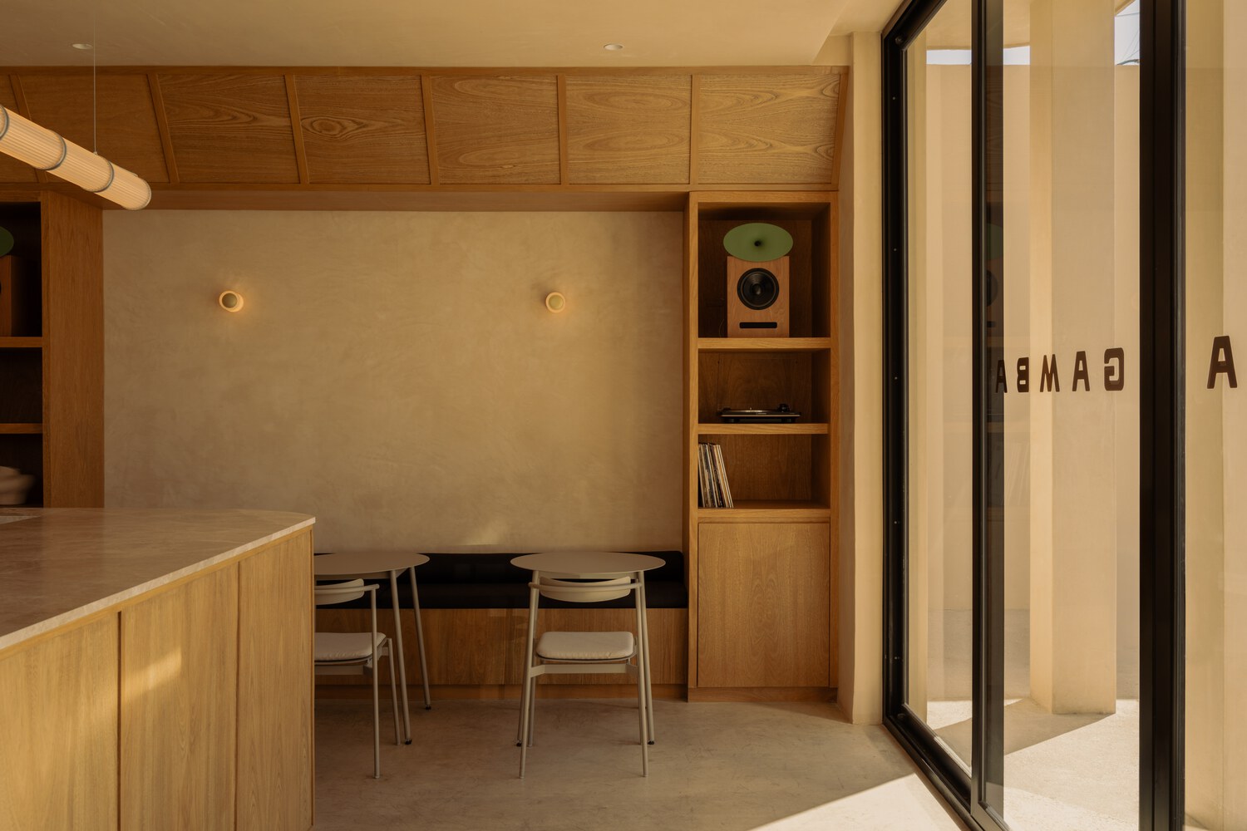
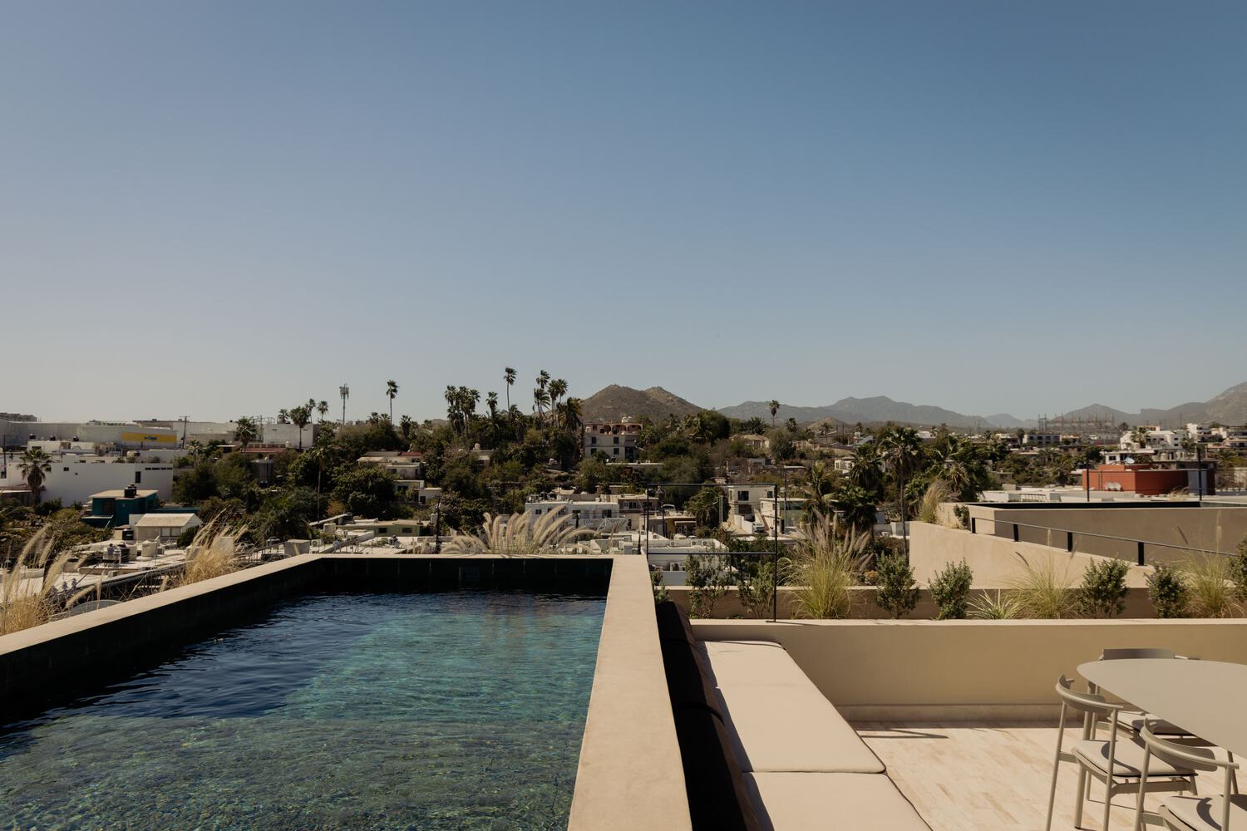
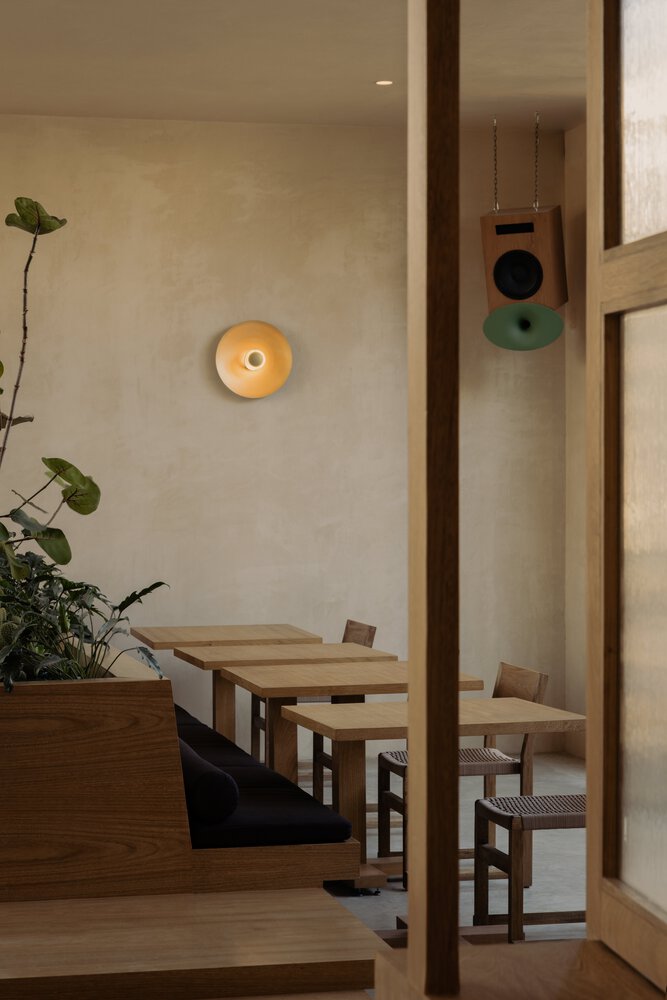
At street level, Gamba Café activates the urban frontage and serves as a gathering place for the neighborhood. Above, six residences are arranged around shared circulation and communal spaces, culminating in a rooftop terrace with panoramic views of the town, mountains, and nearby estuary.
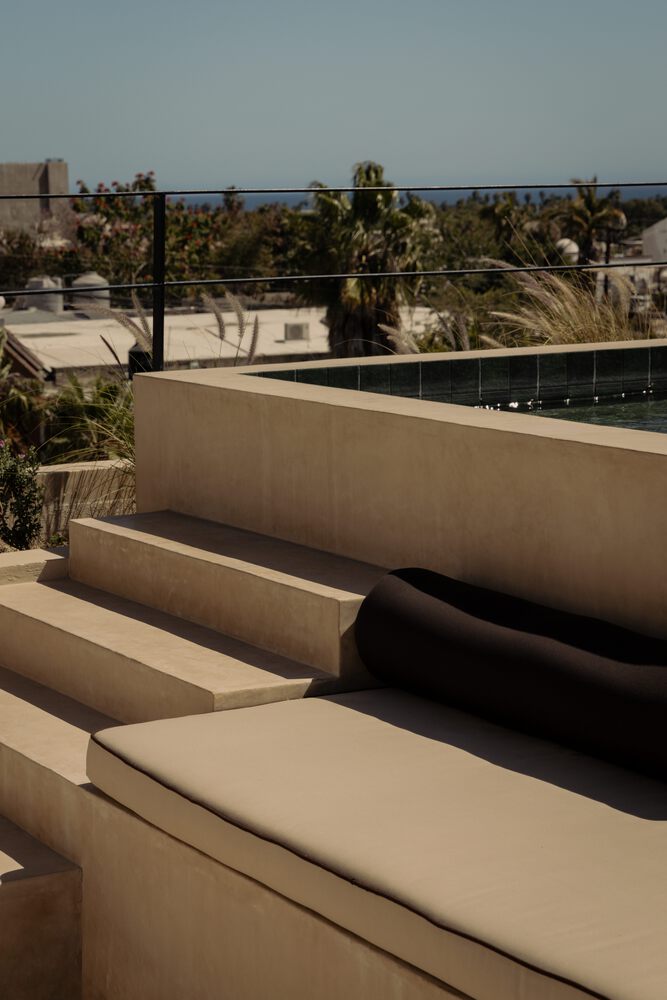
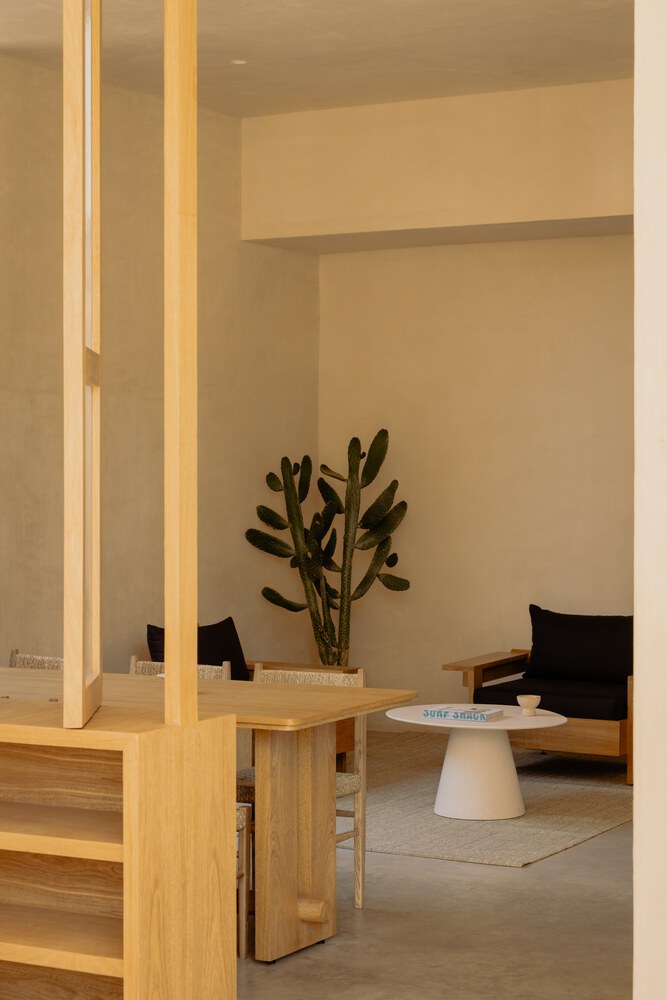
The residences range from studios to two-bedroom apartments, with the penthouse featuring a private rooftop terrace and plunge pool.
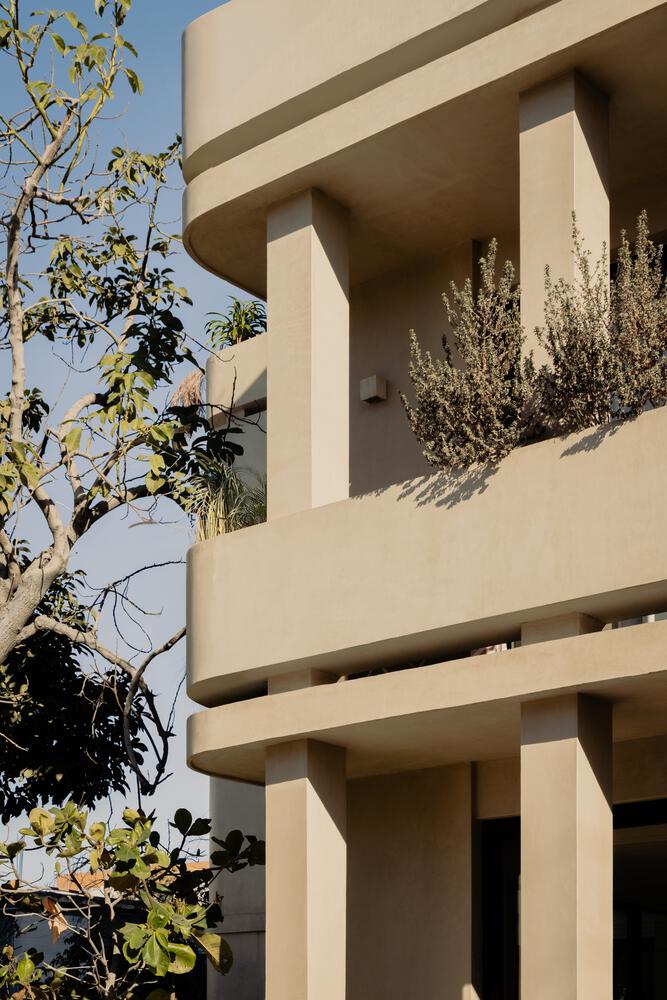
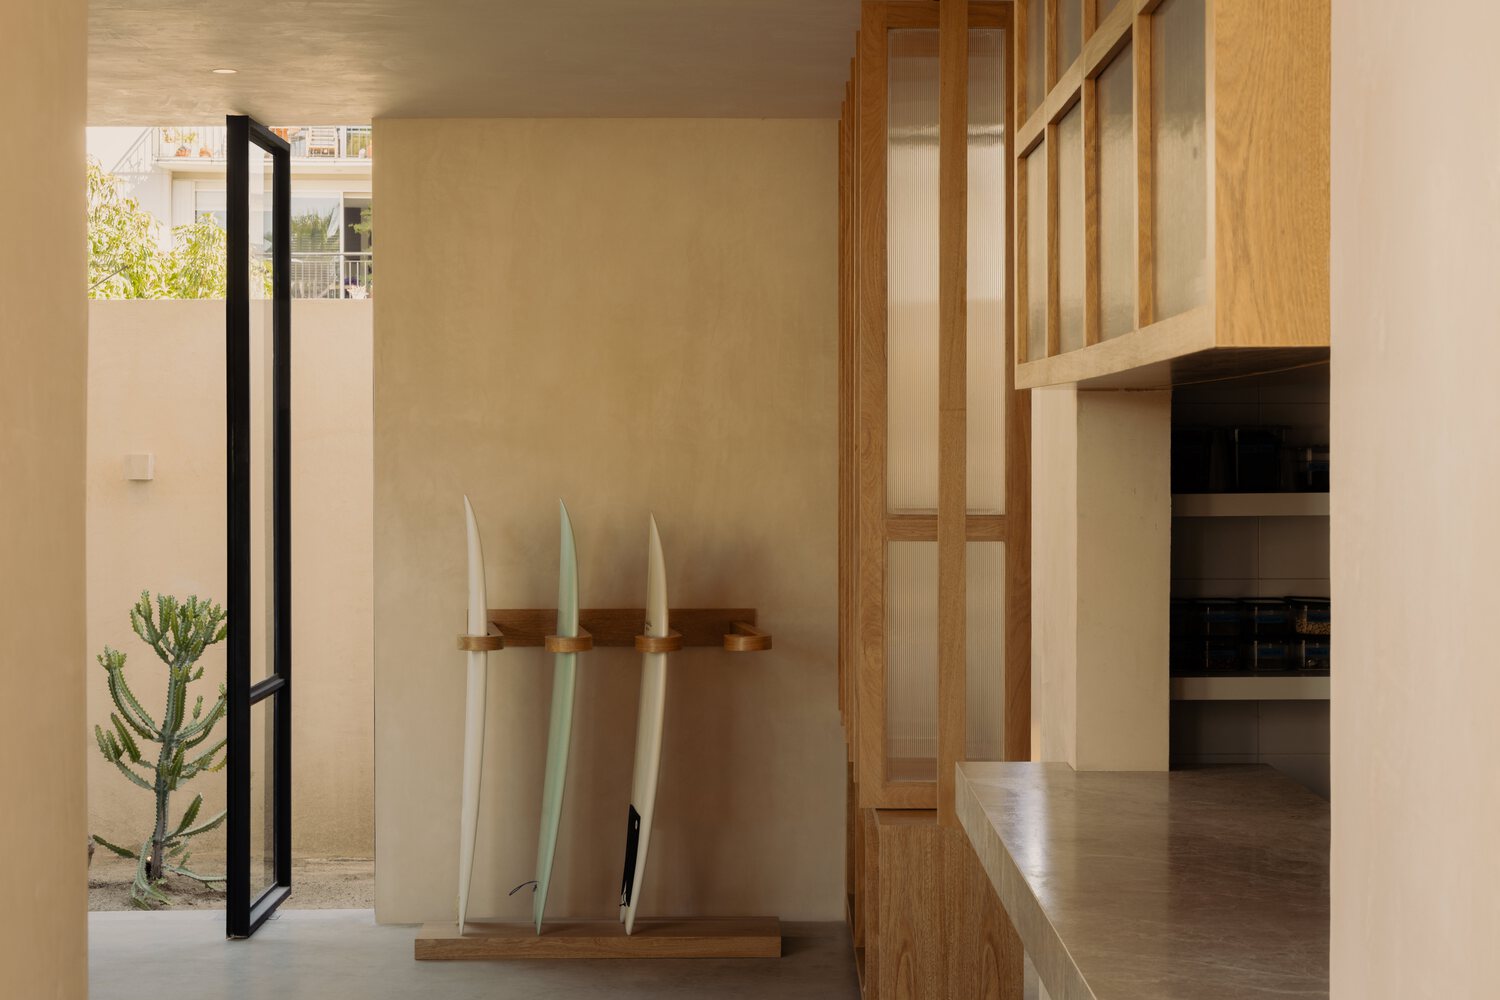
The architecture is defined by a restrained material palette rooted in regional building traditions. Chukum plaster, microcement floors, rosa morada wood, natural stone, and custom metalwork create a tactile and durable environment suited to the desert climate.
Deep openings, shaded outdoor spaces, and natural ventilation strategies help mitigate heat while strengthening the relationship between indoor and outdoor living.
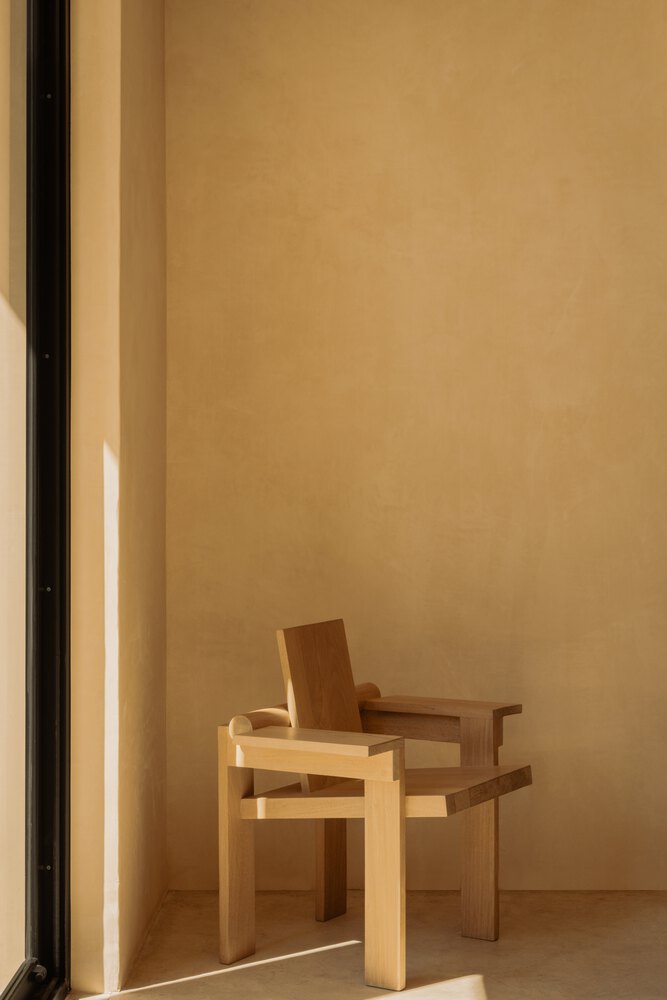
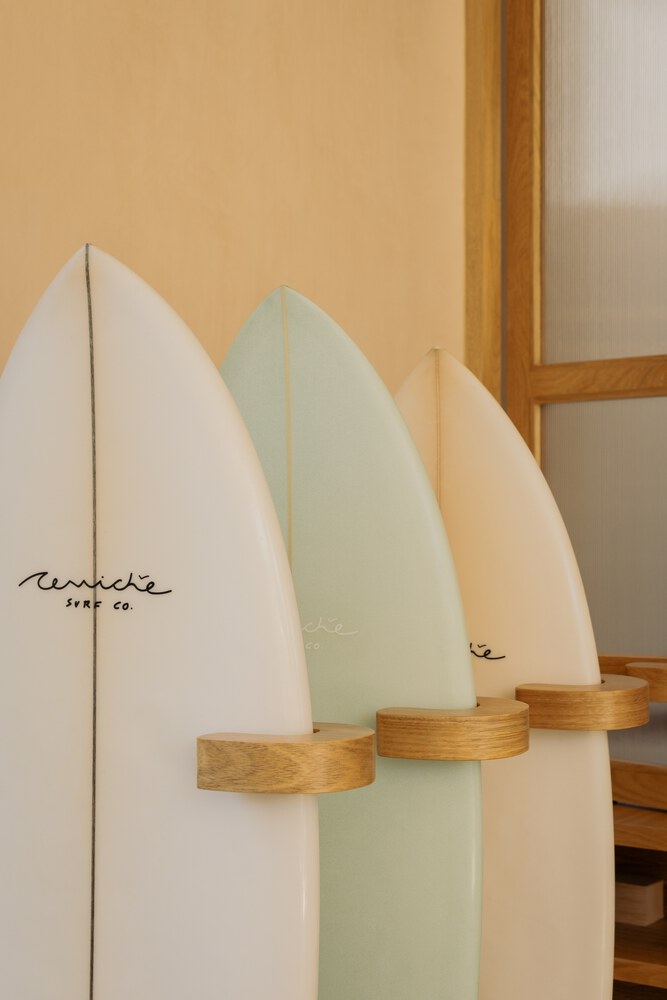
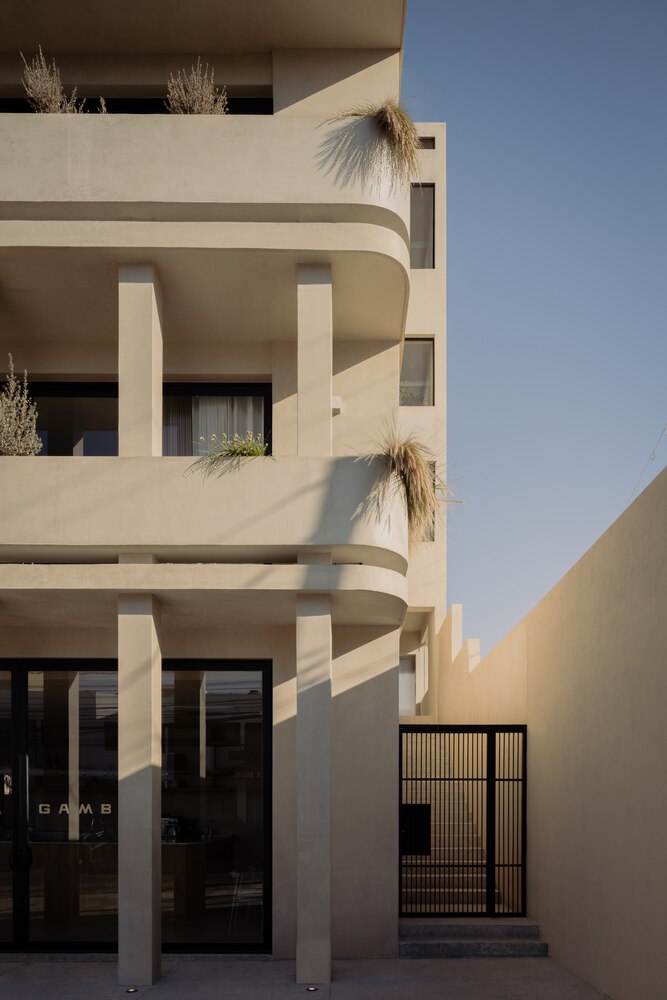
The project was realized through close collaboration with local craftsmen, builders, and consultants. Construction emphasized robust detailing, locally sourced materials where possible, and architectural solutions designed to age gracefully in the coastal environment.
Estero Residences and Gamba Café represents a contemporary approach to urban living in Baja California Sur. By combining residential, hospitality, and community functions within a single development, the project creates a vibrant and walkable destination that contributes to the social fabric of downtown San José del Cabo while reflecting the region's landscape, climate, and culture.