OASIZ
Ruhaus Studio
ARCHITECTS
Ruhaus Studio
DESIGN TEAM
Yiru Wang, Dandan Zhu, Junke Huang
CONSTRUCTION CONTRACTOR
Shenzhen Heyi Decoration Engineering Co., LTD.
PHOTOGRAPHS
Hongfei Zhao, Xiaobin Lv
AREA
177 m²
YEAR
2026
LOCATION
Shenzhen, China
CATEGORY
Retail Interiors
English description provided by the architects.
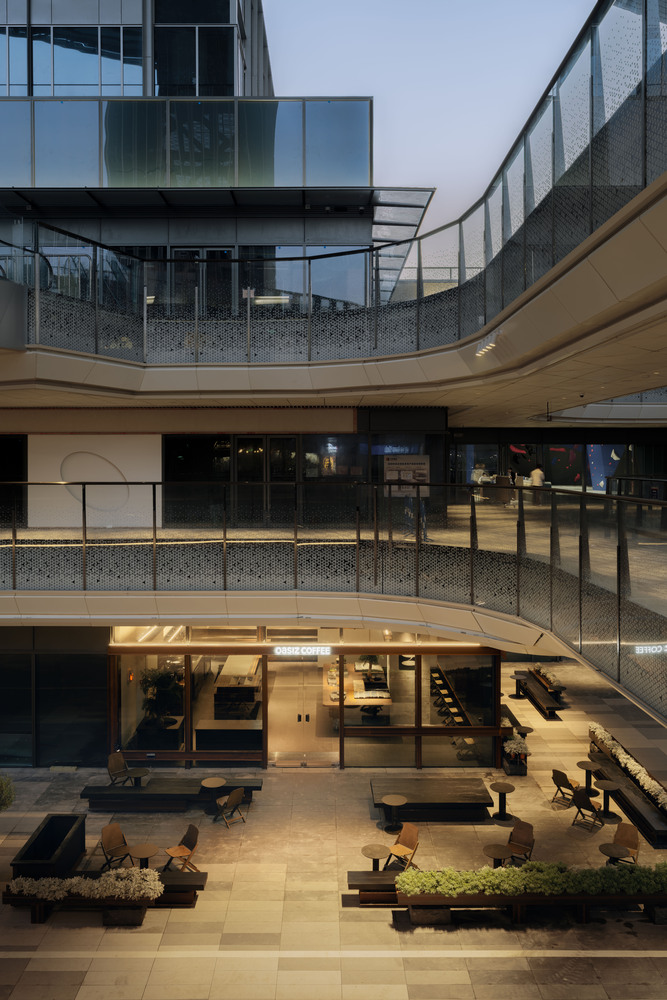
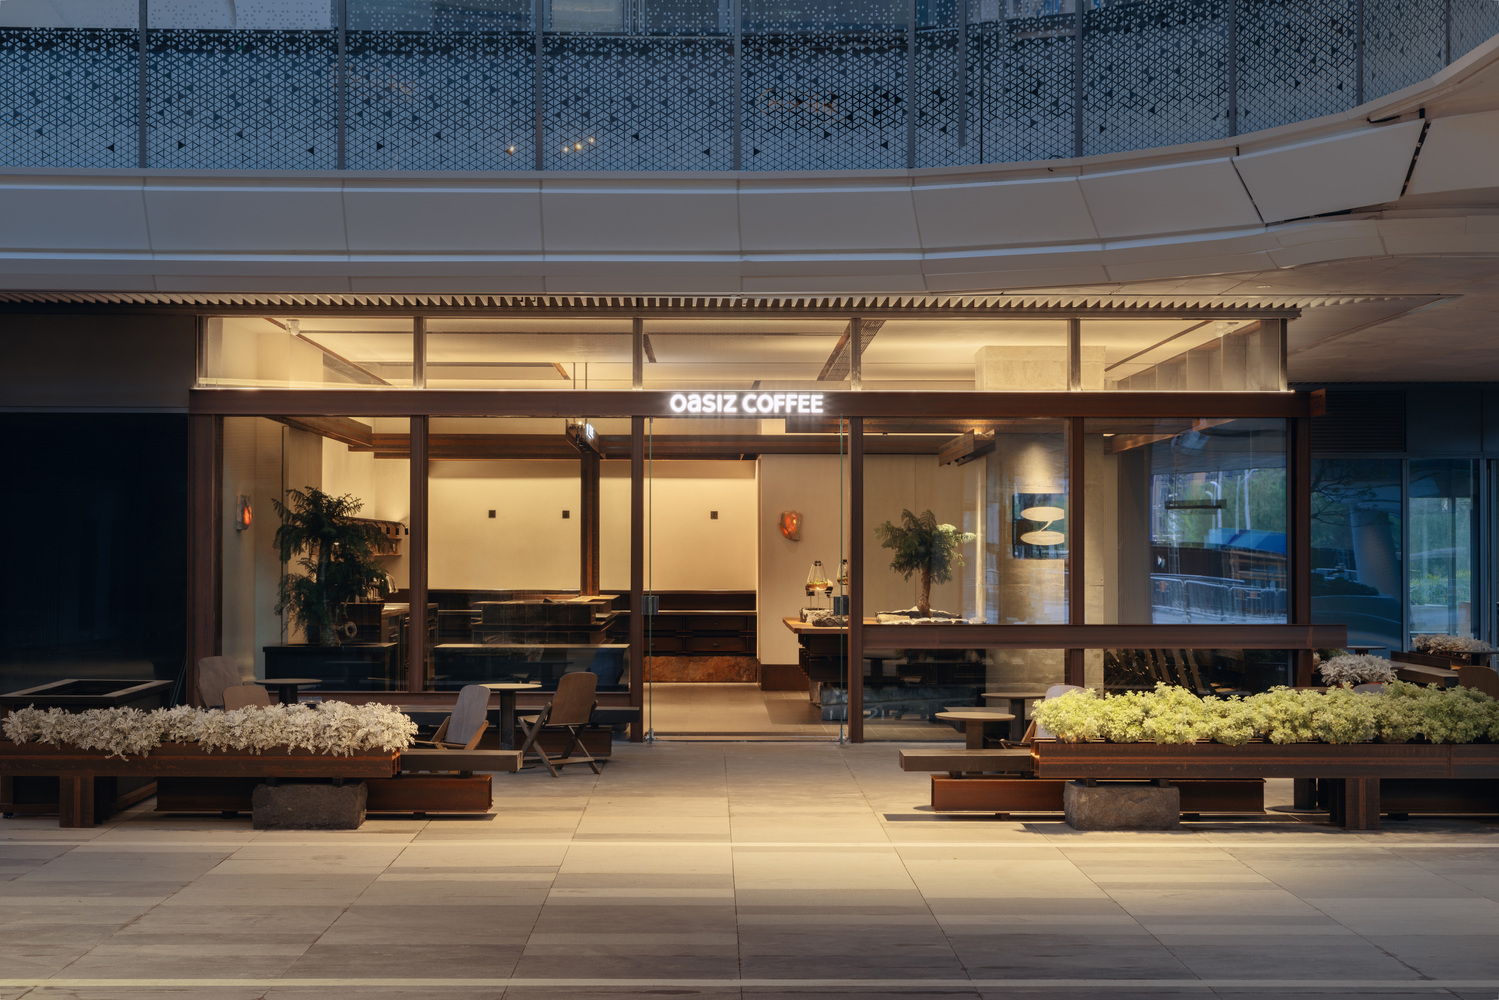
The project originated as a response to Shenzhen's high-density urban environment. As a city rapidly built from reinforced concrete, Shenzhen's spatial experience often exhibits a highly ordered, industrialized character.
Oasiz's new store attempts to re-examine the relationship between industrial construction and natural life within this context—not by creating direct contrast or conflict, but by establishing a logic of coexistence within a single spatial system.
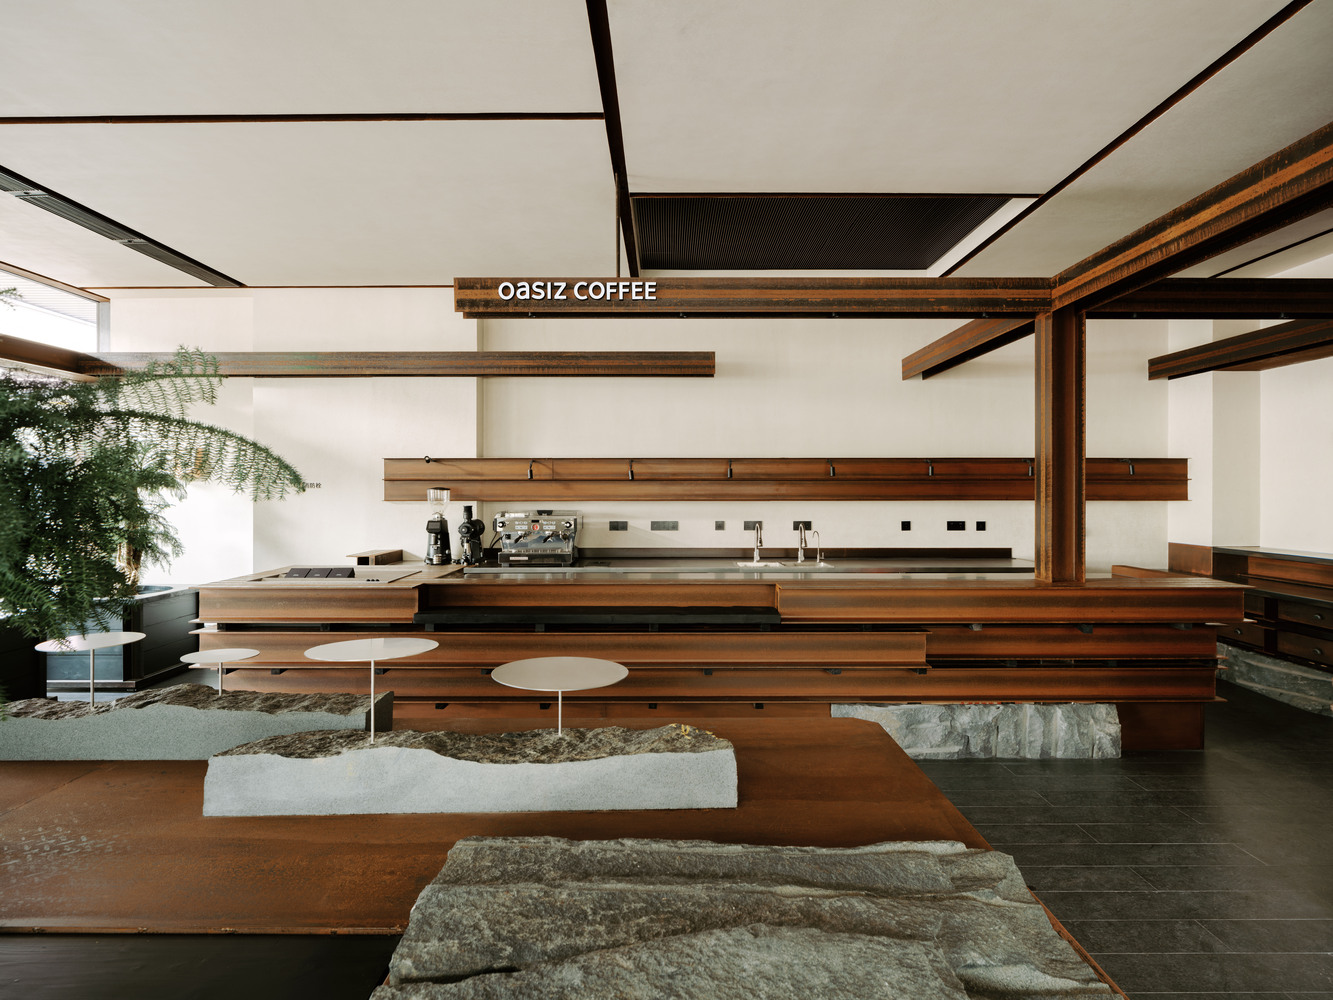
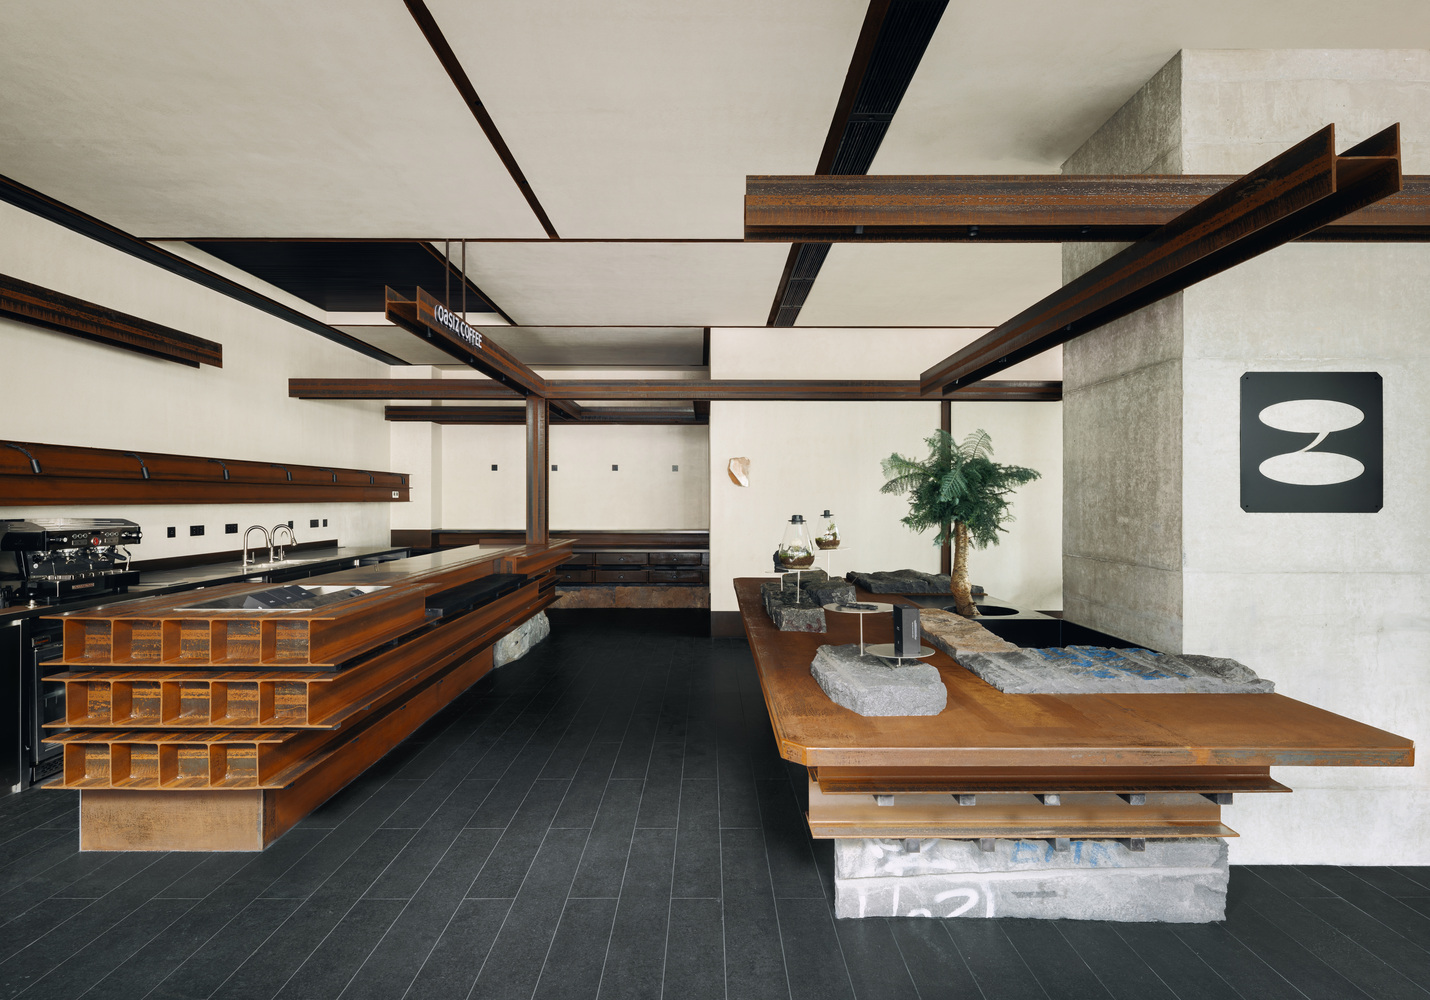
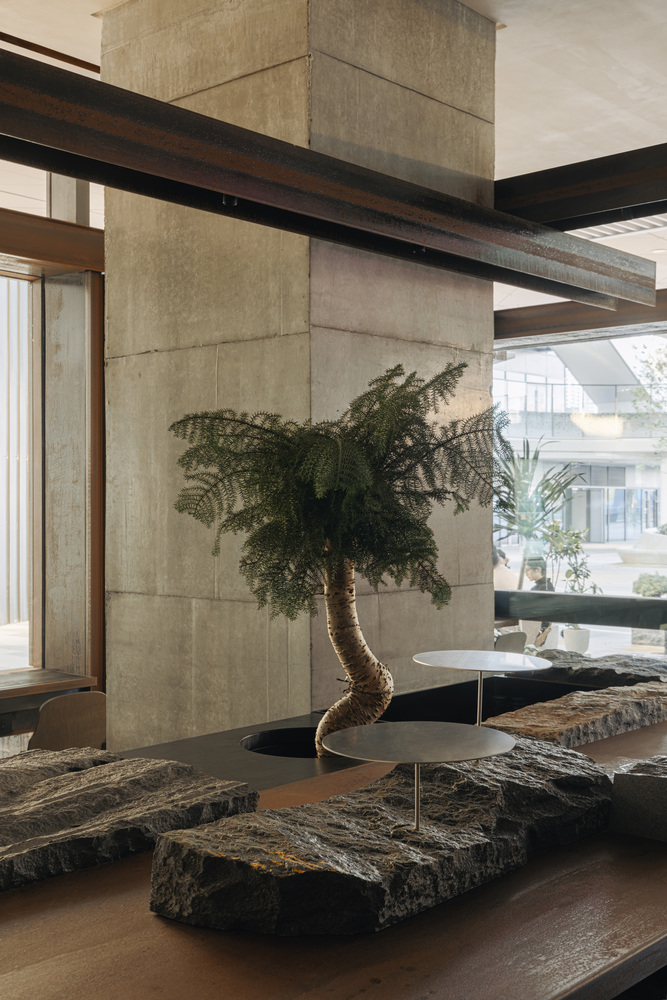
Caudex plants, as the core subject of the space, possess a strongly sculptural form and a temporal quality of slow growth, which became the starting point of the design.
The project seeks to place this almost primitive state of life within a highly rational industrial structure, allowing plants, structure, and human activity to form a continuously evolving spatial relationship.
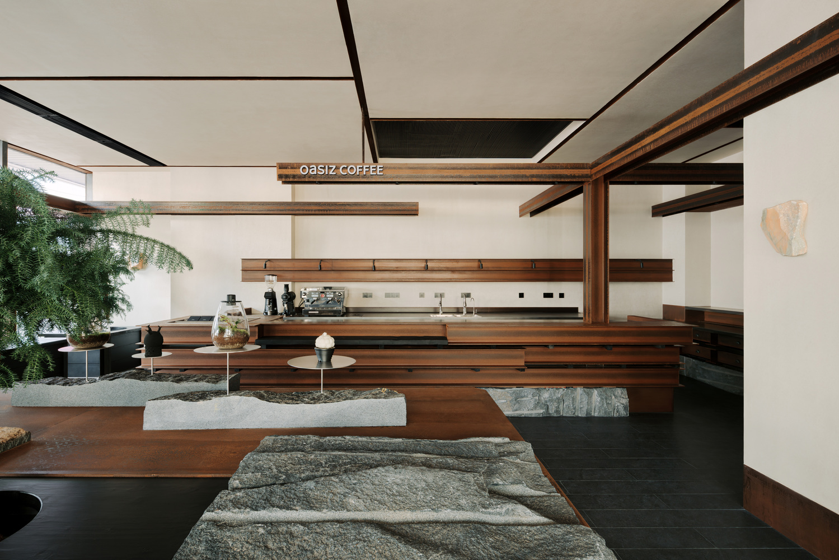
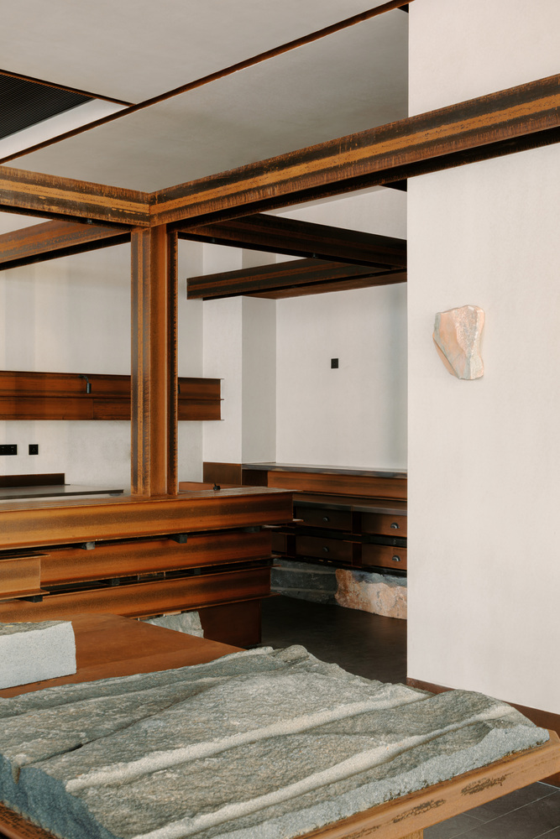
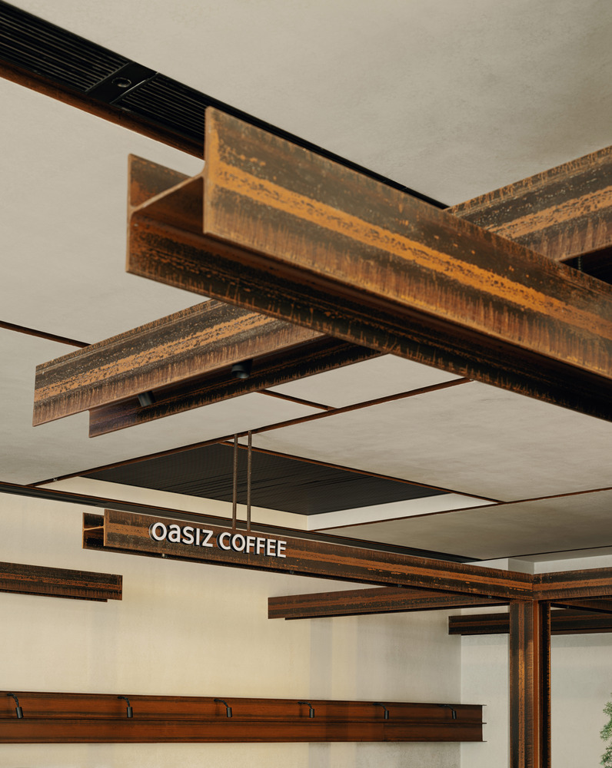
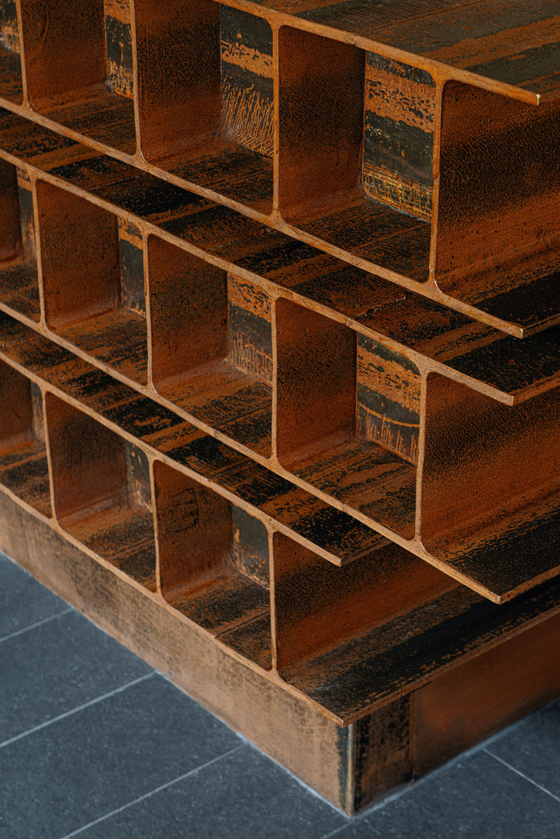
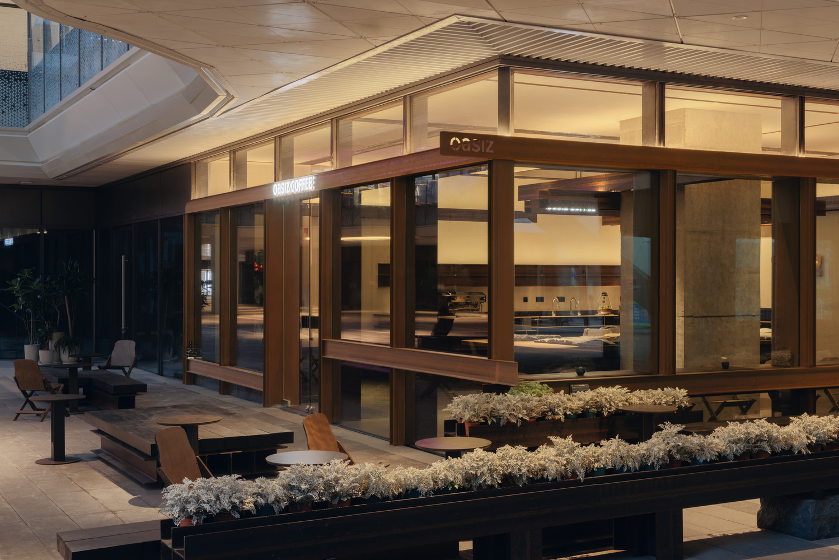
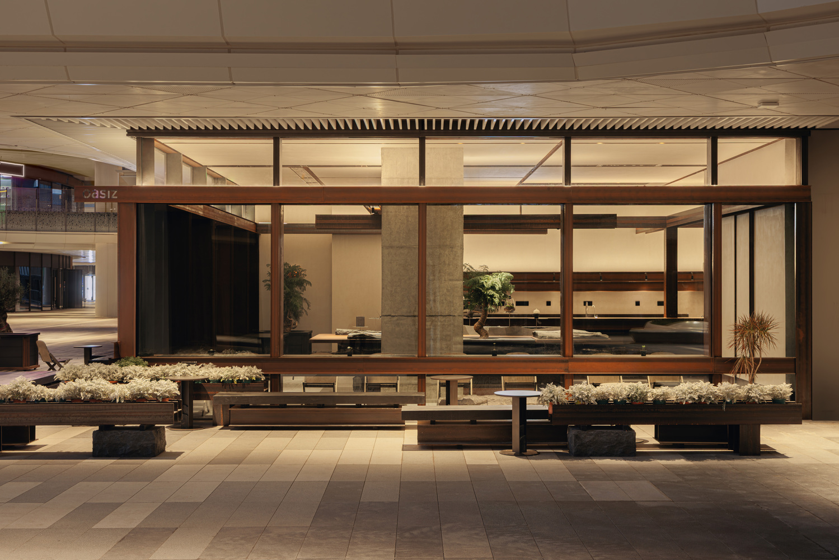
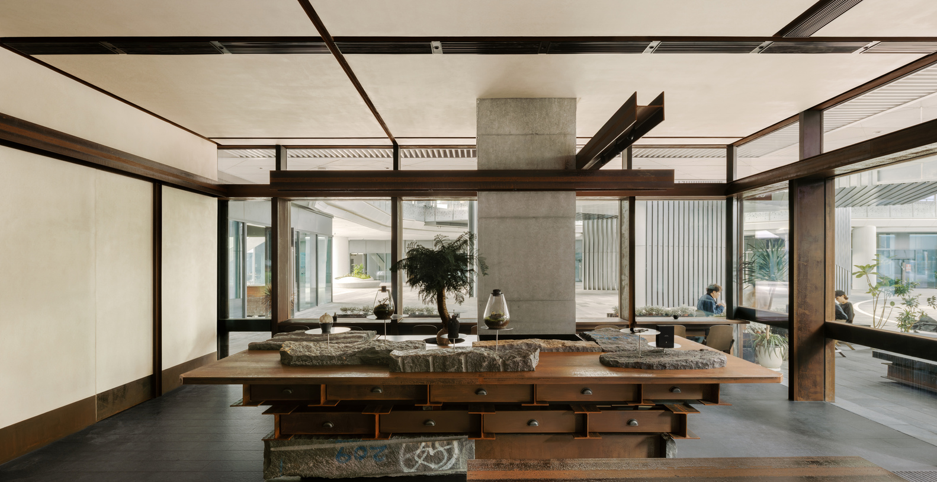
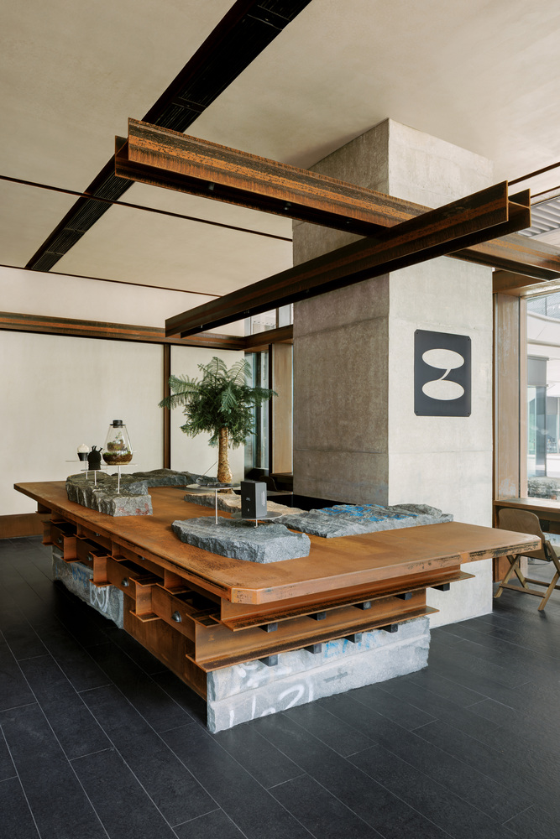
The spatial language is developed through a unified and repeatable tectonic system. The design team selected standard industrial U-shaped channel steel as the core structural vocabulary, using orthogonal interlocking, arraying, and stacking to build a three-dimensional framework that spans the entire site.
The channel steel not only assumes structural and display functions but also serves as the basic unit for spatial scale, circulation, and furniture generation.
The U-shaped channel steel forms a crisscrossing support system at ground level, with planting modules embedded into the structure, creating a unified relationship between plant display and the supporting system.
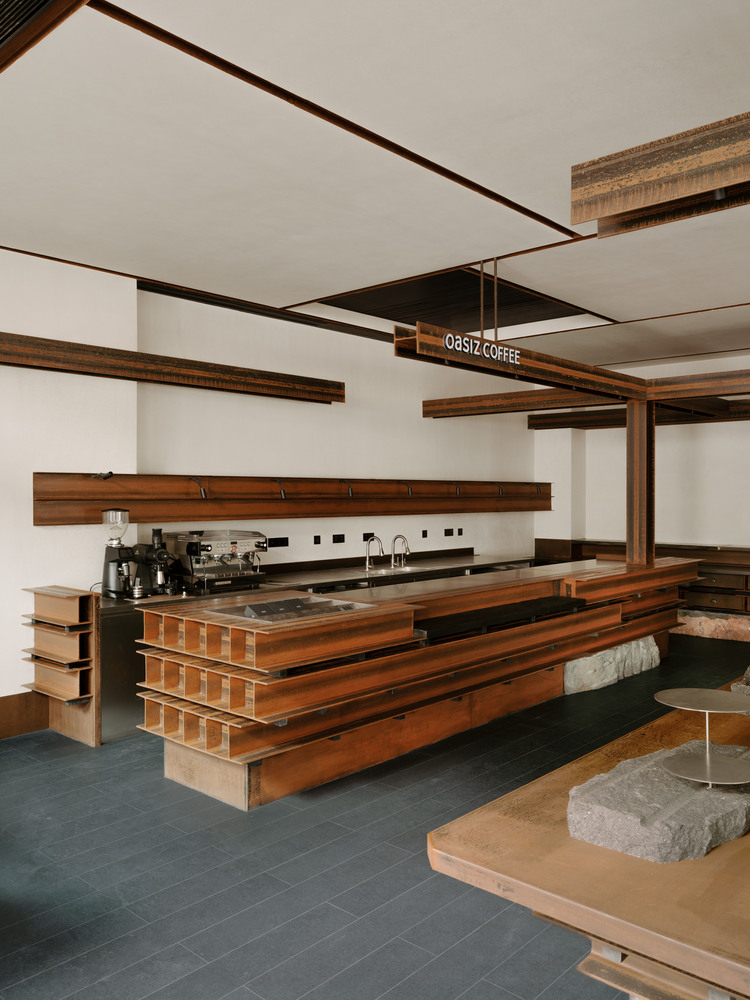
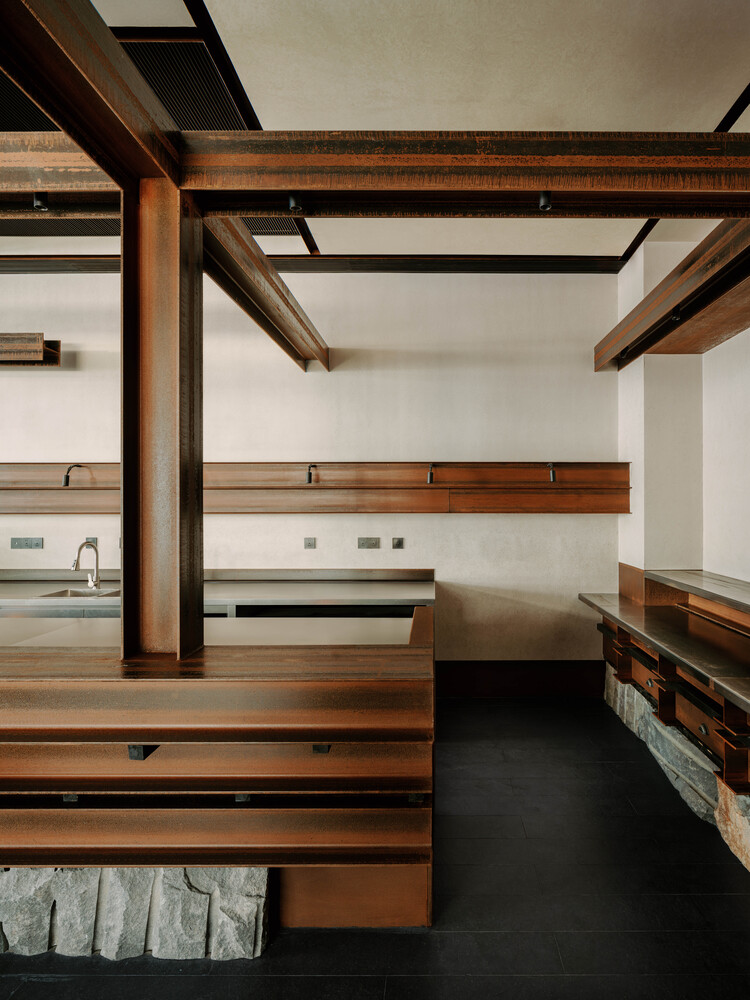
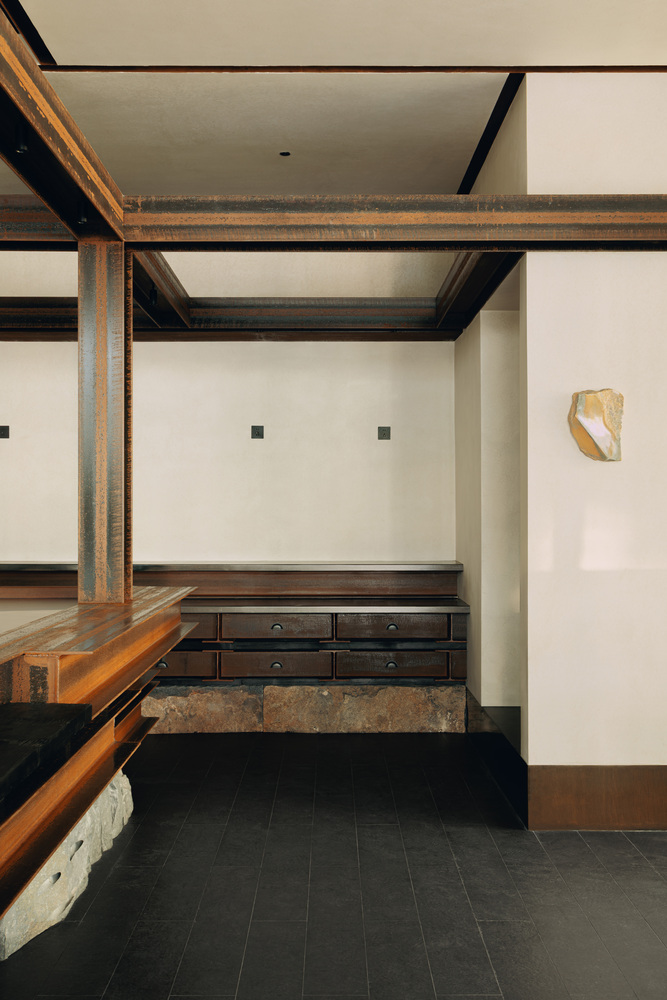
The structure both defines the display order and provides a stable accommodation for plants of varying scales.
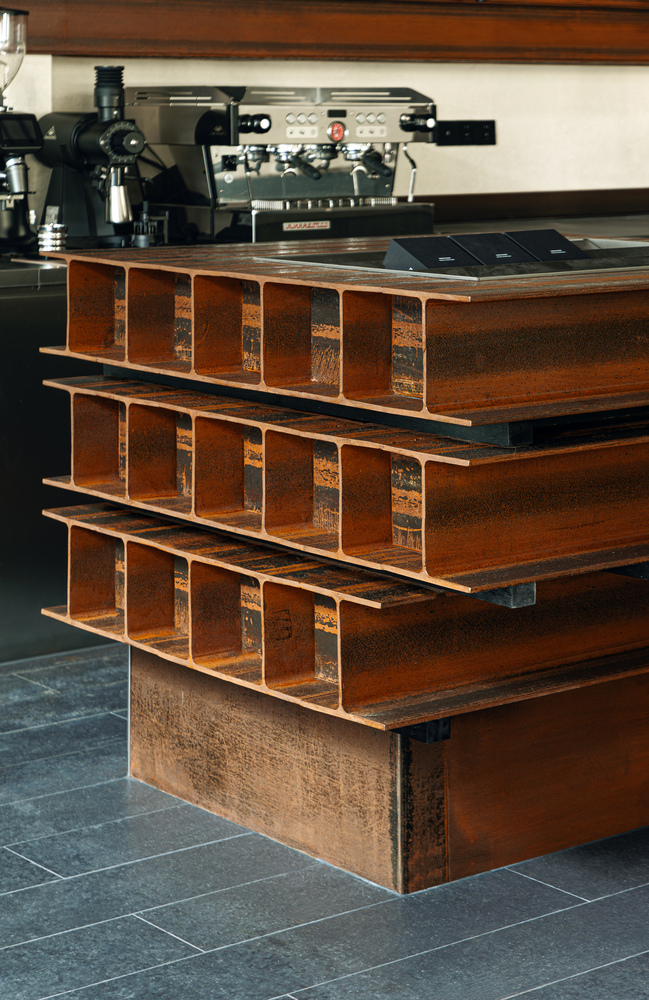
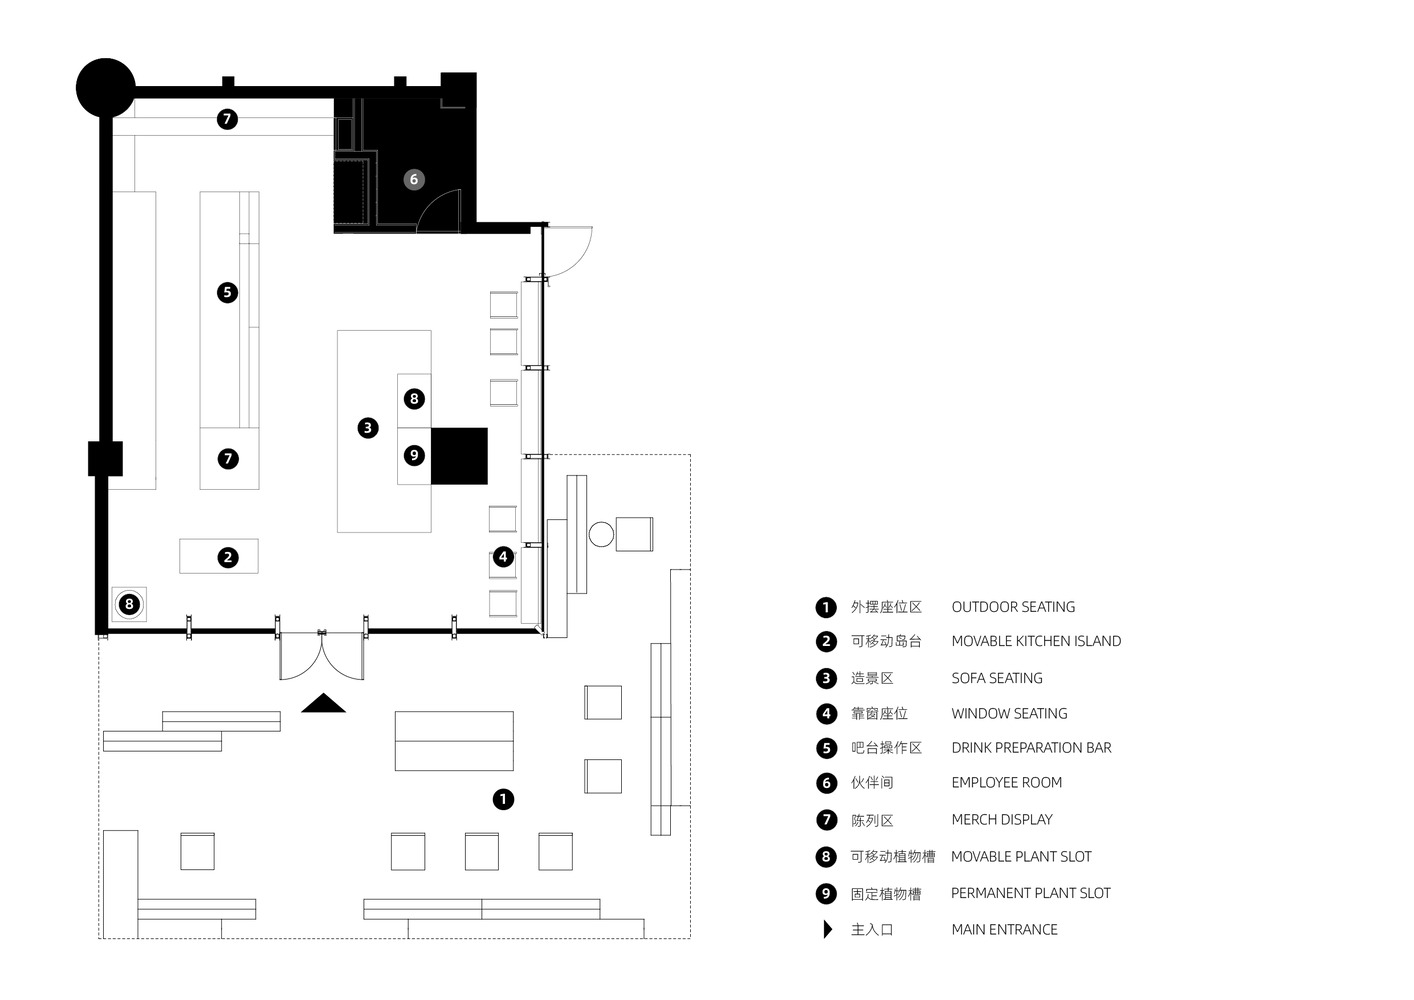
Extending from the primary structural logic, the bar counter, seating areas, and coffee preparation zone are all generated from the same channel steel system.
Functional volumes in the space are not independently inserted but naturally formed through structural stacking.
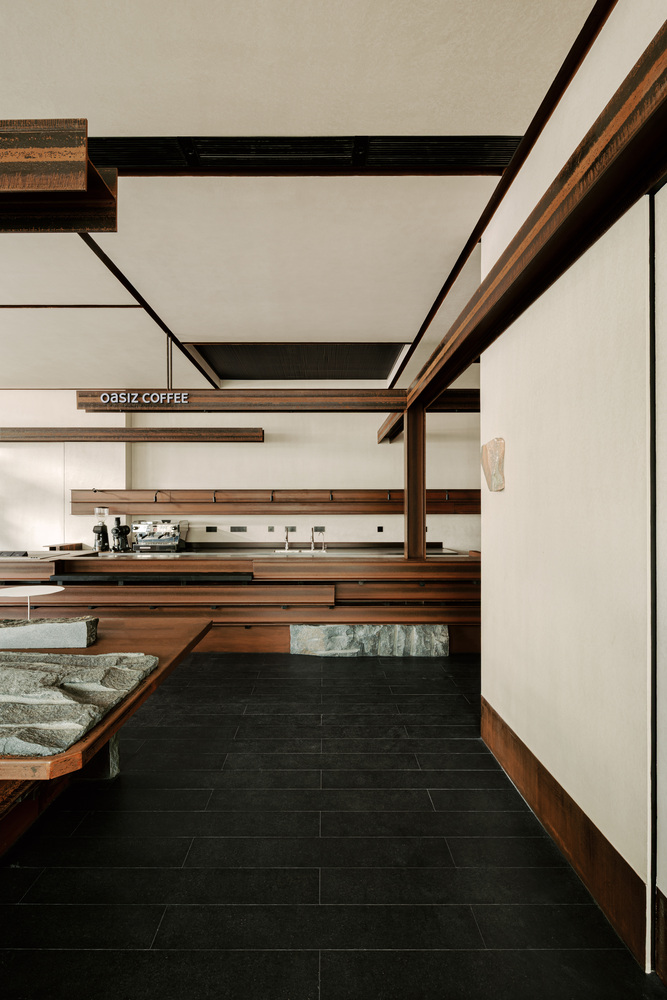
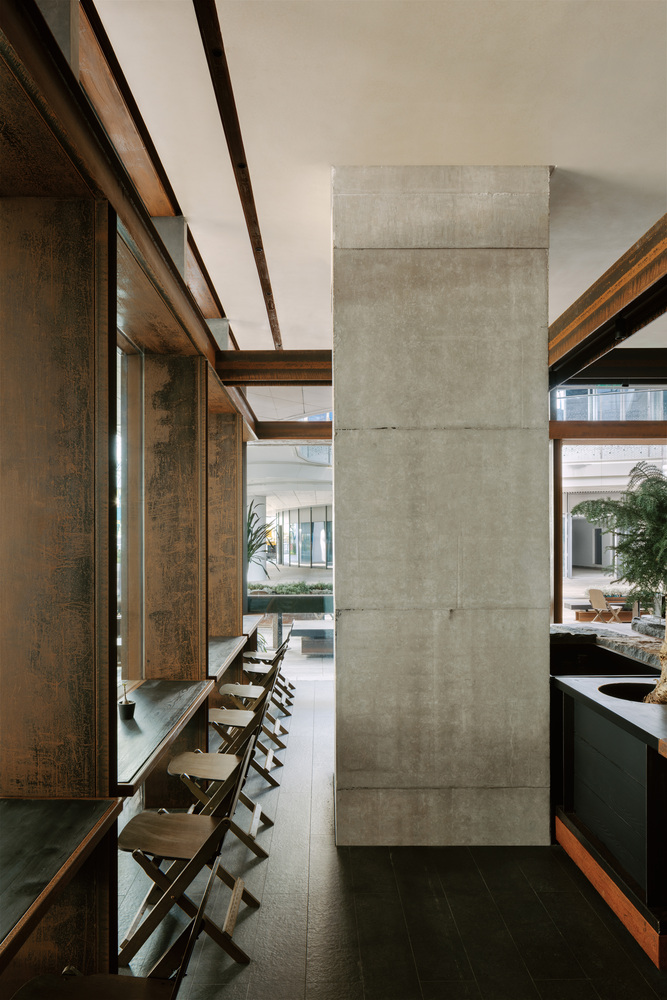
At the same time, the project further develops mobile coffee modules, allowing the operational scenario to be adjusted according to needs.
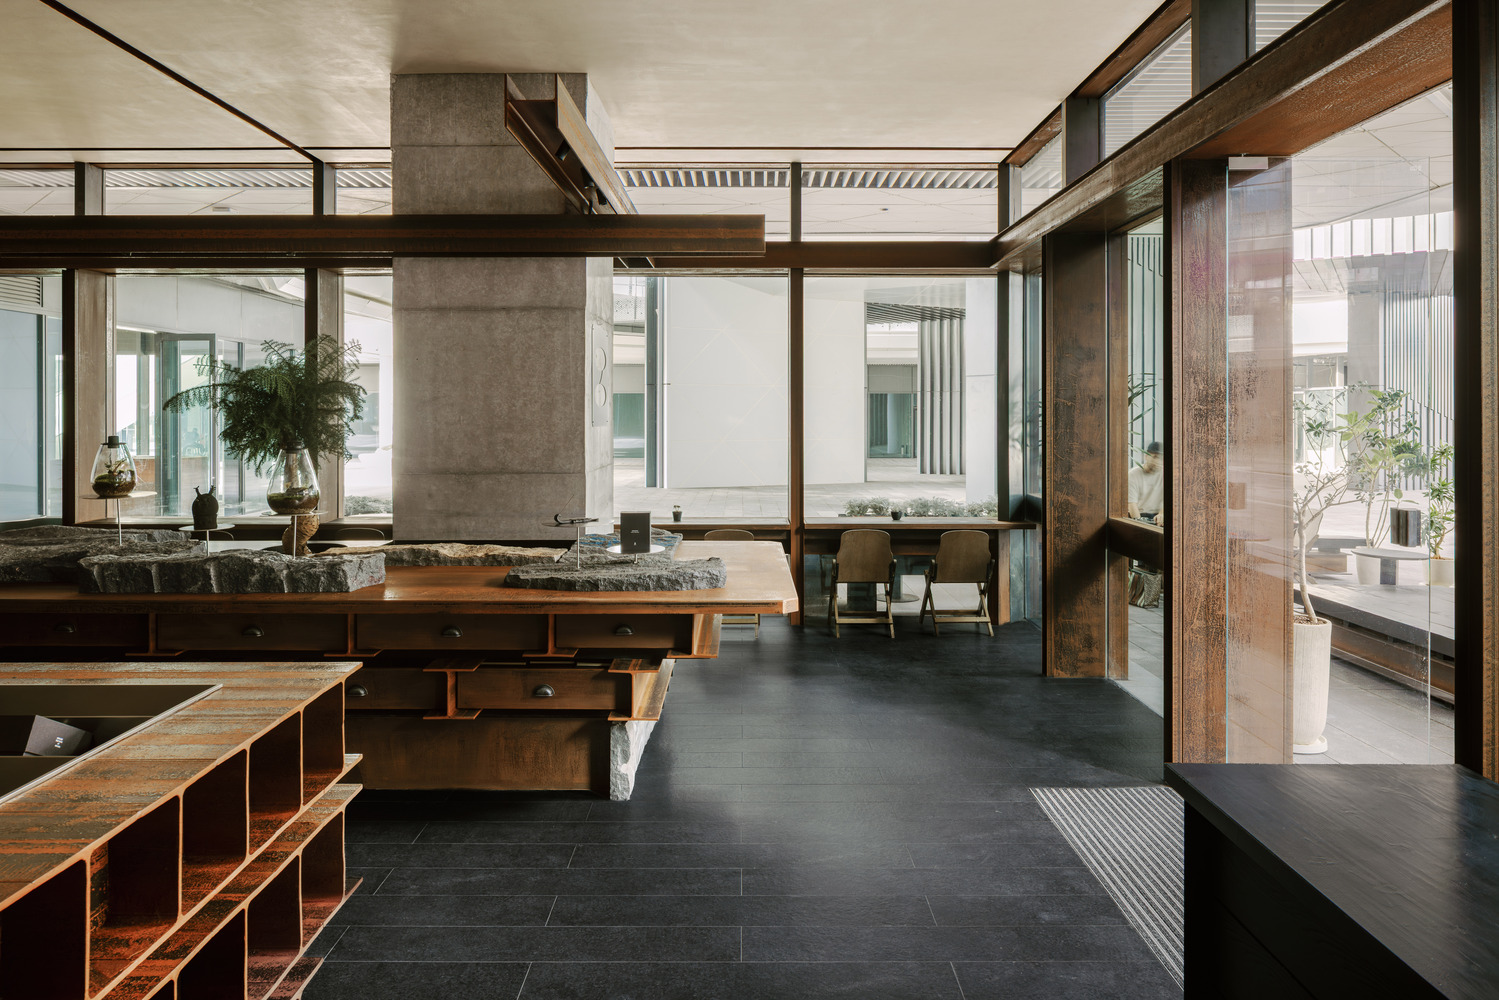
Artificial lighting is integrated into the interior of the U-shaped channel steel, reducing interference with structural integrity from additional equipment.
Light is released from the metal cavities, reinforcing the sense of order in the matrix system and giving the structure a lighter visual presence under different lighting conditions.
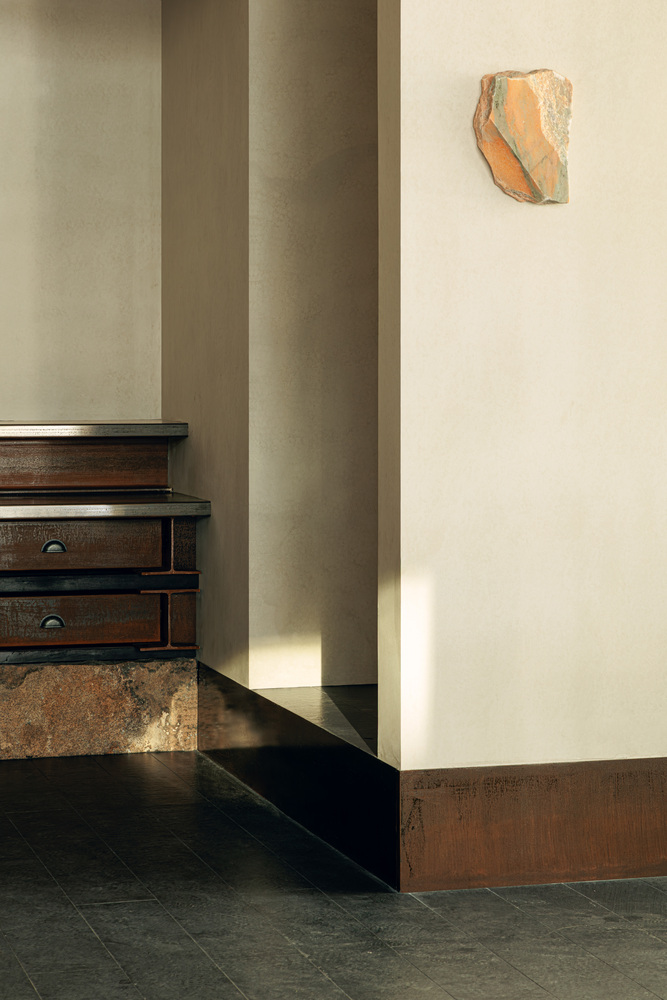
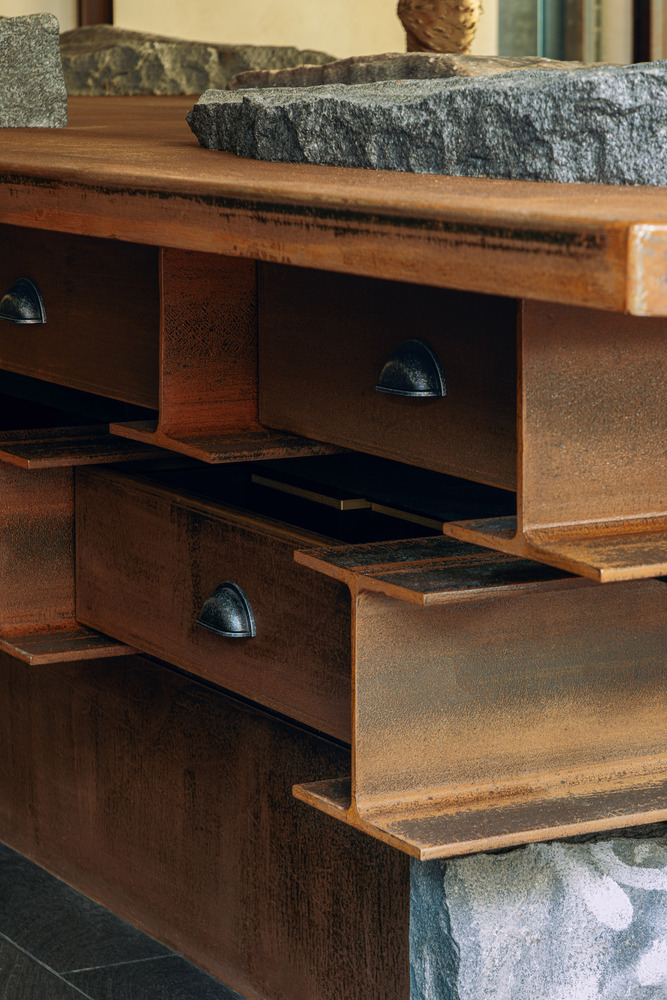
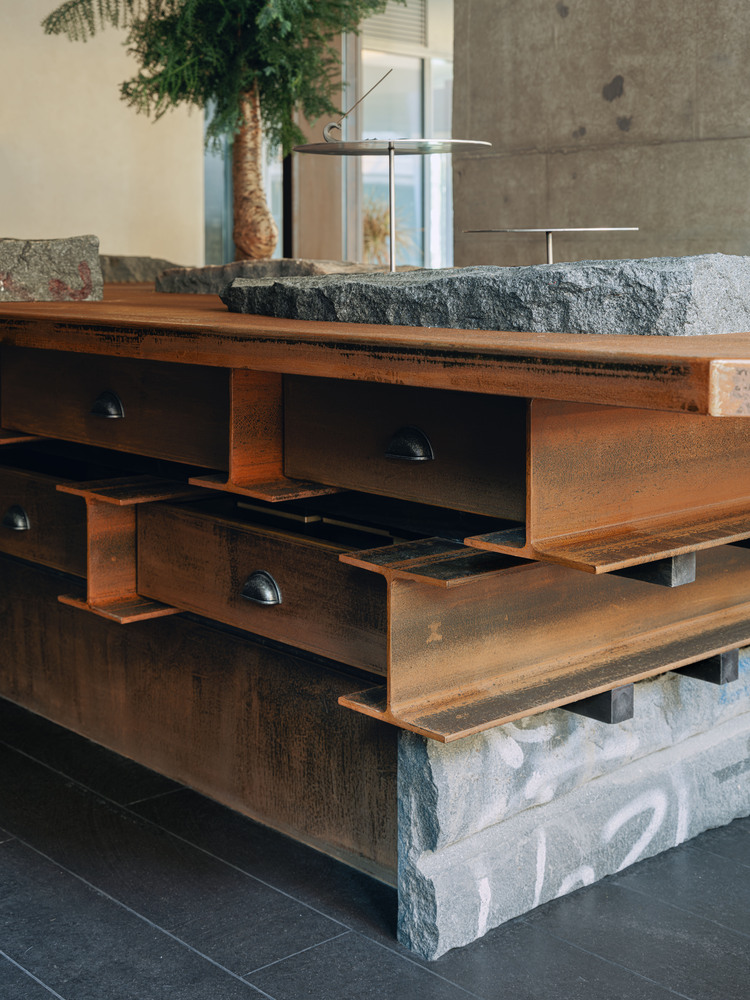
The material strategy continues the project's exploration of the relationship between industry and nature. The U-shaped channel steel forms the industrial base of the space. In contrast, materials with natural texture and traces of time are introduced:
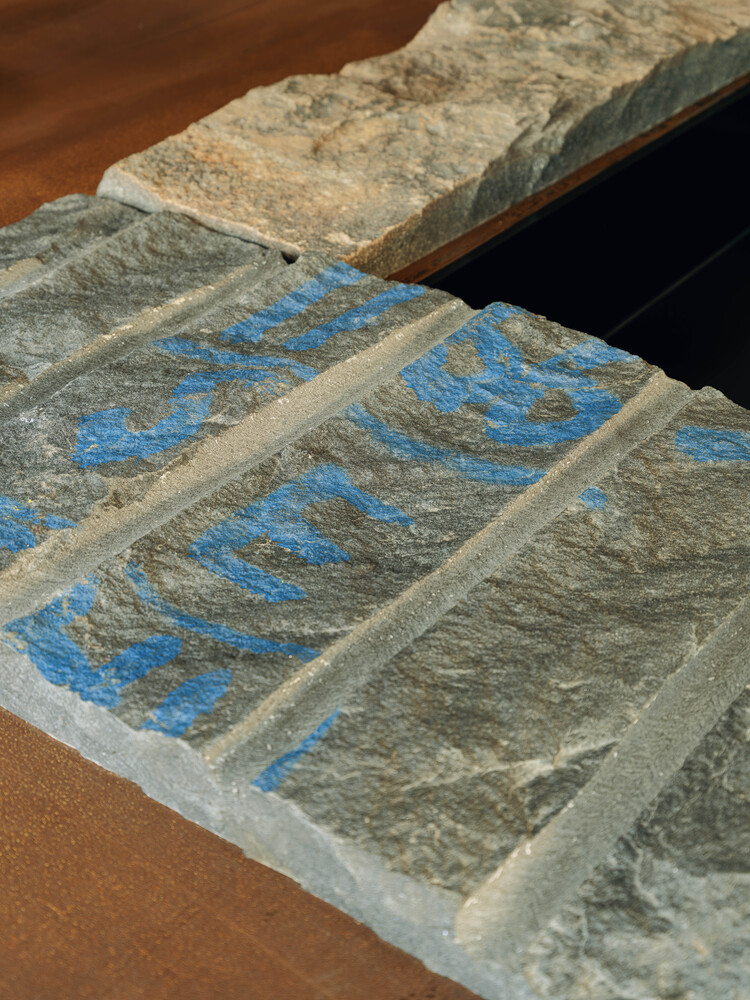
caudex plants, reclaimed railroad ties used as seating, and quarry waste stone that defines the edges of the planting beds. Each material retains its original properties without excessive processing, preserving its authentic tactility.
This relationship is further emphasized at the base of the bar counter. Embedded quarry waste stone—coarse and irregularly fractured—intervenes in the precise metallic order, creating a deliberate tension that also echoes the spatial theme of plant "growth" and "intervention."
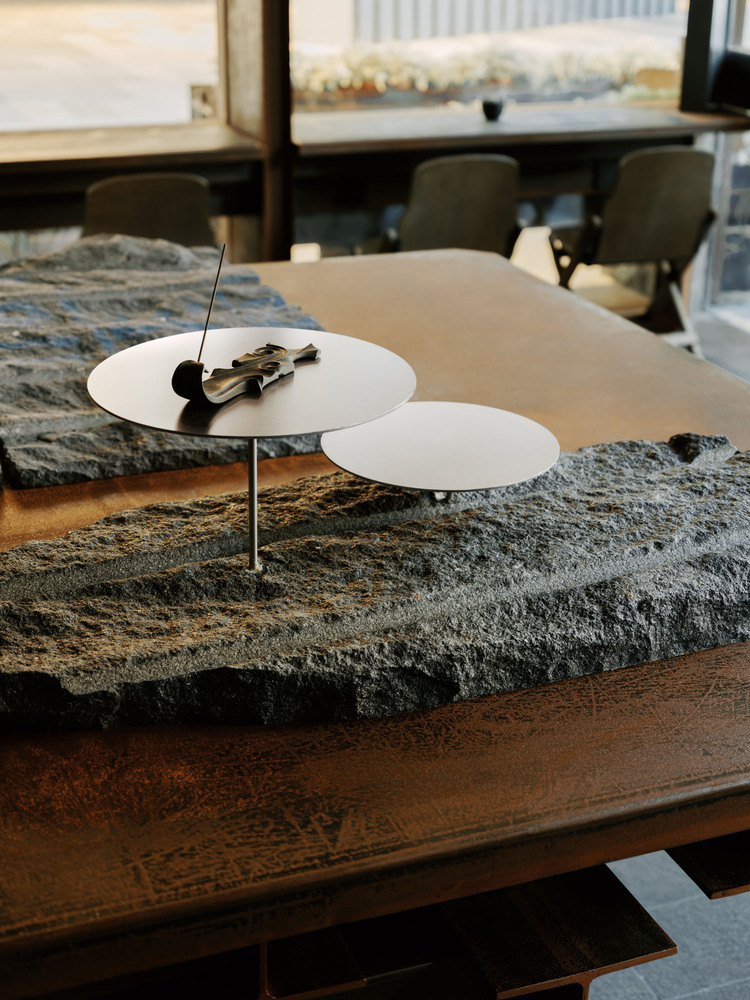
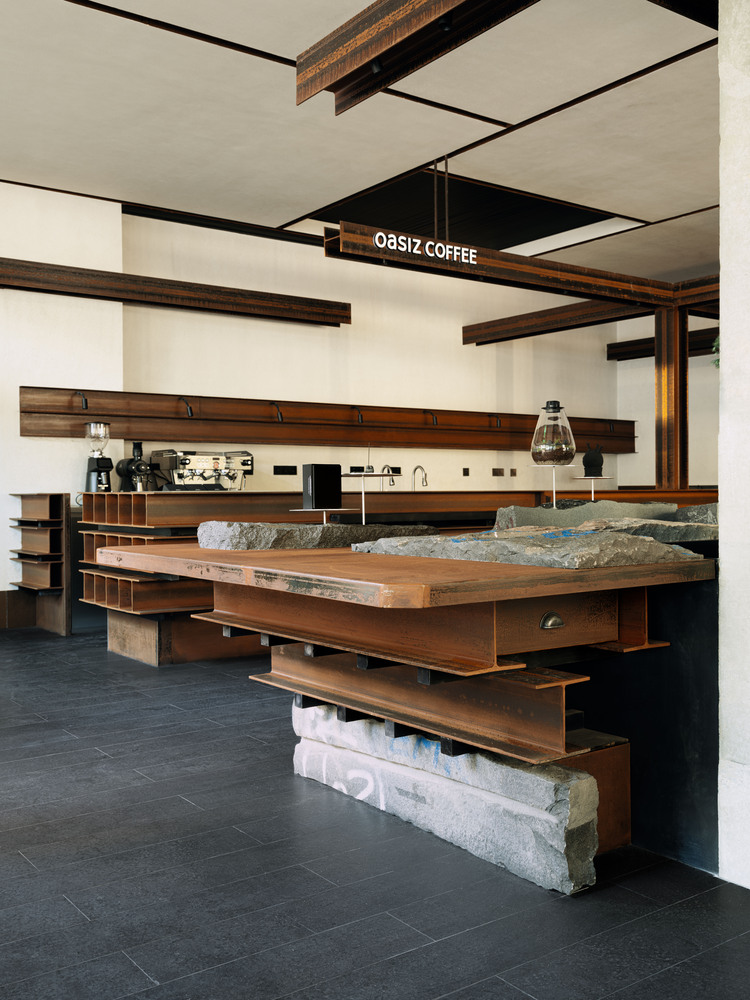
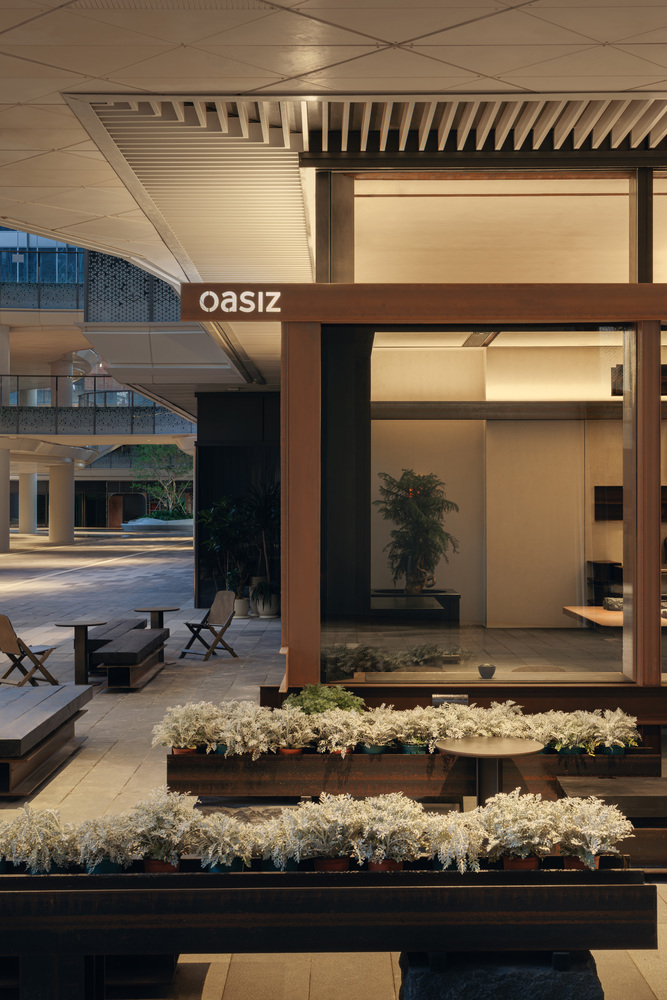
Within this field defined by a black structural matrix, plants are no longer mere display objects but become a key medium for organizing spatial perception.
The project attempts to offer a spatial experience in a high-density commercial environment that balances retail,停留 (lingering), and observation.