Laboratorium Coffee Shop
LABORATORIUM COFFEE SHOP
Ektraarhitectura
ARCHITECTS
Ektraarhitectura
LEAD ARCHITECTS
Tulogdy László
INTERIOR DESIGNERS
Fain Design Studio
LEAD INTERIOR DESIGNERS
Fain Design Studio
WOOD RESTORATION
Unicom - Balla Csaba
STAINLESS STEEL OBJECTS MANUFACTURER
Borodi Design
PAINTING RESTORATION
Mednyánszky Zsolt, Mednyánszky Anna-mária, Csüdöm Eszter, Szőcs János, Szántó Tamás
PHOTOGRAPHS
in-still
AREA
100 m²
YEAR
2025
LOCATION
Cluj-Napoca, Romania
CATEGORY
Coffee Shop, Restoration, Coffee Shop Interiors
Englishdescription provided by the architects.
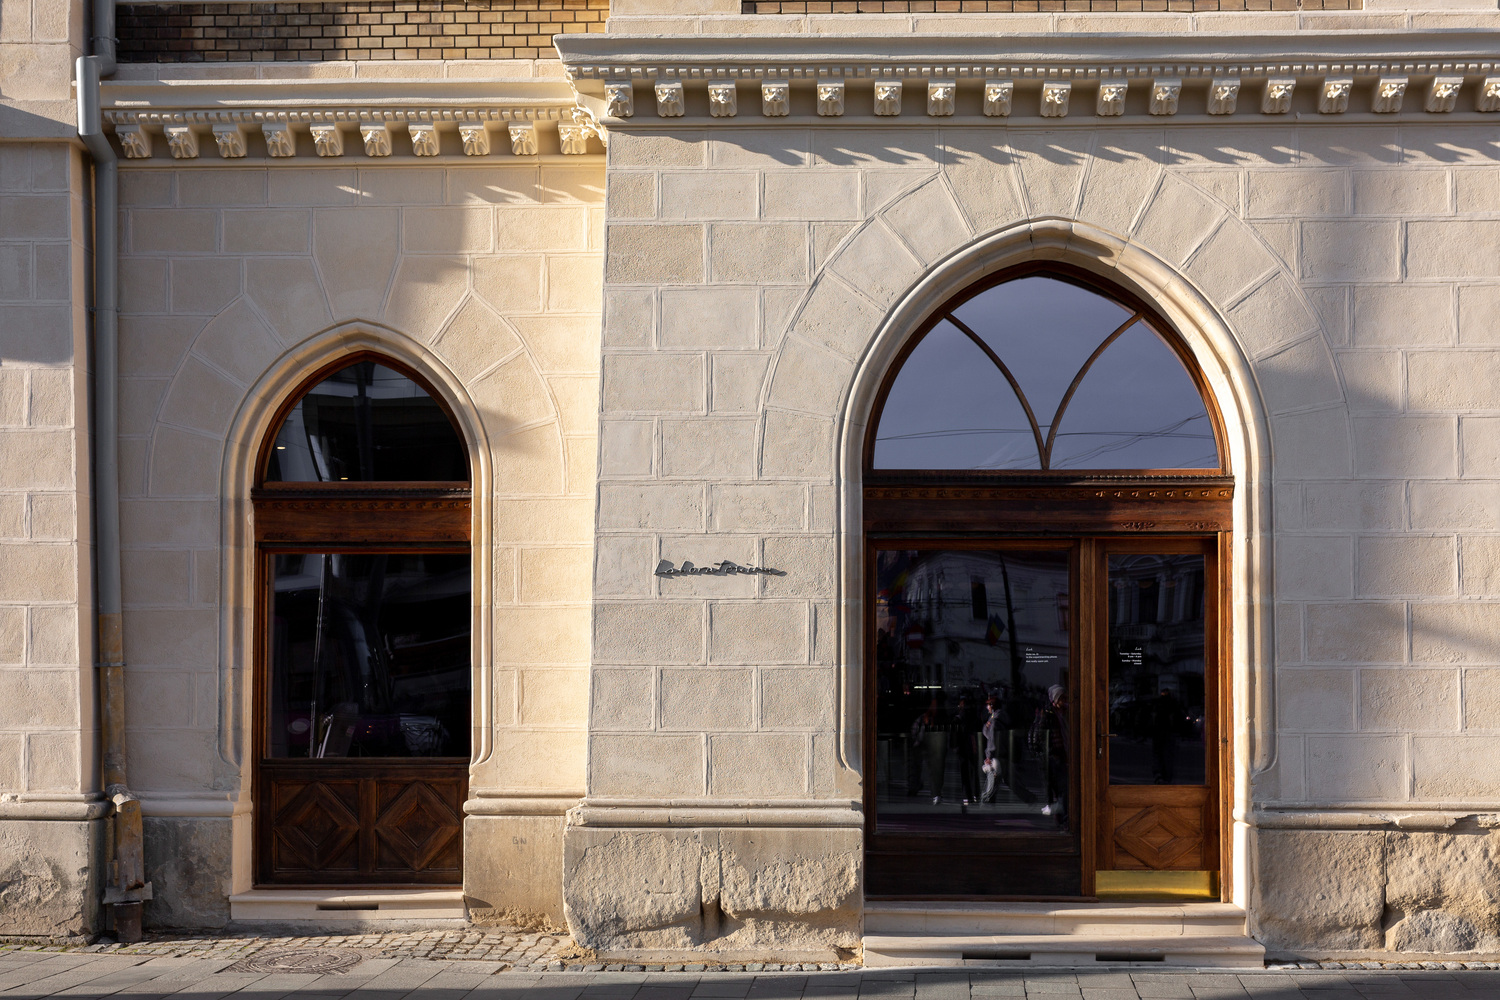
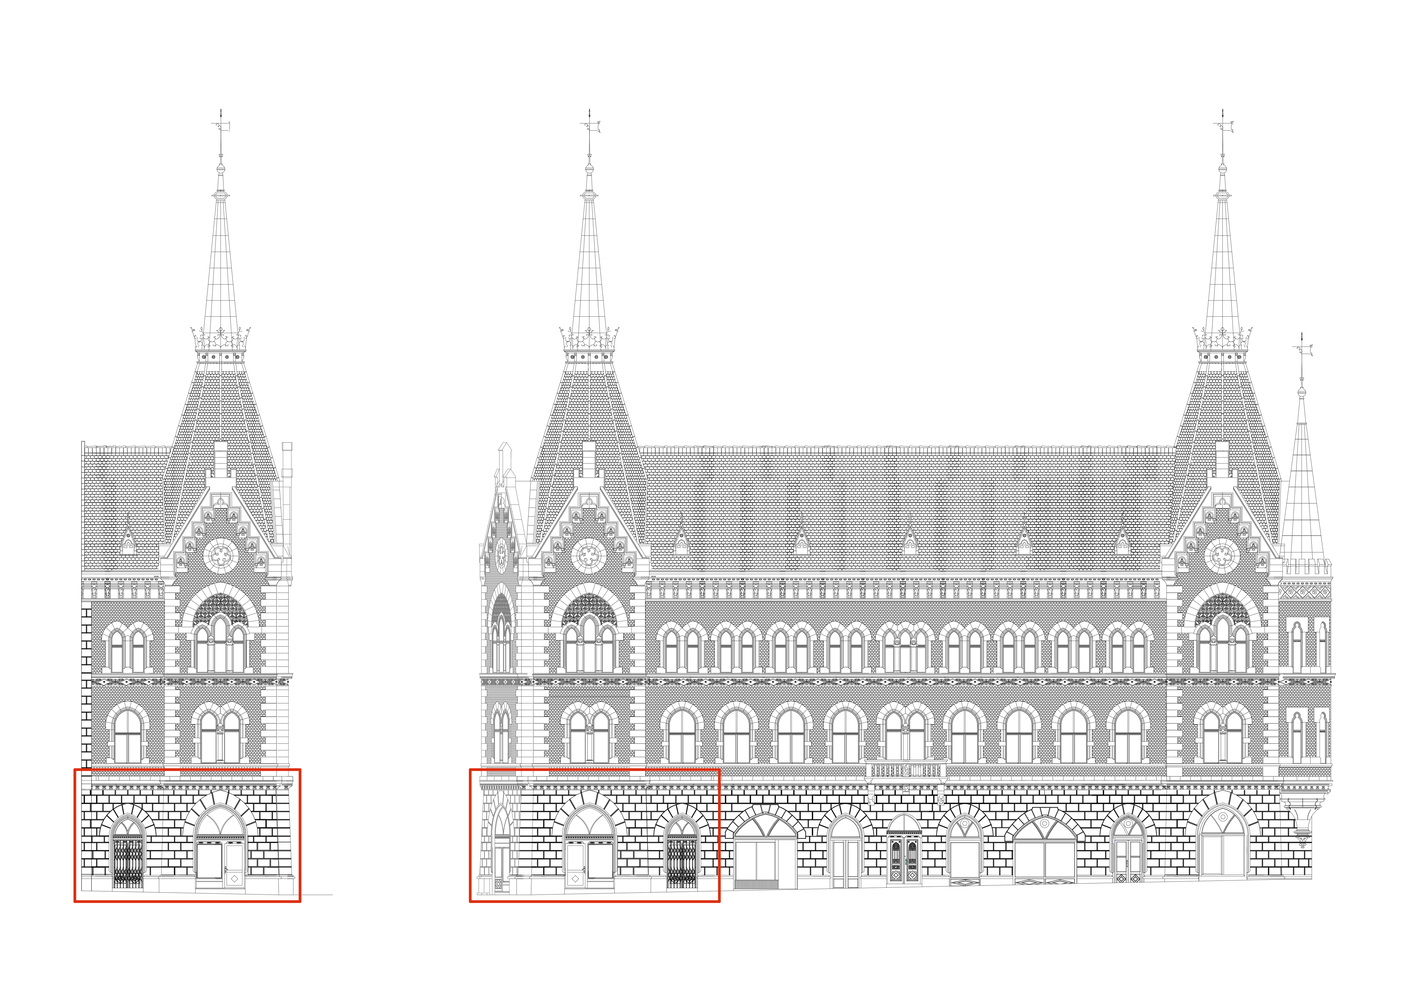
Located in the heart of Cluj-Napoca, Laboratorium occupies the ground floor of Palatul Széki — one of four corner buildings constructed at the end of the 19th century to mark the threshold of the city center, and home to the former Matia Corvin Pharmacy.
Designed in 1893 by Pecz Samu — known for Budapest's Central Market Hall and his eclectic, Gothic-inflected library commissions — the building was conceived for Miklós Széki, pharmacist, academic, and entrepreneurial patron.
Széki occupied the apartment directly above his pharmacy, connected by a private spiral metal staircase.
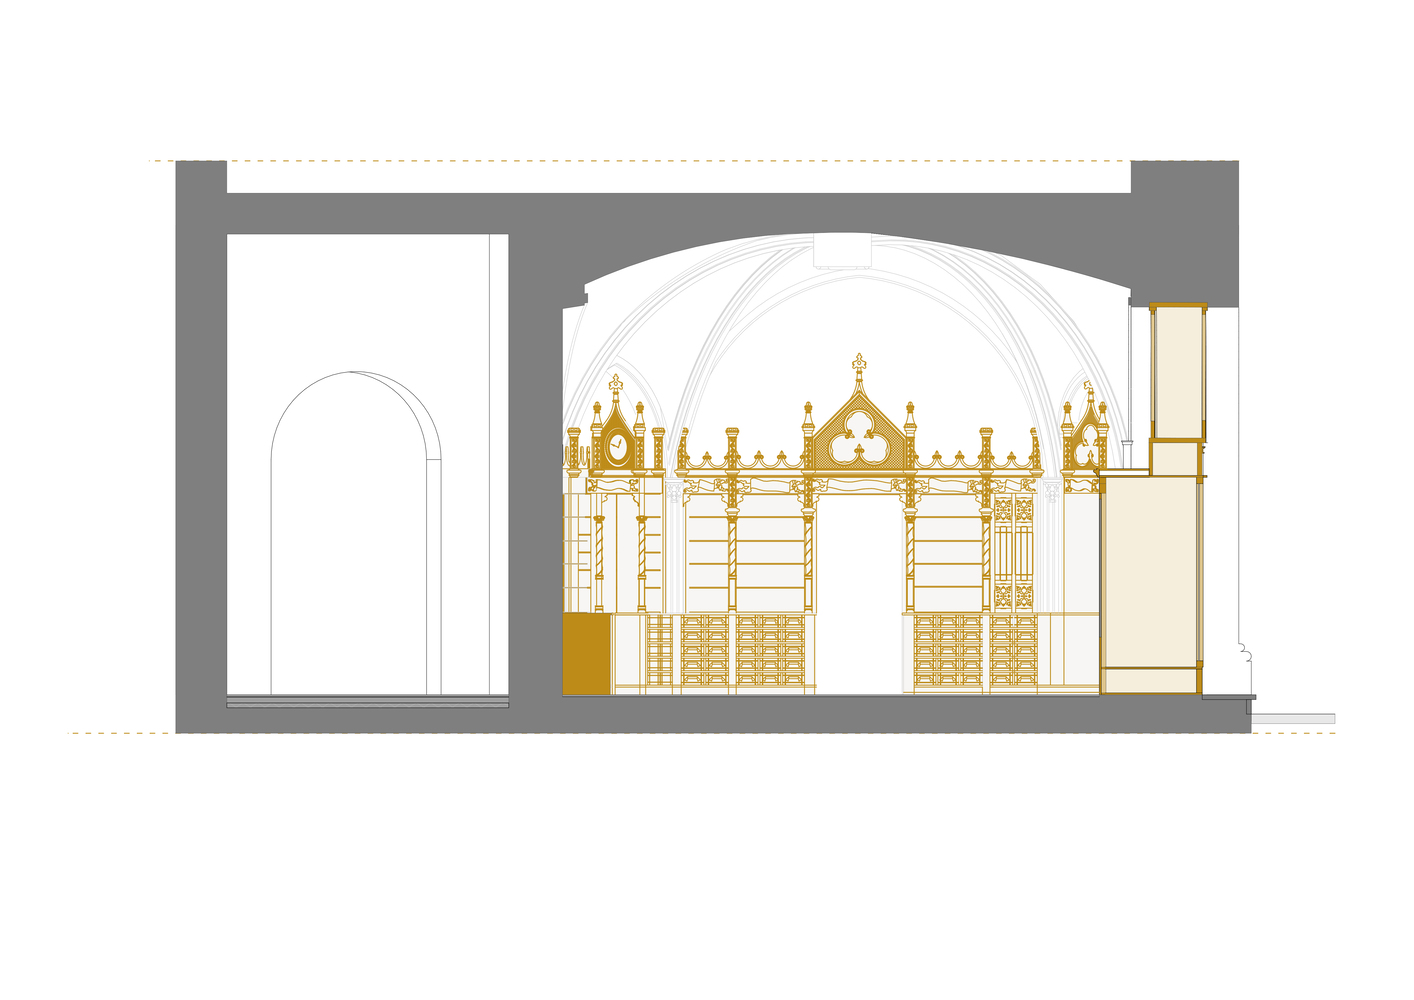
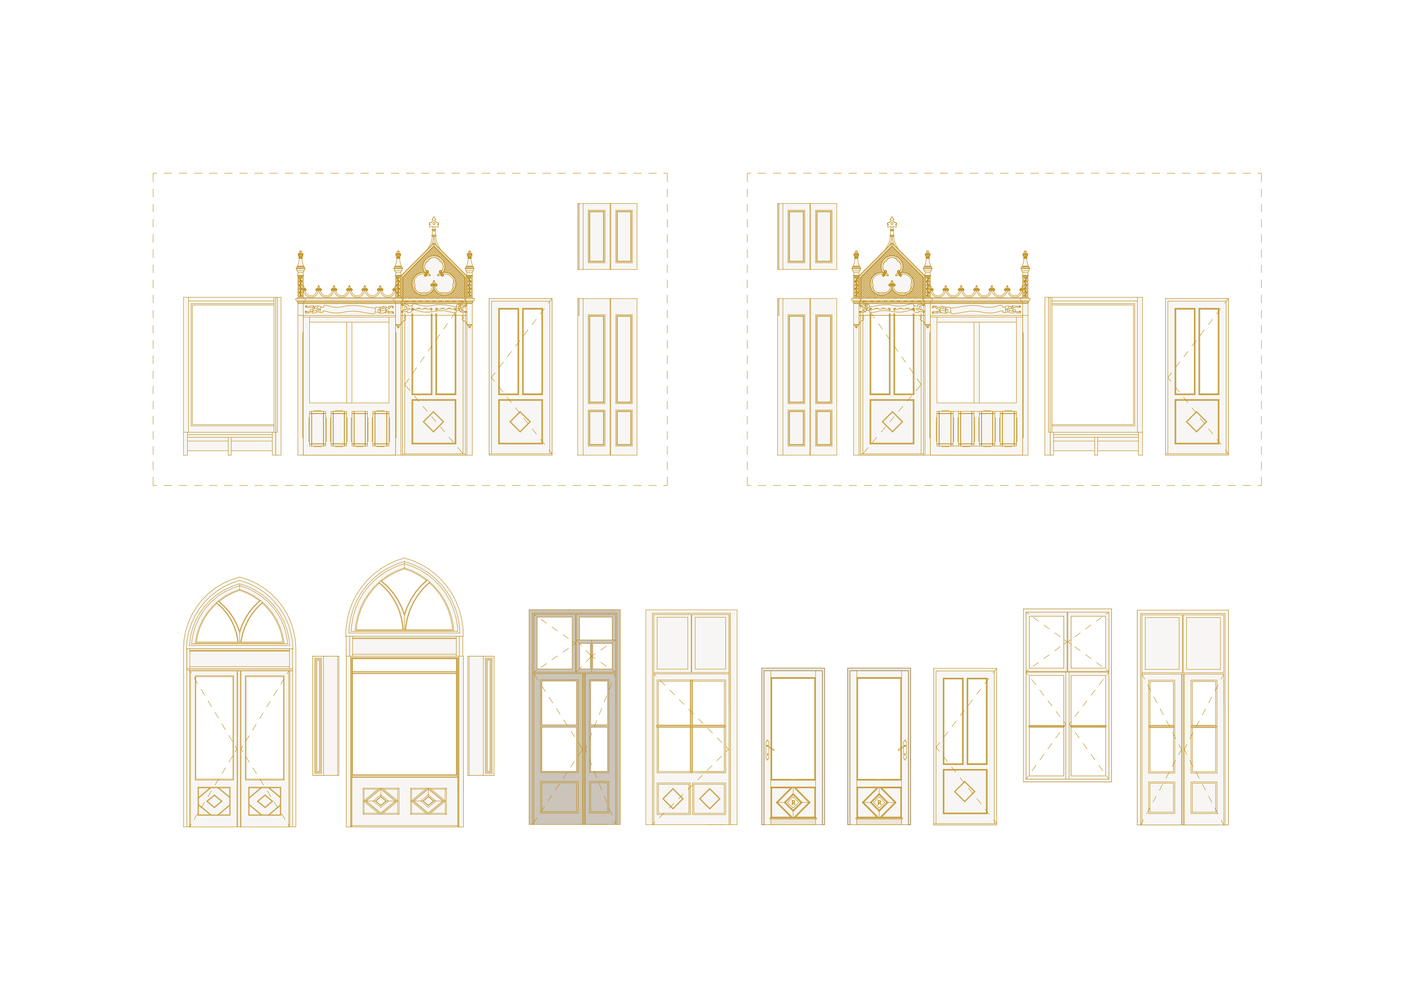
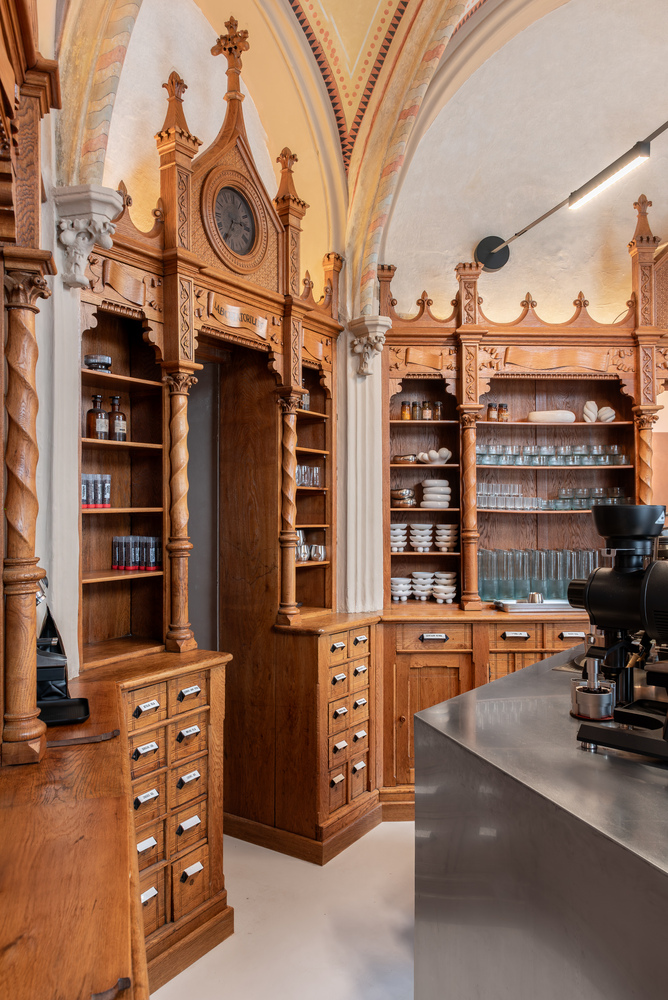
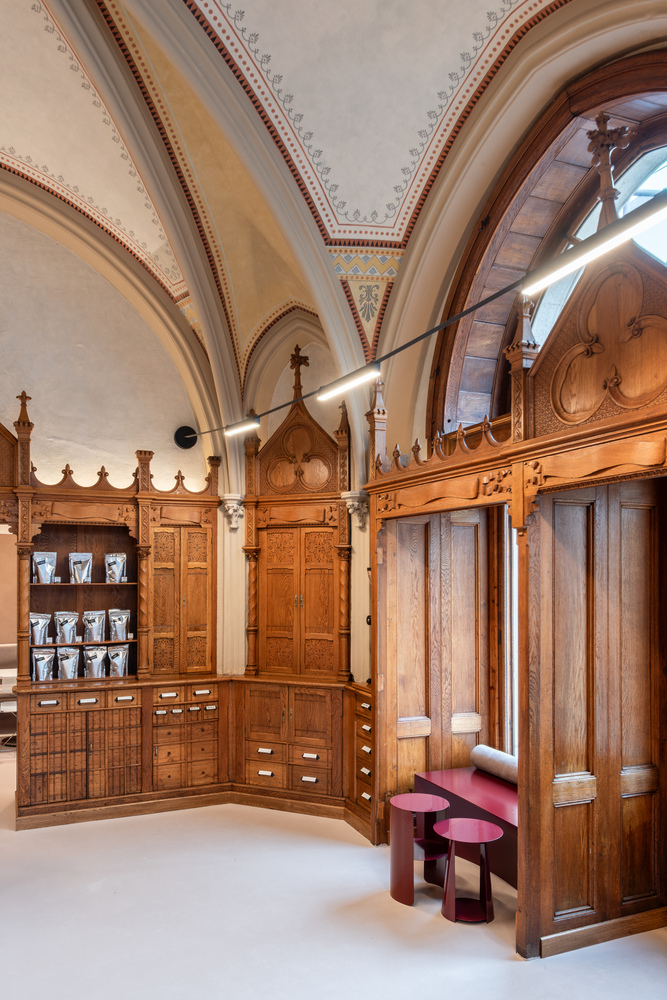
The solid wood furniture — articulated with Gothic arches, fleurons, and stained glass inserts — was produced in the same period by Cluj-based cabinetmaker B. Bak Lajos.
During the conversion, all original joinery was retained and fully restored; decorative painting was recovered from the original surface layers. The restoration process was coordinated by EktraArhitectura.
The project posed a clear disciplinary question: how to introduce a contemporary program into a space of significant material and historical density without subordinating either.
The answer was to treat restoration as the primary design act — establishing the conditions within which new interventions could operate.
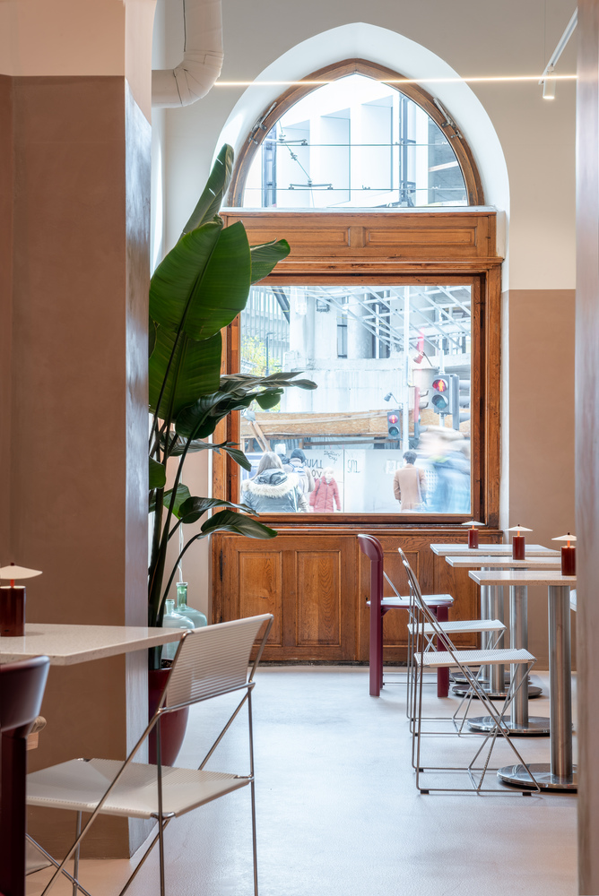
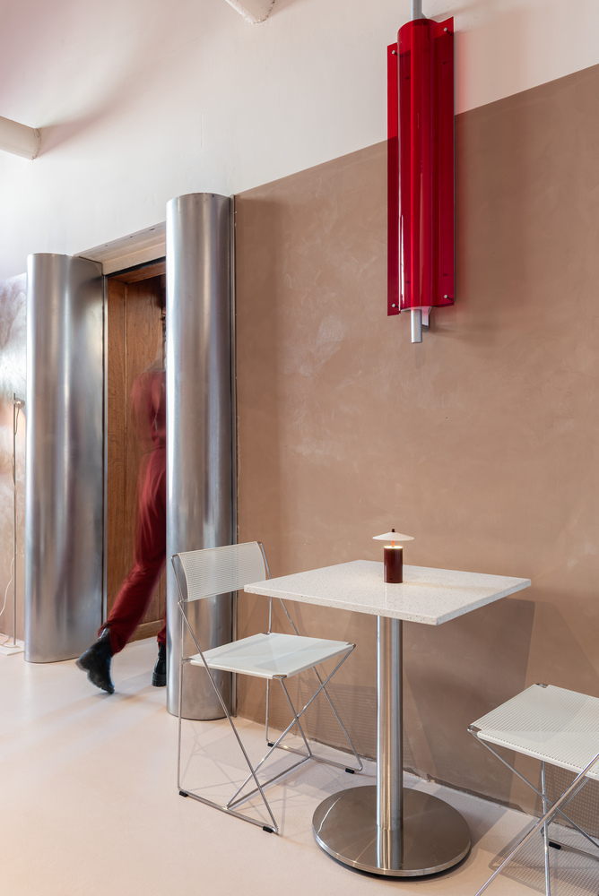
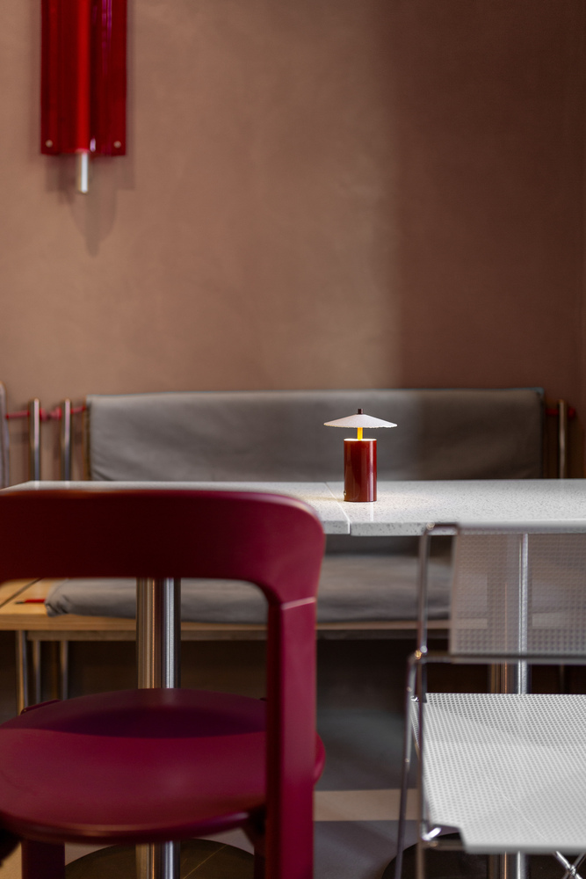
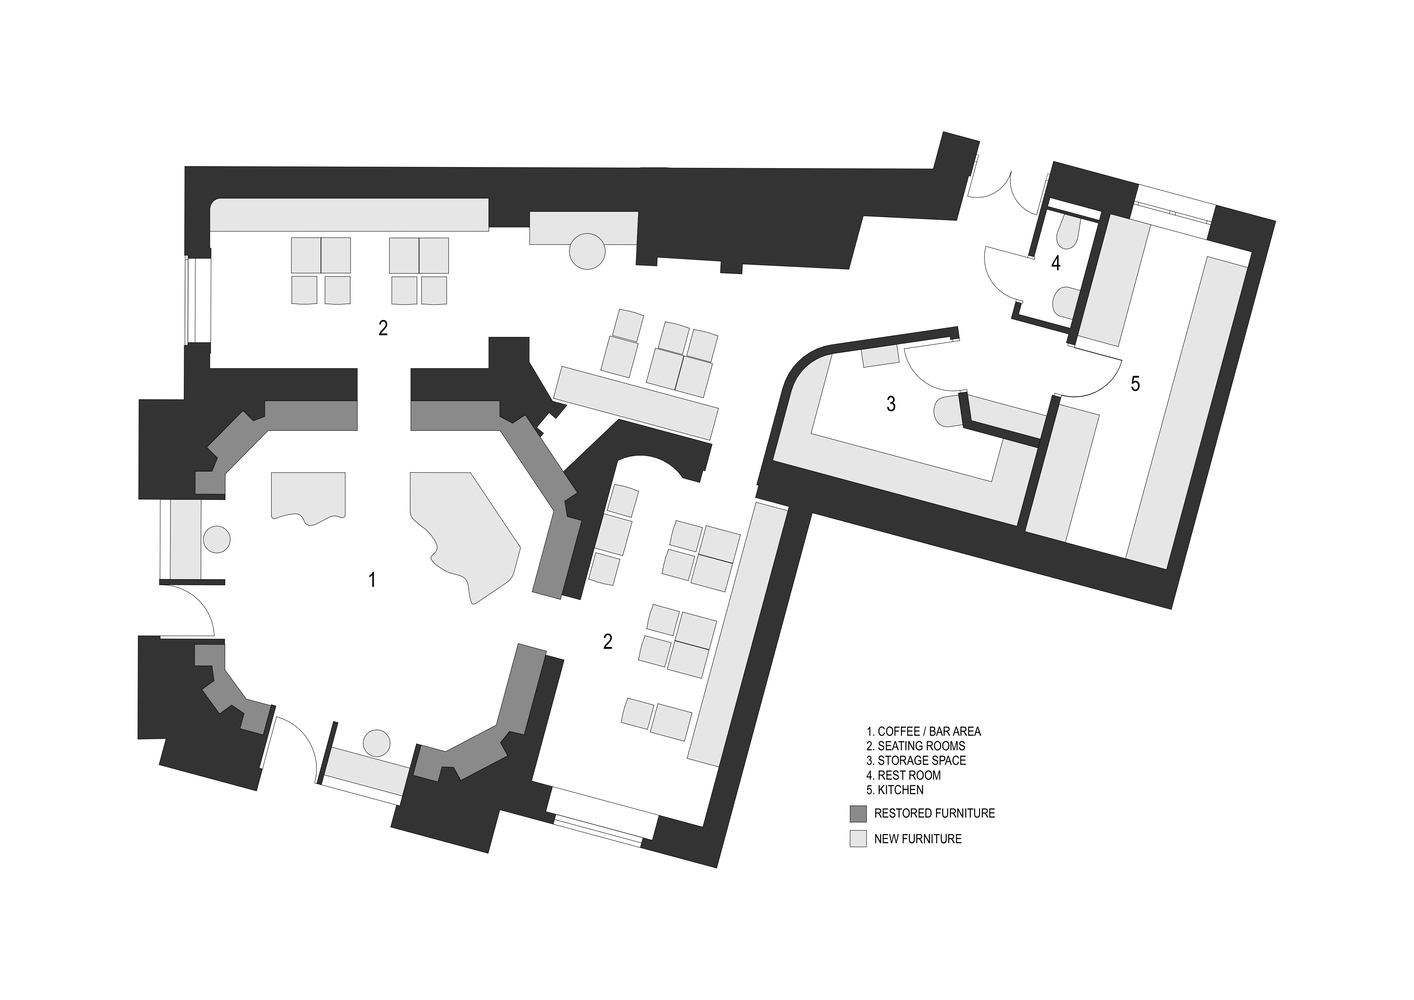
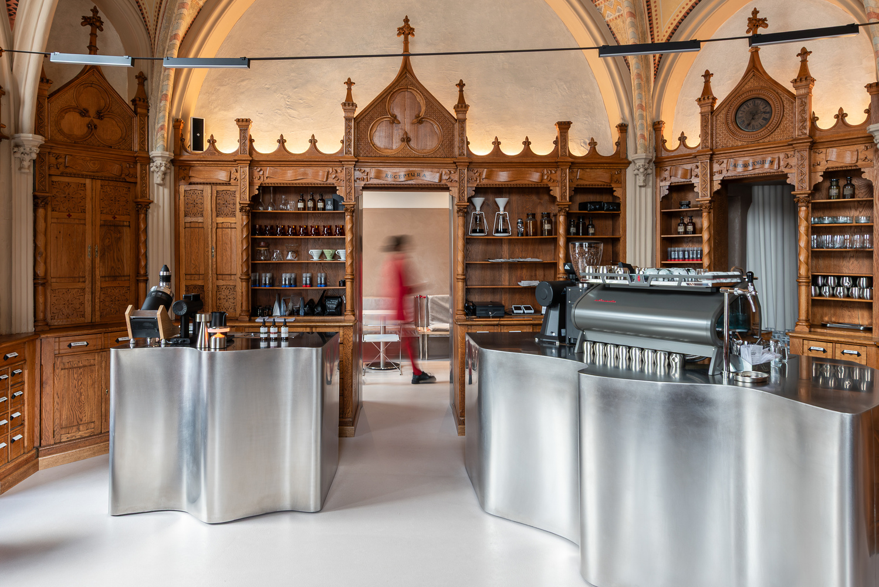
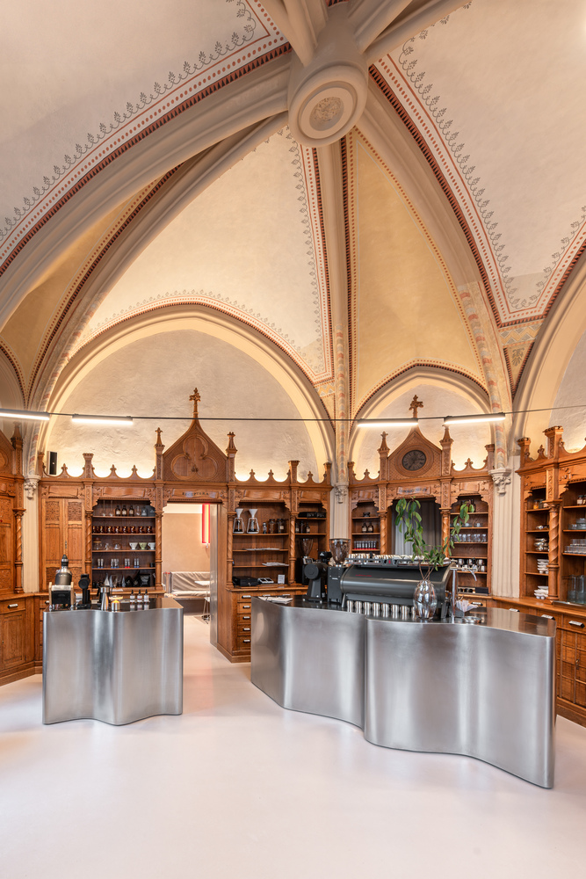
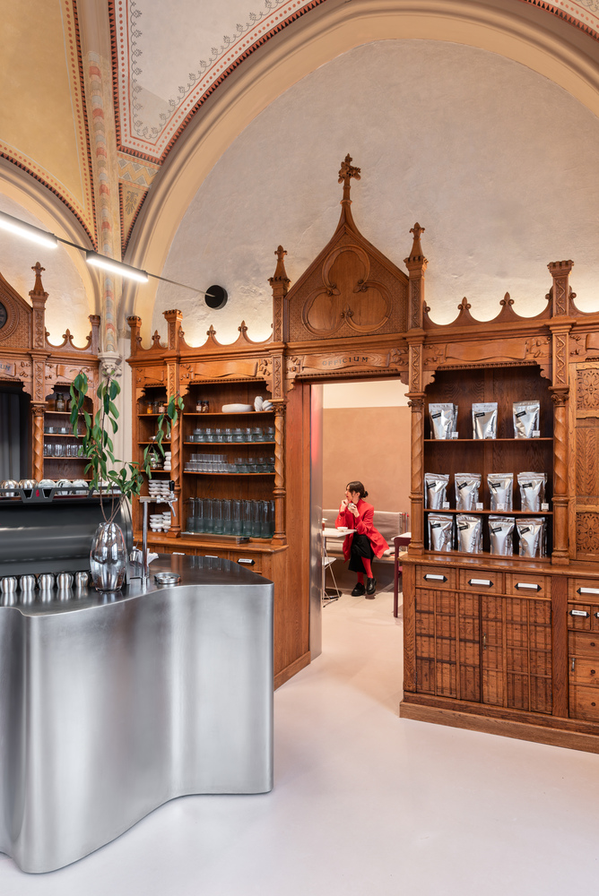
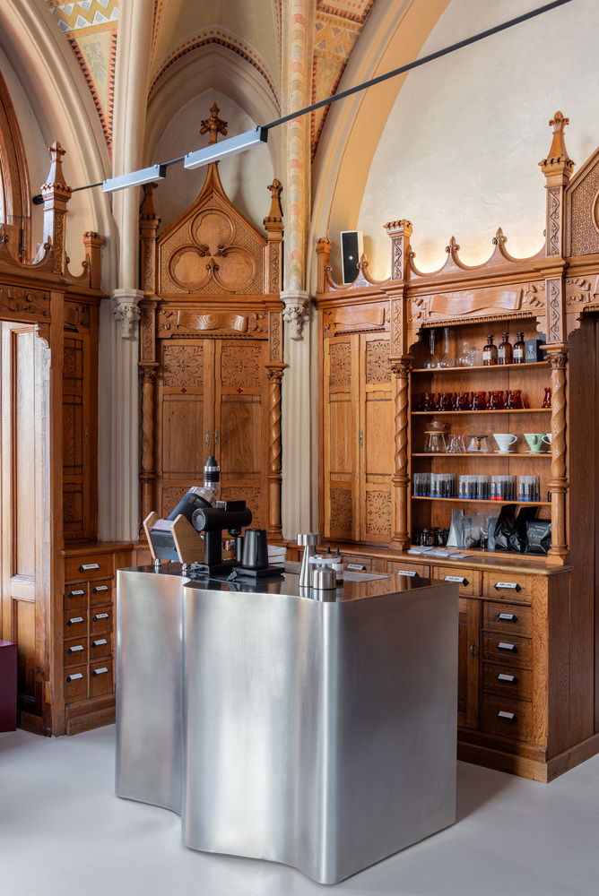
The interior architecture, by Fain Design Studio, operates through contrast rather than mimicry. Two coffee bars in the main room are conceived as sculptural work surfaces in curved brushed stainless steel, reflecting light from the ogival arched windows.
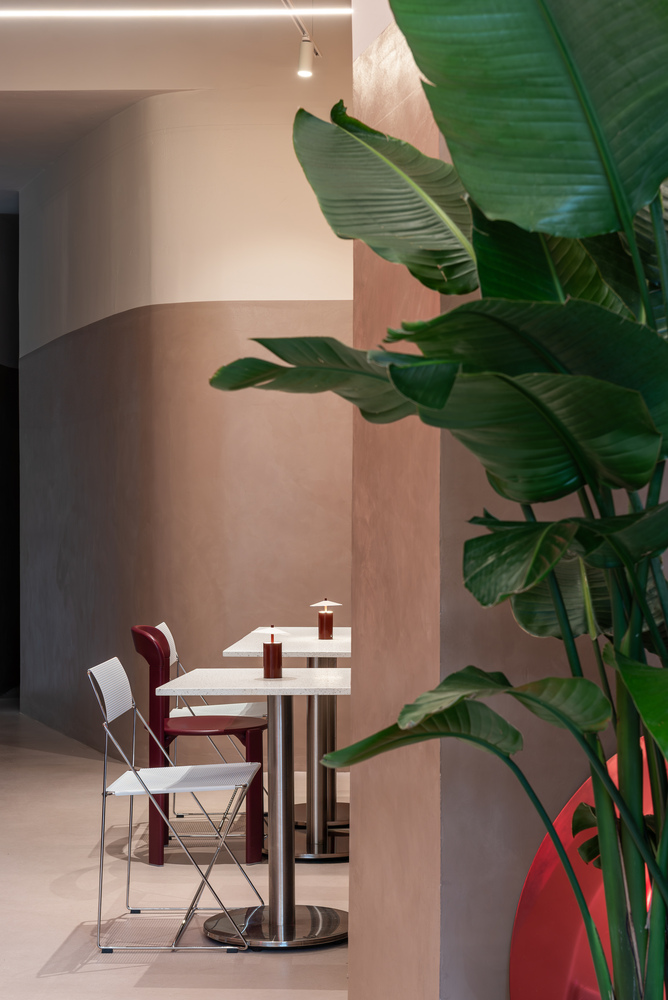
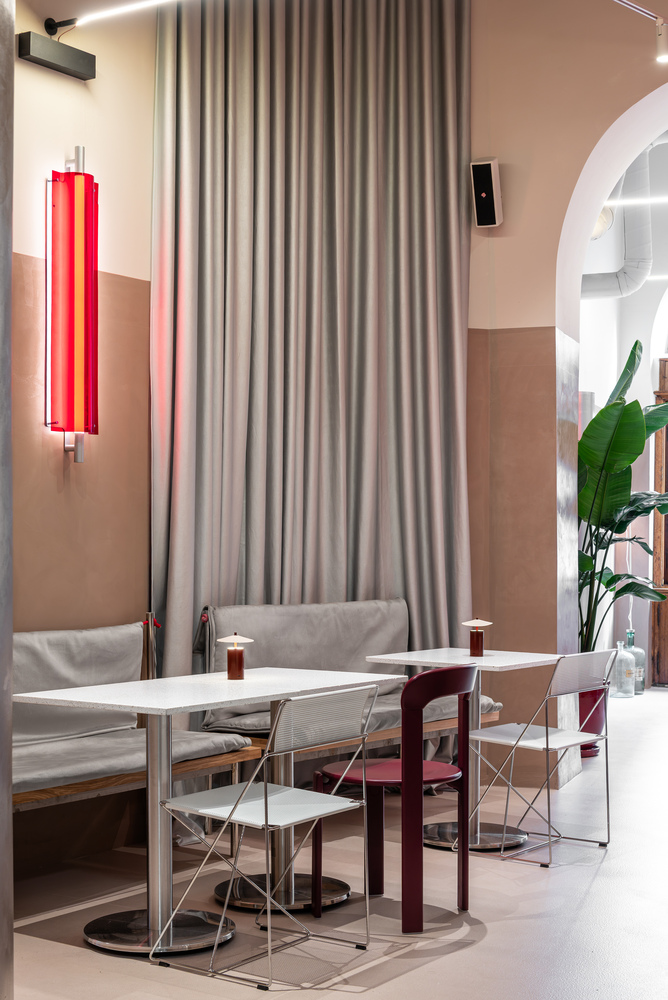
Metal inserts, contemporary fixtures, and modular seating are calibrated to register against the carved woodwork without competing with it.
Gothic-doored cabinets, drawers bearing medicinal plant labels, interior columns, and stained glass were reconditioned in place.
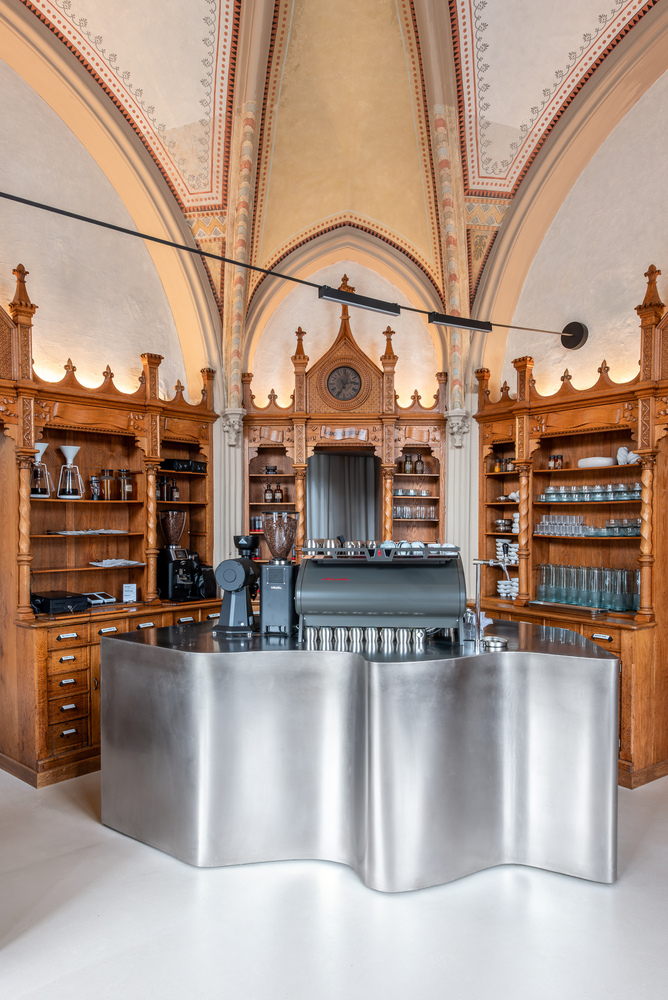
The secondary seating area occupies the former laboratory room, preserving its tall skylights and vaulted ceiling.
A reconstituted paint layer reinstates the original chromatic register of the vault; opaline red lighting fixtures introduce a scenographic counterpoint to the mural surfaces.
The result is a space that neither freezes its historical condition nor erases it — but rather reintegrates it into the contemporary urban fabric through precise material decisions and a disciplined restraint in the new insertions.