Limoeiro House
LIMOEIRO HOUSE
Mana Arquitetura
ARCHITECTS
Mana Arquitetura
LEAD ARCHITECT
Ana Carolina de Siqueira
INTERIOR DESIGN
Marcenaria Gloriosa
LANDSCAPE
Camila Guzo
COORDINATION
Clarissa Corrêa
PROJECT TEAM
Julia Akemi
ENGINEERING & CONSULTING > CIVIL
Jpb Engenharia
MANUFACTURERS
Tramontina, Deca
PHOTOGRAPHS
Carolina Lacaz
AREA
214 m²
YEAR
2025
LOCATION
São Paulo, Brazil
CATEGORY
Residential Architecture, Houses
English description provided by the architects.
This project began with the purchase of a charming 1940s house in Jardim Luzitânia, a long-held dream for the family.
The client approached me with the desire to preserve the soul of the house, honoring its original spirit and bringing back the atmosphere of an old, lively home where she, her husband, their twin sons, and their dog Amora could live comfortably.
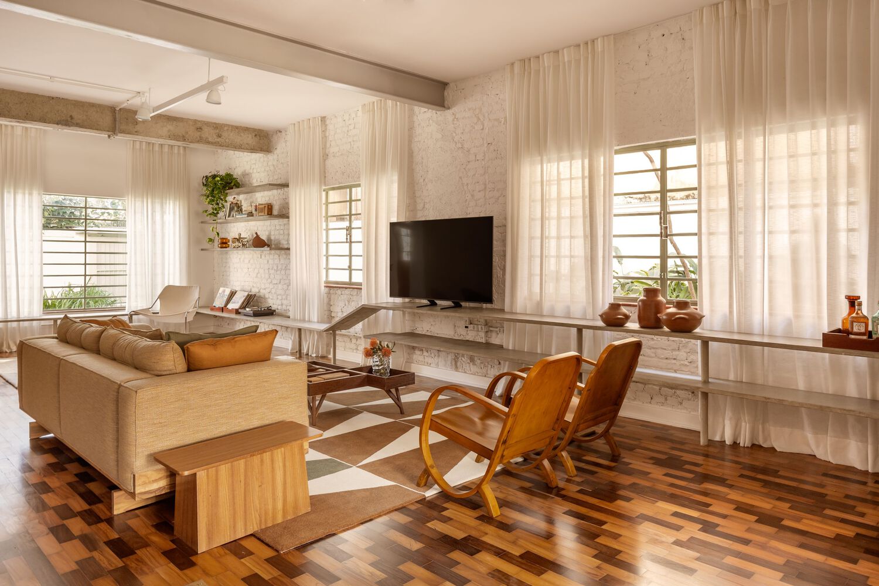
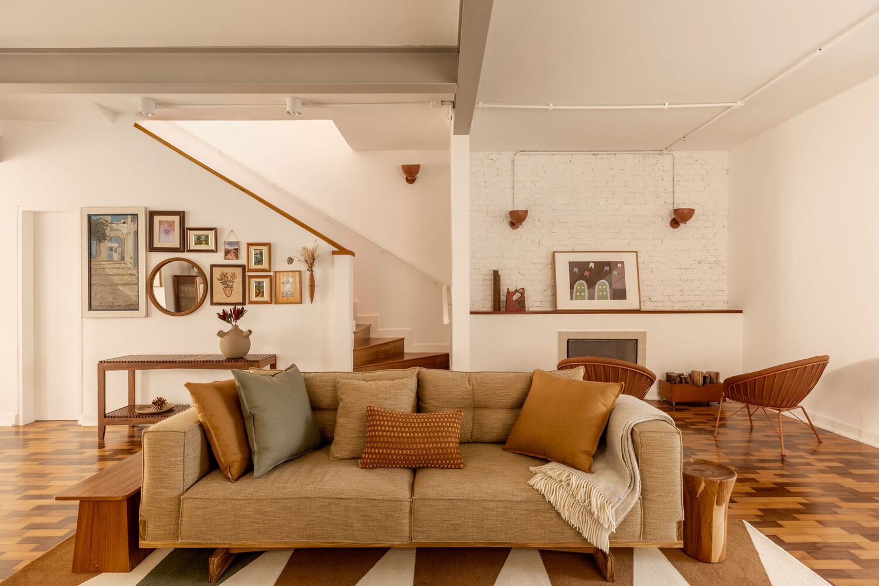
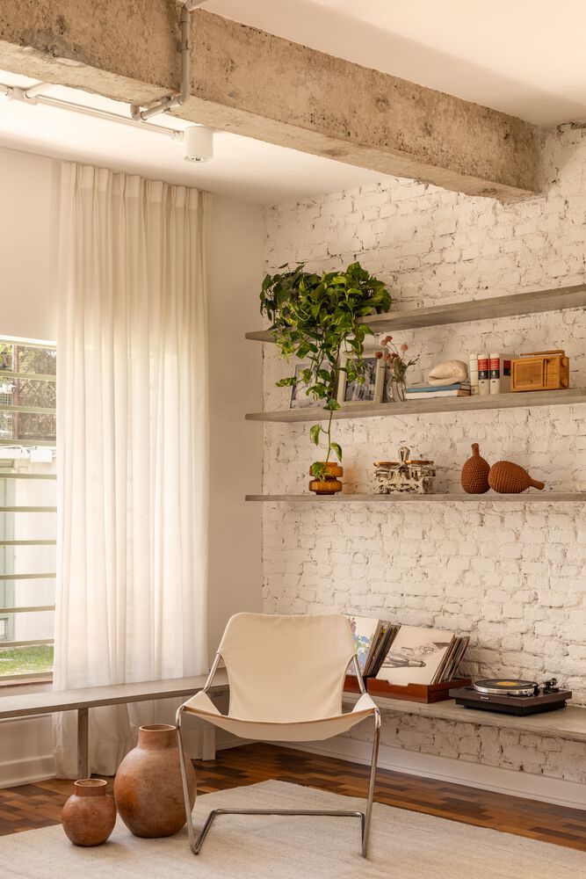
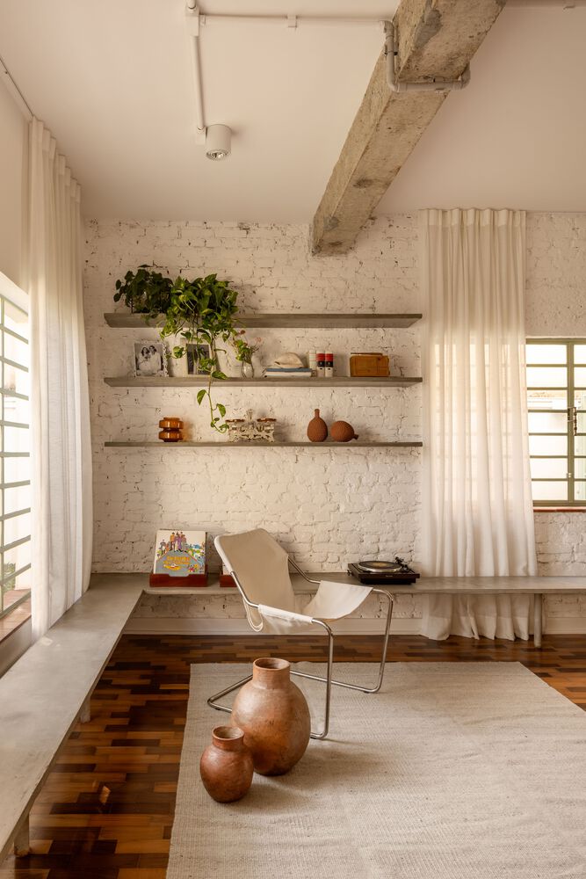
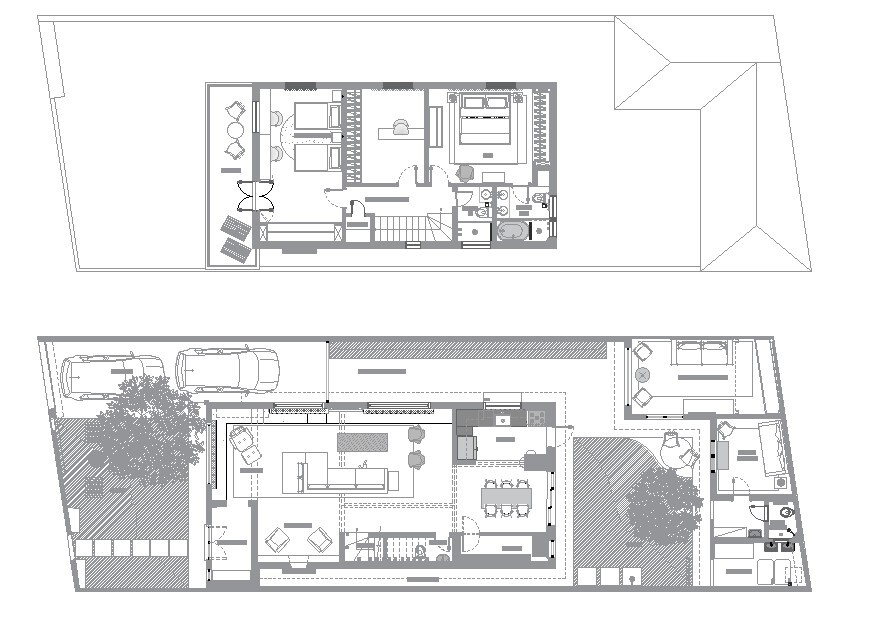
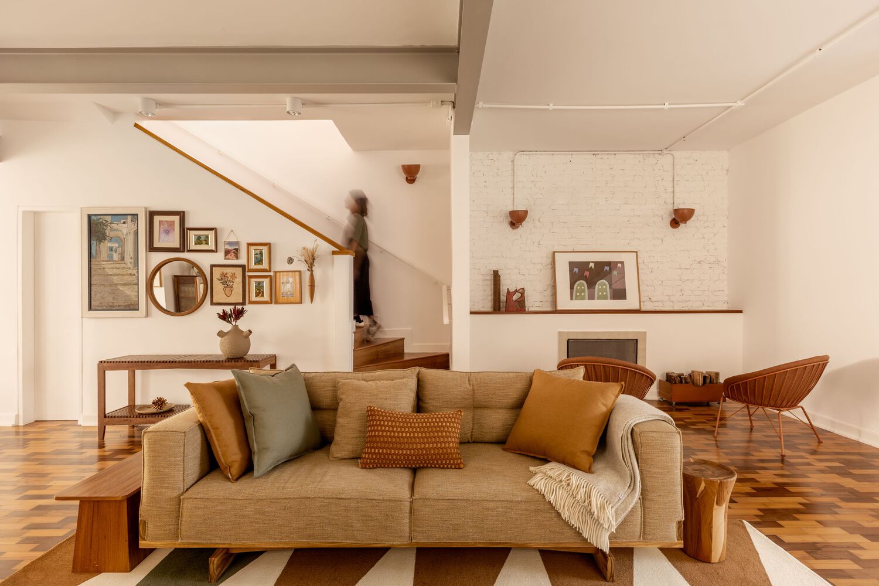
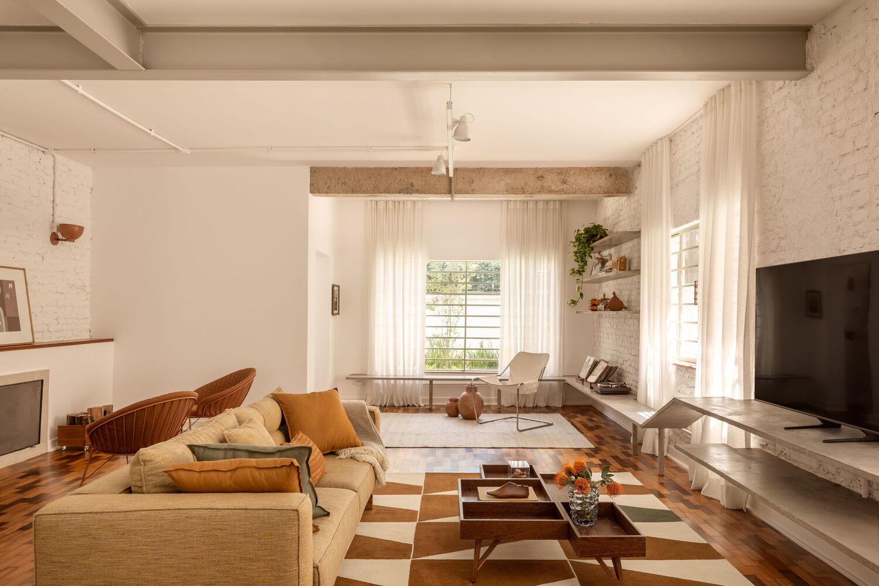
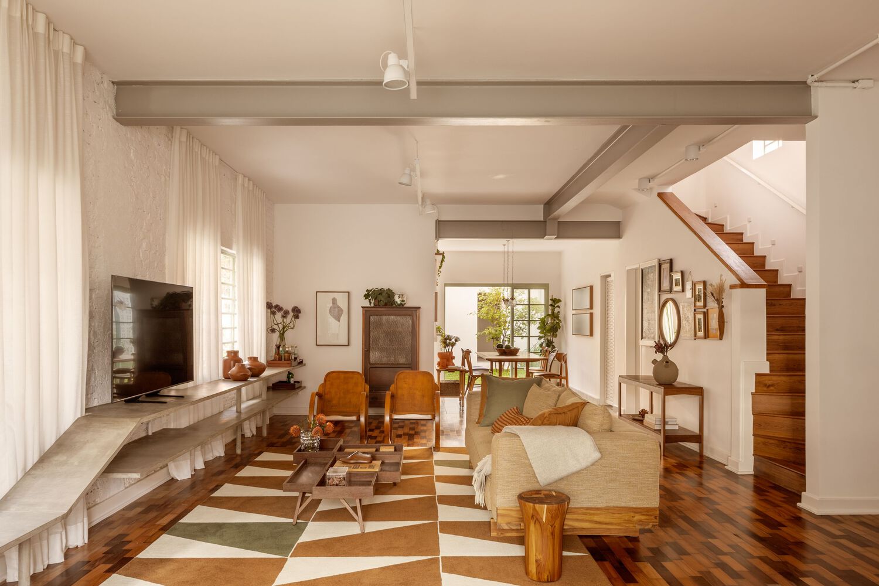
Right at the beginning, we removed a structural wall that divided the living room, expanding the space and creating a more natural connection between the living area, the staircase, and the kitchen. This opening completely transformed the social area, bringing fluidity and light.
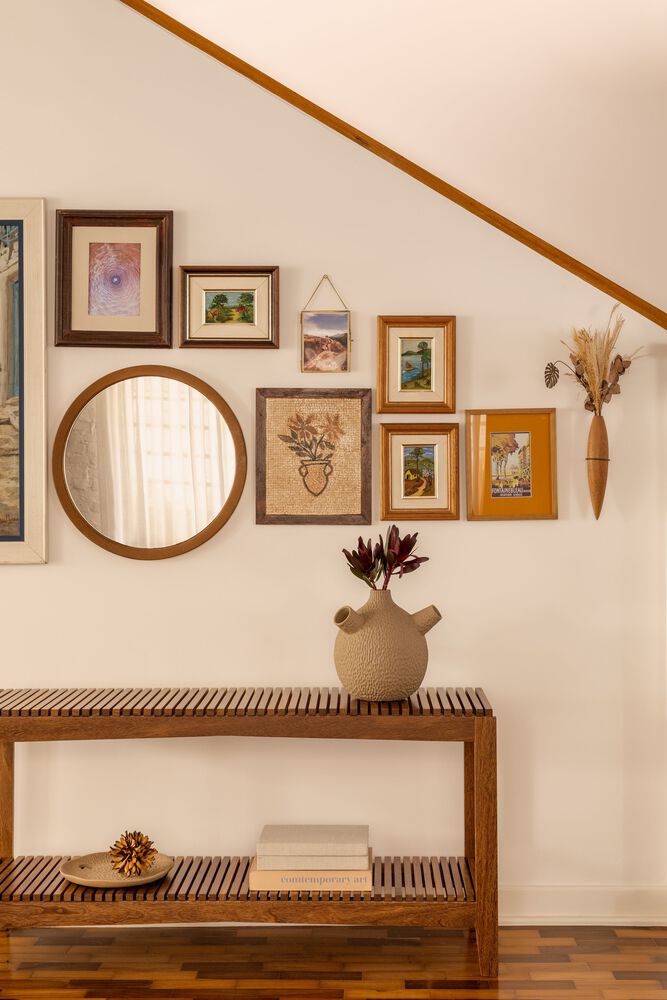
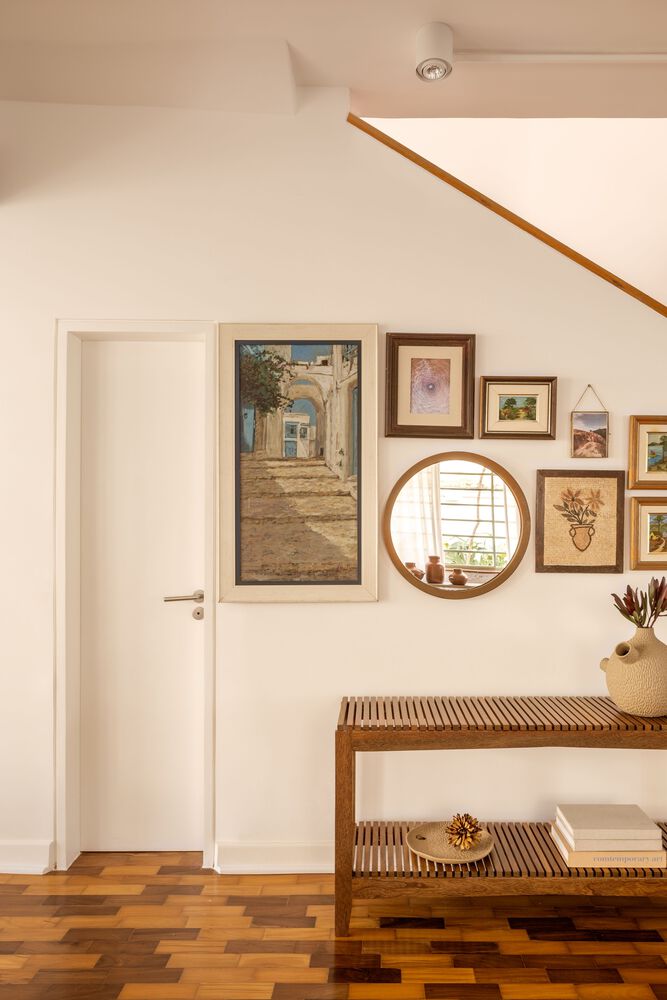
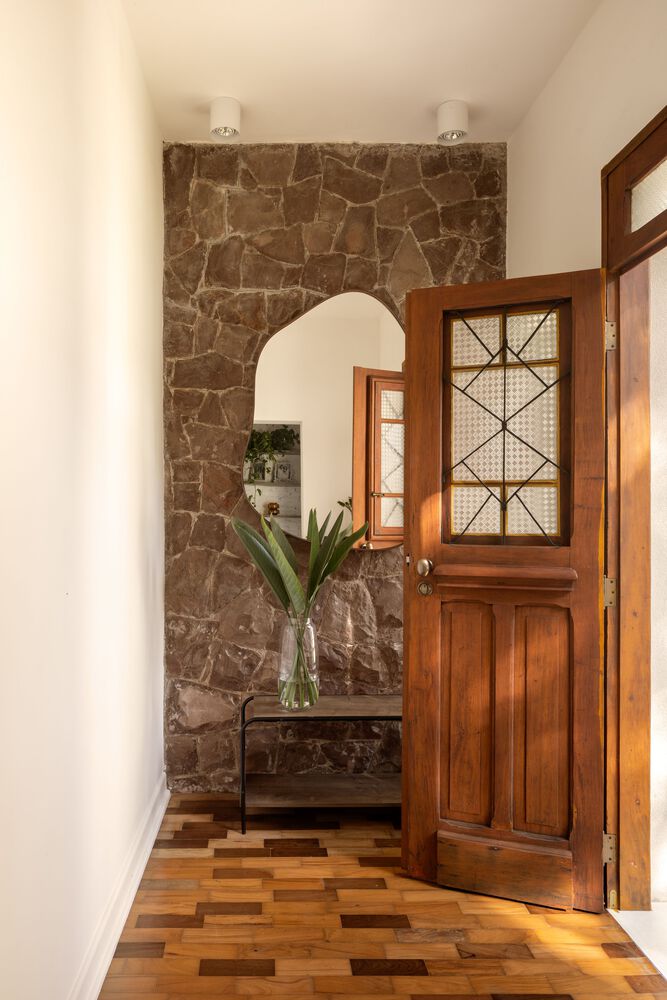
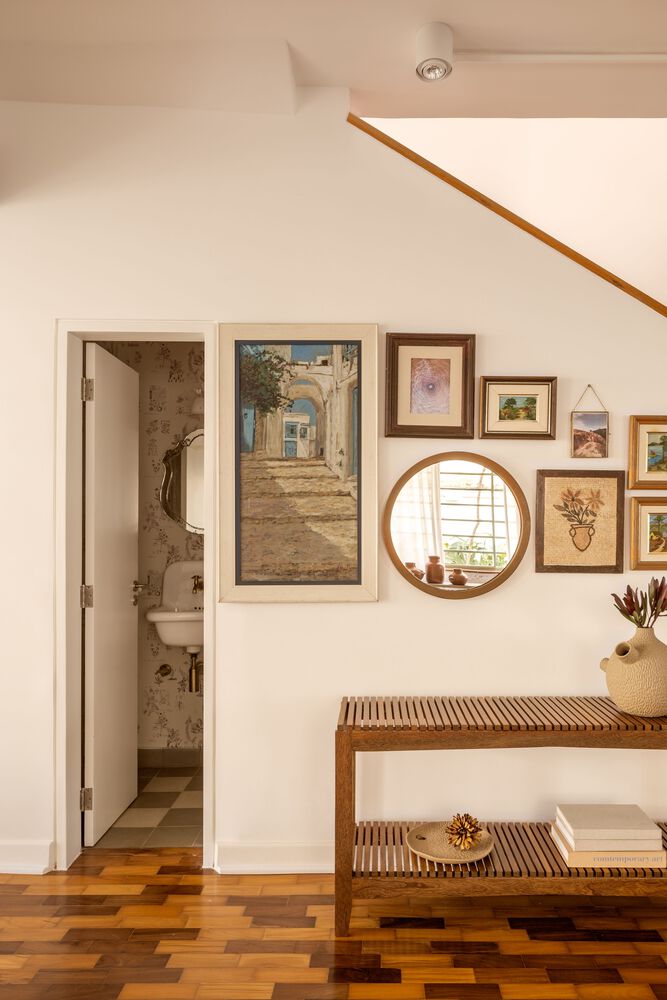
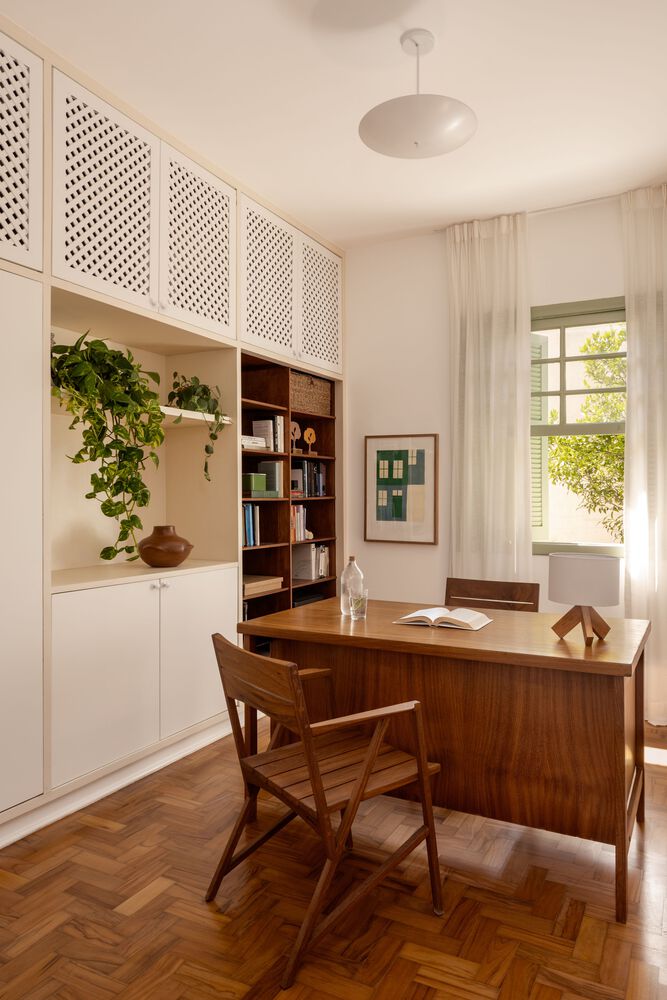
The original parquet flooring had to be removed during construction, but it was reinstalled with a new pattern, preserving its history with a renewed design.
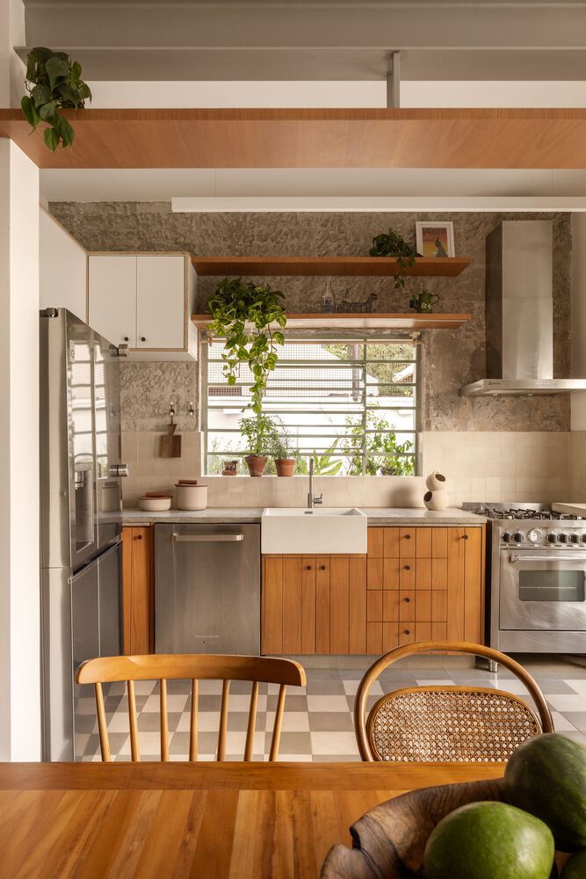
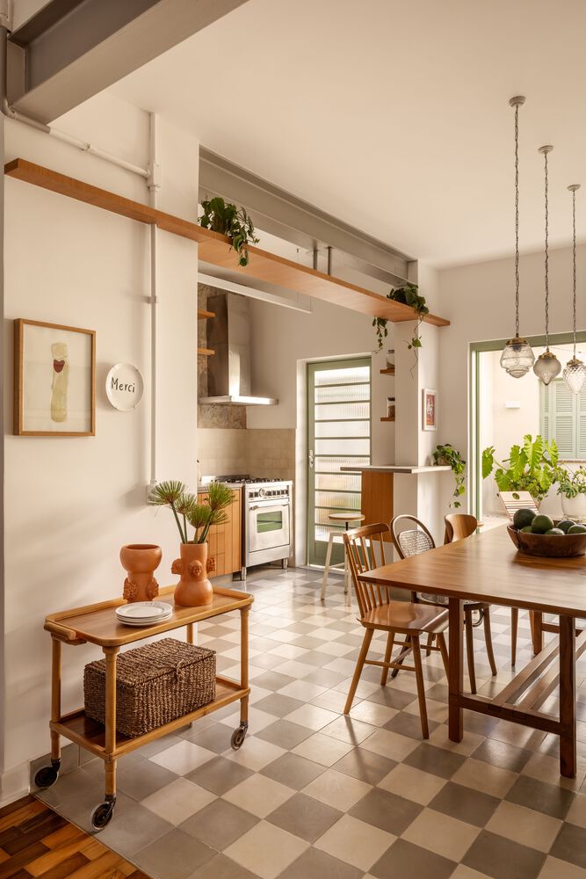
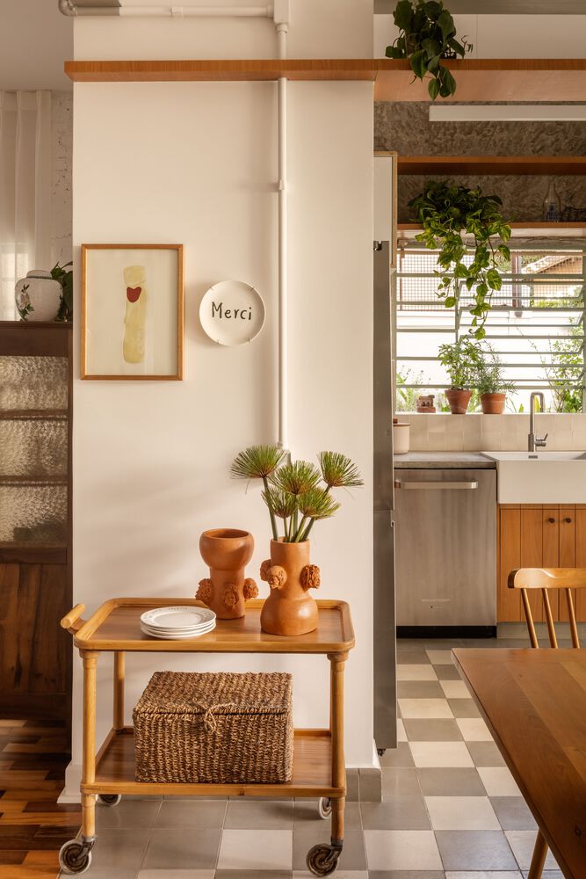
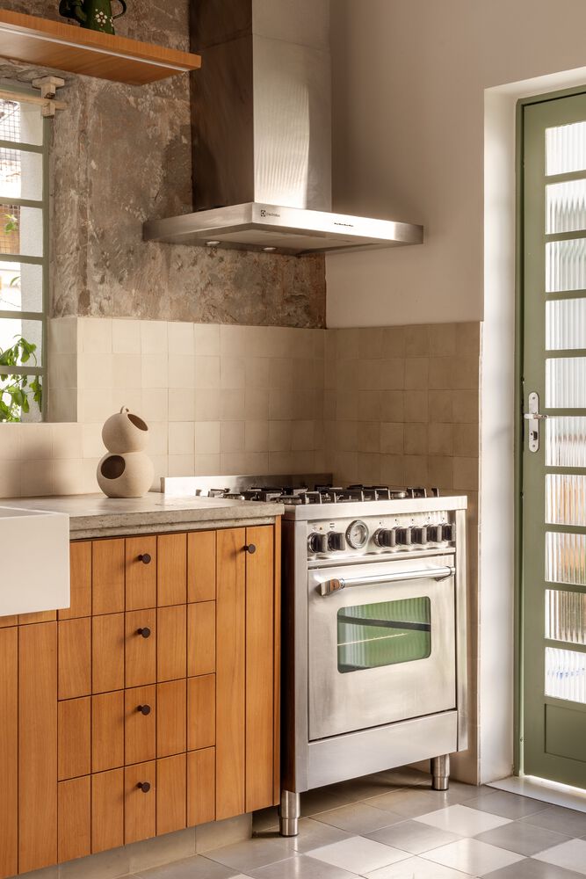
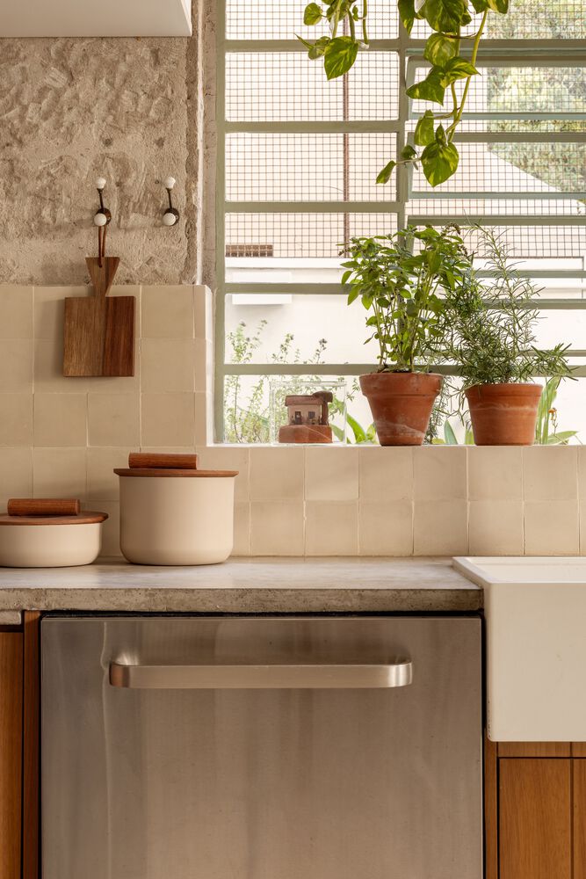
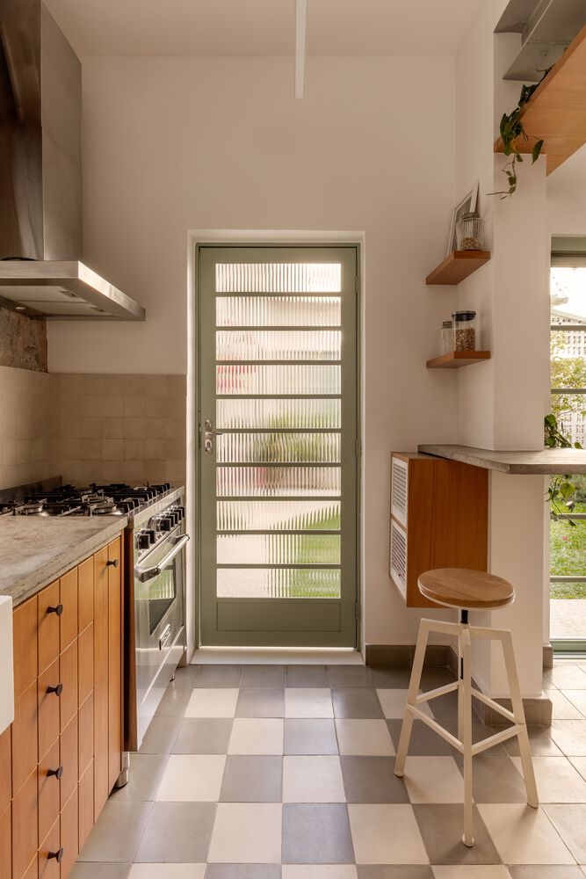
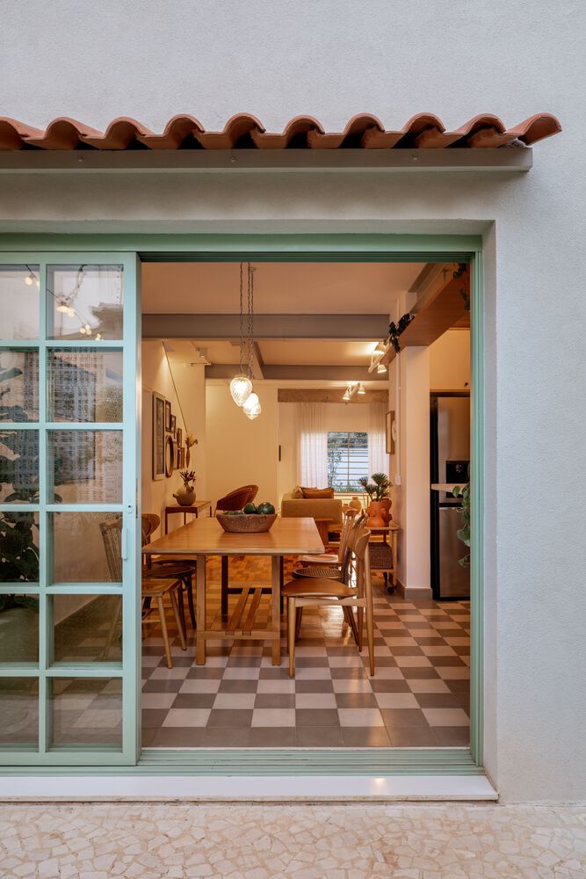
In the kitchen, we sought as much as possible to reclaim the feeling of a "home kitchen"—a warm and lively space. The checkerboard cement tile floor, in gray and white, dialogues with the slatted Tauari cabinetry.
On the walls, we combined a white tile backsplash with the rustic exposed brickwork revealed during construction, a detail that adds texture.
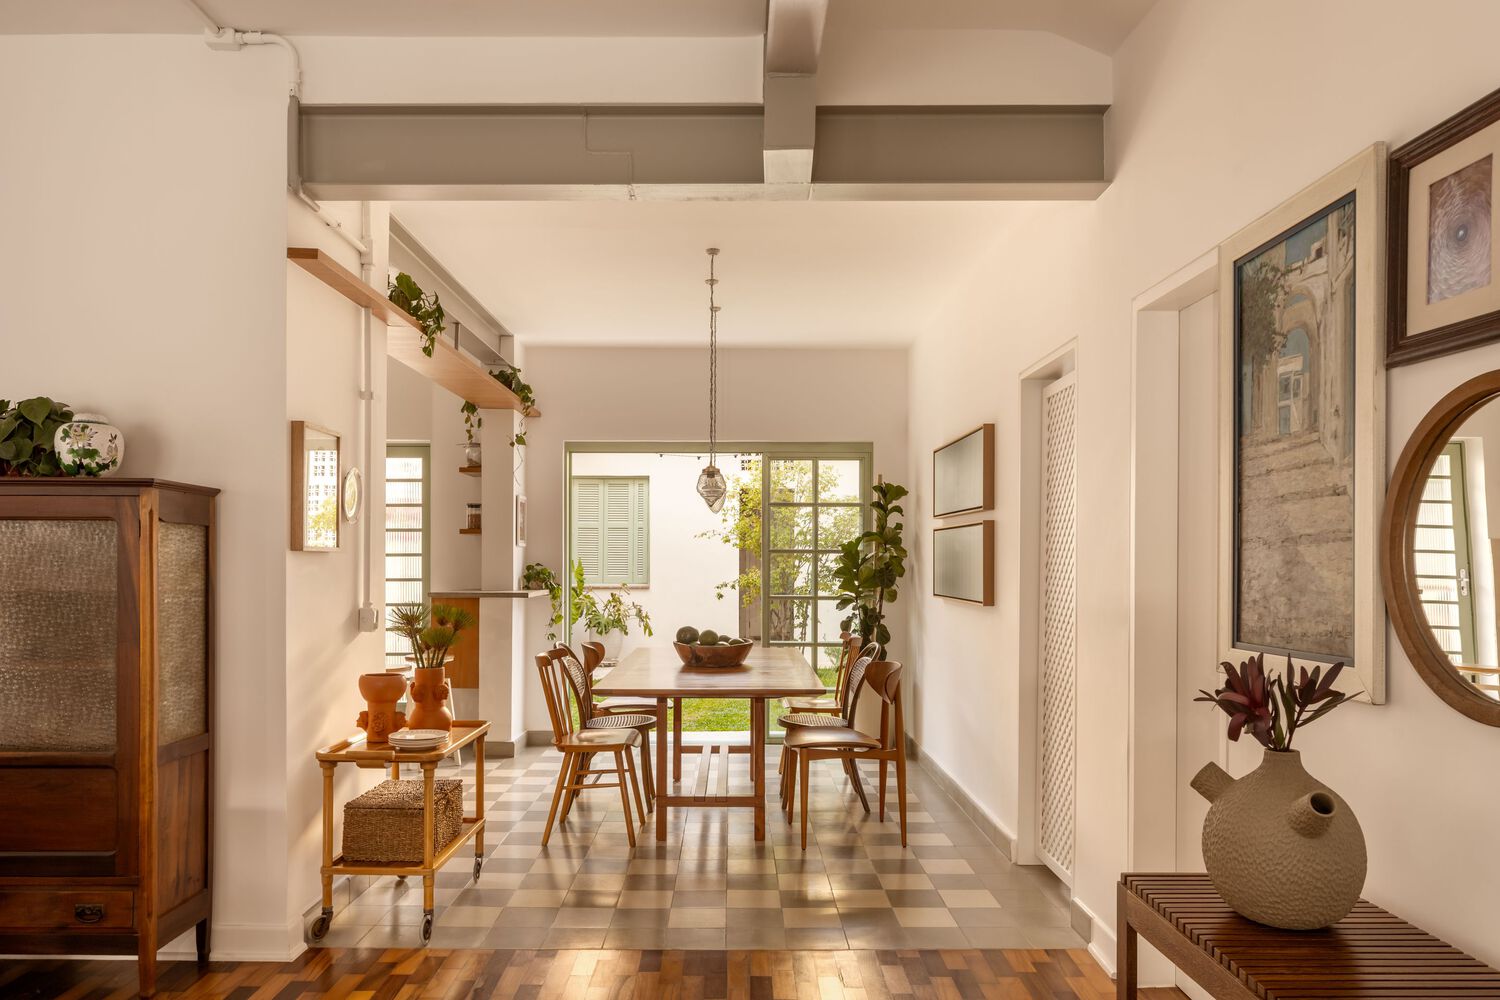
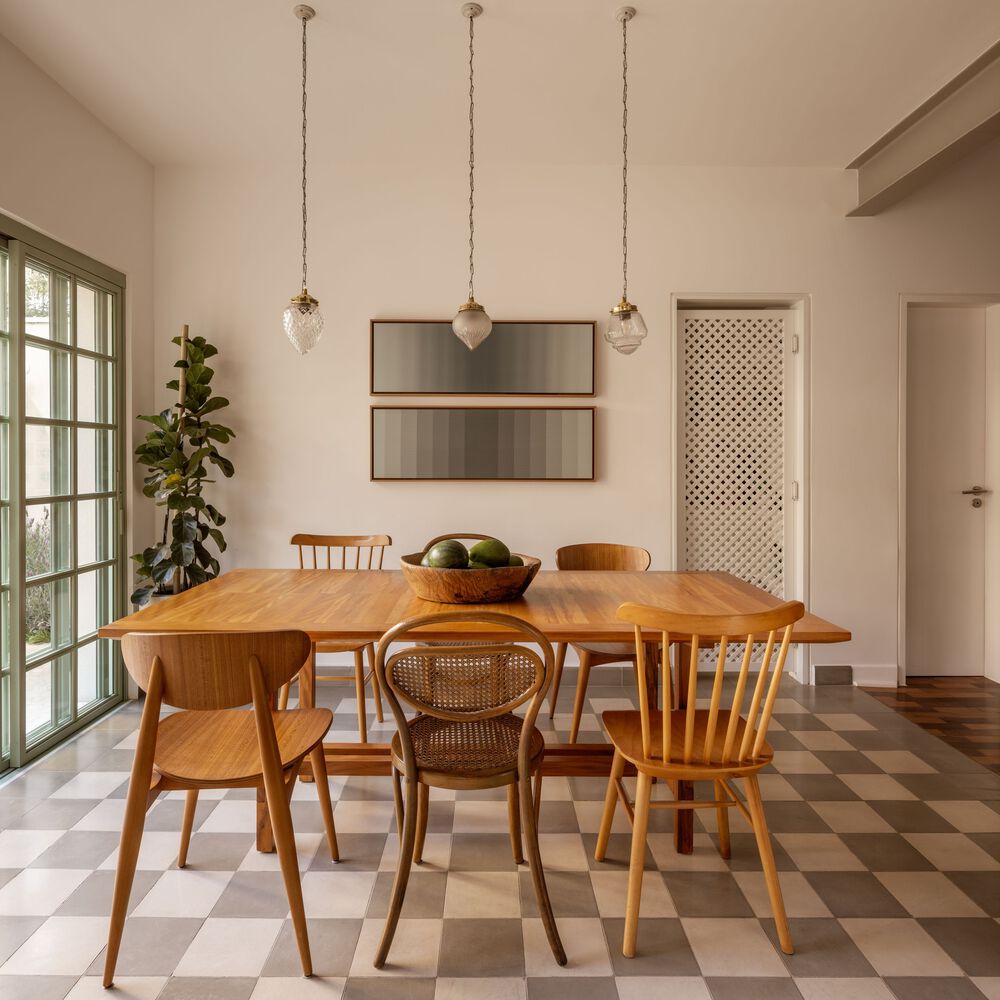
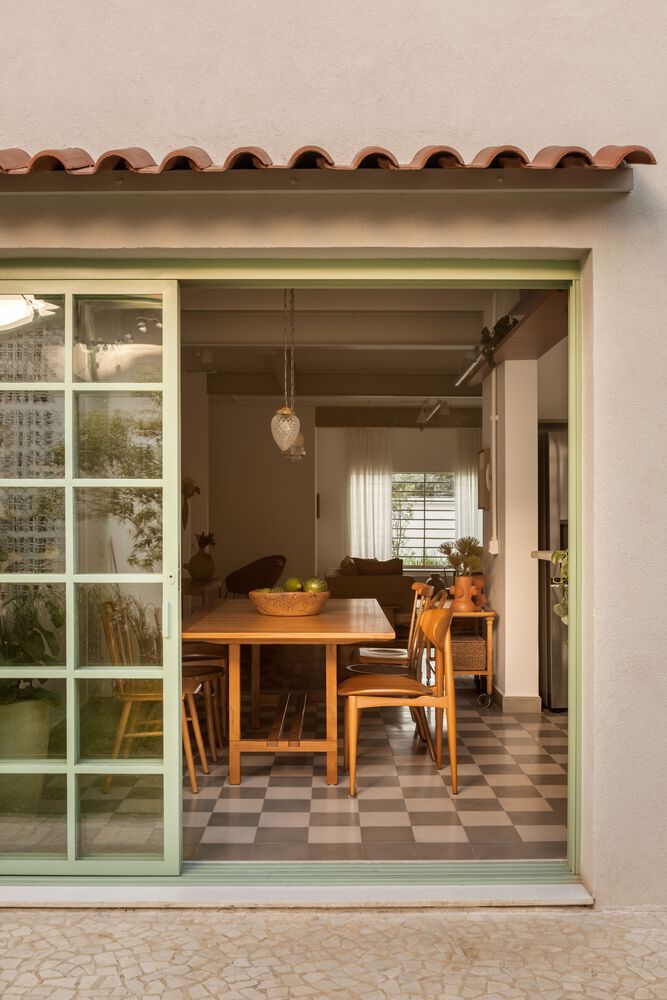
Opposite the kitchen is the dining room, integrated into the environment. Antique glass chandeliers, sourced by the clients at a flea market in Paris, add history.
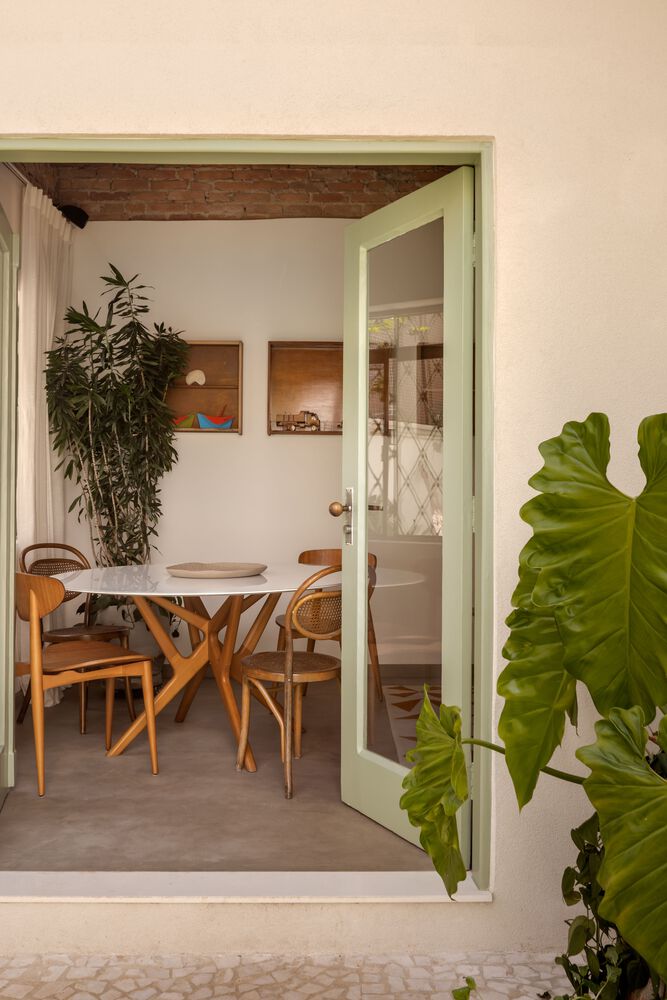
The wooden table designed by Paulo Alves is accompanied by three different chair models, creating a rich and affectionate composition. In the background, a white muxarabi door subtly conceals the pantry.
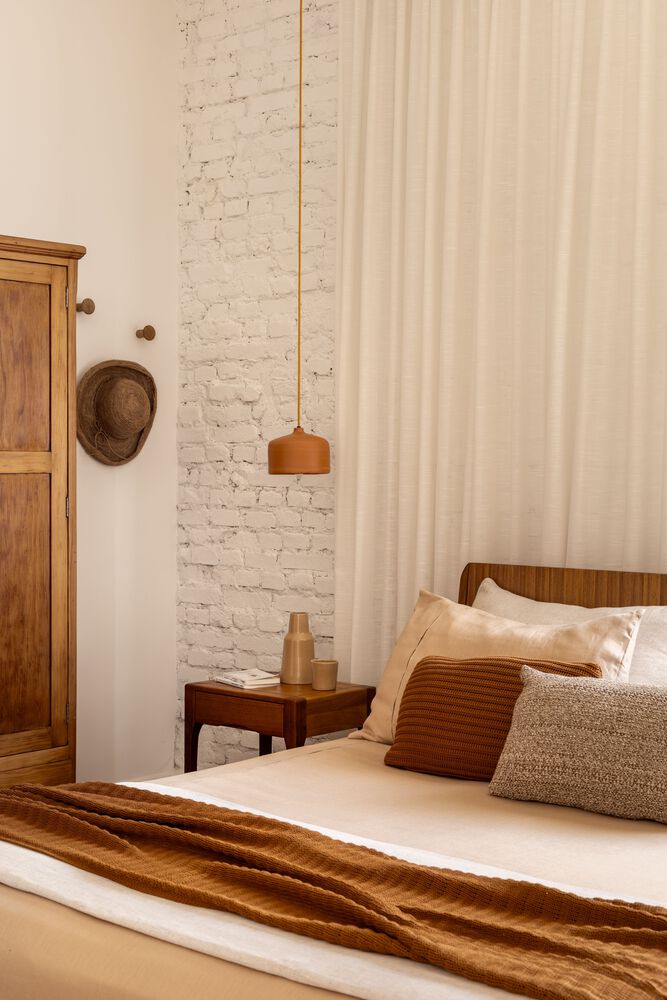
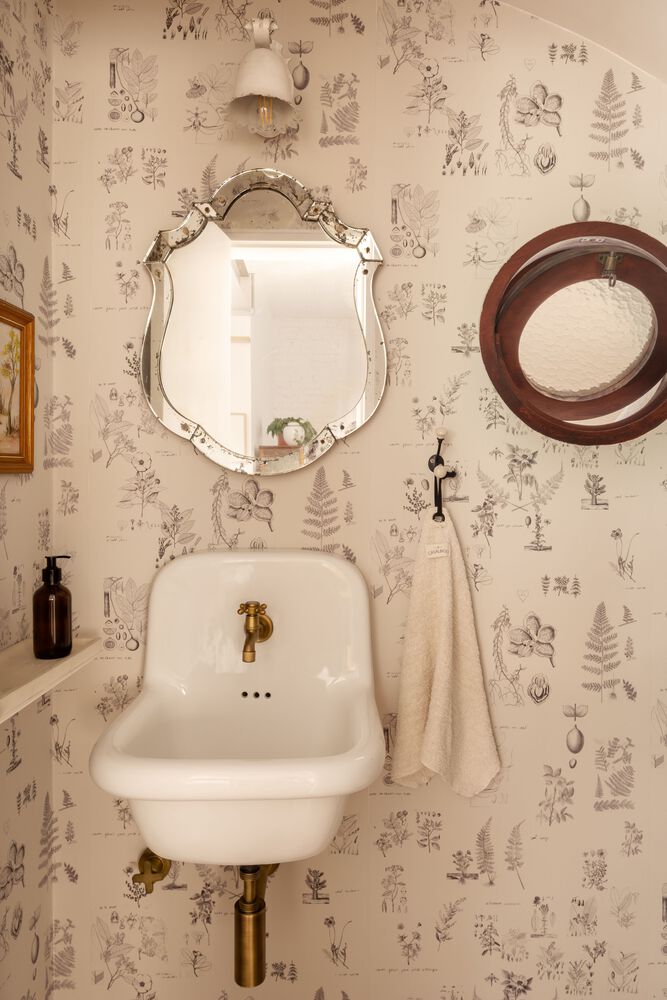
Under the stairs, we positioned the powder room, lined with botanical-patterned wallpaper, bringing charm and surprise to the space.
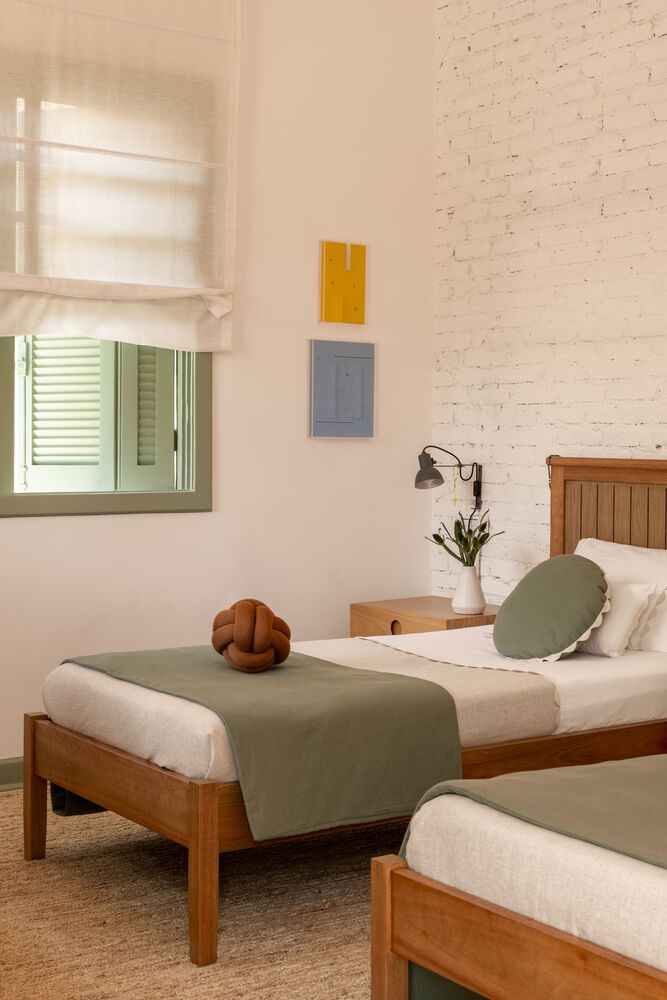
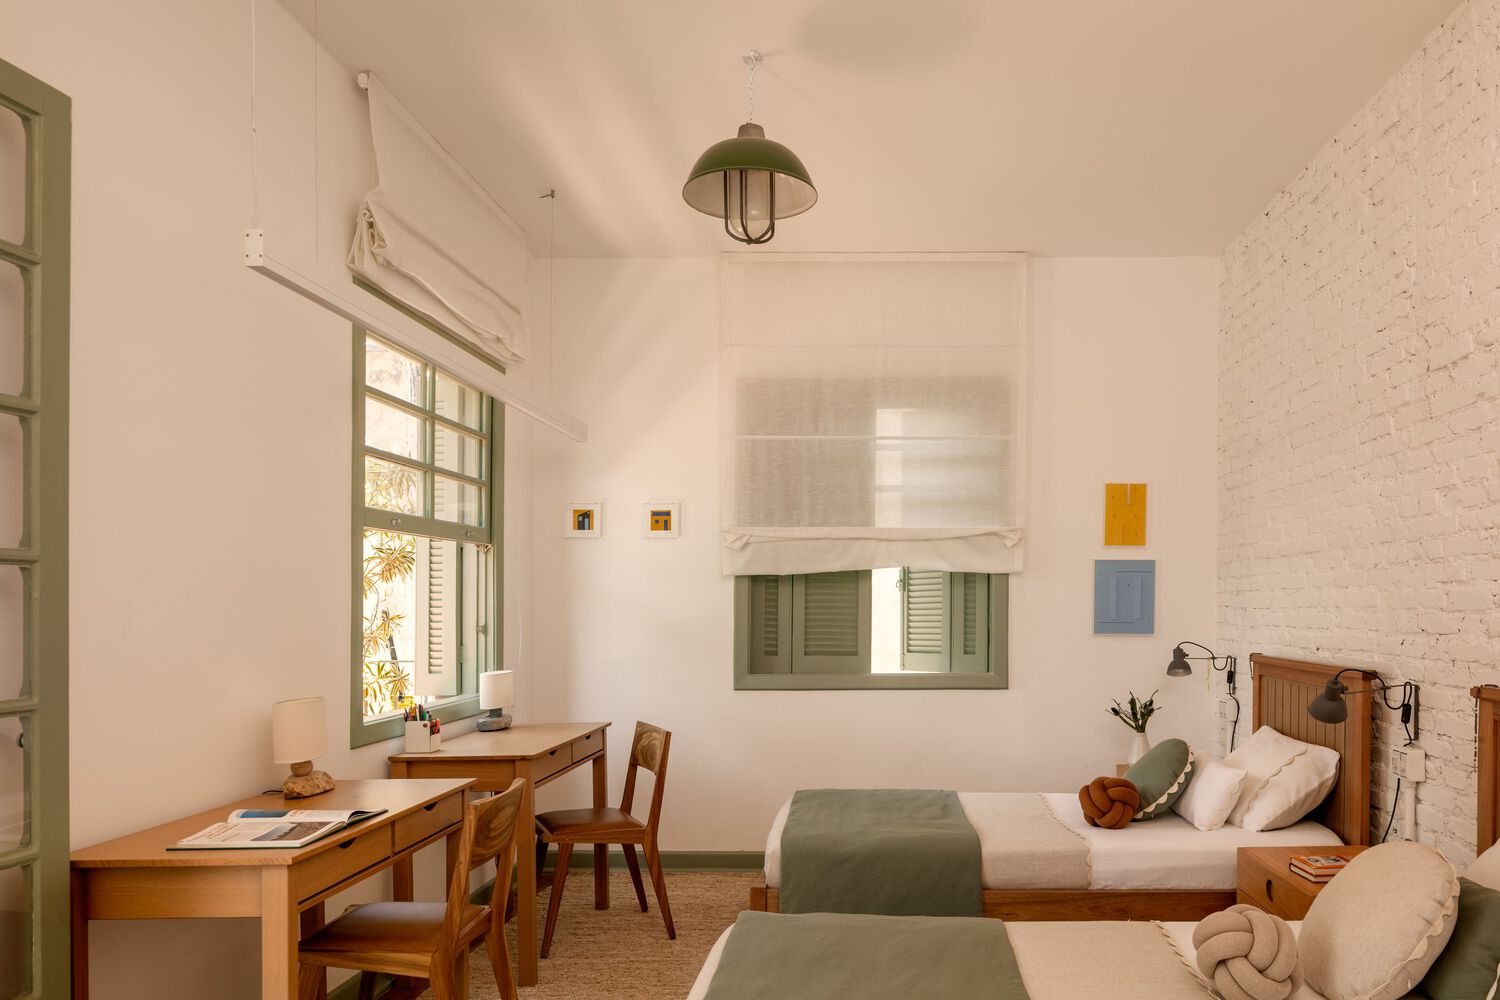
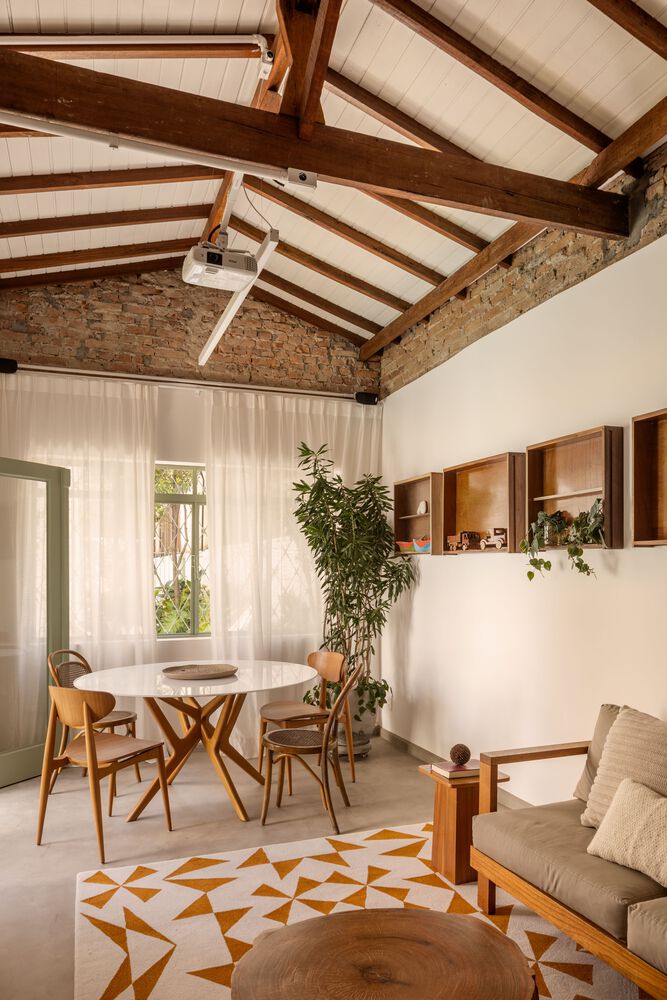
In the annex at the back of the property, we created three areas: the boys' playroom, the guest suite, and the laundry room—all following the same affectionate and original language of the main house.
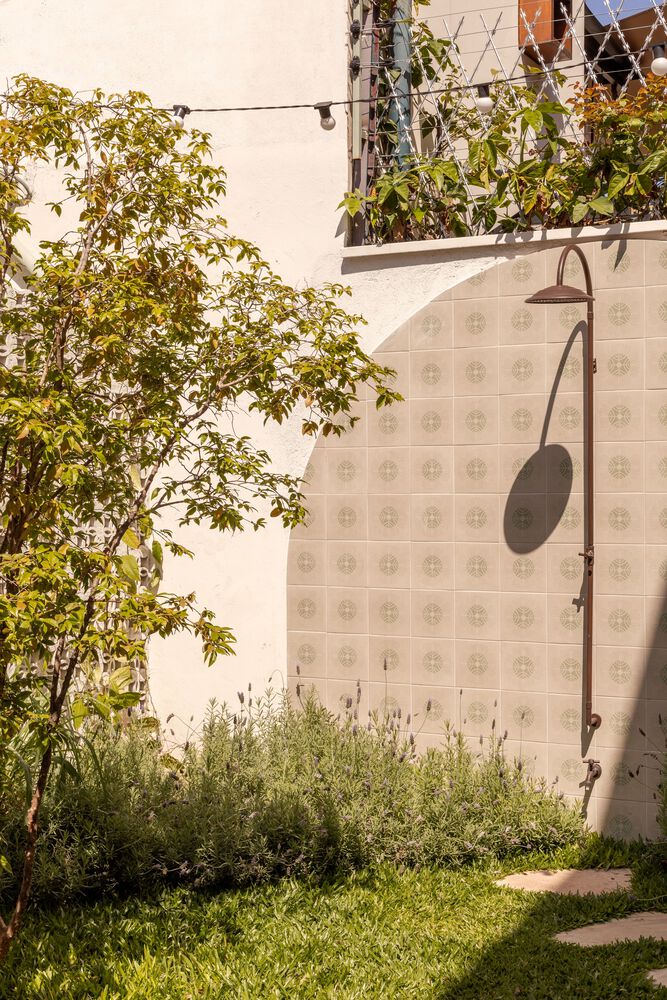
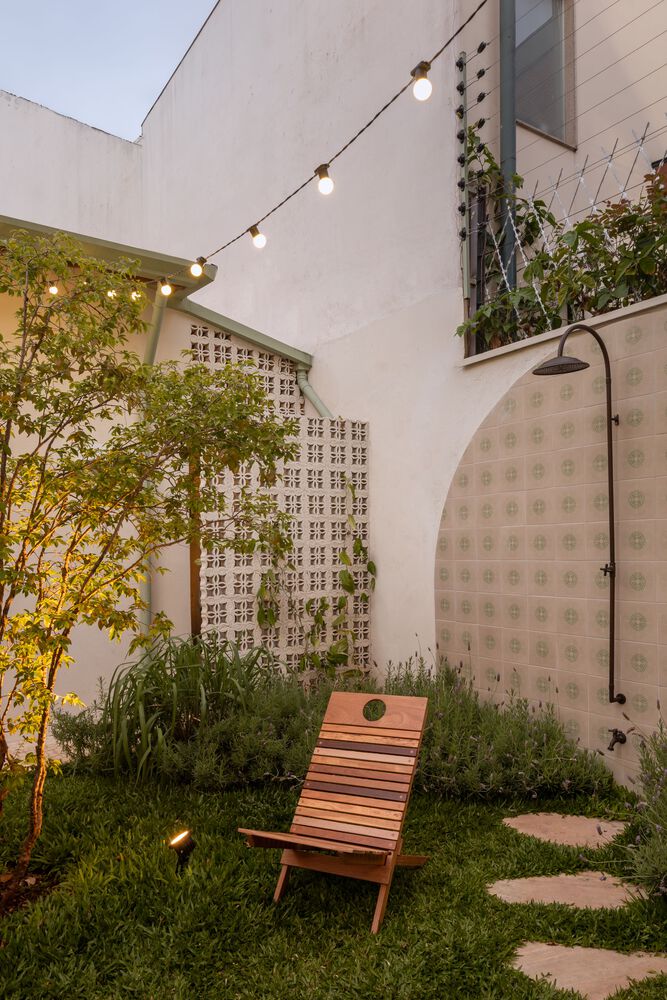
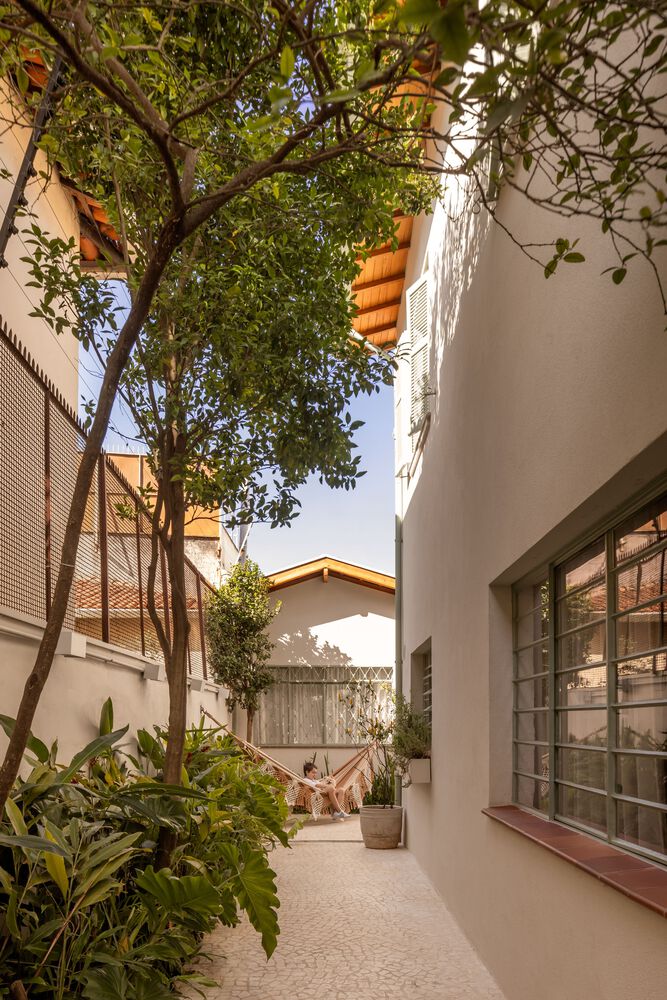
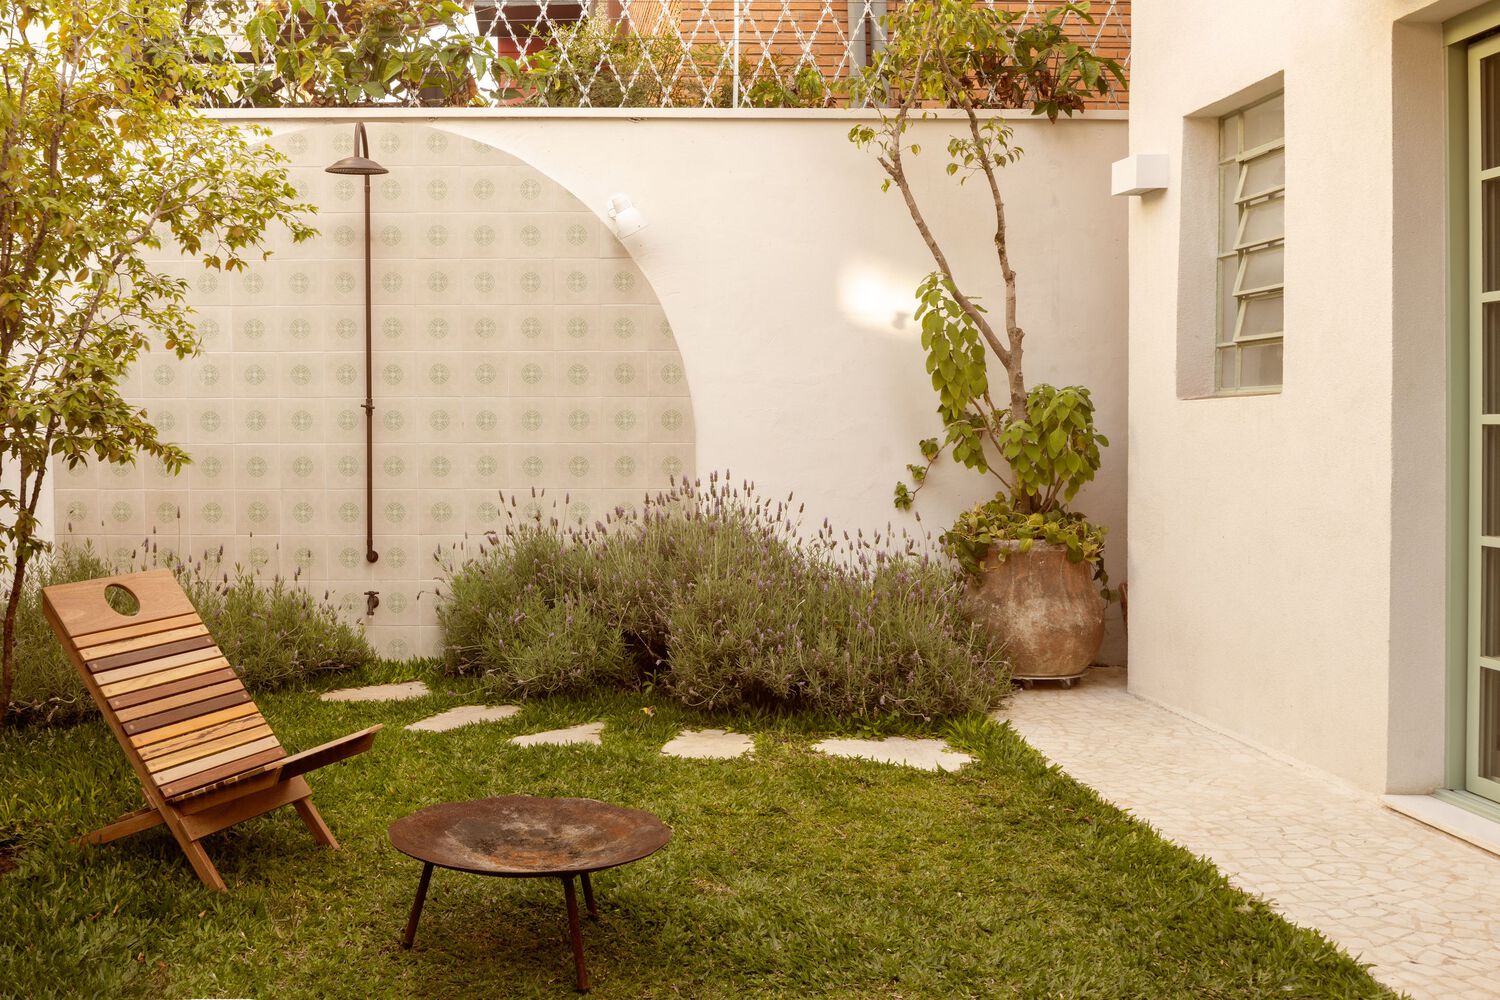
Between the two buildings, a garden with lavender, a jabuticaba tree, and an outdoor shower clad in vintage-style tiles creates a green retreat.
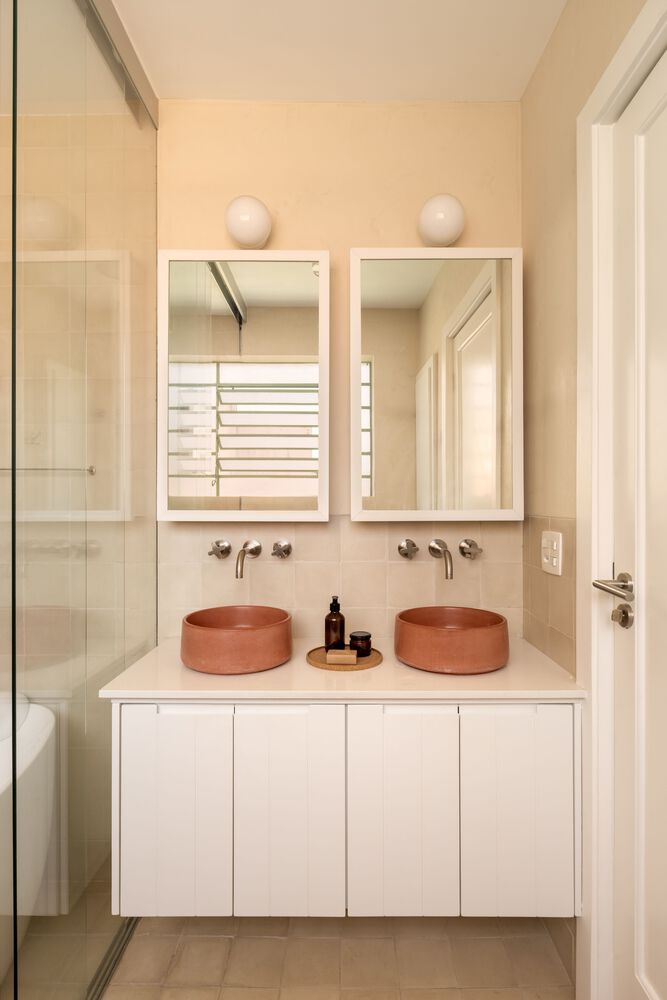
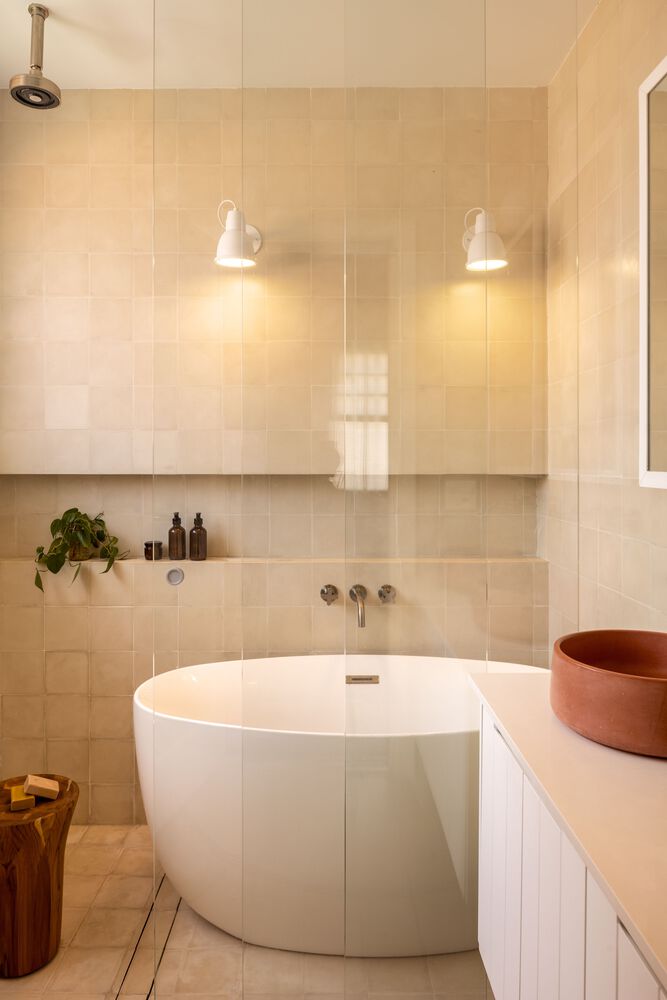
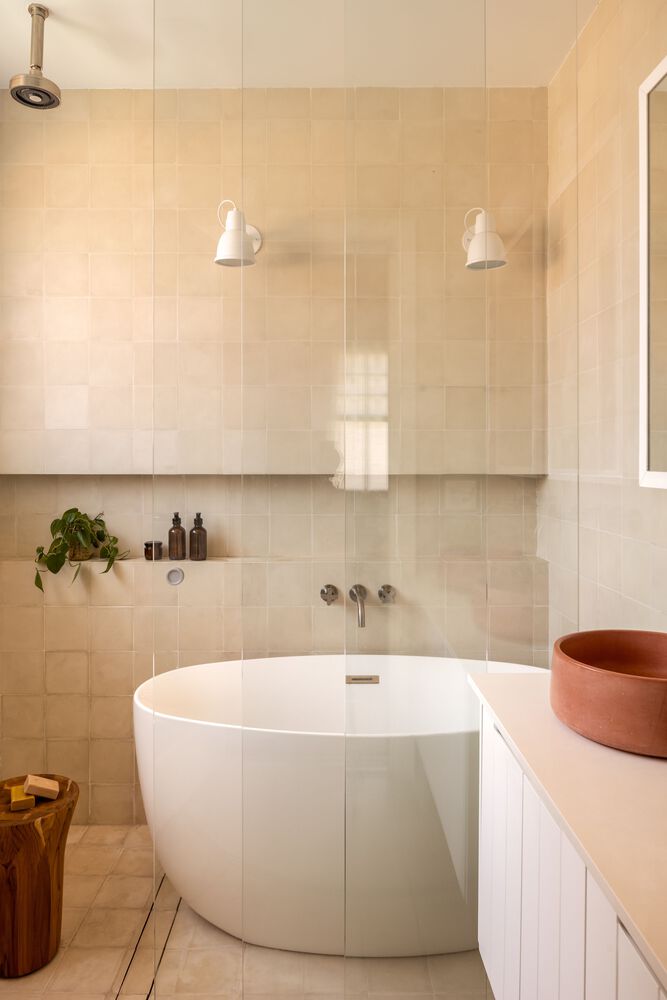
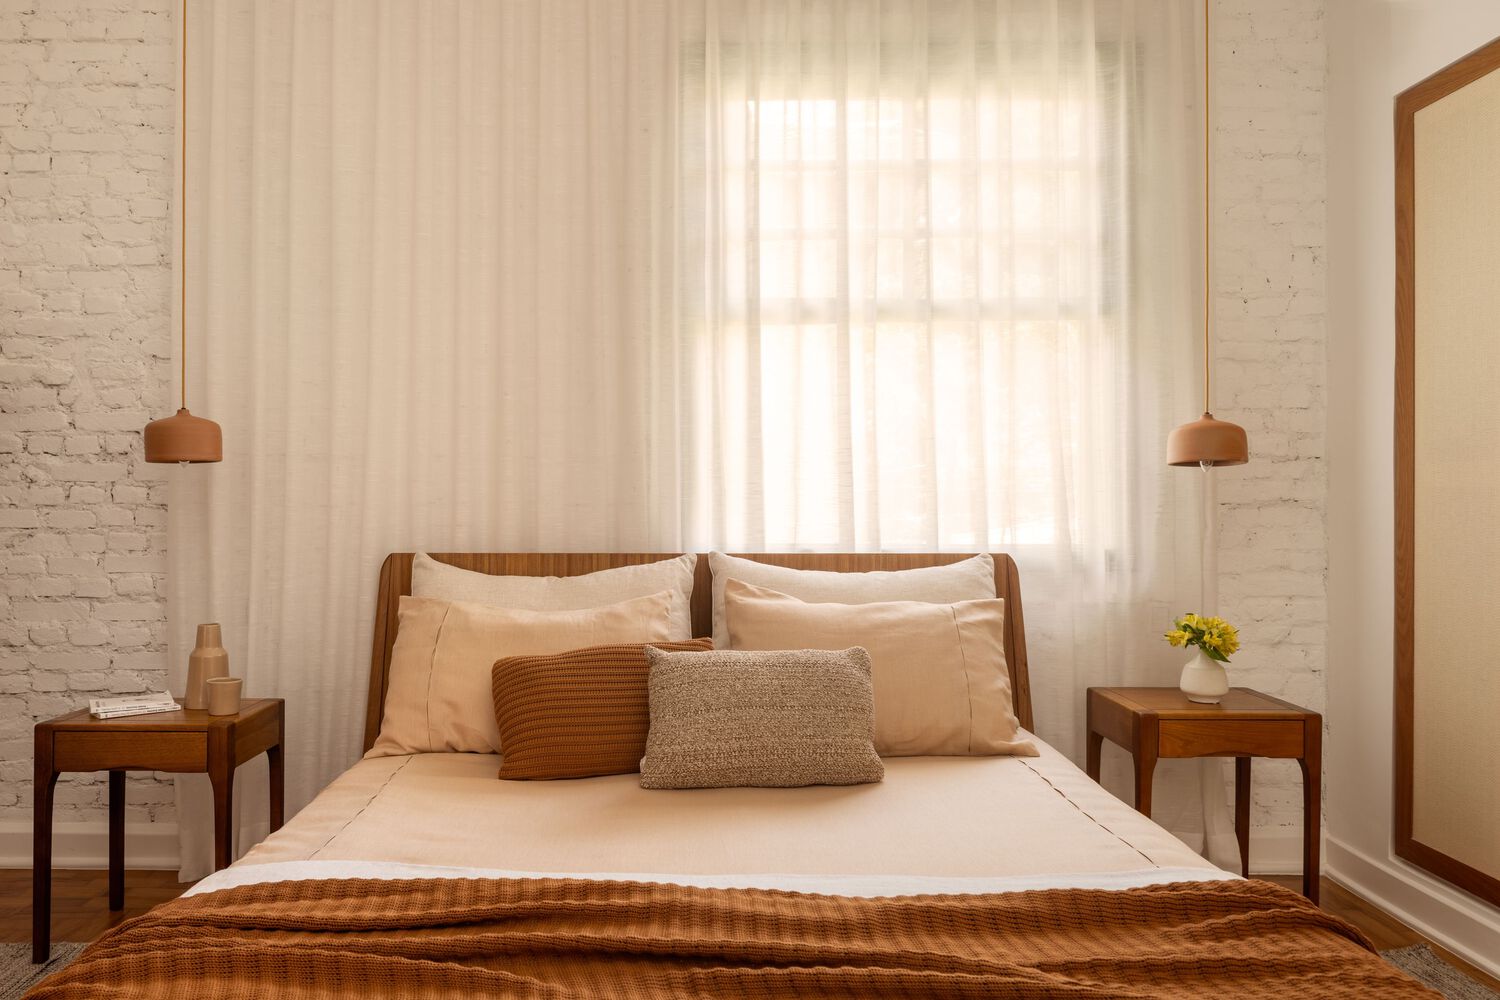
On the upper floor is the master suite, with a bathroom clad entirely in nude-toned cement tiles, housing both a shower and a bathtub.
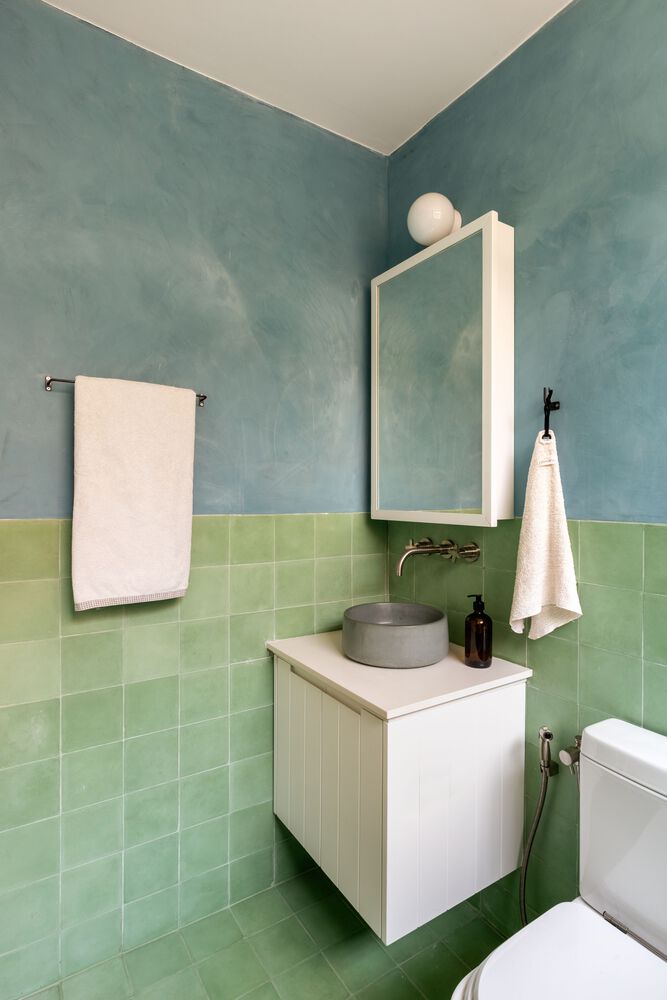
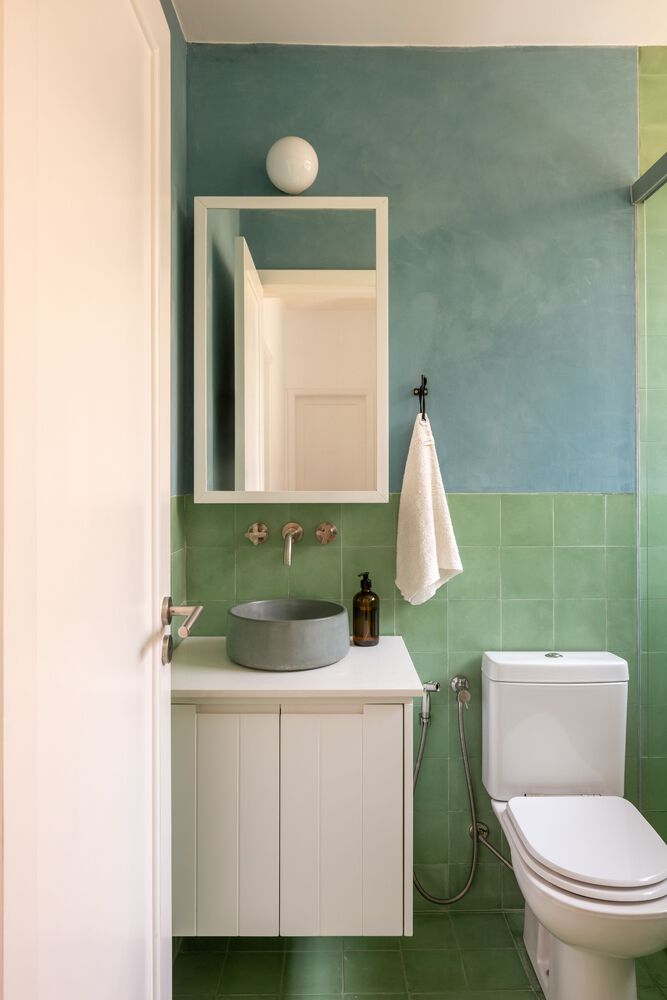
The boys' bathroom combines green cement tiles with blue burnt cement on the upper section, bringing color, playfulness, and personality.
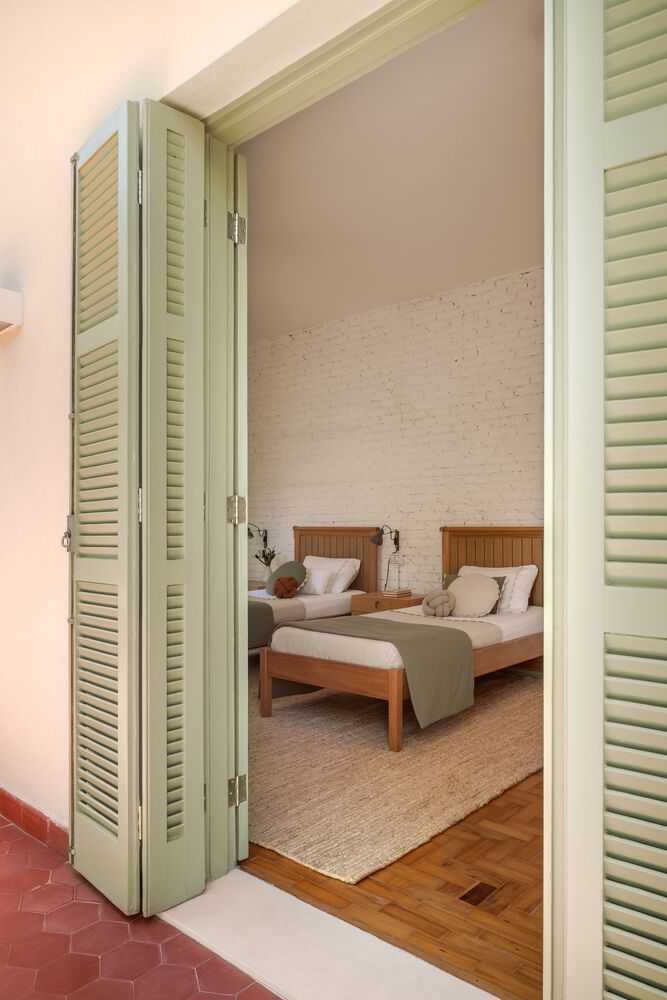
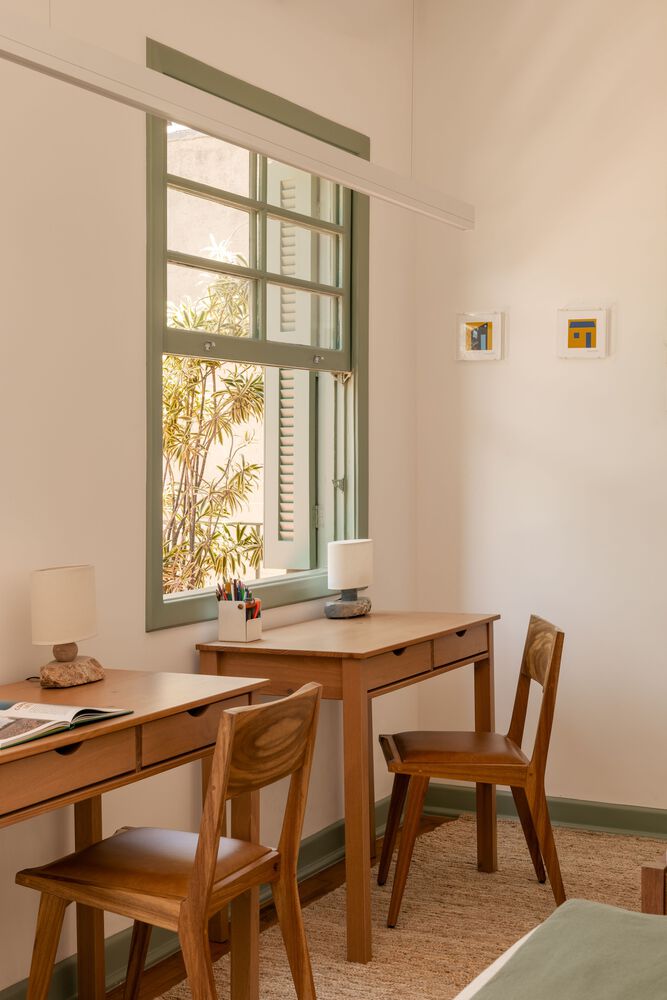
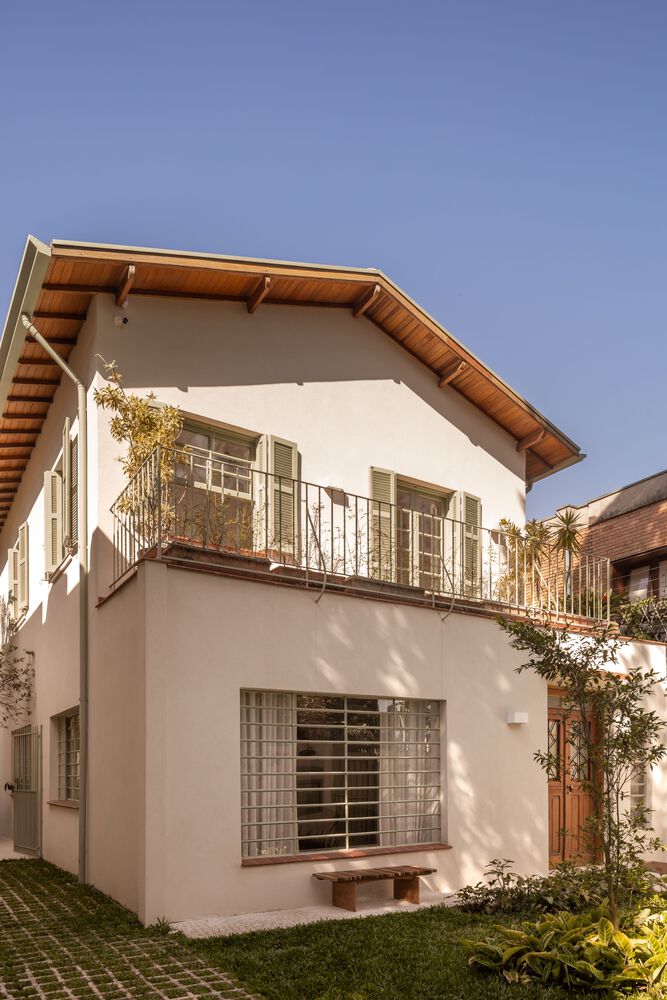
At the front of the house is the twins' bedroom, which opens onto the front terrace—a sunny space filled with memories.
The entire renovation was carried out with great care to respect the history of the building, its materials, proportions, and original spirit.
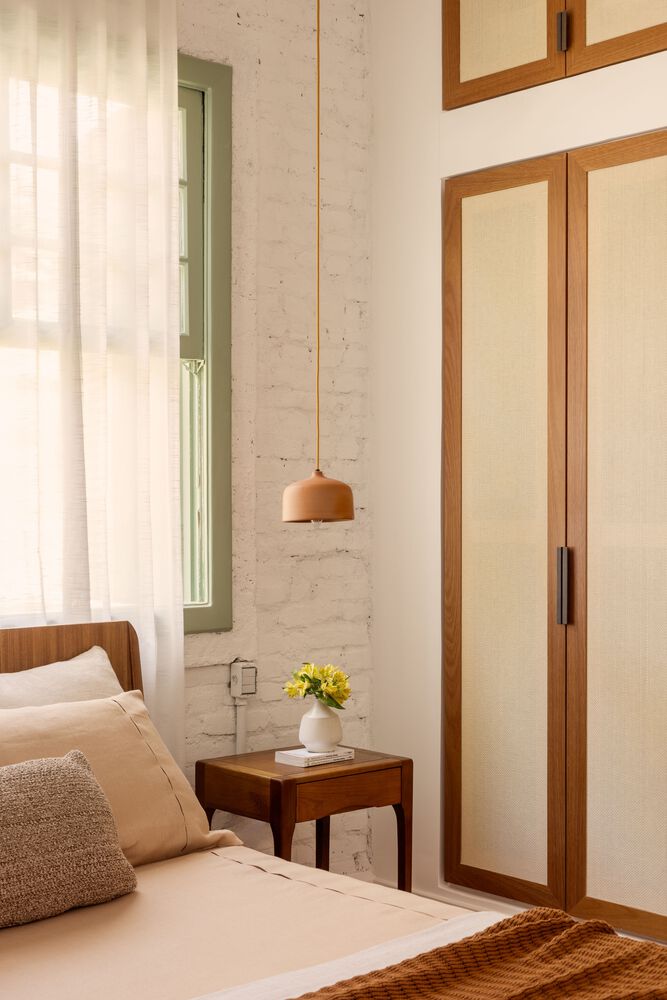
The house, white with all-green window frames, was affectionately named Casa Verde, celebrating its identity, its family, and its new chapter.