Terrace Mountain Residence
TERRACE MOUNTAIN RESIDENCE
A Parallel Architecture
ARCHITECTS
A Parallel Architecture
LEAD ARCHITECTS
Eric Barth, Ryan Burke
INTERIOR DESIGN
Allison Burke Interior Design
DESIGN TEAM
Jacob Brown, Diane Hong, Raquel Valdez Chase Humphries,
ENGINEERING & CONSULTING > STRUCTURAL
Fort Structures
GENERAL CONTRACTOR
Arrowhead Construction
PHOTOGRAPHS
Chase Daniel
AREA
4995 ft²
YEAR
2025
LOCATION
West Lake Hills, United States
CATEGORY
Residential Architecture, Houses
English description provided by the architects.
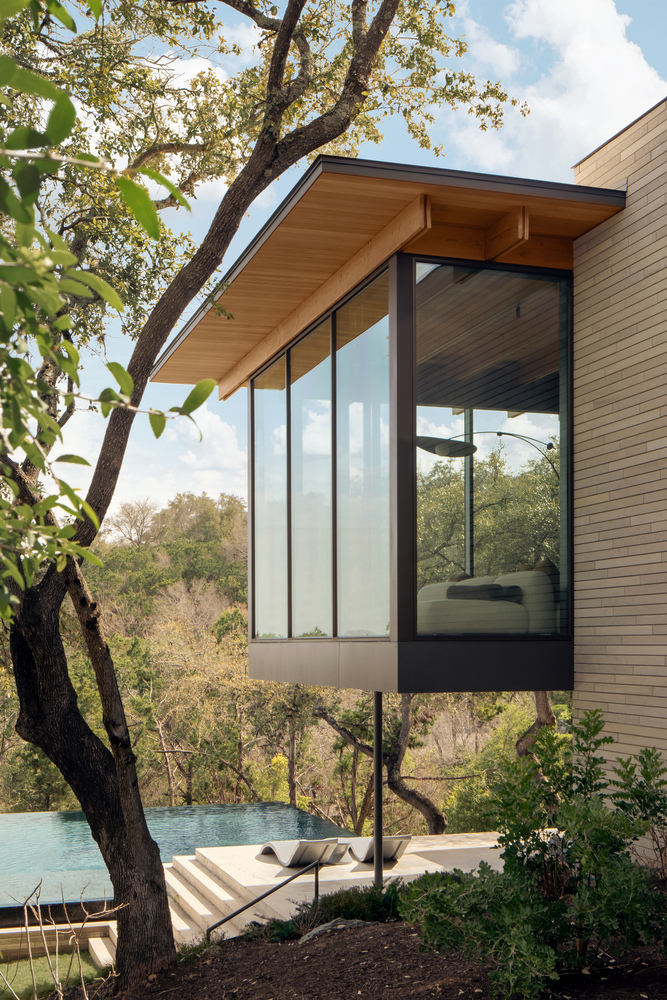
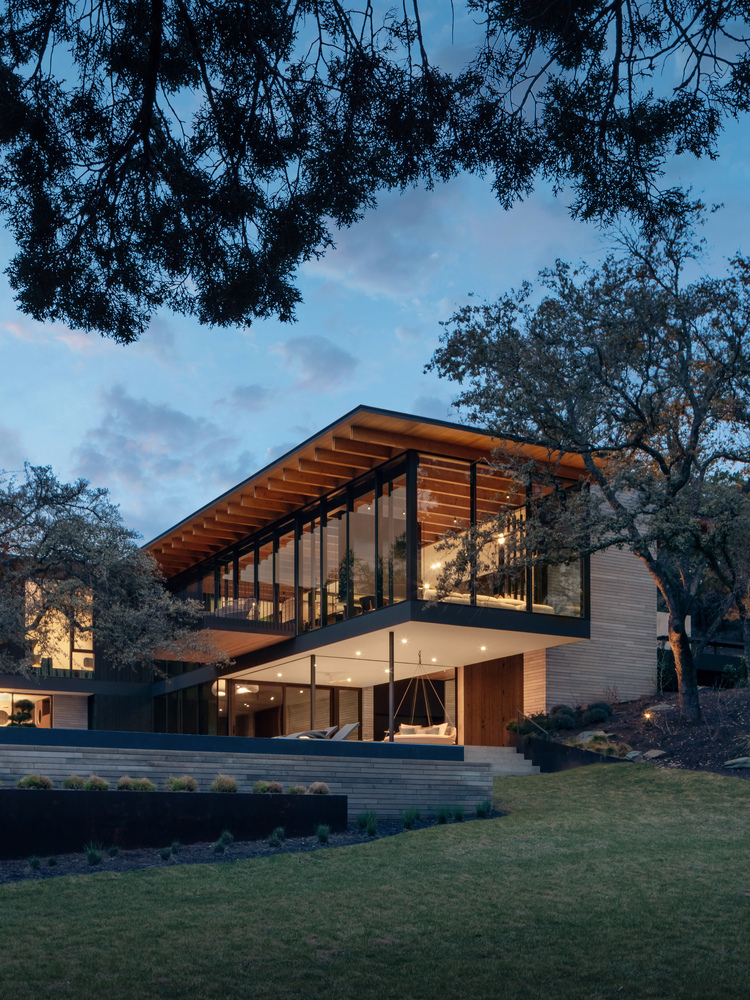
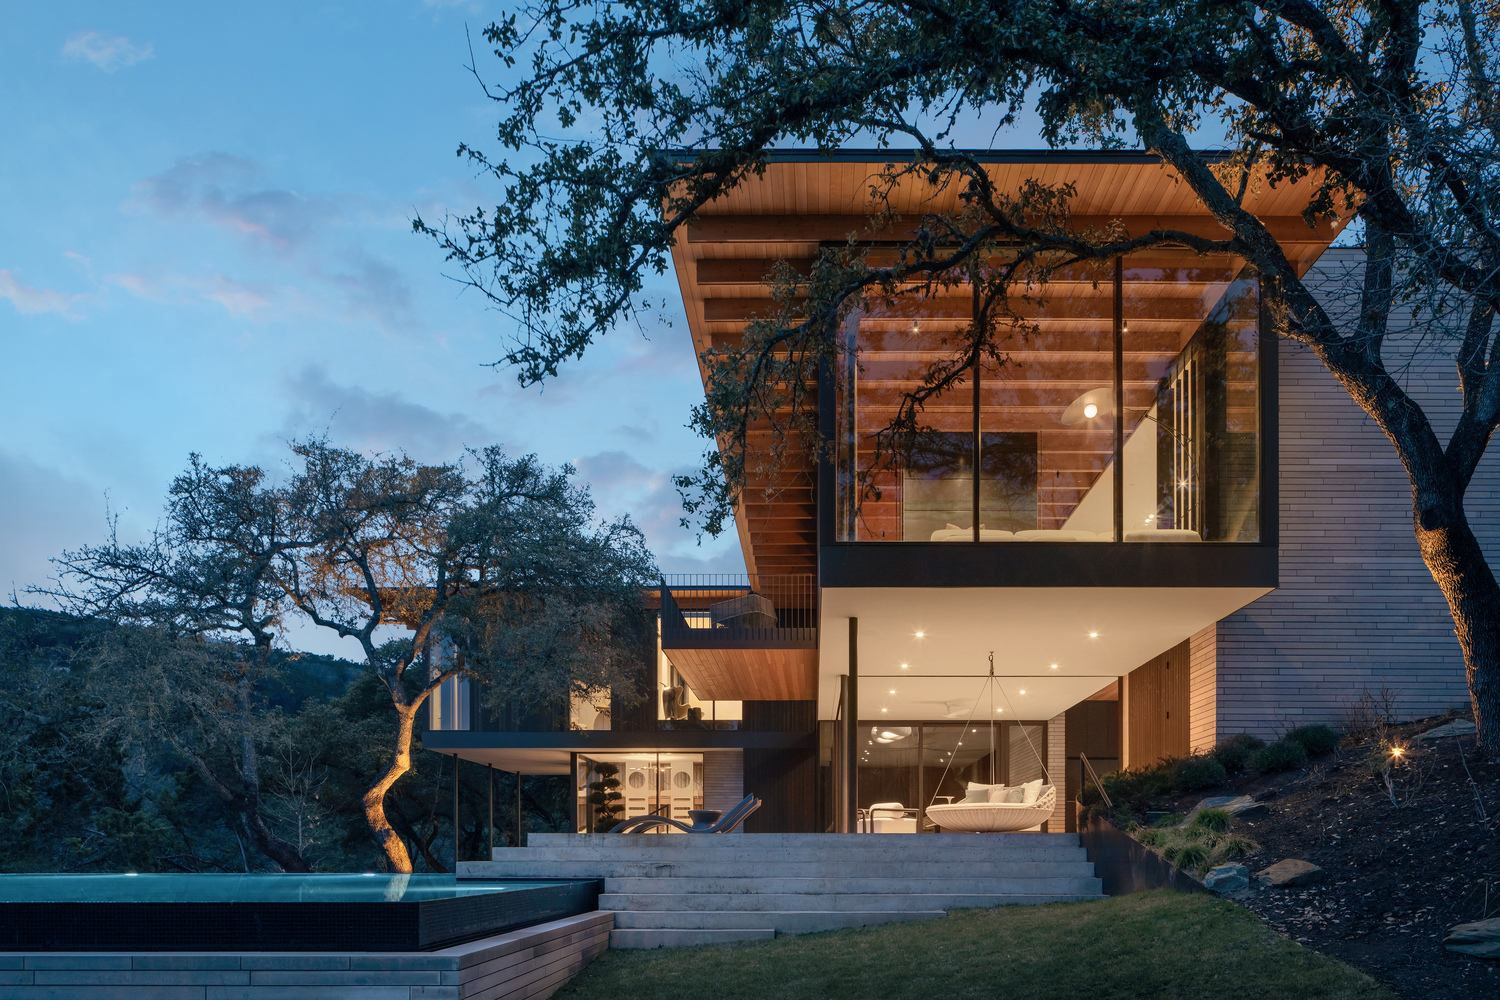
Perched dramatically on a limestone bluff overlooking the rolling Texas Hill Country and the distant Austin skyline, the Terrace Mountain Residence exemplifies sophisticated modern design.
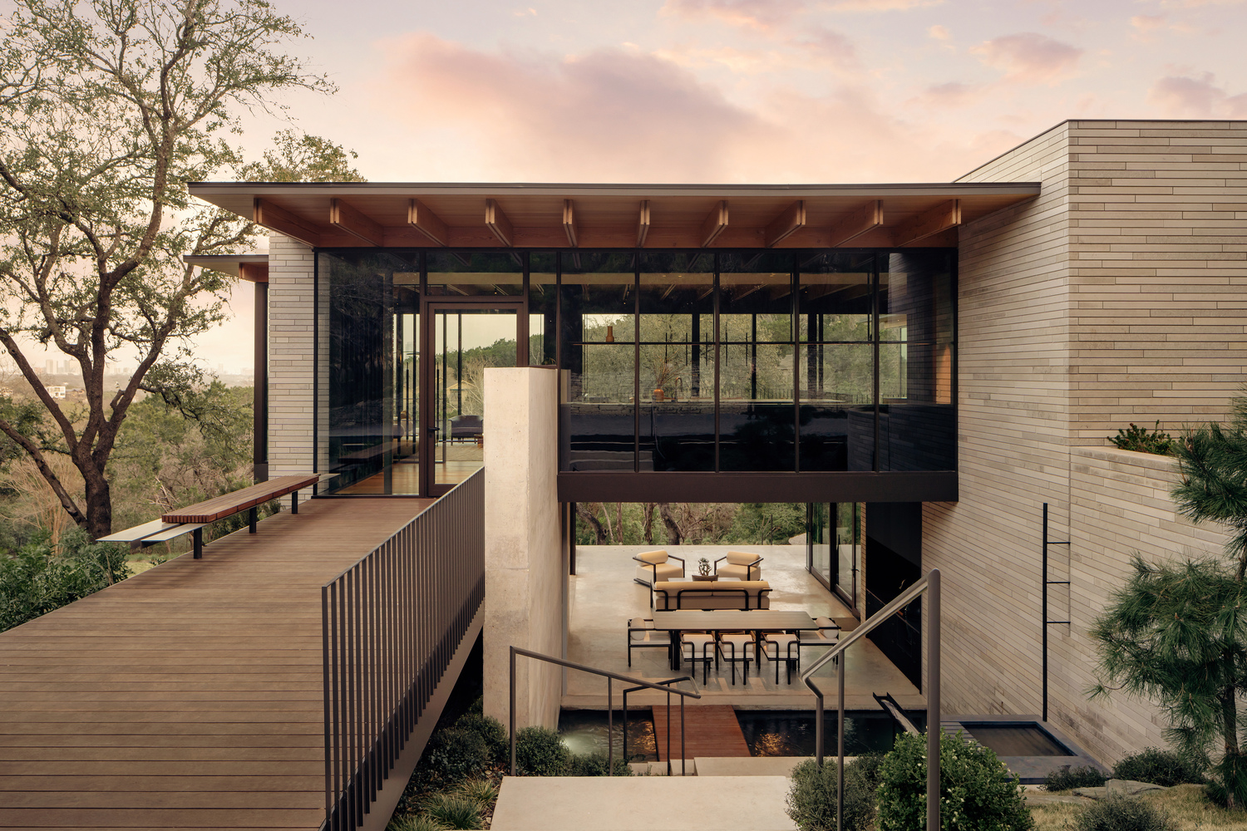
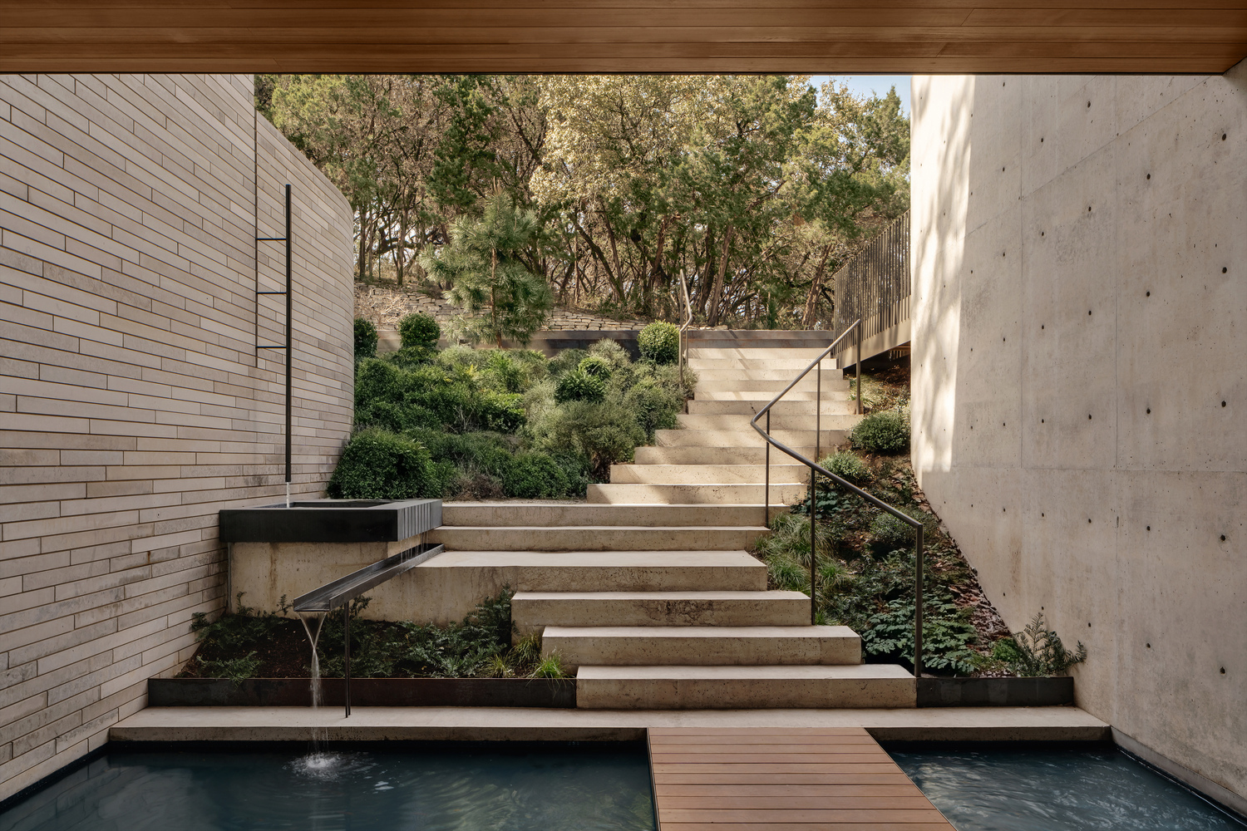
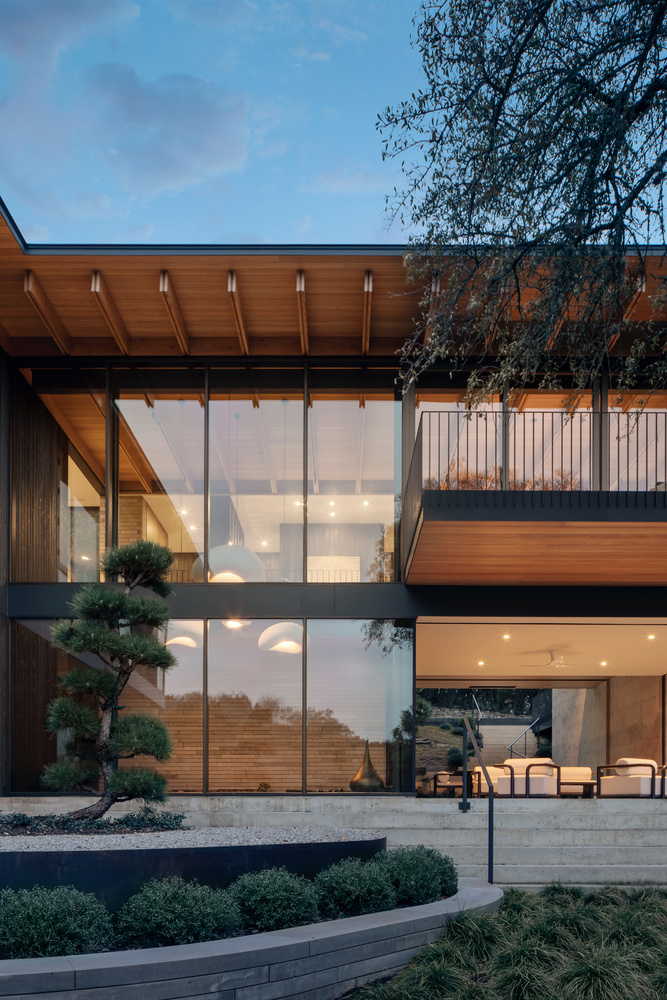
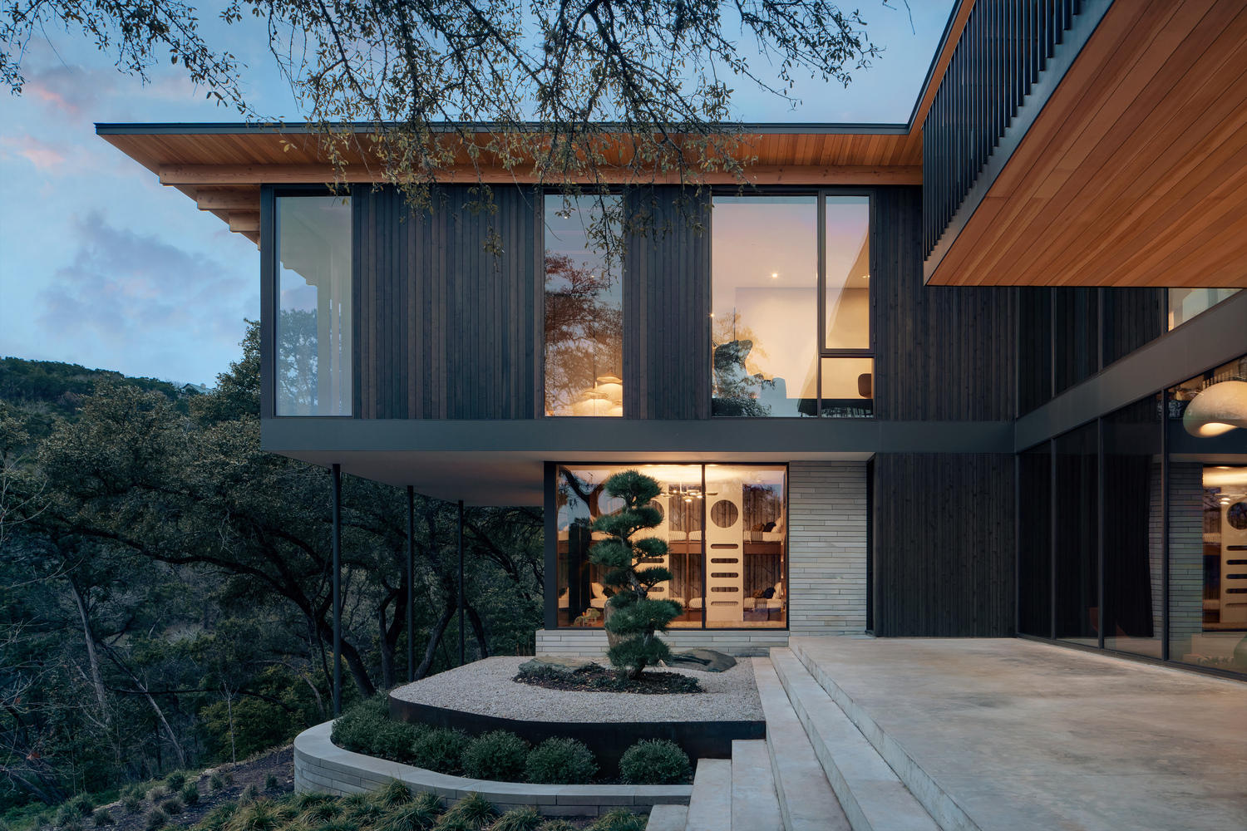
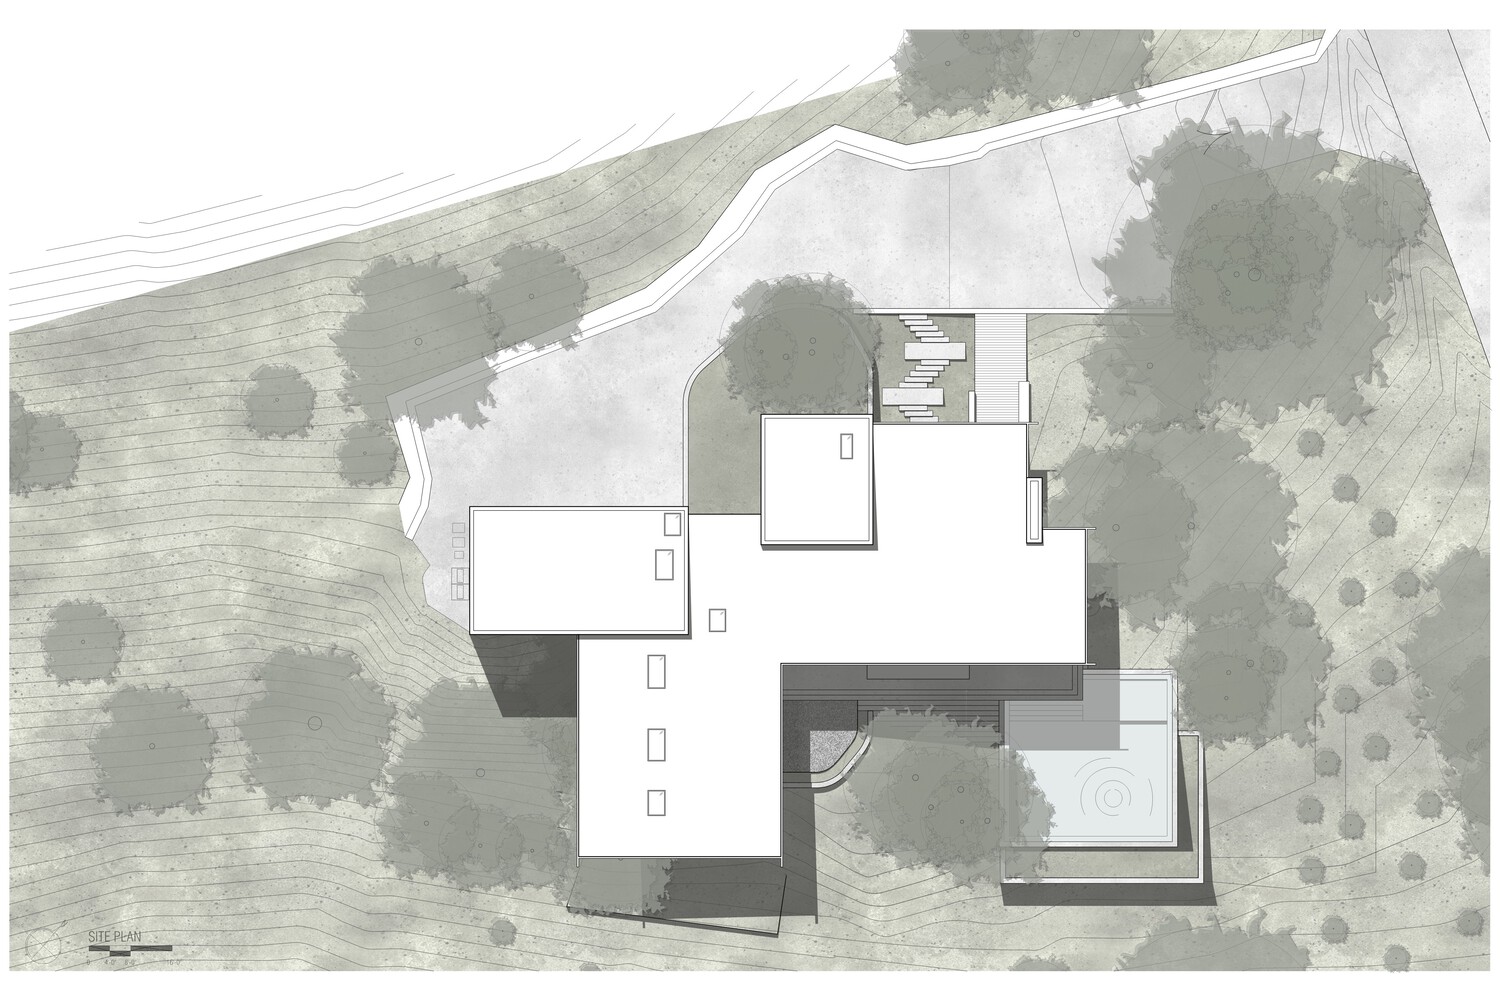
Conceived as two elegantly interlocking volumes, a grounded pavilion crafted from stone and concrete and a delicate glass and wood box that gracefully cantilevers over slender steel columns.
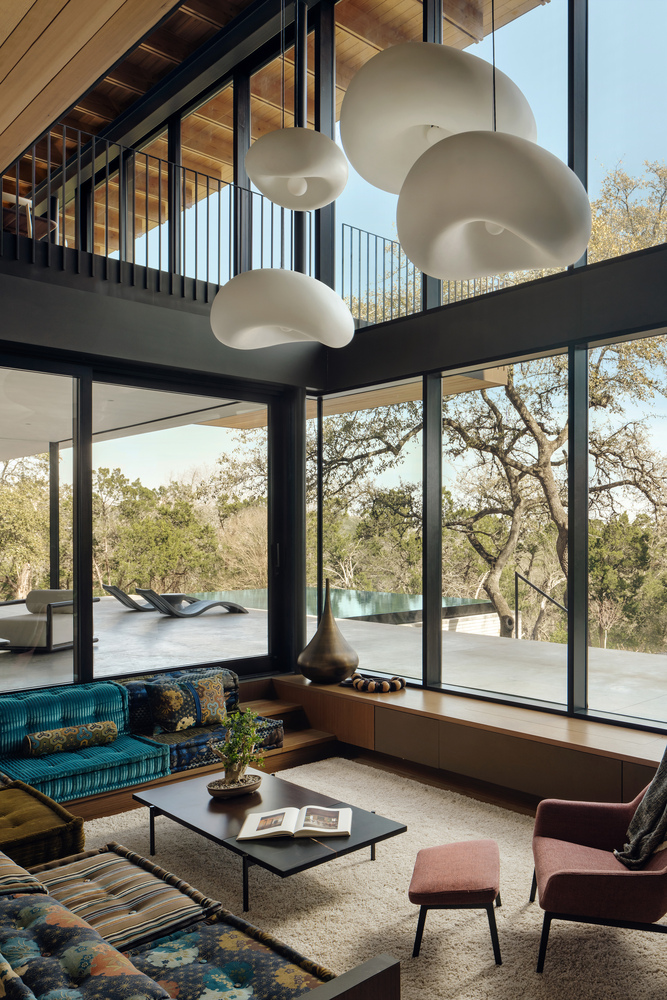
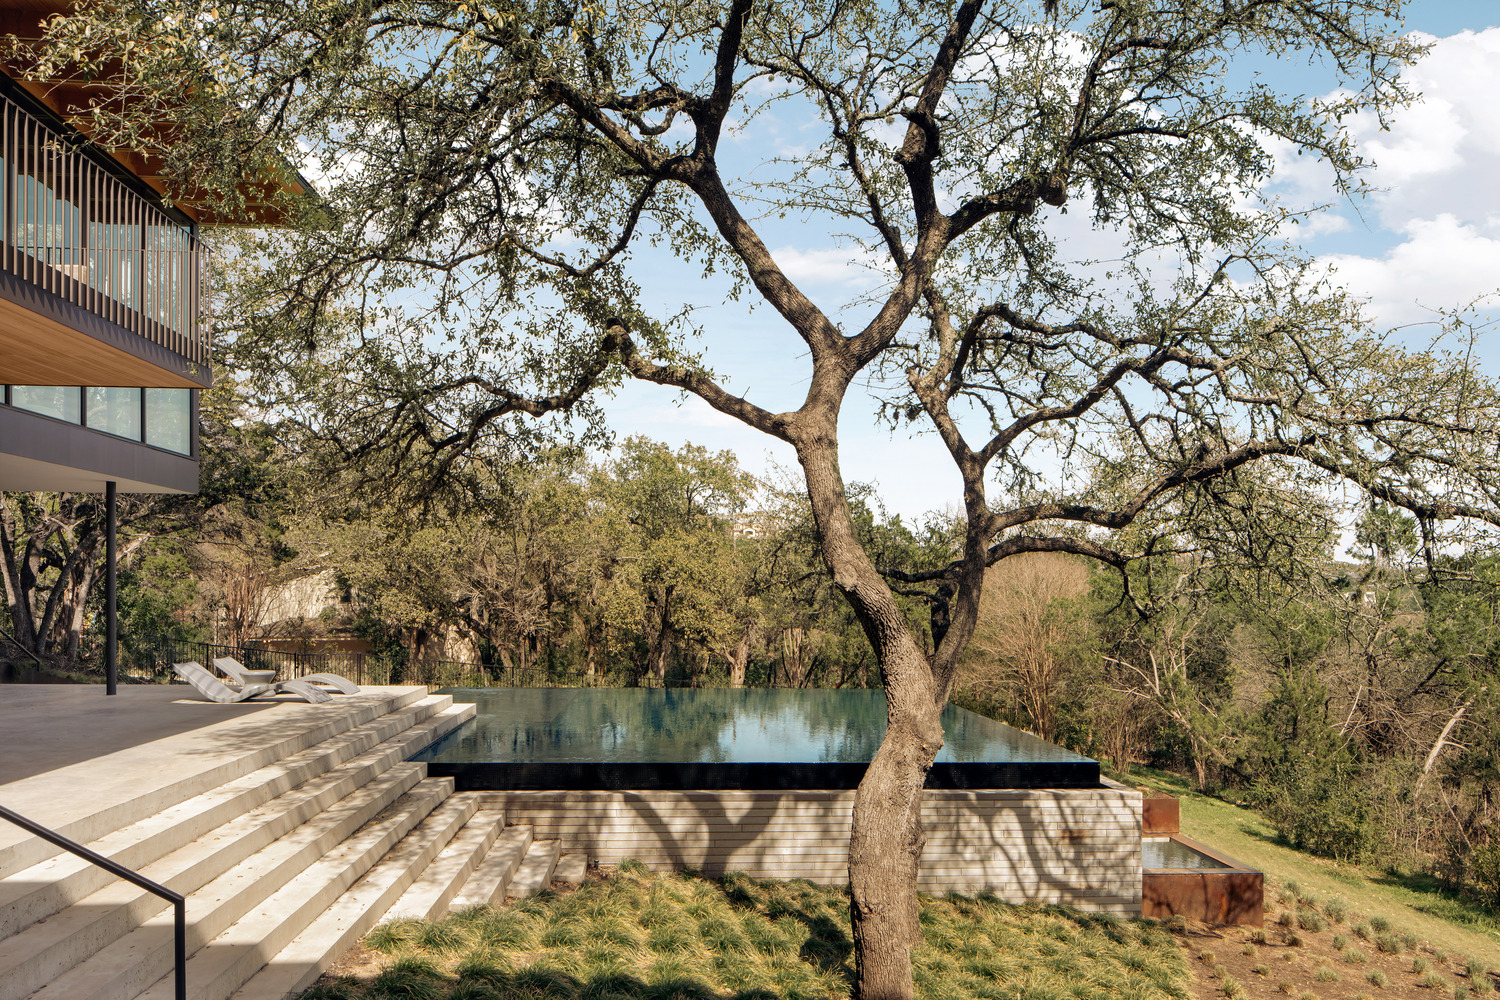
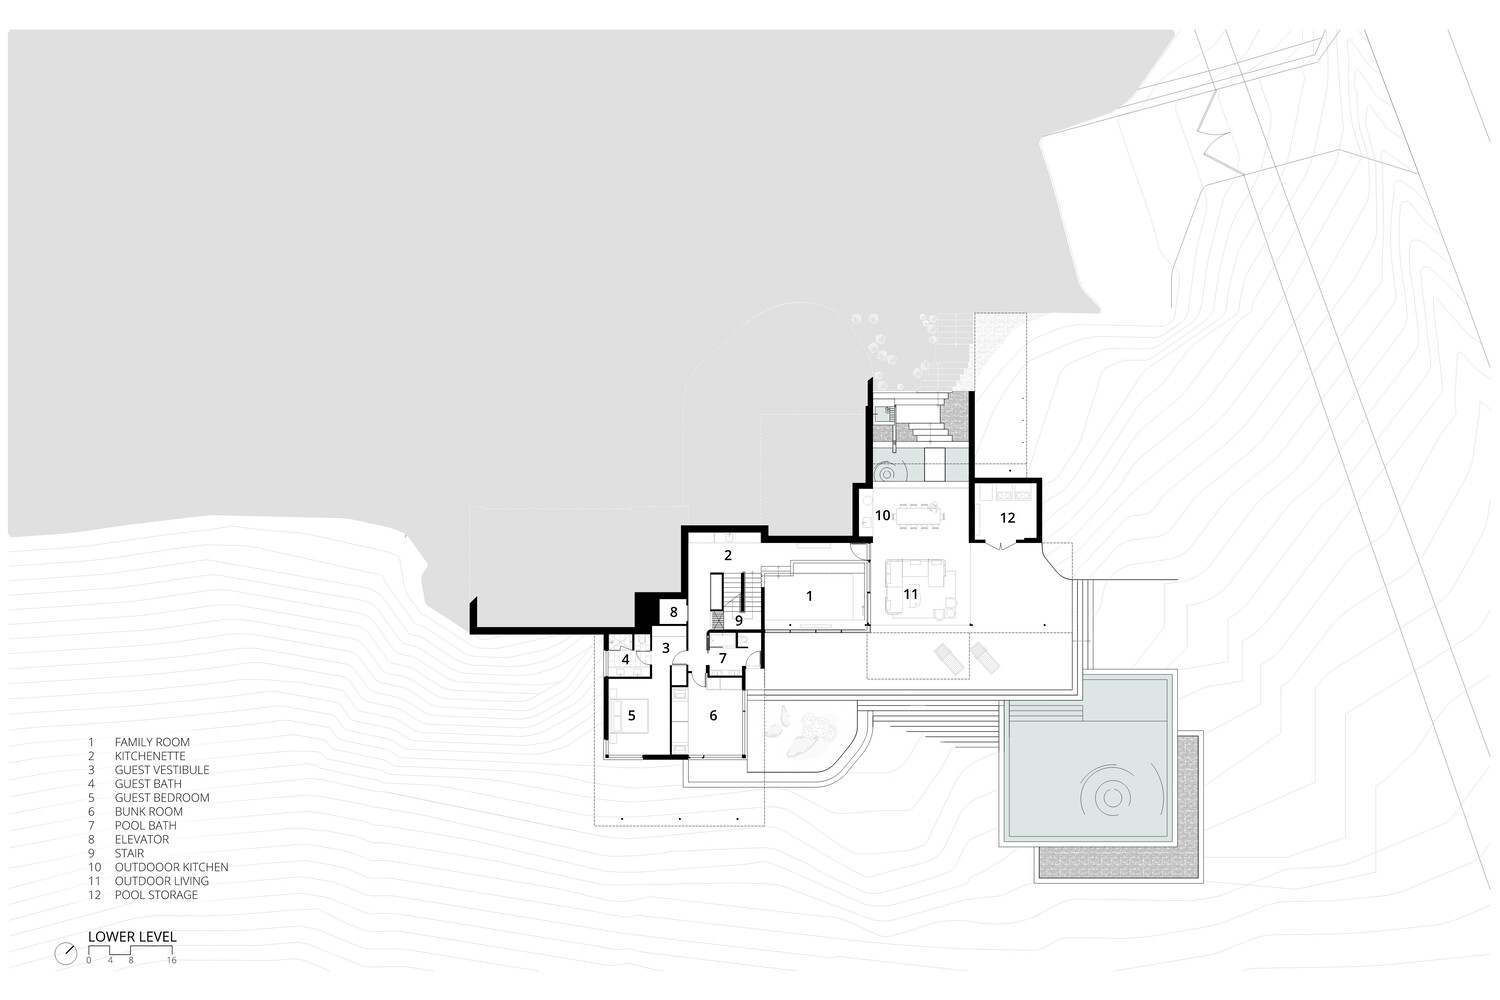
This 5,000 square foot home seamlessly integrates with its rugged setting, dissolving the boundaries between indoors and out.
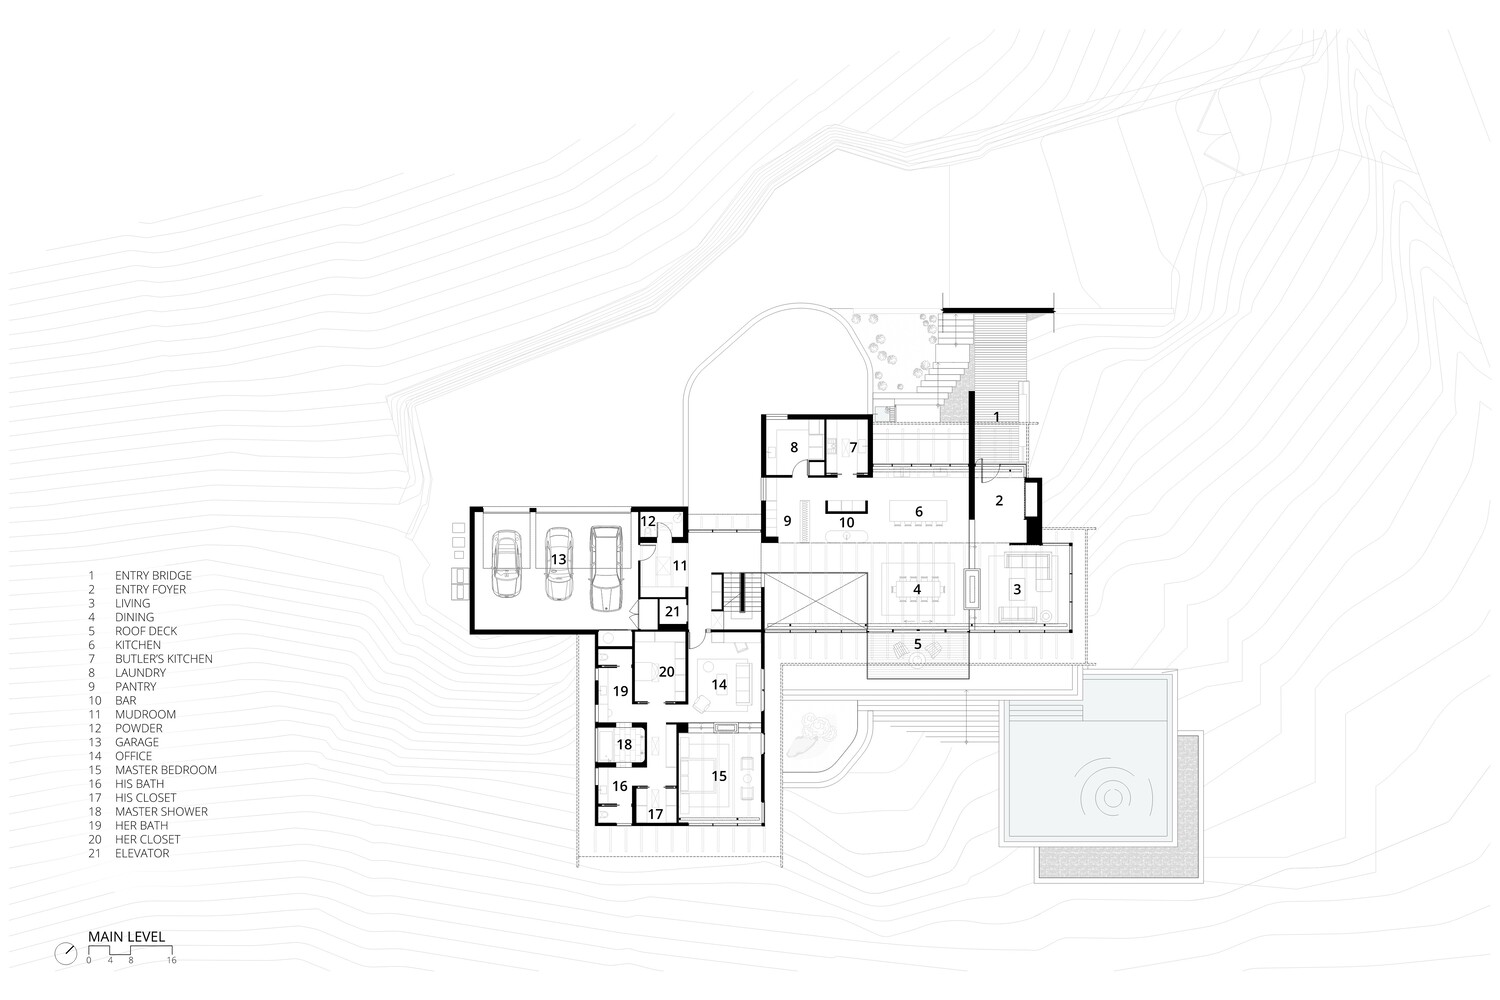
Visitors approach via a slender pedestrian bridge extending from an embedded motor court, crossing lushly terraced gardens and arriving along a richly textured architectural concrete wall at the discreet entrance.
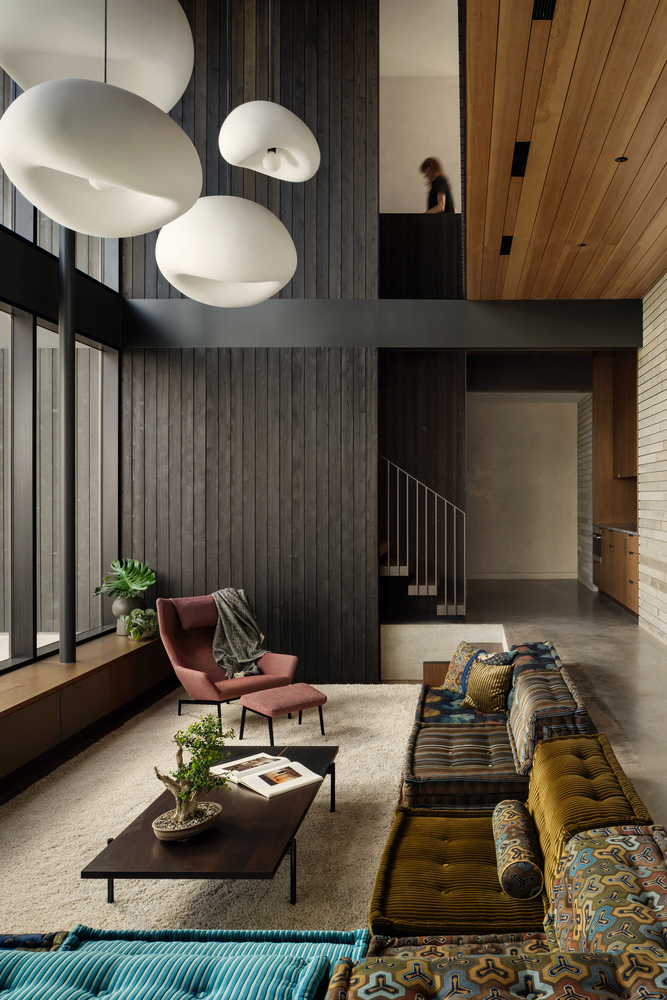
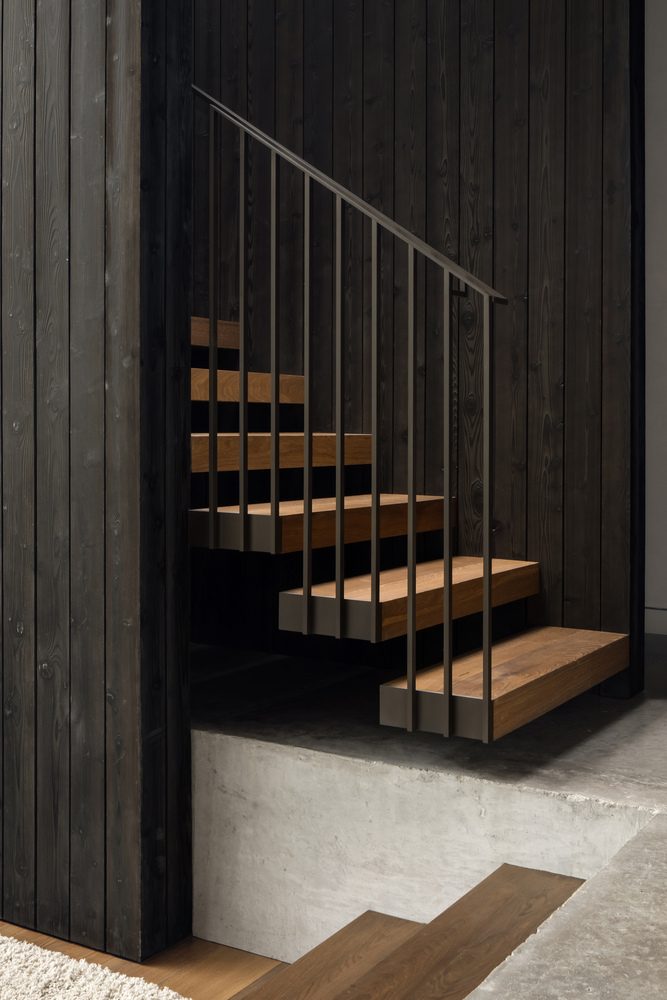
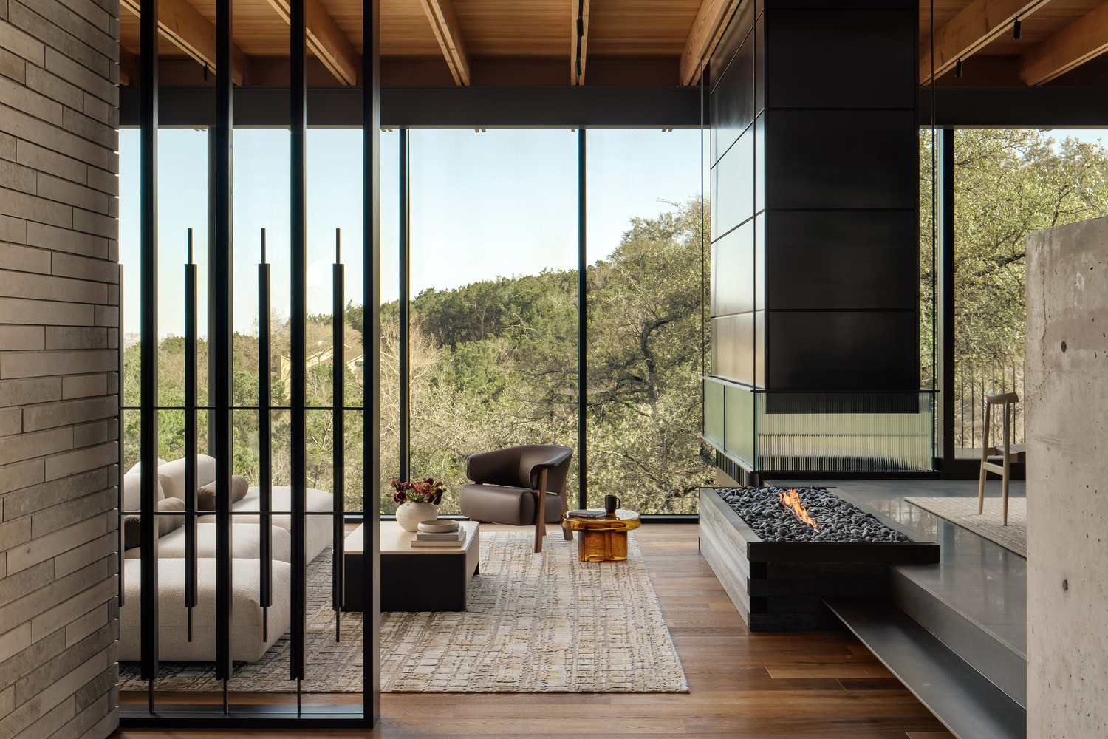
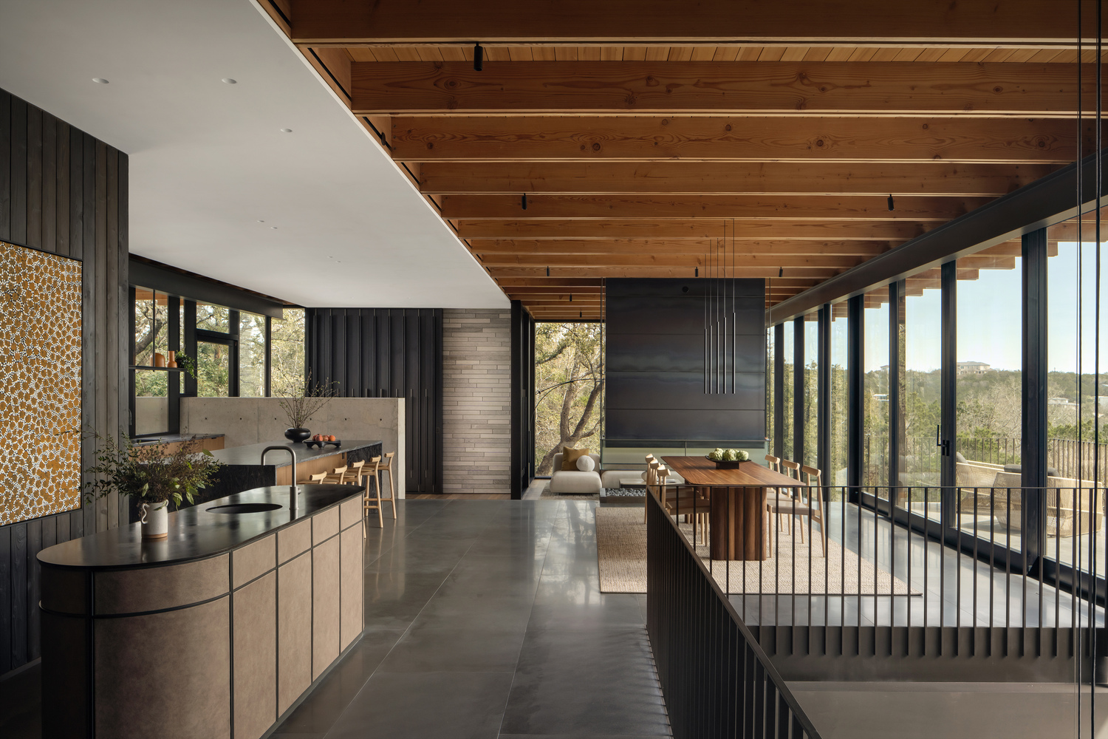
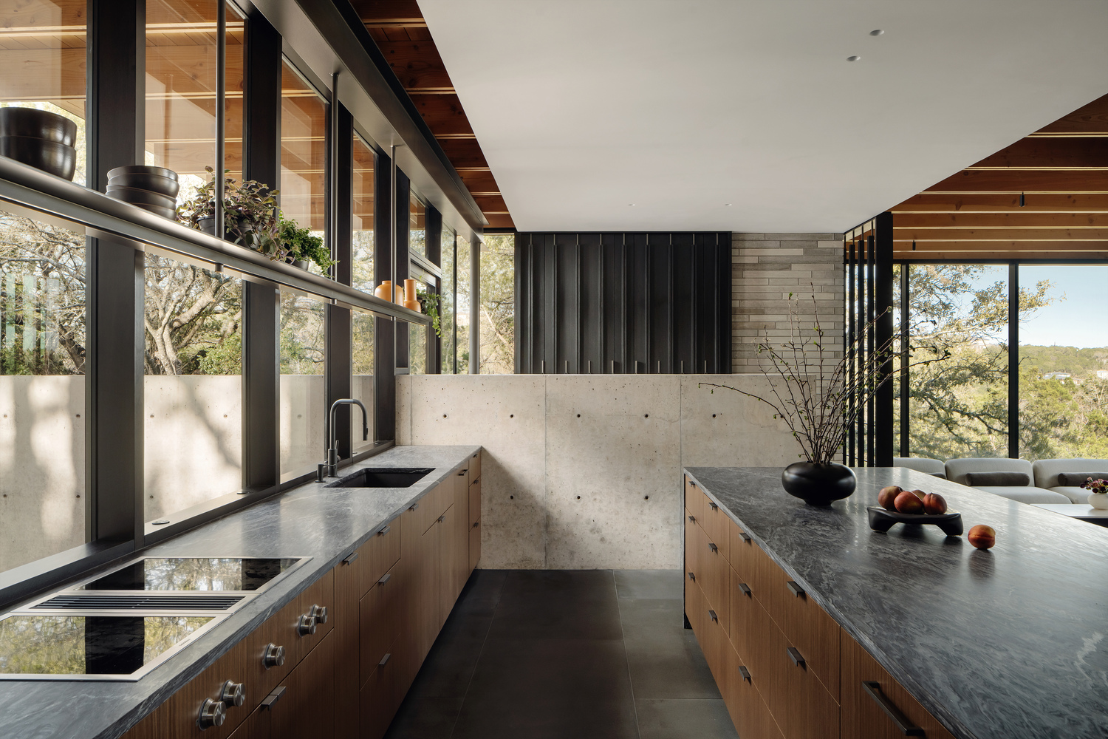
Inside, the residence reveals an interior vision guided by the warmth and clarity of Japandi aesthetics. Exposed timber ceilings, shou sugi ban finishes, limewash plaster walls, honed basalt slabs, character-grade oak flooring, and custom walnut cabinetry come together in a thoughtful orchestration of texture and contrast.
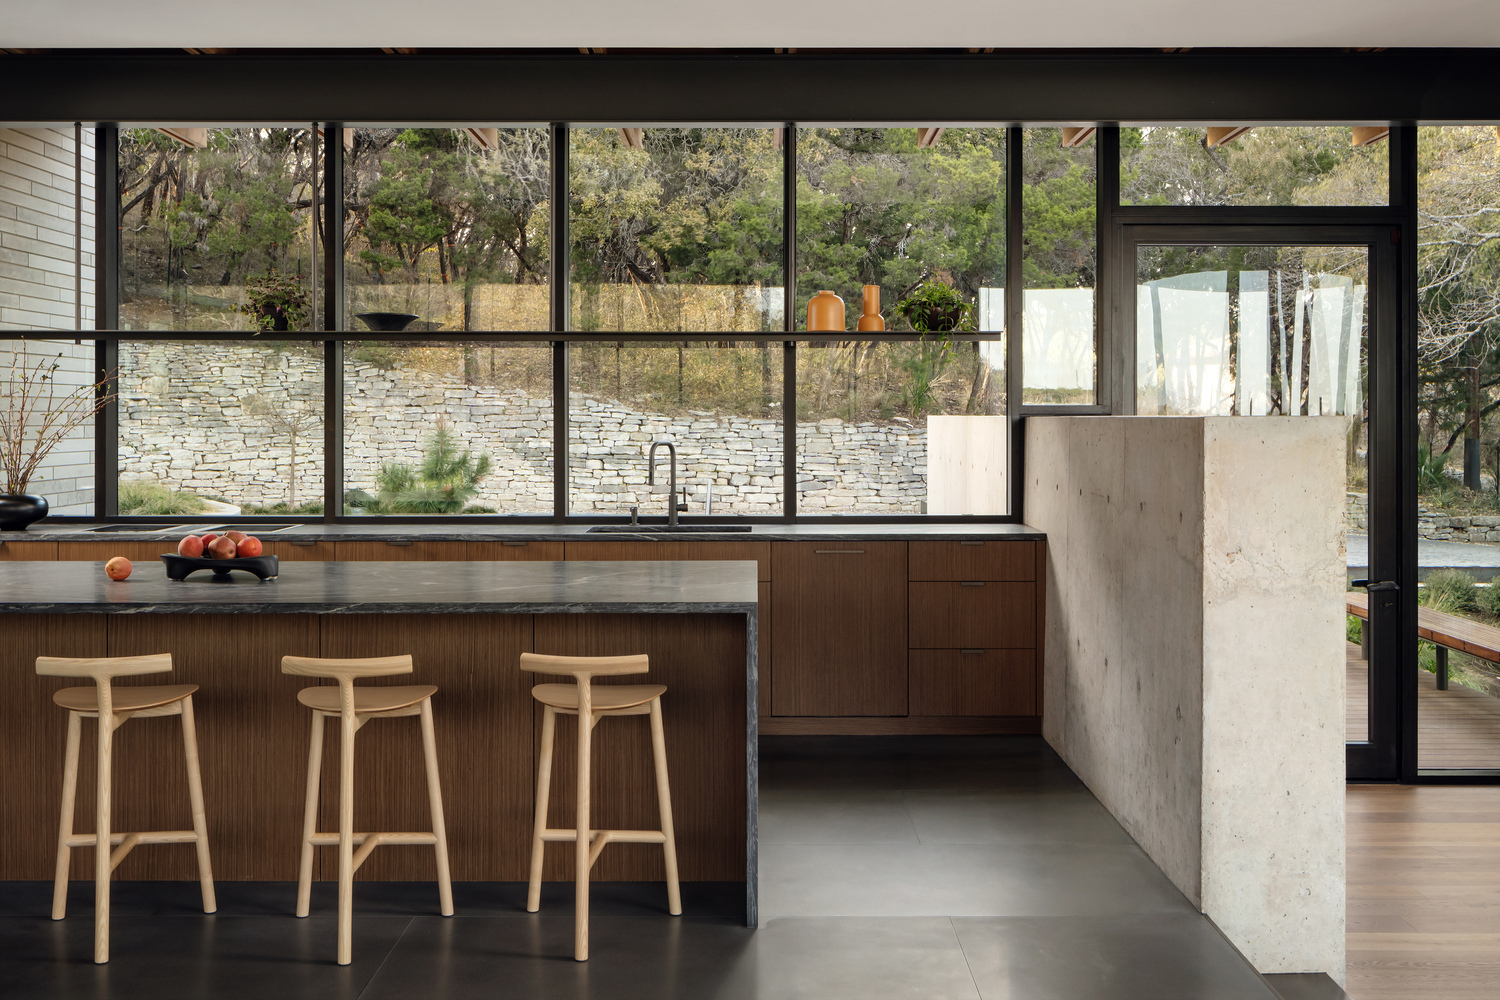
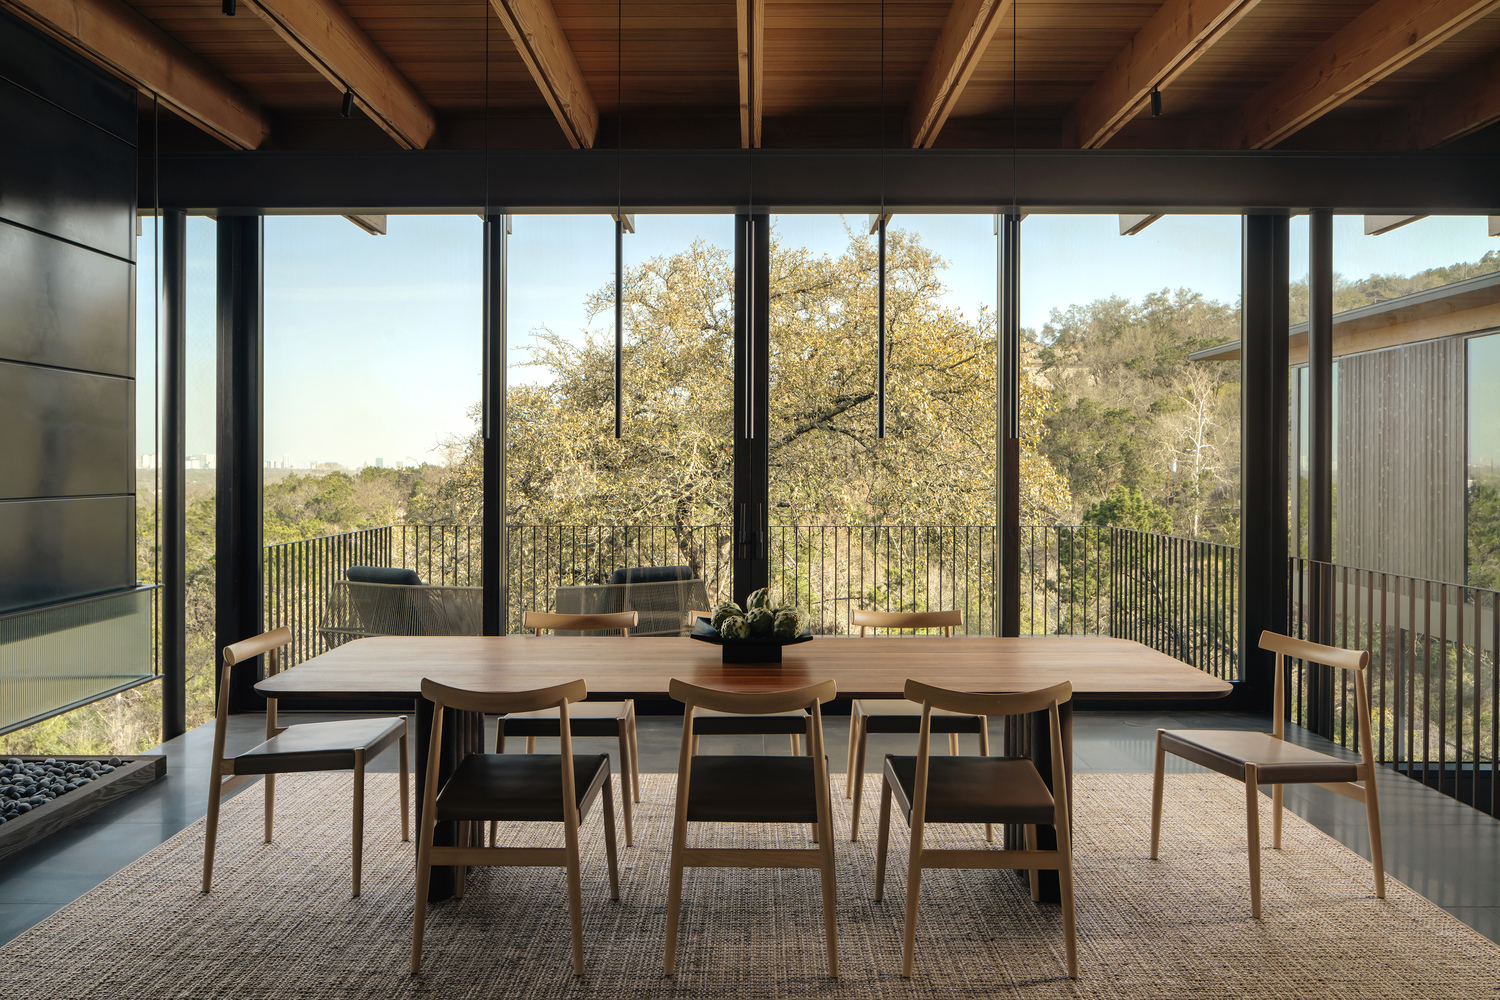
Purposeful minimalism characterizes furnishings and sculptural lighting, curated with precision and restraint.
At the heart of the home, the main living space floats dramatically within its transparent volume. A Japanese Irori-inspired fireplace, vented through a floating steel-and-glass shroud, creates a sculptural centerpiece, while natural daylight filters through a Douglas fir soffit, accentuating the rhythmic patterns of the hand-sawn stone façade.
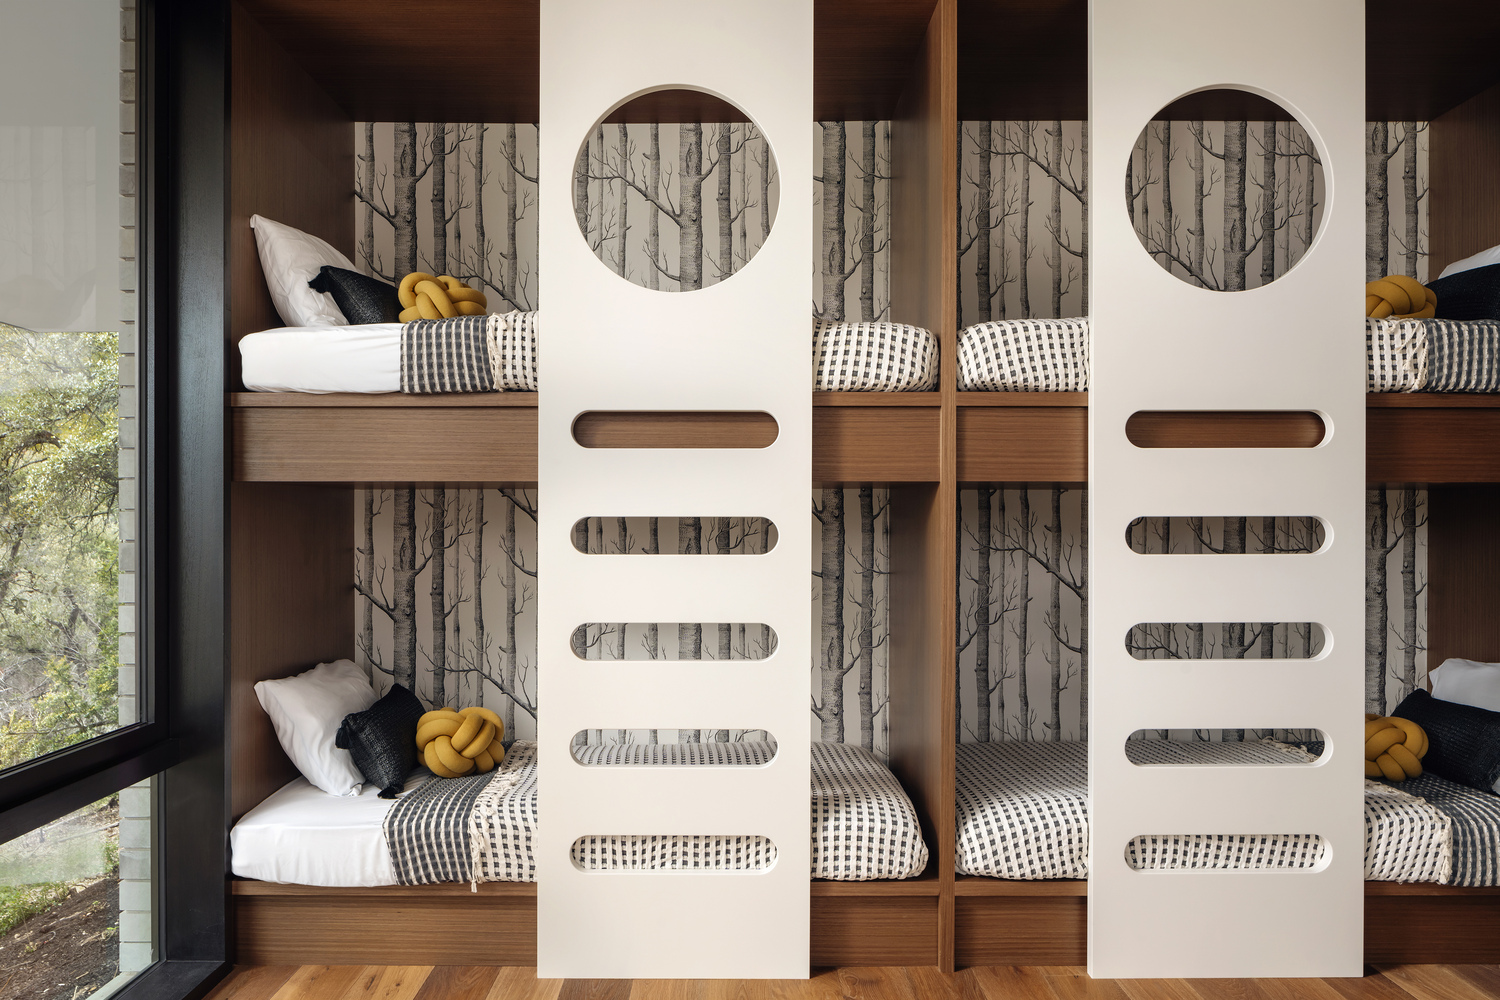
The kitchen is anchored by a monolithic marble island and enjoys private views of an intimate vertical garden below and an adjoining dining area opens directly onto a cantilevered deck nestled among the canopy of live oaks.
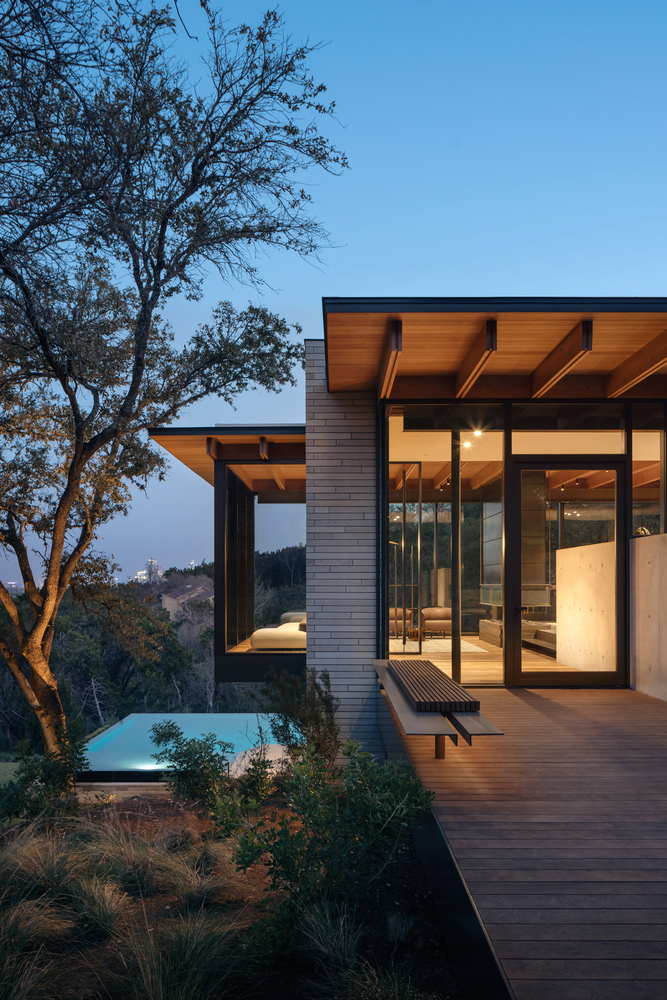
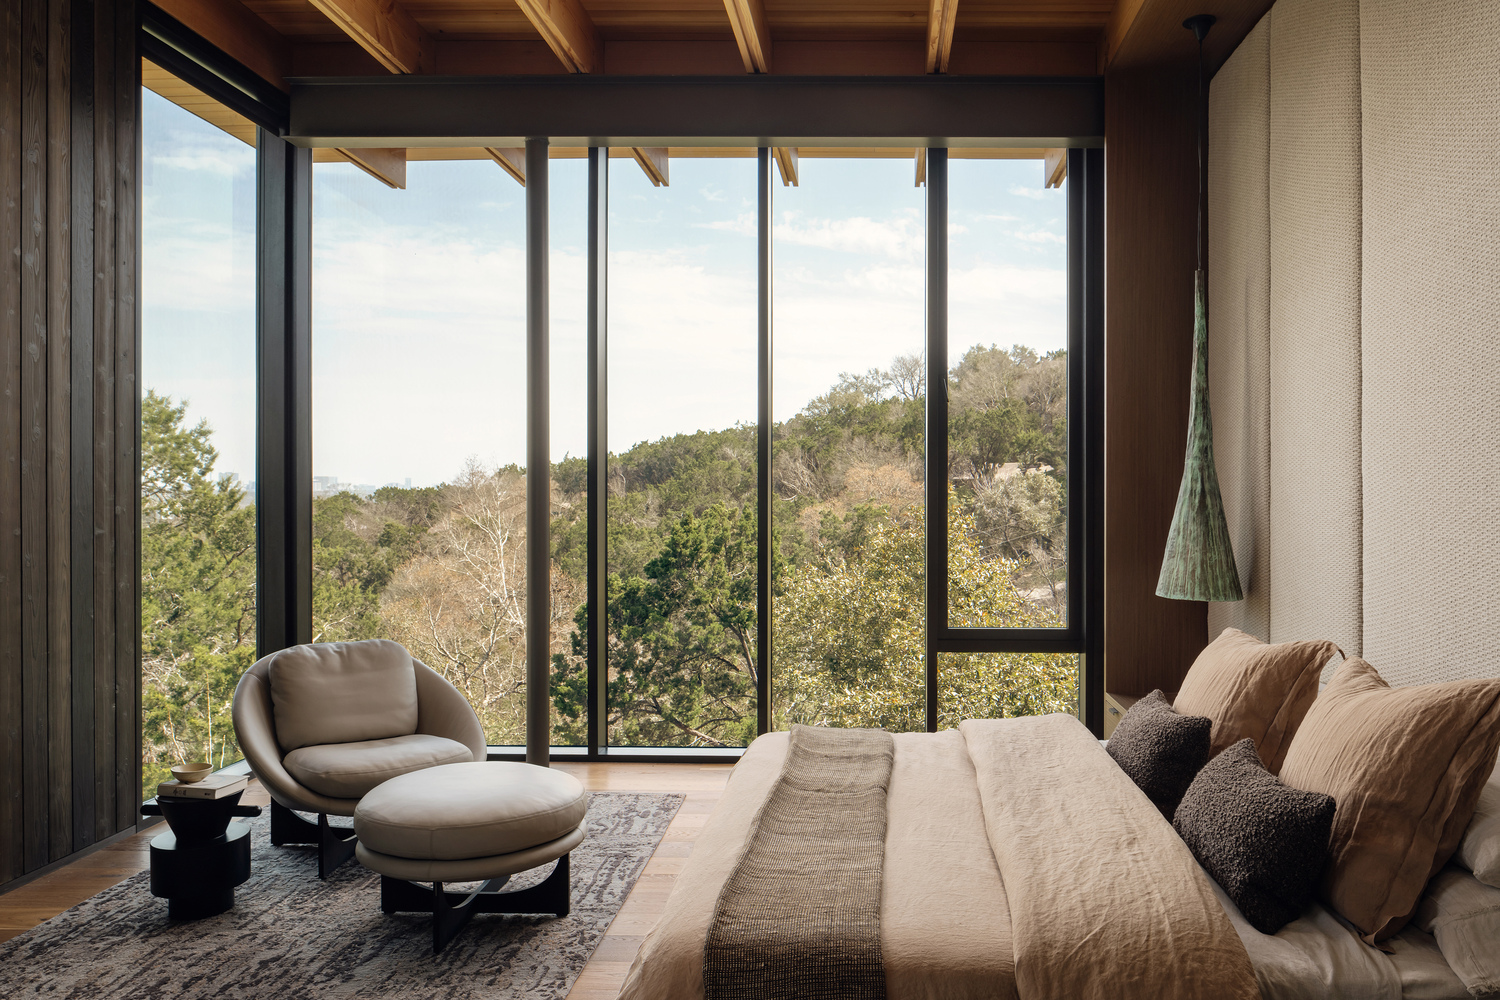
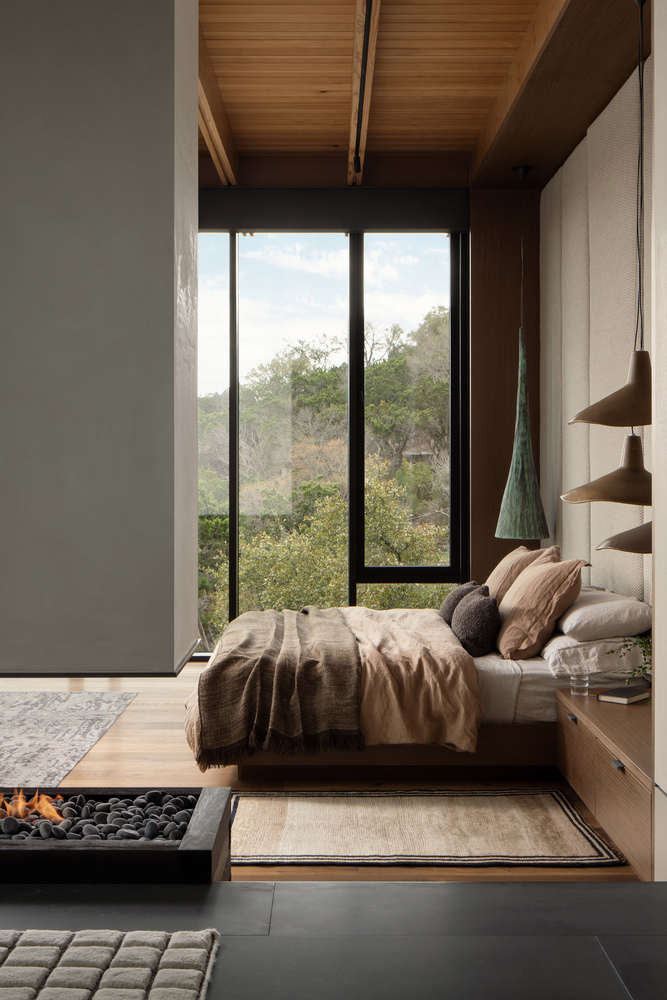
A private wing extending toward the valley houses the primary suite, where a built-in bed integrates seamlessly with custom glazing, framing tranquil vistas of morning mist rising over the pool or sunset illuminating the surrounding hillsides.
The primary bath deepens the Japanese influence with a sunken soaking tub and dramatic open shower, accented by meticulously crafted tiles developed alongside master Japanese artisans.