CANDY LOFT
Susa
ARCHITECTS
Susa
ARCHITECTURAL DESIGN
Suz Ibrahim, Sara Ibrahim
ARTWORK STAGING
Maha Mustafa, Ibrahim Rashid
PHOTOGRAPHS
Scott Norsworthy
AREA
1100 ft²
YEAR
2025
LOCATION
Toronto, Canada
CATEGORY
Residential Architecture, Adaptive Reuse, Interior Design
English description provided by the architects.
Delivered in Spring 2025, this residential renovation within Toronto's historic Candy Factory Lofts reinterprets a 1907 confectionery plant as a contemporary home shaped by layers of industrial, cultural, and spatial memory.
Located in downtown Toronto, the building has served multiple lives: first as a textile mill, later as a site of labor activism, and, in the 1990s, as one of the city's earliest large-scale adaptive-reuse projects, helping reintroduce residential life to the urban core.
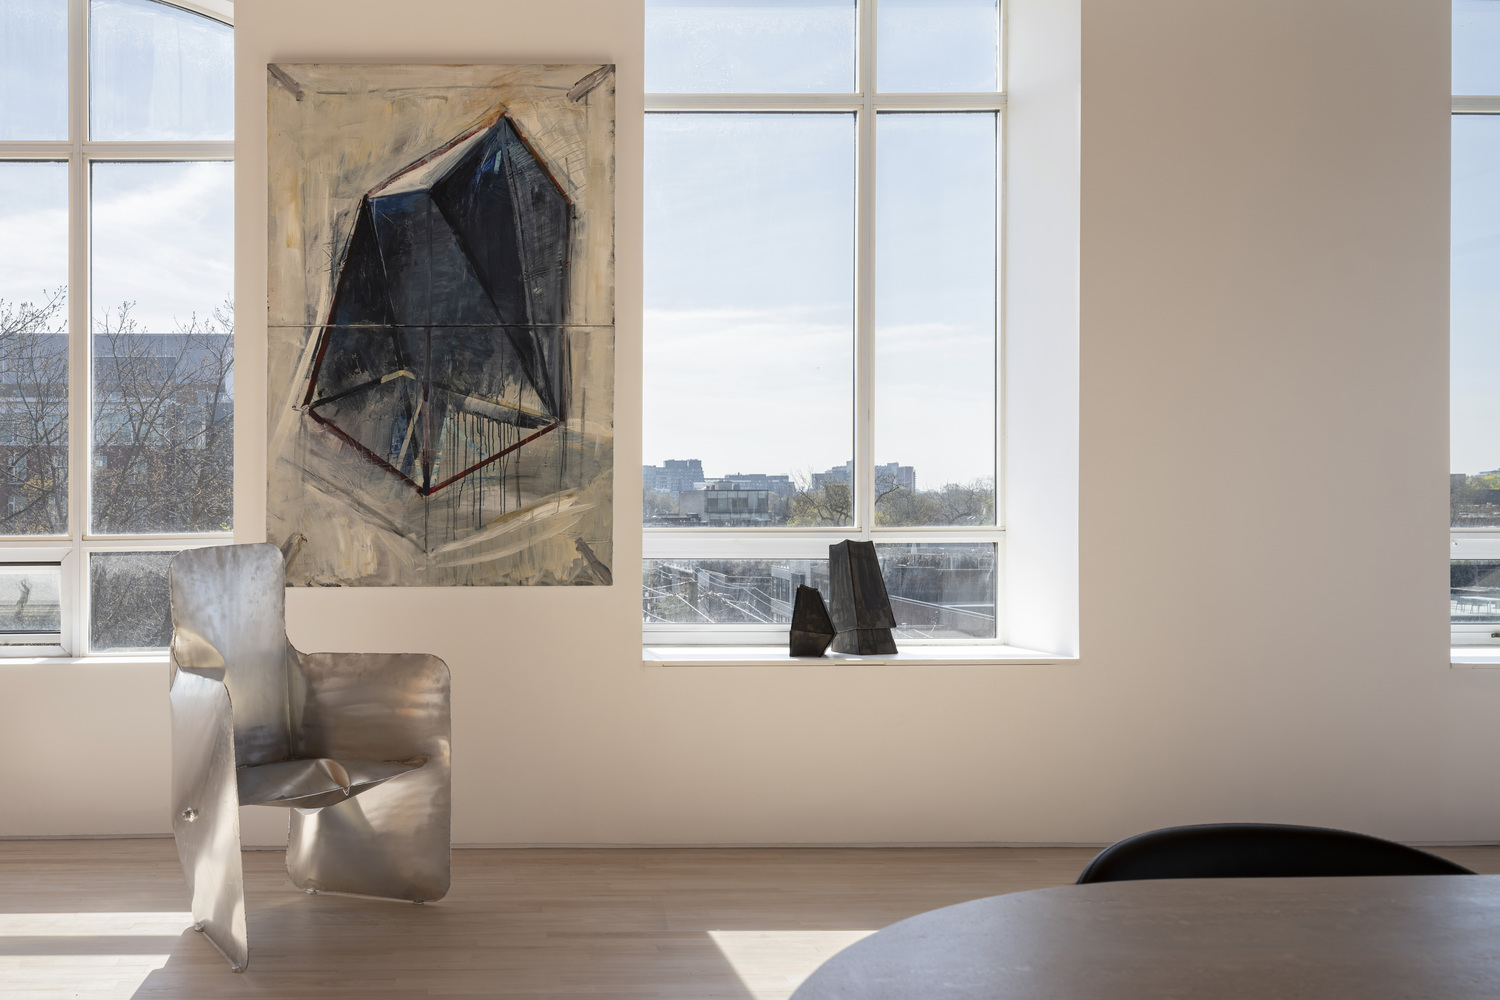
Beneath this industrial narrative lies an older geography: the Carrying Place, an Indigenous trade route used by the Wendat, Seneca, and Mississaugas of the Credit, whose presence continues to inform the land.
The client brief called for a highly efficient, storage-rich home that preserved the openness and character of the original loft while supporting contemporary patterns of living.
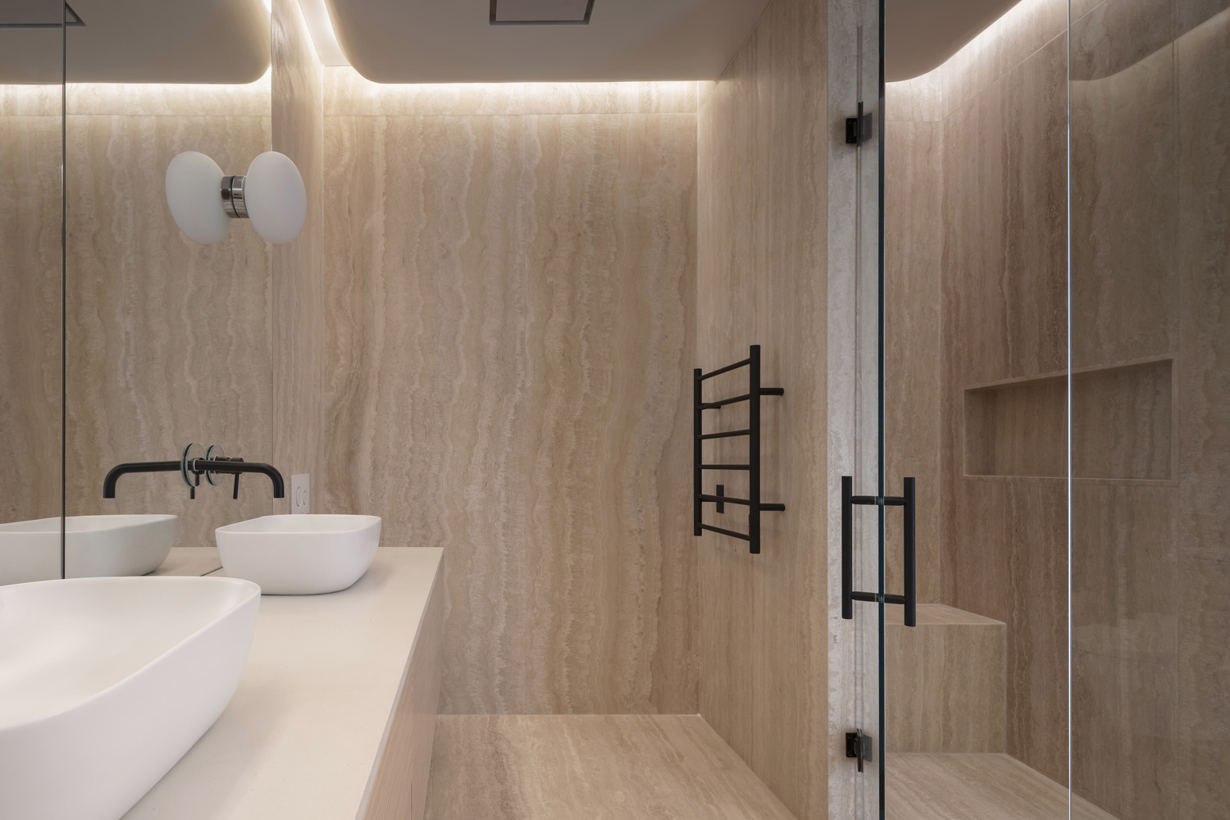
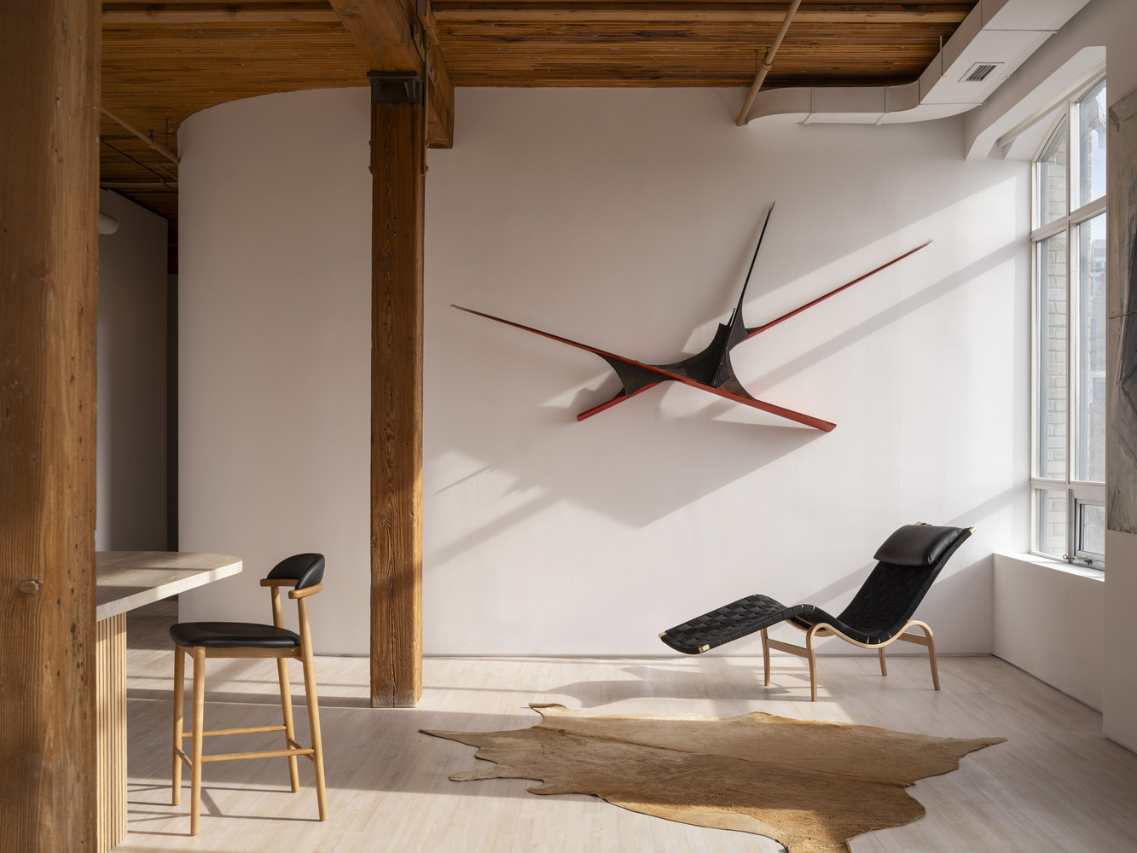
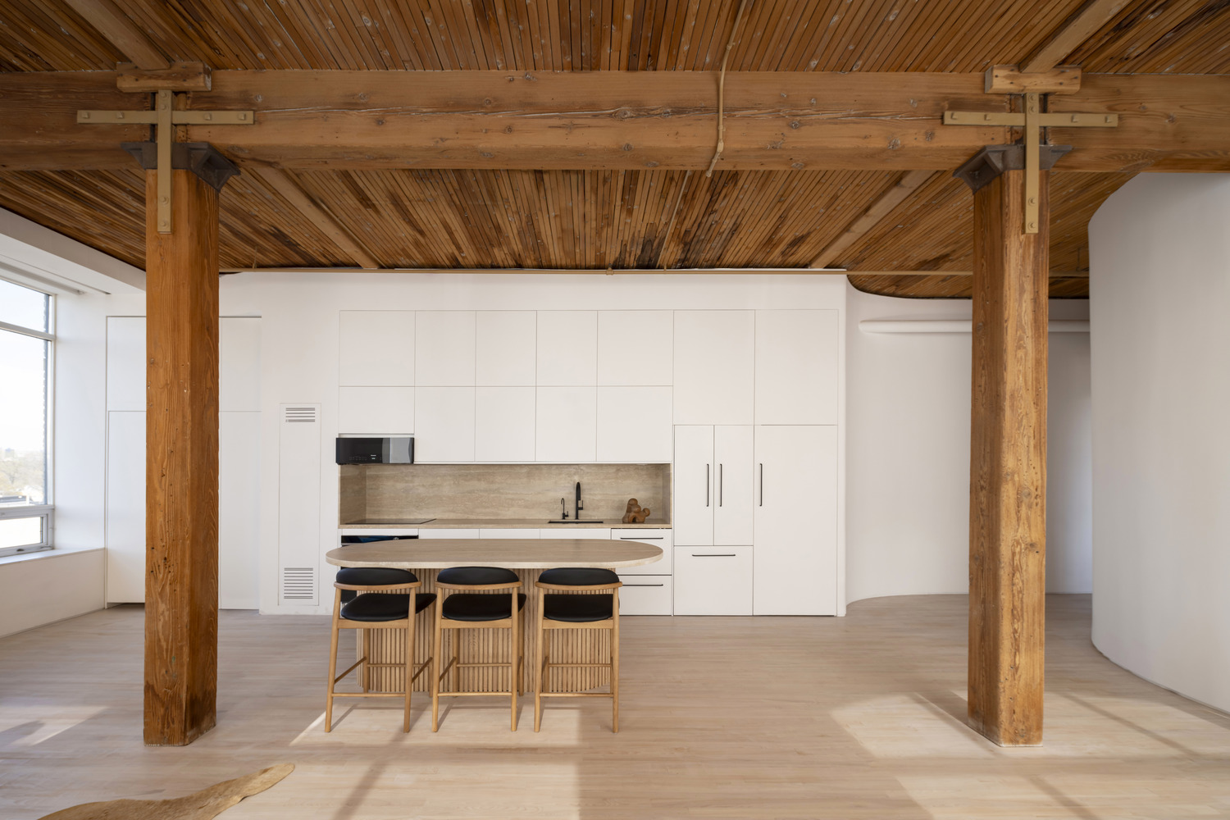
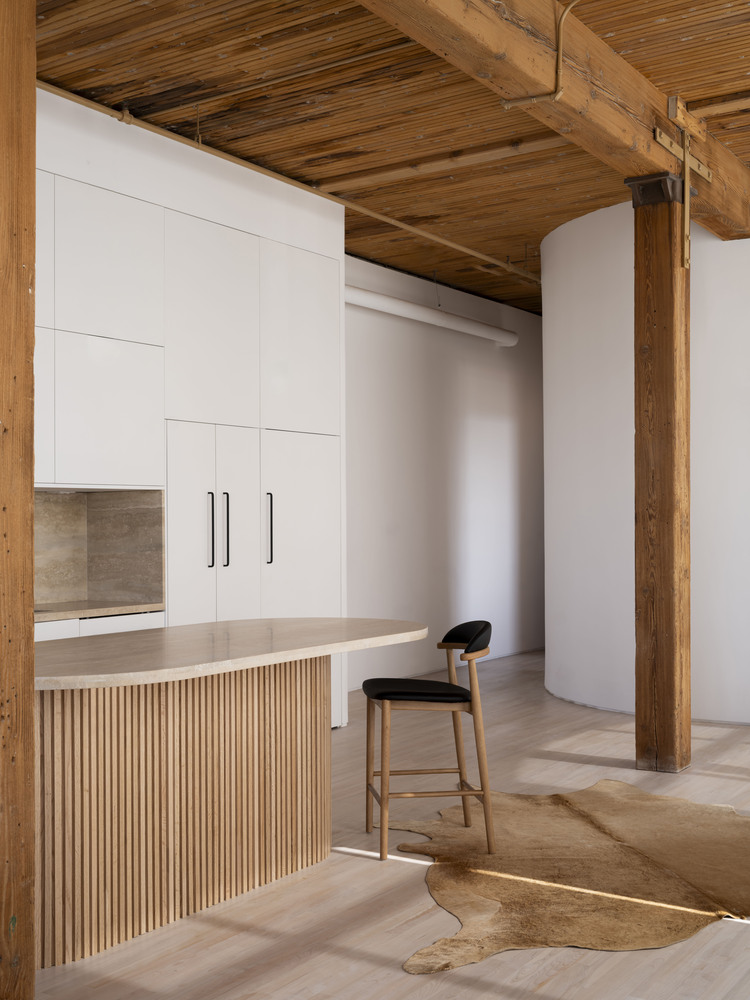
The design responds through a strategy of careful revelation rather than replacement. Original elements of the factory shell- heritage-protected timber columns, metal detailing, and stonework- are retained and kept legible, grounding the interior in material authenticity.
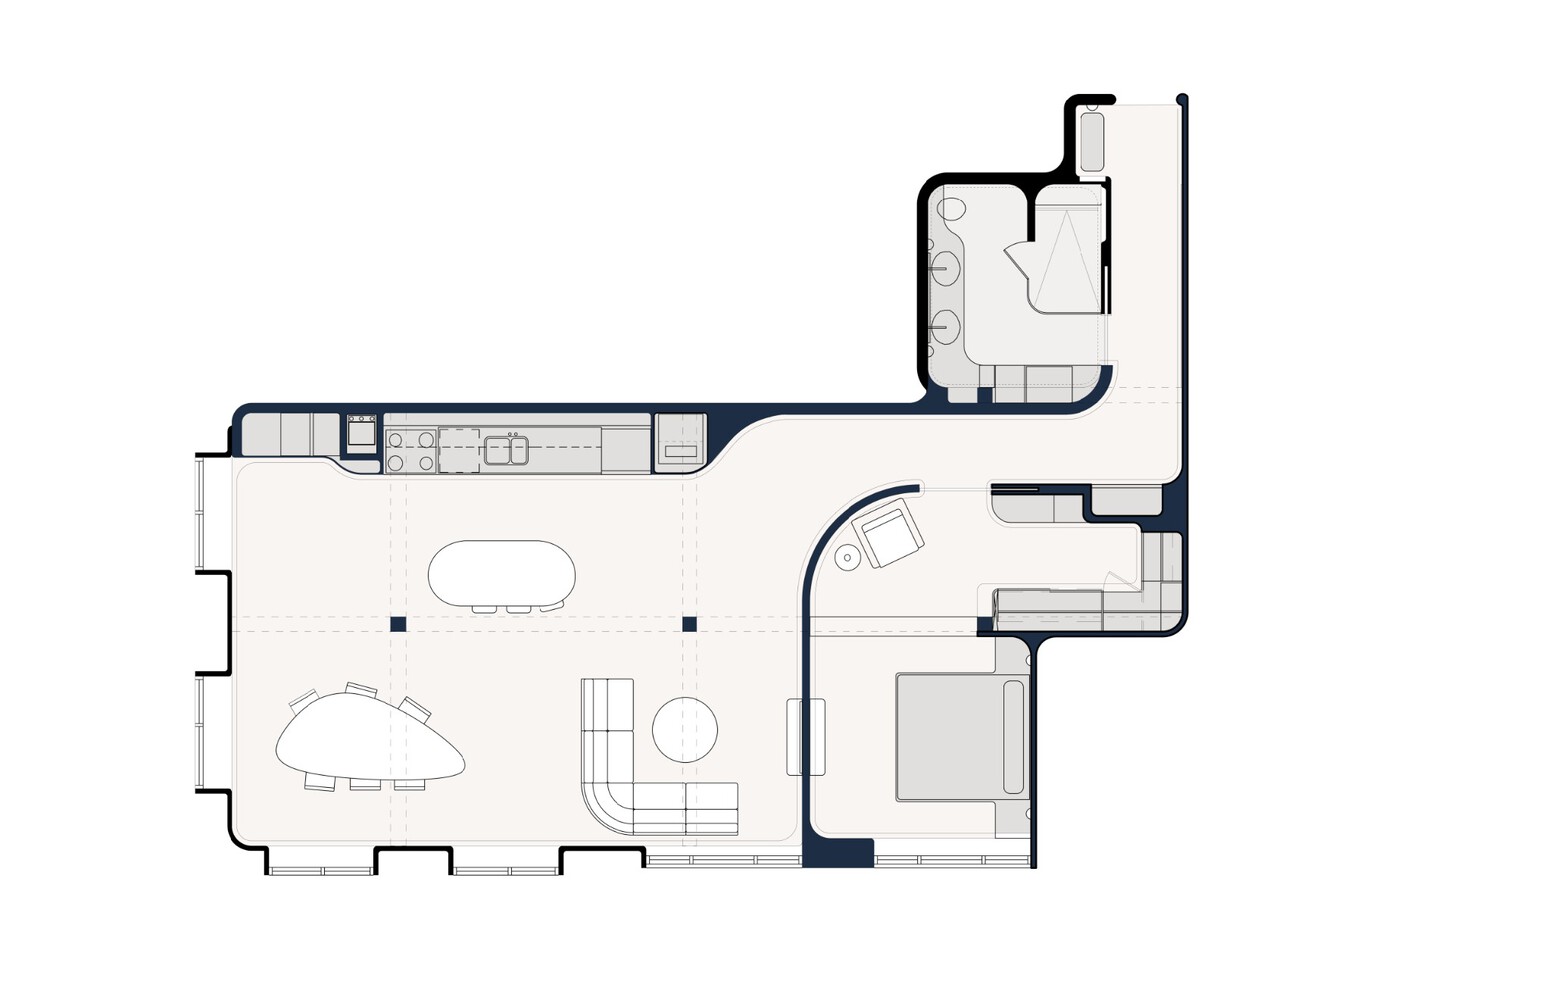
Rather than subdividing the space, the project introduces a single continuous architectural intervention: a custom-built armature that runs the full length of the apartment.
Conceived as a piece of domestic infrastructure, this sculptural spine integrates a fold-out bed, kitchen, pantry, laundry, and storage. By consolidating utility into one element, the remainder of the loft is freed for light, movement, and flexible use.
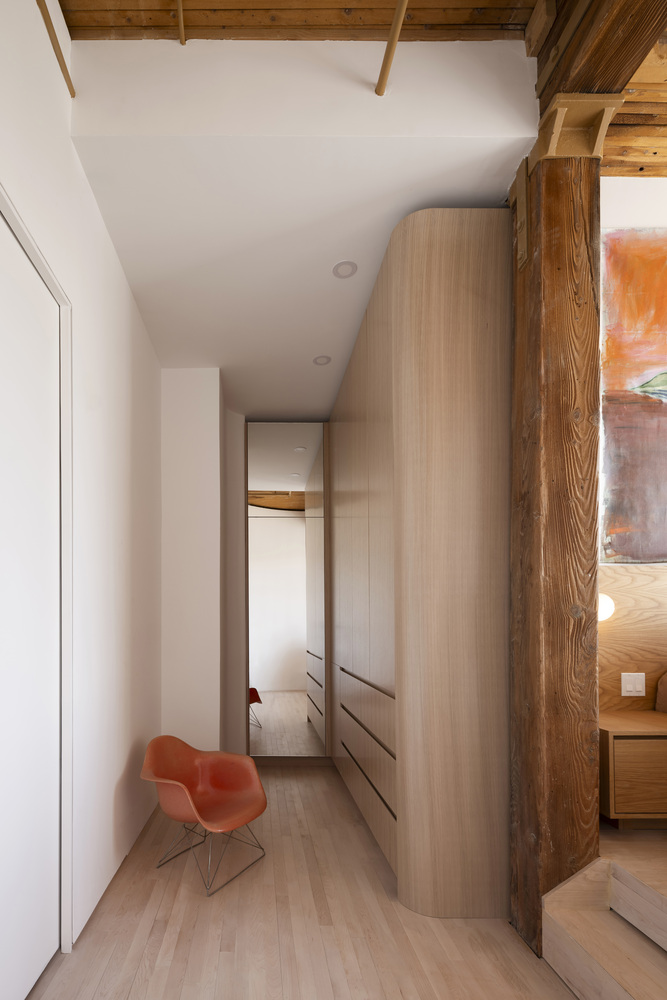
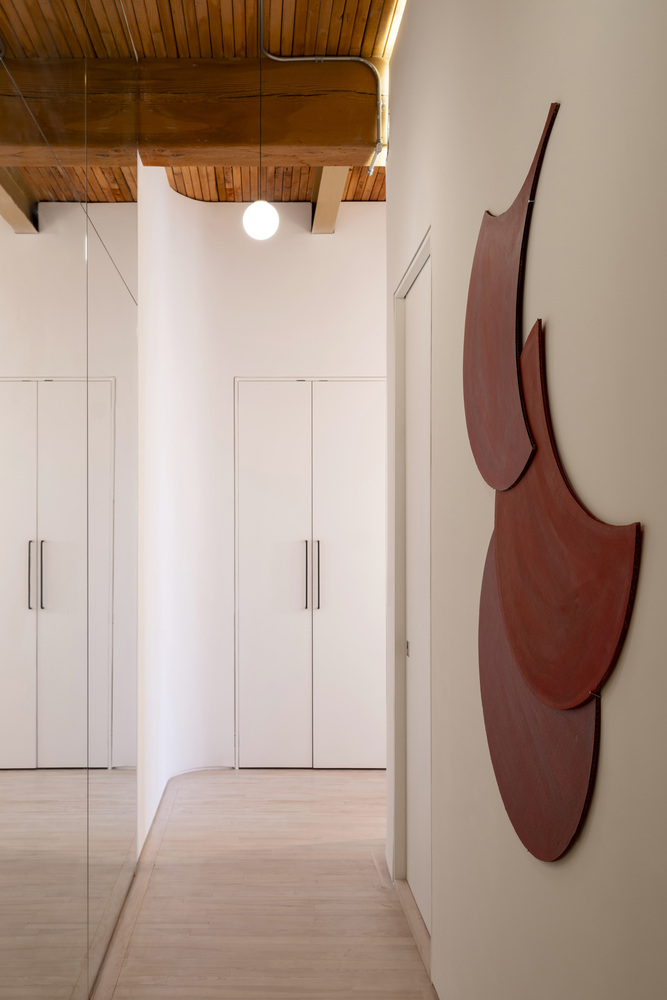
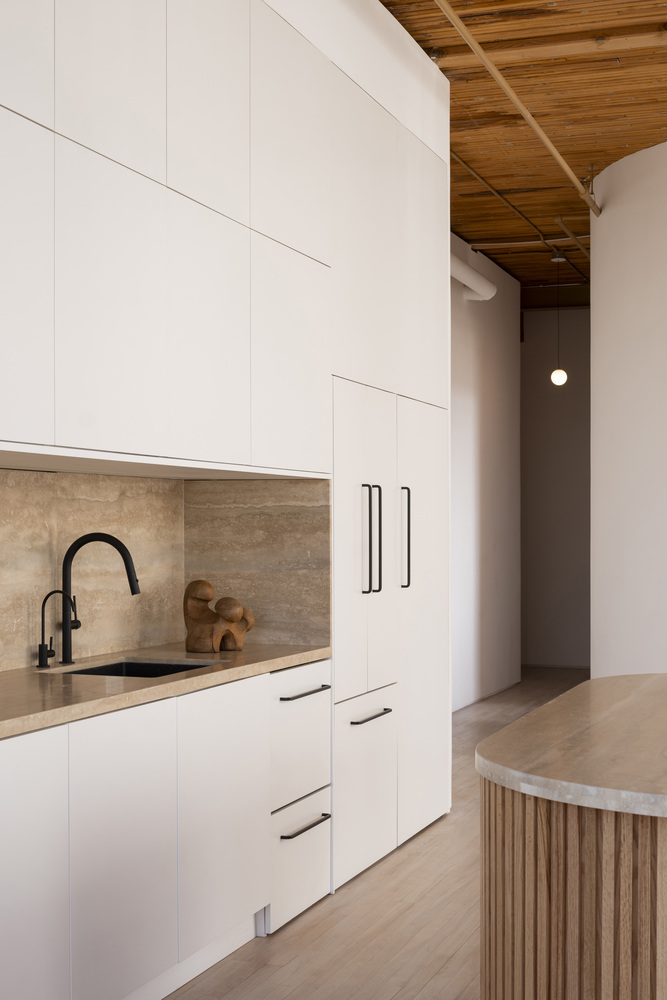
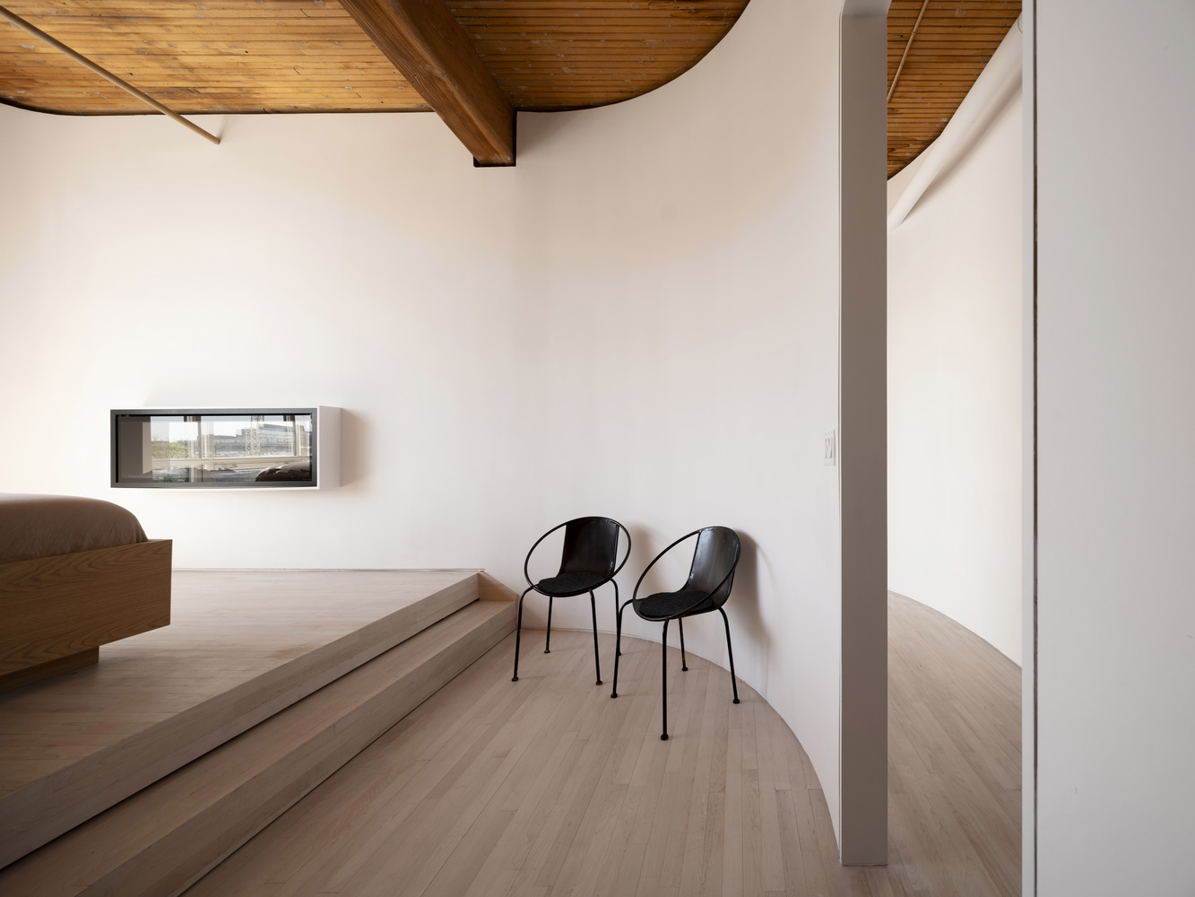
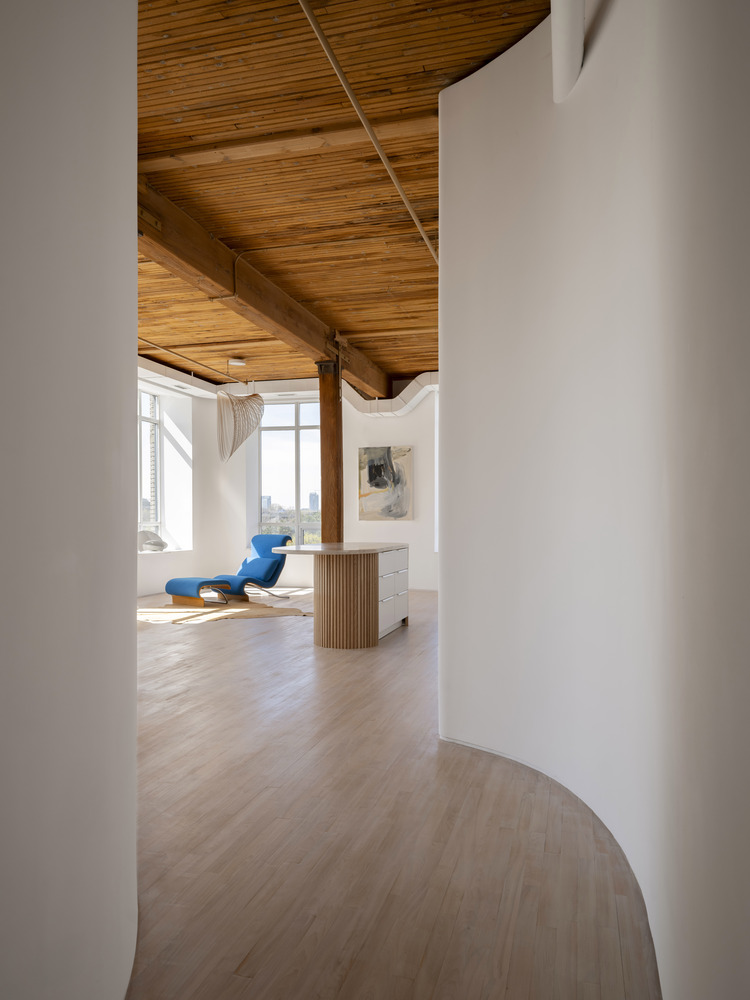
In deliberate contrast to the building's industrial rigidity, the interior adopts a soft, curving language. Travertine, white oak, and marble define zones through surface and texture rather than partitions, allowing spaces to flow seamlessly into one another.
Sculpted thresholds guide movement from the intimacy of a stone-wrapped bathroom to a bedroom shaped to catch and hold light, before opening into a living area anchored by the original timber columns and framed views of the city.
Integrated artworks act as narrative markers, animating circulation and reinforcing the project's layered storytelling.
The project was designed by Sara and Suzan Ibrahim, Swedish-Canadian-Iraqi architects based in Toronto, Paris, and Malmö, and founders of SUSA. The result is a home that is quietly expressive, efficient, and softly open.
Through material restraint and spatial clarity, the renovation sustains the Candy Factory's legacy of reinvention, offering a contemporary domestic landscape that remains deeply rooted in its architectural, cultural, and historical context.