Beymen Tersane
BEYMEN TERSANE
Oma
ARCHITECTS
Oma
LOCAL ARCHITECT
Bağimsiz İşler Studio
LIGHTING DESIGN
Onoff, Har Hollands
PROJECT ARCHITECT
Anita Ernődi. Macaulay Brown, Dagna Dembiecka, Catalina Dumitru, Aleksandar Joksimovic, Edyta Milczarek, Saskia Simon, Koen Stockbroekx, Michele Zambetti
CLIENT
The Beymen Group
PHOTOGRAPHS
Marco Cappelletti
AREA
12000 m²
YEAR
2026
LOCATION
Istanbul, Türkiye
CATEGORY
Adaptive Reuse, Retail
English description provided by the architects.
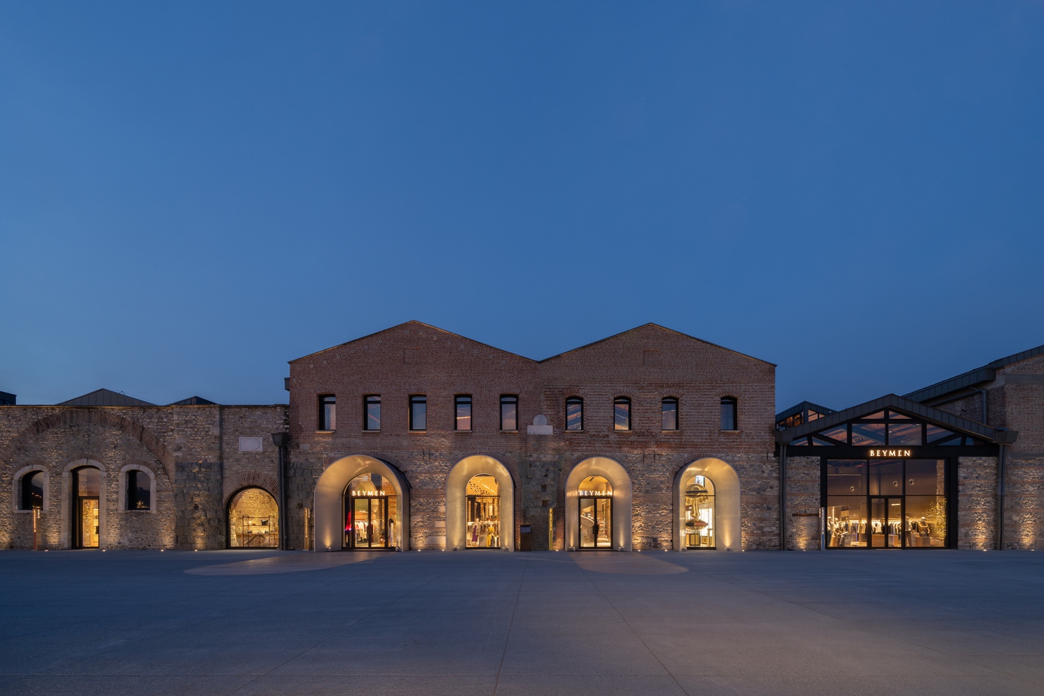
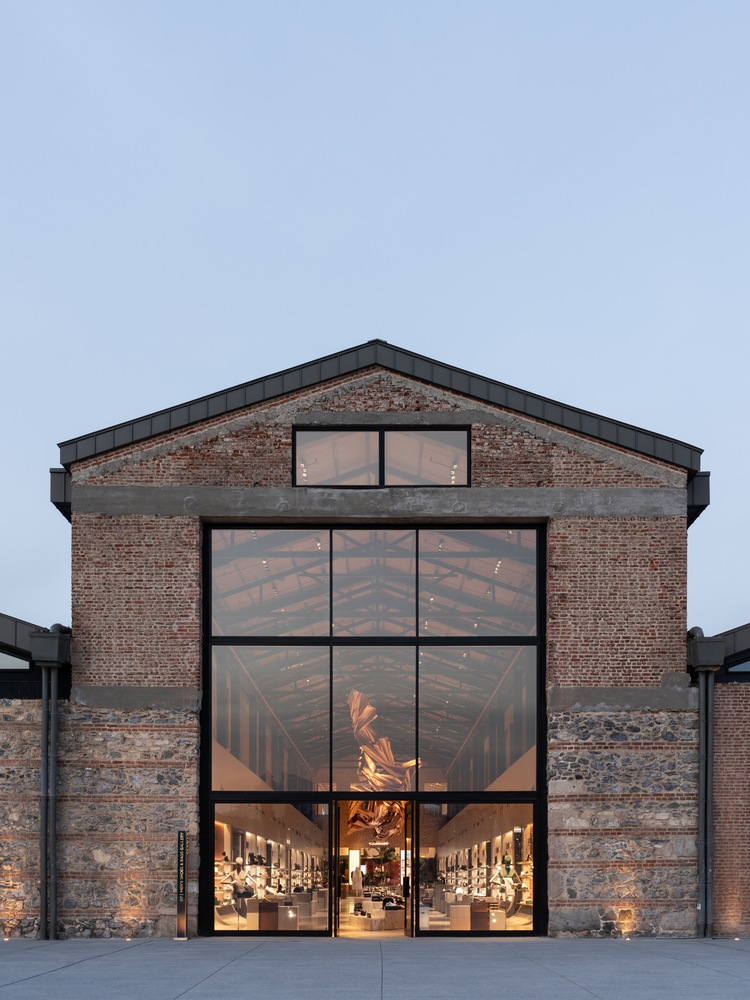
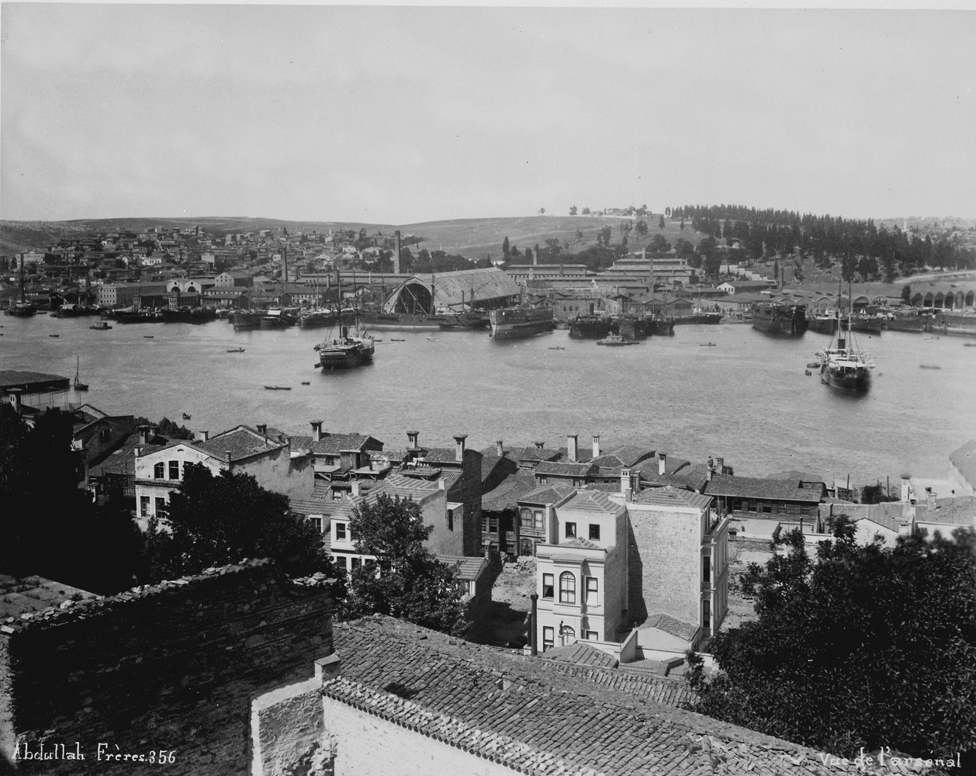
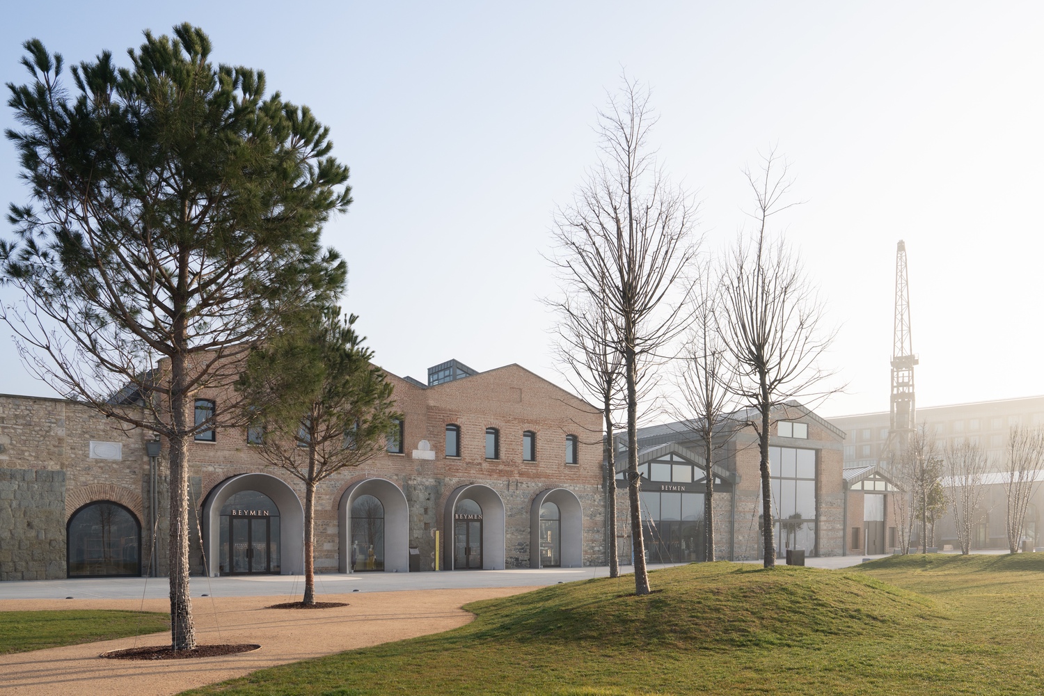
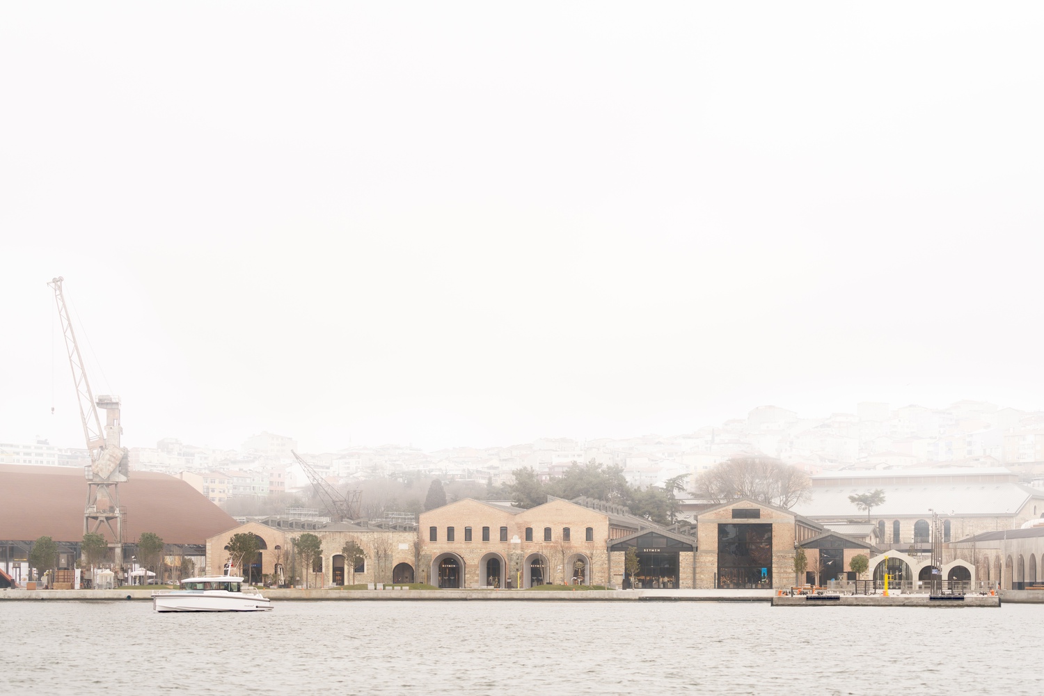
Following decades of abandonment, Tersane-i Âmire, Istanbul's former Ottoman Imperial Arsenal and the center of the Empire's naval production for over four centuries, is being redeveloped into a mixed-use waterfront district comprising hotels, cultural facilities, retail, and public spaces.
As part of the masterplan for the site's transformation, OMA designed Beymen Tersane, a department store for Turkish luxury retailer the Beymen Group.
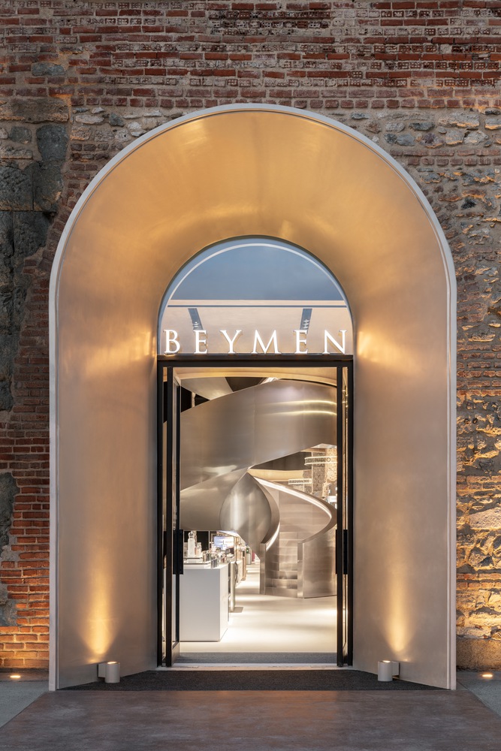
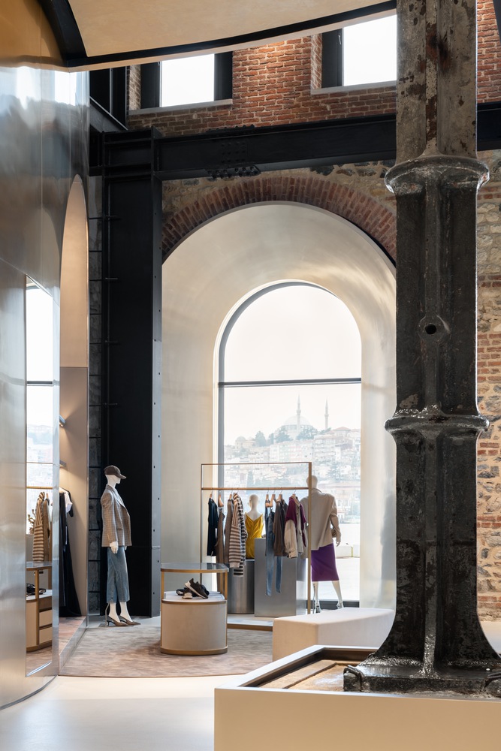
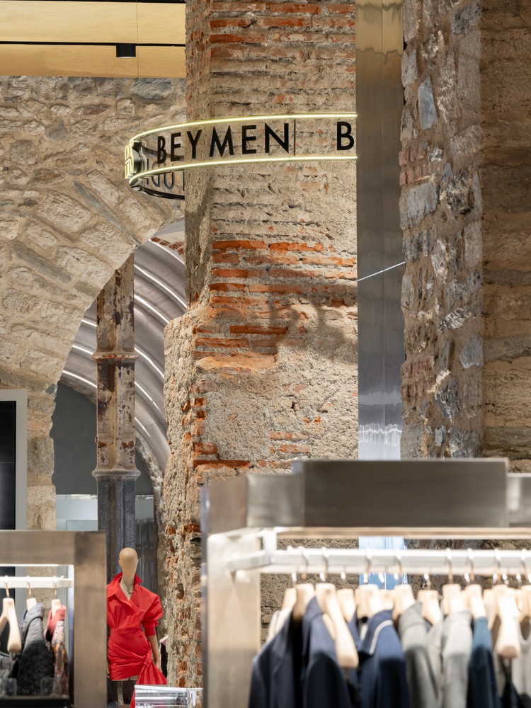
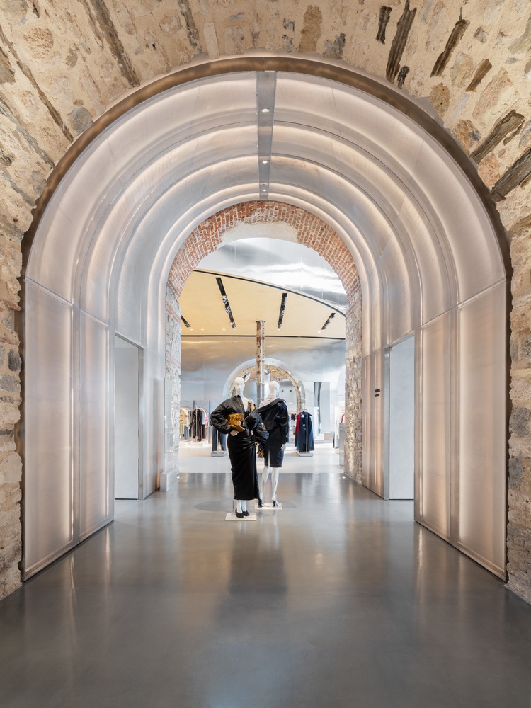
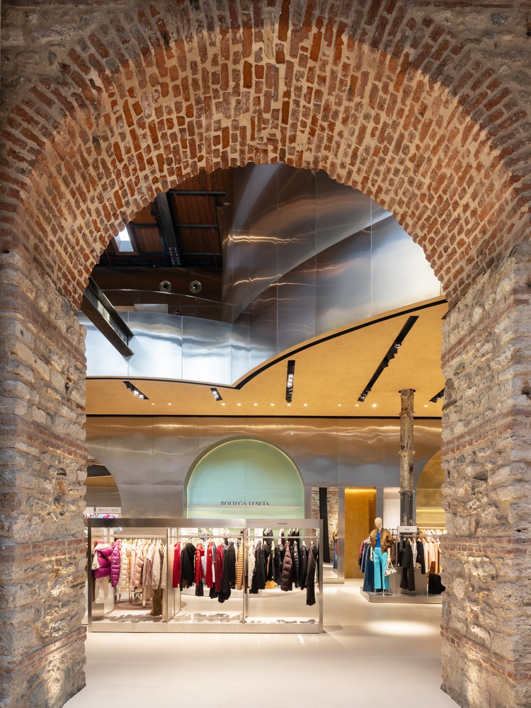
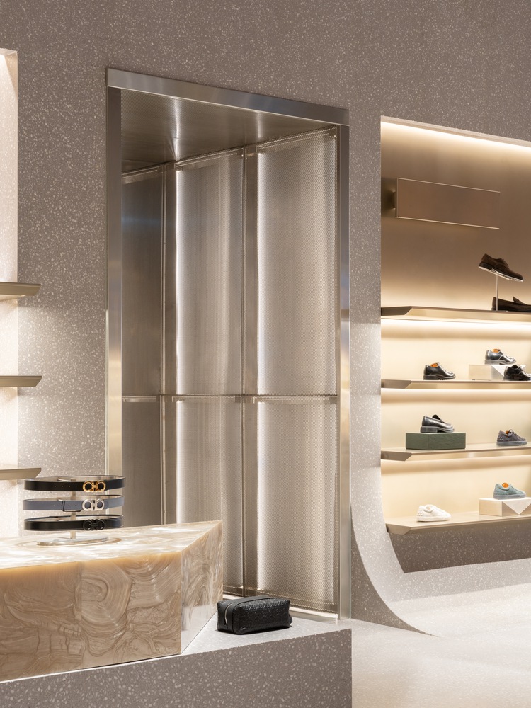
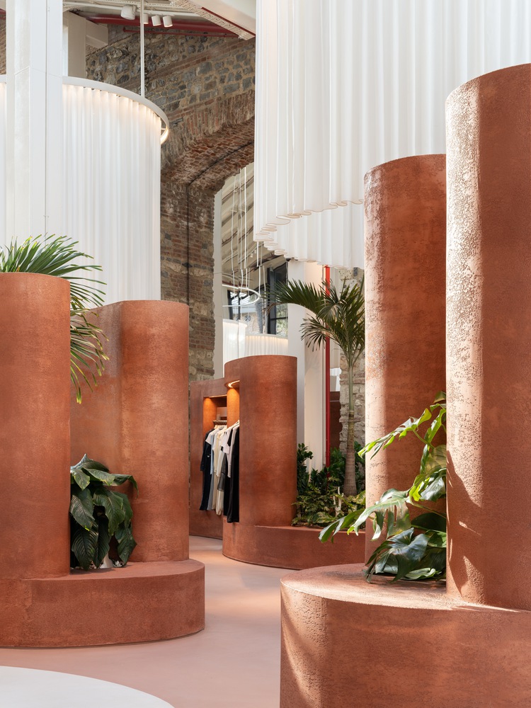
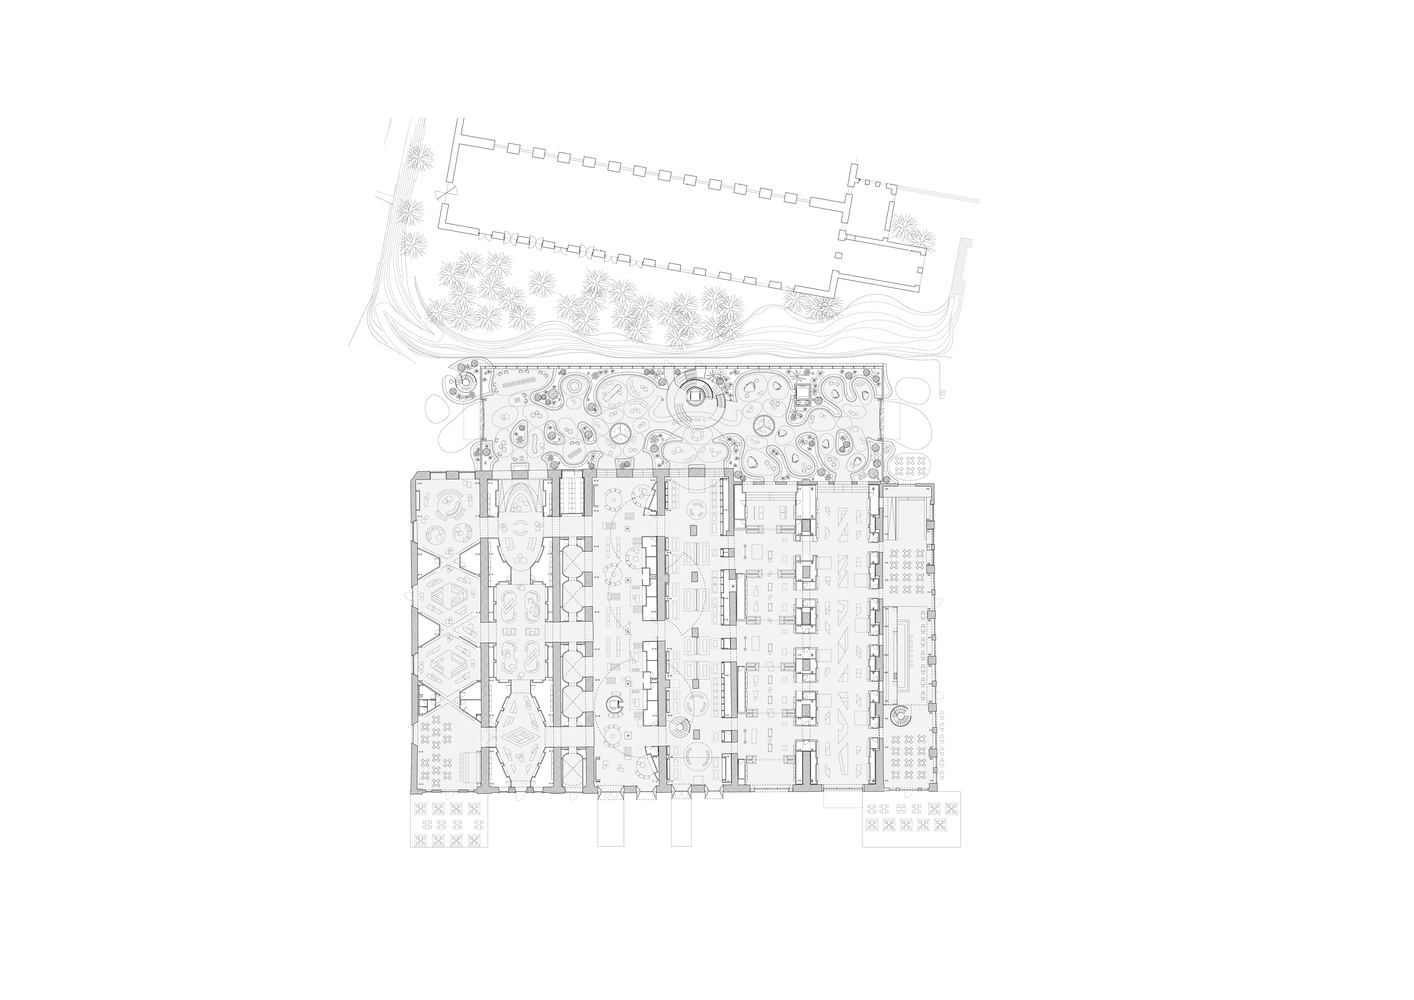
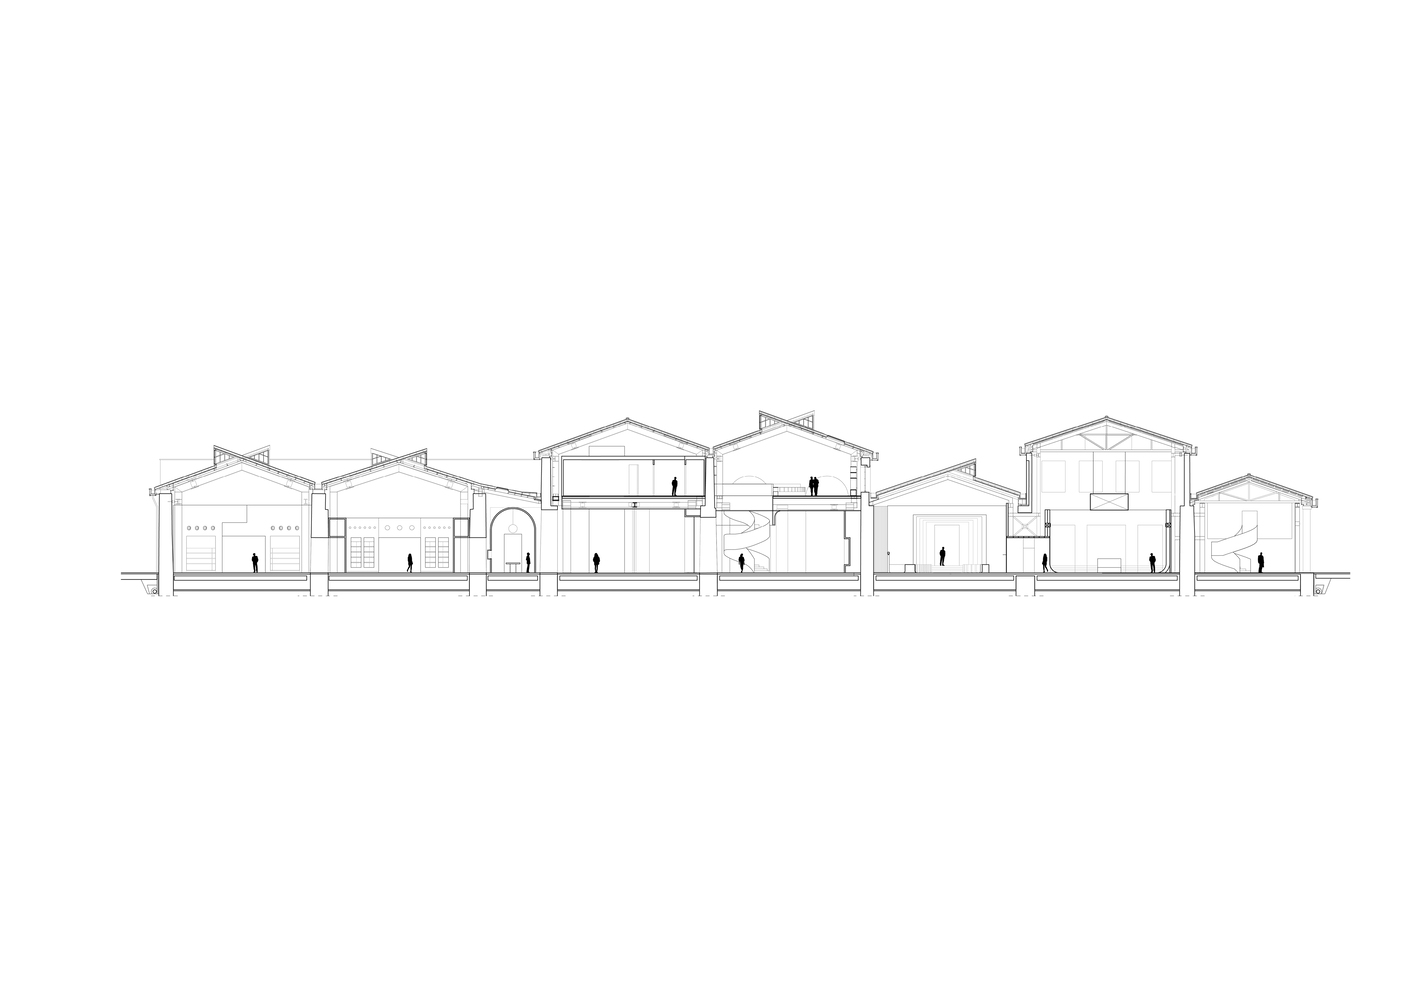
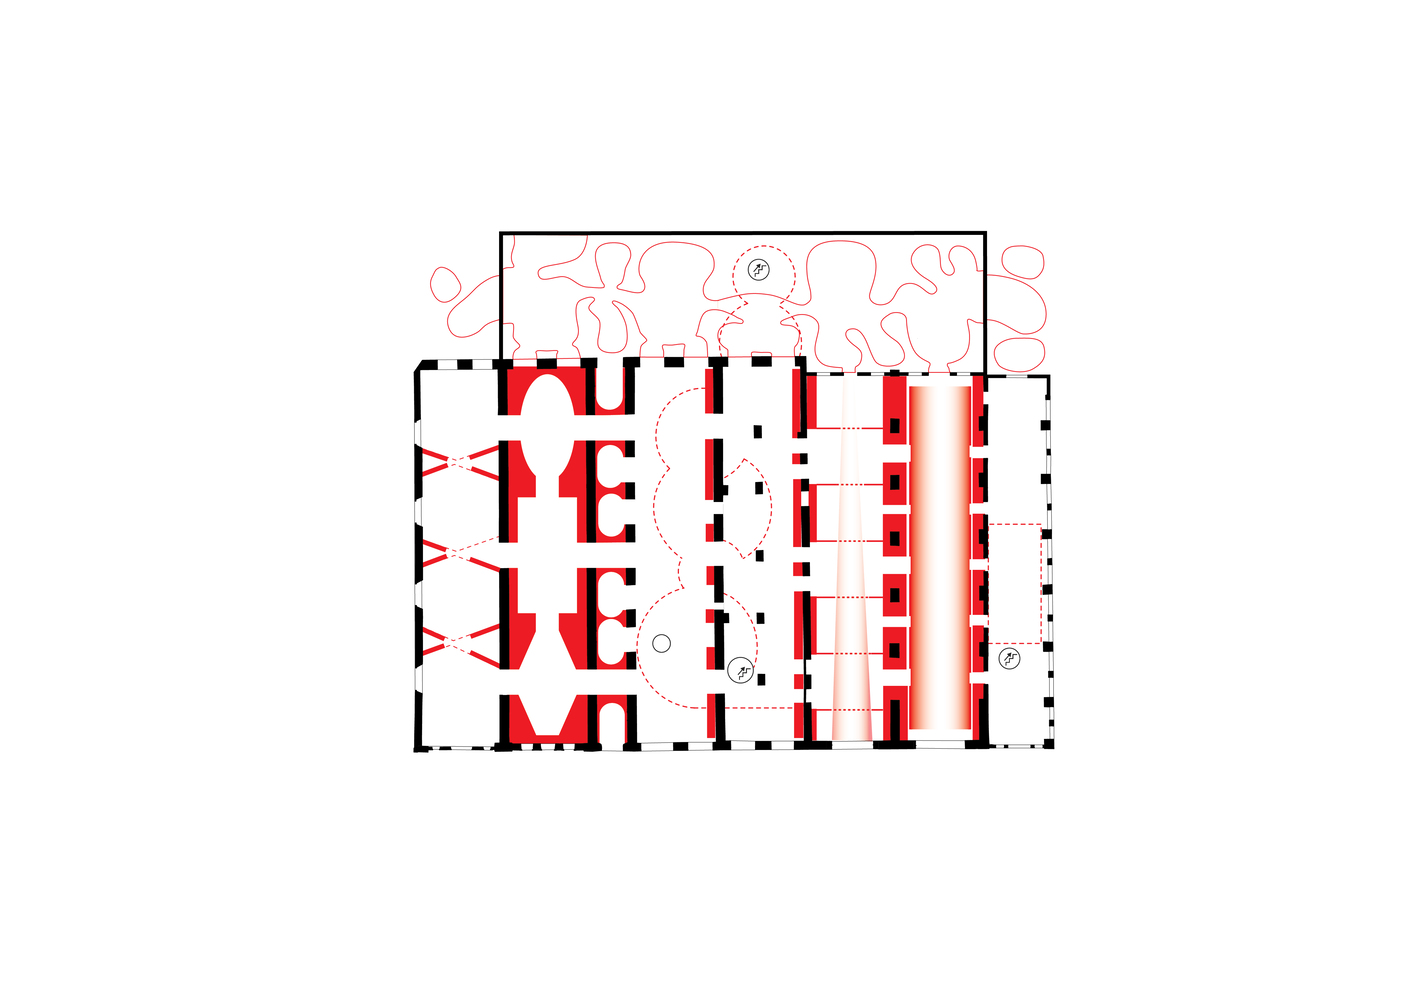
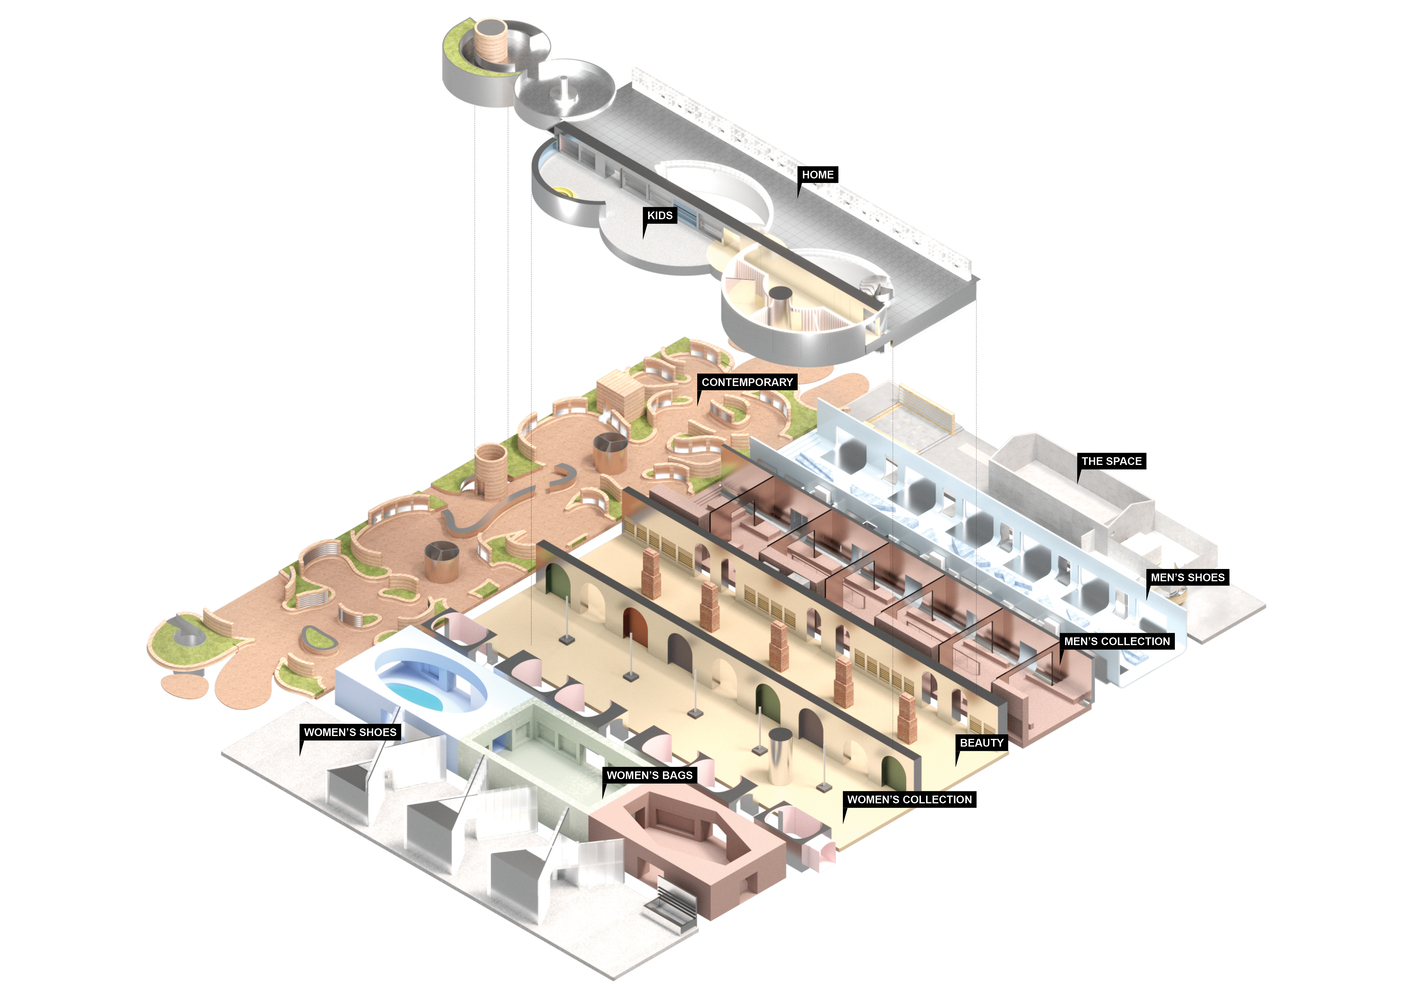
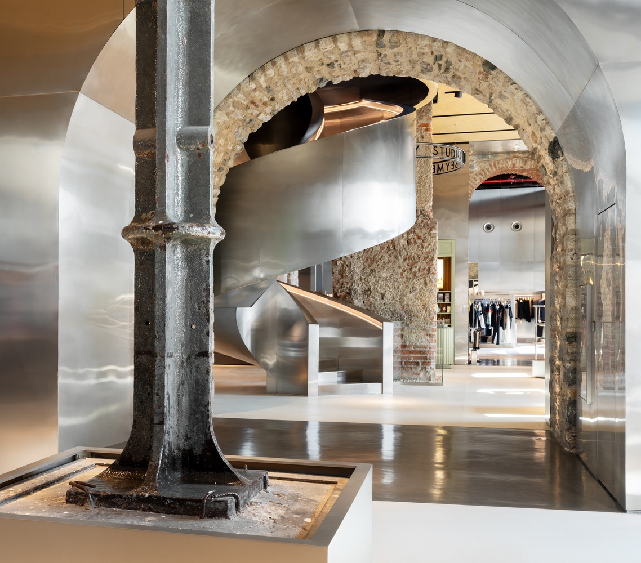
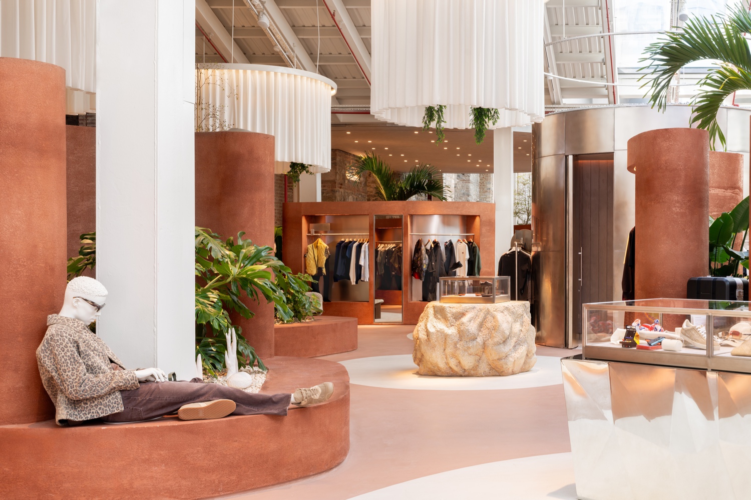
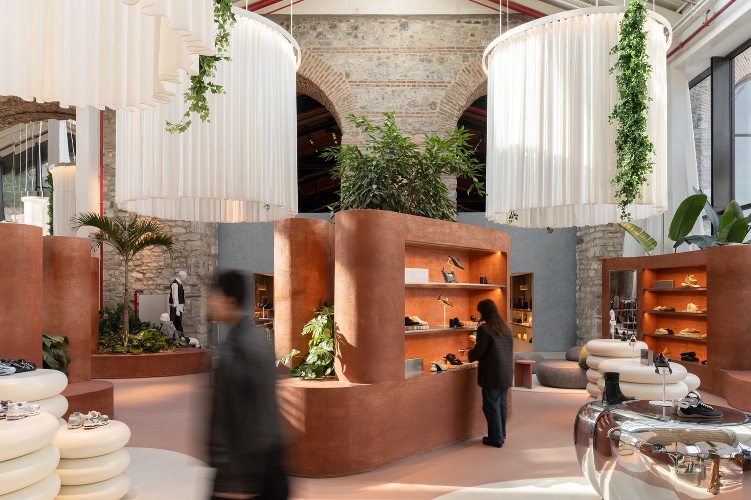
The project introduces a series of freestanding structures within the existing shipyard halls, organizing the store as a sequence of galleries with distinct geometries and materialities.
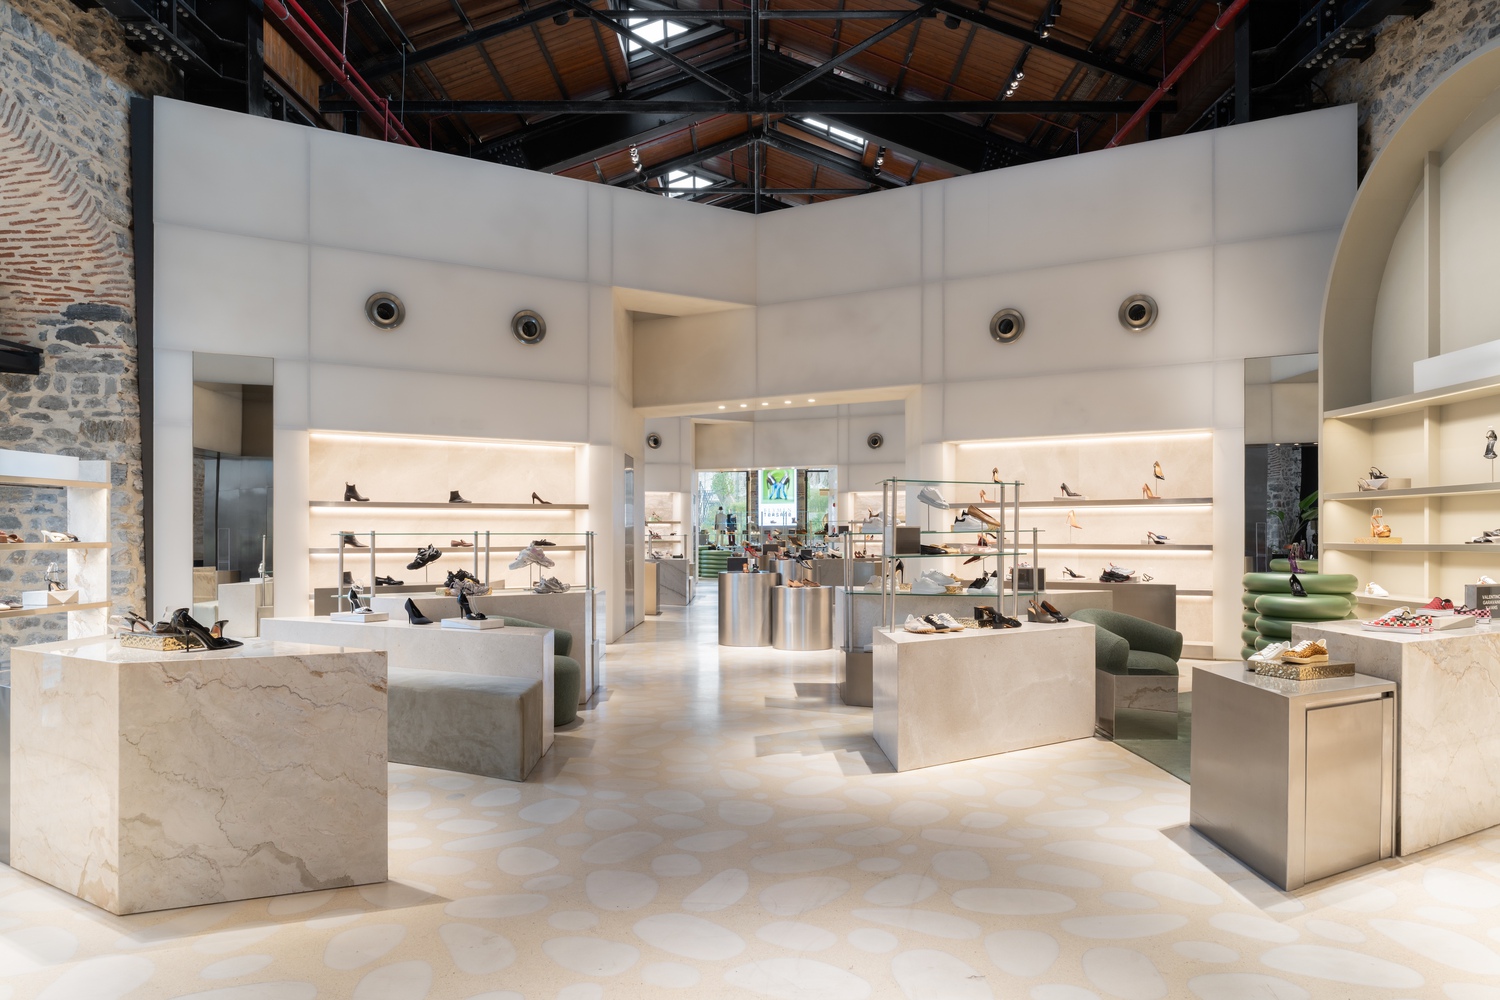
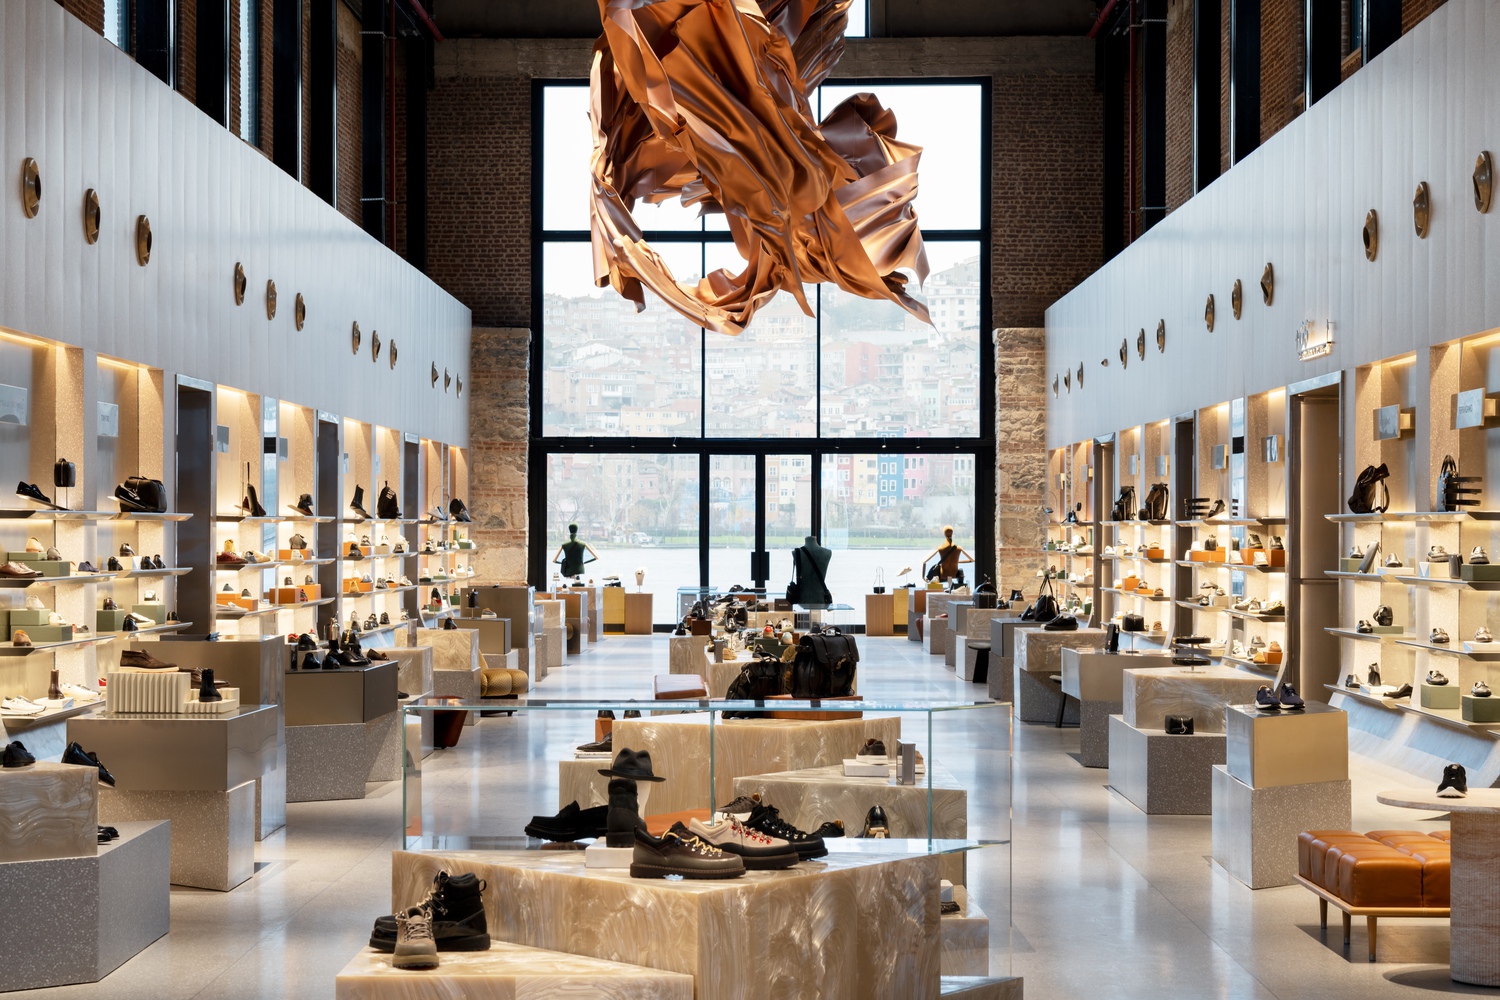
Together, the galleries form a new layer within the former shipyard, displaying not only products but also contemporary art installations while allowing the original structure to remain visible.
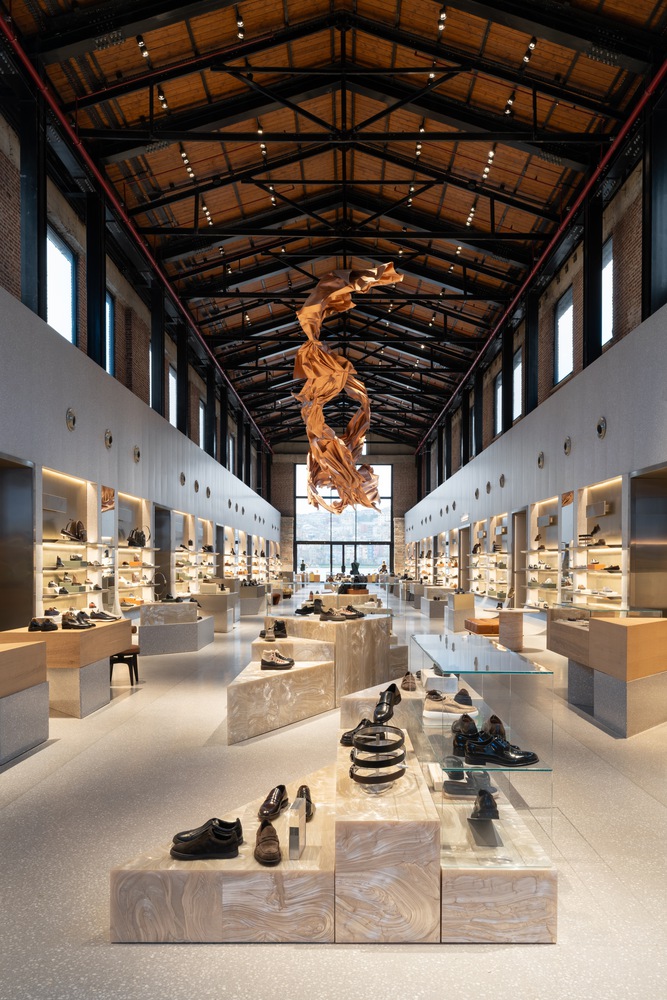
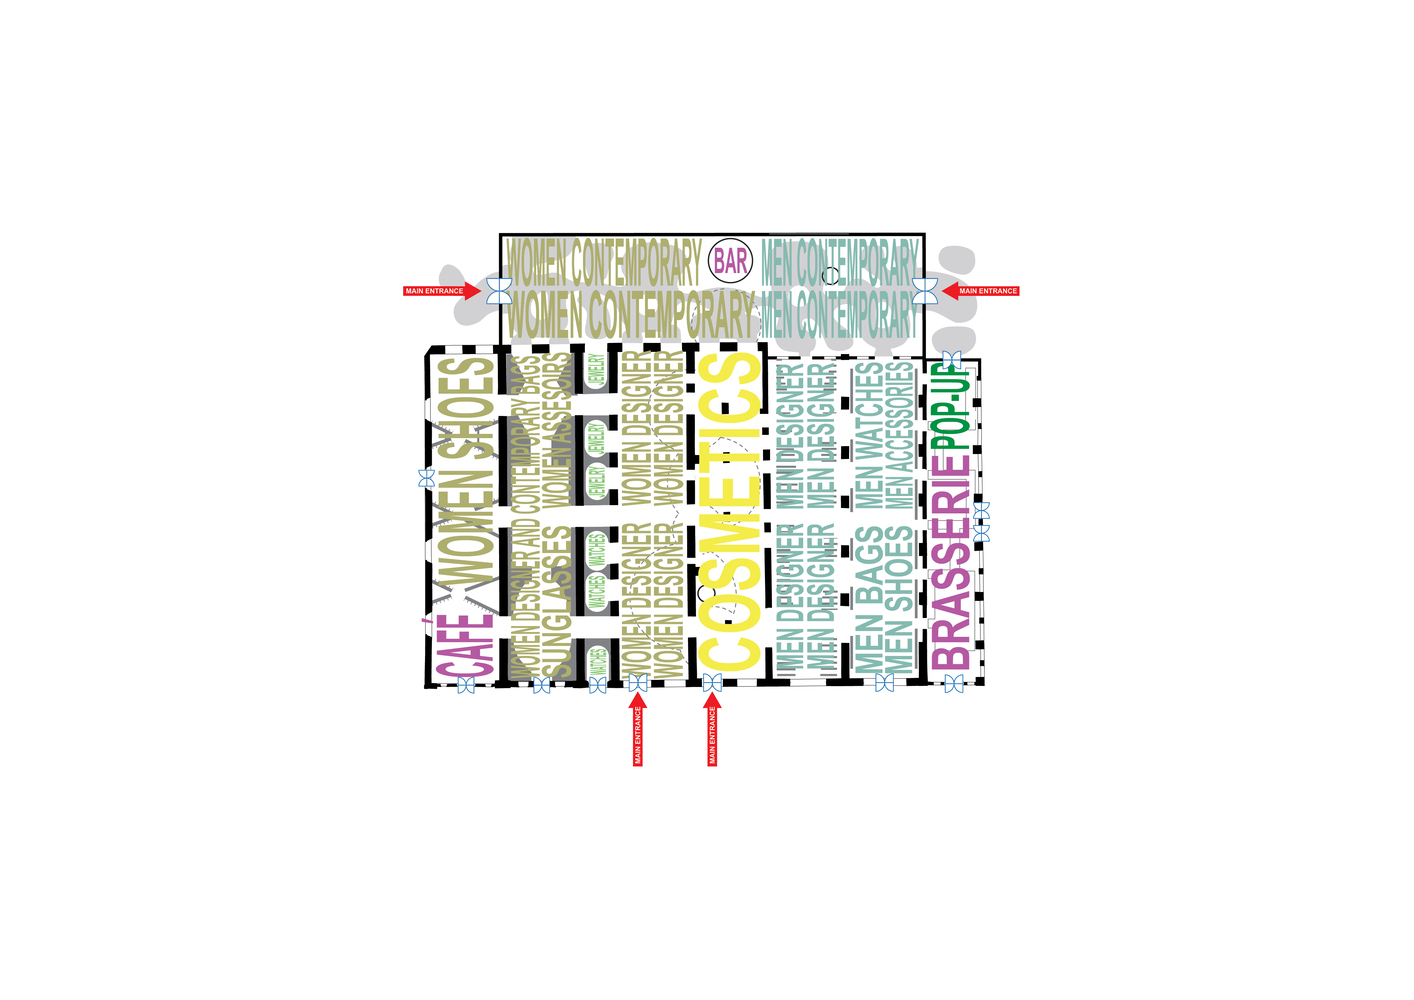
Traversed both along and across, the galleries form a continuous horizontal retail space that eliminates the hierarchy typically created by distributing departments across multiple floors.
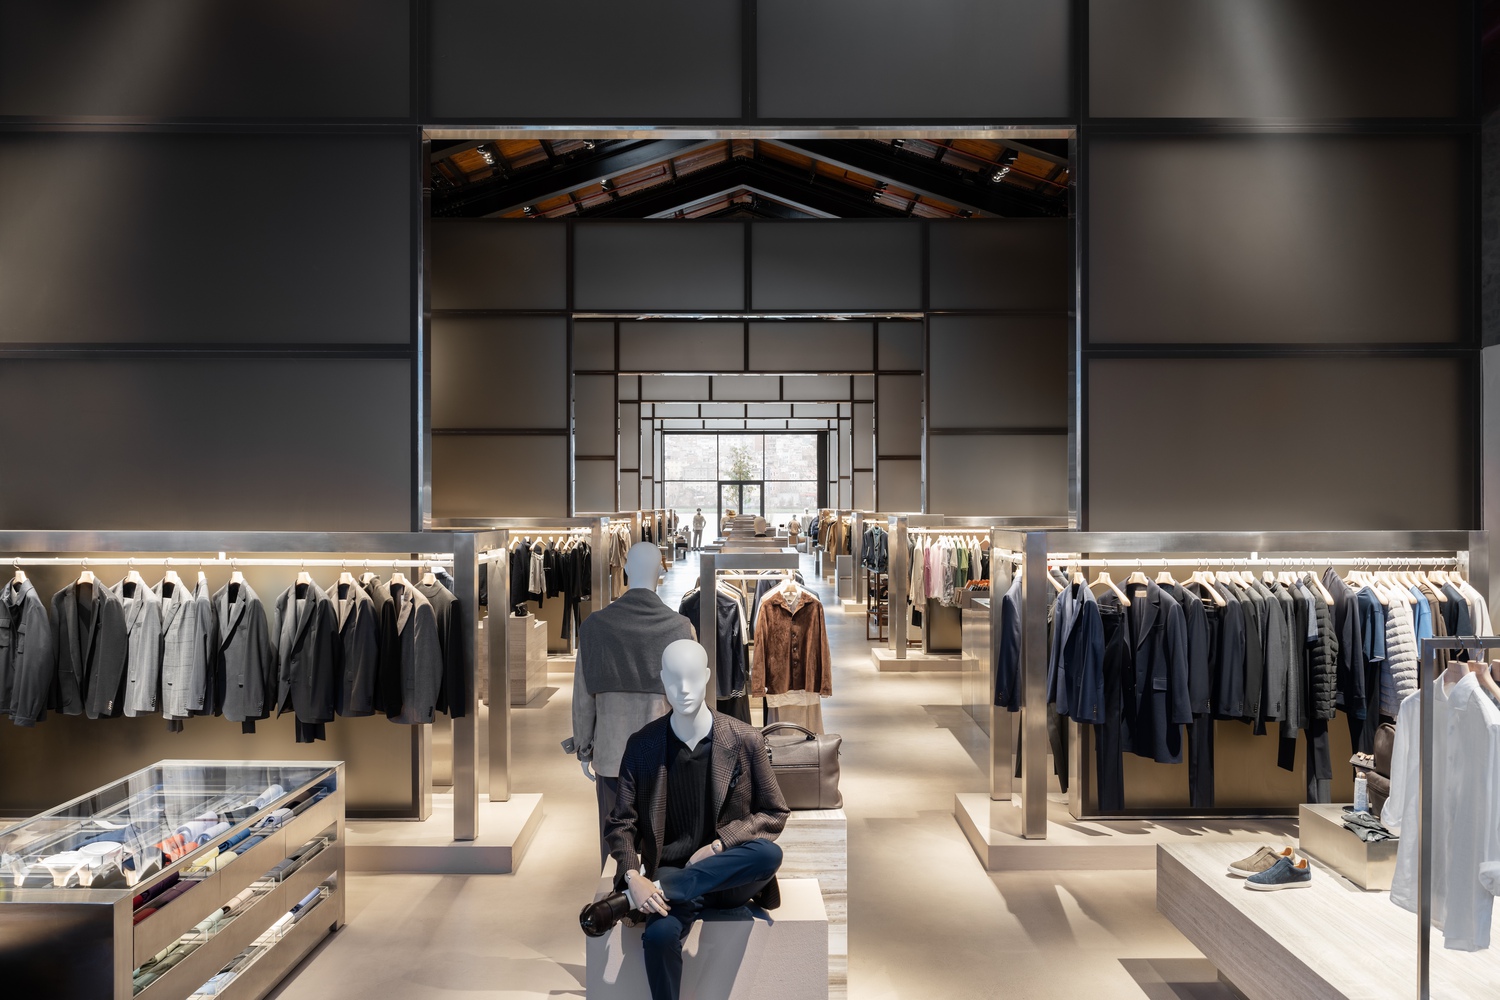
Traversed both along and across, they create a continuous horizontal retail space that eliminates the hierarchy typically produced by distributing departments across multiple floors.
Together with a new public promenade along the Golden Horn, the project establishes a new connection between the city and the water in a context where much of the waterfront remains inaccessible