VÃO HOUSE
Studio Carlito e Renata Pascucci
ARCHITECTS
Studio Carlito e Renata Pascucci
LEAD ARCHITECT
Renata Pascucci
AREA
165 m²
YEAR
2022
LOCATION
São Sebastião, Brazil
CATEGORY
Residential Architecture, Houses
English description provided by the architects.
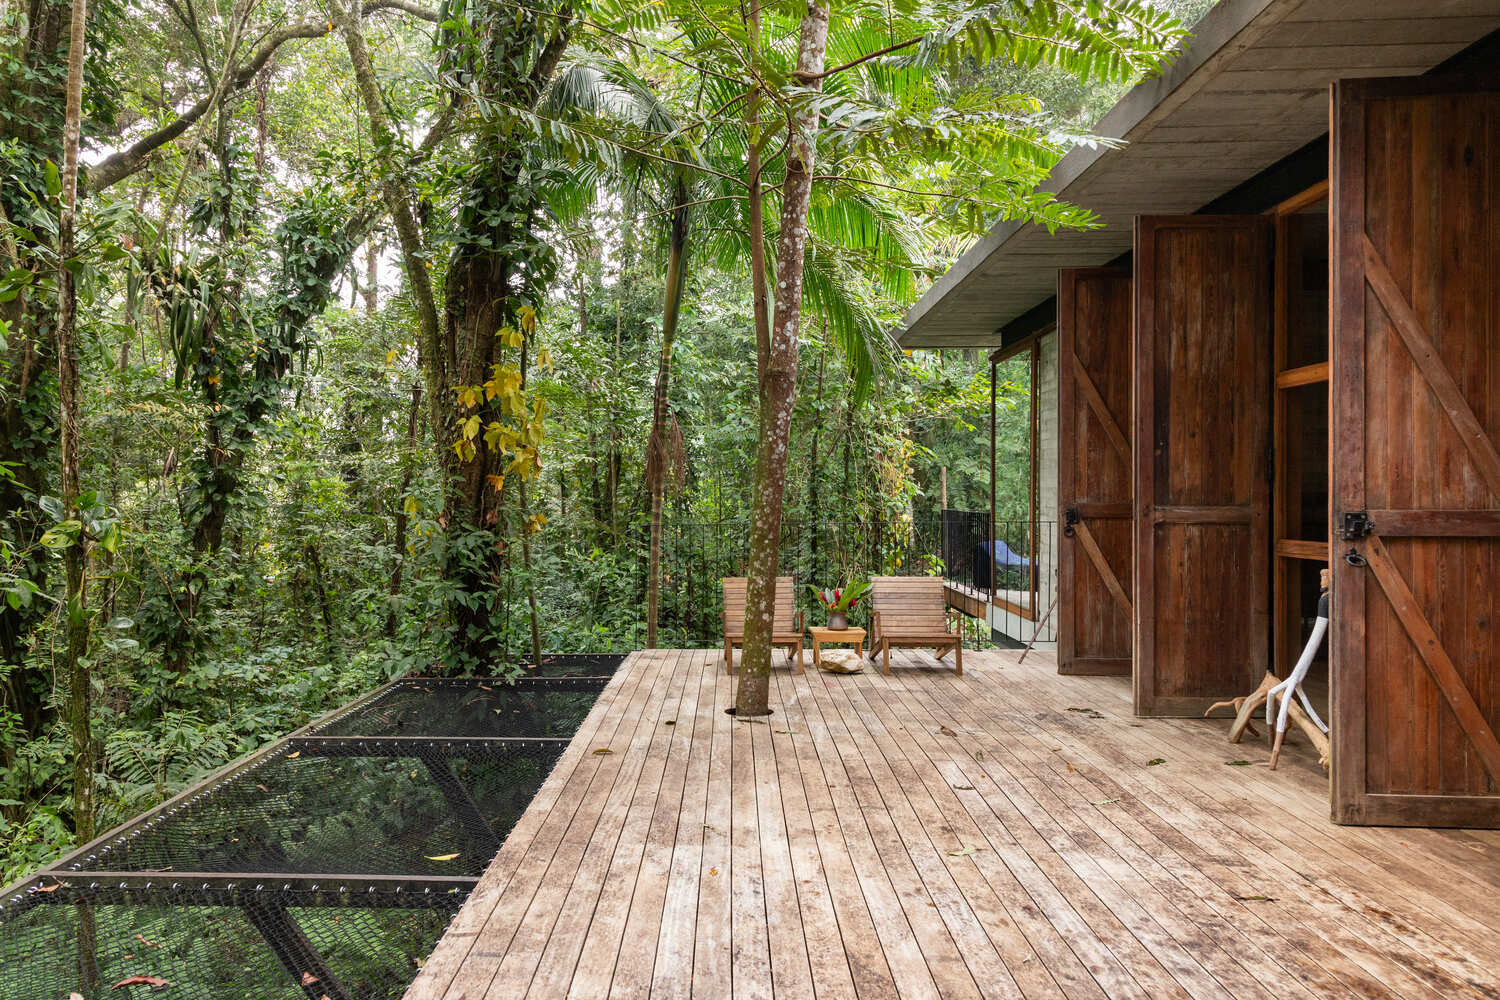
The residents' request was simple and, at the same time, the greatest challenge of the project: to preserve the local vegetation as much as possible.
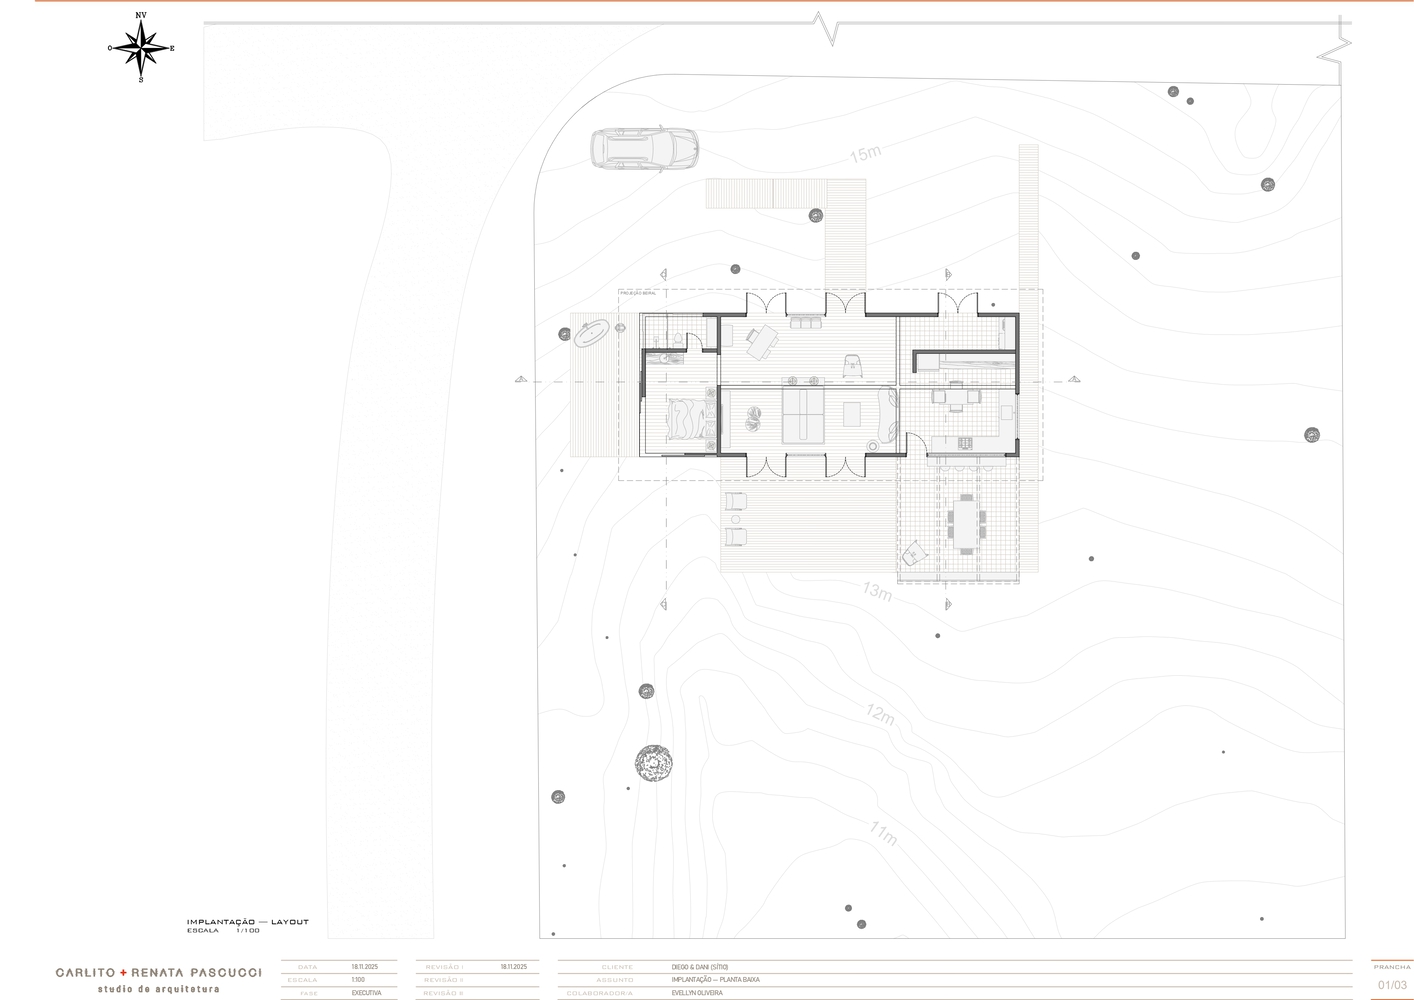
It was with this premise that the couple approached Studio Carlito and Renata Pascucci Architecture. The plot in Maresias, on the northern coast of São Paulo, spans 1,200 m² at the foot of the Serra do Mar. The challenge was not just to build, but to do so with minimal environmental impact.
The office started with the soil. A complete topographical survey mapped every tree on the property before any design decisions were made. The house only took shape afterward.
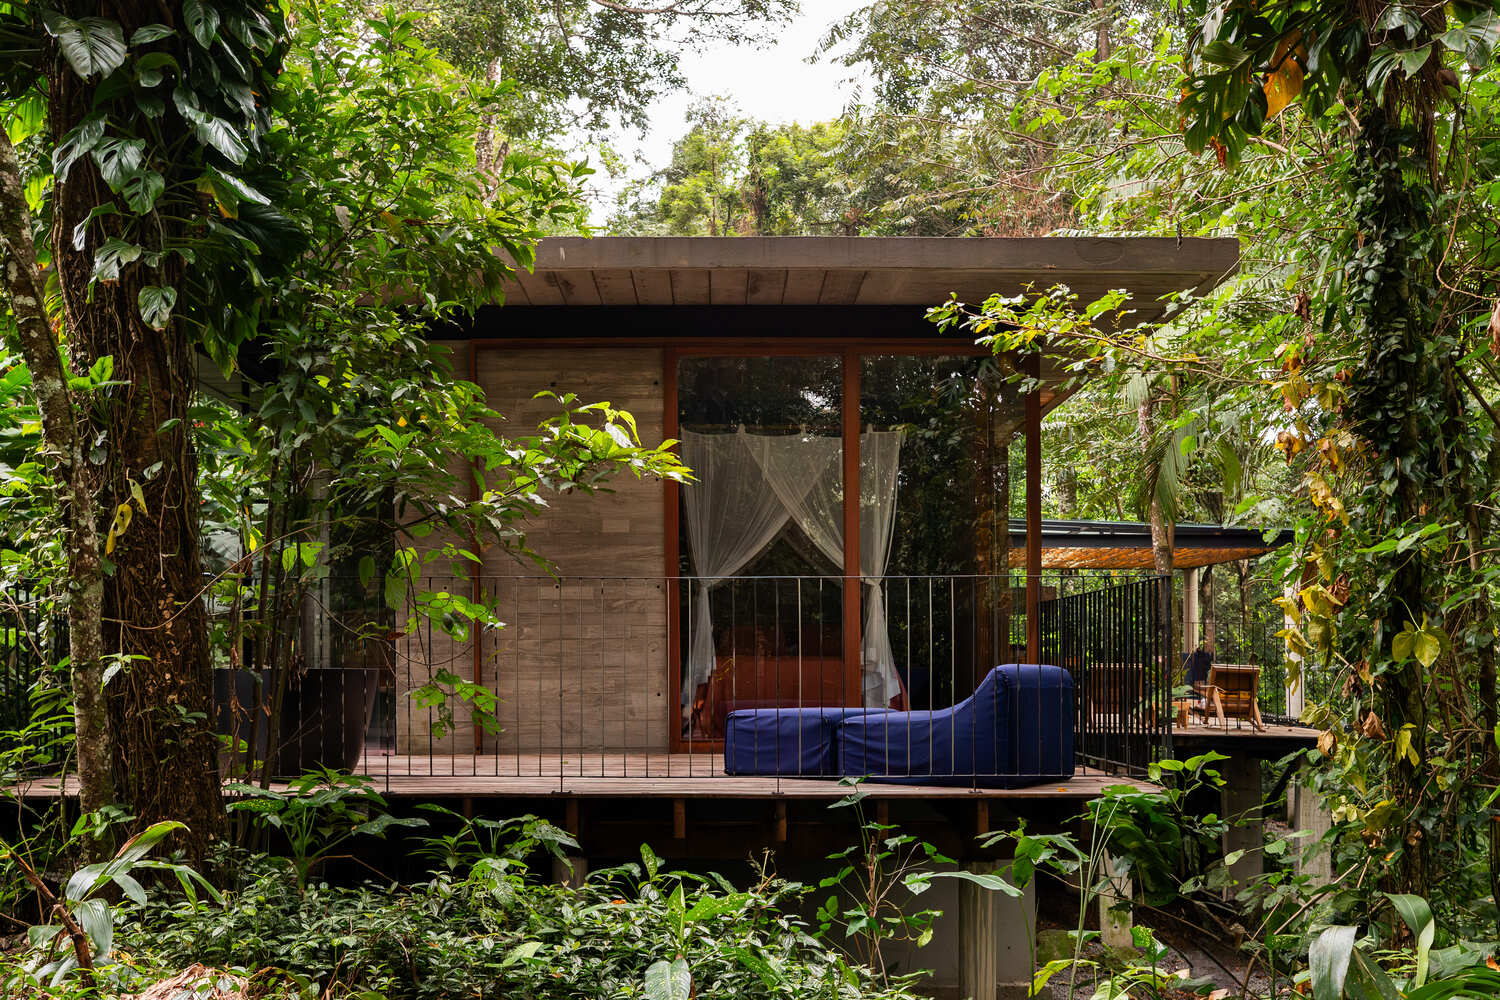
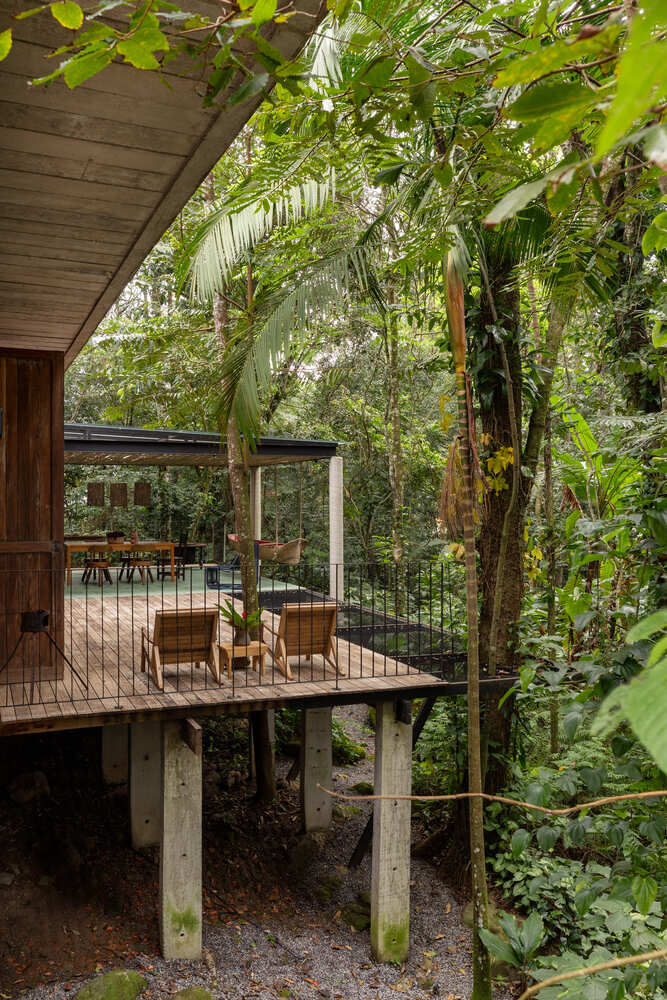
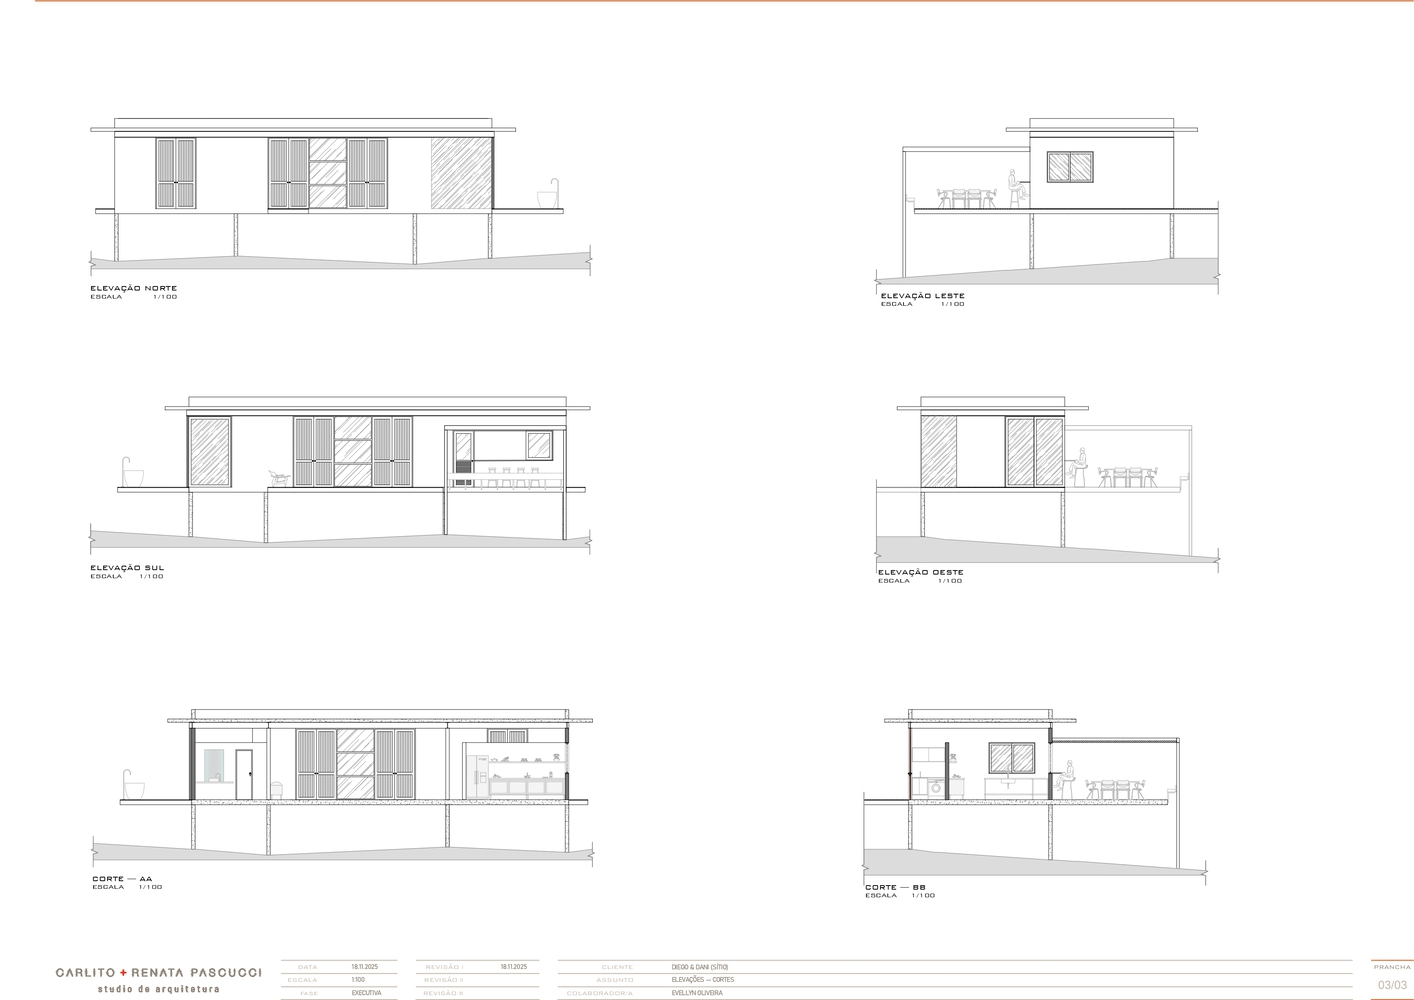
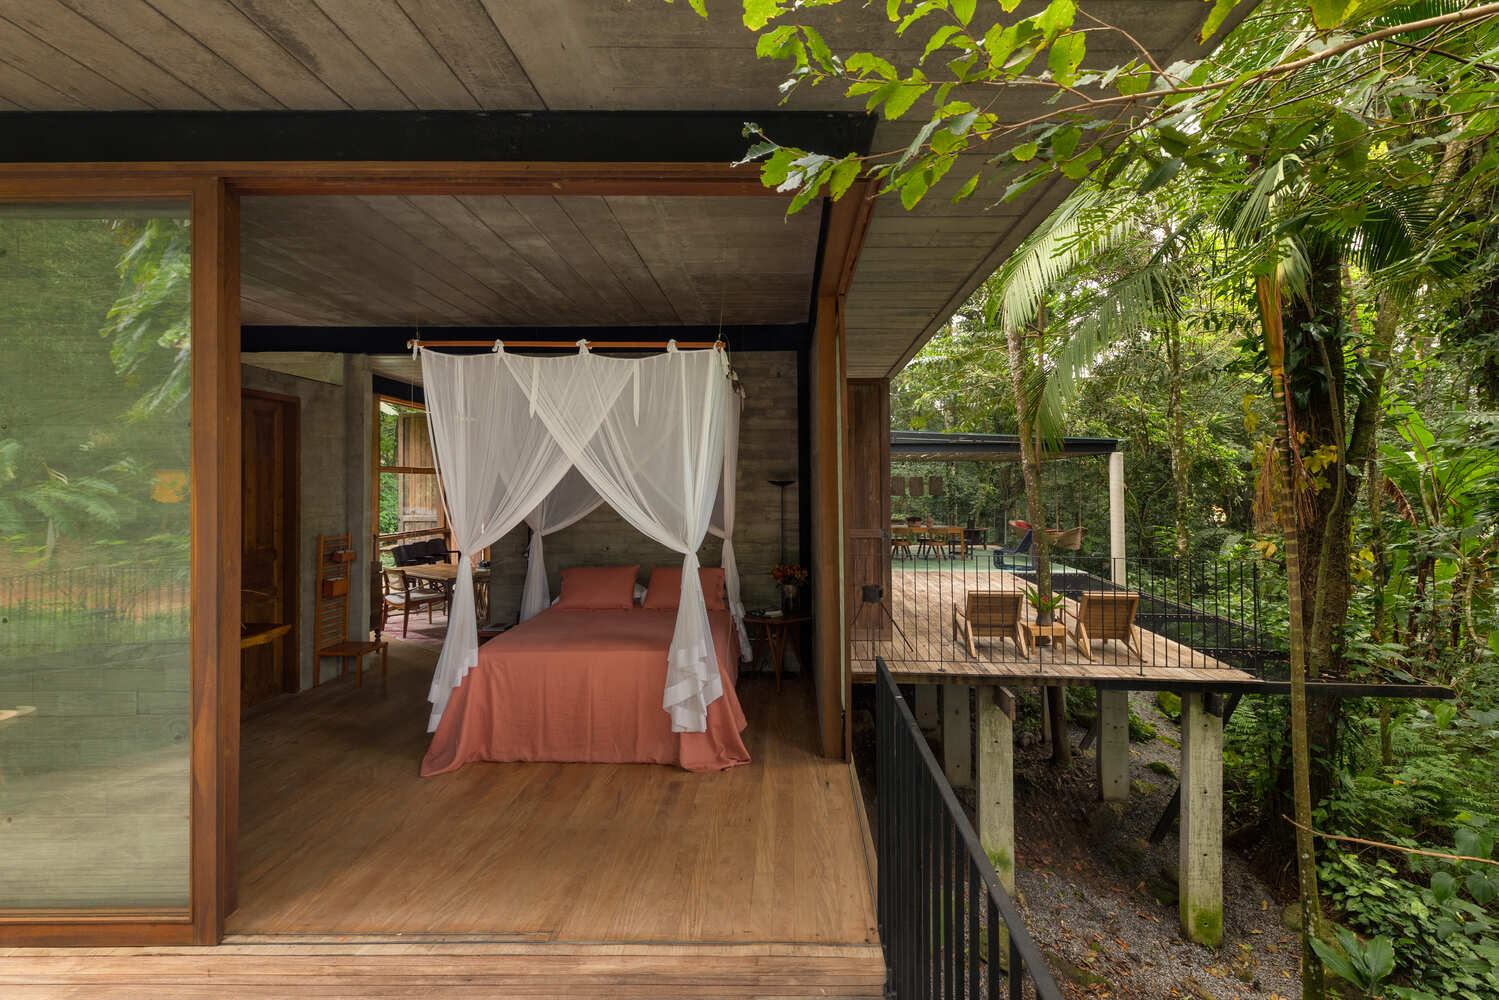
And it gained height: supported on stilts, it was founded on the land without compromising the soil's permeability or interrupting the flow of local wildlife. The project took three months and the construction lasted sixteen months.
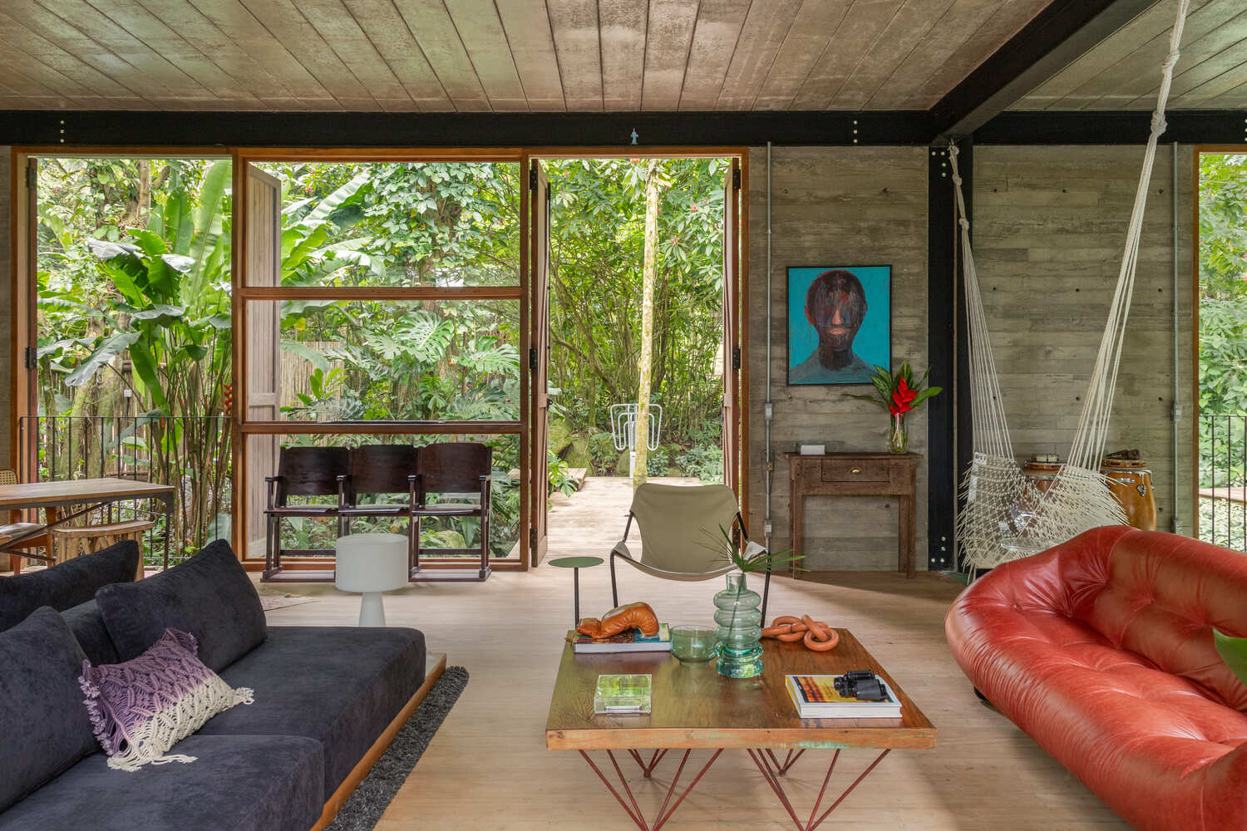
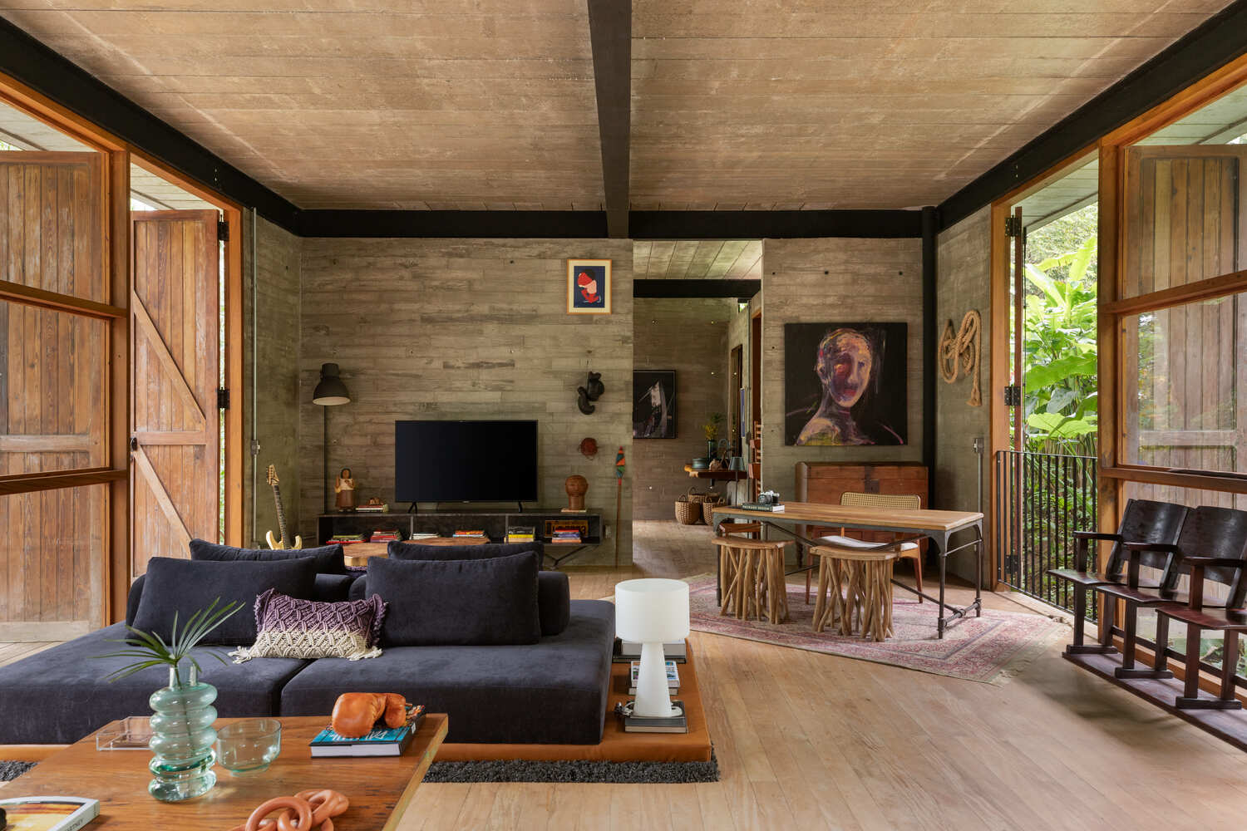
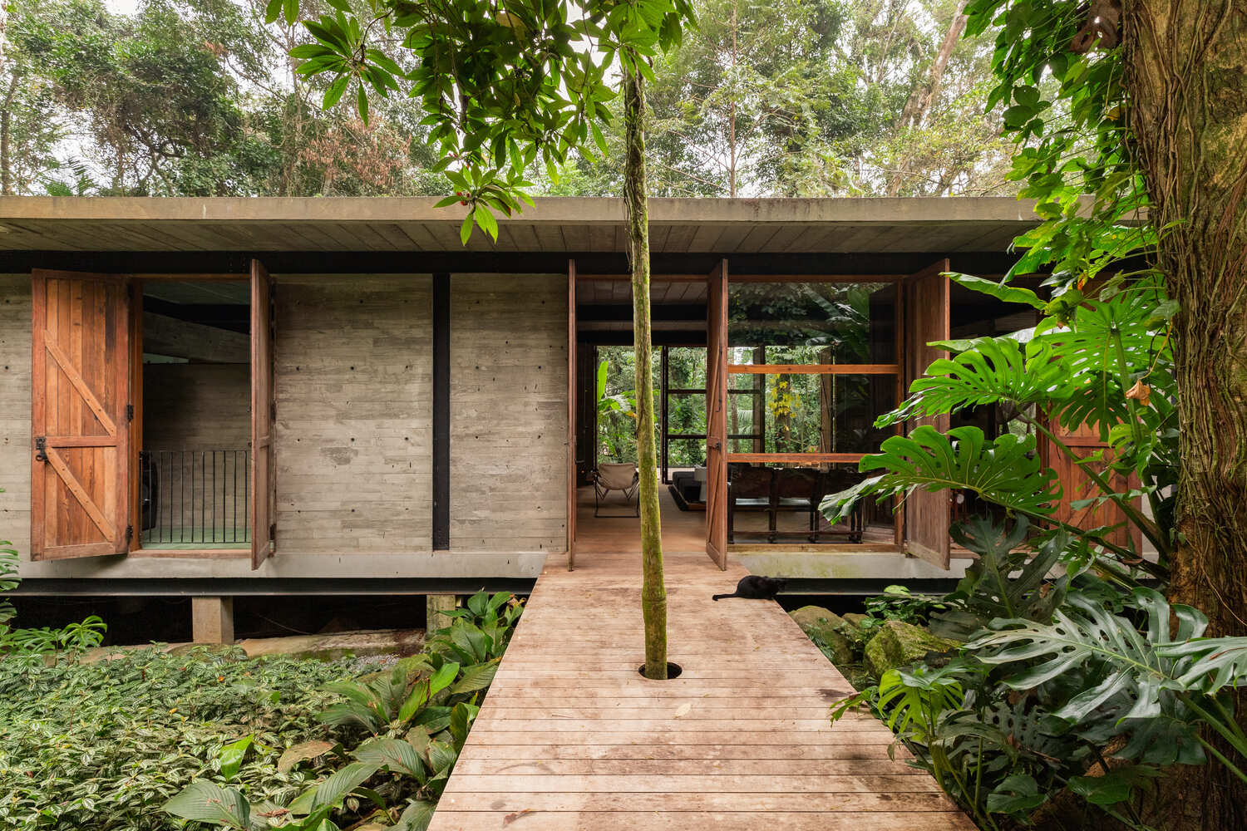
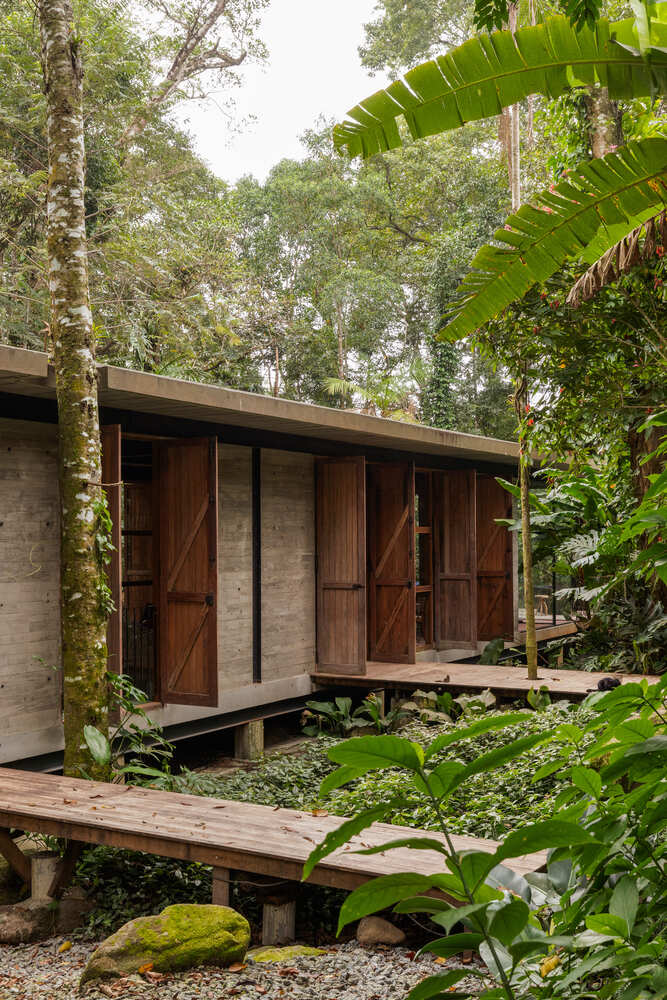
The result is a unique, elongated volume that opens up to the landscape. The precast panel slab defines the lines—straight, clean, and unadorned. The metallic structure contrasts subtly with the concrete walls.
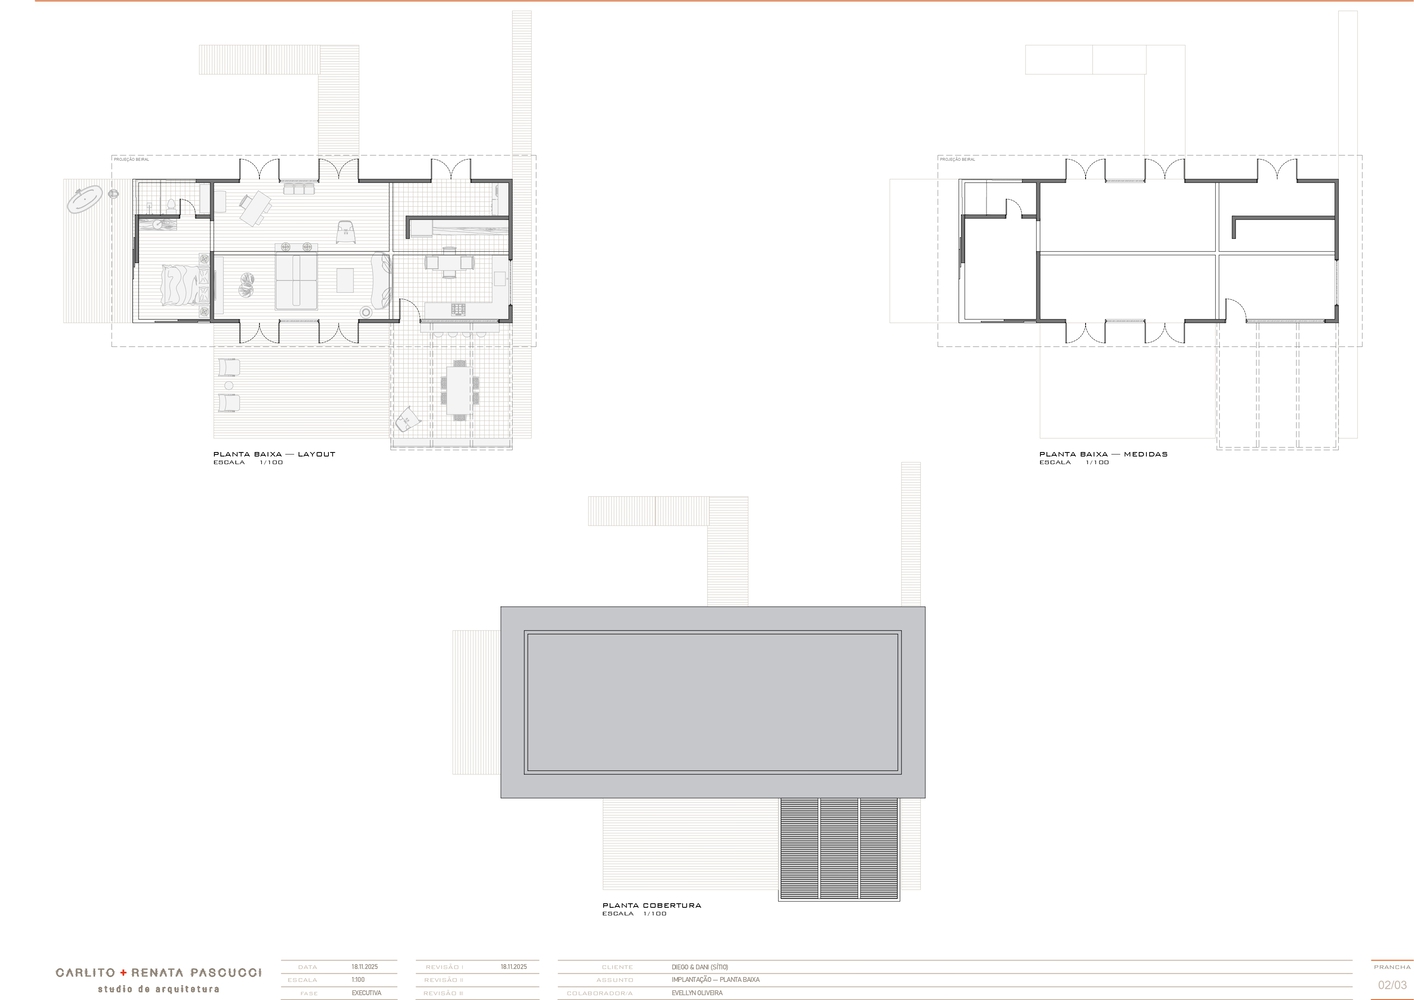
Only the suite is not integrated with the rest of the house. In total, the house encompasses 120 m² of indoor space and 45 m² of deck.
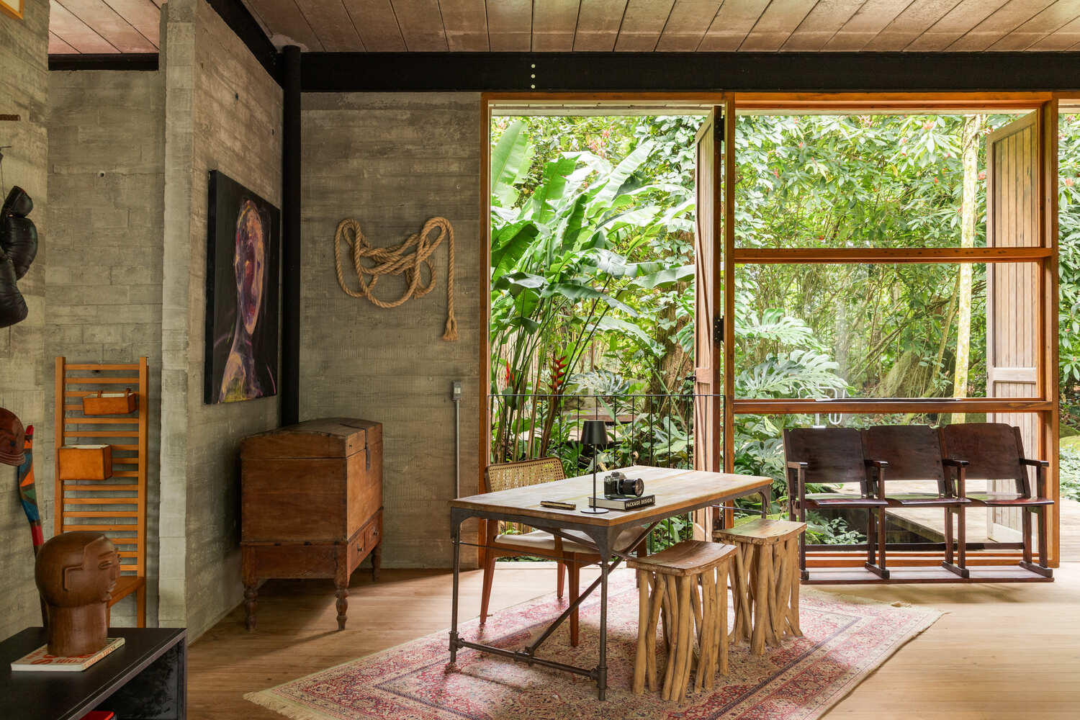
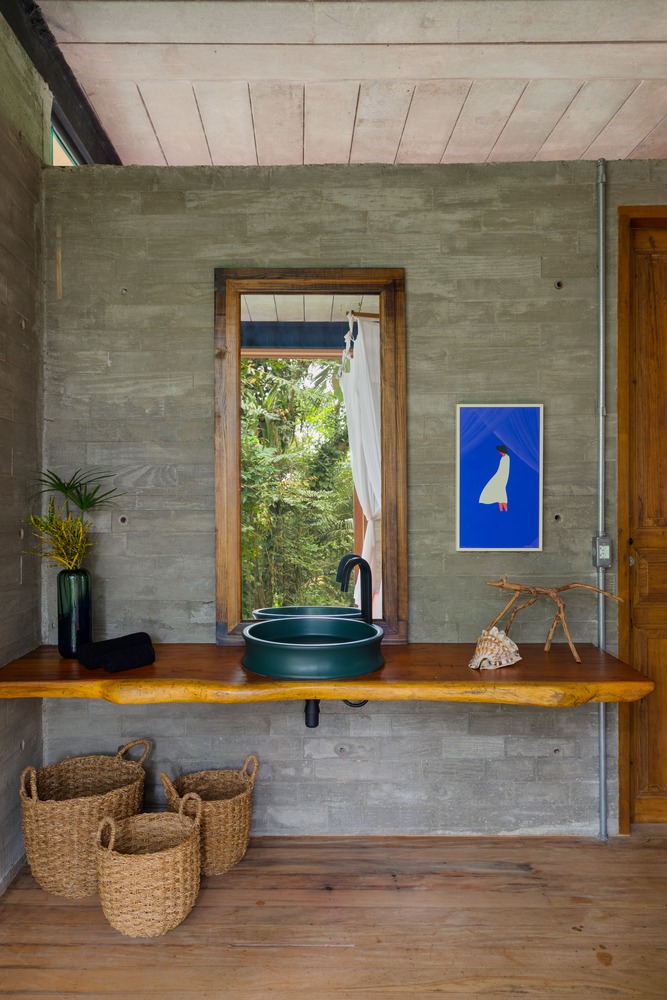
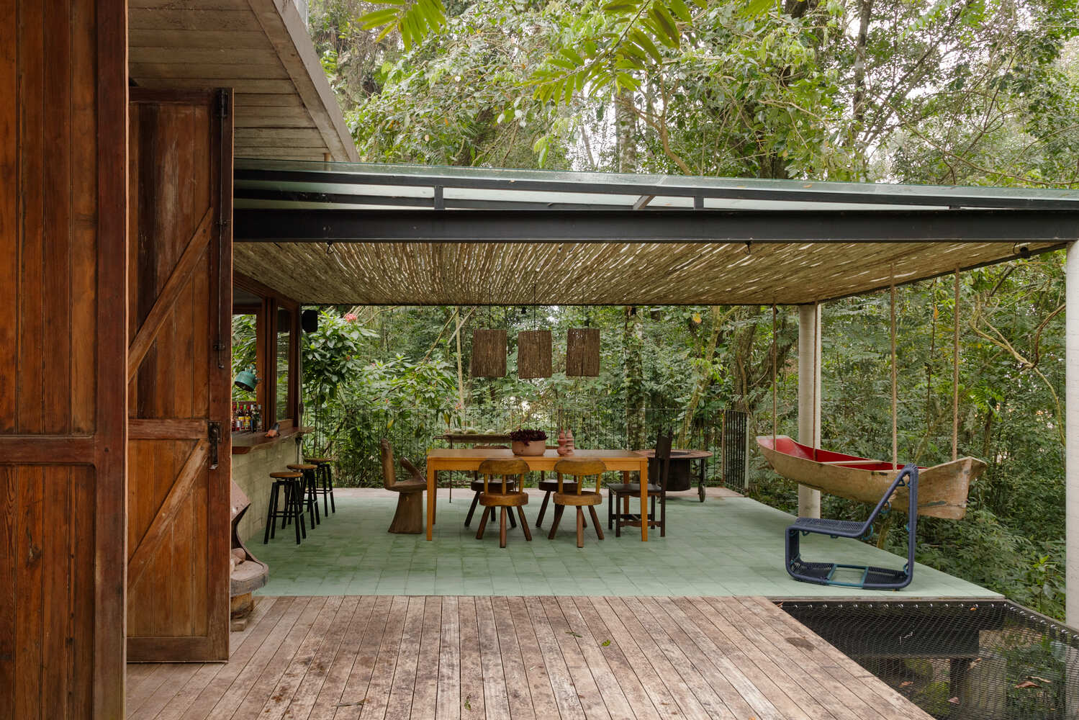
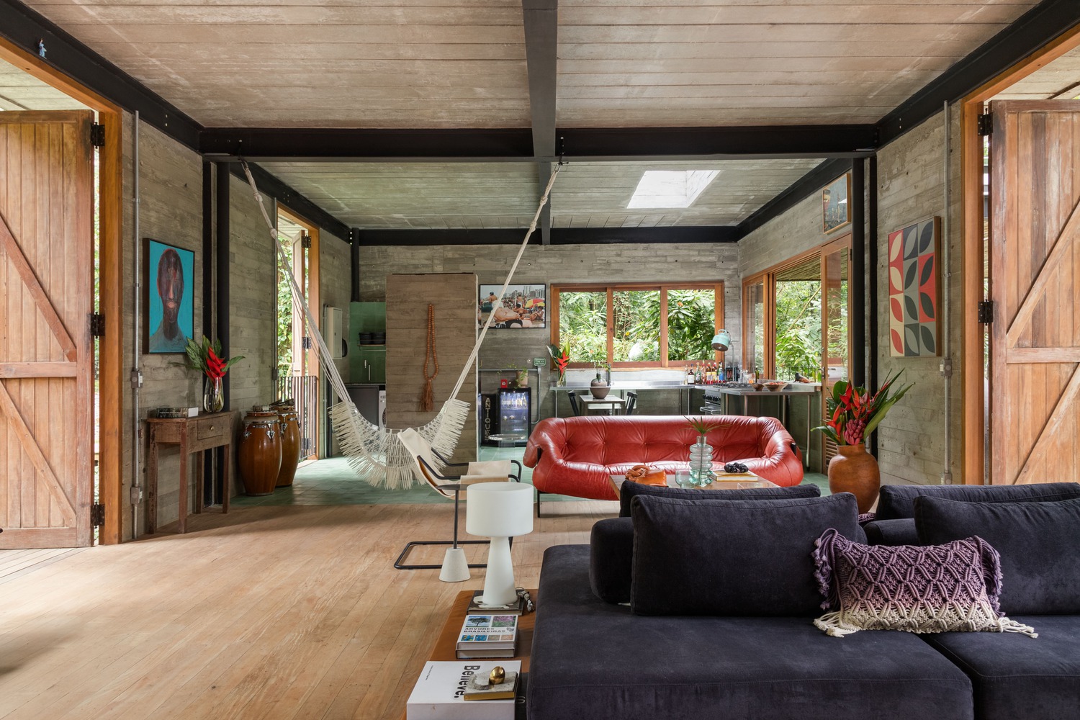
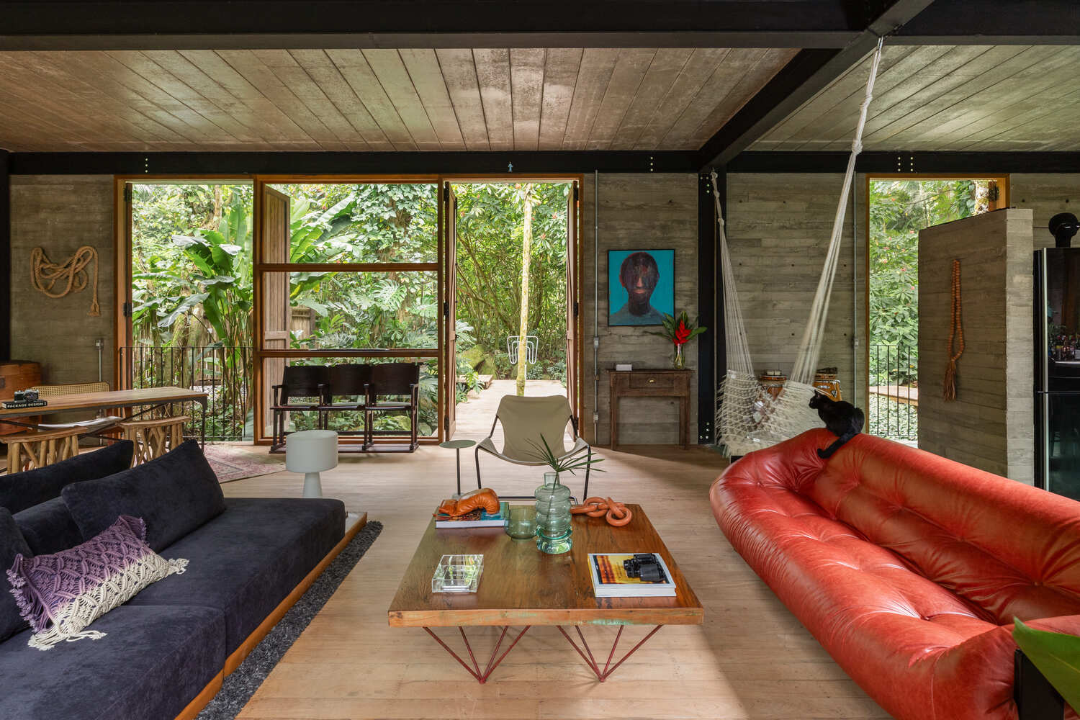
The project incorporates reused materials and industrial finishes. Doors salvaged from an old nautical garage, peroba wood flooring in the living room and suite, and jacaranda wood boards in the countertops and shelves.
Each piece carries a history prior to the house. Stainless steel appears strategically in the kitchen, balancing the organic weight of the wood with a touch of modernity.
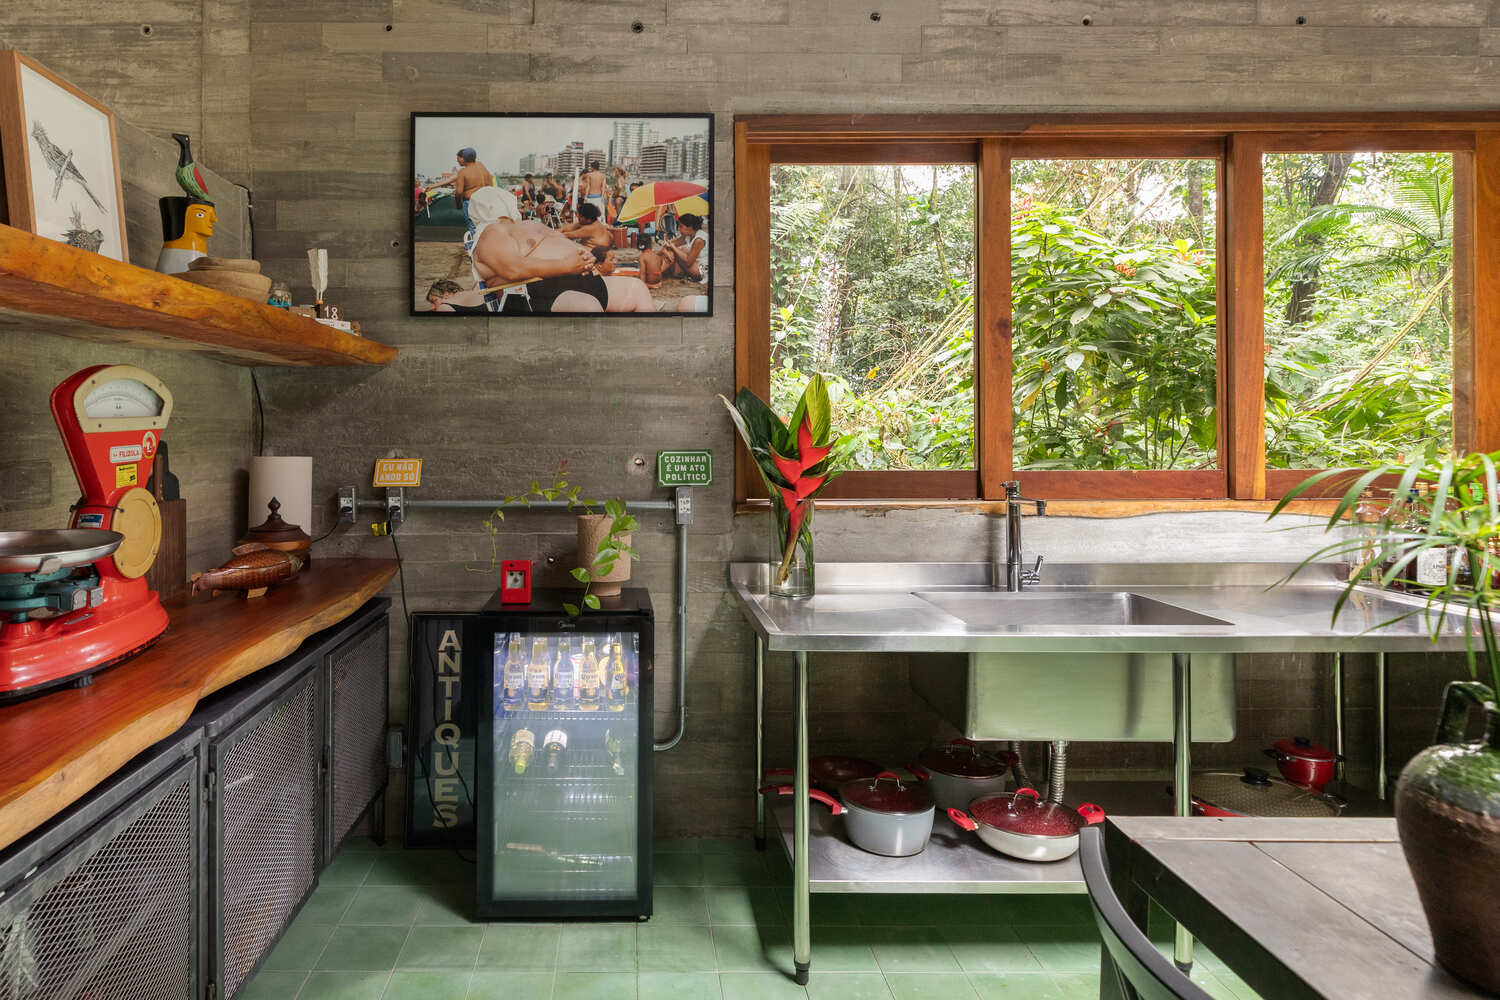
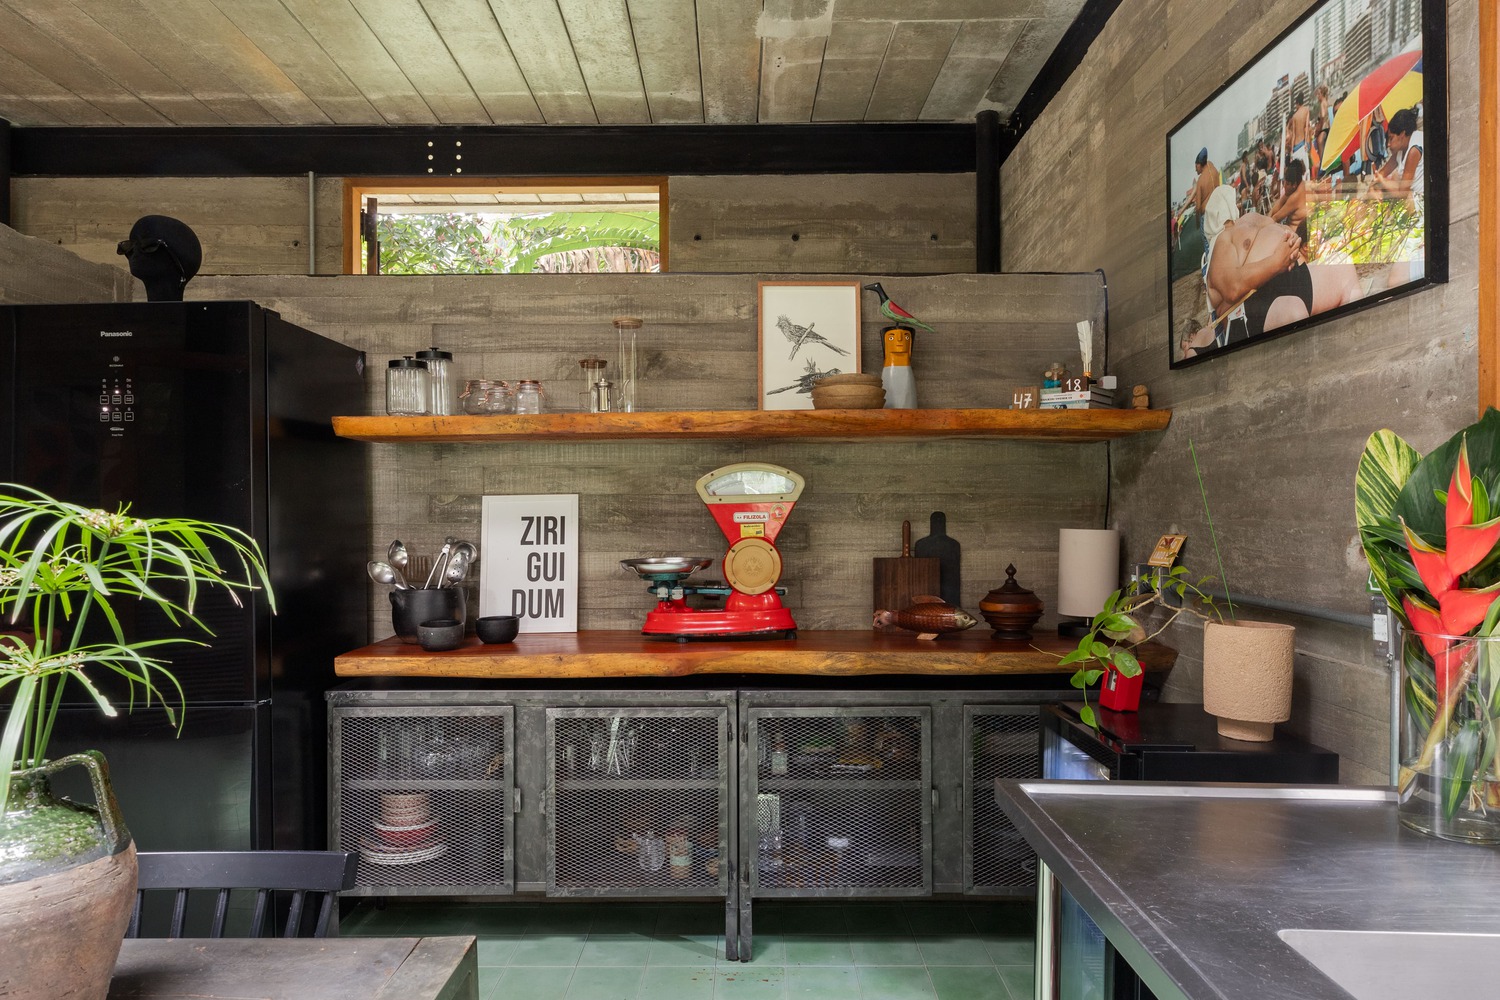
The kitchen is the declared heart of the house, according to the family. And the design responds accordingly. A skylight ensures abundant natural light and greater air circulation throughout the day.
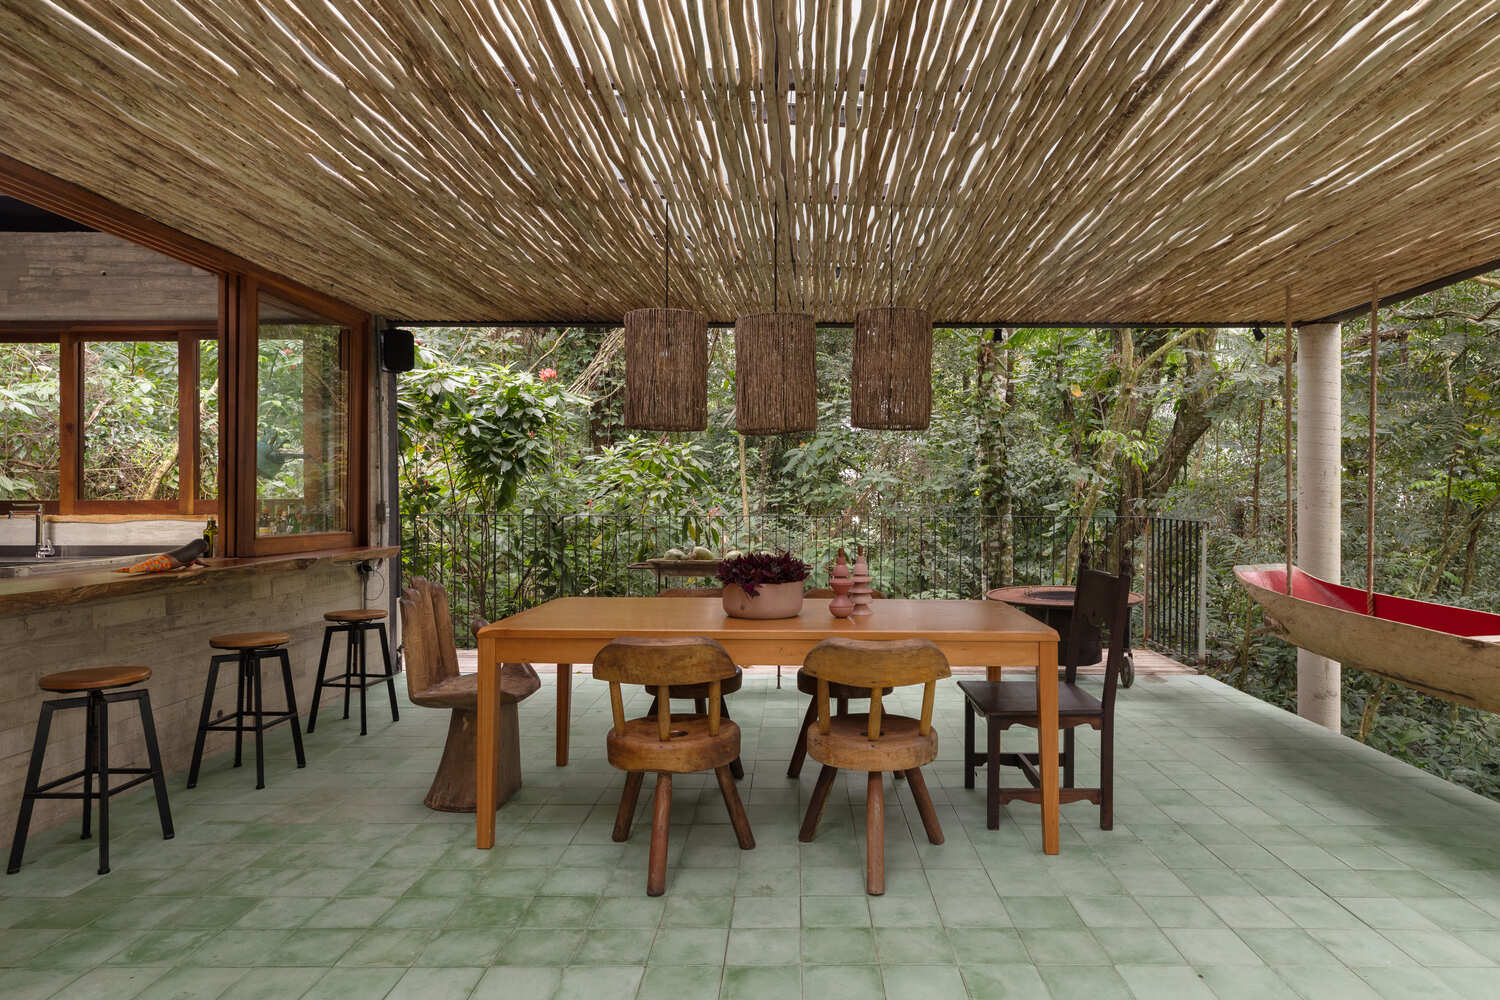
The integrated counter between the kitchen and the balcony serves as a meeting point: casual, generous, embodying the spirit of Brazilian bars that the residents wanted reflected in their home.
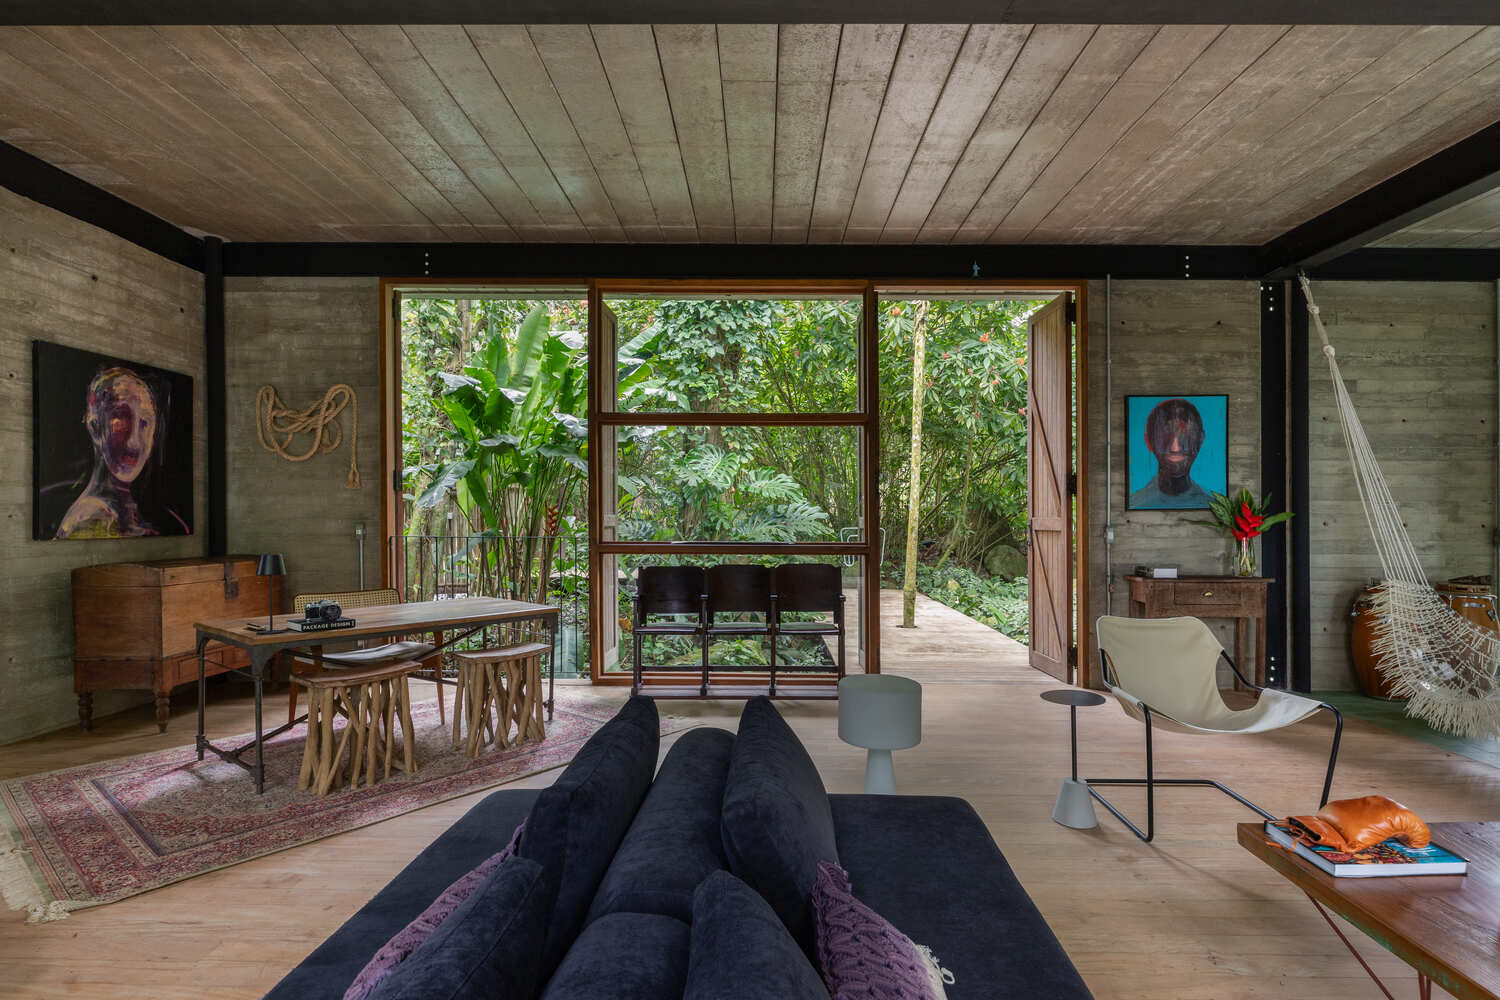
A house for hosting, for music, for festivities. The rest of the house is fully integrated, with furniture creating boundaries between the spaces.
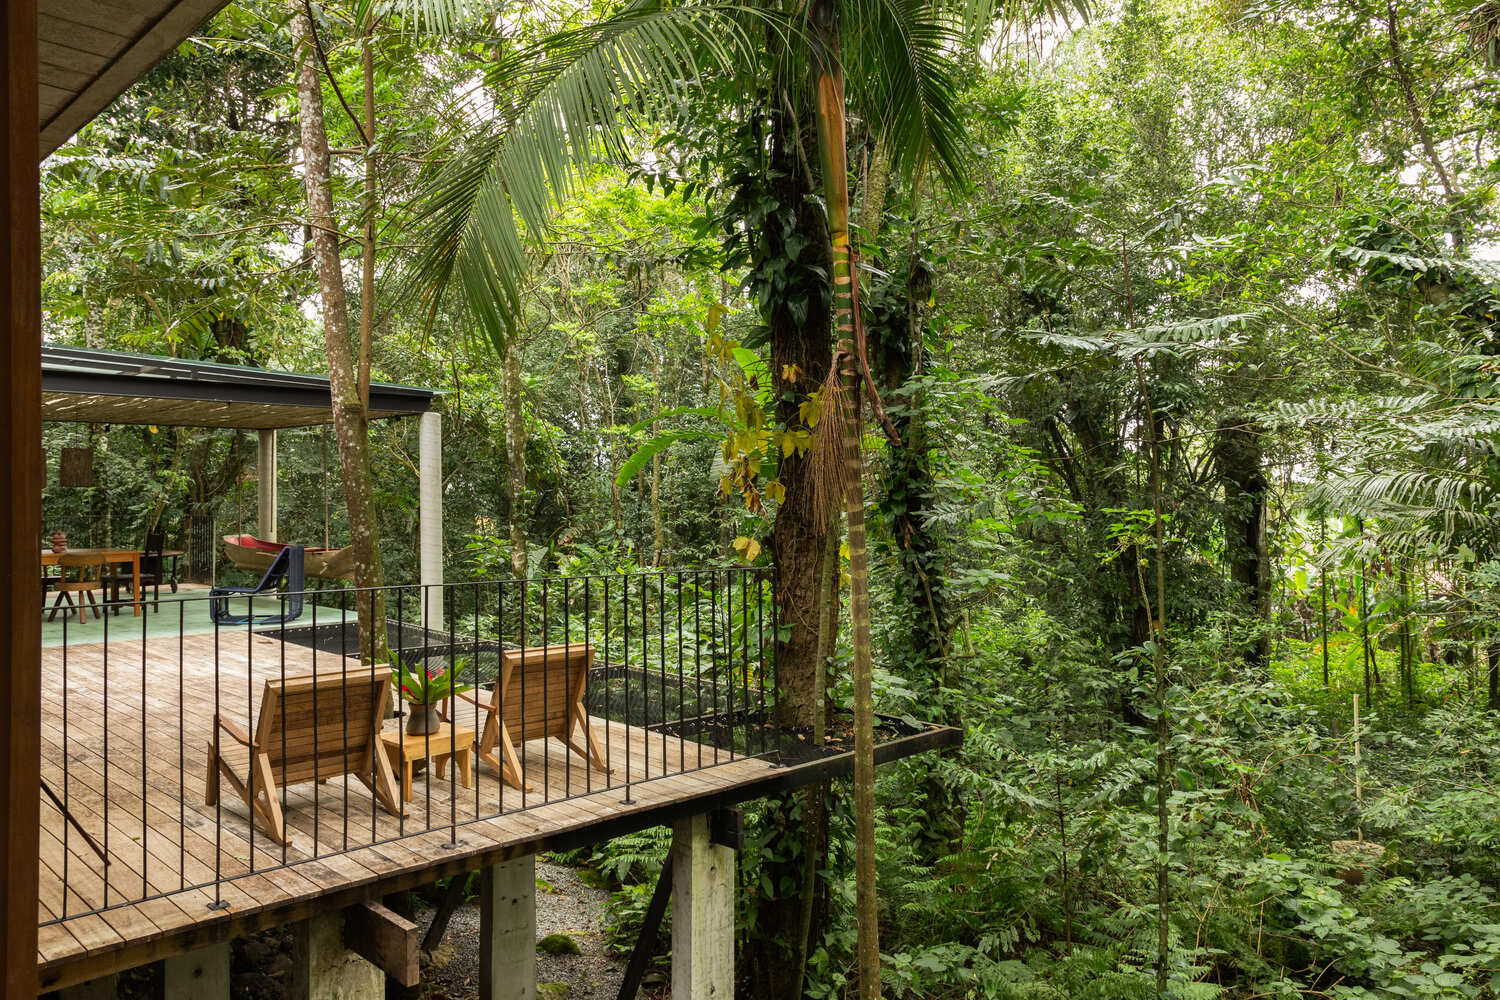
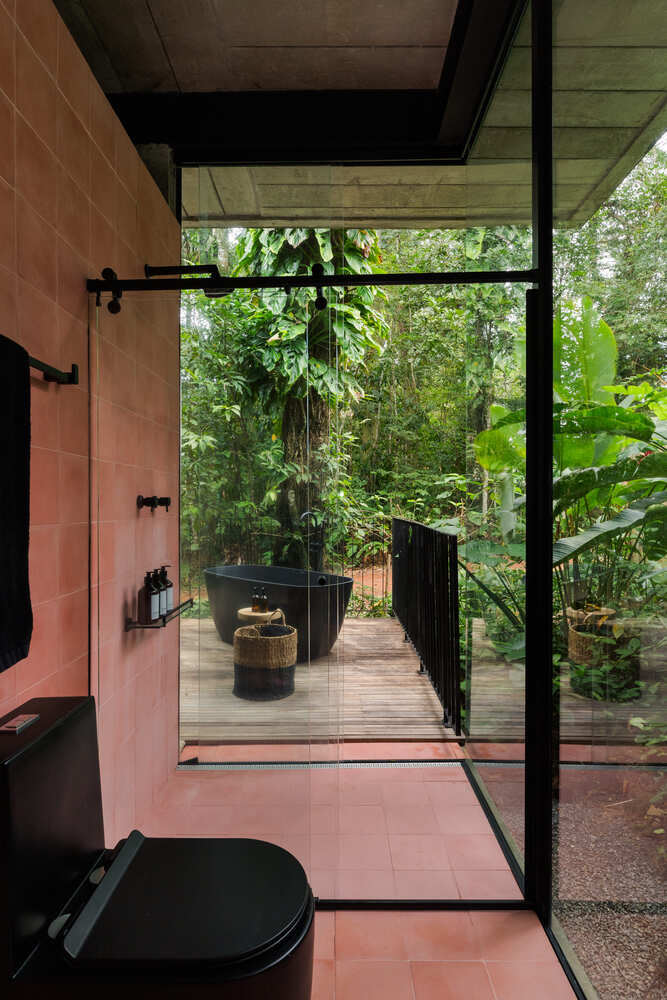
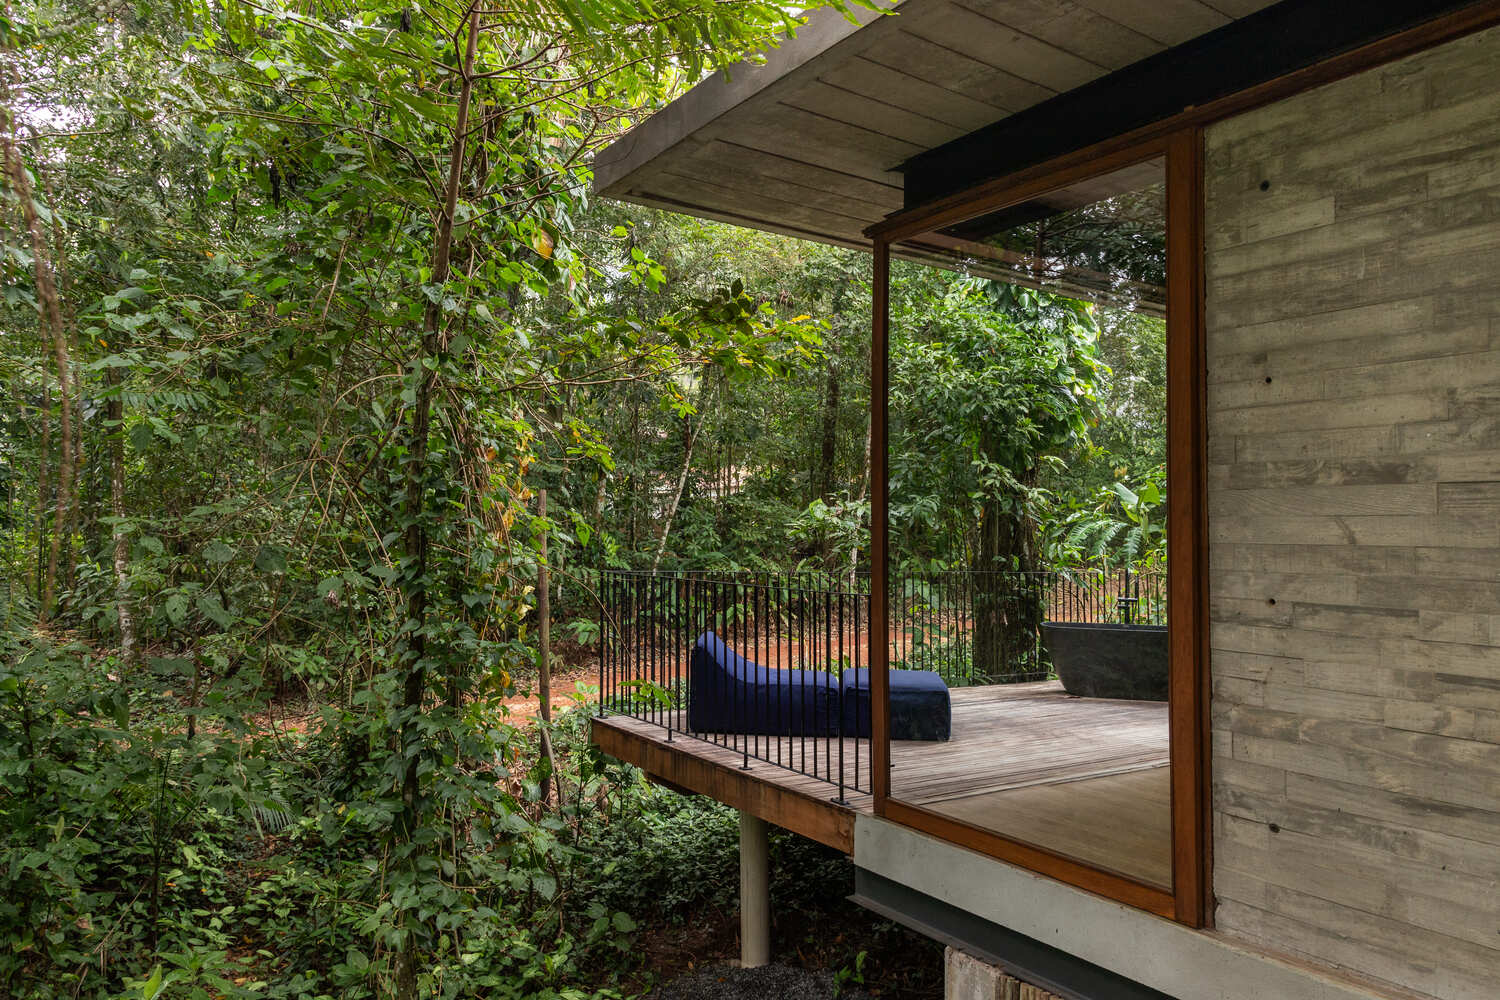
The bedroom and bathroom open up to the forest. And the bathtub occupies the open deck. The decks, all uncovered, embrace the perimeter of the house and enhance the relationship with the treetops. This view is only possible because the house is elevated.
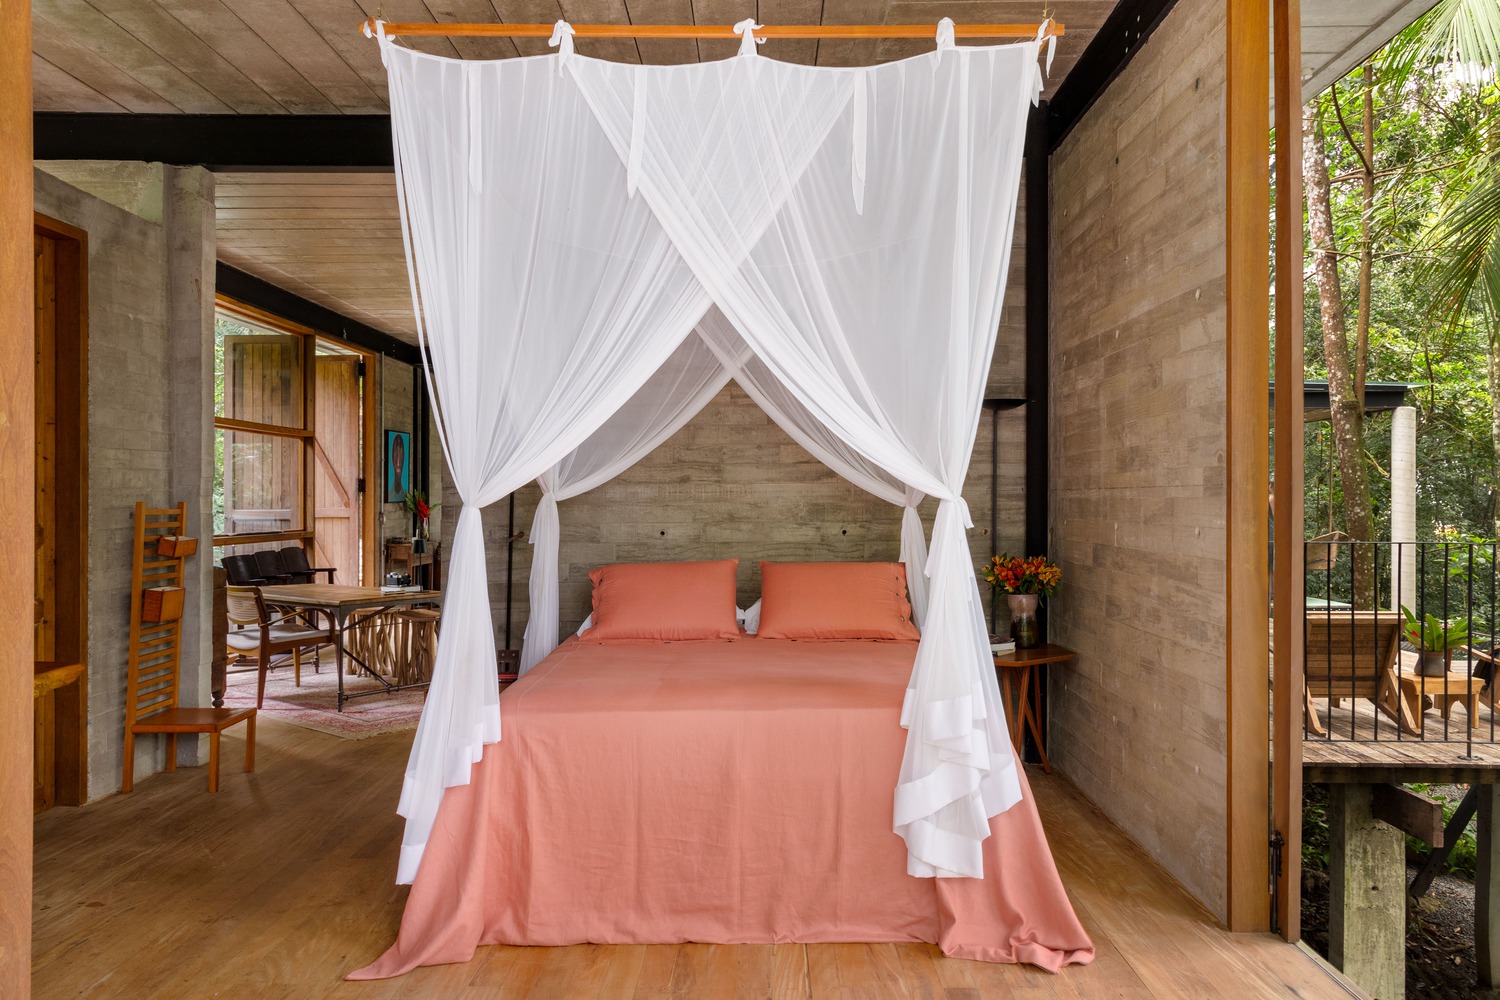
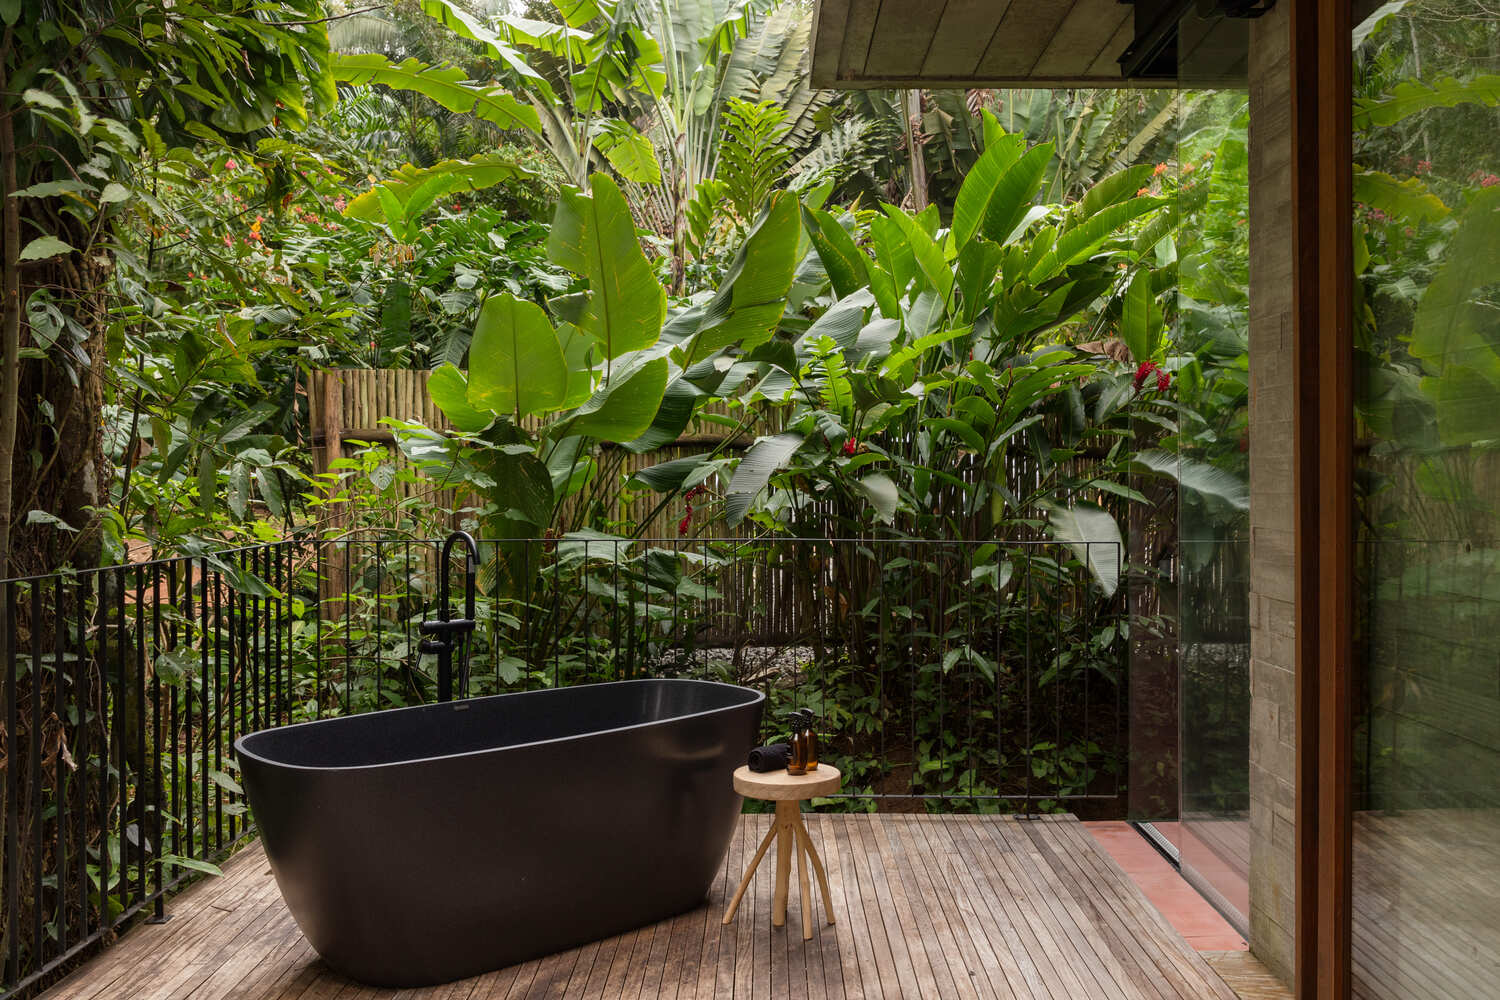
For Renata Pascucci, the responsible architect, what surprised her the most was exactly what the project has always pursued: the way all the spaces connect and how nature is never out of the scene.
The Studio believes that architecture remains alive when it stays open to new ideas, to new ways of living. Casa Vão is this in built form.