Crous Student Restaurant
CROUS STUDENT RESTAURANT
BPM Architectes
ARCHITECTS
BPM Architectes
STRUCTURAL ENGINEERING
Otce
LANDSCAPE ARCHITECTURE
Bpm Architectes
ACOUSTICAL ENGINEERING
Gantha
PROJECT DIRECTOR
Delphine Pirrovani
PROJECT MANAGERS
Stéphane Chapeau
LANDSCAPE PROJECT MANAGER
Coralie Renaux
MANUFACTURERS
Forbo, Link Inox, Novoceram
OPC
Math Ingenierie
KITCHEN ENGINEER
Cuisinorme
INSPECTION OFFICE
Alpes Controles
PHOTOGRAPHS
11H45
AREA
3820 m²
YEAR
2025
LOCATION
Talence, France
CATEGORY
Restaurants & Bars, University, Sustainability
English description provided by the architects.
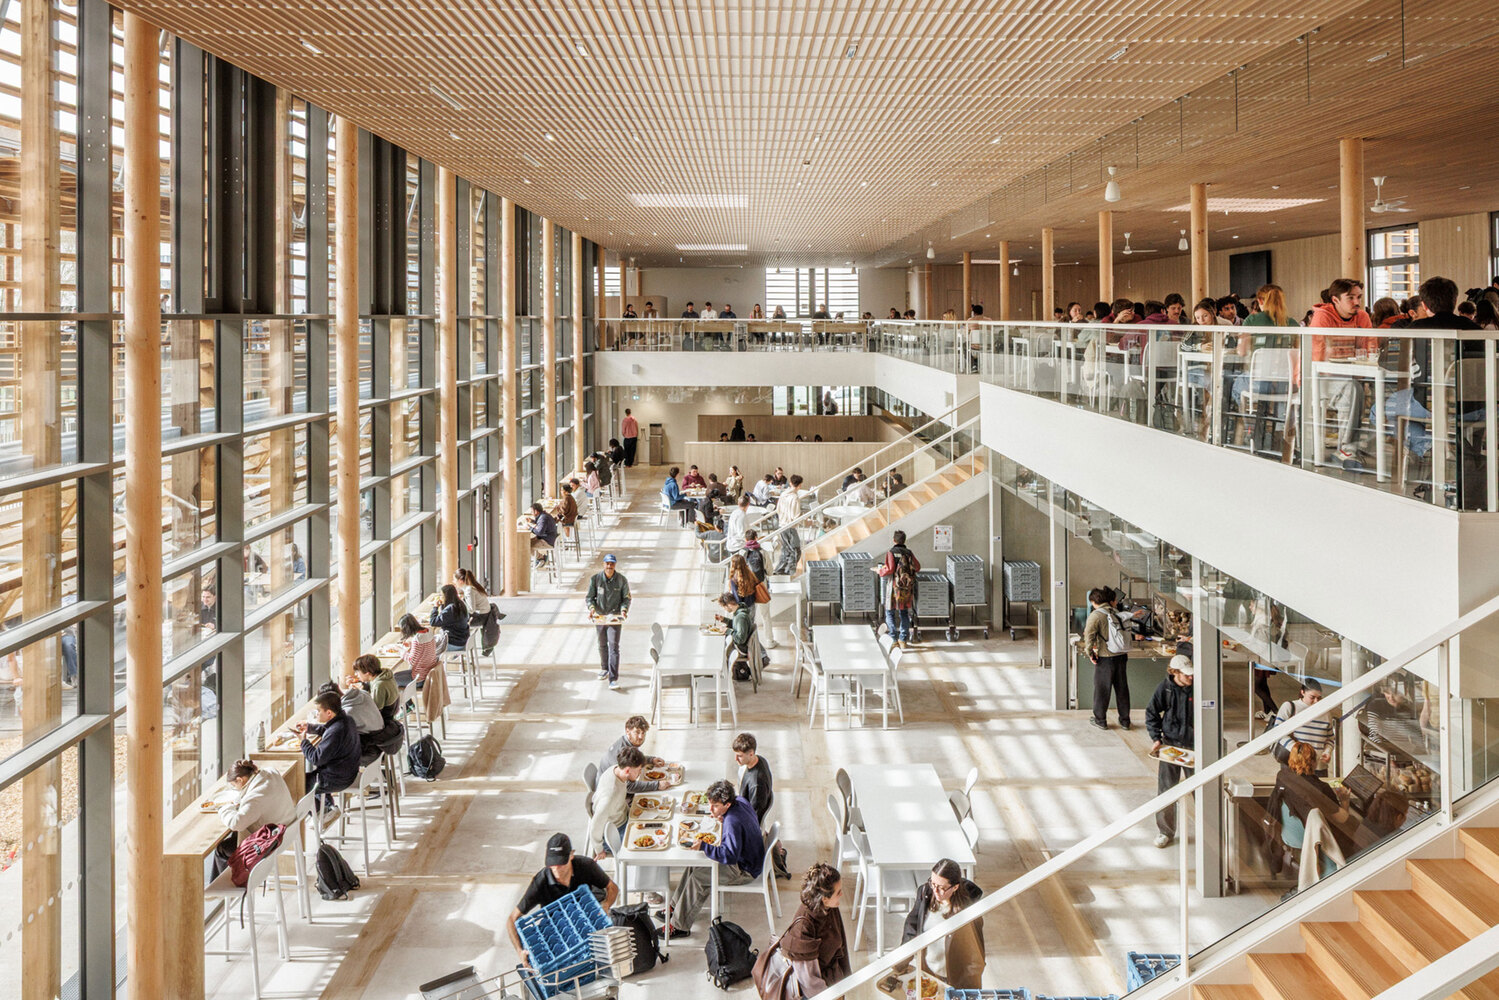
At the heart of the Talence university campus — one of the largest in Europe — the reconstruction project for the CROUS student restaurant aims to restore this facility to a central role in student life.
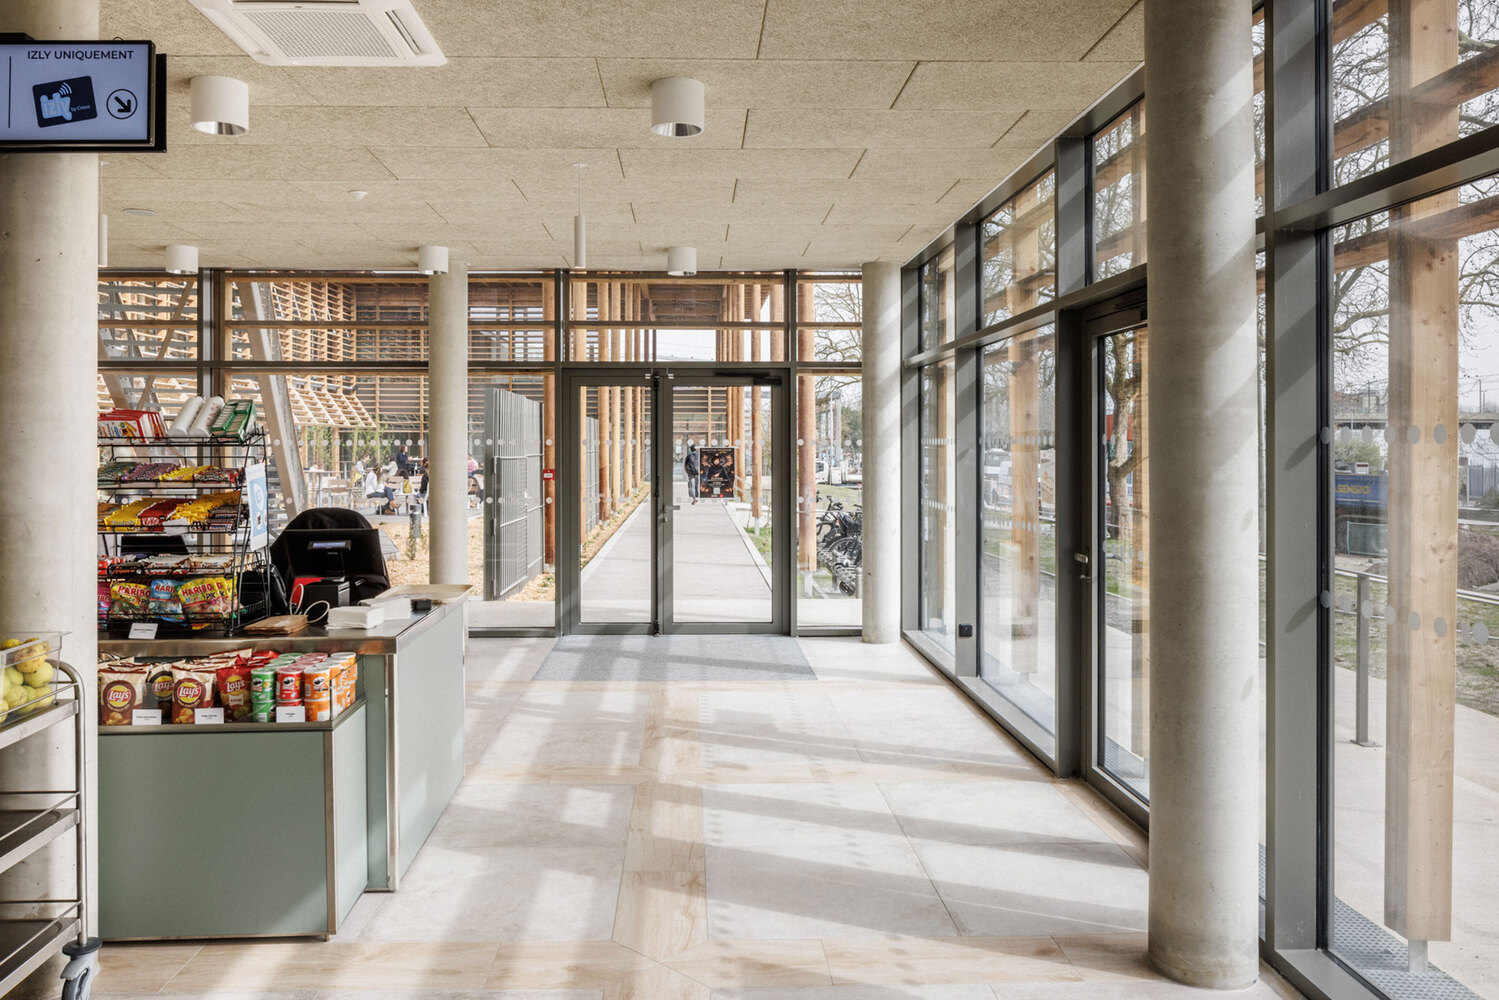
Designed as a true living space, the project goes beyond its sole catering function to become a multifunctional hub integrating dining facilities, services, a retail area (CROUS Market), and an event program.
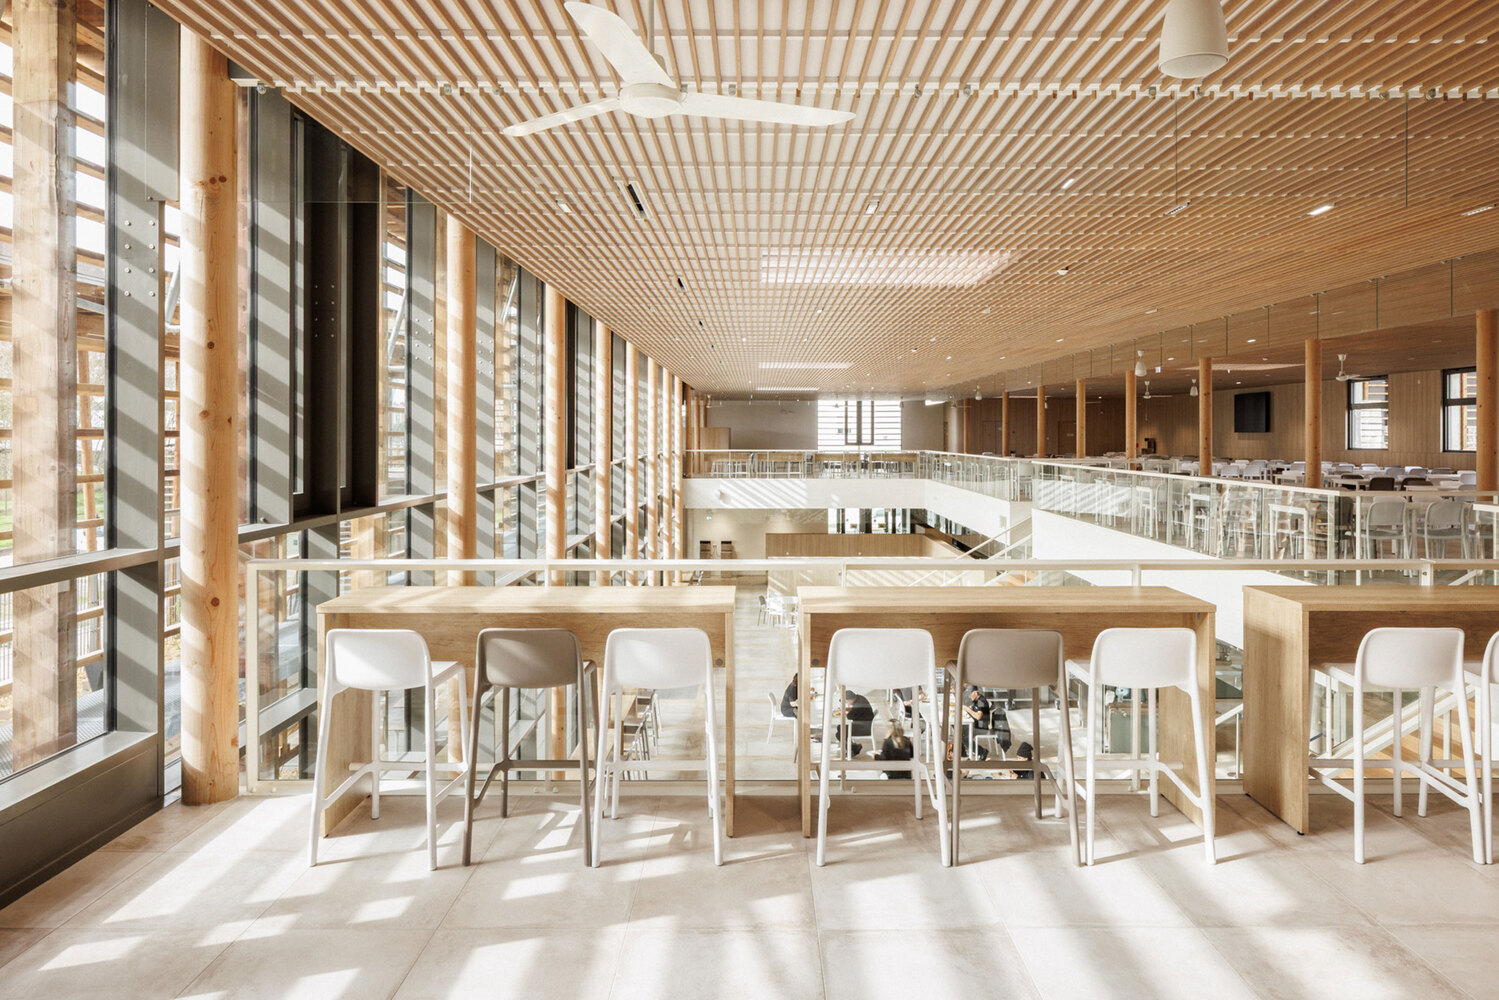
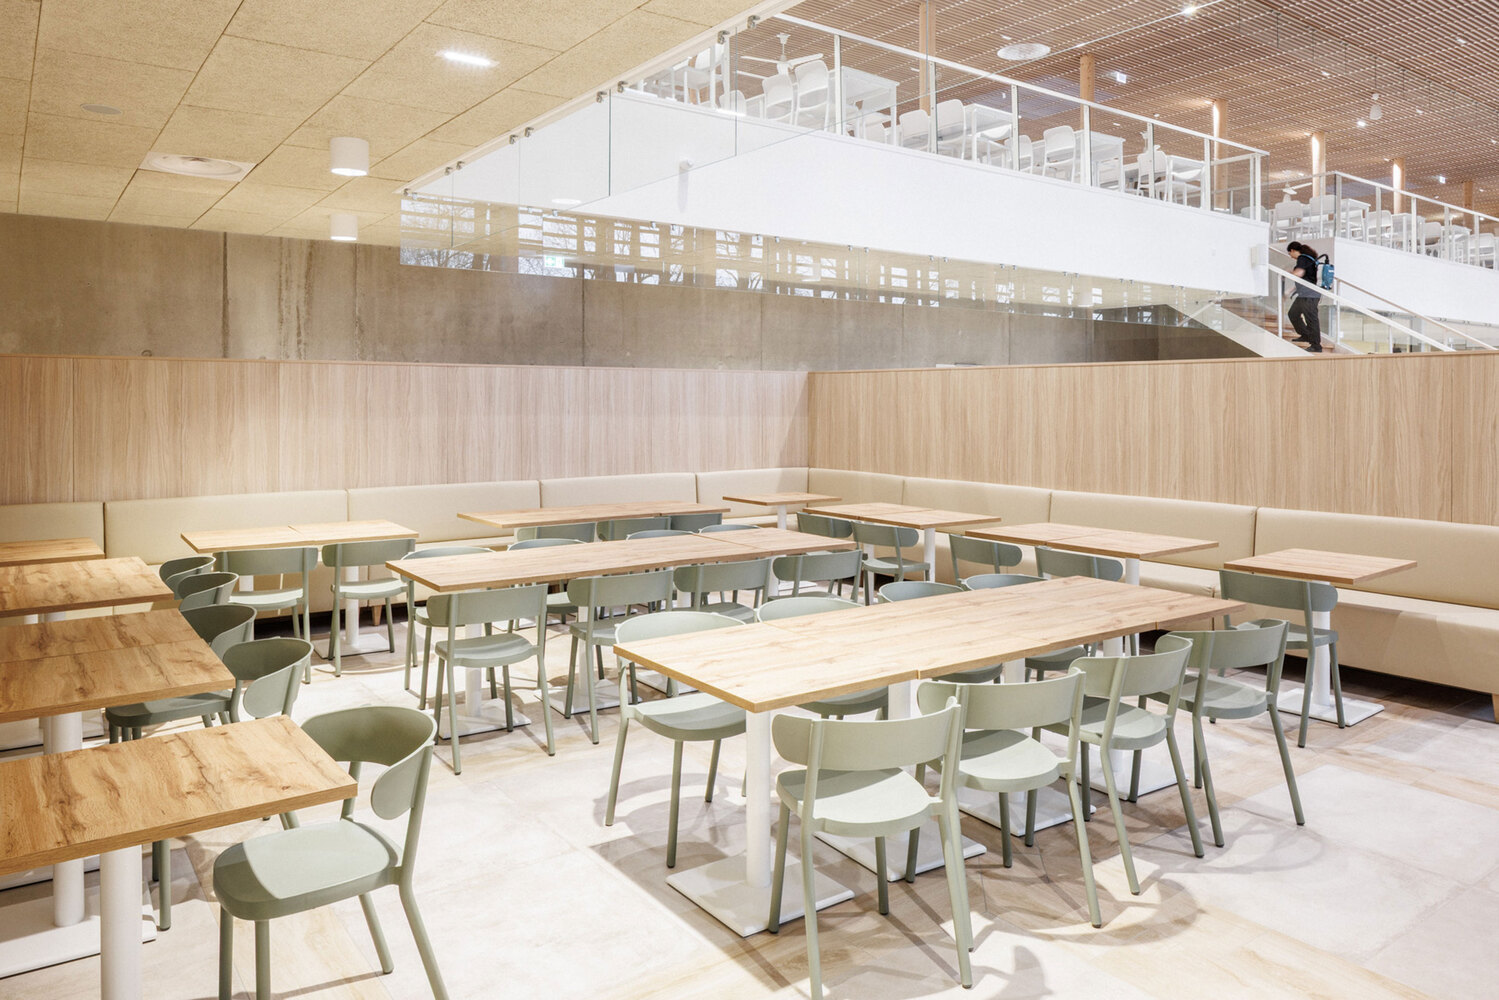
In doing so, it responds to the evolving needs and expectations of students by offering open, flexible, and adaptable spaces. Three key principles shape the design:
- Establish a new identity, visible and open to the city, through a landscaped forecourt and welcoming architecture;- Ensure optimal functionality, with smooth, legible circulation paths adapted to different users;
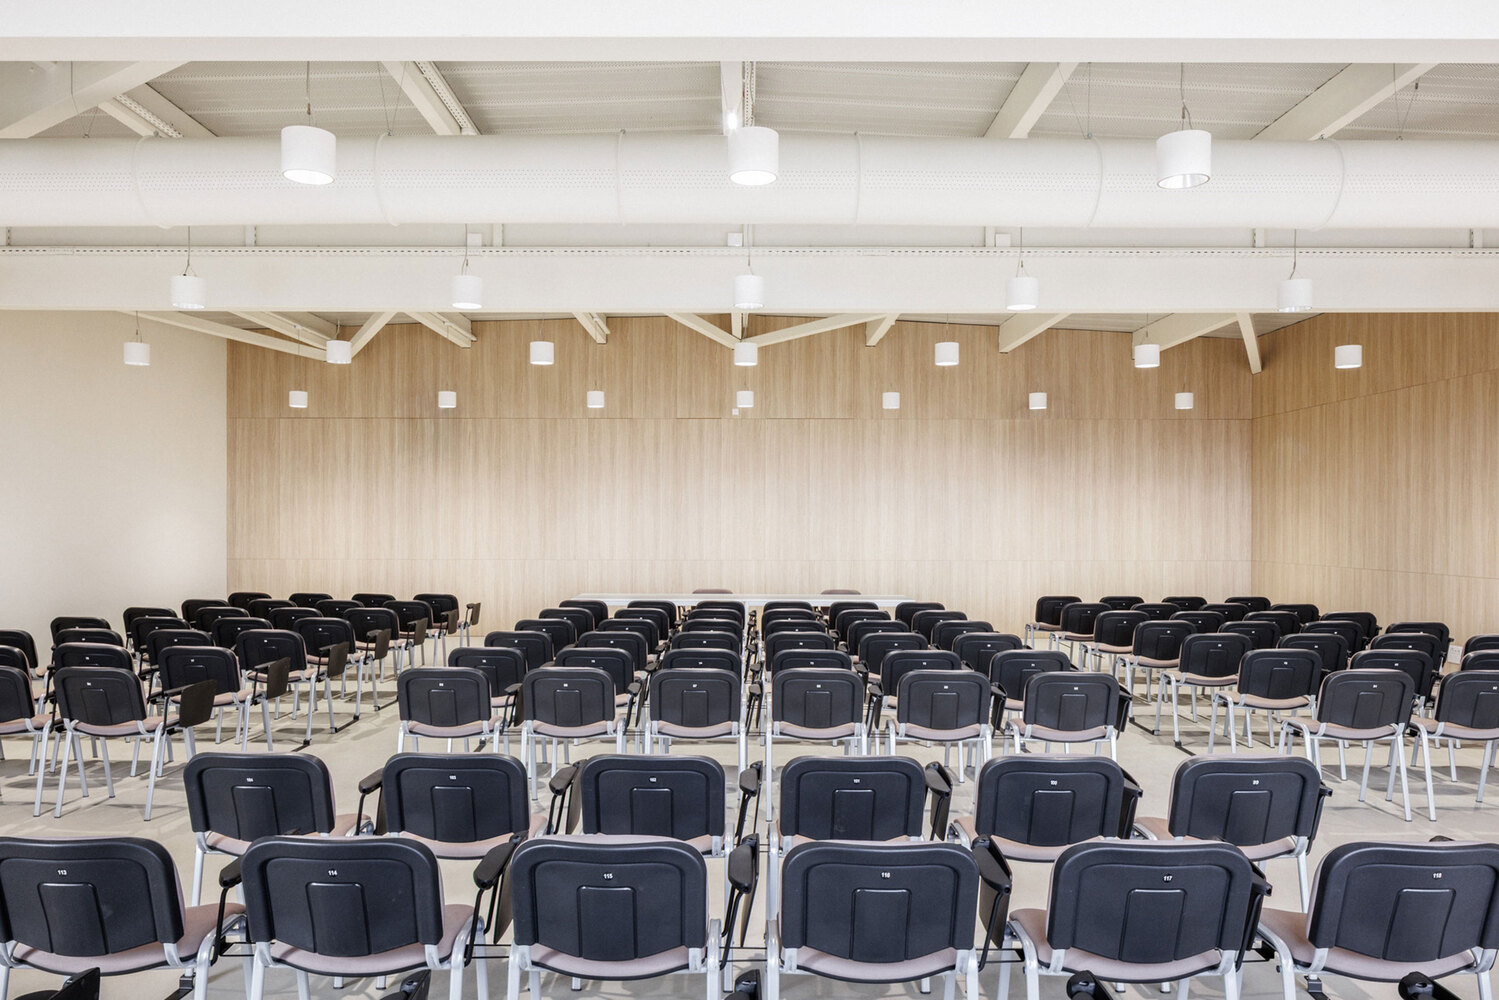
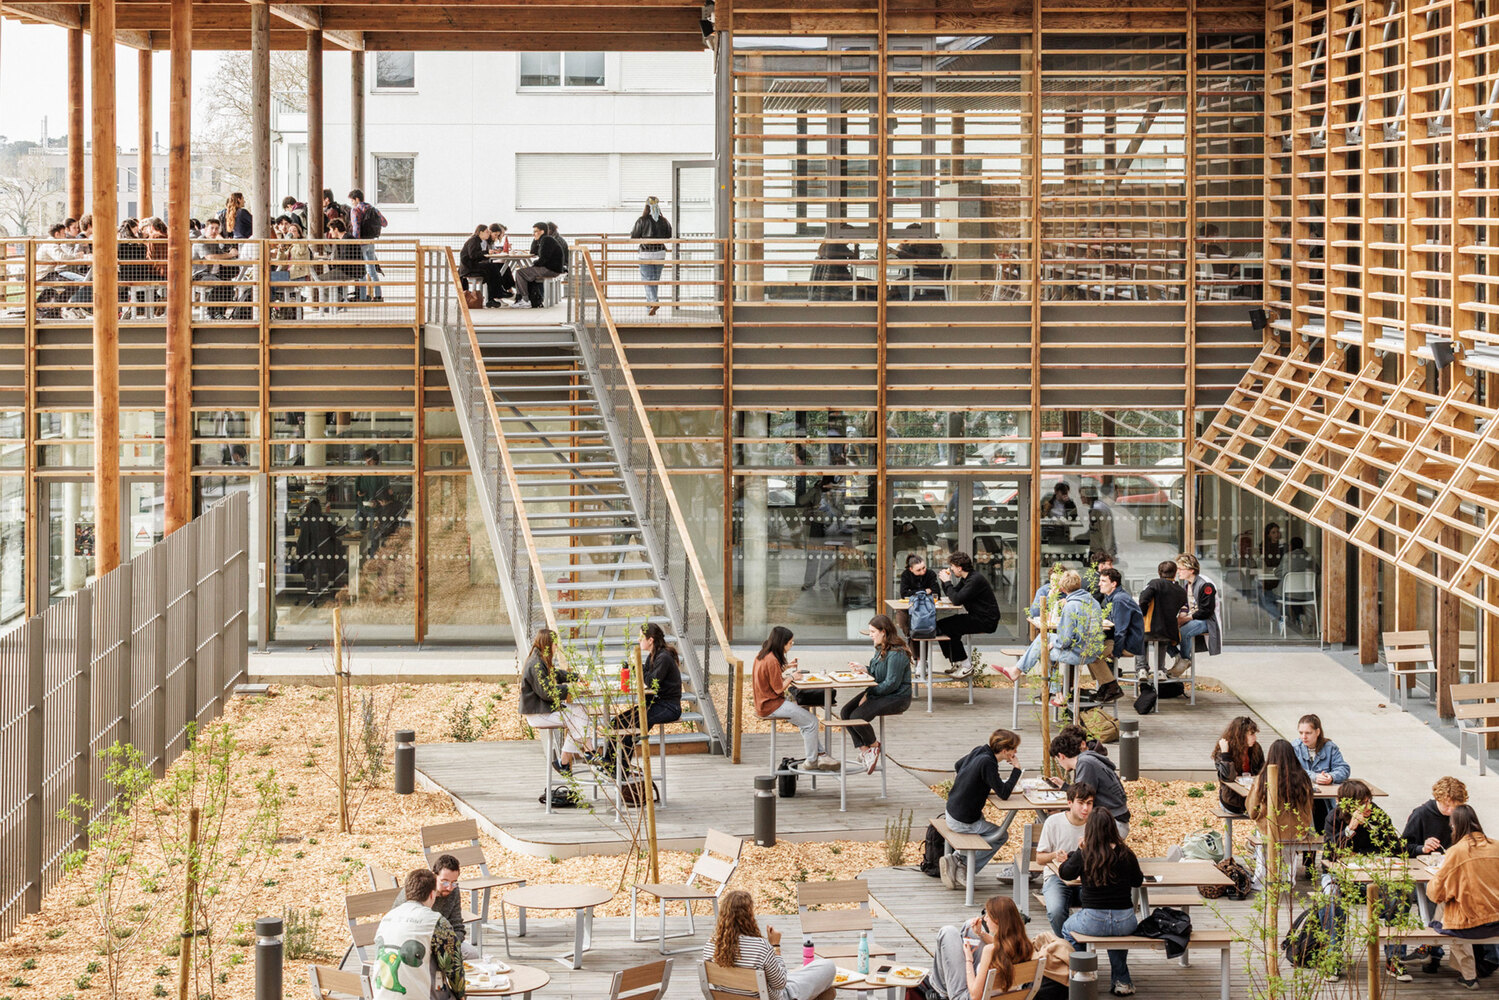
- Place environmental challenges at the core of the project through a frugal, bioclimatic, and low-carbon approach.
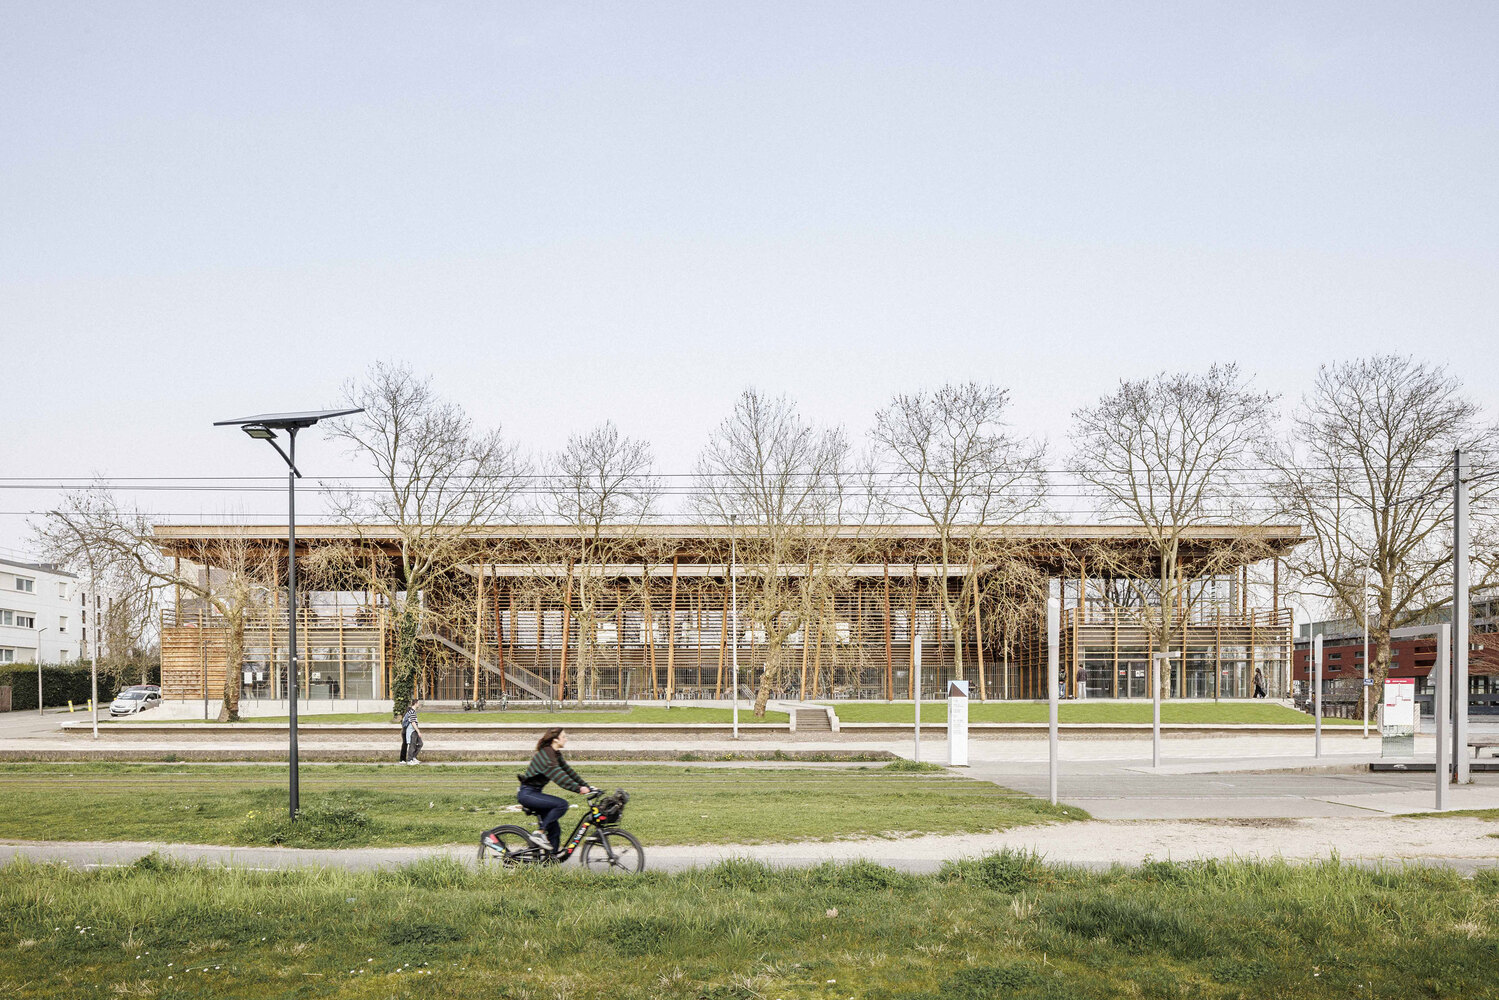
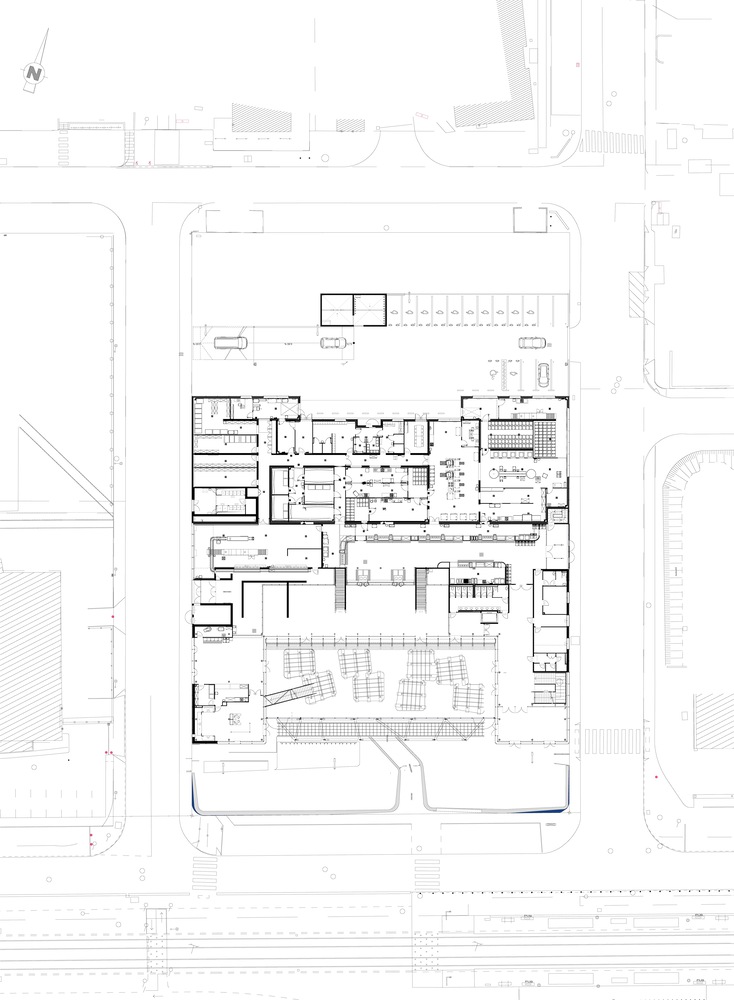
The building thus becomes a focal point of the campus — a unifying place that encourages interaction, encounters, and conviviality. The project integrates into its urban and landscaped surroundings by aligning with the existing buildings.
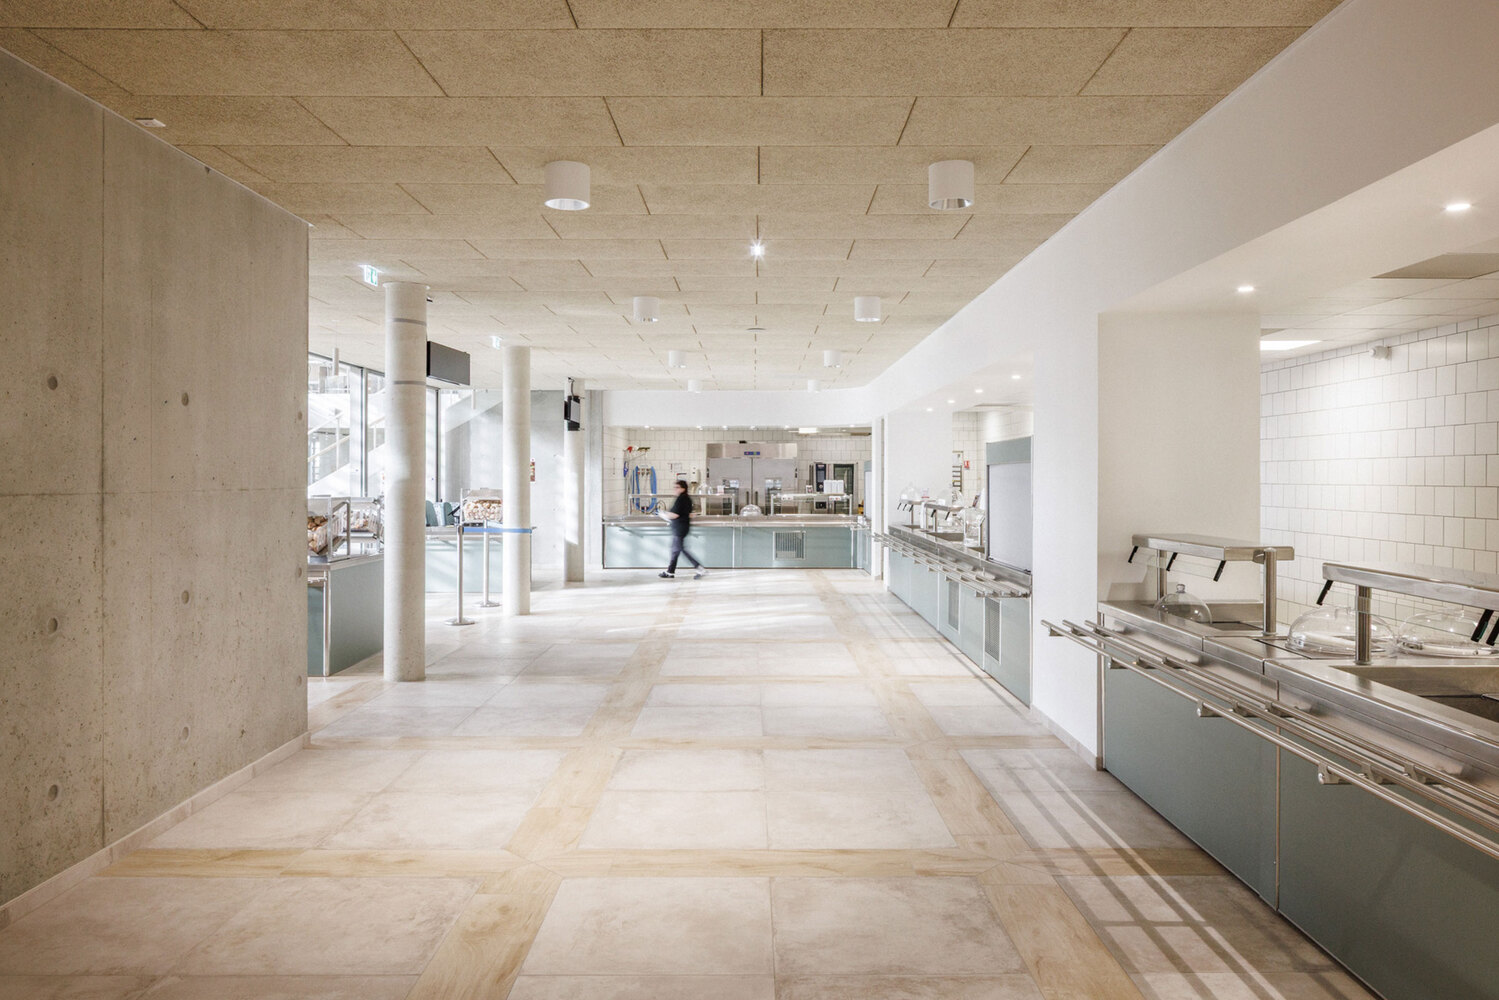
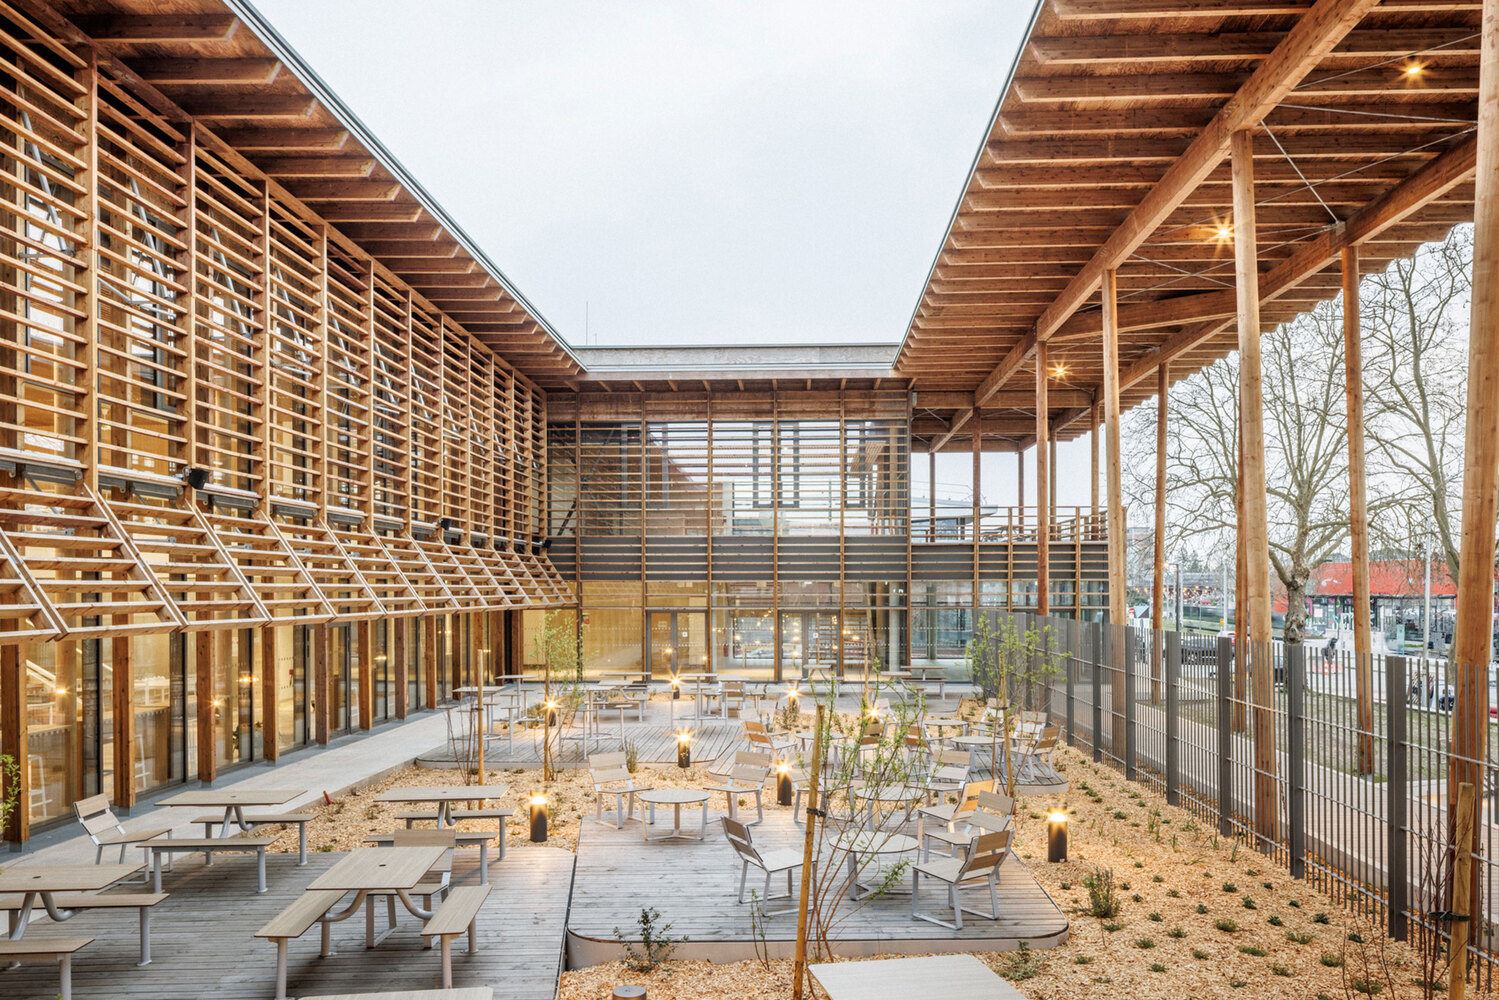
This choice frees up a large landscaped forecourt, conceived as a genuine public space open onto the avenue and connected to the tramway.
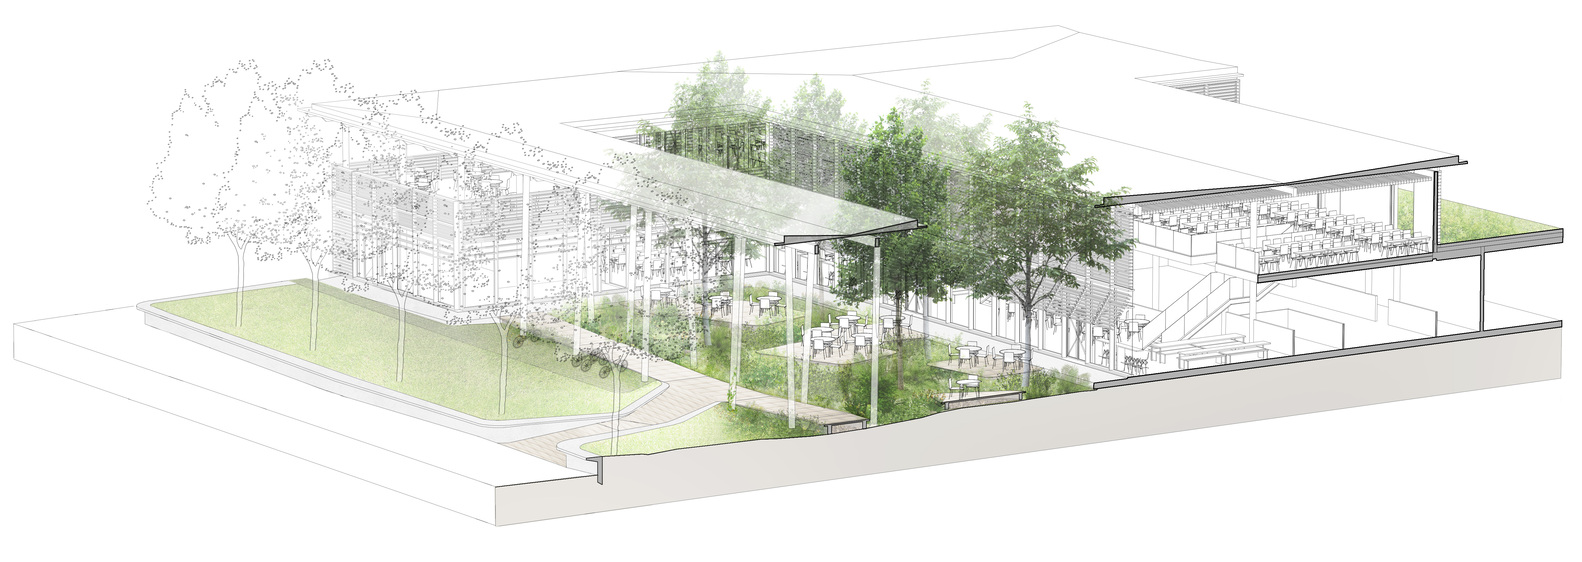
This garden forecourt is the project's defining element: it naturally guides movement from the public realm into the building while offering a place for relaxation, gathering, and social interaction.
Conceived as a cool island, it actively contributes to the site's climatic comfort.
The architecture is organized around this central landscape:- A concrete base follows the natural topography and creates seating areas;- Wooen walkways and terraces extend activities outdoors;
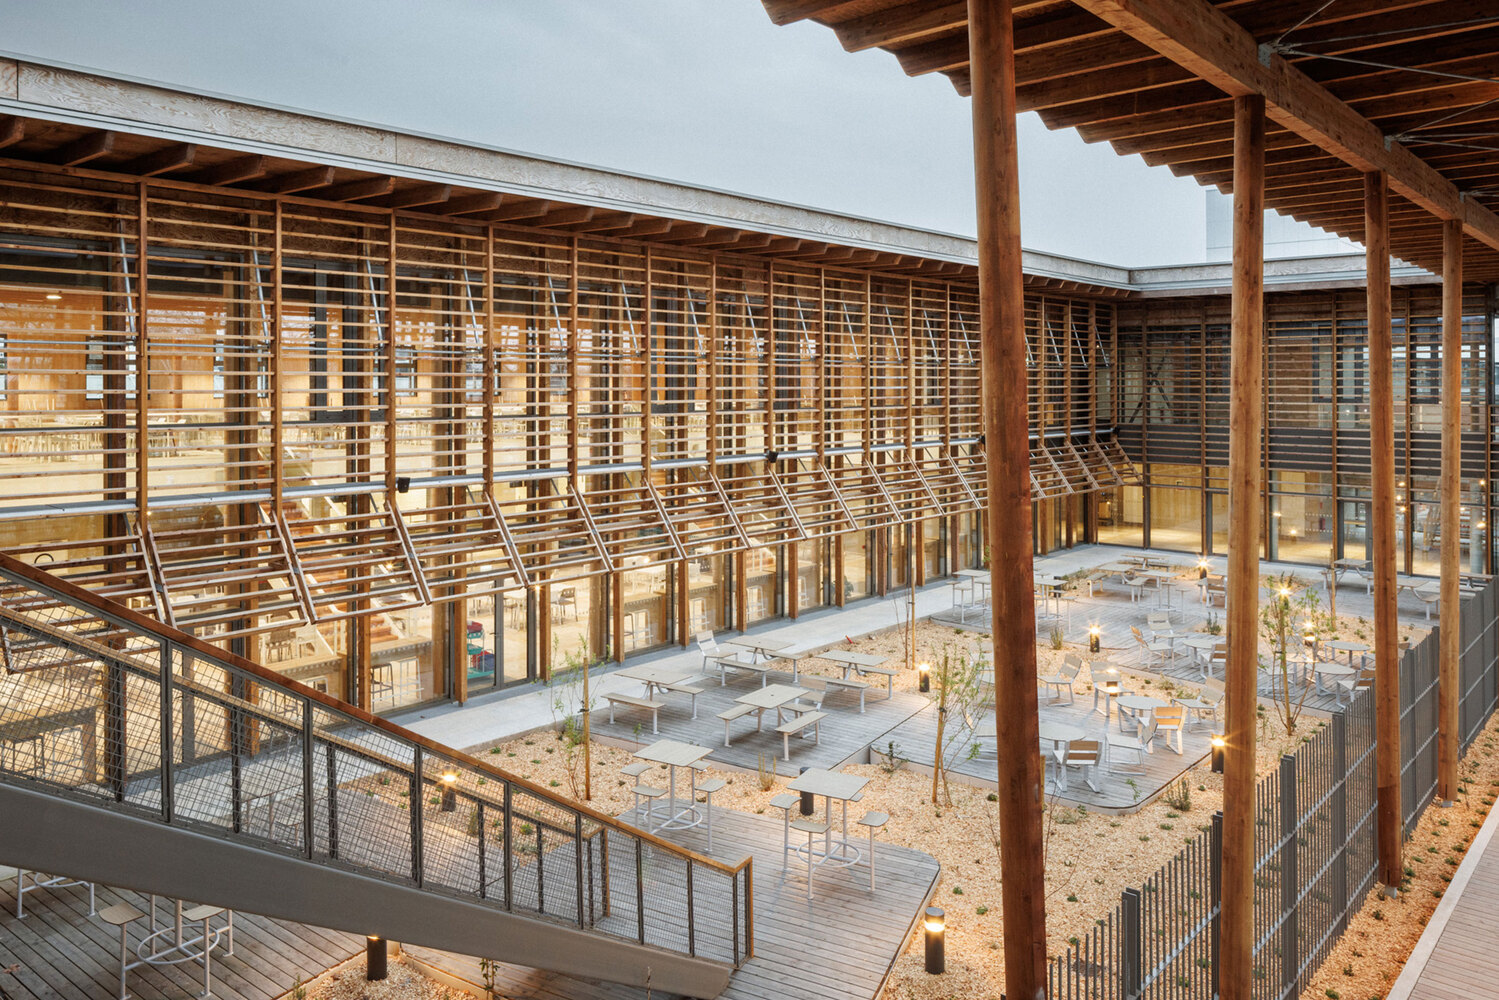
- A planted patio penetrates the heart of the building, strengthening the relationship between interior and exterior spaces.
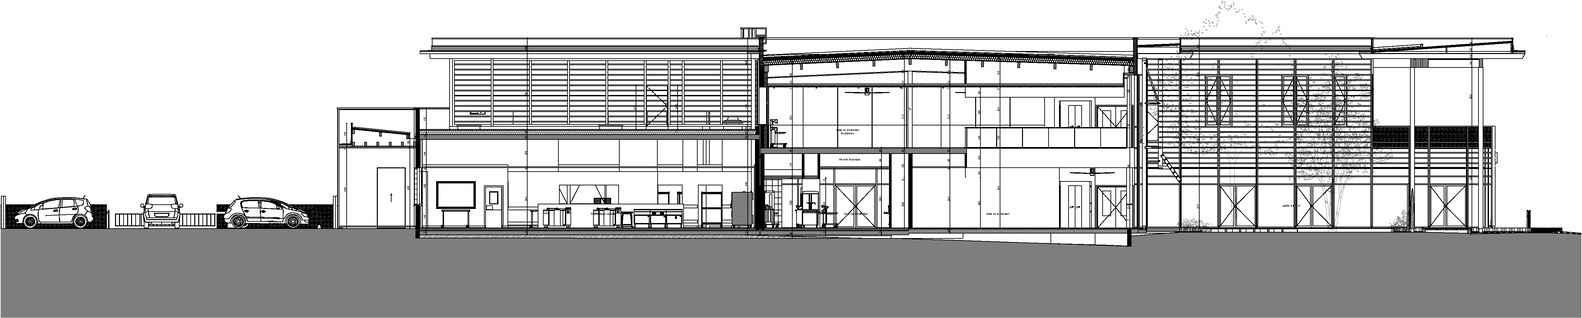
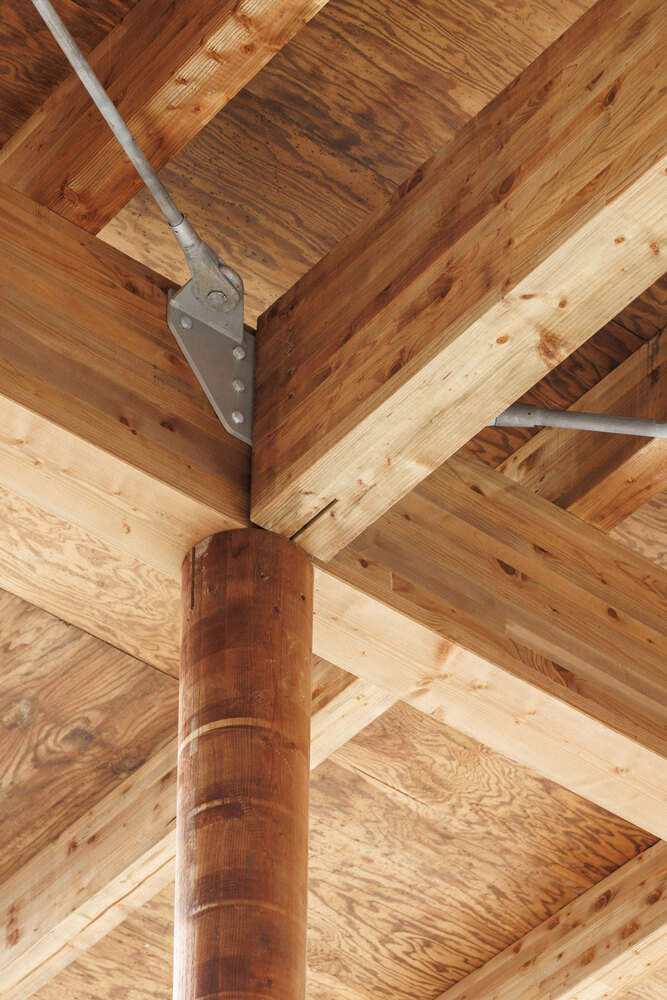
The project prioritizes permeability and spatial continuity, avoiding fences and encouraging fluid circulation that is accessible to all. The project is based on a hybrid construction approach combining performance, durability, and efficiency. The structural system combines:
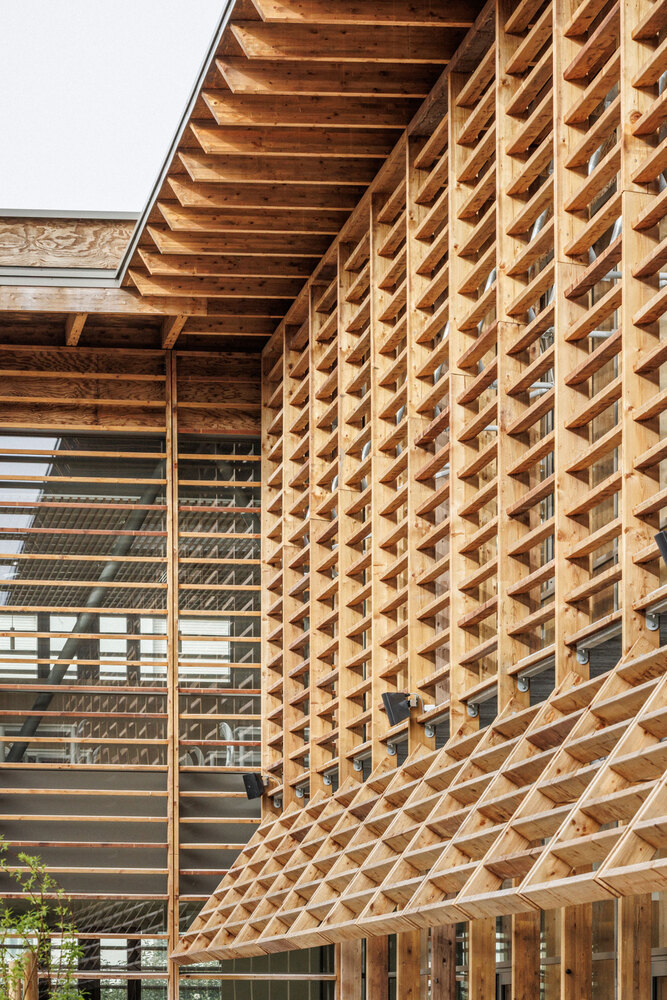
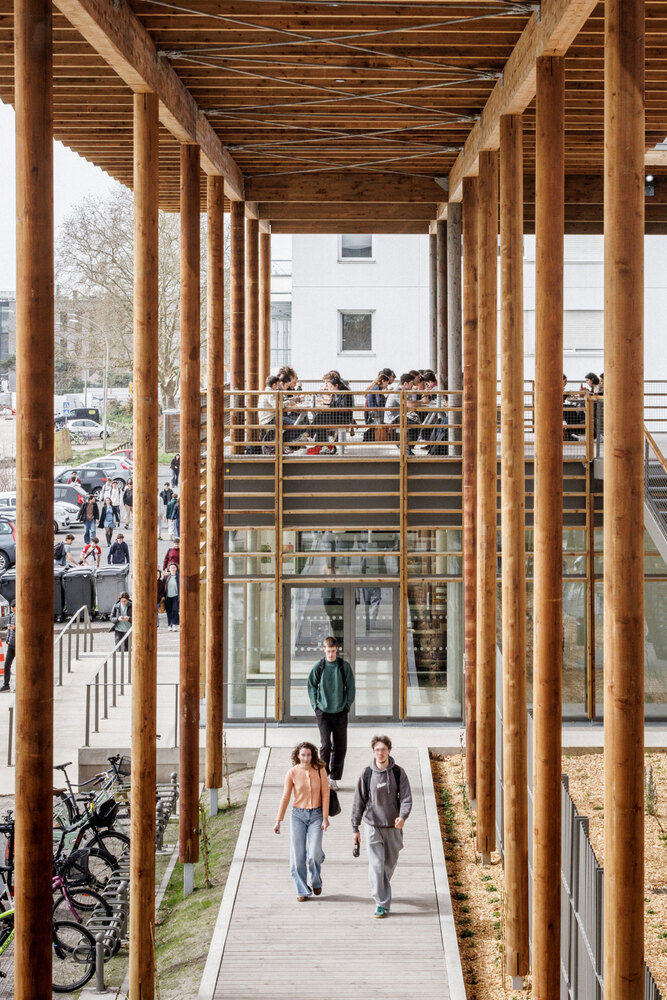
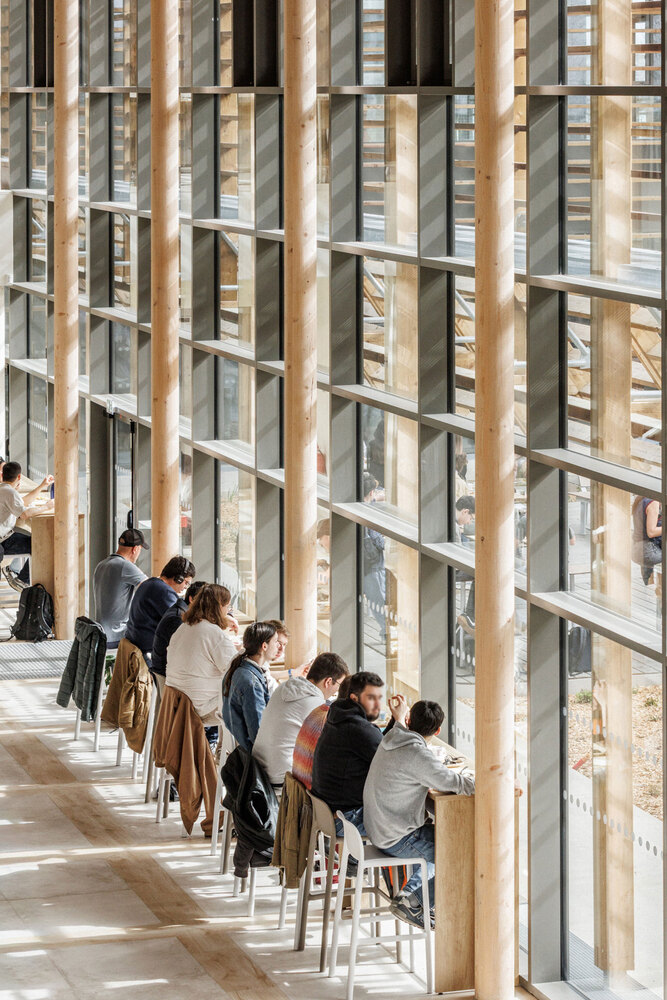
- A concrete base, ensuring thermal inertia and robustness, particularly for the production areas;- A predominantly timber structure made from locally sourced maritime pine, used for the façades, roof structure, and exterior elements.
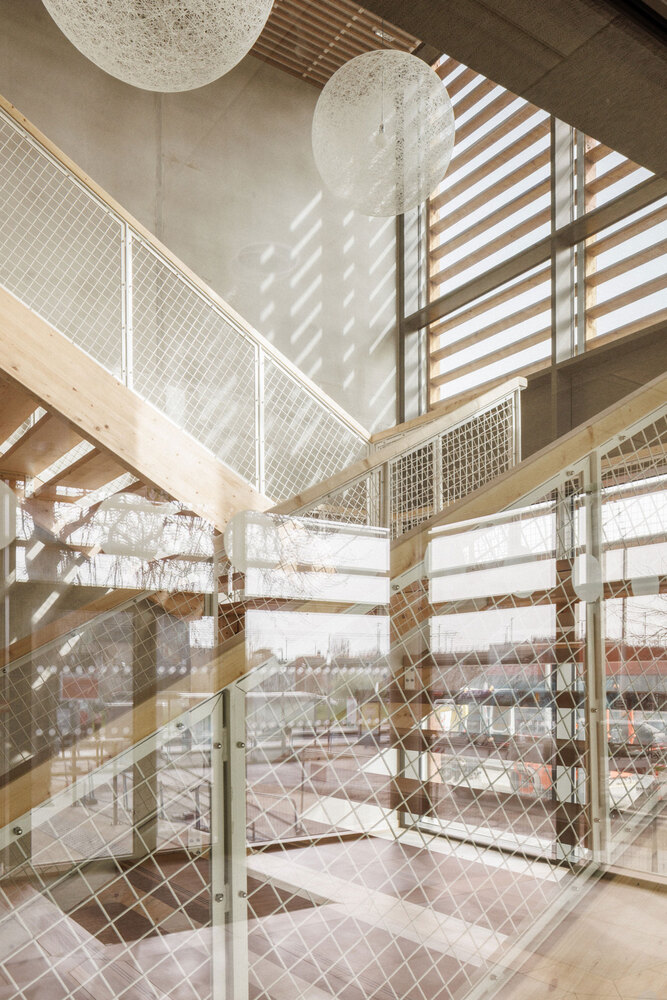
This regular and legible timber framework accommodates different types of infill (glazing, cladding, and sun-shading devices), allowing daylight and thermal gains to be carefully controlled while offering broad transparency towards the surrounding landscape.
The building's environmental design relies on several key strategies:-North-south bioclimatic orientation, -Passive solar protection systems, -Double-flow ventilation with energy recovery, -A roof equipped with photovoltaic panels, -Rainwater harvesting and passive stormwater management.
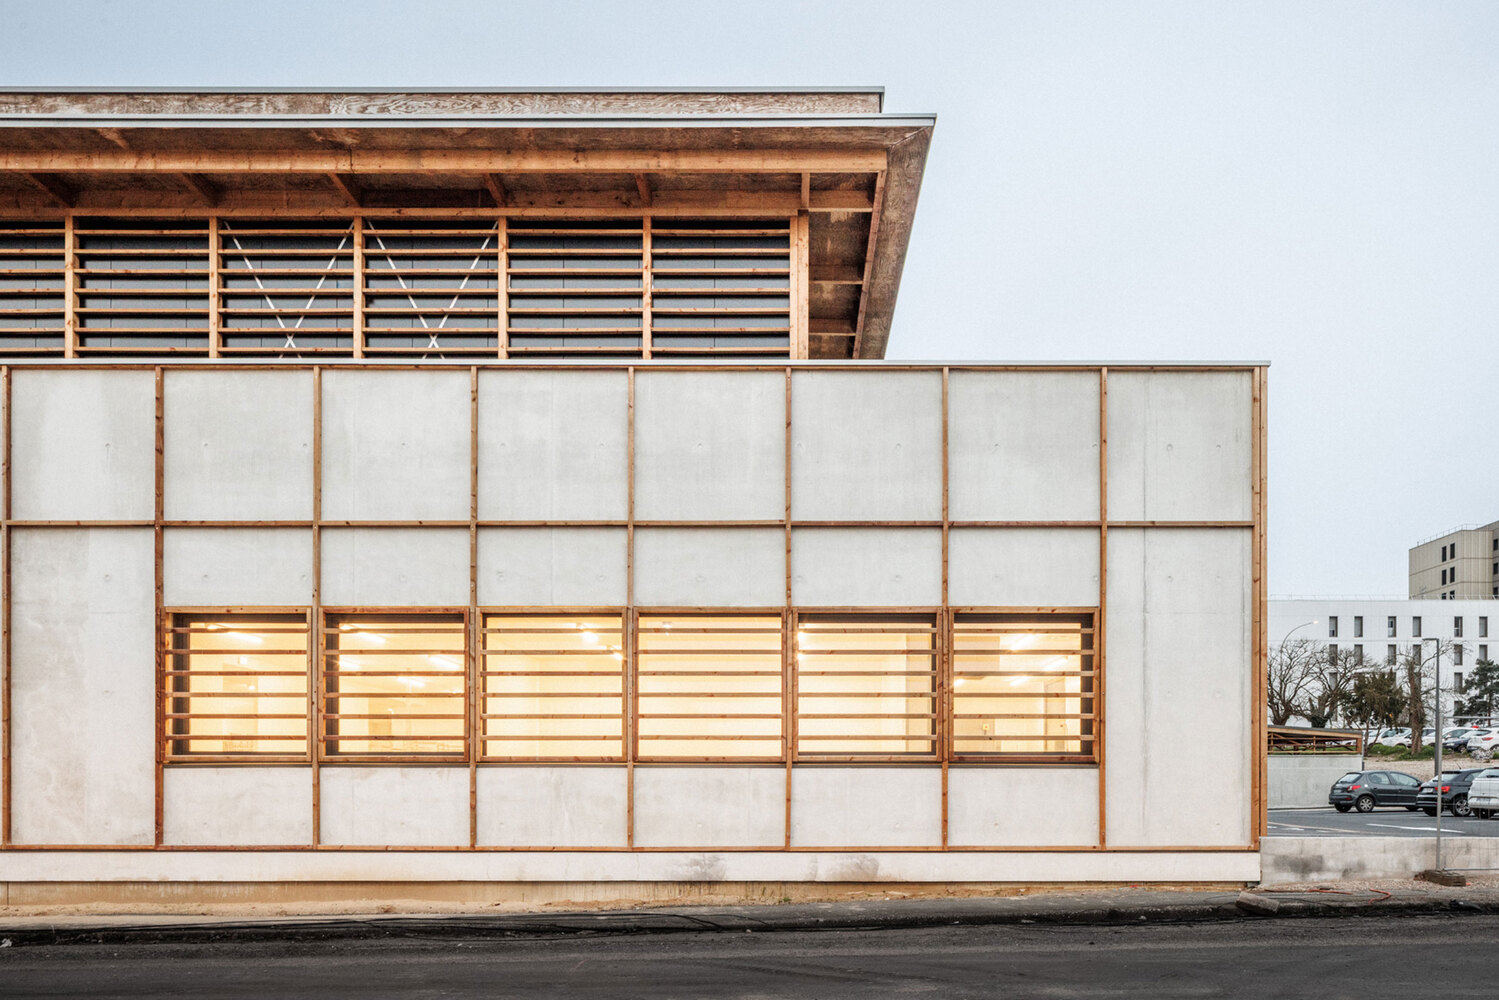
The project follows a low-carbon approach aligned with the ambitions of the RE2020 standards, prioritizing bio-based materials and high-performance energy systems.
Finally, the building's compact form and the optimization of flows (staff, goods, and users) contribute to the overall operational efficiency, particularly within the production areas designed according to the principle of forward flow circulation.