Cherry Orchard Shared Living Spaces
CHERRY ORCHARD SHARED LIVING SPACES
Actual Office
ARCHITECTS
Actual Office
LEAD TEAM
Jonathan Maguire
GENERAL CONTRACTOR
Fish Fabrications
MANUFACTURERS
Audo, Carl Hansen, HAY, Knoll International, VitrA
PHOTOGRAPHS
Building Narratives
AREA
600 m²
YEAR
2025
LOCATION
London, United Kingdom
CATEGORY
Residential Architecture, Commercial Architecture
English description provided by the architects.
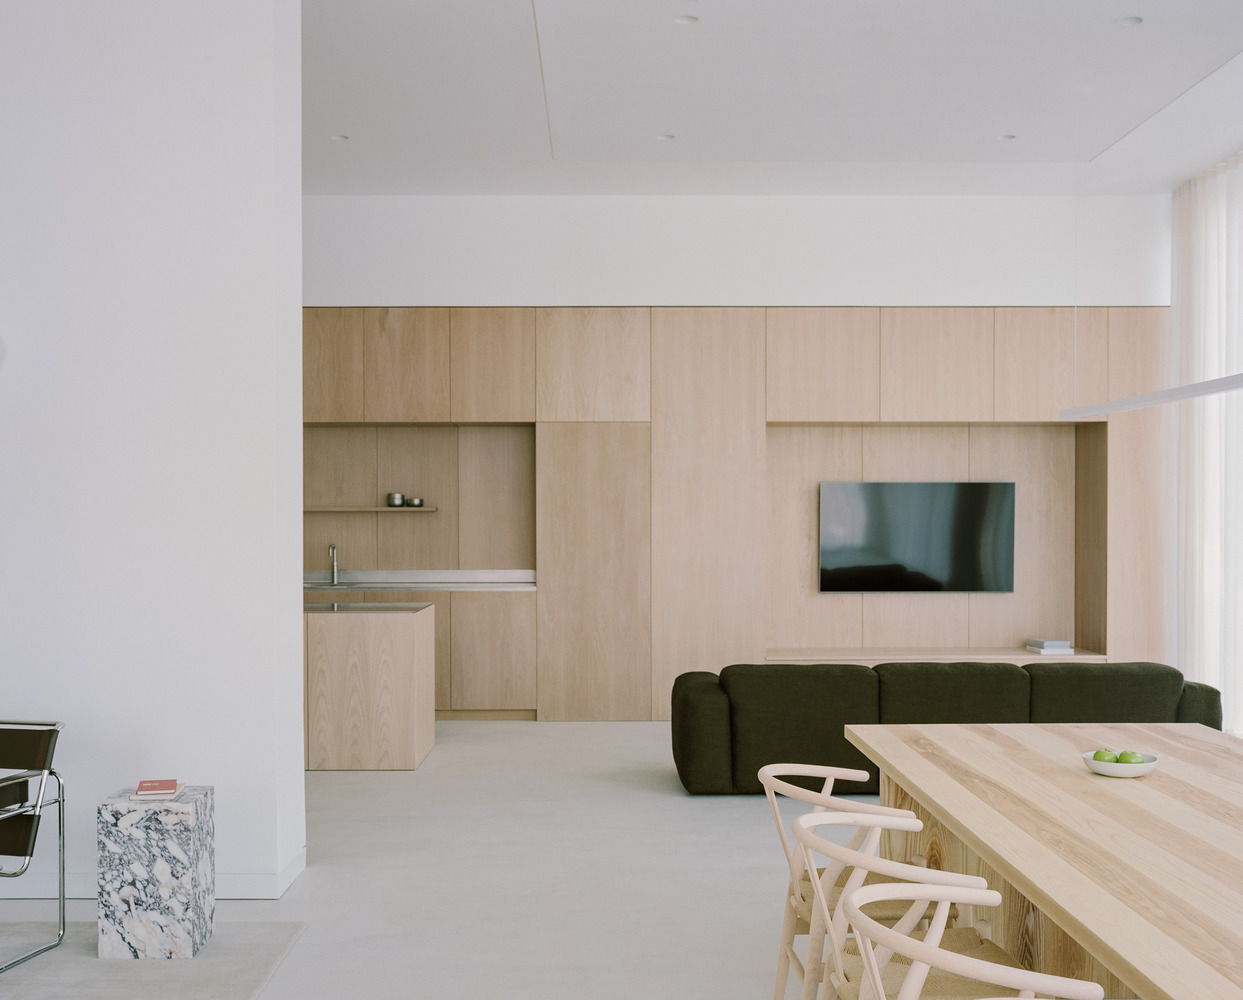
Actual Office has completed the fit-out of a series of shared living spaces in South London, defined by a simple but strong design idea and curated material palette that balances warmth, durability, and spatial clarity.
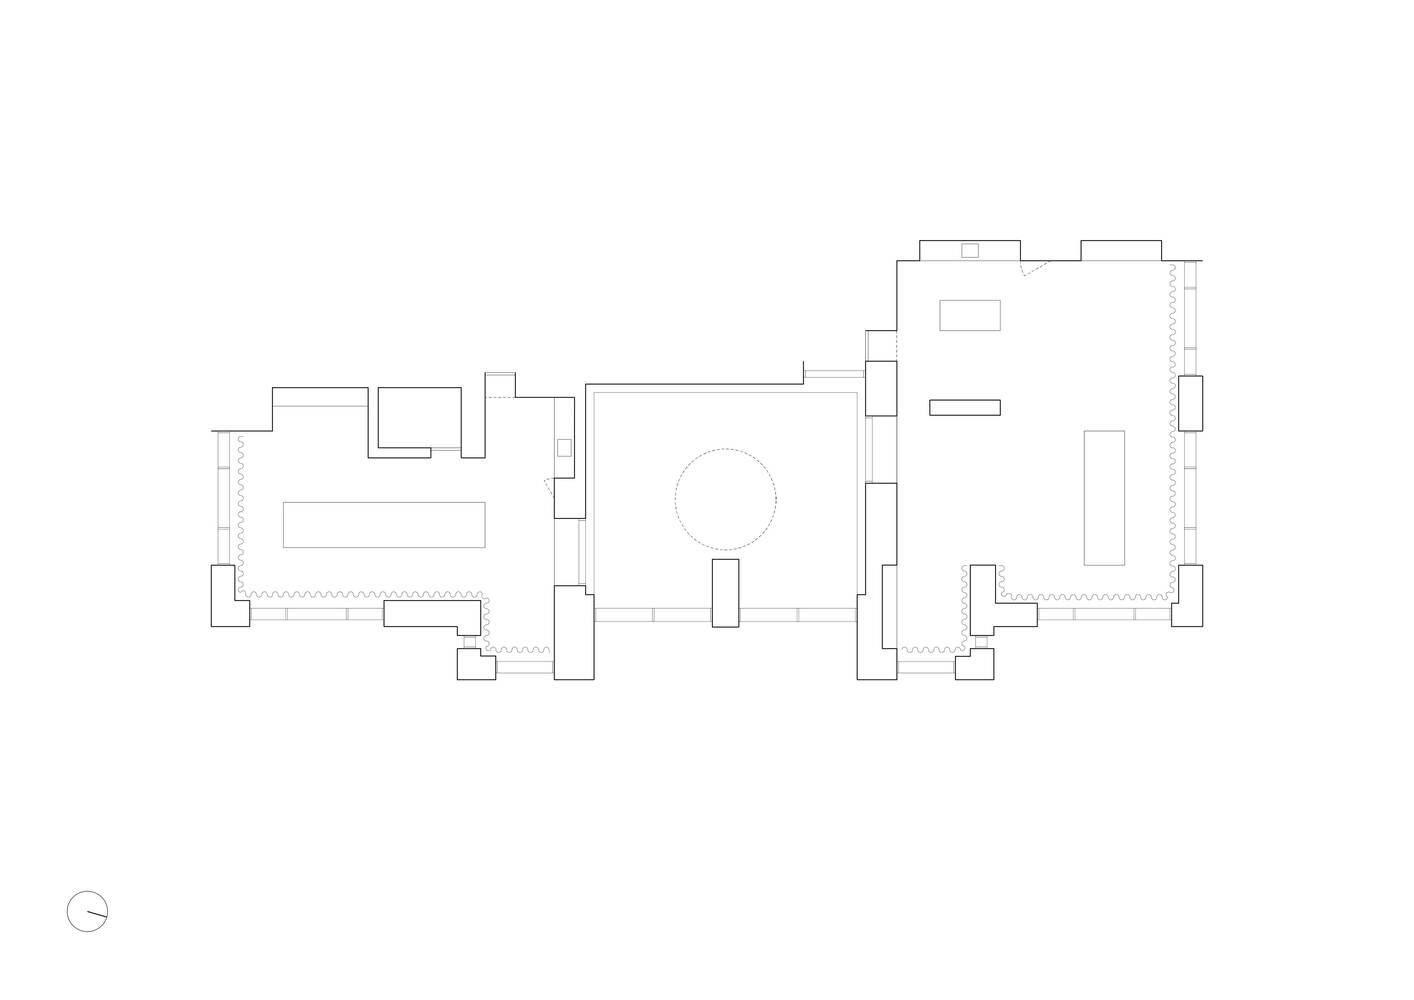
Collaborating with a dynamic client, Actual Office established a unified design vision and applied it to a series of interconnected shell spaces, transforming them into a refined residential environment.
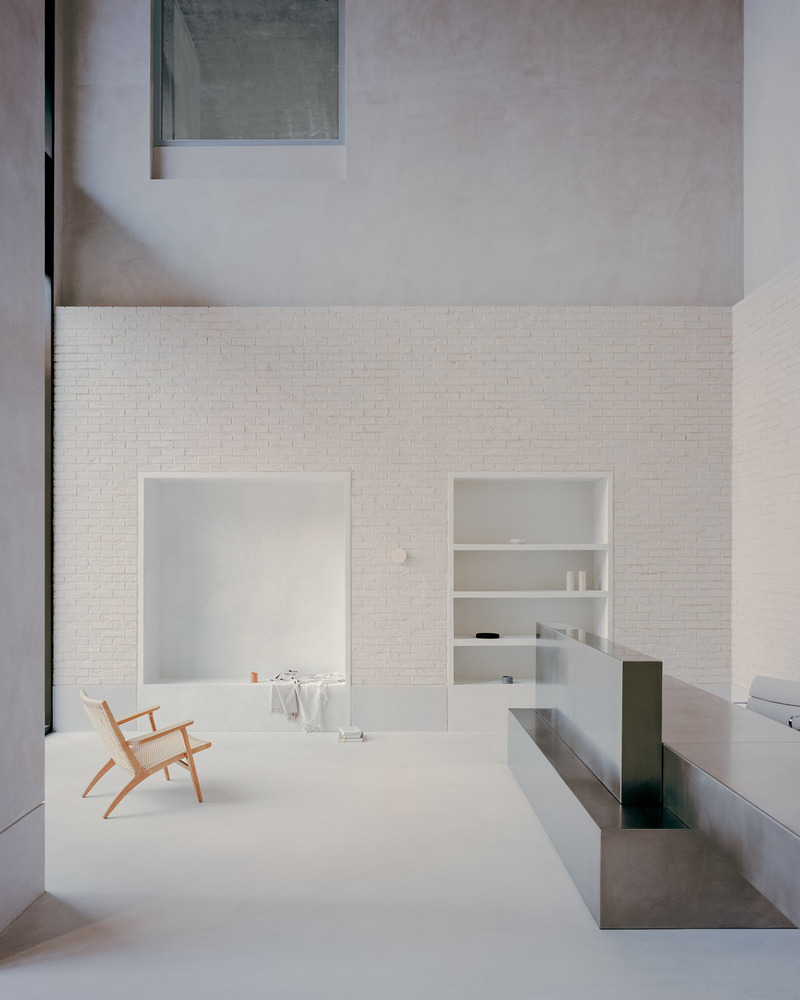
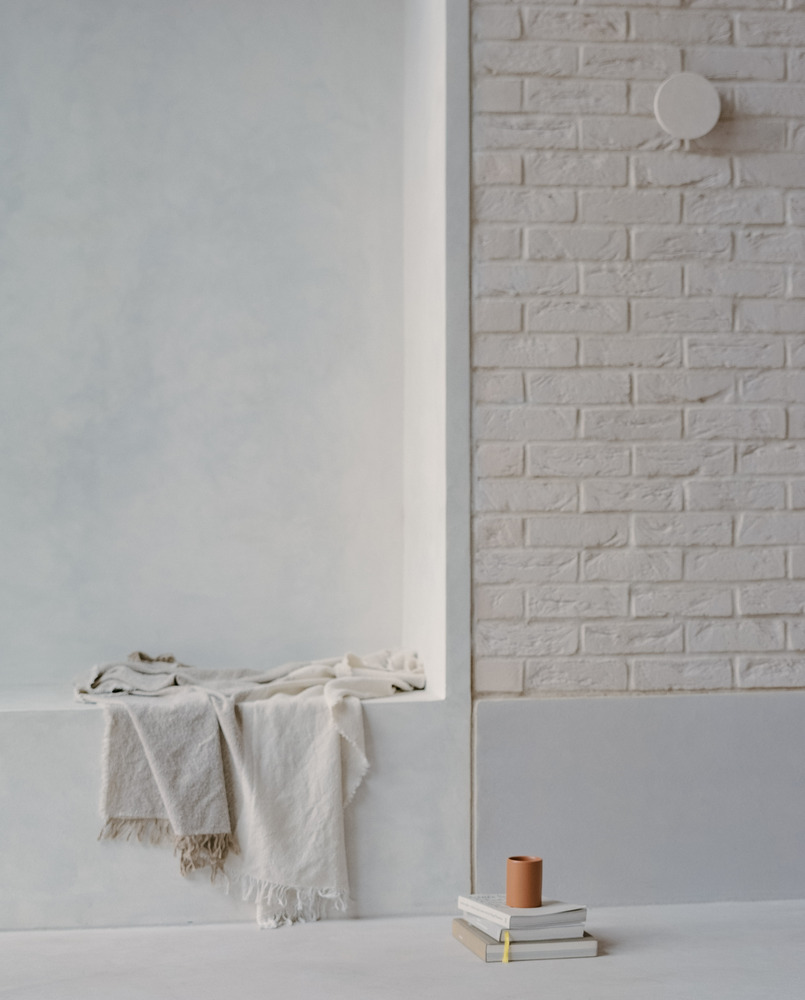
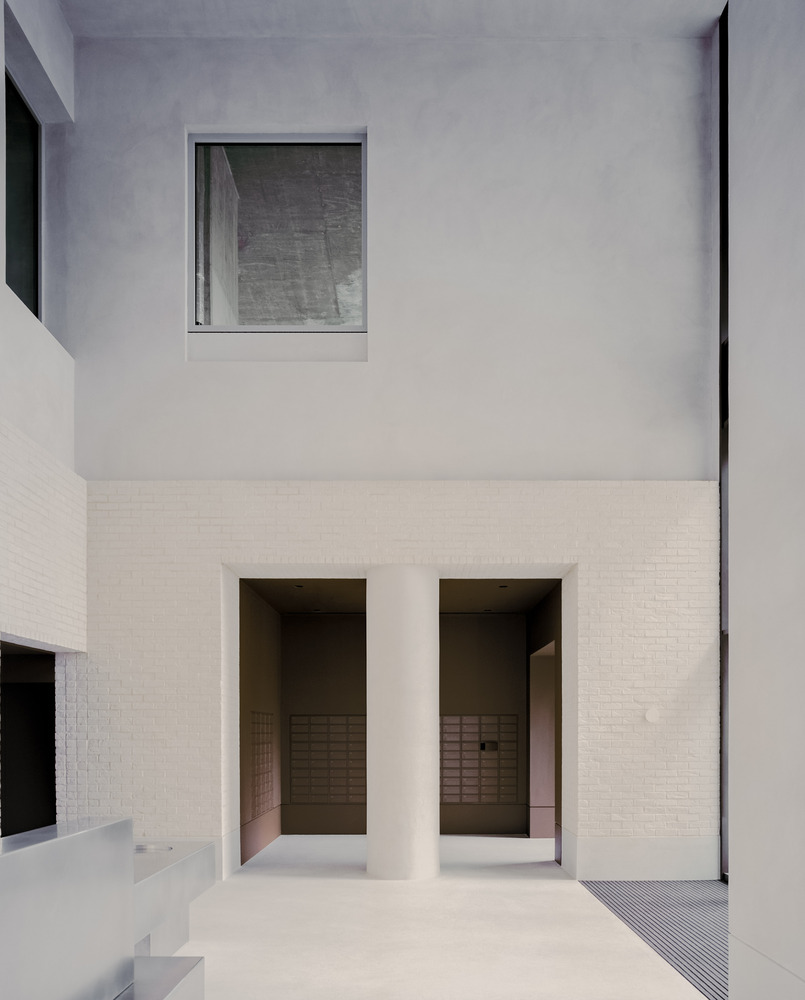
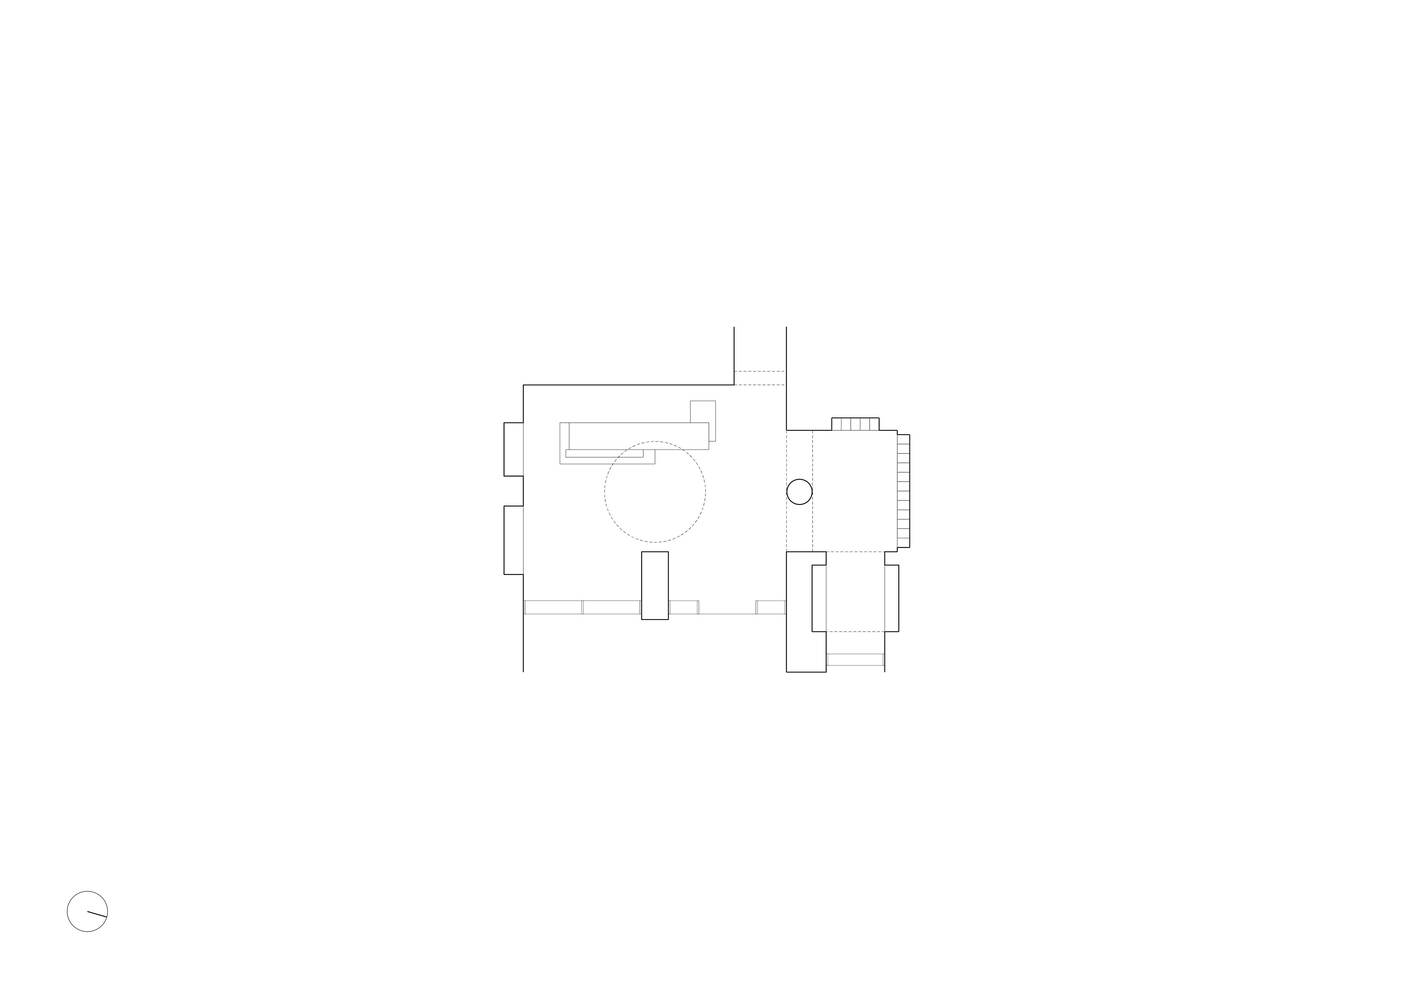
At the heart of the scheme, a triple-height entrance hall is flanked by domestic-scaled spaces above.
These are linked via three large apertures to establish visual connections between floors, contributing to a sense of openness and spatial continuity.
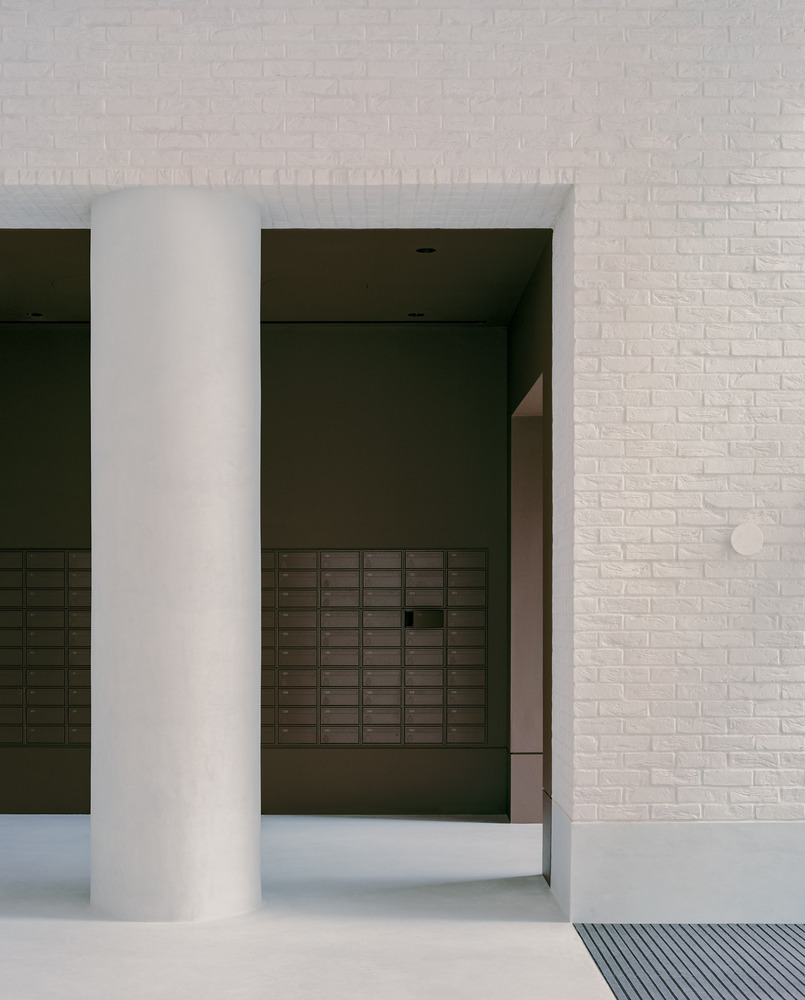
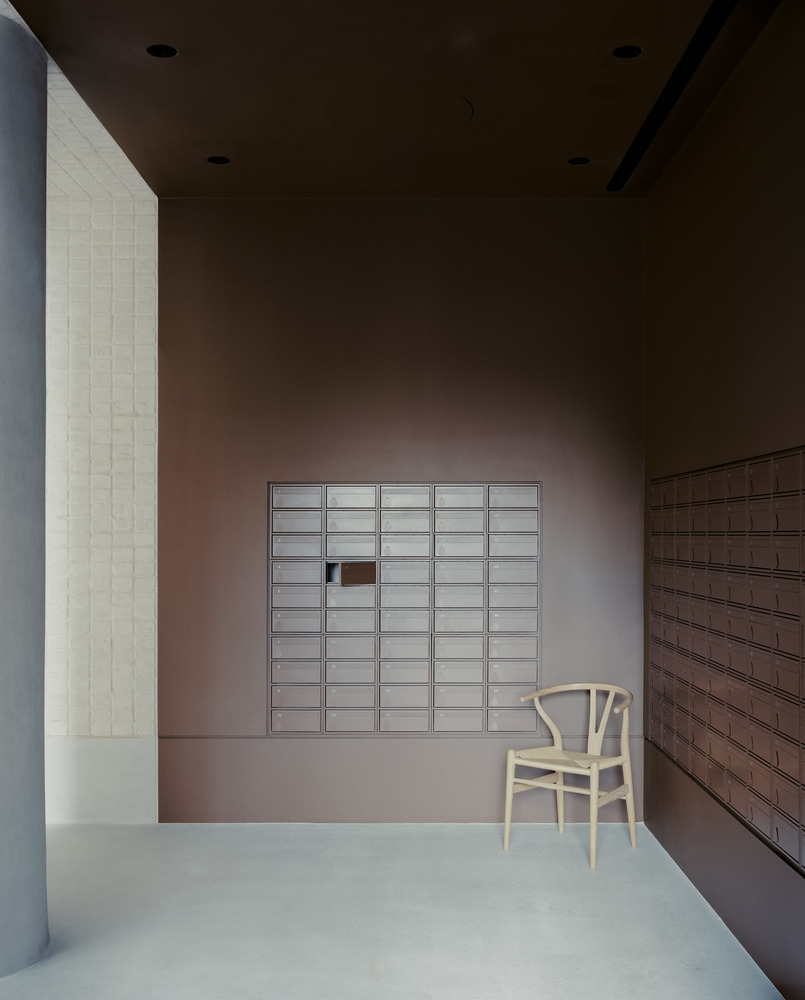
Meanwhile, a solitary column at entry level frames the opening to a deep clay-coloured mailbox chamber.
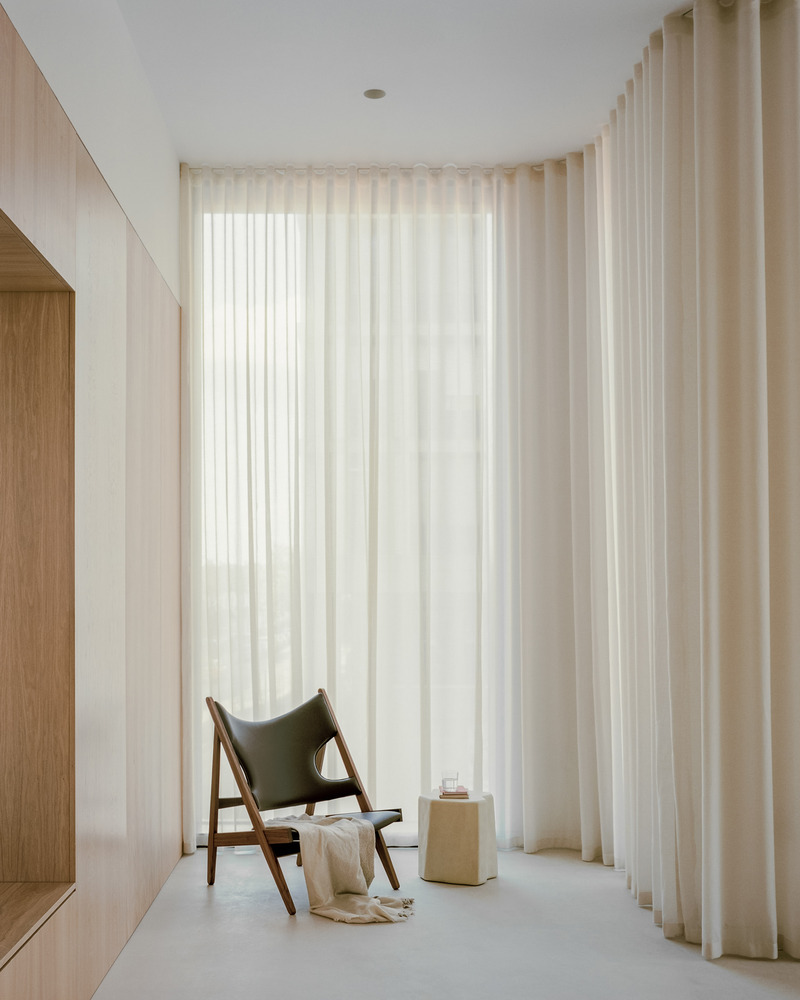
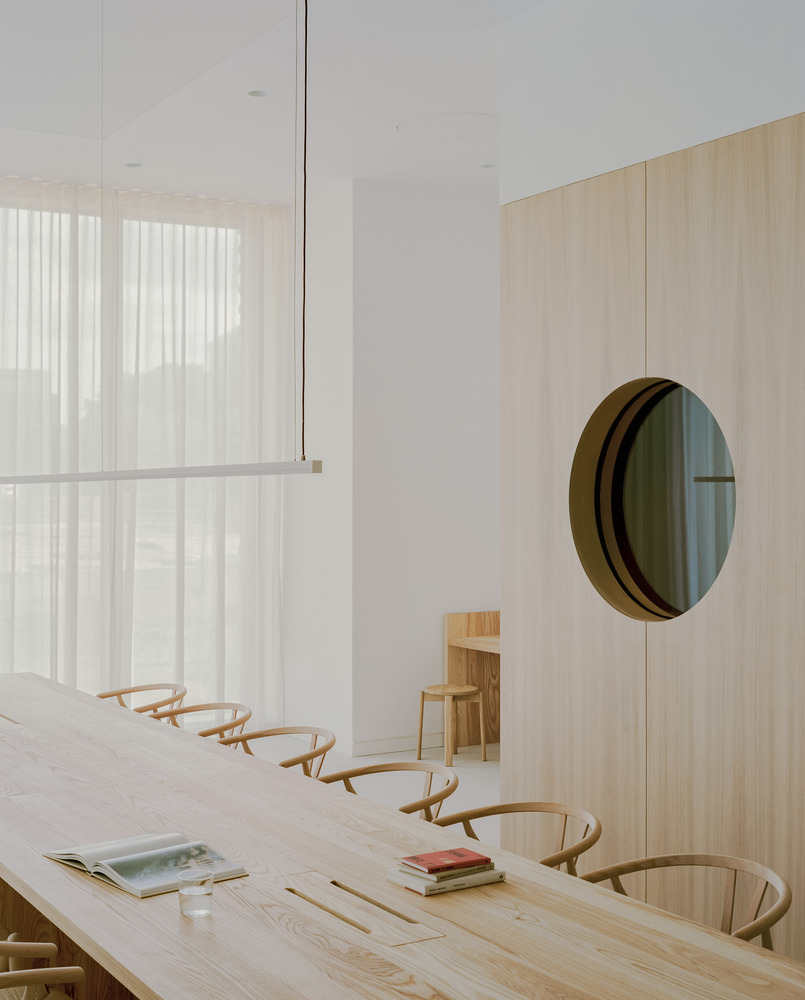
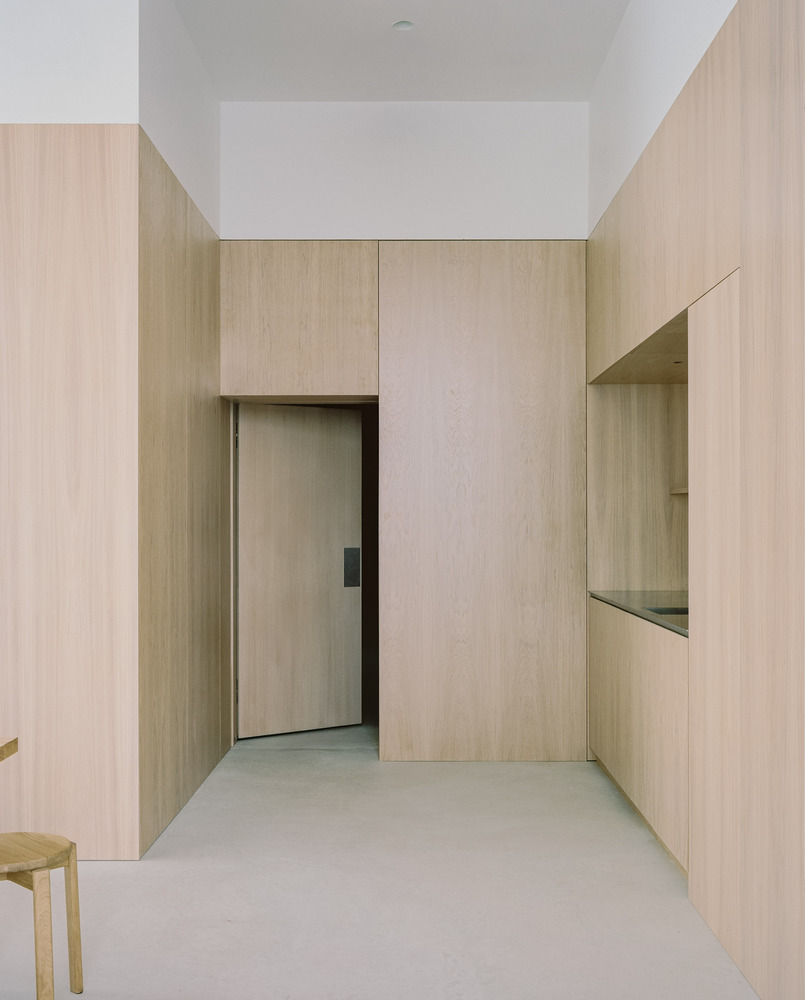
The upper-floor spaces are accessed through white-oiled oak joinery integrating kitchens, seating, and storage.
This approach allowed for a largely free and open plan, with functional zones subtly defined through reveals within the timber.
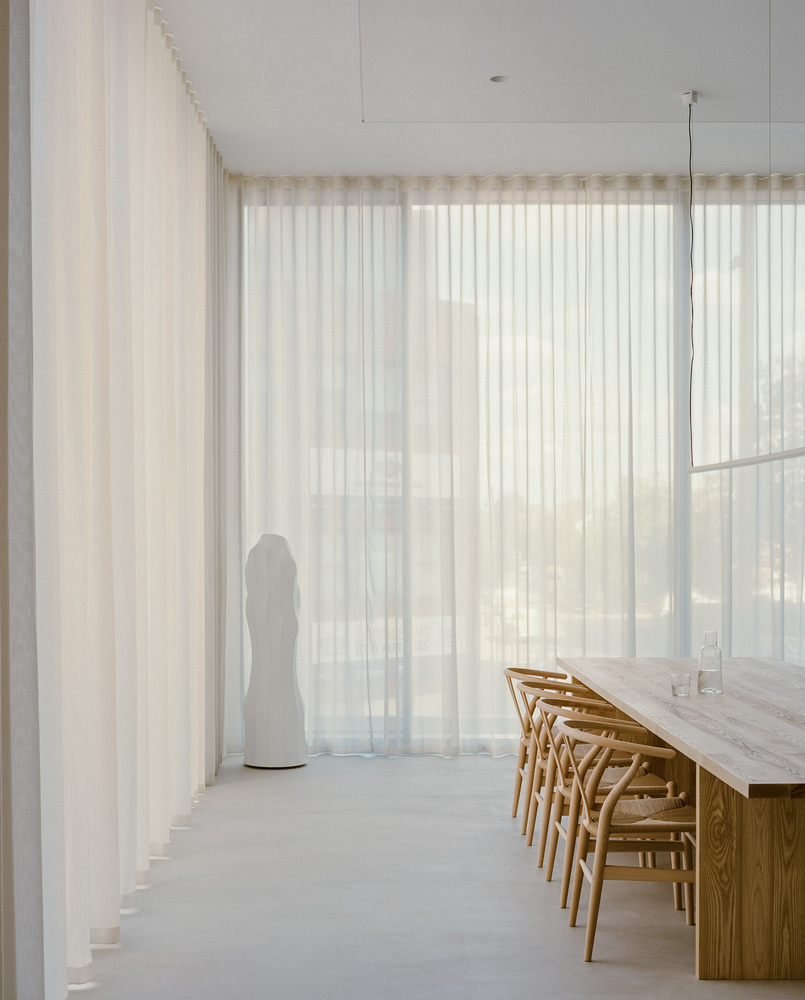
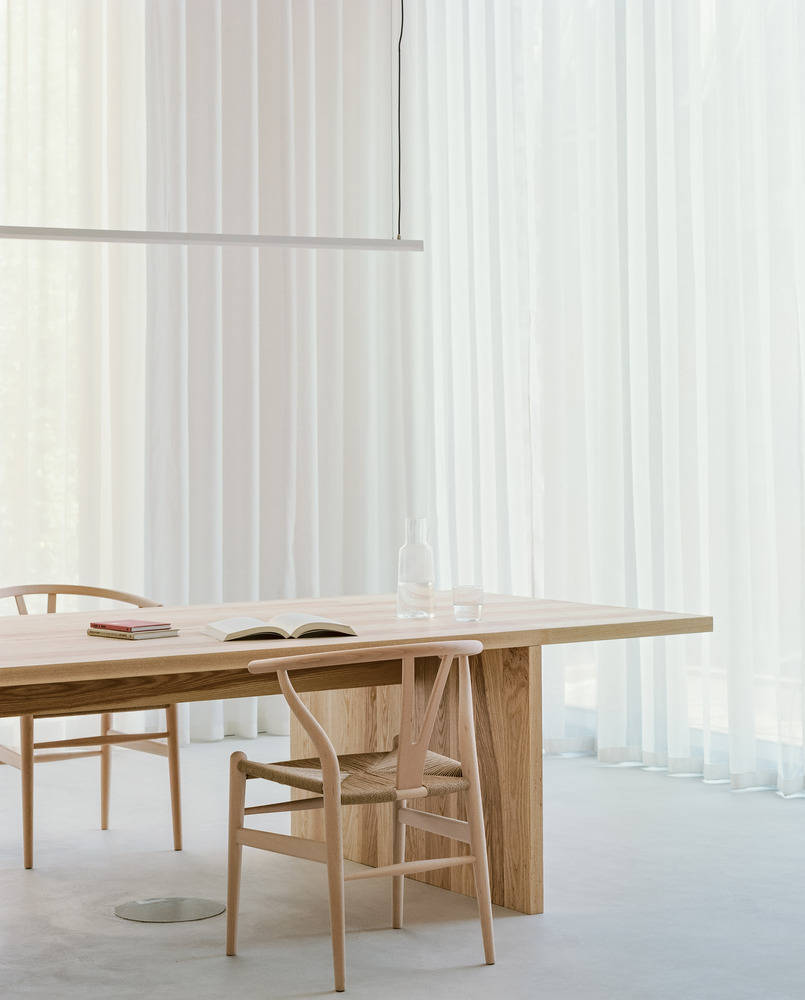
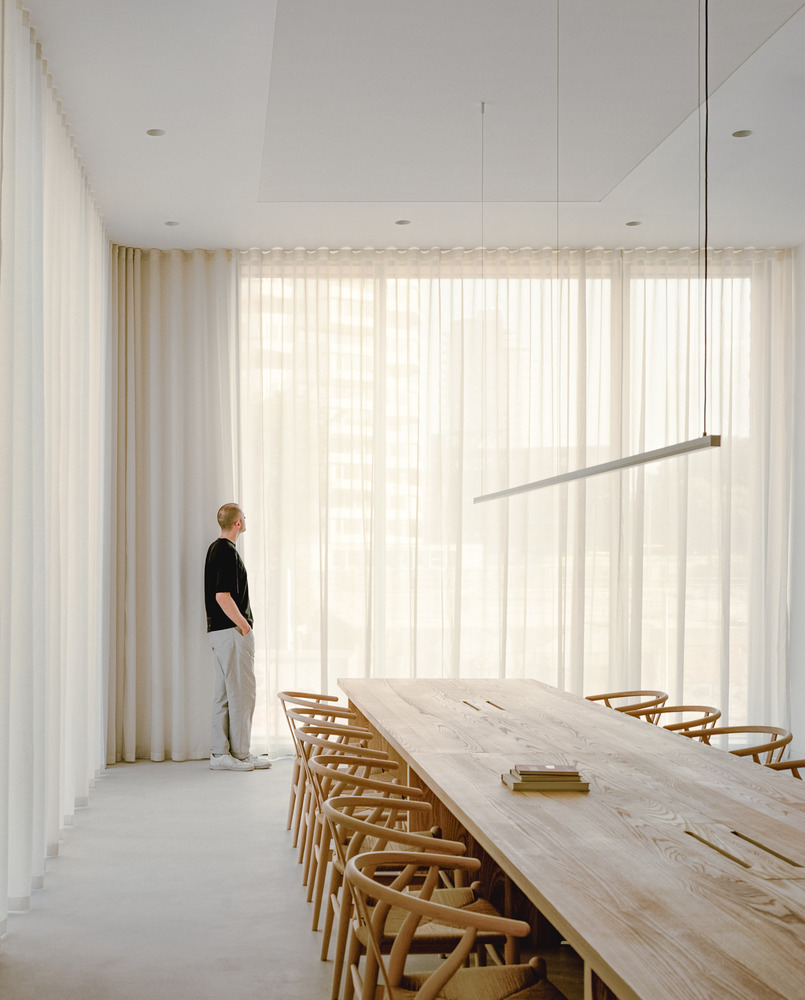
Floor-to-ceiling voiles wrap the perimeter, softening the relationship with the surrounding urban environment, creating a calm and introspective atmosphere.
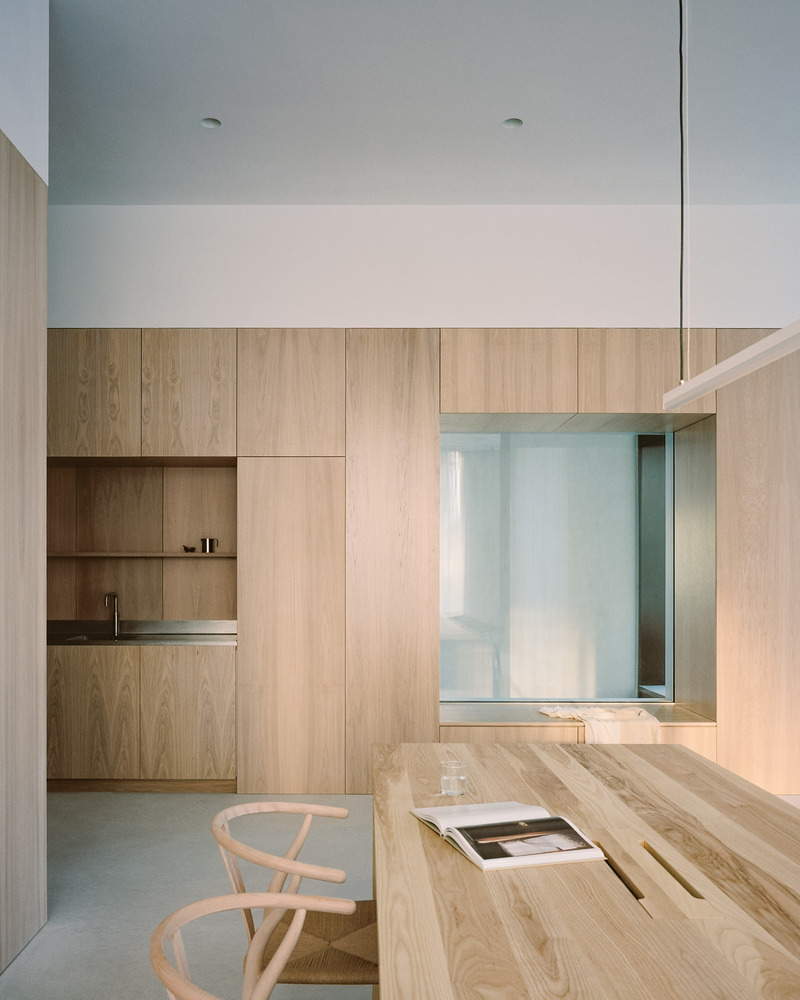
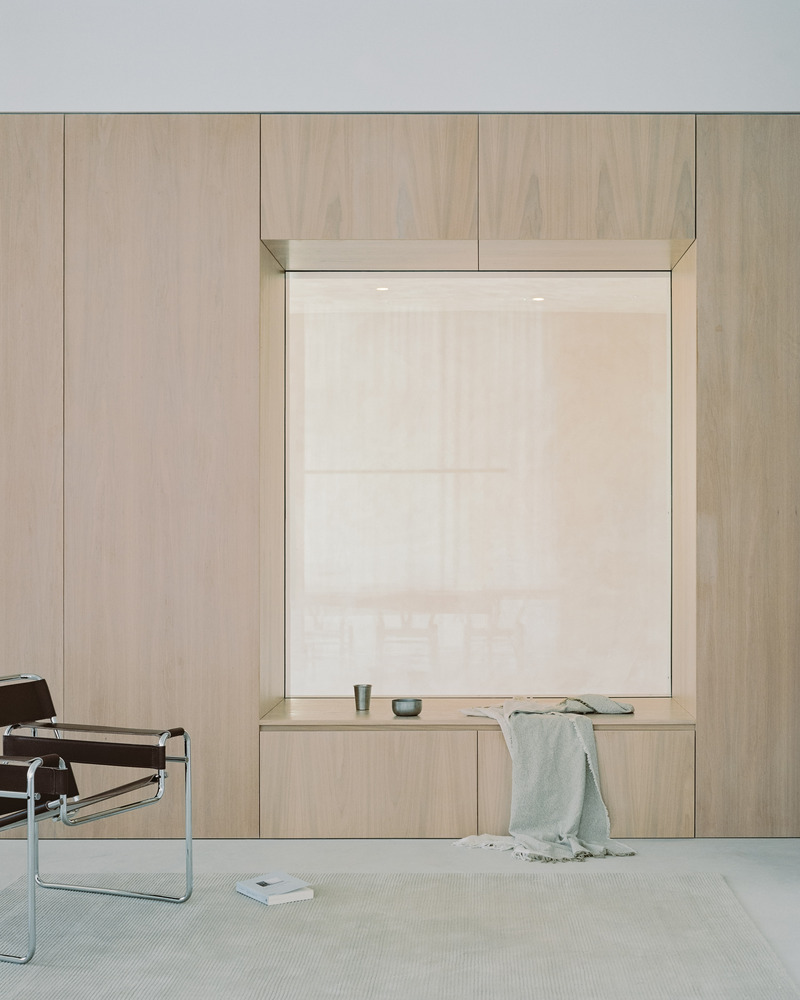
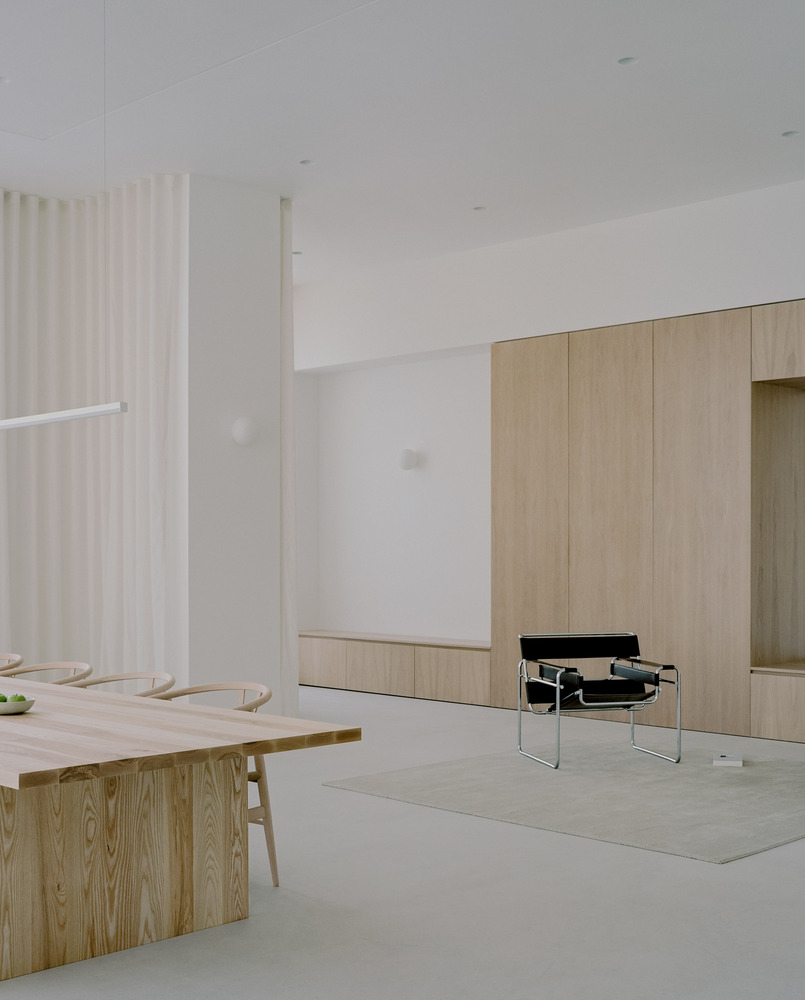
Working closely with local makers and artisans, Actual Office also designed a series of bespoke furniture pieces that reflect the restrained material palette and language of the interiors.
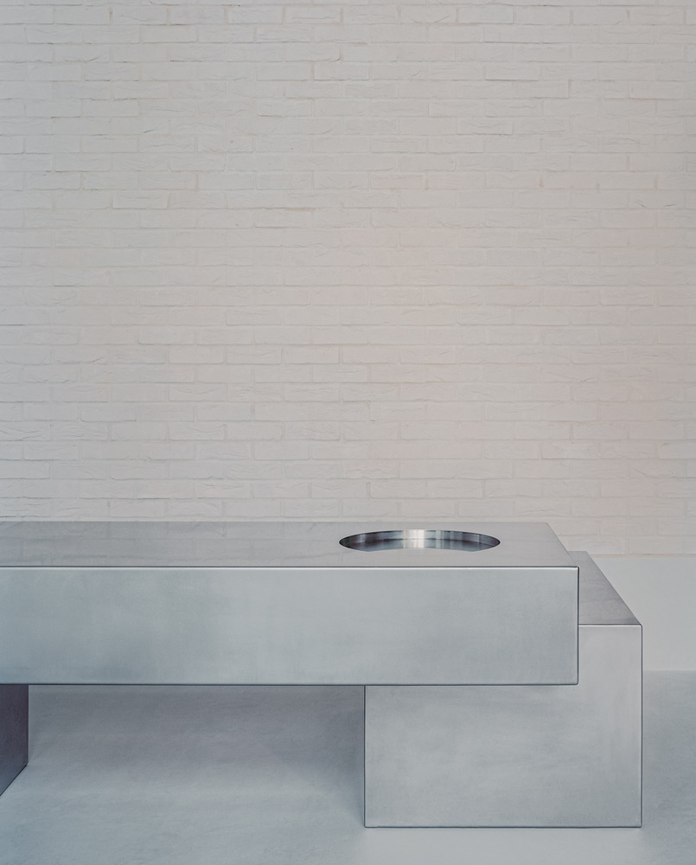
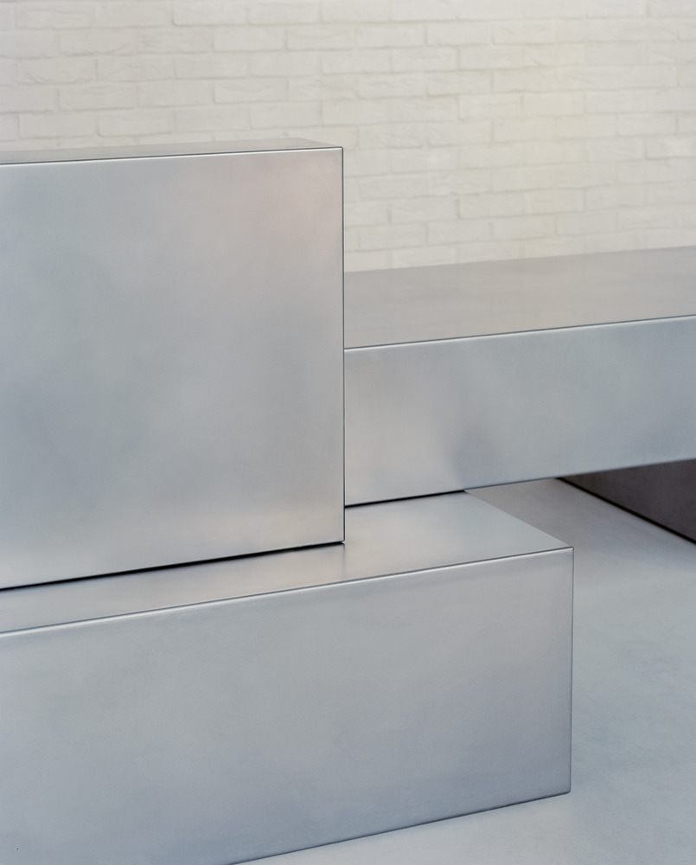
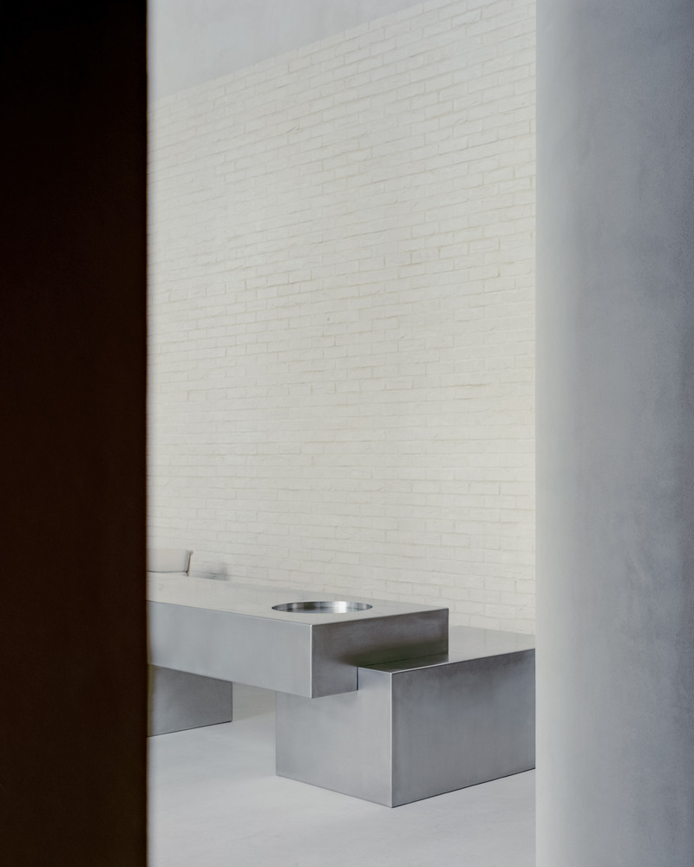
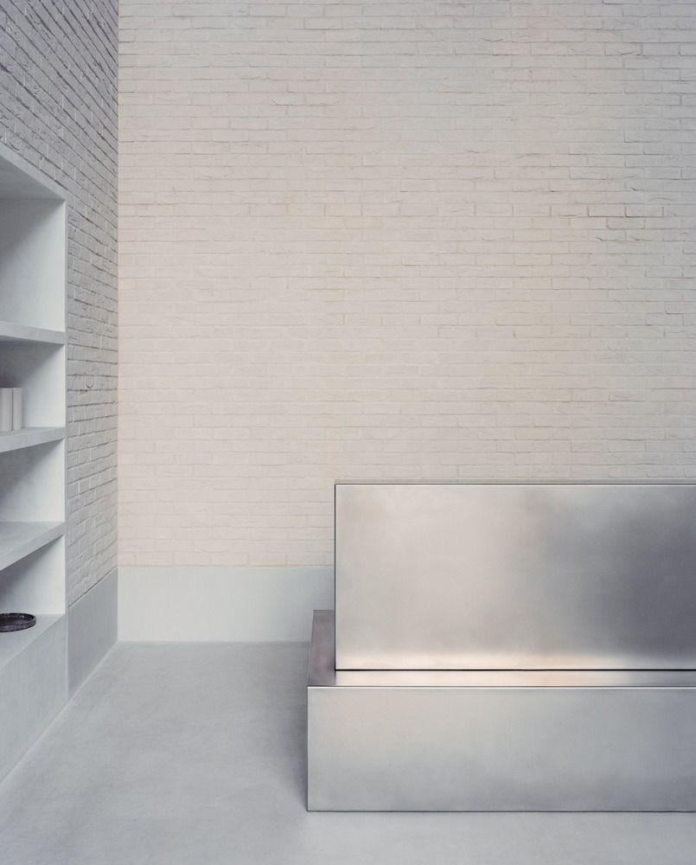
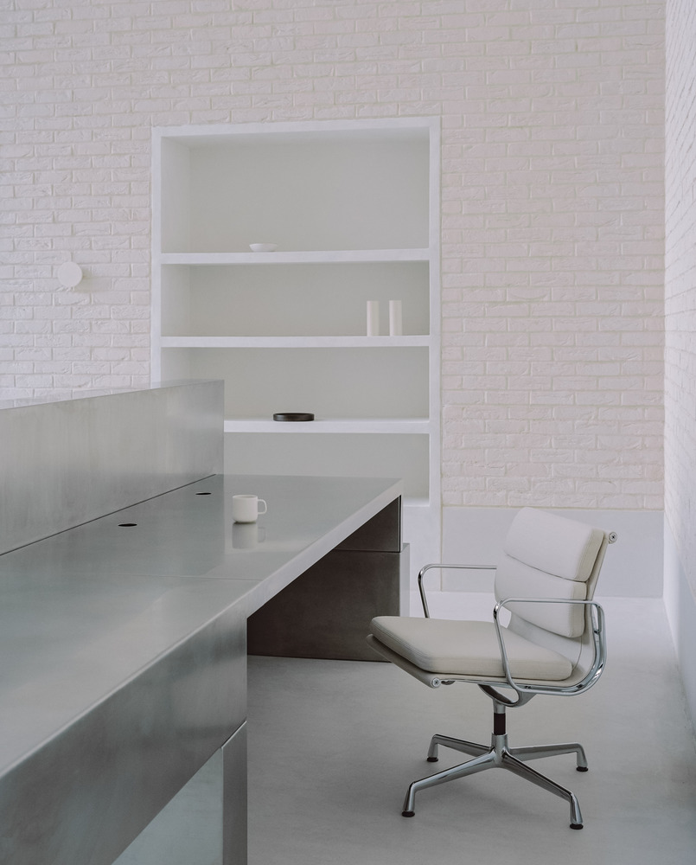
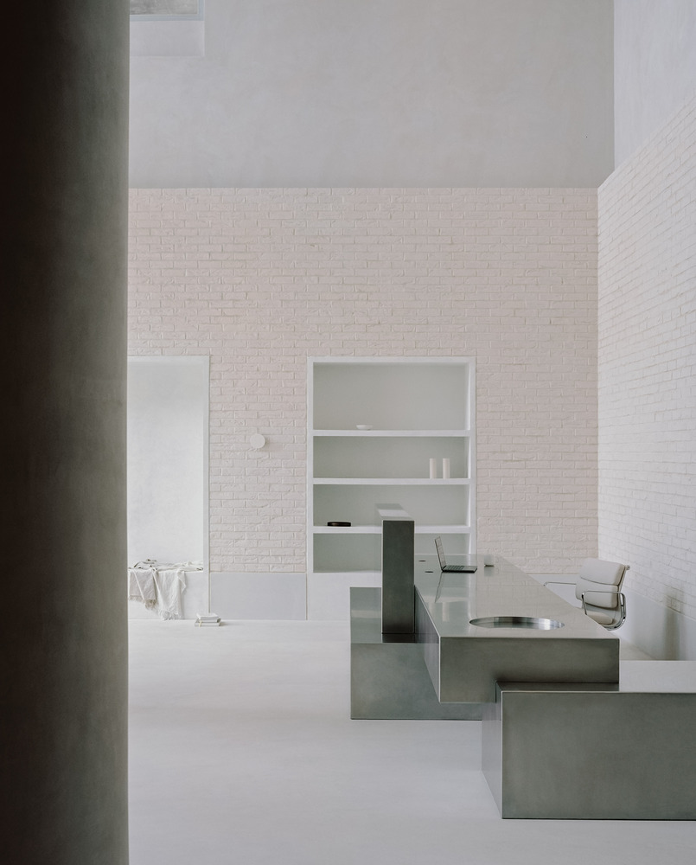
A monolithic concierge desk fabricated entirely from hand-worked stainless steel creates a sculptural focal point and anchors the entrance hall.
On the first floor, two large custom timber tables act as focal points, promoting spontaneous interactions whilst reinforcing the project's emphasis on material continuity and craftsmanship.