KOPA
Ivy Studio
ARCHITECTS
Ivy Studio
CONSTRUCTION TEAM
Duquette Construction
DESIGN TEAM
Gabrielle Rousseau, David Kirouac, Guillaume B. Riel, Philip Staszewski
PHOTOGRAPHS
Alex Lesage
AREA
20000 ft²
YEAR
2026
LOCATION
Montreal, Canada
CATEGORY
Hospitality Architecture, Sports Architecture, Commercial Architecture
English description provided by the architects.
Located in the heart of Pointe-Saint-Charles, a historic industrial neighborhood in Montreal, Kopa establishes itself as a premier destination for community and indoor racket sports.
Occupying a freestanding, single-story industrial building of roughly 20,000 square feet, the project required a significant structural intervention to adapt the existing envelope to the precise dimensions of modern athletic courts.
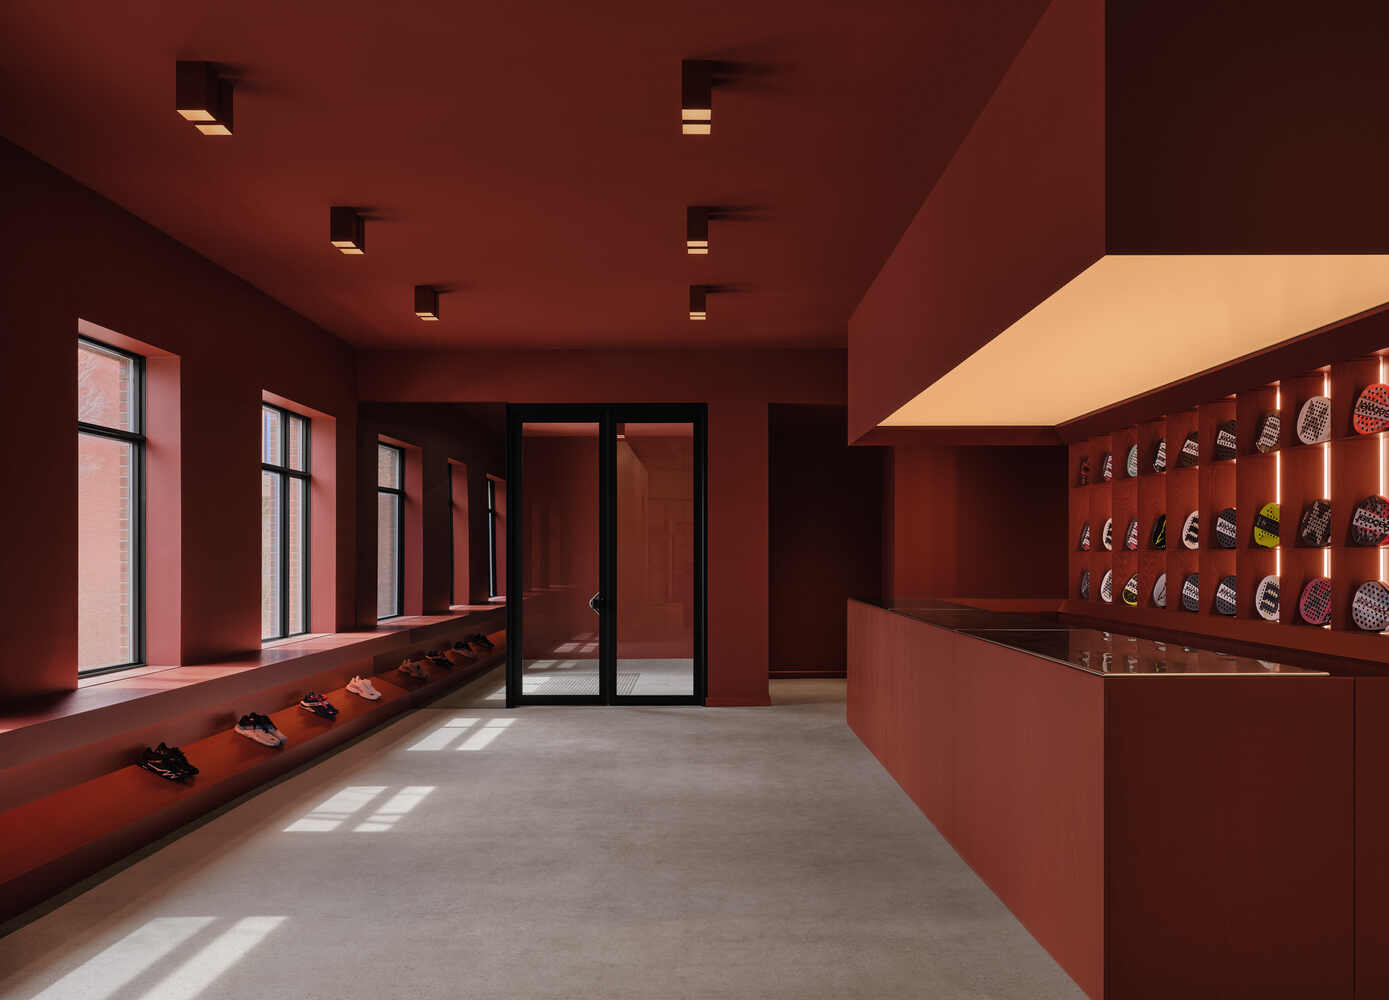
The design response directly embraces the raw scale of the original architecture, orchestrating a sharp, intentional contrast between an immersive, high-volume sports arena and a sequence of intimate, deeply saturated hospitality zones.
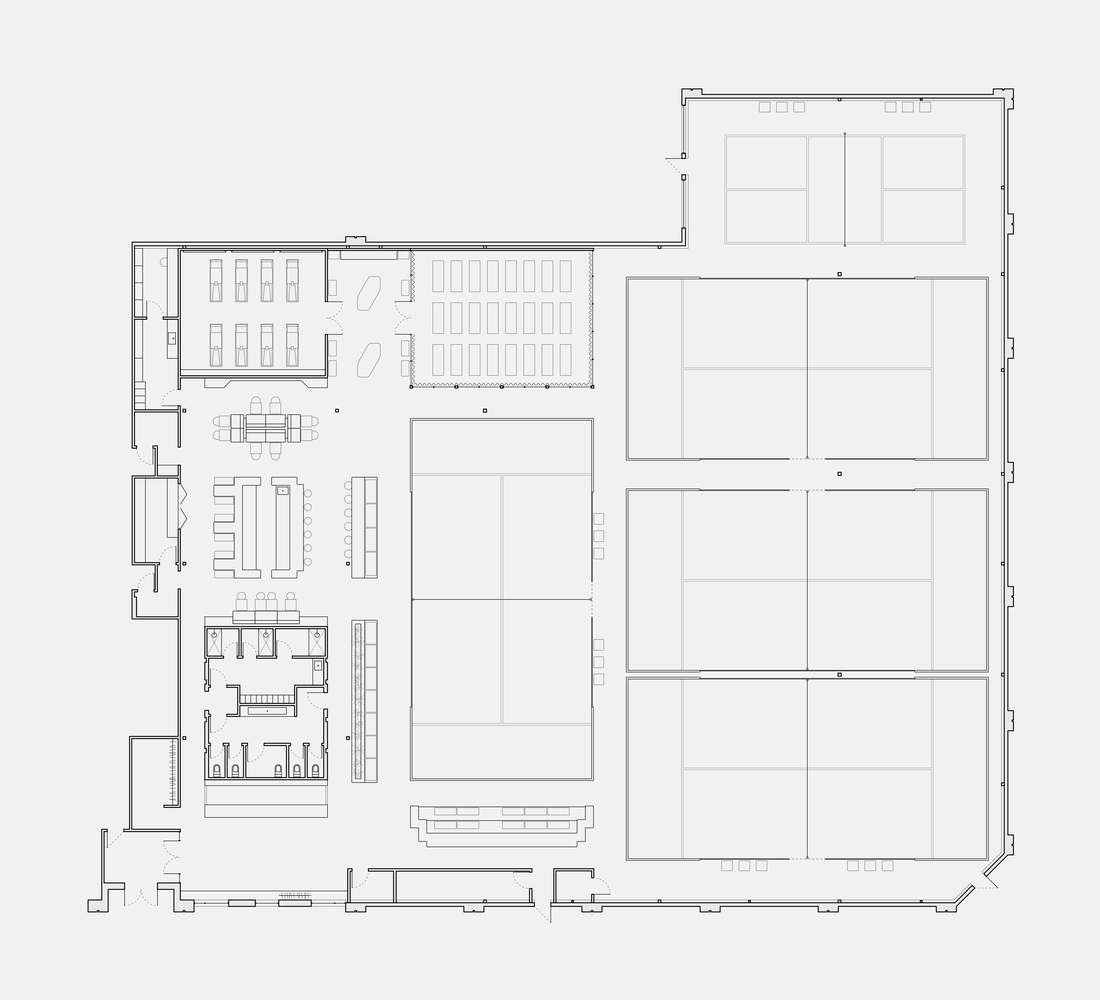
The programmatic distribution splits the vast footprint into two distinct experiences, dictated by the building's changing ceiling heights.
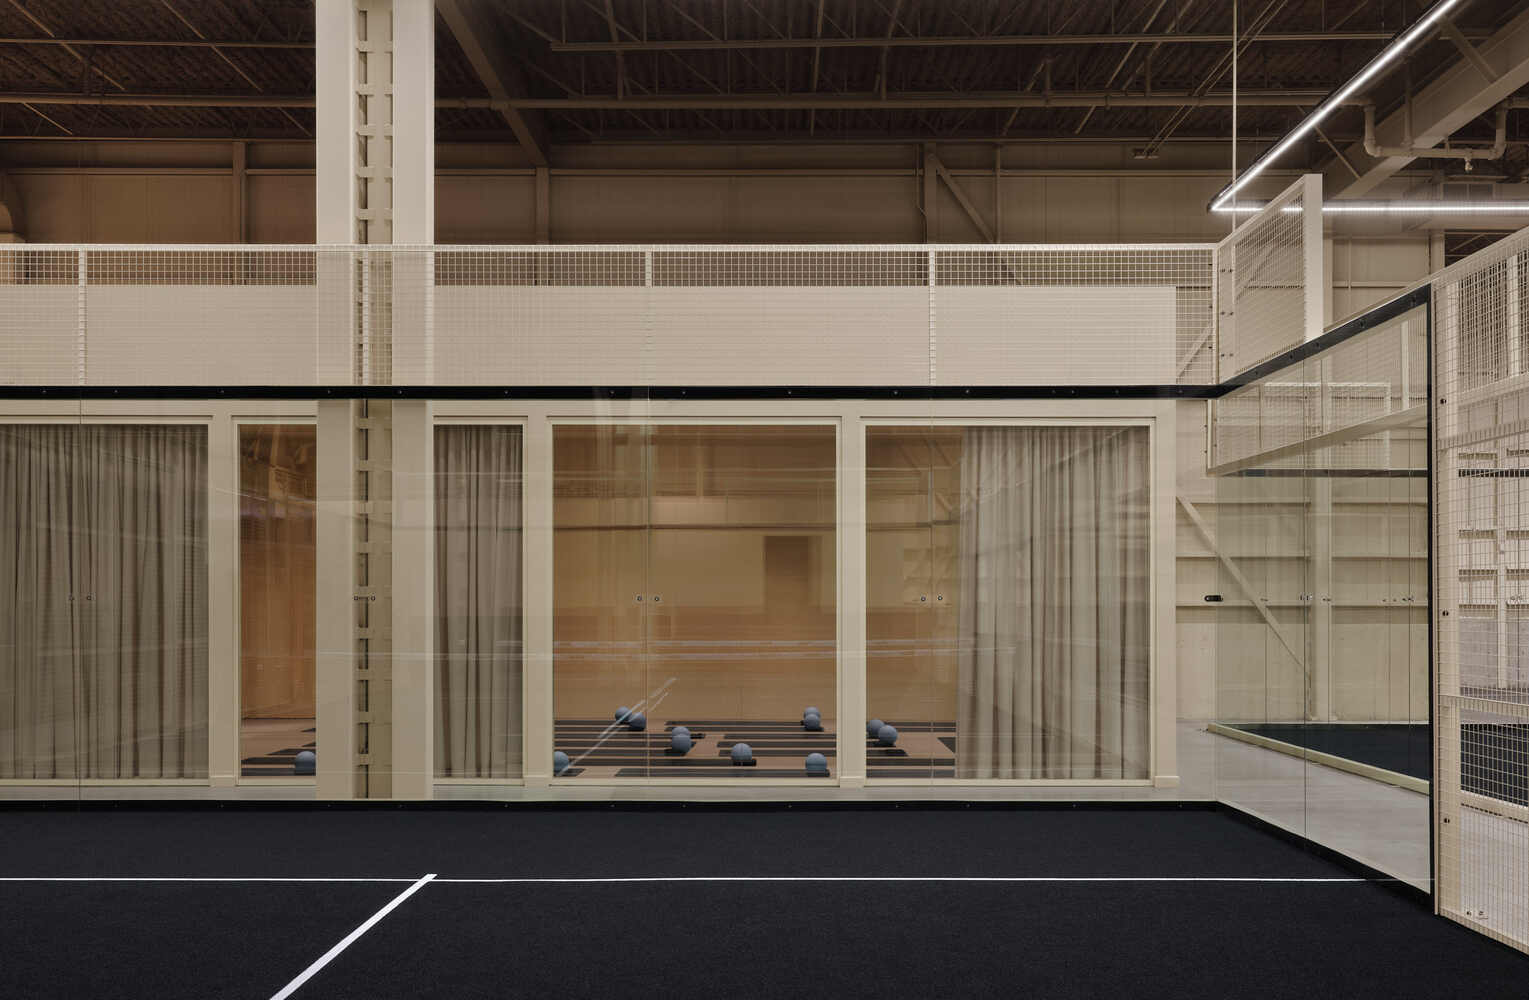
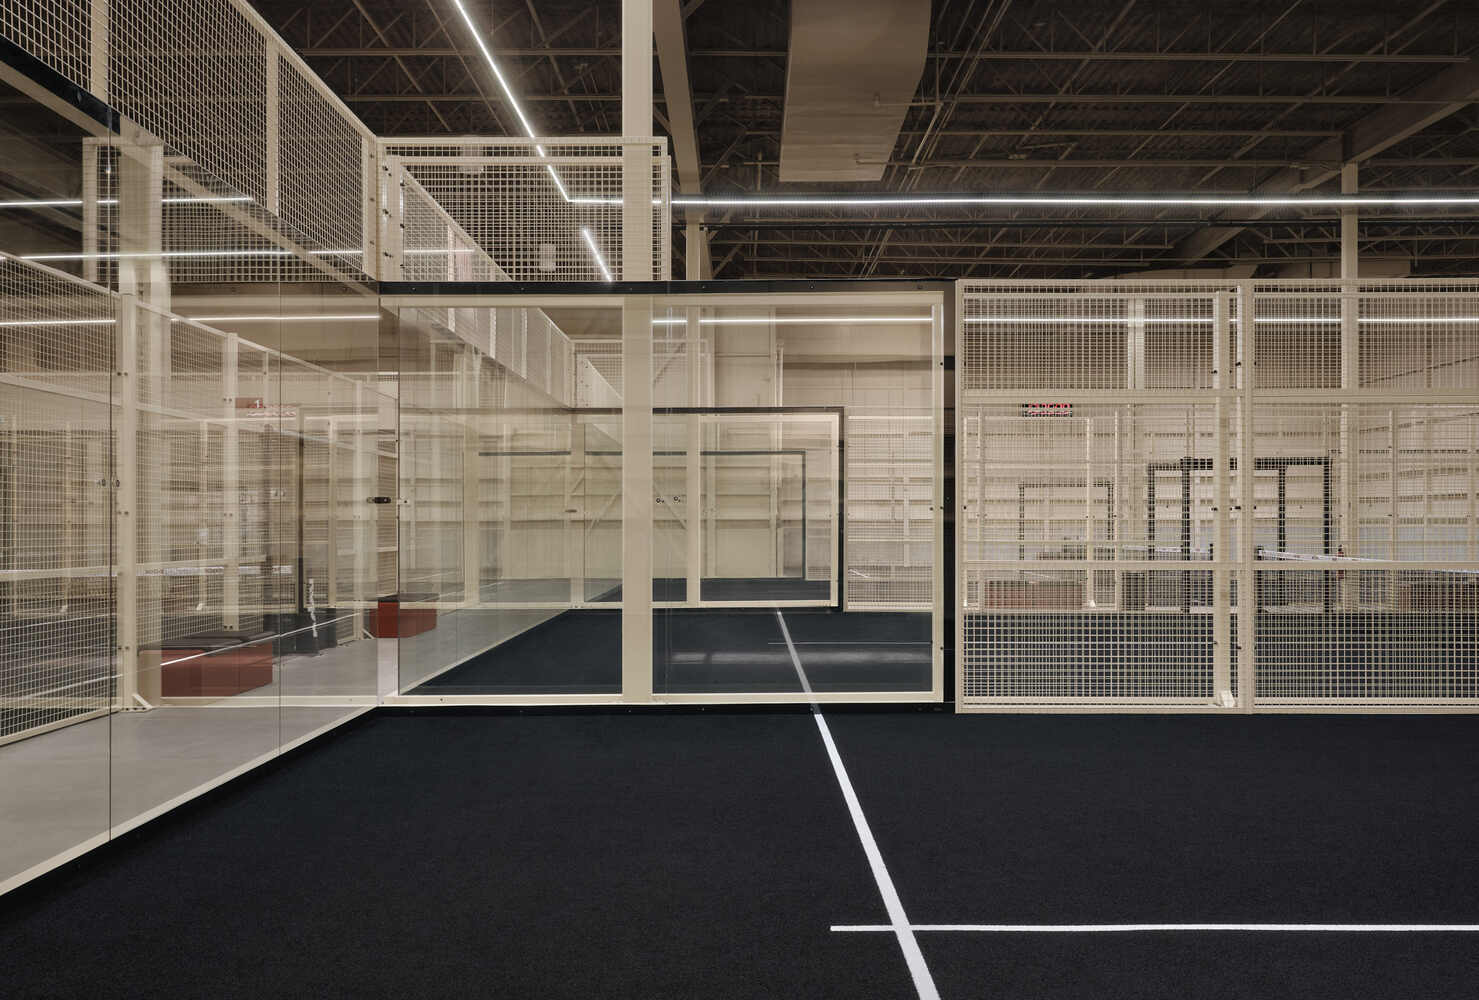
The lower portion of the building, under a 12-foot ceiling, houses the service and hospitality ecosystem, while the soaring 24-foot volume is dedicated entirely to the athletic courts.
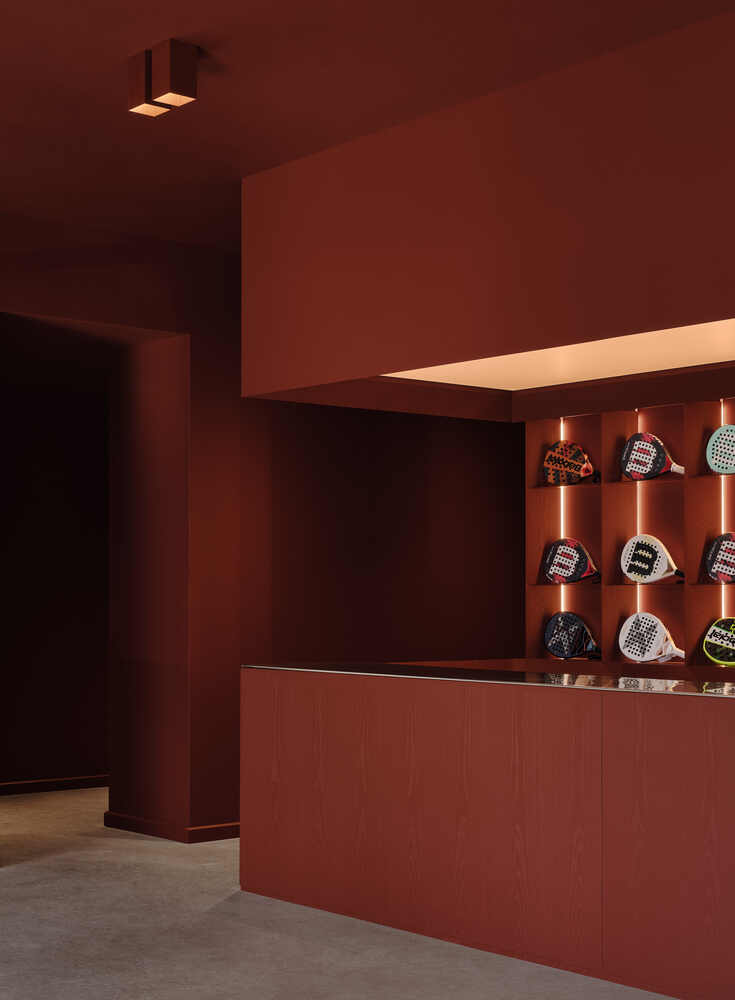
The journey begins at the main entrance, where visitors step into a minimalist reception and pro shop designed for gear rentals and check-ins.
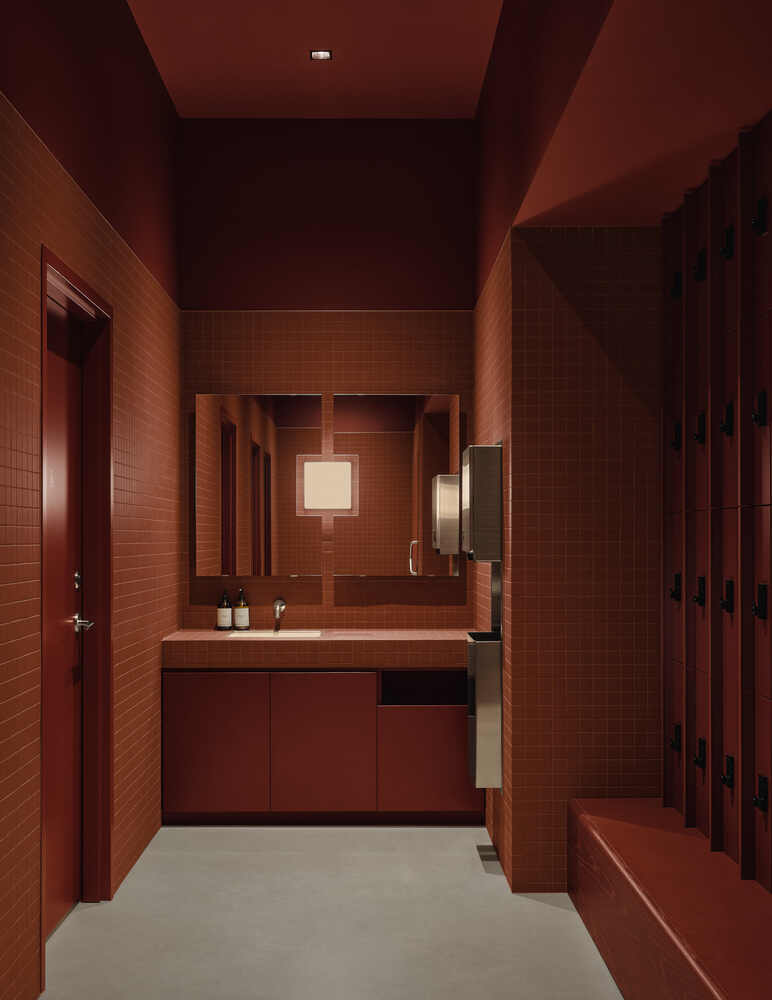
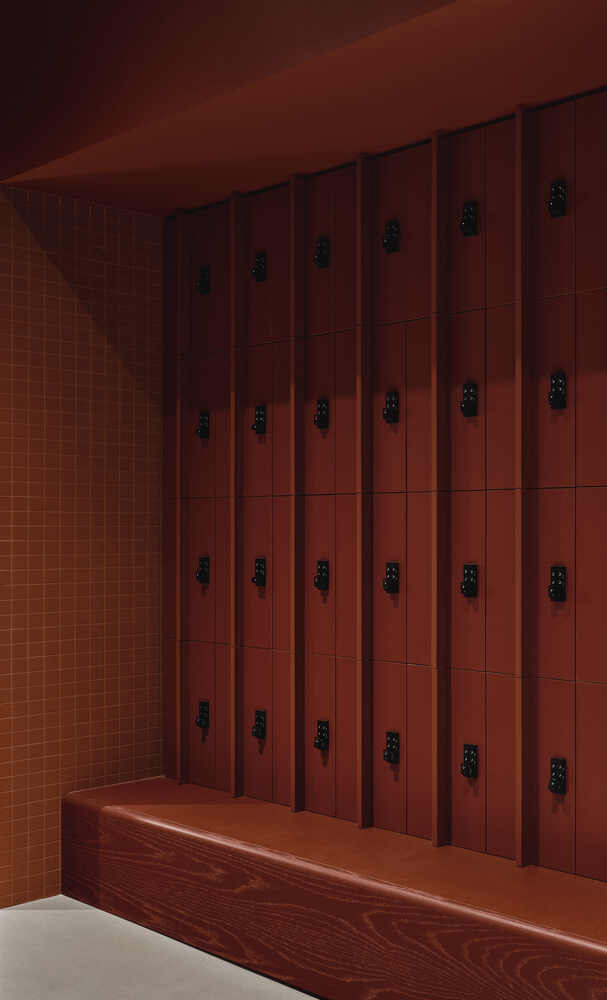
A discreet cloakroom is tucked nearby, leading to a central sanitary block composed of two mixed-gender zones containing five private washrooms and three shower cabins equipped with integrated locker bays.
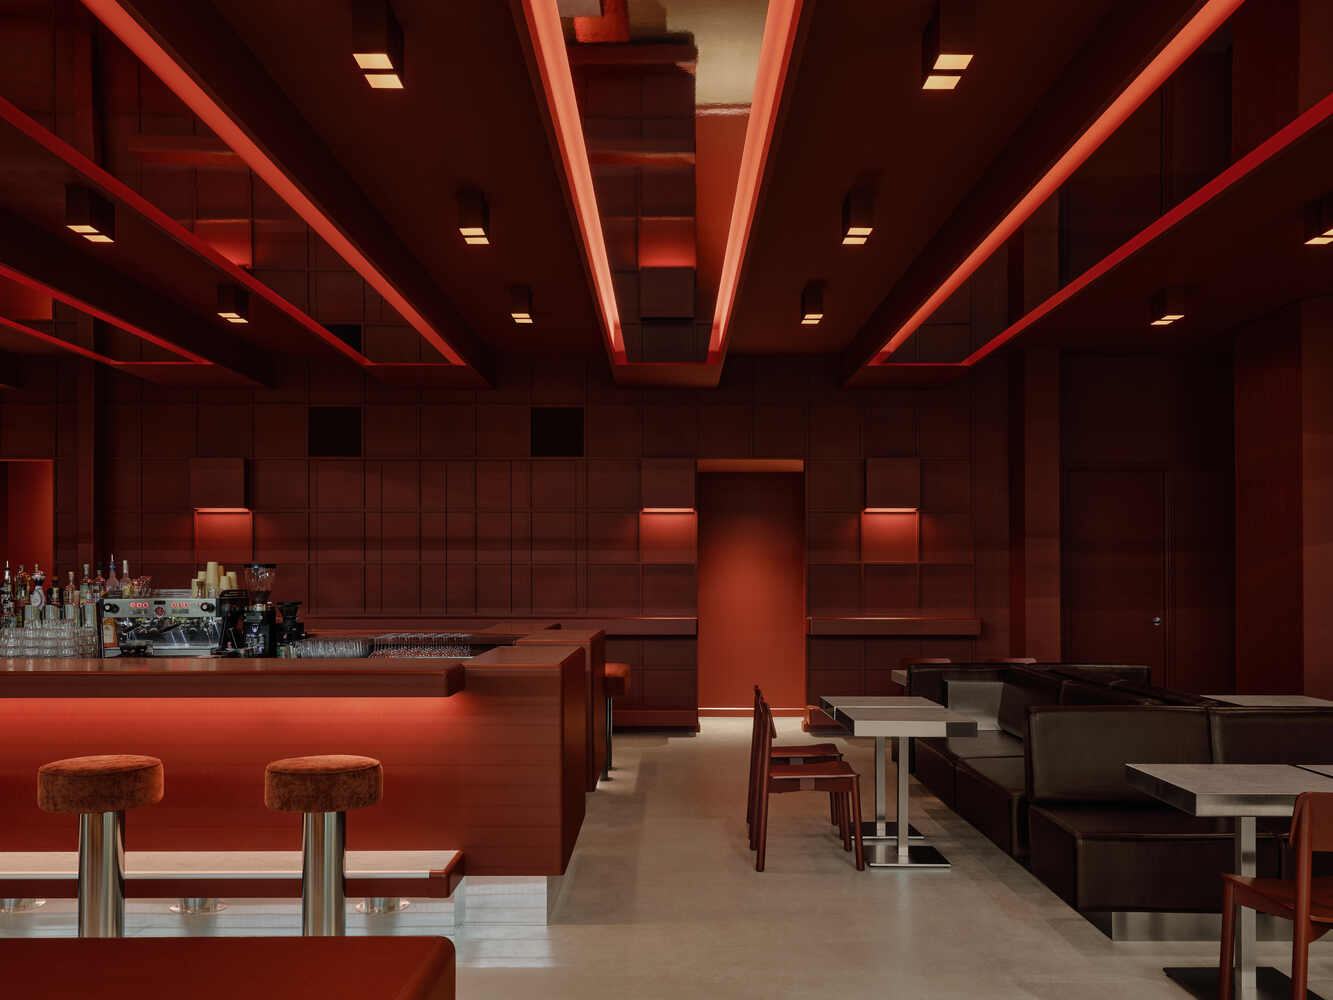
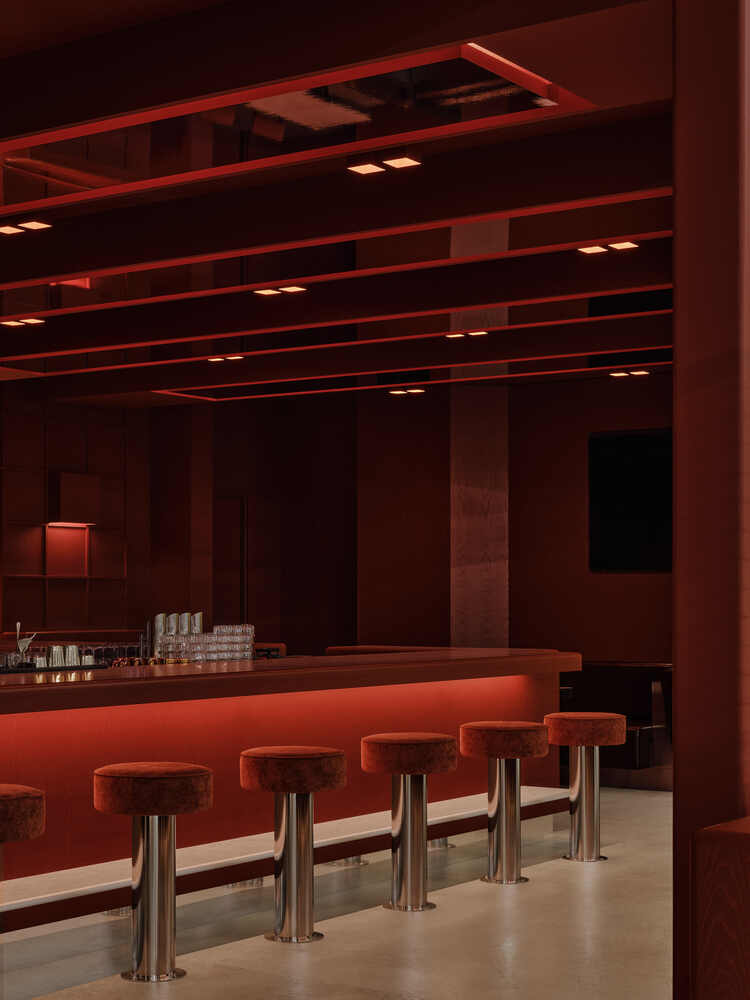
Directly behind this block, the layout opens into an expansive social lounge organized around a central island bar.
Acting as a visual bridge, the bar faces the athletic area with high stools on one side and integrated high-top tables for pairs on the other. Deep banquettes flank the bar at each extremity, anchored by media screens for tournament viewing.
As the volume expands to its full 24-foot height, the sports hall reveals four professional padel courts, a cozy pickleball court tucked into the far corner, and a glass-enclosed fitness room.
The central padel court runs directly along the lounge axis, keeping the action fully visible from the reception and bar. Spectator circulation is integrated through custom multi-level millwork pieces:
a long, two-tier bleacher sits strategically between the courts and the lounge, complemented by a large three-tier grandstand along the southern perimeter.
At the rear, the glass-enclosed wellness hub houses a mat pilates and yoga studio, a reformer pilates room, and a small private lounge nestled between the two workout spaces.
The design concept leverages a strict, highly calculated color-blocking strategy to define the shifting programs.
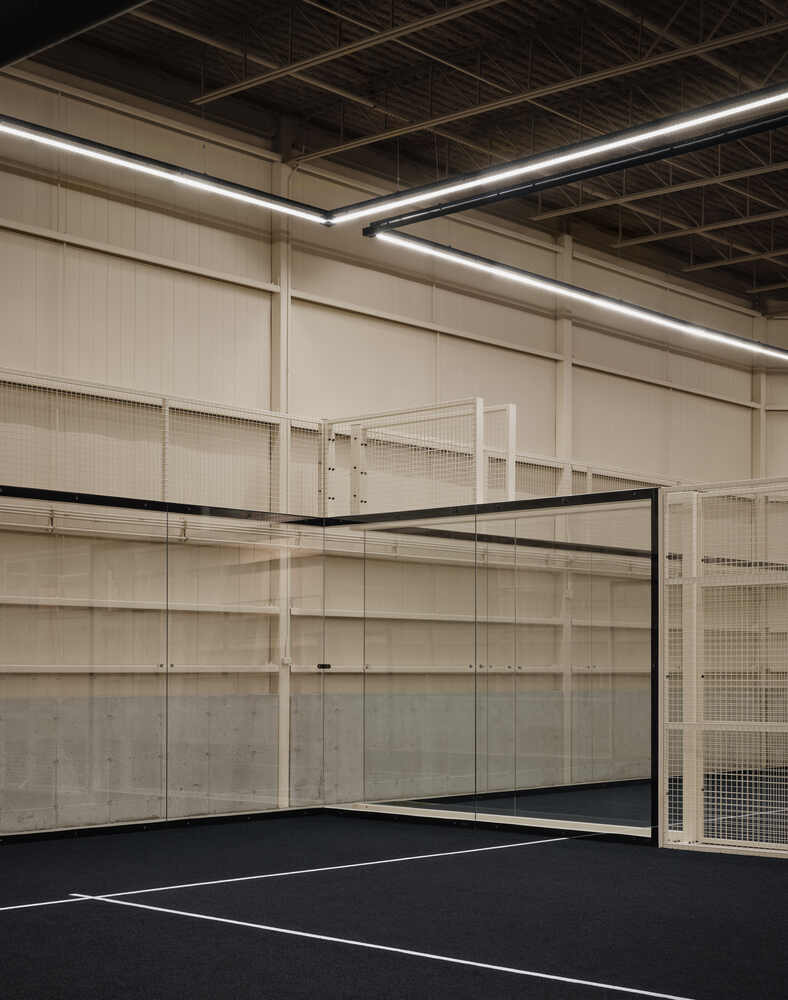
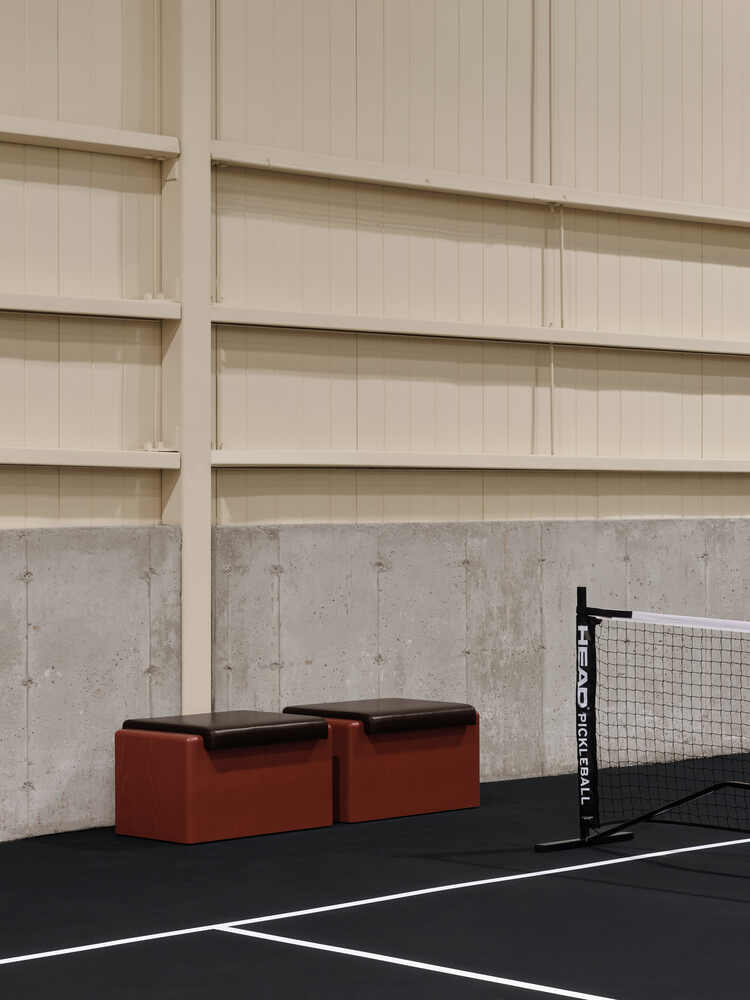
The athletic hall honors the existing shell, enveloping the courts, exposed metal framing, and wall panels in a single monochromatic coat of warm beige to amplify natural brightness.
The open ceiling is covered in a rugged beige acoustic finish that effectively dampens the high impact of racket sports.
In continuation of the original industrial concrete floor slab, which was meticulously preserved and polished throughout to elevate its finish while celebrating the original history of the space, the building's 4-foot-high concrete foundation wall is left completely raw and unpainted.
This monolithic concrete base serves as a tactile, historical anchor that roots the sport floor to the building's manufacturing past.
To reinforce the tone-on-tone immersion, the court structures are painted to match the beige walls, contrasted only by the high-performance black sports floor with crisp white boundaries.
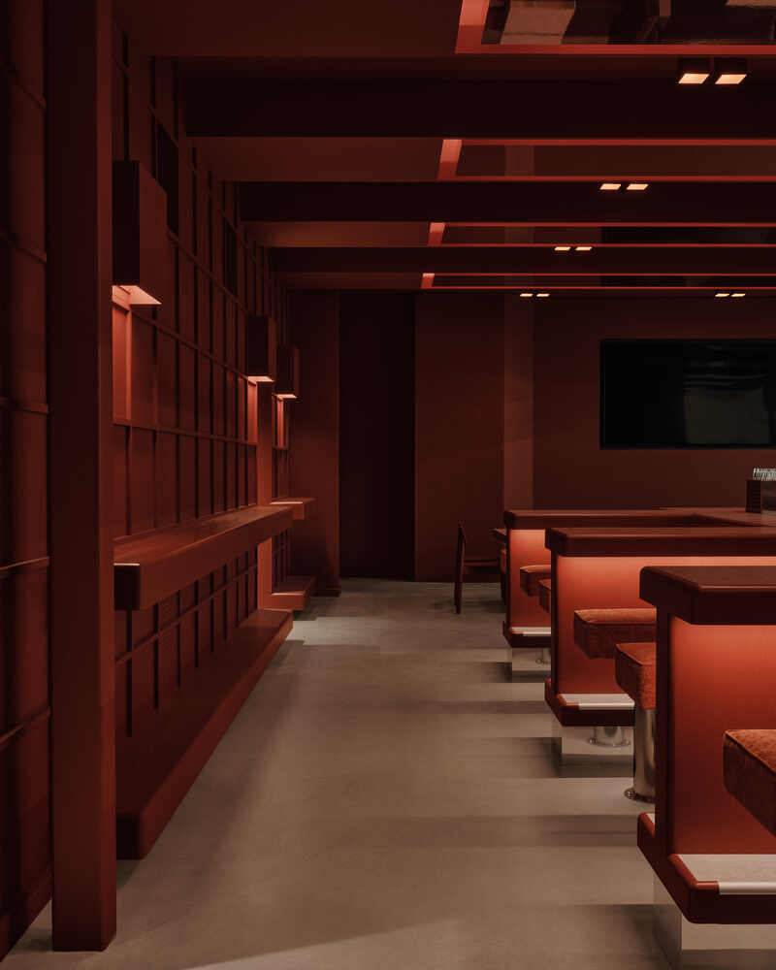
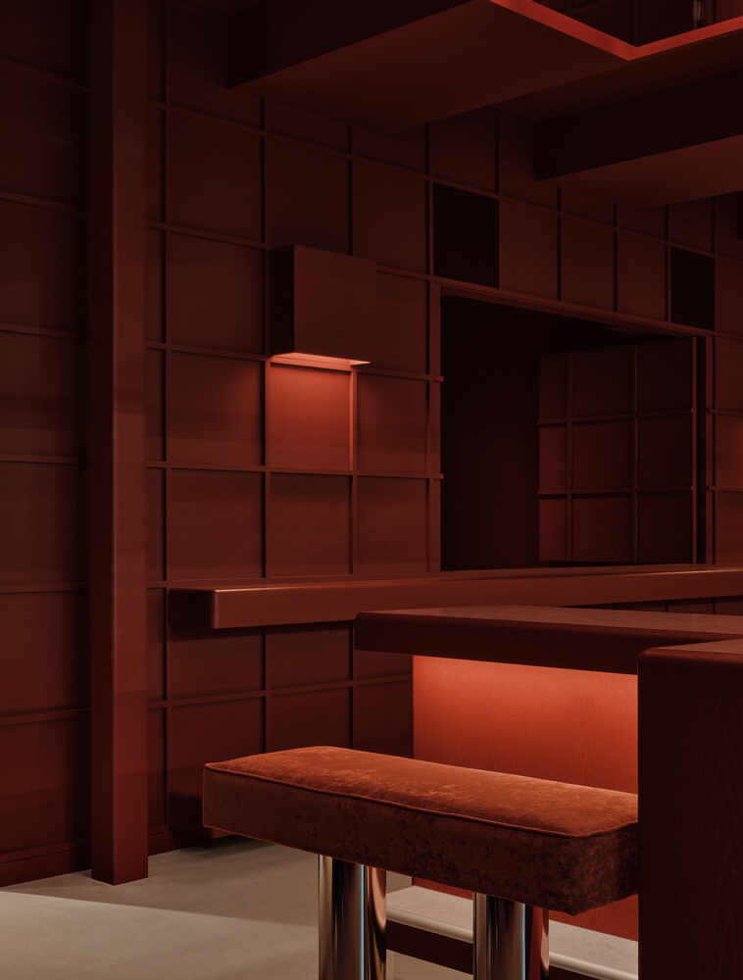
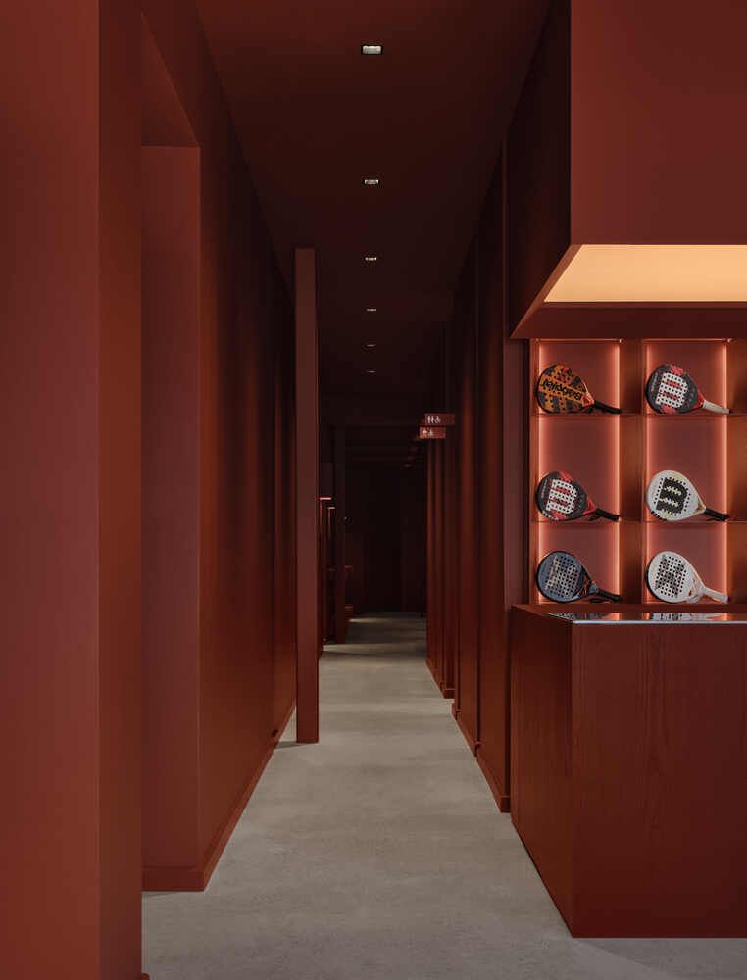
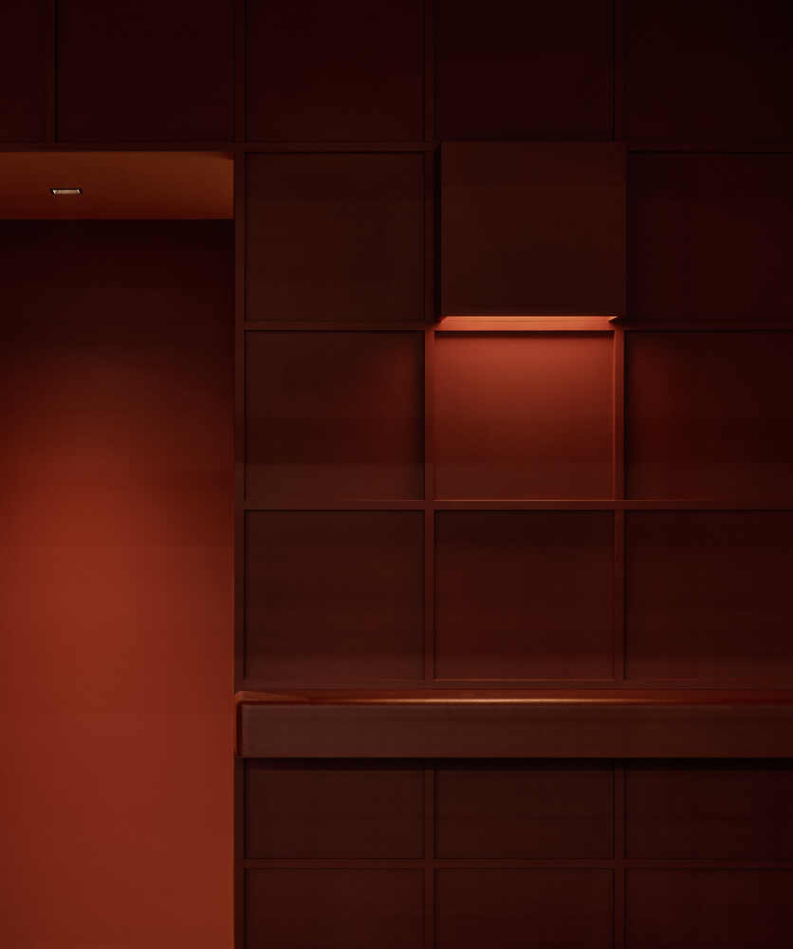
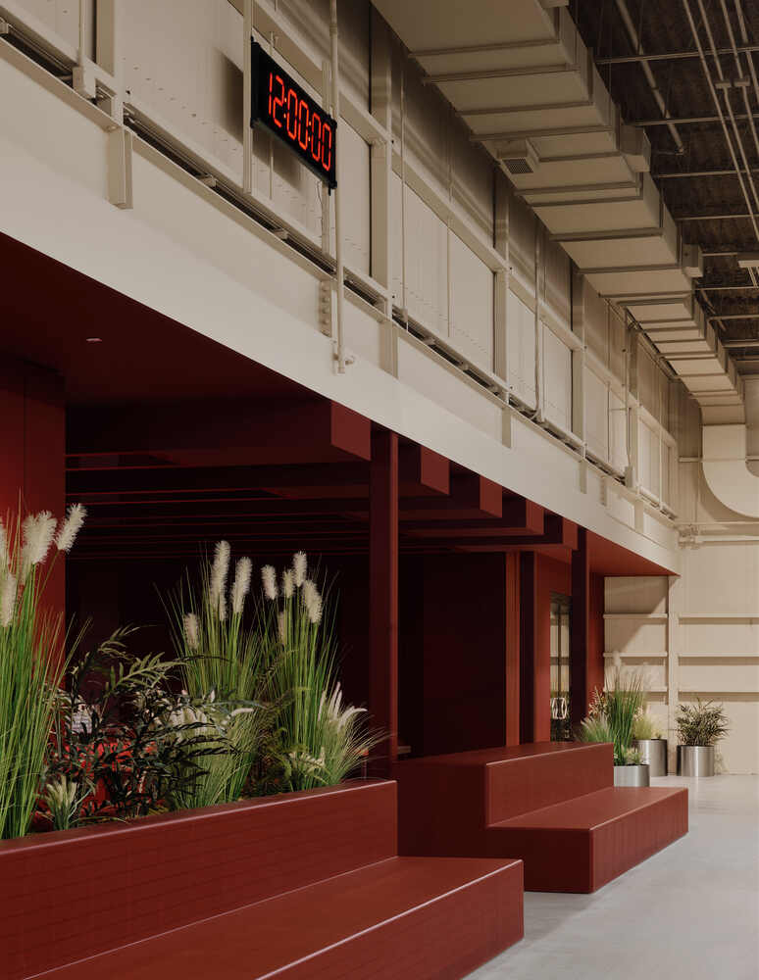
In stark contrast, the lower hospitality areas are thoroughly drenched in a deep burgundy red from floor to ceiling.
Spanning the reception, sanitary block, and lounge, this saturated hue intentionally compresses the 12-foot volume, intensifying the sense of intimacy and warmth.
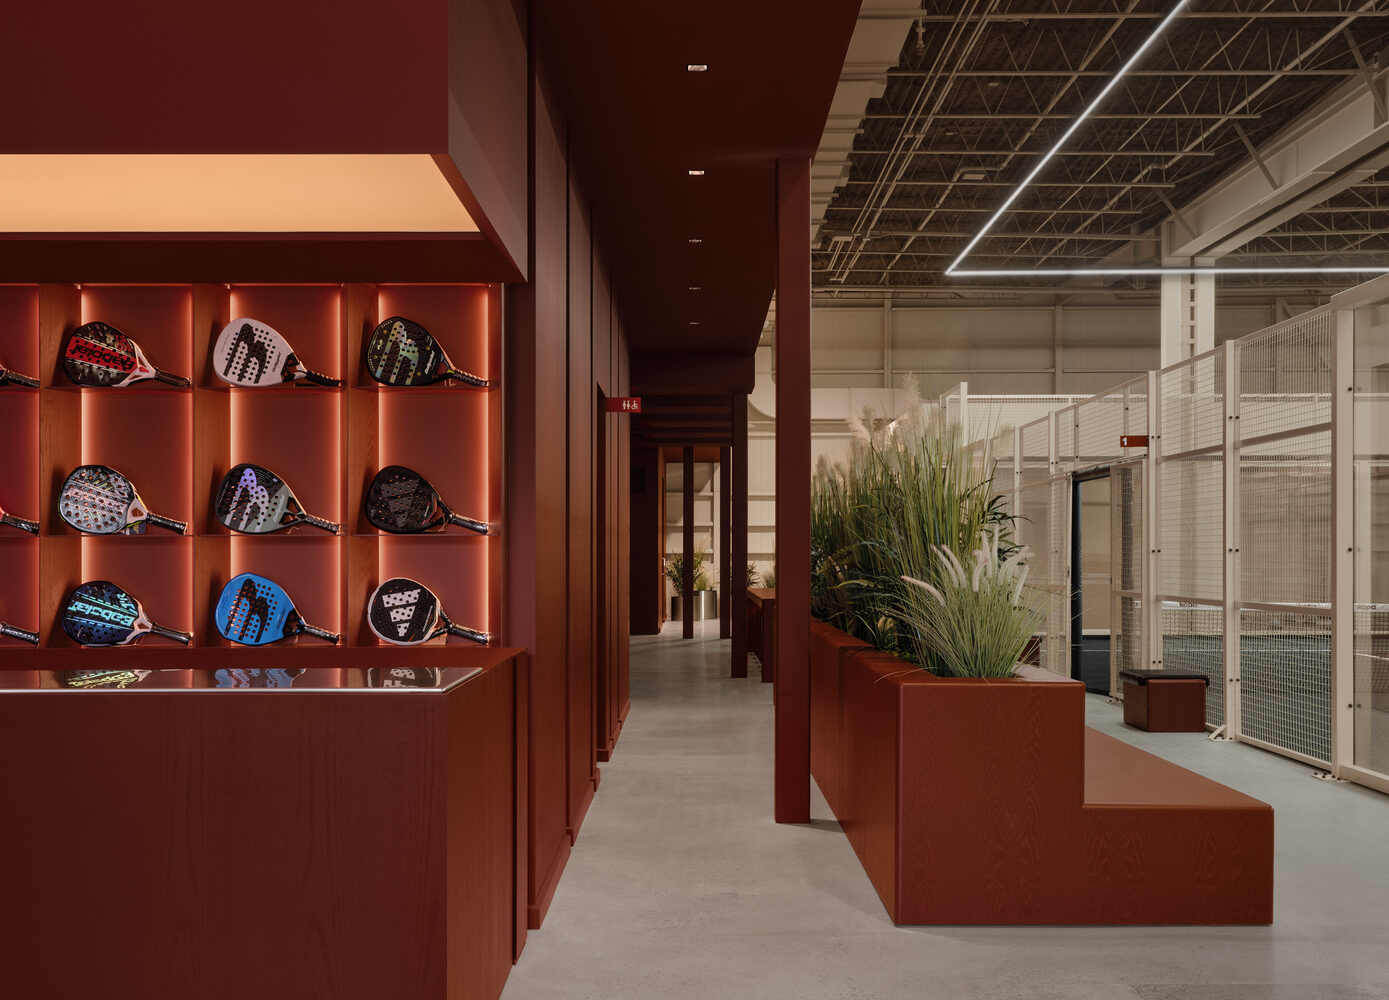
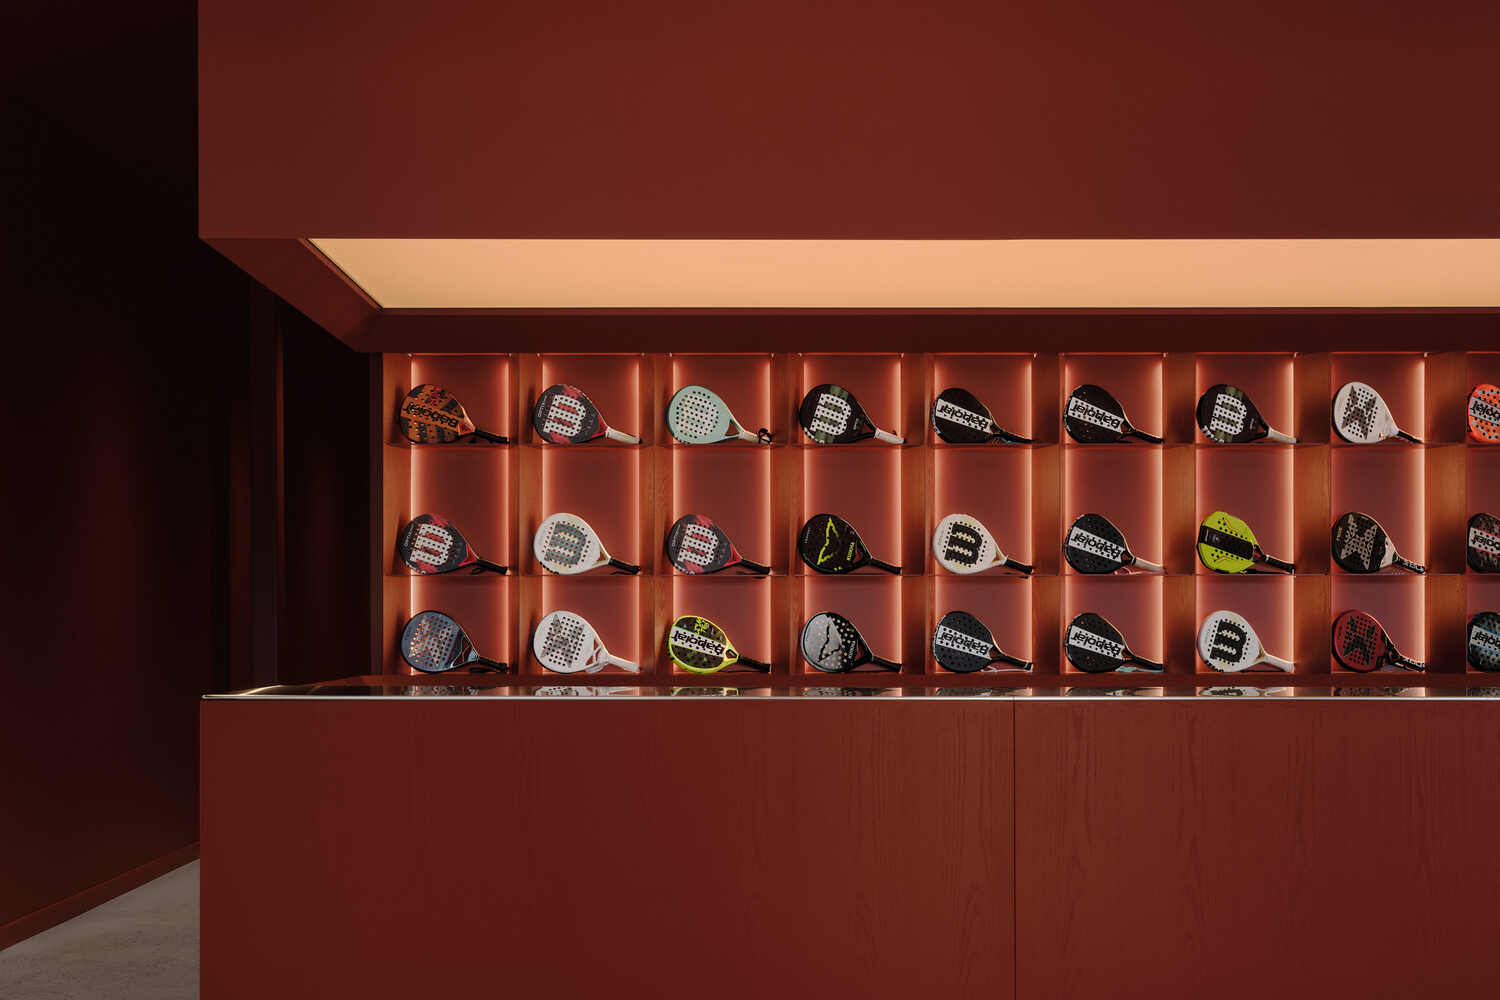
The custom furniture maintains a minimalist, high-impact aesthetic. In the pro shop, a long reception counter crafted from red-stained oak is topped with a sleek stainless steel work surface, anchored by a monolithic lightbox overhead.
Behind the desk, custom cabinetry features a series of backlit, arched display openings that present the sports rackets as sculptural focal points.
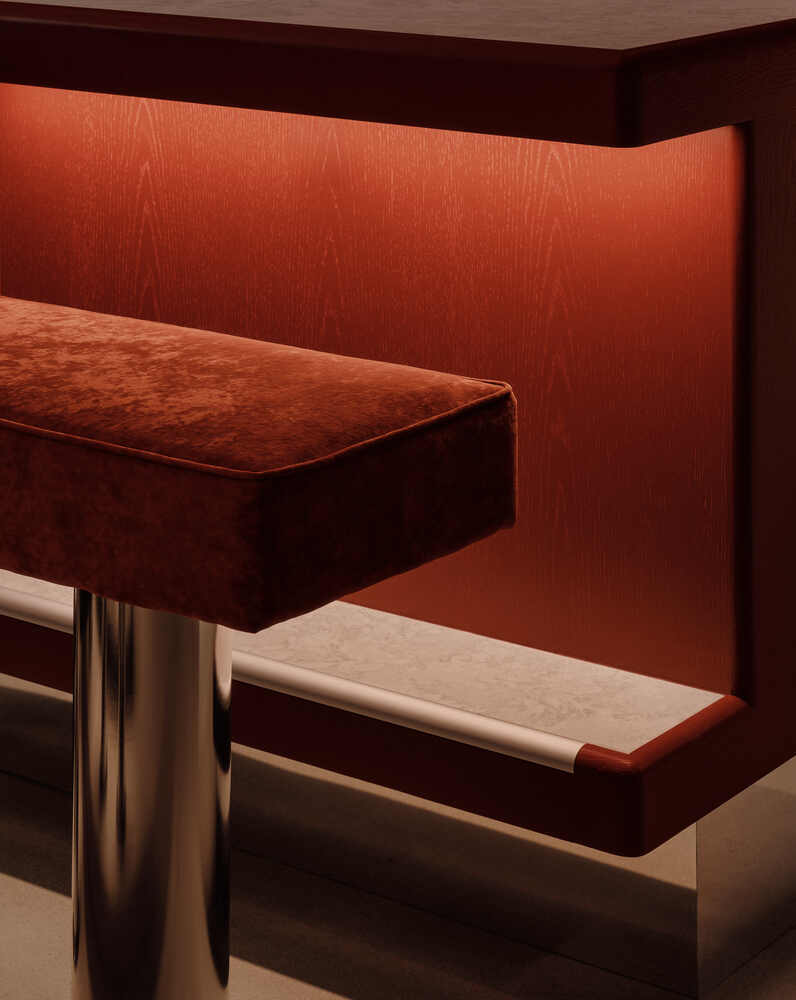
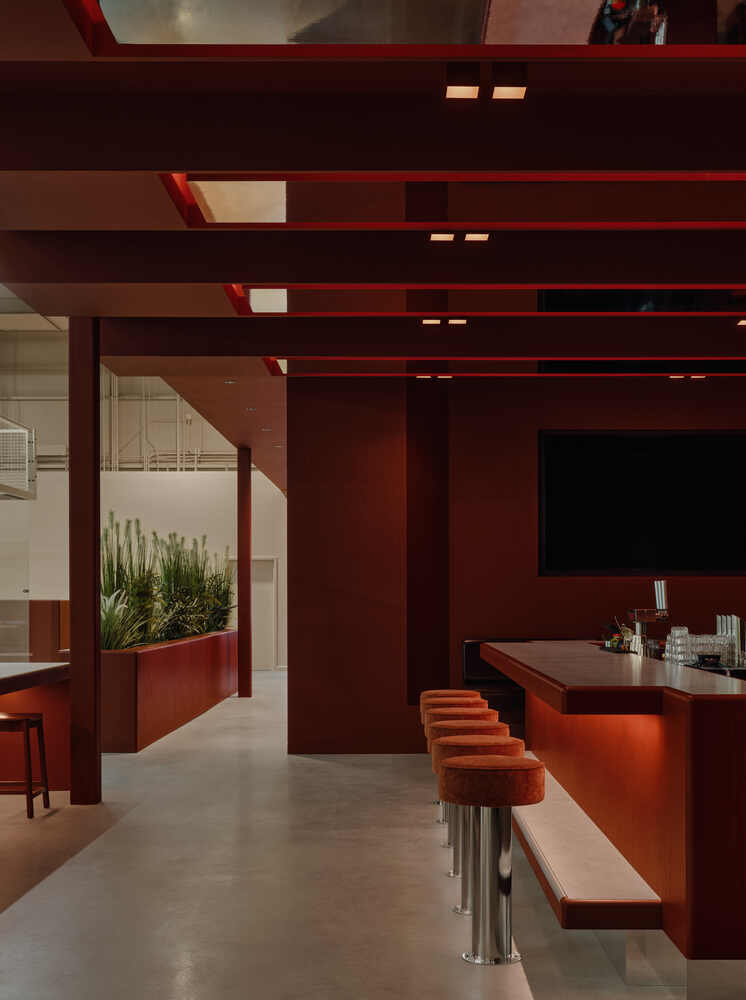
Within the lounge, the custom millwork pieces are detailed to preserve sightlines. The central bar is built as a monolithic block of red-stained wood with soft, rounded edges, intentionally low-slung with integrated storage to keep views toward the padel courts completely unobstructed.
The custom banquettes are upholstered in dark burgundy leather with stainless steel details, paired with custom tables featuring grey stone tops and stainless steel bases.
The bar stools are finished in rich red velvet over stainless steel frames, accompanied by solid wood dining chairs stained in a matching red.
Throughout the sports hall, the red-stained custom wood bleachers feature durable rubber tops and built-in planters that bring lush greenery into the athletic environment.
The lighting strategy plays on two opposing moods. While the sports hall provides high, uniform visibility across the playing zones, the glass-enclosed pilates studio is softened by a heavy, deeply pleated beige curtain that can envelope the room, transforming the glazed box into an immersive cocoon for workout and relaxation.
Conversely, the lounge and service block shift toward an ultra-dim, hospitality-focused glow. The ceiling features long, recessed rectangular light boxes finished in red wood with concealed, dimmed LED arrays, interspersed with functional square surface-mounted fixtures.
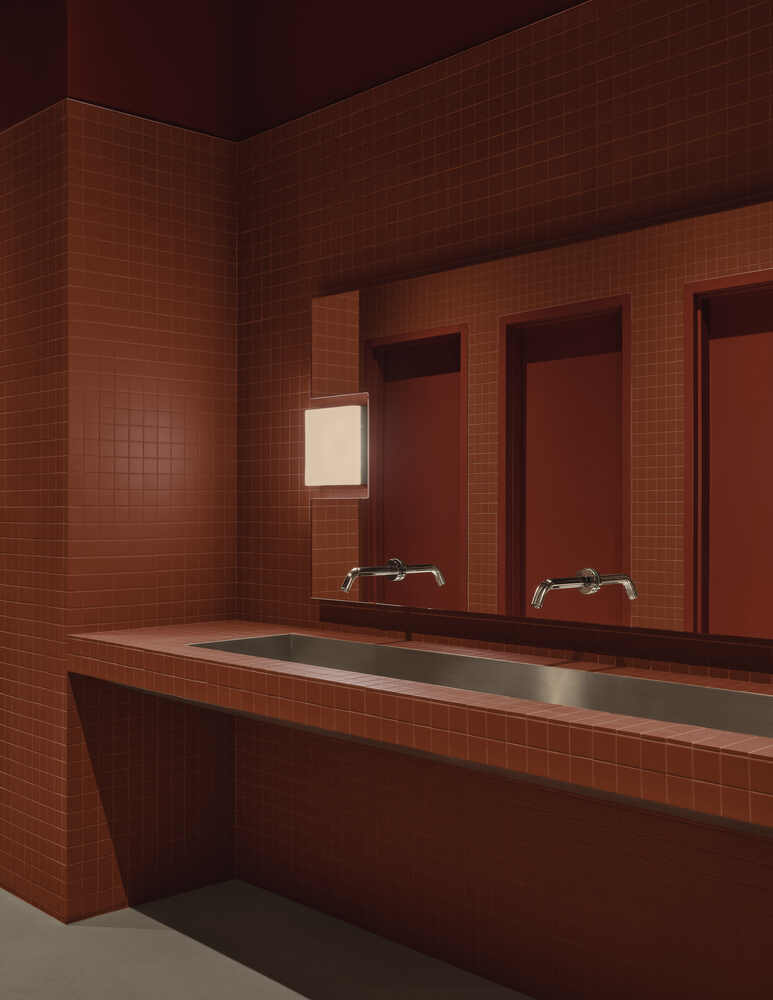
Inside the sanitary spaces, the theme reaches its peak; the walls and custom vanity counters are wrapped in square red ceramic tiles and stainless steel details, complemented by custom cutout mirrors with glowing integrated backlighting to create an elevated, moody club-like environment.
Kopa redefines the contemporary sports facility by successfully fusing a high-performance athletic center with the refined, intimate hospitality of a boutique lounge.
By celebrating the monumental, raw scale of Pointe-Saint-Charles' industrial architecture and inserting an uncompromising color narrative, the project stands out as a powerful, design-forward addition to Montreal's sports and social fabric.