OUNASS STAGE DUBAI
Vaust Studio
ARCHITECTS
Vaust Studio
LEAD ARCHITECTS
Joern Scheipers
DESIGN TEAM
Pantelis Kyriakou
MANUFACTURERS
Balzer, Balzer
PHOTOGRAPHS
Nicolas Quiniou
AREA
700 m²
YEAR
2026
LOCATION
Dubai, United Arab Emirates
CATEGORY
Gallery, Interior Design, Retail Interiors
English description provided by the architects.
OUNASS STAGE in Dubai was conceived as more than a conventional retail environment.
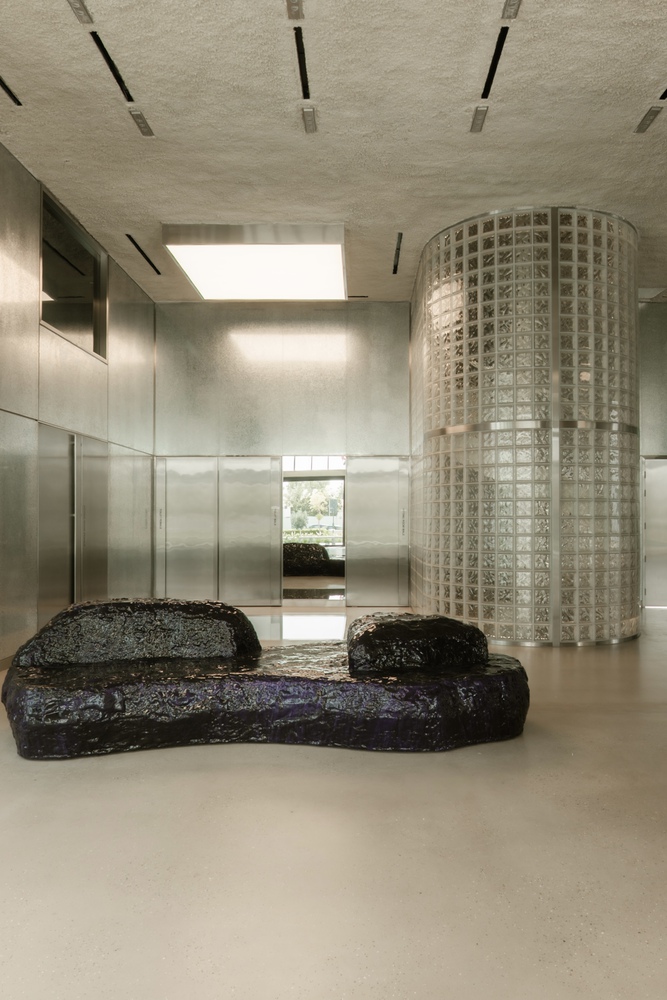
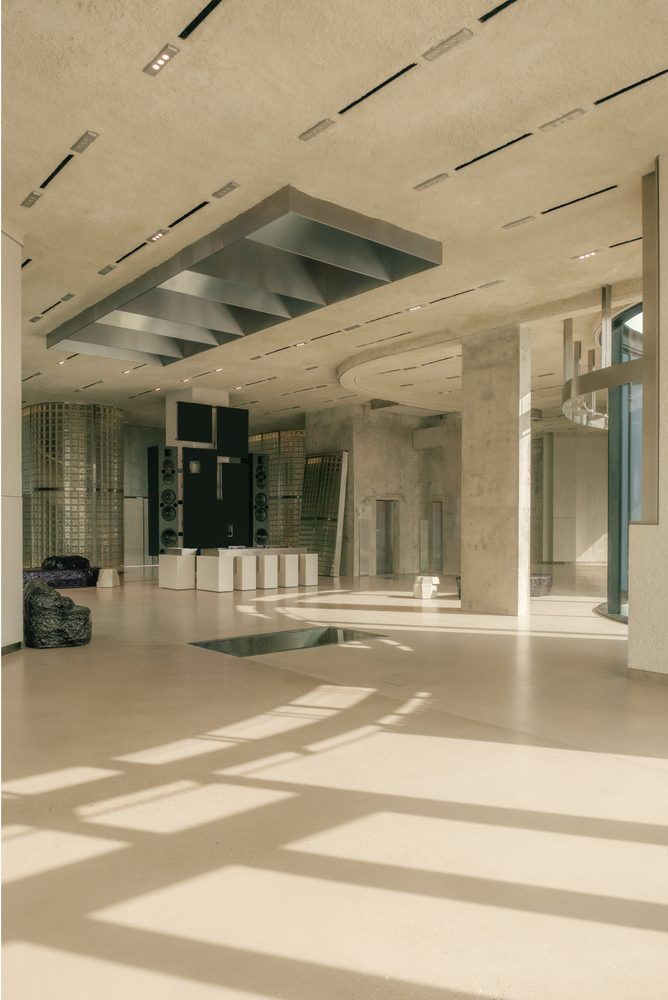
Positioned somewhere between gallery, installation, and boutique, the project explores how contemporary retail spaces can serve as platforms for cultural exchange, storytelling, and spatial experimentation.
Designed by VAUST for Ounass, the concept translates the raw atmosphere of Berlin's contemporary art scene into a context shaped by precision, luxury and transformation. At the center of the project lies the idea of "Alternate Abundance".
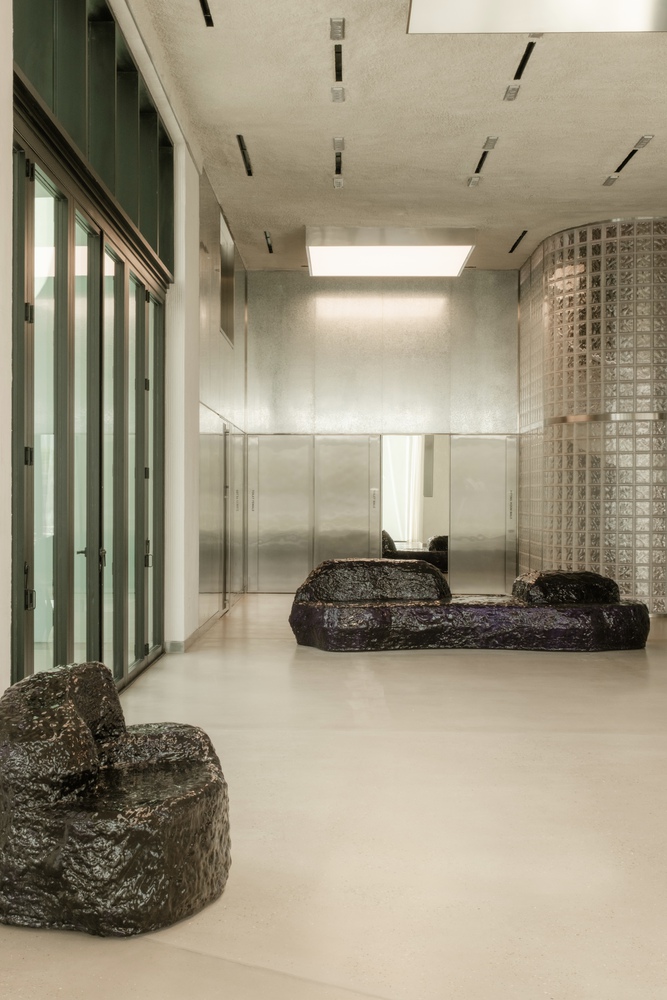
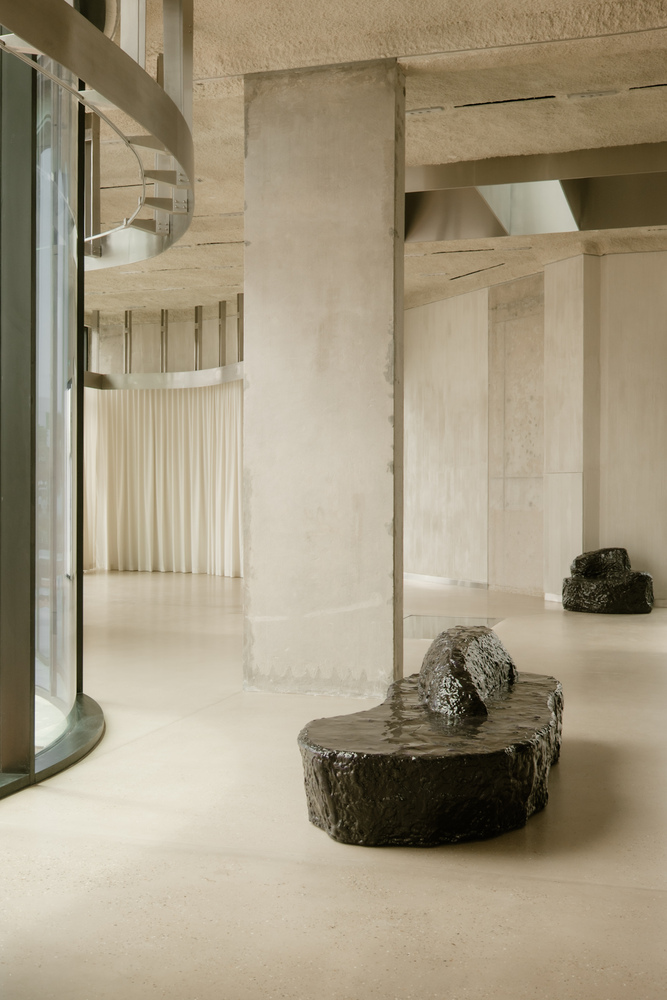
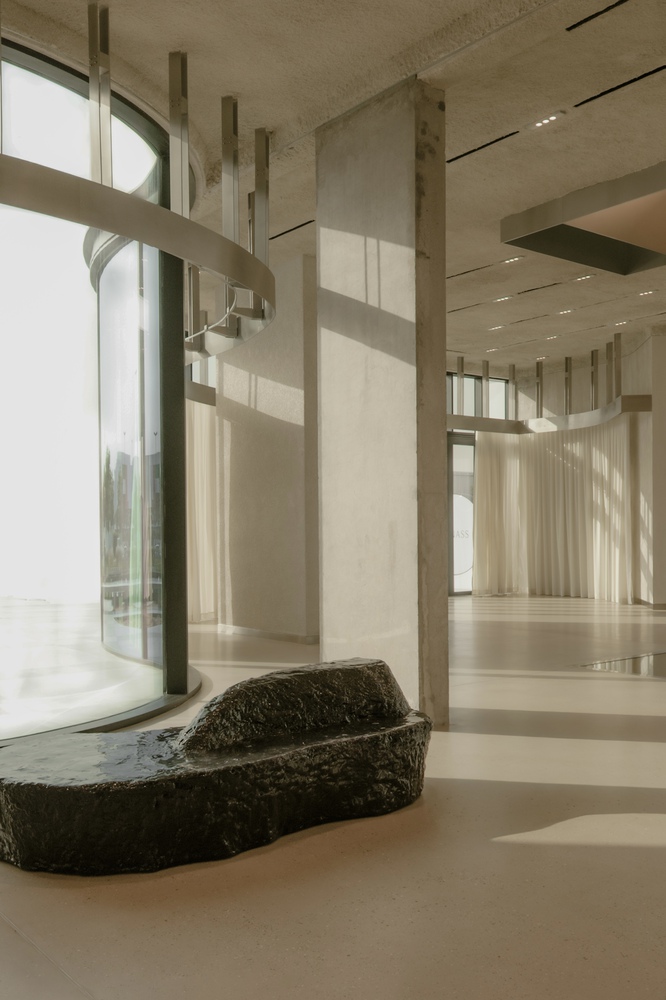
Luxury is expressed not through ornament or visual excess, but through atmosphere, material honesty and spatial tension. The project intentionally distances itself from the polished neutrality often associated with luxury retail and instead embraces an architectural language informed by brutalism and modernism alike.
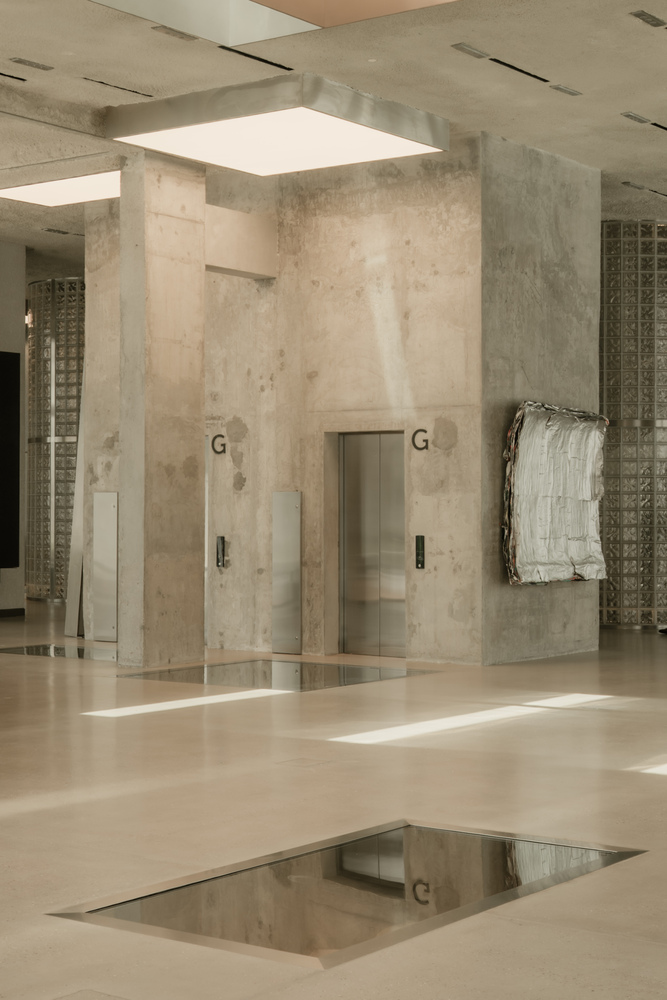
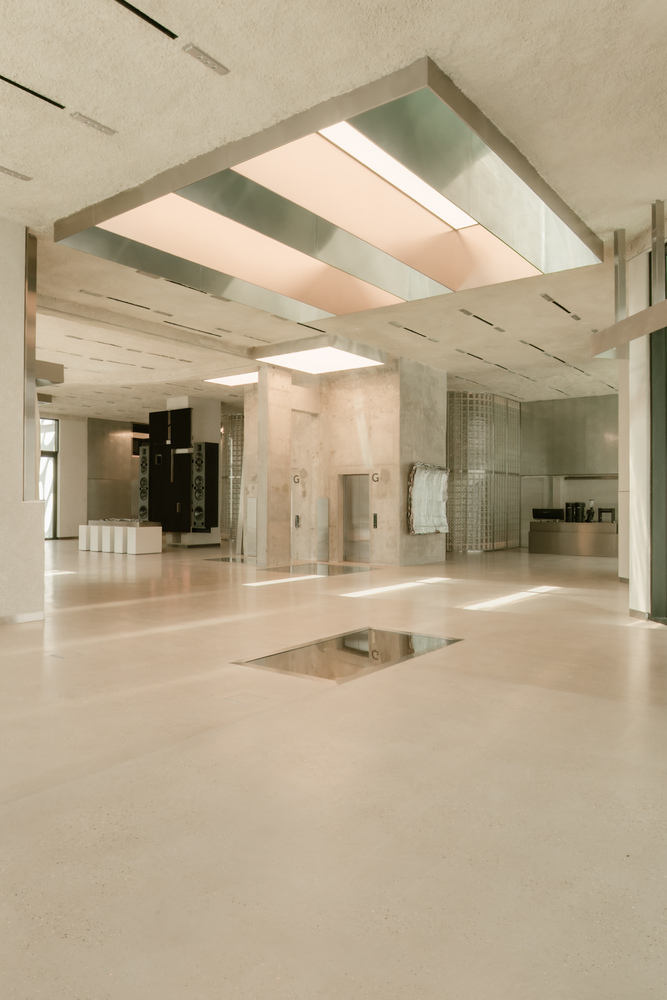
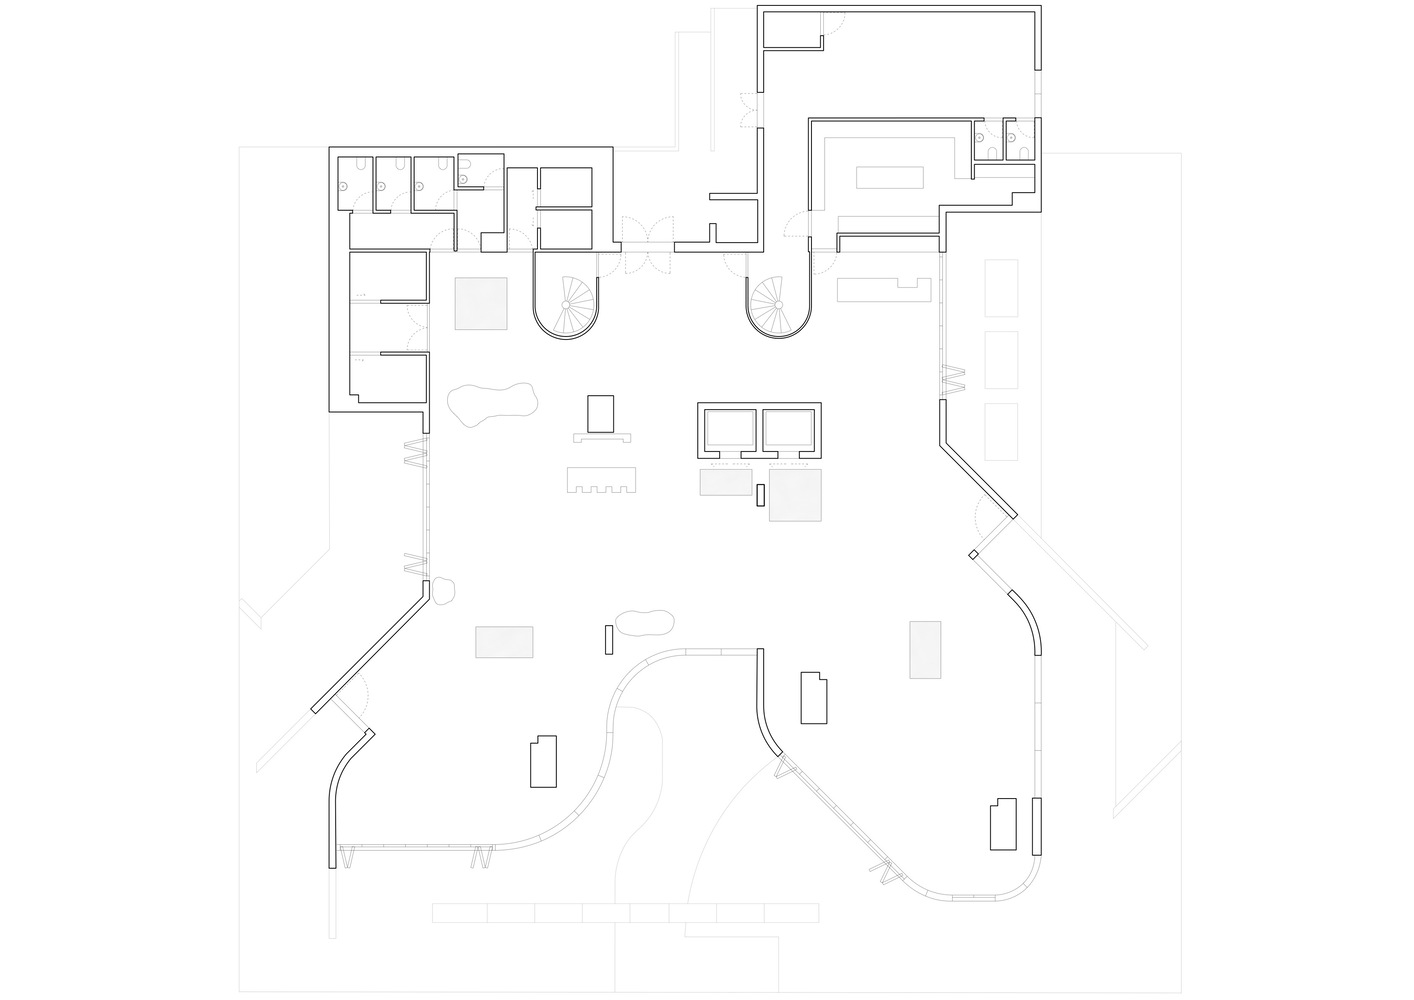
The spatial experience is defined through movement and contrast. Visitors enter directly from street level and move through the elongated space toward an exit positioned on the opposite side of the building.
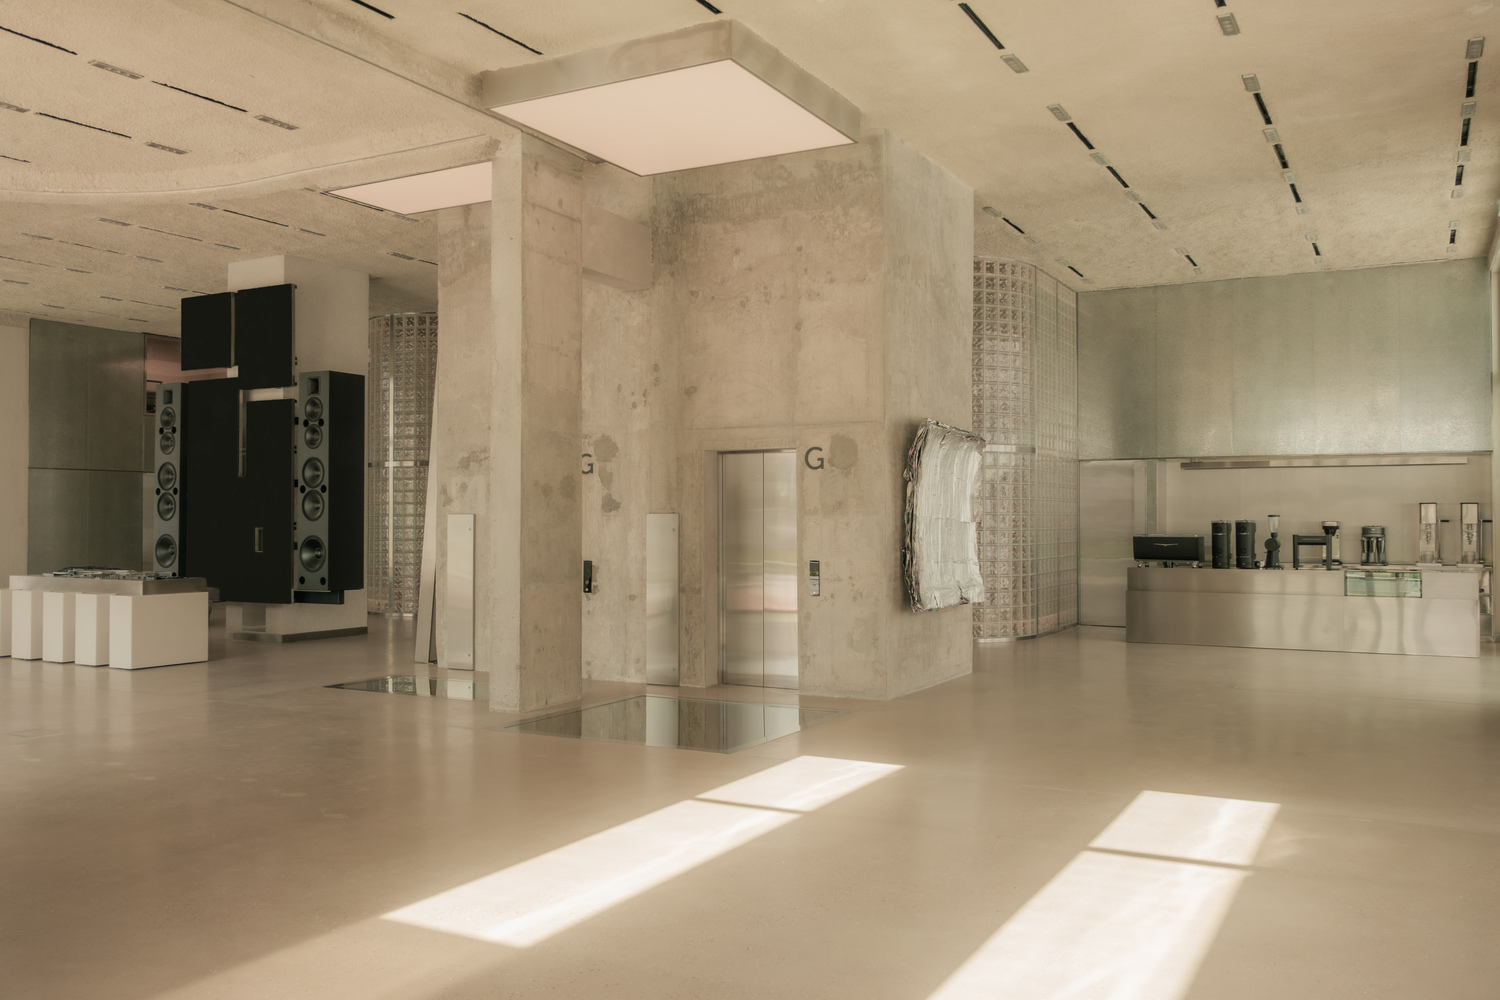
An alternative arrival sequence connects the project directly to the basement parking via elevator, allowing the space to function simultaneously as a retail environment, gallery, and event platform.
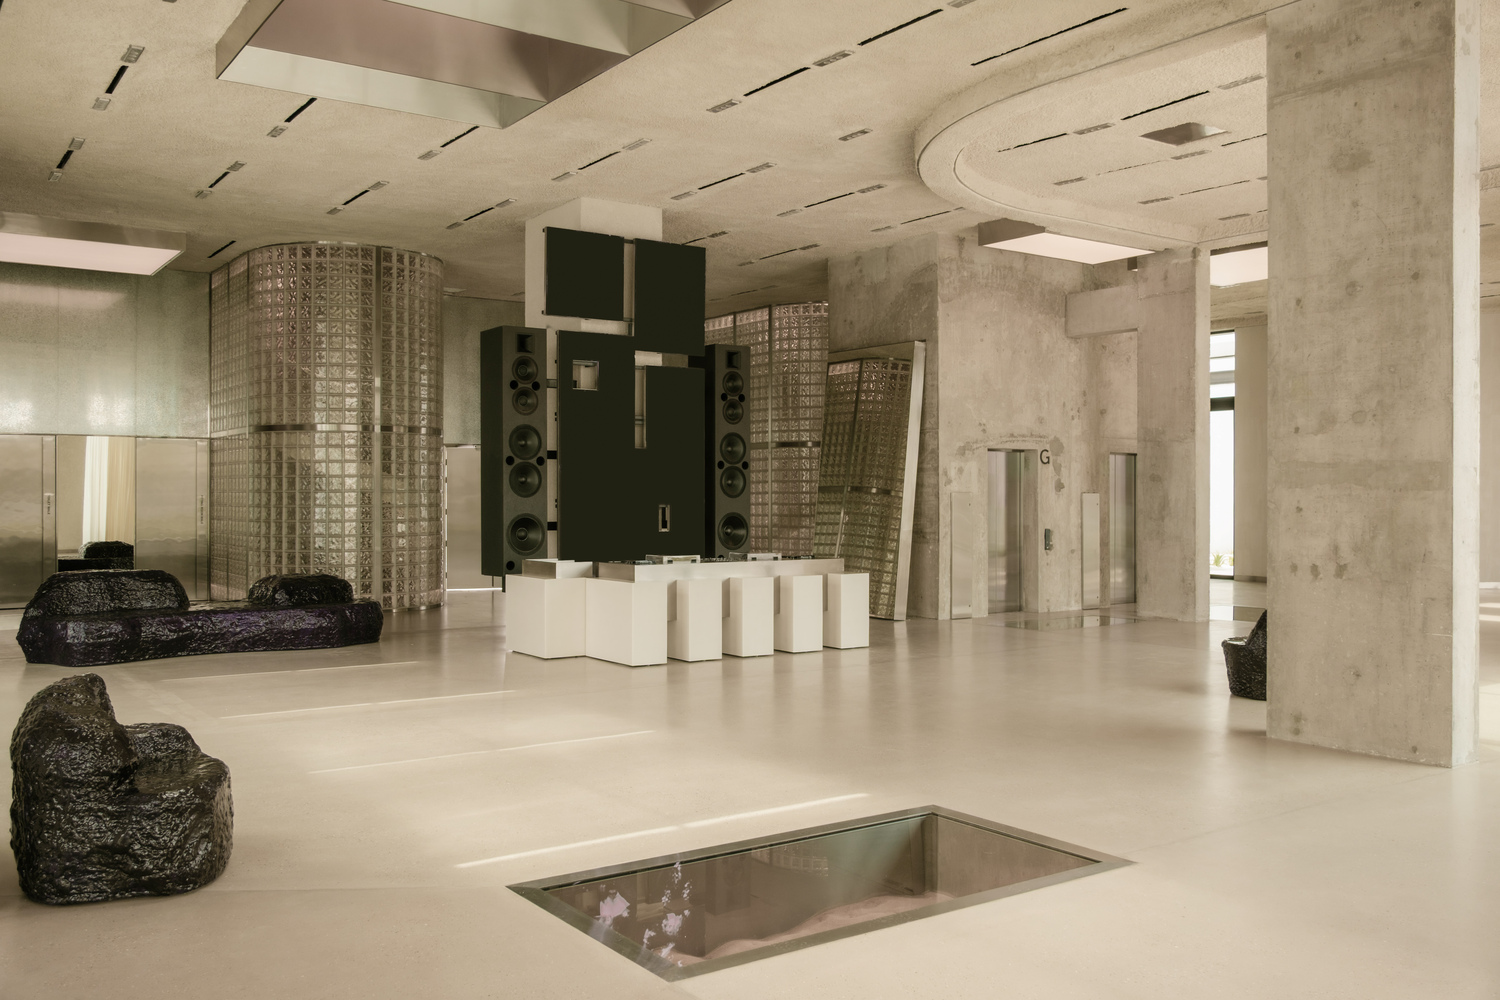
A defining architectural feature is a series of sunken interventions distributed throughout the interior. These recessed sand pits contain a specially sourced sand from the Sharjah desert, introducing a tactile and almost geological presence into the project.
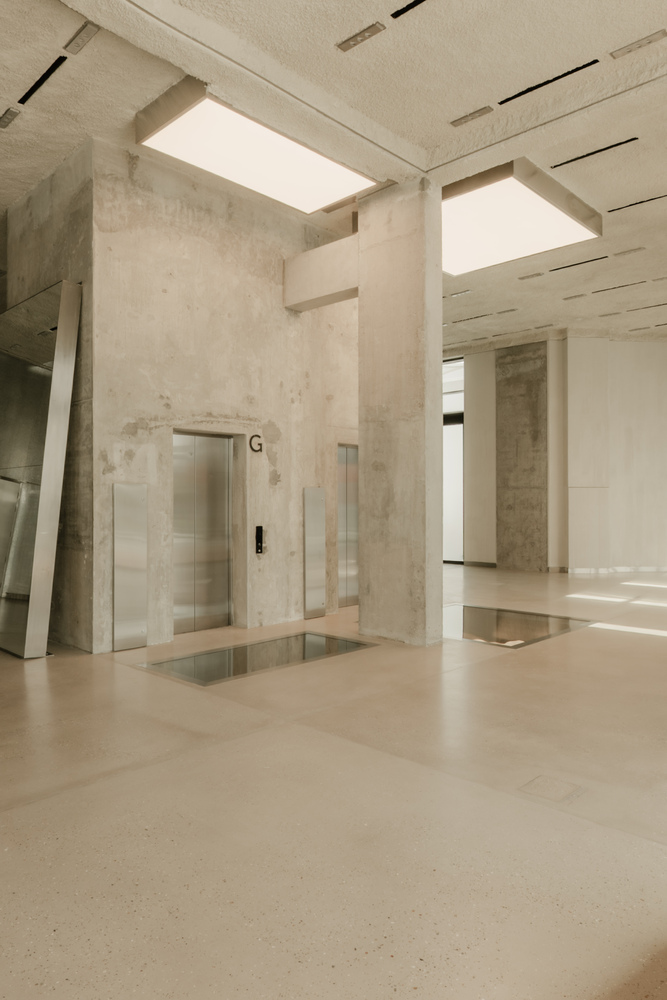
Covered with walkable glass surfaces, the interventions create moments of depth, reflection and interruption within the otherwise monolithic composition. They establish a subtle connection between the urban interior and Dubai's surrounding geography.
Materiality throughout the project follows a deliberately raw and primitive language while carefully introducing moments of intimacy and luxury where required. Industrial surfaces and restrained finishes dominate the main spatial experience.
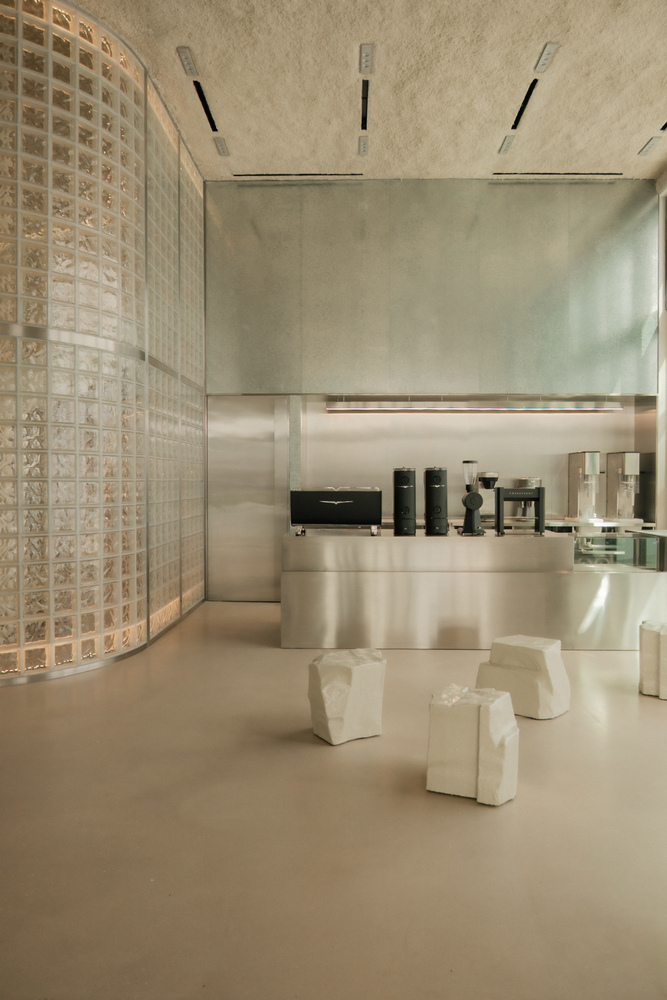
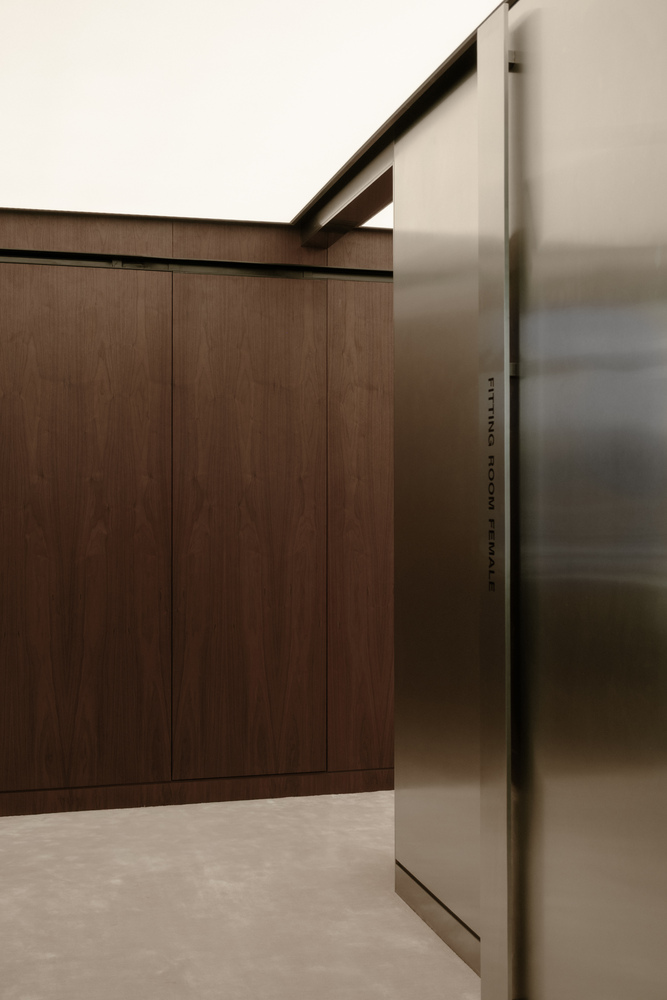
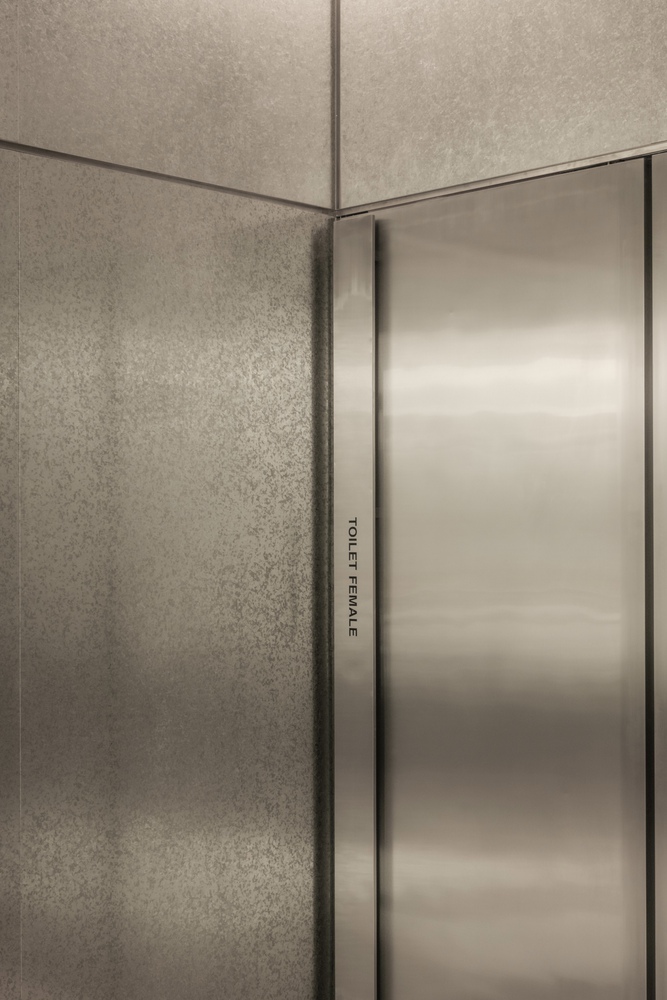
Galvanized steel forms the large rear wall of the interior, while stainless steel frames openings and transitions throughout the space with precision and clarity. In contrast, more tactile and intimate materials define customer-focused moments.
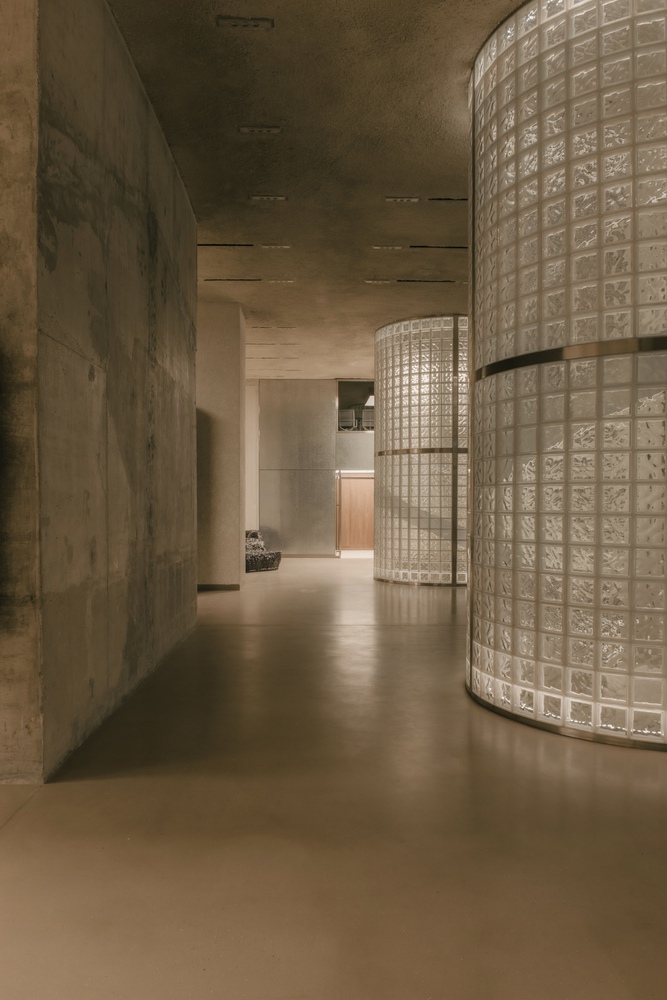
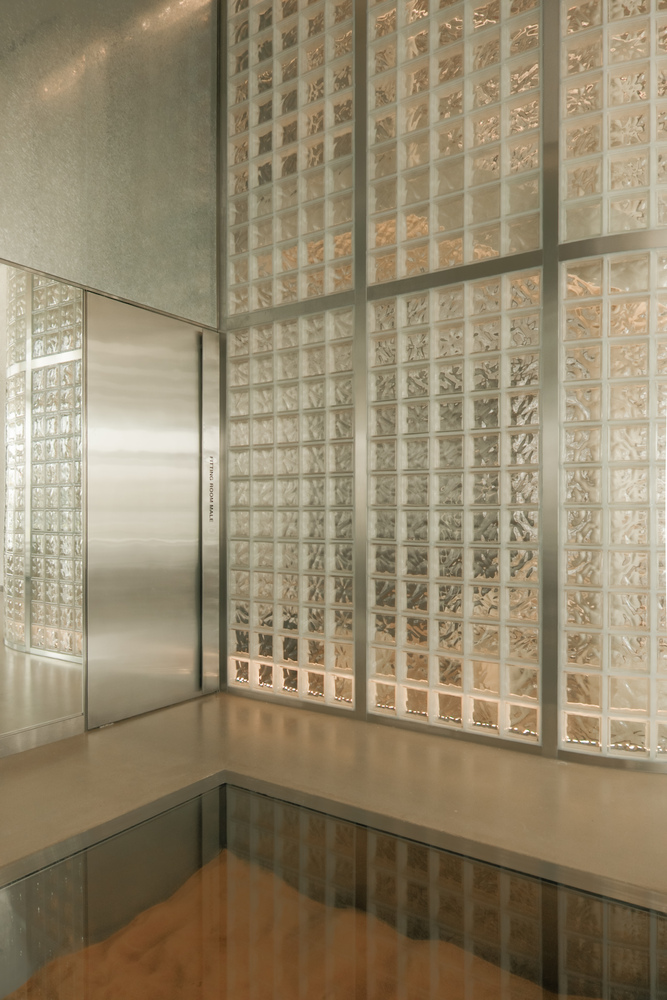
The changing rooms are finished almost entirely in dark walnut and wrapped in soft carpeting across both floors and walls, creating a warm and acoustically muted atmosphere that sharply contrasts the harder architectural shell surrounding them.
The rear wall acts as the functional backbone of the entire project. Conceived almost as an inhabited architectural infrastructure, it integrates all operational and service-oriented functions into a single continuous volume.
A full kitchen, stock room with integrated lift, staff workspace, toilets, changing rooms and a large conference room are embedded within this monolithic structure.
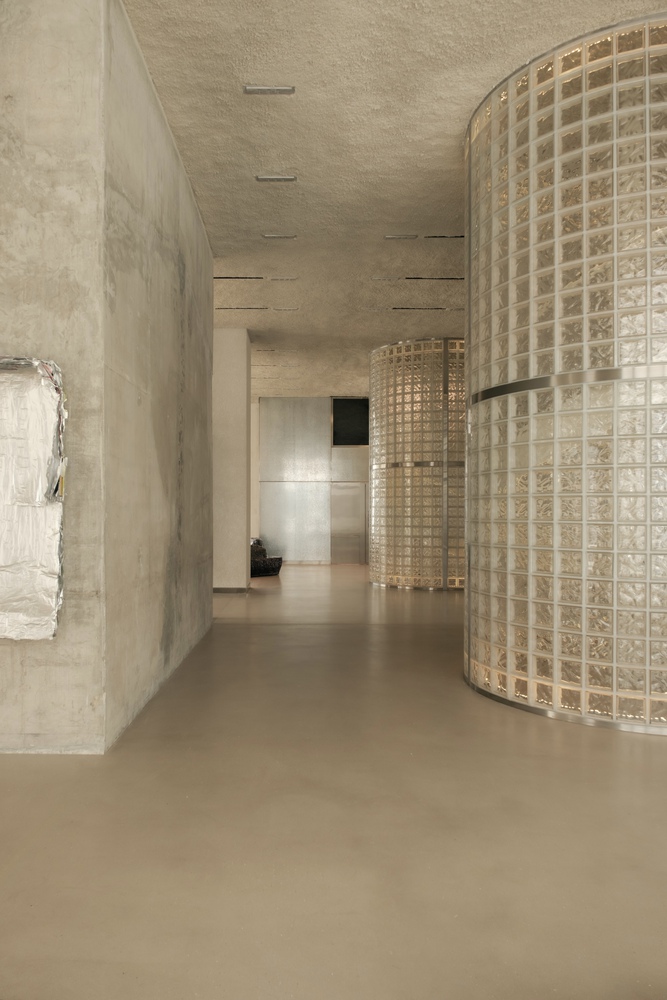
Emerging from this rear wall are two large and dominant staircases constructed from glass blocks.
Functioning as sculptural architectural elements, the staircases introduce lightness and translucency into the otherwise heavy material composition.
Their presence creates a strong visual anchor within the space while emphasizing the project's ongoing dialogue between rawness and refinement.
Ultimately, OUNASS STAGE positions itself beyond the boundaries of retail architecture. It operates as a living spatial installation where fashion, art, design and cultural exchange coexist within an ever-evolving architectural framework.