Marian Goodman Gallery New York
MARIAN GOODMAN GALLERY NEW YORK
Studiomda
ARCHITECTS
Studiomda
LEAD ARCHITECTS
Markus Dochantschi, Beatriz de Uña Bóveda, Keren Bao
ENGINEERING & CONSULTING
Azar Associates, Jam Consultants, Jon D. Libasci
STRUCTURAL CONSULTANTS
Silman Structural Engineers
MEP CONSULTANTS
Ces
MANUFACTURERS
ERCO lighting, Stillfried, Zumtobel
PHOTOGRAPHS
Roland Halbe, Alex Yudzon
AREA
35000 ft²
YEAR
2024
LOCATION
New York, United States
CATEGORY
Cultural Architecture, Gallery
English description provided by the architects.
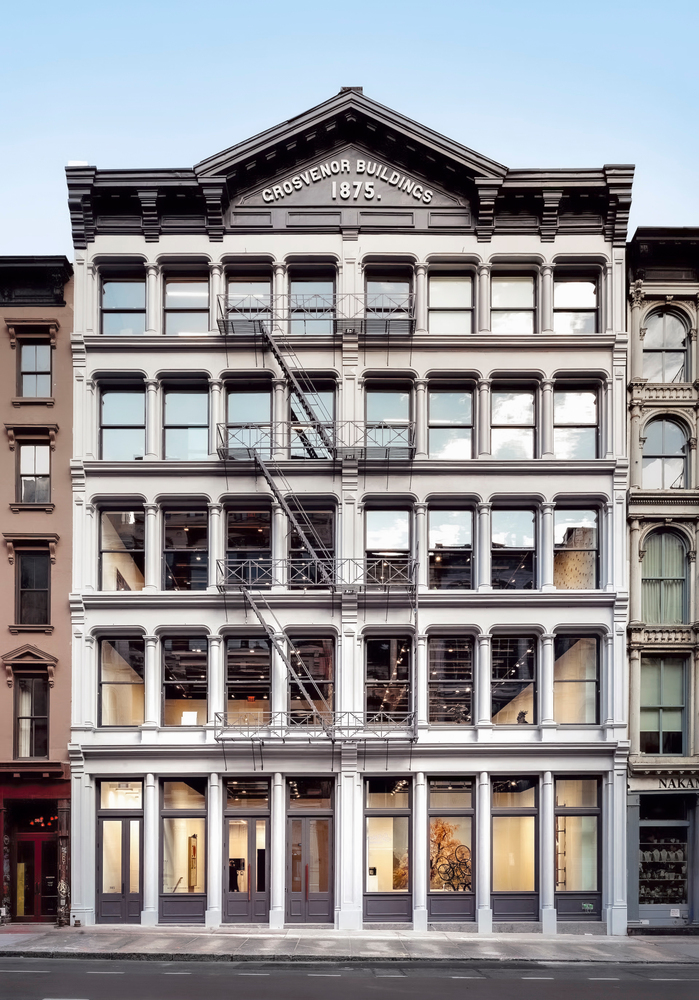
The Marian Goodman Gallery in Tribeca reworks the 1875 Grosvenor Buildings into a contemporary exhibition space, balancing preservation with the spatial requirements of a modern gallery.
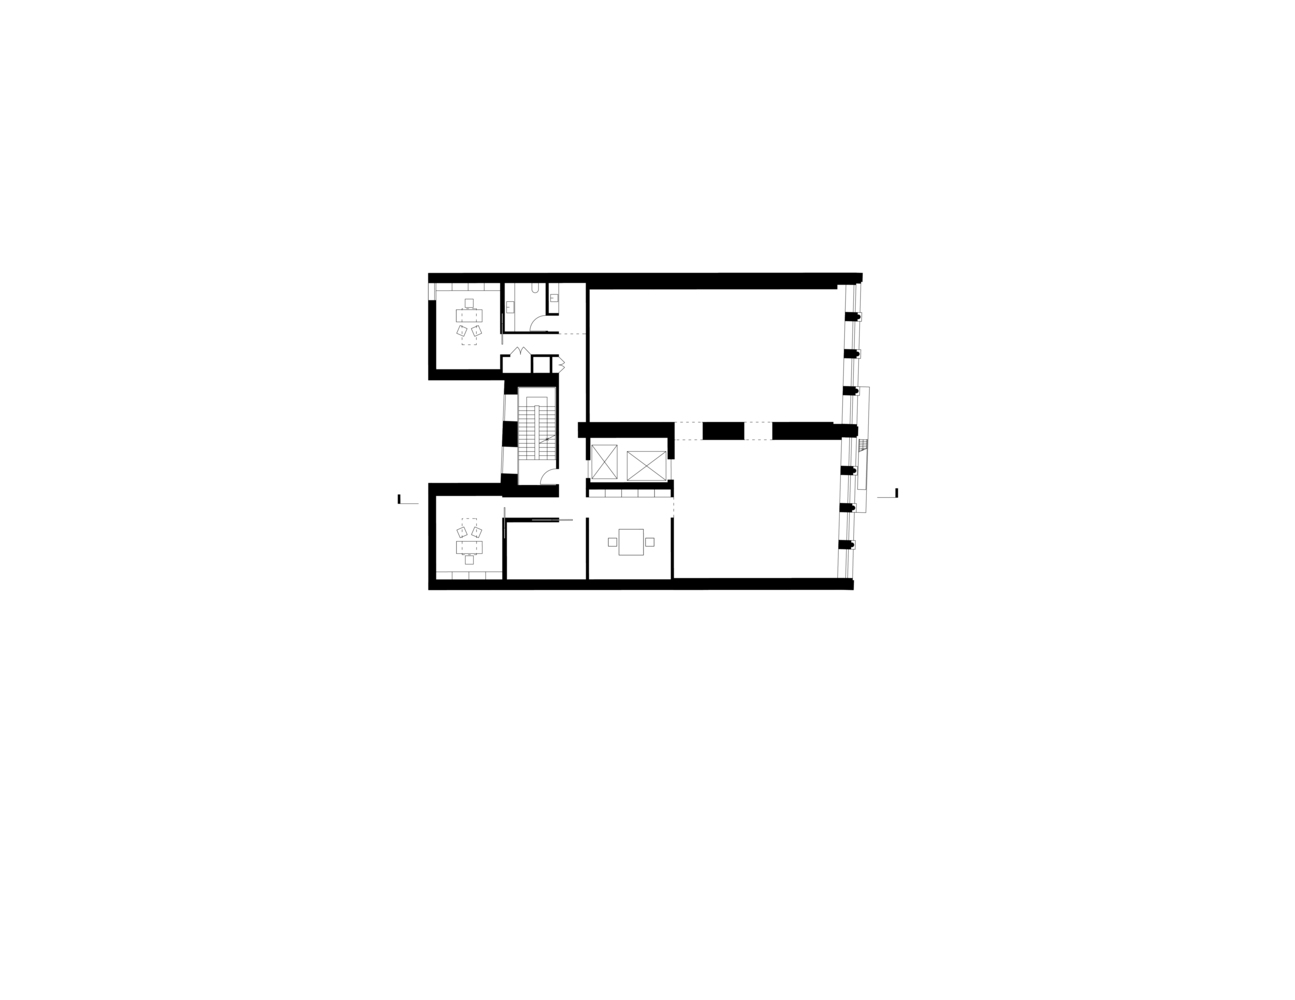
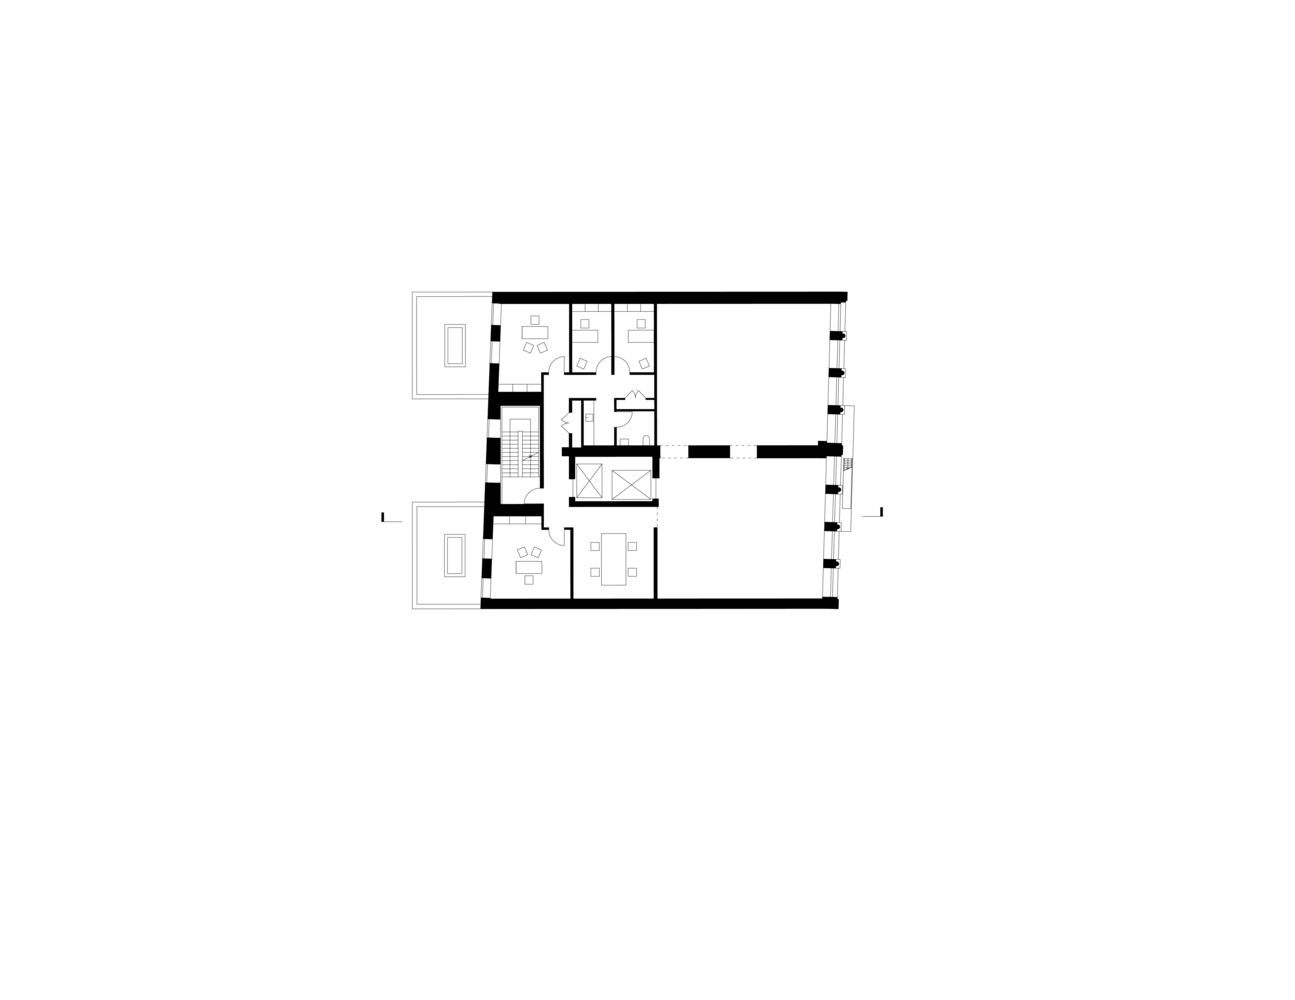
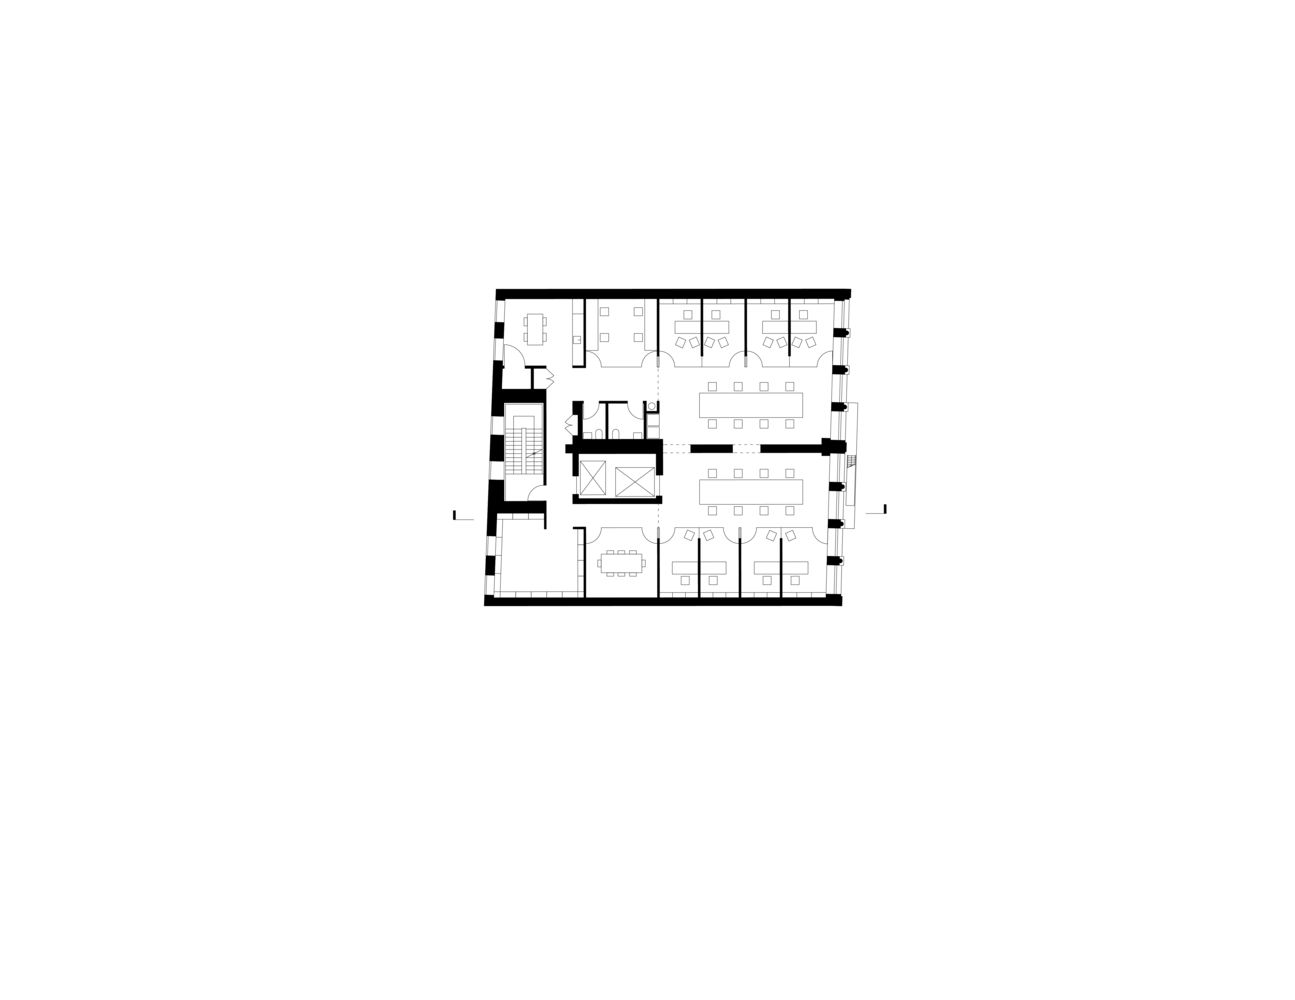
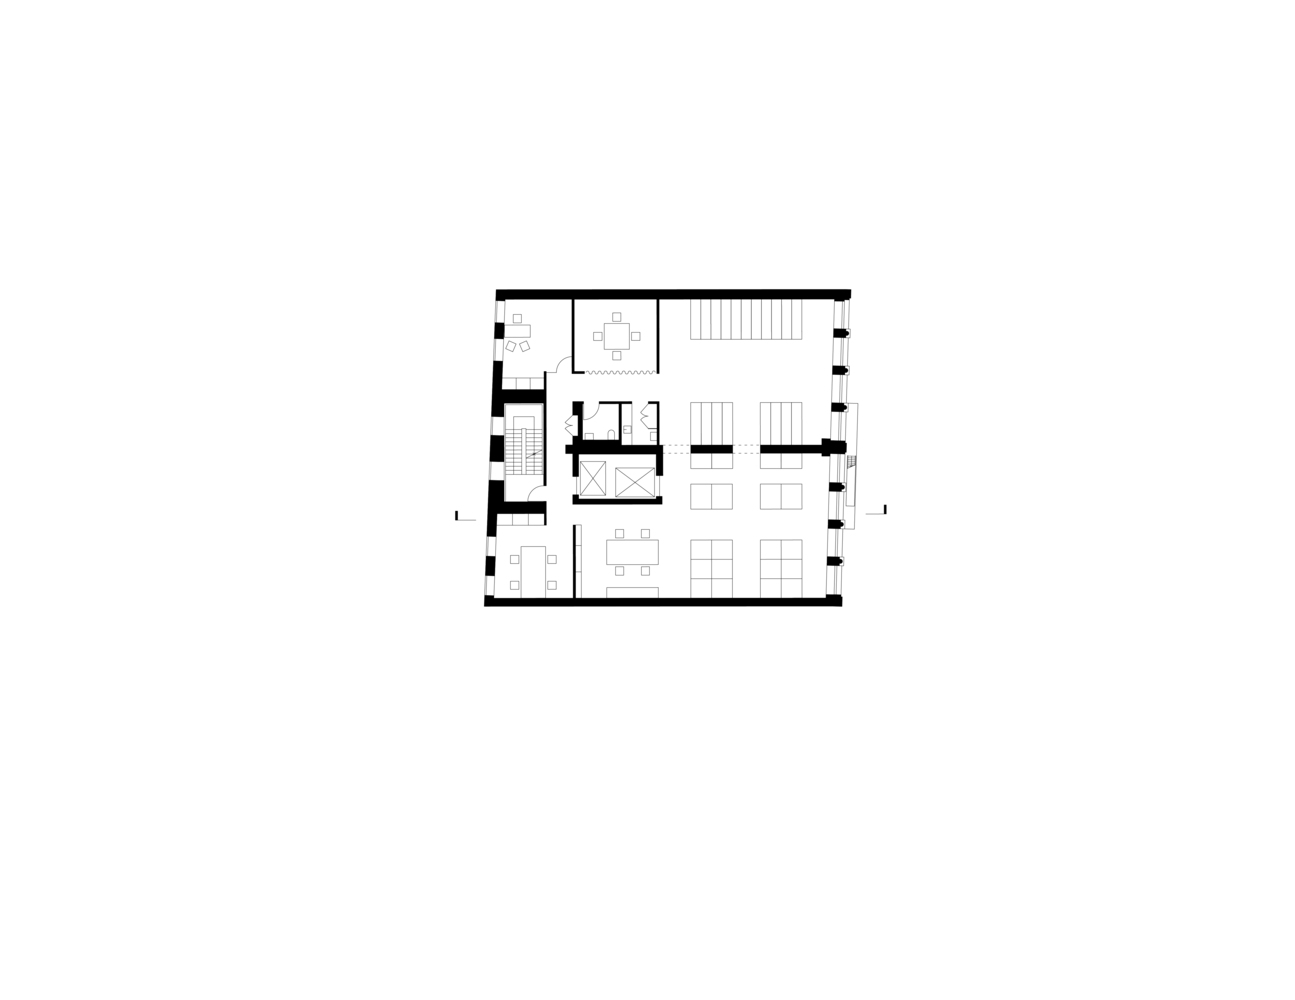
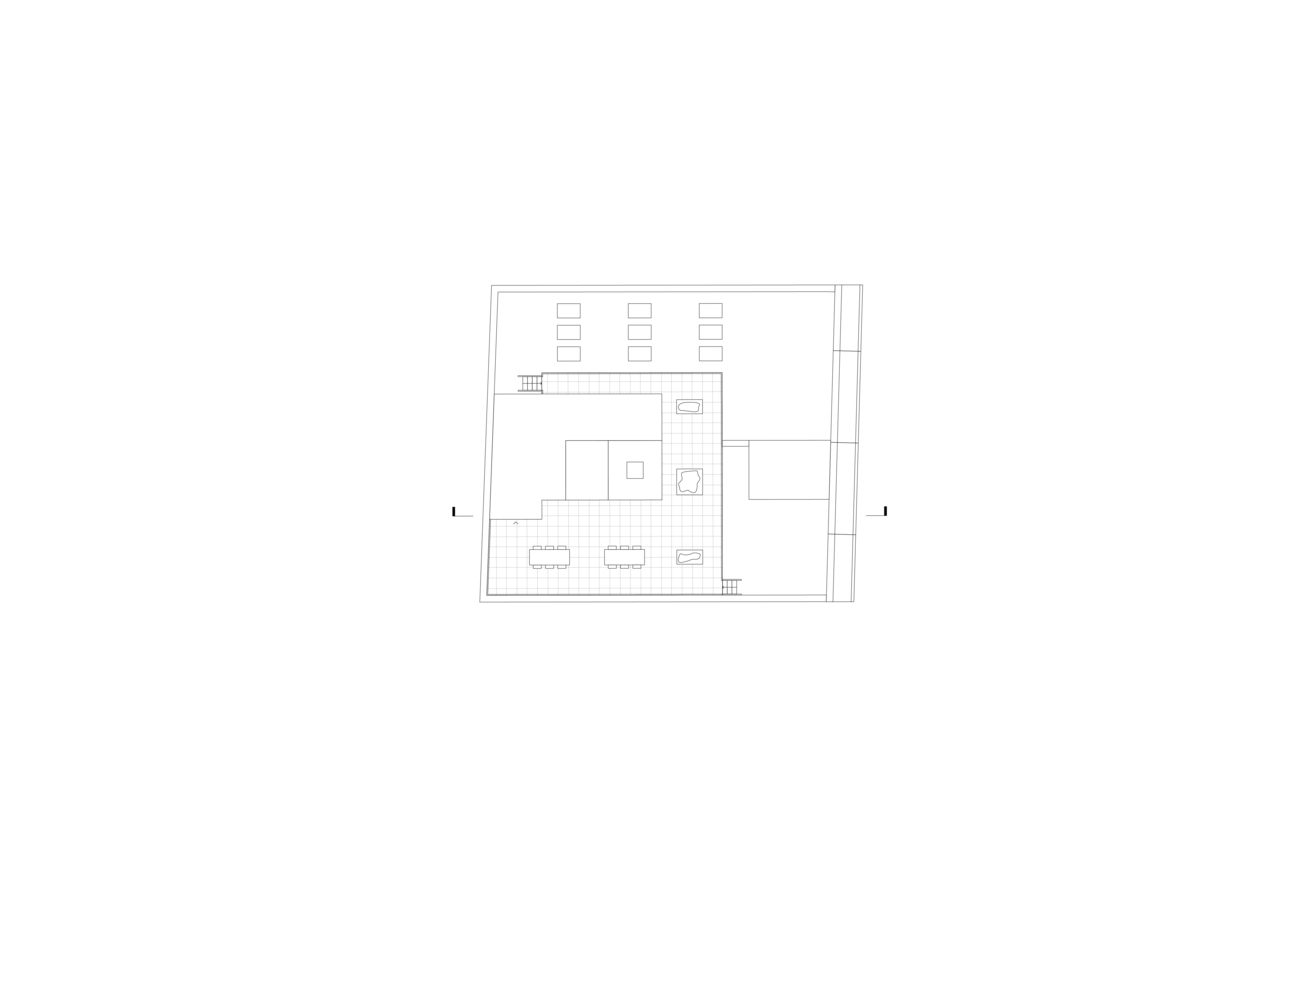
The project brings together two adjacent cast-iron warehouse buildings at 385 Broadway, originally used for dry goods and textiles.
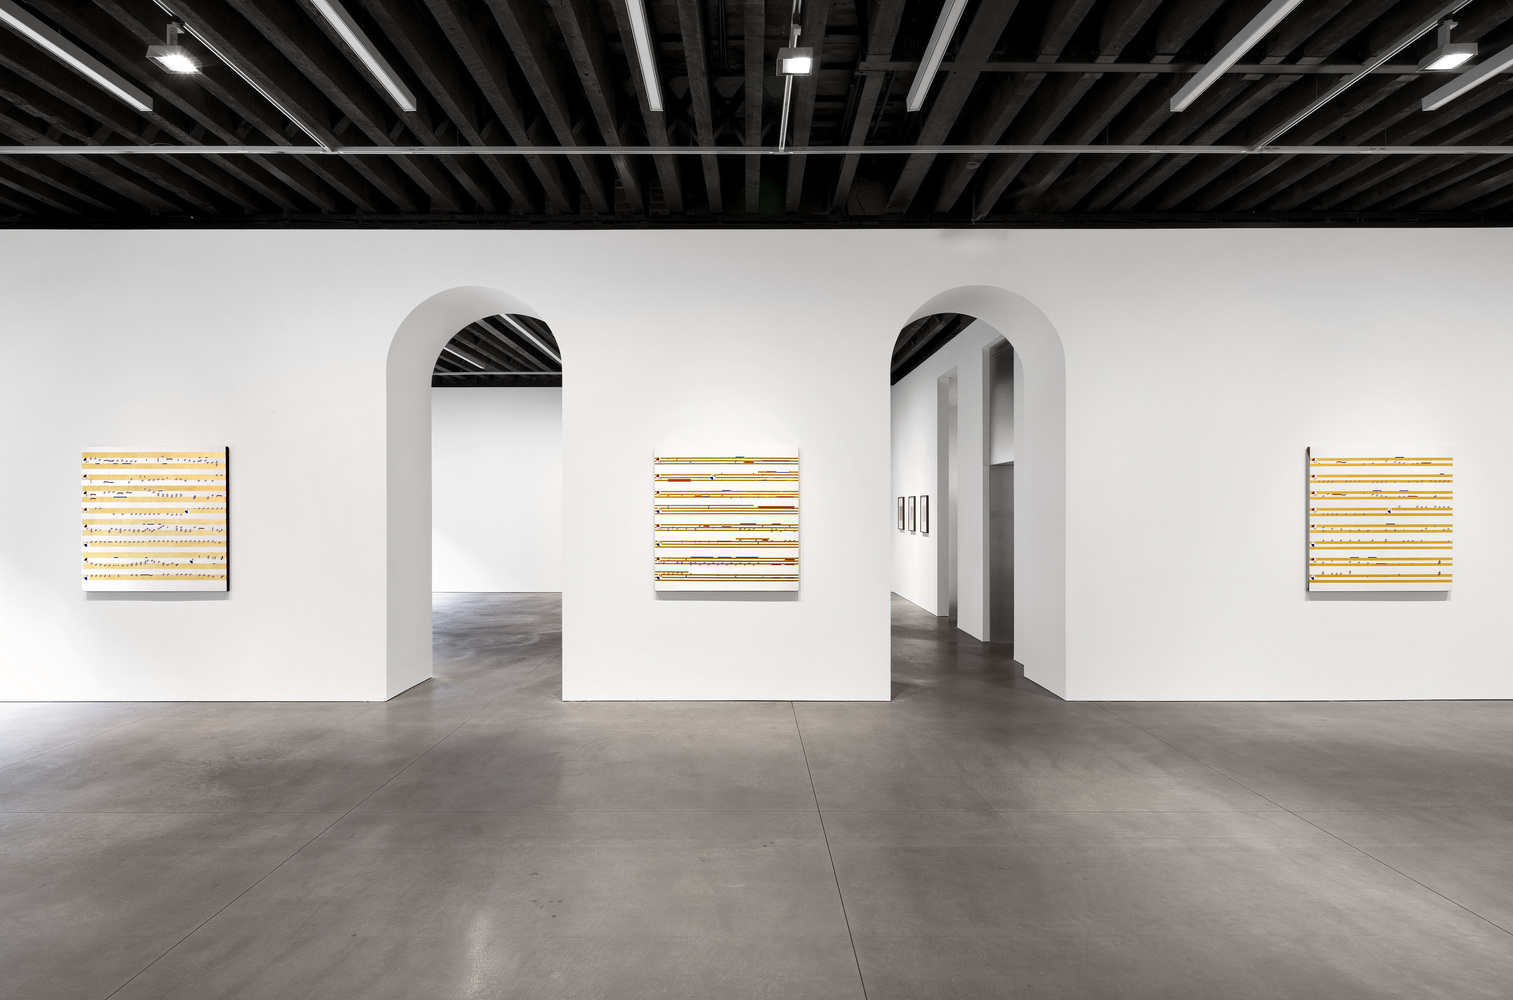
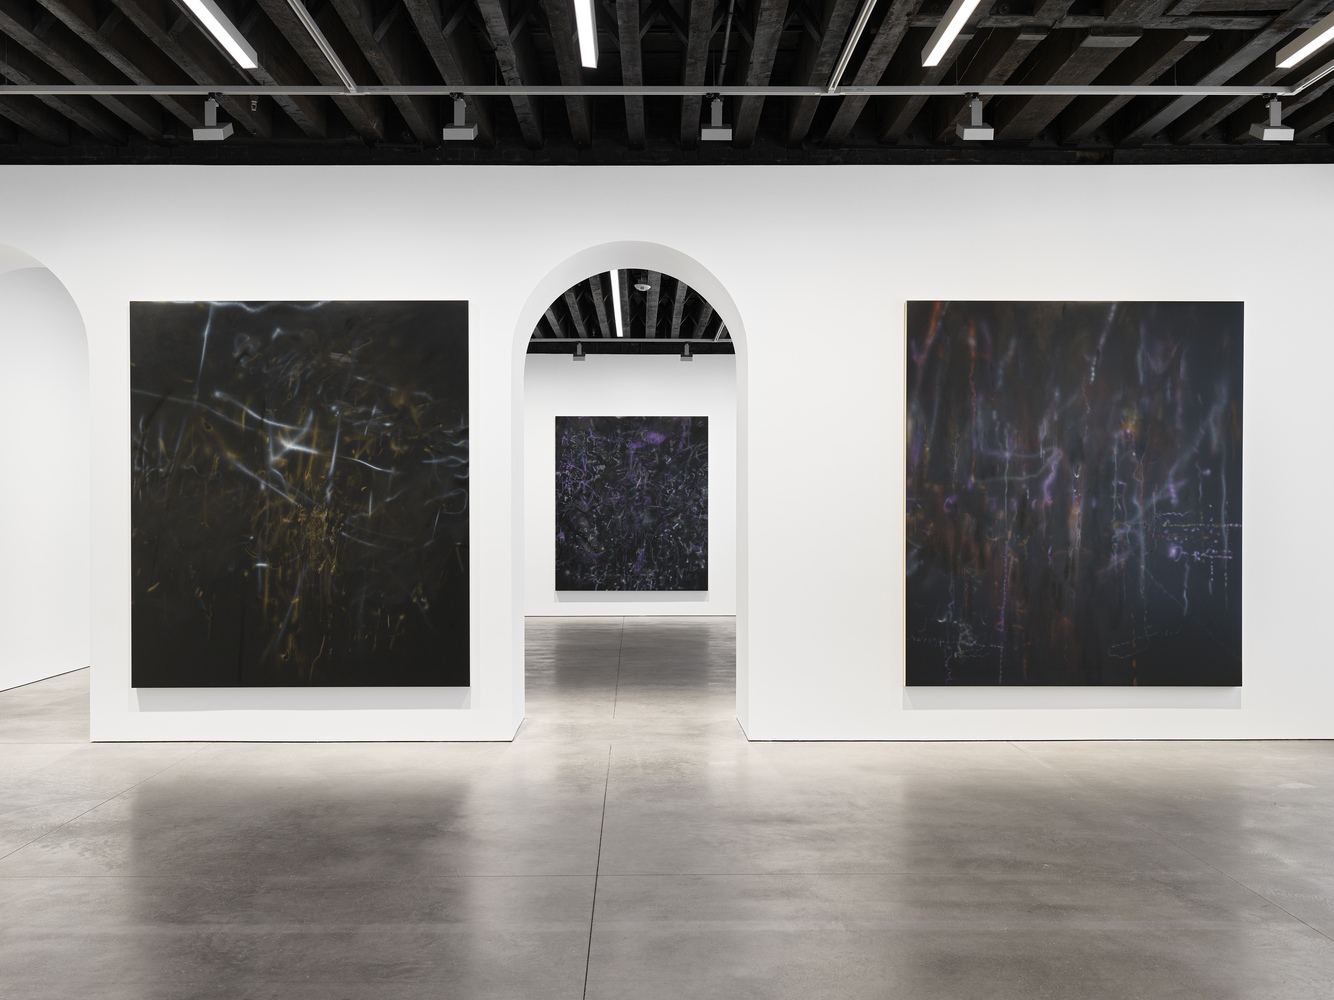
Rather than treating them as separate structures, the design approaches them as a single entity, maintaining their historic façades while creating continuity across the interior.
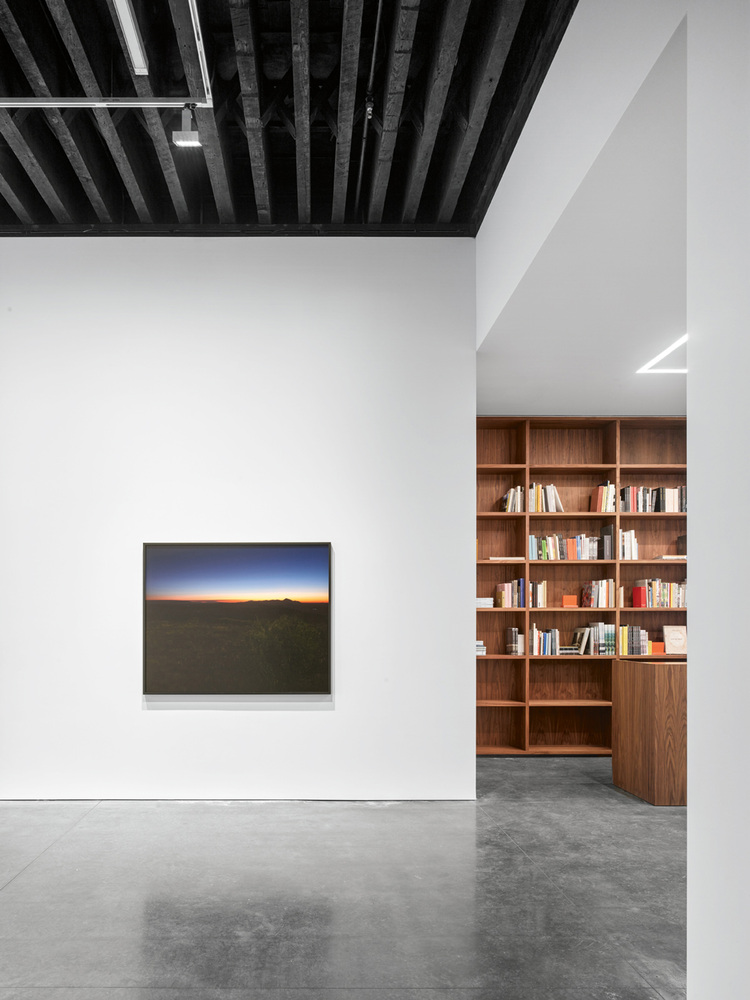
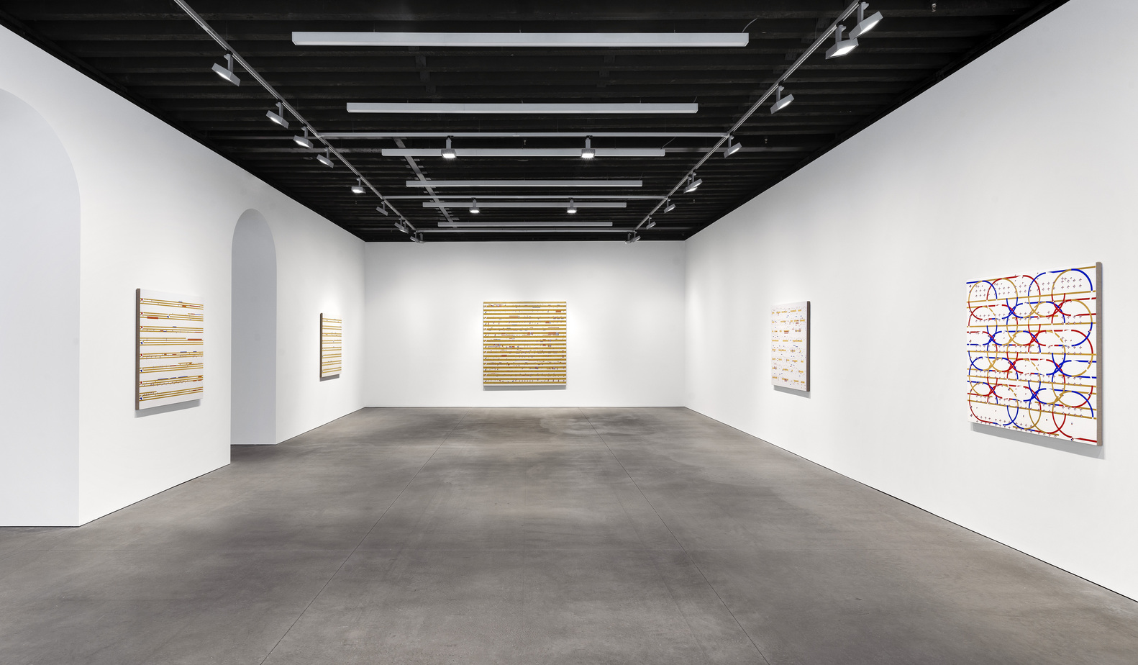
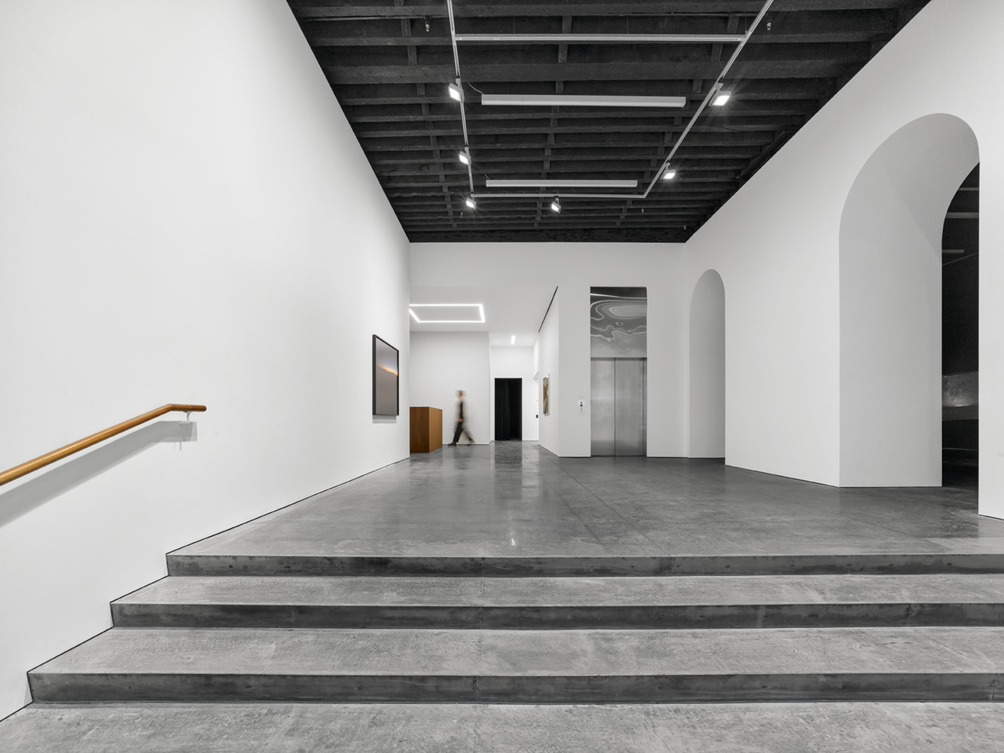
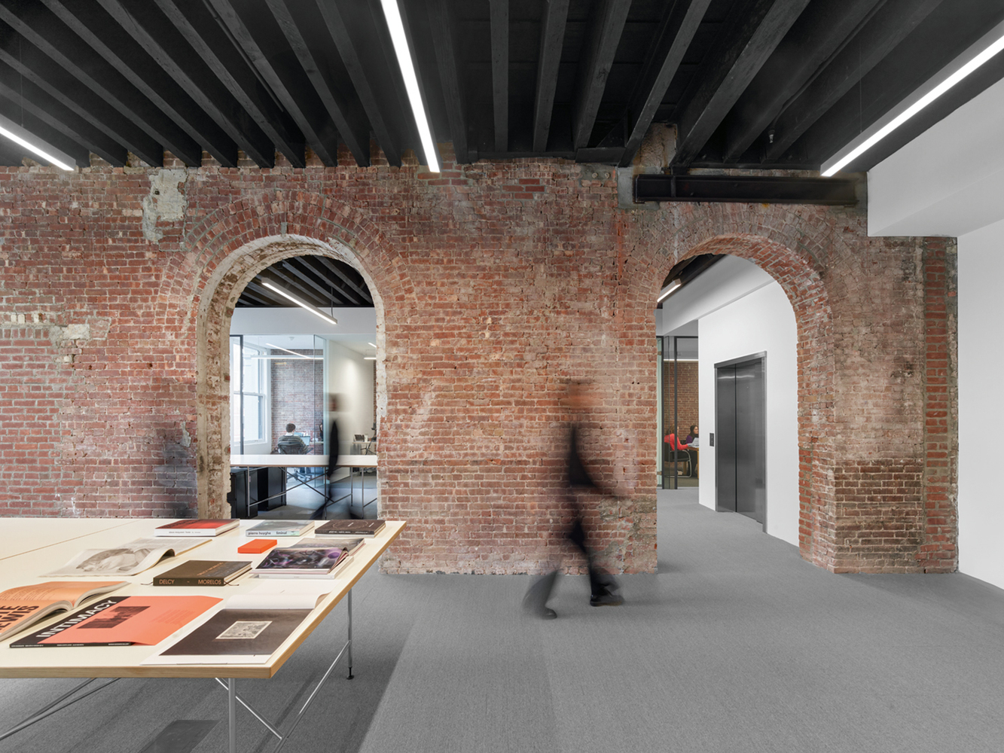
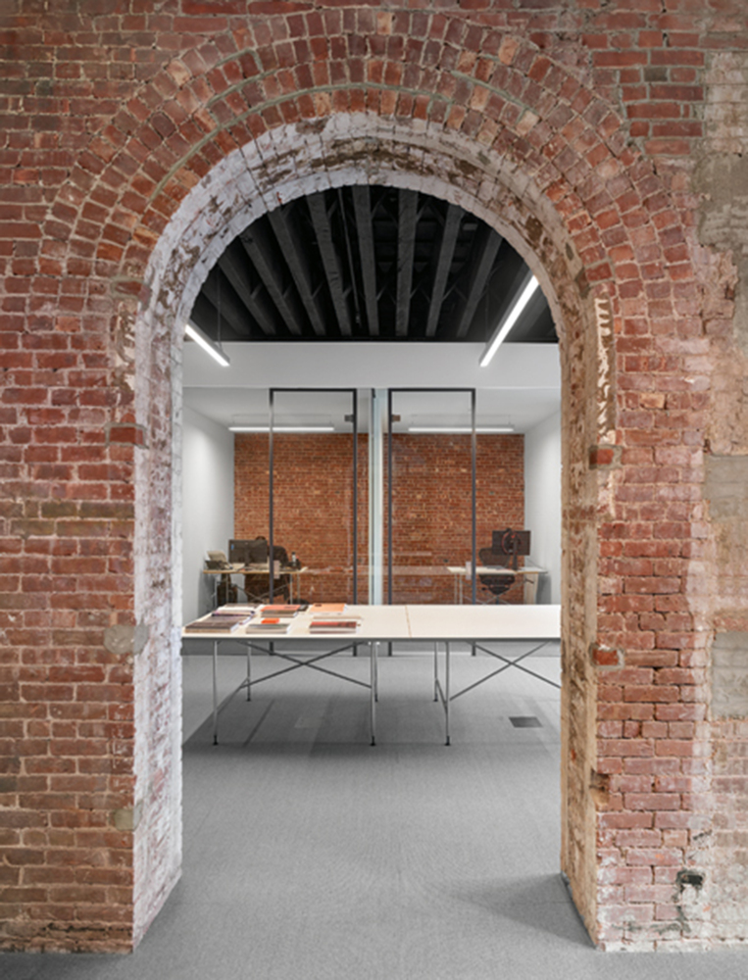
The existing architectural language - arched openings, timber joists, and masonry walls - was preserved where possible and selectively opened up to allow for larger, more flexible gallery spaces.
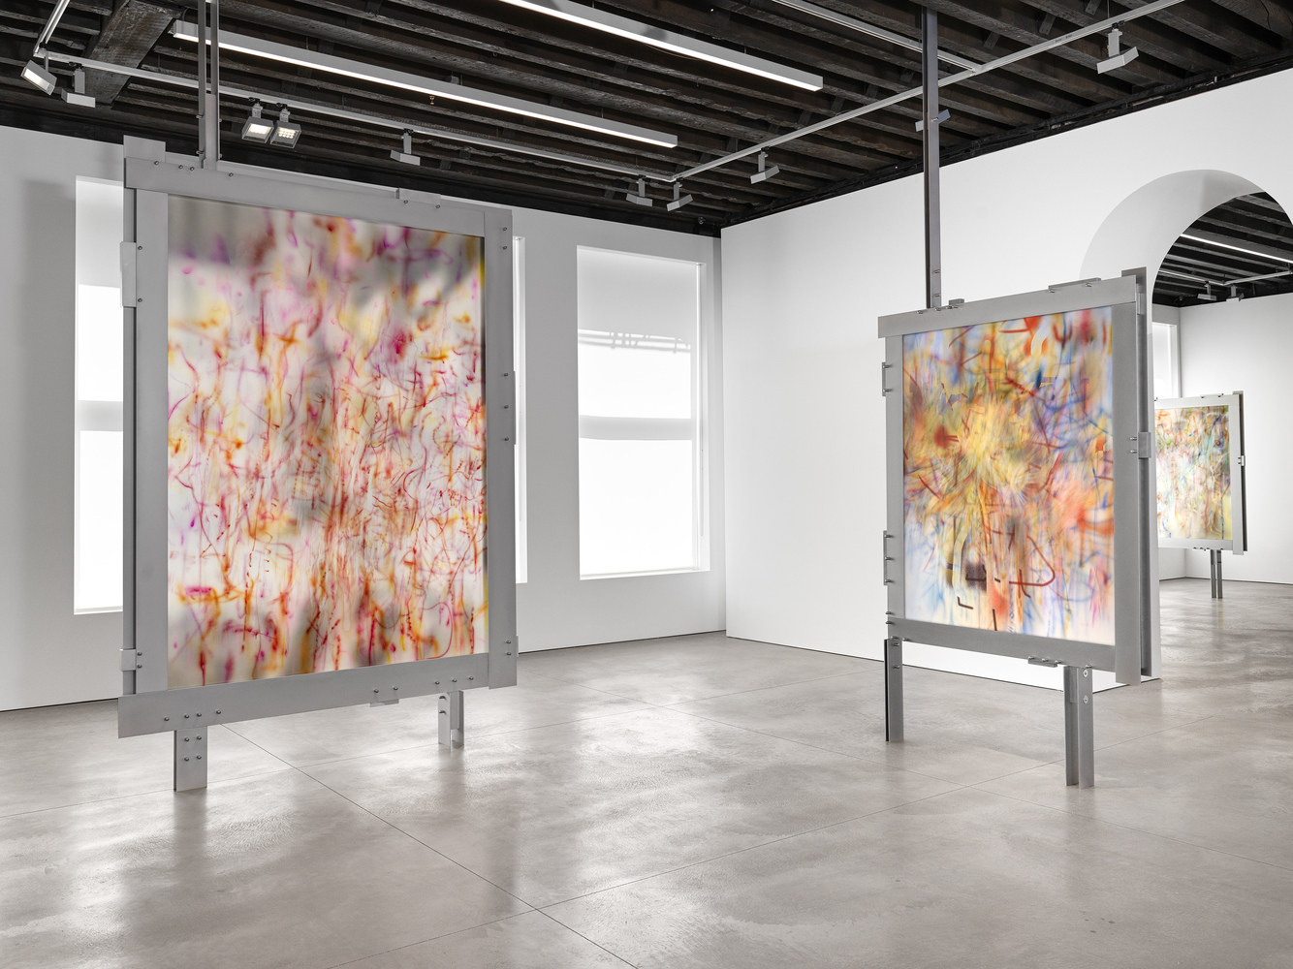
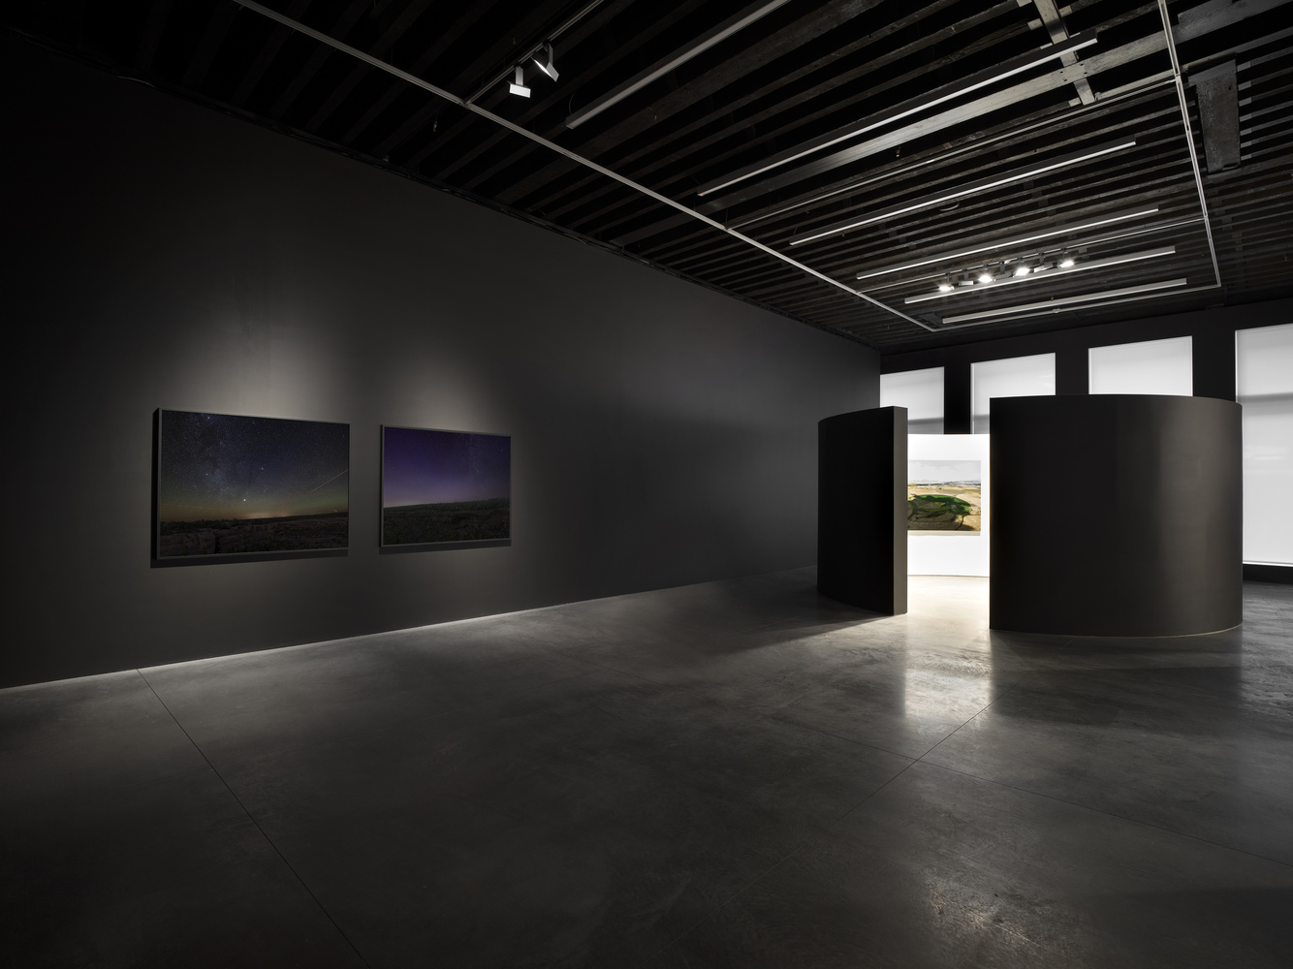
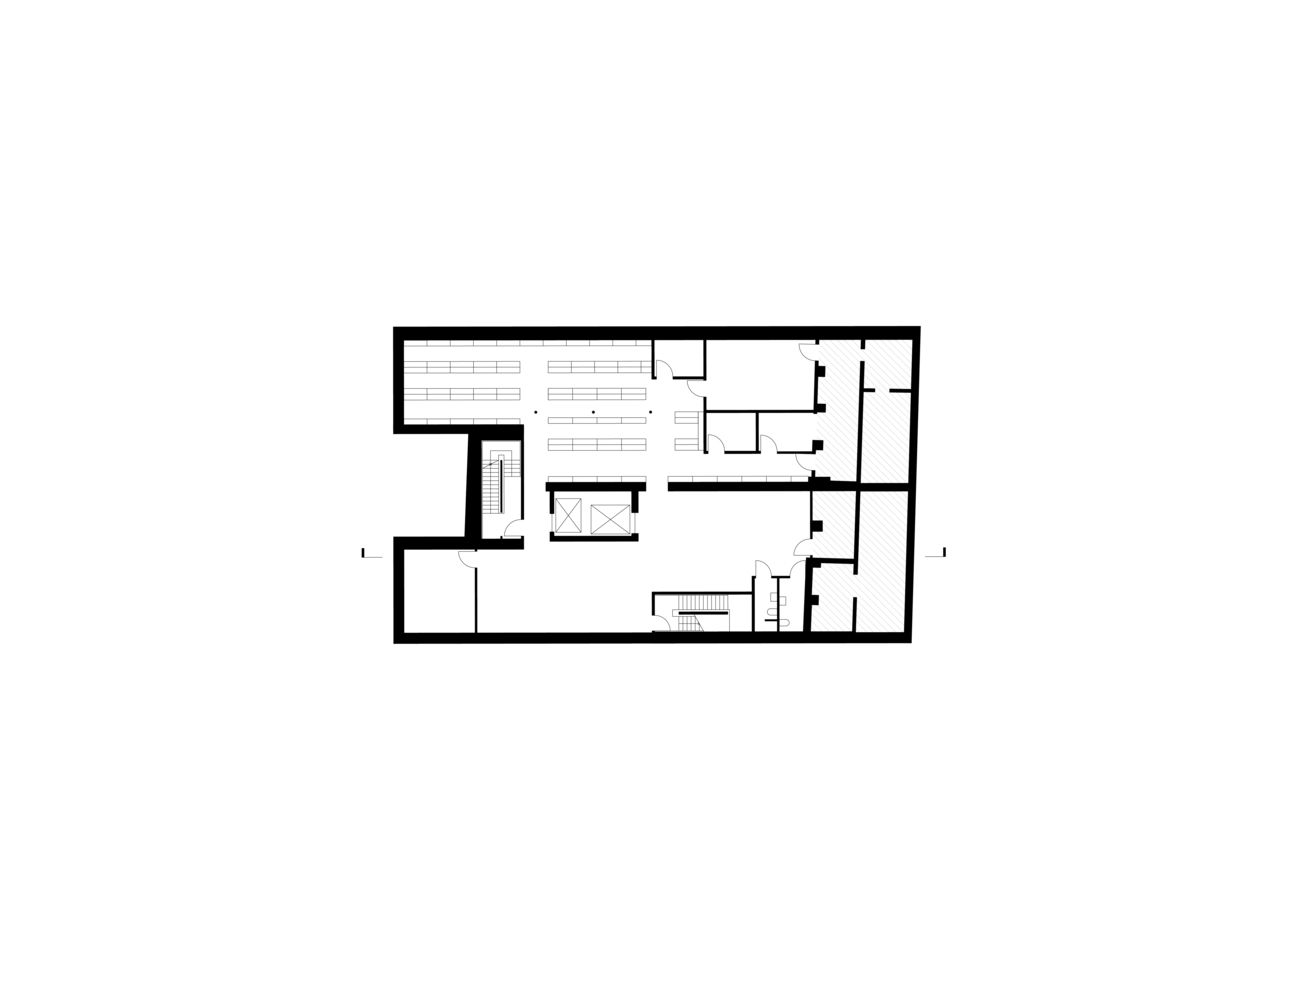
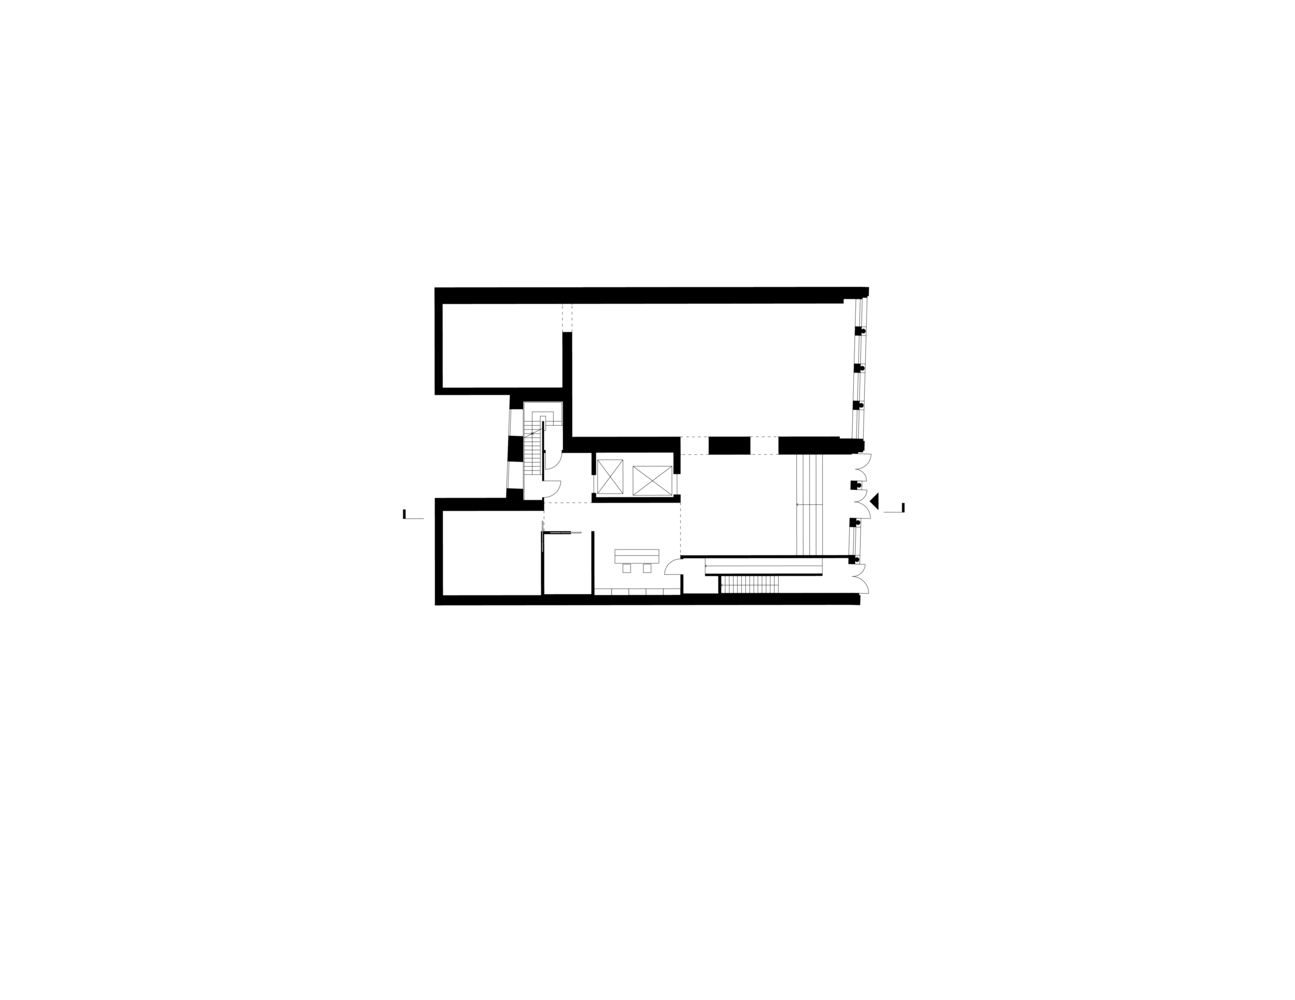
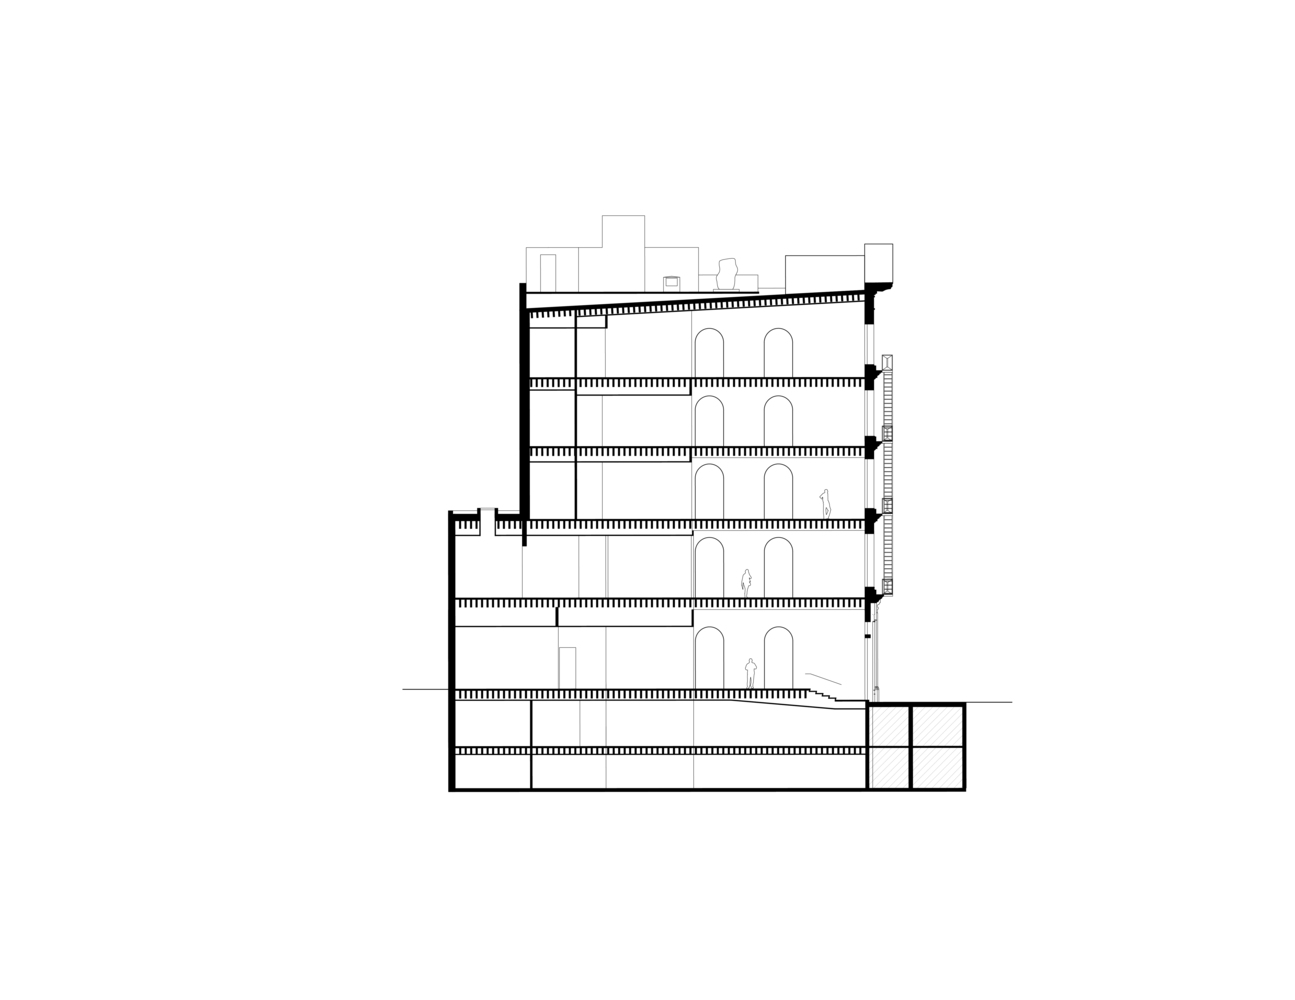
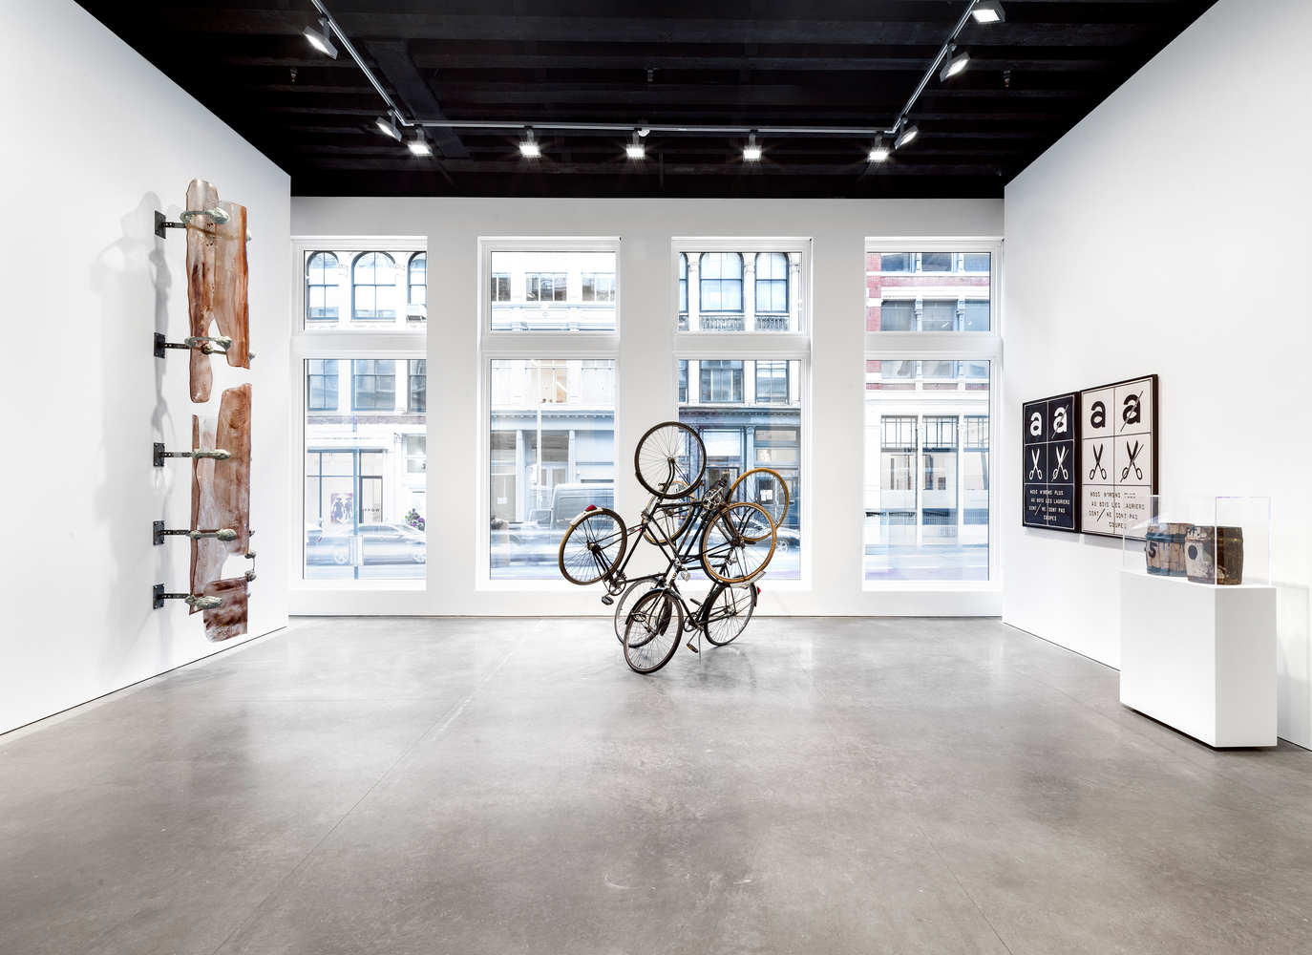
A key challenge was to introduce column-free exhibition areas within the constraints of the existing structure. Circulation was reorganized, with elevators and stairs relocated to the rear to keep the gallery floors clear and uninterrupted.
The result is a sequence of open rooms across three levels, including a large ground-floor gallery, all of which can accommodate a range of installations.
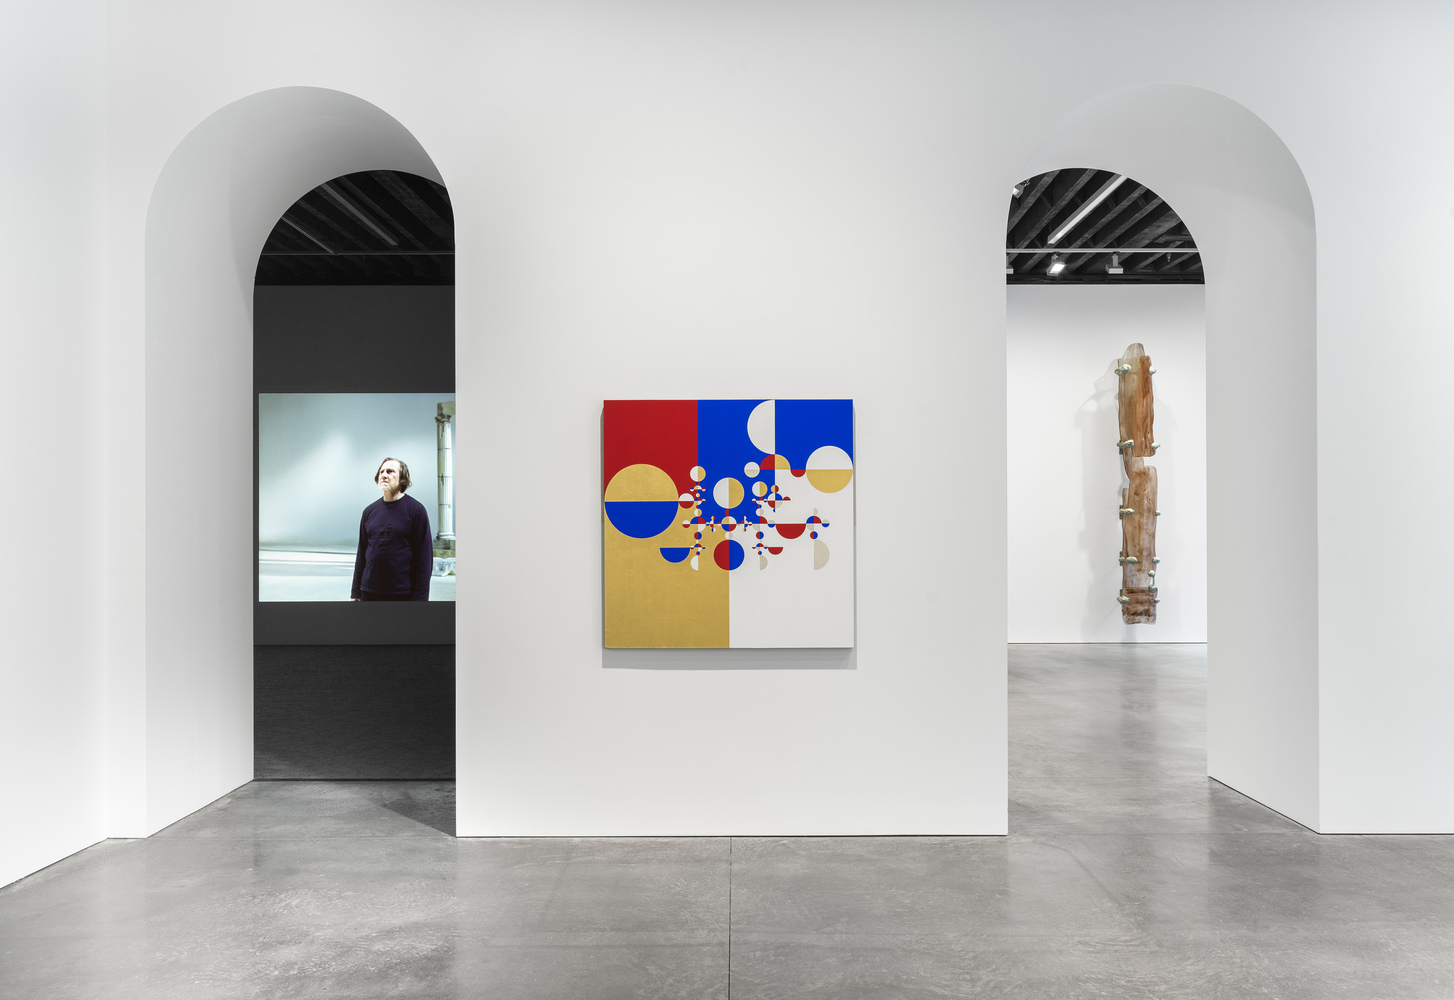
Material decisions were kept deliberately restrained. Existing elements such as exposed wood joists and brickwork remain visible, while new insertions, primarily in walnut, are used for moments of contact, including the stair, reception, and built-in furniture.
This creates a contrast between the roughness of the original building and the precision of the new work.
At street level, the façade was opened up to increase transparency and establish a more direct relationship with Broadway.
The gallery becomes visible from the outside, while still maintaining controlled conditions for exhibiting art.
The project combines restoration and intervention to create a flexible, light-filled space that supports the gallery's program while retaining the character of the original buildings.