Renovation In Veillac
RENOVATION IN VEILLAC
Atelier AJO
ARCHITECTS
Atelier AJO
LEAD TEAM
Alice Delattre, José Roldán
PHOTOGRAPHS
Sandrine Iratçabal
AREA
170 m²
YEAR
2024
LOCATION
Pont-de-Salars, France
CATEGORY
Refurbishment
English description provided by the architects.
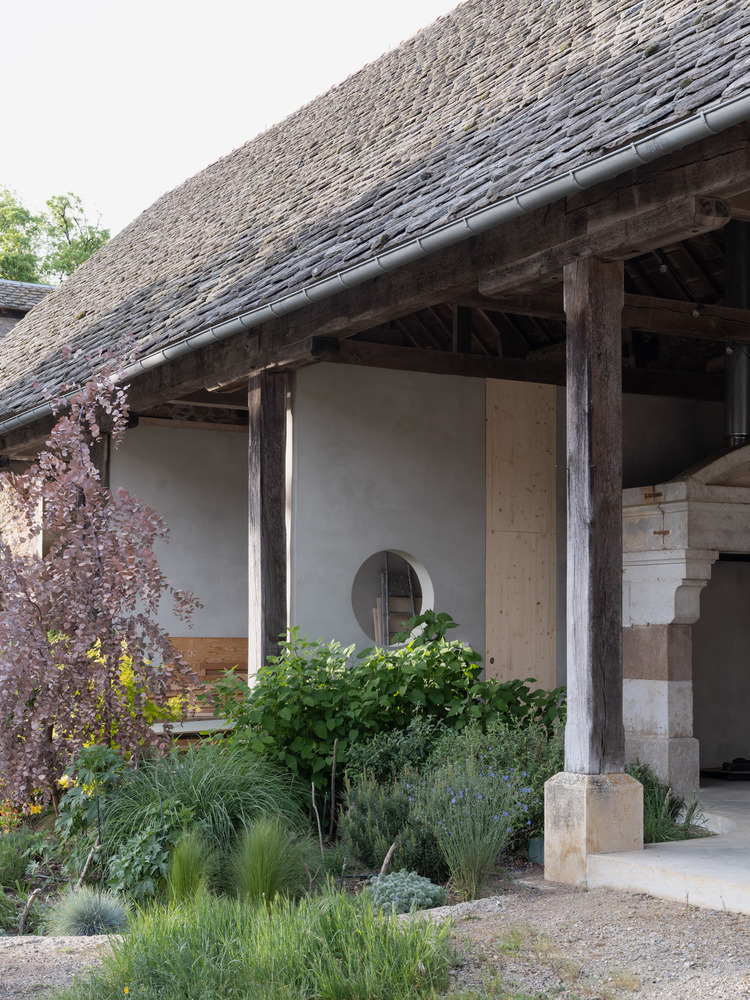
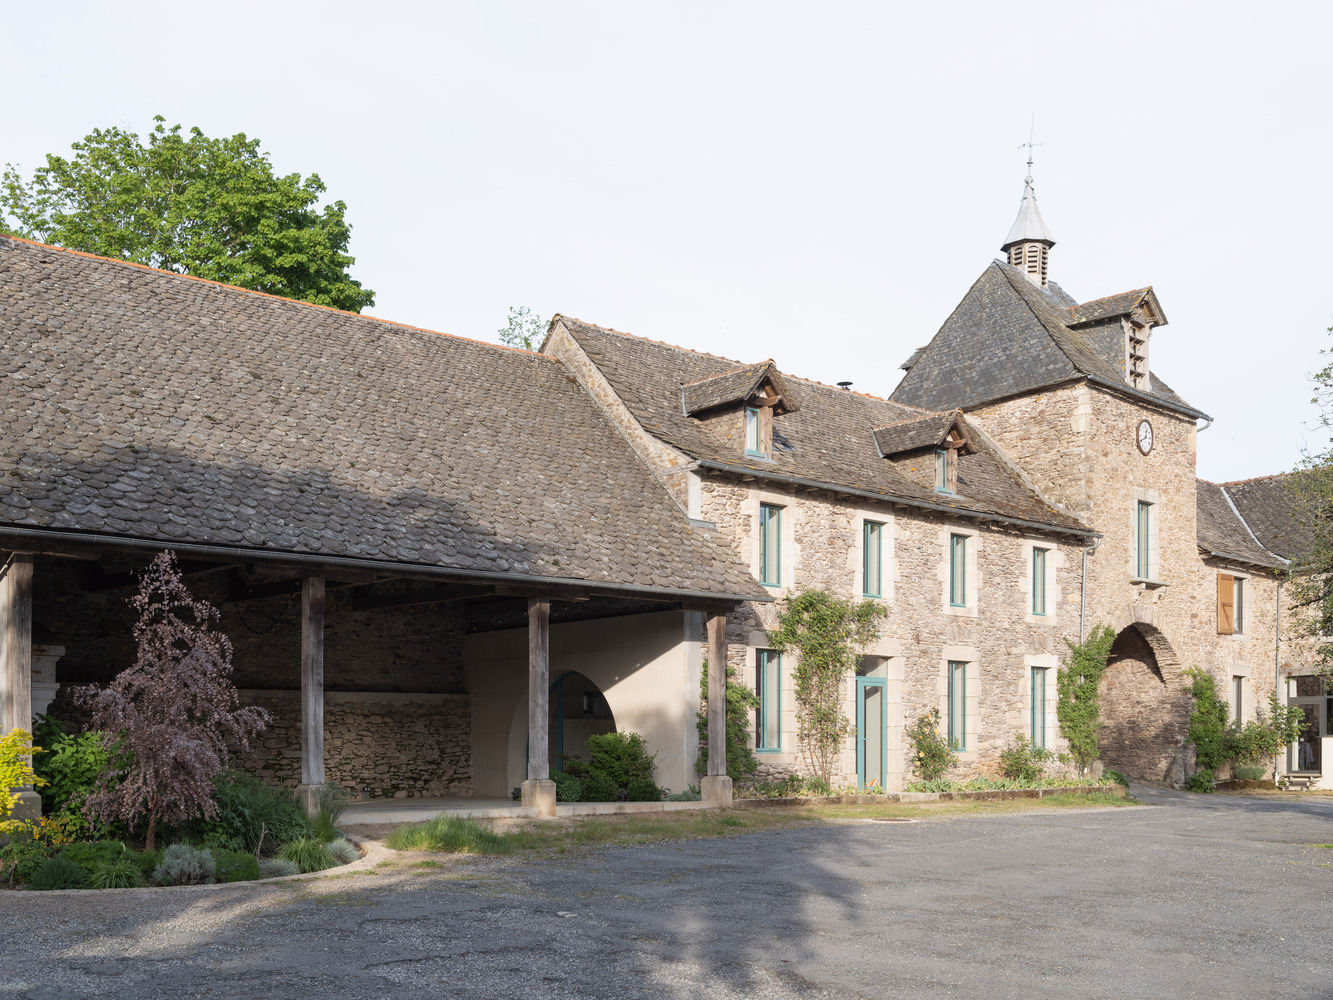
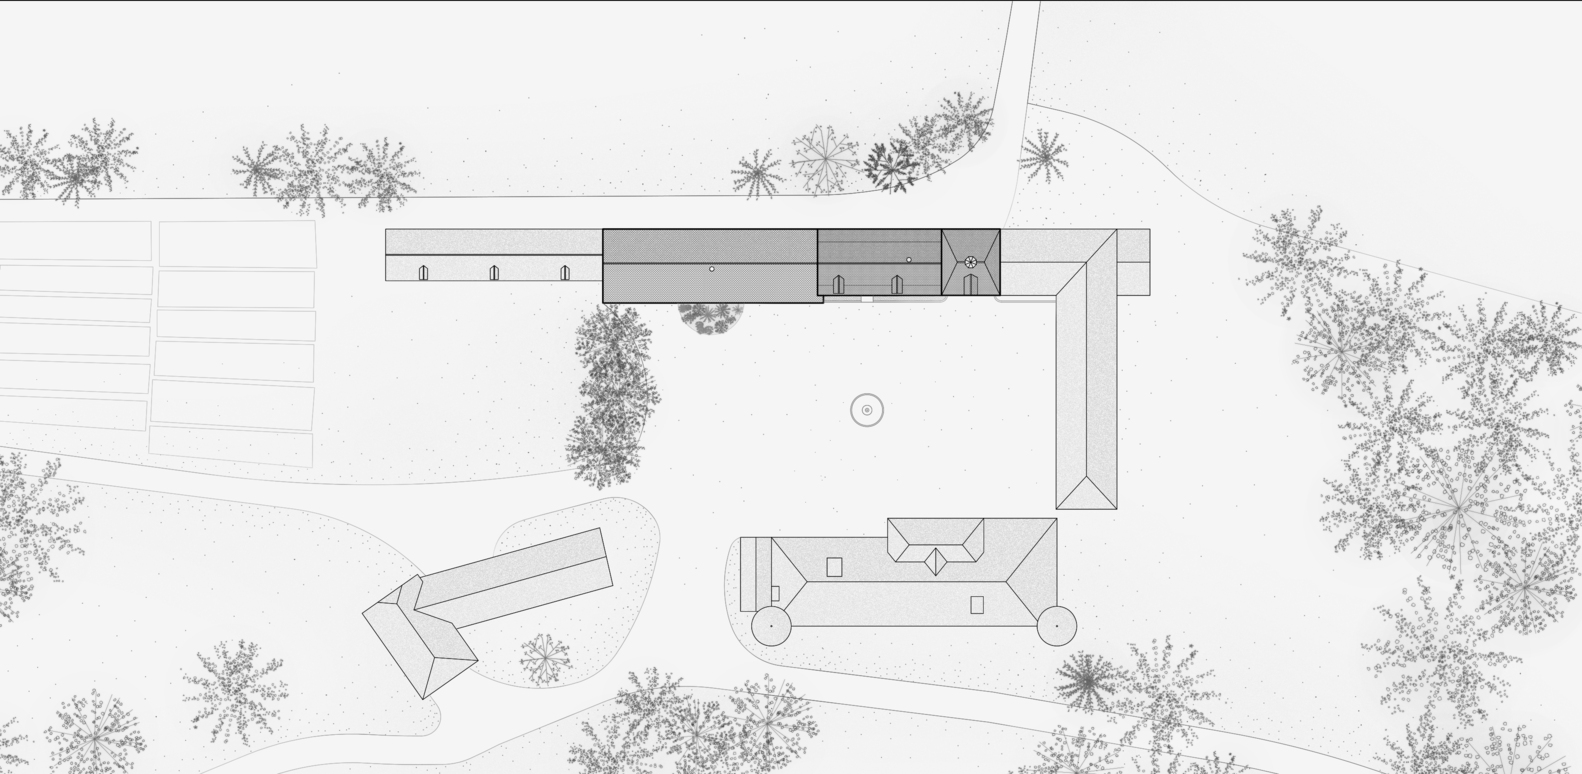
The project consists of the rehabilitation of a former farmhouse, uninhabited and previously used to accommodate agricultural workers, that forms part of a larger ensemble organized around a central courtyard.
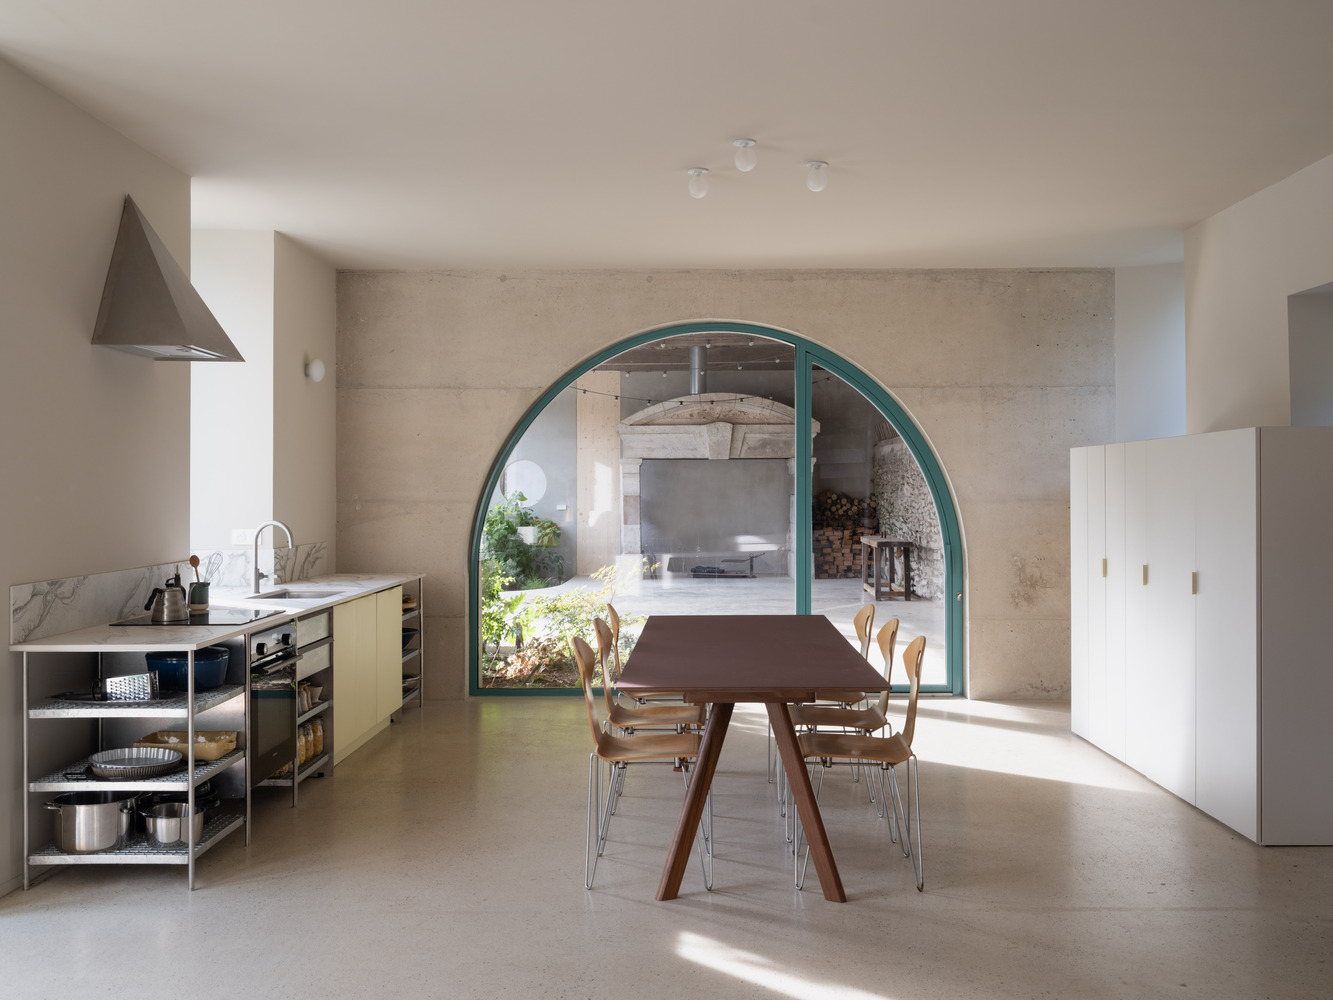
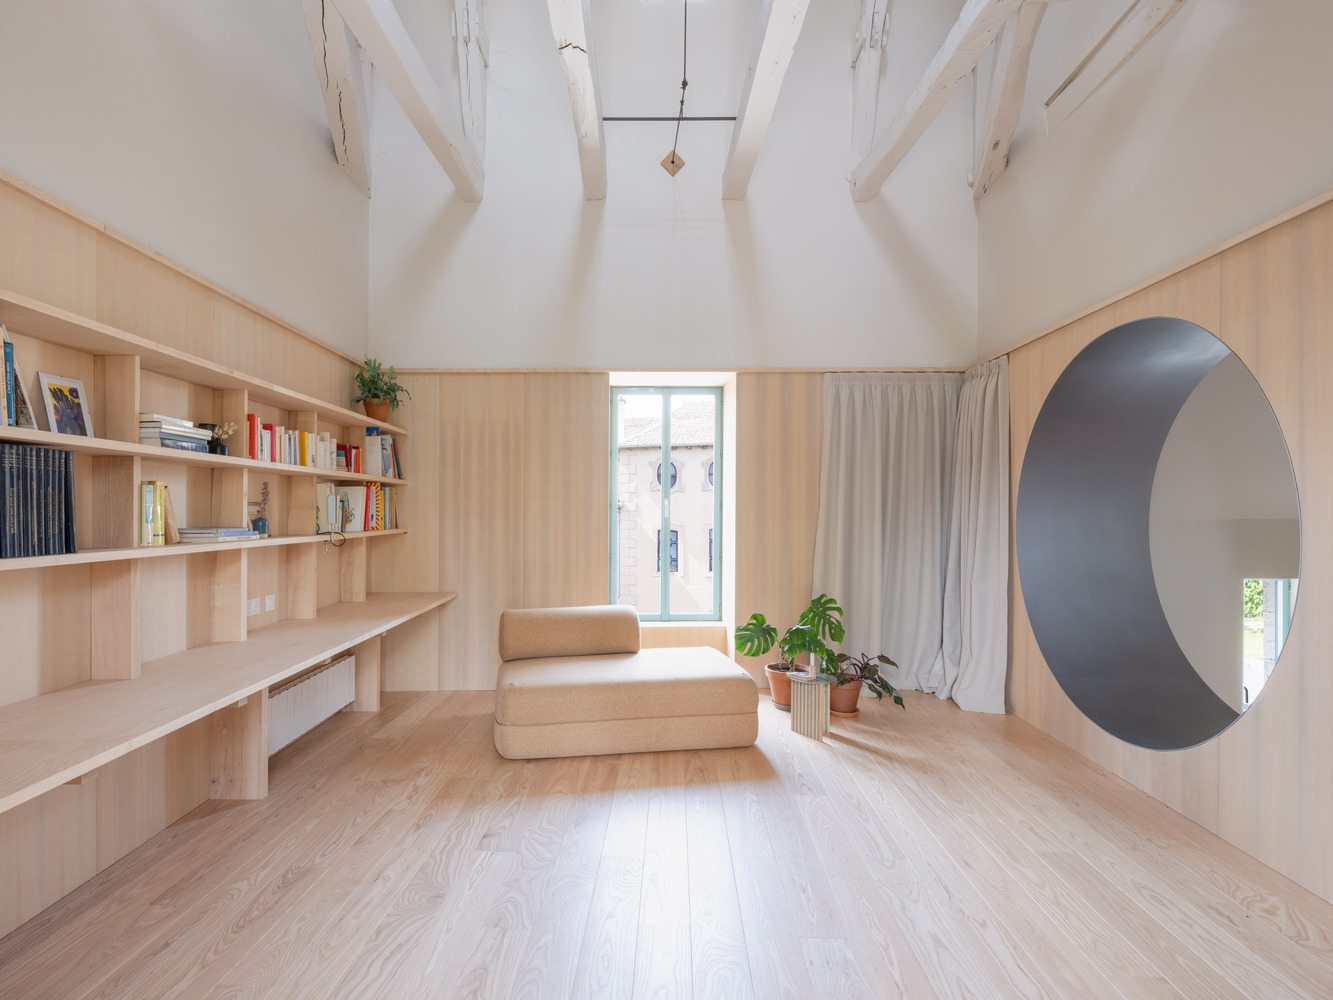
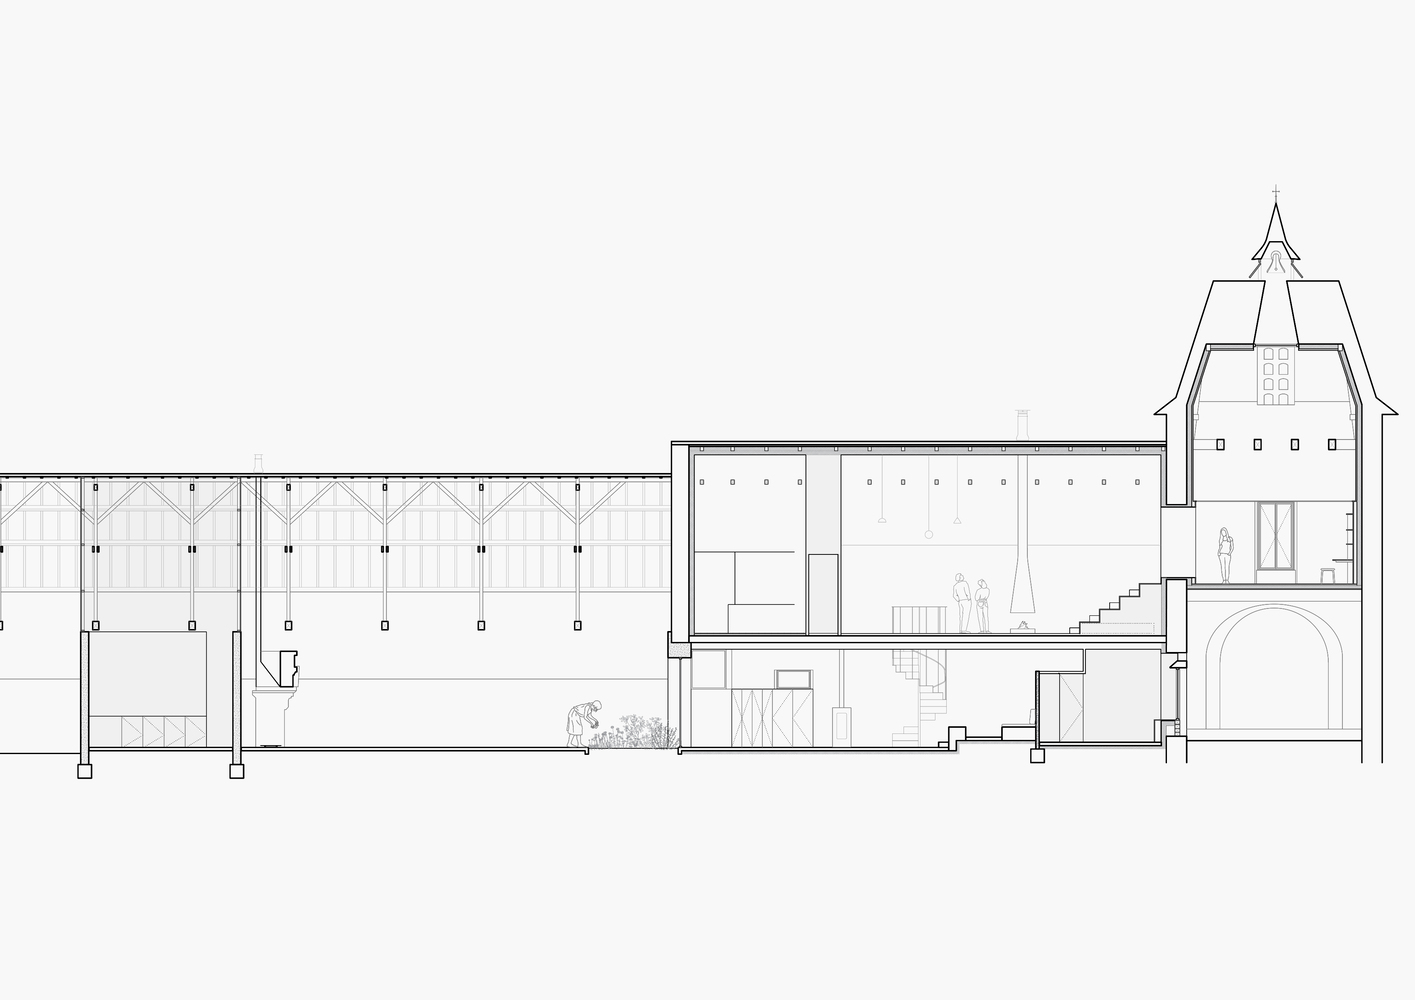
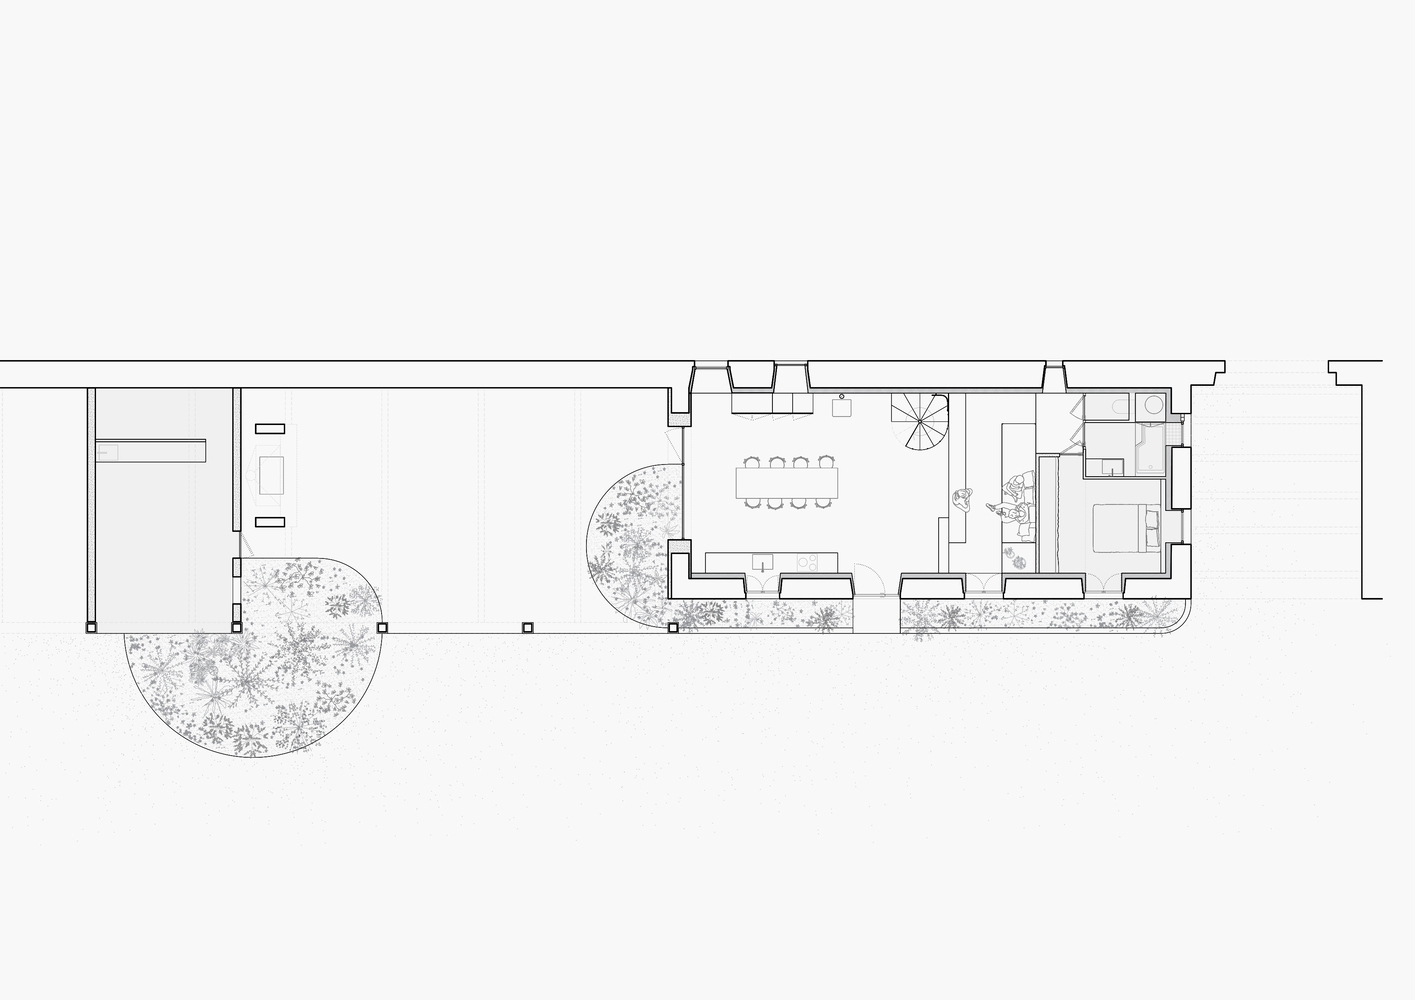
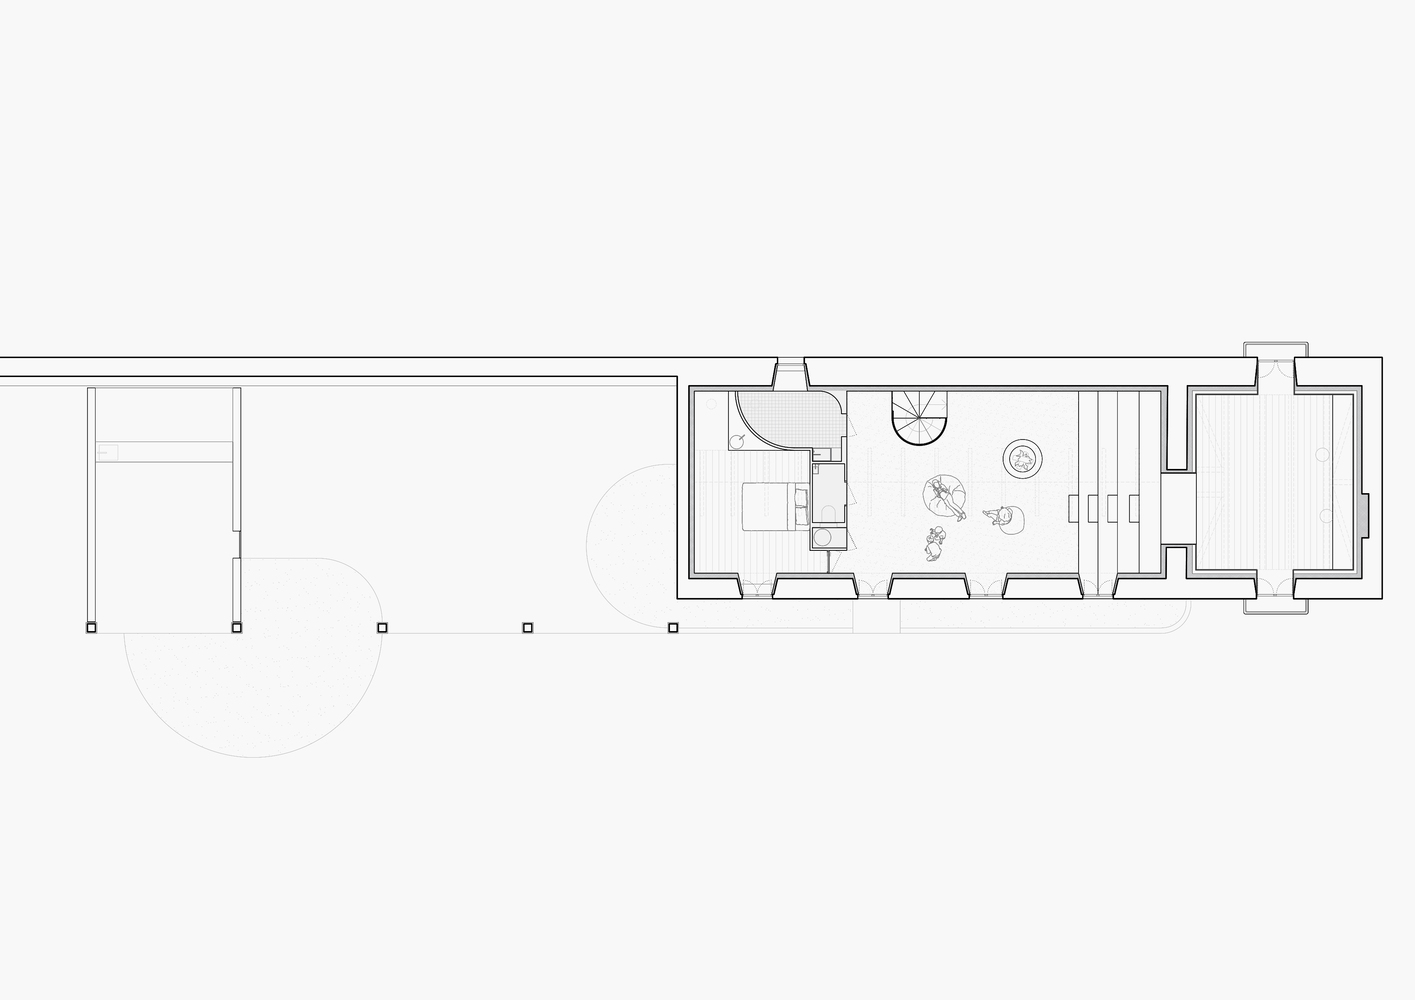
The intention of the project is to create a new continuity between the three spaces — the open shelter, the central volume, and the dovecote — which had until then remained separated and subdivided into small enclosed rooms.
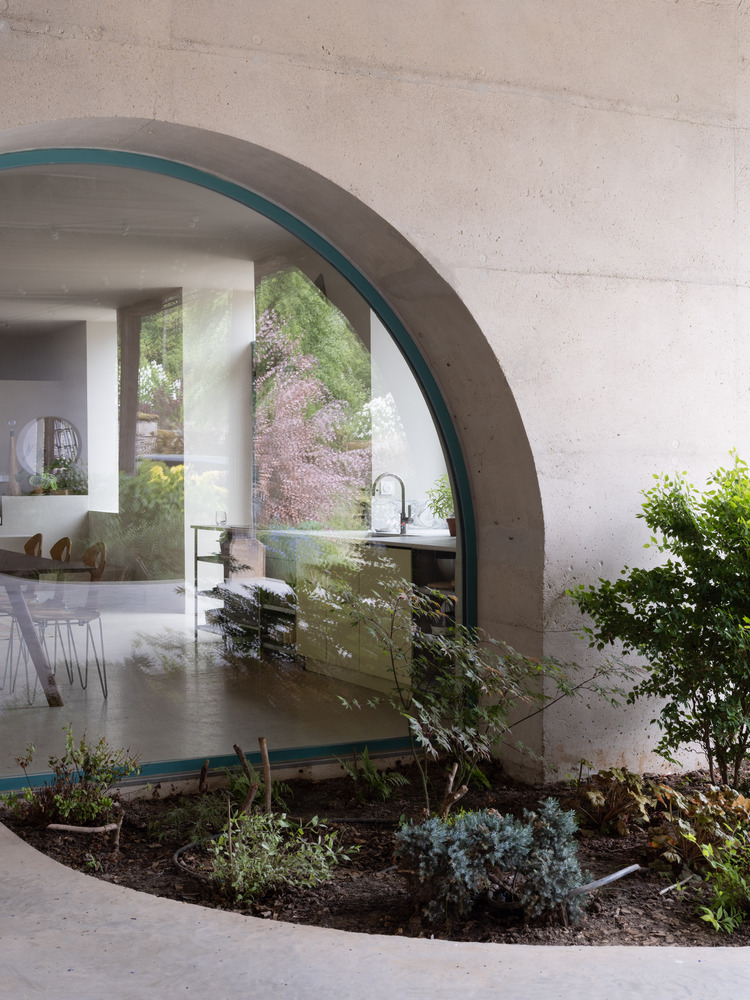
This visual continuity is achieved through open levels that bring additional light into the interiors while taking advantage of the generosity of the existing volumes and openings on the main façade.
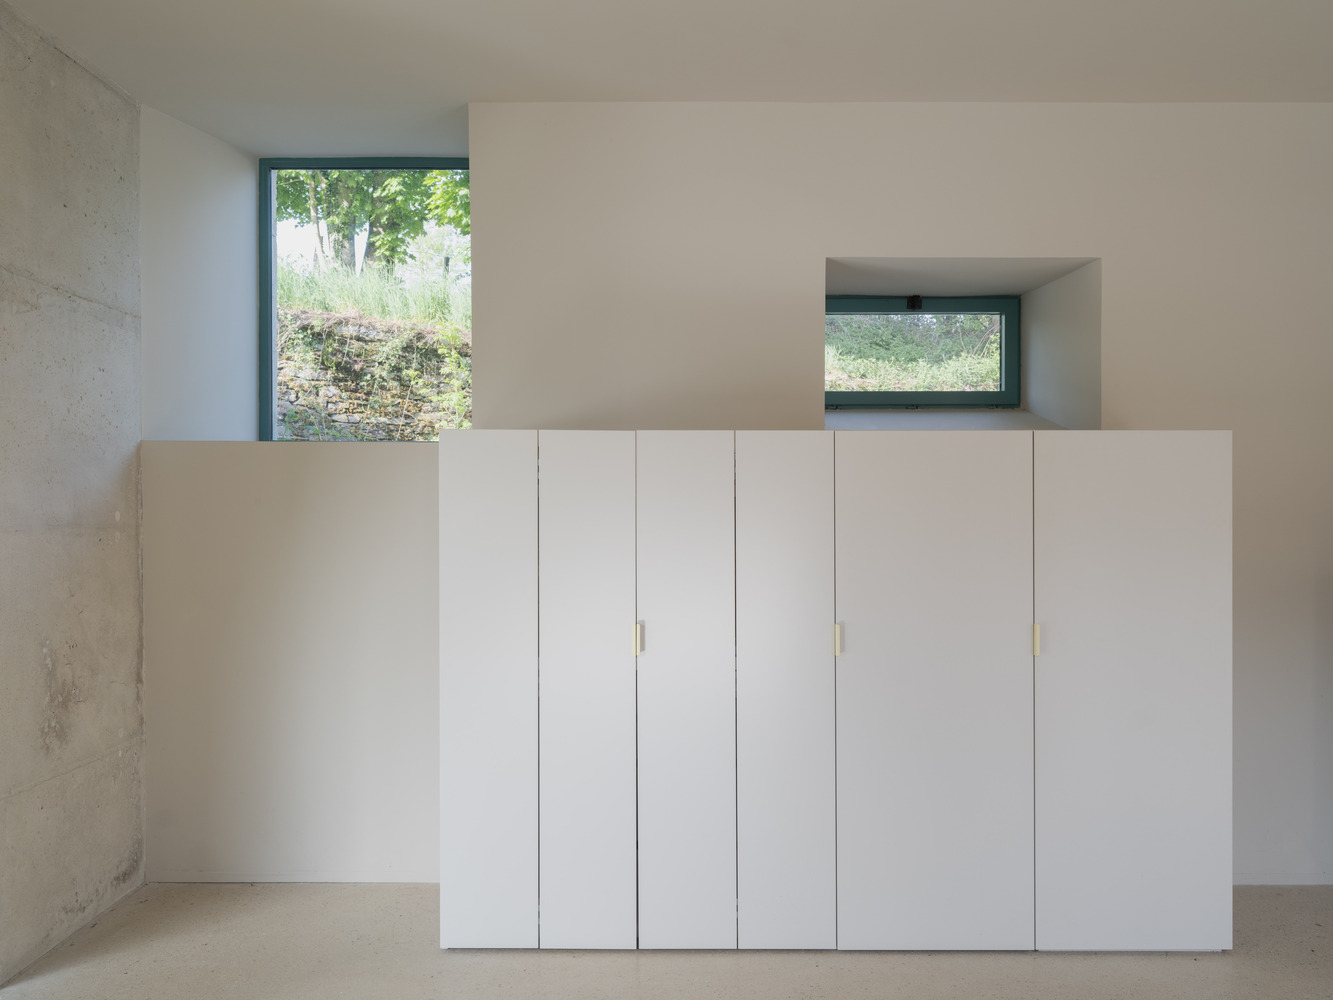
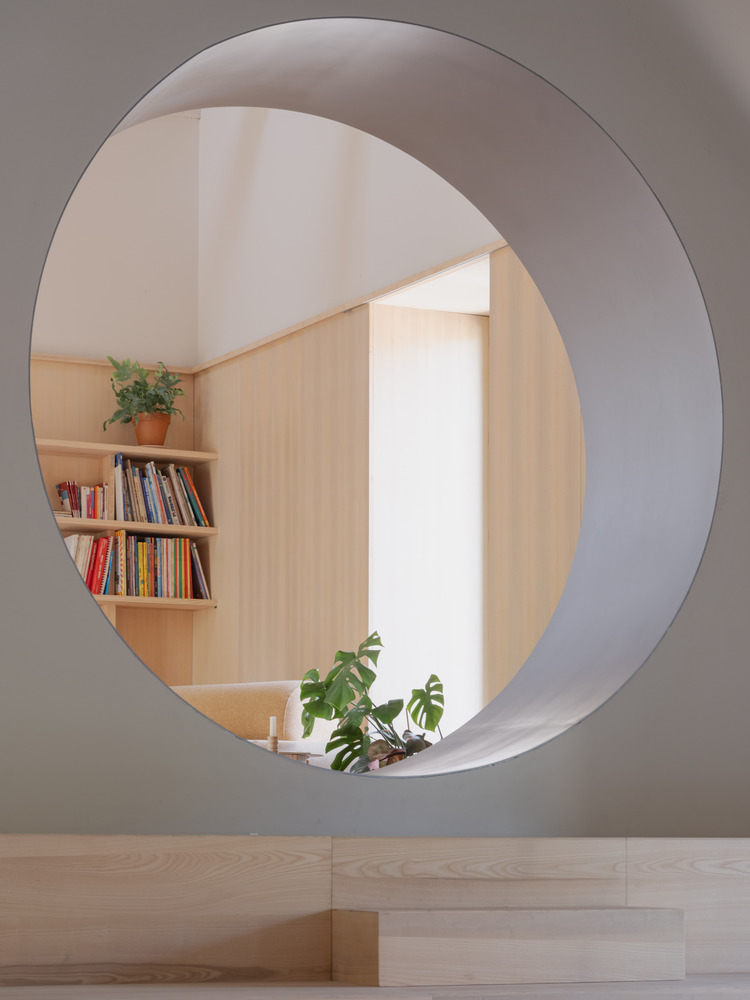
The structural intervention is limited to the creation of two openings in the party load-bearing walls, linking the spaces between the tower and the planted shelter.
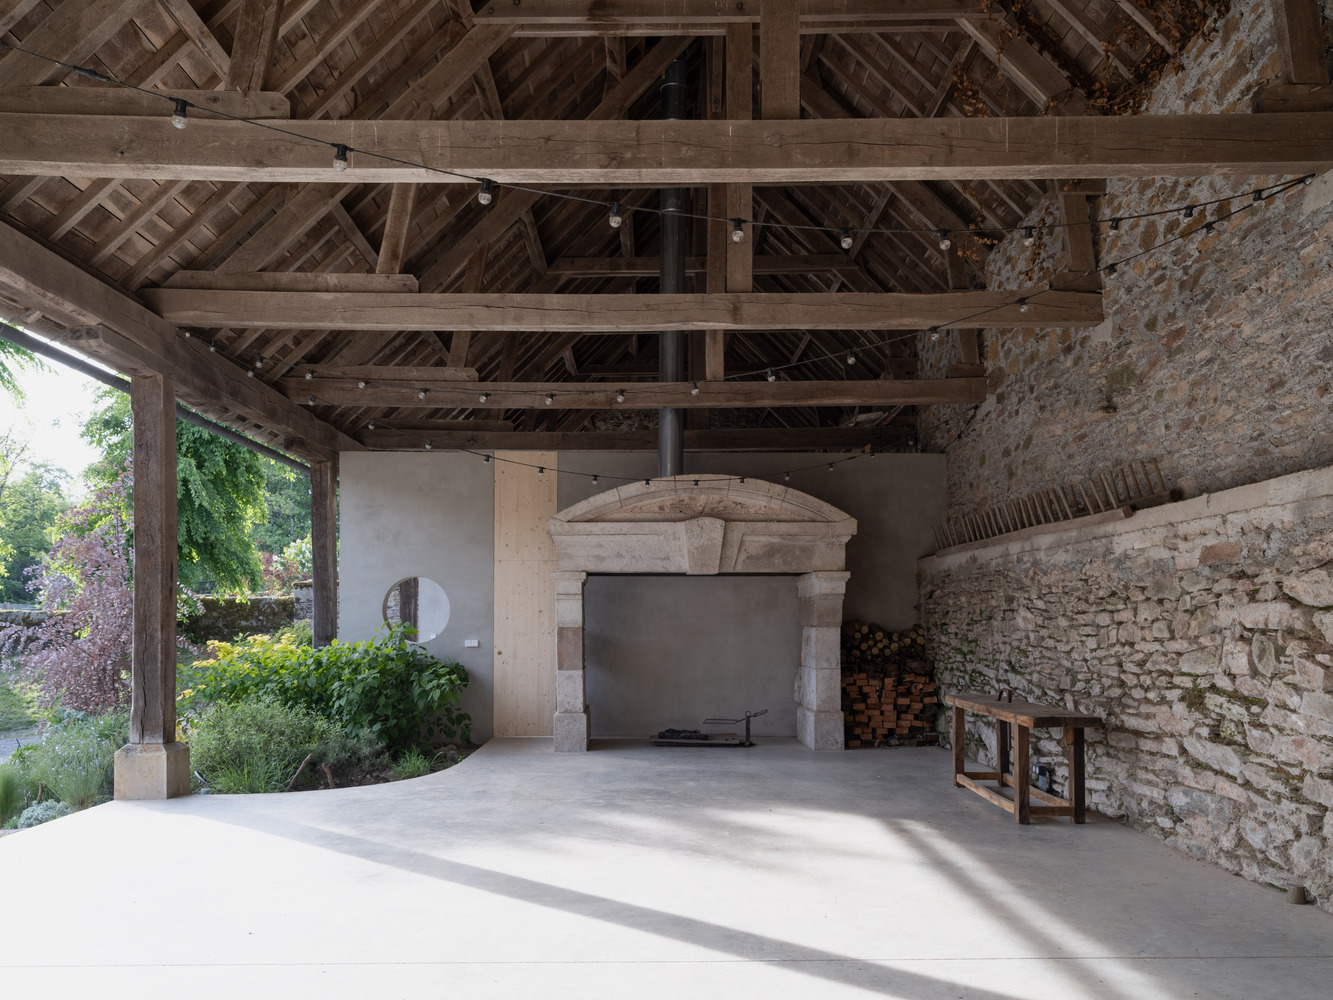
The latter becomes the main view of the living area — an interior landscape whose curved forms engage in dialogue with the openings, establish continuity with the farm's central courtyard, and frame the preserved massive stone fireplace.
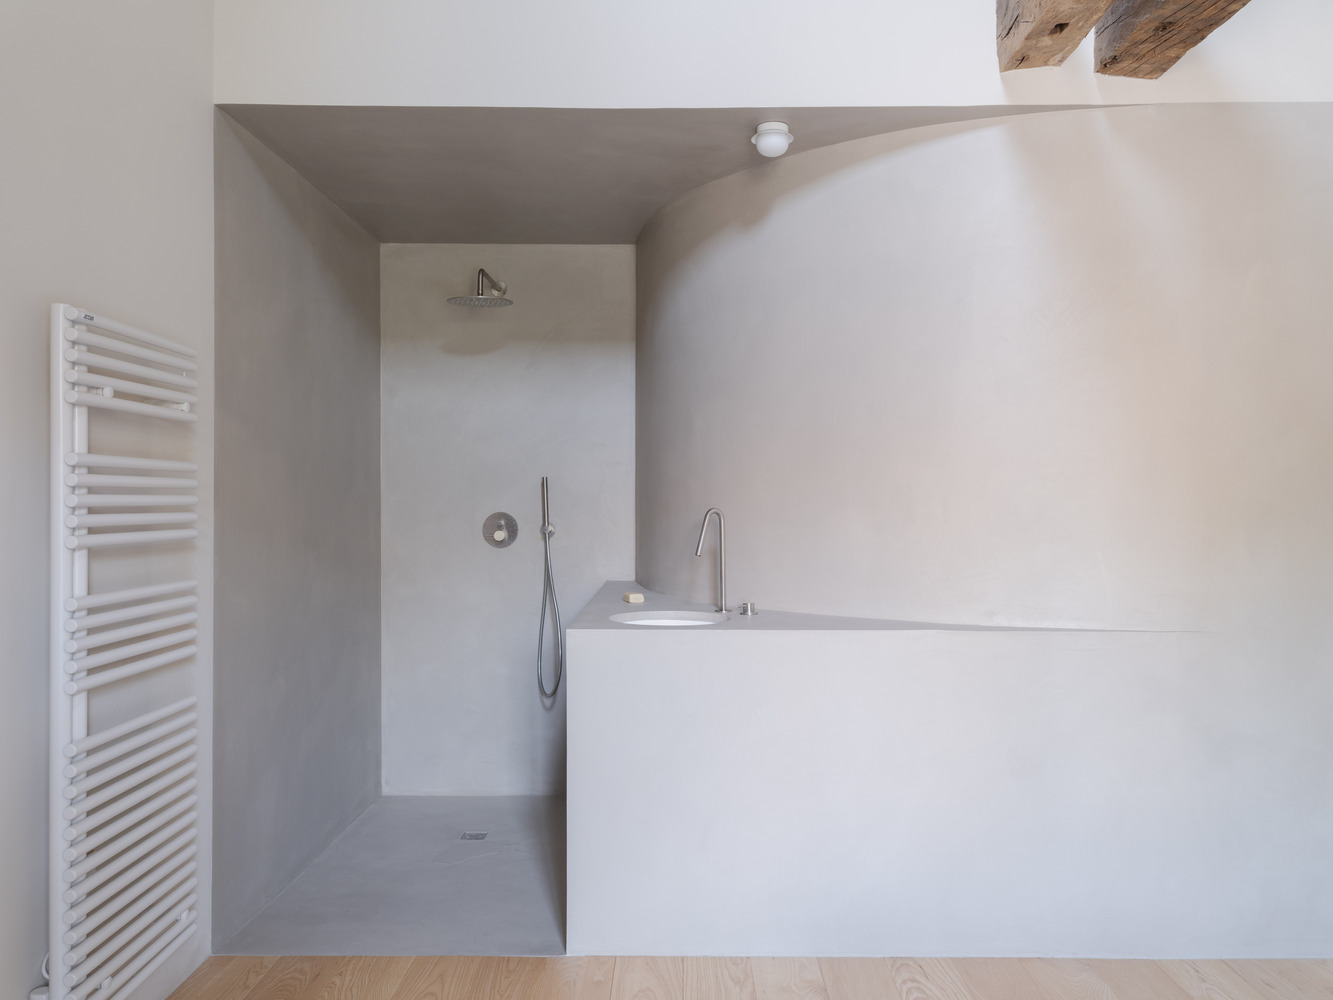
The tower, whose intermediate floor has been removed, regains its original vertical spatial quality and reveals once again the restored clock mechanisms of the bell, which once punctuated the daily life of the farm.
The new spaces are conceived to accommodate flexible uses that evolve over time and embrace long-term reversibility.
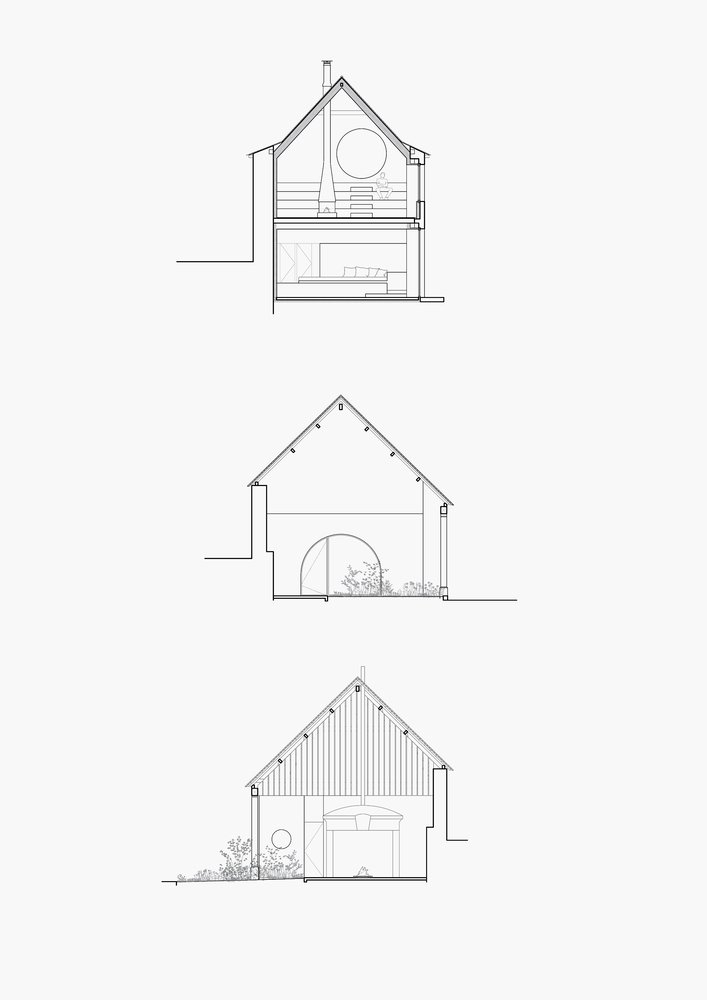
The upper-level living area can successively become a private concert venue by using the stepped seating and closing the stage curtain at the back of the room;
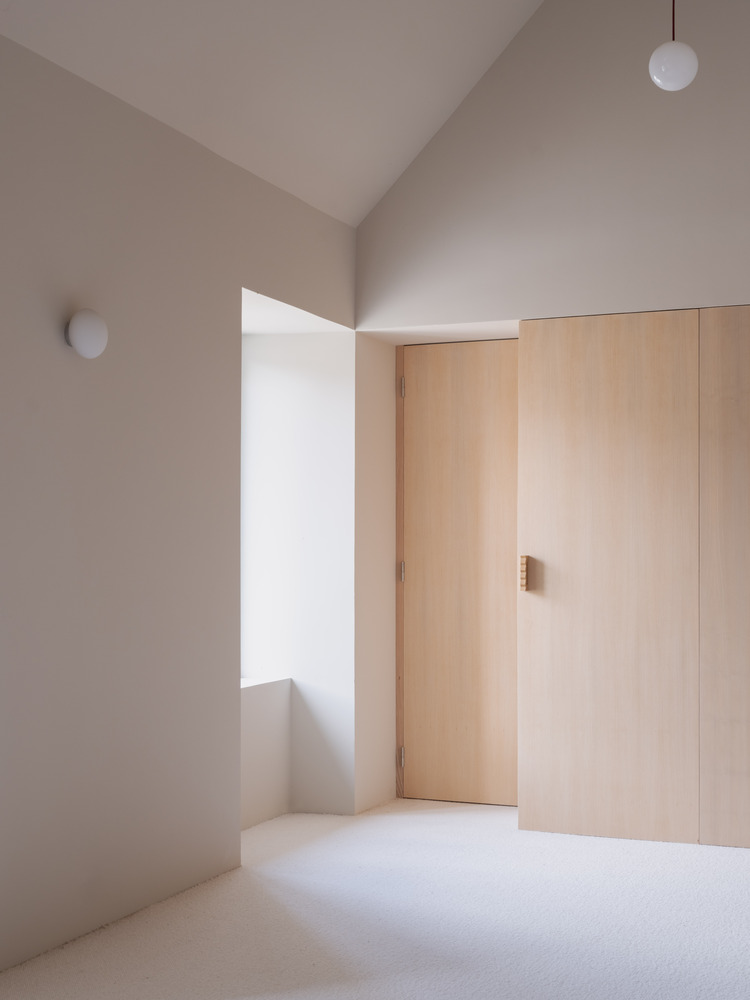
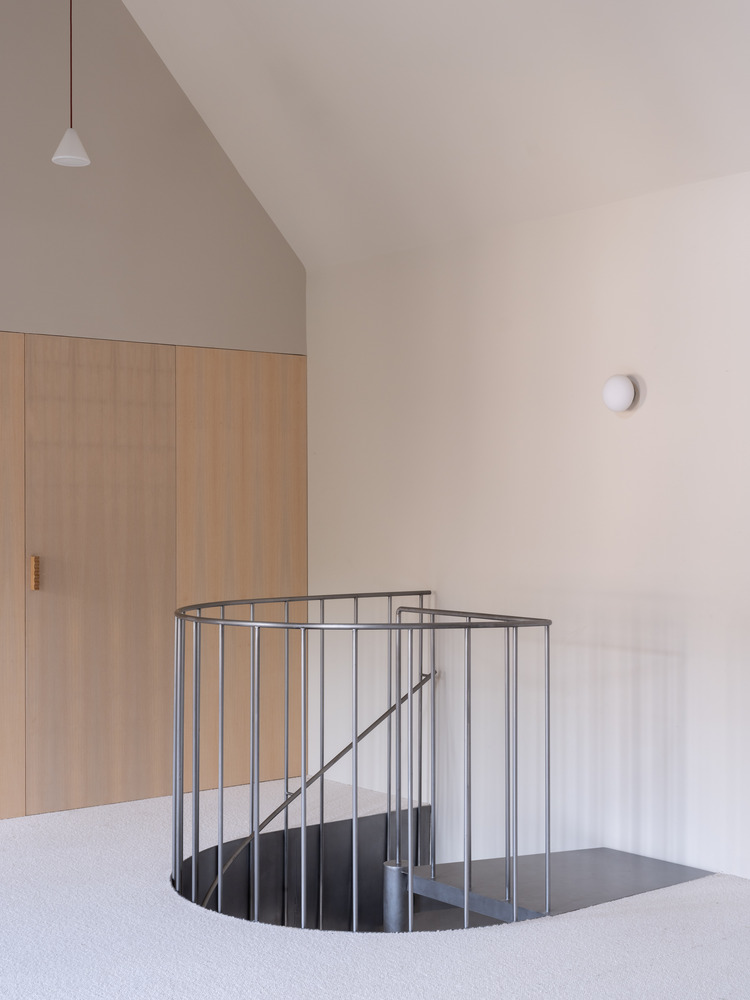
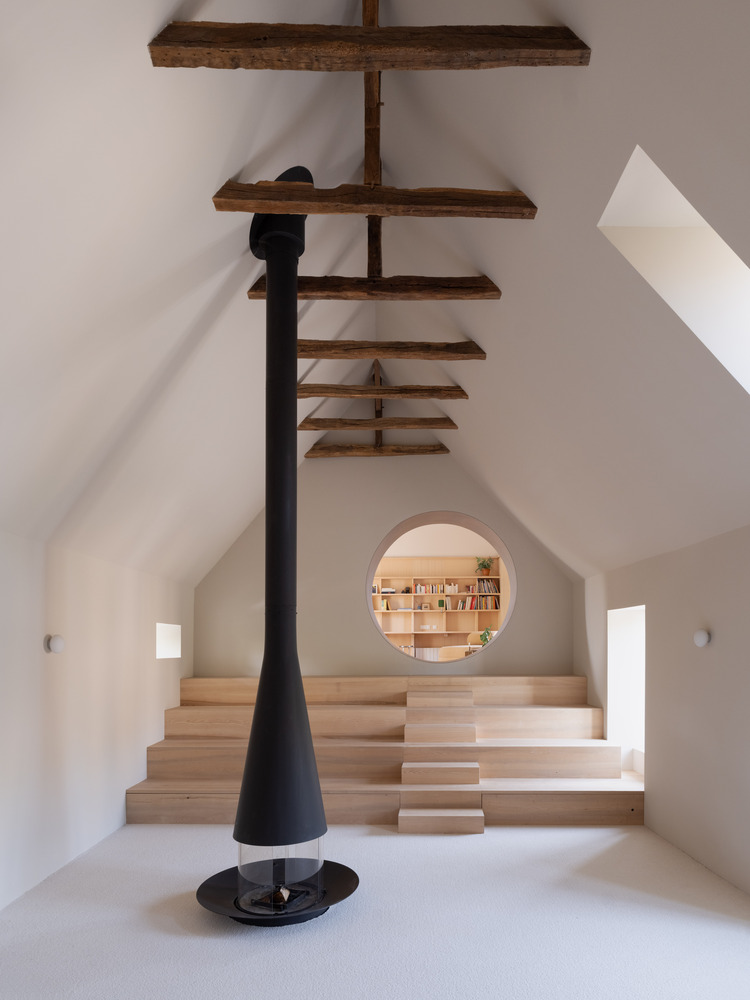
a communal dormitory for gatherings with friends, with mattresses stored within the tiers arranged around the central fireplace; or a family screening room.
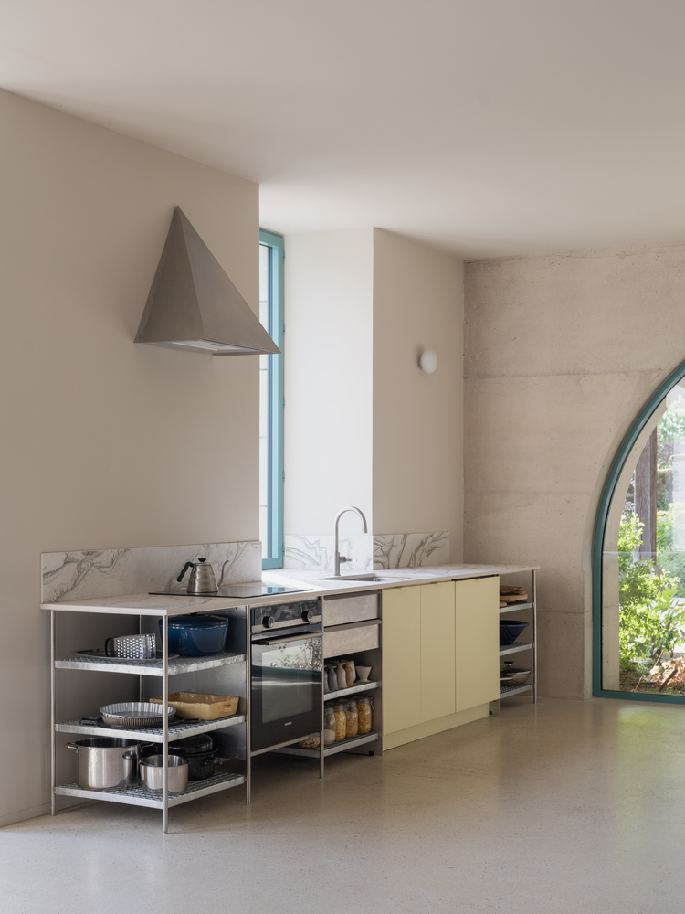
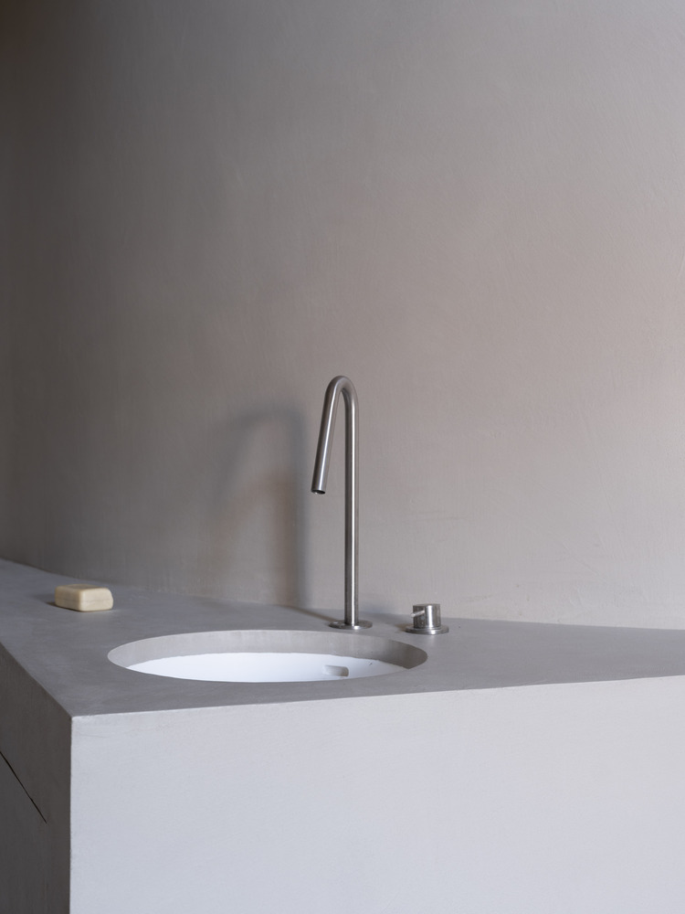
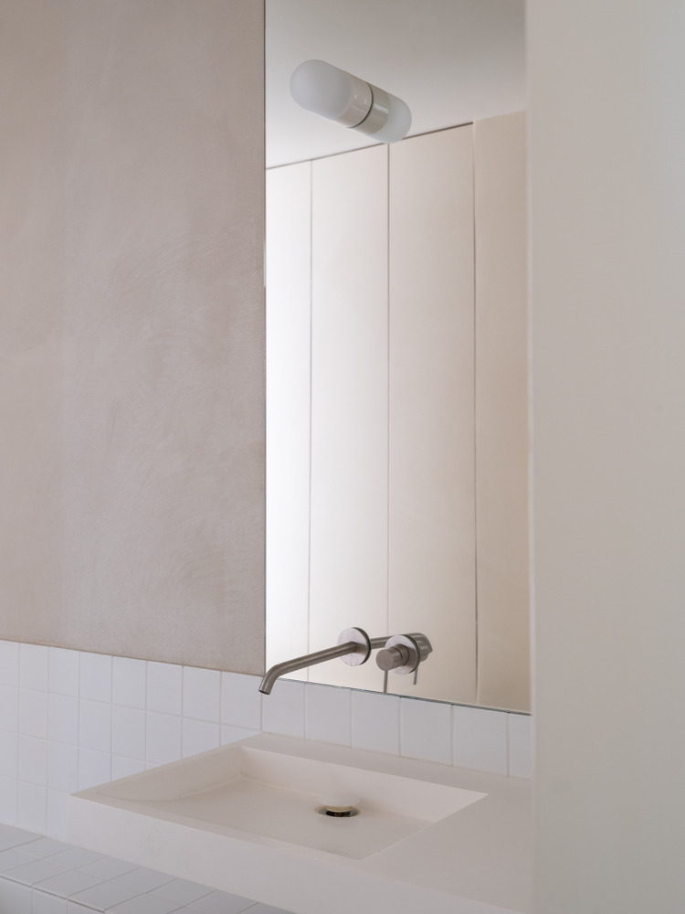
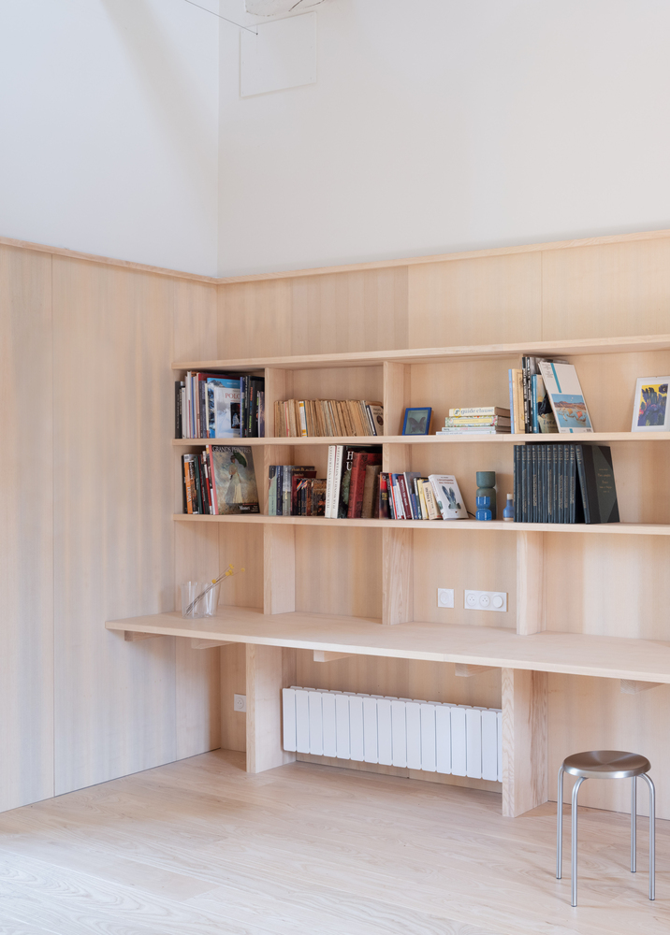
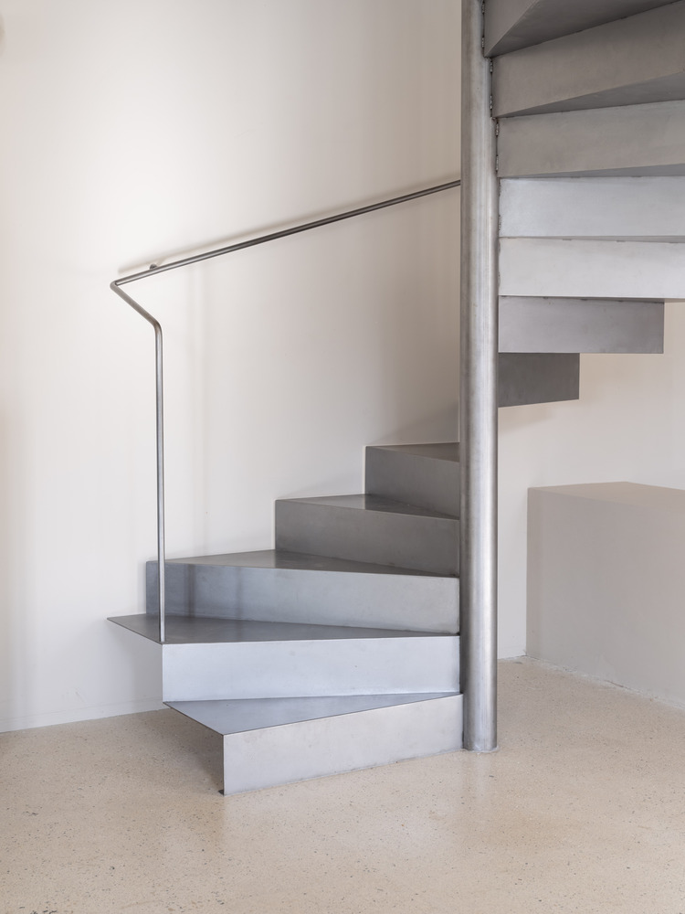
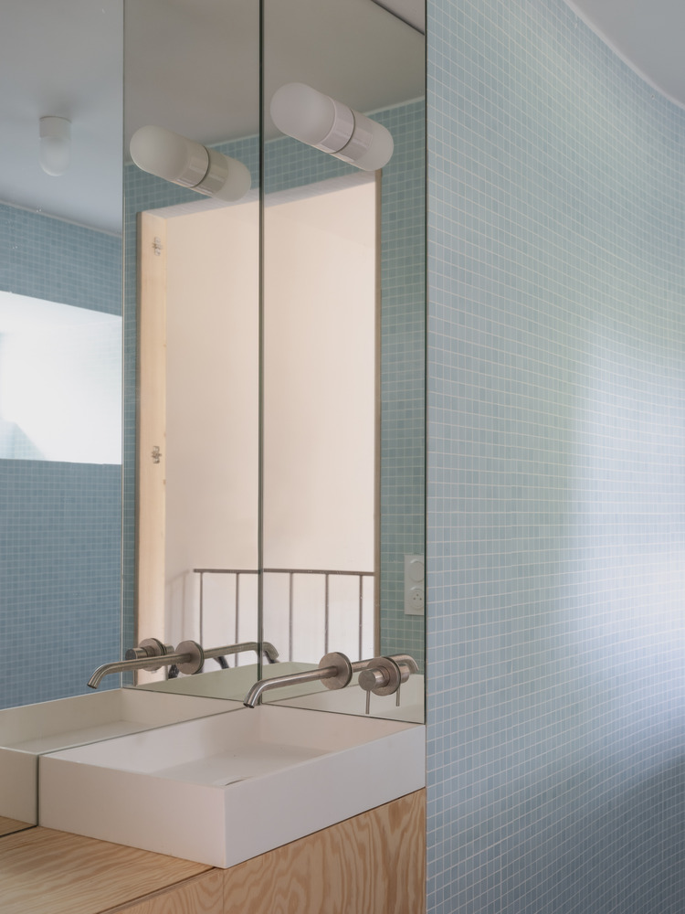
The raw material palette — concrete, ash wood, stainless steel, and sheep wool — interacts with the softness of the curved lines.
The programmatic reorganization is accompanied by a complete thermal renovation and a detailed design process for the integrated furniture.