Modum Atelier Nanjing Office
MODUM ATELIER NANJING OFFICE
Modum Atelier
ARCHITECTS
Modum Atelier
LEAD ARCHITECTS
Zhou Ruizhe, Yang Junbo
DESIGN TEAM
Zhou Ruizhe, Yang Junbo, Zhang Siyi
CONSTRUCTION
Nanjing Lishu Construction And Decoration Co., LTD.
LIGHTING DESIGN
Gw Lighting Design Studio
PHOTOGRAPHS
AYstudio
AREA
67 m²
YEAR
2024
LOCATION
Nan Jing Shi, China
CATEGORY
Offices Interiors
English description provided by the architects.
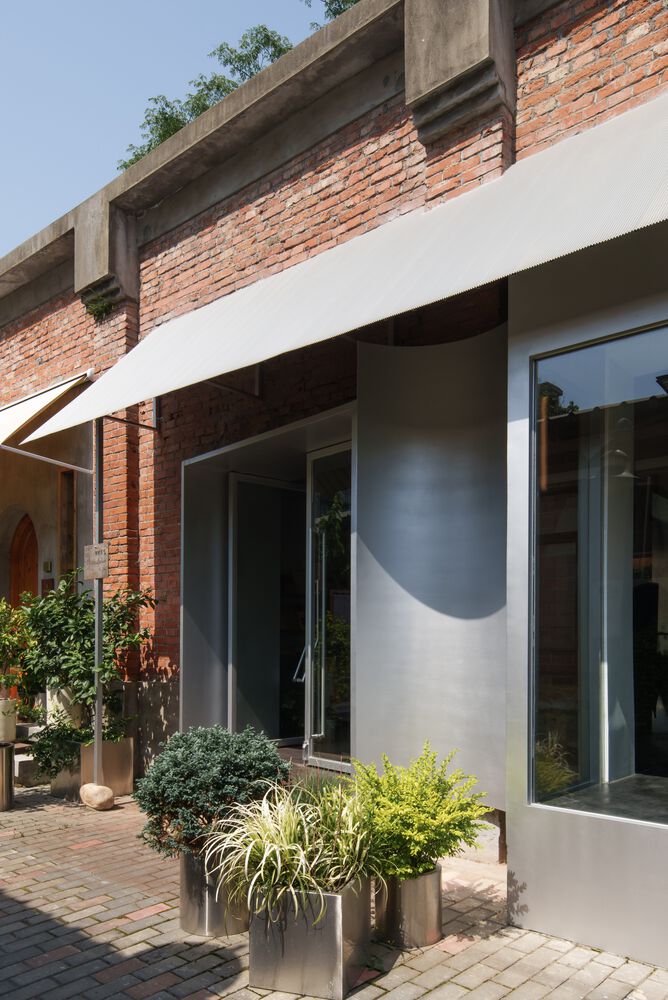
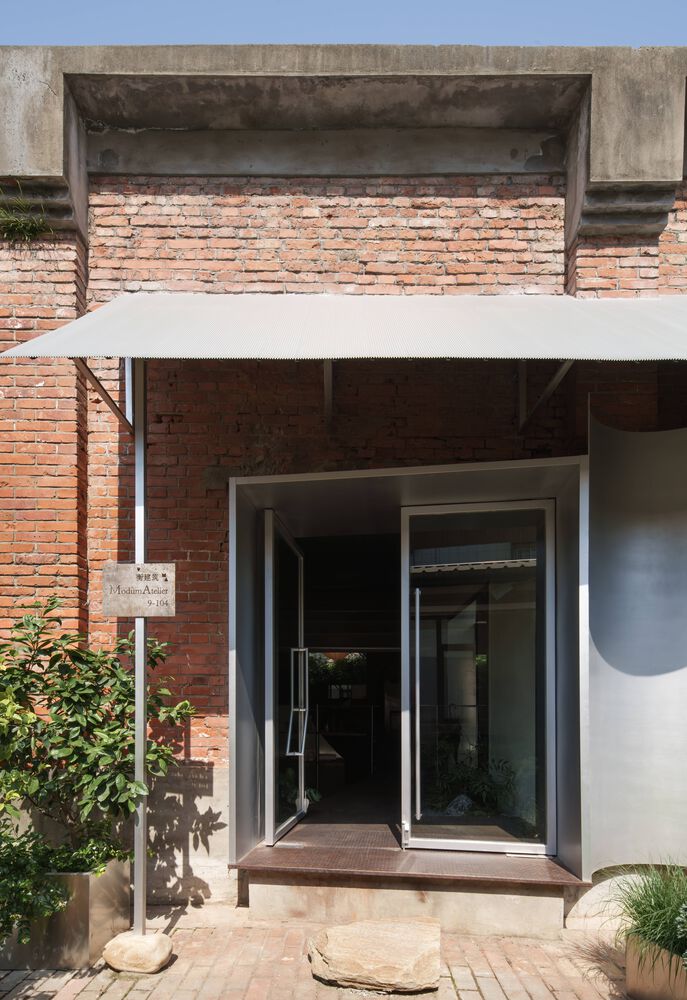
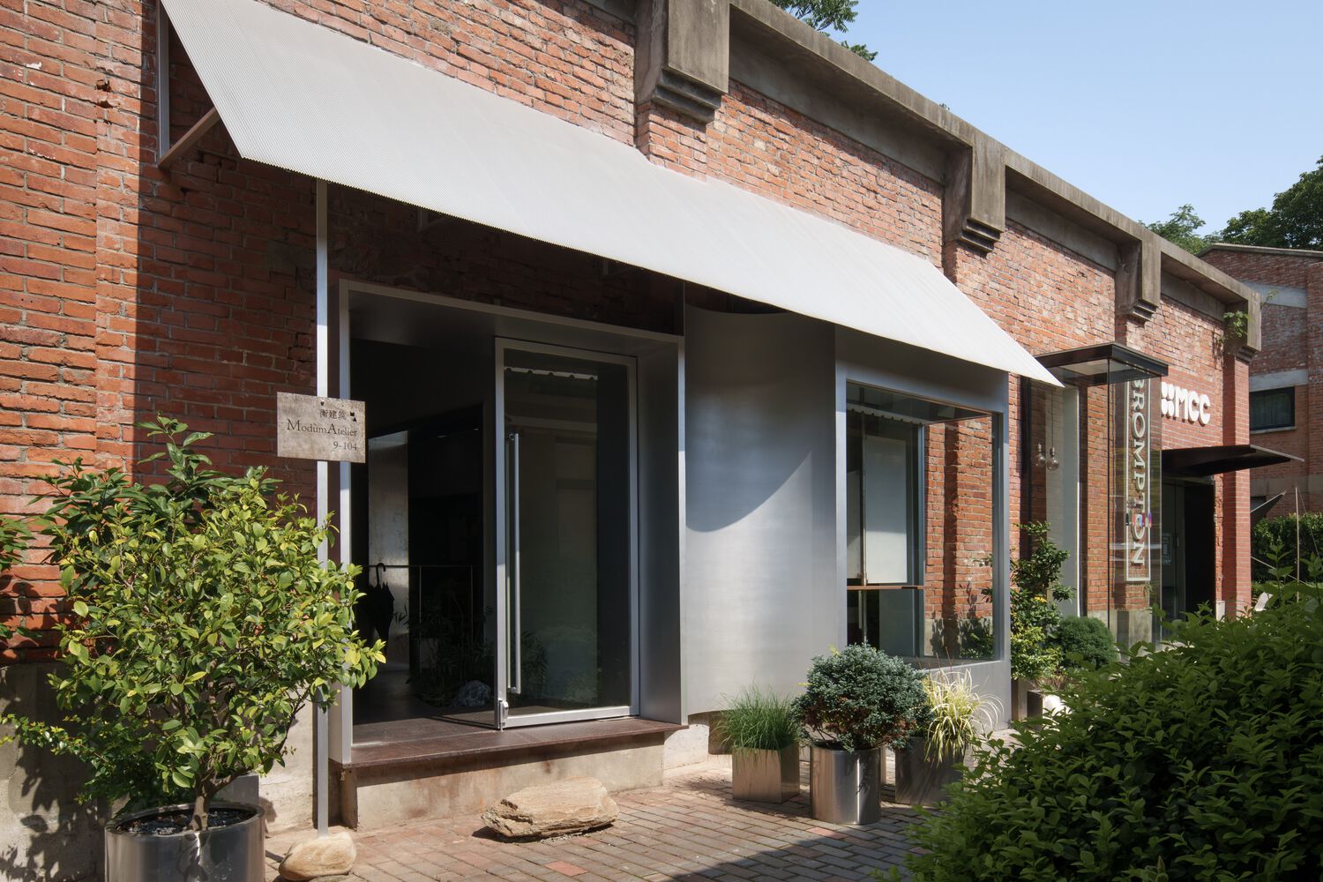
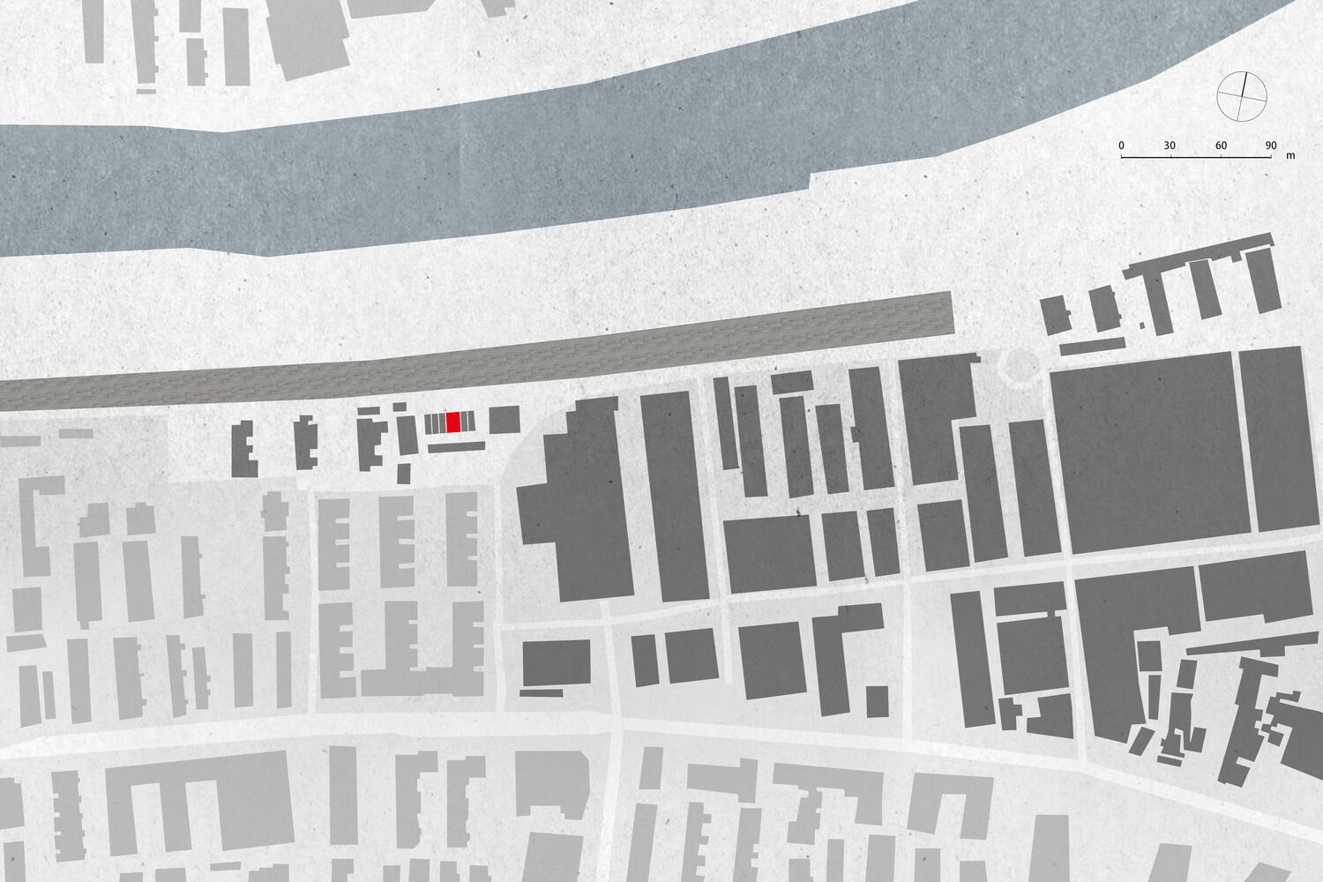
The new office of Modum Atelir is located in the middle part of the rows of bungalows in National Leading Talents Pioneer Park, which used to be the General Bureau of Silver Dollar Minting in Jiangnan during the late Qing Dynasty.
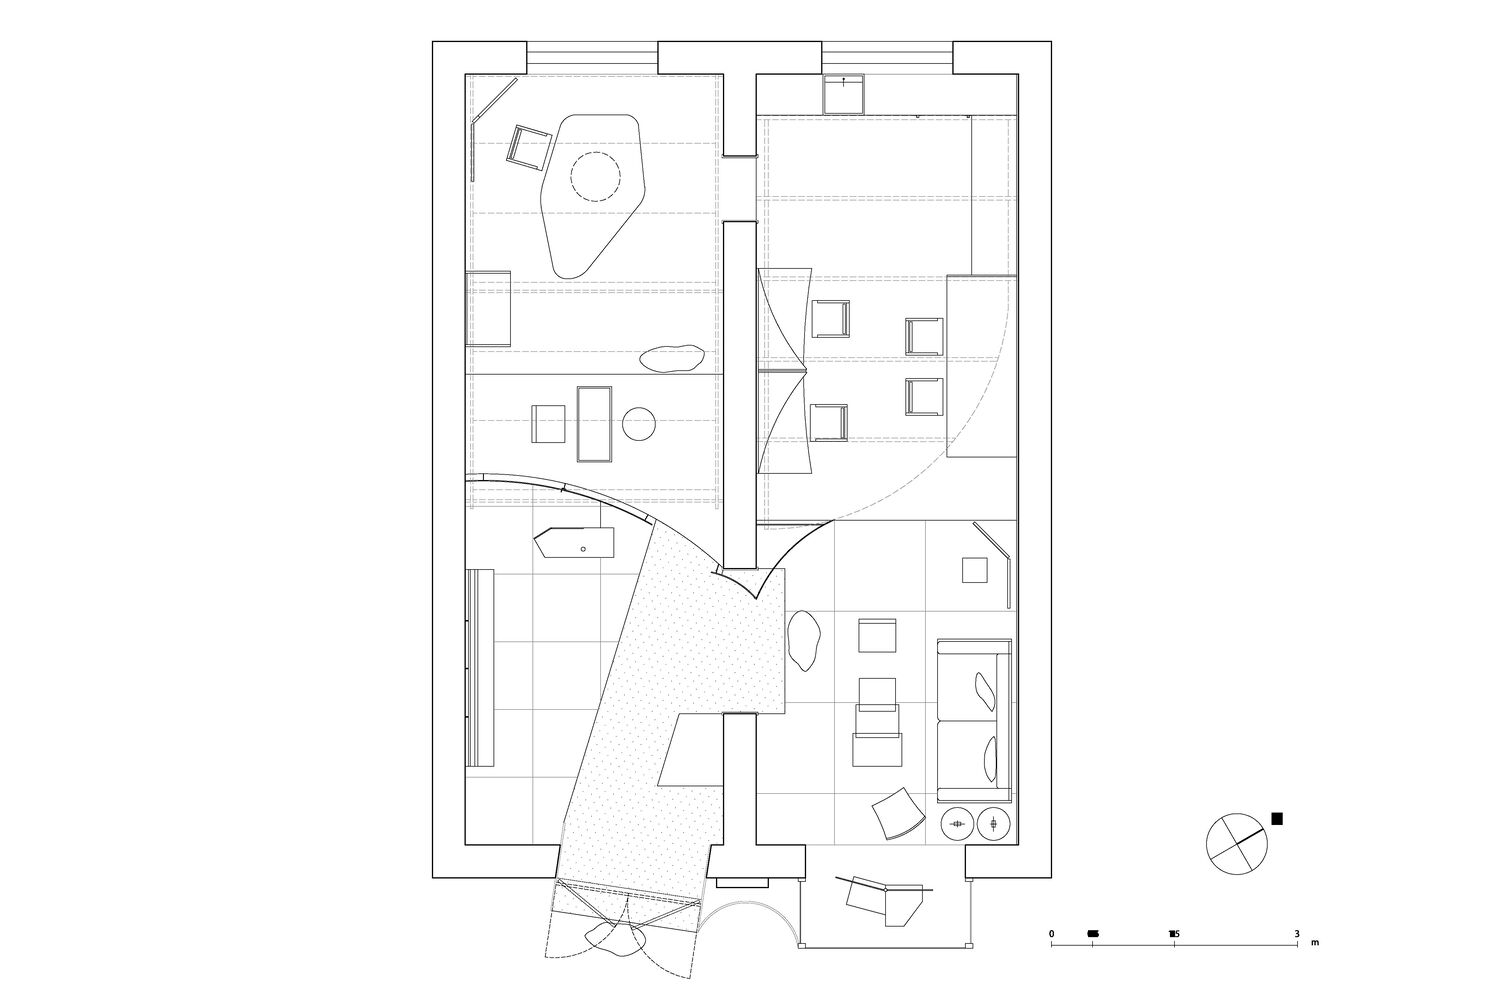
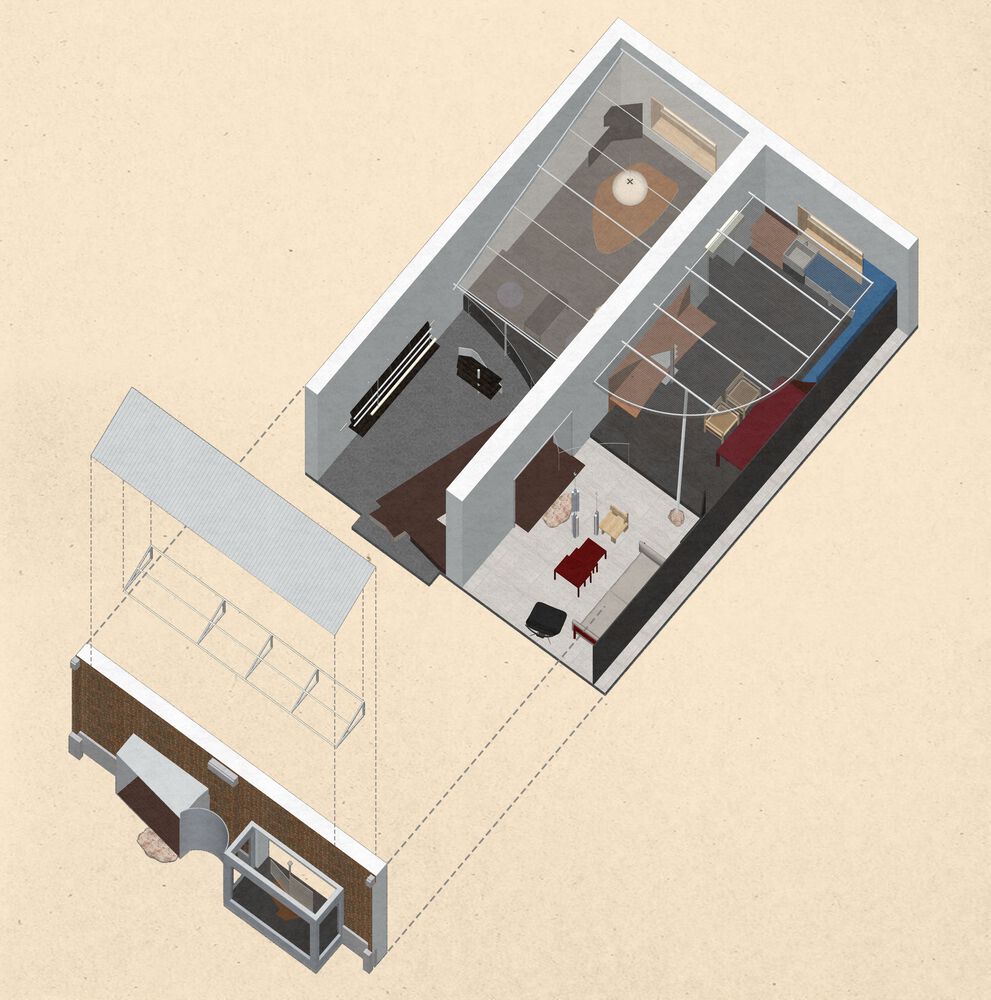
It is separated by a stone tunnel and adjacent to the Ming City Wall site. The original floor height of the interior was five meters, and the floor plan was evenly divided into two parts by a structural wall.
The height of the floor and the insulation of the wall result in a passive energy-saving disadvantage of the house, and the structural wall in the center also brings difficulties in spatial integration.
The townhouse where the studio is located is in a low-lying part of the park. In the summer, when rainfall is abundant, rainwater may back up into the house.
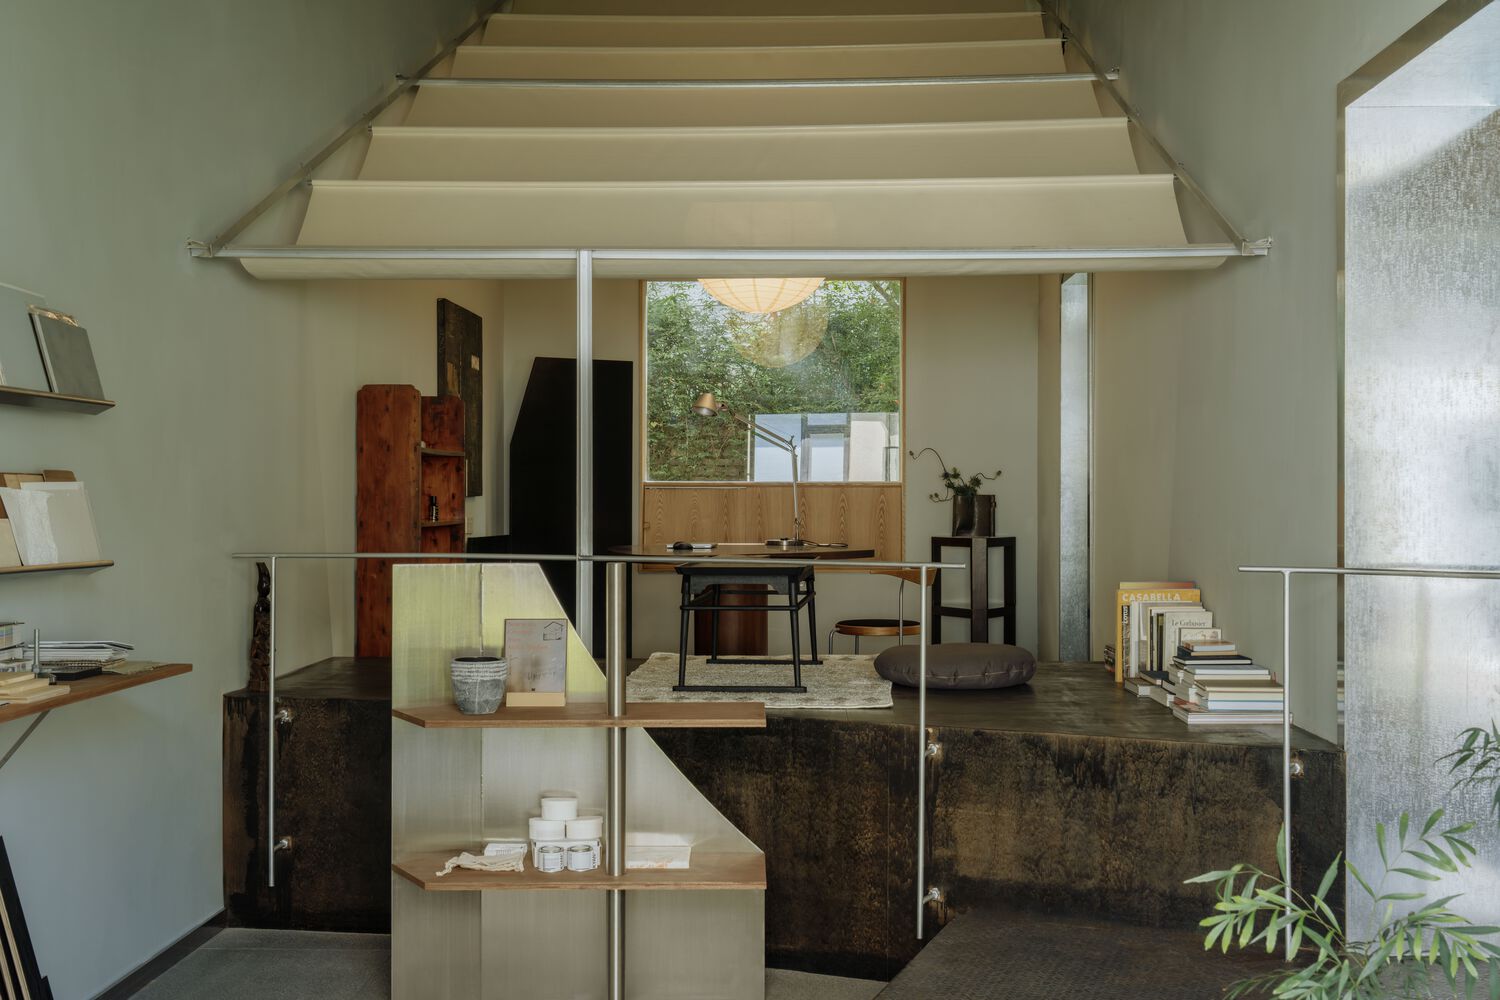
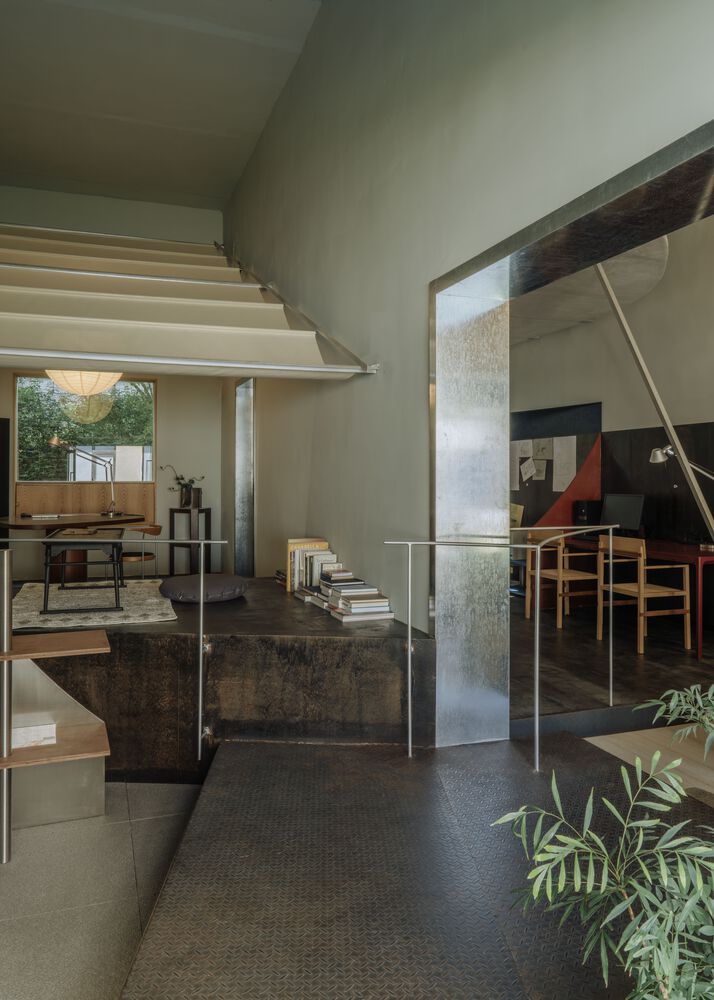
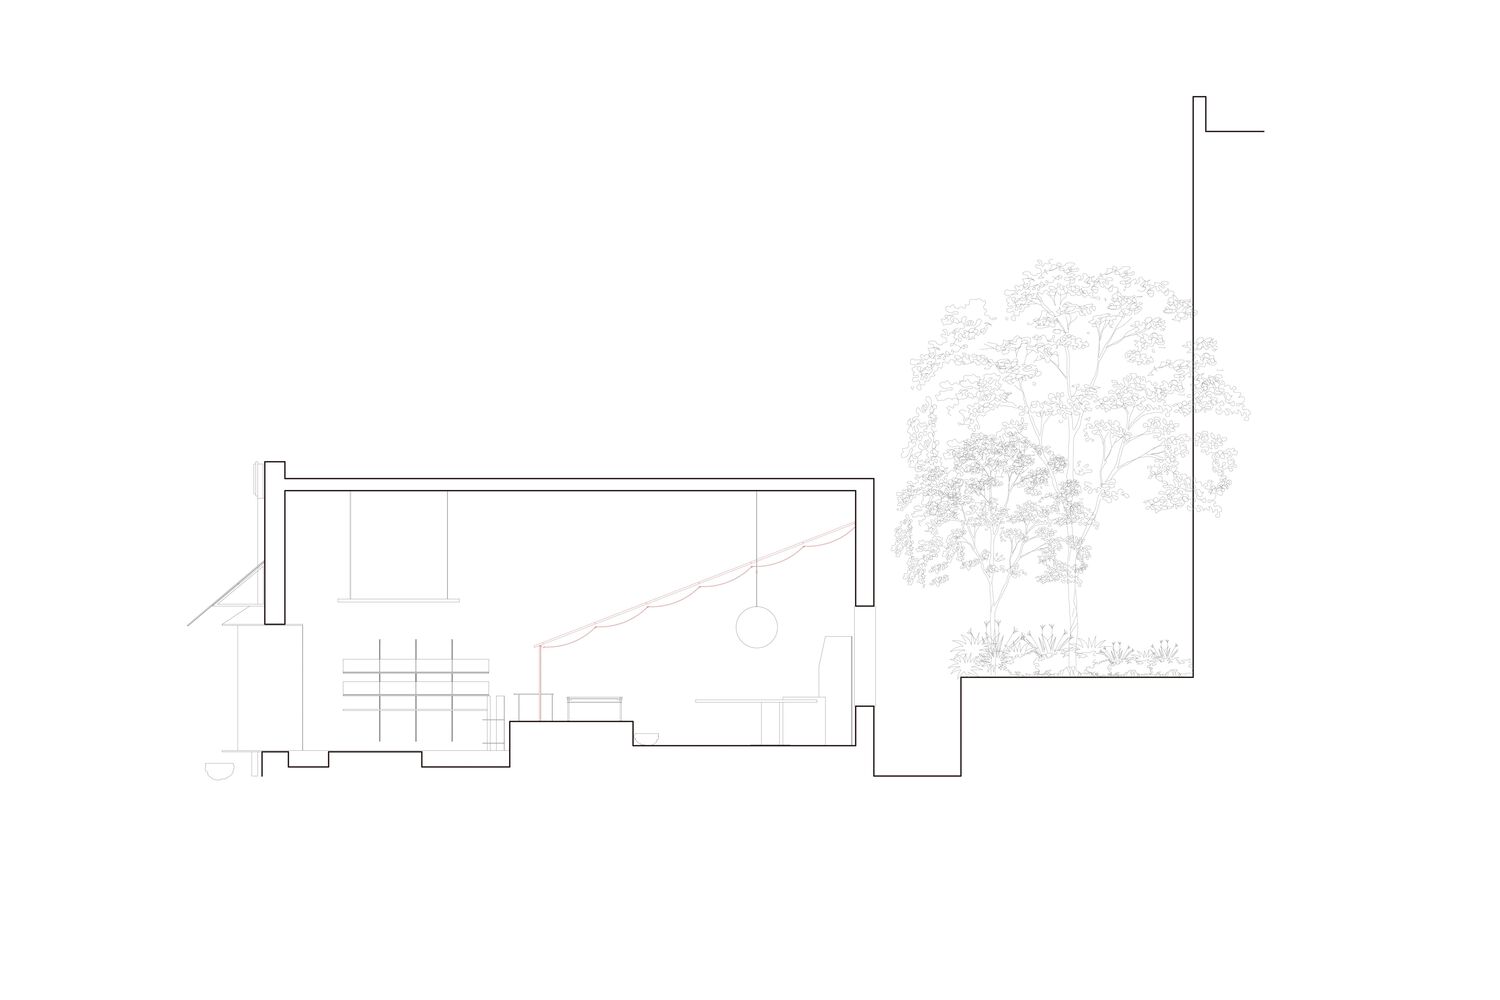
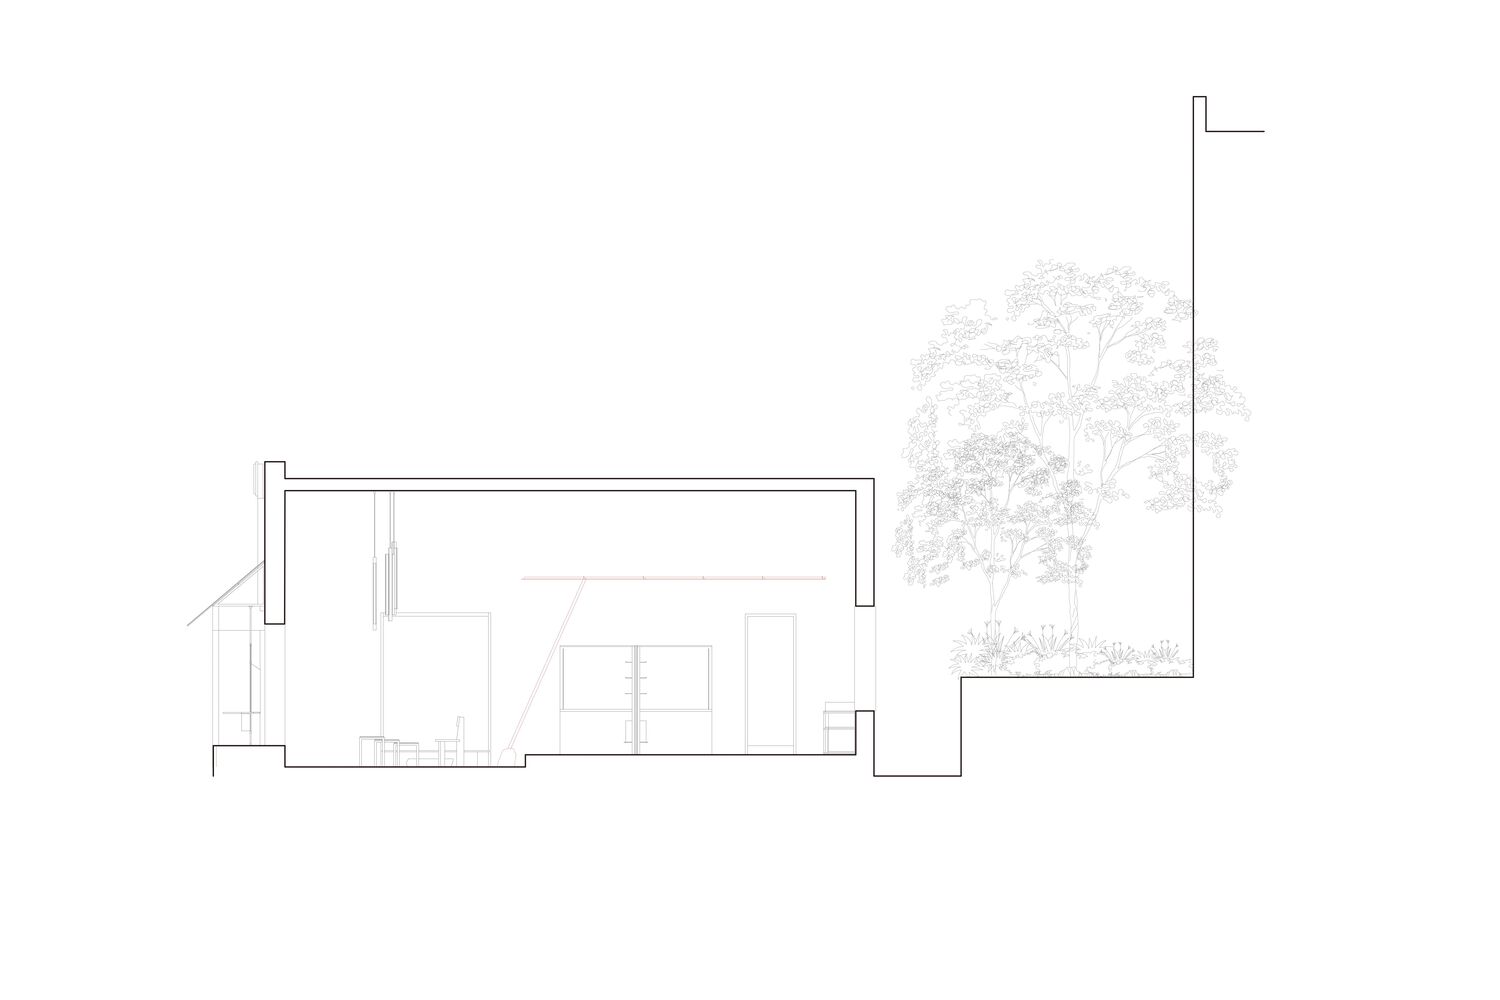
The juxtaposition of the two problems of high floor height and low-lying terrain naturally led to a solution. Utilizing the possibilities of floor height, different functional spaces are designed as “small houses nested inside”.
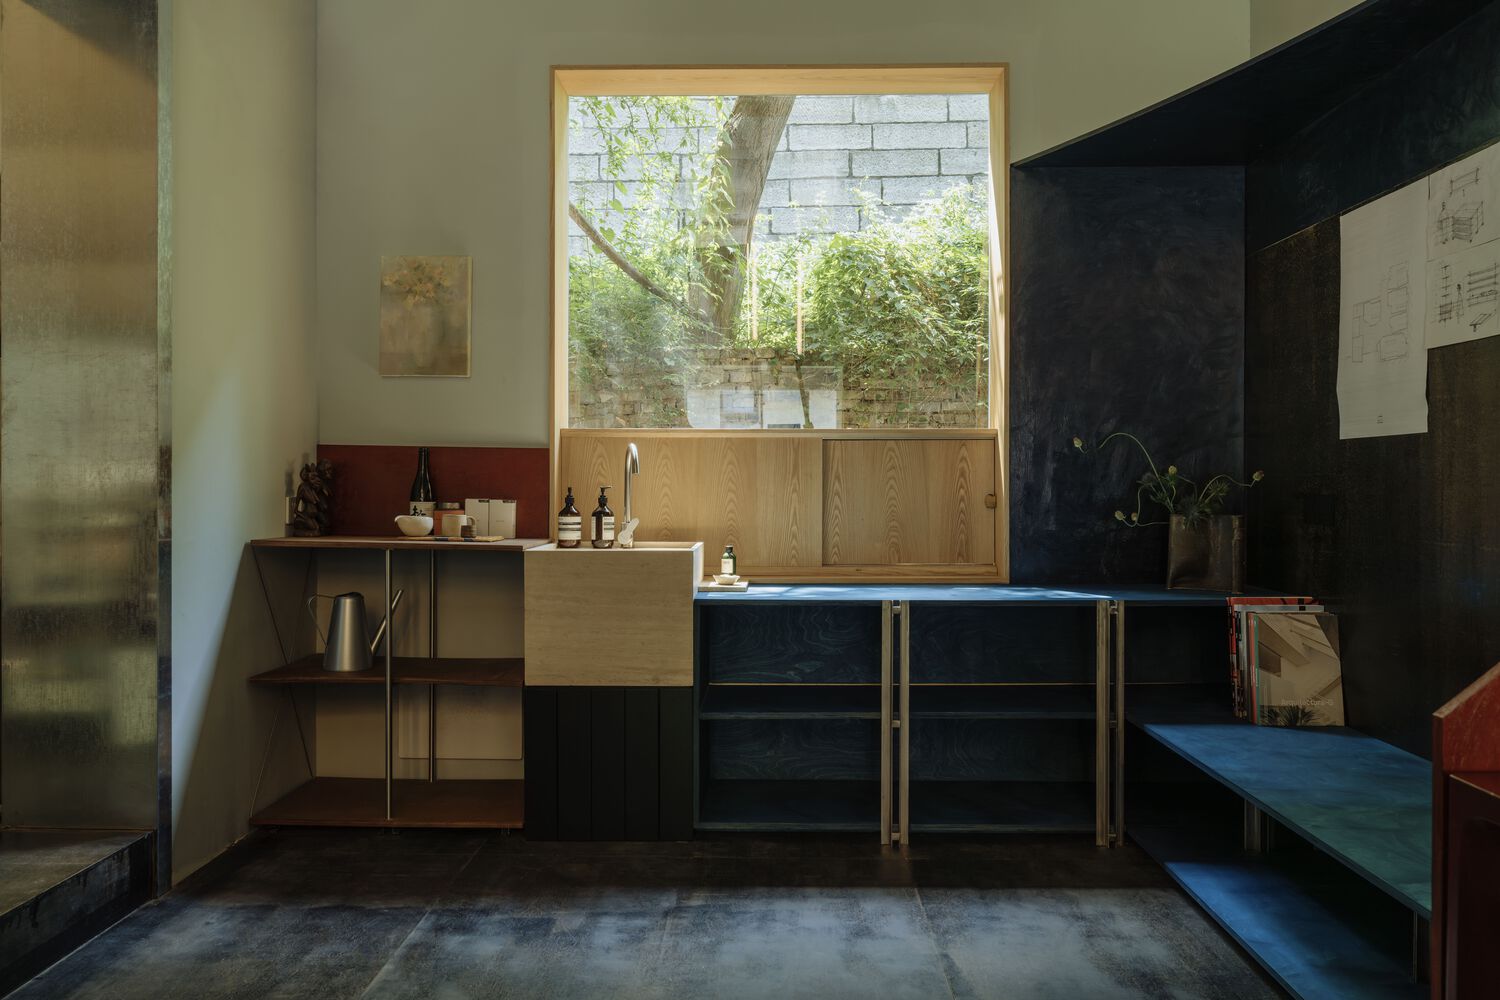
Each small house has the necessary elements of the building itself, such as columns, roofs, openings, and so on.
Each room is brought to a different elevation depending on its location, and by reconfiguring the height of the entrances and re-routing the paths, we solve the problem of rainwater and snowmelt back-up, while adding some interest to the garden.
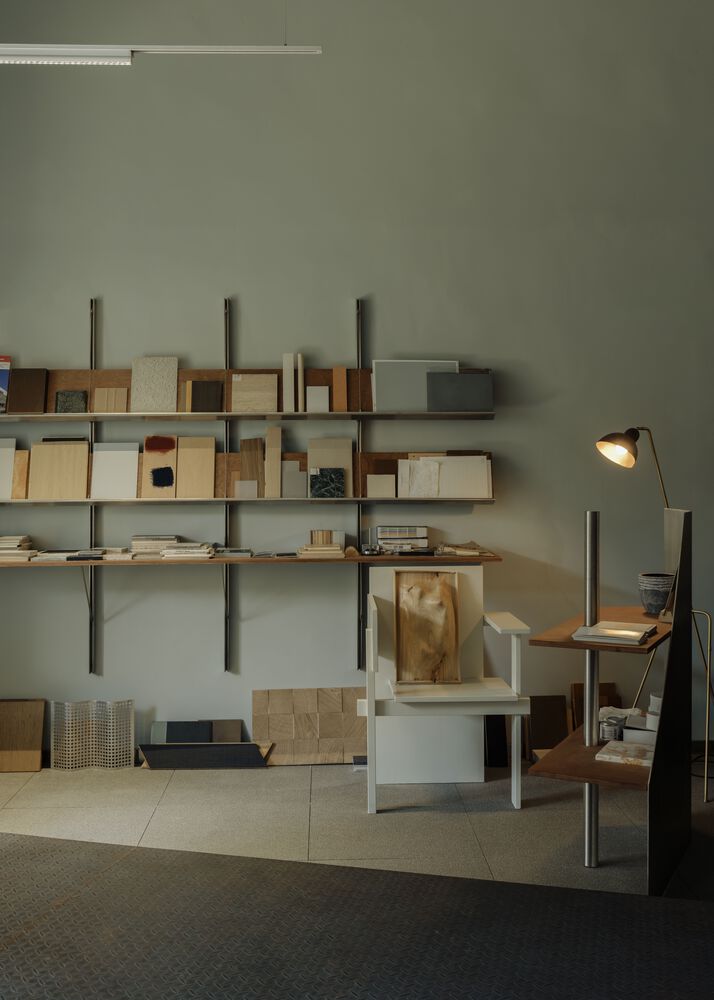
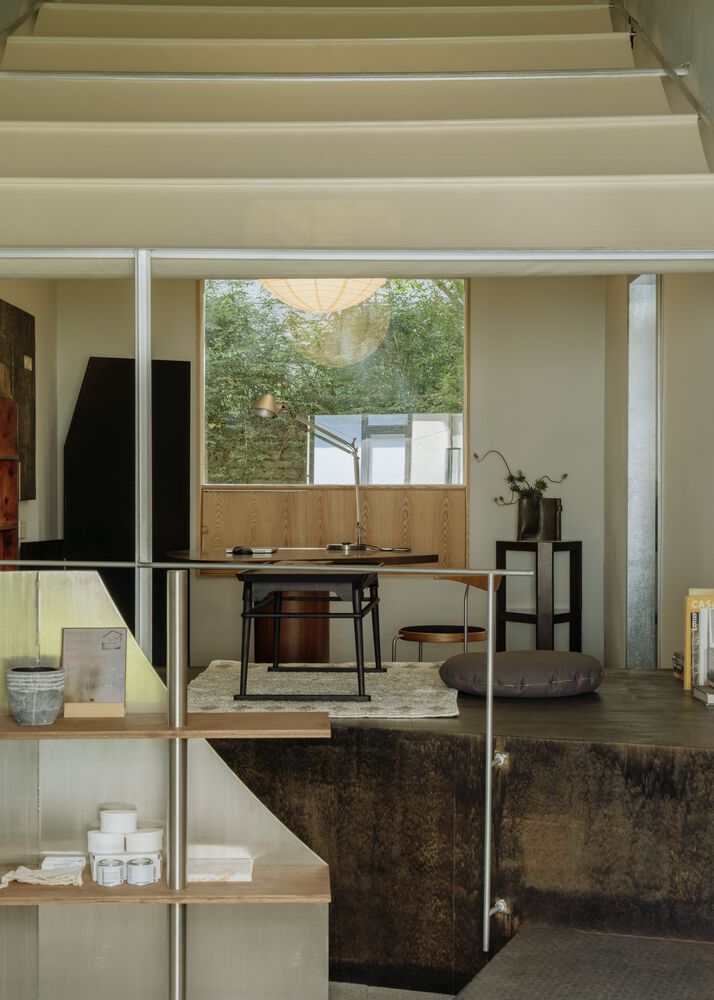
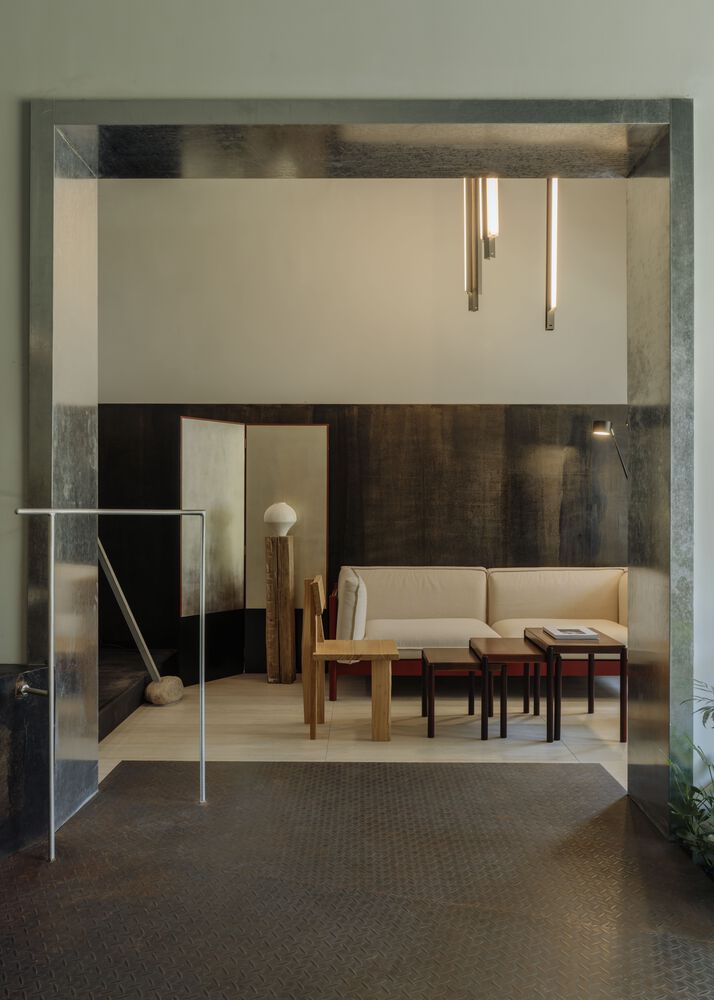
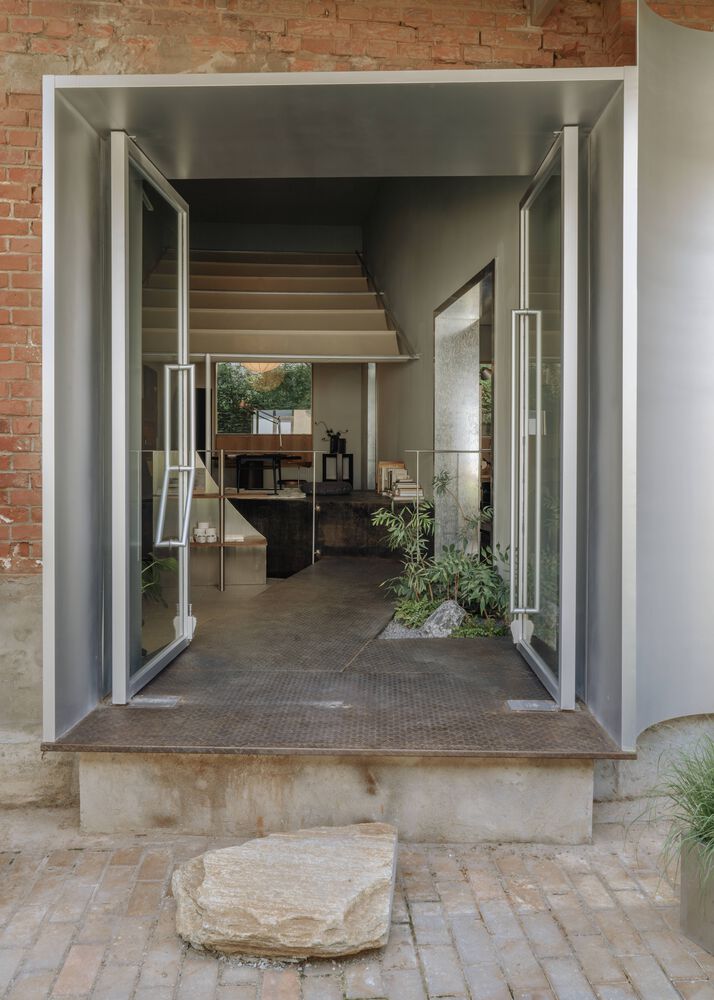
At the entrance, we have placed a stone step, just as adults used to place bricks for schoolchildren to walk along the waterlogged road when they were young.
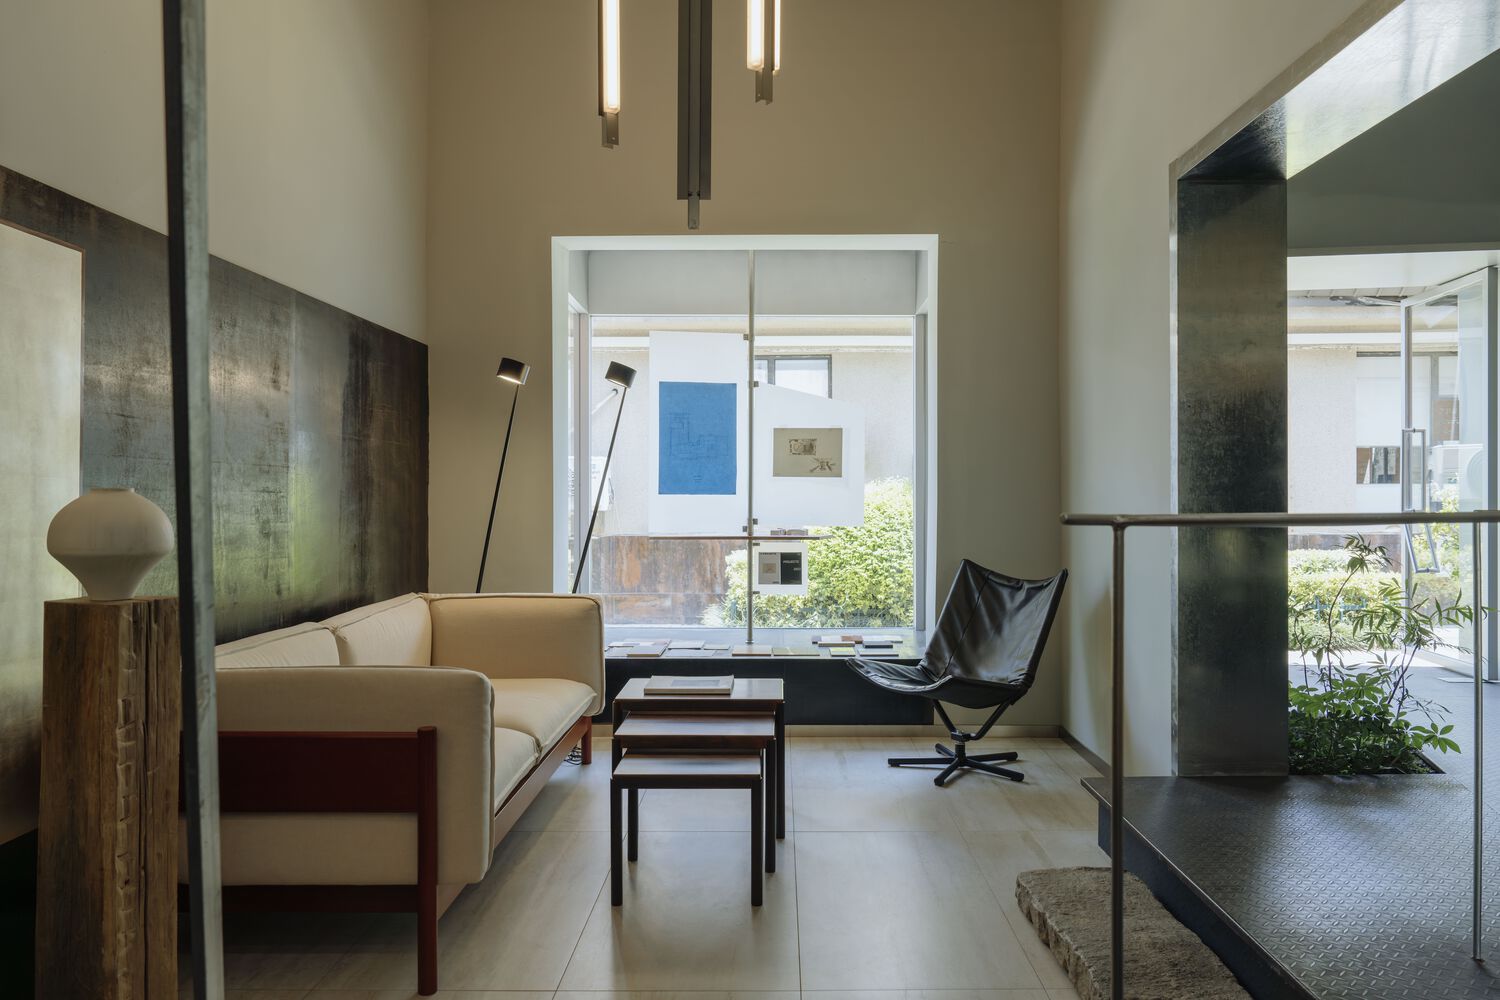
At the entrance of the interior, we paved a “Venice” seasonal water walkway with hot-pressed steel plates, which creates a botanical end view with the wall at the corner.
From the entrance display area, the reception living room, the public office area and the independent offices are located in counterclockwise direction, increasing in height.
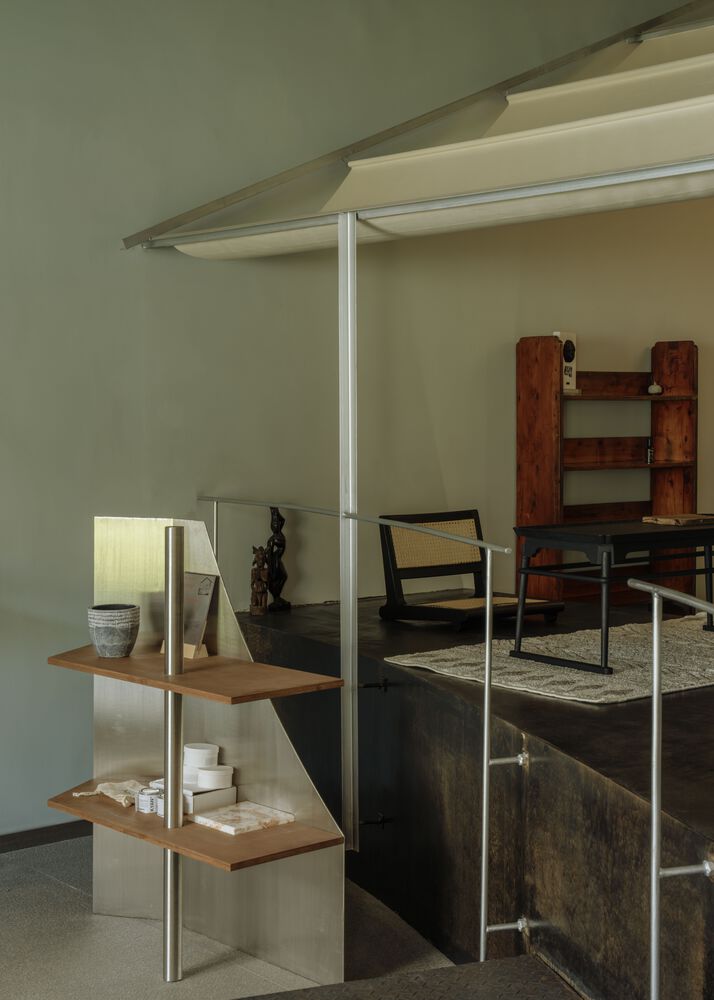
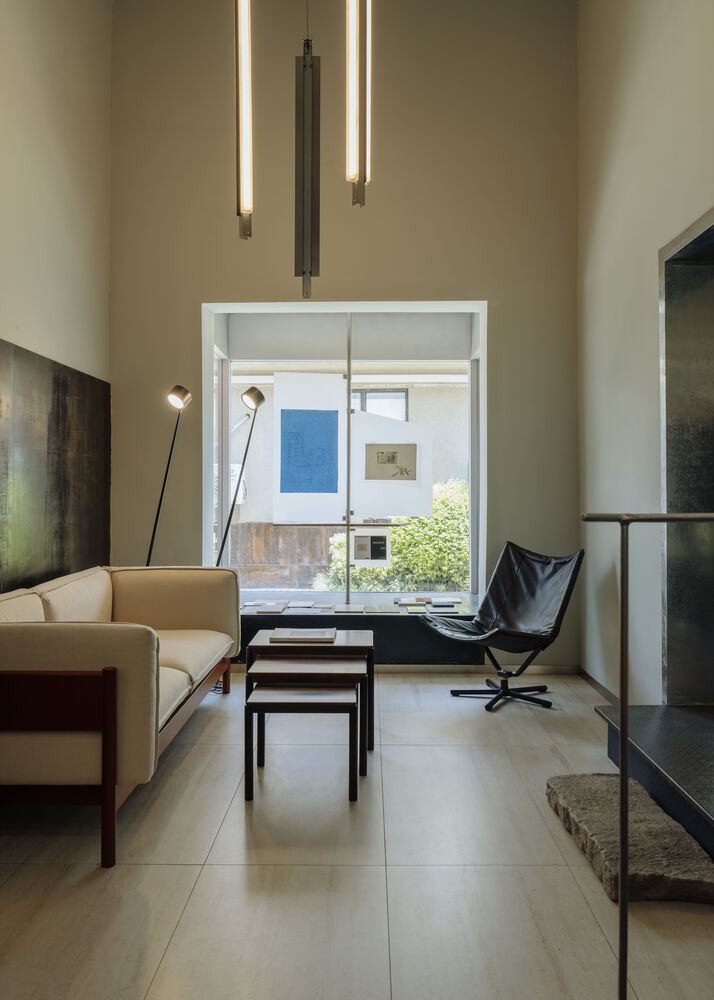
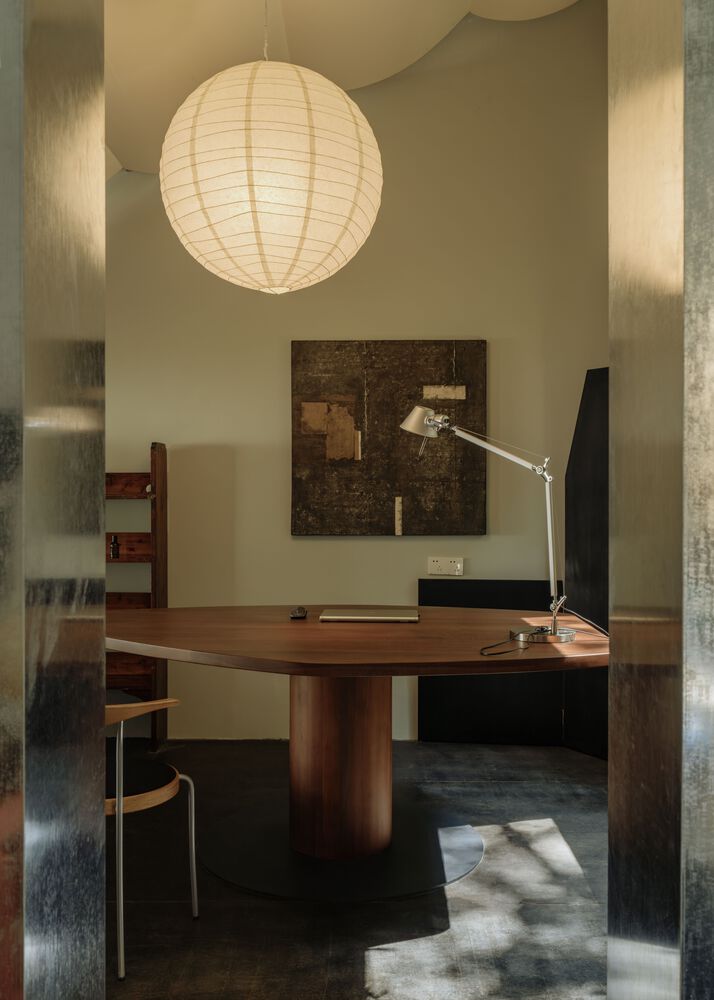
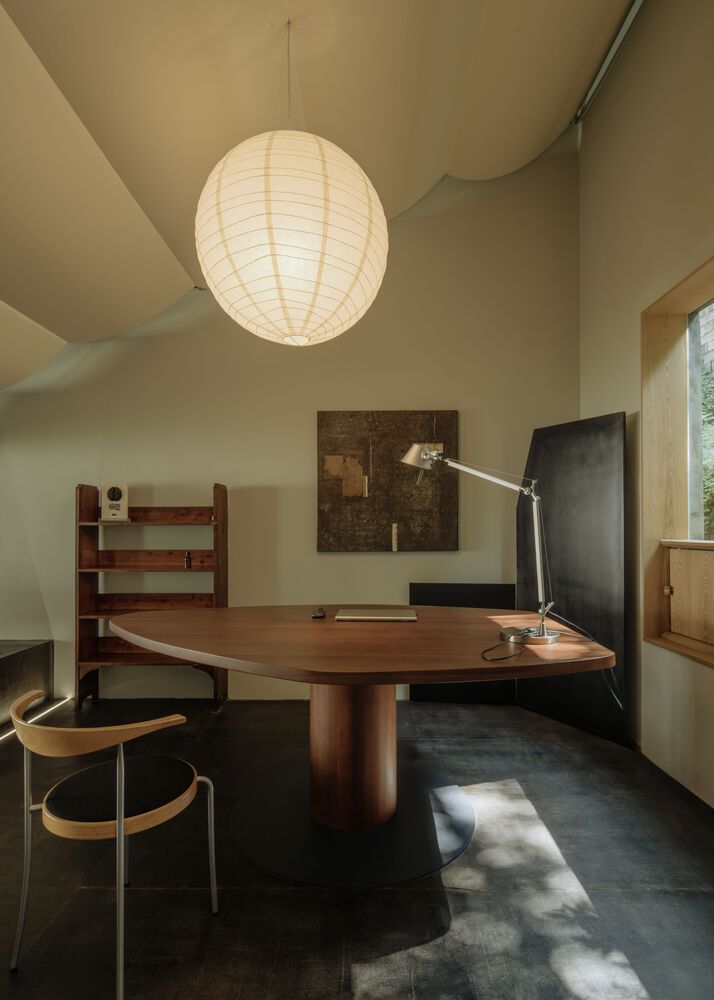
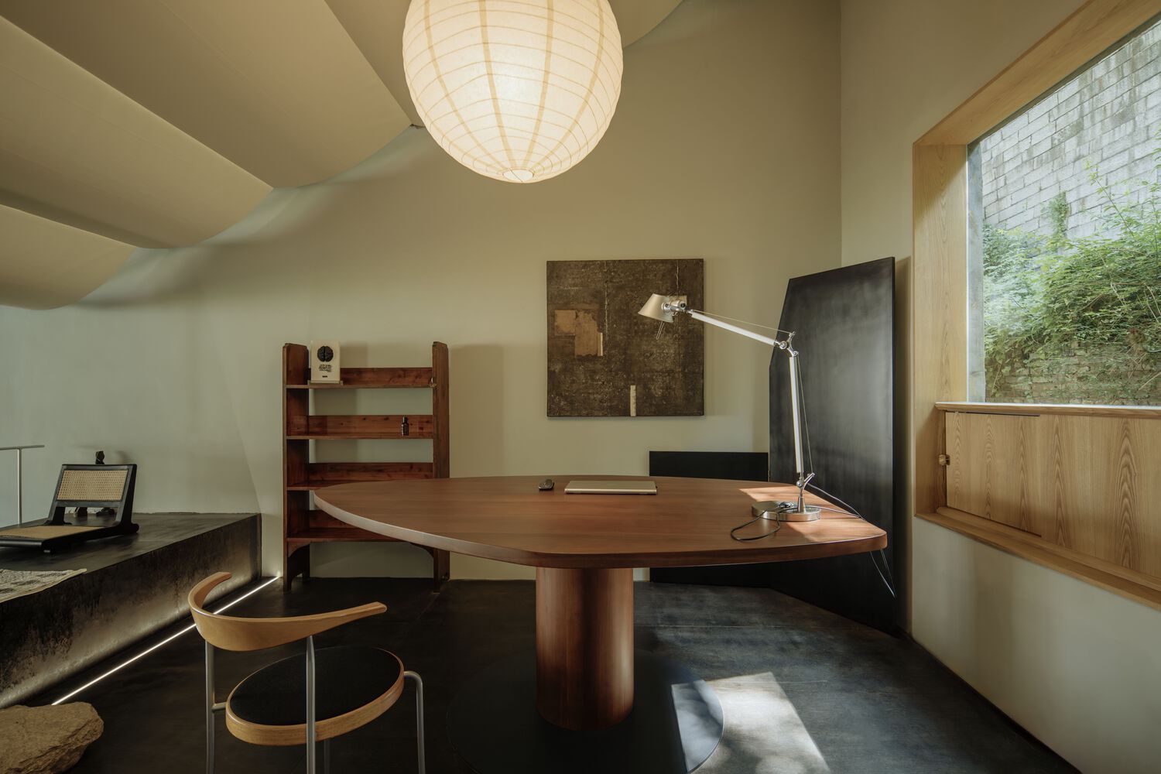
Facing the entrance, we can see the “Tea Pavilion”, which is an independent office, without reaching it. It is covered by a corrugated fabric fixed by angles, which creates a steeply sloping surface by taking advantage of the height of the storey.
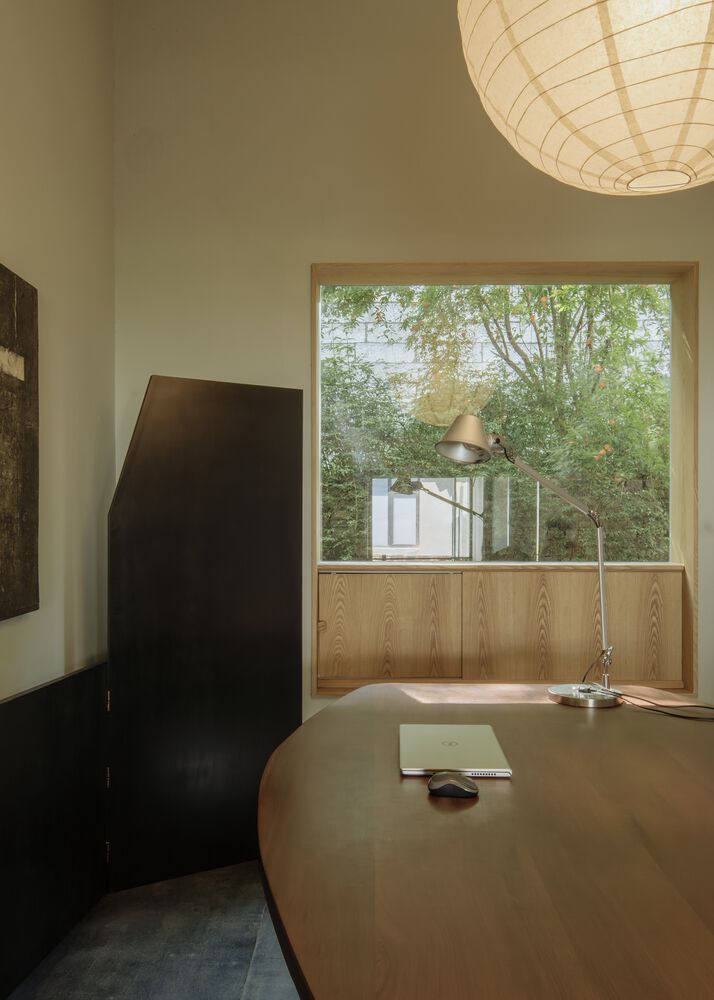
The edge of the pavilion is as low as possible, narrowing the view corridor from the outside to the inside, together with the raised tea table, to ensure the privacy of the office.
Sitting high on the edge of the “tea pavilion”, the height of the view is lowered to take in the view of the entrance and the outdoors.
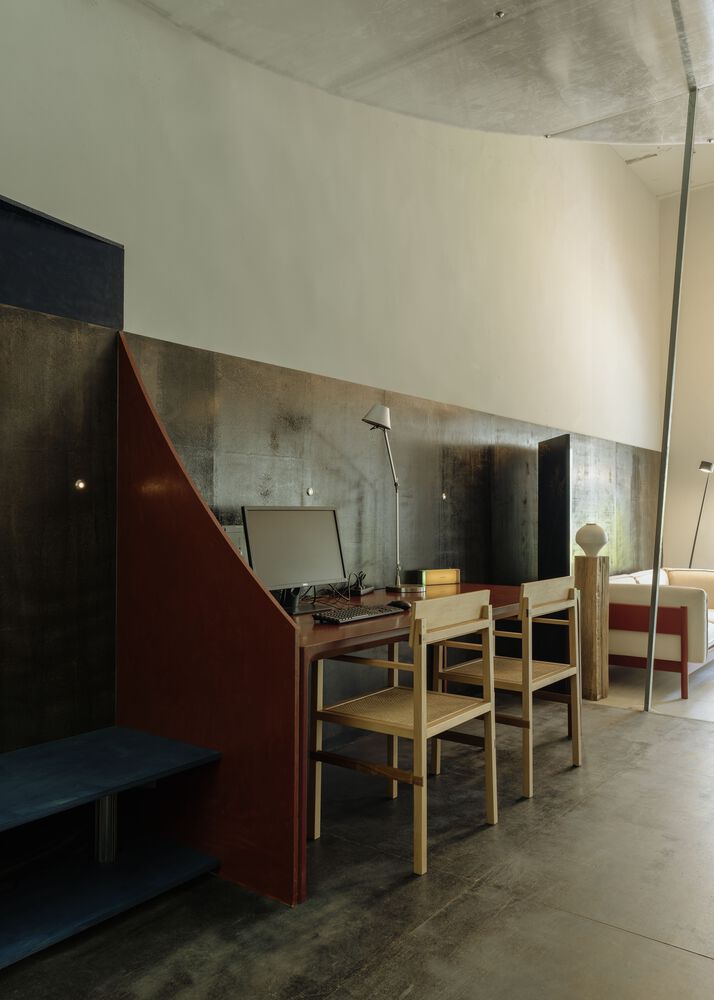
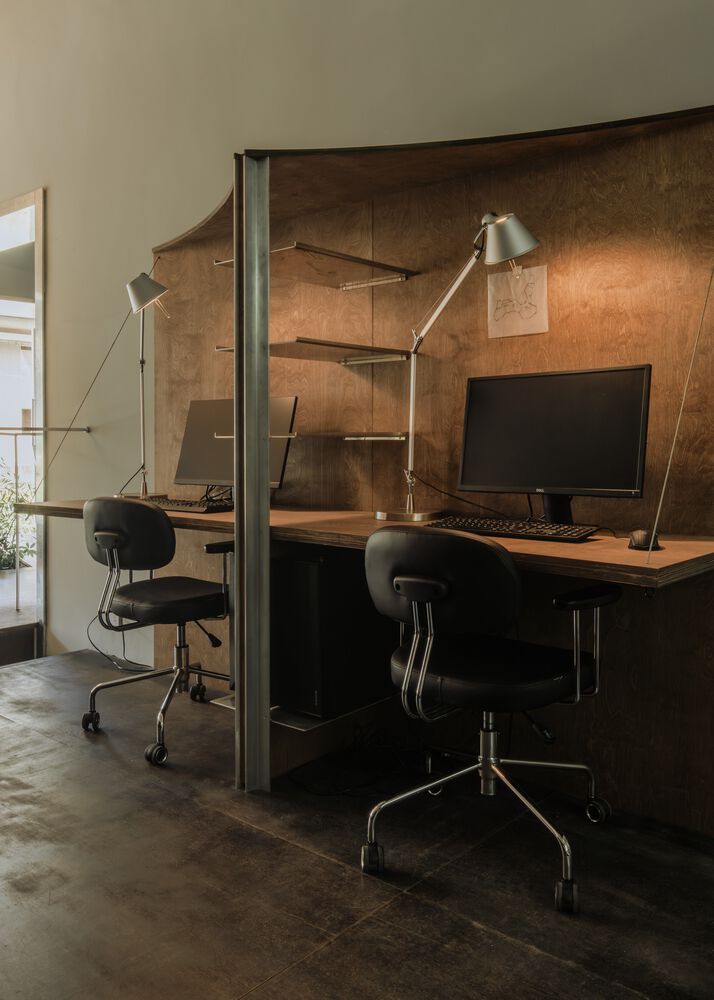
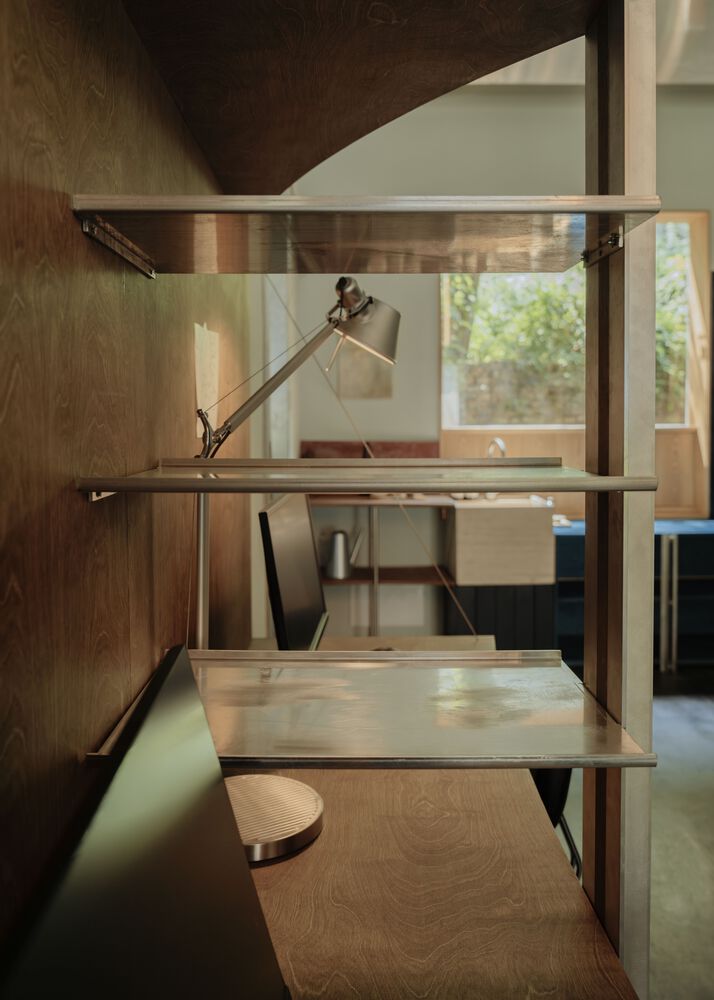
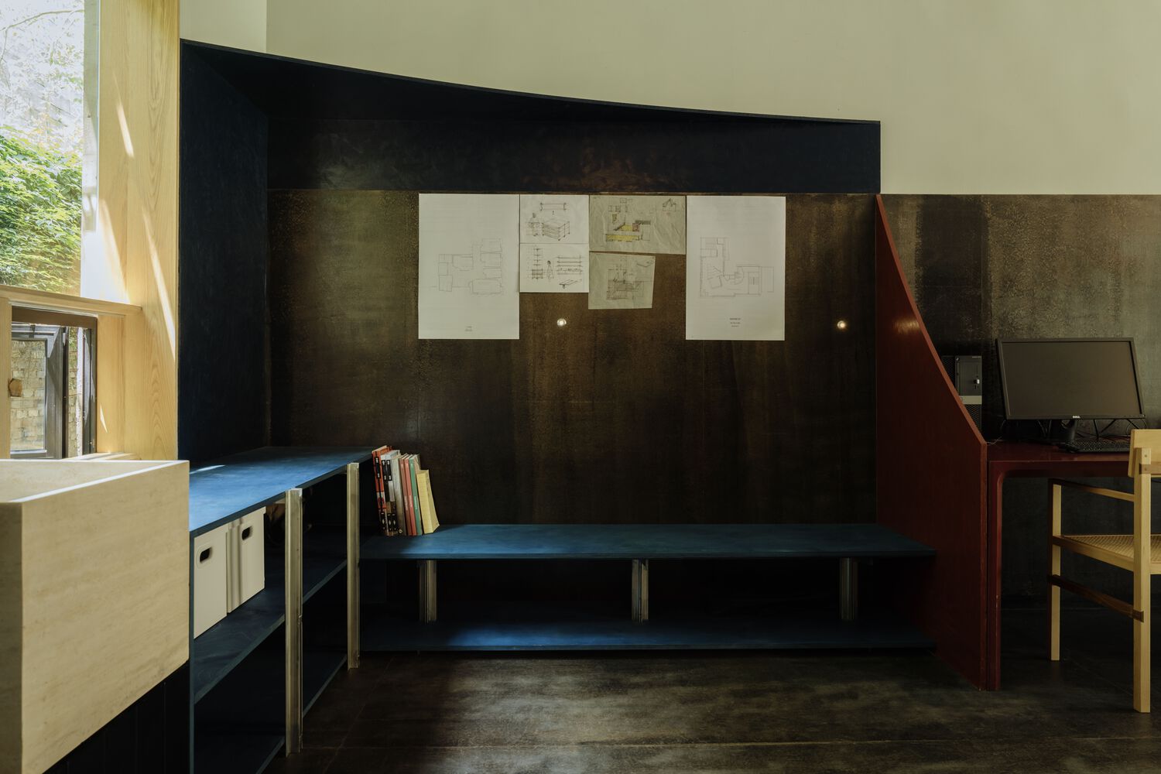
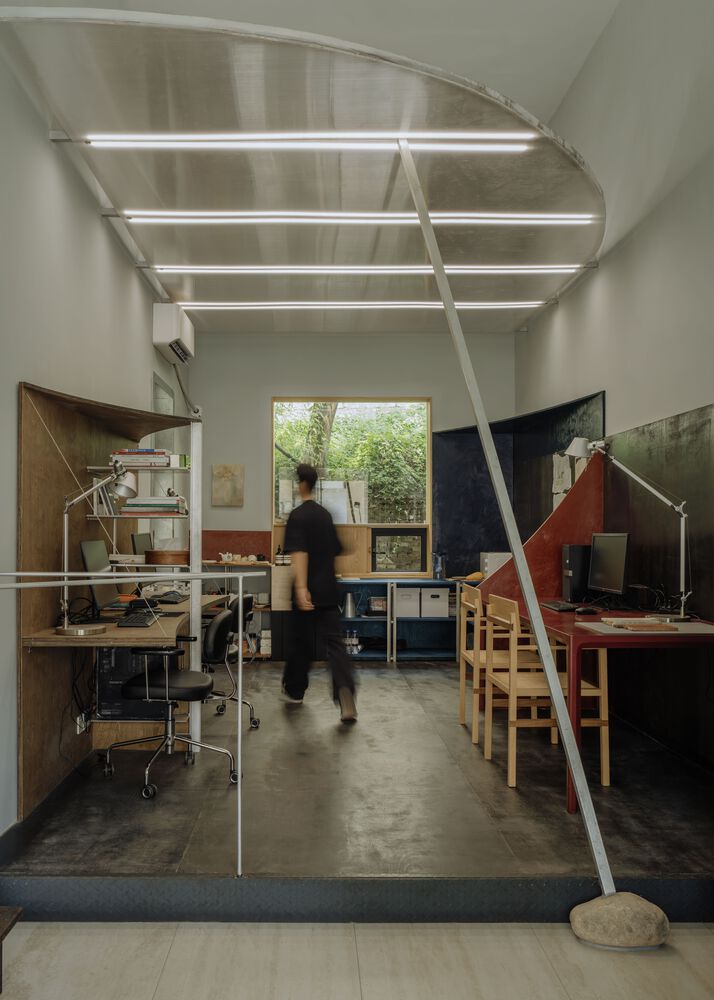
The public office area is also sheltered by a roof, supported by a slender angle diagonally braced to the rough stone and I-beams fixed to the ends of the walls.
The diagonally braced angle is as narrow as possible in section while maintaining its structural requirements, reflecting the real loads felt by the acrylic roof.
Stepping up along the circulation loop, we arranged different landscape furniture at the focal points of the dynamic traveling observation.
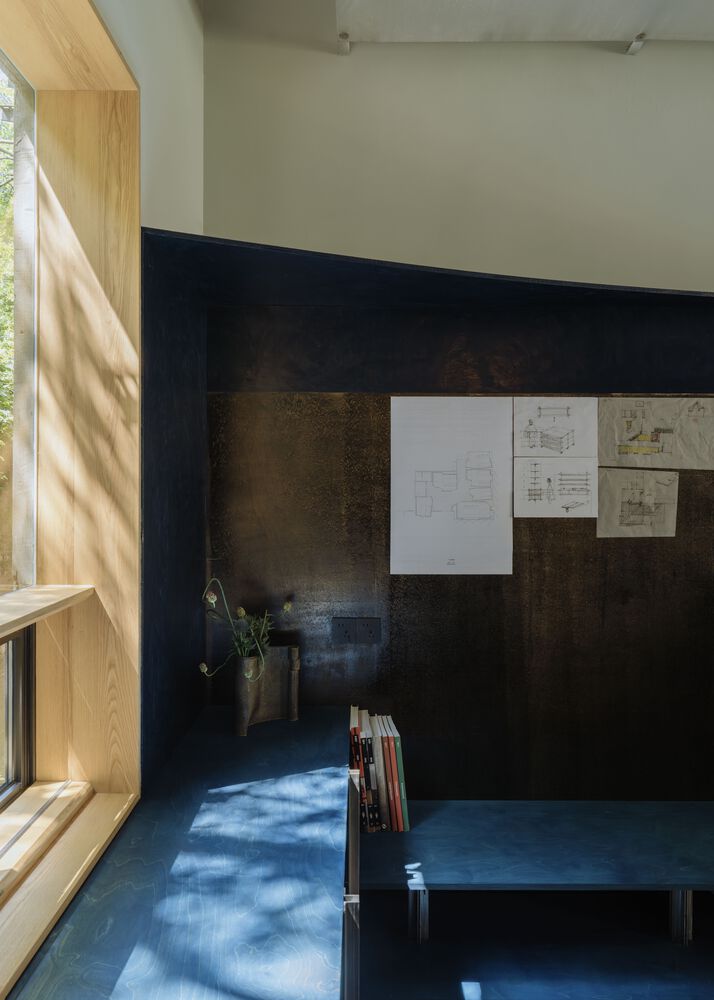
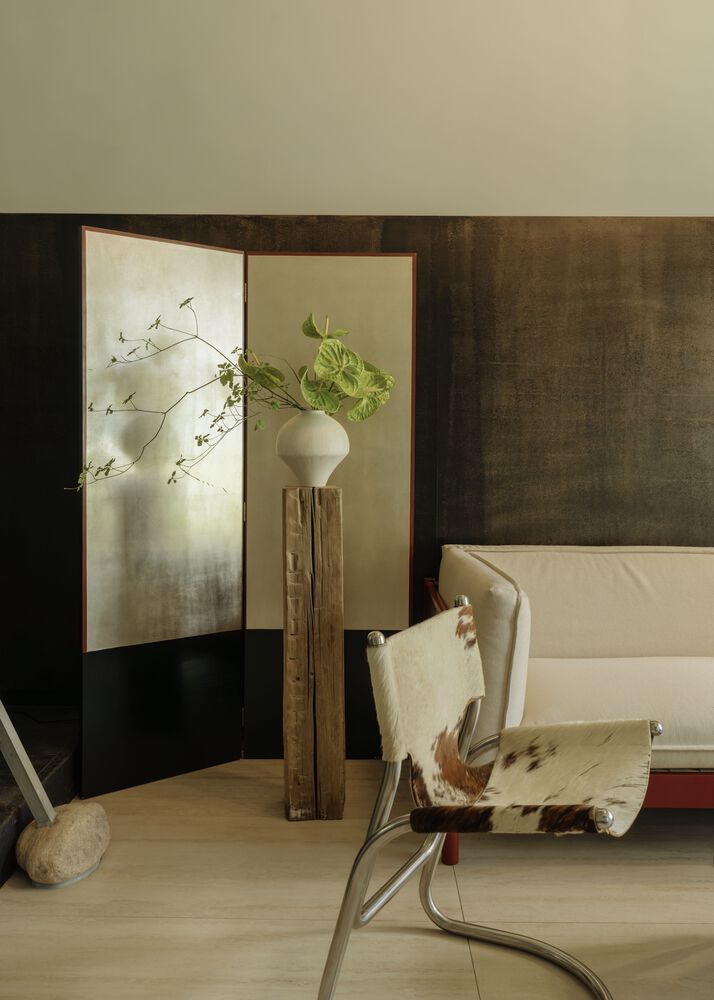
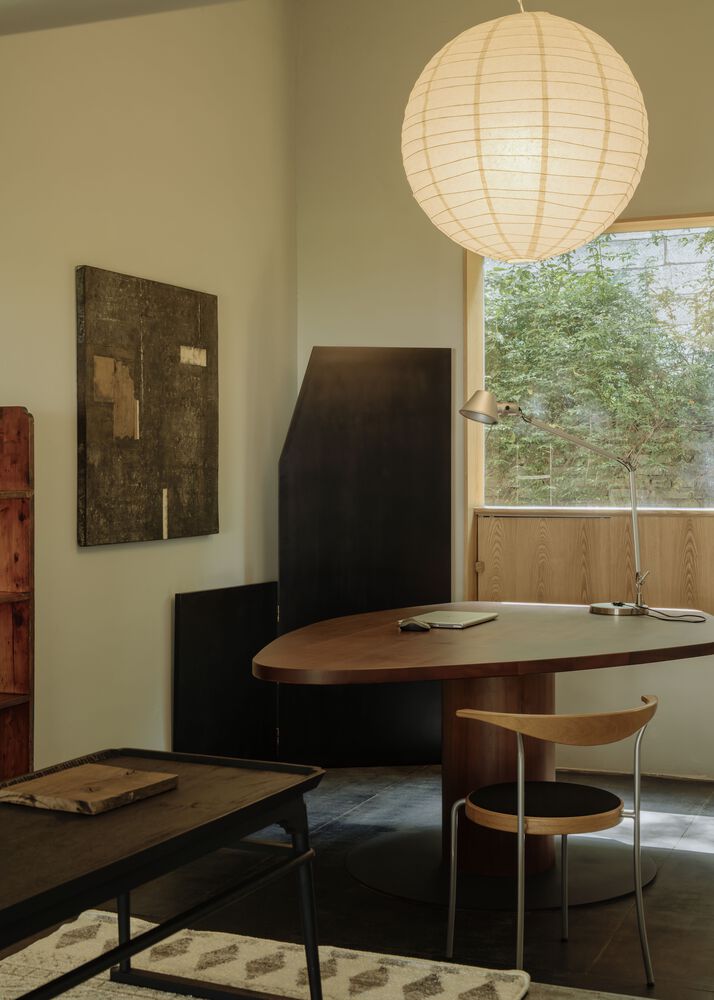
The furniture utilizes as much as possible readily available standard materials such as angles and flat steel to bring out the formal beauty of the nodes by means of mimetic wood construction, experimenting with combinations of more interesting materials such as large lacquer and wood wax oil marine boards.
The experimentation with materials that cannot control the desired effect brings us a lot of inspirations and occasional effects.