House Transformation In Harmonia
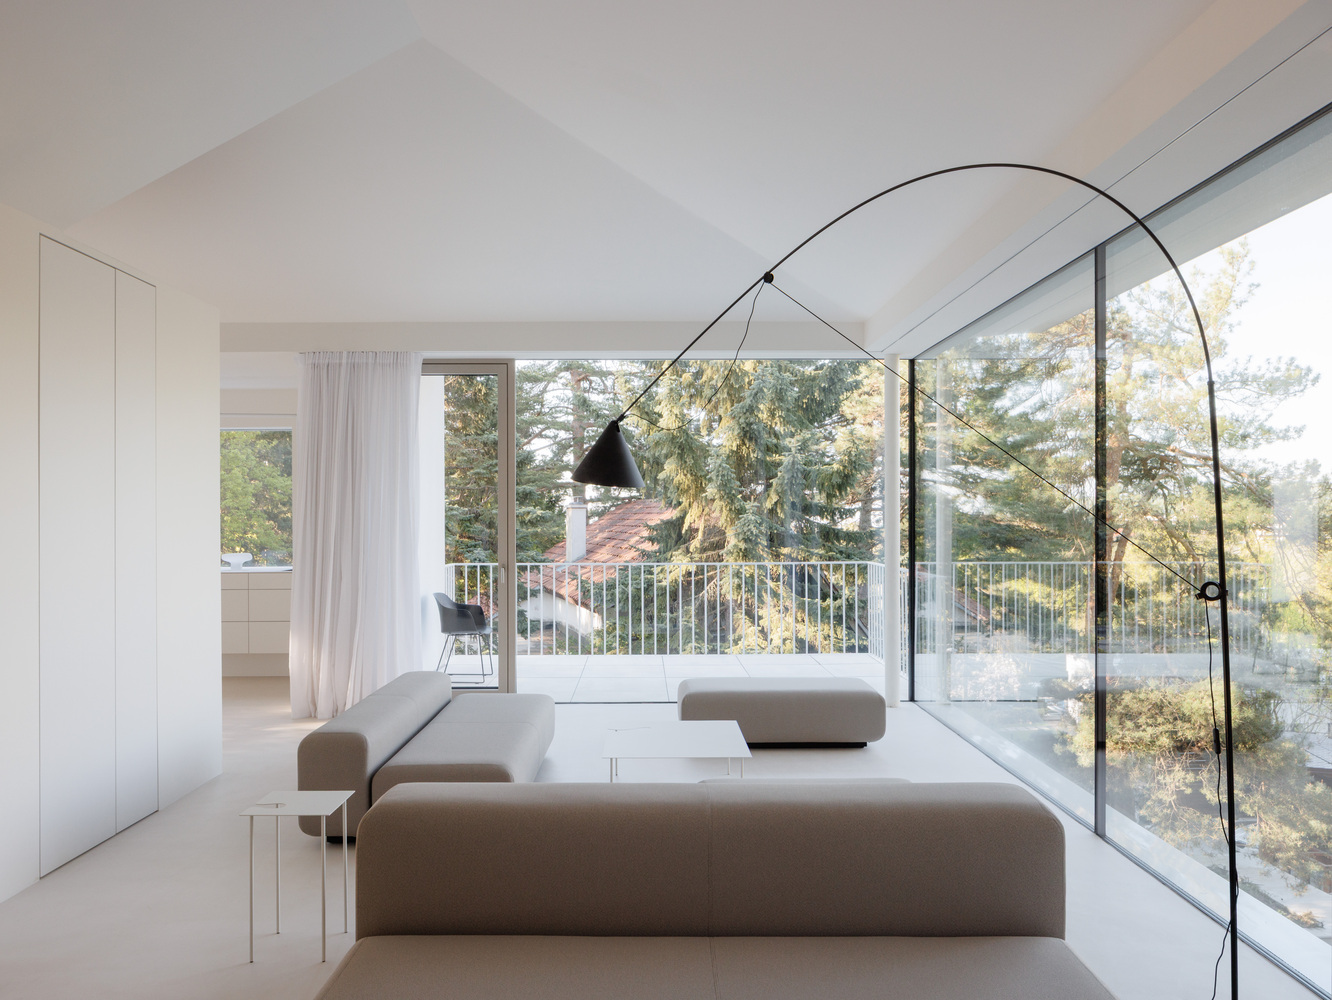
HOUSE TRANSFORMATION IN HARMONIA
Atelier 008
ARCHITECTS
Atelier 008
LEAD ARCHITECTS
Jan Kukula
DESIGN TEAM
Peter Sajgalik, Romana Kotrasova, Viera Hincova
MANUFACTURERS
Baumit, Davide Groppi, Desalto, Janosik Okna, Studio Italia Design - Lodes
LEAD TEAM
Jan Kukula, Romana Kukulova
PHOTOGRAPHS
Matej Hakár
AREA
201 m²
YEAR
2025
LOCATION
Modra, Slovakia
CATEGORY
Residential Architecture
English description provided by the architects.
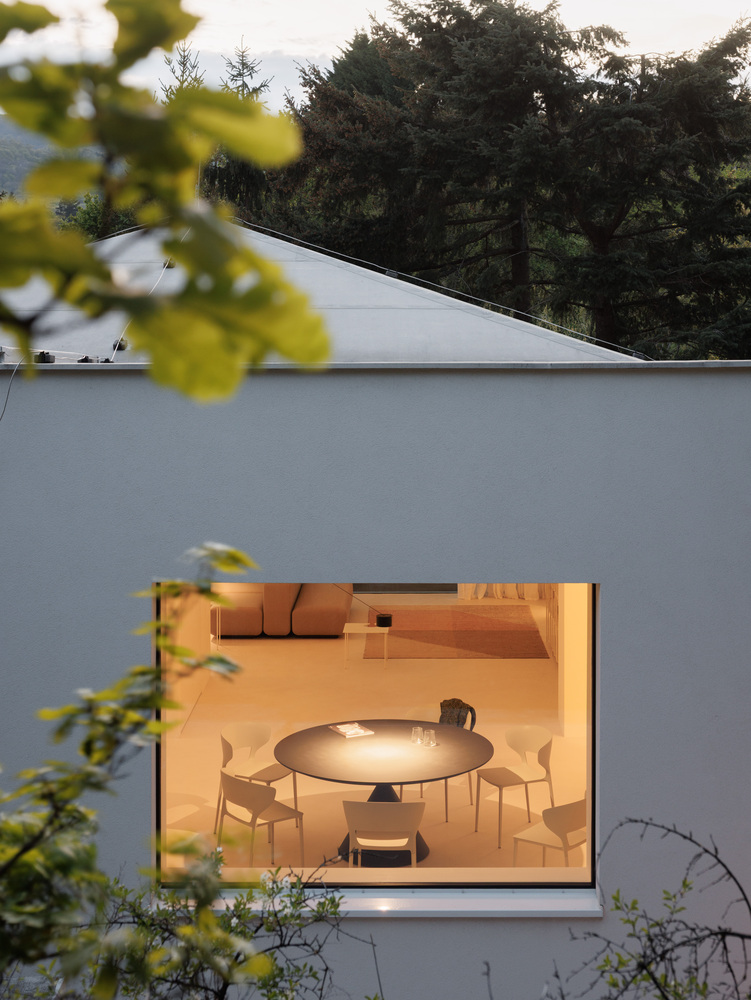
The house in Harmónia represents a rigorous spatial purification that transforms a fragmented 1960s structure into a meditative retreat by uncovering its load-bearing essence.
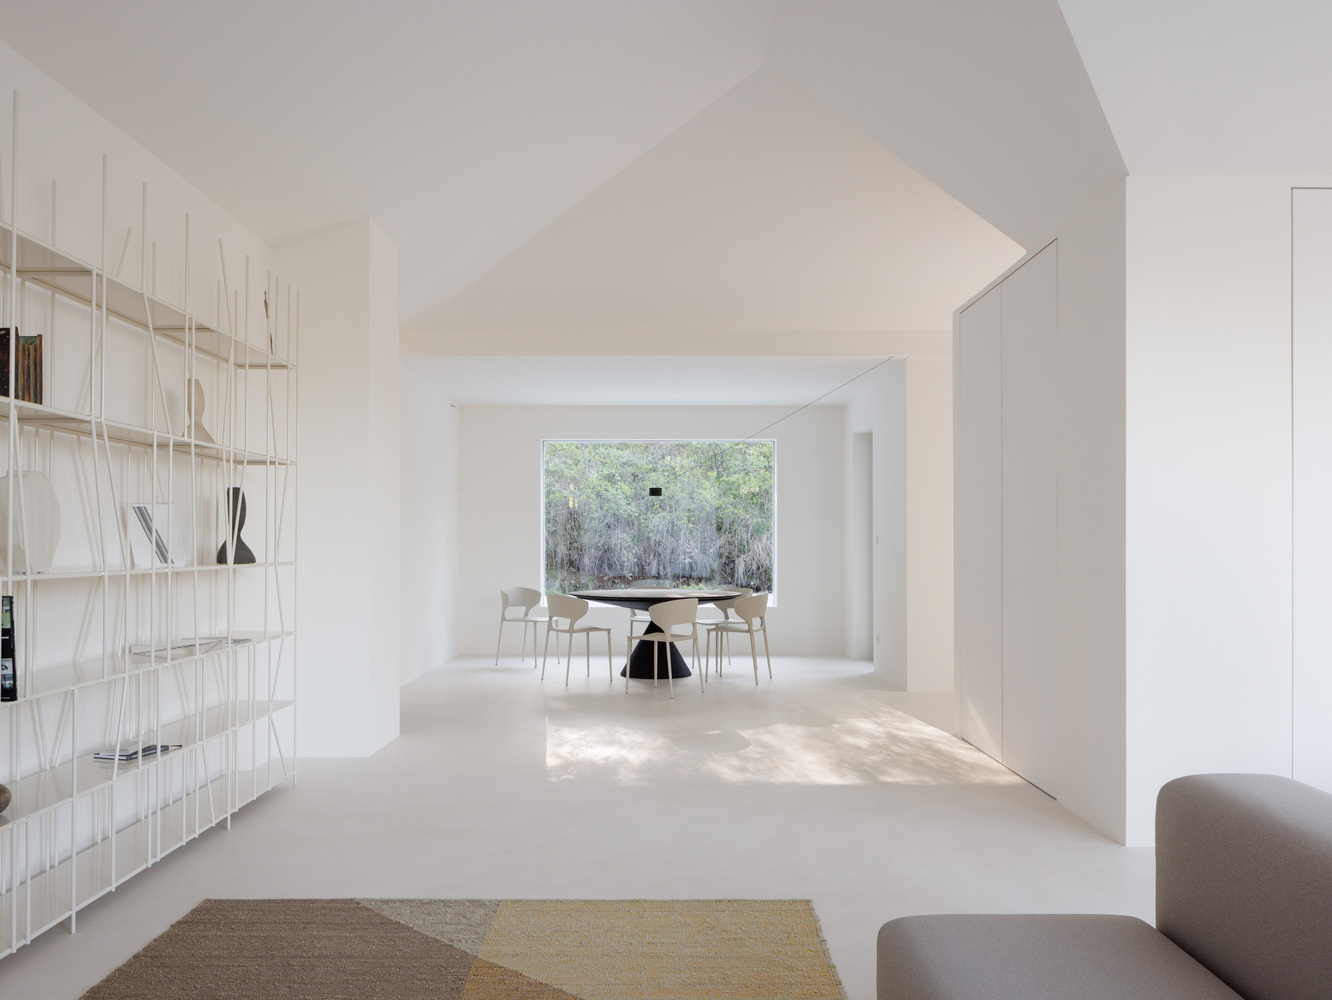
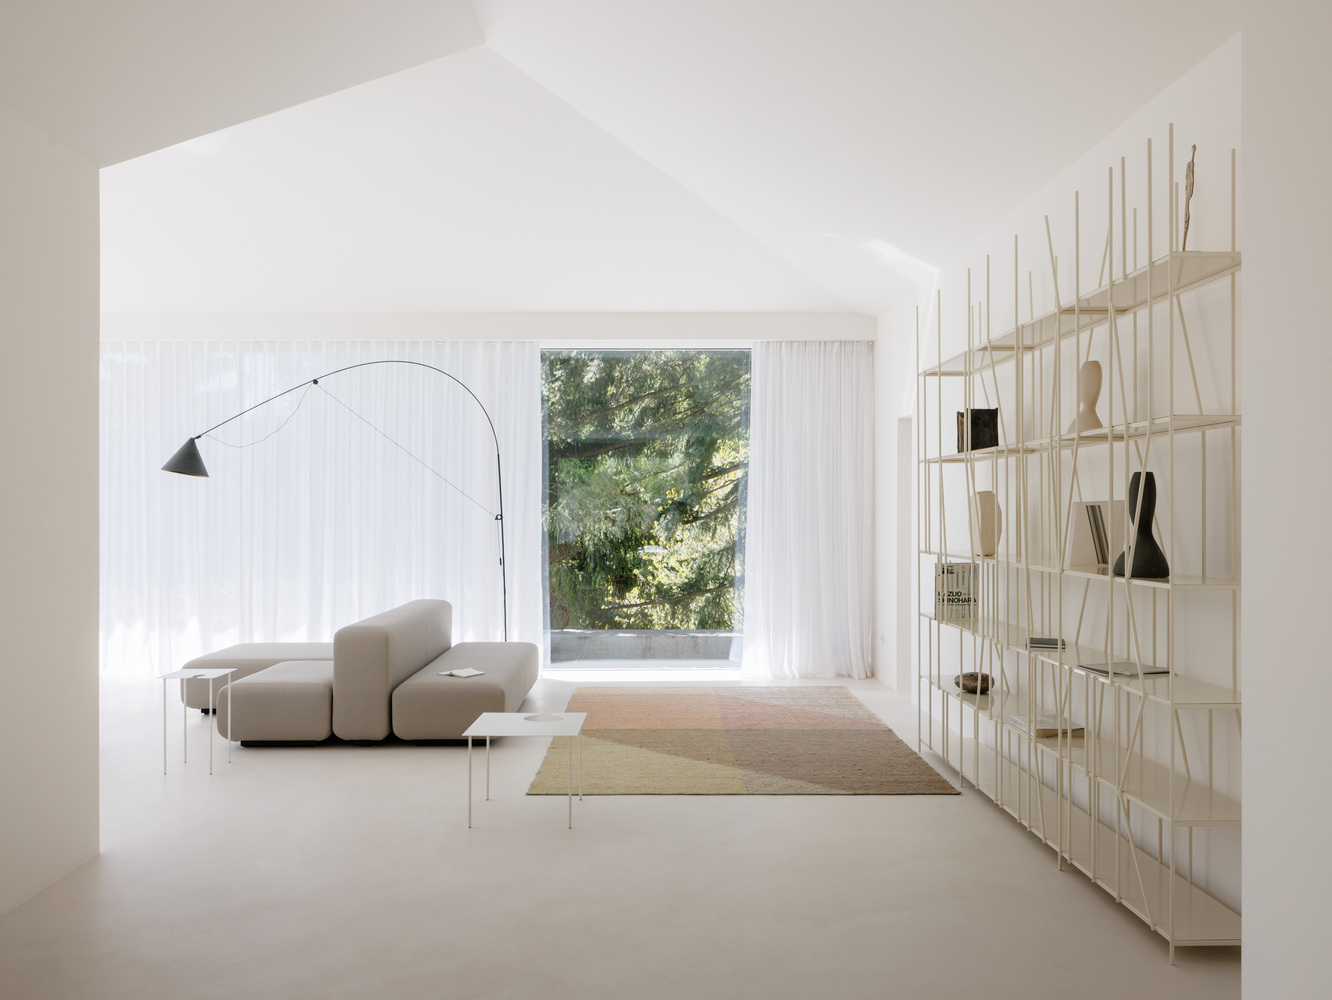
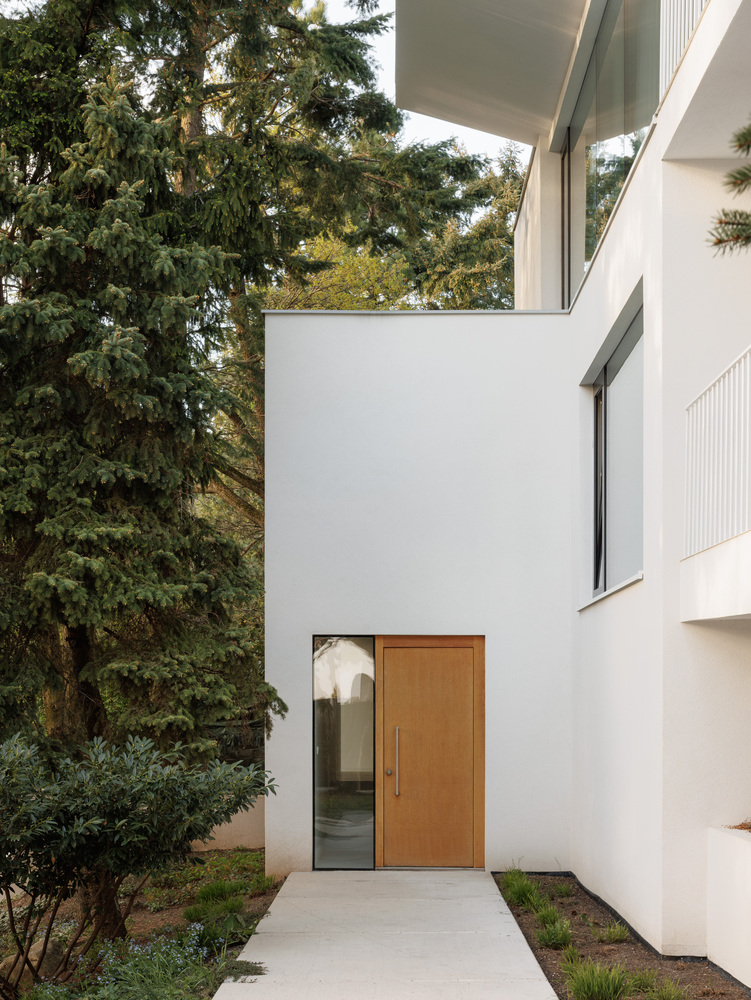
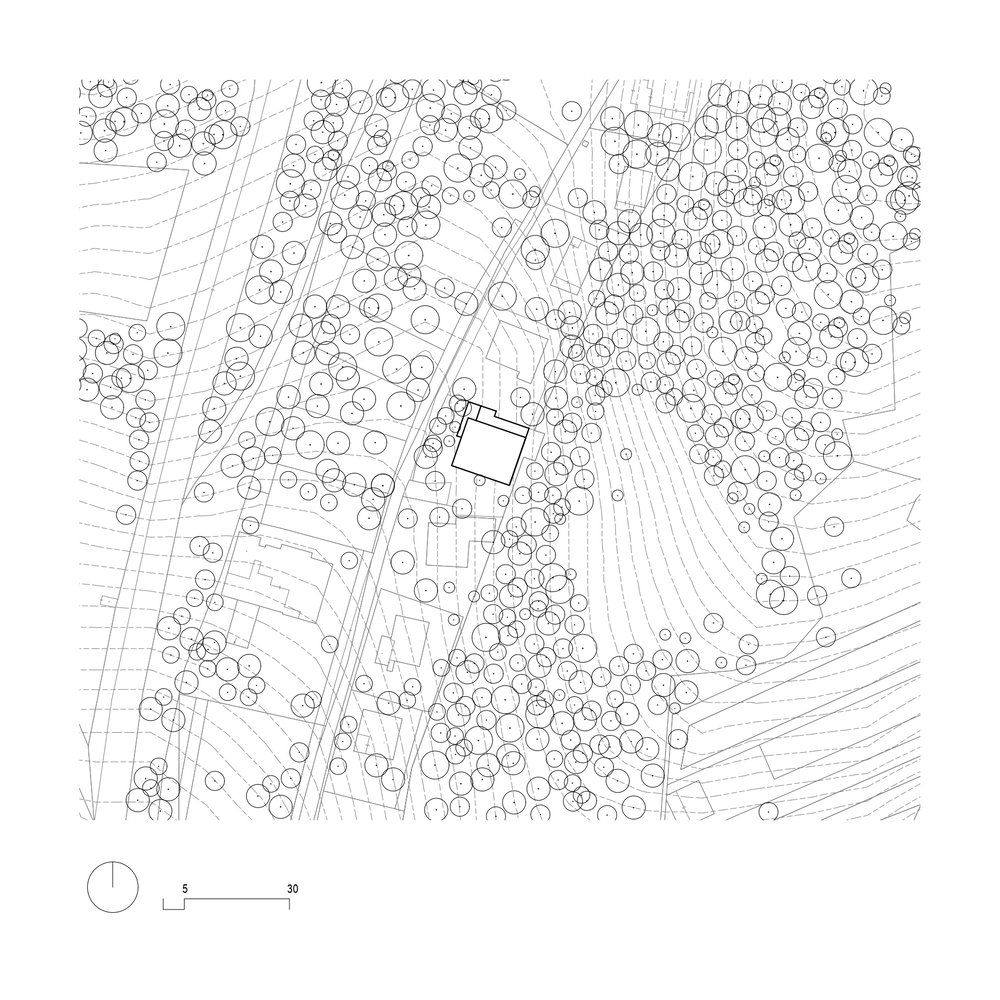
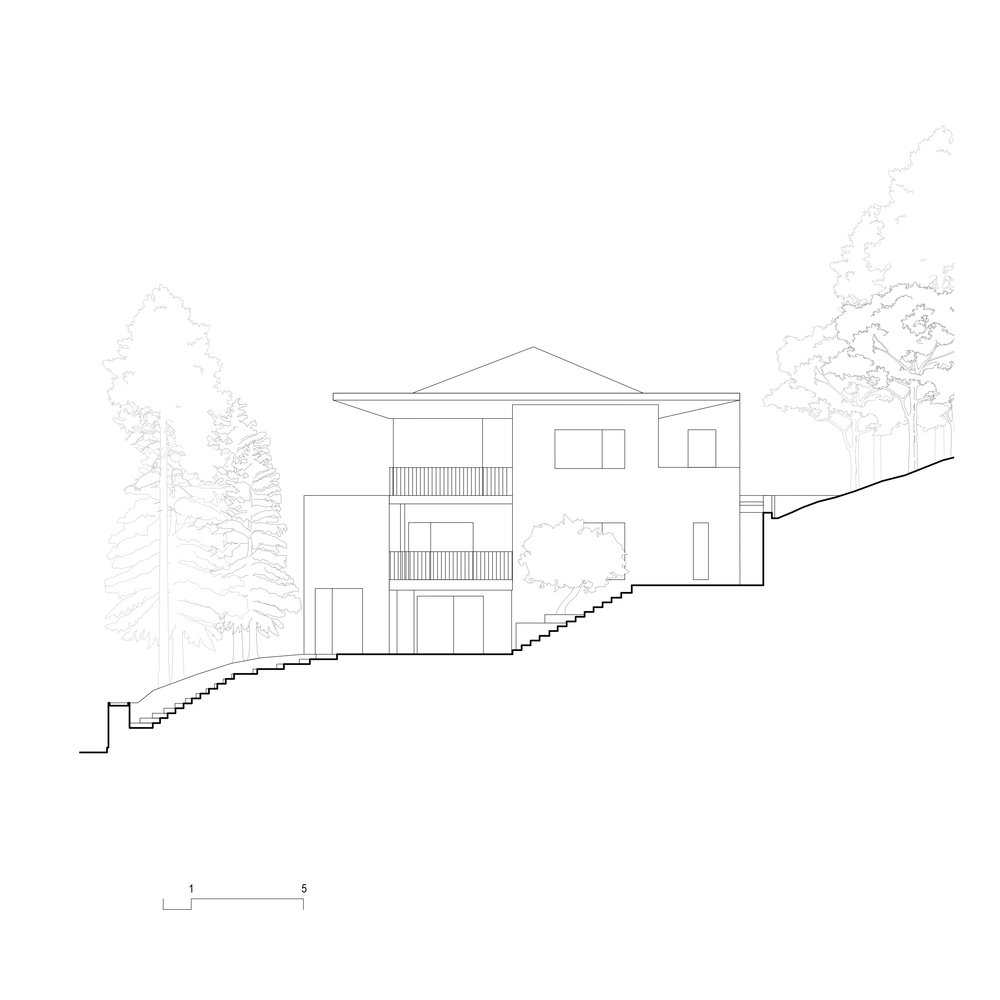
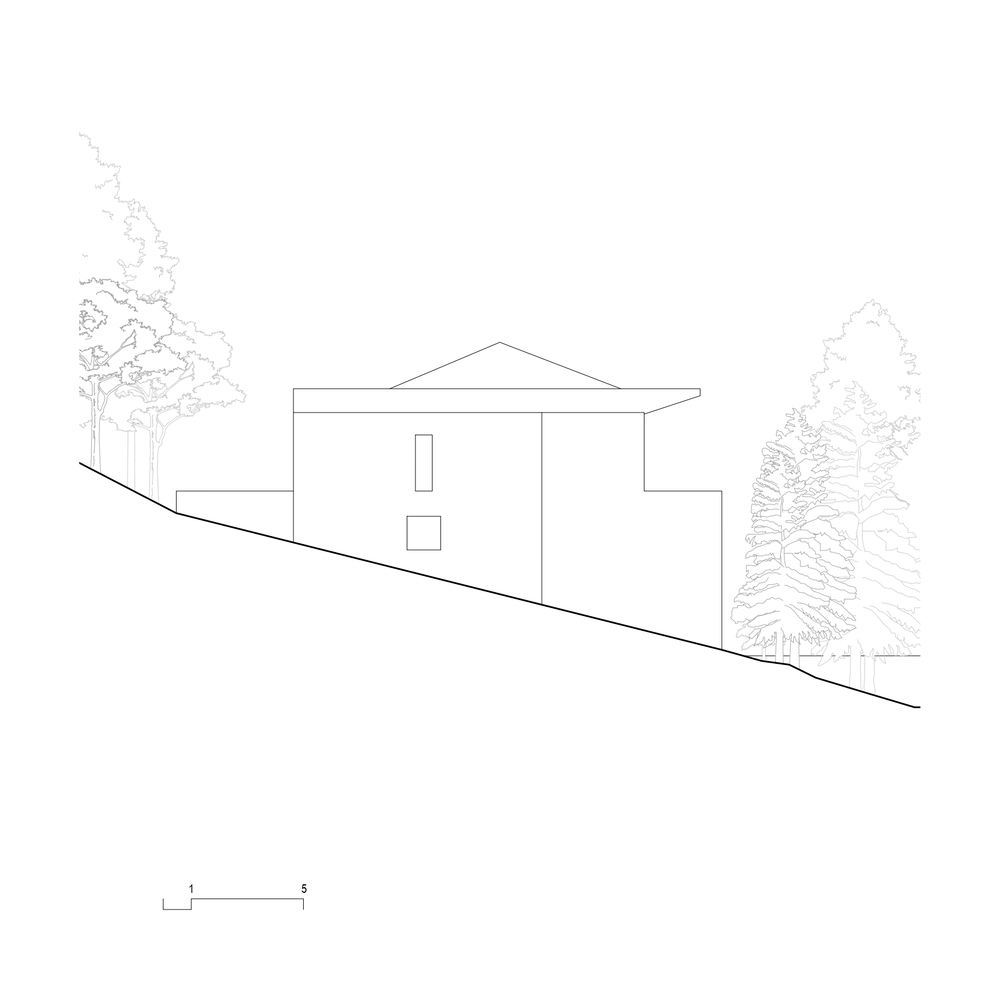
Located near Modra, Slovakia, Harmónia is a historical recreational area defined by its deep connection to the forest. The clients, seeking to escape the encroaching suburbanization of their previous home, acquired a sloping plot on the edge of the woods featuring a multi-level house from the 1960s.
This original object was a disjointed series of extensions and levels dictated by its former use as a carpentry workshop, lacking internal cohesion.
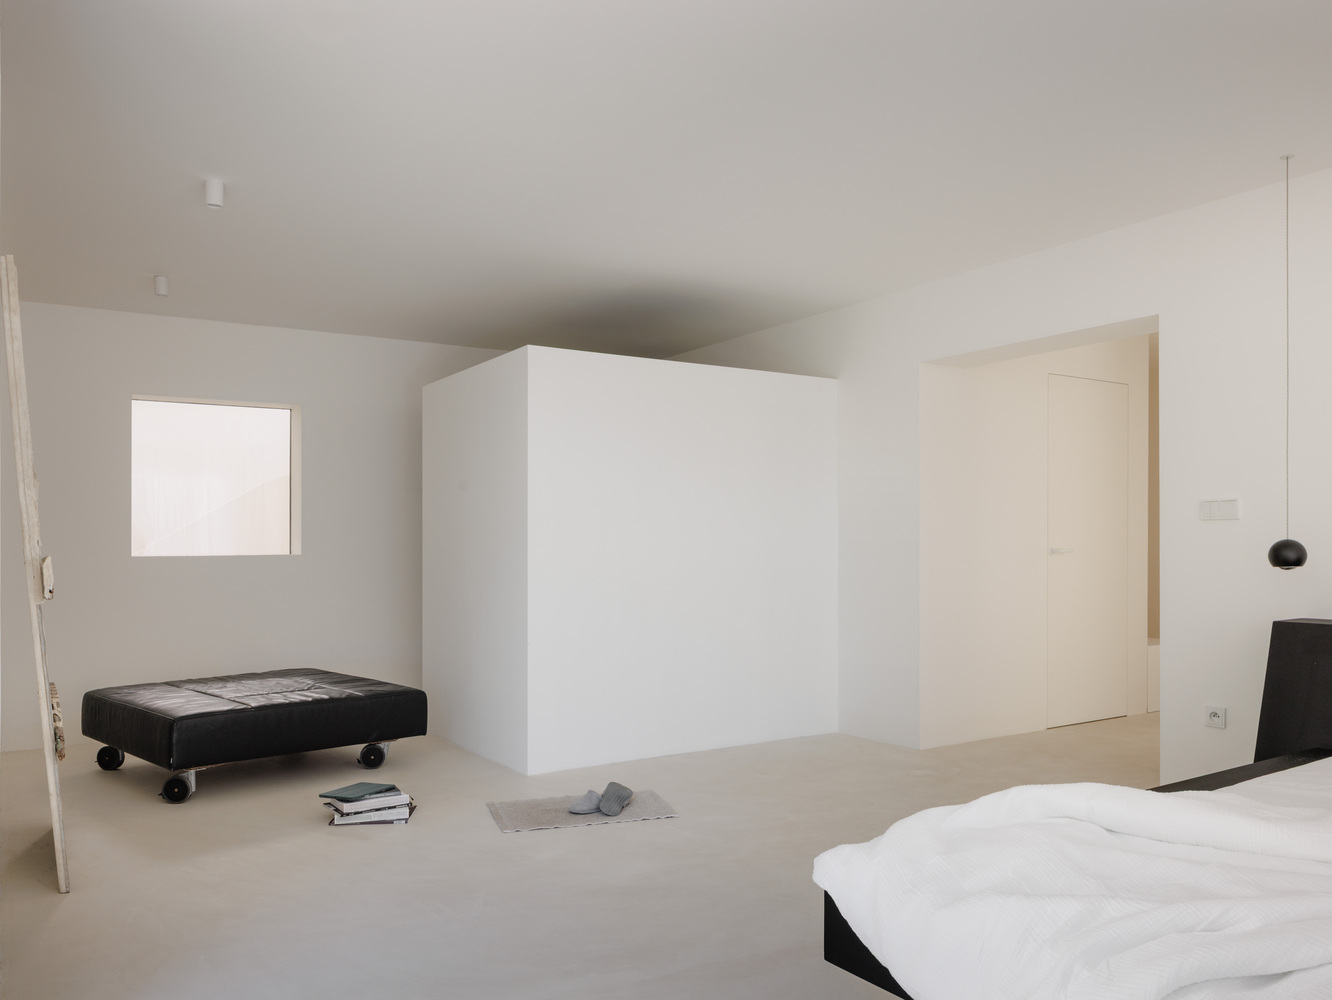
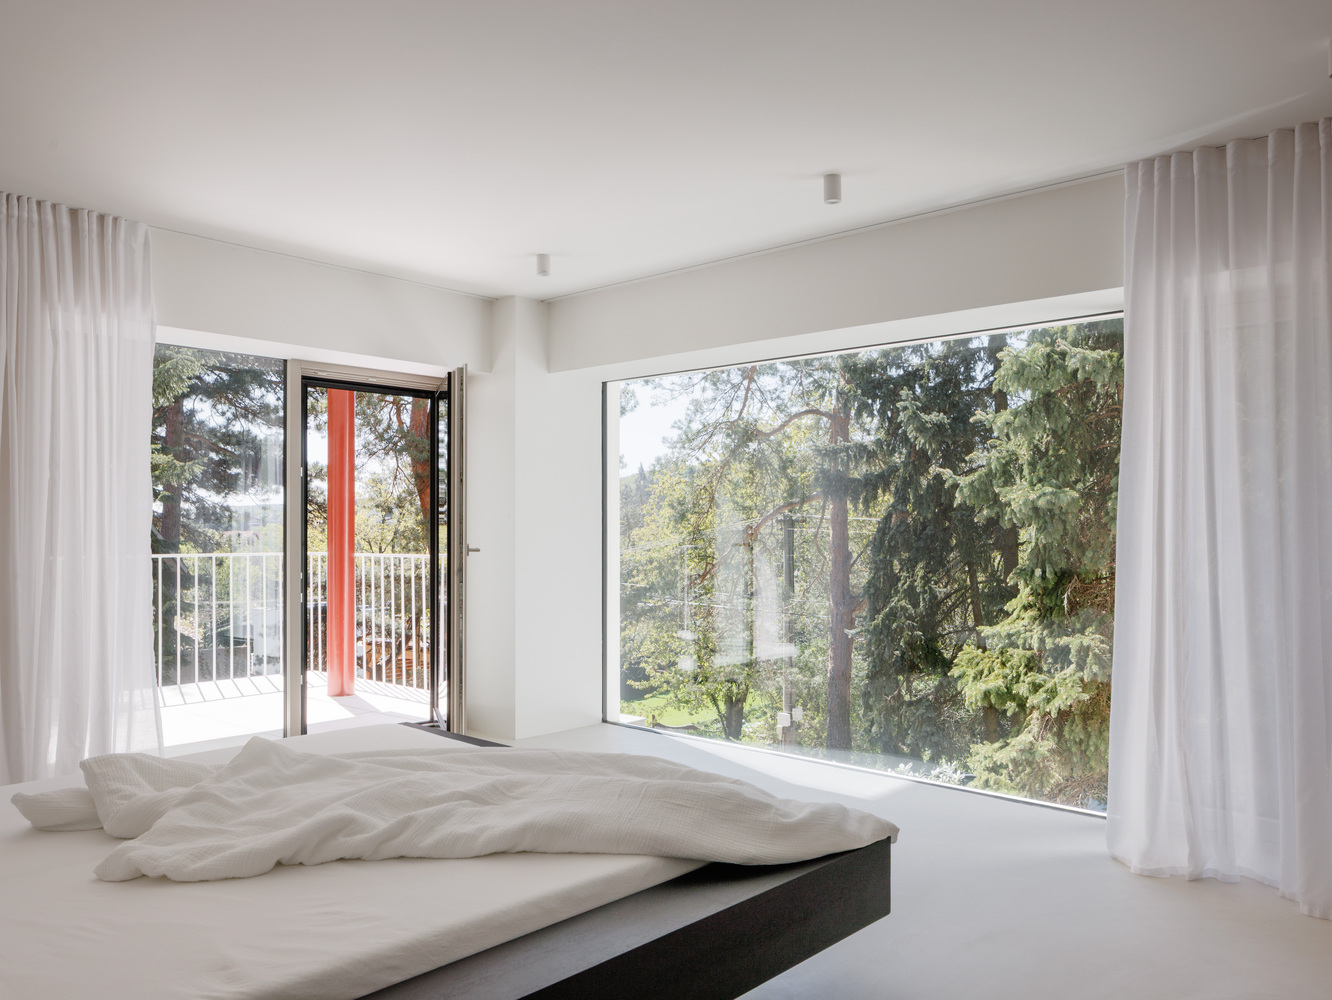
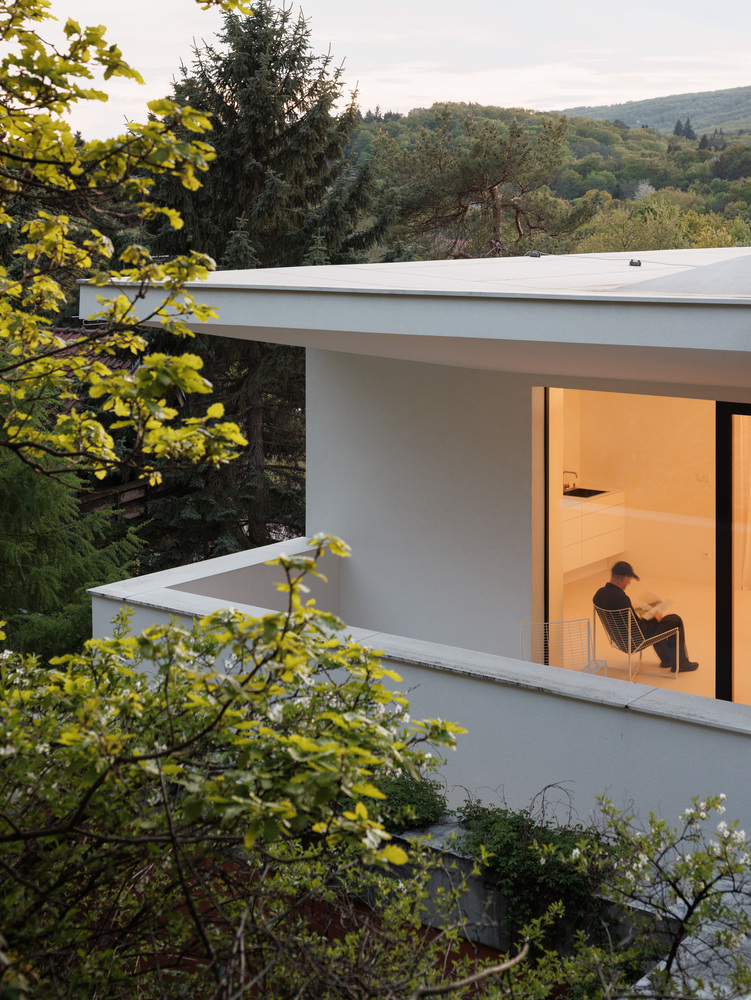
The primary challenge was to reconcile this chaotic interior with the site's true potential—distant views over the tree canopies visible only from the roof—while respecting the natural tranquility of the landscape.
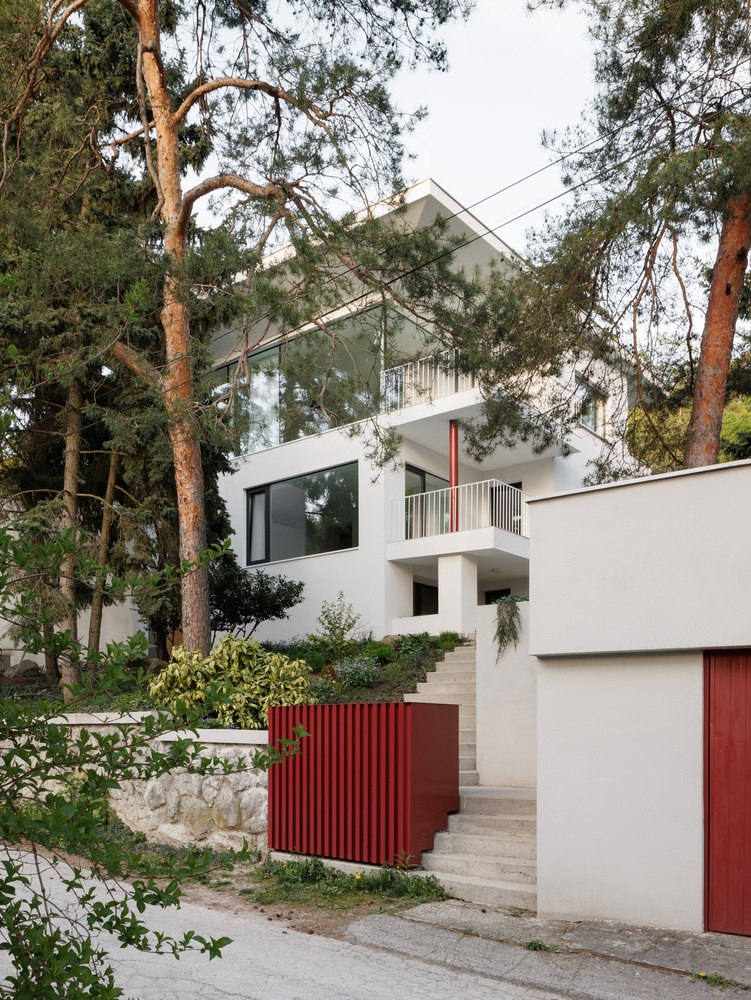
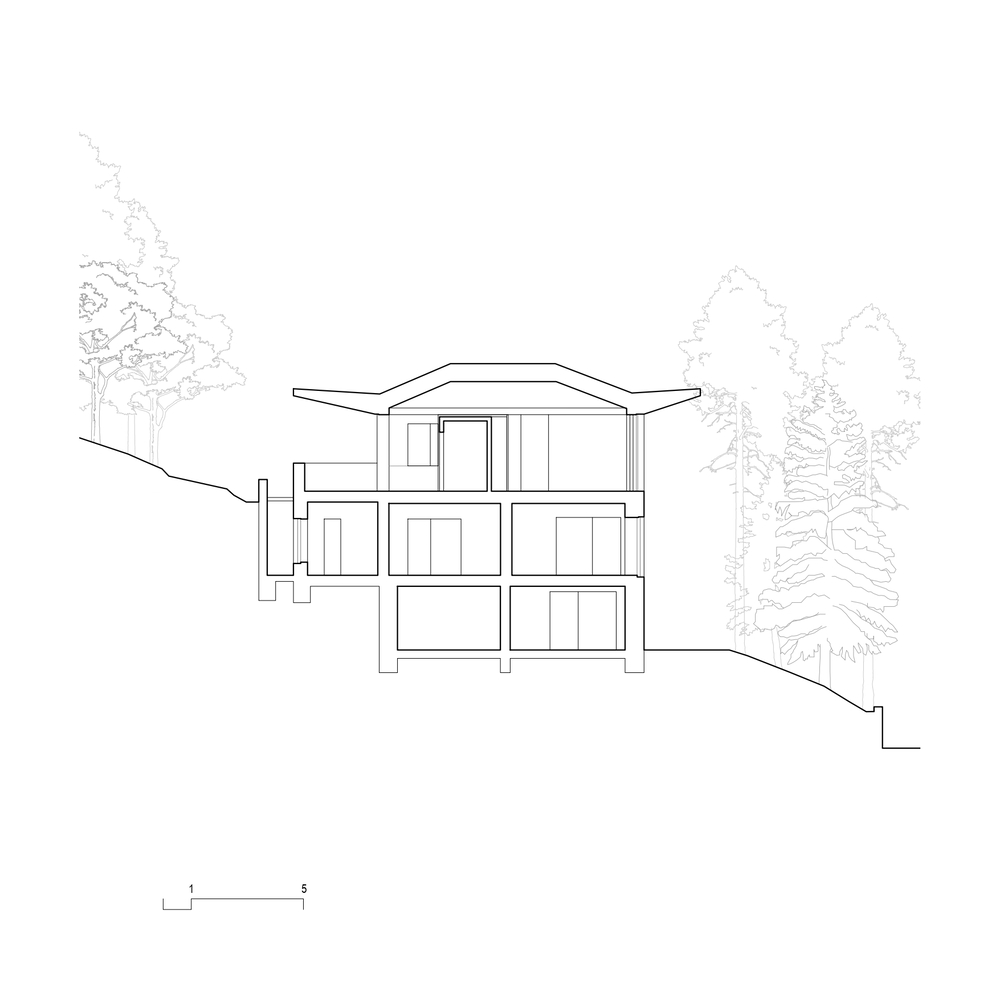
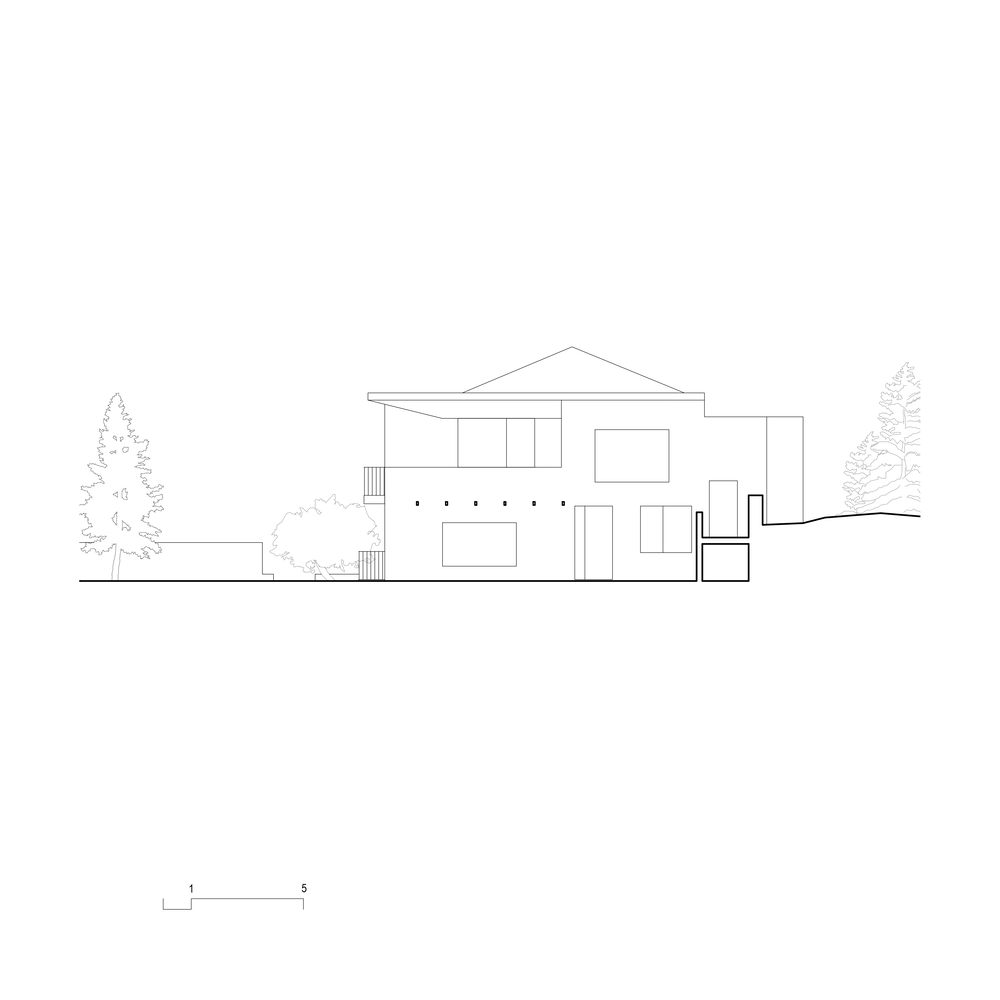
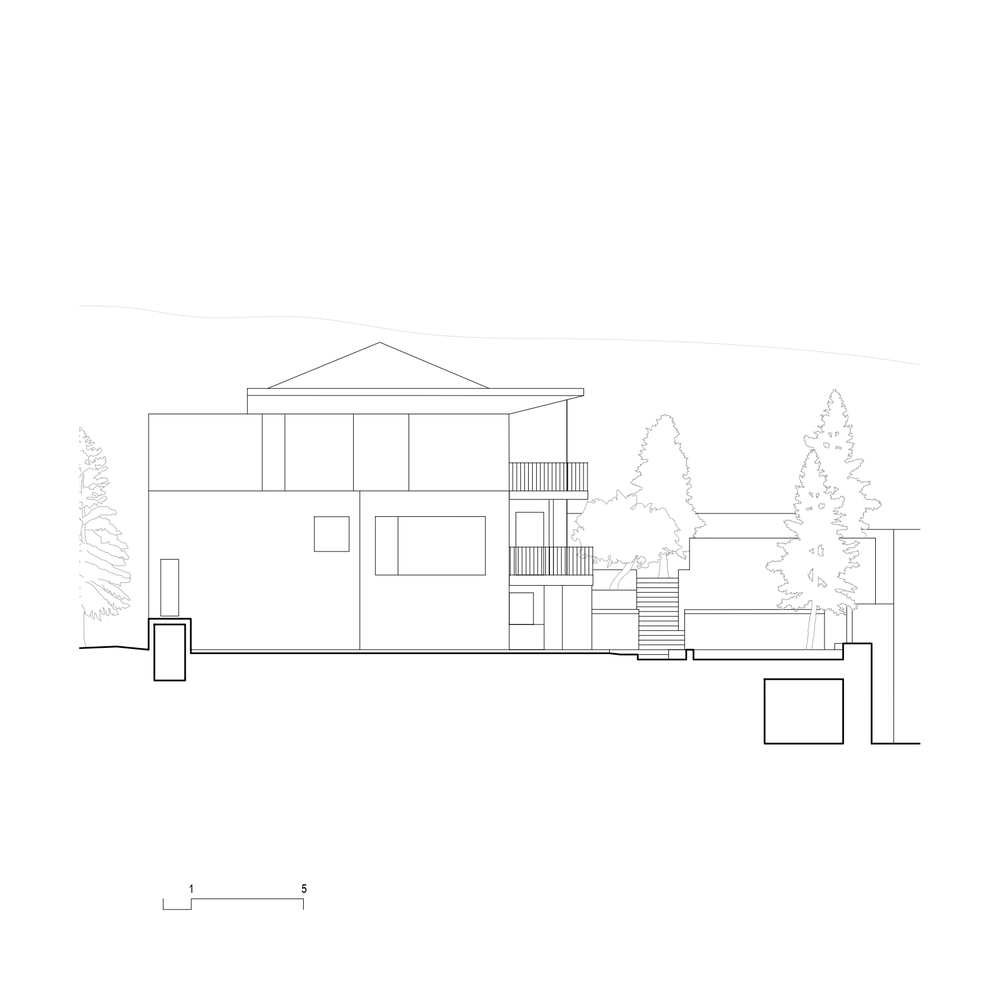
Refusing the standard approach of demolition, the architectural strategy focused on "uncovering" rather than building anew. Most load-bearing structures were preserved, and the original window and door positions were respected.
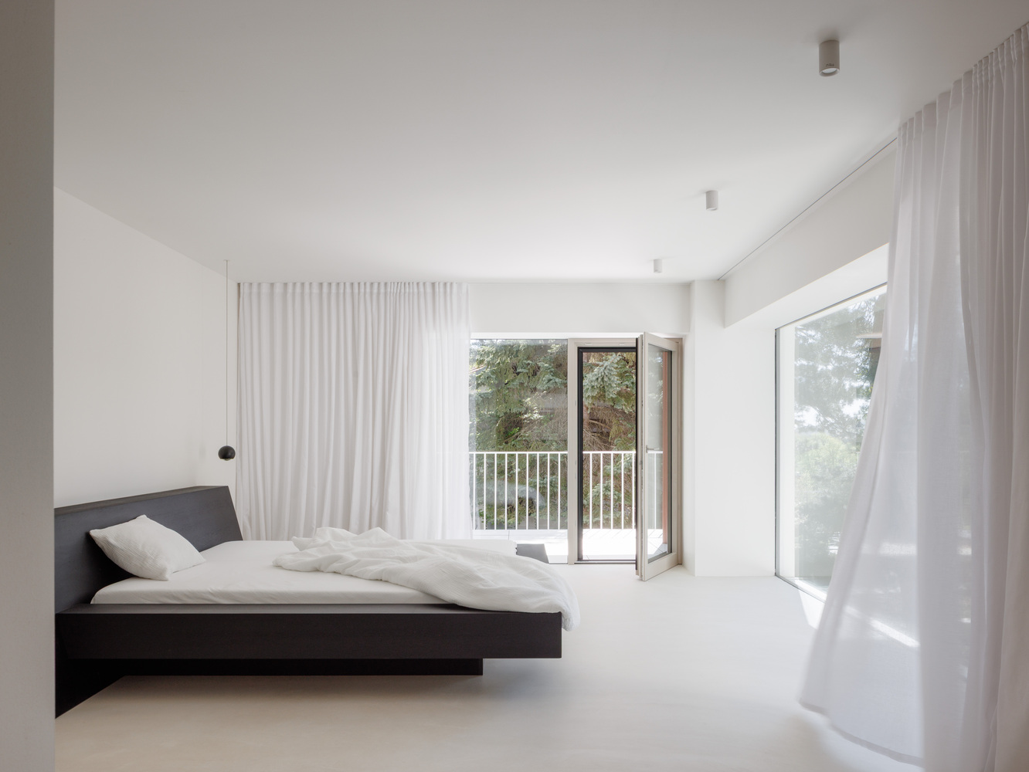
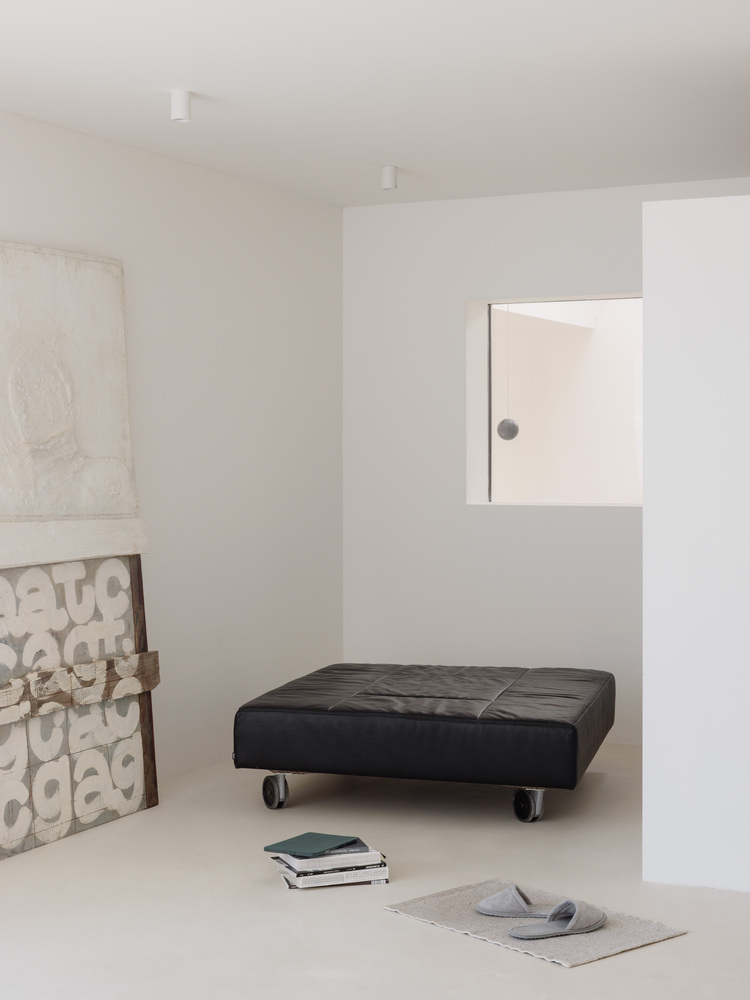
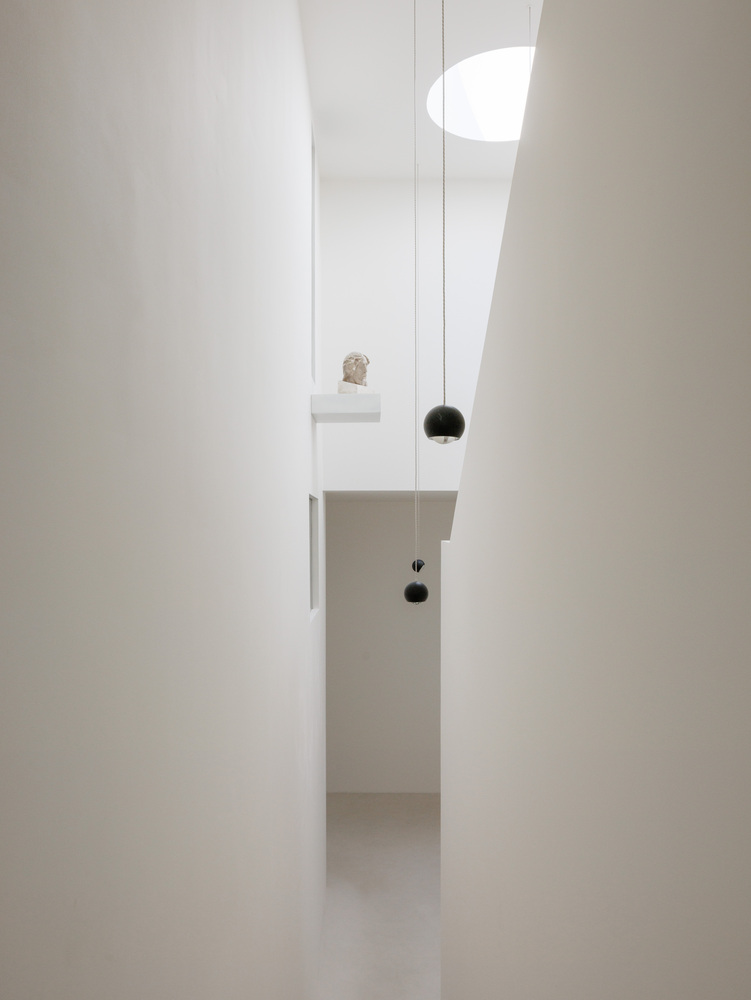
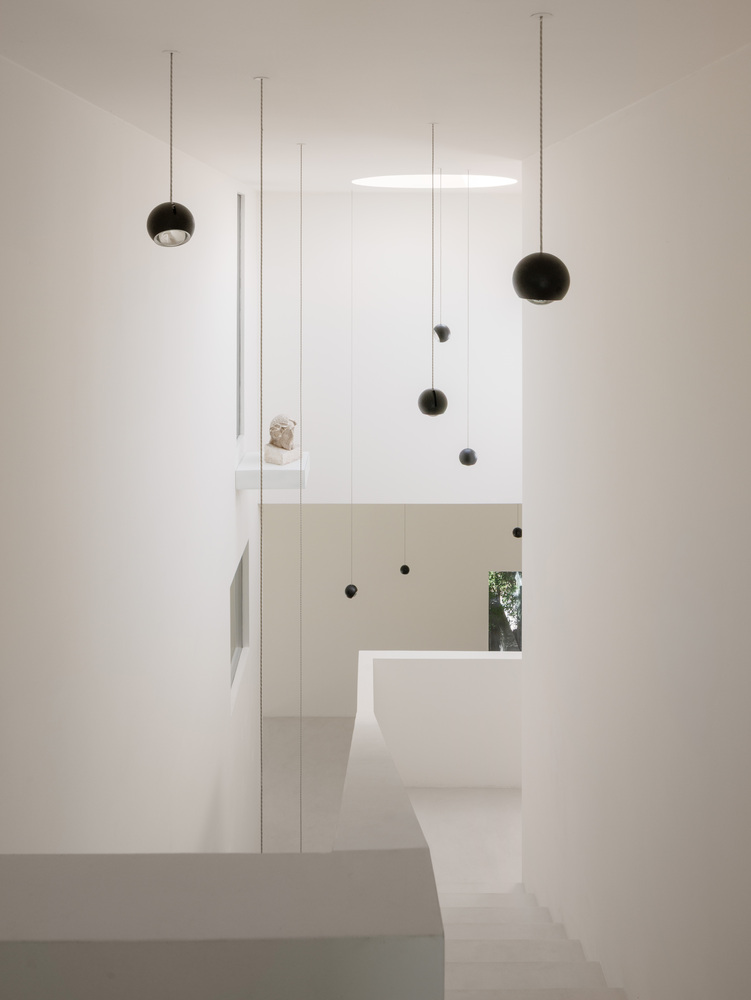
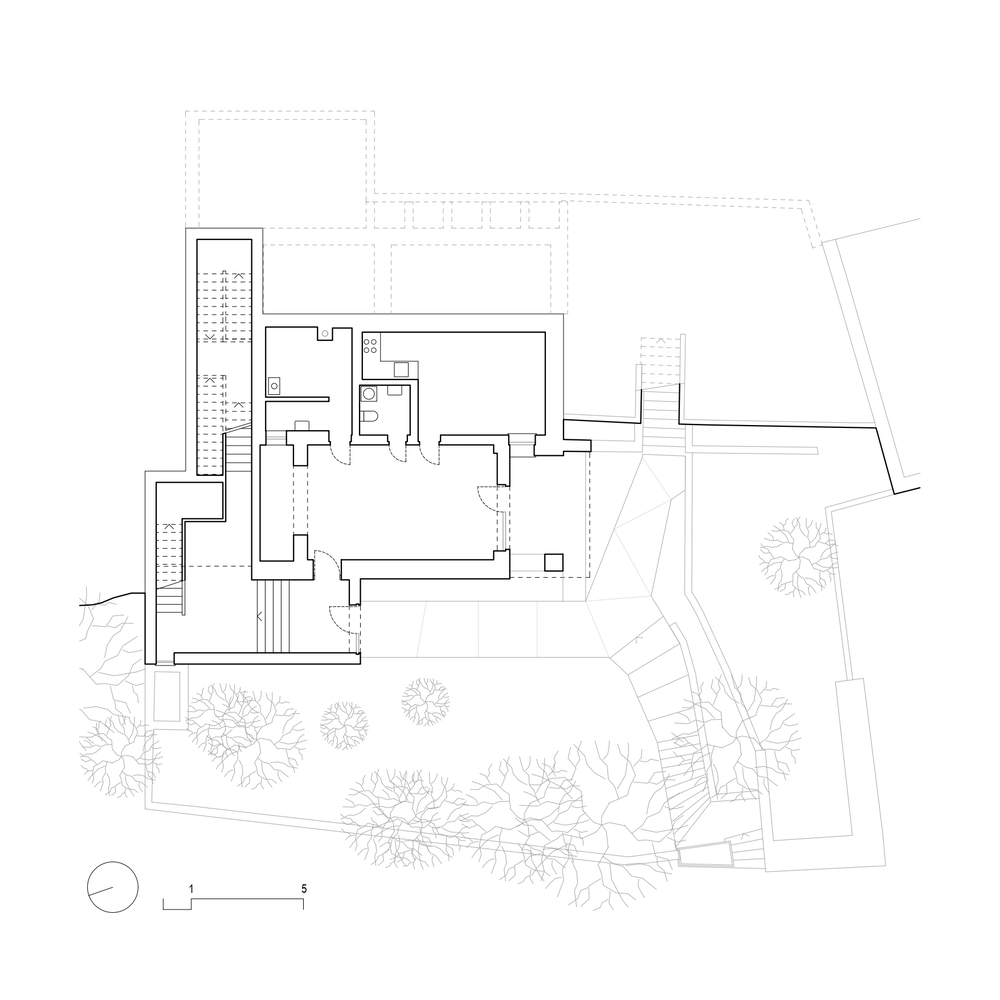
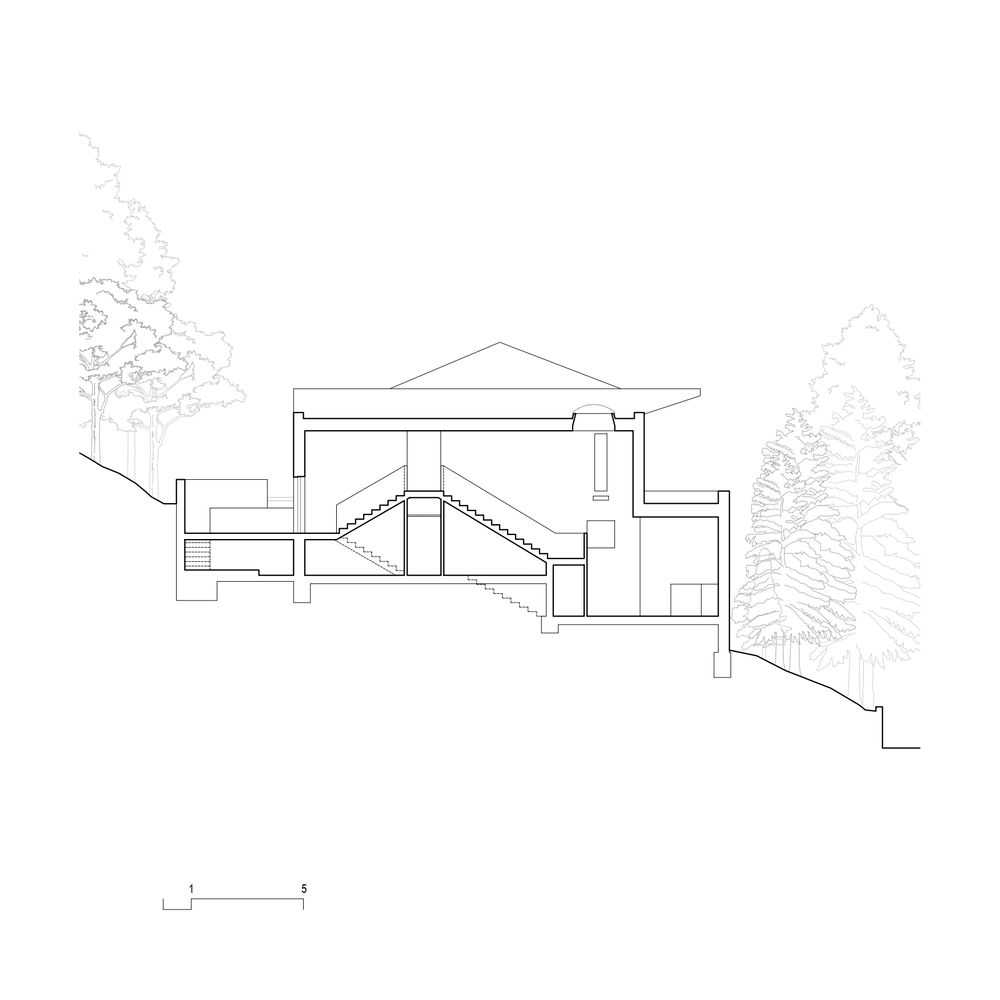
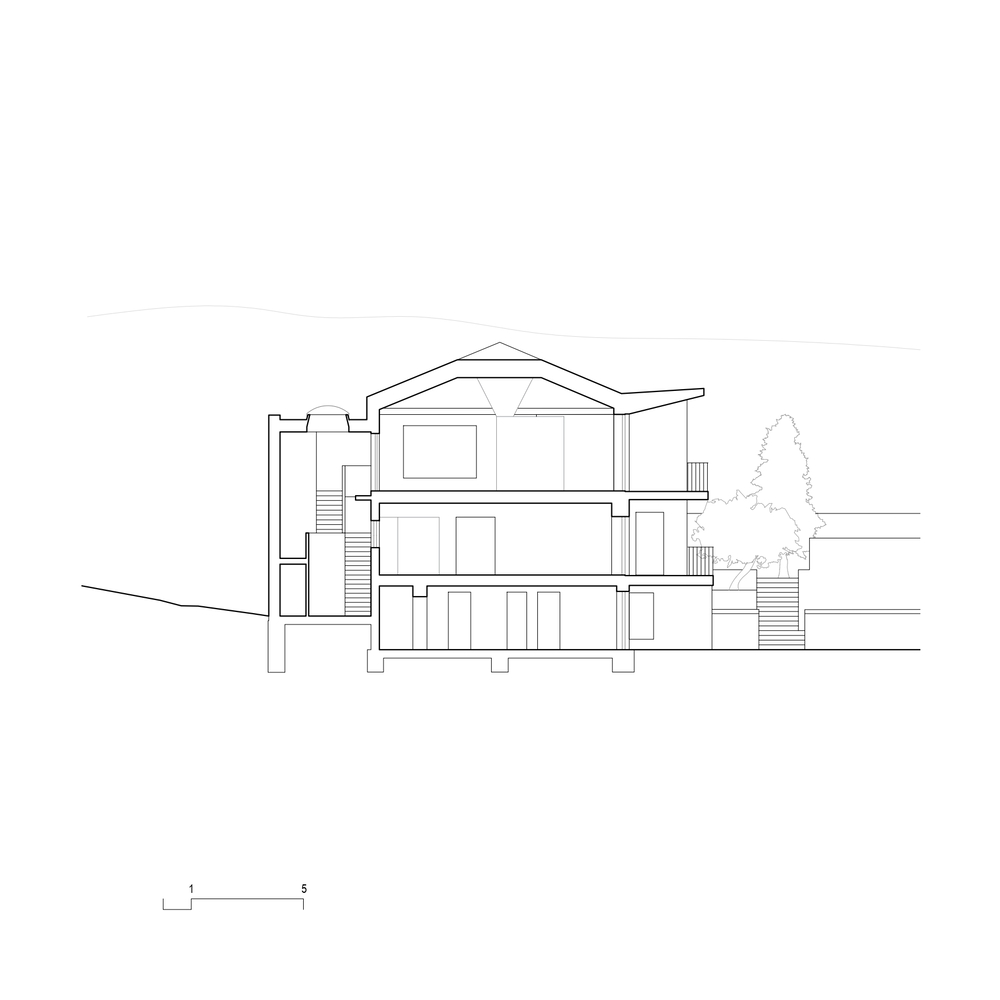
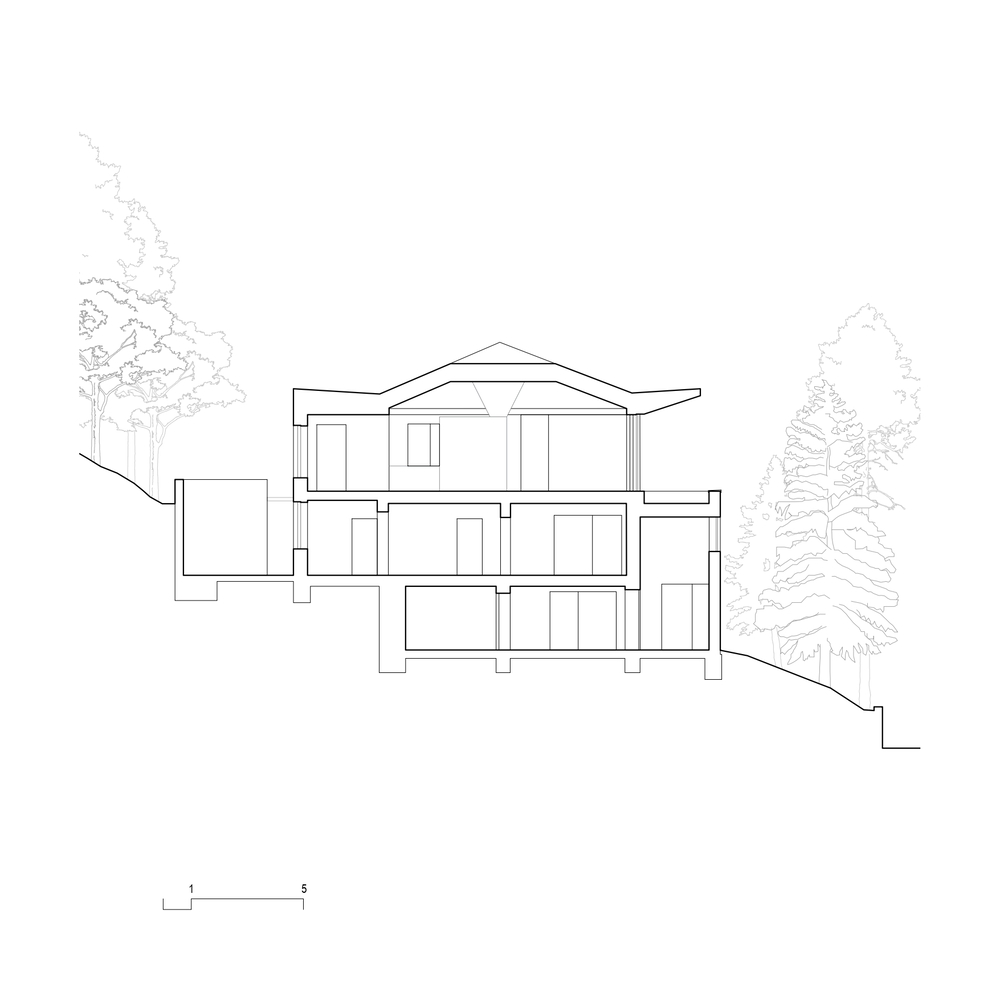
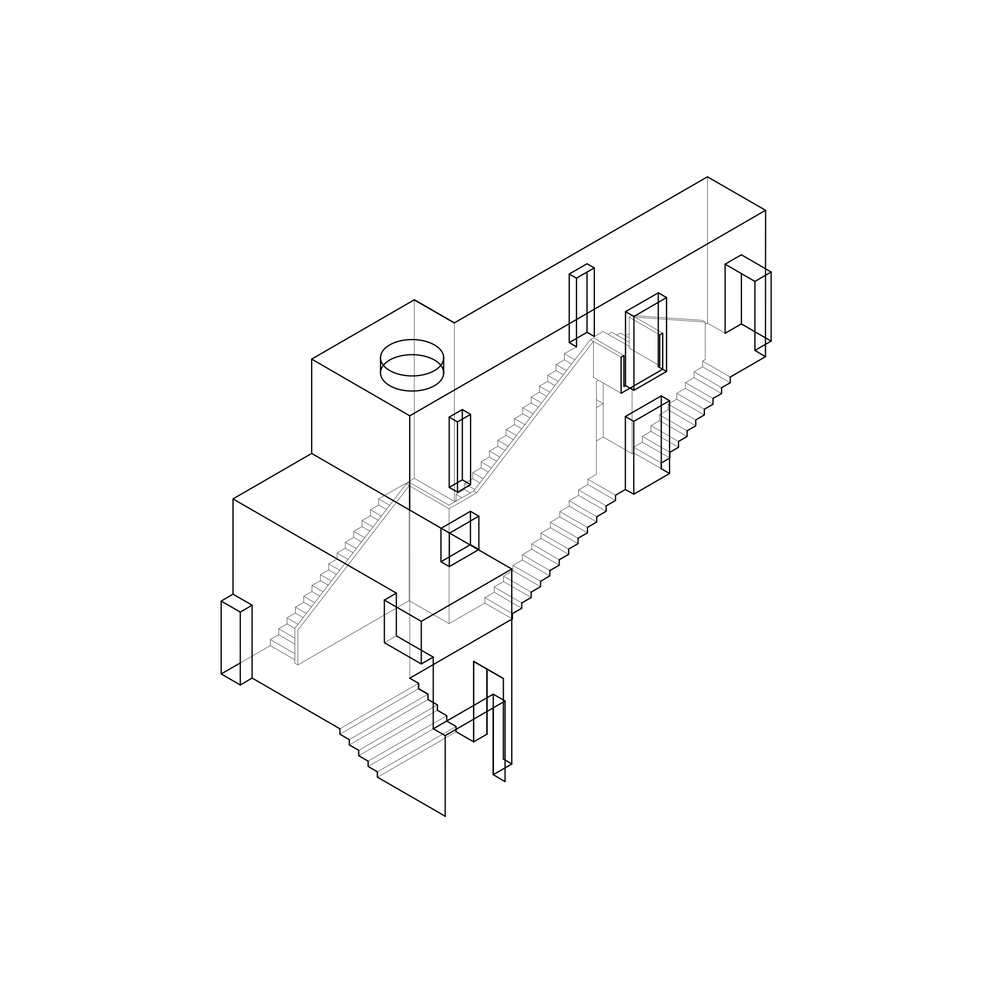
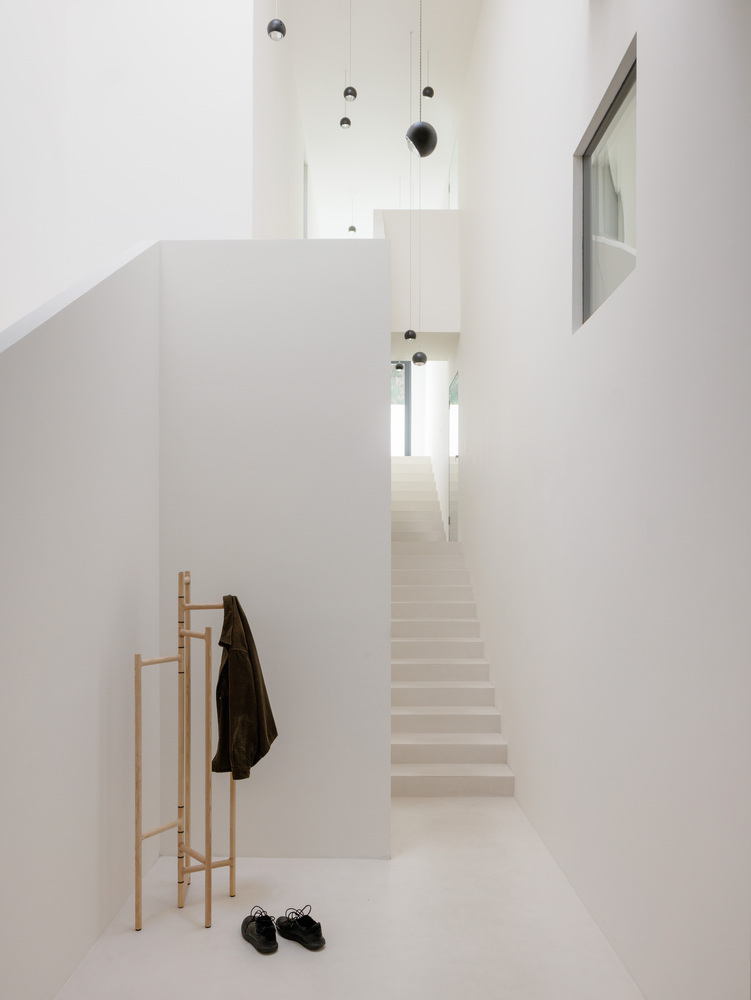
By stripping away non-essential layers, the architects identified a void between the old house and the property boundary. Into this space, they inserted a new vertical hall spanning three levels.
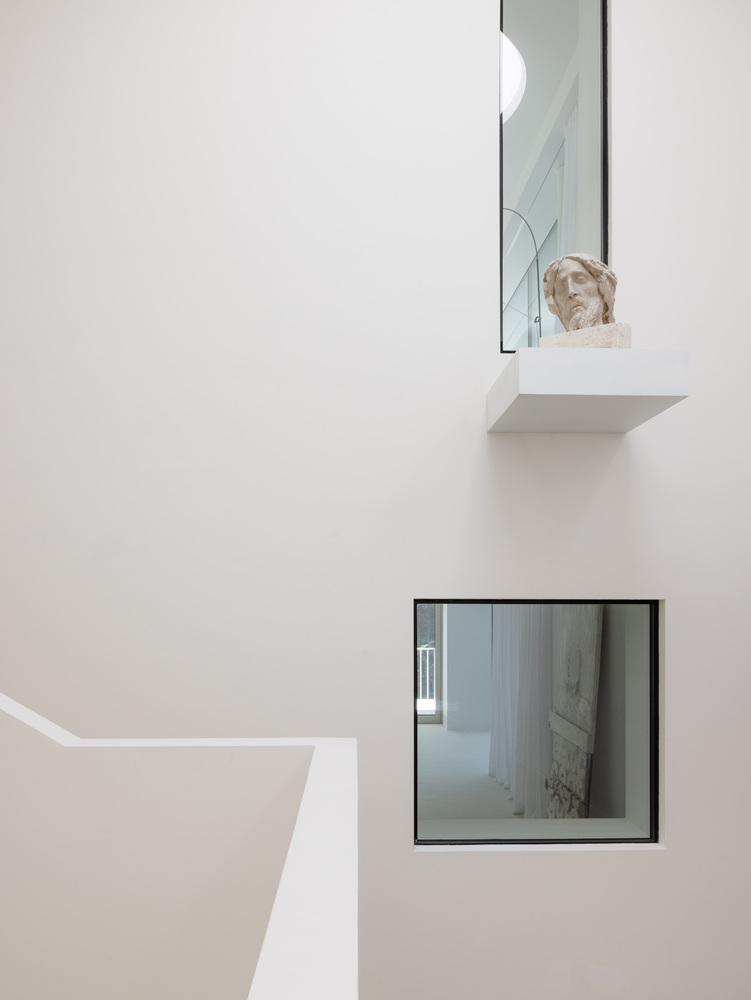
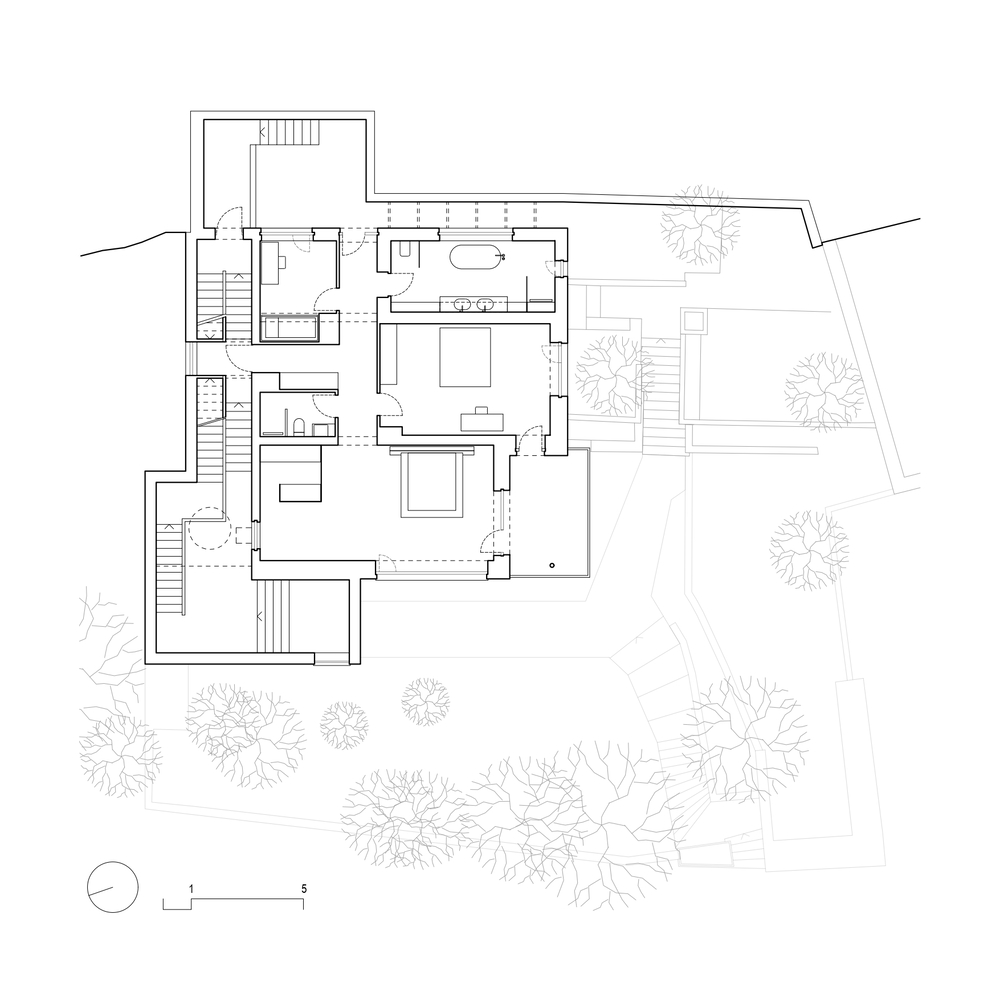
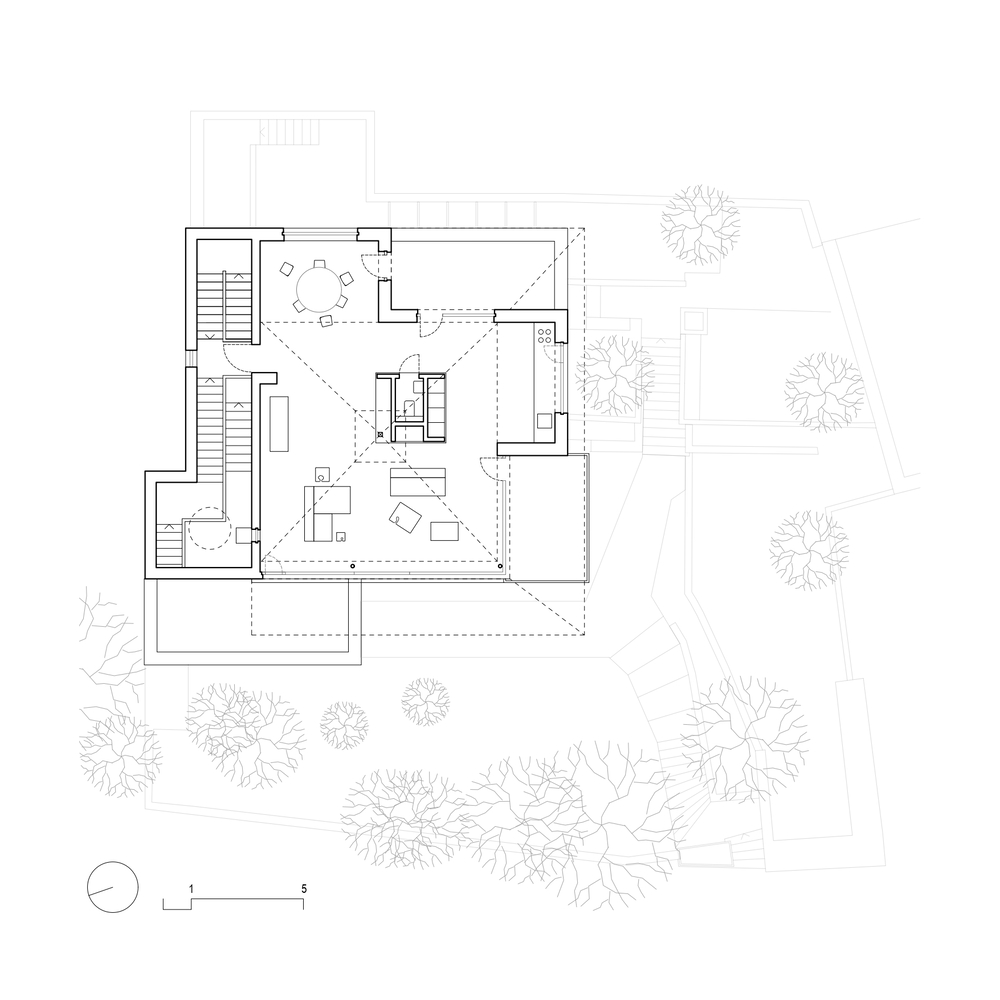
This central hall serves as the building's primary compositional element. Starting at the lowest entrance level, it cascades upward via a sequence of staircases that connect every floor and lead to a new social space on the flat roof.
This vertical spine separates the private quarters on the middle floor from the communal areas above.
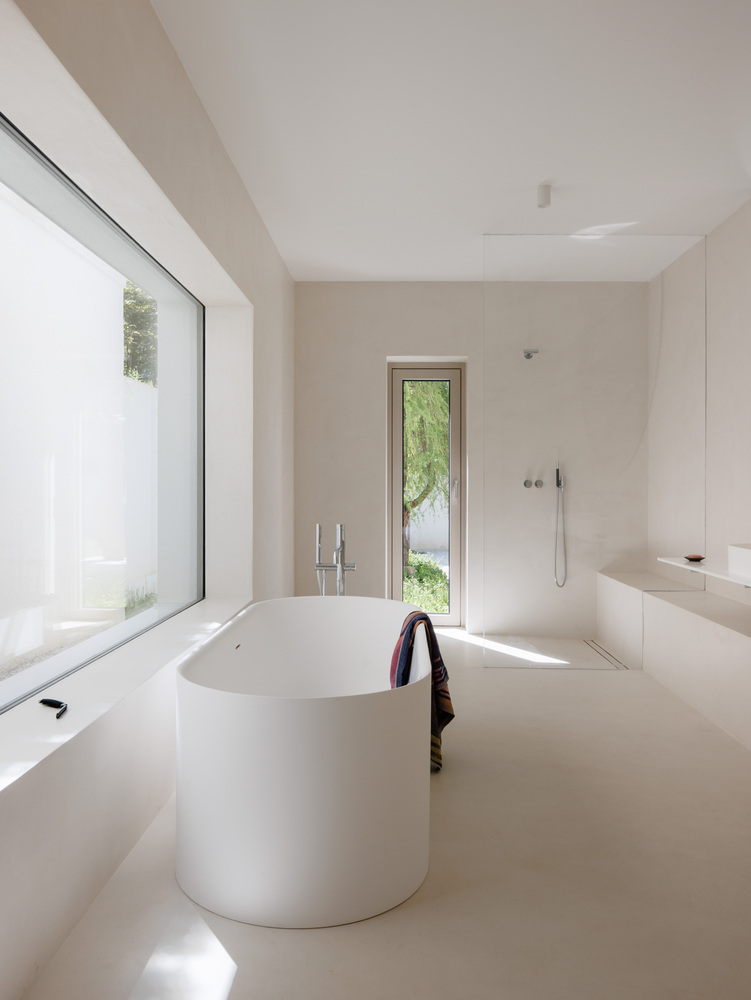
The construction process itself was a decade-long exercise in "slowness," utilizing self-build methods that allowed the designers to physically experience and refine the spaces over time.
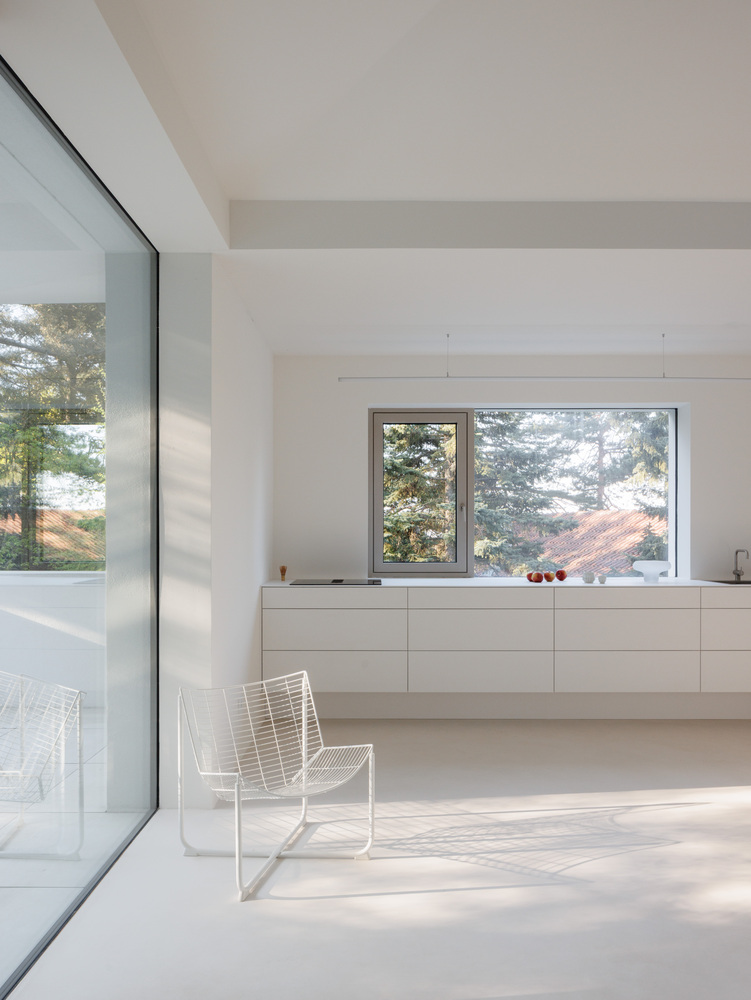
The material palette was intentionally reduced, utilizing cement surfaces and precise geometry to create a resonating "visual silence."
The design prioritizes the integration of the built form into its ecological context. Existing Scots pines and Canadian hemlocks were preserved, while a new green roof on the garage helps the structure blend into the garden.
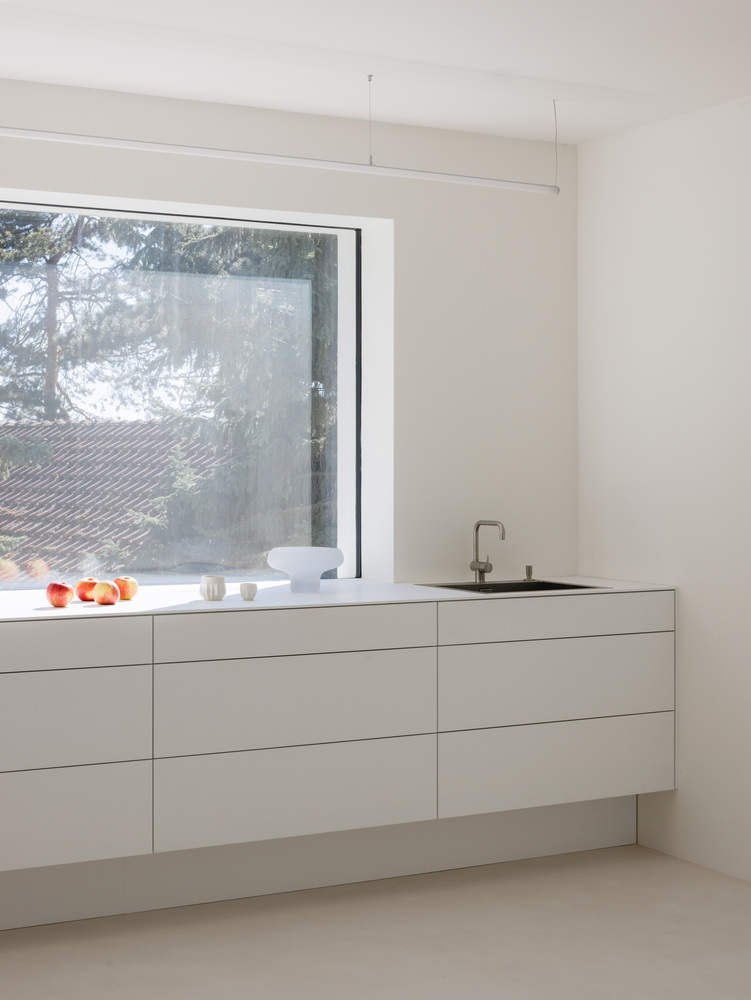
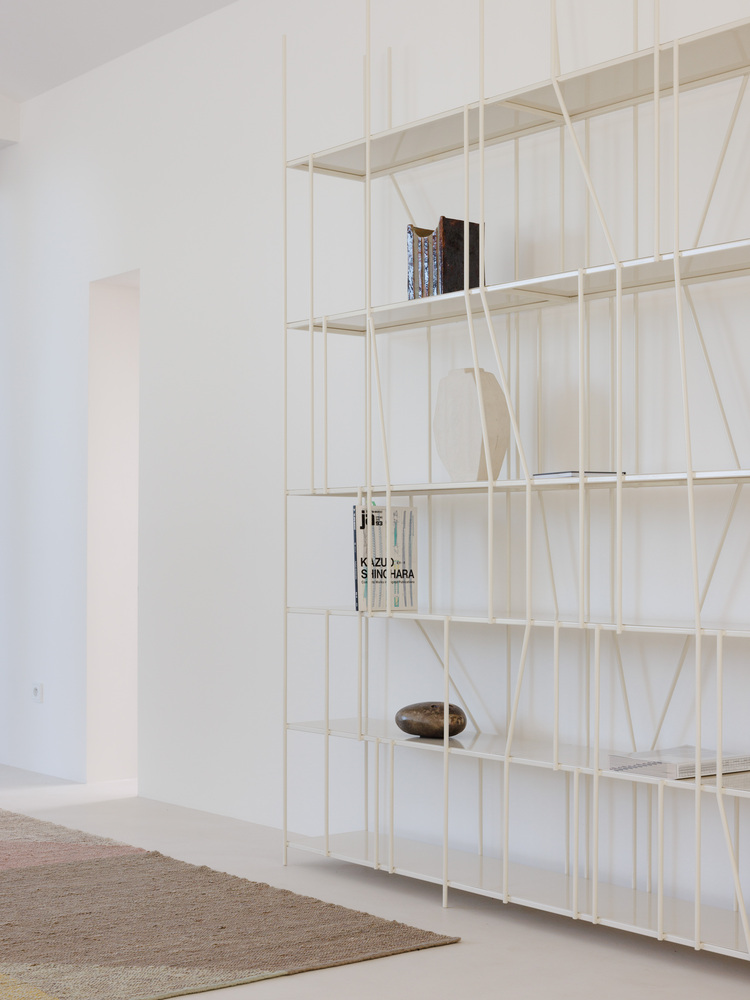
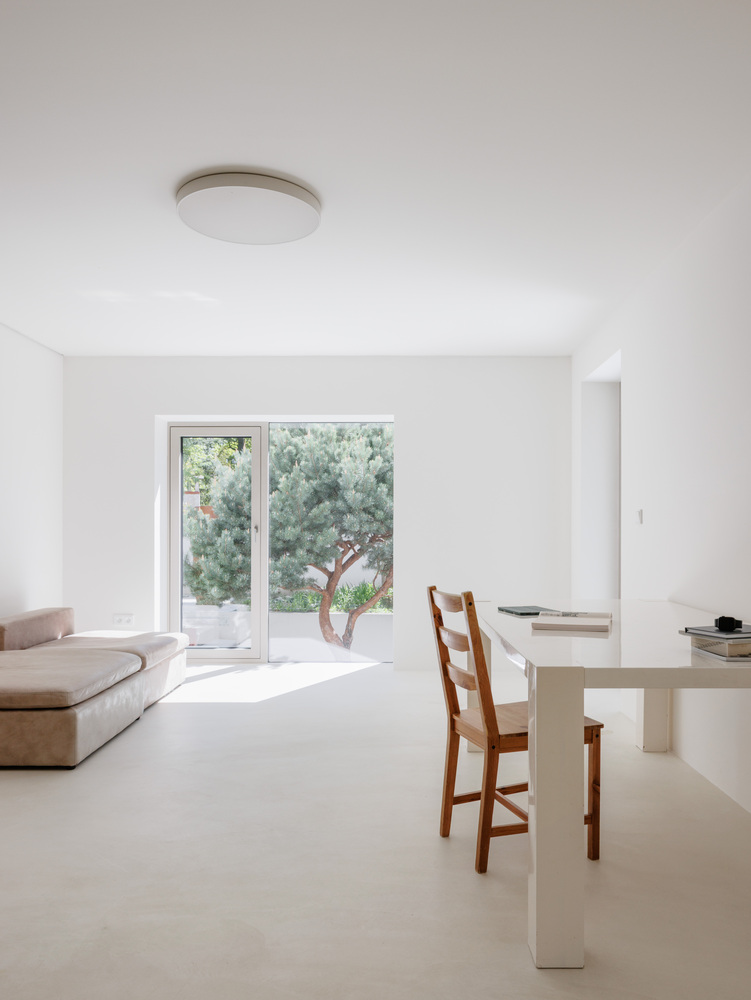
By treating "empty space" as a conscious platform for reflection rather than a deficiency, the architecture functions as an interface between the inhabitant and the landscape.
The finished building stands as a testament to the power of reuse, providing a sanctuary where body and soul find harmony with the surrounding forest.