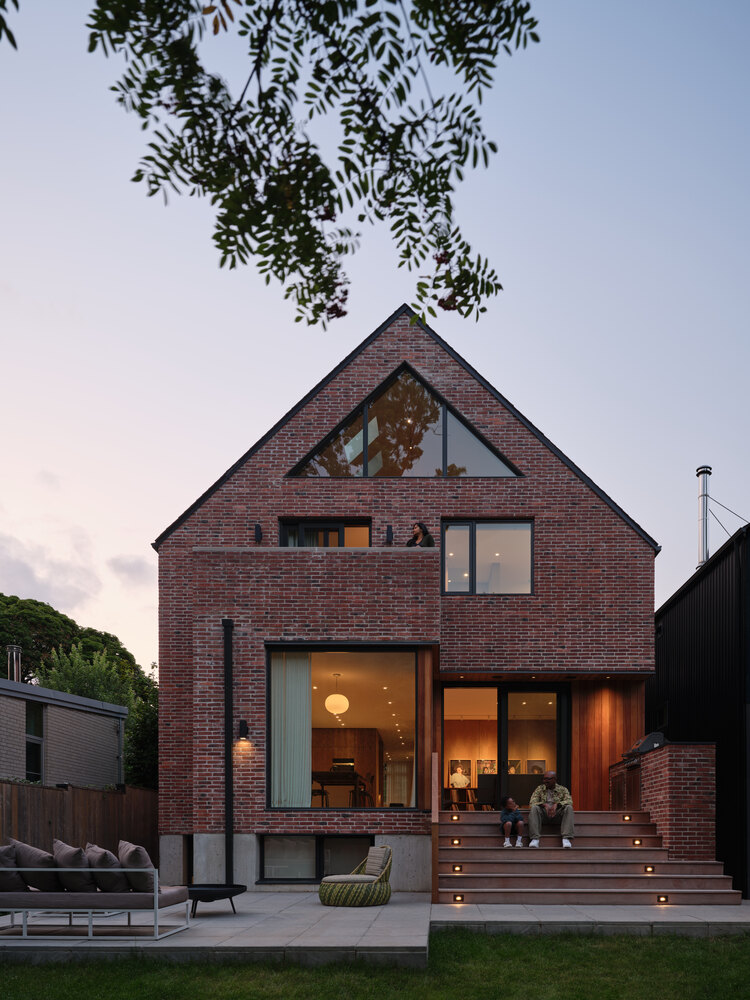
Montague House
MONTAGUE HOUSE
Studio of Contemporary Architecture (SOCA)
ARCHITECTS
Studio of Contemporary Architecture (SOCA)
LEAD ARCHITECTS
Tura Cousins Wilson
LEAD TEAM
Tura Cousins Wilson
GENERAL CONTRACTOR
Derek Nicholson Construction
ENGINEERING & CONSULTING > STRUCTURAL
Engineering Link
ENGINEERING & CONSULTING > MECHANICAL
Zaab Consulting
MANUFACTURERS
Lepage Millwork, Moncer Flooring
PHOTOGRAPHS
Doublespace photography
AREA
5000 ft²
YEAR
2023
LOCATION
Toronto, Canada
CATEGORY
Residential Architecture, Houses
English description provided by the architects.
Montague House is the Toronto home of Kenneth Montague, his wife, visual artist and educator Sarah Aranha and their two boys.
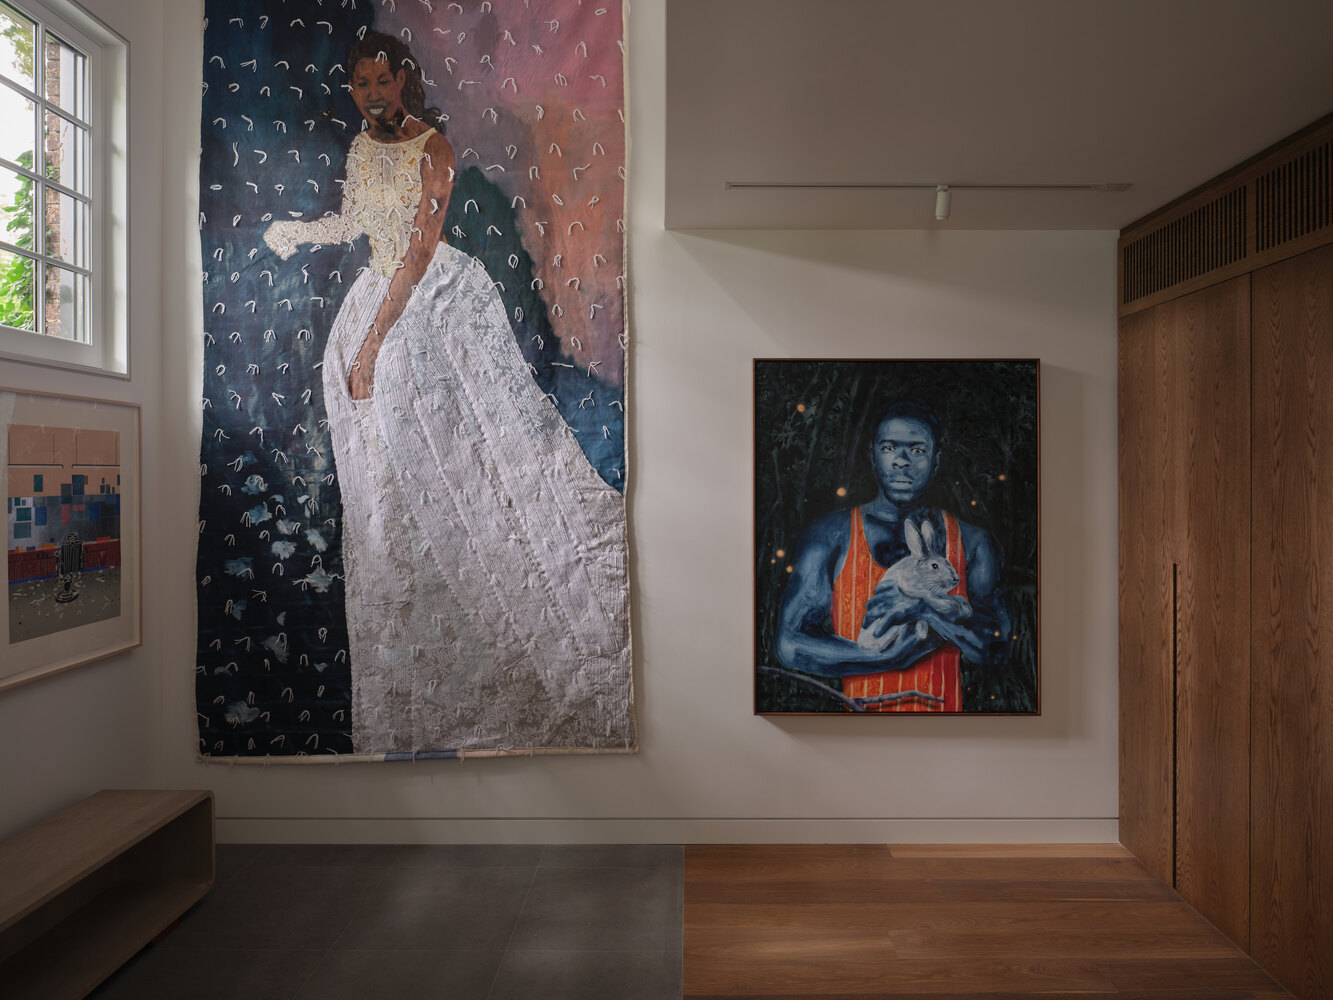
Kenneth Montague is a dentist and collector whose Wedge Collection is one of the world's most important privately owned collections committed to championing Black artists.
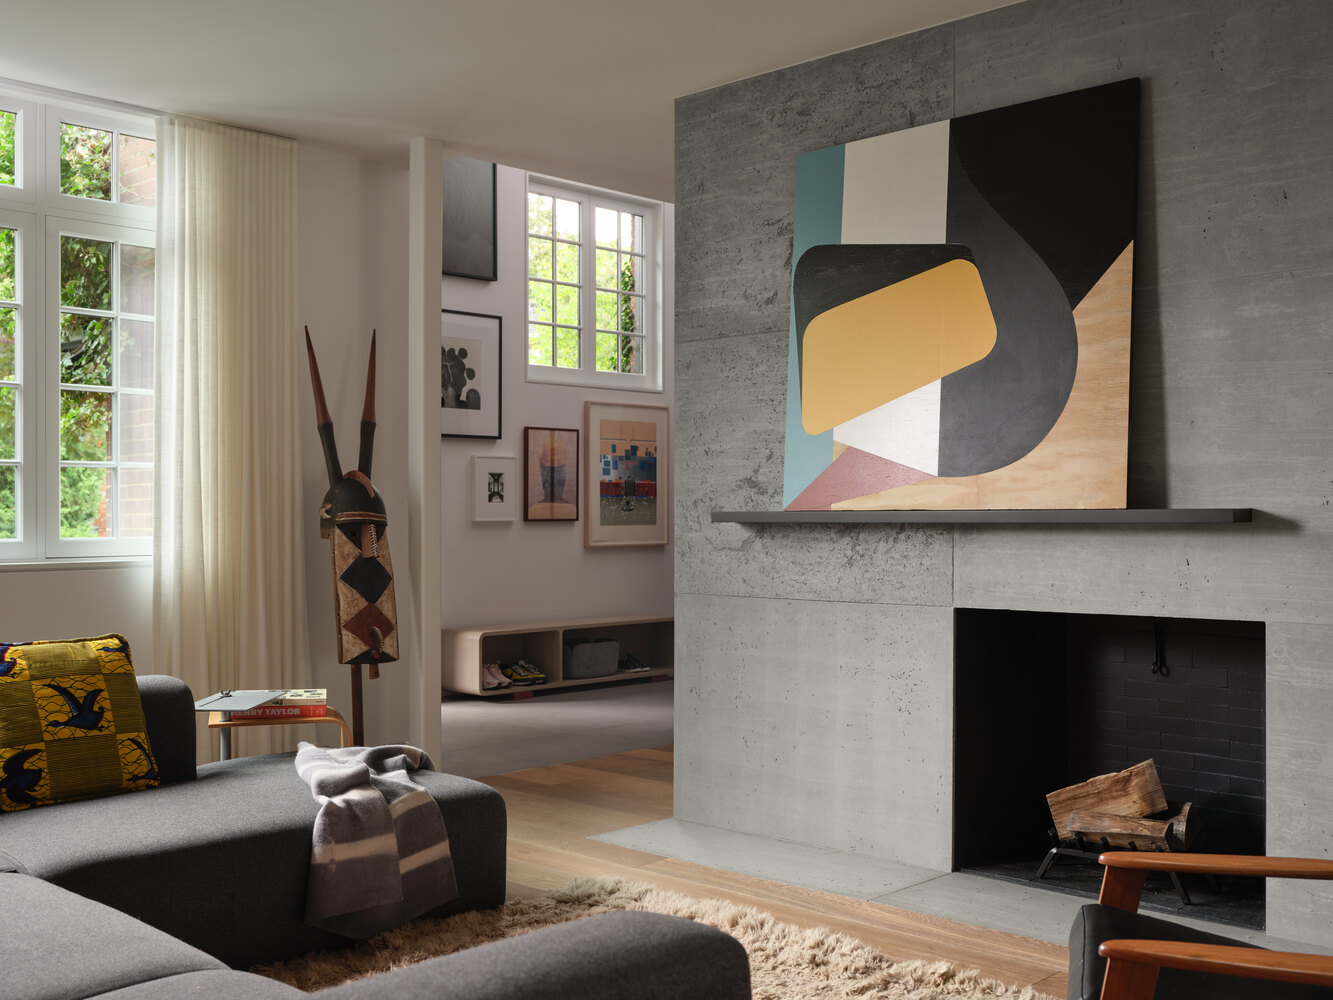
He leverages his collection and his nonprofit arts organization, Wedge Curatorial Projects to create exhibitions and events that explore an expansive expression of Black identity.
Kenneth and Sarah purchased a historic (1919) two-storey house in Toronto's Wychwood Park neighbourhood designed by Eden Smith — Canada's leading proponent of the Arts and Crafts movement.
There wasn't much left of the original design, but there were a few charming elements including the original homeowner's art studio, complete with a fireplace and west-facing windows — an ideal spot for Sarah to continue the tradition.
The couple invited Tura Cousins Wilson of SOCA to work with them to create a family home, a studio for Sarah, a headquarters for Wedge, and a space in which to display works from the Wedge Collection.
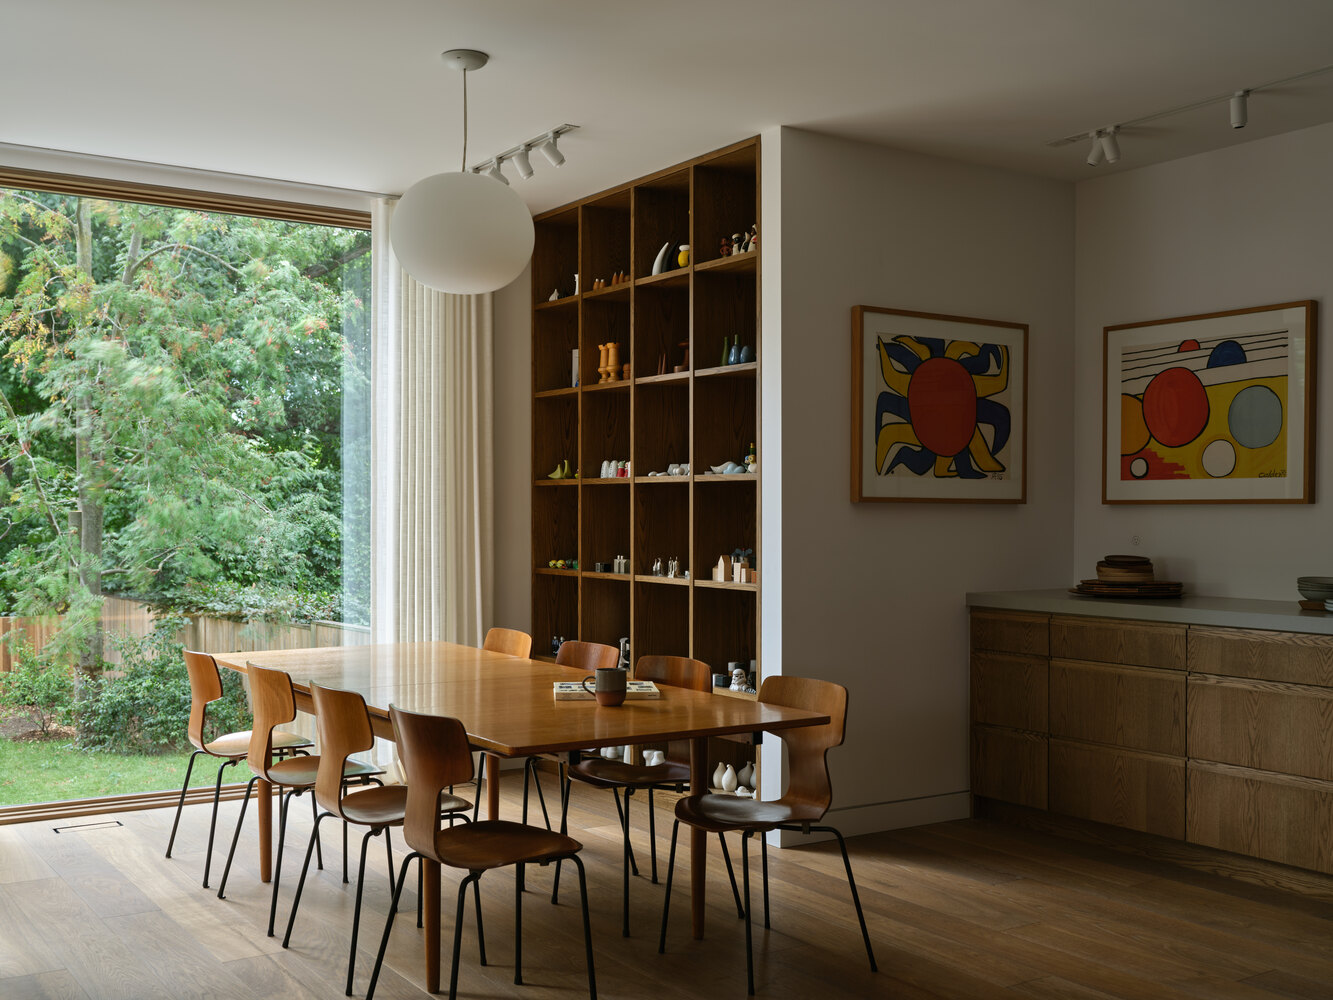
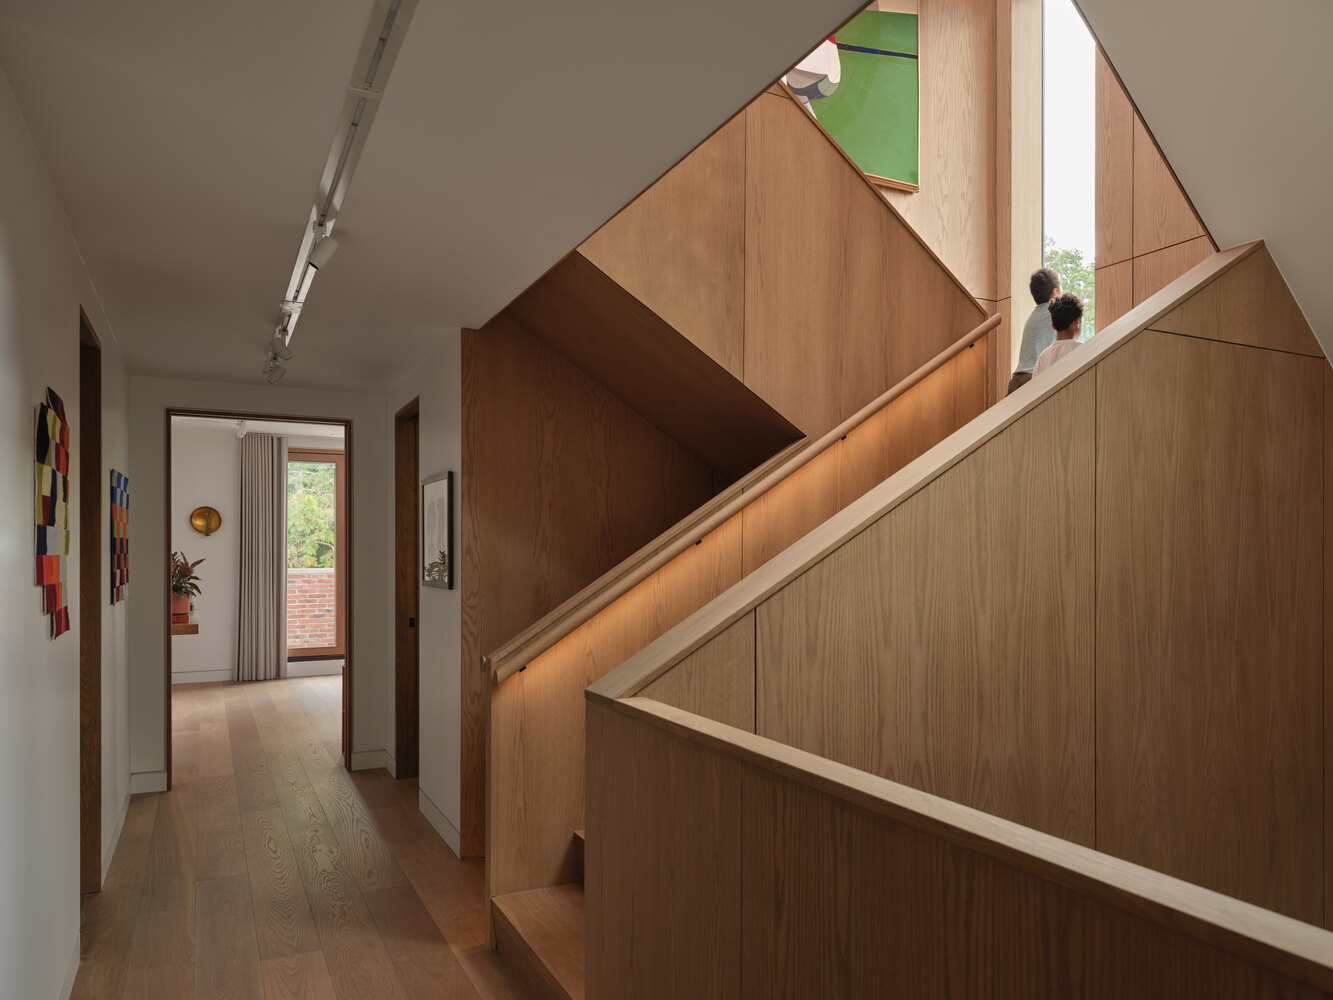
Architecturally, they wanted to build in the here and now, while taking inspiration from the Arts and Crafts movement, to support Tura as an emerging Black architect (Montague has consistently hired emerging Black architects for each of his homes in the past), and to create easy spaces in which to display art.
Tura's challenge was threefold: -1 to honour the house's historical integrity while also reviving it as a functional home for a young family (not a museum); -2 to add a new layer of contemporary architecture expressive of Tura's own style and preoccupations; -3 and to do so, while not upstaging the art.
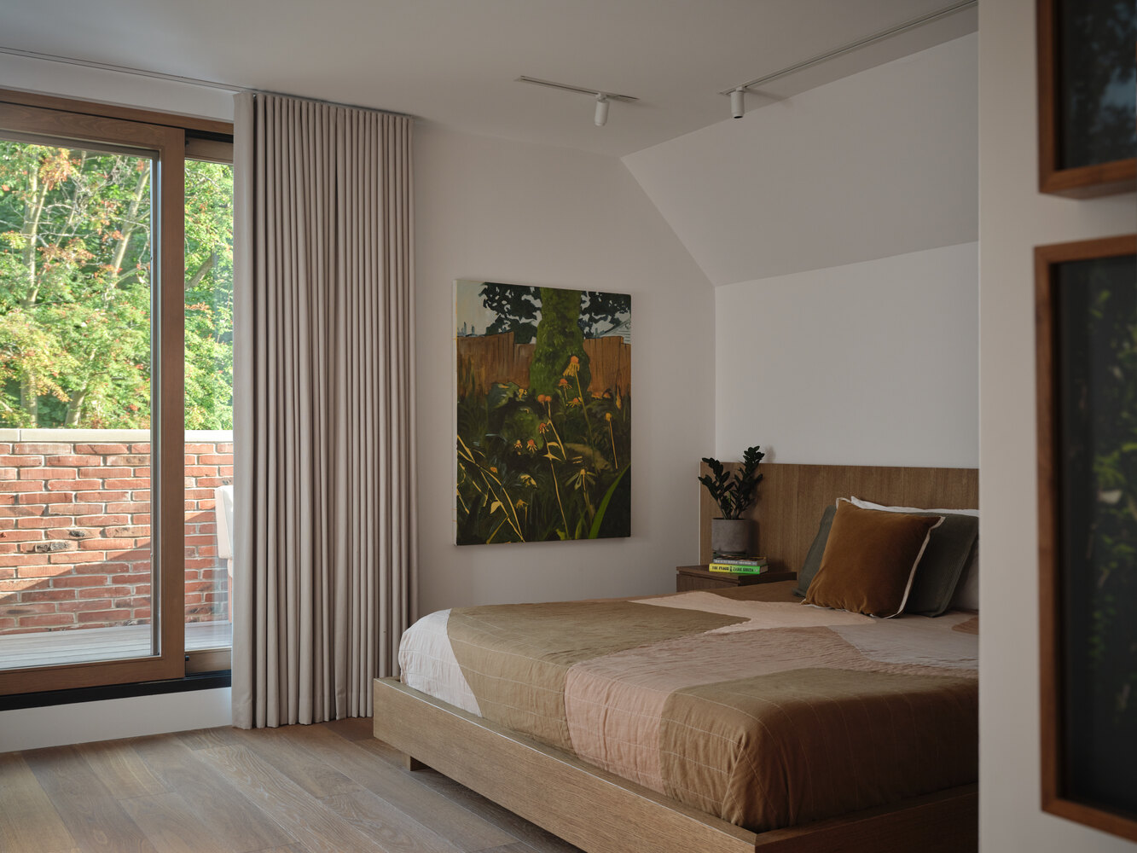
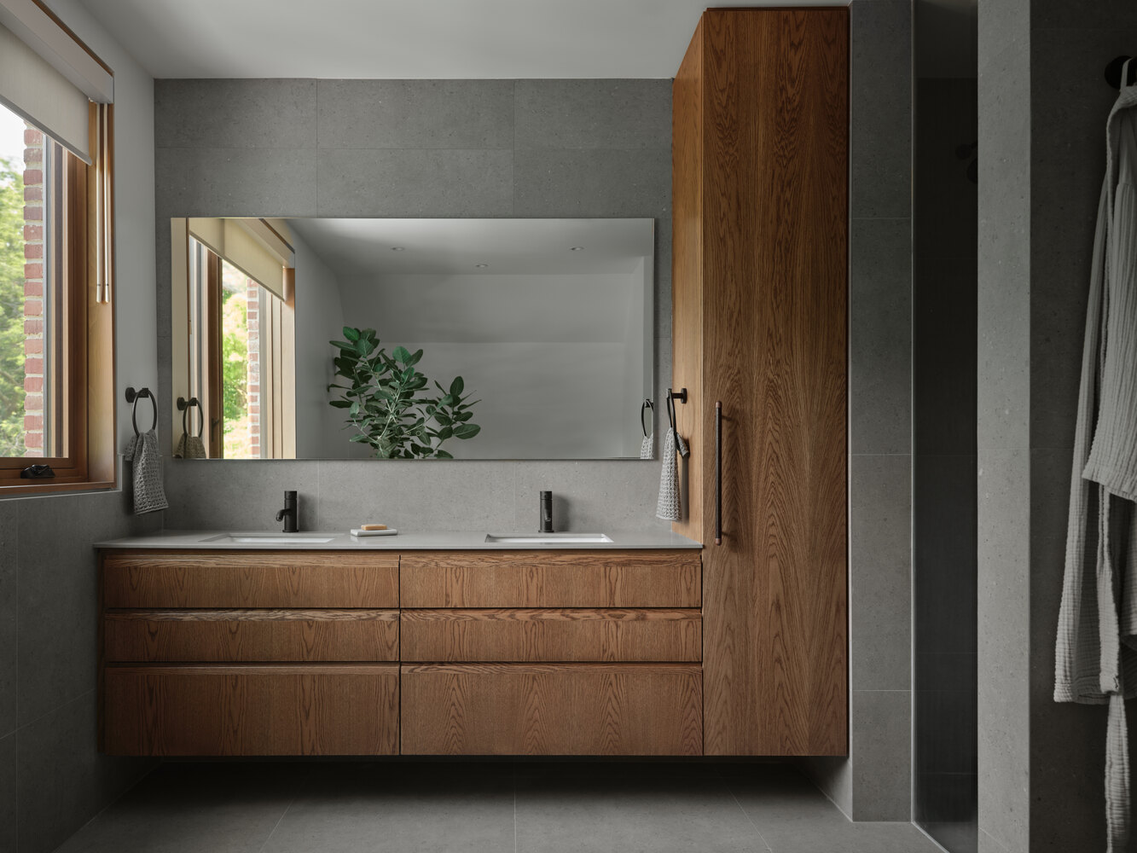
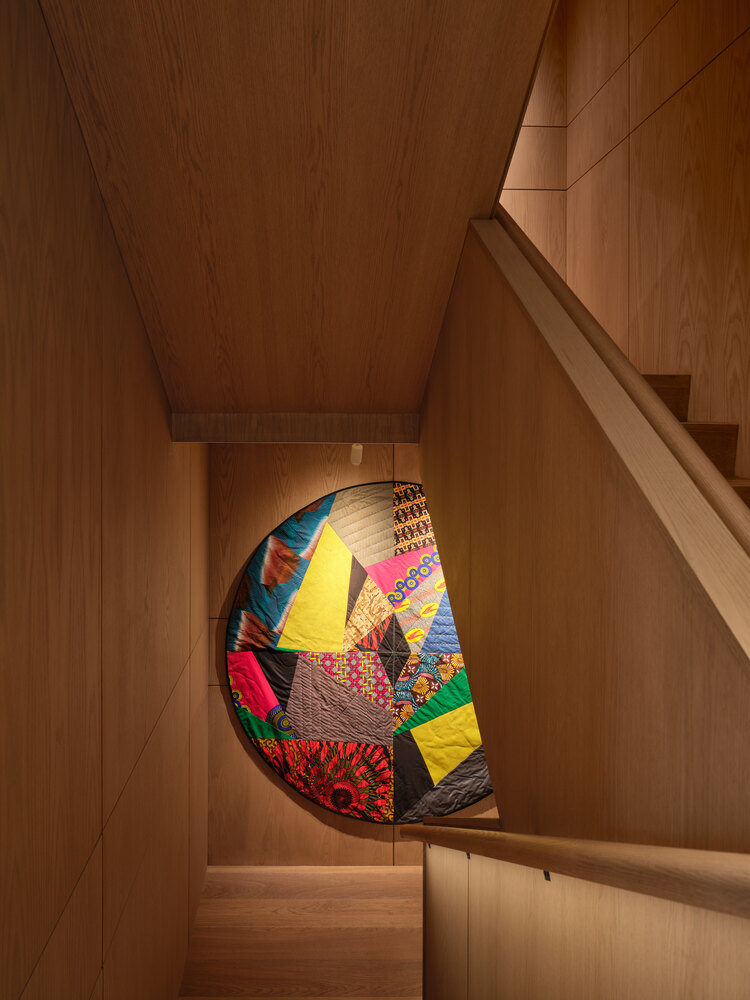
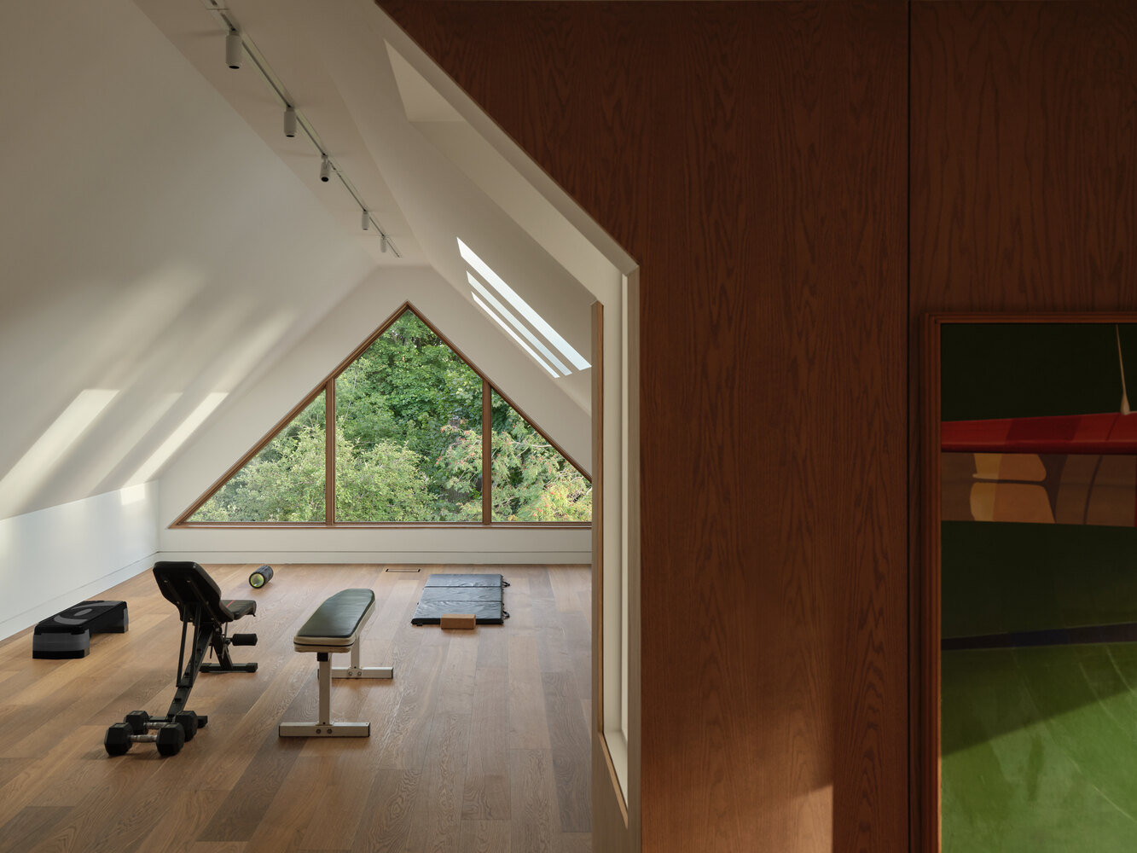
The architectural solution involved a careful restoration of the street-facing façade and a subtle dormer addition on the side of the house to contain a staircase that allows the family to make use of the attic.
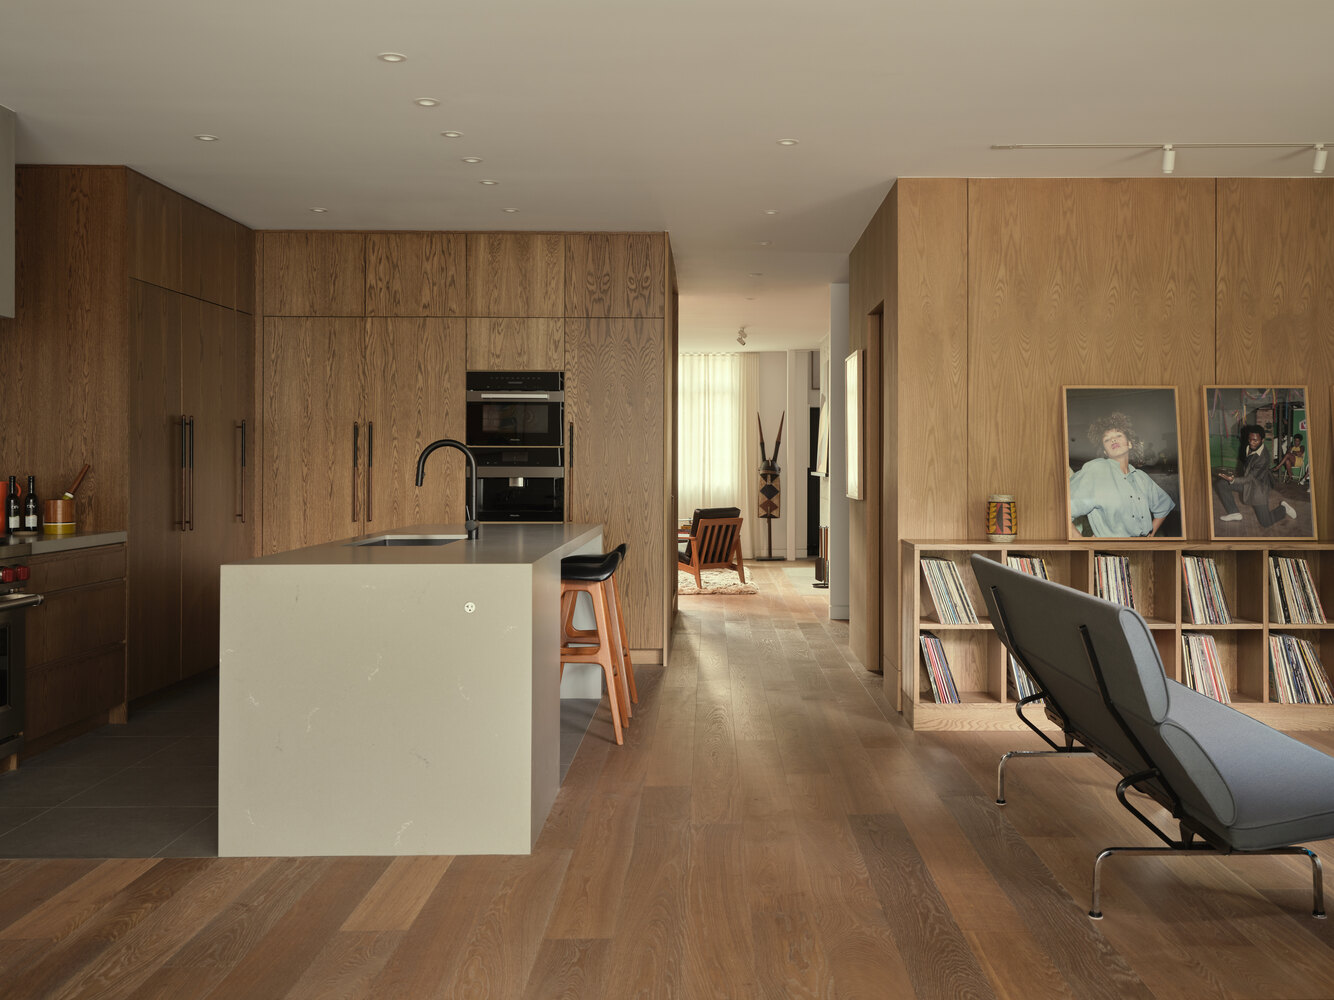
An addition on the rear accommodates a family room, an eat-in kitchen, and a principal bedroom suite – contemporary living spaces that didn't exist when the original house was built.
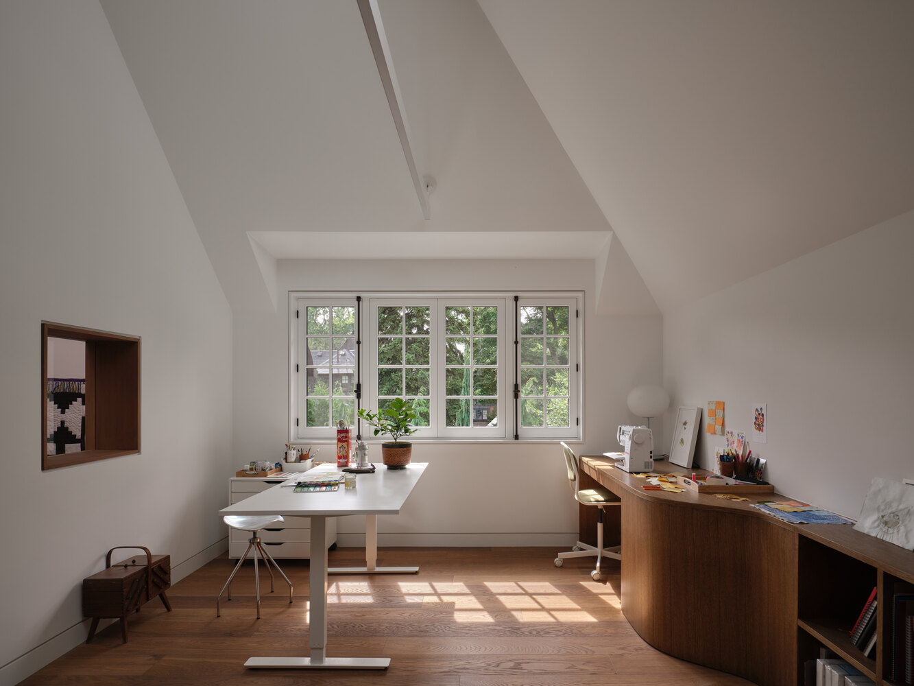
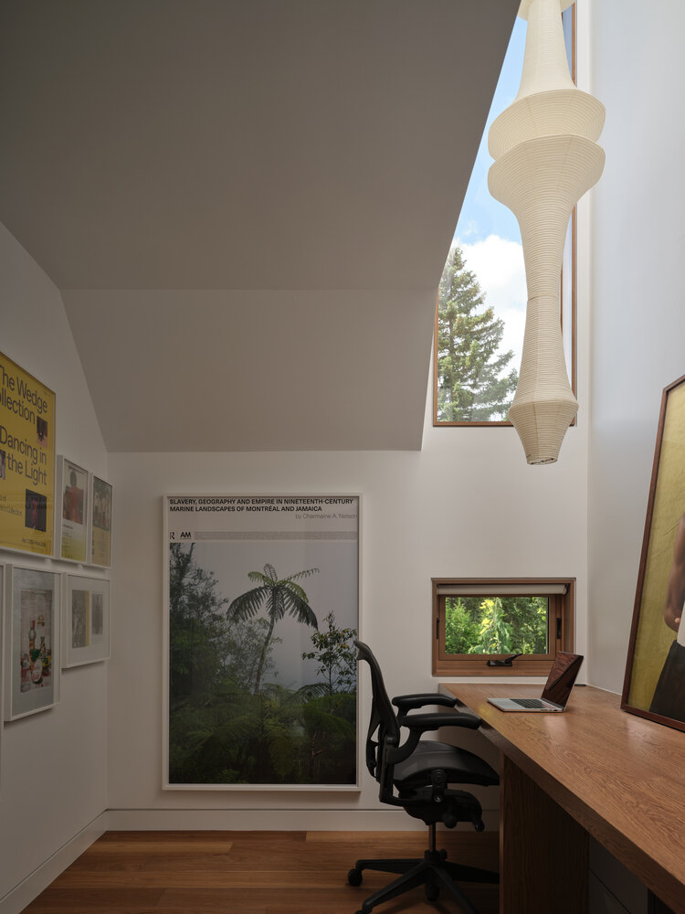
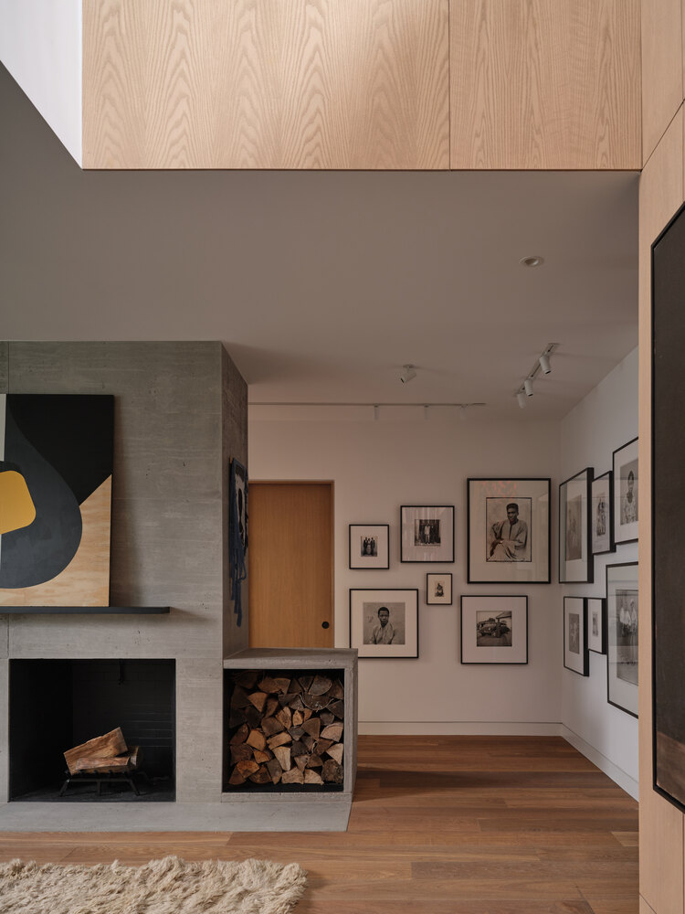
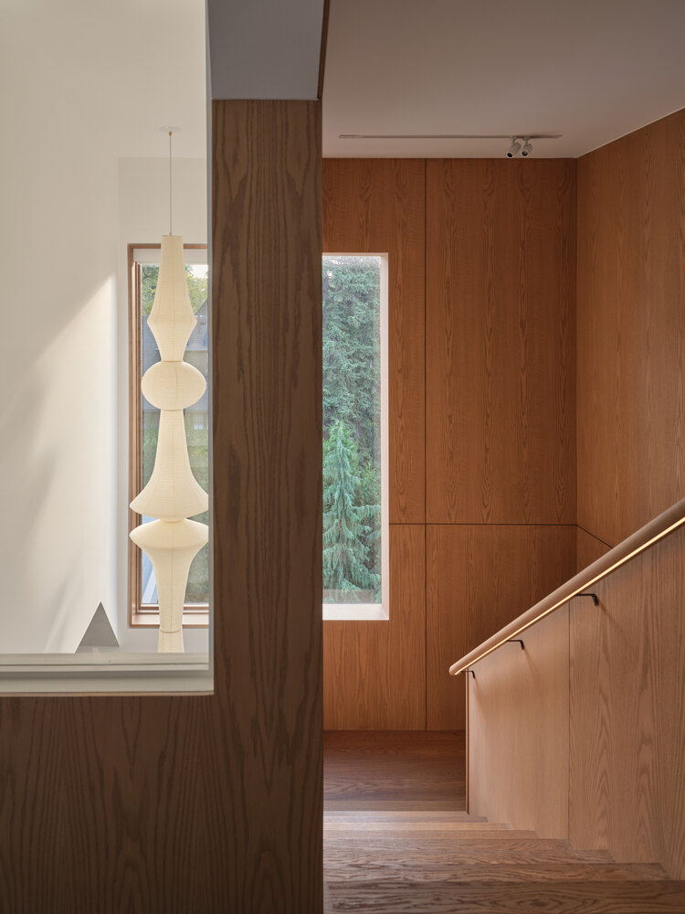
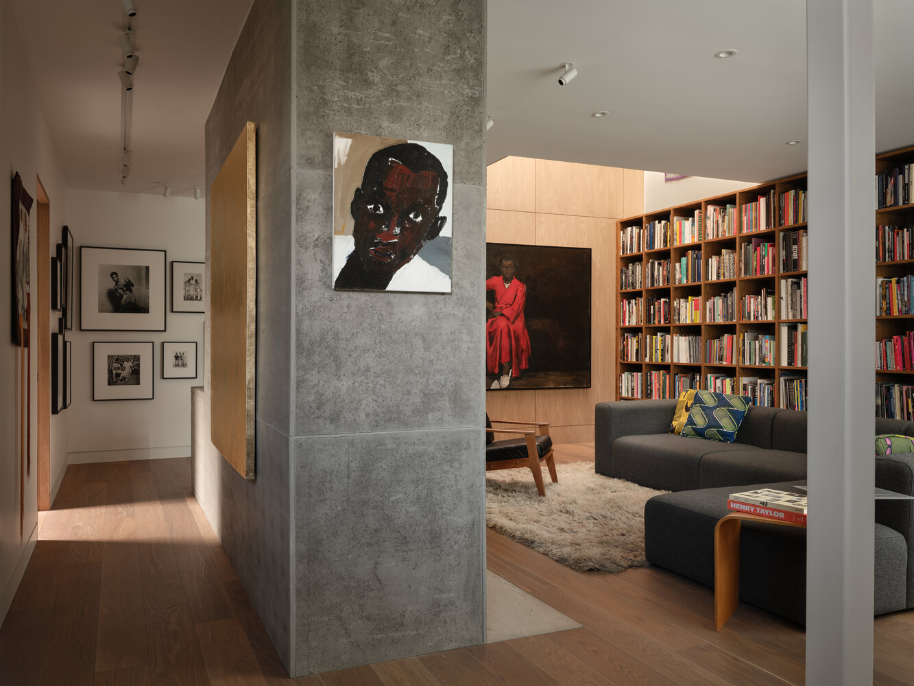
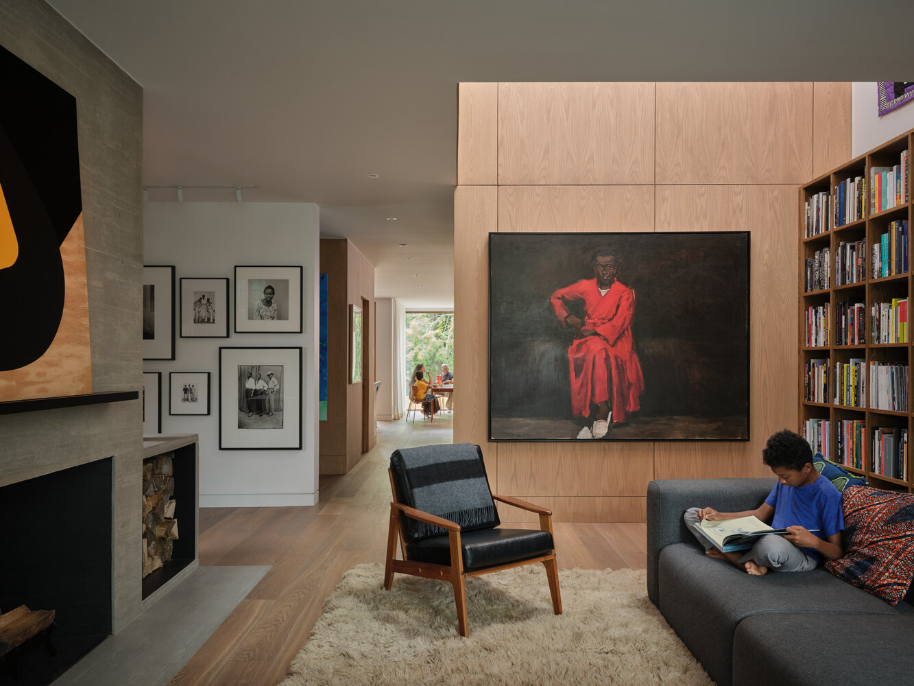
Inside, Tura designed a series of volumes, or 'cut-outs' and interior windows that provide sequential moments of livable area and relief in the space, and different vantage points to view art.
The first of these, the living room box, which includes double-height spaces accommodating larger works, but also drawing connections with the second floor.
Similarly, Kenneth's office, while small in footprint, has a double height ceiling that draws the space with the attic.
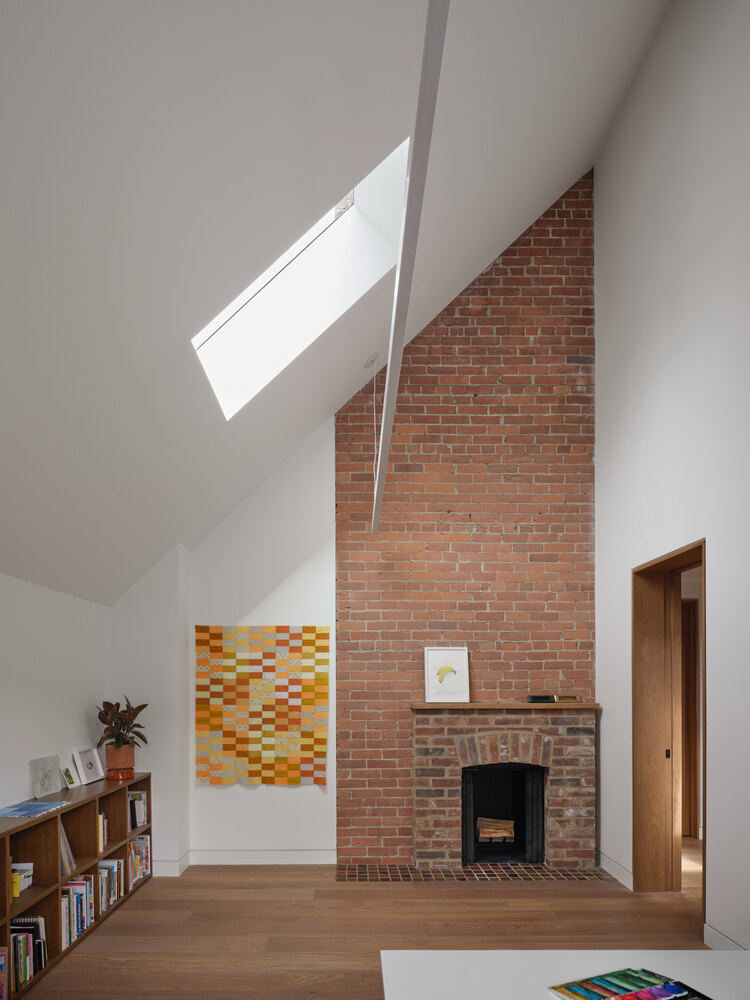
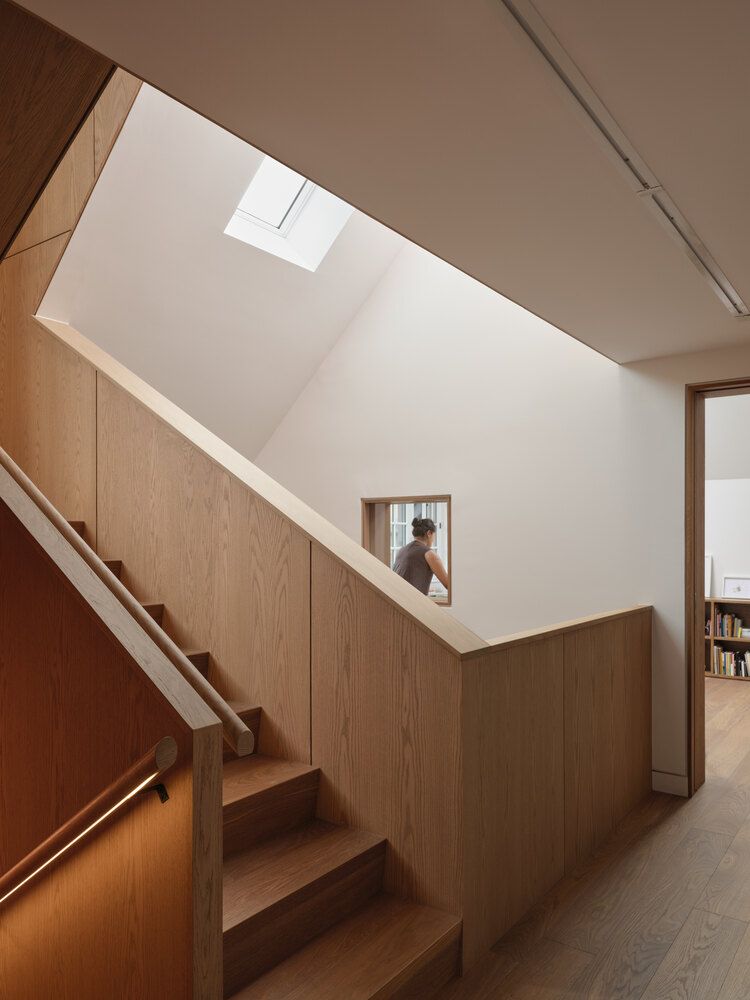
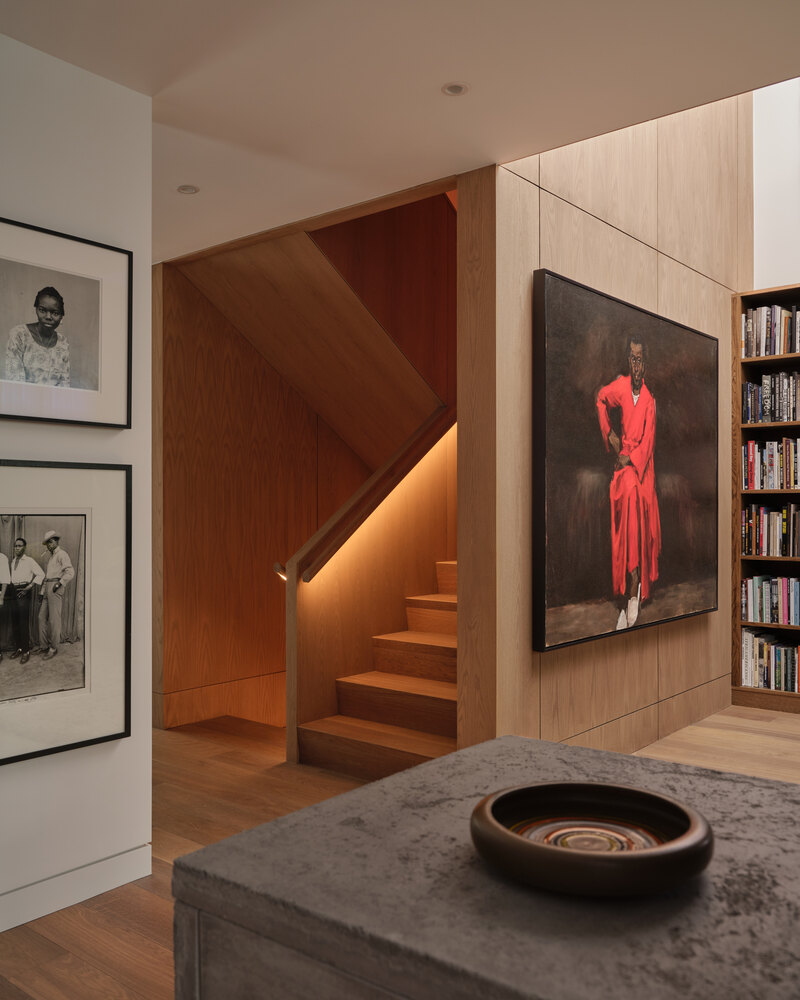
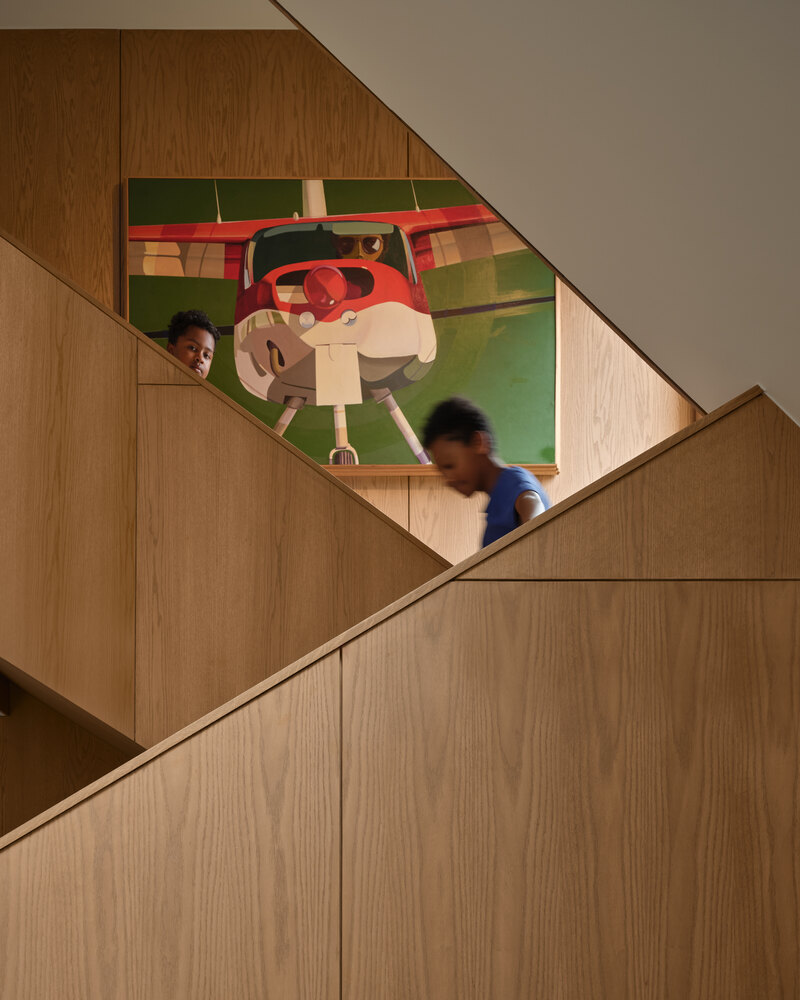
These spaces demonstrate the customization of the architecture, reflect the playfulness of the family, and highlight that in this house one should feel relaxed but at the same time you are looking, thinking and experiencing art, architecture and design in new and unexpected ways.