Mini South Villa
MINI SOUTH VILLA
Dispacement Architectural Design
ARCHITECTS
Dispacement Architectural Design
LEAD ARCHITECTS
William.xu
LANDSCAPE
Dispacement Architectural Design
DESIGN TEAM
Shuzhijie, Shiwei
COLLABORATORS
Shanghai Sanyuan Lighting Technology Co., LTD
ENGINEERING
Shiwei
CONSTRUCTOR
Taizhou Aoyang Building Decoration Engineering Co., LTD
CLIENTS
William
MANUFACTURERS
Nippon Paint
PHOTOGRAPHS
Wmstudio
AREA
460 m²
YEAR
2023
LOCATION
Shanghai, China
CATEGORY
Houses, Housing, Renovation
English description provided by the architects
As a designer, having the opportunity to realize one's own design for an independent residence is an exceptionally fortunate experience. This has been a dream of mine ever since I entered the design industry.
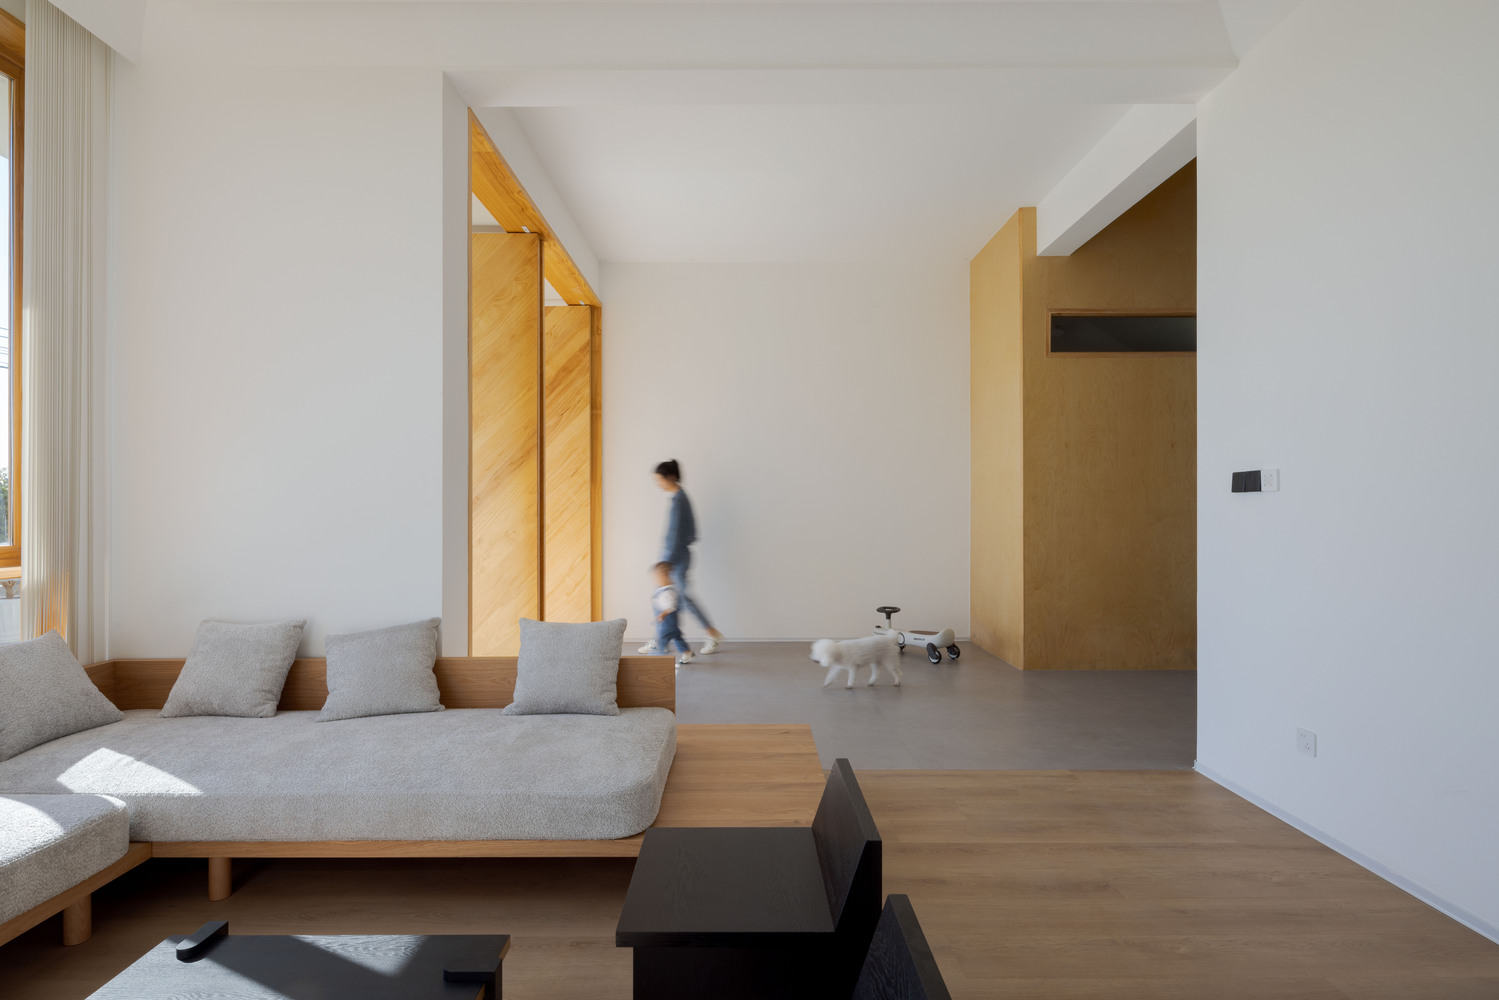
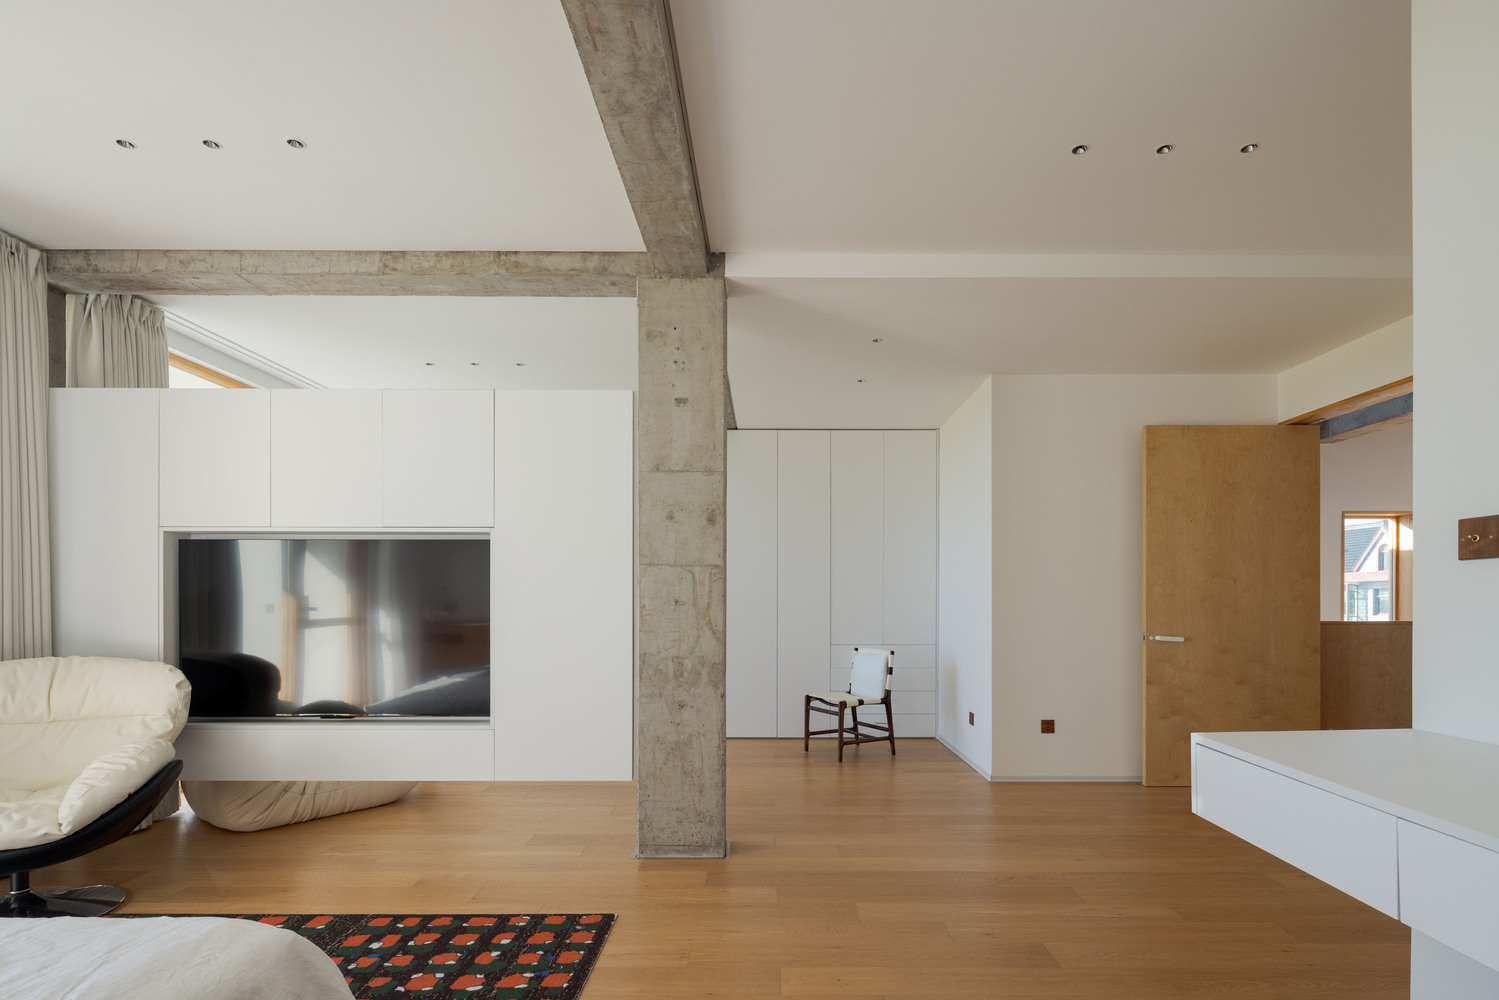
However, the opportunity came somewhat unexpectedly. Looking back, it seems that opportunities rarely give you time to prepare. A heavy rain turned the old house into a dangerous building, which immediately led to the application for rebuilding a new house.
With over a decade of interior design experience, my perspective has primarily been from the inside out. However, starting from architecture adds a new layer of thinking from the outside in.
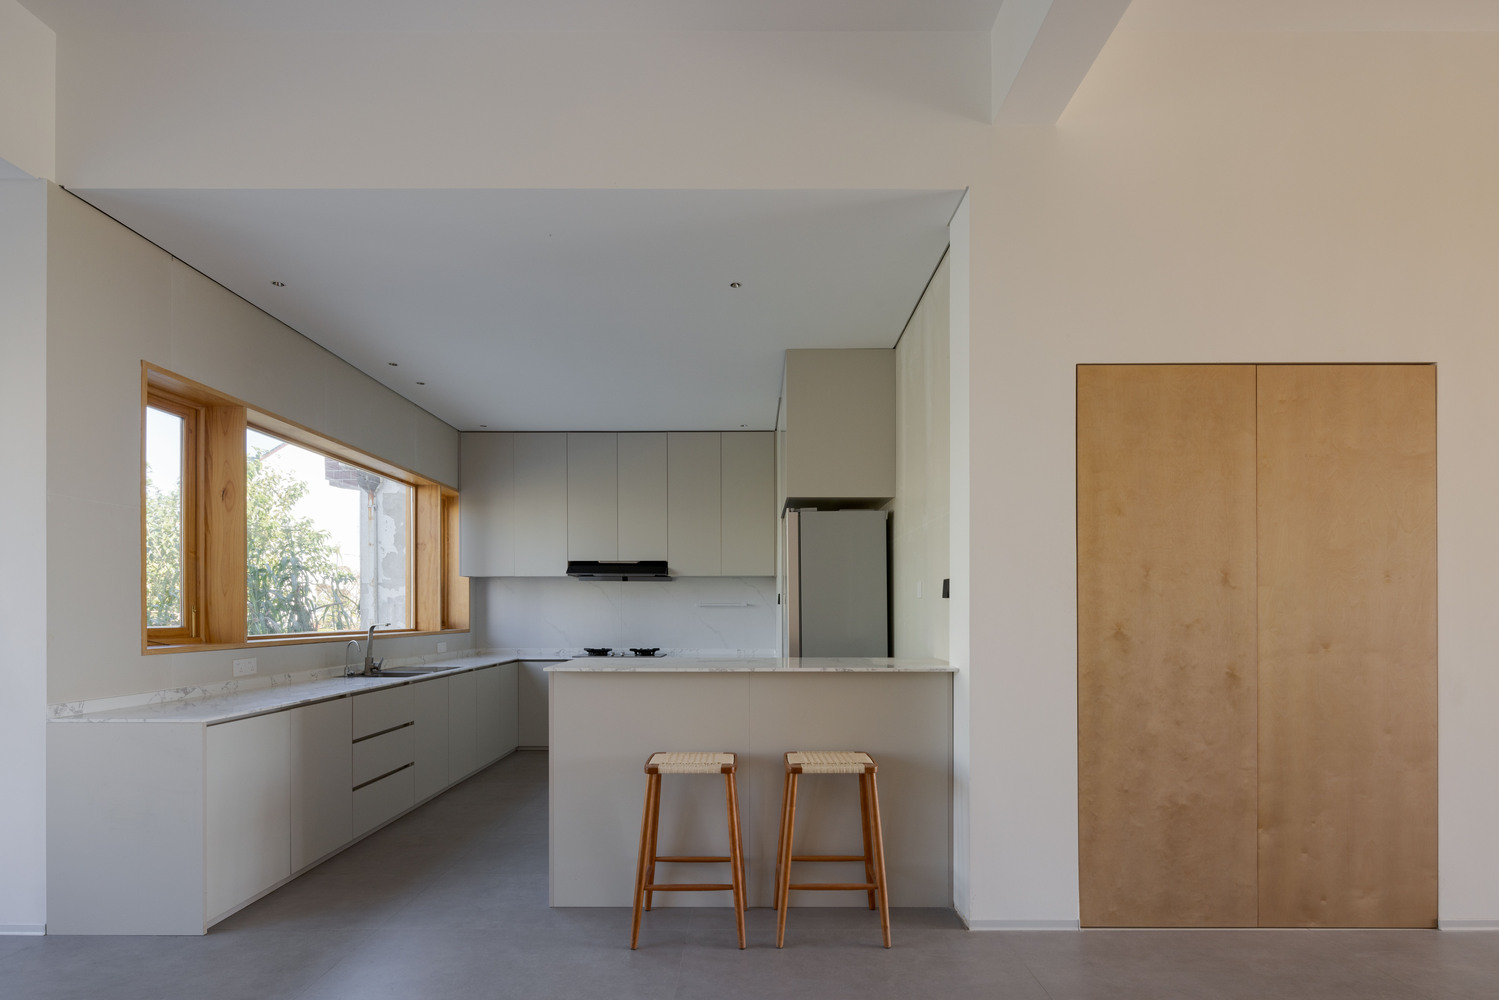
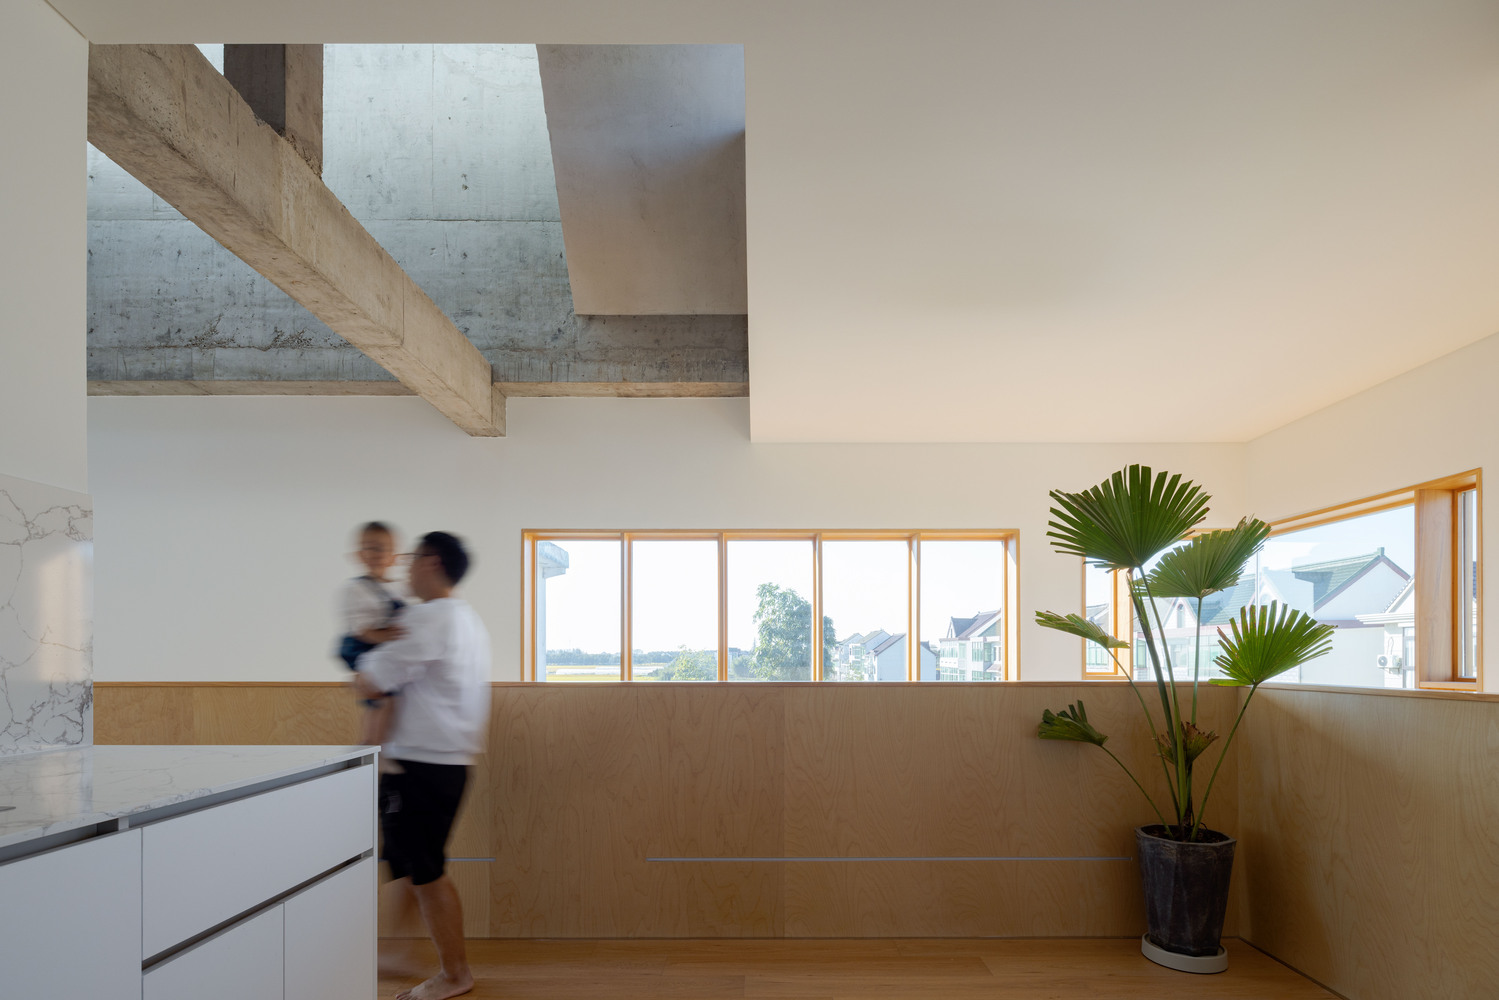
When you have more choices, you become greedy. Especially when you are also the homeowner, you desire more public spaces, larger usable areas, and more natural light. Once your thoughts become complicated, you lose sight of what you truly want.
I hope to create a house with emotions. Emotions can be expressed in many ways, such as music, literature, and films. My understanding of a house's emotions lies in light and the connection between family members.
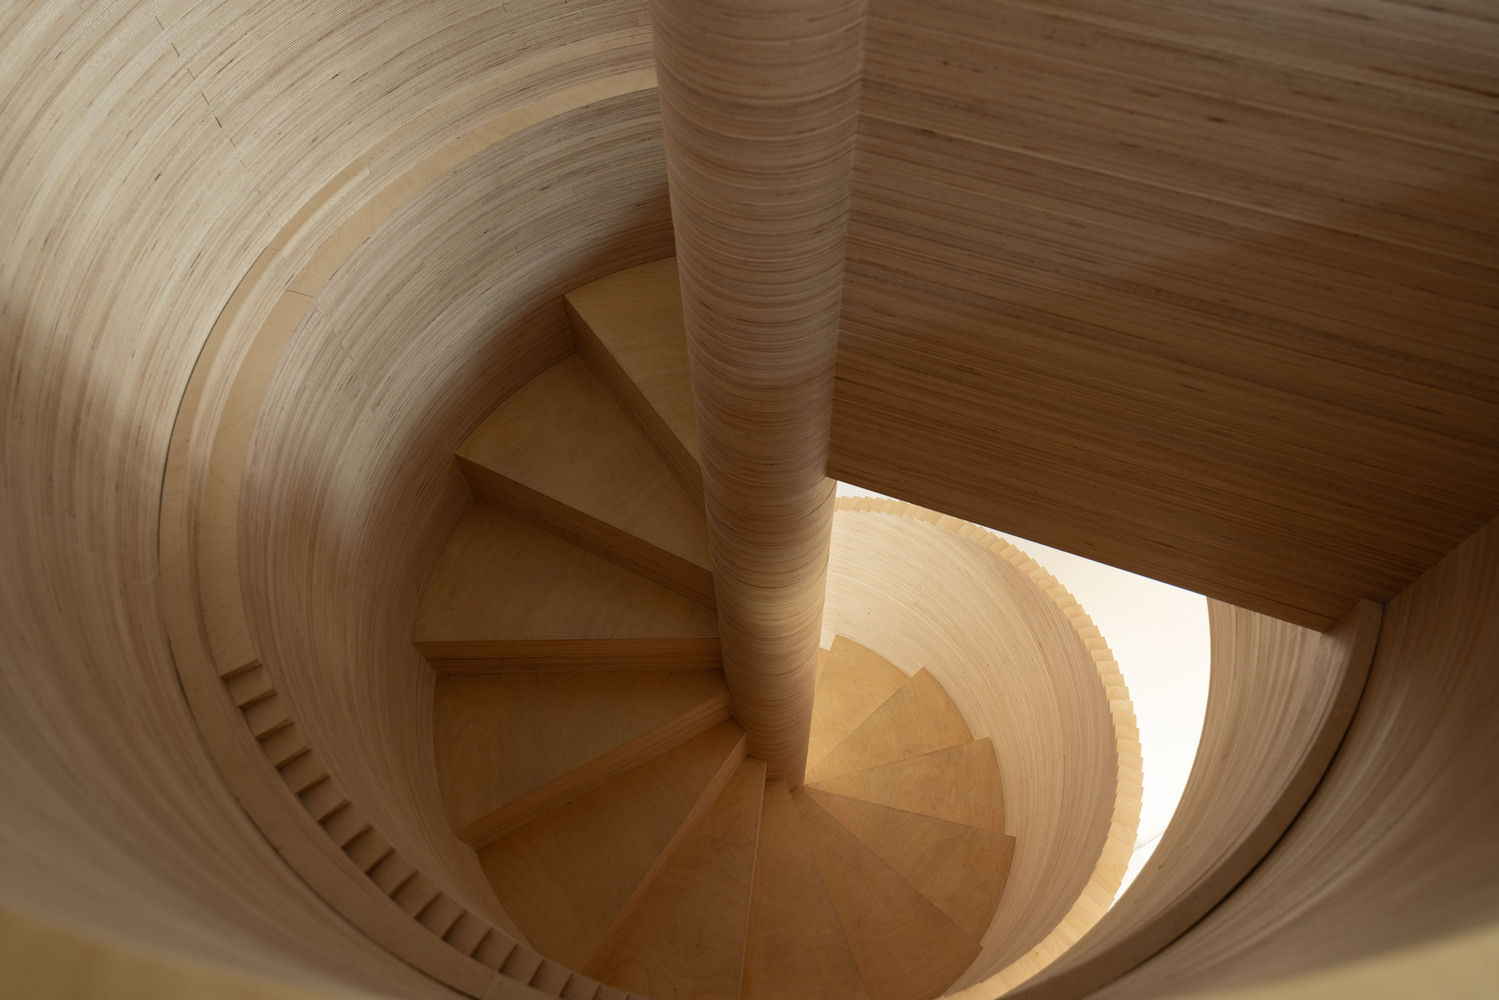
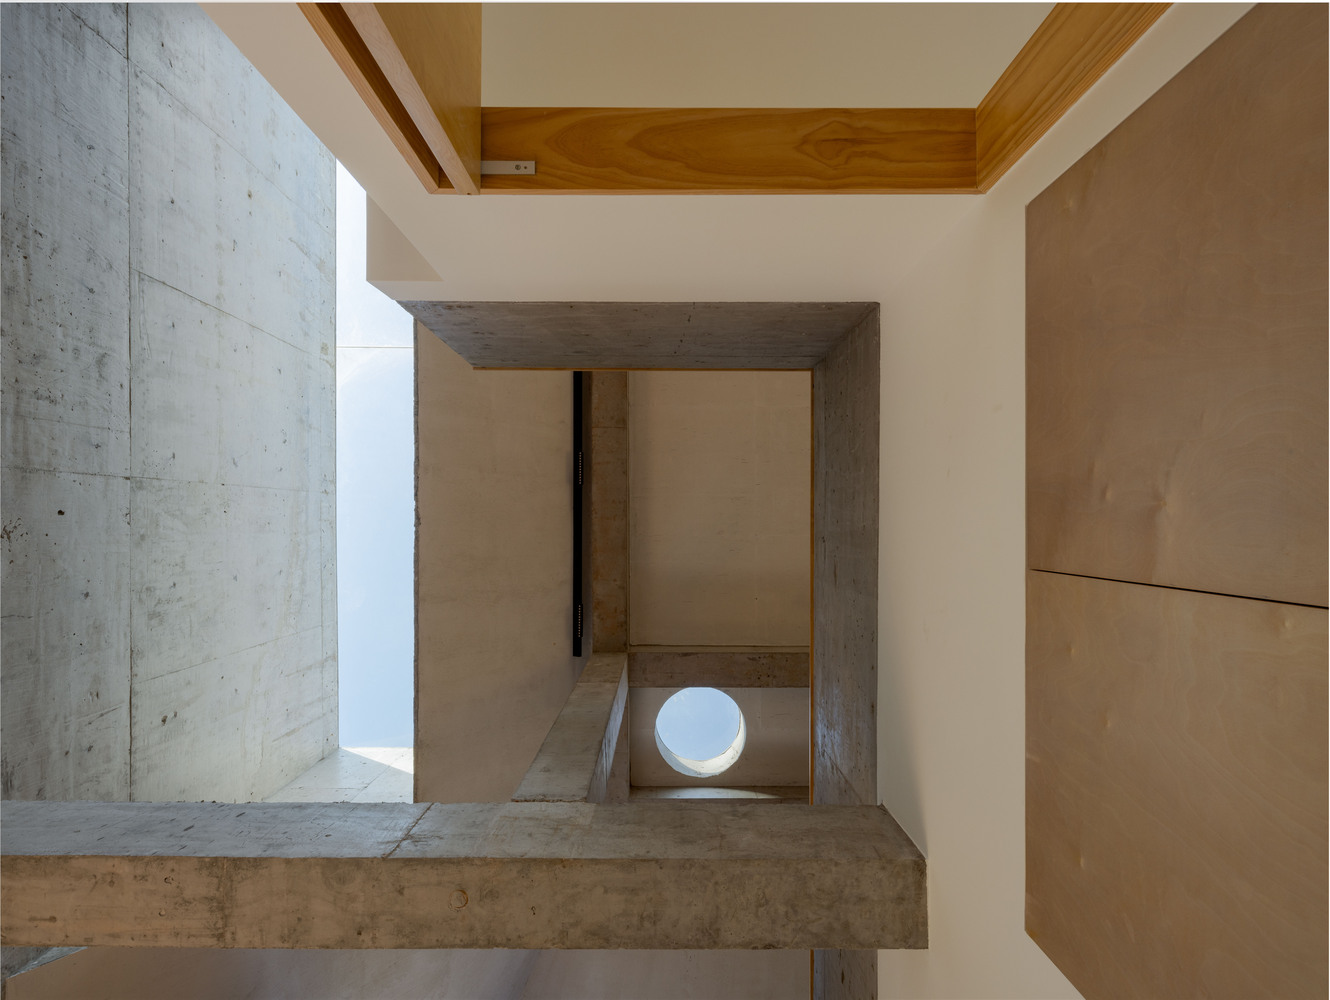
Light can beautifully express the emotions of a house, changing with the seasons and weather, bringing different sensory experiences and triggering thoughts.
In a household with few members, space can foster interaction among family members, thereby invigorating the house.
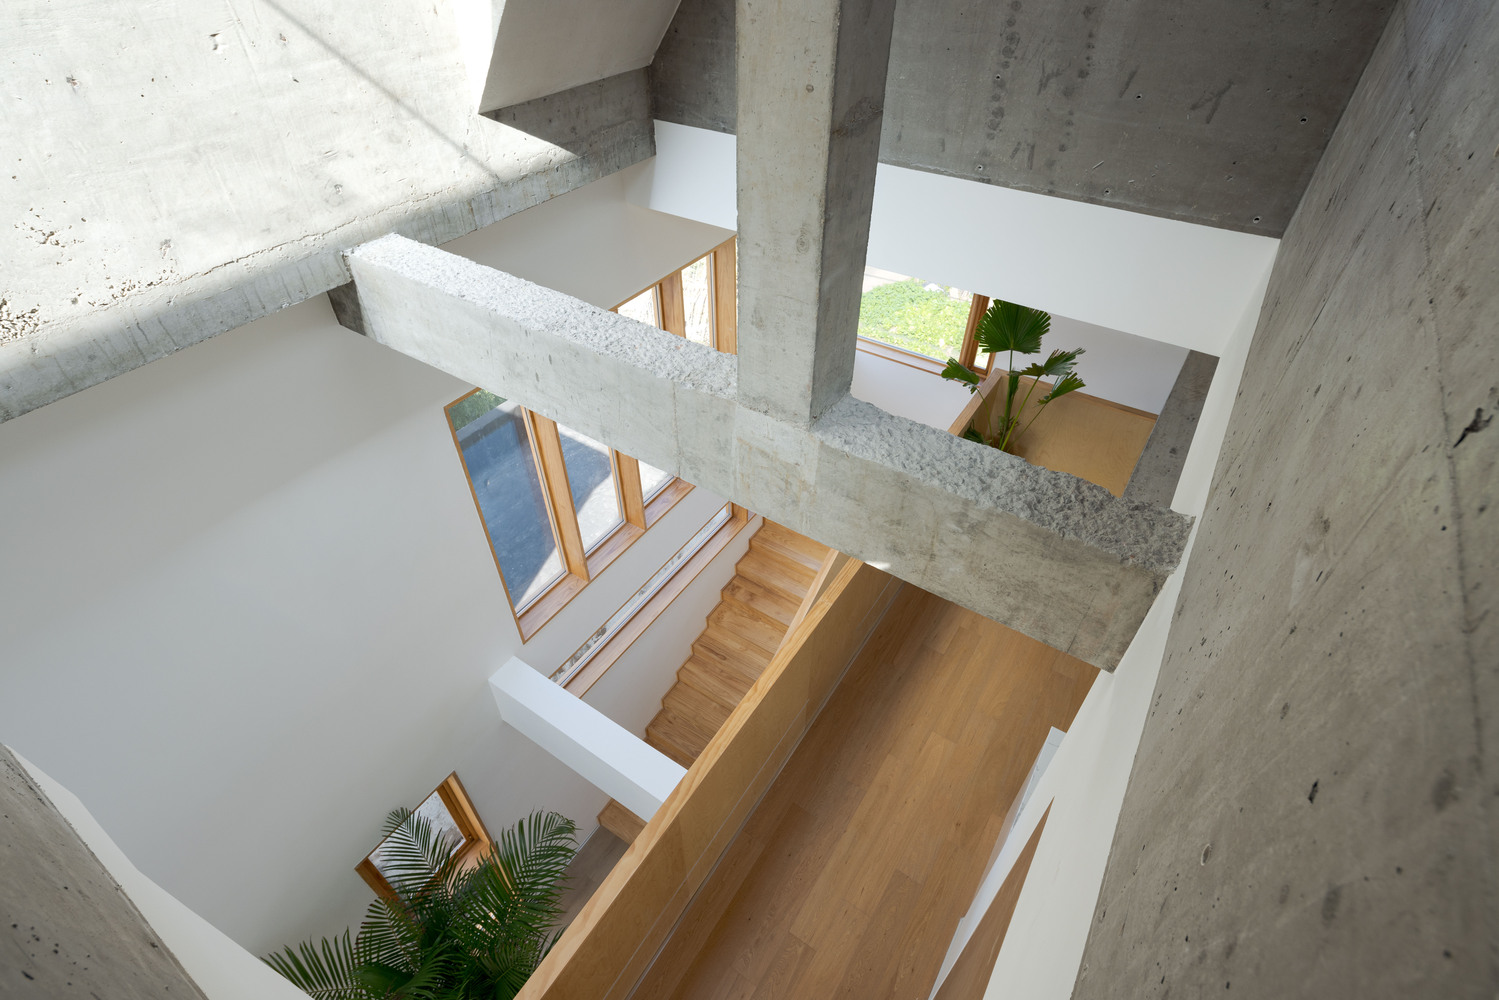
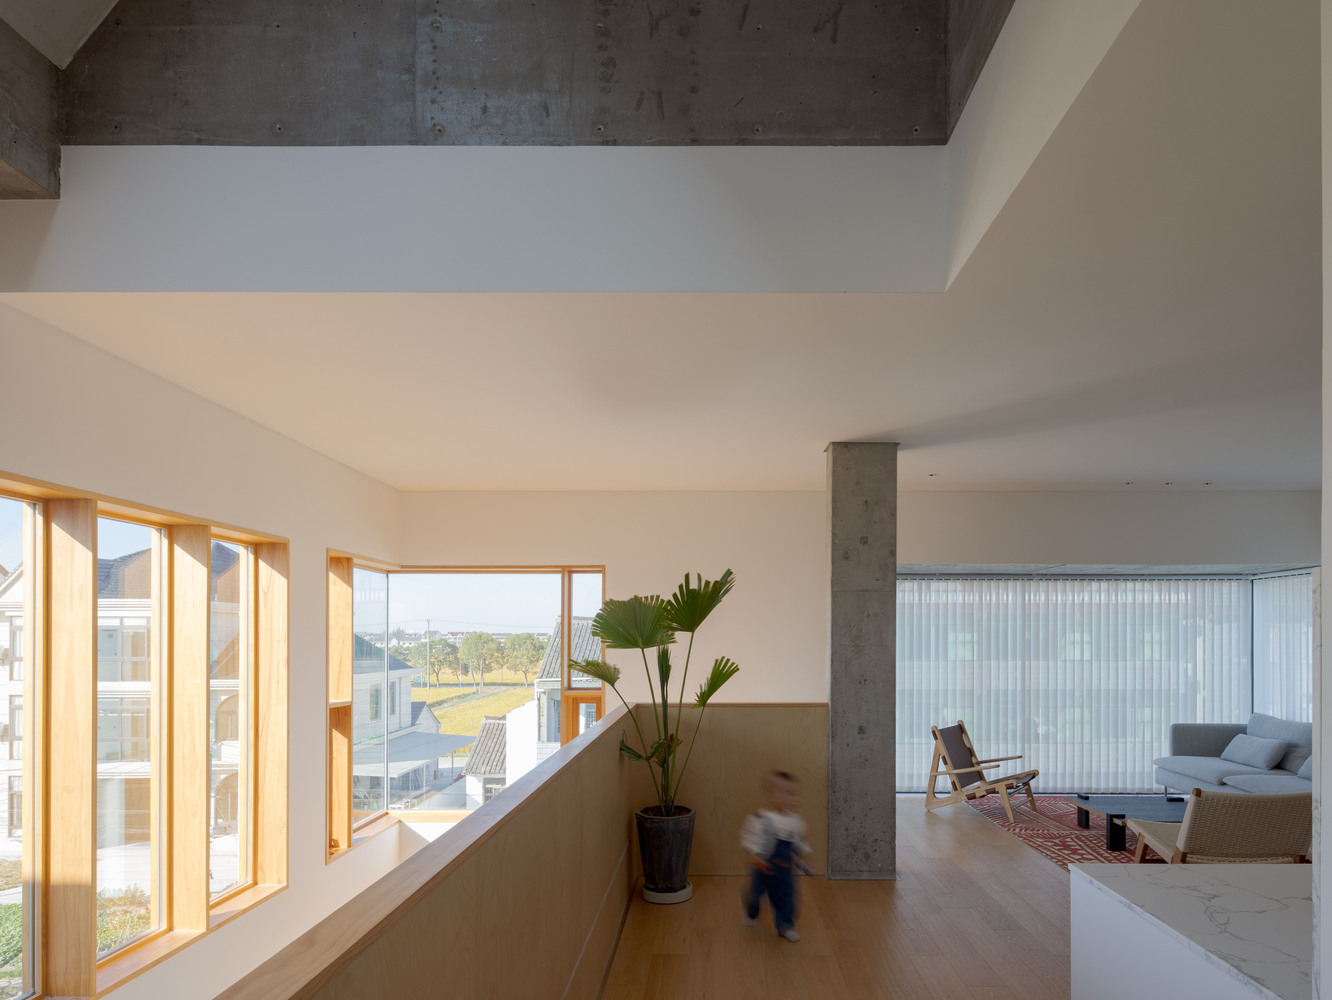
A self-built home for four generations must consider the lifestyle and habits of each generation, maintaining a balance of distance and mutual attention.
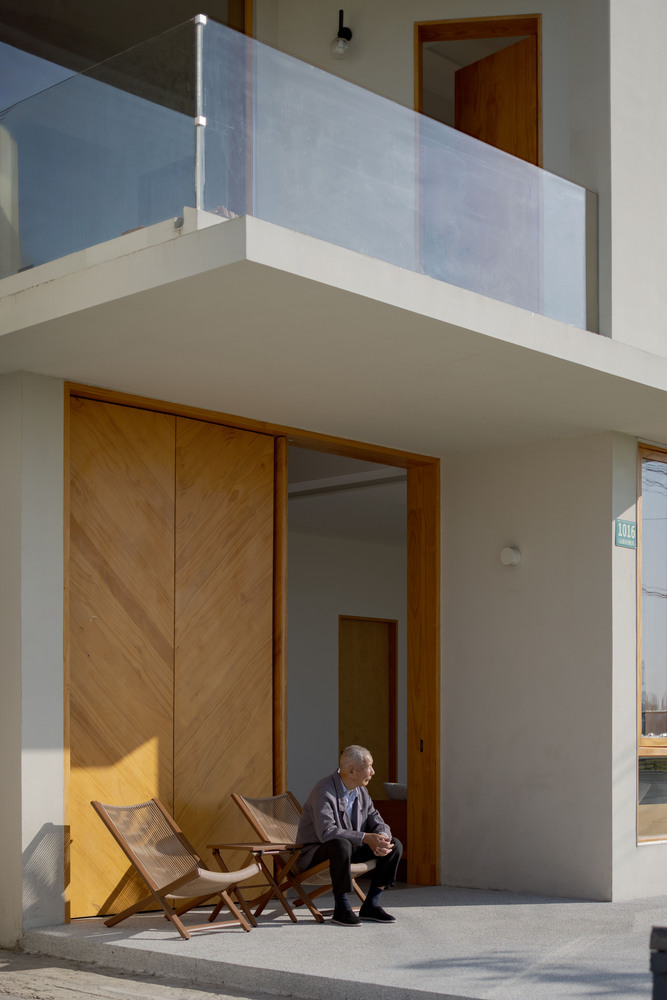
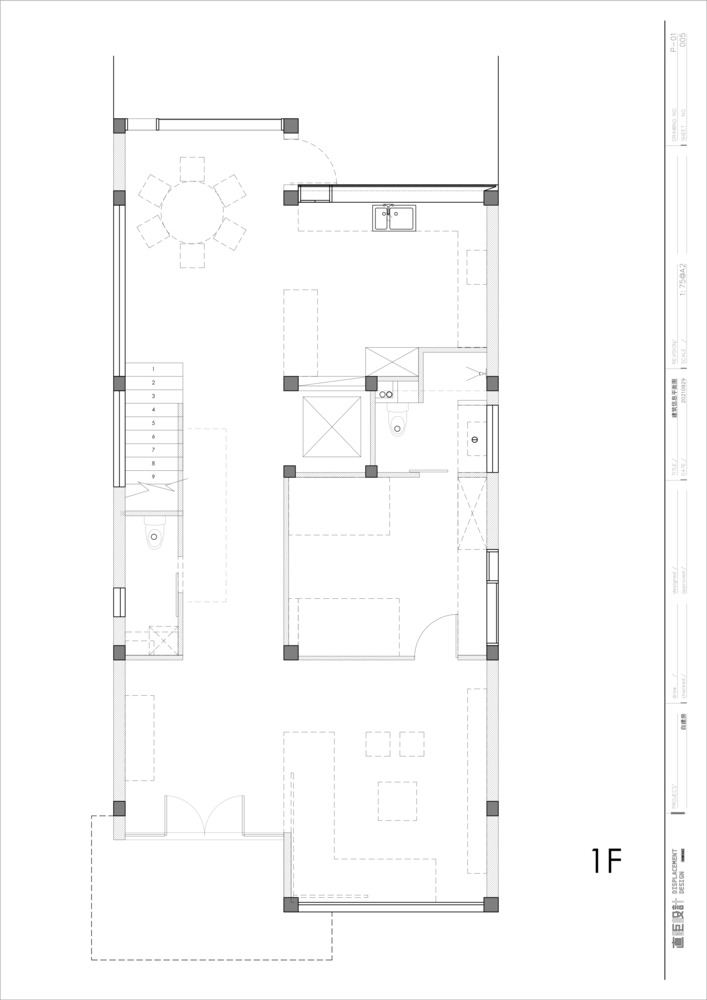
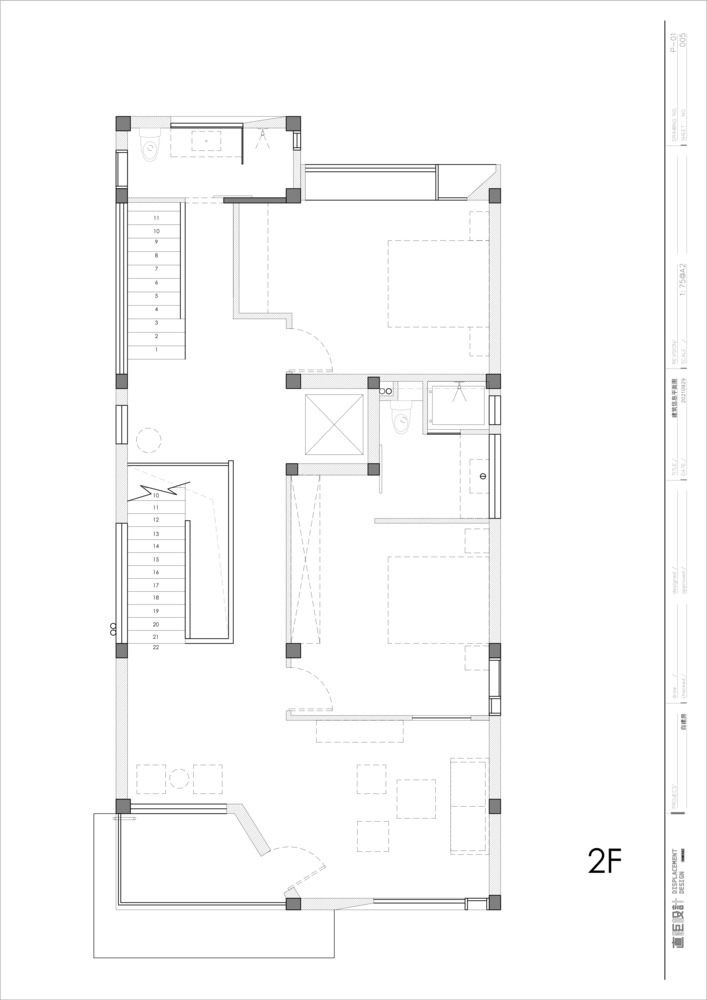
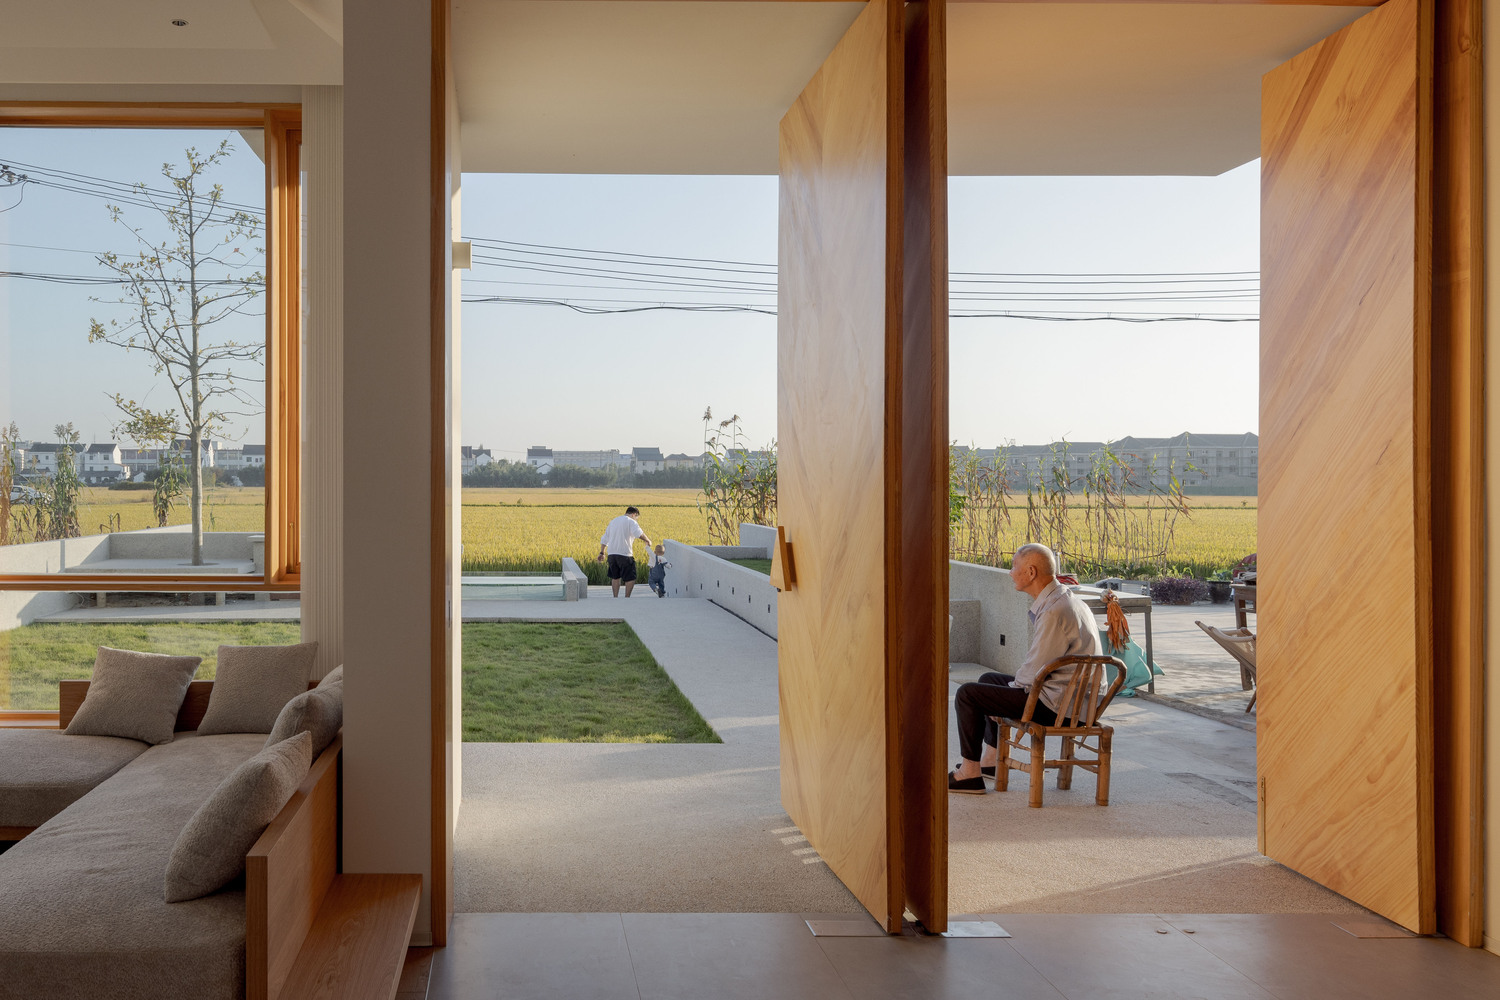
Therefore, in spatial planning, I adopted a zoning living approach: one floor for each generation. Each floor, in addition to having independent bedrooms, also includes small living rooms, outdoor courtyards, balconies, and other independent activity spaces to maintain their lifestyles, entertain their friends, and create their comfortable environments.
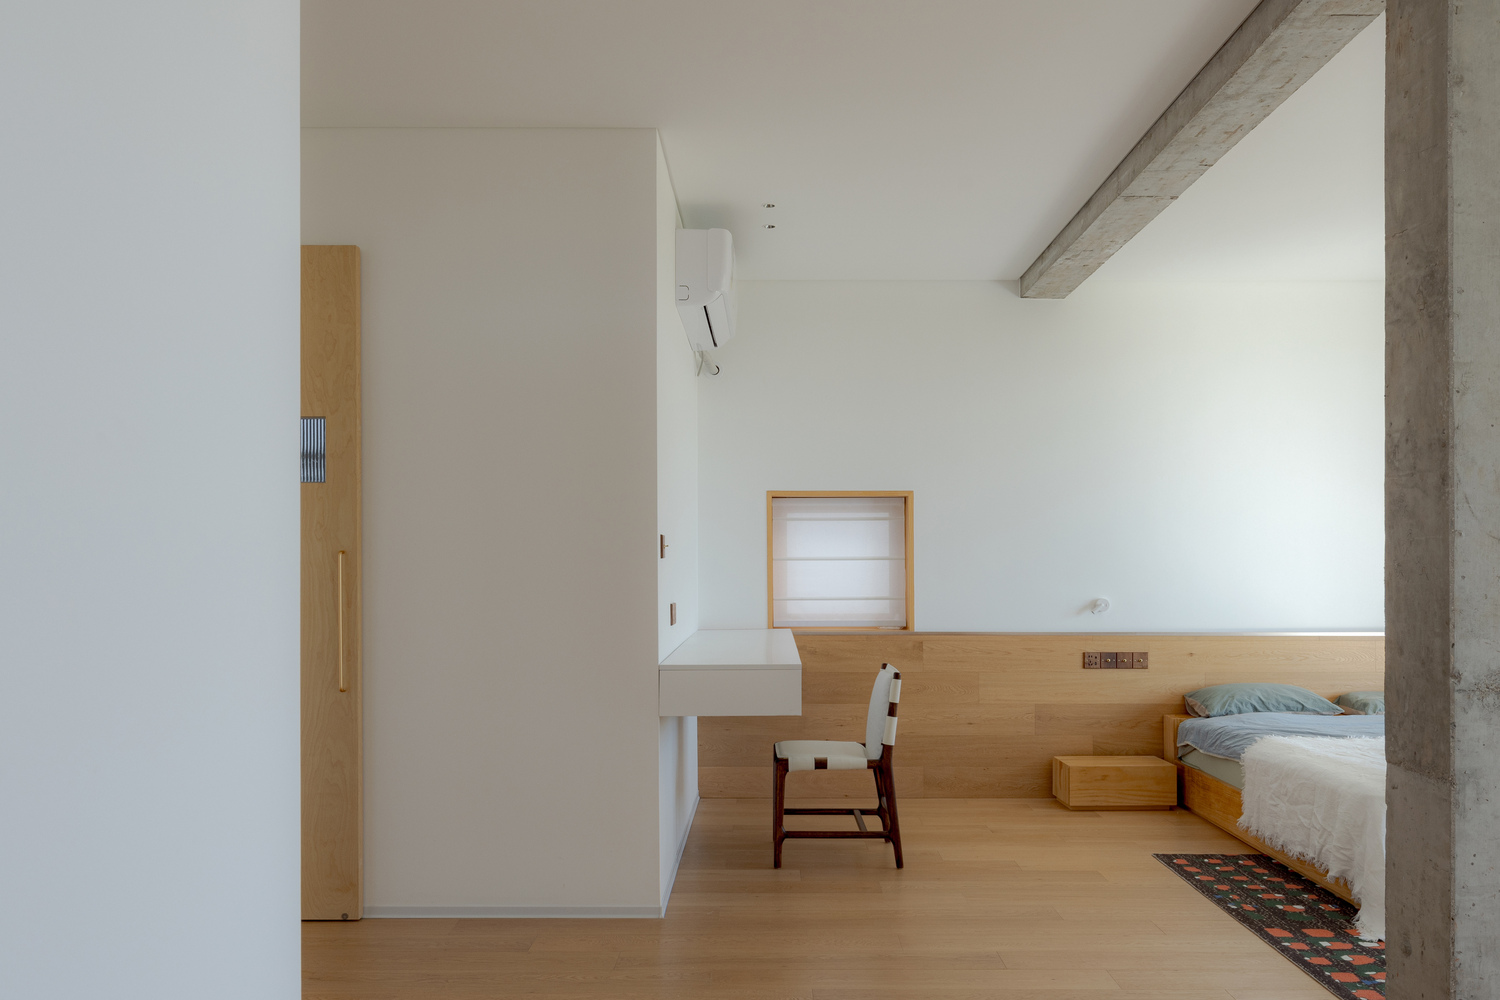
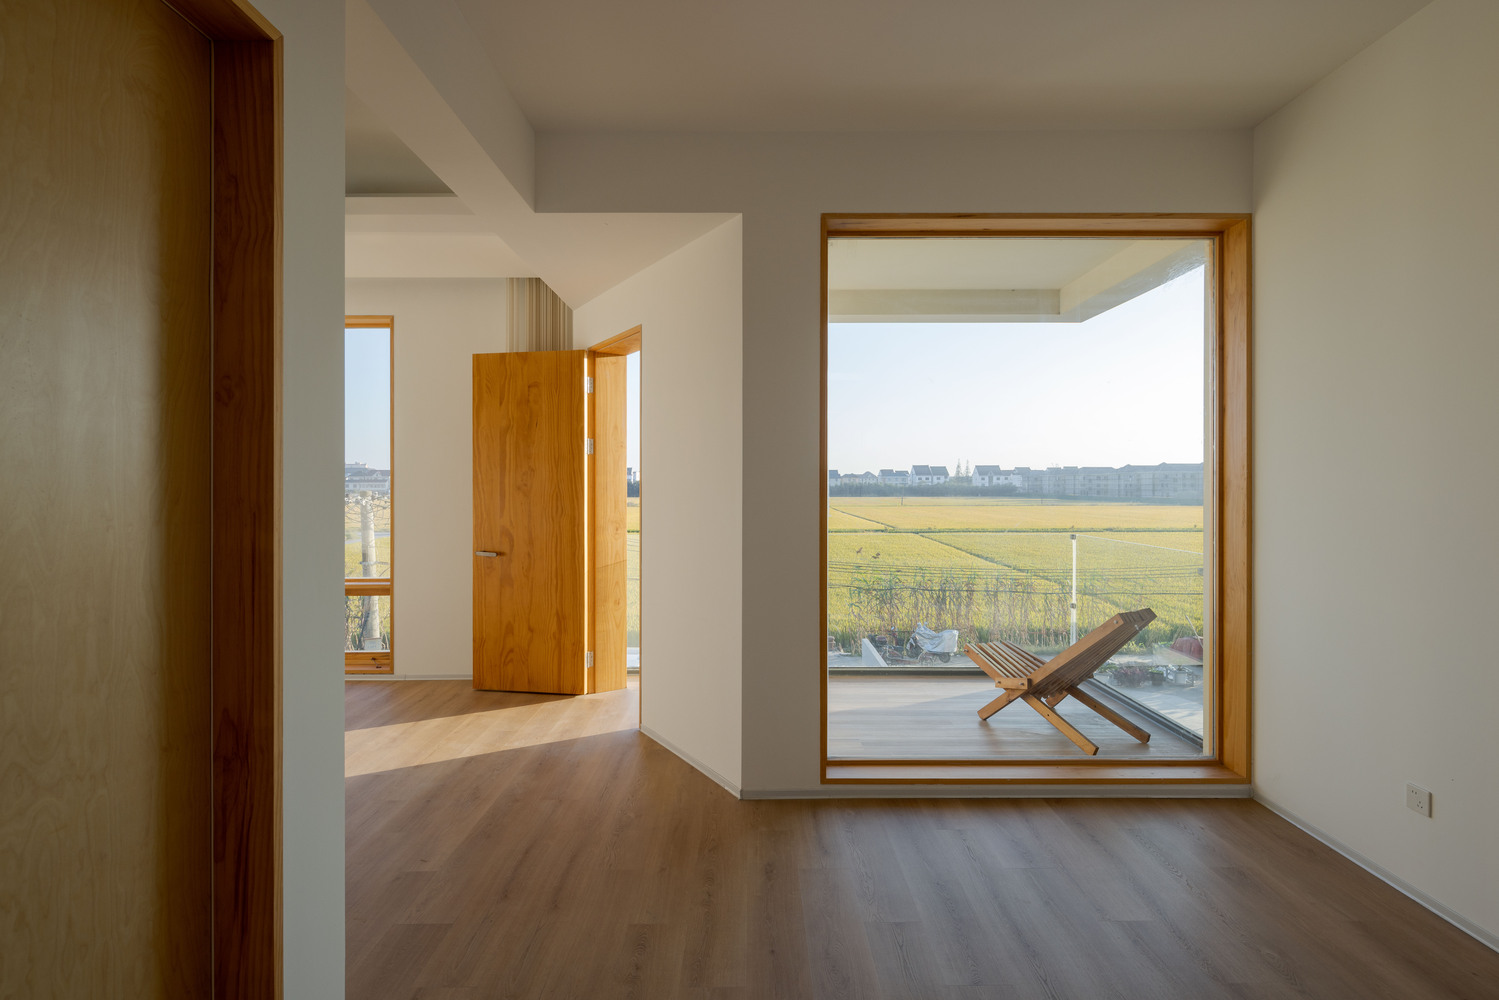
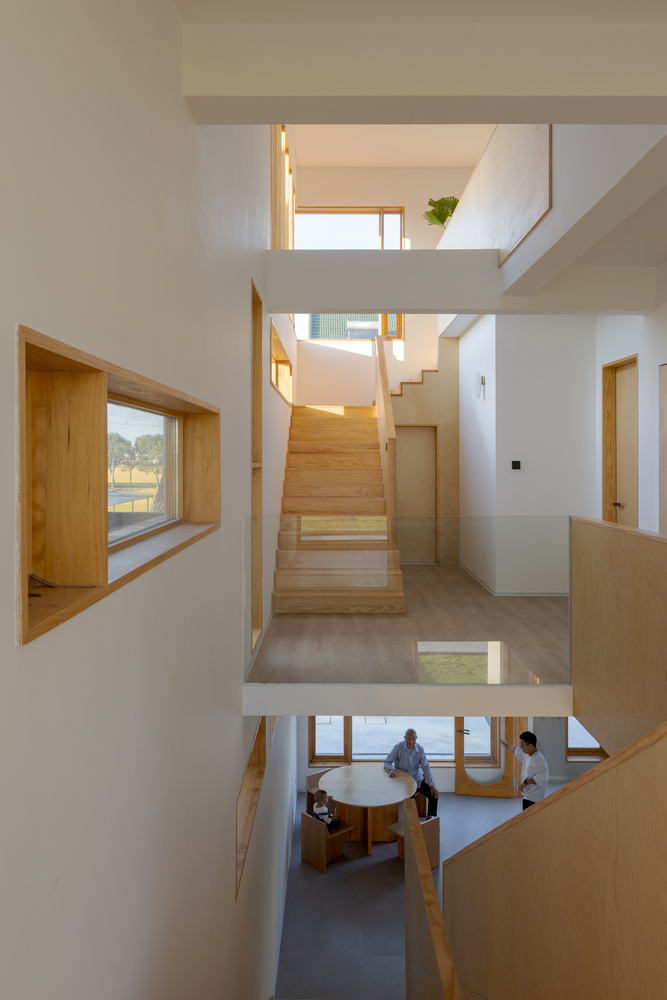
The atrium spans from the first floor to the roof, solving the lighting problem and fostering interaction among family members. For any matter, a simple call up or down suffices, reflecting everyday life and interaction.
ARCHITECTURE
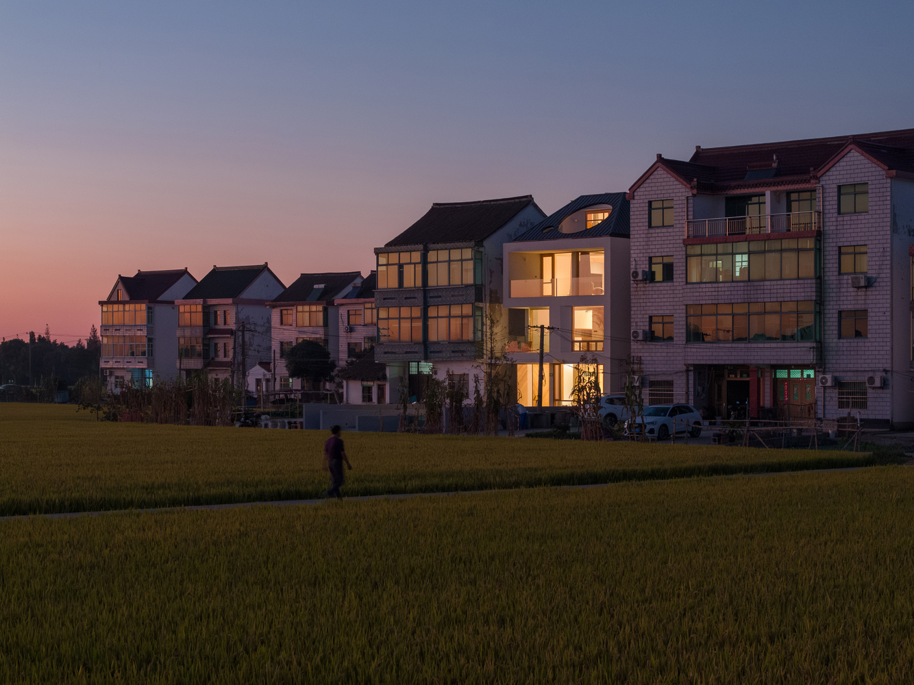
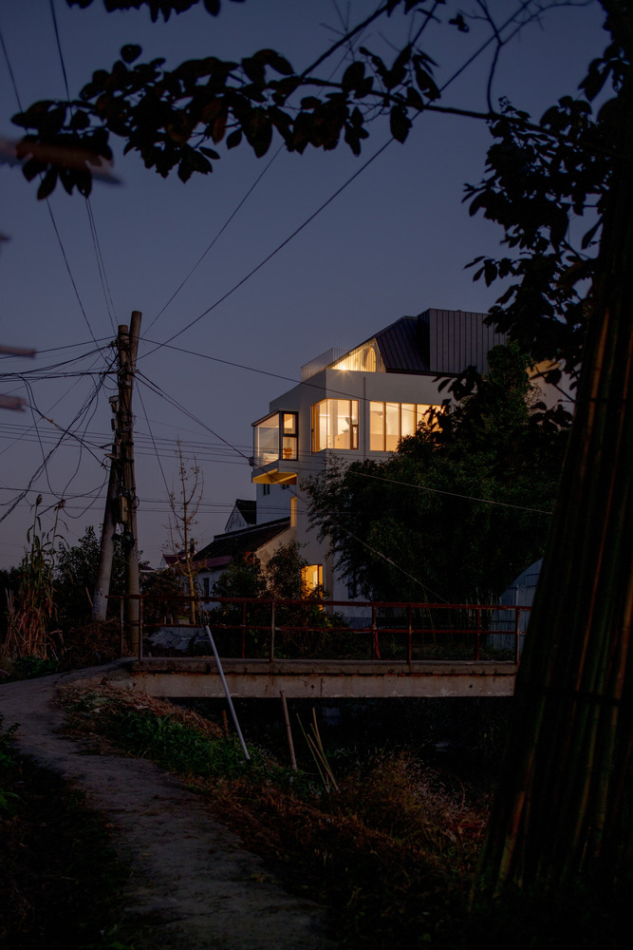
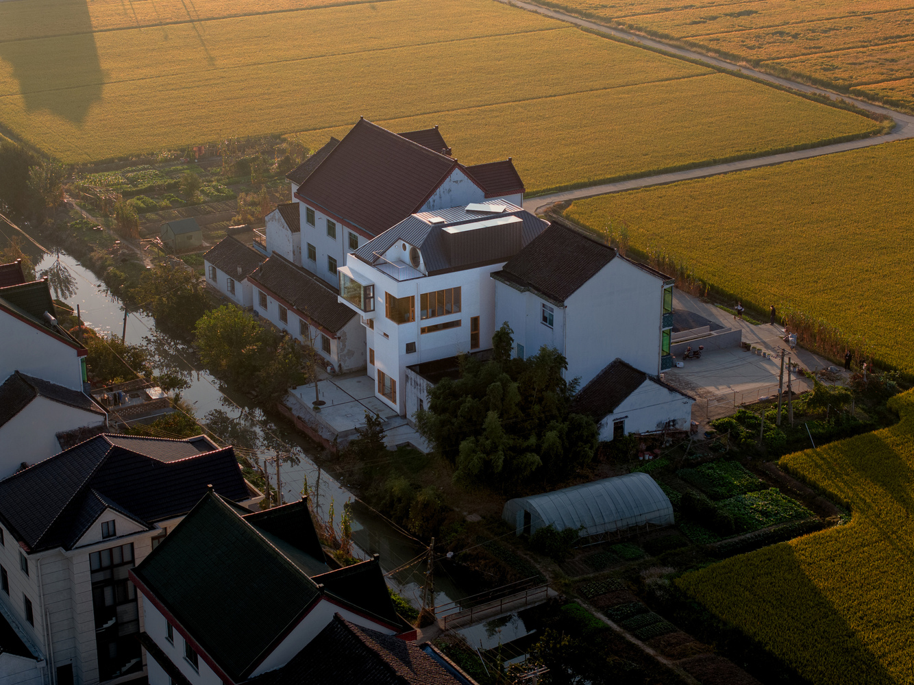
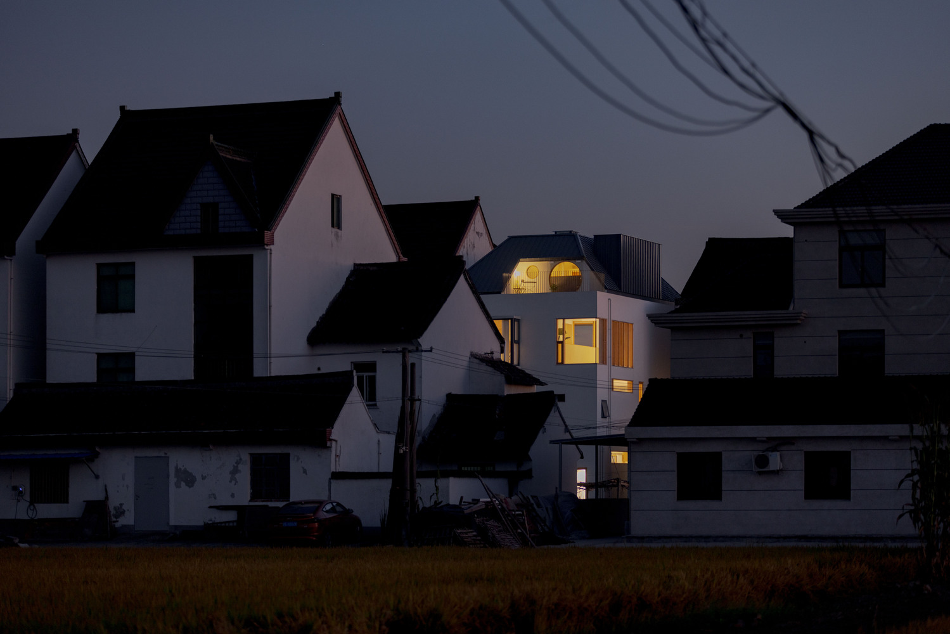
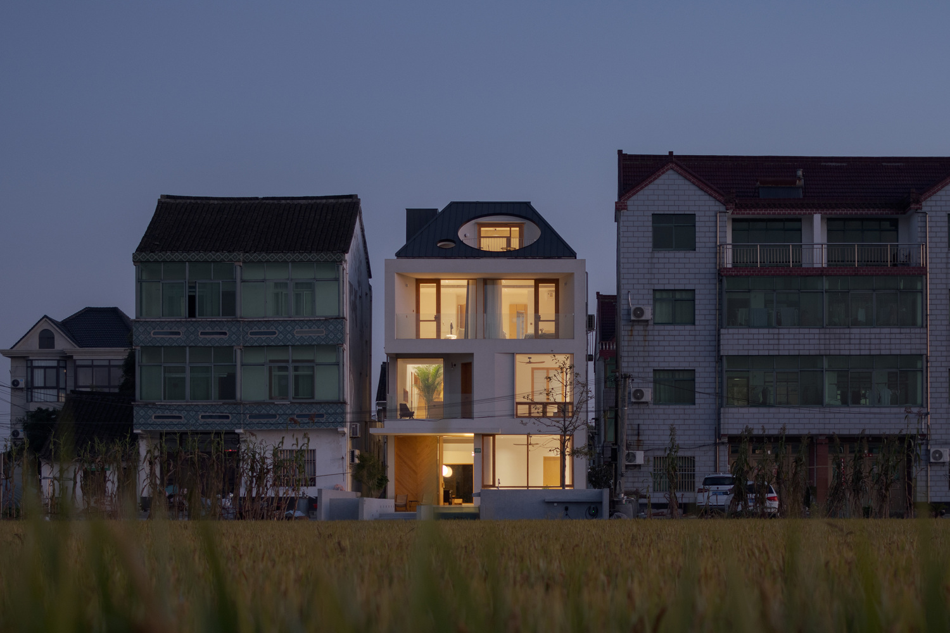
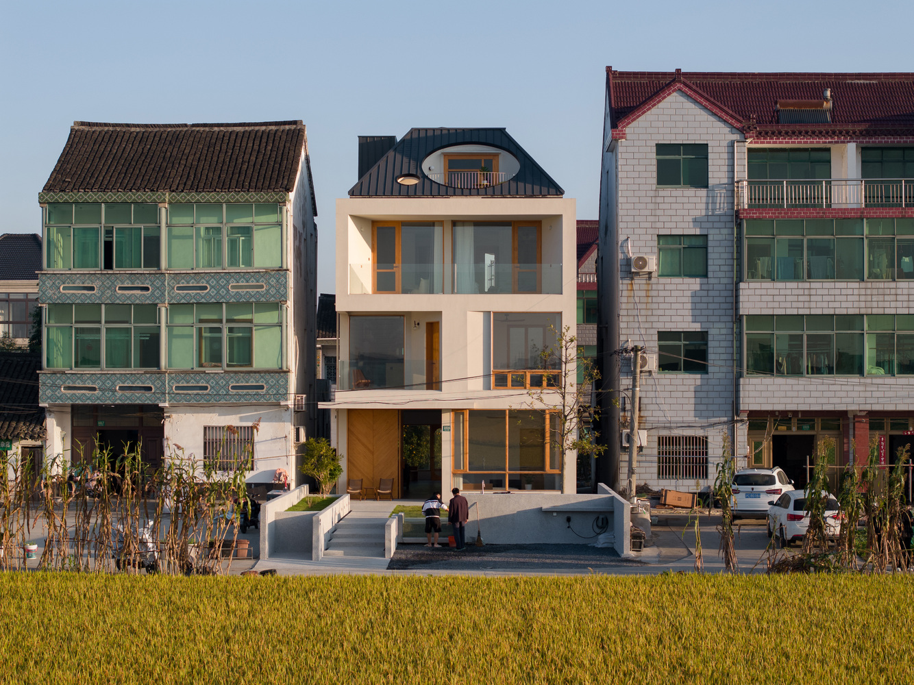
Most rural housing in China is relatively dense and concentrated, with common scenes of "wall-to-wall" and "handshake buildings." This often leads to serious issues with lighting and ventilation.
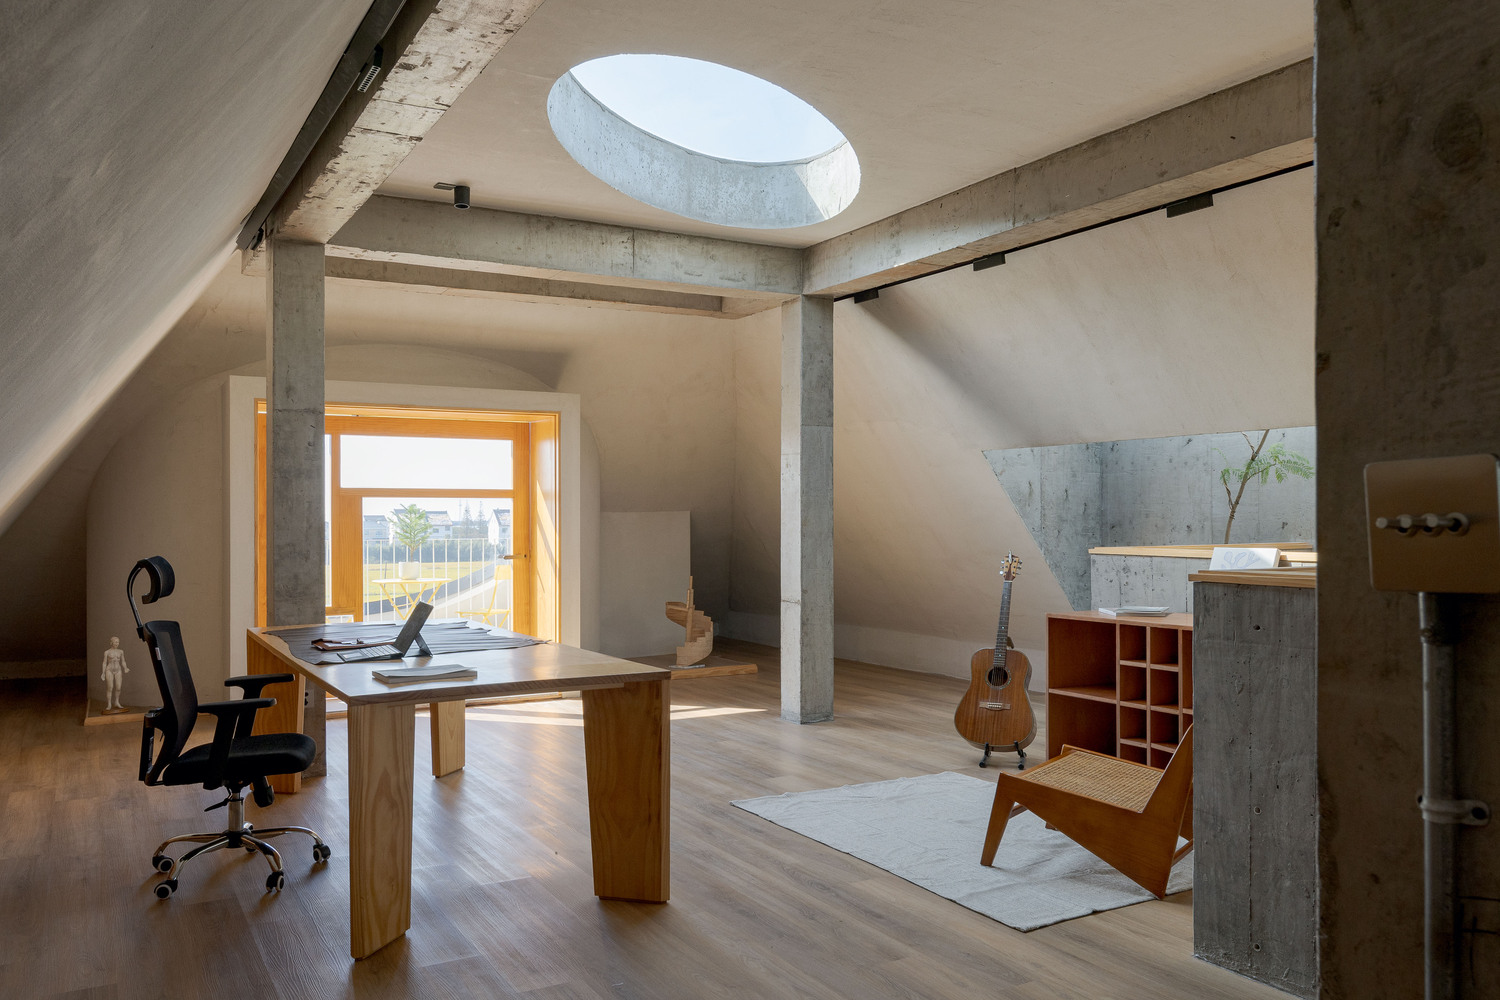
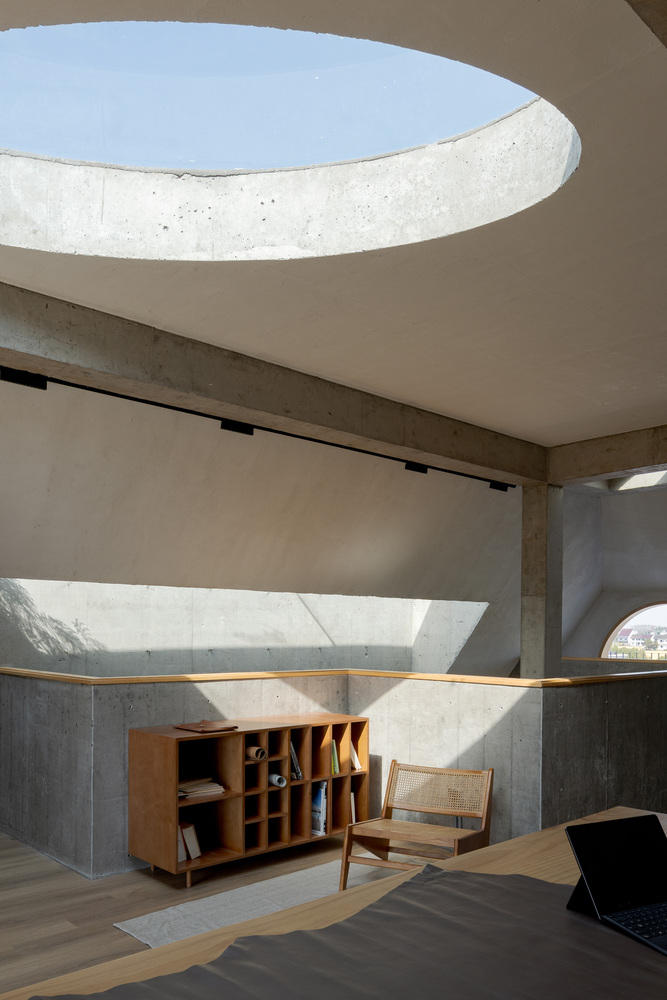
Our old house has a depth of 16 meters and only 1.5 meters of space on either side, leaving the central area in darkness. Out of the six faces of the building, three are without light.
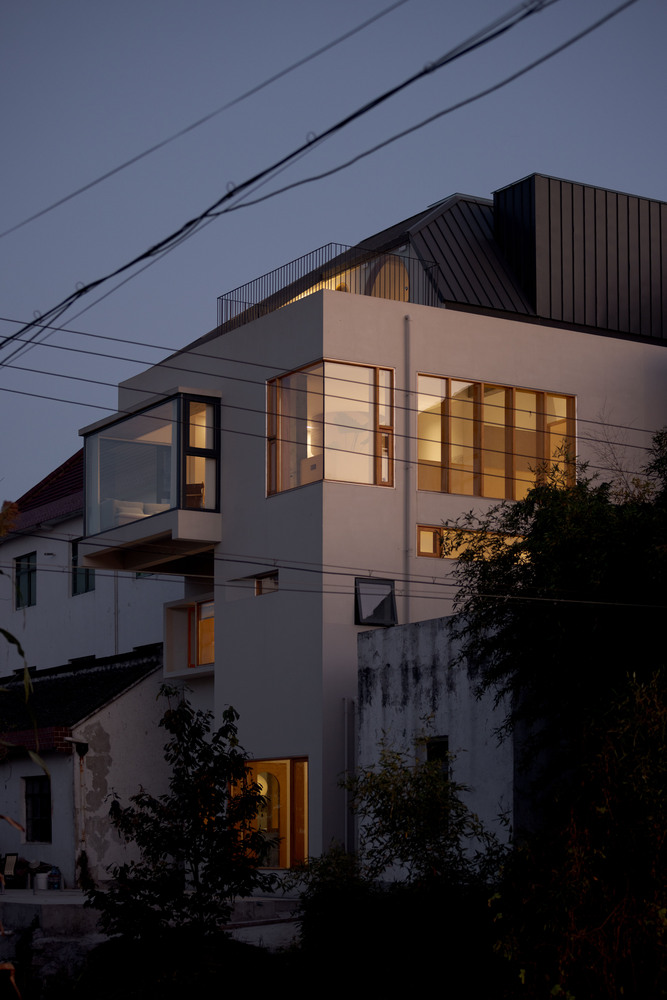
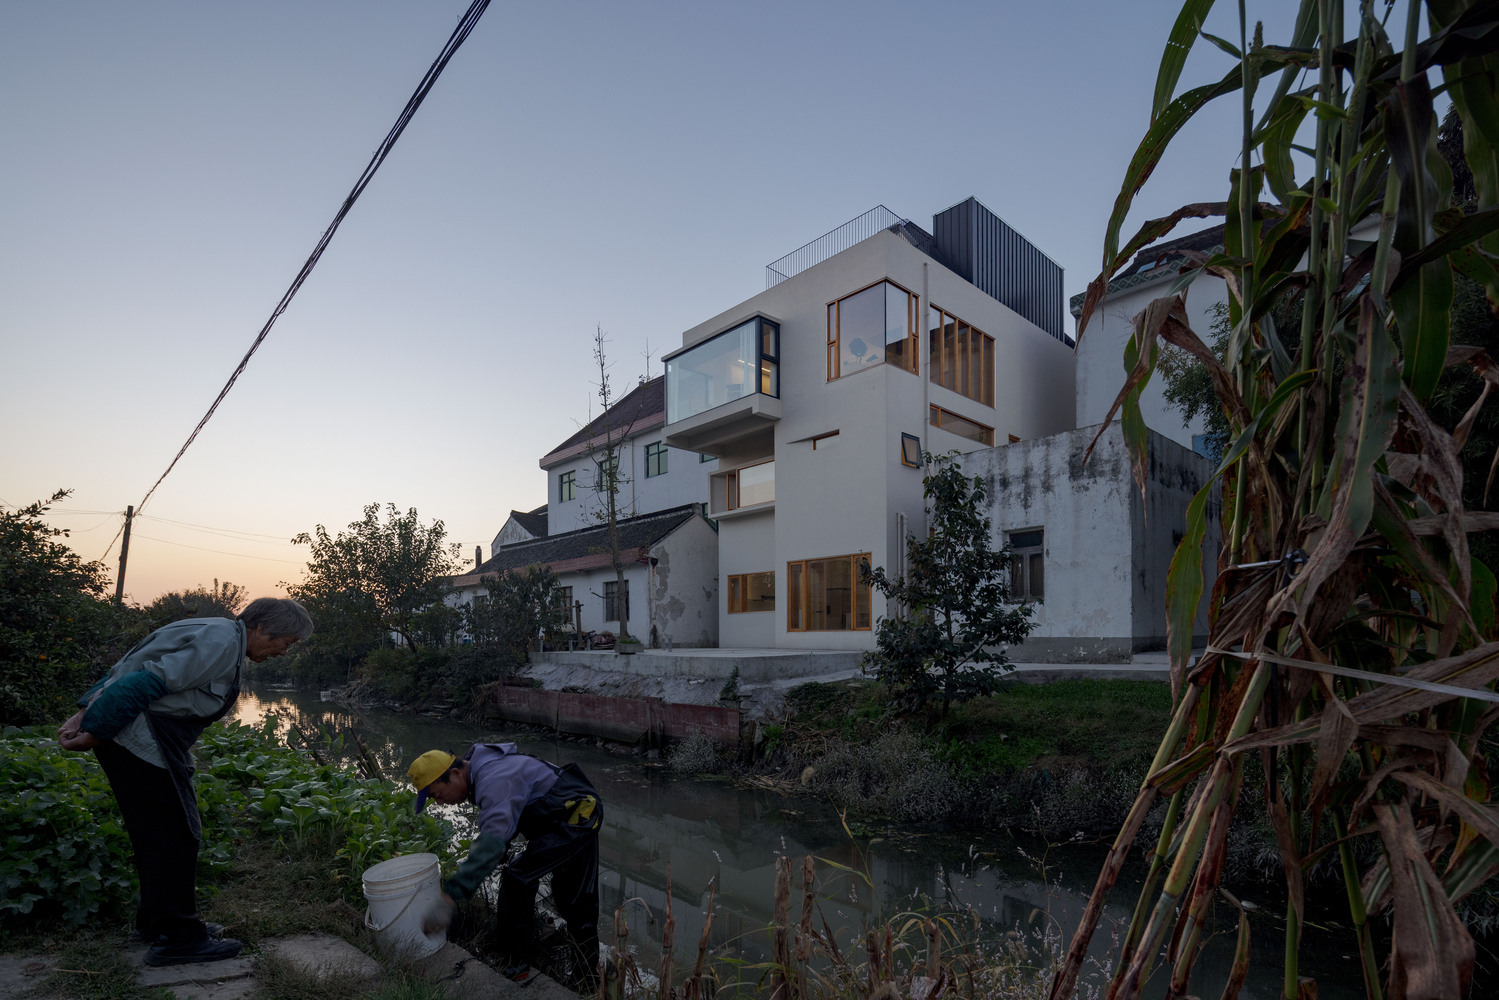
Therefore, the design must utilize the remaining three faces to introduce light into the dark areas.
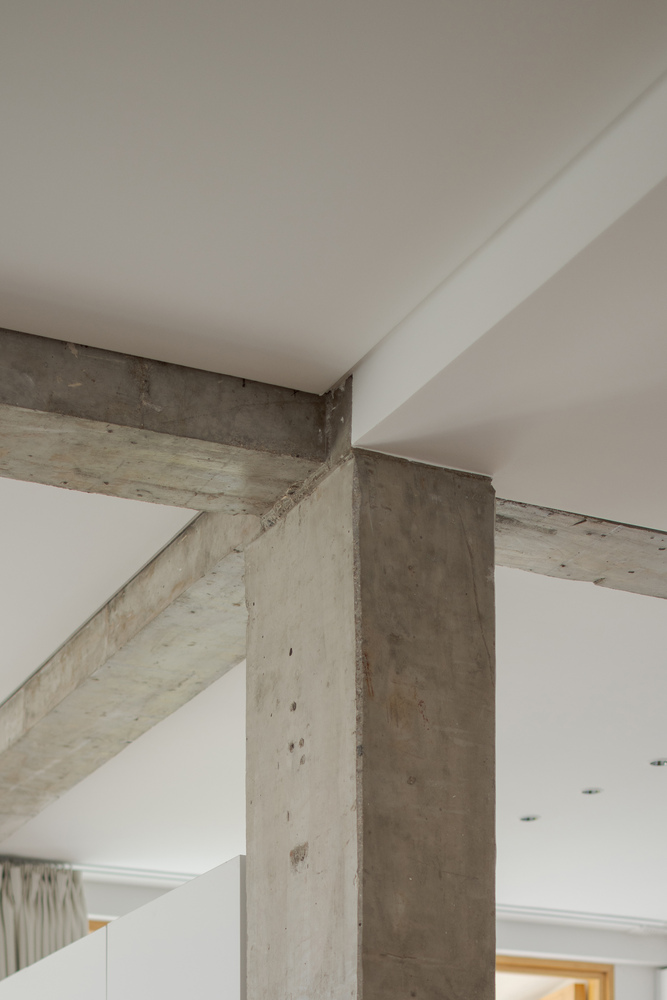
Different scales and shapes of windows are planned to guide the light in. As the window structures form, the building's shape naturally emerges.
INTERIOR
The flow of movement is a critical aspect of my design.
I see it as similar to the blood vessels in a human body, ensuring smooth flow while making the journey interesting.
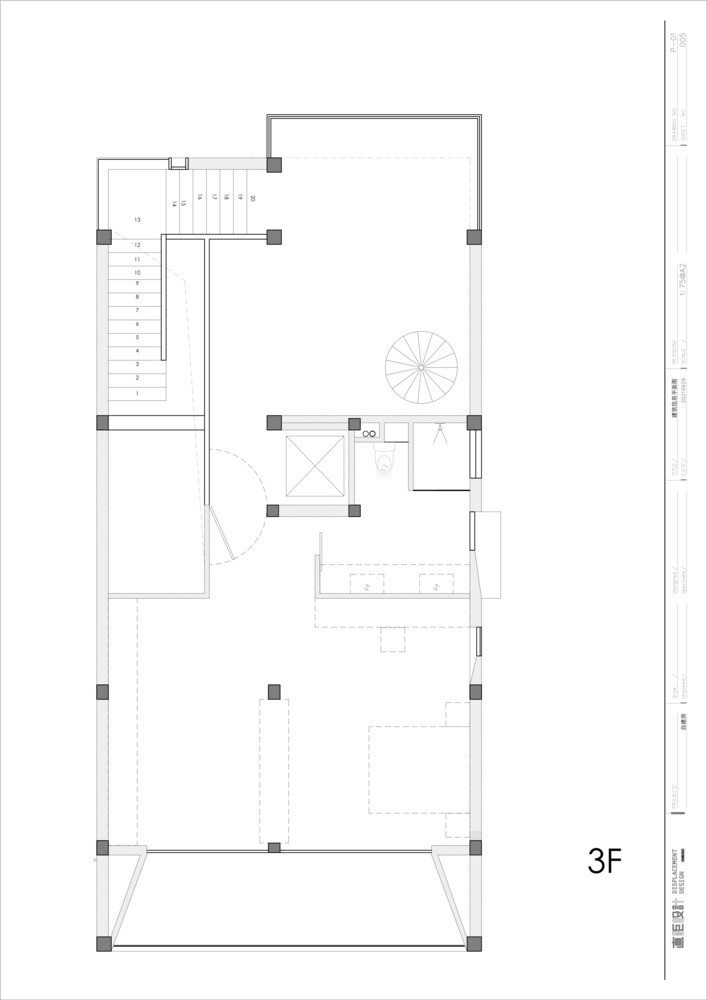
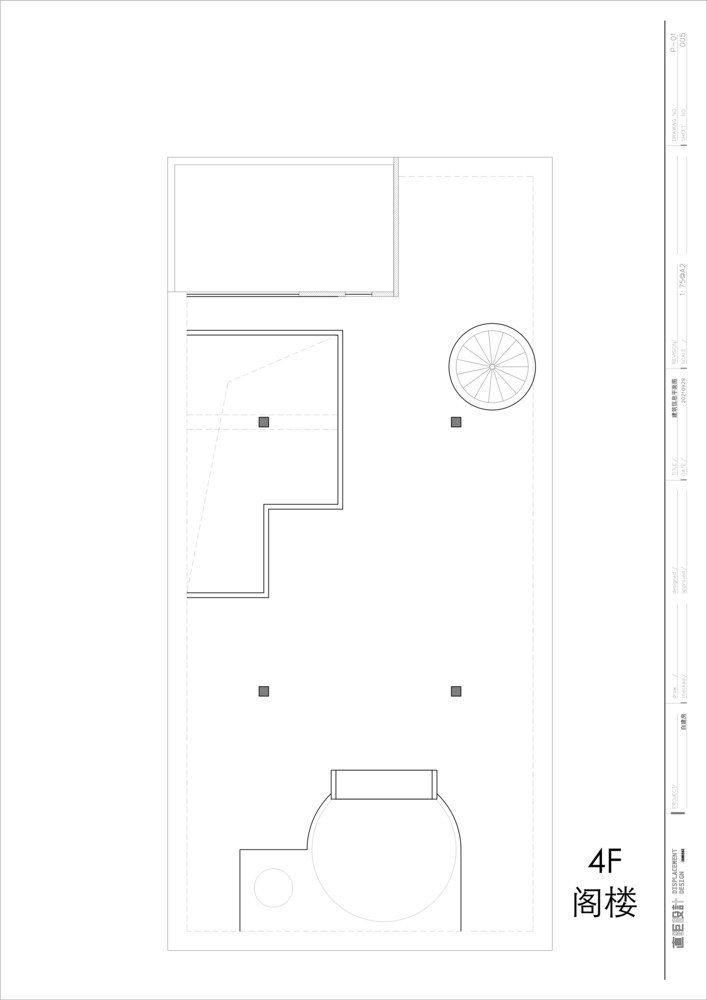
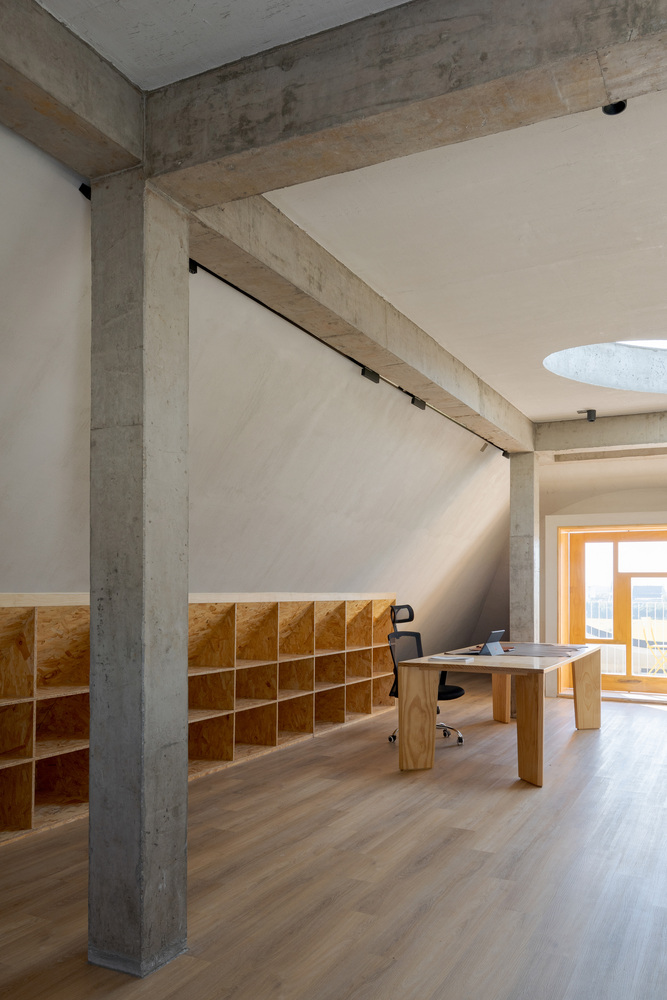
The design of the attic is more like a personal indulgence.
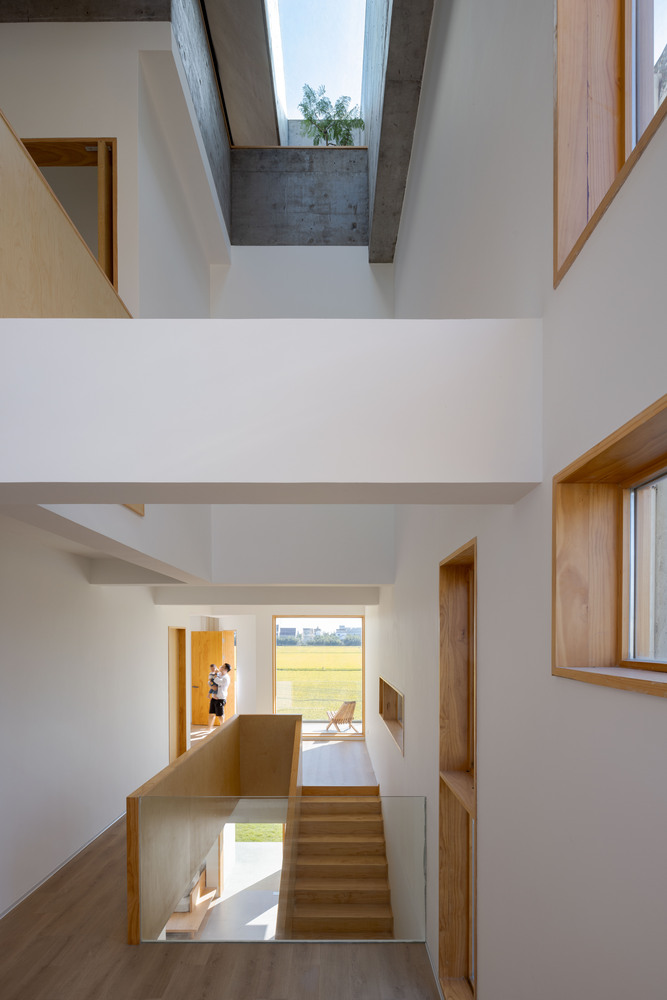
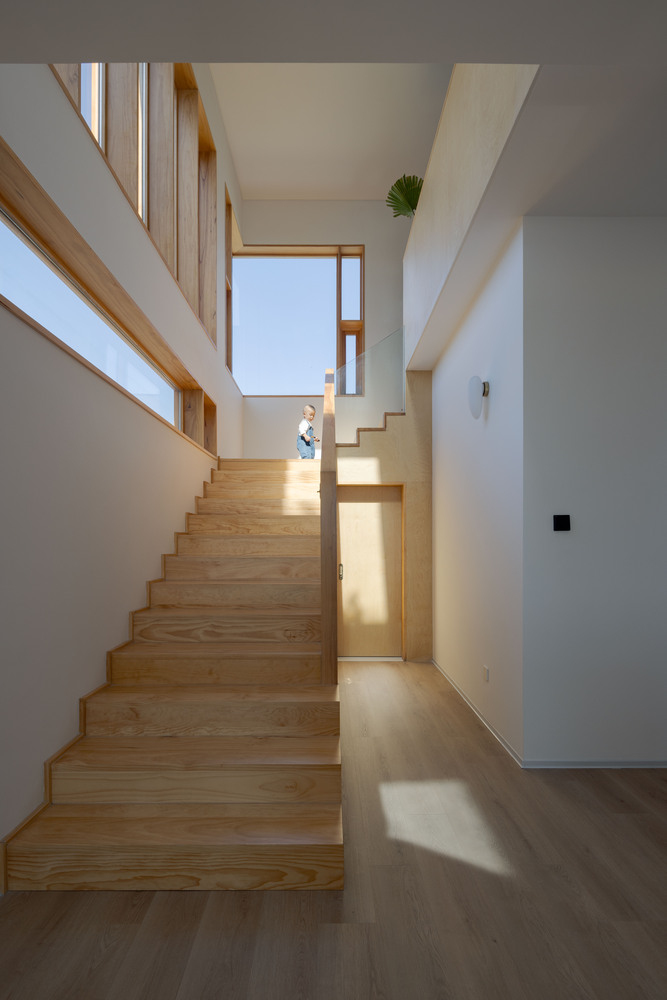
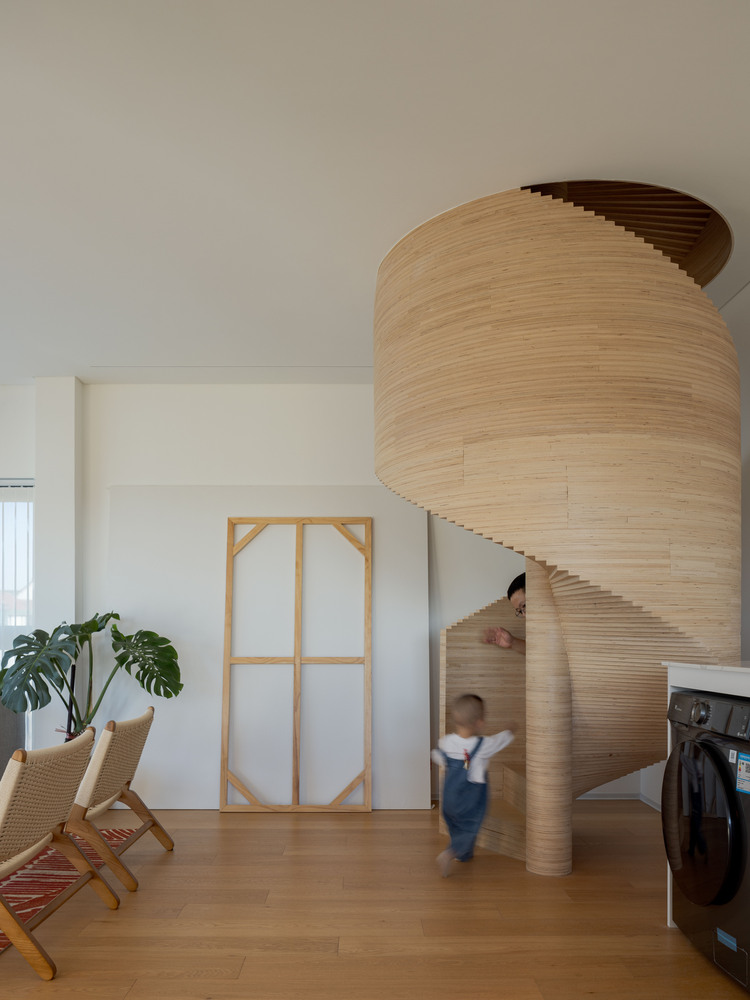
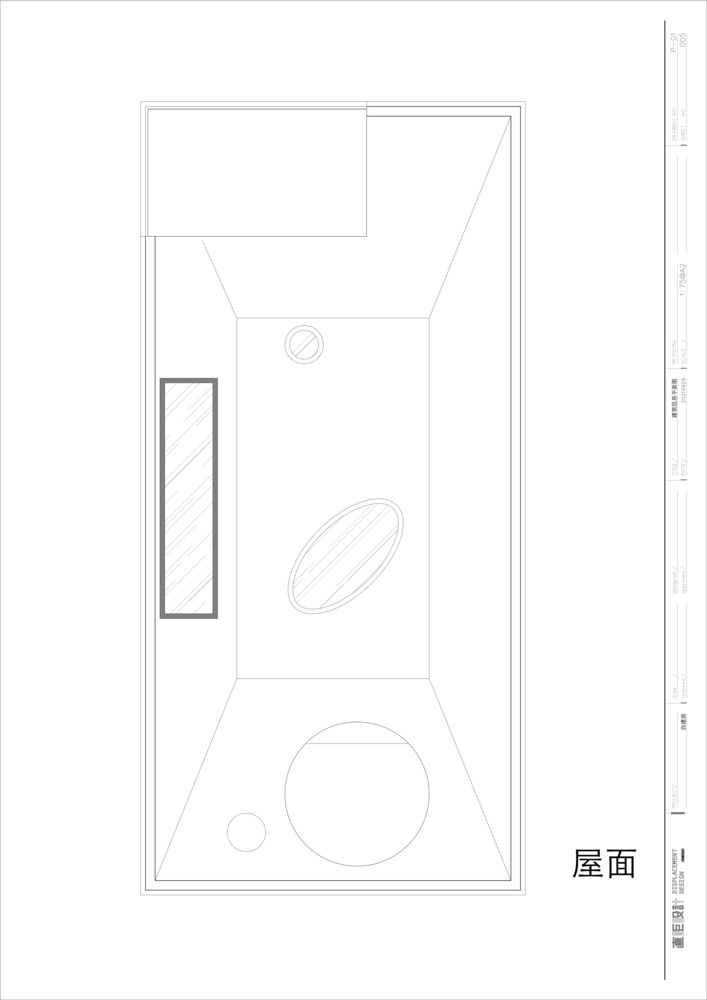
From the spiral staircase at the entrance to the skylight, the central axis door of the south balcony, and the Hobbit door on the north balcony, most changes were improvised based on the site experience, adding a sense of whimsy and spontaneity.
Of course, many new thoughts will emerge after moving in. Over the coming decades, the house will slowly evolve from the inside out. This is perhaps where the true vitality of architecture lies.