The House Veiled In Brick
THE HOUSE VEILED IN BRICK
Lijo.reny.architects
ARCHITECTS
Lijo.reny.architects
PRINCIPAL ARCHITECTS
AR. Renylijo, AR. Lijo Jos
STRUCTURAL DESIGN
Keystone Engineers, ER Rosemy George
CLIENT
MR. Prashanth Prabhakaran And Family
PROJECT TEAM
Dhanayan Ks, AR. Prithivi Raj, AR. Krishore Kannan, AR. Ullas Karuvath And AR Bibin Jacob
PHOTOGRAPHS
Praveen Mohandas
SITE
569 Sqm
AREA
383 m²
YEAR
2023
LOCATION
Thrissur, India
CATEGORY
Houses
English description provided by the architects.
The design of the House Veiled in Brick originates from the careful balance of seemingly opposing needs—privacy and openness, shade from the sun, and connection to the outdoors.
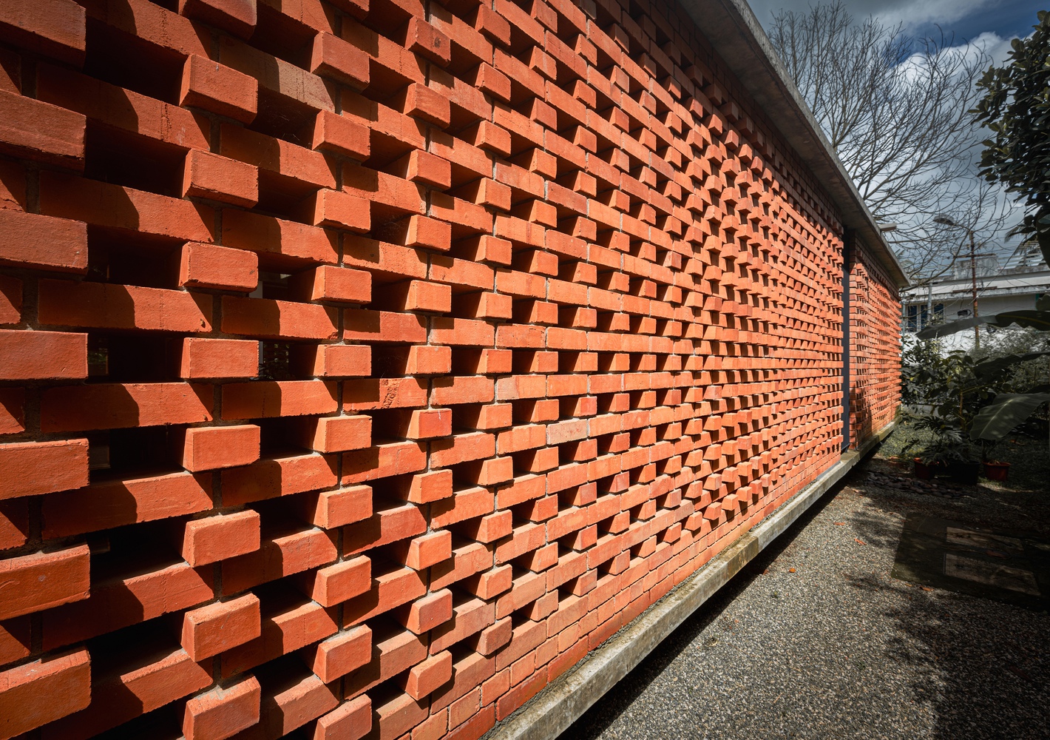
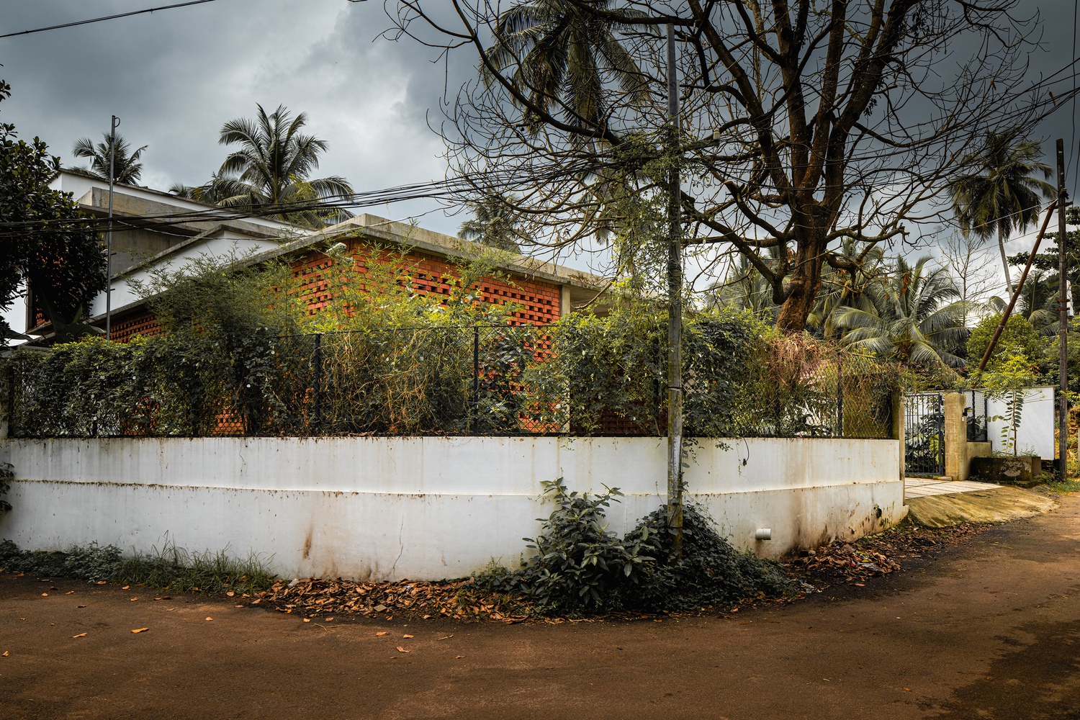
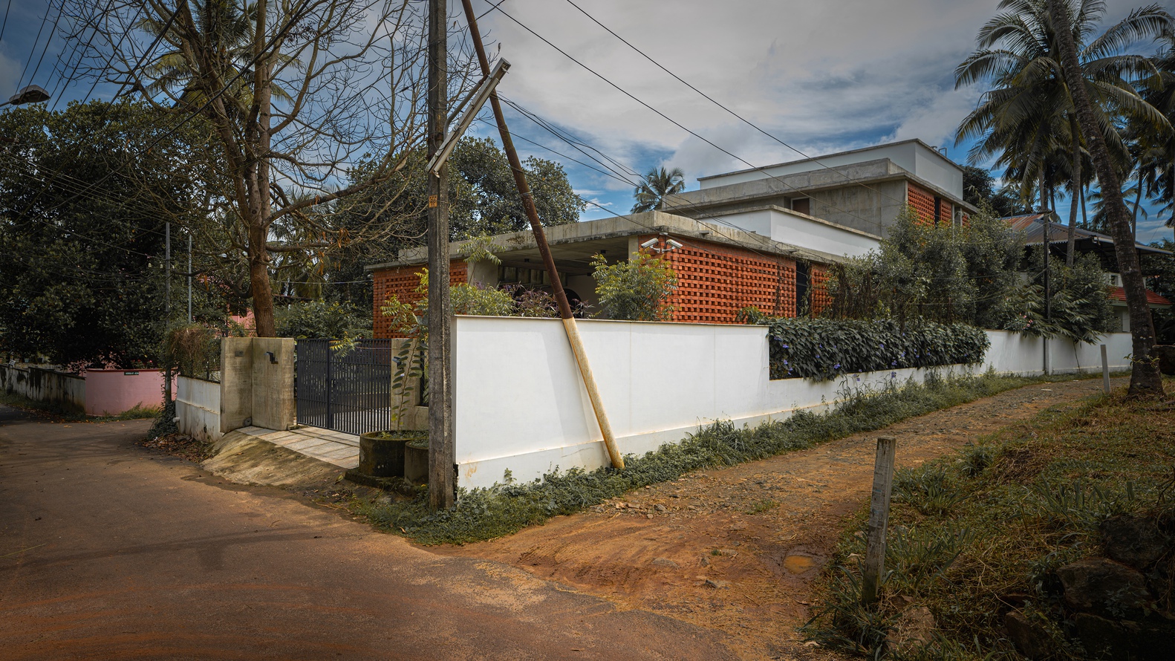
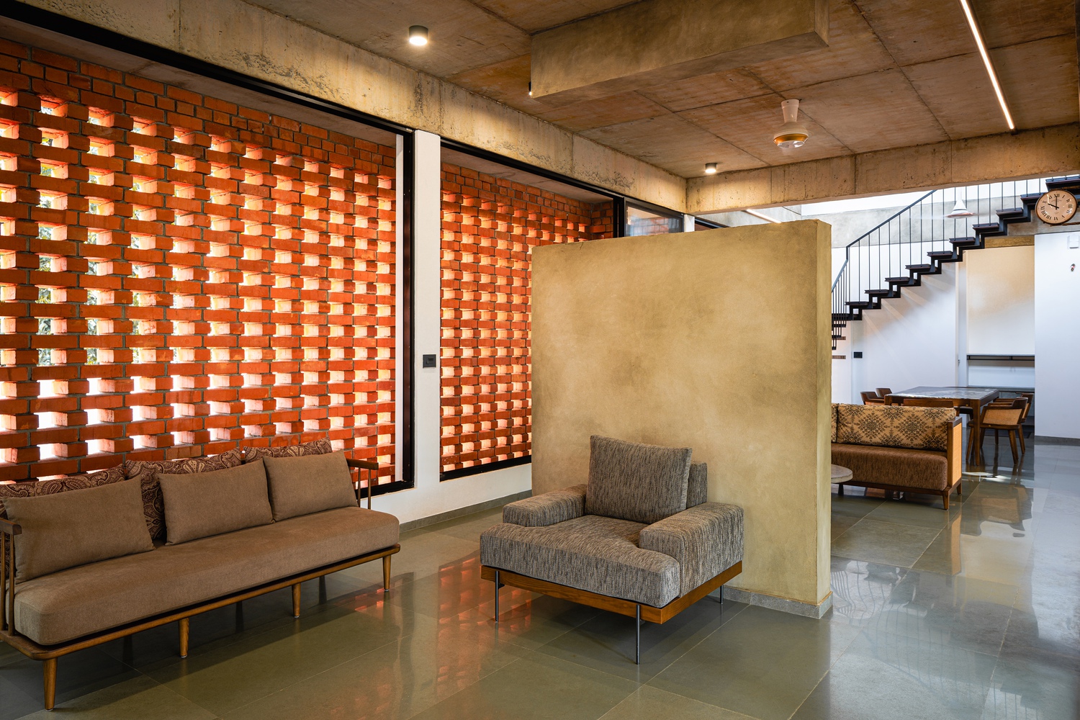
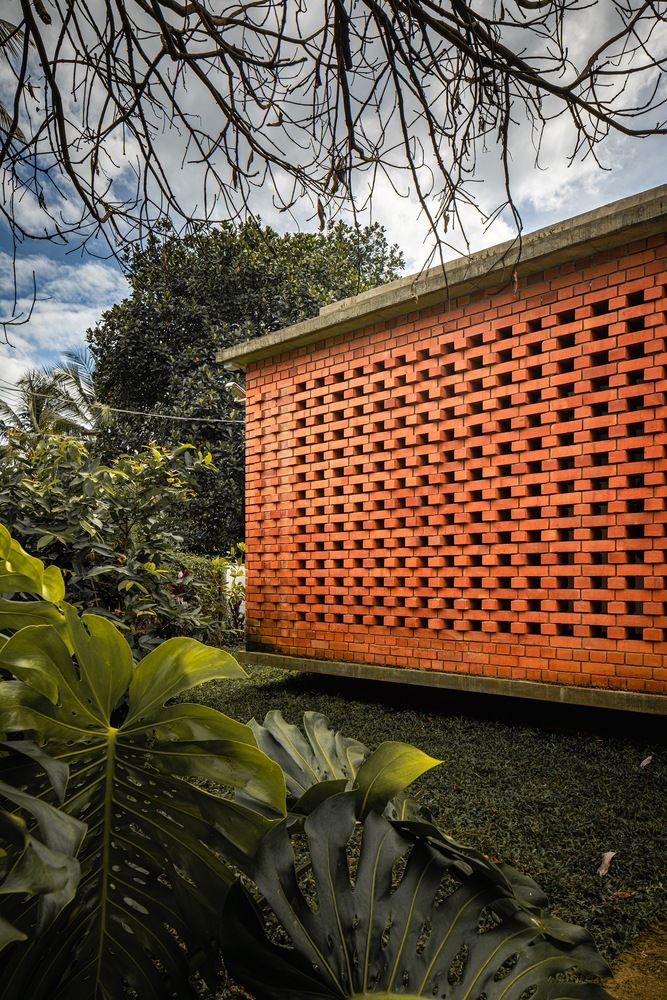
A distinctive brick veil defines this residence, enveloping a diverse array of spaces, built and unbuilt, private and public, shaded and open to the sky. This veil ensures privacy and tranquility while still embracing openness and natural light.
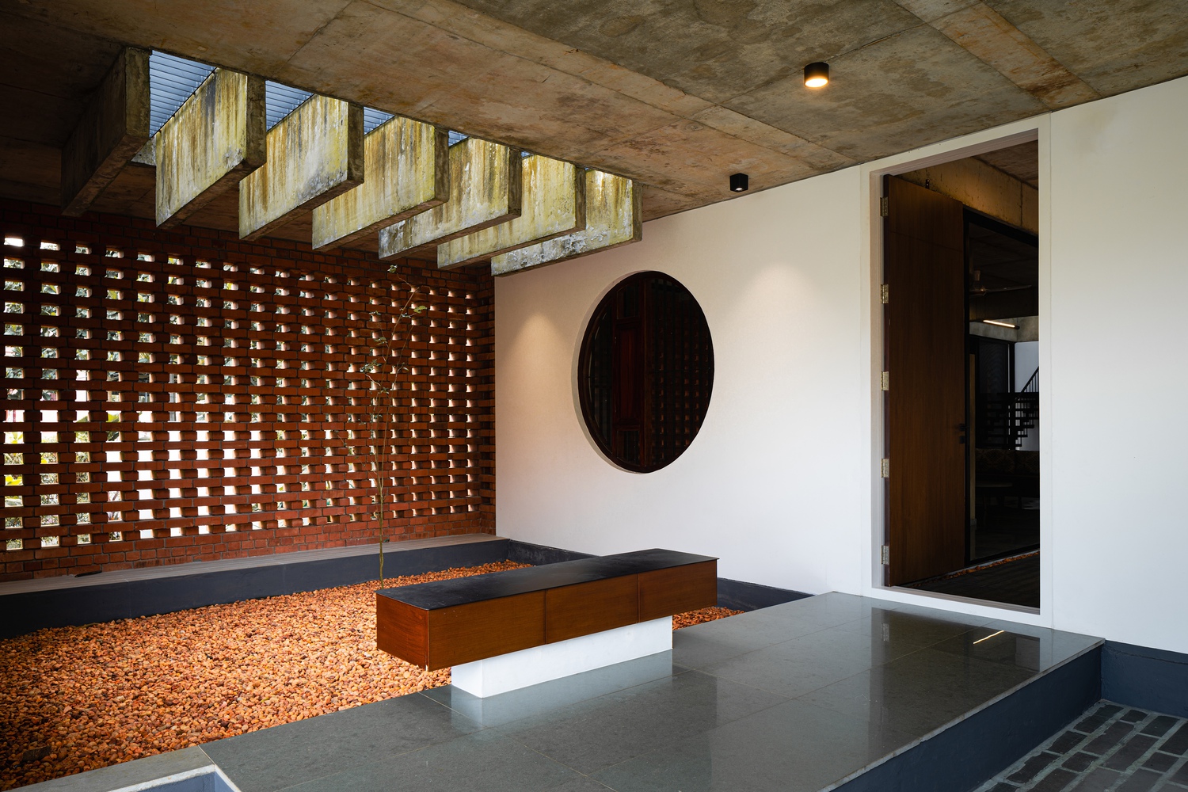
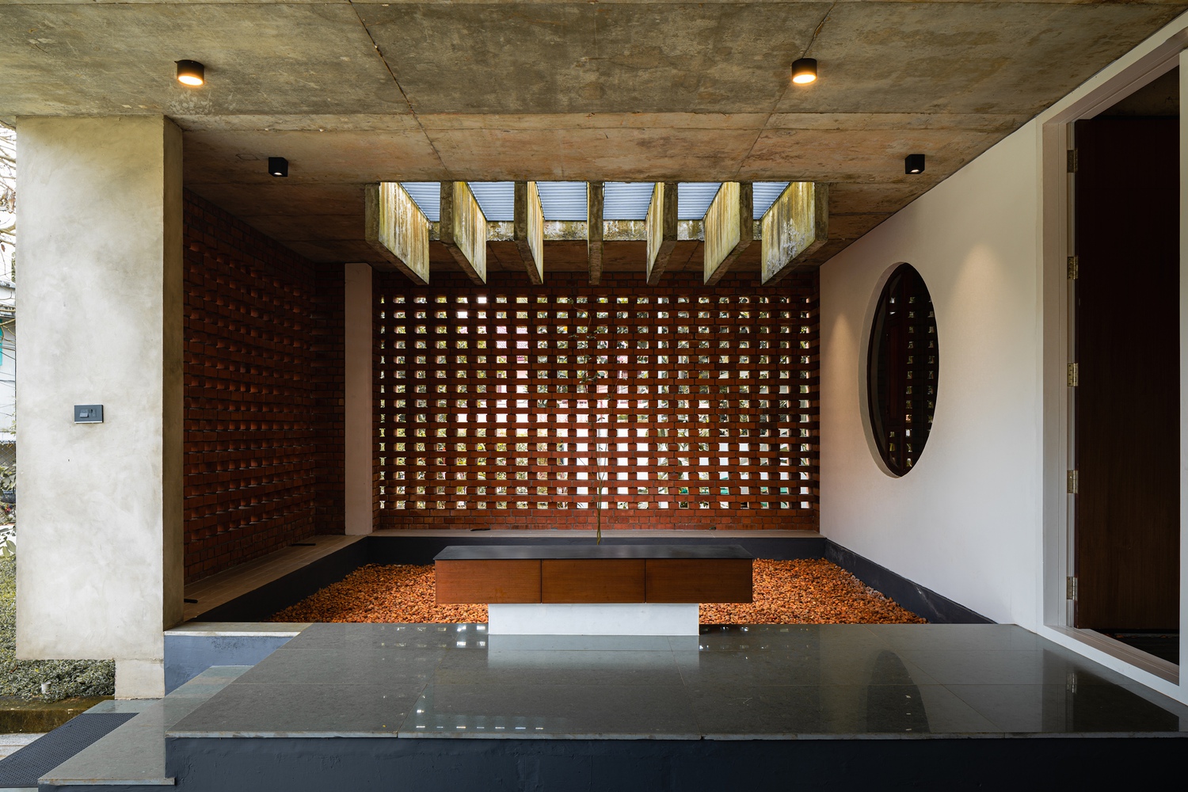
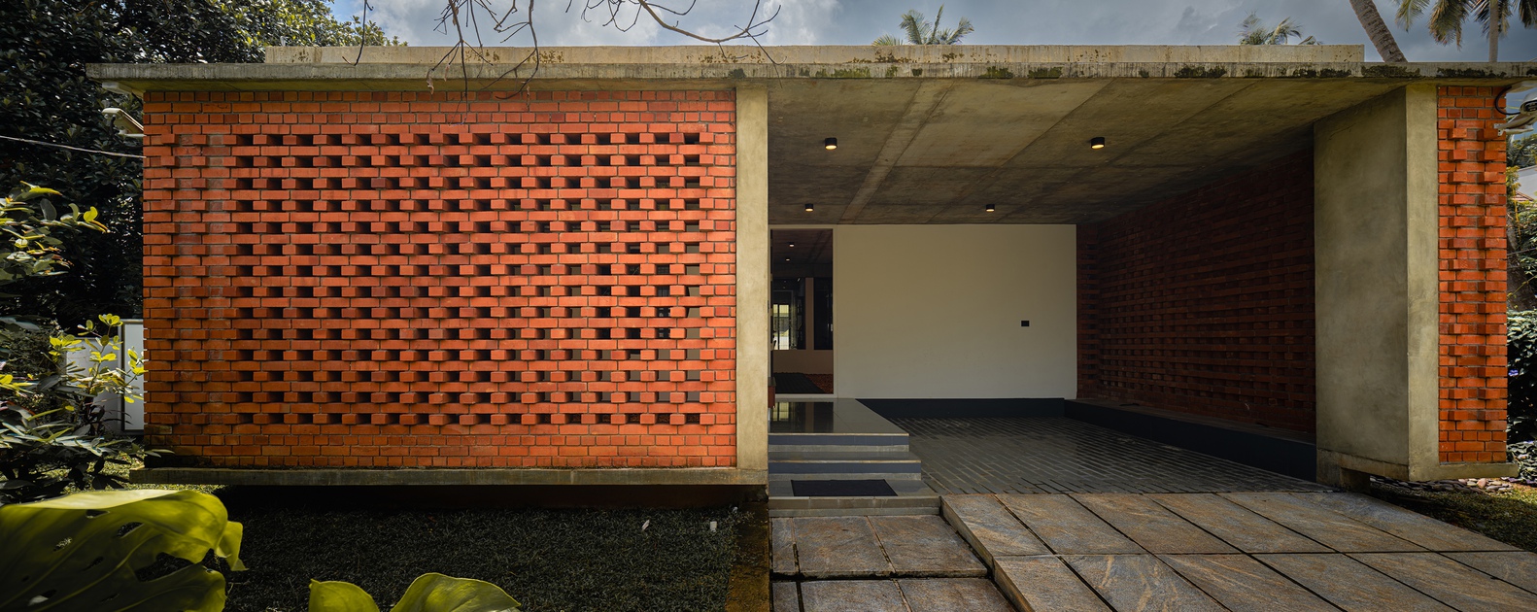
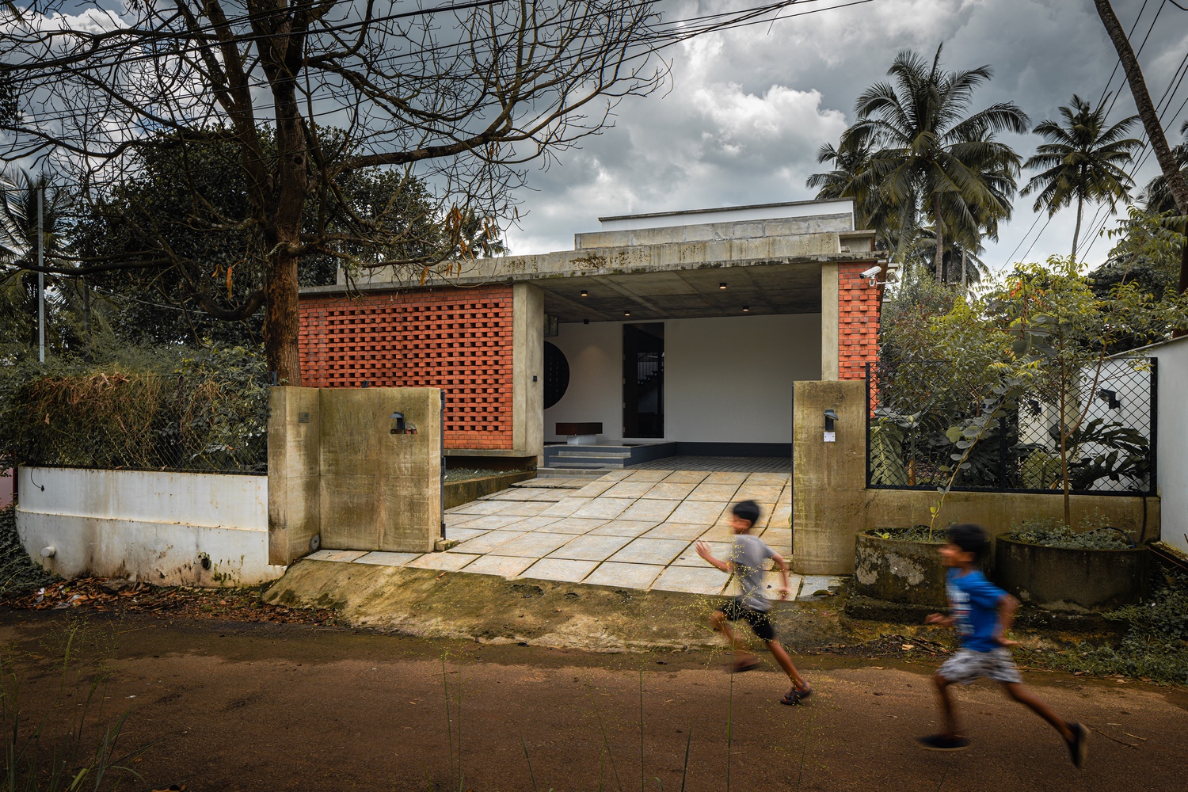
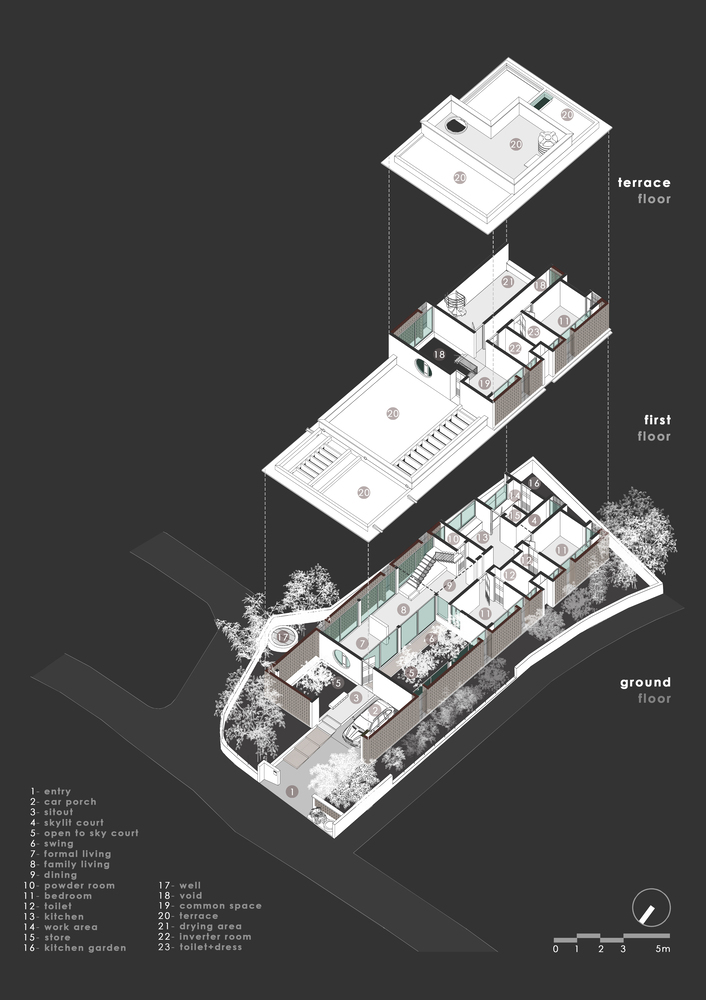
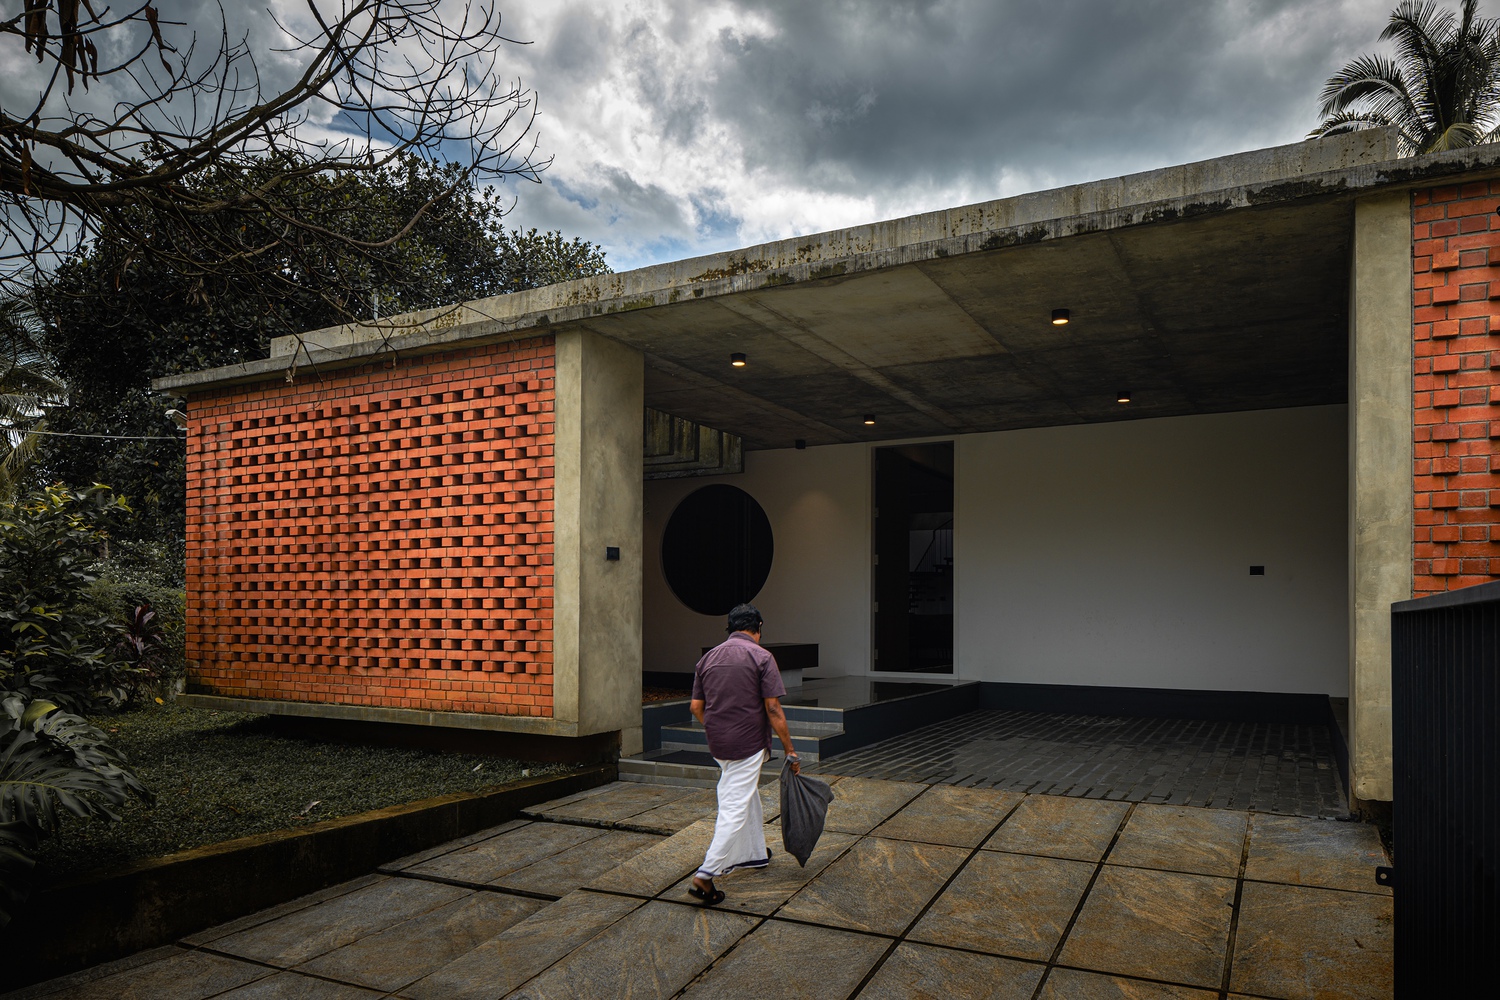
The house exemplifies its commitment to material authenticity through its exposed brickwork and raw concrete. Entering from the north side of the plot, one is guided to an open sit-out area with a court on one side and a car porch on the other.
A brick screen to the east shades the entry court from the sun, setting the stage for a unique spatial experience within.
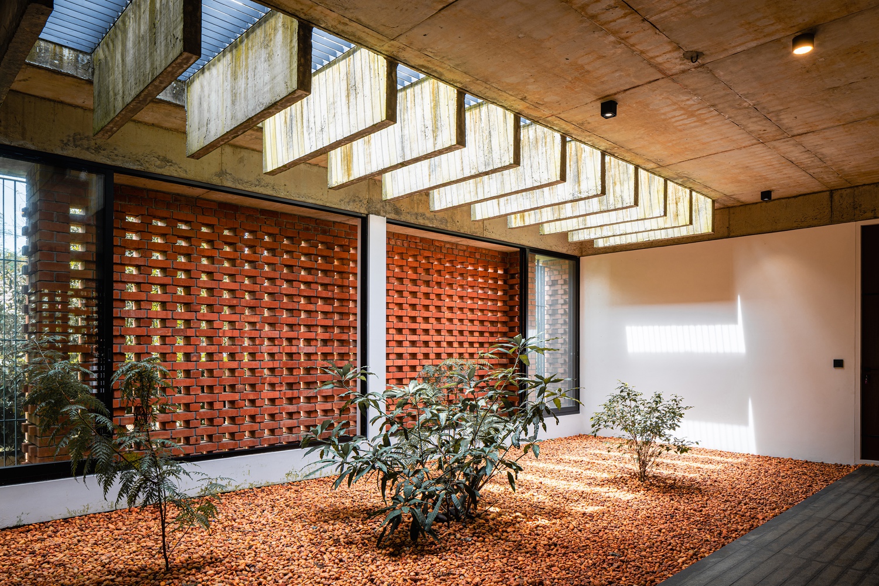
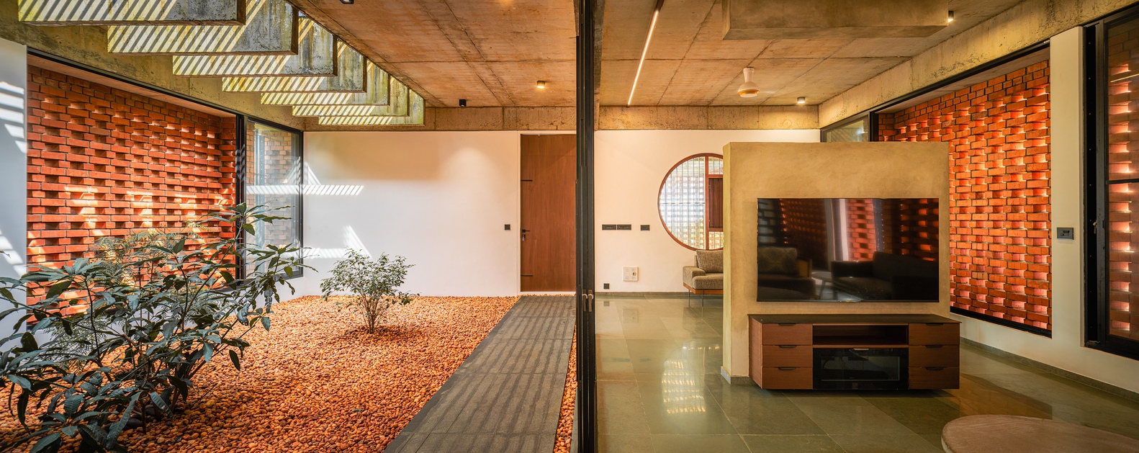
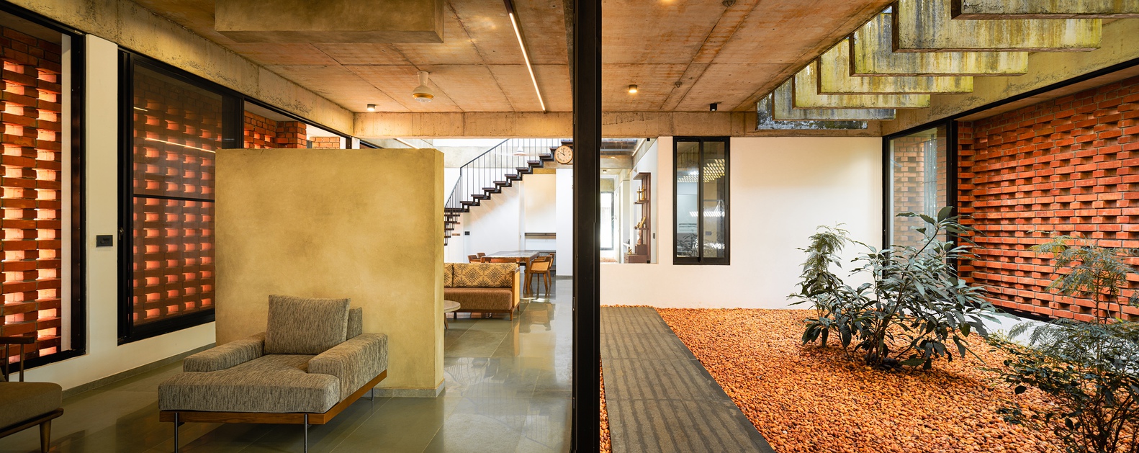
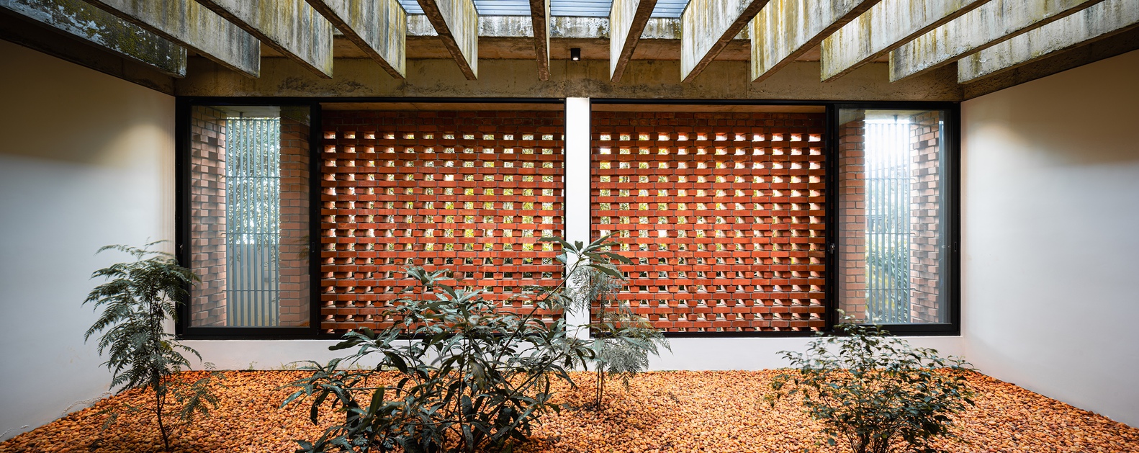
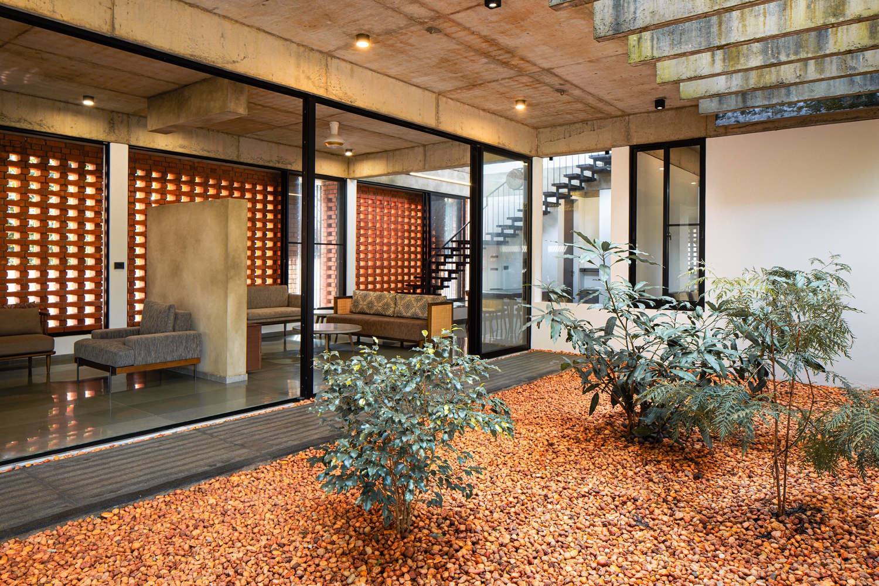
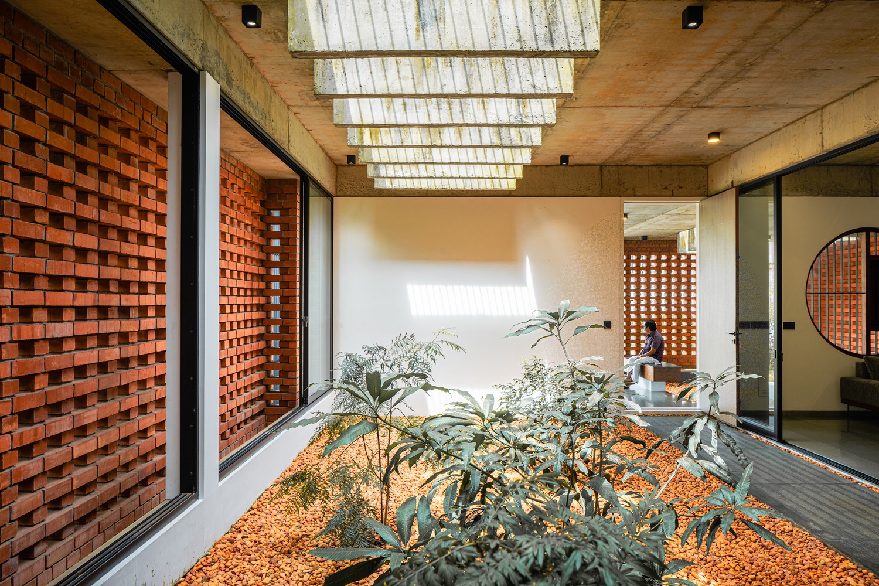
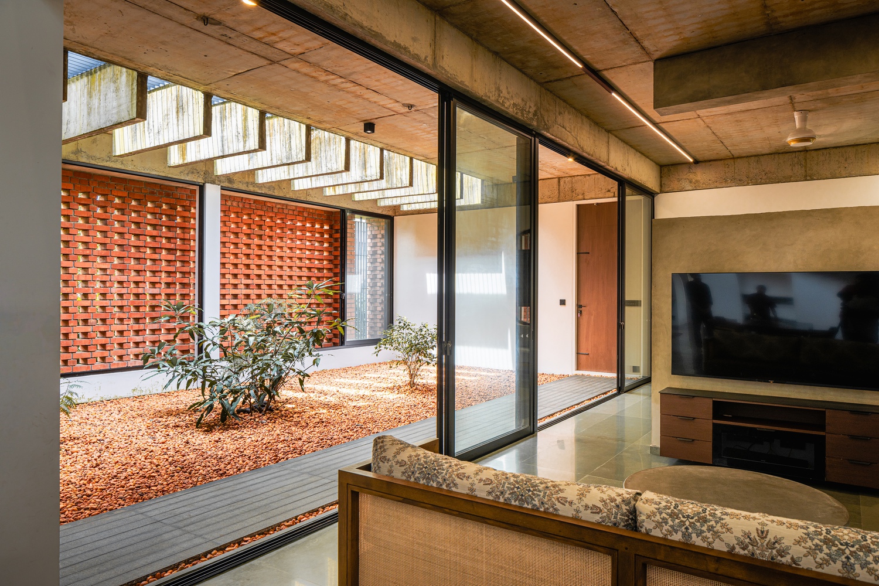
As you move inside, you encounter a surprisingly large open-to-sky courtyard, featuring a brick veil on the west face that softens harsh sunlight while allowing a filtered amount of light to enter.
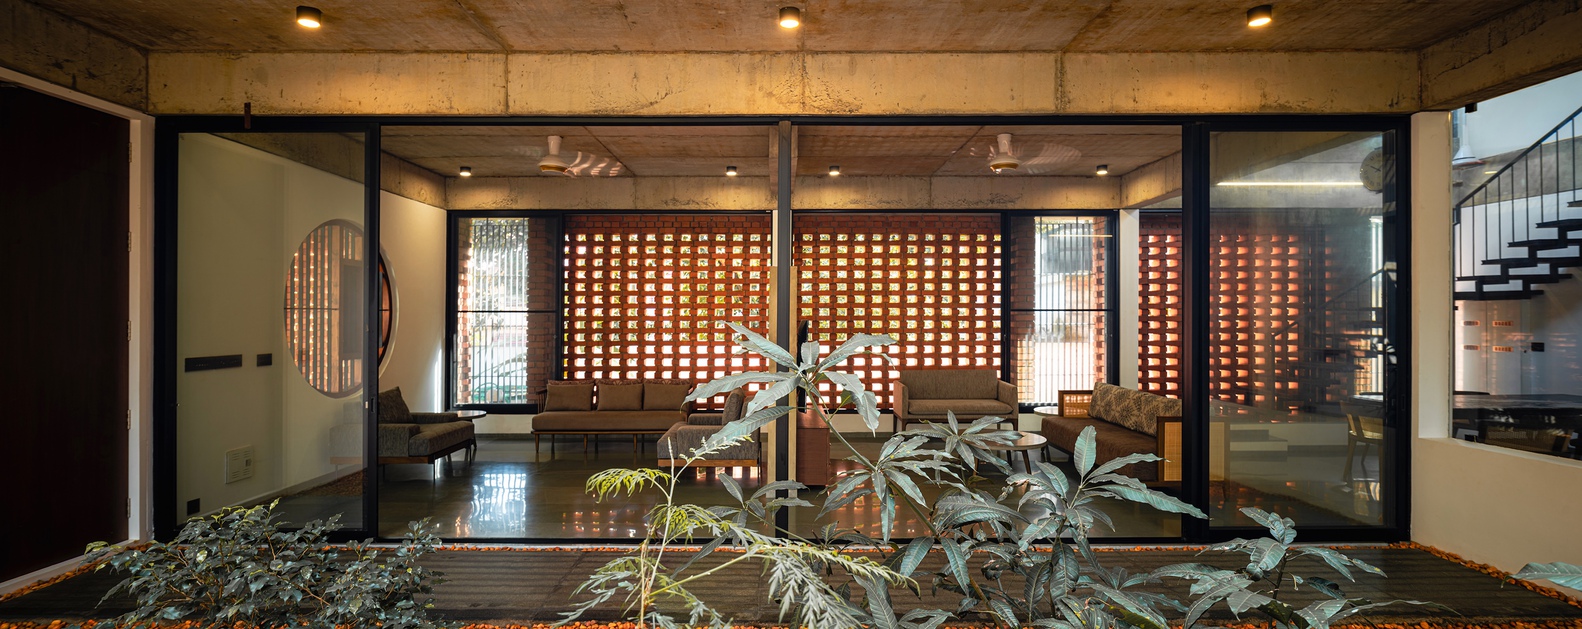
A path along the side of the courtyard is flanked by a series of 12-meter-long sliding windows and doors, which offer the flexibility to open up to the courtyard or close off while maintaining visual connectivity.
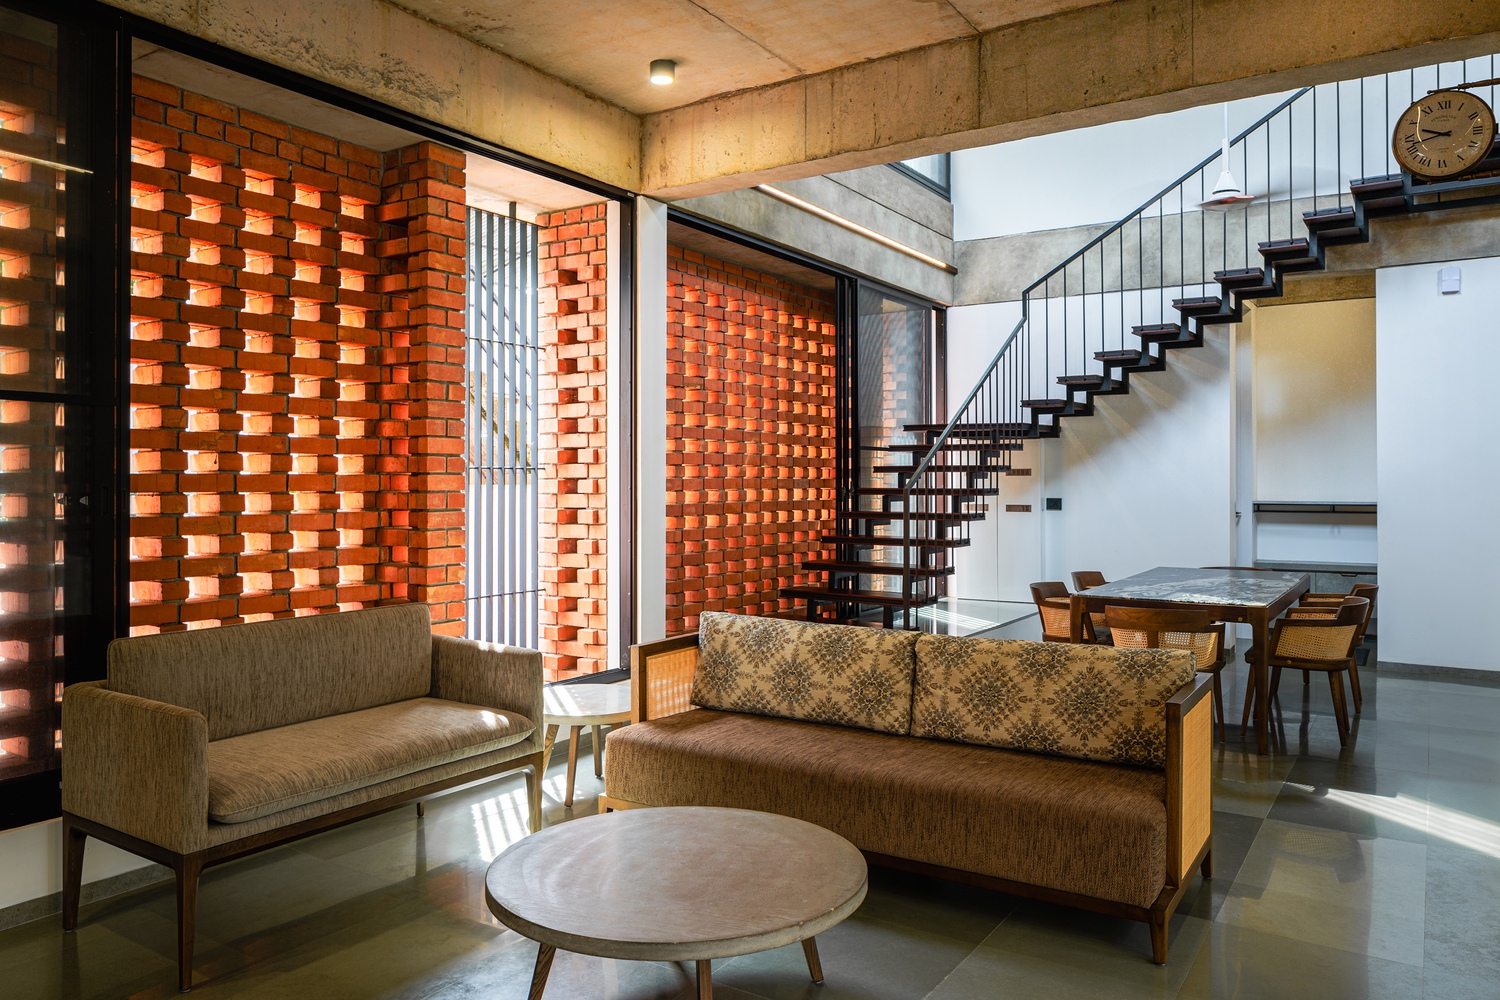
The living room also benefits from the east façade's brick veil, extending from the sit-out and entry court along the entire eastern side of the house.
The family space opens into the dining room, with a passage providing access to the two bedrooms and the kitchen.
At the end of the passage, a small court, open to the first floor, enhances spatial dynamics and facilitates cross ventilation, ensuring the interior remains cool and airy.
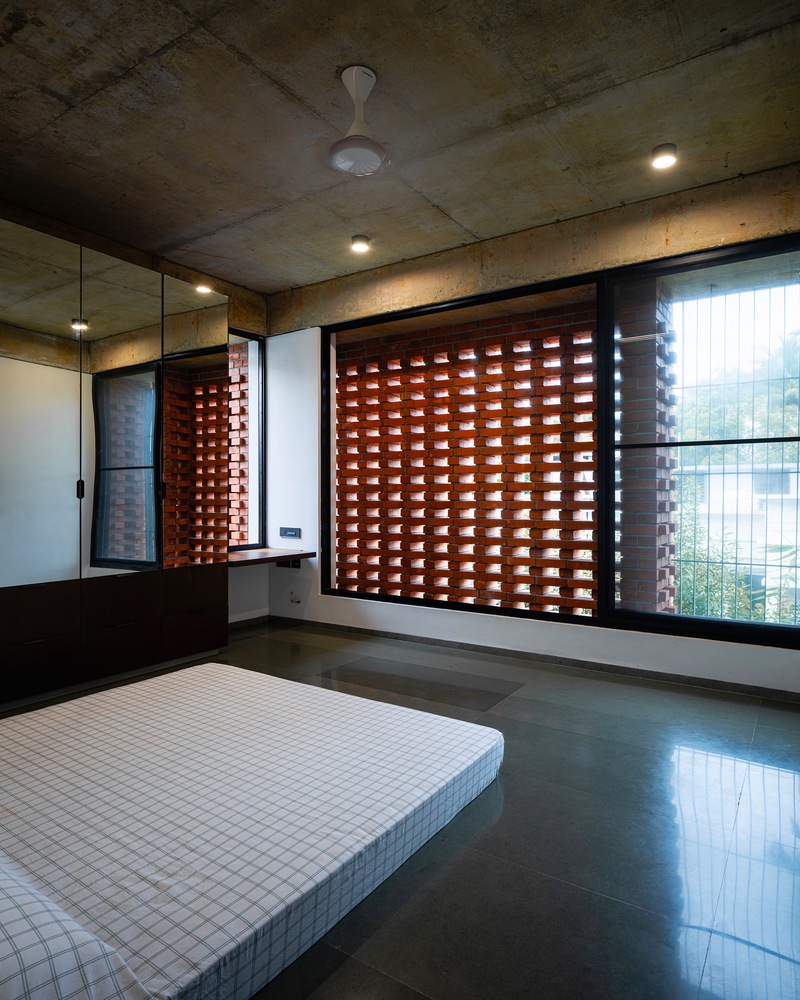
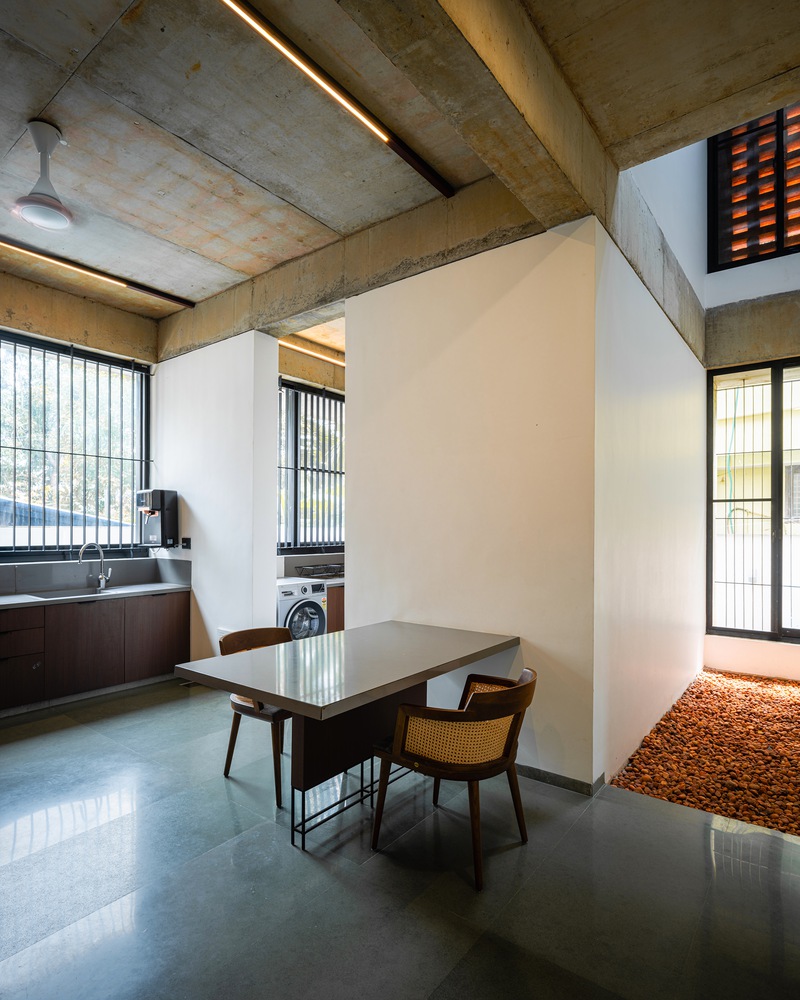
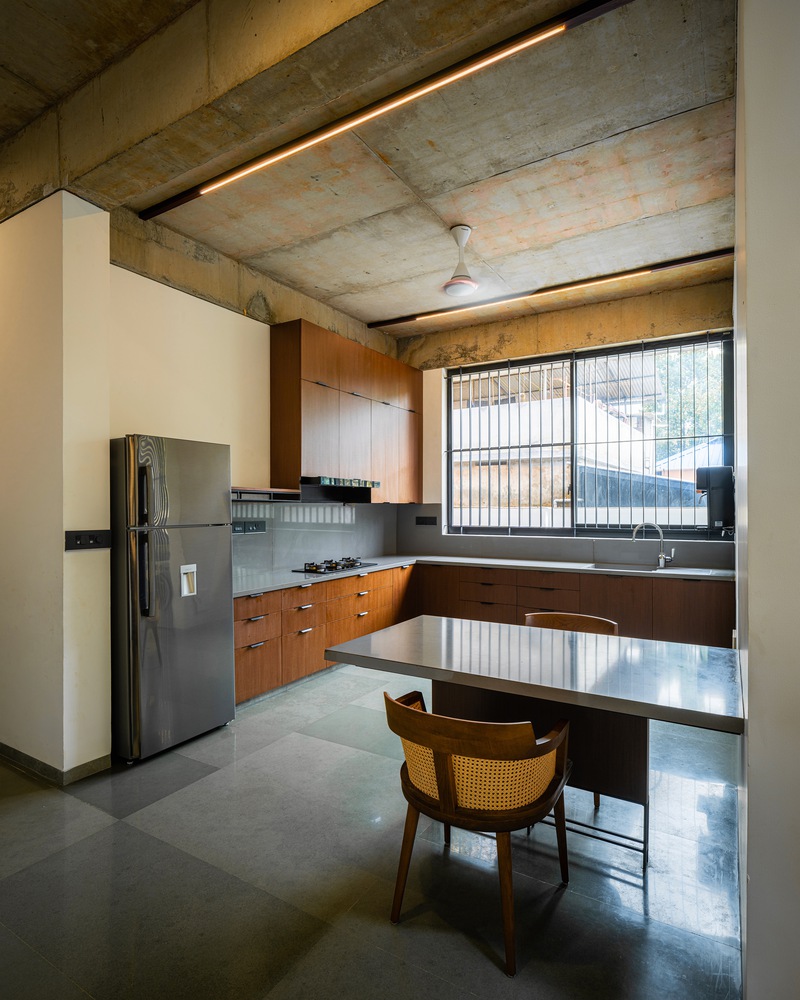
This design element not only integrates with the natural environment but also promotes a biophilic connection, enhancing the occupants' well-being.
The dining hall features a staircase leading to the first floor, where a passage provides access to a common TV viewing area that can be converted into a guest room if needed. The passage continues to the other two bedrooms and a drying area.
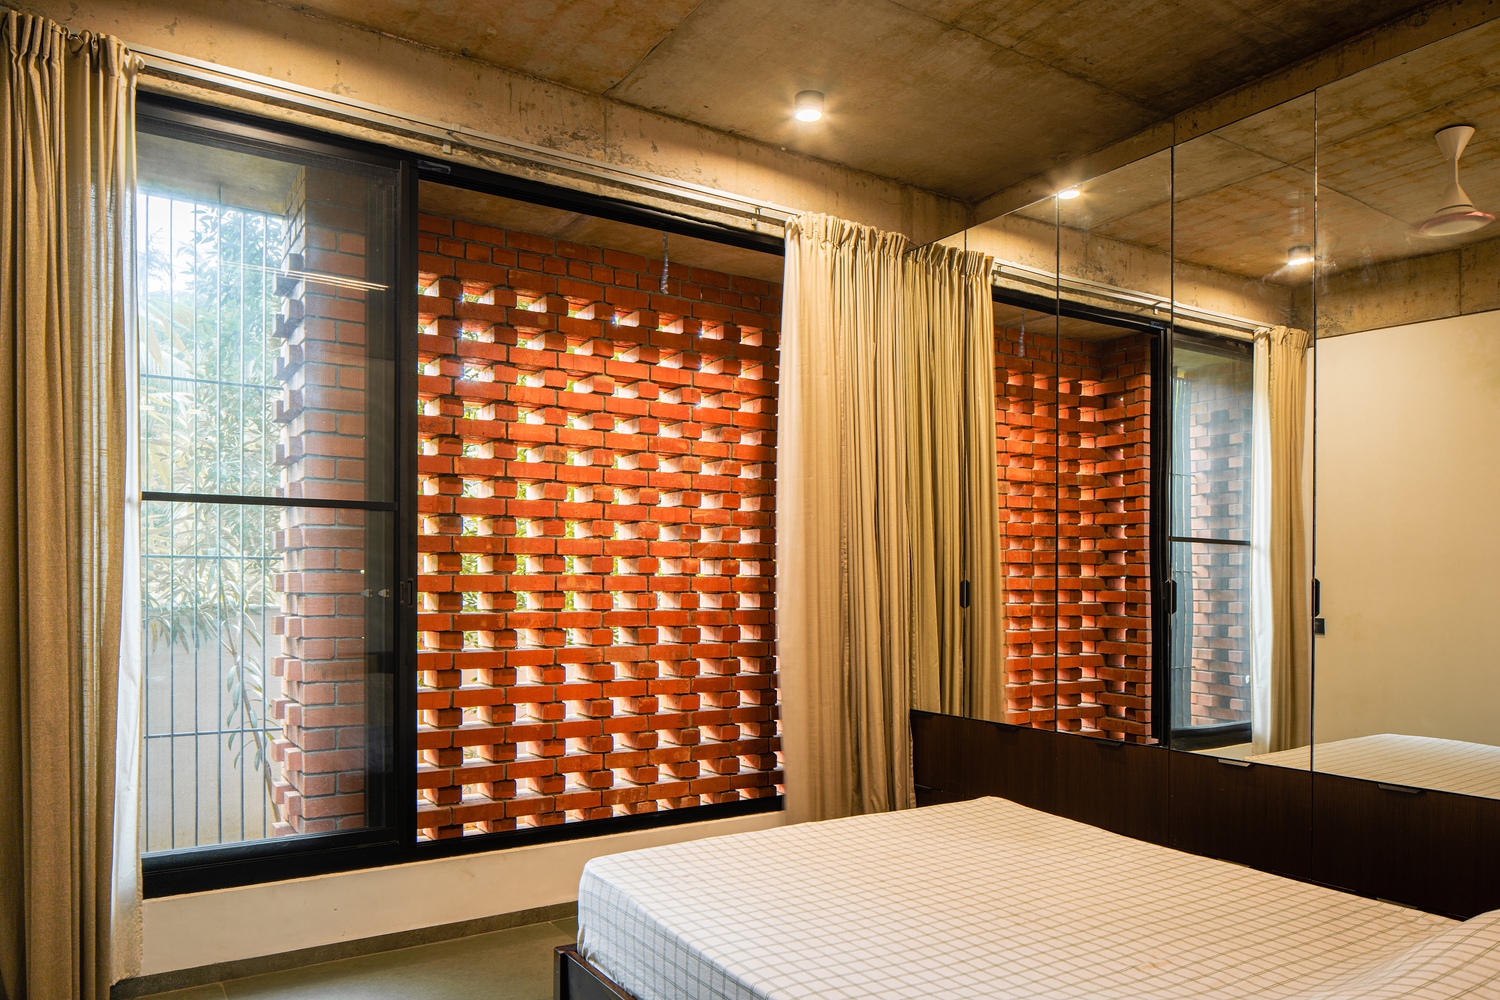
Each bedroom, on both the ground floor and the first floor, benefits from the west façade being shaded by the brick veil. Sliding shutters that open into these brick-enveloped pockets facilitate air circulation and contribute a unique aesthetic.
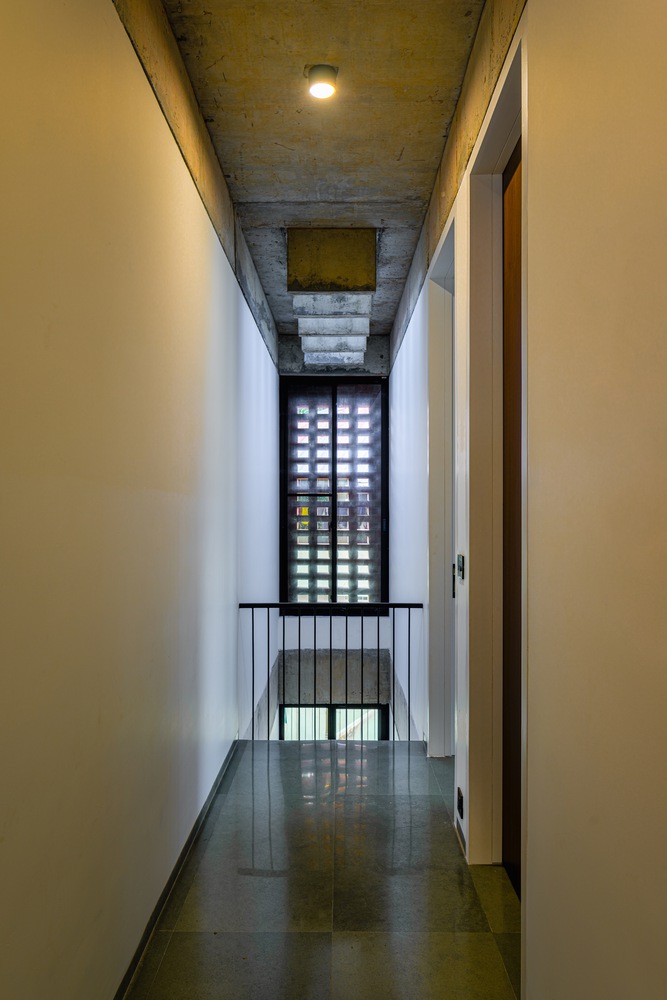
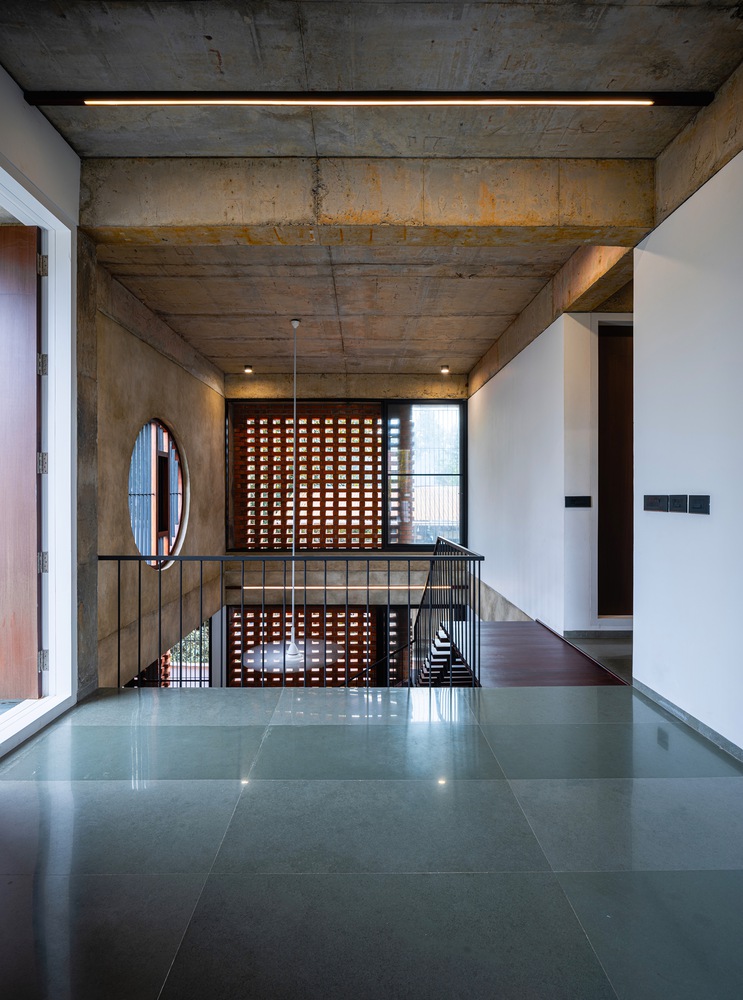
The architect's approach to enveloping the house in this brick veil functions as both a barrier and a filter while adding a significant aesthetic dimension.
This design allows the house to open and close simultaneously, with sliding shutters positioned as portals where necessary.
The heart of the house is its central courtyard, which provides a serene escape and creates a microclimate that enhances the home's sustainability.
Strategically placed, the courtyards facilitate free air circulation, reducing the need for artificial cooling systems and supporting environmentally conscious living.
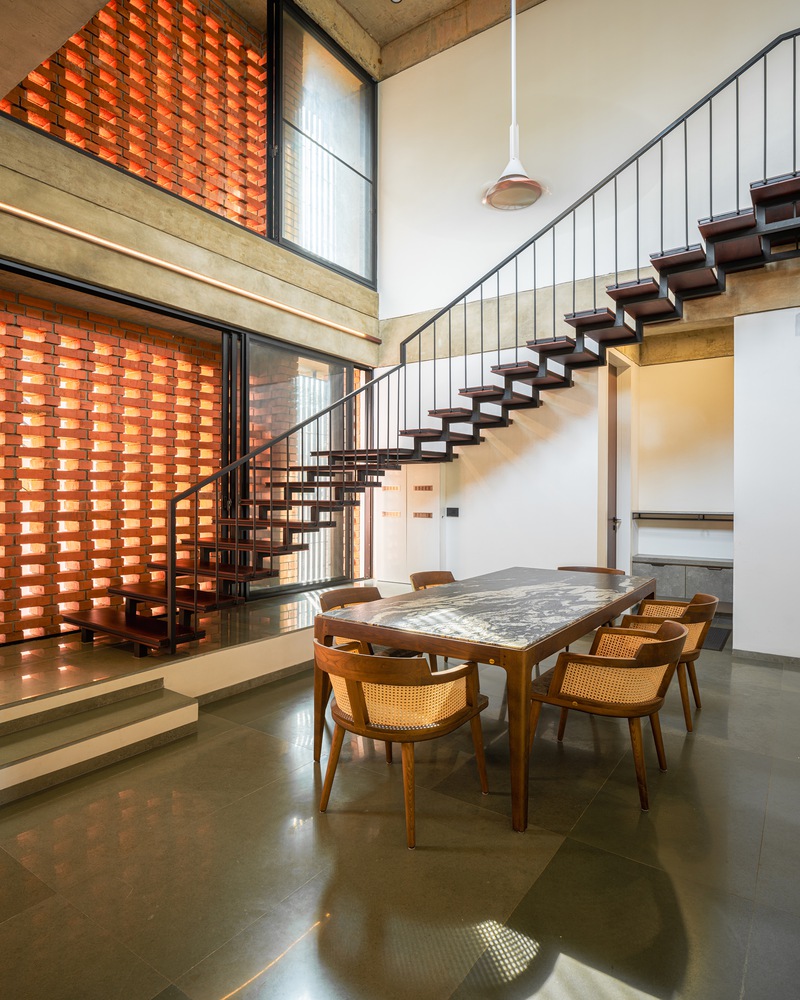
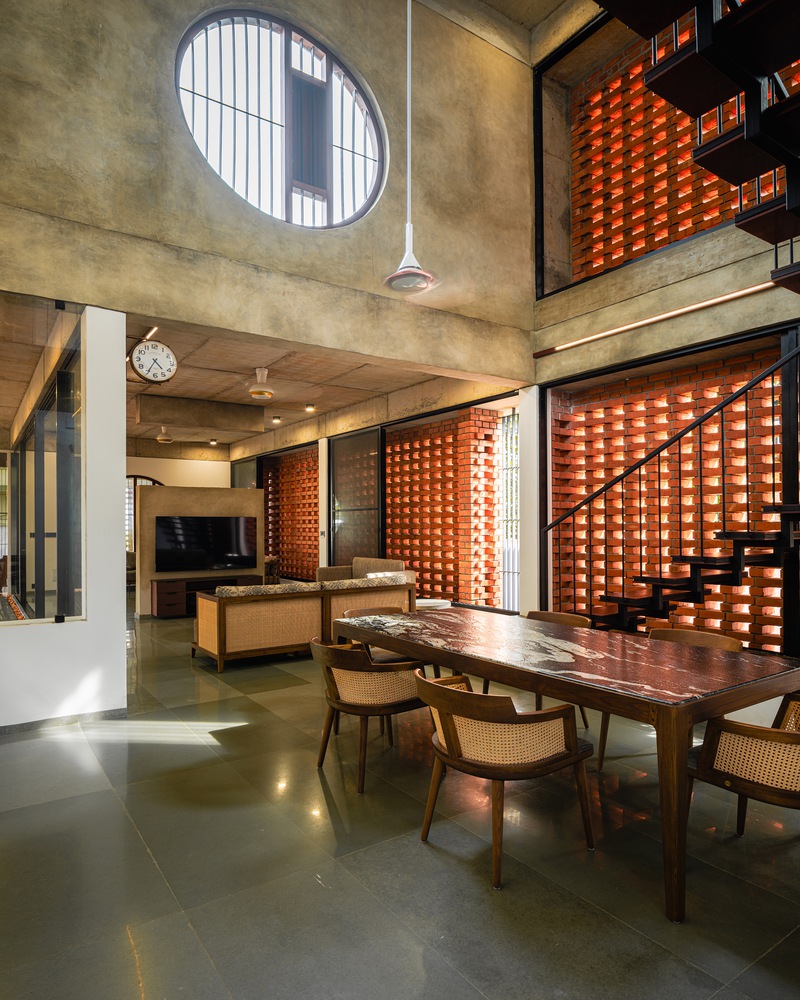
The interiors reflect a minimalist aesthetic where simplicity and functionality are paramount.
Natural materials and muted tones contribute to a calming, harmonious, and lived-in environment.
Large windows and doors open onto the courtyards, allowing natural light to flood the spaces and maintaining a constant visual connection with nature.
House Veiled in Brick is more than just a residence; it is a thoughtfully designed retreat that seamlessly integrates with its environment while offering a peaceful and private sanctuary.
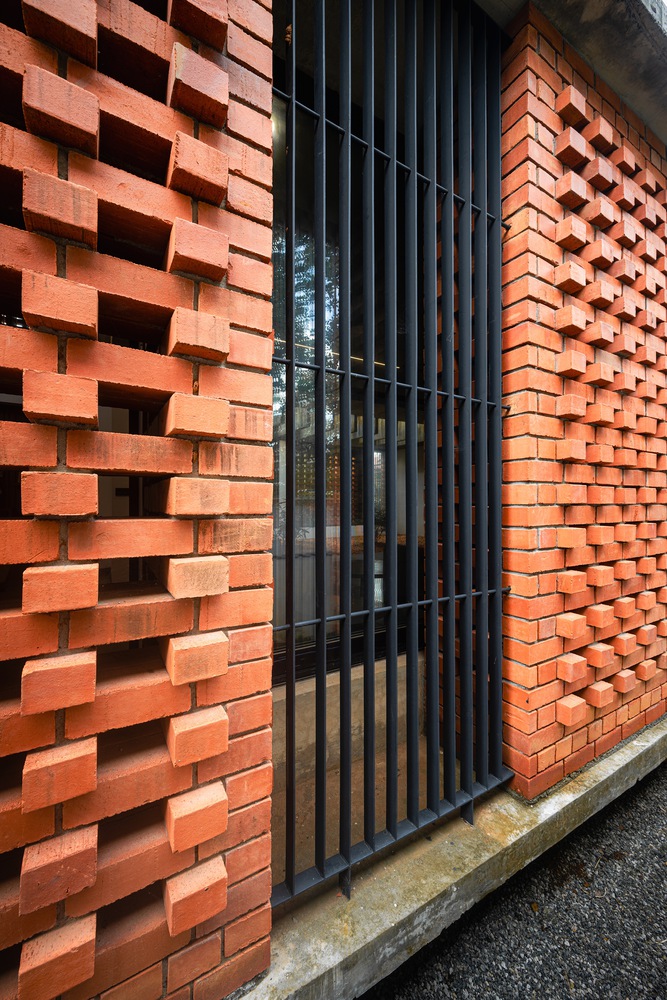
The architects have skillfully turned the site's constraints into opportunities, resulting in a home that is introverted and open, protective and breathable.
This house exemplifies the impact of thoughtful design on enhancing quality of life and creating spaces that deeply resonate with the human spirit, reflecting a profound biophilic connection.