YARD HOUSE
Exbrayat Enrico Architectes
ARCHITECTS
Exbrayat Enrico Architectes
LEAD ARCHITECTS
Benjamin Exbrayat, Maxime Enrico
DESIGN TEAM
Sarah Deunet
PHOTOGRAPHS
Jean Baptiste Thiriet
AREA
1600 m²
YEAR
2025
LOCATION
Montreuil, France
CATEGORY
Offices, Refurbishment
English description provided by the architects.
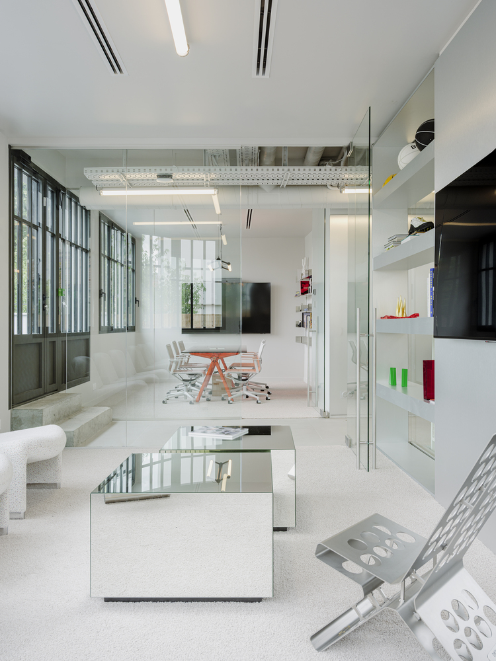
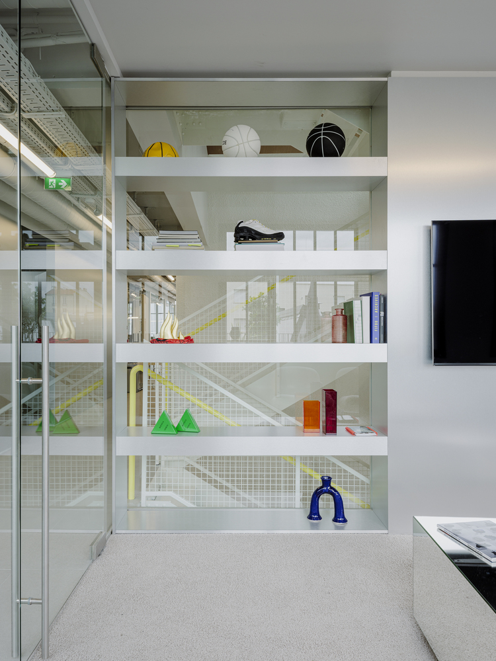
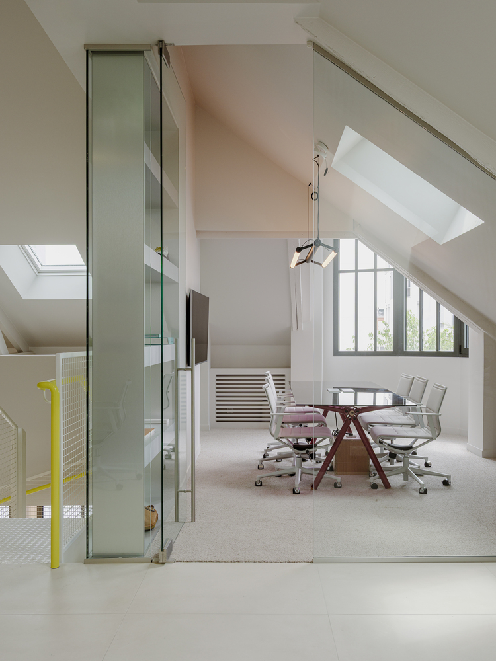
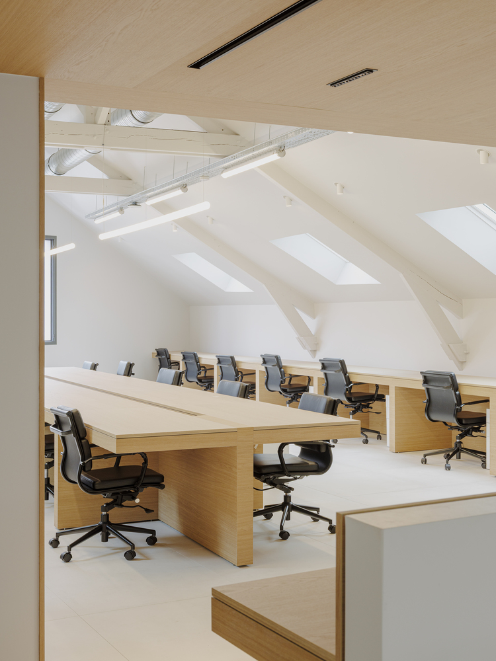
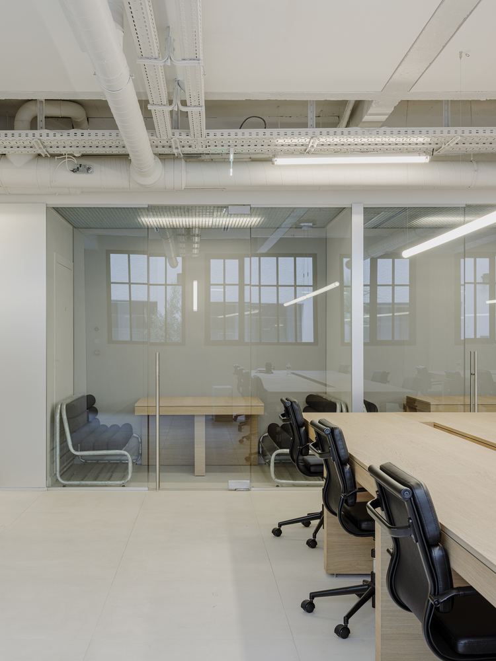
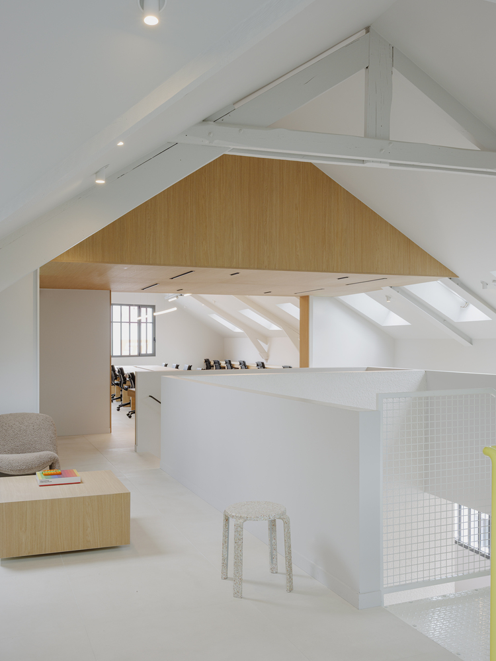
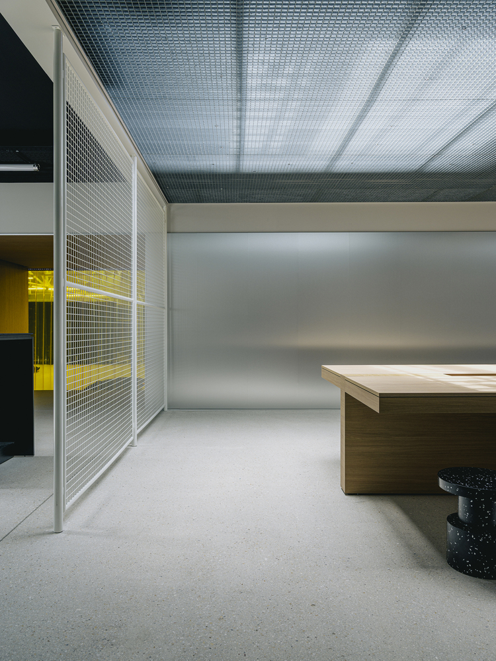
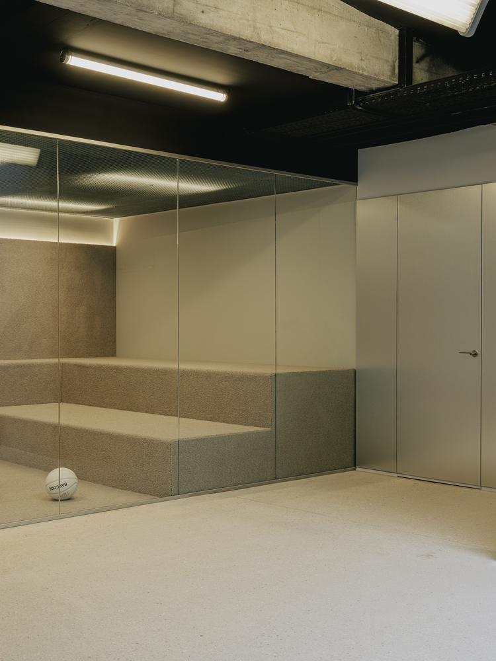
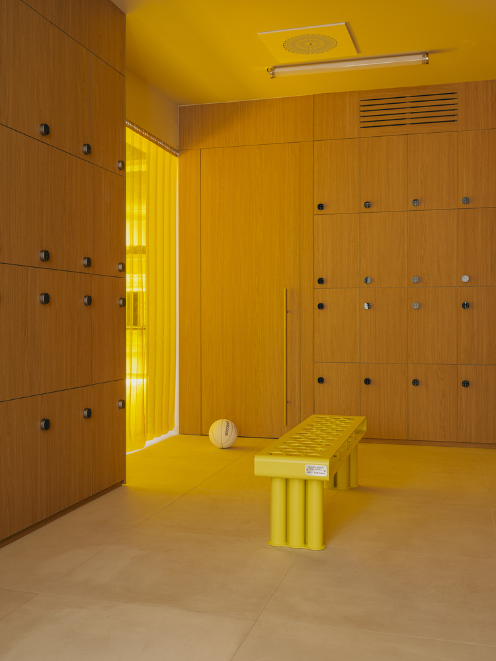
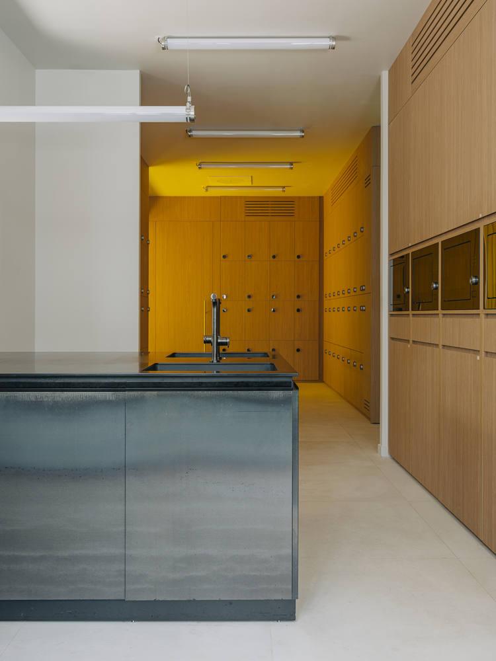
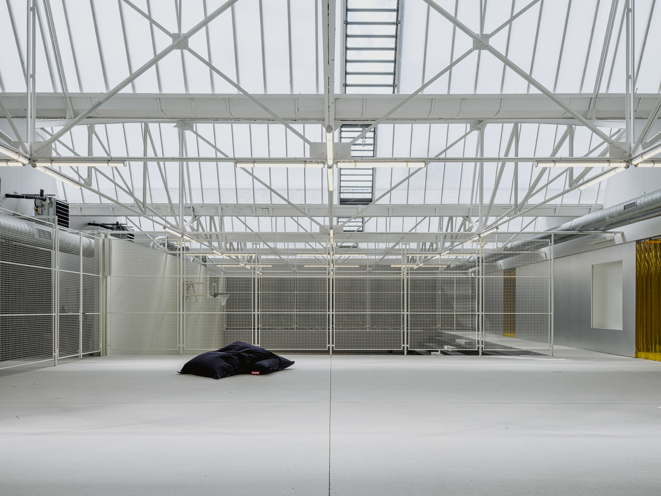
Exbrayat Enrico Architects transforms 1,600 m² of former industrial halls in Montreuil to host the headquarters of YARD.
The project goes beyond simple rehabilitation; it invents a place that is at once productive, narrative, and collective.
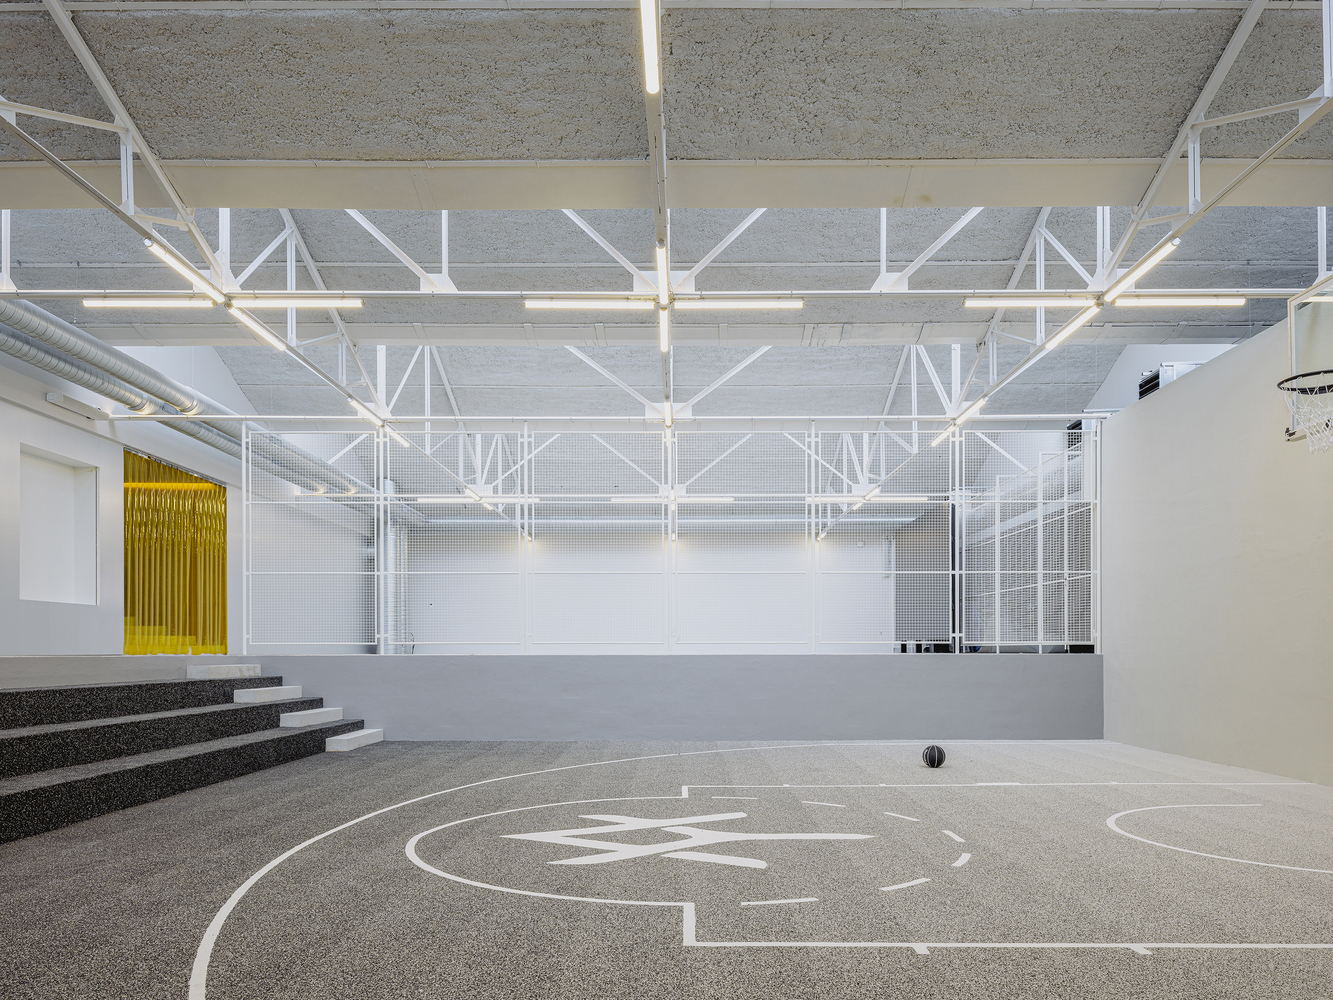
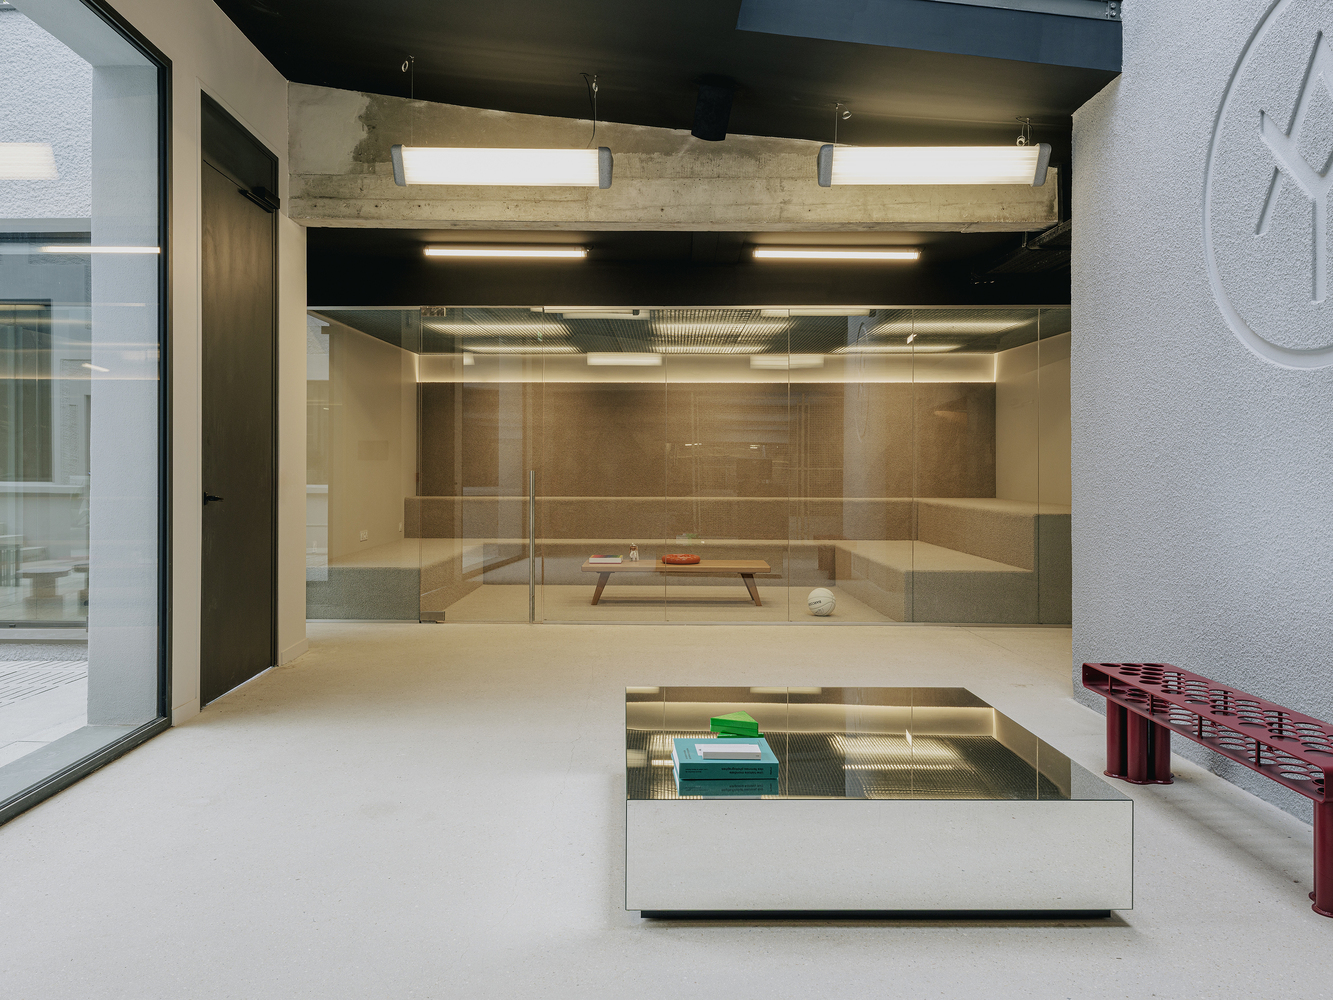
Its aim is to reveal the potential of a fragmented site and turn it into a coherent, open ensemble that resonates with YARD's identity.
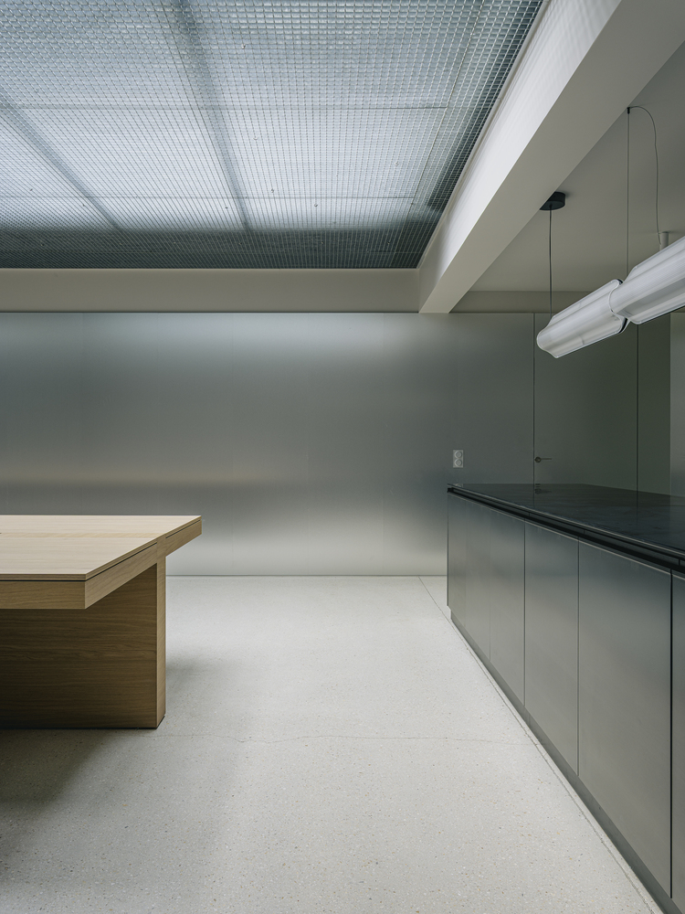
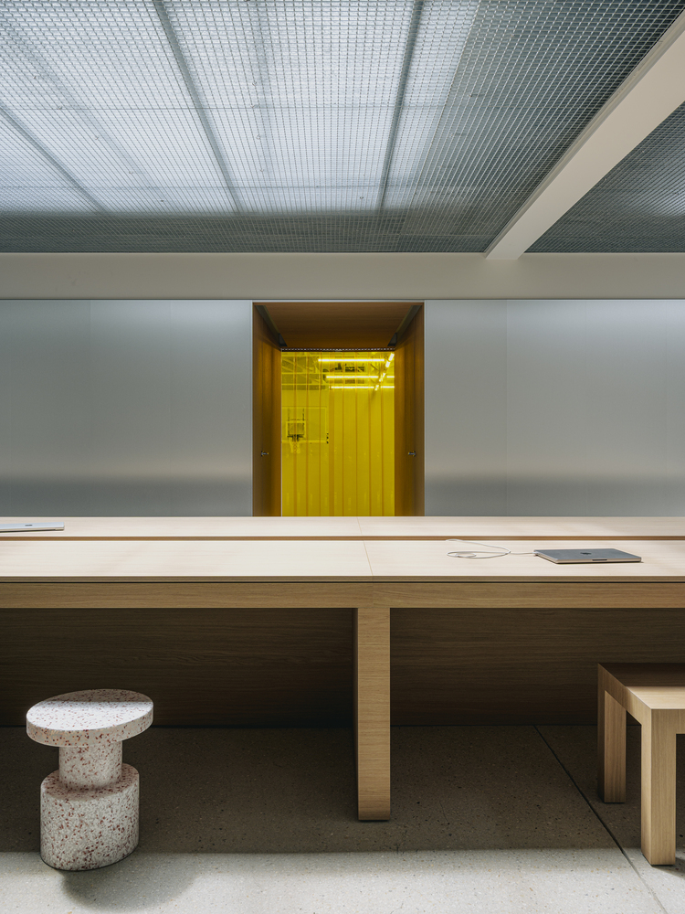
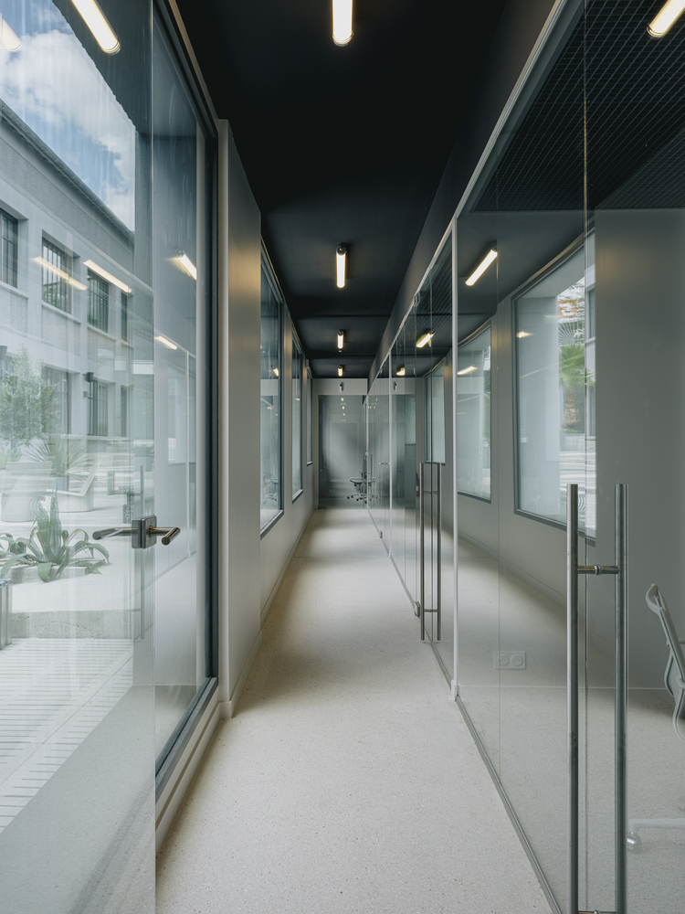
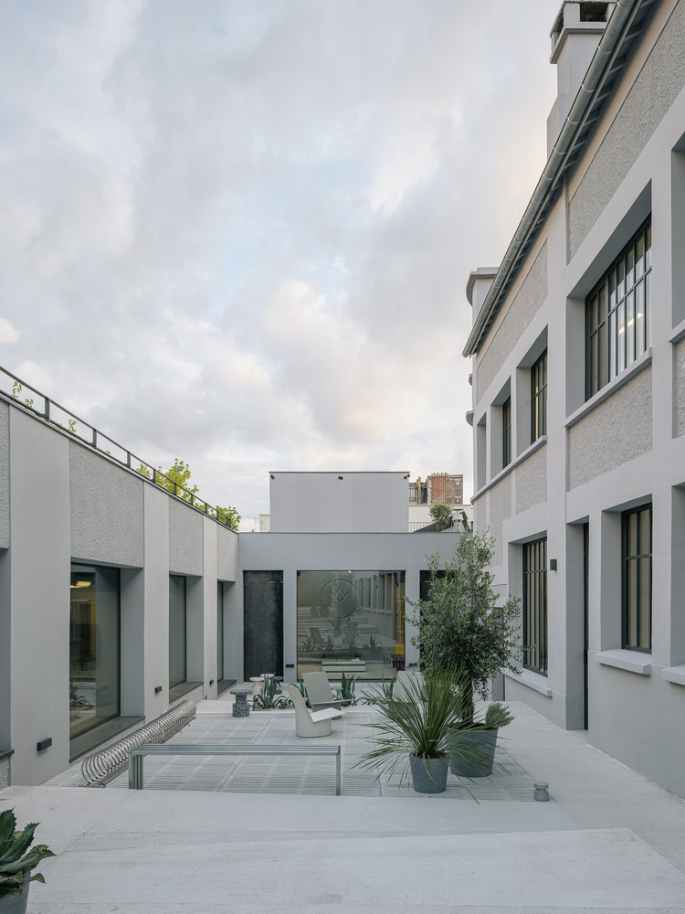
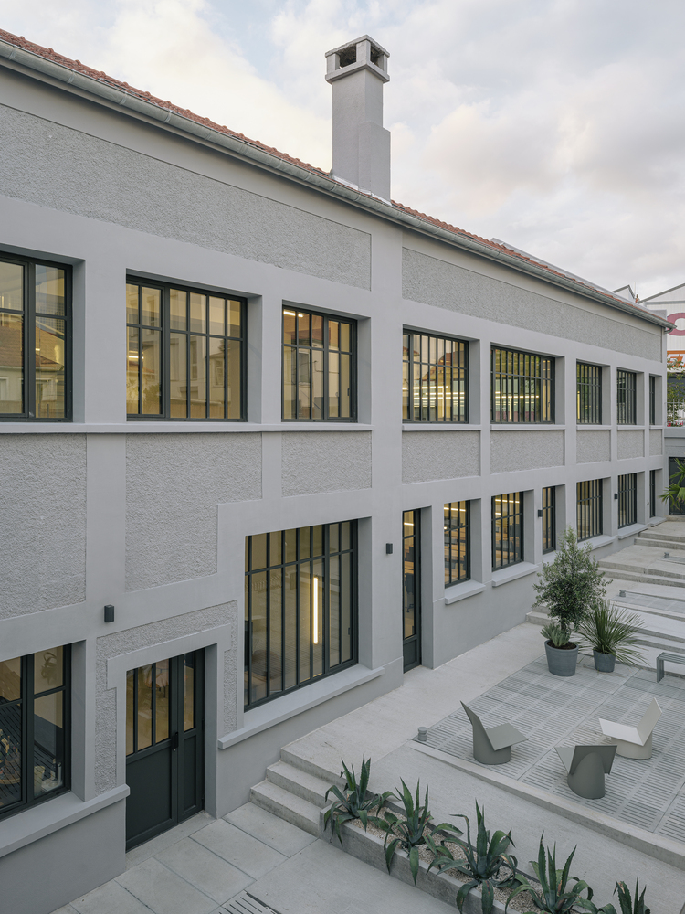
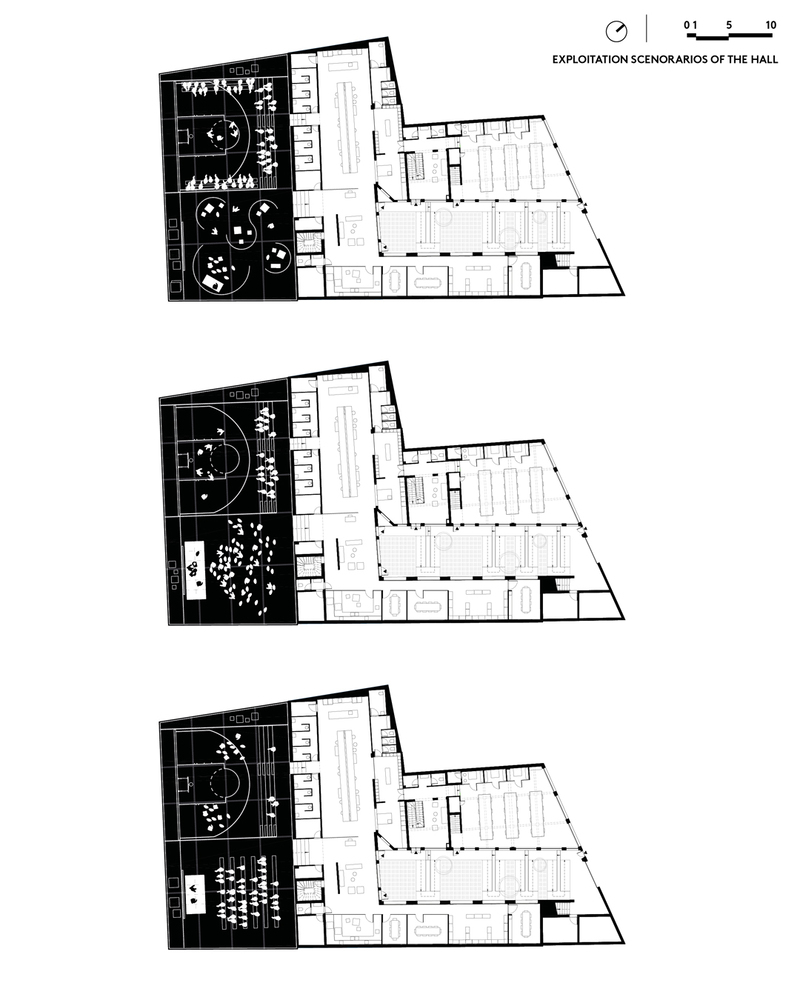
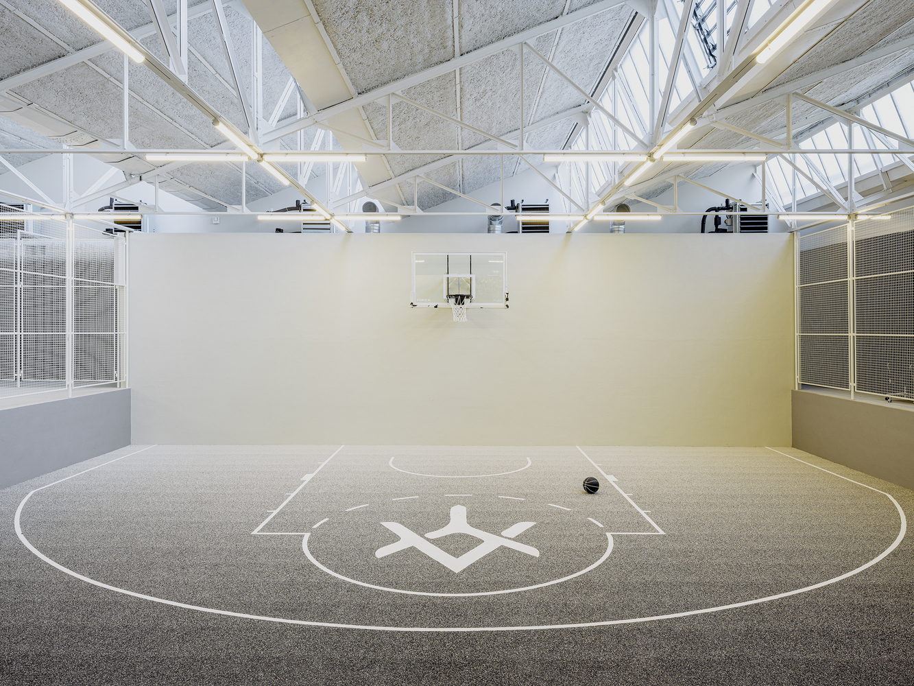
Through the requalification of four heterogeneous buildings, the project establishes a campus where workspaces, creative studios, and dissemination areas intersect.
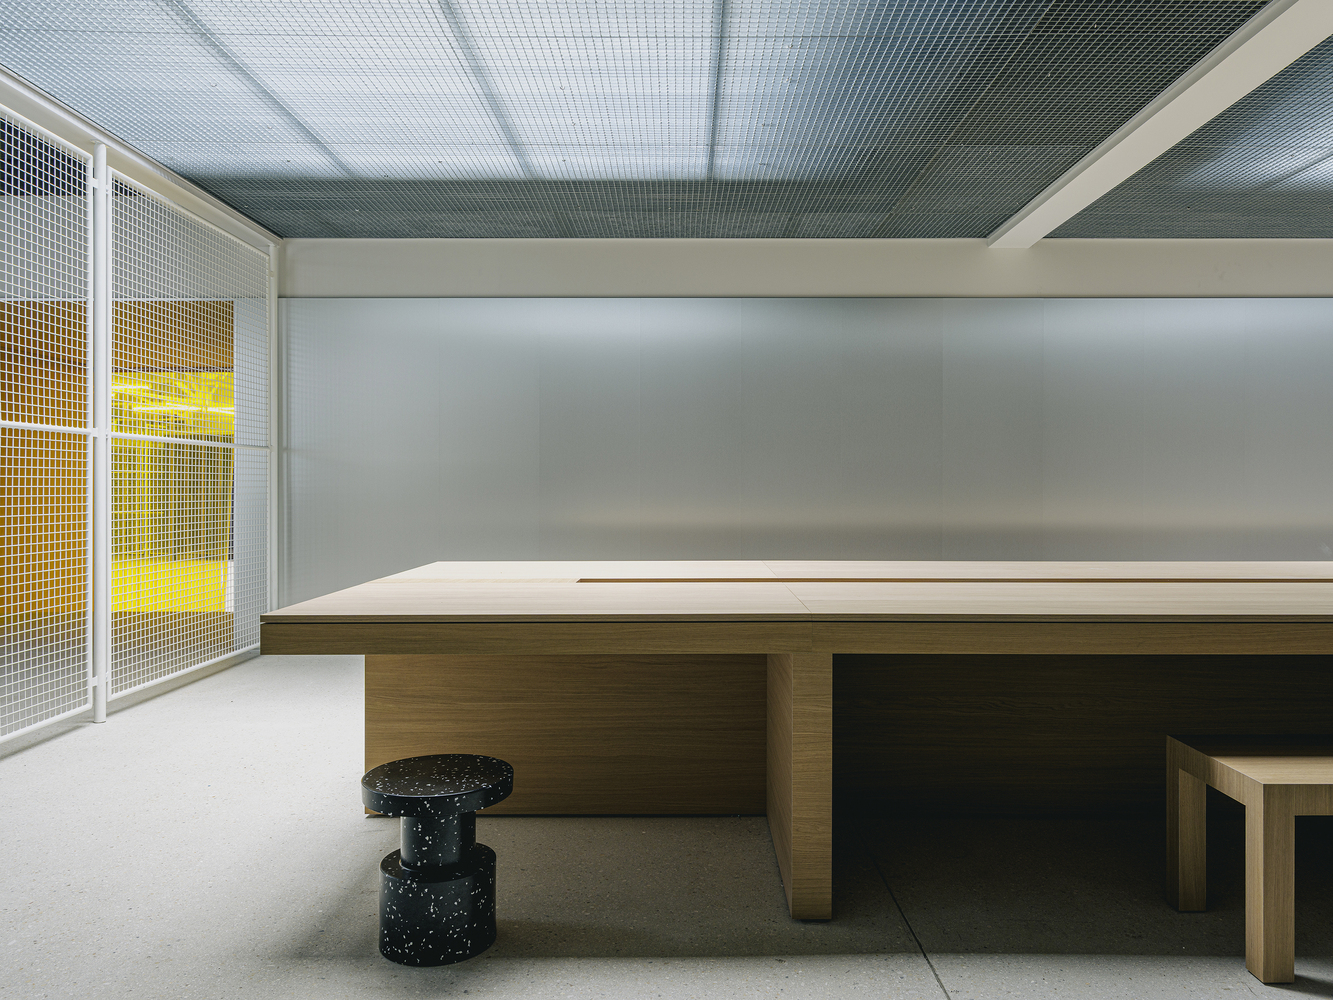
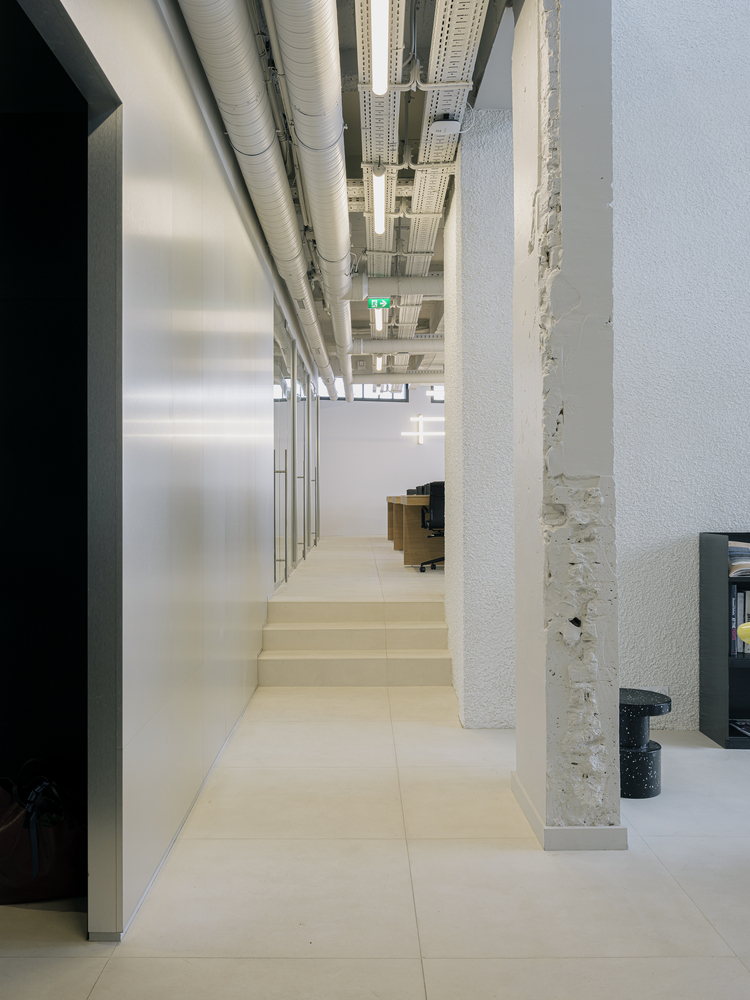
Each existing volume is treated in its singularity to provide a spatial response tailored to diverse uses.
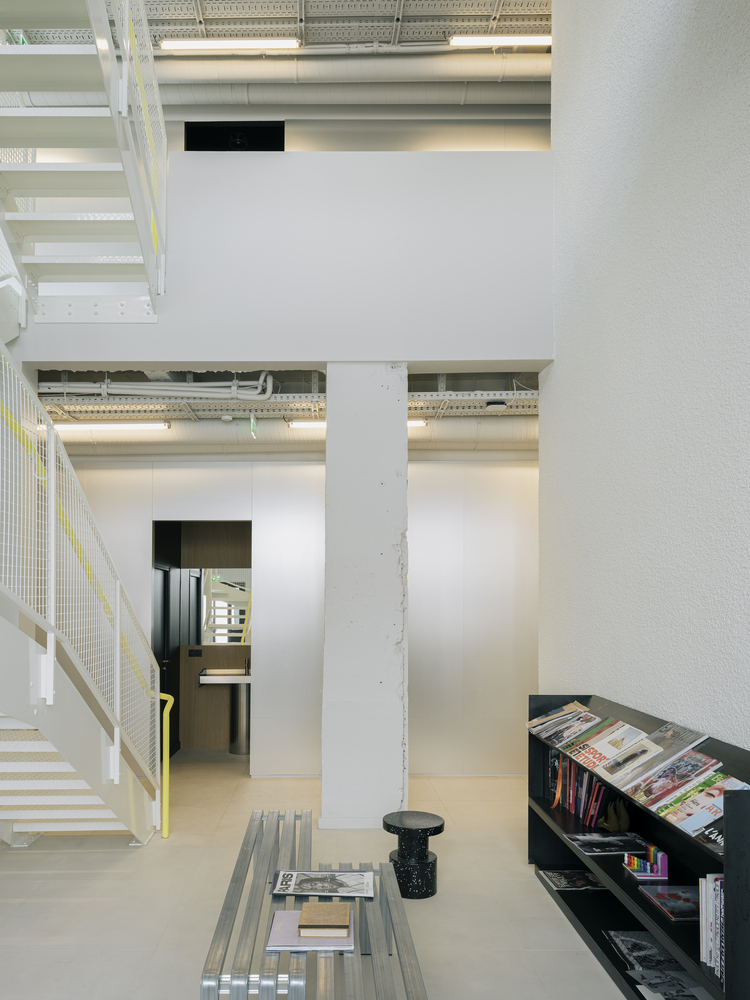
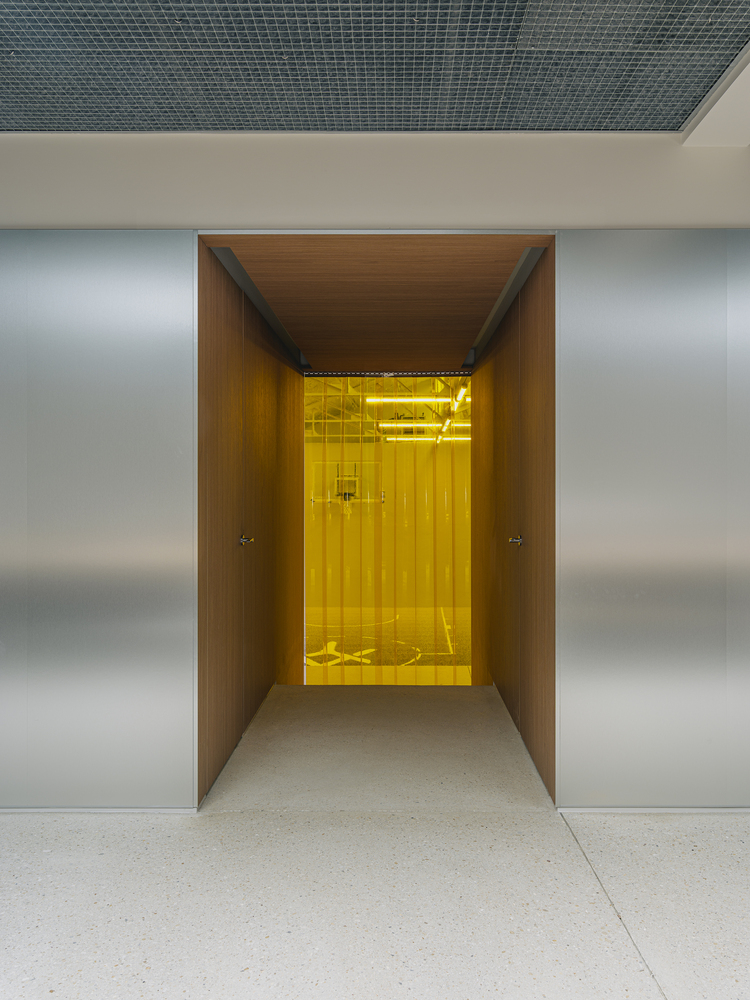
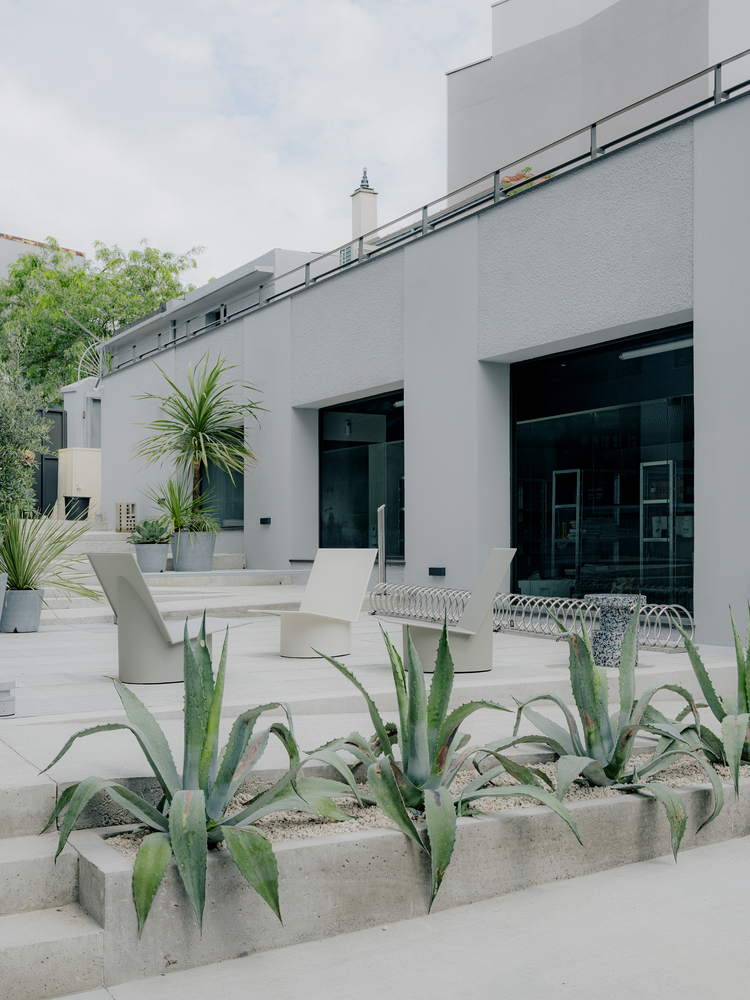
The whole is structured around a central alley conceived as an urban sequence.
Circulations, thresholds, and transitions become meeting places, fostering informal uses and porosity between interior and exterior.
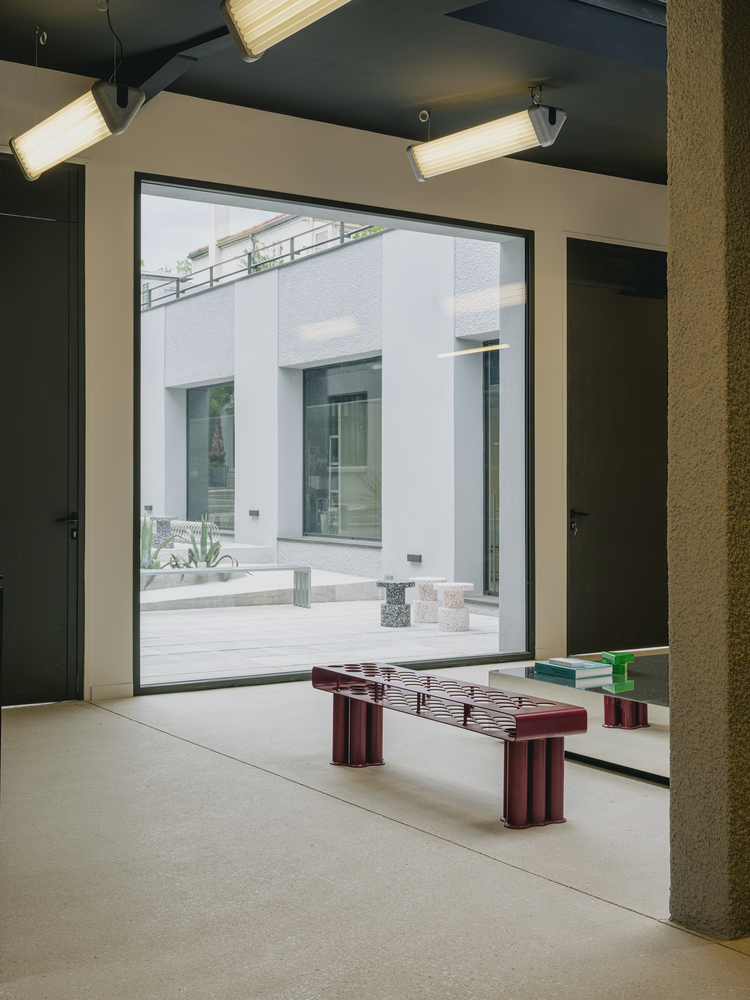
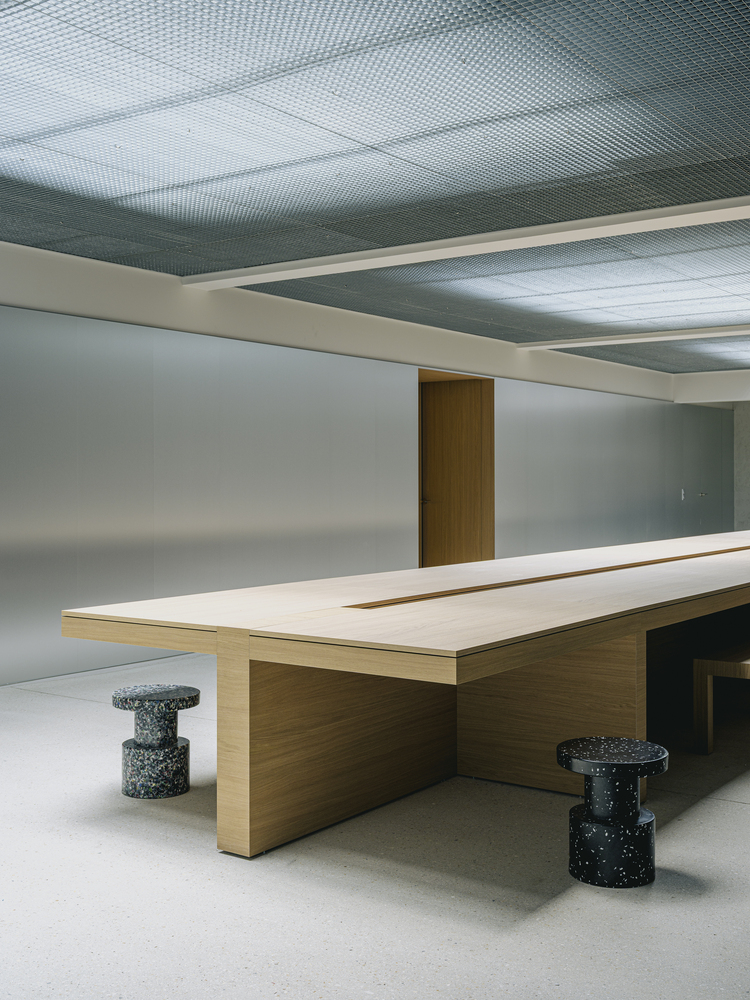
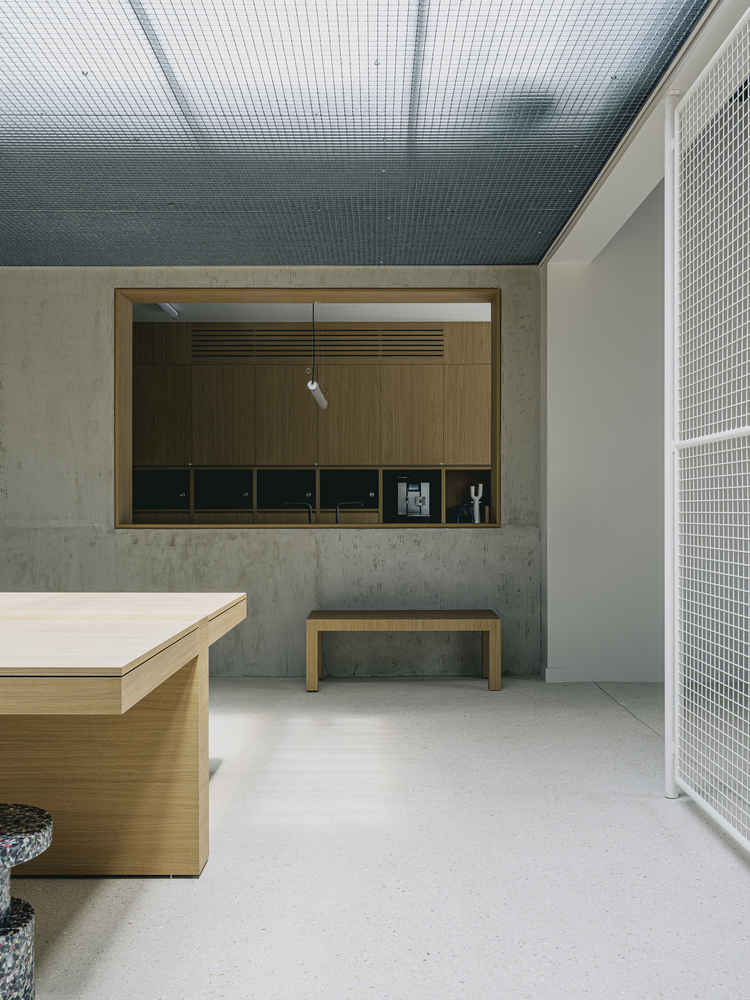
The project embodies a clear ambition: to design a place capable of supporting the multiple formats of a dynamic cultural actor, making space a catalyst for creation, storytelling, and local anchoring.