HOUM YOGA
Dhanie & Sal
ARCHITECTS
Dhanie & Sal
LEAD ARCHITECTS
Dhanie Syawalia & Salman Rimaldhi
DESIGN TEAM
Irwansyah Sutaryo, Vania Sabrina Dara
PHOTOGRAPHS
Ernest Theofilus
AREA
951 m²
YEAR
2025
LOCATION
Kecamatan Kebayoran Baru, Indonesia
CATEGORY
Coffee Shop, Renovation
English description provided by the architects.
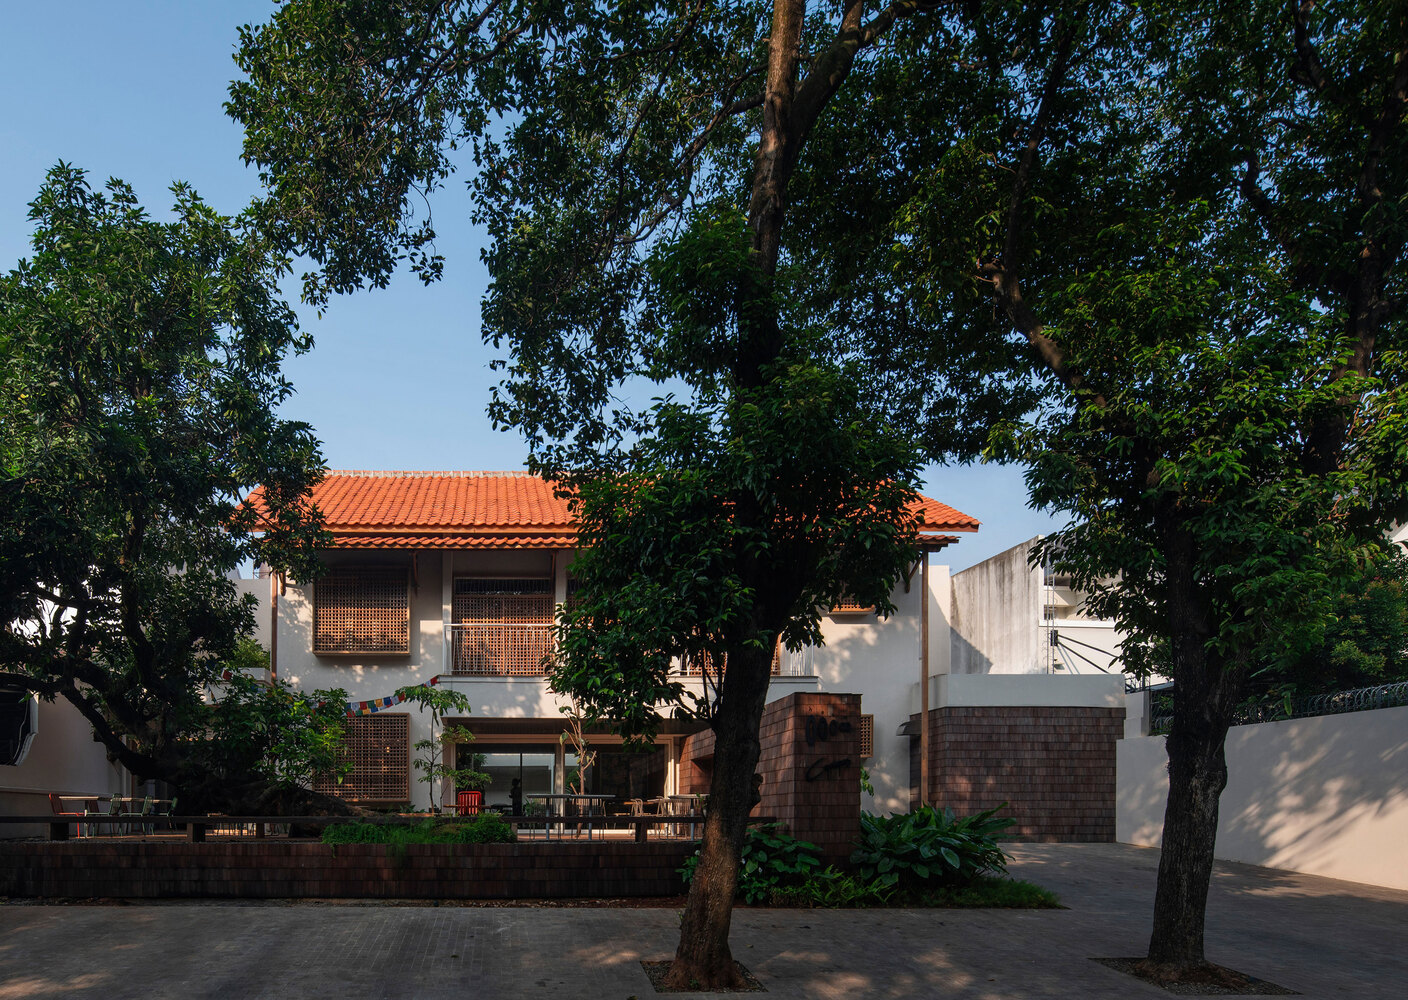
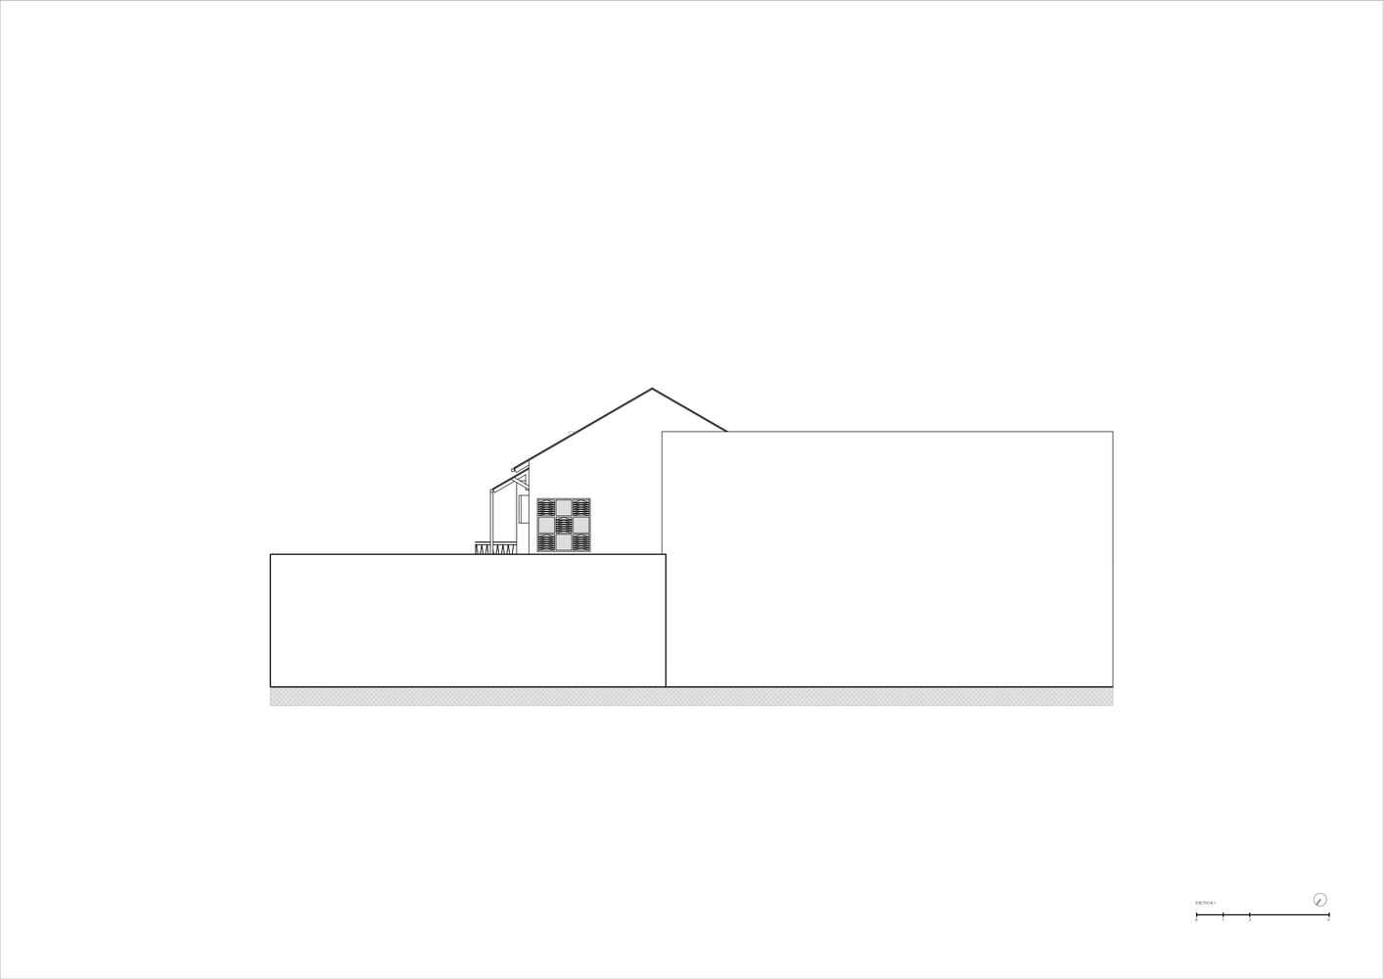
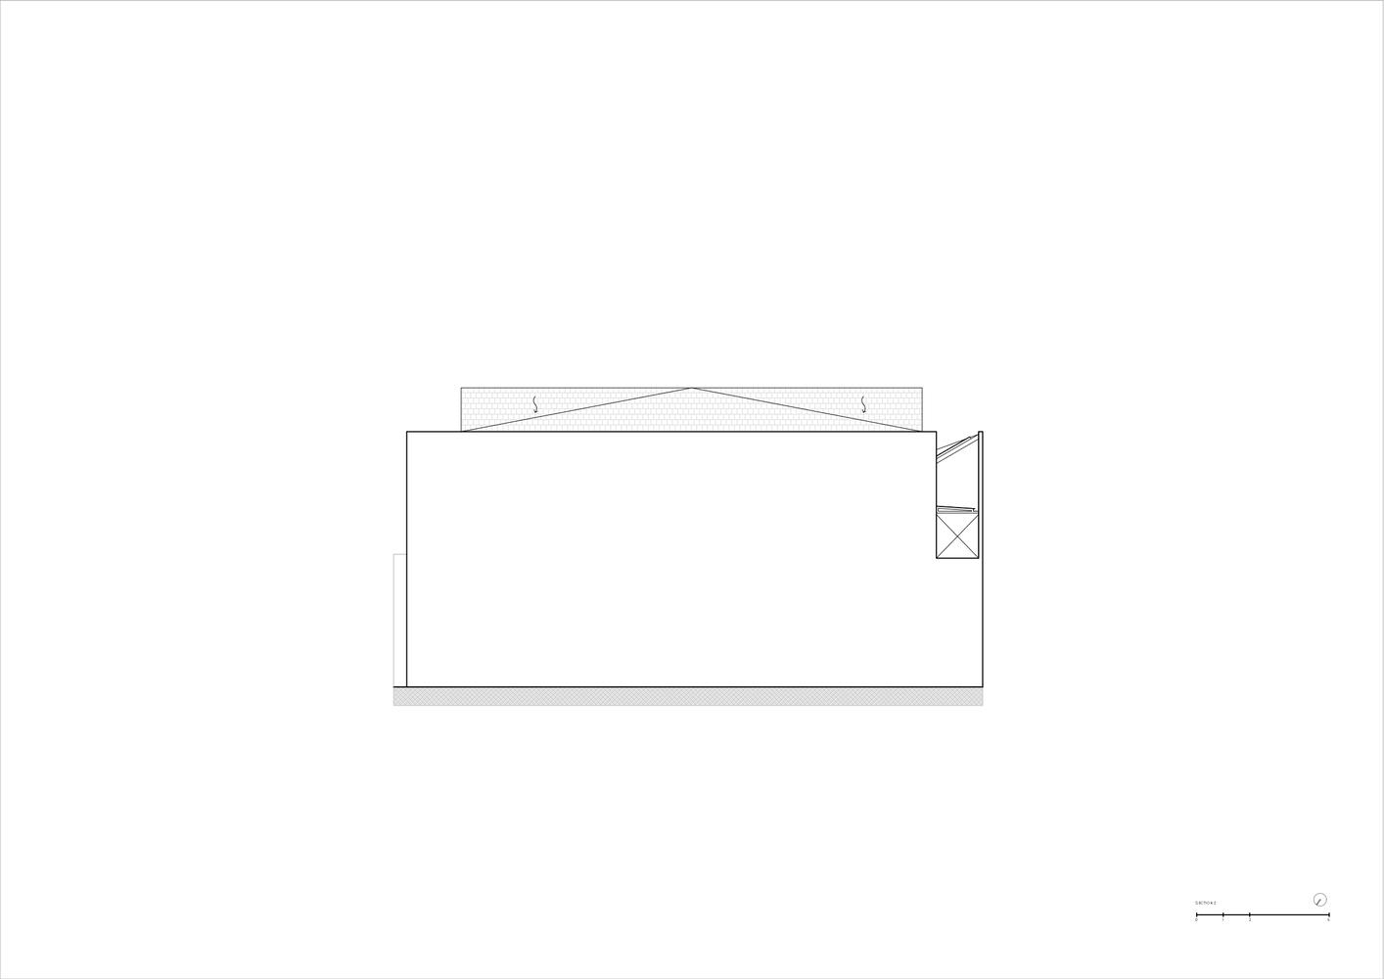
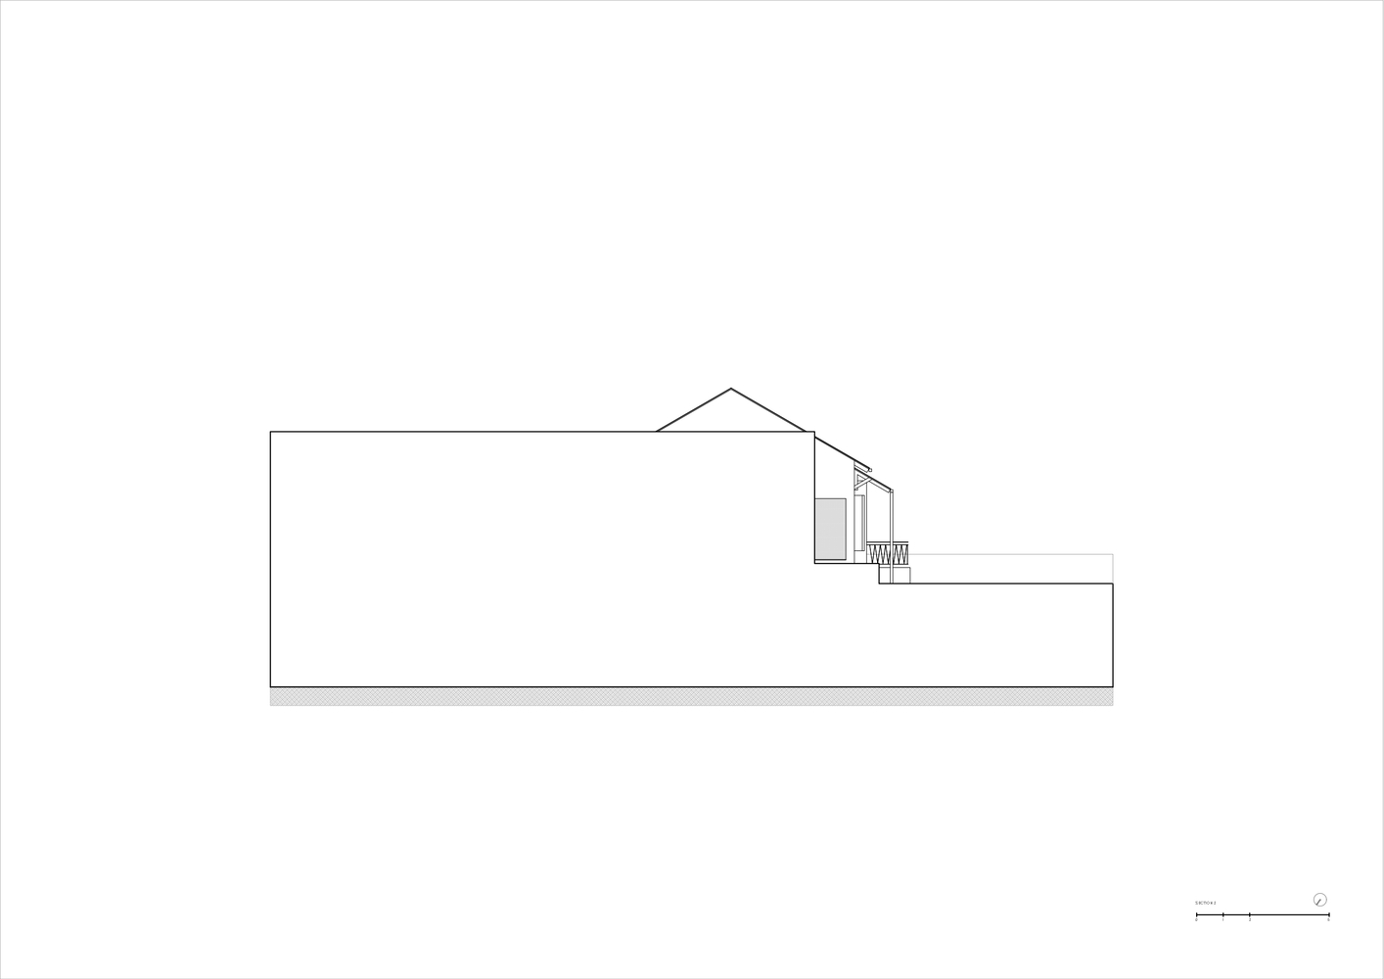
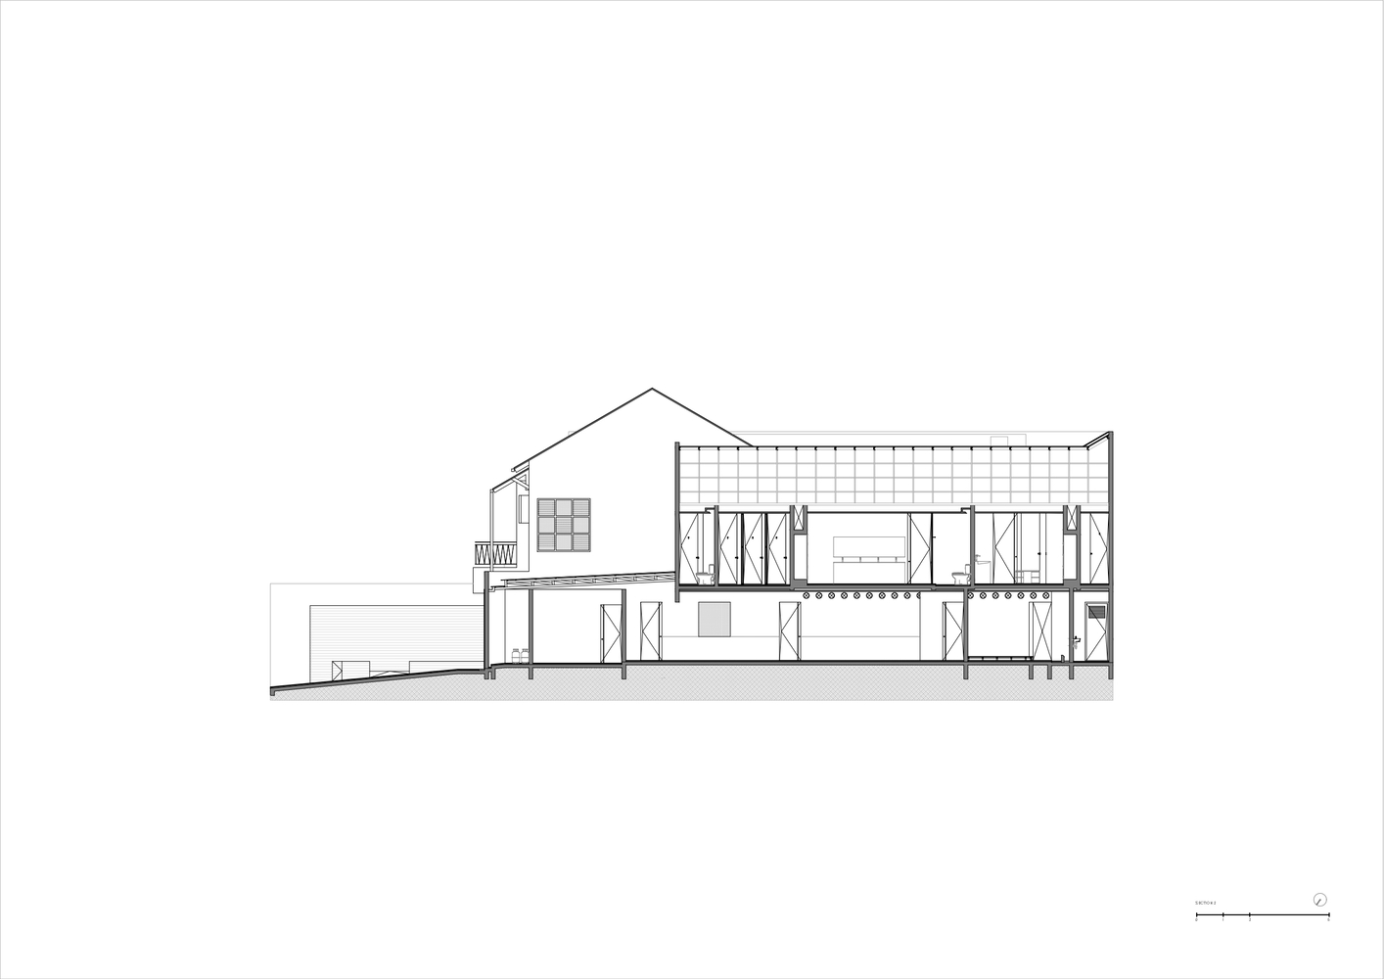
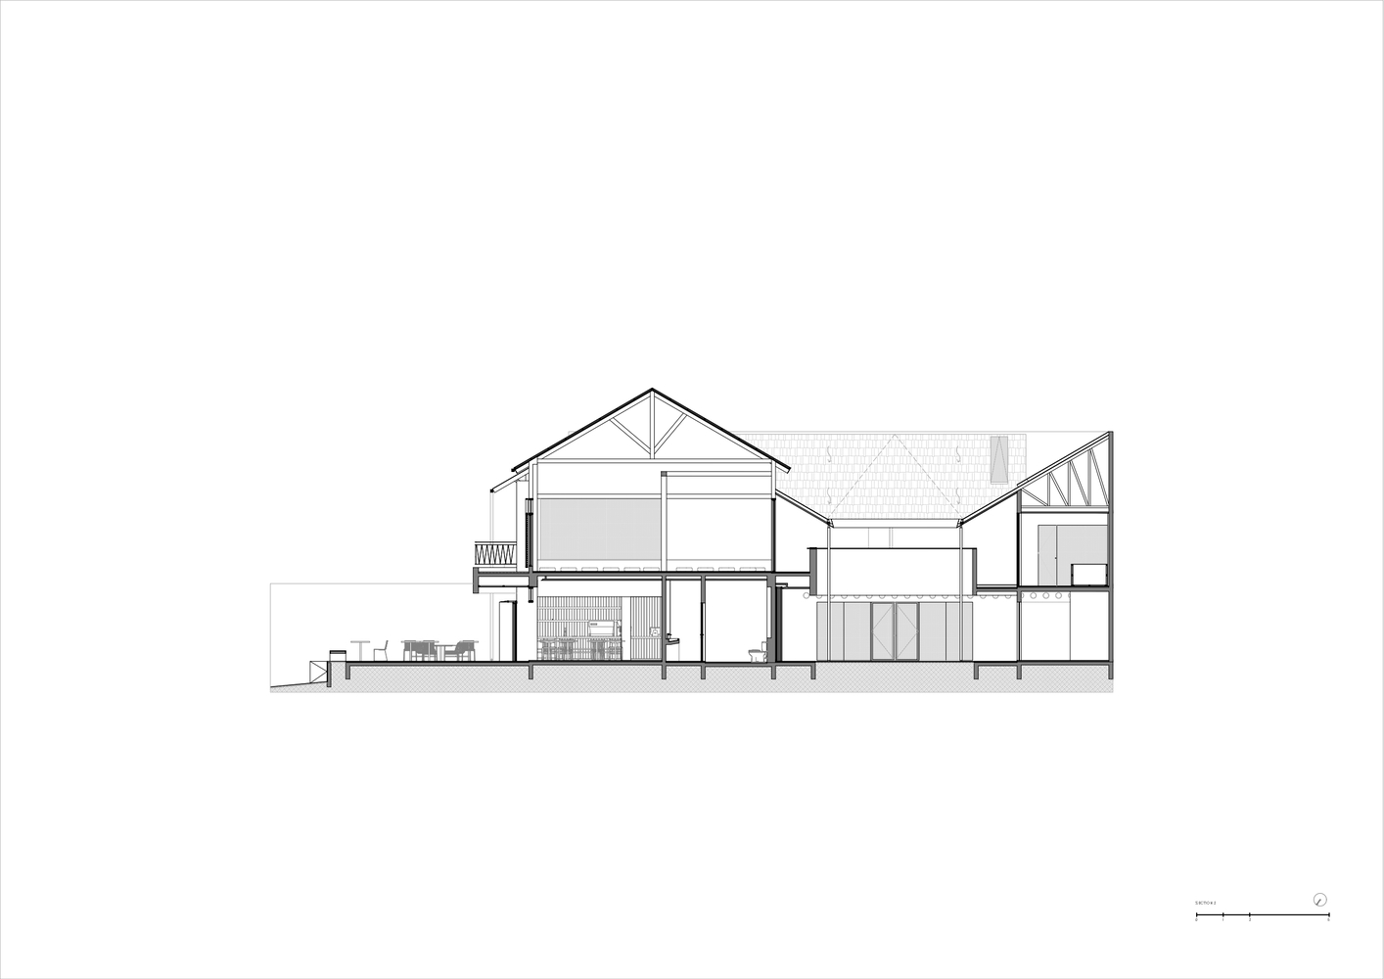
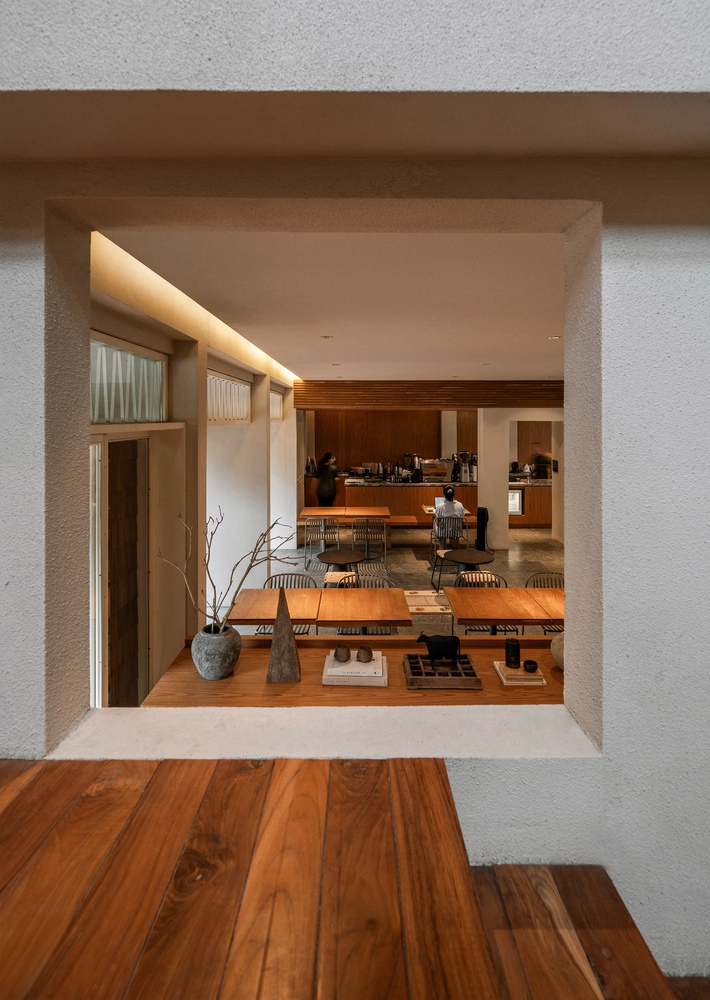
An existing house is repurposed into a new communal home for Houm Yoga and Houm Coffee.
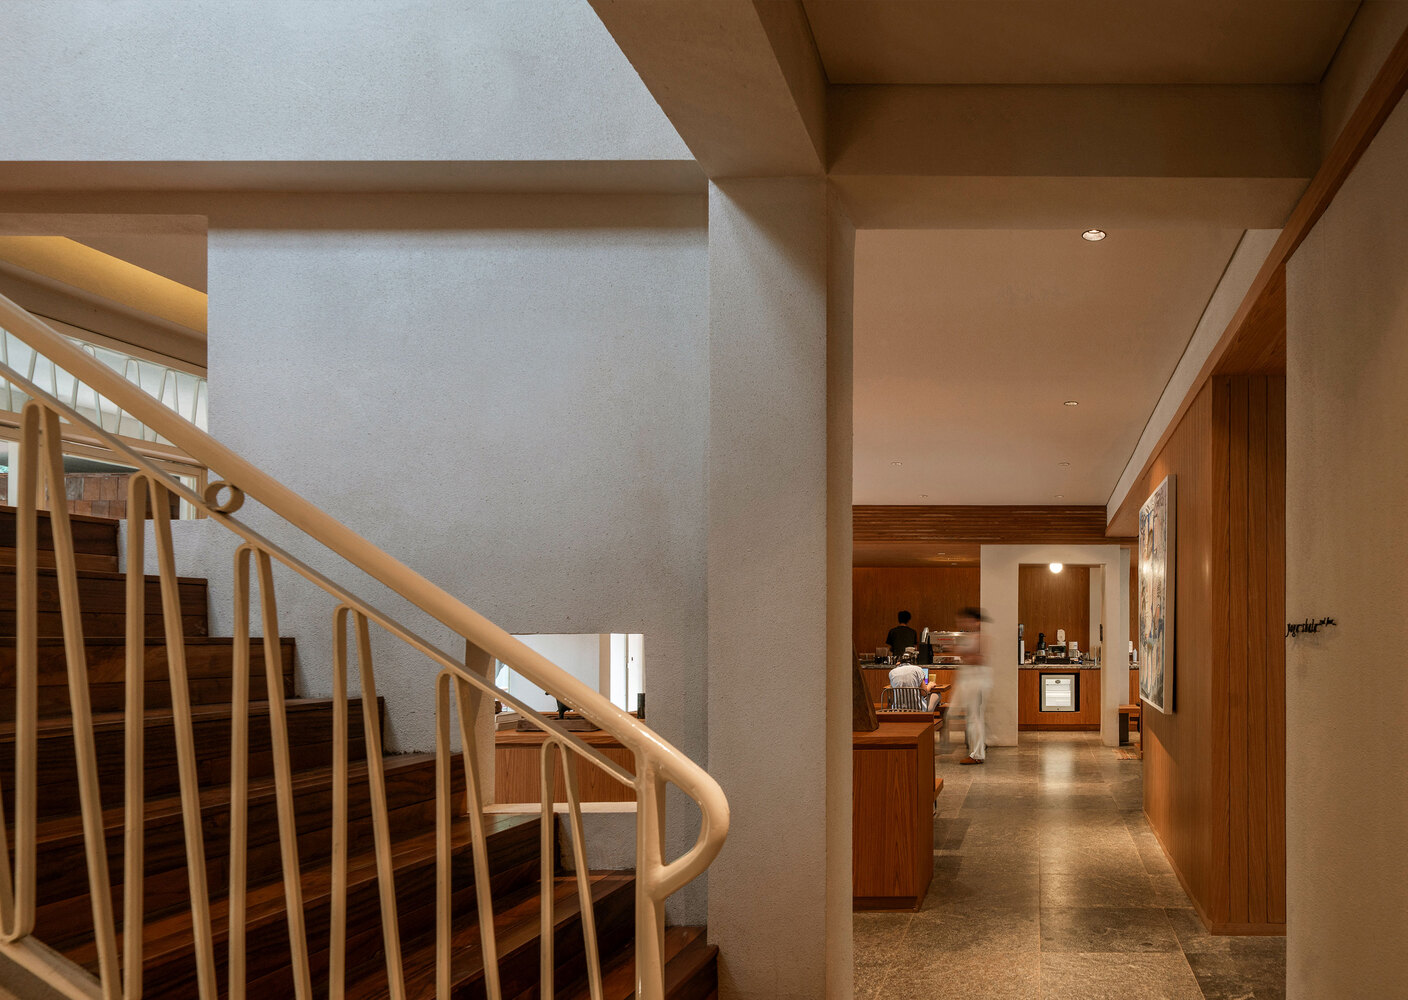
The project begins with a simple approach: working with what is already there while introducing only the necessary interventions.
Rather than fully transforming the building, the design focuses on balancing control and restraint—deciding which elements require careful redefinition and which can remain untouched.
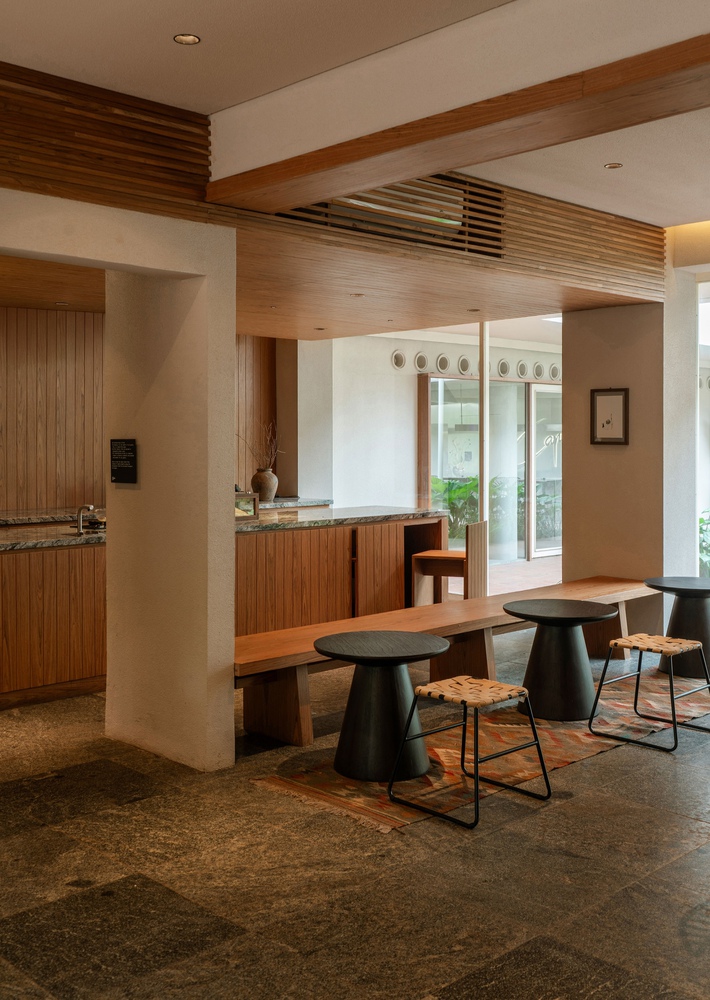
In this process, the architecture accepts the existing structure as it is, allowing the new program to settle naturally within it.
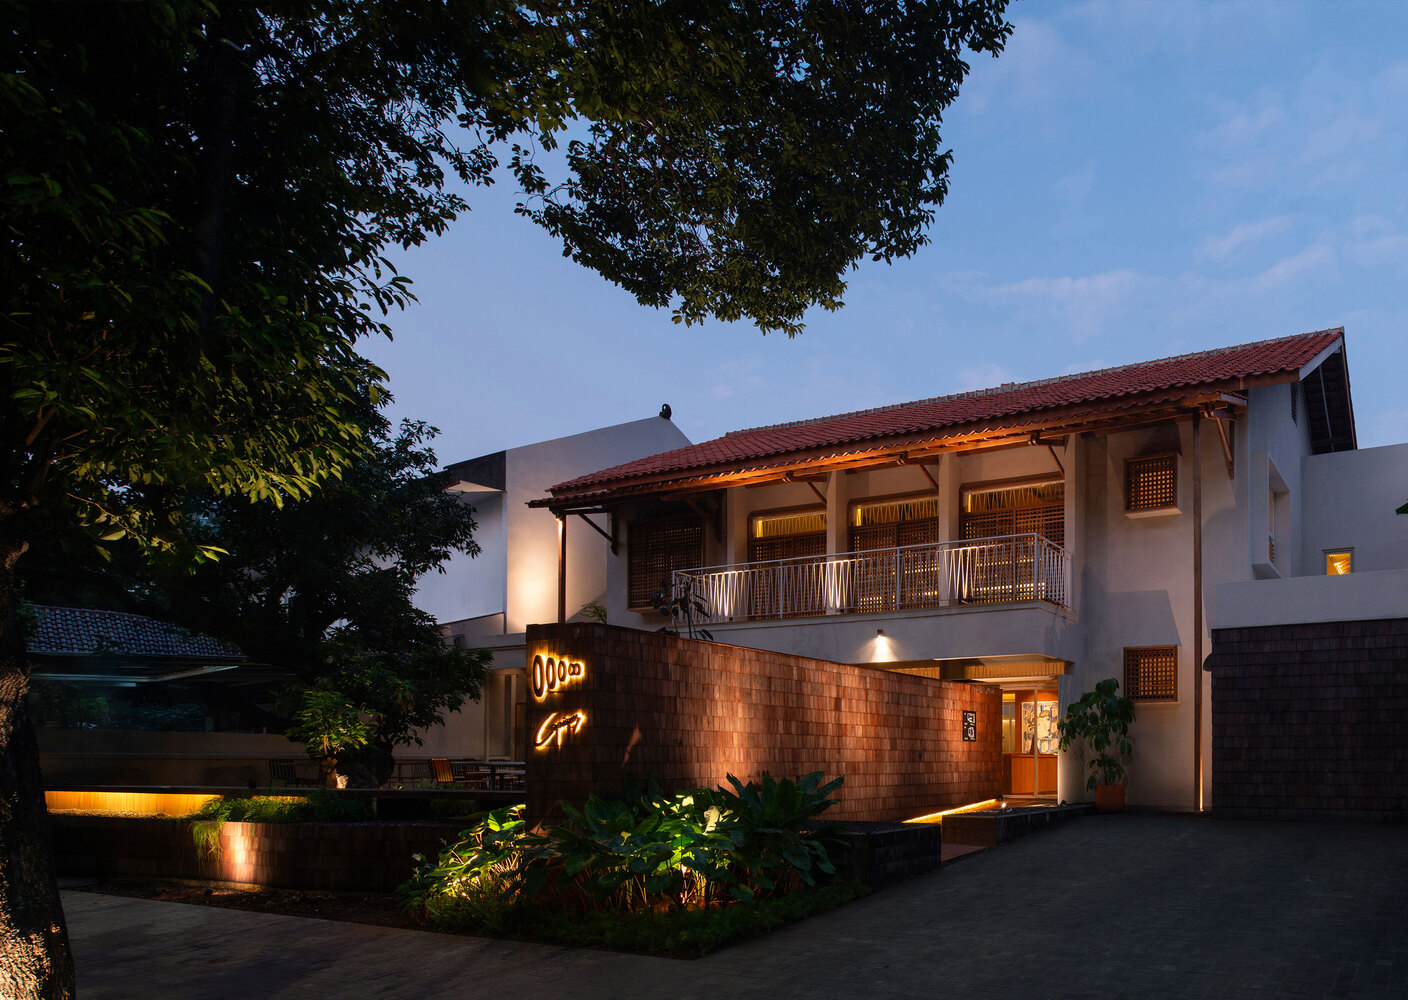
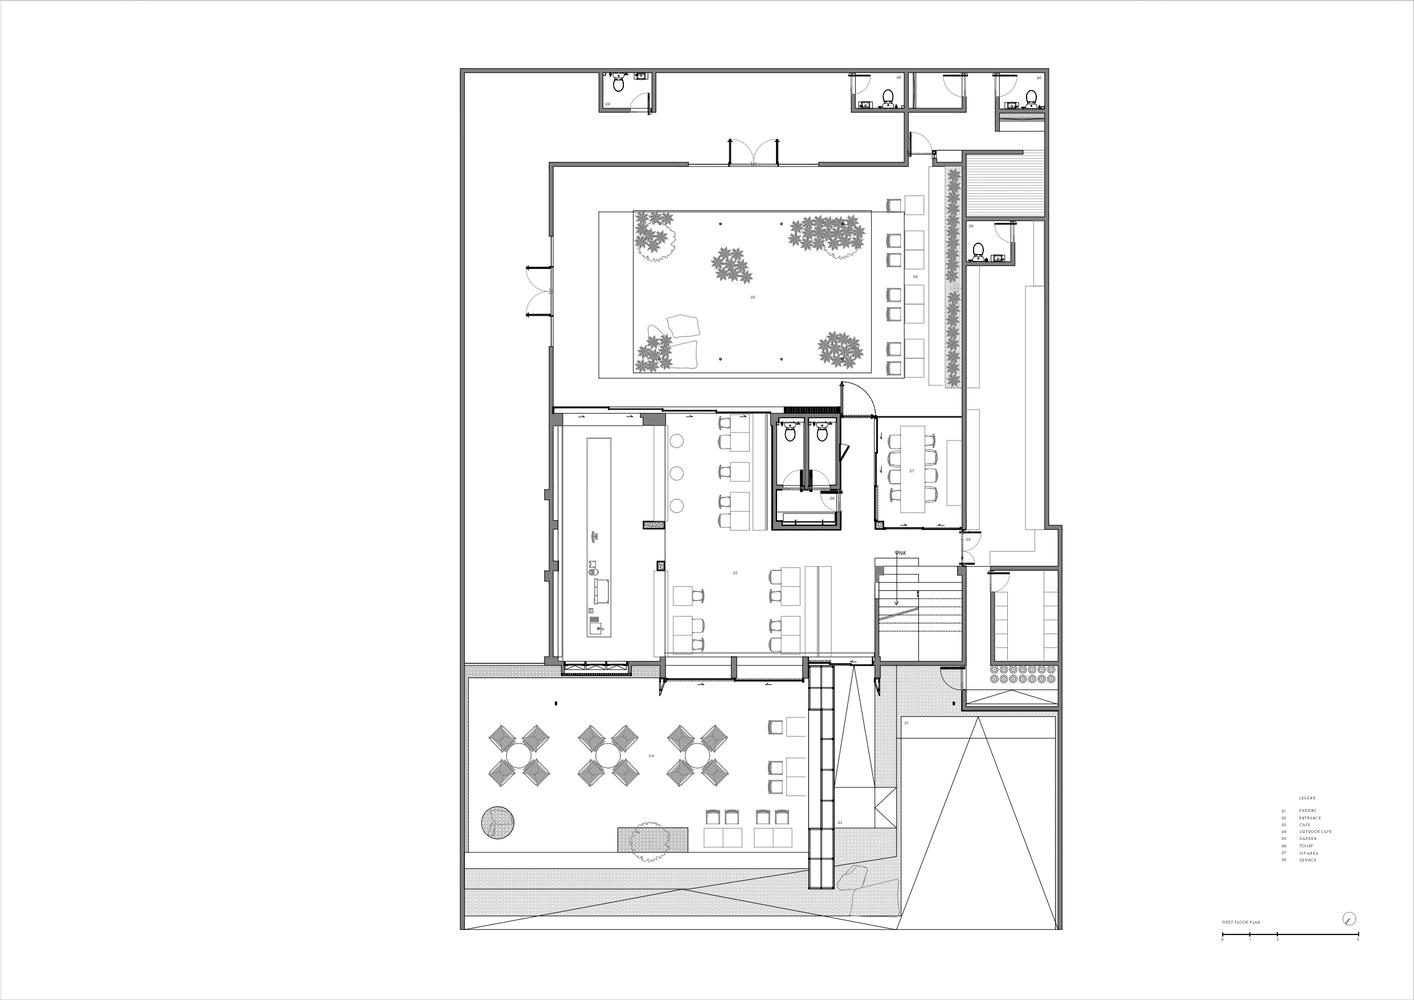
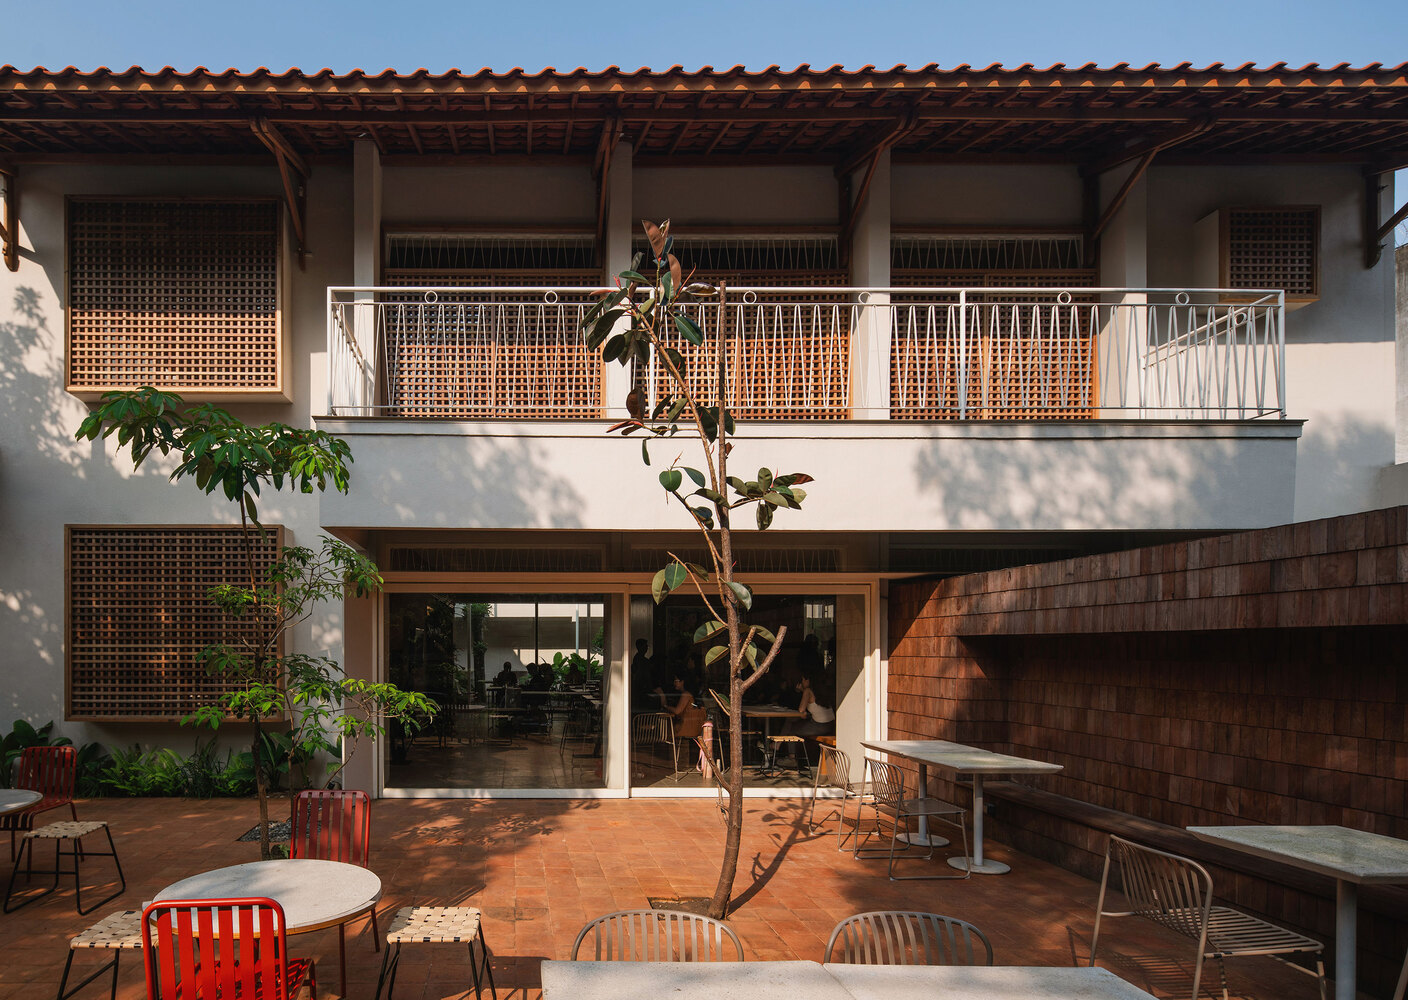
The compound is opened toward the surrounding block, shifting its character from a private residence into a more welcoming communal space. At the front, an open terrace forms a new threshold between the building and the street.
This terrace acts as a transitional zone where the activities inside—whether yoga sessions or café gatherings—can subtly extend outward.
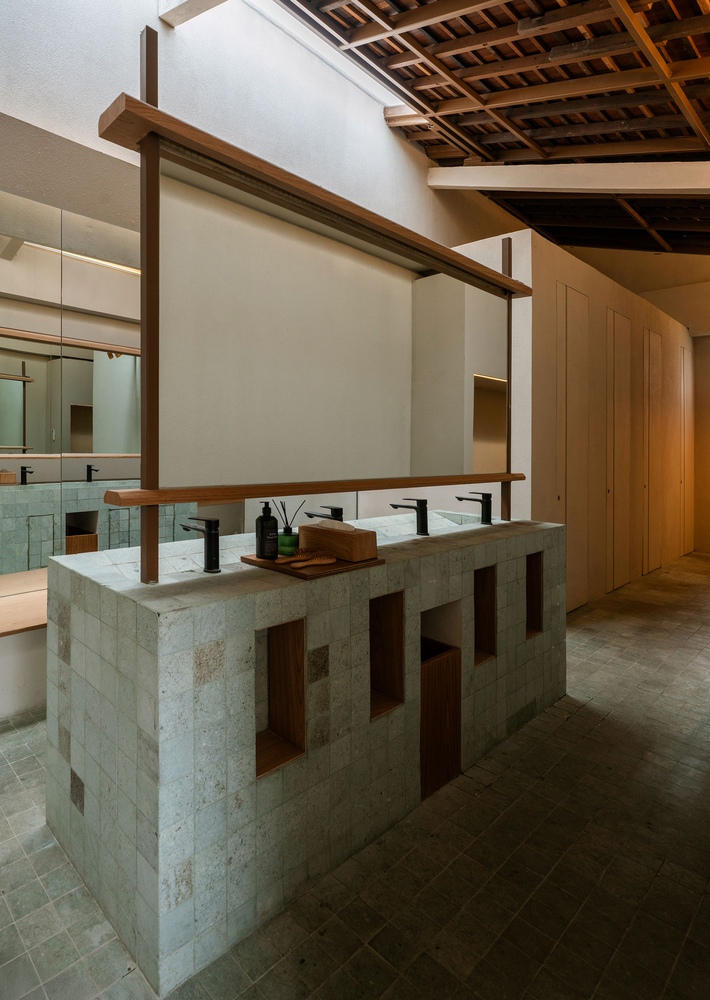
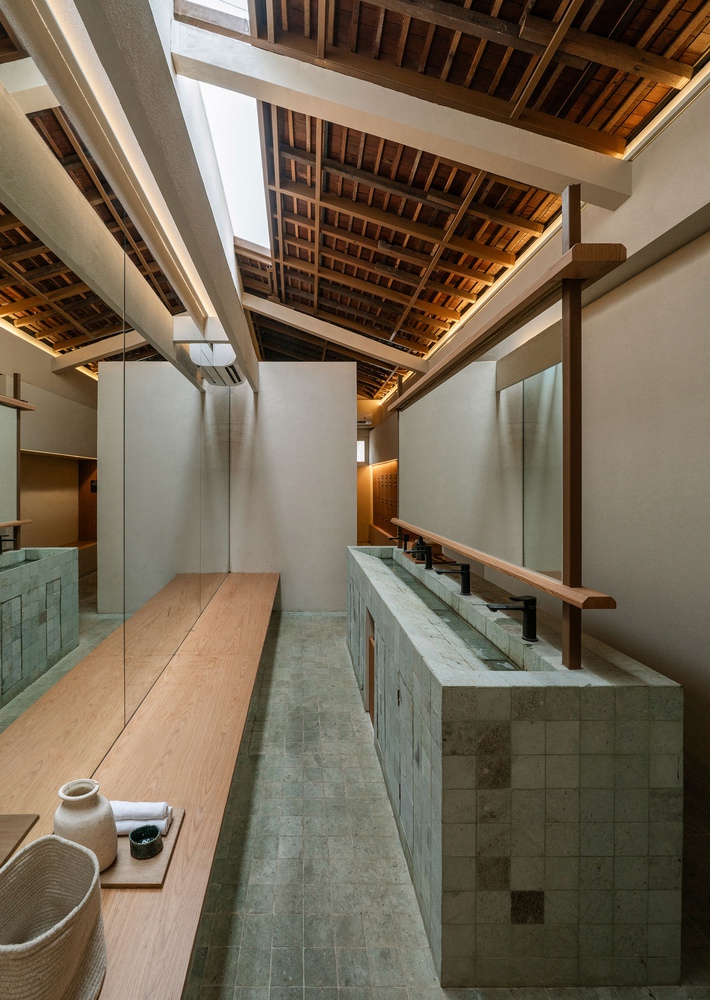
The gesture softens the boundary between private and public space, establishing a more dynamic relationship between the compound, the neighborhood, and the city.
To mark the point of arrival, a small independent box structure is inserted near the entrance. Clad in wooden shingles, the volume introduces a distinct architectural element that helps define the entry sequence.
While clearly contemporary in its expression, the box remains modest in scale, allowing it to sit comfortably alongside the existing building. The wooden shingles add texture and warmth, while the compact form gives clarity to how visitors approach and move through the compound.
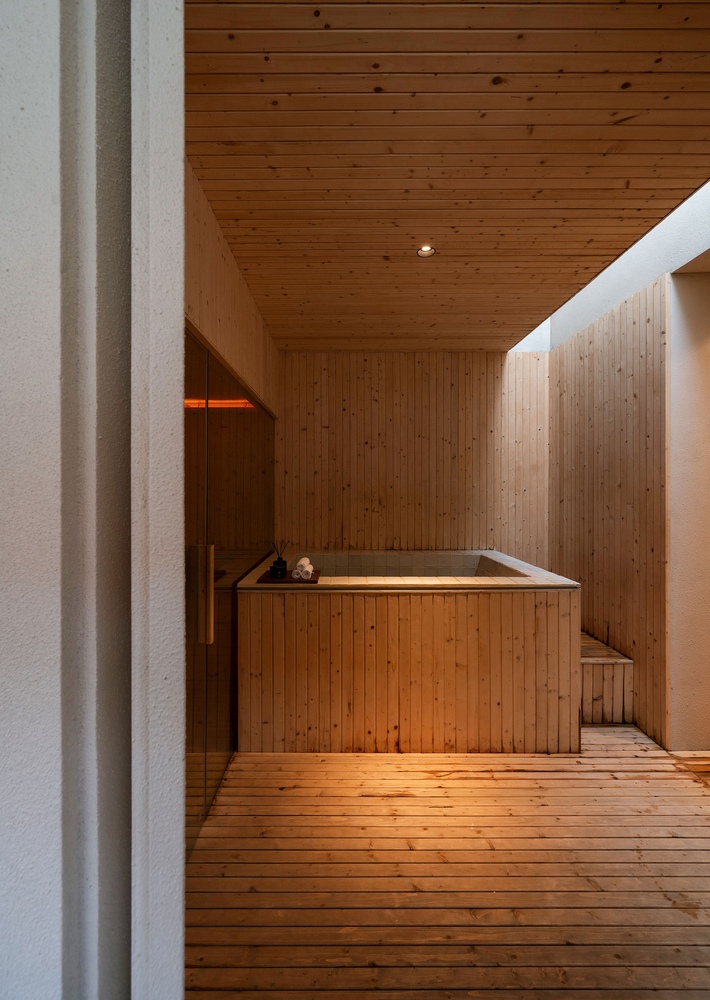
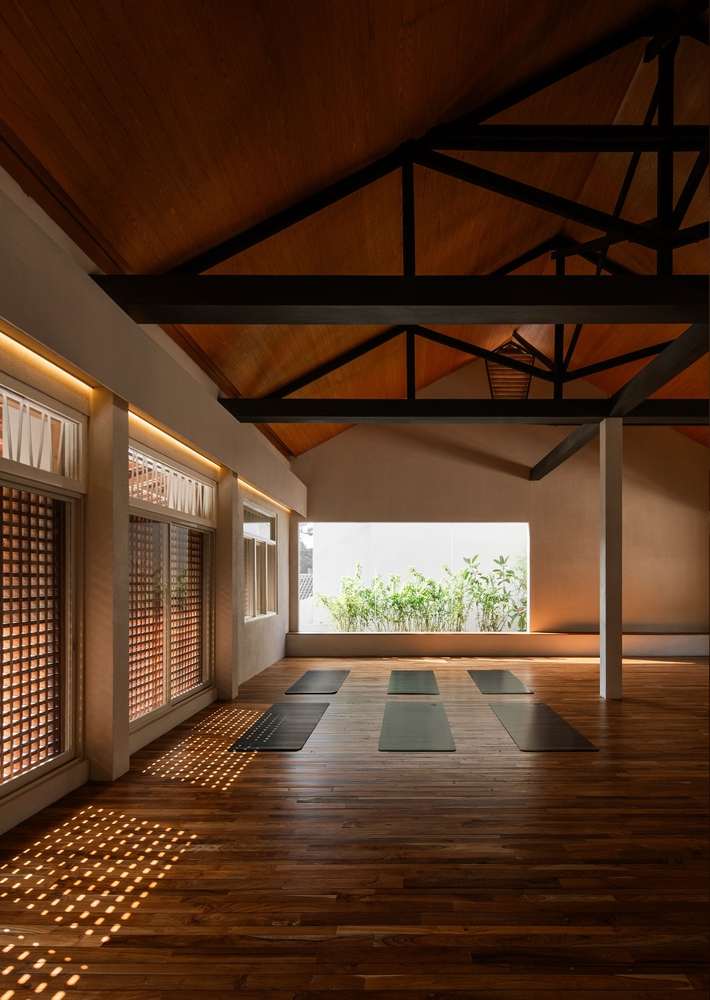
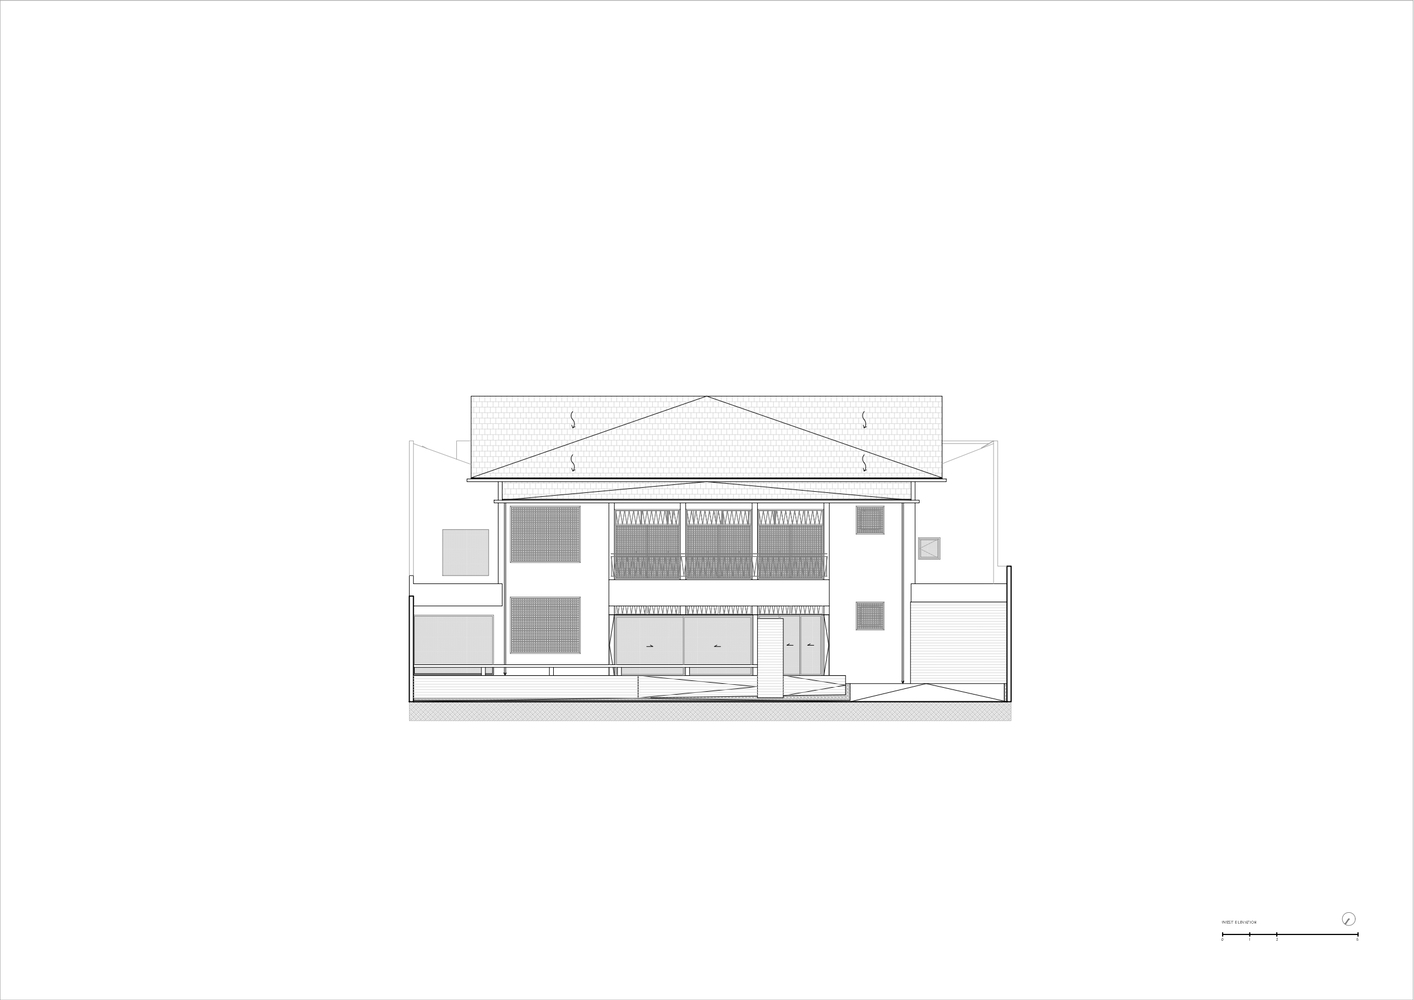
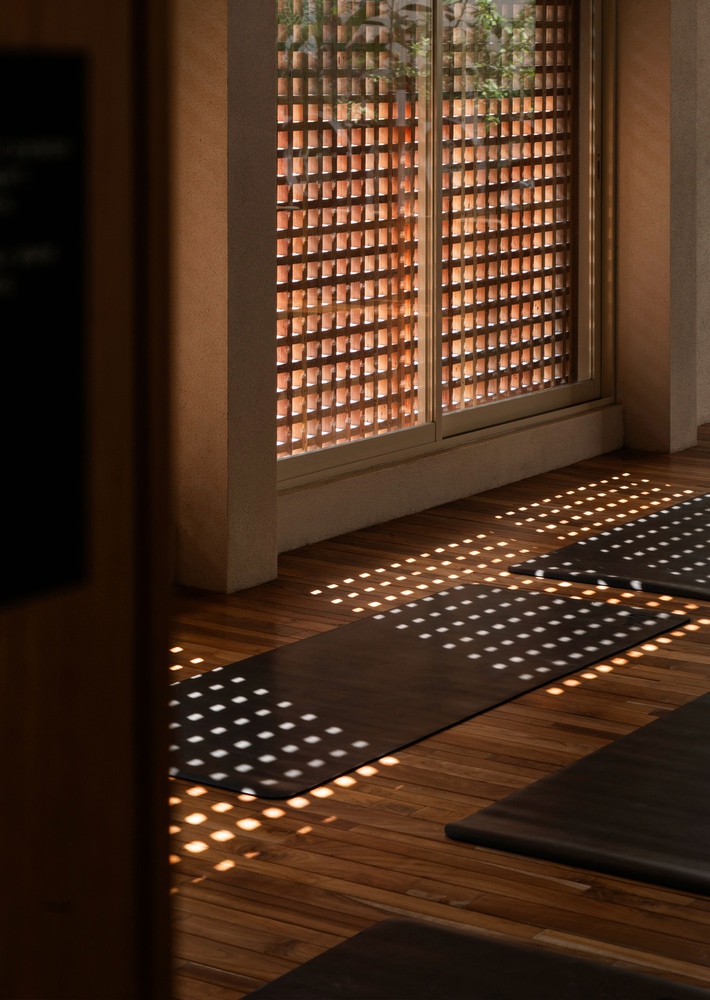
The existing house is reintroduced through a new layer of wooden lattice screens. Applied selectively across the façade, the screens create a subtle visual rhythm while filtering light and views.
This intervention helps unify the building's appearance while maintaining a sense of openness and permeability. The lattice allows glimpses of activity from the outside while providing shade and privacy for the spaces within.
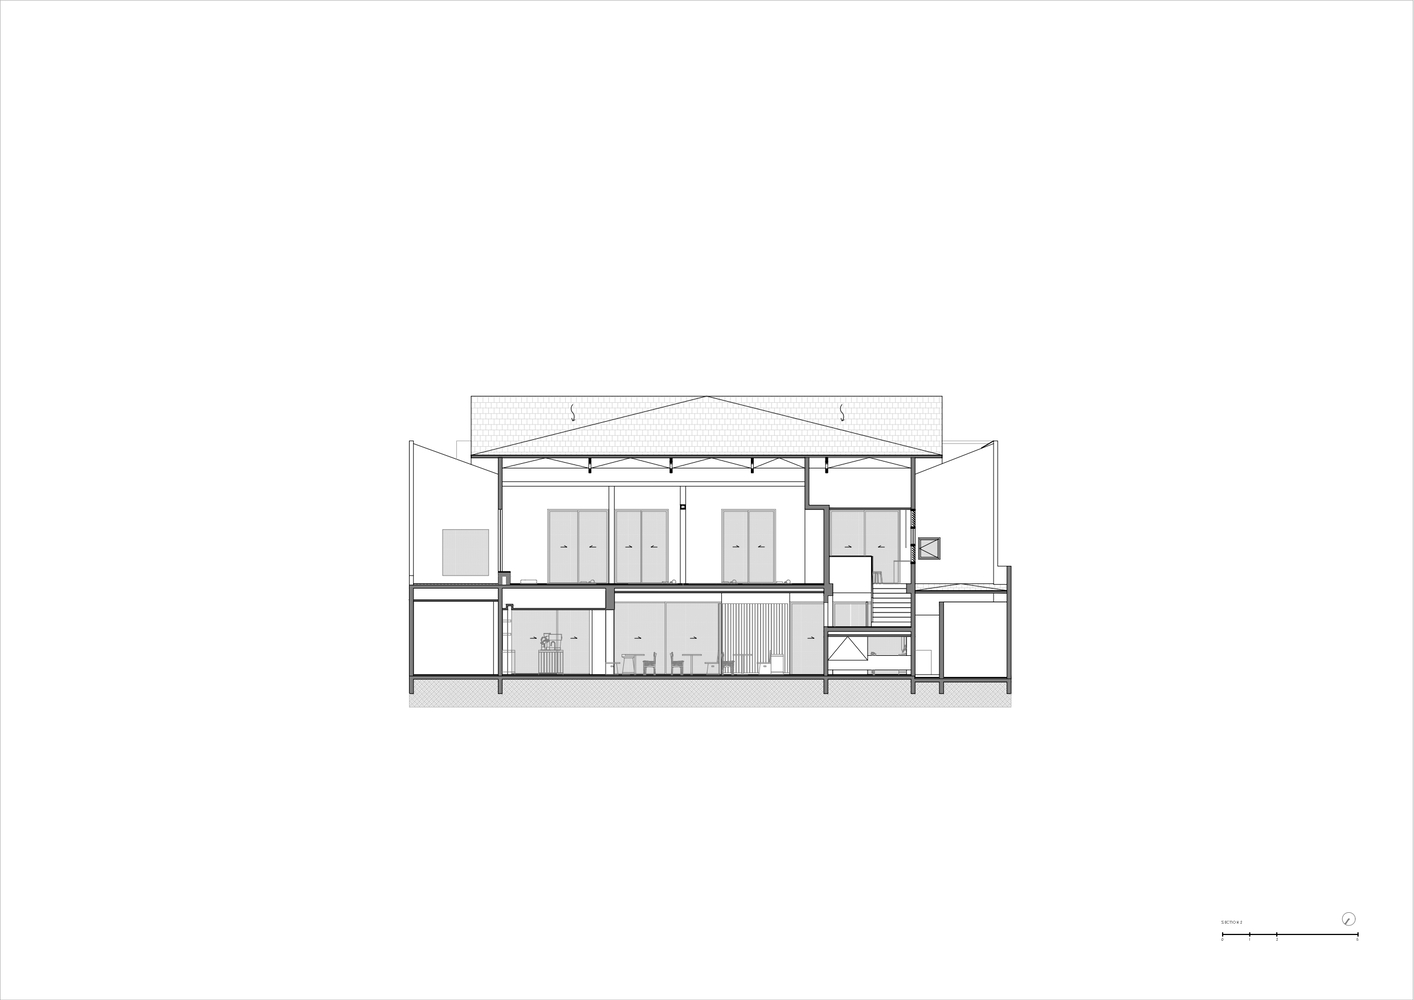
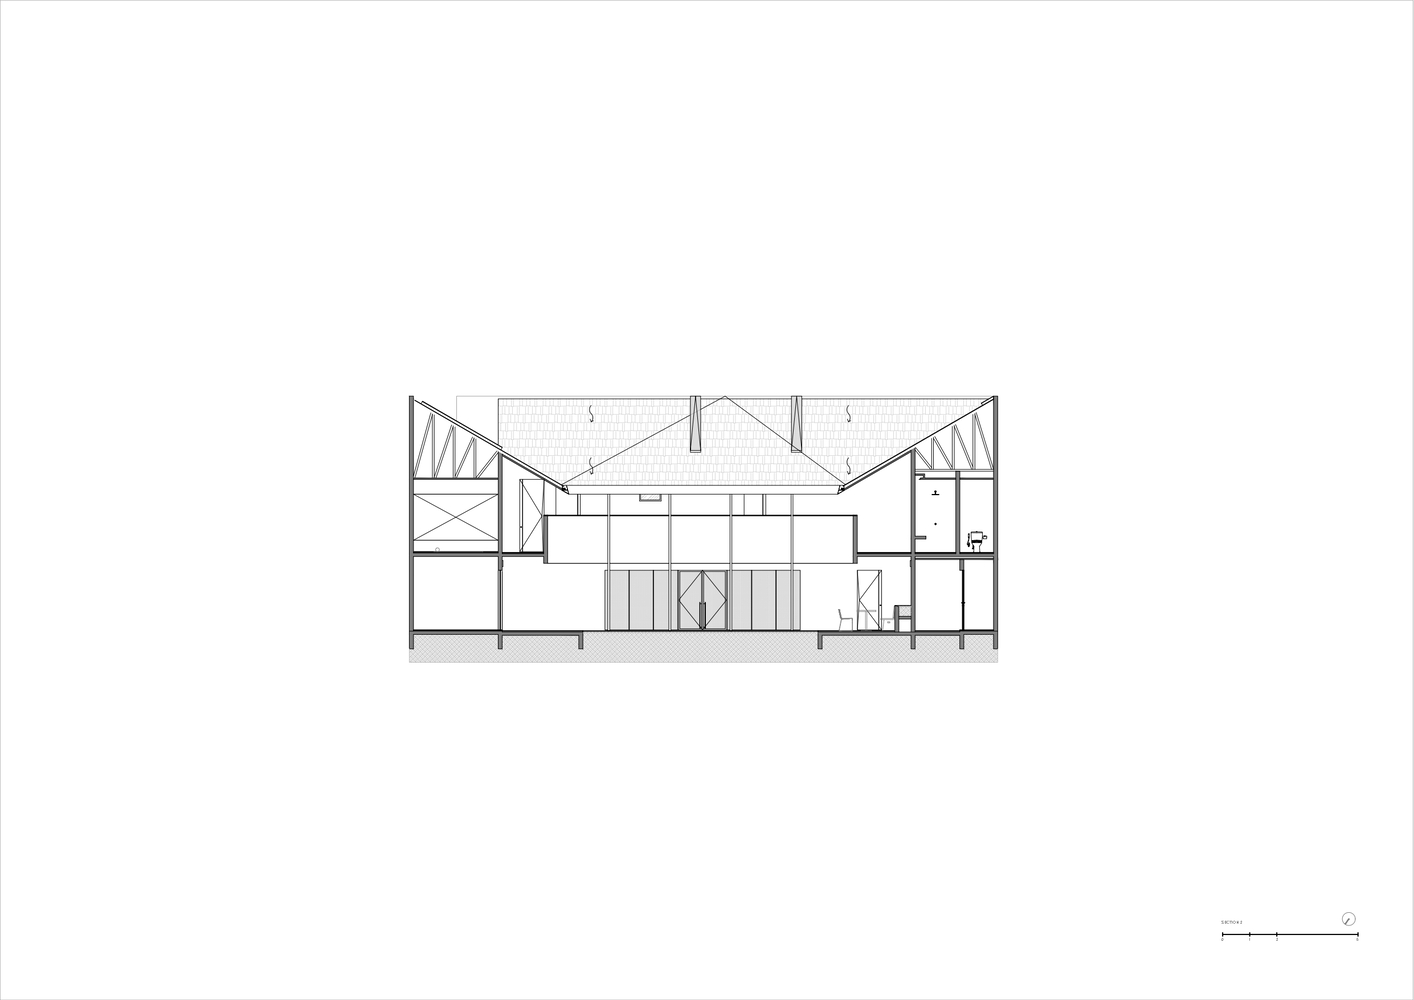
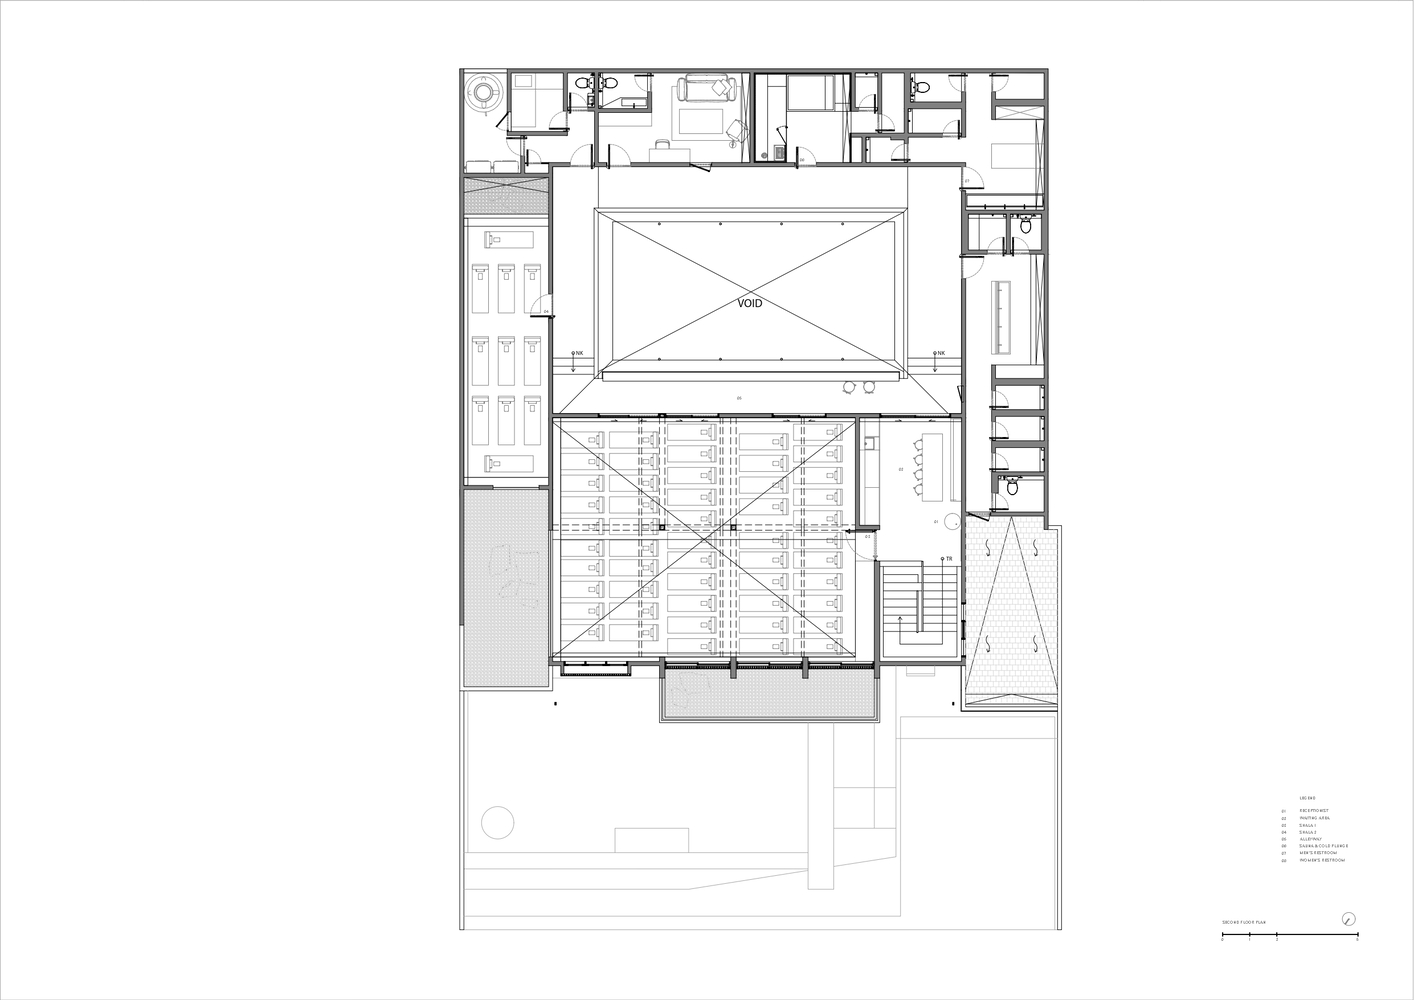
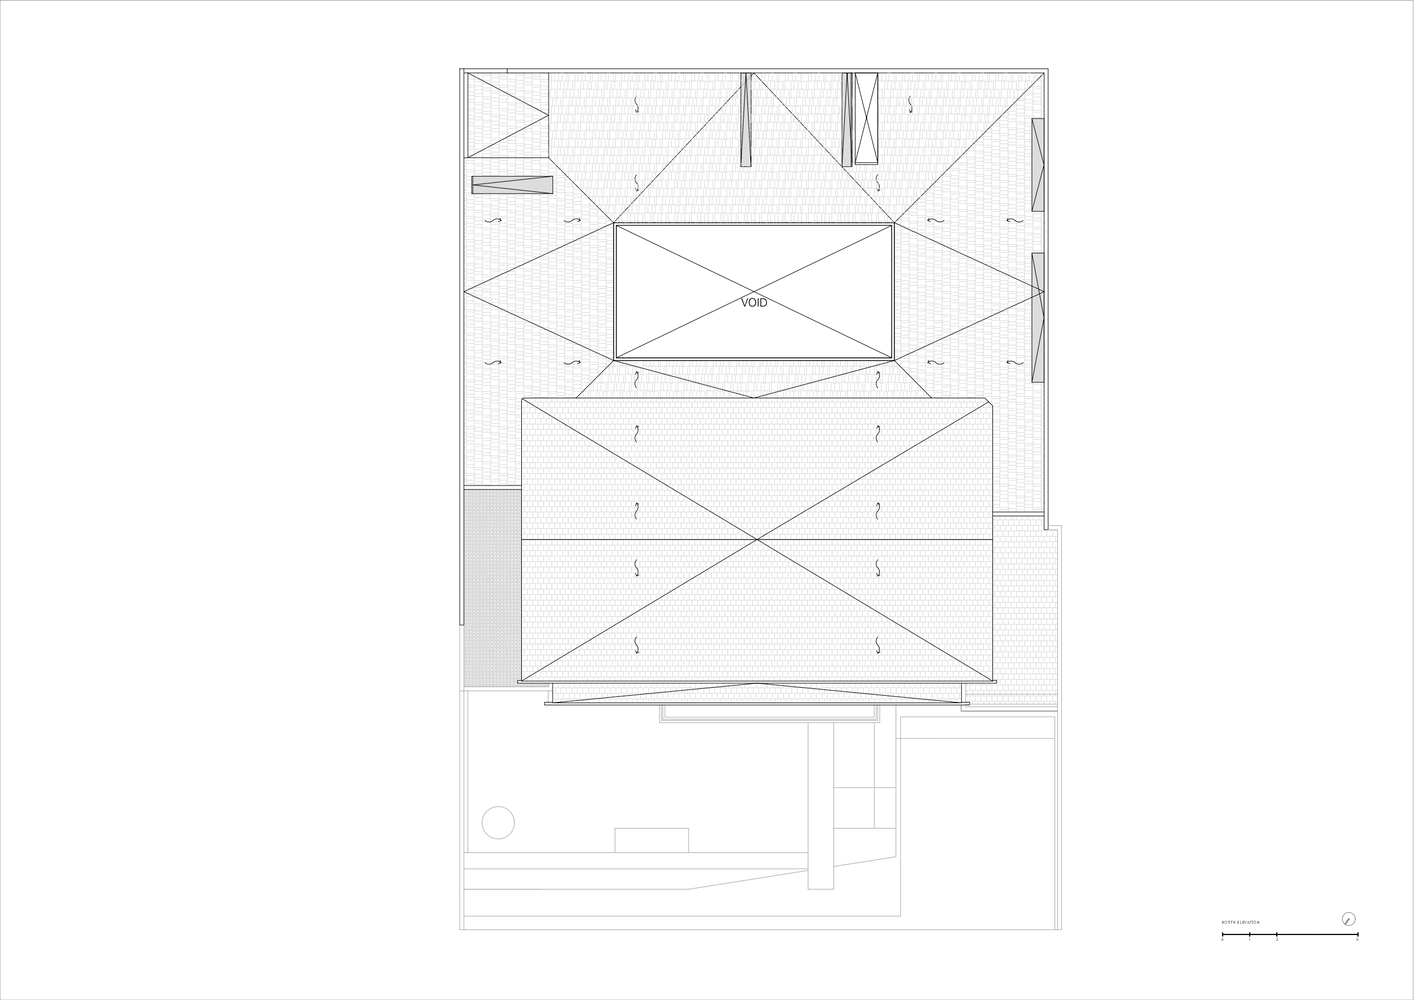
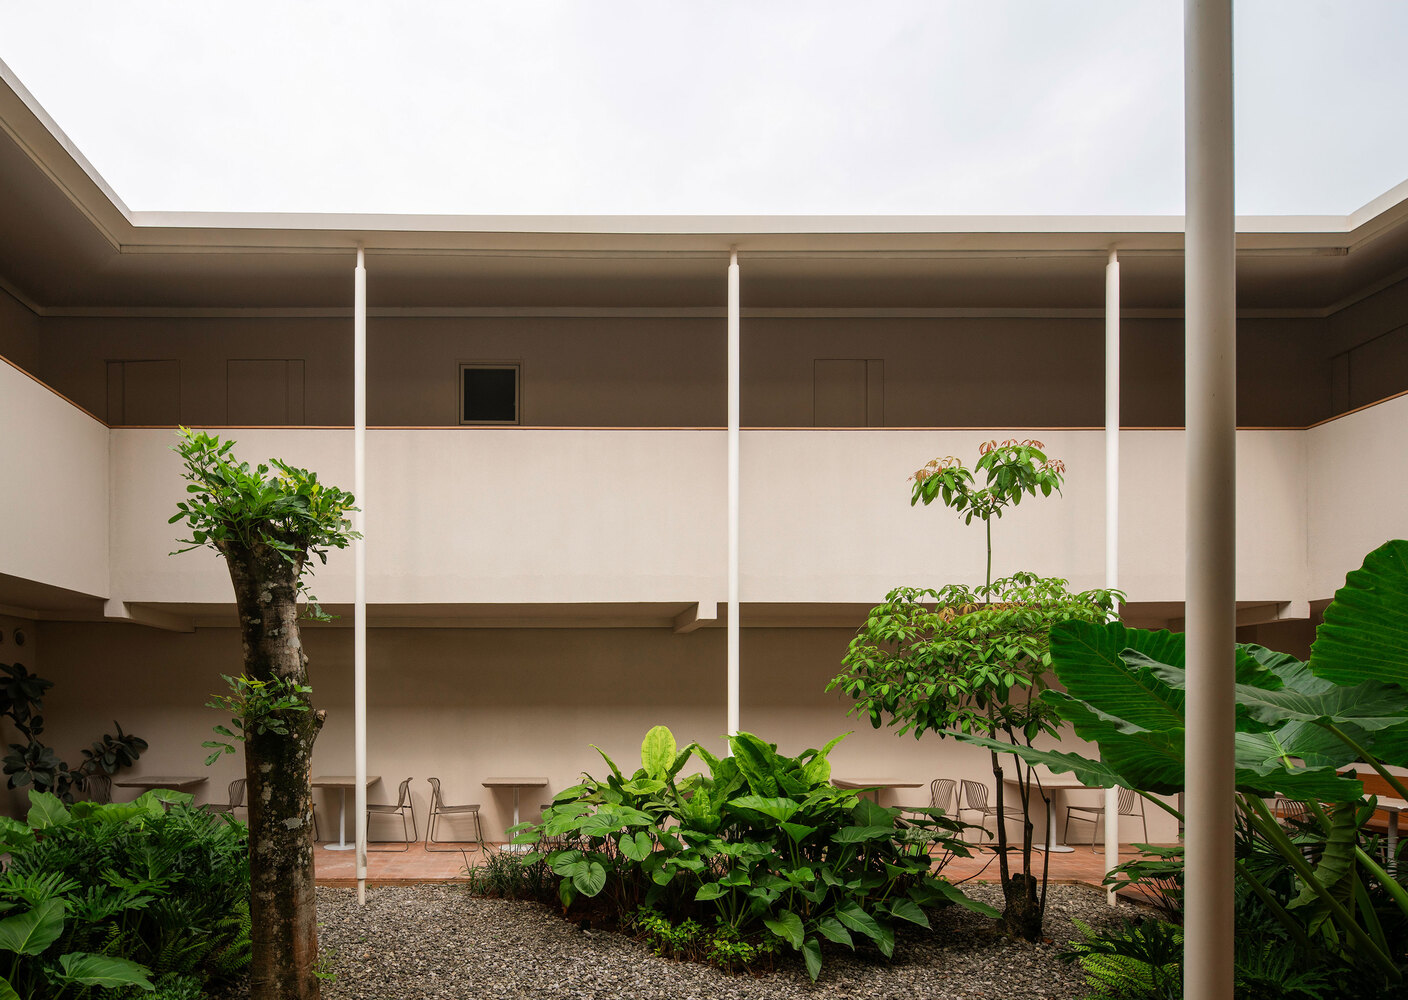
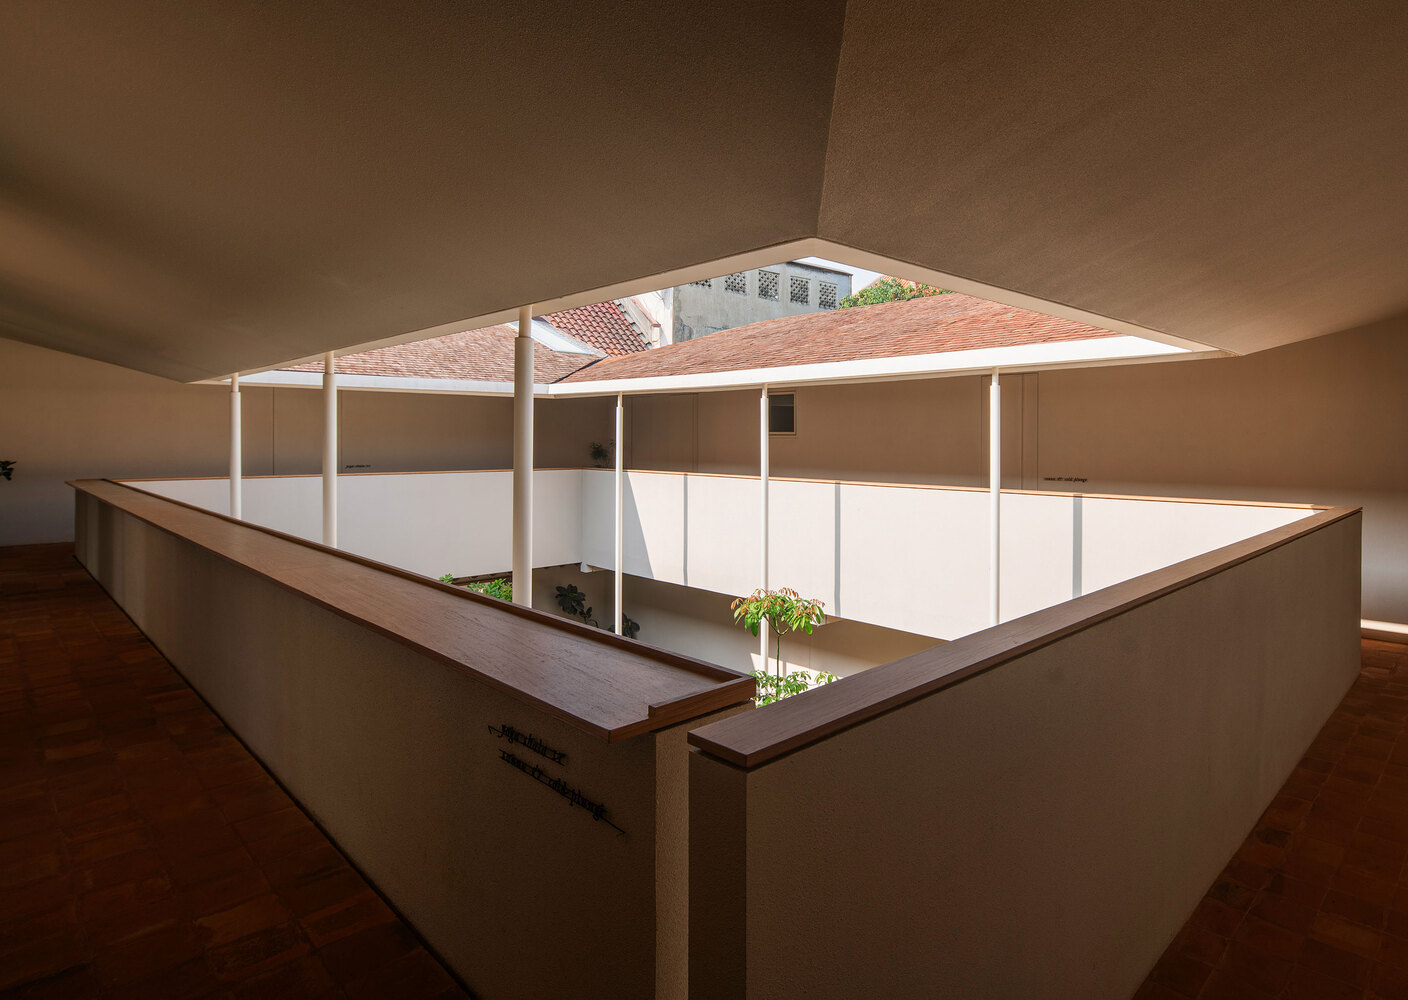
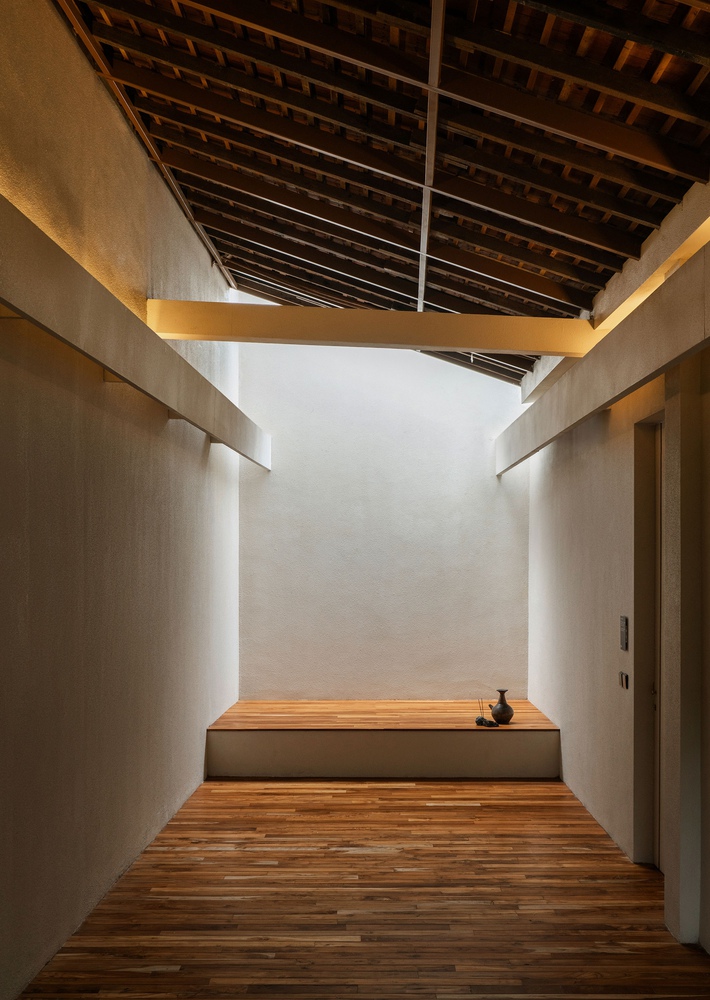
At the center of the compound lies a courtyard that opens directly to the sky. The courtyard becomes the spatial anchor of the project, connecting the yoga studio, café, and circulation areas around it.
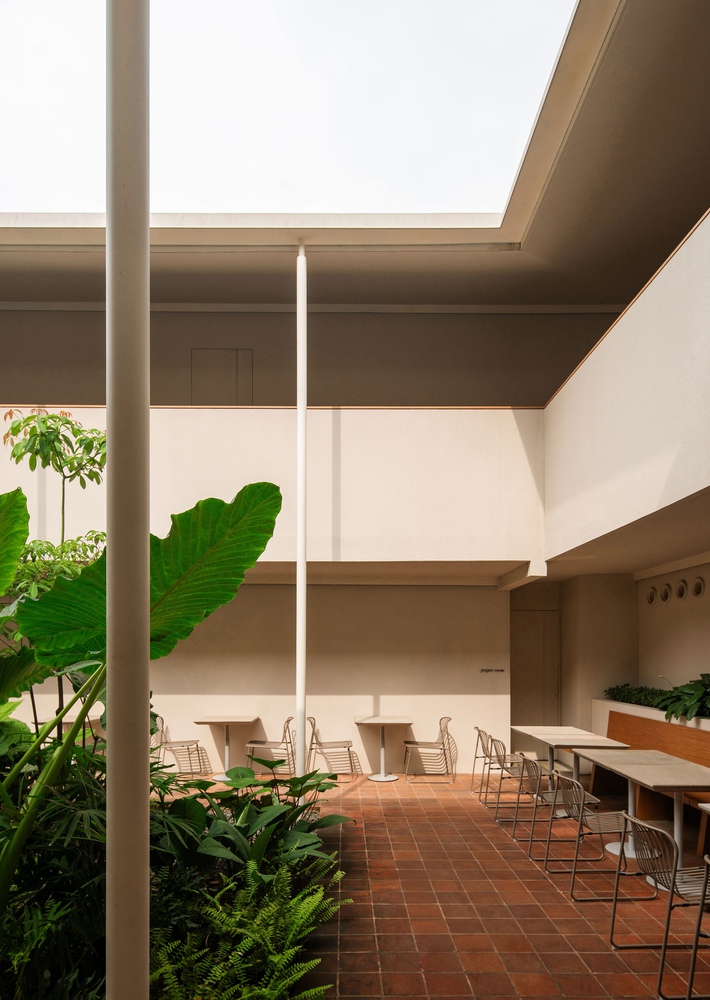
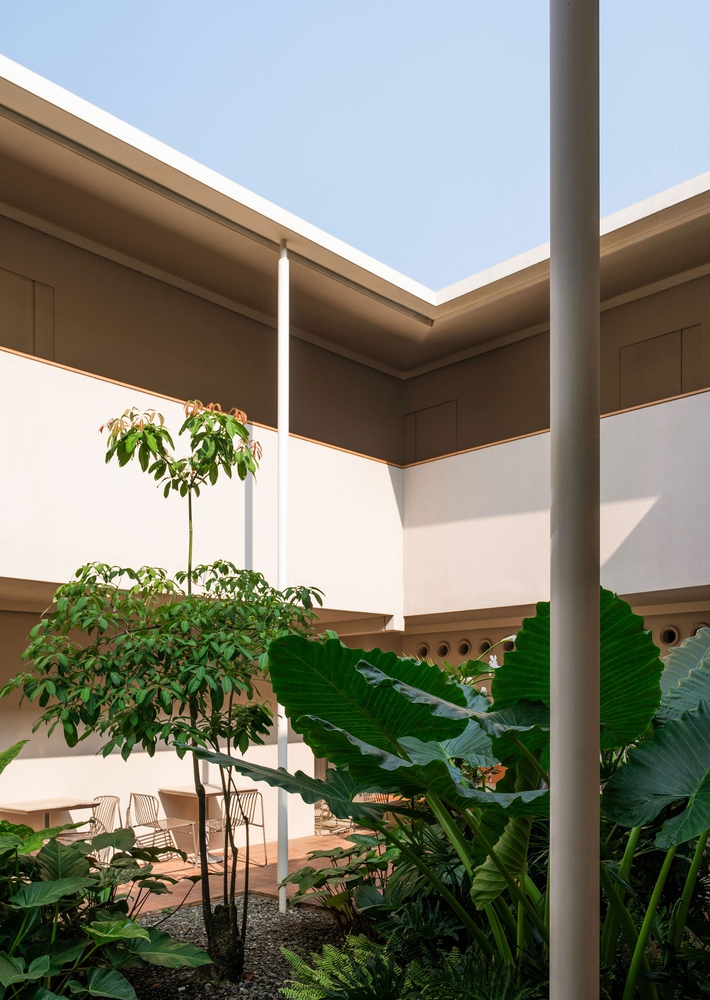
Rather than adding new architectural complexity, the surrounding elements are simplified.
Lines, materials, and forms are reduced to their essentials so that the courtyard can remain calm and uncluttered. Light, air, and sky become the primary qualities shaping the atmosphere of the space.
Through these measured interventions, the project frames a quiet dialogue between the existing and the new.
The architecture does not attempt to erase the building's past, but instead works with its existing character.
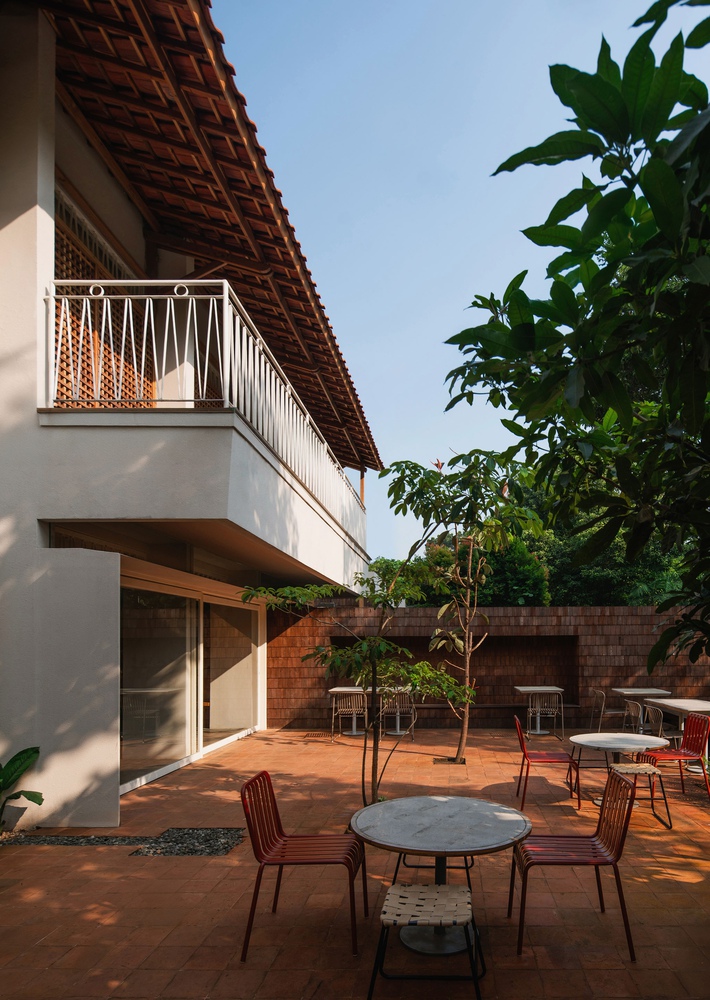
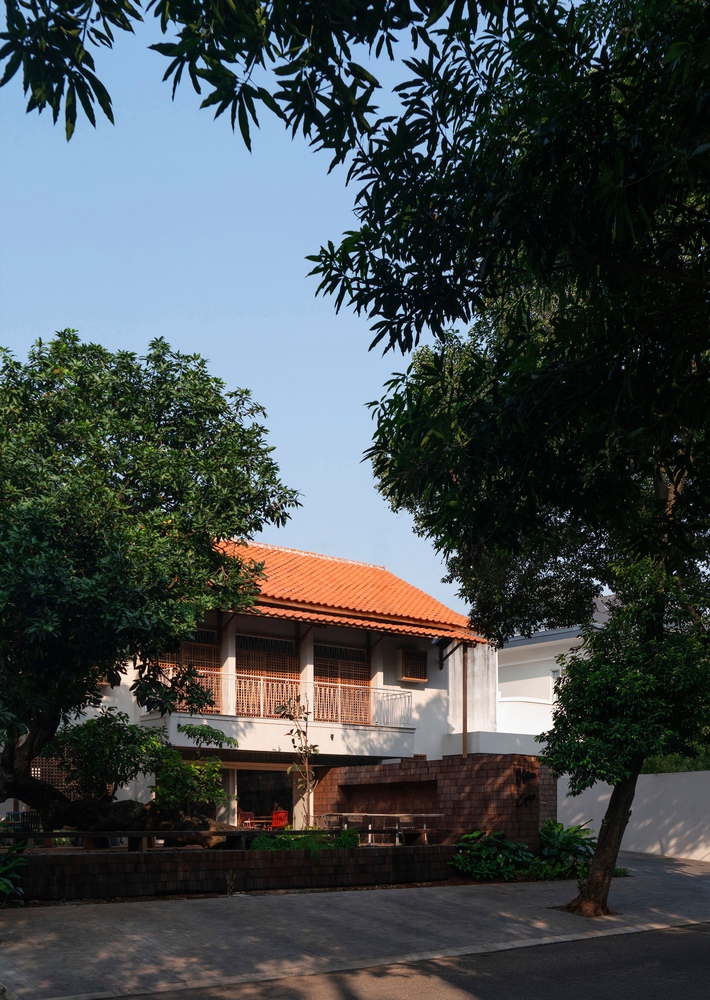
By introducing only what is necessary—an entrance marker, a layer of screens, and a reoriented courtyard—the house gradually shifts from a private dwelling into a communal environment.
The result is a place that accommodates movement, gathering, and everyday rituals while maintaining the modest presence of the original home.