MALLI SHOWROOM
Up2date Architects
ARCHITECTS
Up2date Architects
LEAD ARCHITECTS
Akhat Baimenov
MANUFACTURERS
B&B Italia, Cappellini
PHOTOGRAPHS
Damir Otegen
AREA
120 m²
YEAR
2025
LOCATION
Almaty, Kazakhstan
CATEGORY
Retail Interiors
English description provided by the architects.
Malli, a womenswear brand from Almaty, decided it needed a closed showroom in addition to its existing stores – a place where clients would visit only on selected days and strictly by appointment.
The space they chose sits next to the brand's production workshop and was far from perfect: industrial, full of exposed services, and not particularly convenient in terms of layout.
Precisely this unpromising shell became the starting point for the project.
The brief was to transform it into a calm, architectural interior that feels completely unexpected – a place that looks nothing like what a visitor imagines when they arrive at Malli for the first time.
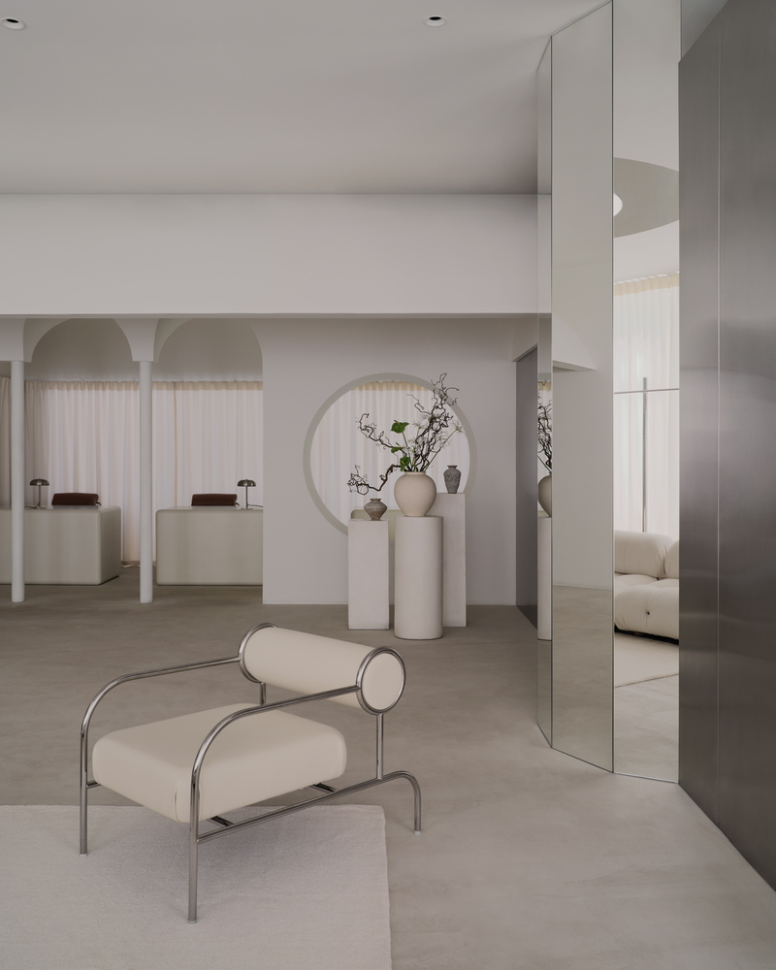
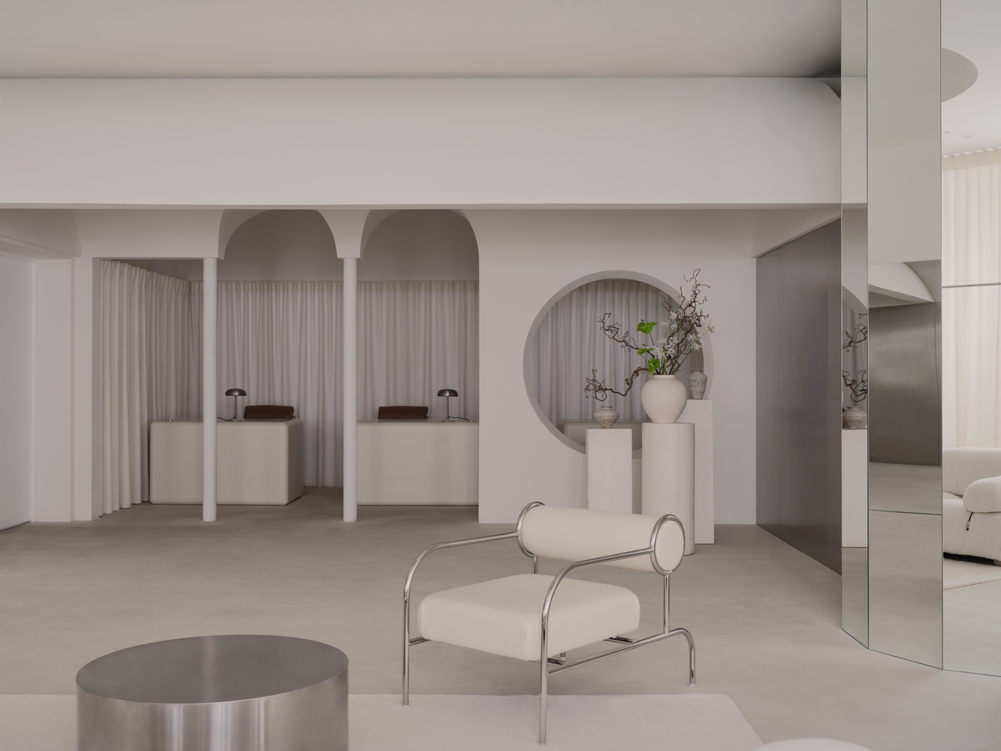
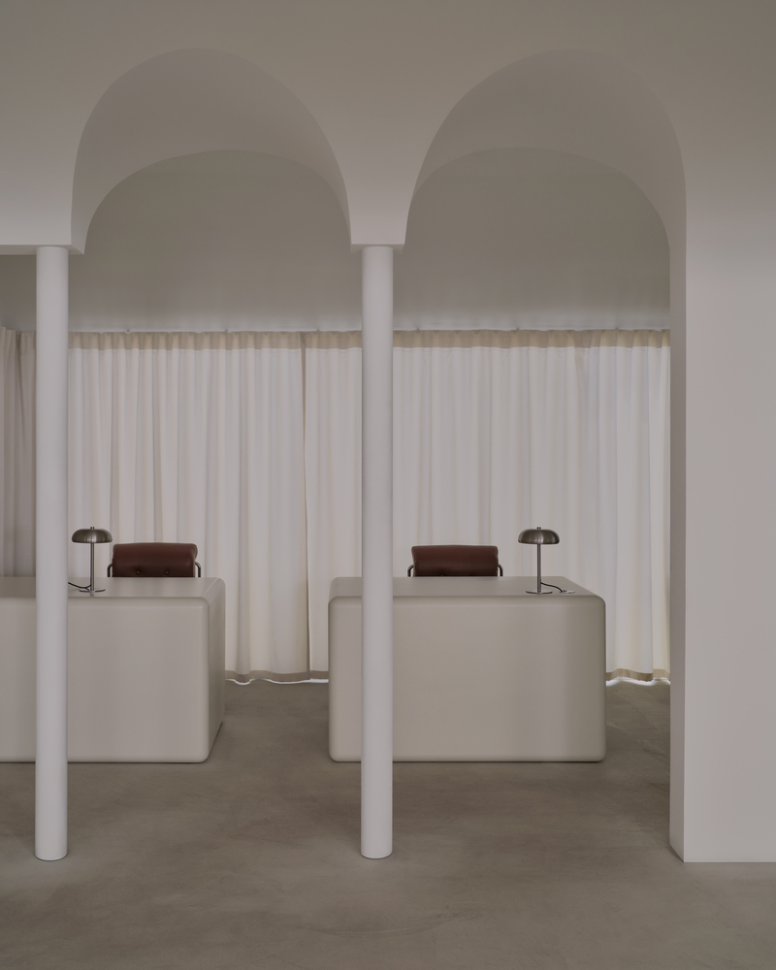
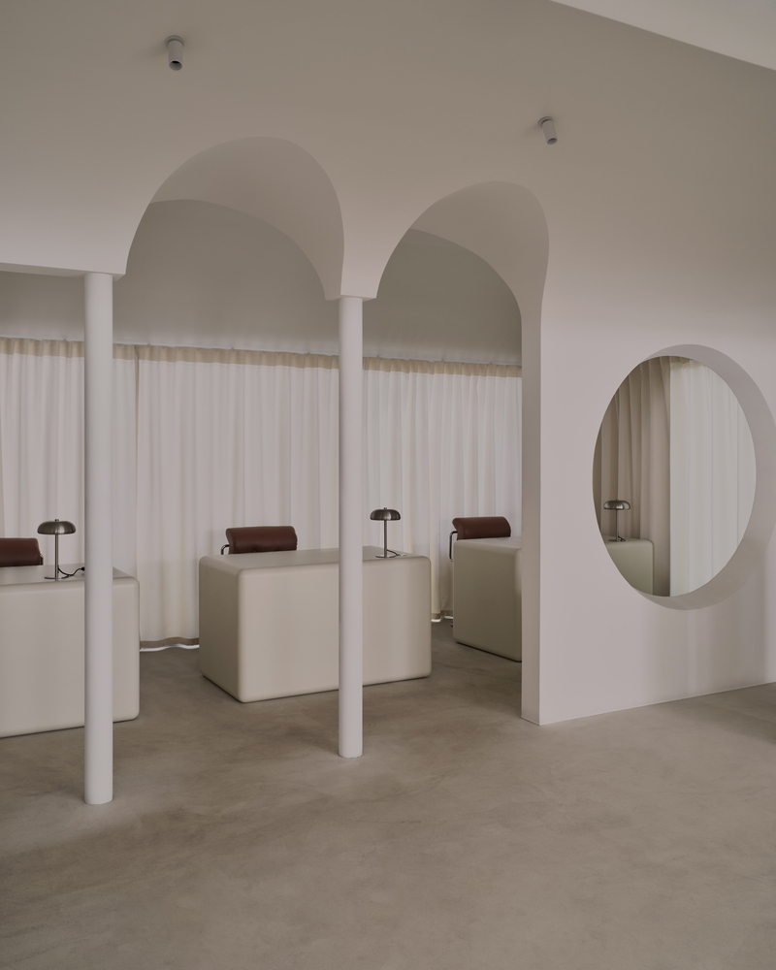
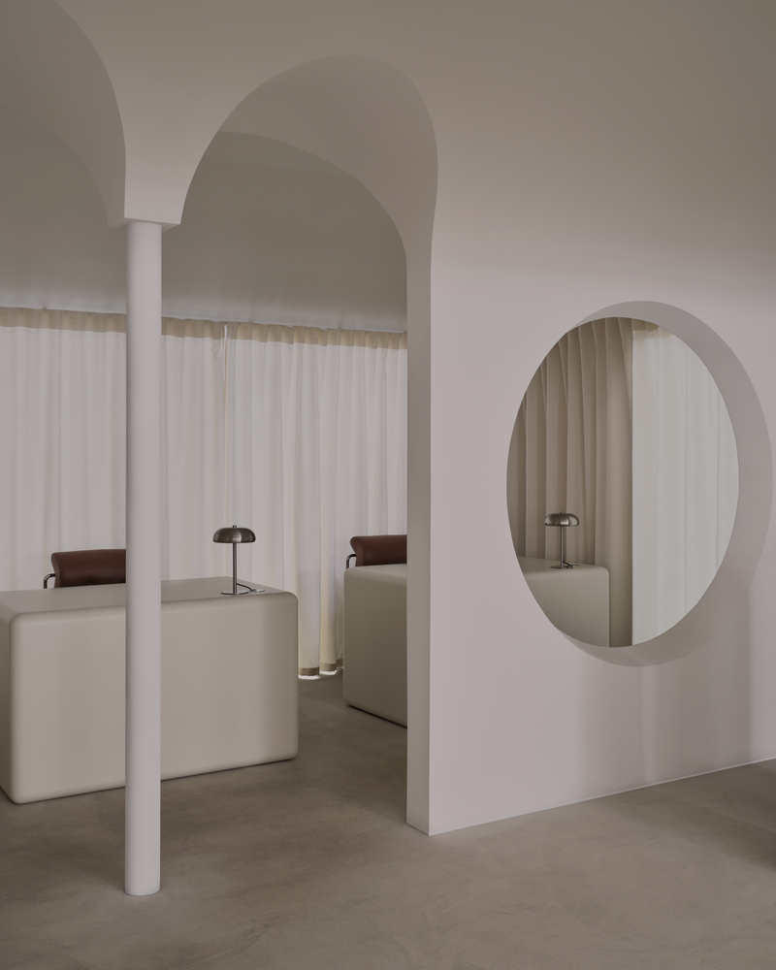
At the entrance, visitors pass under an arch that appeared because the ceiling had to be lowered to hide all the services running above the doorway.
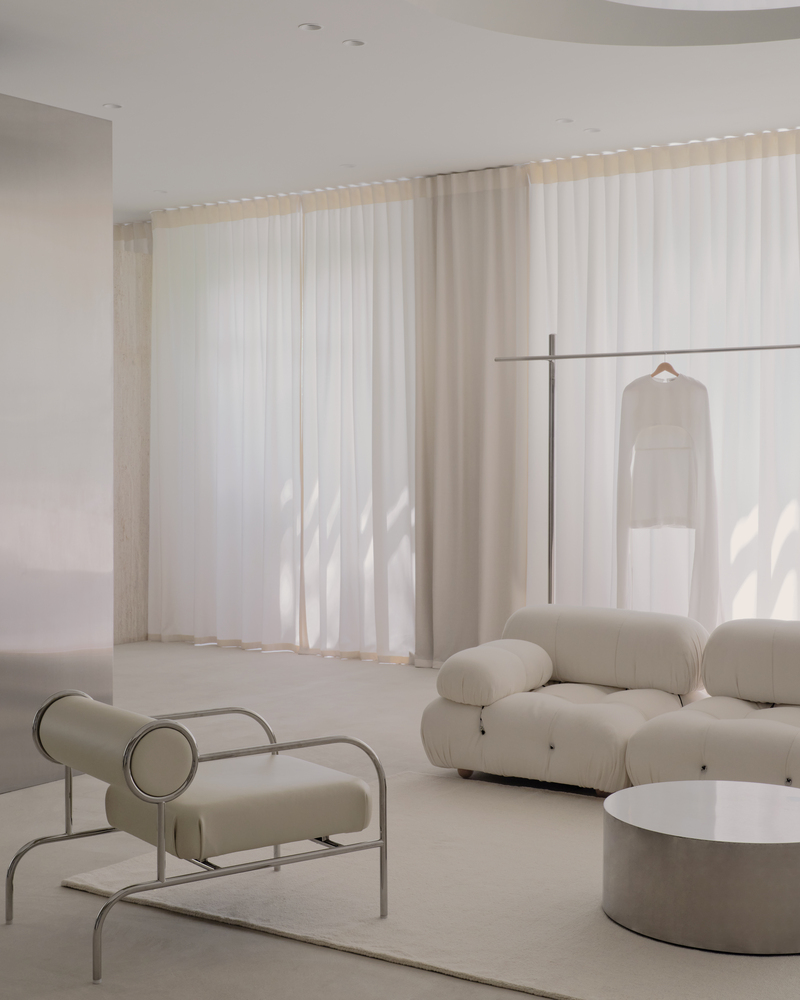
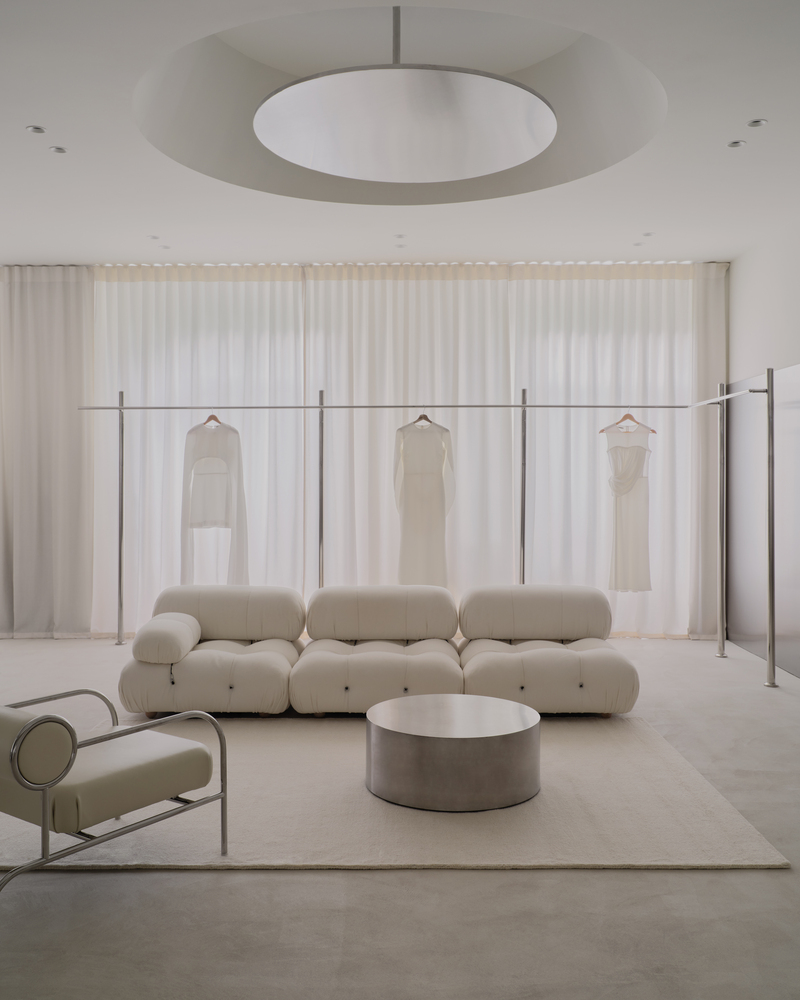
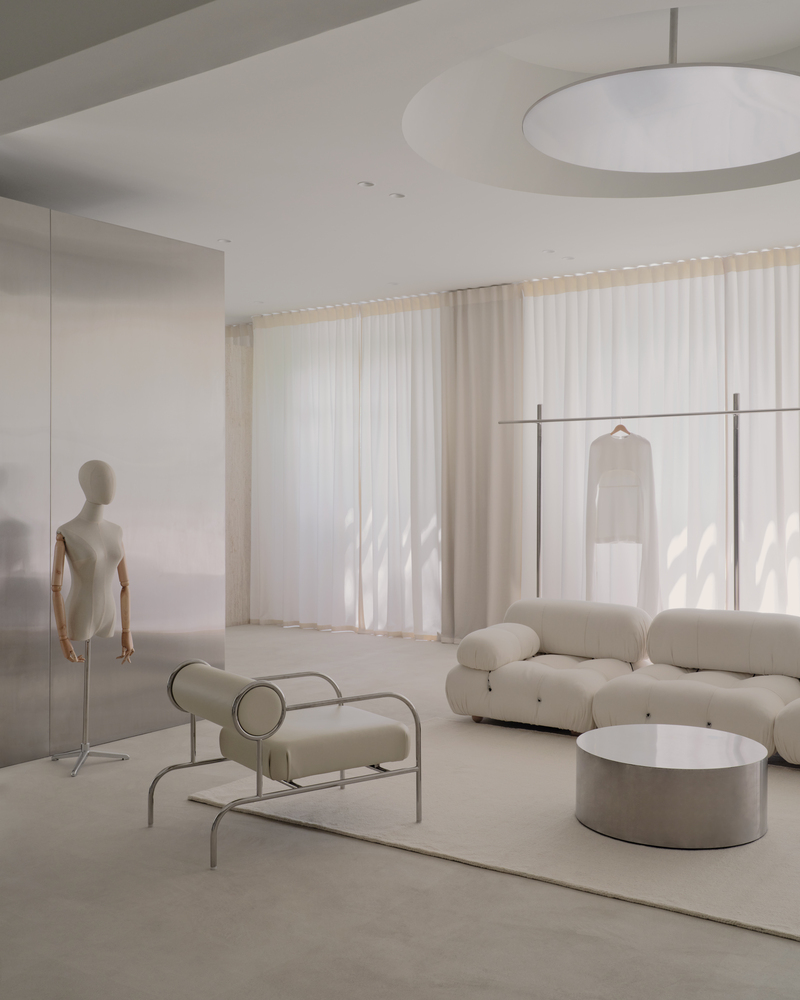
Instead of masking this technical zone, the architects turned it into a key gesture: the plastic arch gently "supports" the lowered plane and sets the tone for the entire interior.
"This is how the core motif appears in the showroom – the integration of architecture into interior design, which is one of the studio's guiding principles," says Akhat Baimenov, the lead architect of UP2DATE architects.
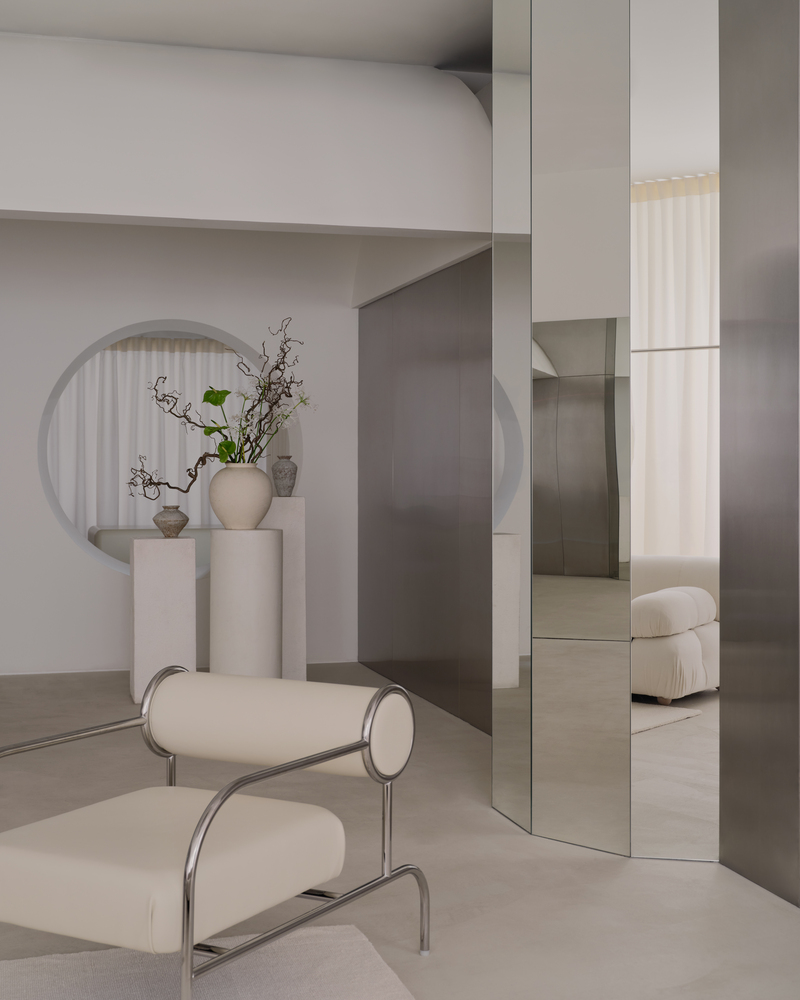
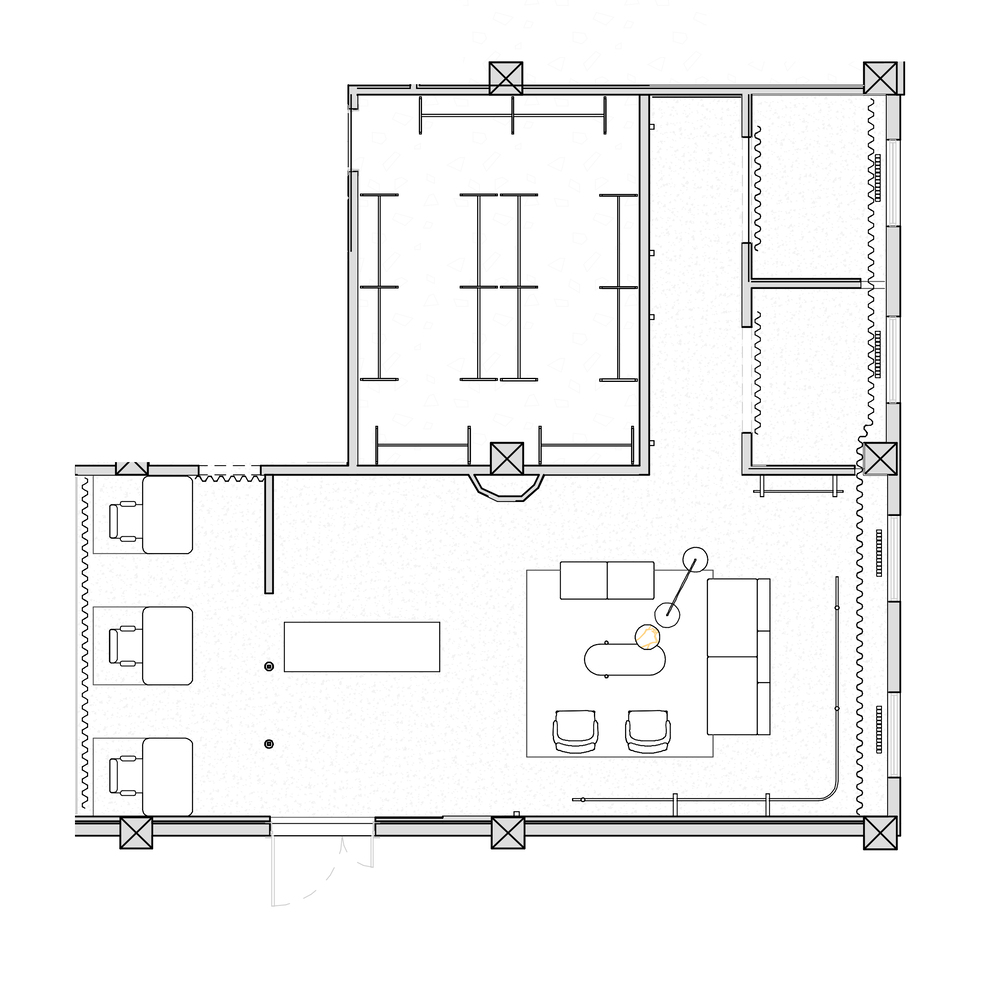
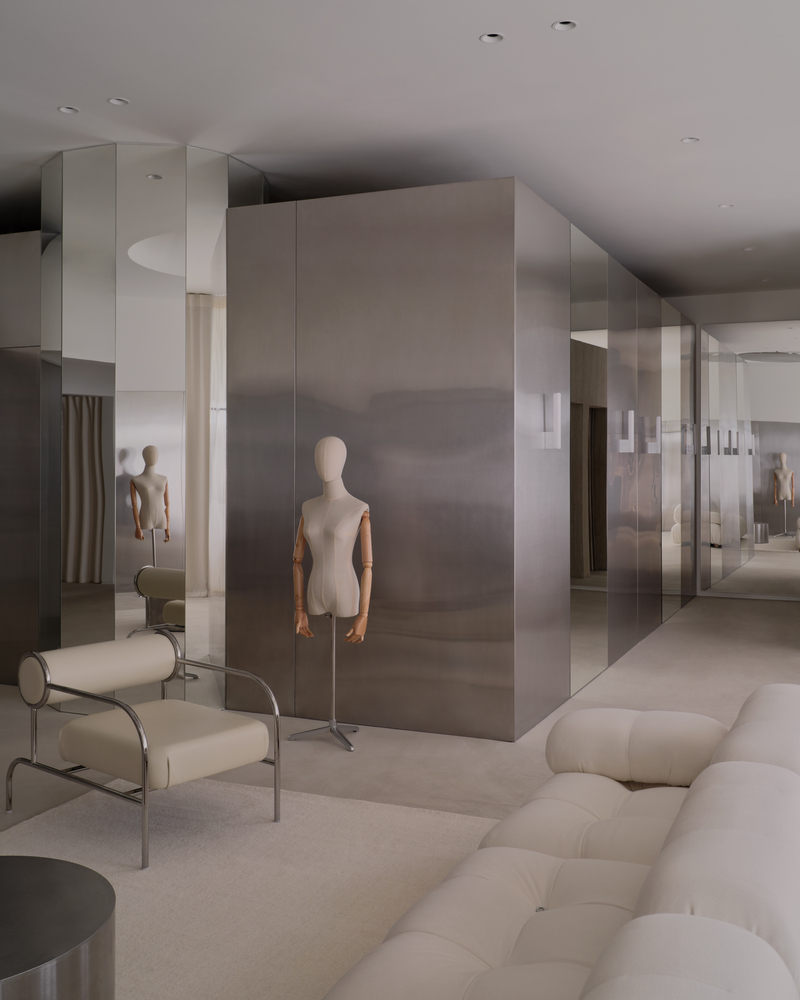
In the center stands a mirrored polygonal column. Its unusual geometry was driven by the need to conceal an existing concrete column with a square section that would otherwise protrude above the stainless steel volume, which does not reach the ceiling.
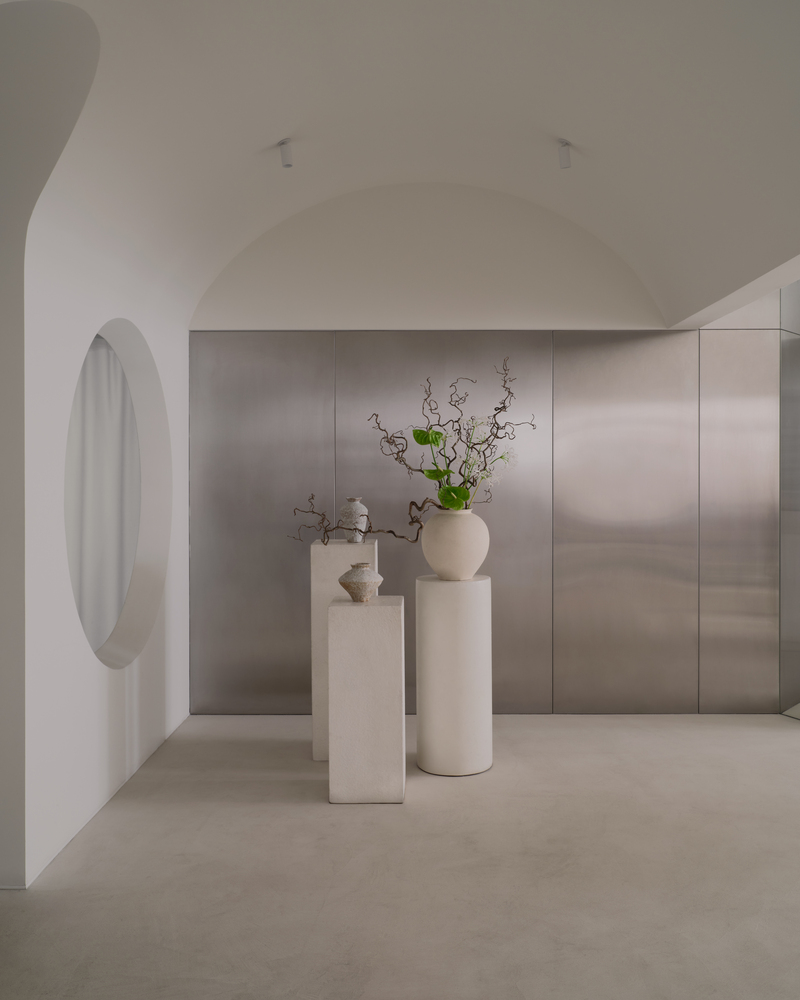
The polygonal mirror solves this issue while simultaneously multiplying perspectives; in its facets, fragments of the lounge area, fitting rooms, and hanging rails are reflected, creating the impression of an endlessly unfolding interior.
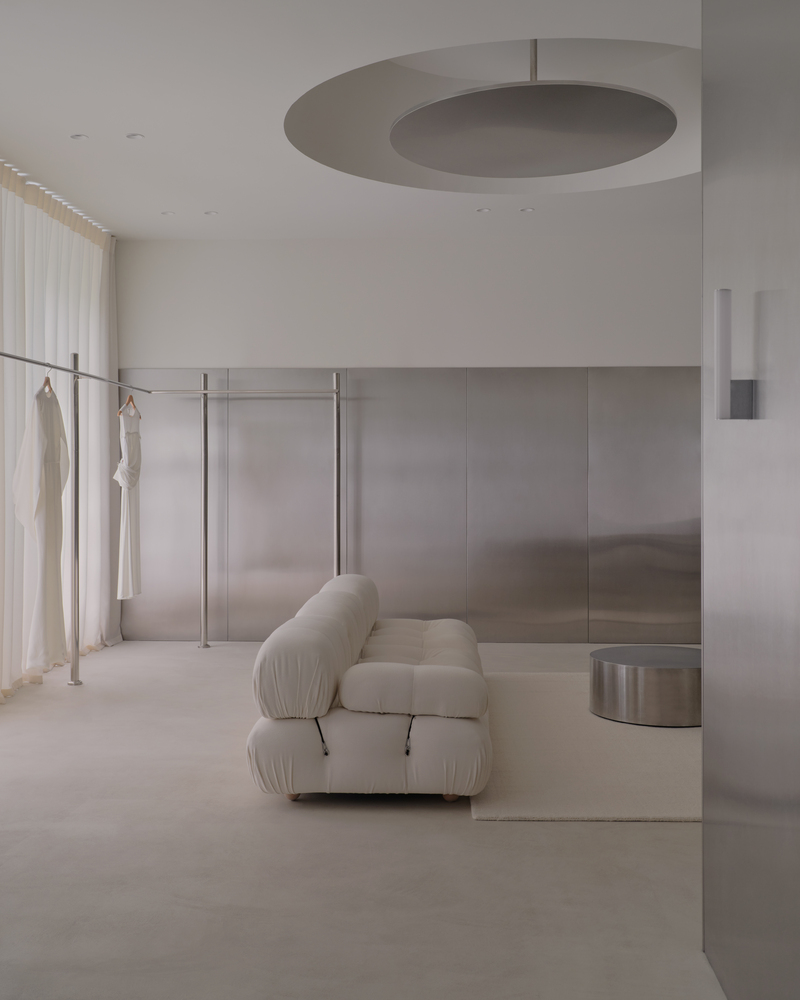
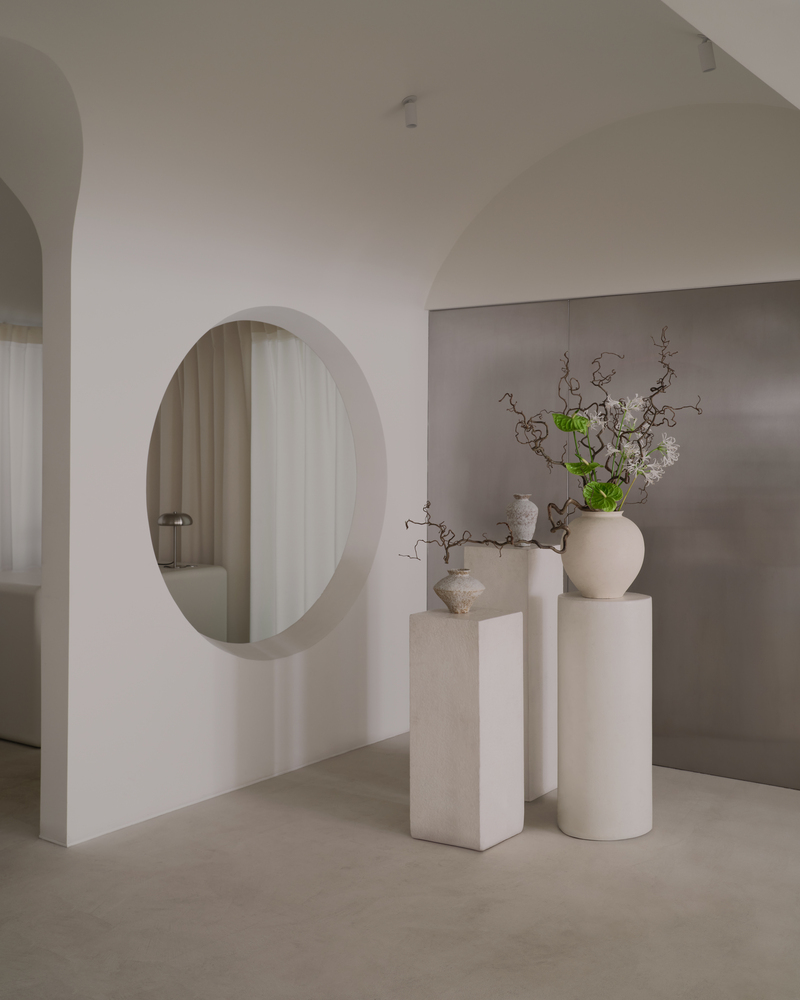
Behind the restrained stainless steel planes lies the storage area, so the functional back of house visually dissolves into the front space.
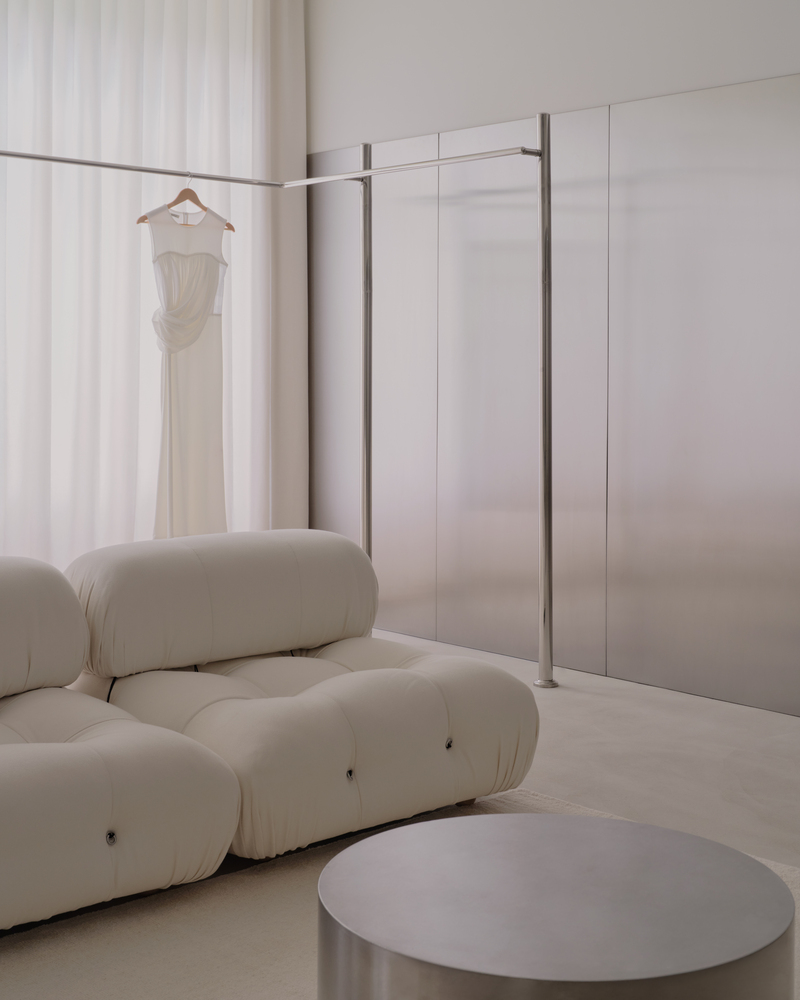
To balance the rigidity of metal and strict geometry, semi-transparent textile curtains are used along the façade and at the back of the showroom. They filter daylight, give it a milky softness, and turn the room into an intimate "capsule" where time seems to slow down.
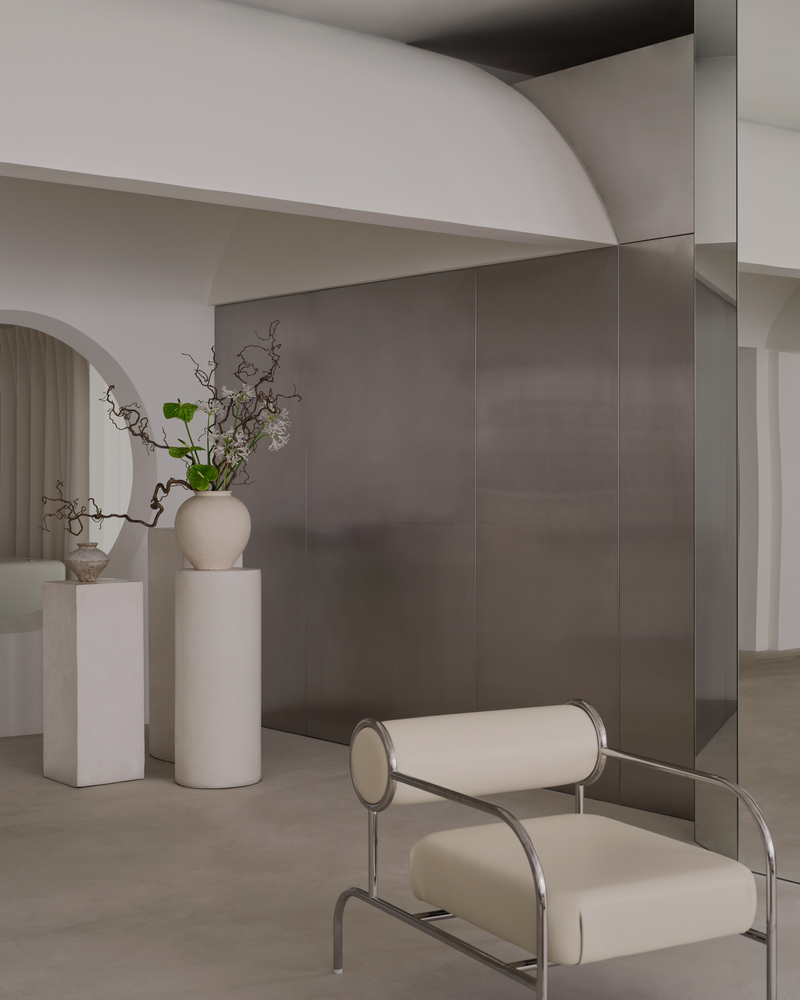
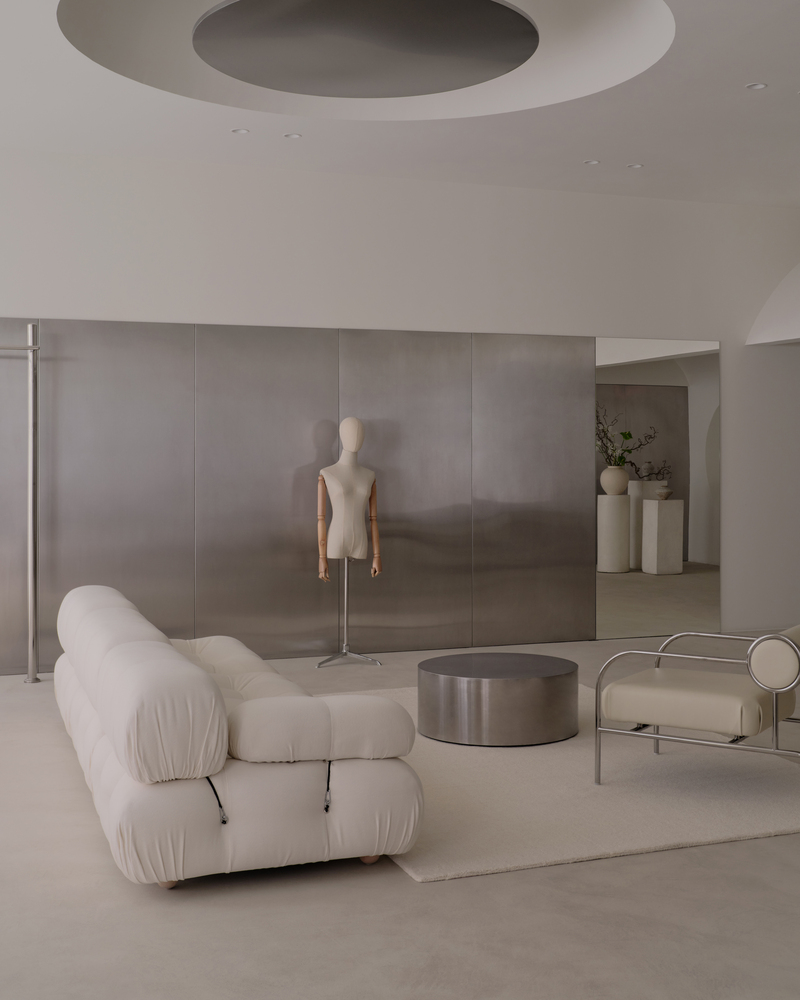
In the center of the hall, a recreational zone with low, soft sofas and armchairs invites visitors to sit, talk through looks, and take their time choosing an evening dress.
This scenario emphasizes the ritual nature of the process: the client does not simply come to buy something, but spends time in contemplation and dialogue.
The material palette is deliberately restrained: painted walls and ceilings, a continuous microcement floor, and selected walls clad in stainless steel. This combination highlights the plasticity of forms and the texture of textiles, turning the Malli collections into the true protagonists of the space.