Workers' House Renovation
WORKERS' HOUSE RENOVATION
Cecile Elicagaray Architecte
ARCHITECTS
Cecile Elicagaray Architecte
LEAD TEAM
Cecile Elicagaray
MANUFACTURERS
Artemide, CE.SI. Ceramica, Ceràmica Ferres, Flos, Nychair, Pholc, Zuri, sammode
DESIGN TEAM
Cecile Elicagaray Architecte
PHOTOGRAPHS
Emmy Martens
AREA
120 m²
YEAR
2025
LOCATION
Anglet, France
CATEGORY
Houses, Renovation
English description provided by the architects.
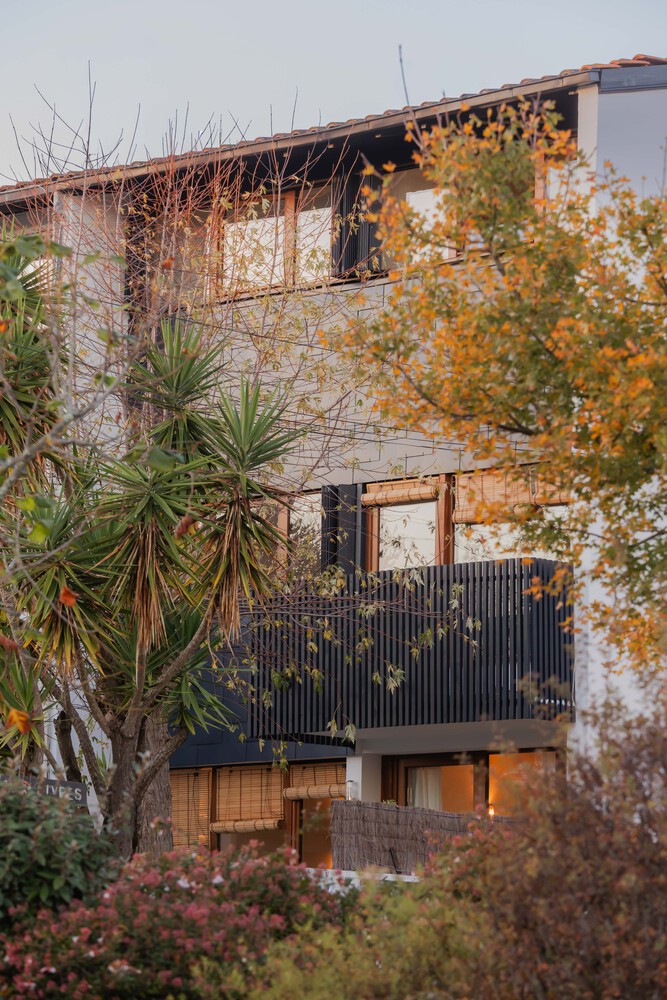
Nestled at the edge of the Pignada forest in Anglet, this house takes its name from the precious view it offers over the Pyrenean mountain range.
The terraced house sits at the heart of a 1970s workers' neighbourhood, organised around a shared central square — a place of encounter and collective life.
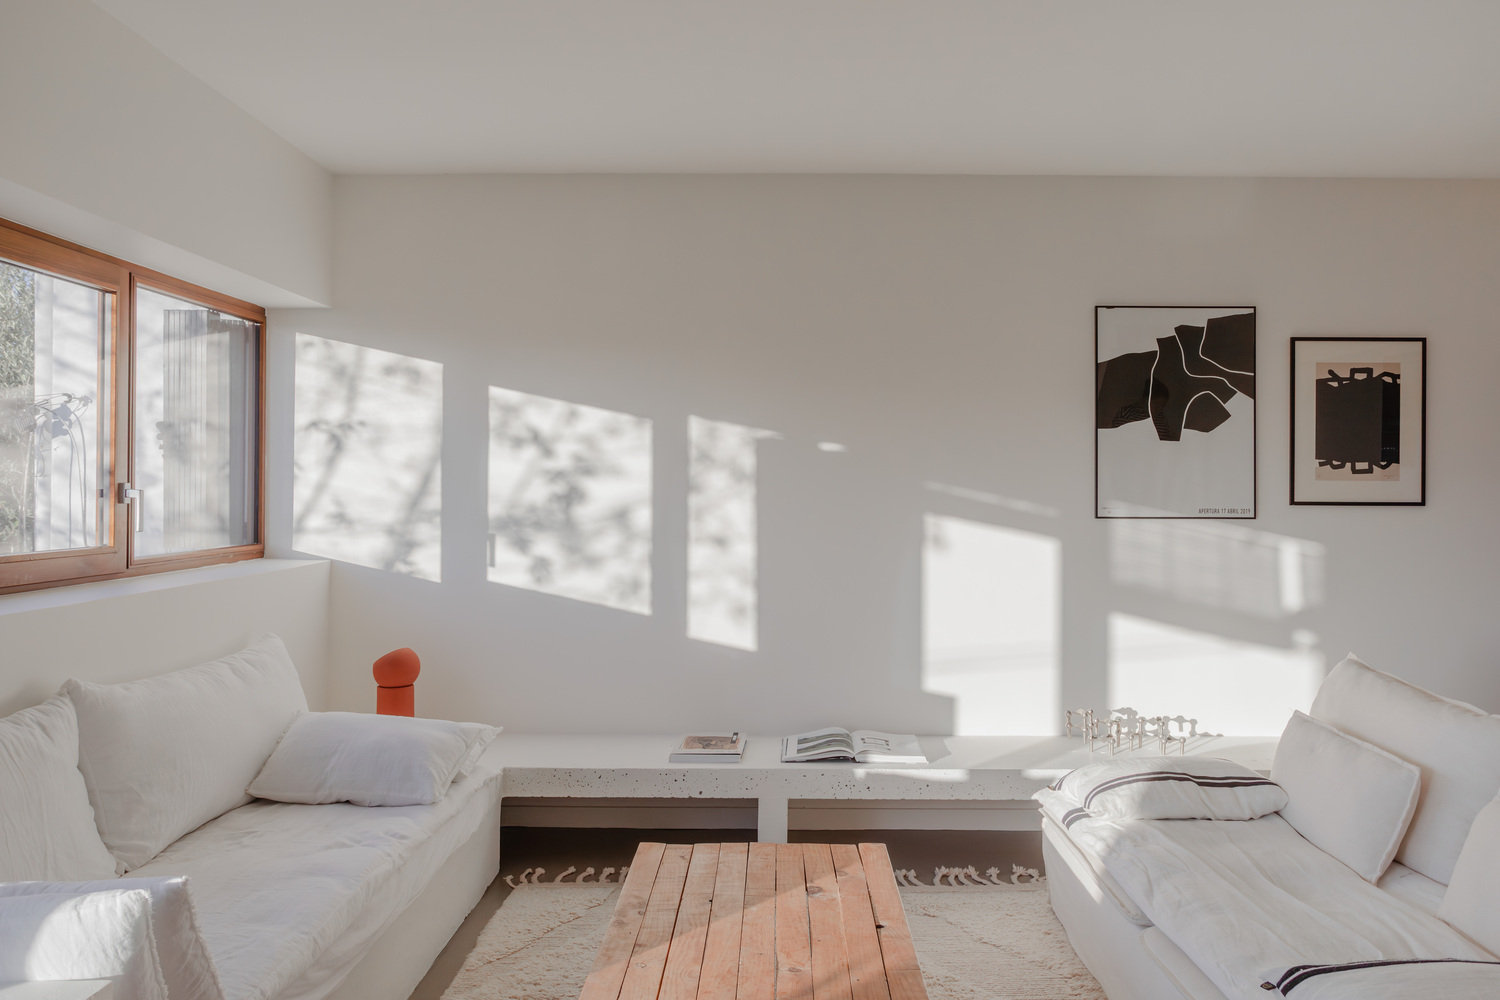
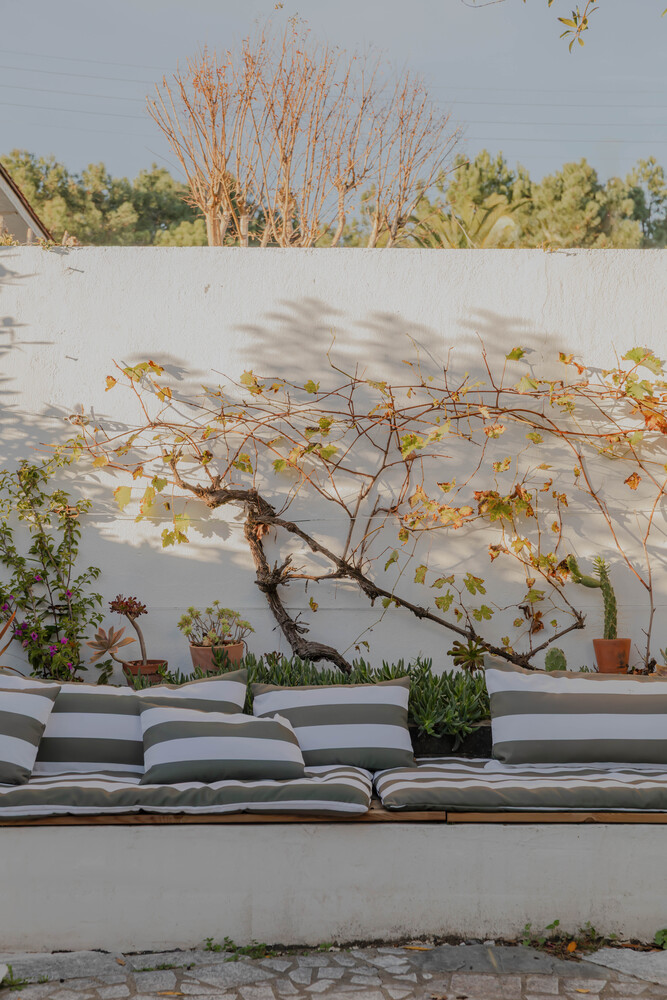
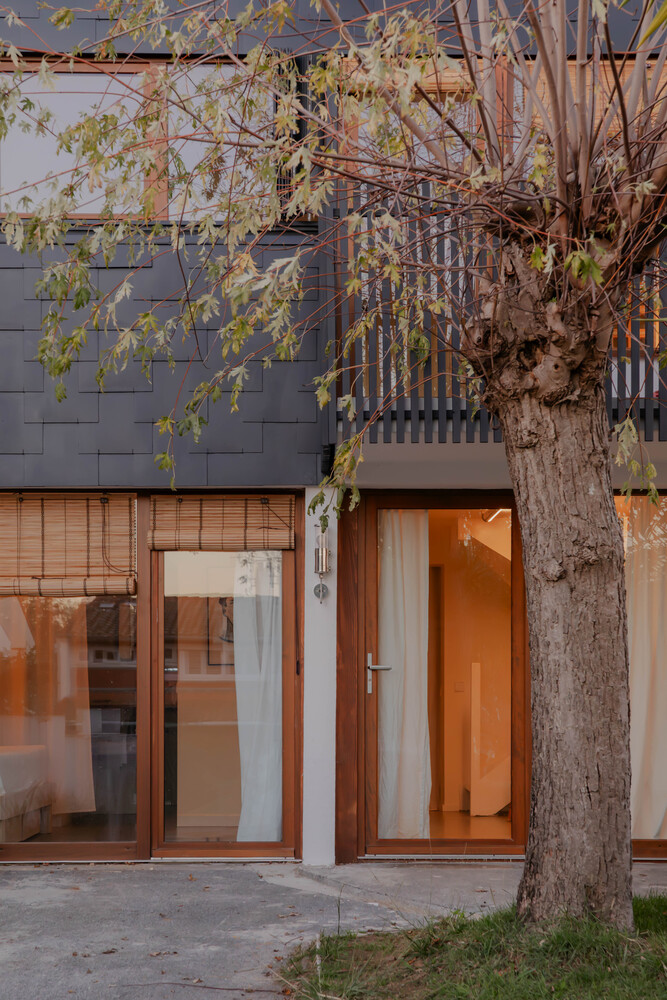
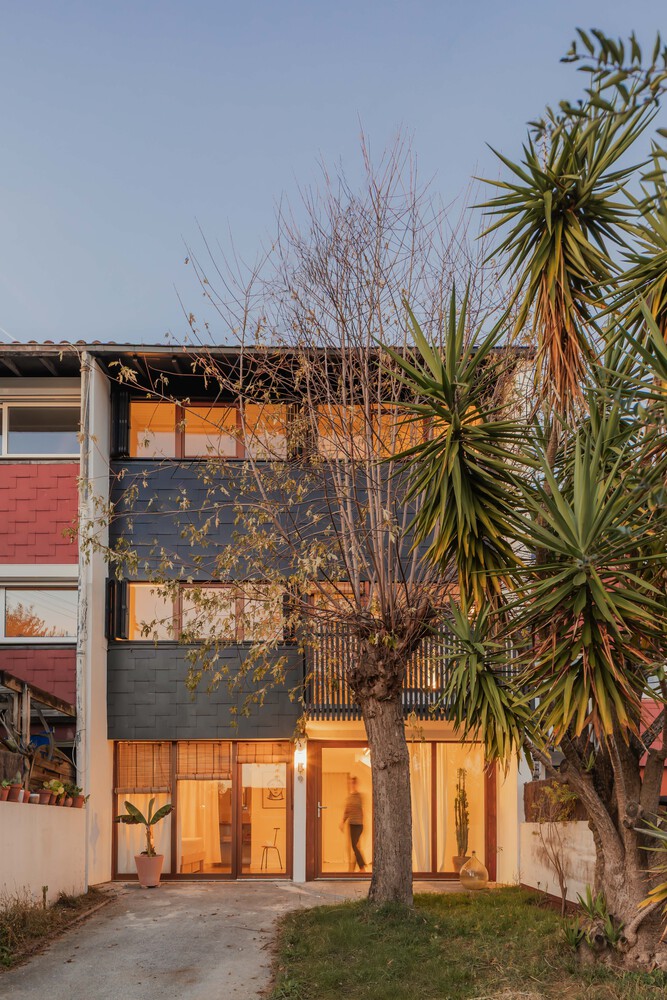
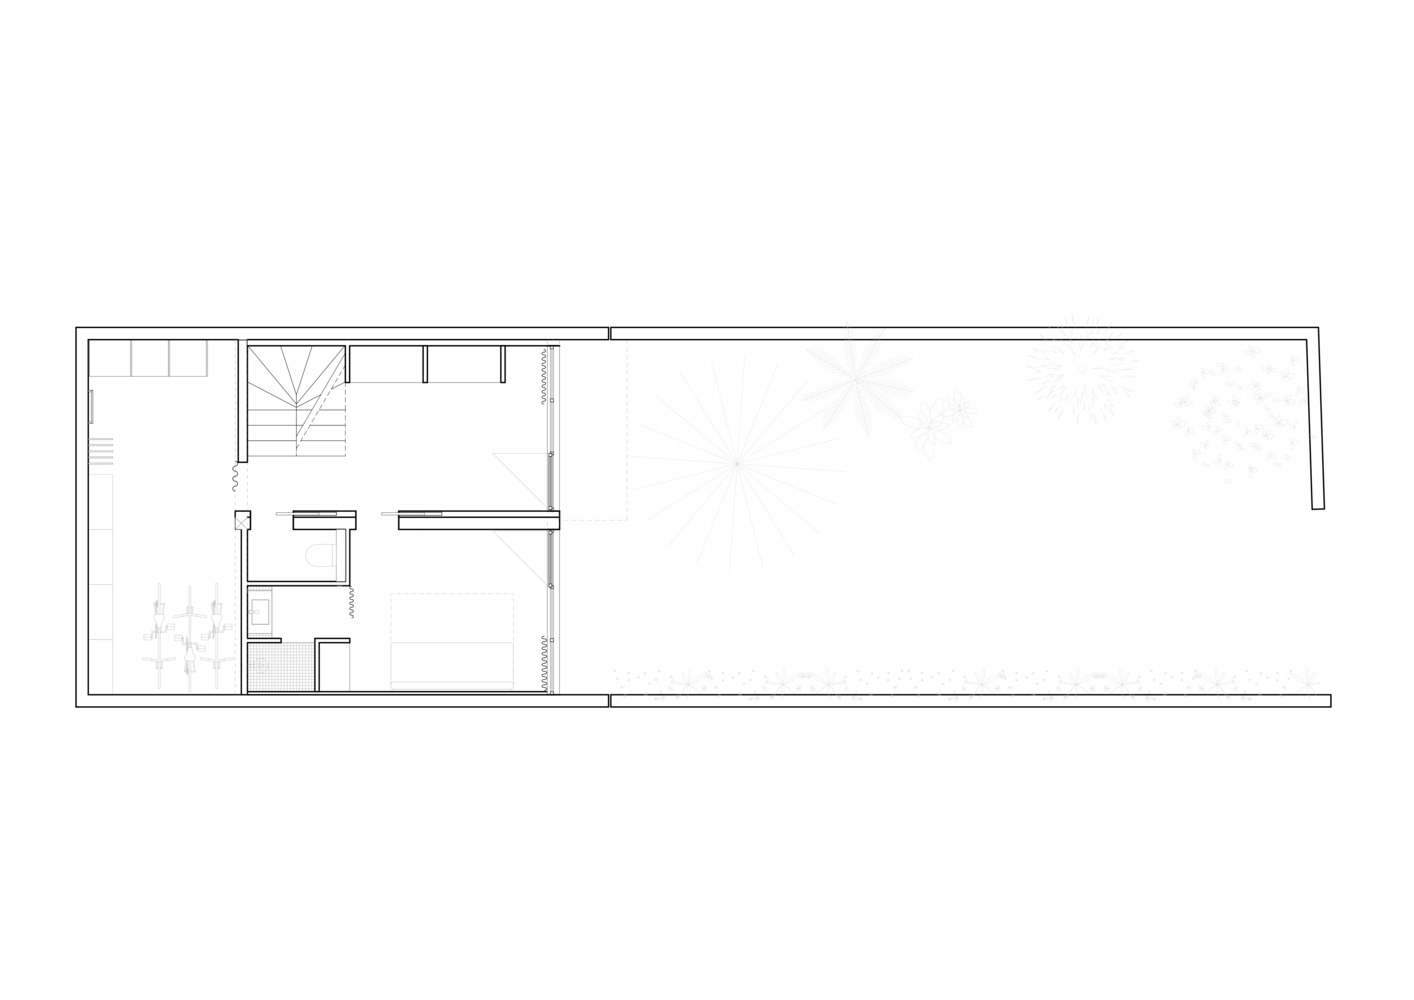
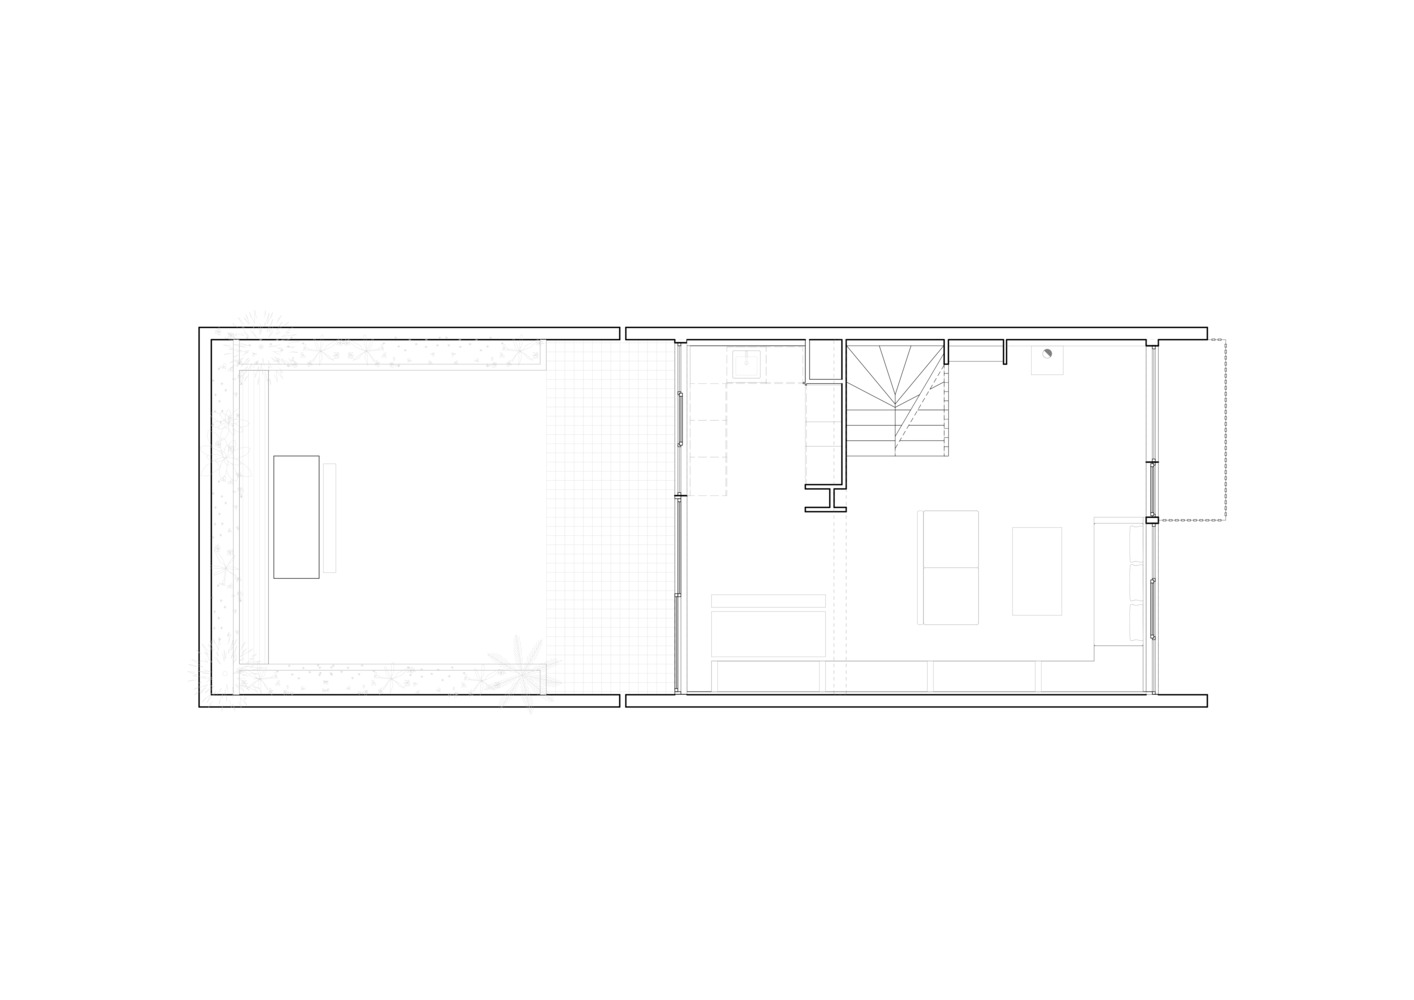
Running north to south, the house opens onto the square through an entrance garden conceived as an extension of that shared space, a breathing room between the home and the neighbourhood.
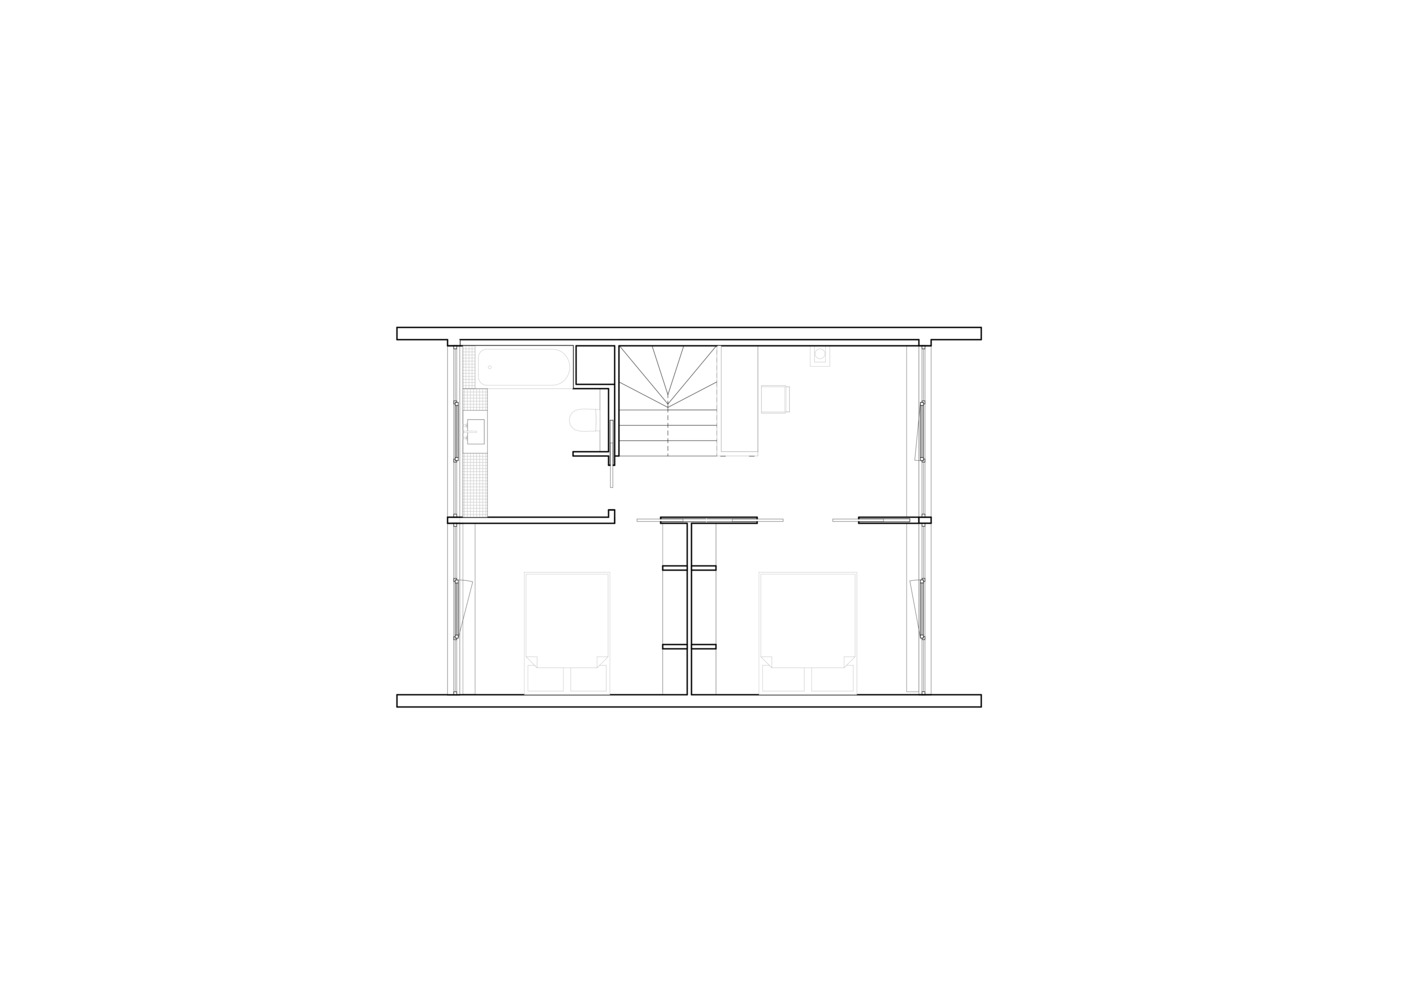
On the upper level, a more intimate garden, designed as a patio, accompanies the living spaces and establishes a quiet relationship with the outdoors. Each floor thus develops its own way of inhabiting, in constant dialogue with light and the exterior.
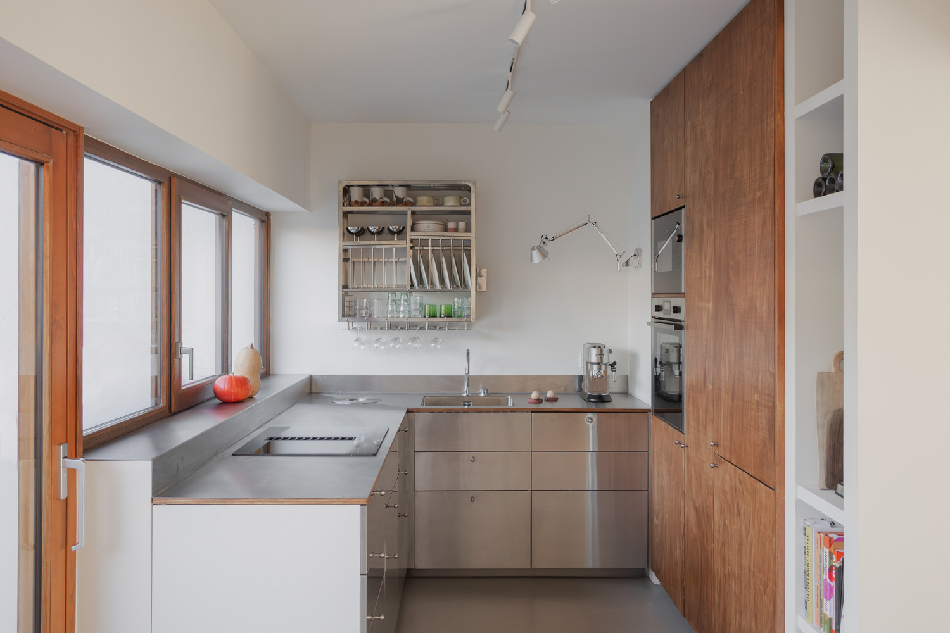
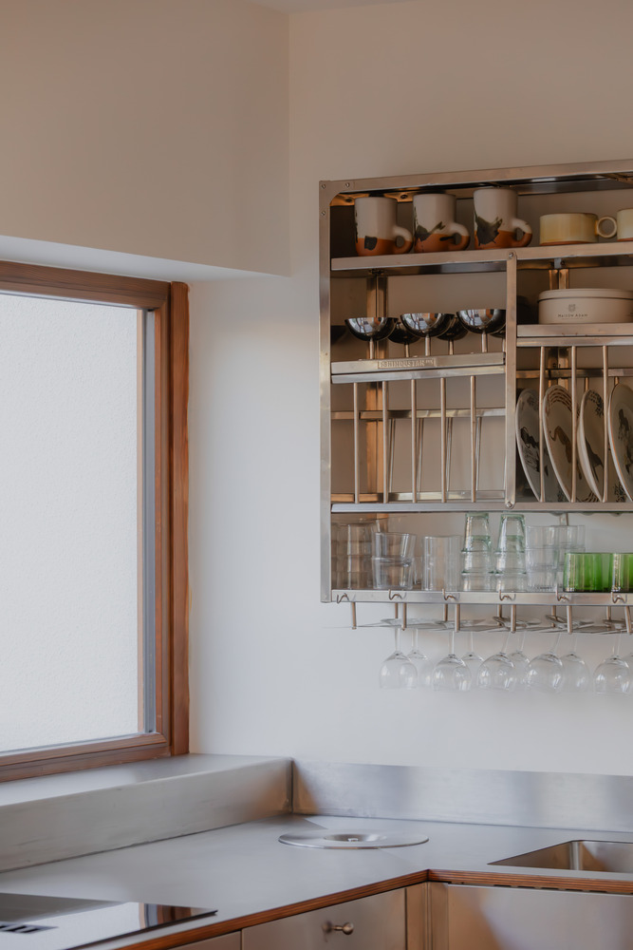
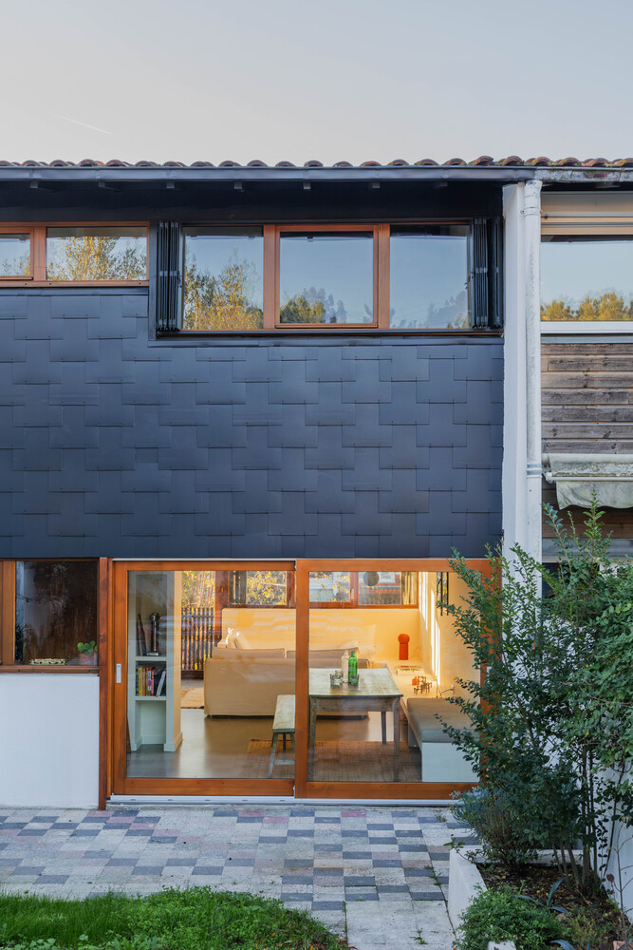
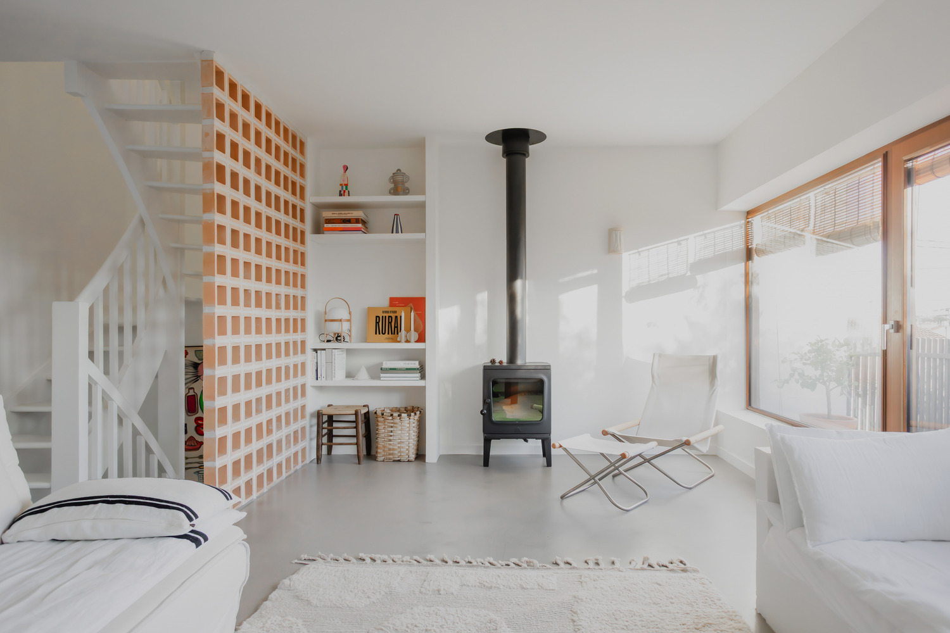
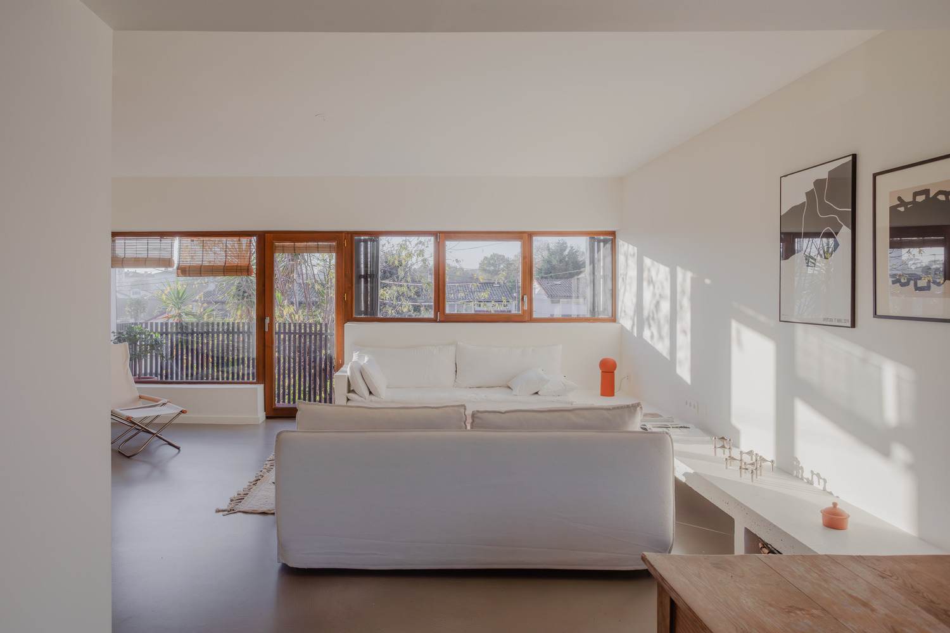
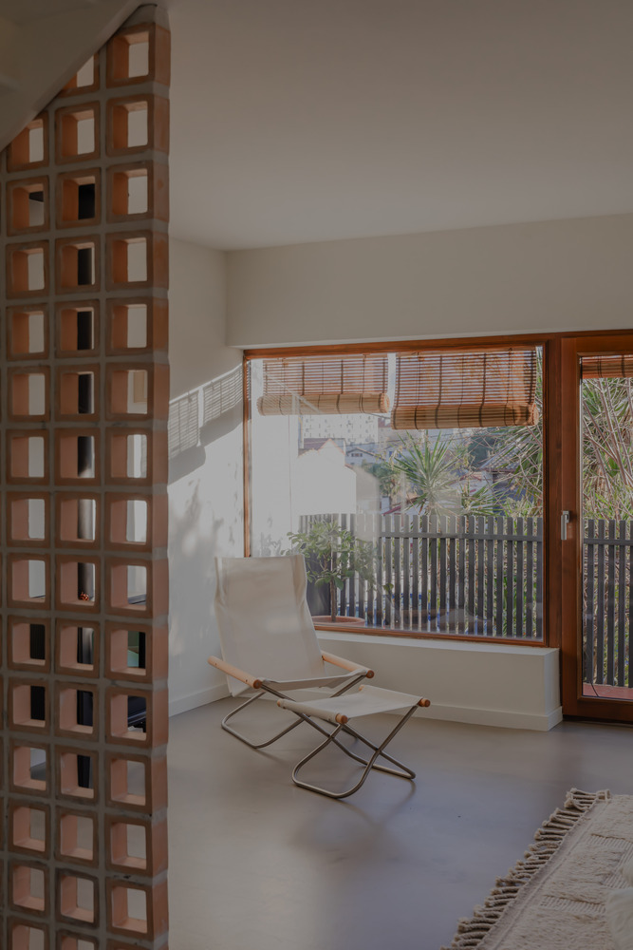
At the heart of the project, the living space unfolds generously and opens onto the garden, whose presence doubles the sense of depth.
This permeability between inside and outside amplifies the feeling of space and weaves nature into everyday life.
The renovation, conceived by architect Cécile Eliçagaray, reinterprets the existing building to suit new ways of living, without sacrificing what matters most: light, volume, and the fluidity of movement through space.
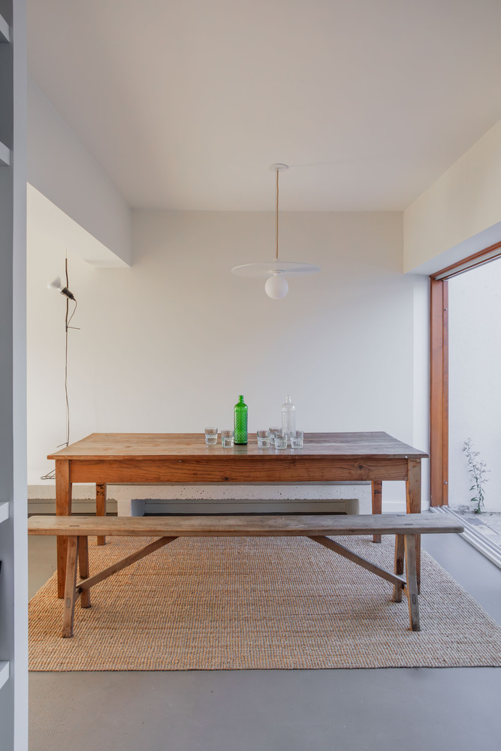
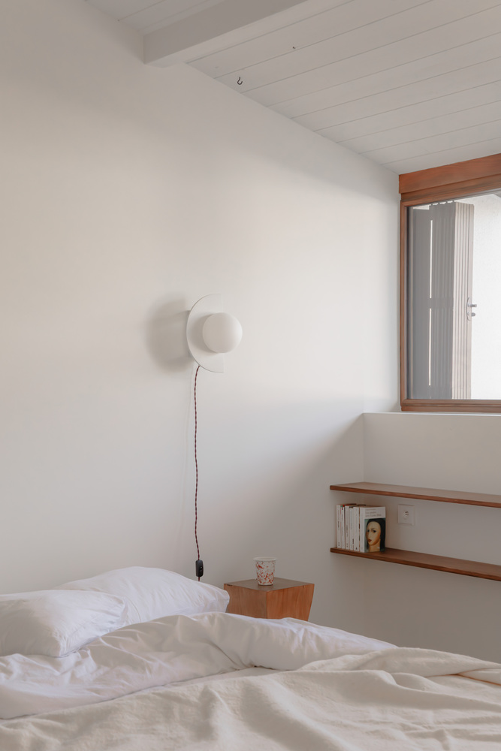
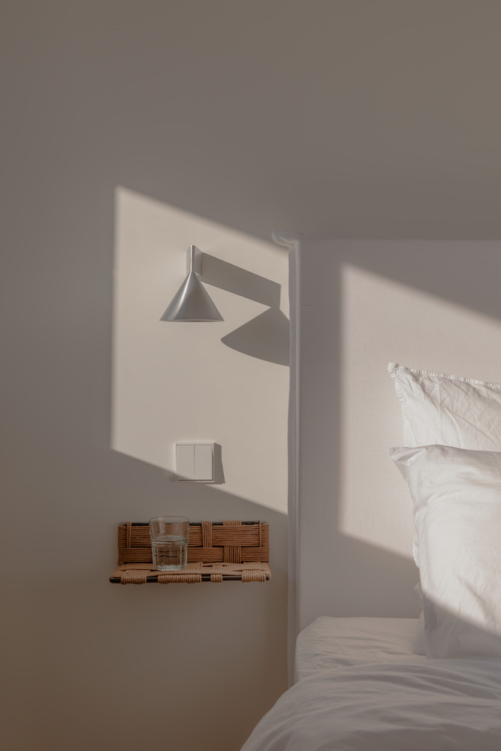
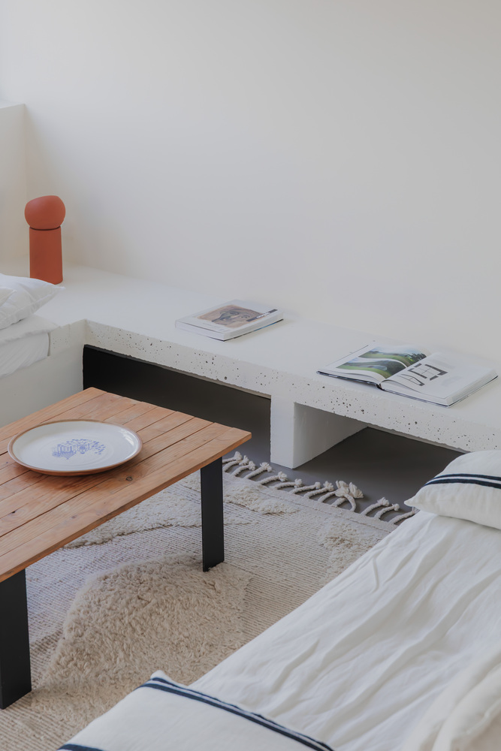
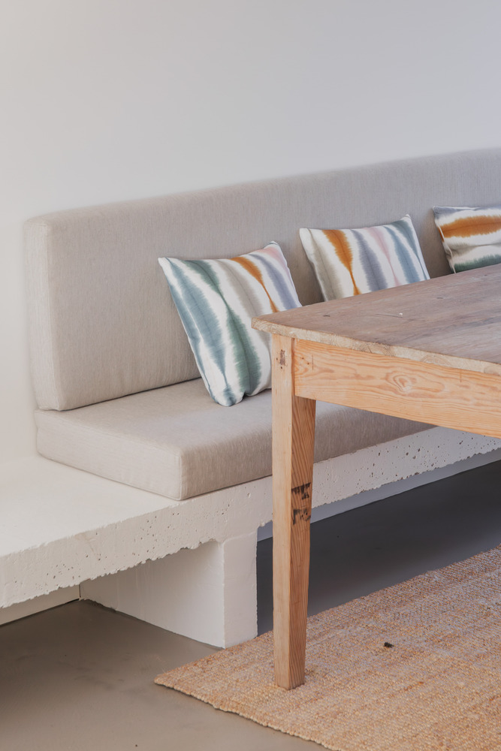
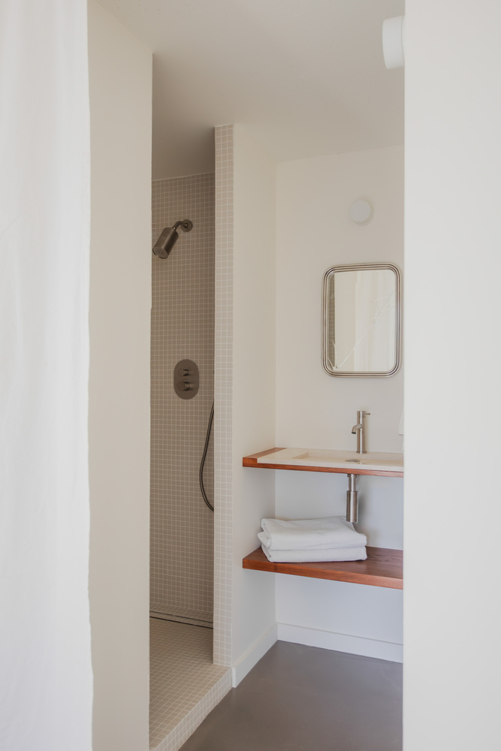
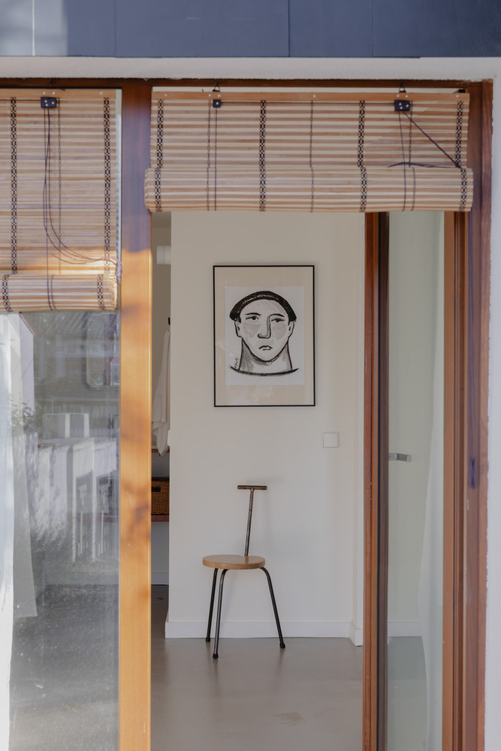
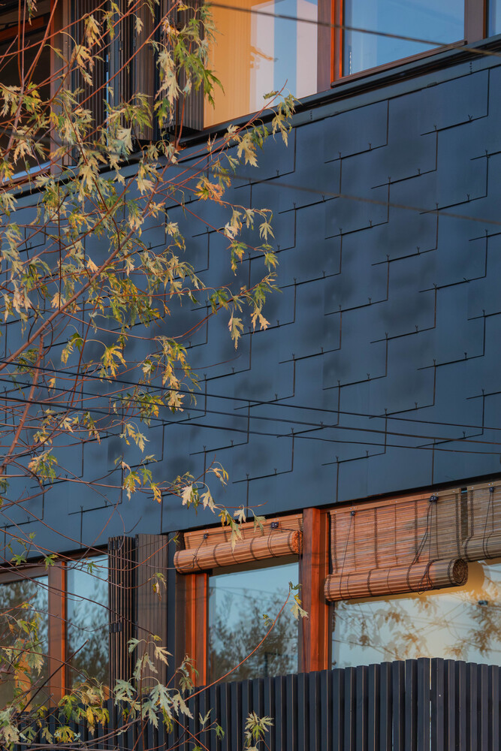
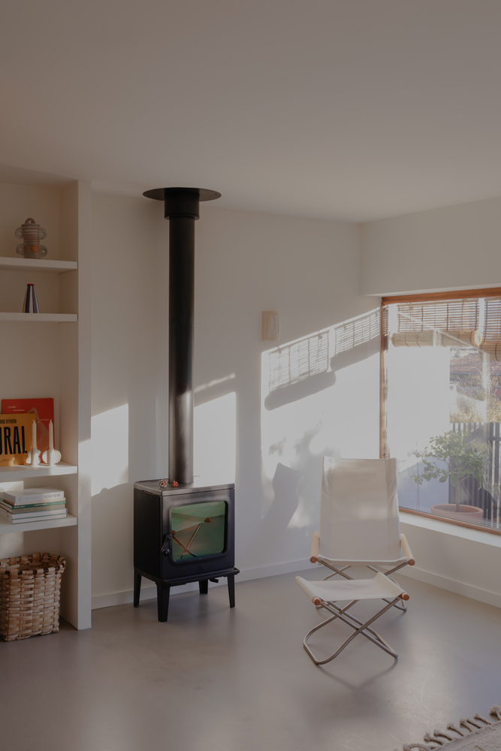
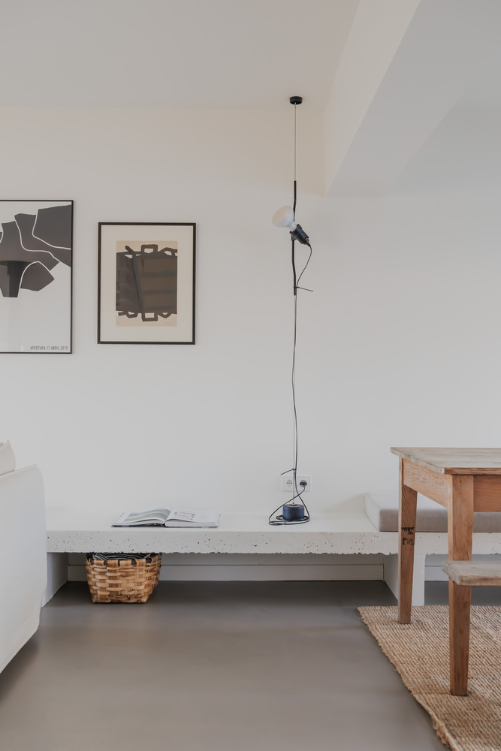
Rooms remain open, lightly partitioned, bathed in soft light. A deliberately white palette converses with raw concrete floors, warmed by dark timber joinery — a subtle nod to the aesthetic sensibility of the 1970s.
The project does not seek to erase its origins. On the contrary, it assumes them. The existing structure is preserved and reread through a contemporary lens, revealing the spatial qualities that were always latent in this modest typology.
What emerges is an architecture of restraint — precise, serene, and deeply attentive to the people who inhabit it.
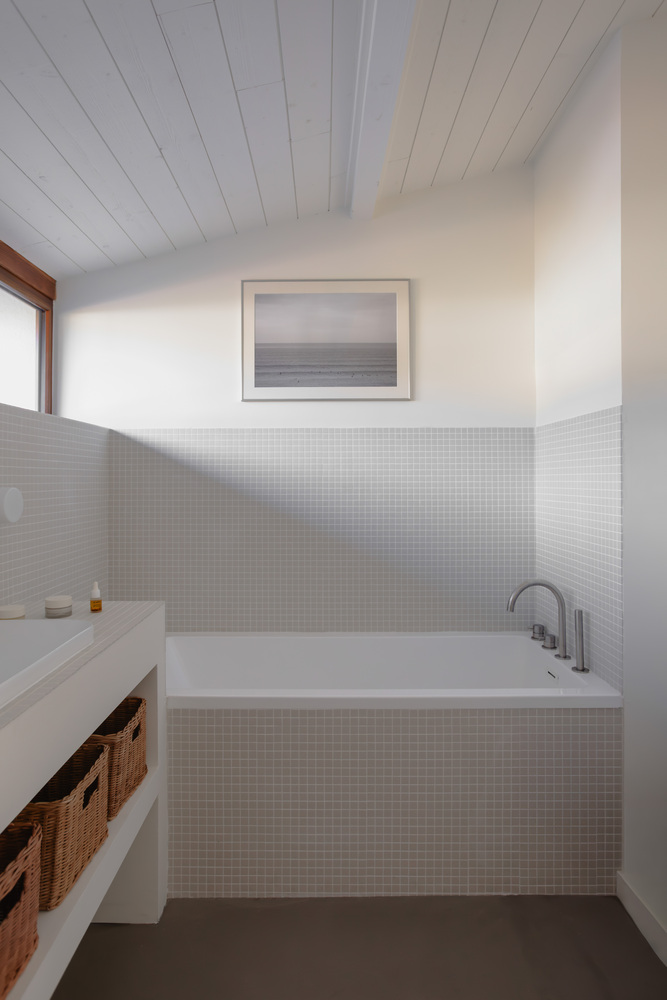
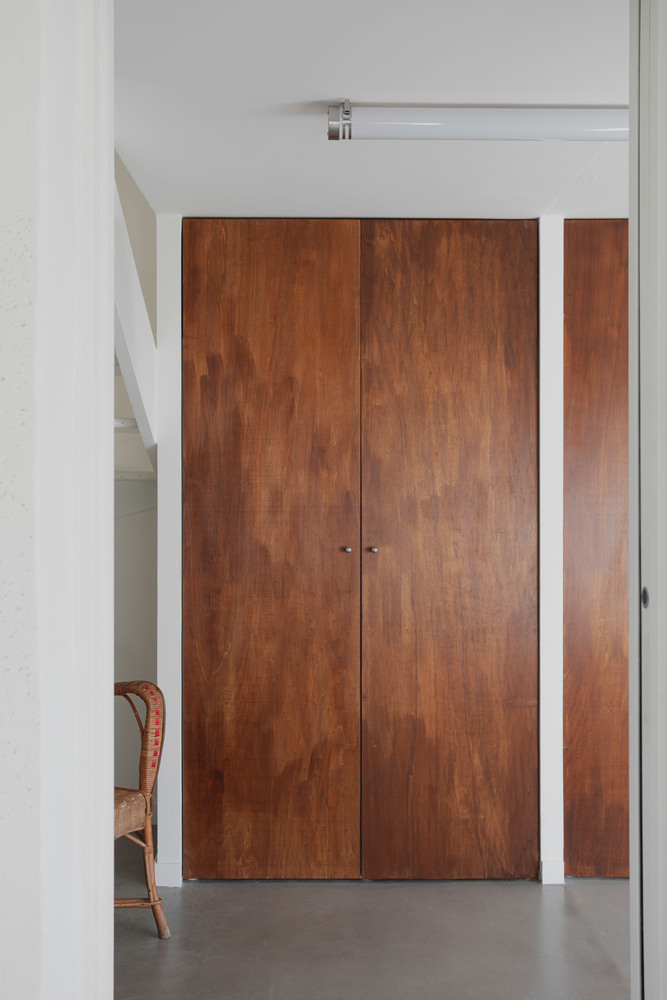
Beyond the individual dwelling, OSSAU 15 engages with a broader question: how to transform the existing suburban fabric with care and intelligence, without resorting to tabula rasa.
In a context where renovation is increasingly central to architectural practice, this project offers a quiet but clear position — that the ordinary can become remarkable, not through addition, but through attention.