Copan D Apartment
COPAN D APARTMENT
Sabiá Arquitetos, Trema Arquitetura
ARCHITECTS
Sabiá Arquitetos, Trema Arquitetura
SABIÁ ARQUITETOS LEAD ARCHITECTS
Beatriz Marques, Nilton Suenaga
TREMA ARQUITETURA LEAD ARCHITECTS
Raphael Souza
CONSTRUCTION COMPANY
Aimberê Construção
TERRAZZO
Casa Franceza
WOODWORK
Marcenaria Taniguchi
METALWORK
Mekal / Reni Art
LIGHTING
Lumini
PHOTOGRAPHS
Pedro Kok
AREA
3660 ft²
YEAR
2022
LOCATION
São Paulo, Brazil
CATEGORY
Apartments, Renovation
English description provided by the architects.
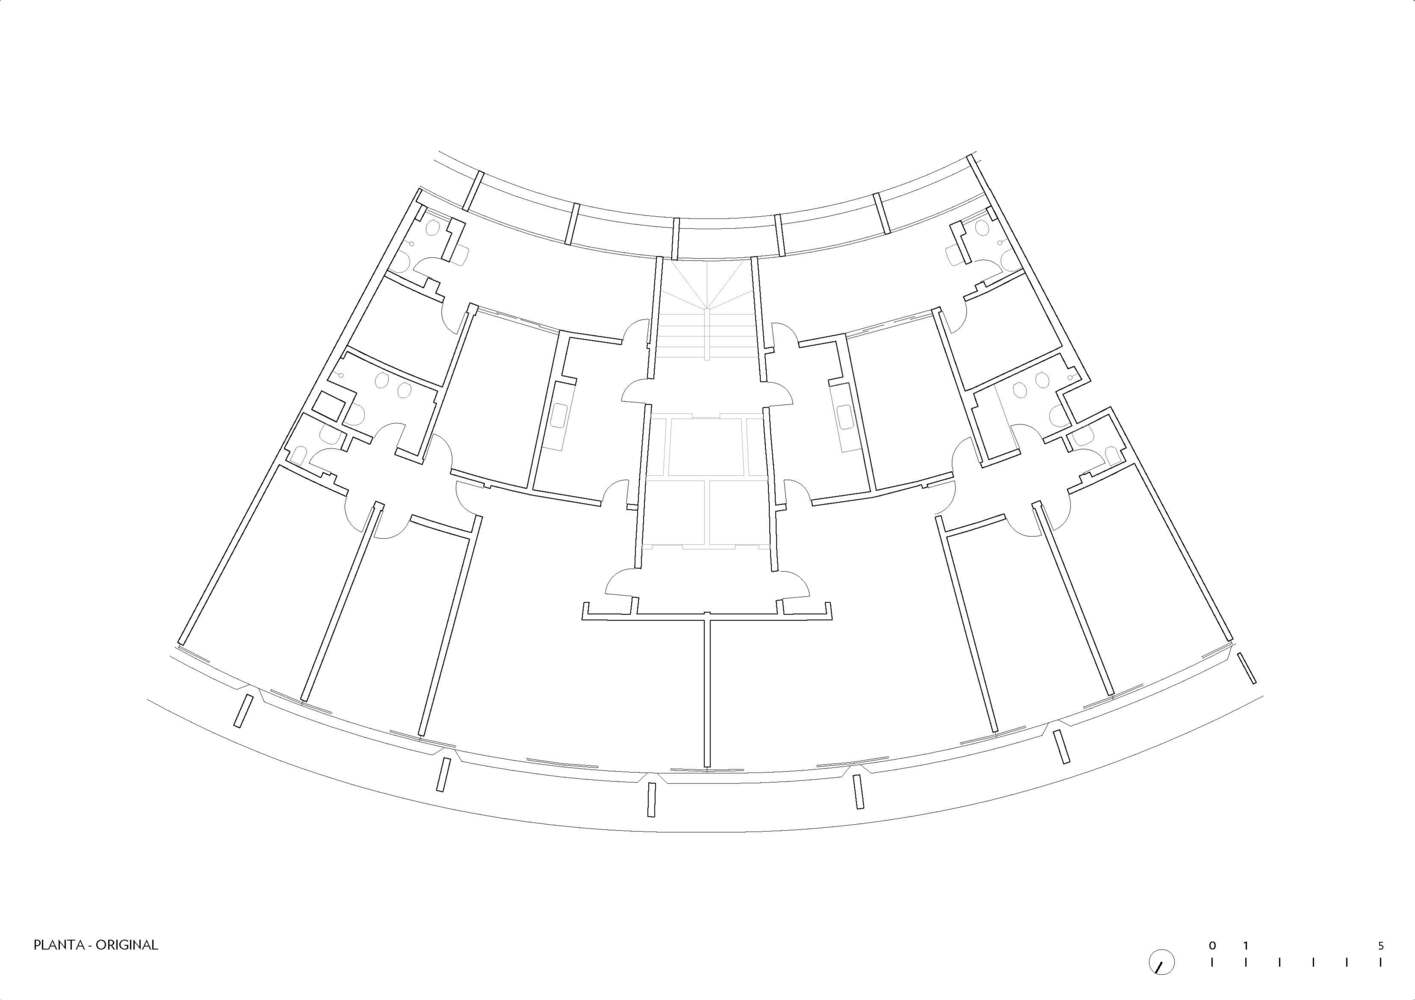
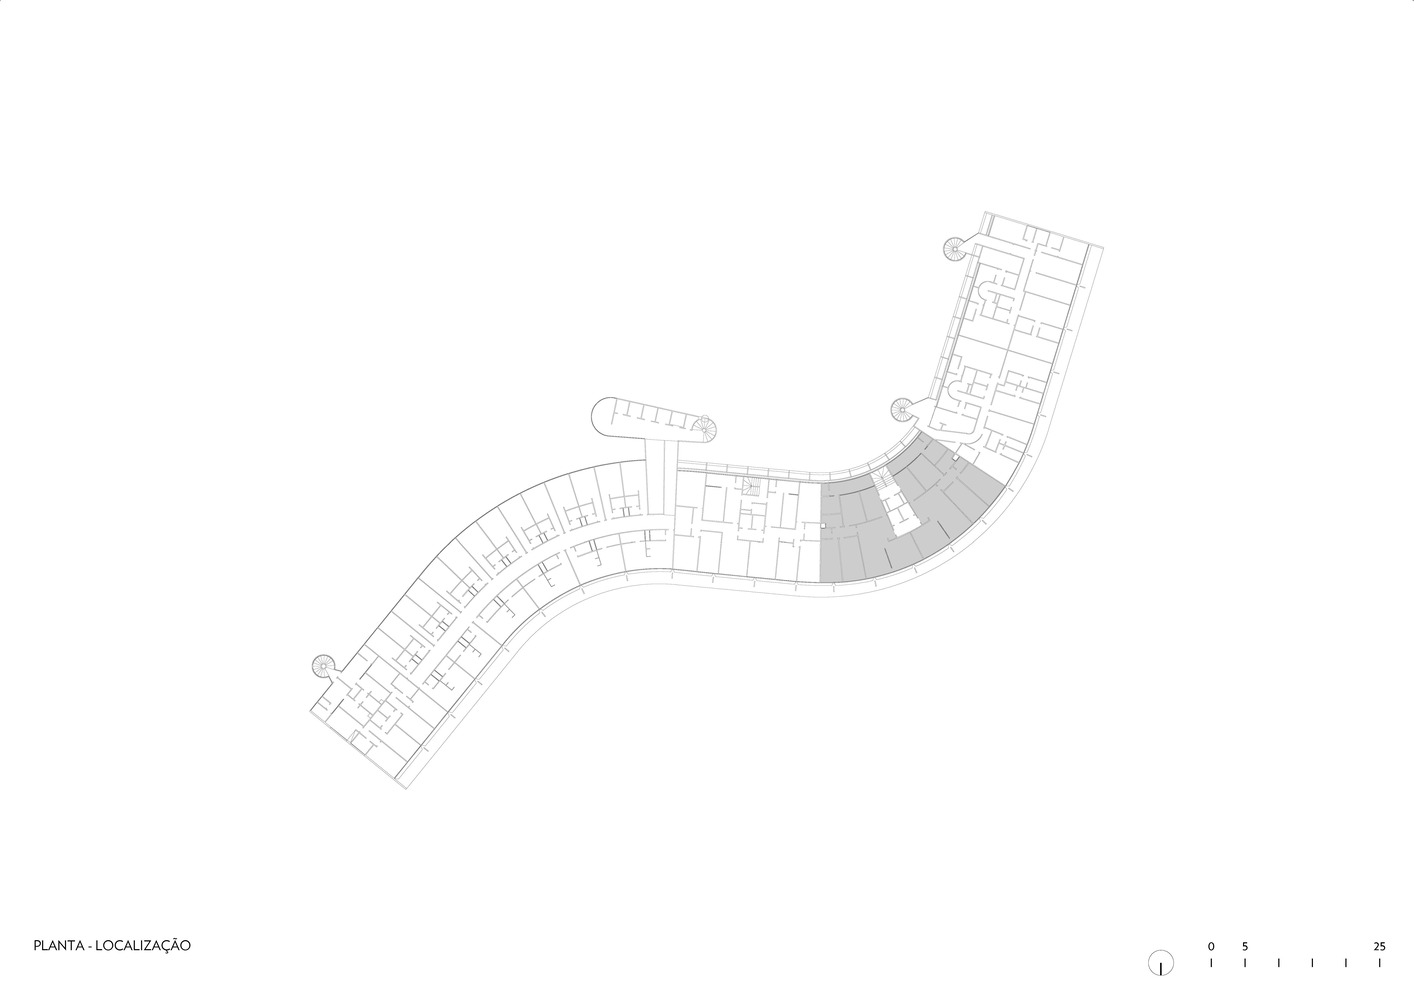
The project dealt with one of the building's largest apartments, the result of the merging of two neighboring units in block D, each with three bedrooms originally.
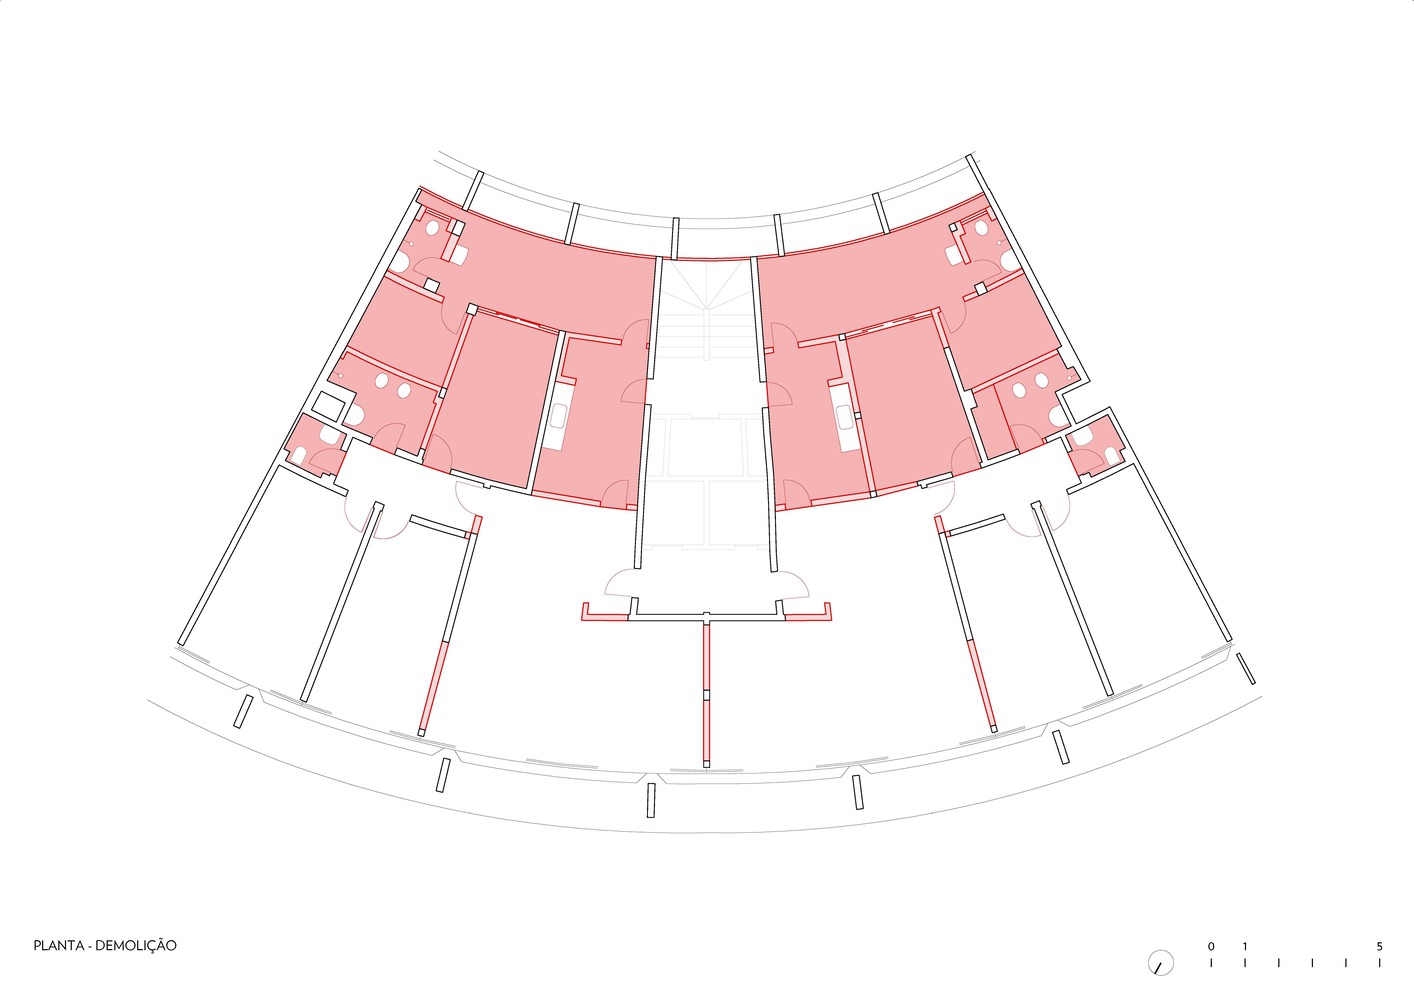
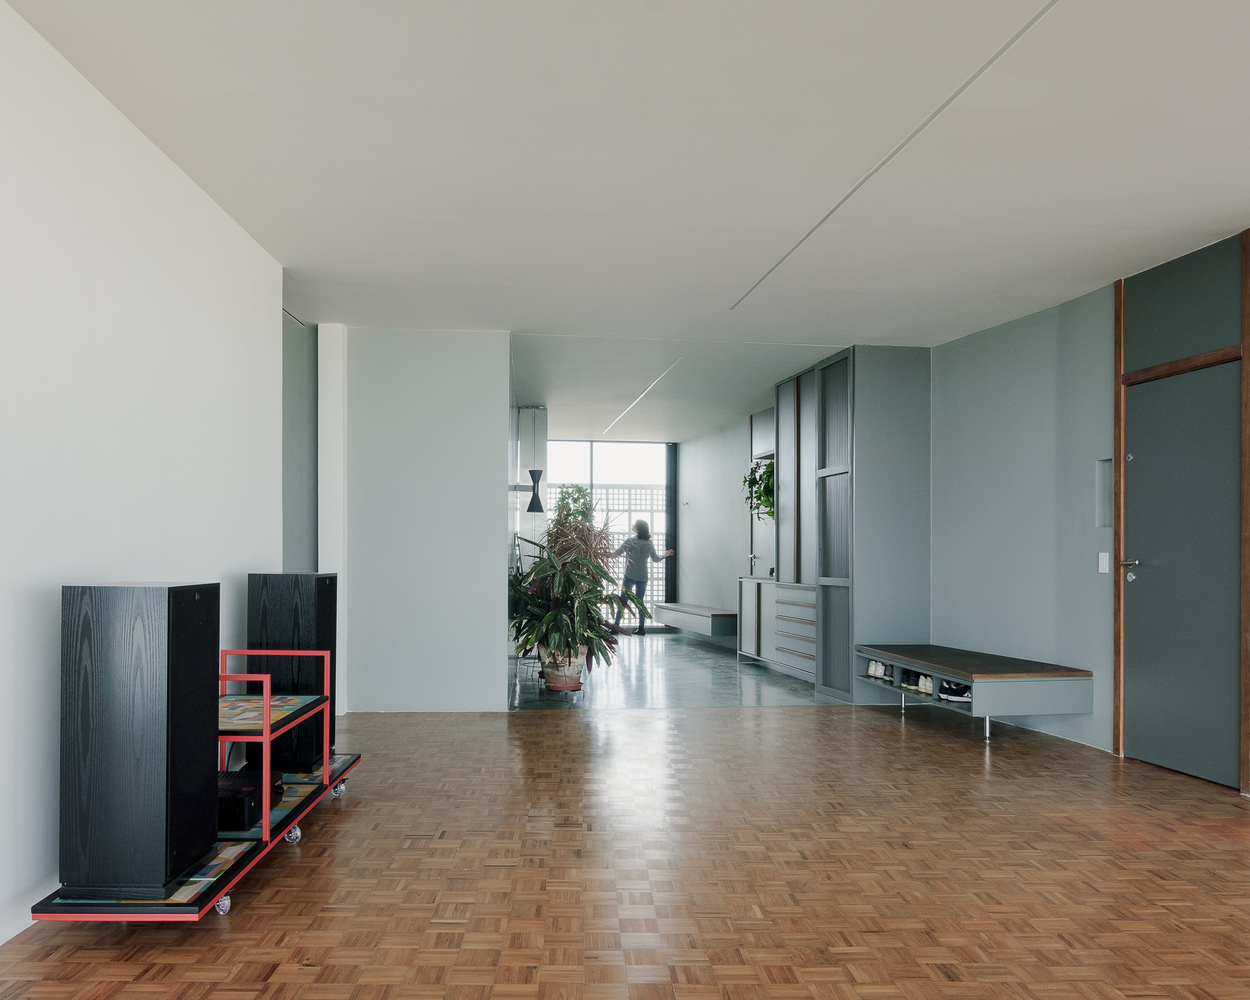
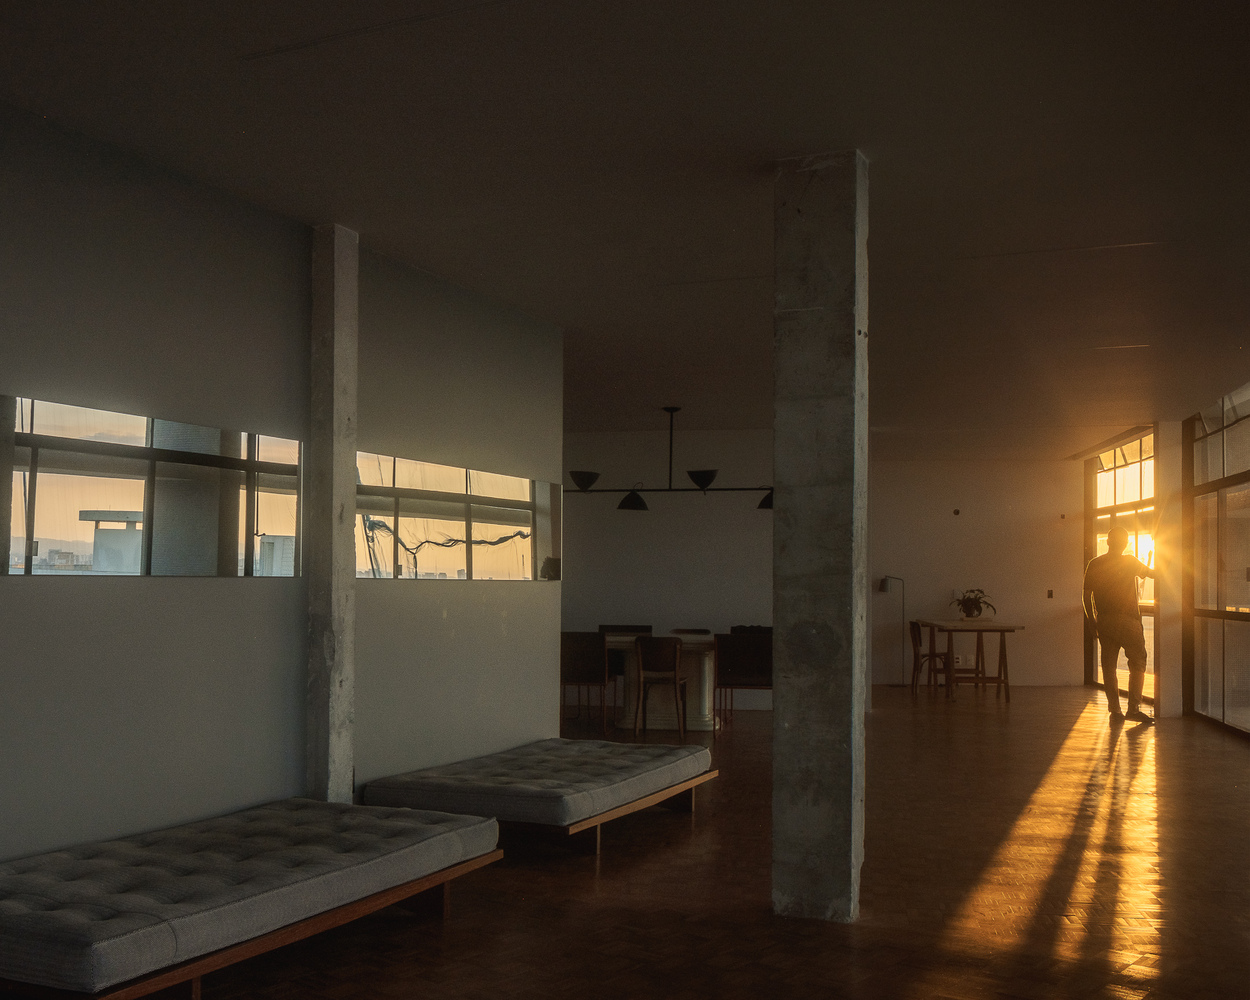
An initial requirement for the job was to completely eliminate the dividing wall between the two living rooms — even though the apartments were already combined, there was only one small opening between the mirrored floor plans.
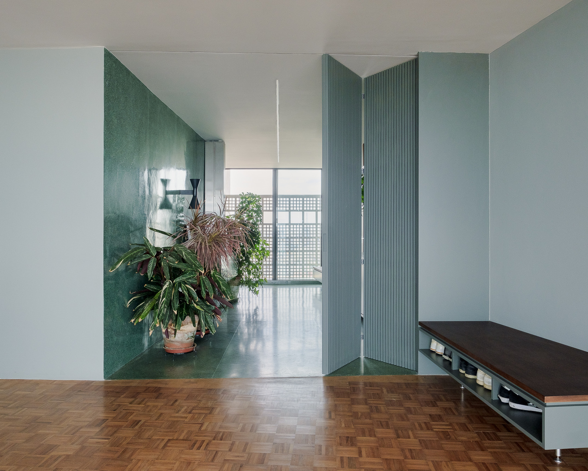
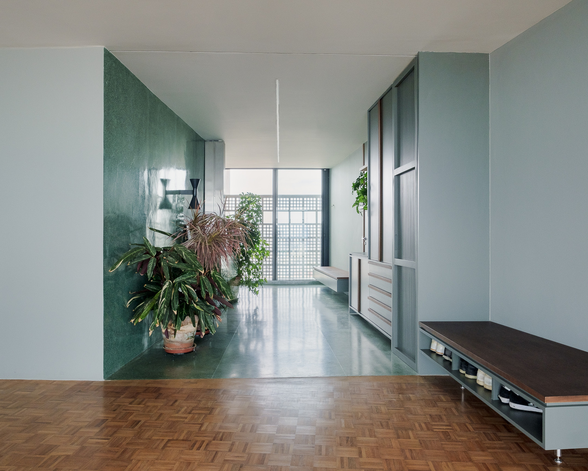
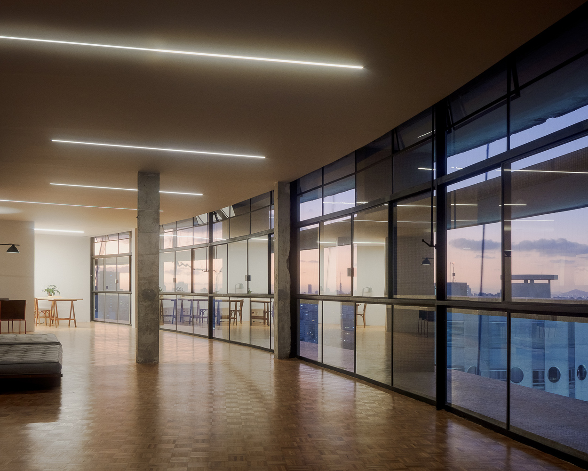
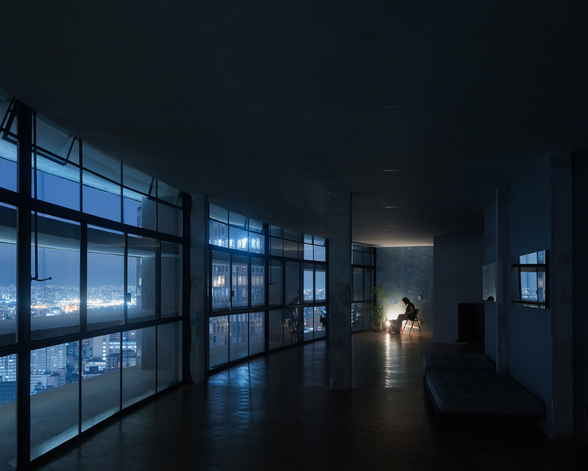
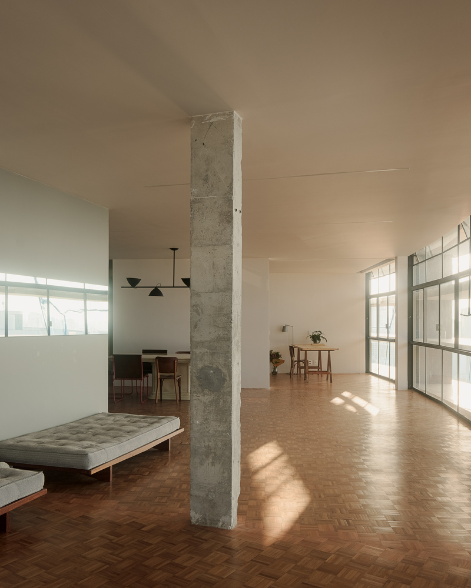
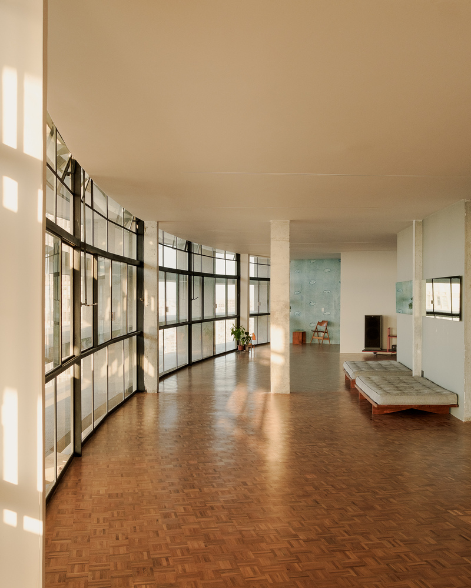
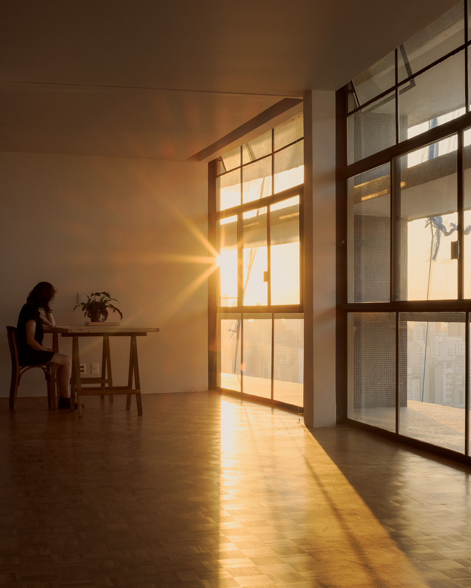
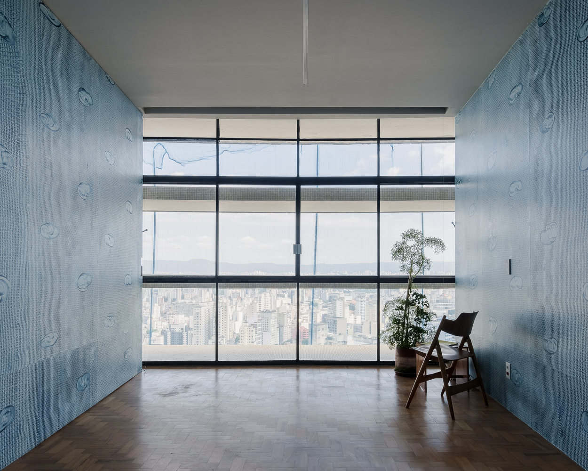
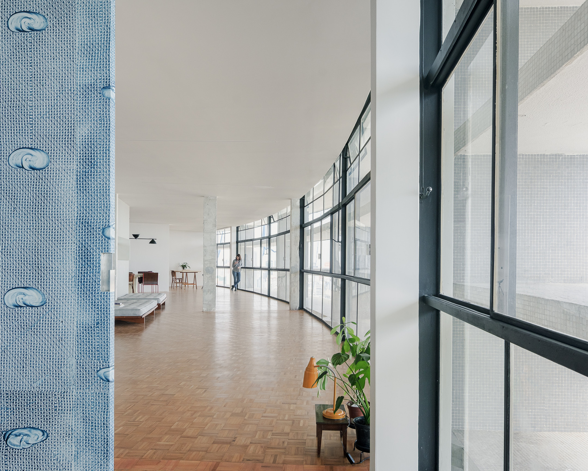
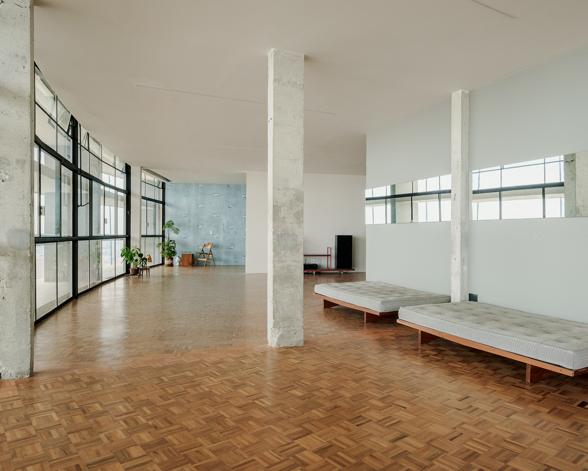
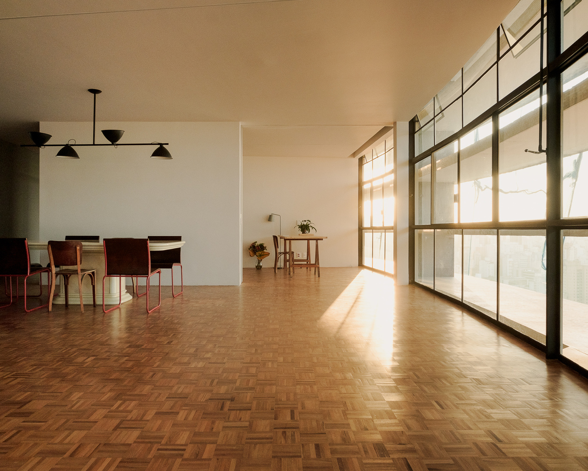
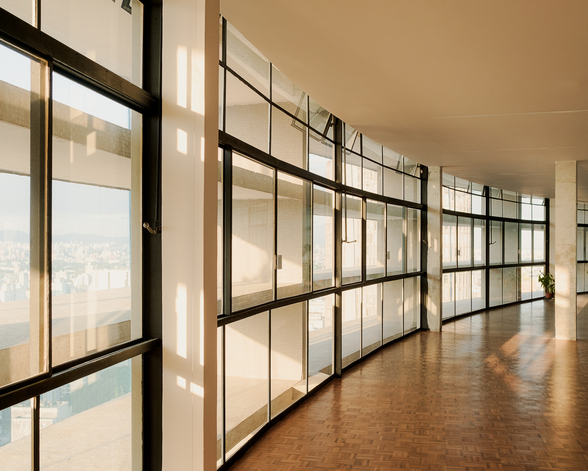
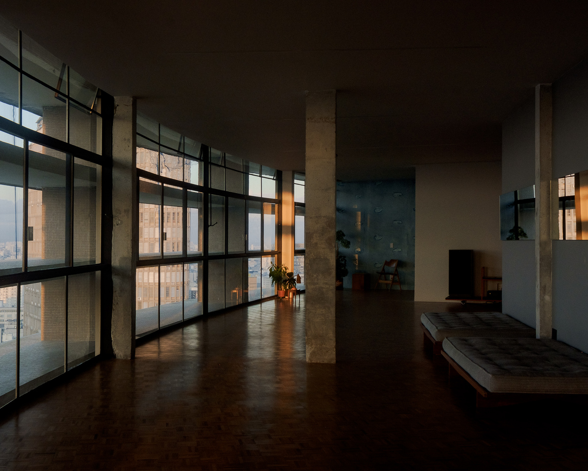
Additionally, the walls of the two bedrooms adjoining the living rooms were partially demolished, creating a 24-meter-long social area with a clear and curved façade along the brise-soleil.
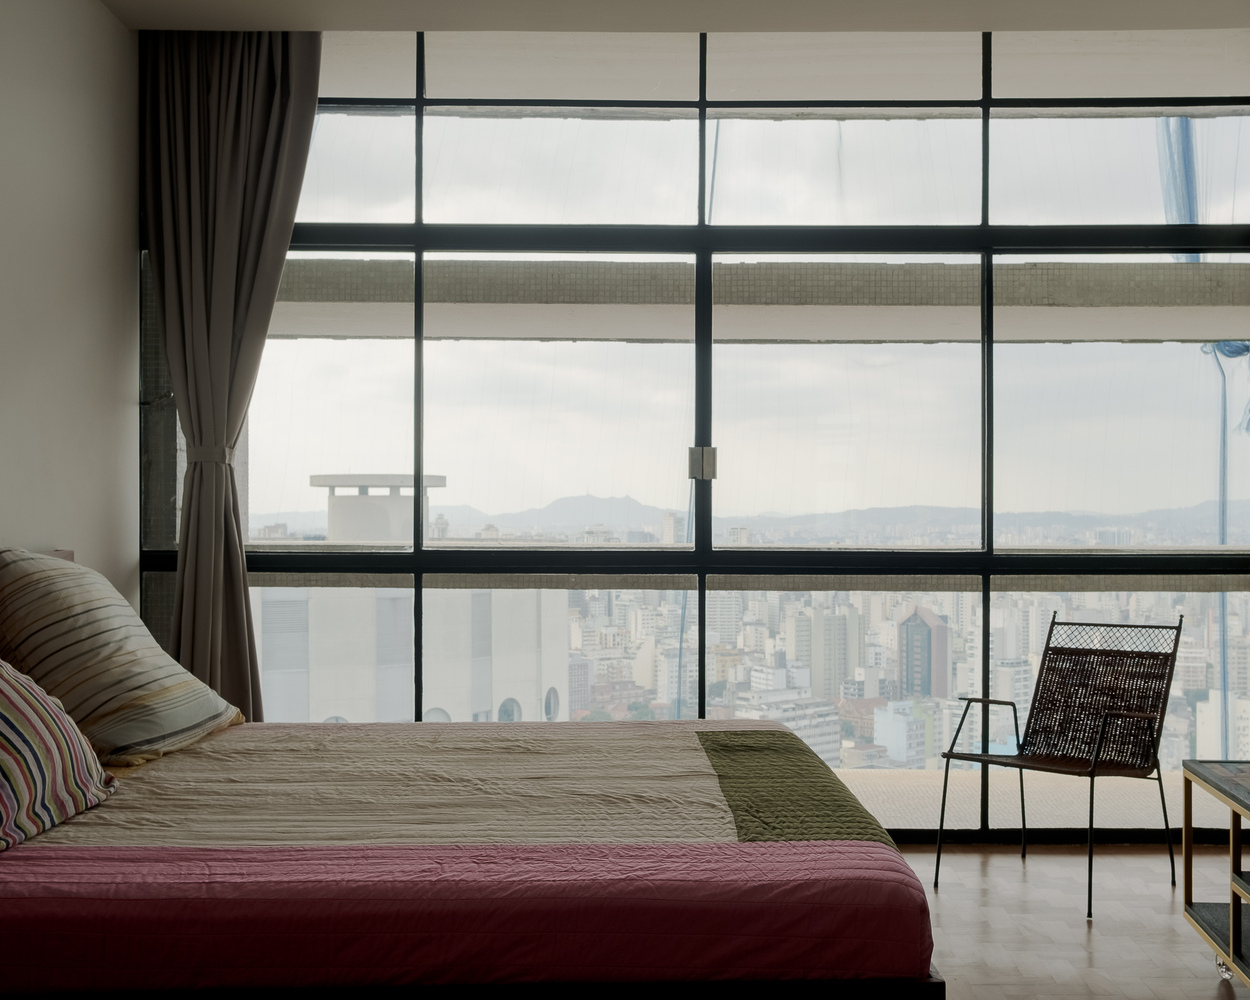
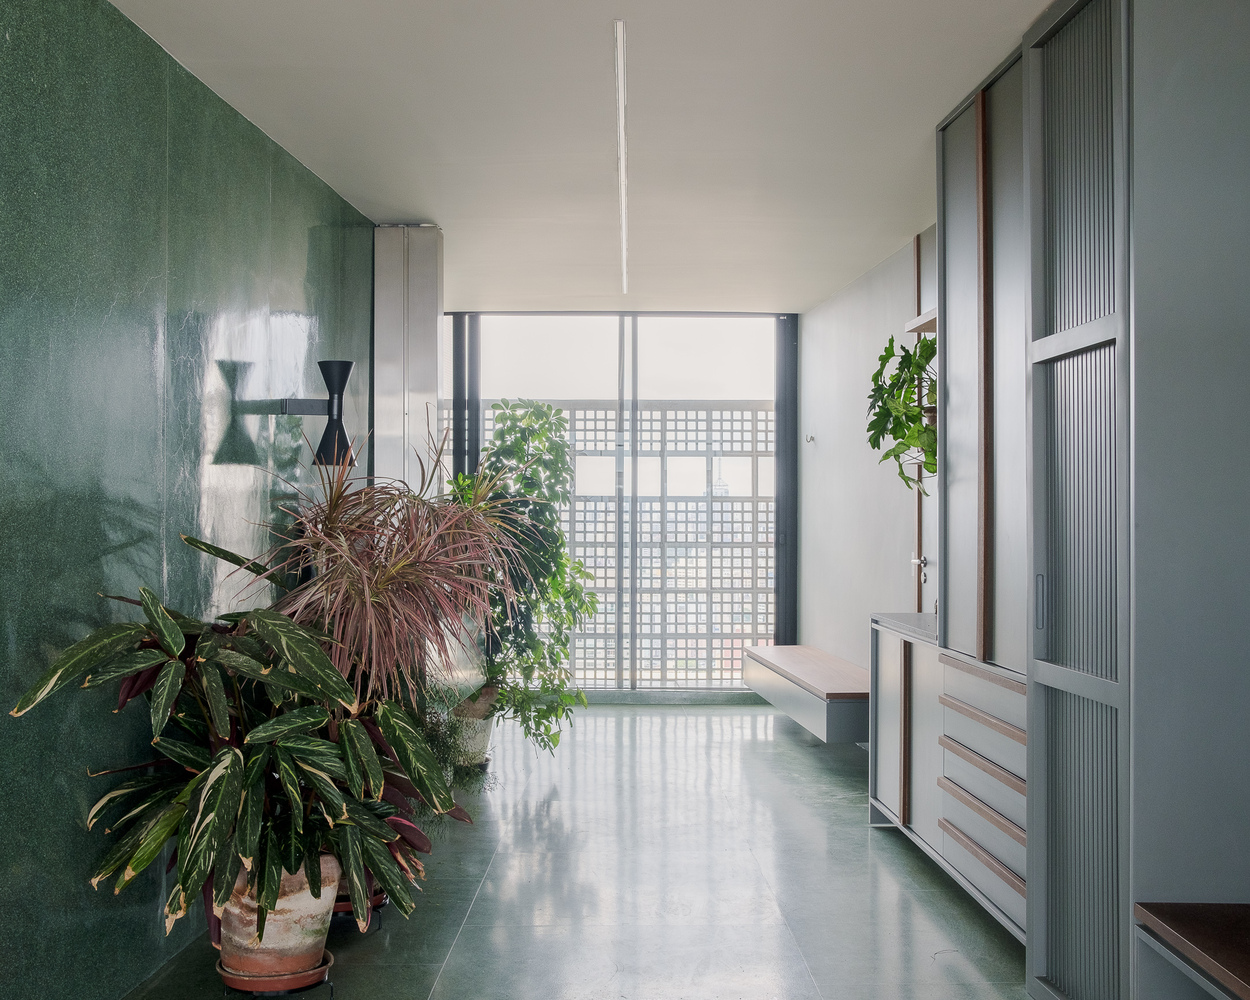
As it is a high floor, it is possible to enjoy a wide-angle view of the city with the Serra da Cantareira in the distance. The mirror on the wall of the central circulation area, opposing the façade, invites the eye to find new vanishing points in the vast urban landscape.
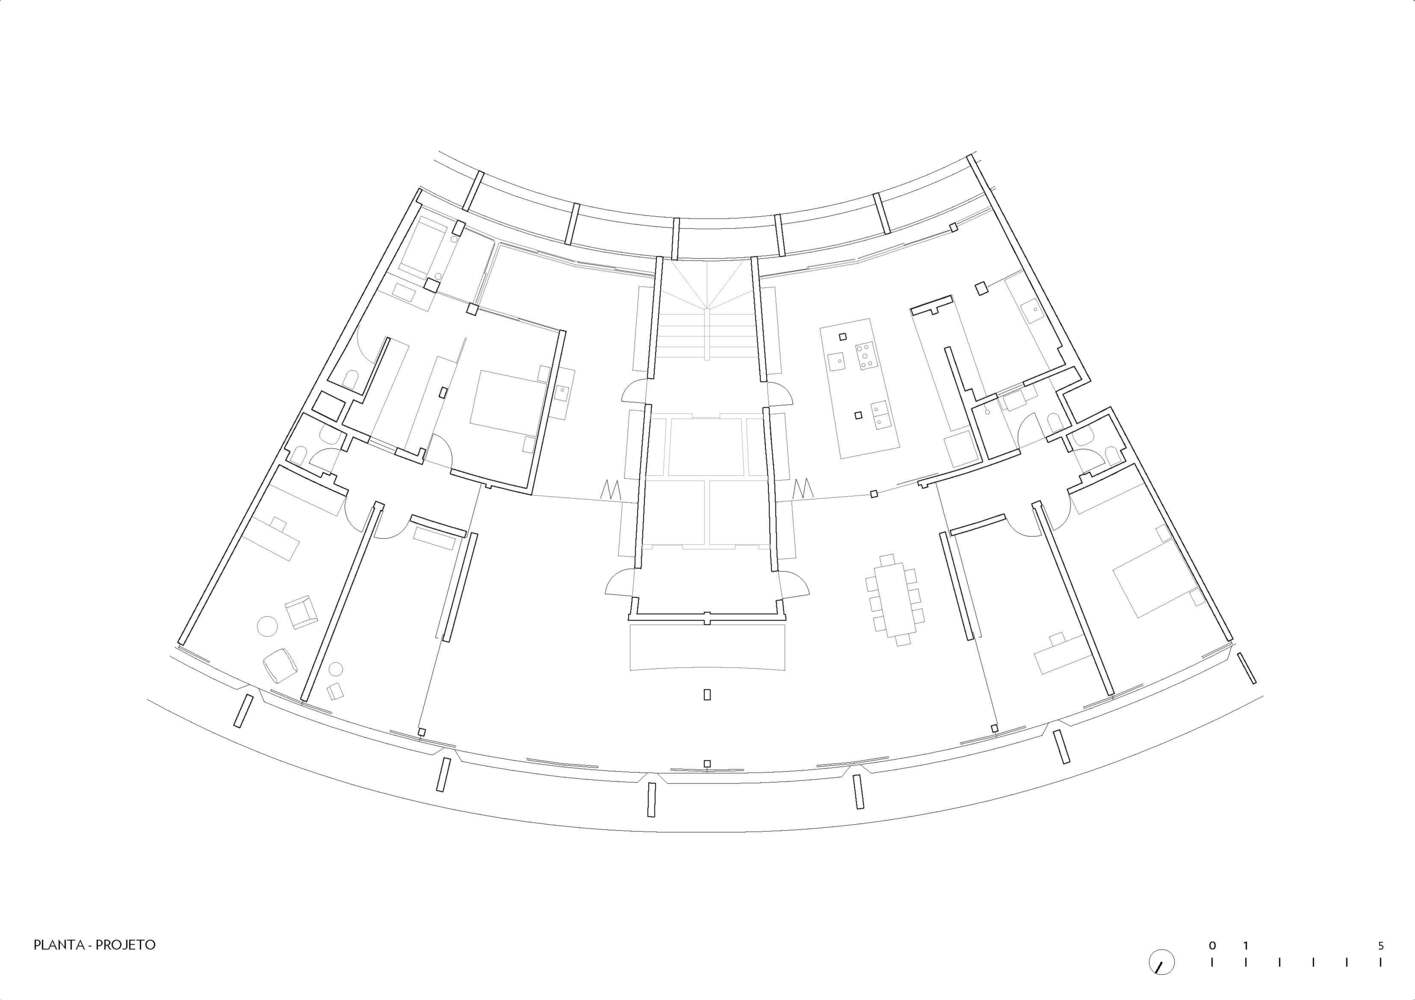
The project encompassed all the environments of the units, applying different levels of intervention, split into two sectors:- 1 frontal sector and - 2 rear sector, separated by the line dividing the kitchen and the living room.
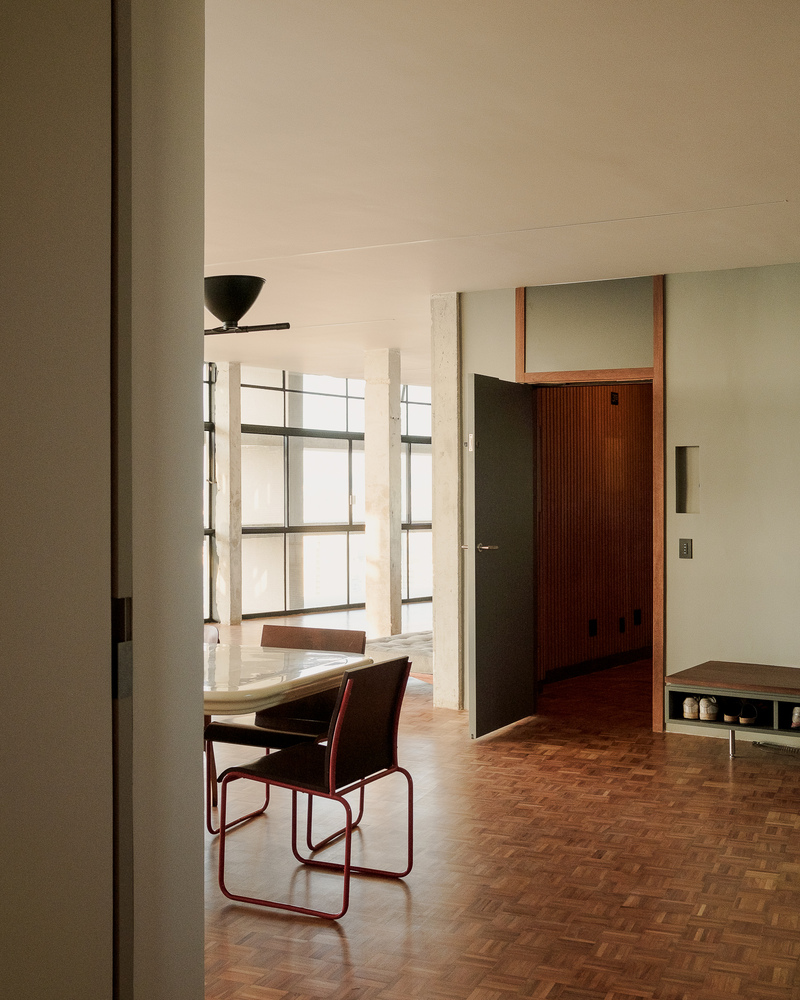
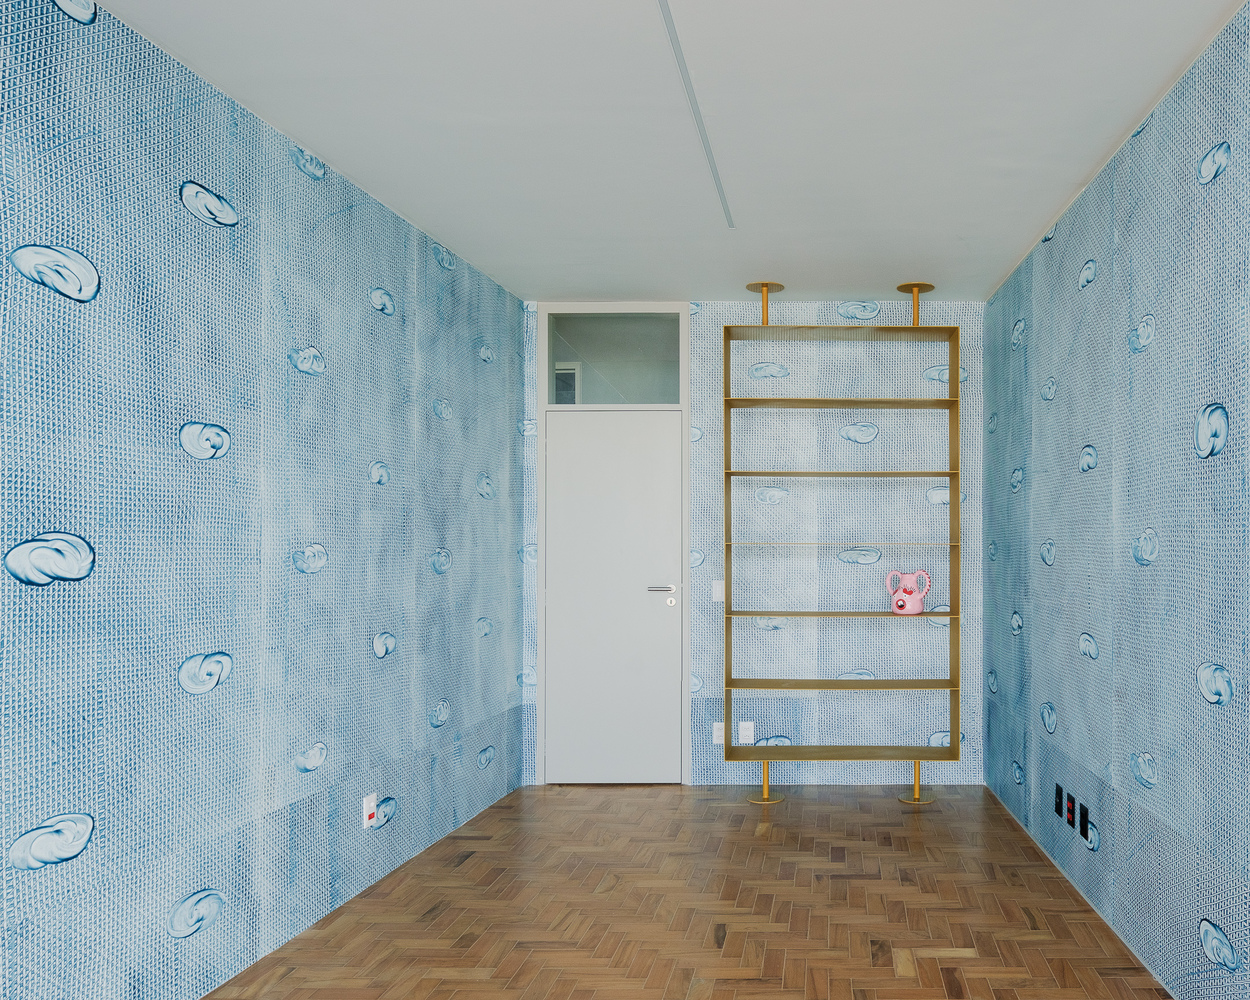
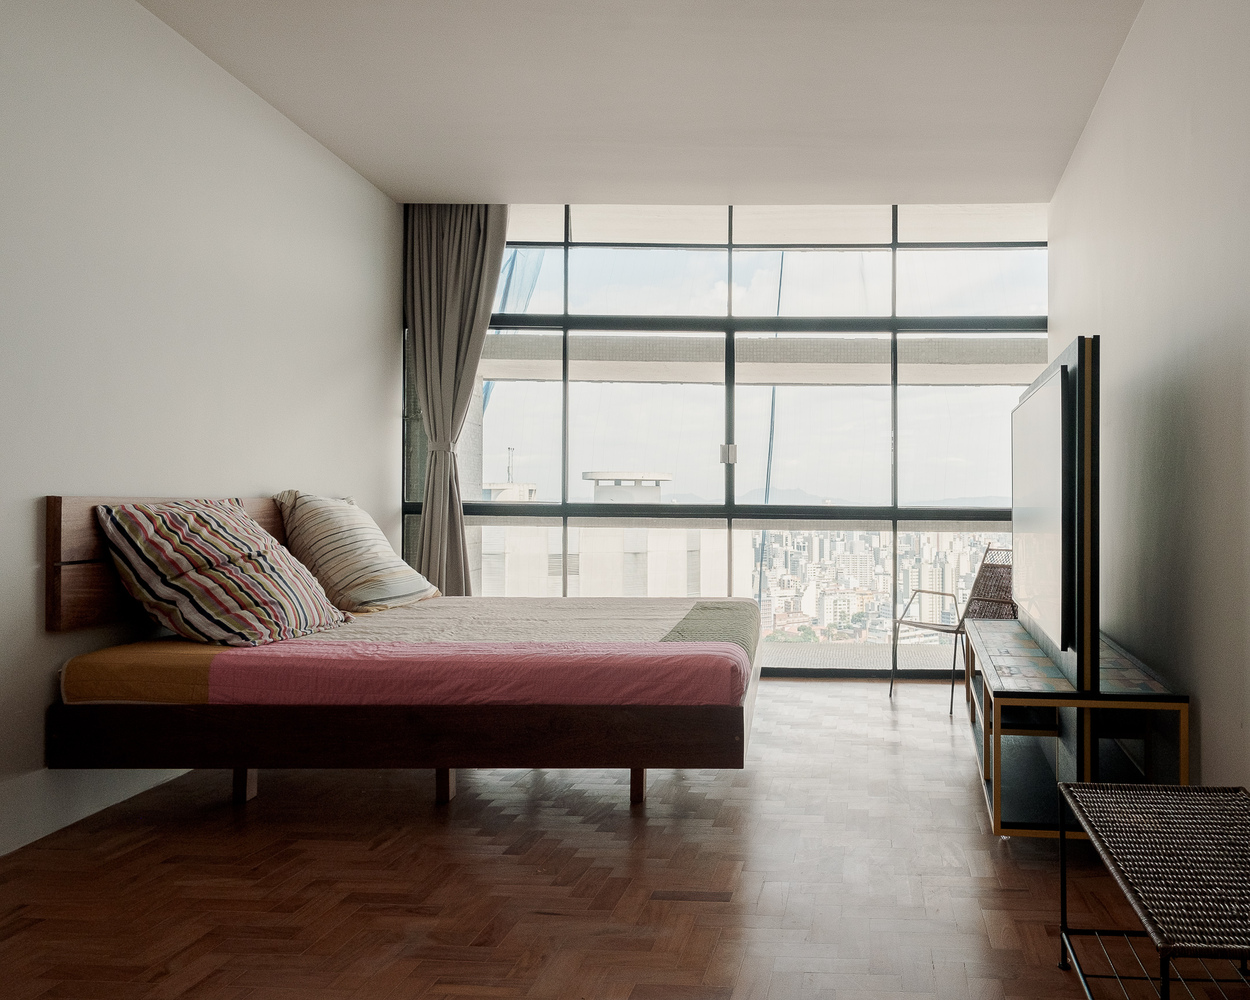
In the frontal sector — where the rooms are brighter and more spacious — we kept the original floor plan virtually intact, except for the walls that were removed in key spots to maximize the social area and the window frames with the brise-soleil.
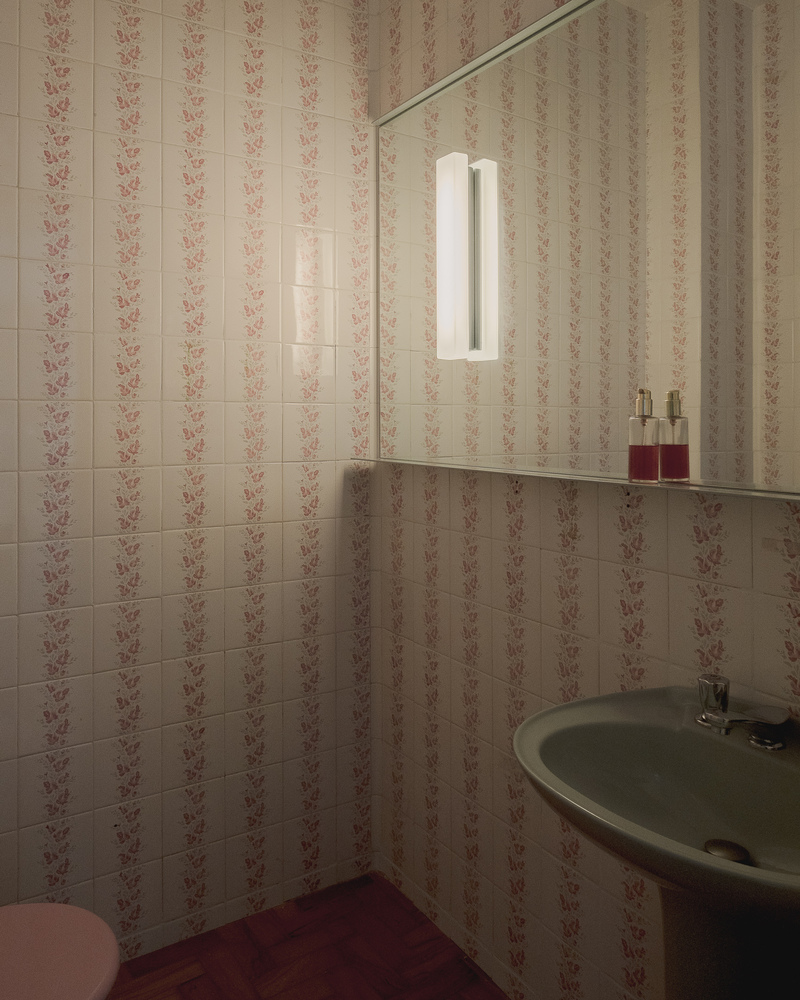
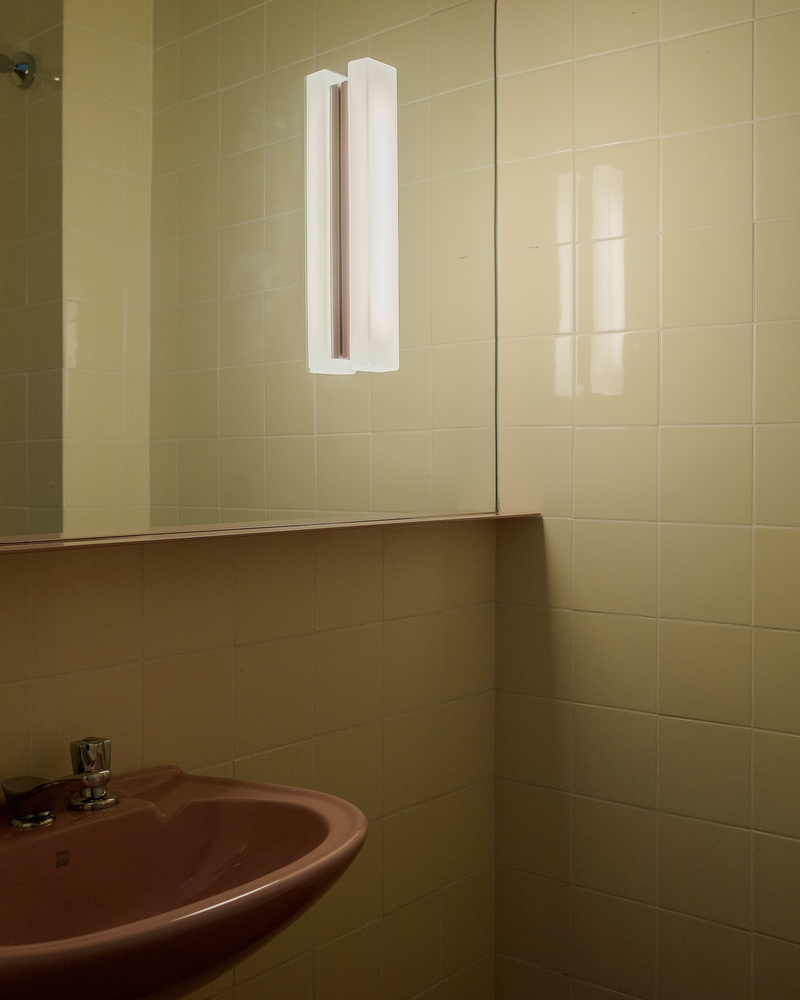
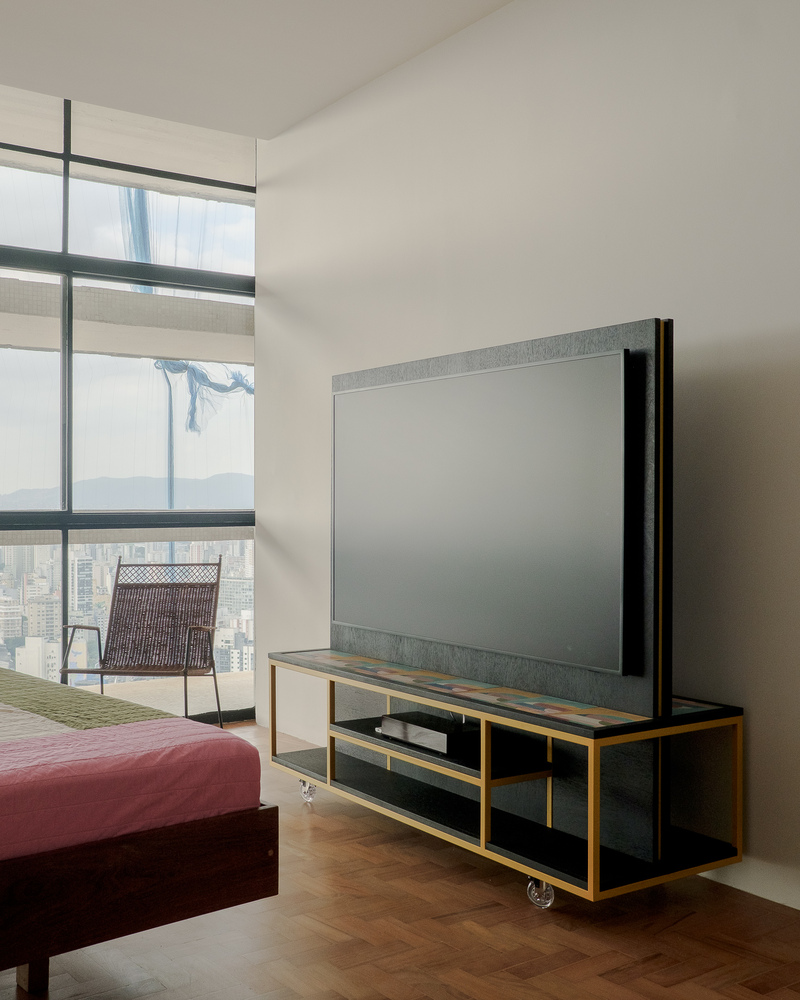
The two bedrooms at the far ends of the apartment were not altered, and the two bathrooms at the ends of the corridors were restored to their original state.
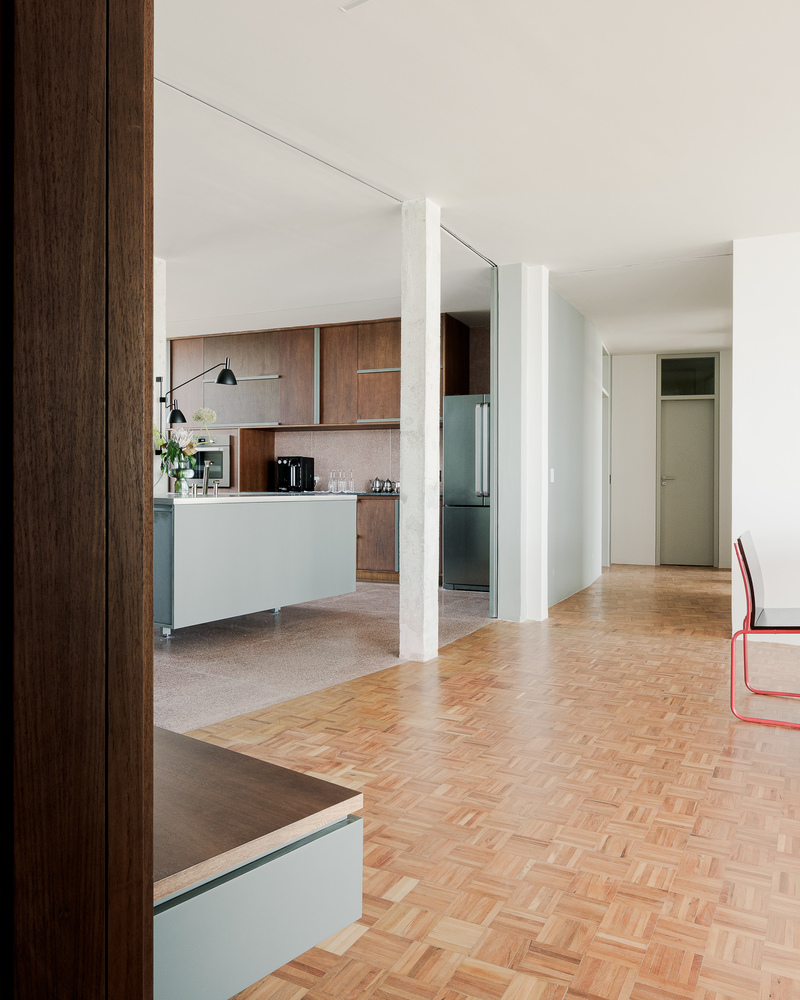
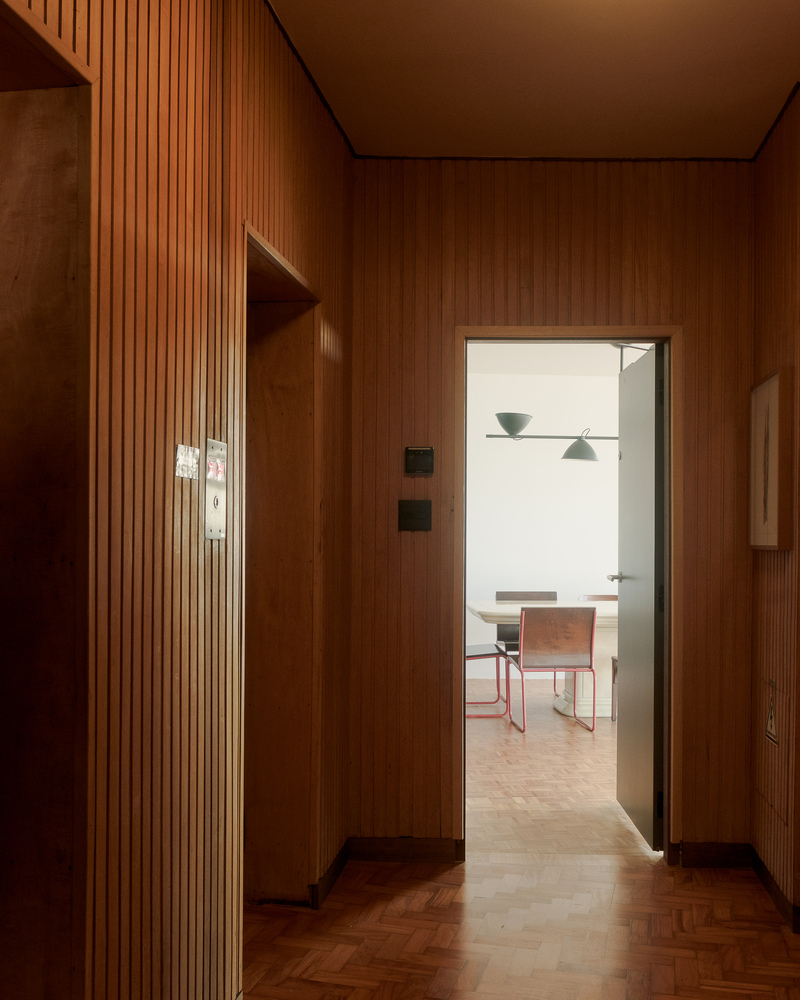
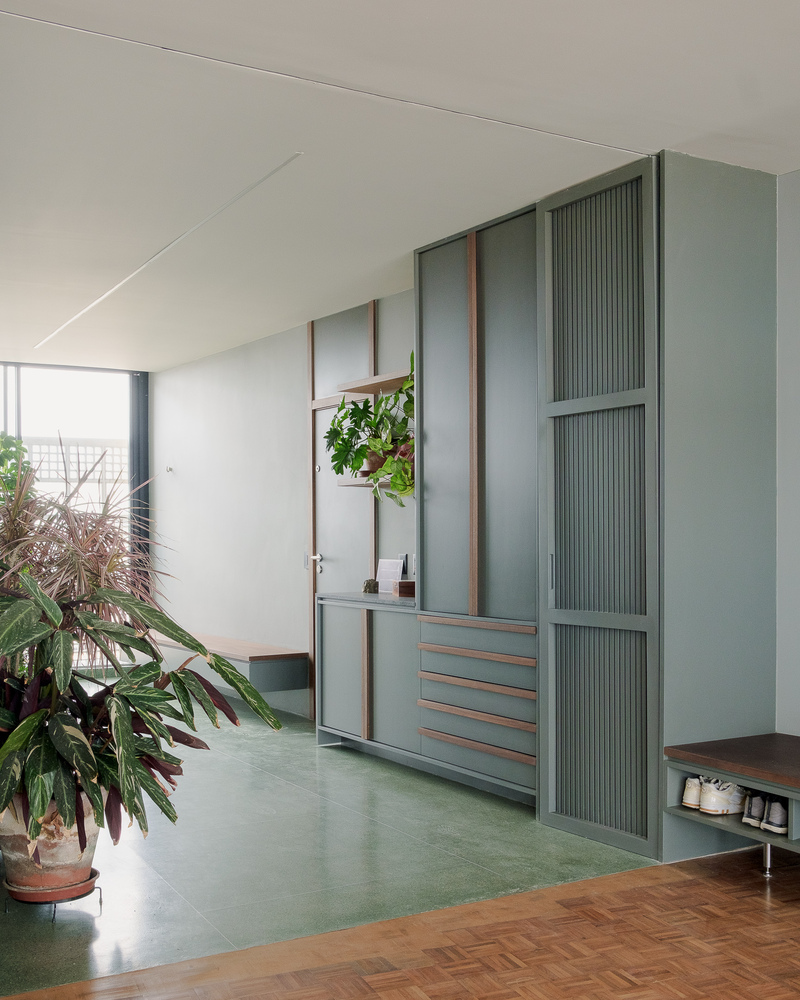
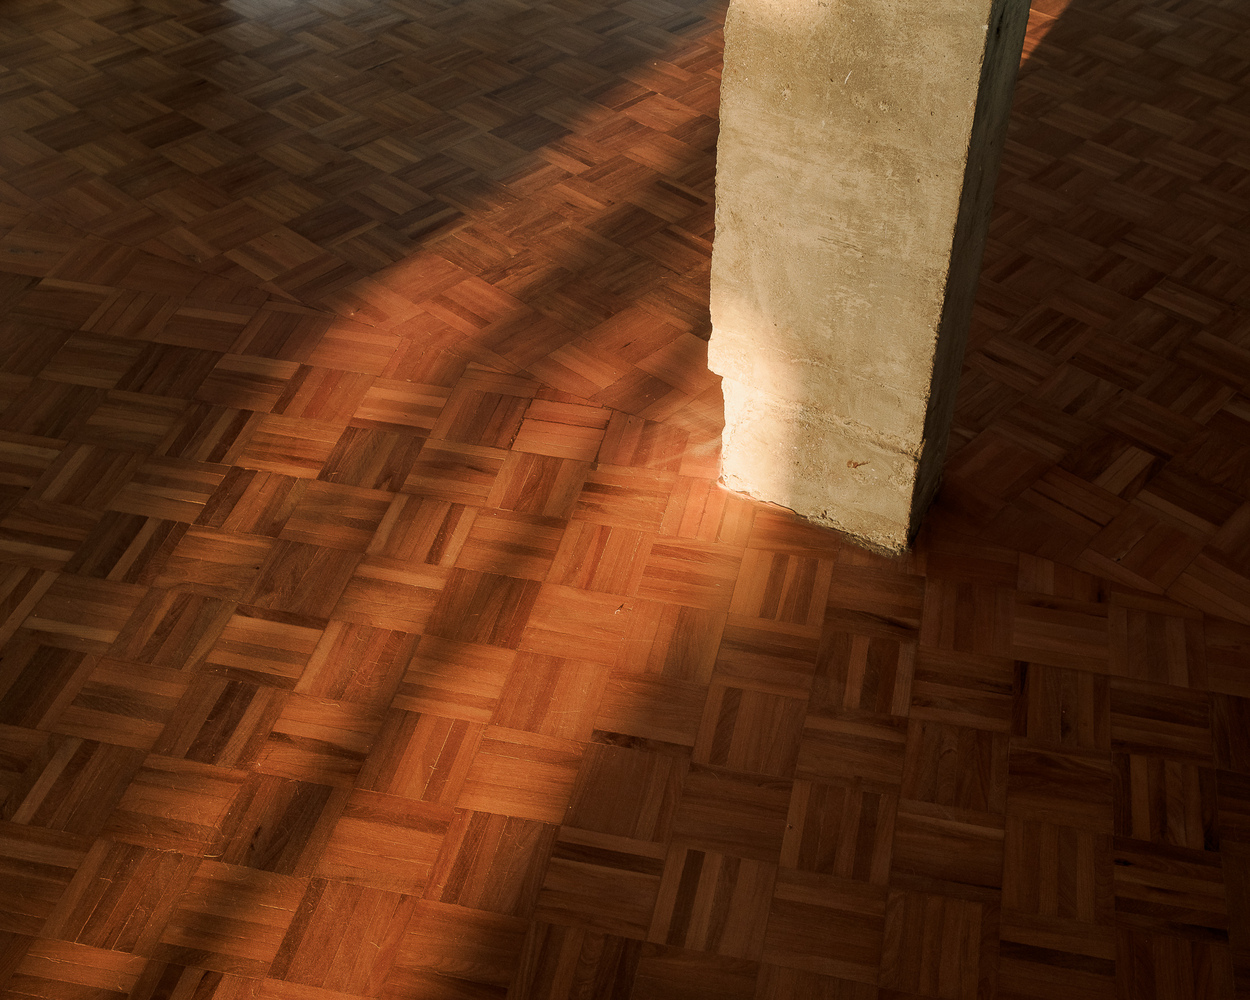
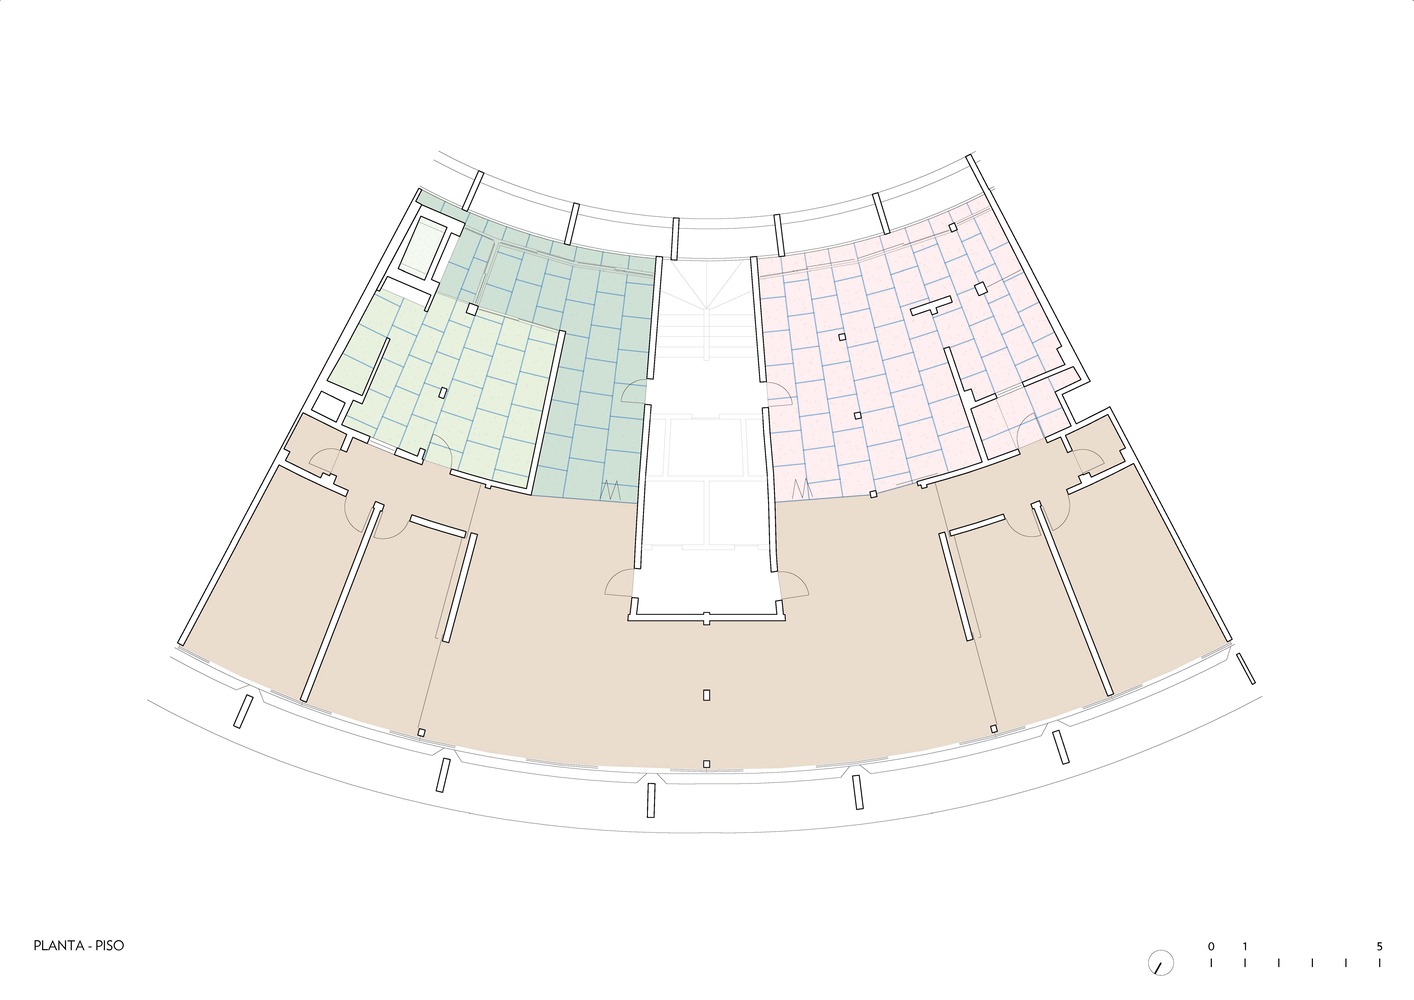
Throughout this area, the wooden floor was preserved, restored, and complemented, extending to other areas of the sector, such as the elevator lobby, to emphasize the apartment’s continuity.
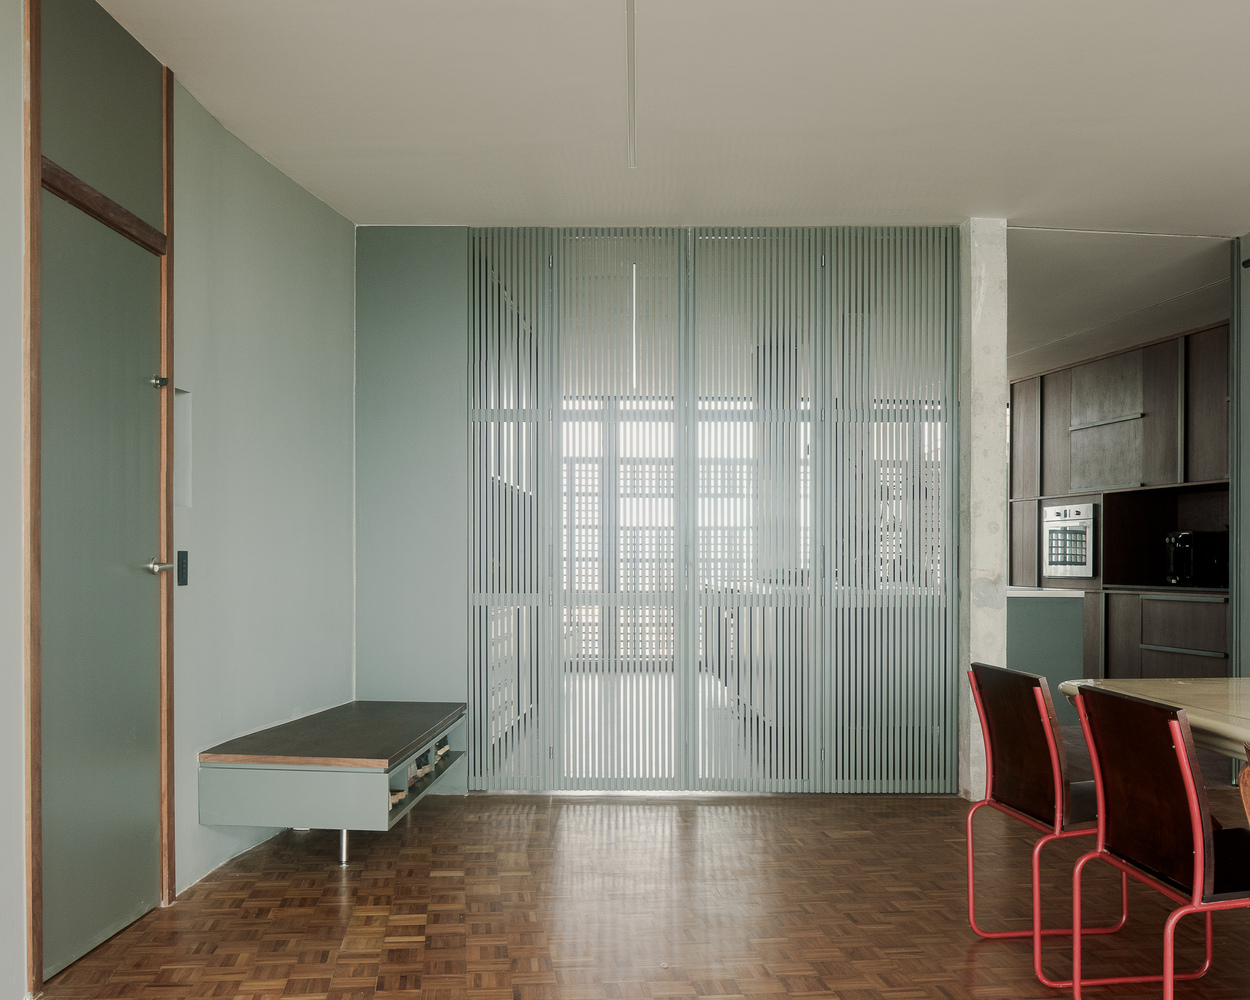
The original stucco ceiling was removed and replaced by a plaster ceiling, incorporating new automation and lighting systems.
Radial lines seeking the center of curvature of the floor plan were highlighted in the ceiling with linear LED profiles to meet the overall lighting requirements of the social areas and to establish spatial continuity with the rear sector.
The rear sector's original floor plan had already been significantly altered, and it required further intervention to accommodate the new owners’ daily lives.
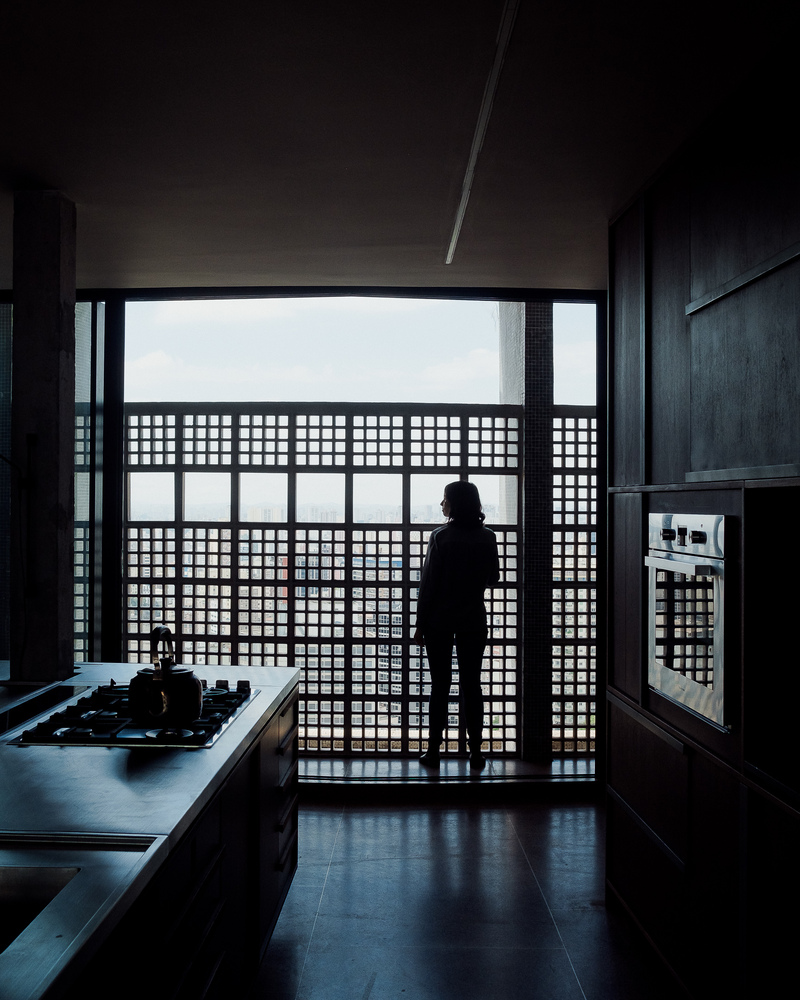
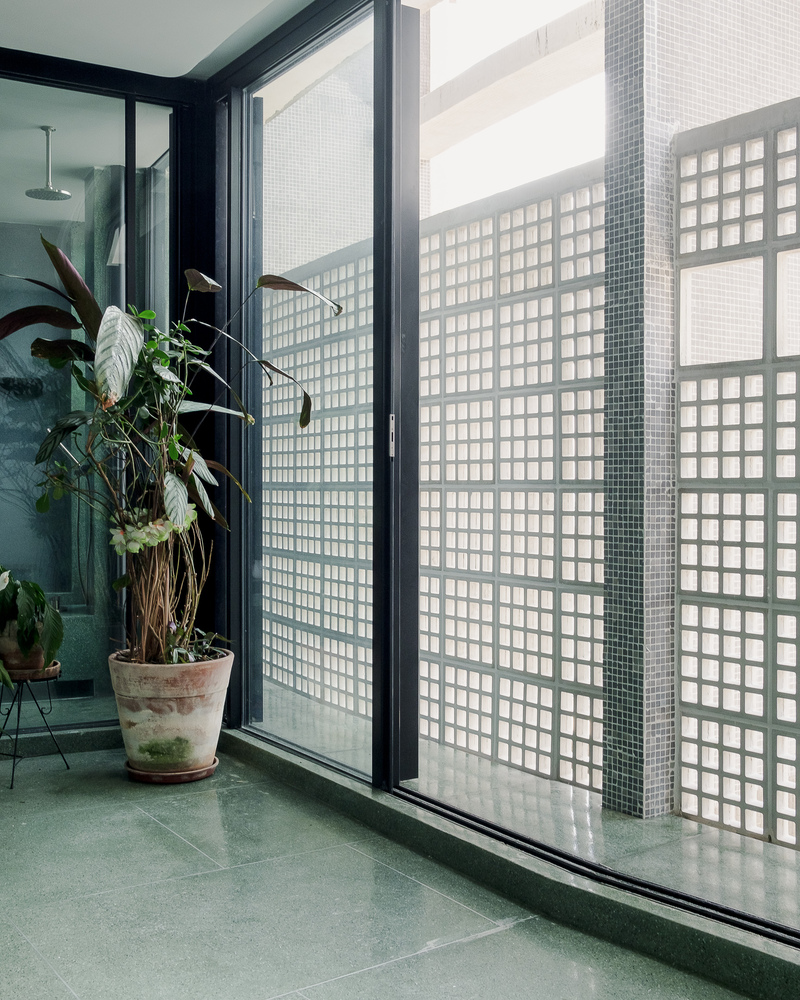
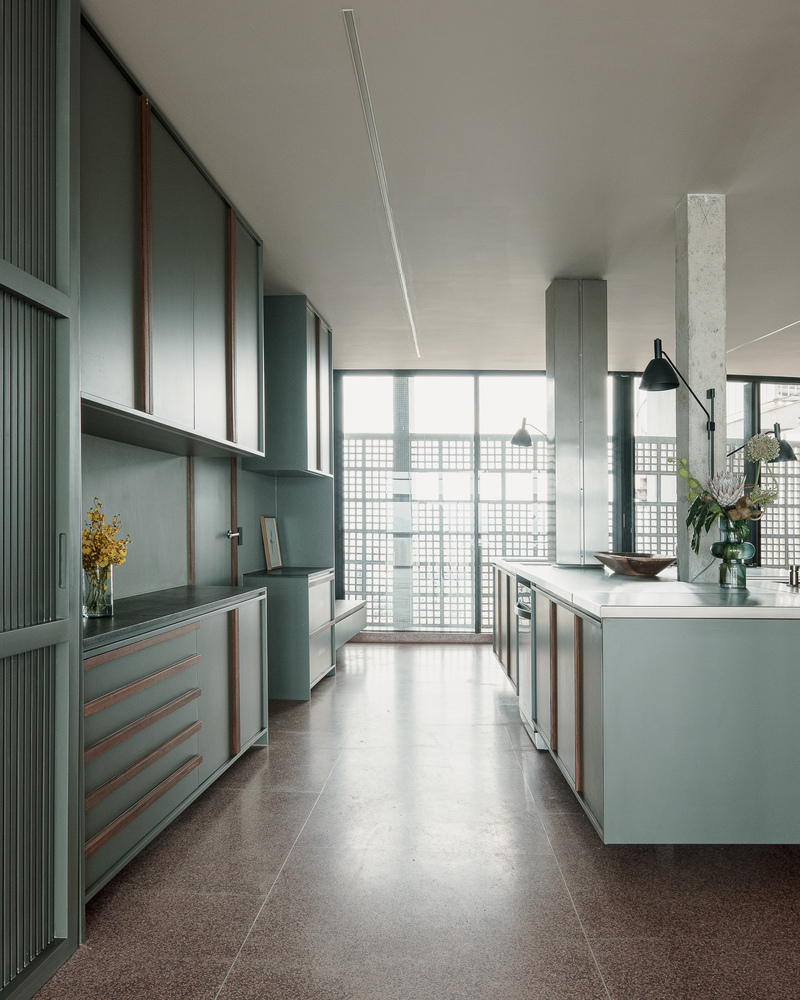
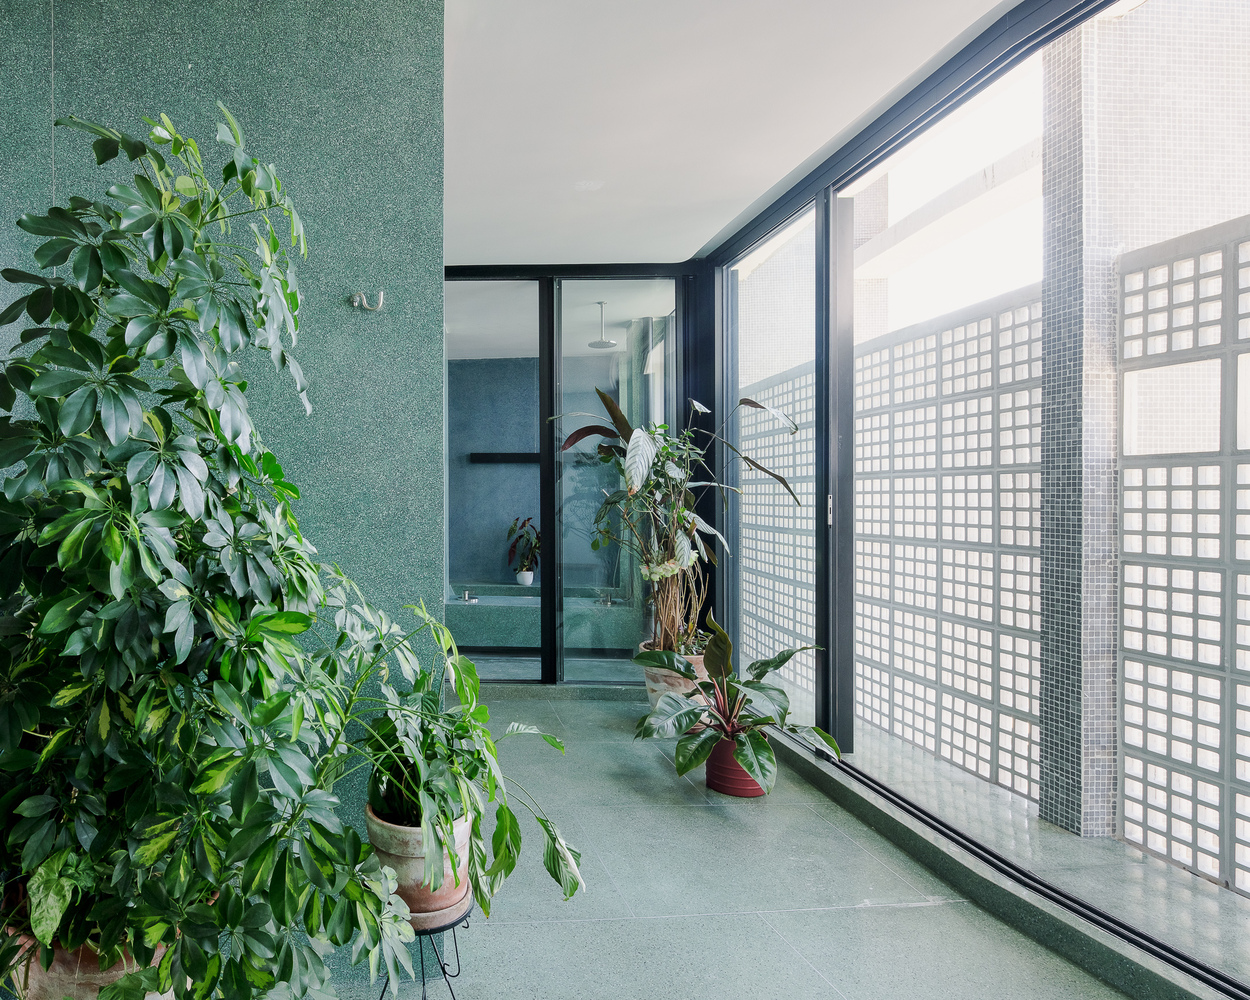
The original cobogo bricks that used to take up the entire rear façade had been either altered or damaged, so this façade was rebuilt with new reinforced concrete pieces, manufactured according to their original shape, especially for this project.
This sector is cut off by the building’s staircase, so naturally, it was broken down into two distinct wings: the social wing, comprising the kitchen and the laundry room, attached to the living room; and the private wing, comprising the bedroom and the couple’s bathroom.
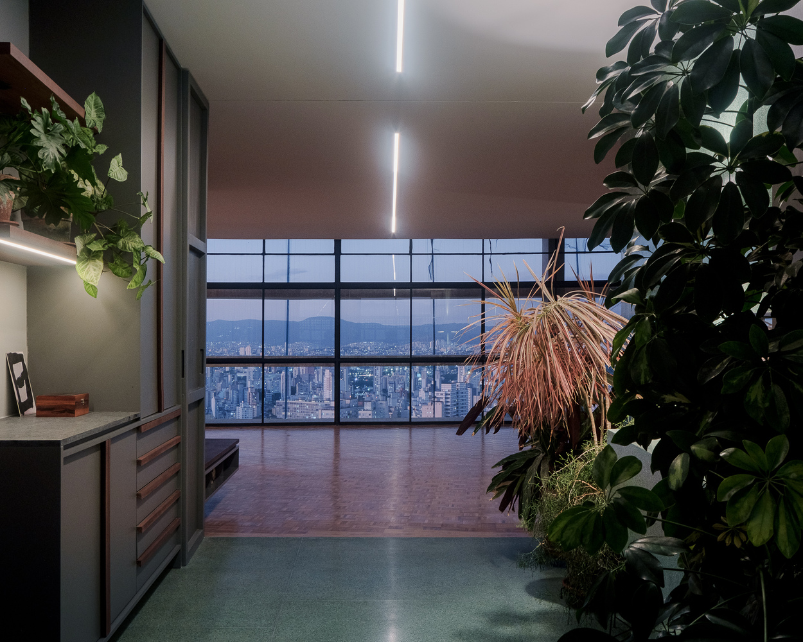
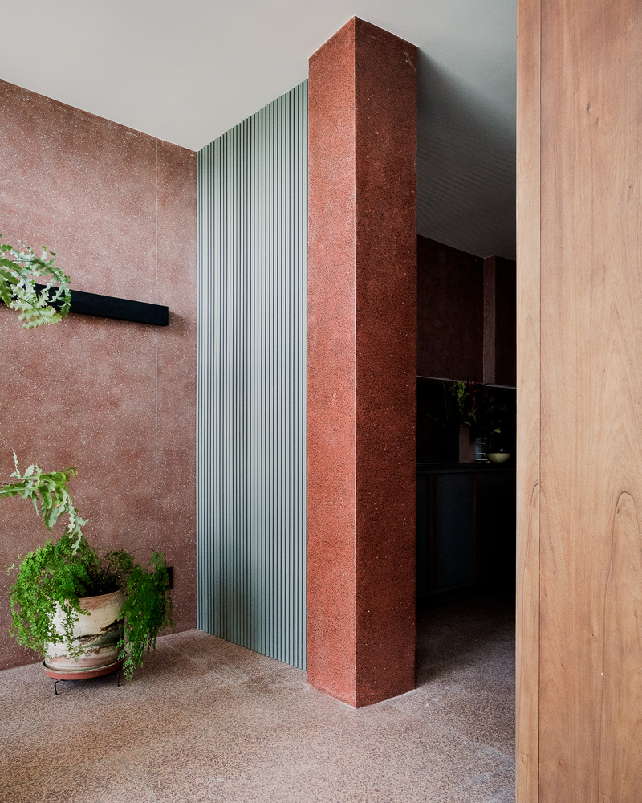
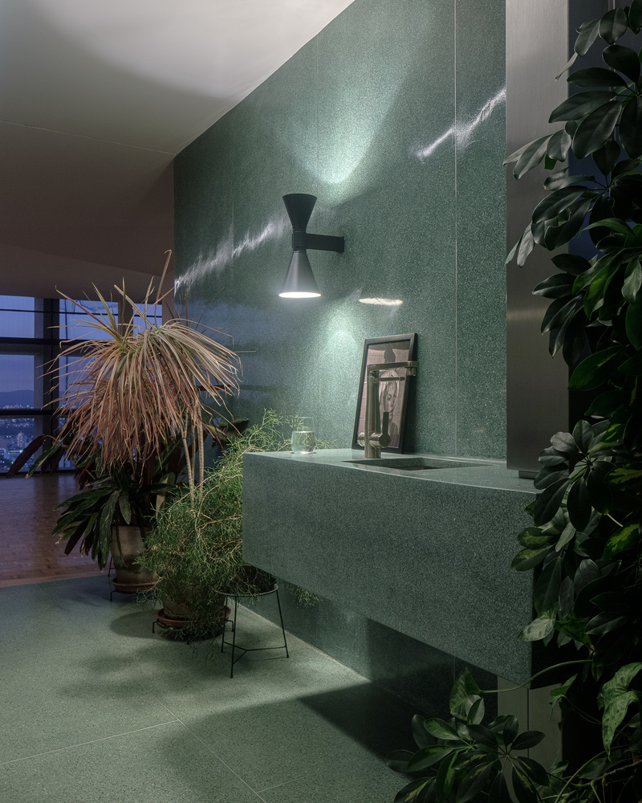
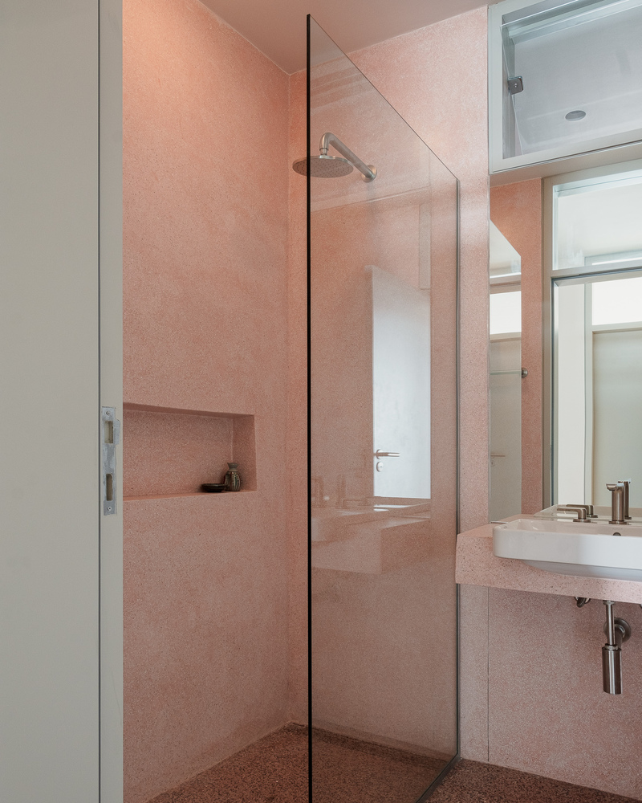
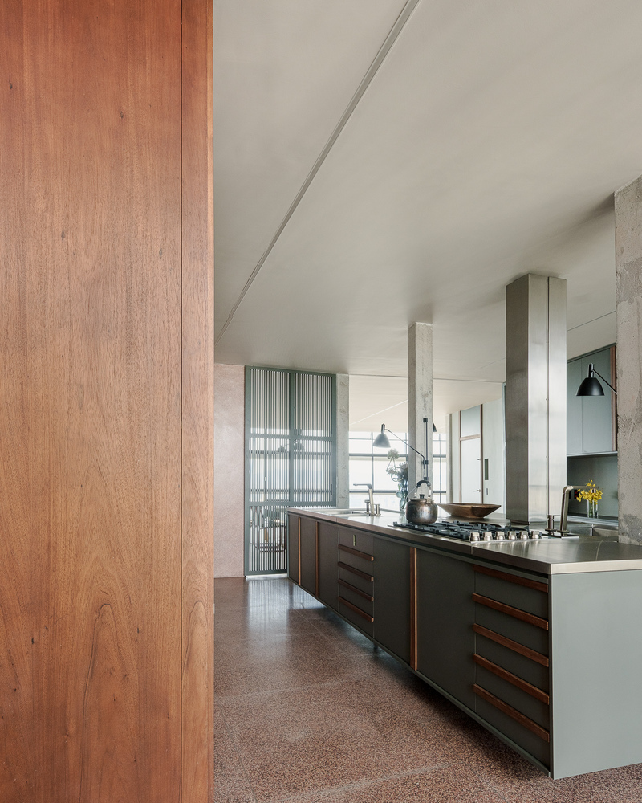
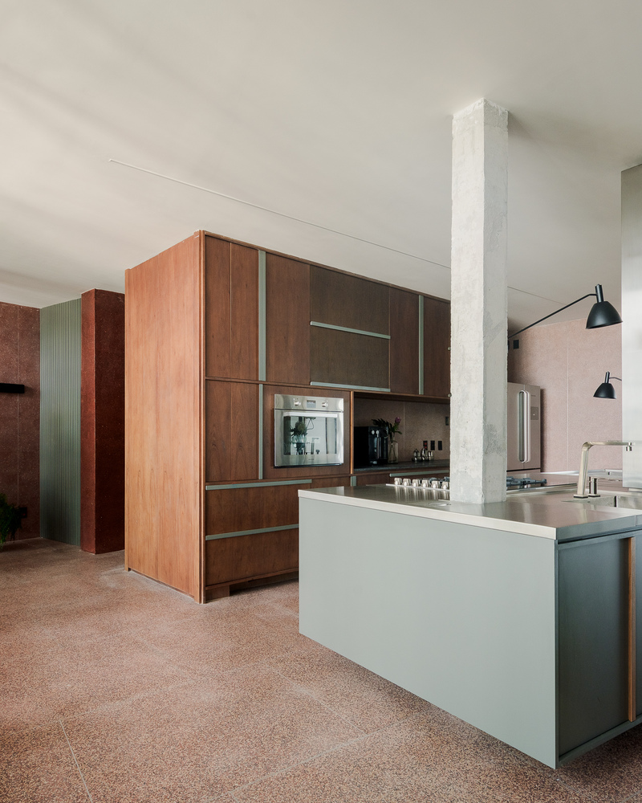
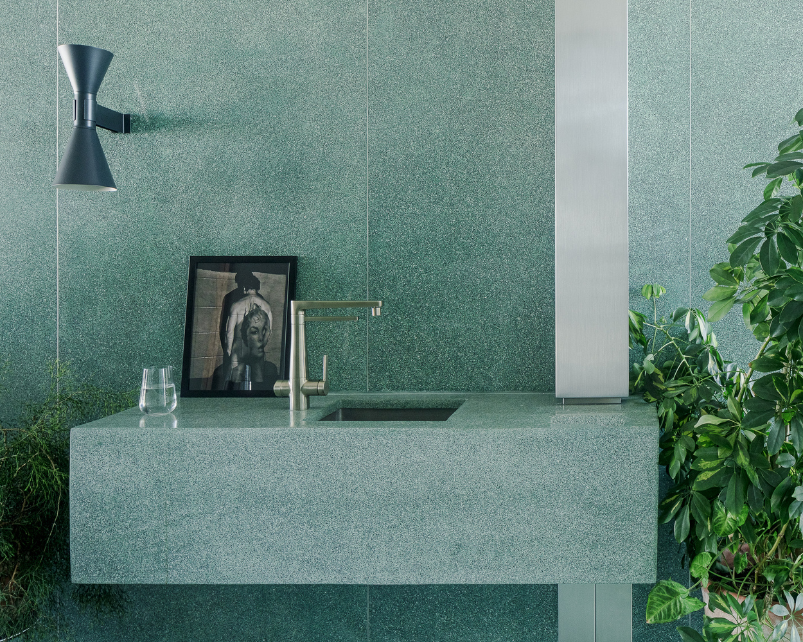
In order to delimit this sector of greater design interventions, we used terrazzo as the main material, applied throughout the entire floor and in some specific walls and columns.
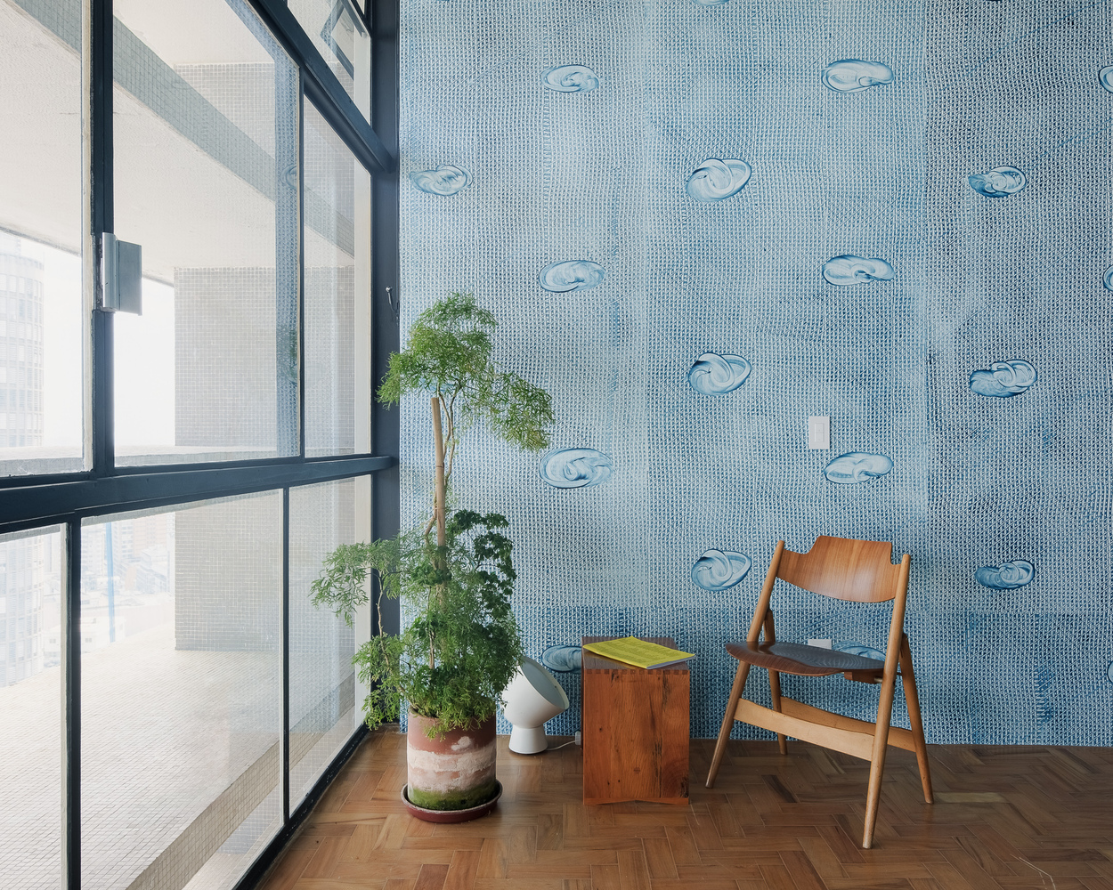
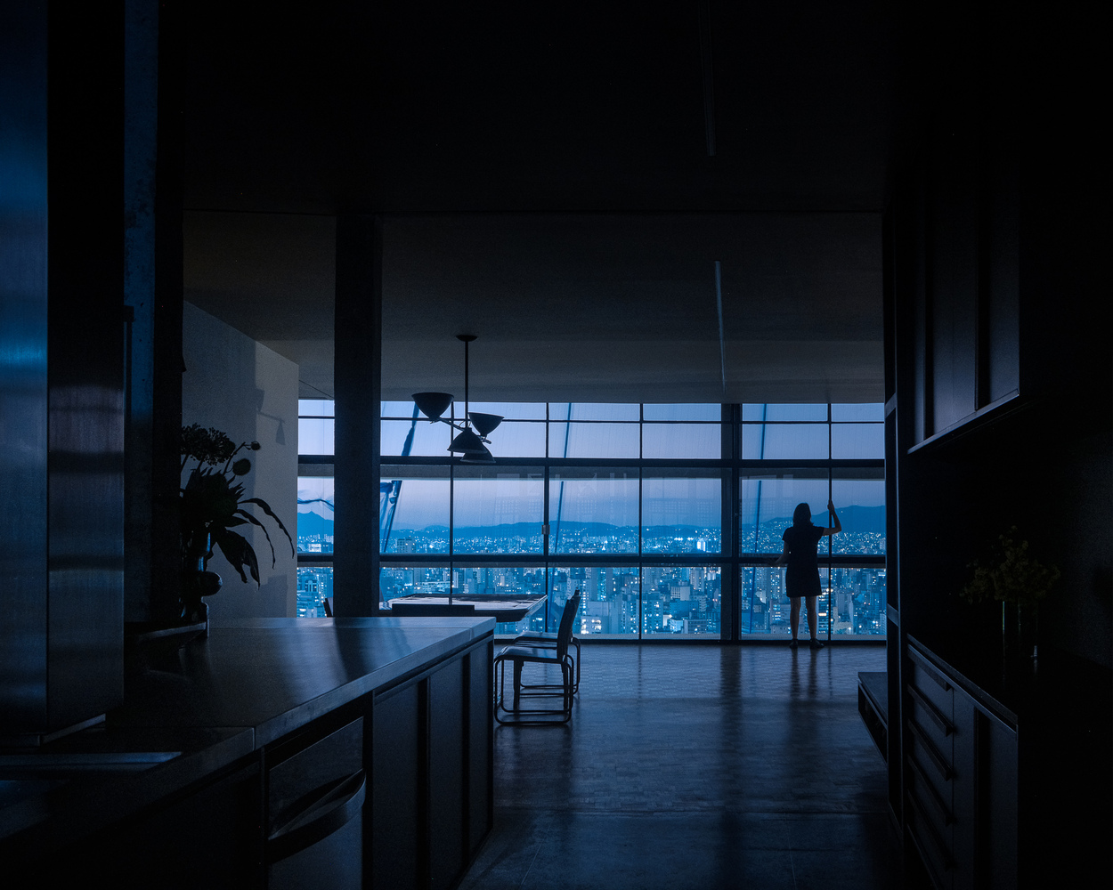
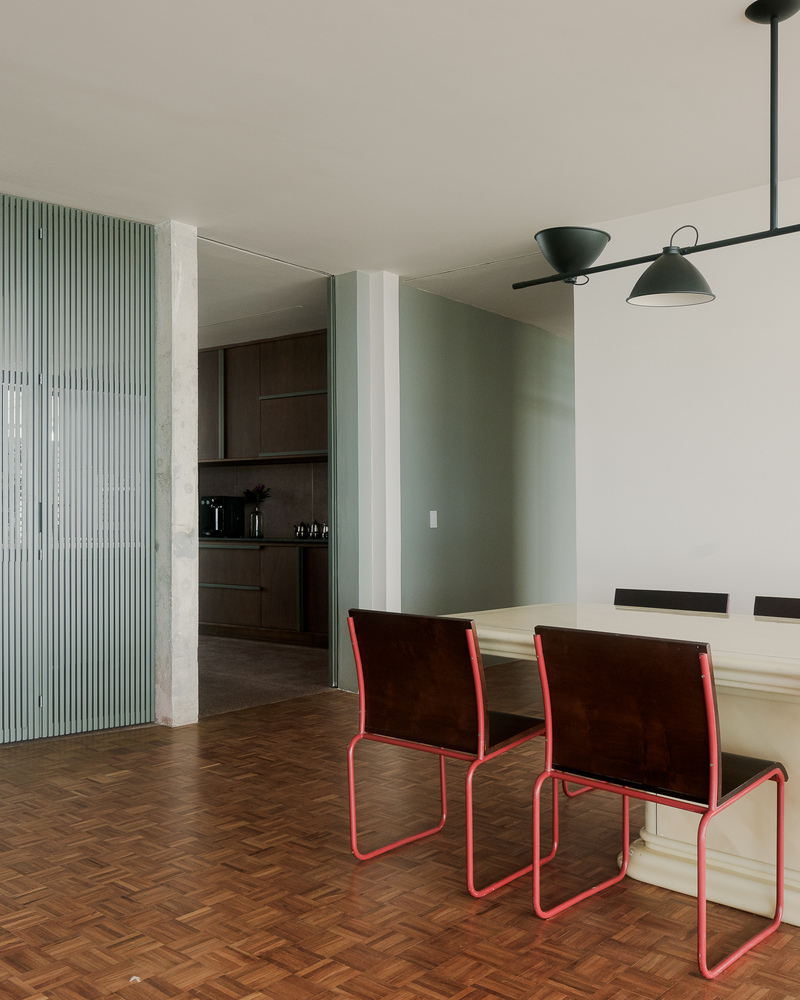
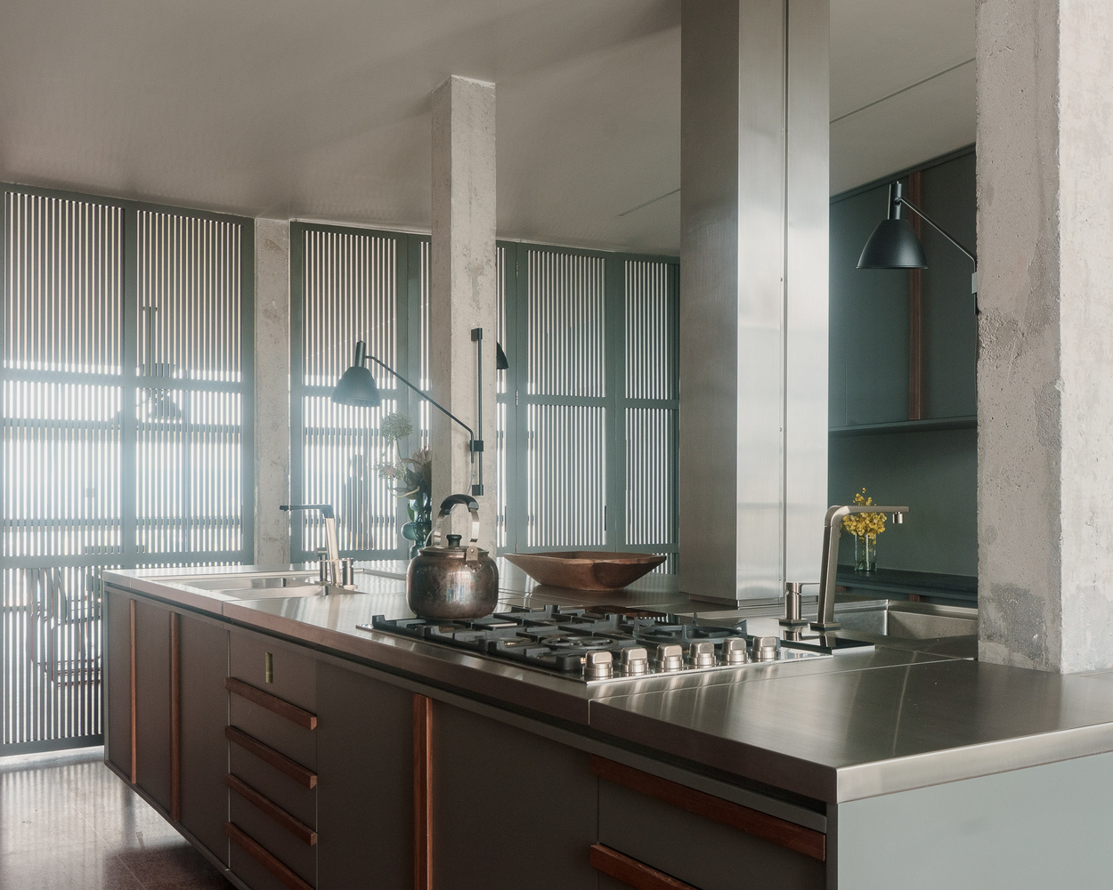
The expansion joints on the floor were radially positioned following the same logic as the ceiling lights. To balance the intense brightness coming from the two façades, all pieces of furniture were made in darker tones, using gray-painted woodwork and dyed freijo wood veneers.
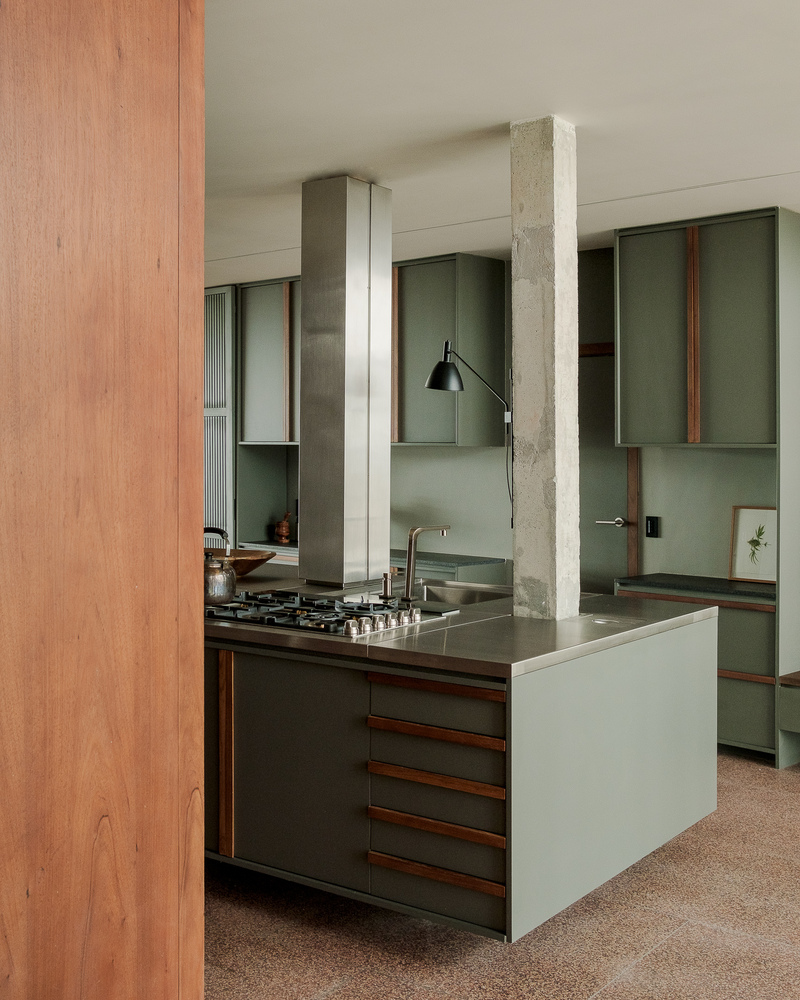
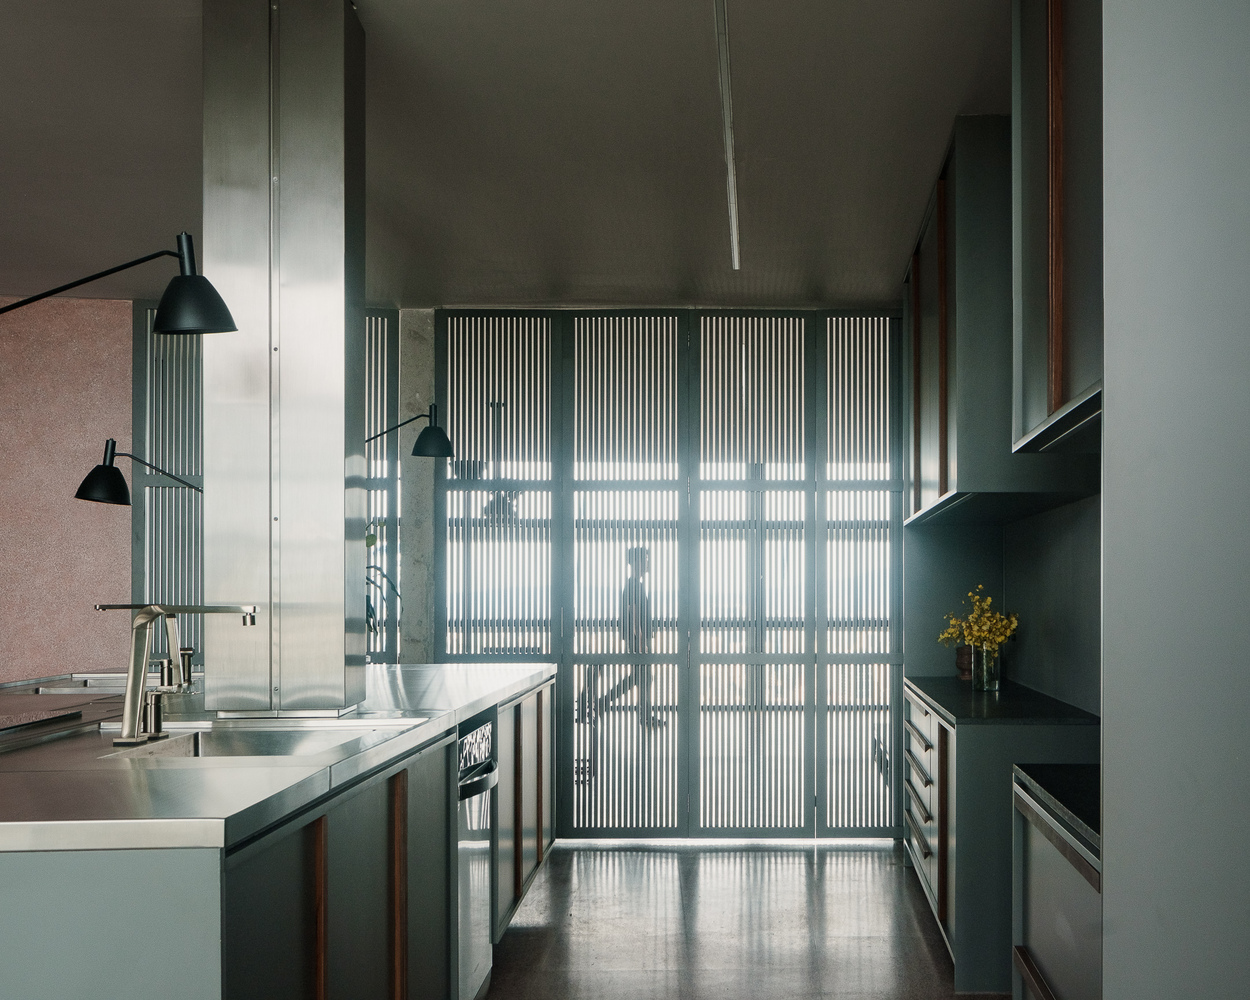
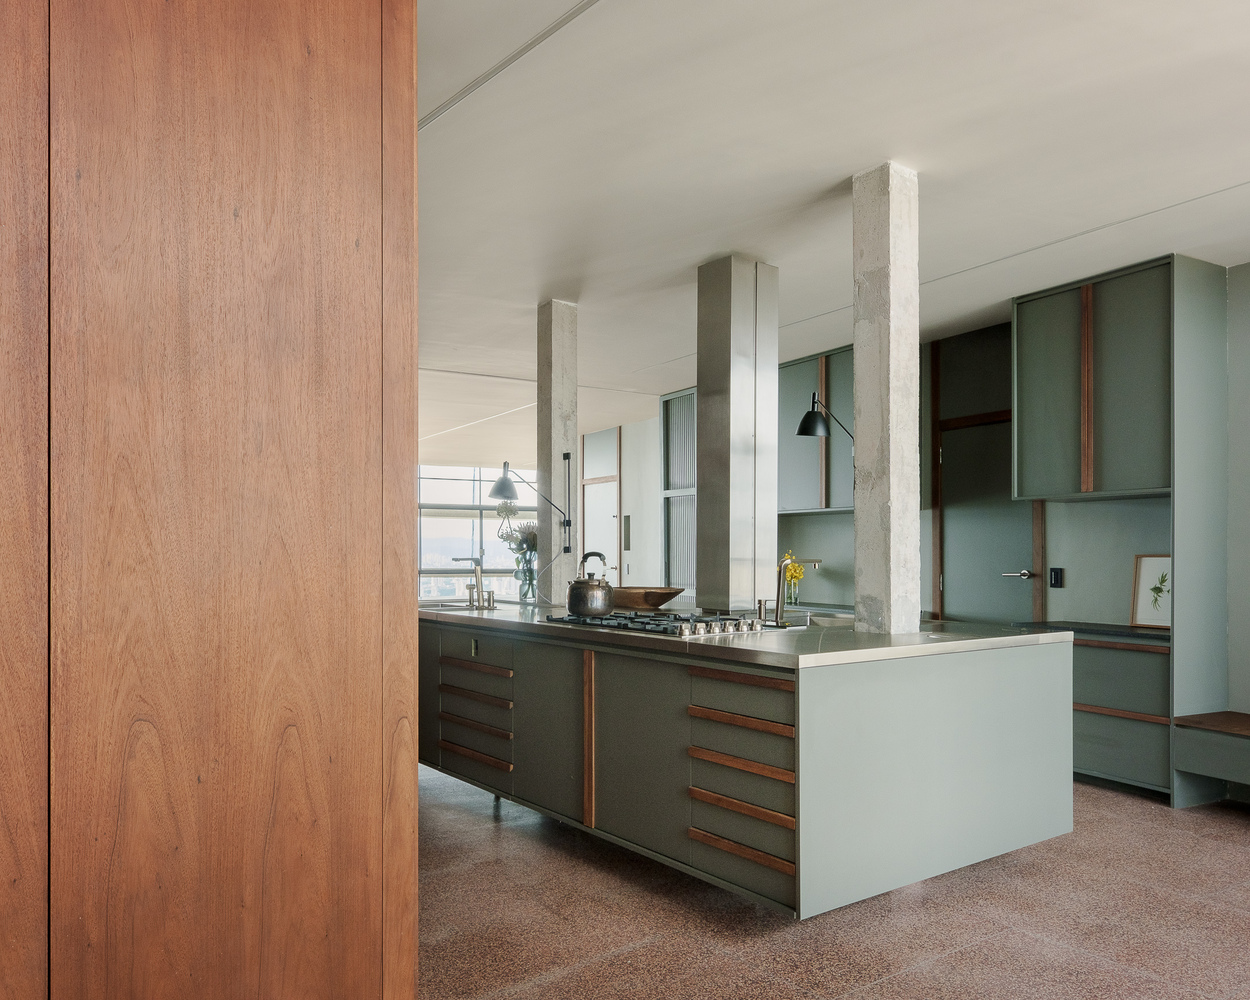
For the social wing, the colors of the terrazzo vary between shades of pink and red. We were able to install the island countertop that dominates the kitchen thanks to the incorporation of the bedroom that originally occupied this area.
The wall that contours the building’s central circulation area was painted gray, while all the woodwork on this surface was manufactured using a darker shade of gray, with details in freijo wood. The cabinet that divides the kitchen and the laundry room was covered in sheets of freijo wood with details in gray.
Both were paired with São Gabriel black granite countertops with levigated finishing. In turn, the surface of the central countertop was made of reflective brushed stainless steel, contrasting with the materials around it.
The laundry room was positioned where the old servant’s room used to be, following the same materials used in the kitchen, while the social bathroom was reconfigured: its original size was reduced, and lighter shades of terrazzo were applied to its surfaces.
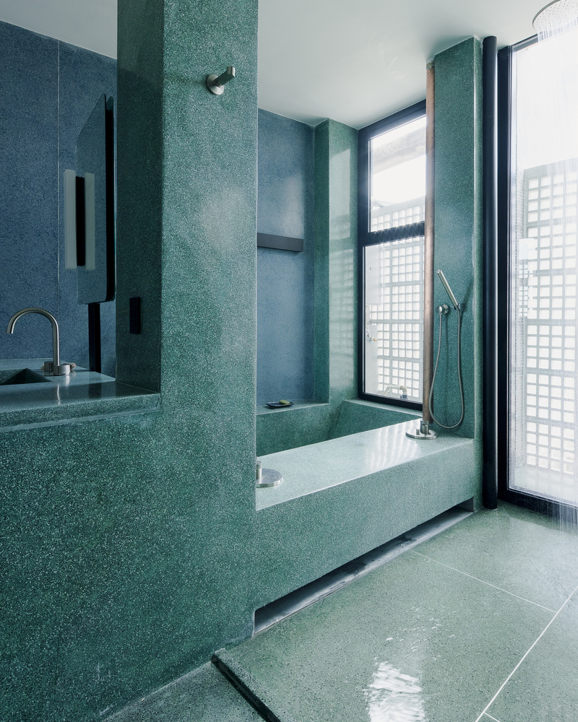
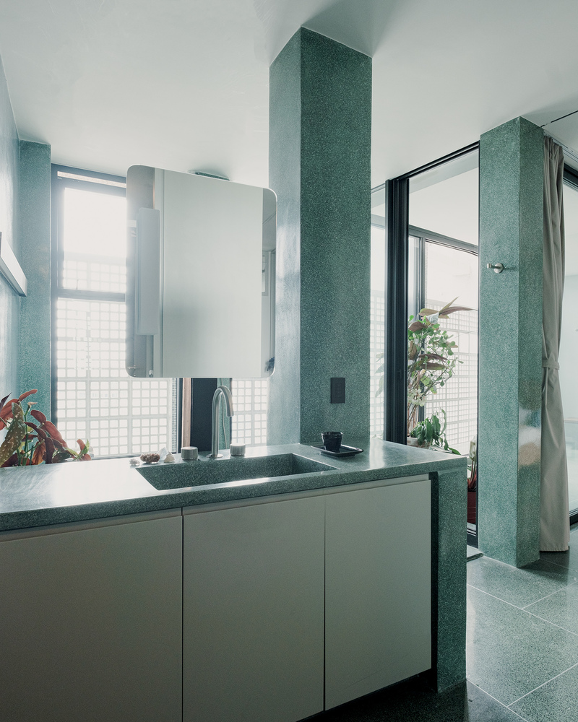
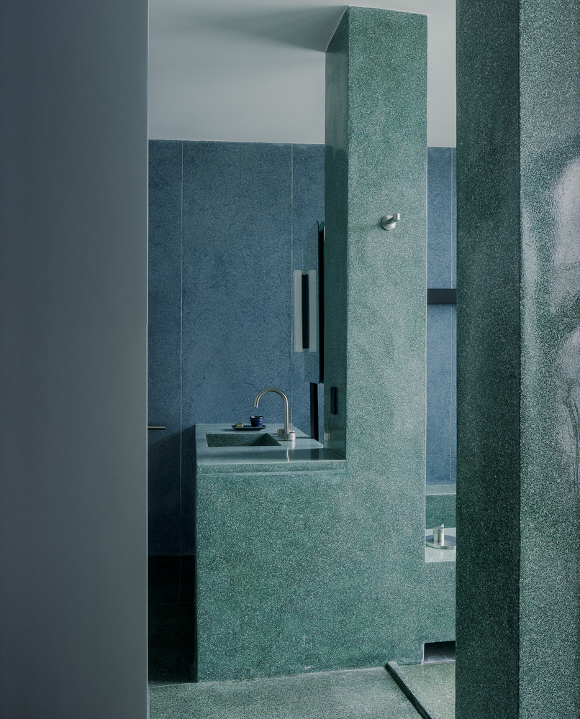
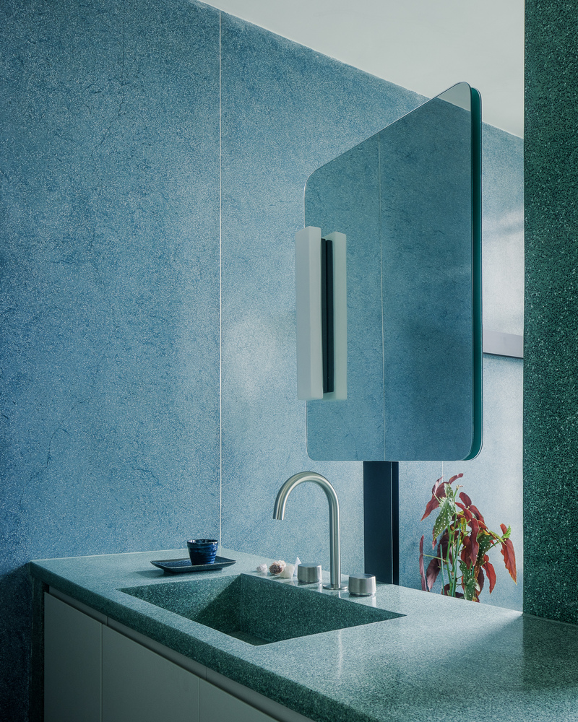
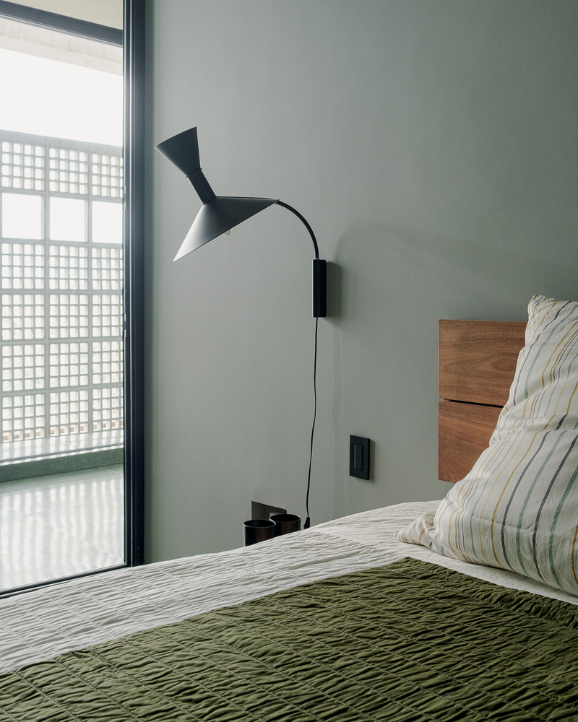
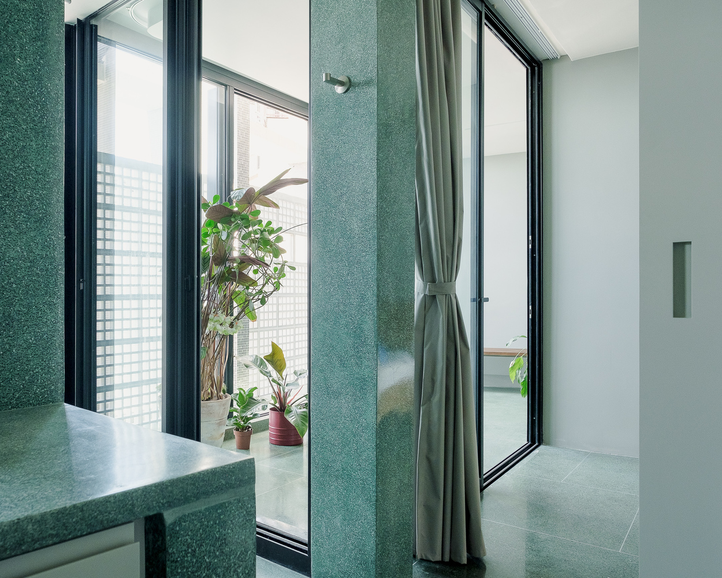
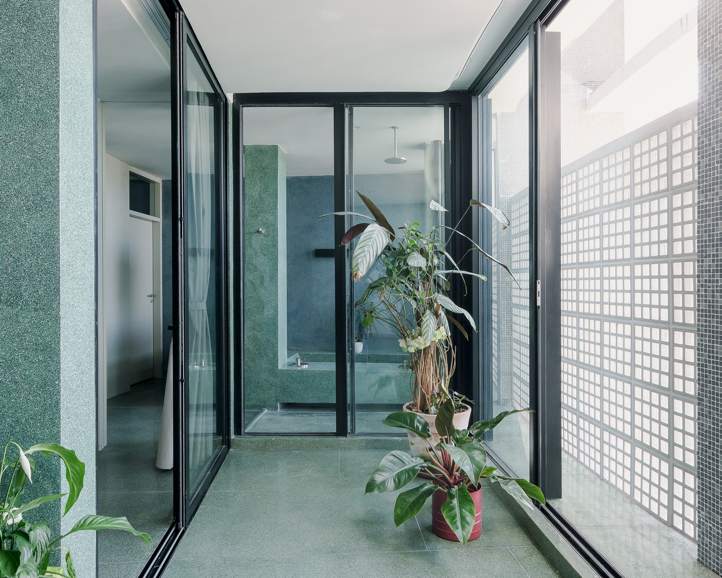
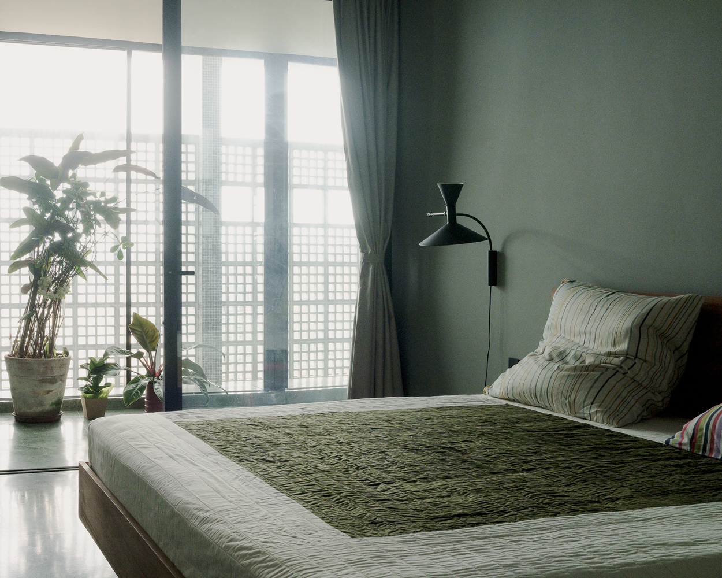
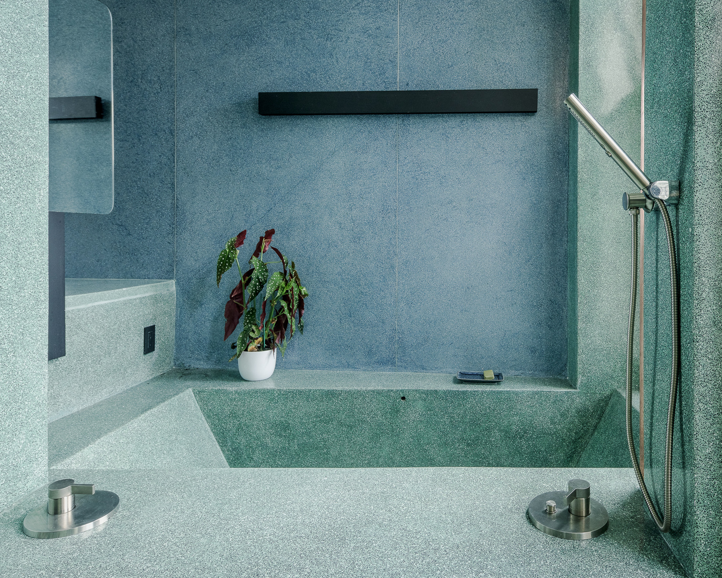
In the private wing, the terrazzo’s main color ranges from green to blue. This unit’s old kitchen was converted into an extension of the living room that serves as a connection to the veranda, which will be filled with pots and plants over time.
A countertop with a sink was built using the same terrazzo that covers the wall dividing the bedroom. The wall of the central circulation area was occupied in a way similar to the kitchen, as a support for the new garden space.
The social bathroom and service areas were integrated with the bedroom, turning it into an en suite bedroom with a walk-in closet.
The cobogo bricks, combined with the curved floor plan and the high elevation of the apartment, favor the privacy of the interiors without affecting the view, thus allowing the bathtub and shower to be installed close to the façade, in a privileged position.
As this is a private area, the partitions were arranged in a way that increases the openness between the spaces.