MENSA KITCHEN
Sans-Arc Studio
ARCHITECTS
Sans-Arc Studio
JOINERY
Splintr Joinery
PHOTOGRAPHS
Jack Fenby
AREA
200 m²
YEAR
2025
LOCATION
Kent Town, Australia
CATEGORY
Restaurants & Bars, Restaurant & Bar Interiors
English description provided by the architects.
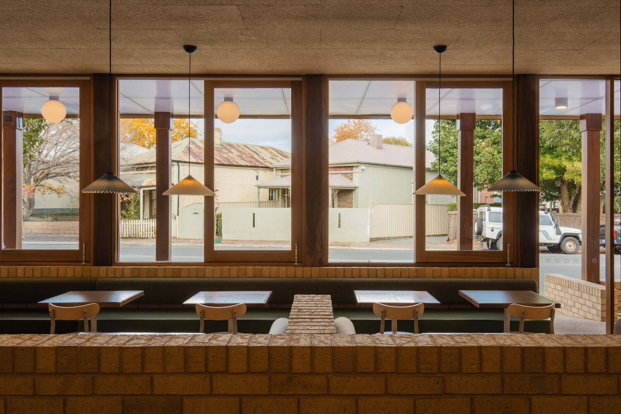
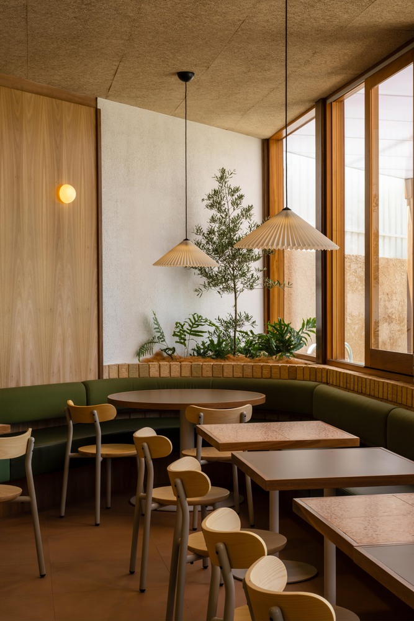
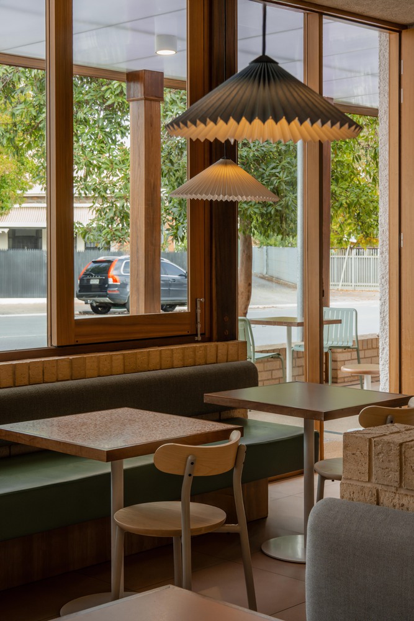
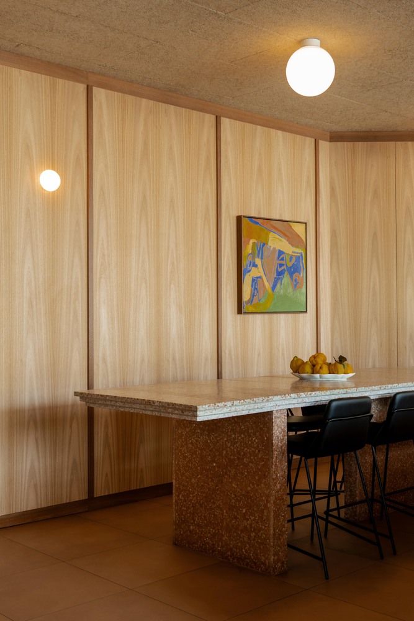
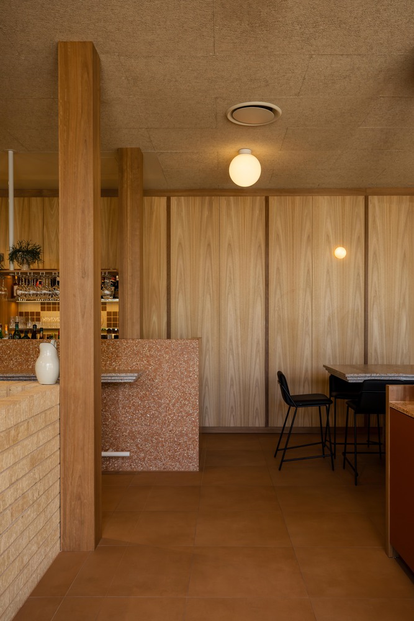
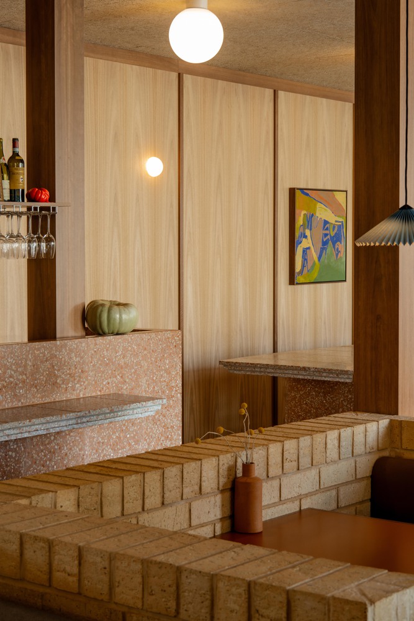
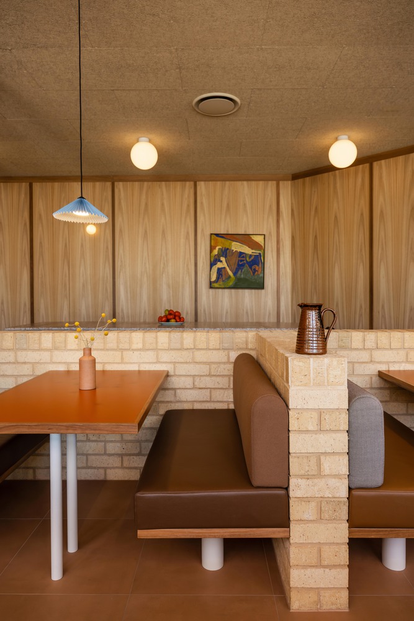
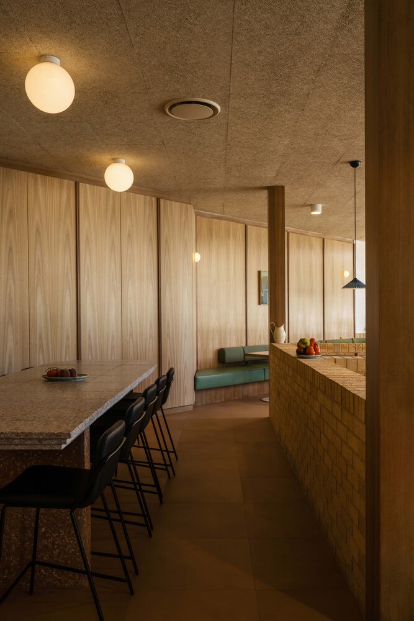
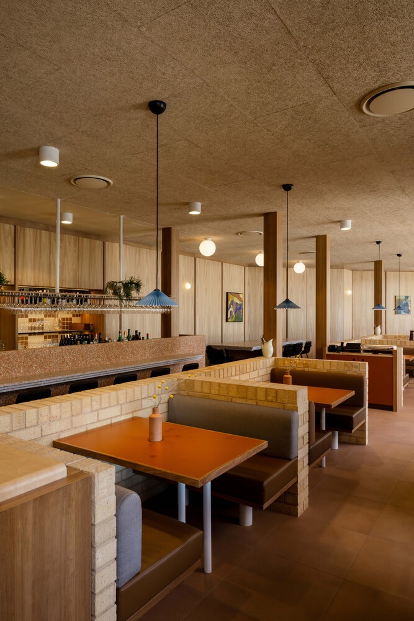
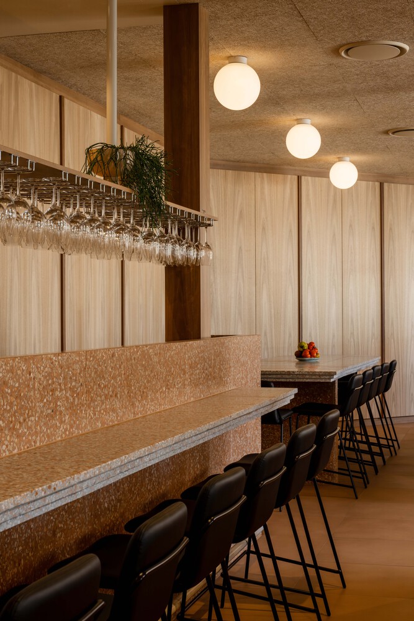
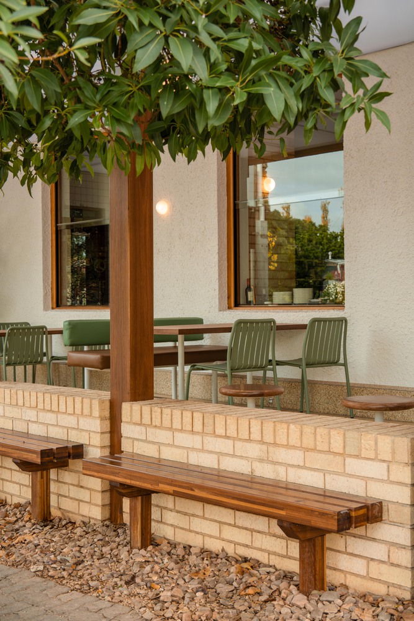
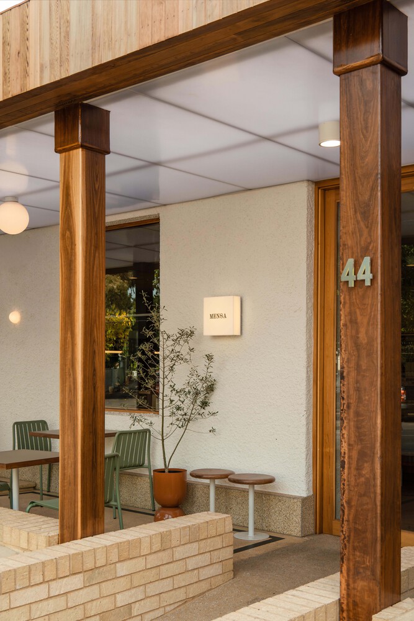
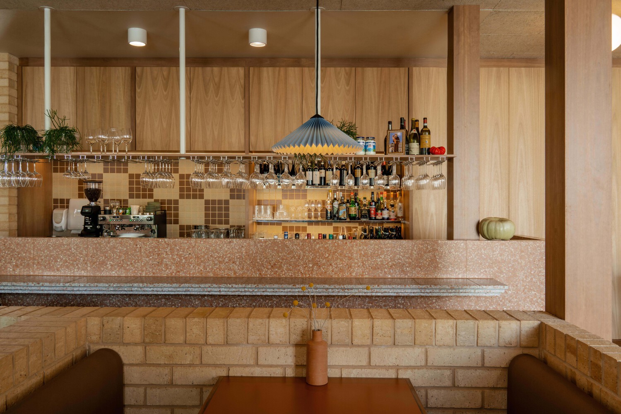
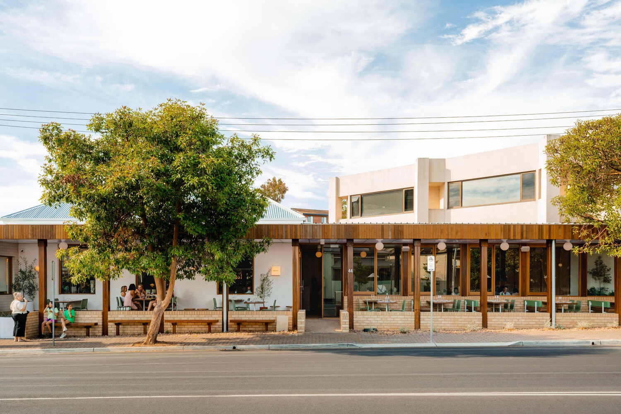
A low-intervention project; an existing warehouse and attached house maintained and refreshed, with a lightweight structure added to create two separate but connected hospitality spaces.
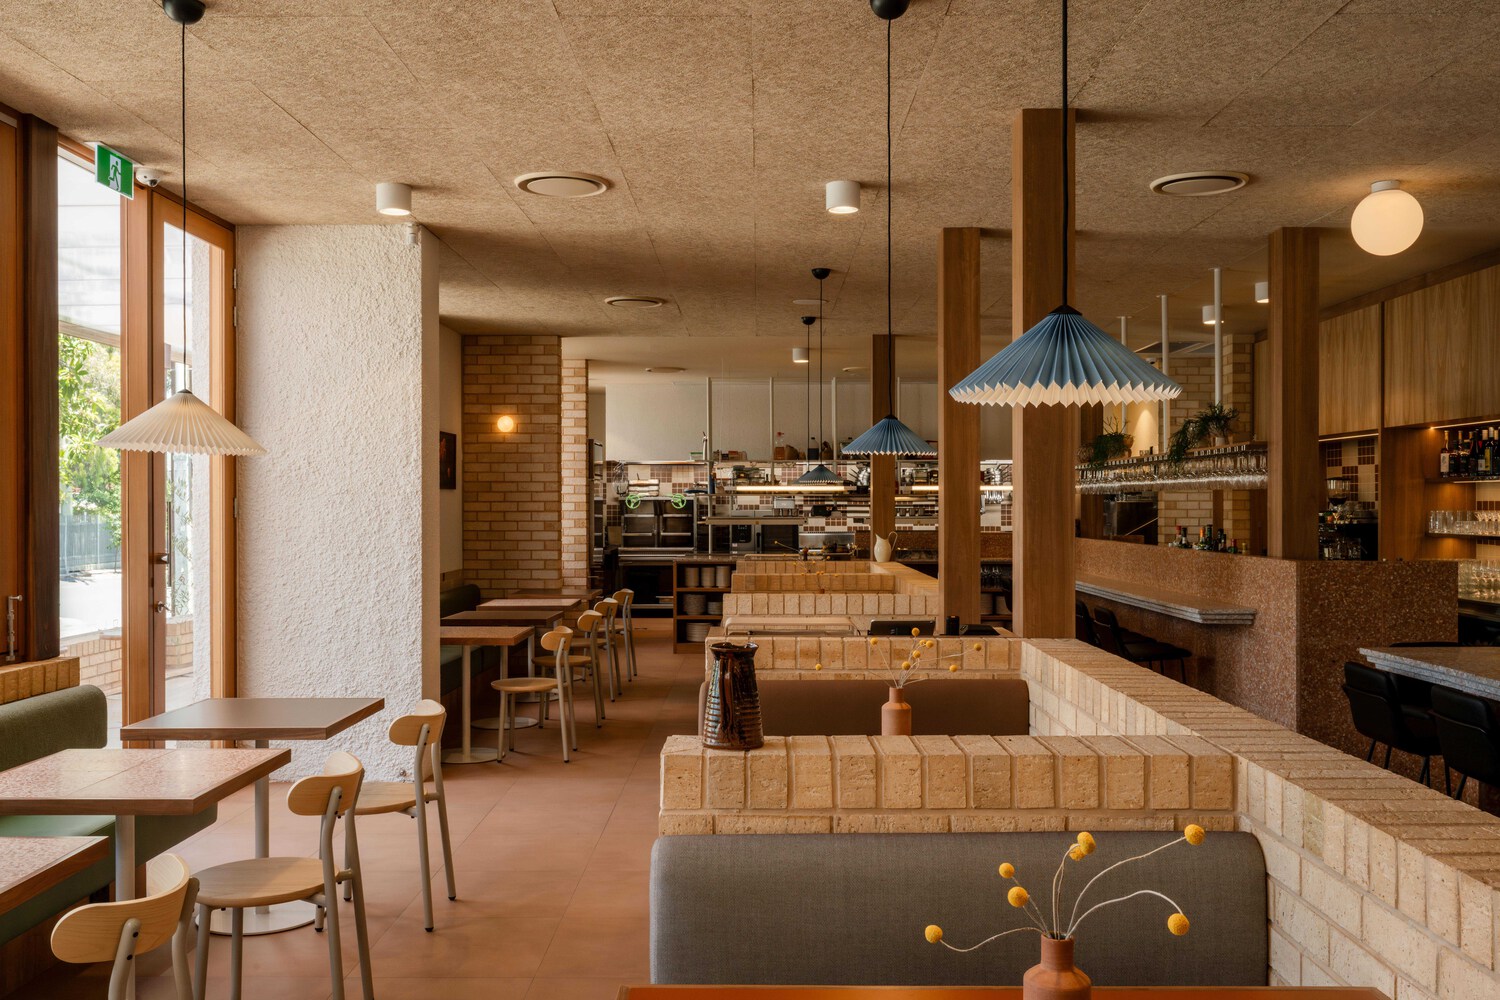
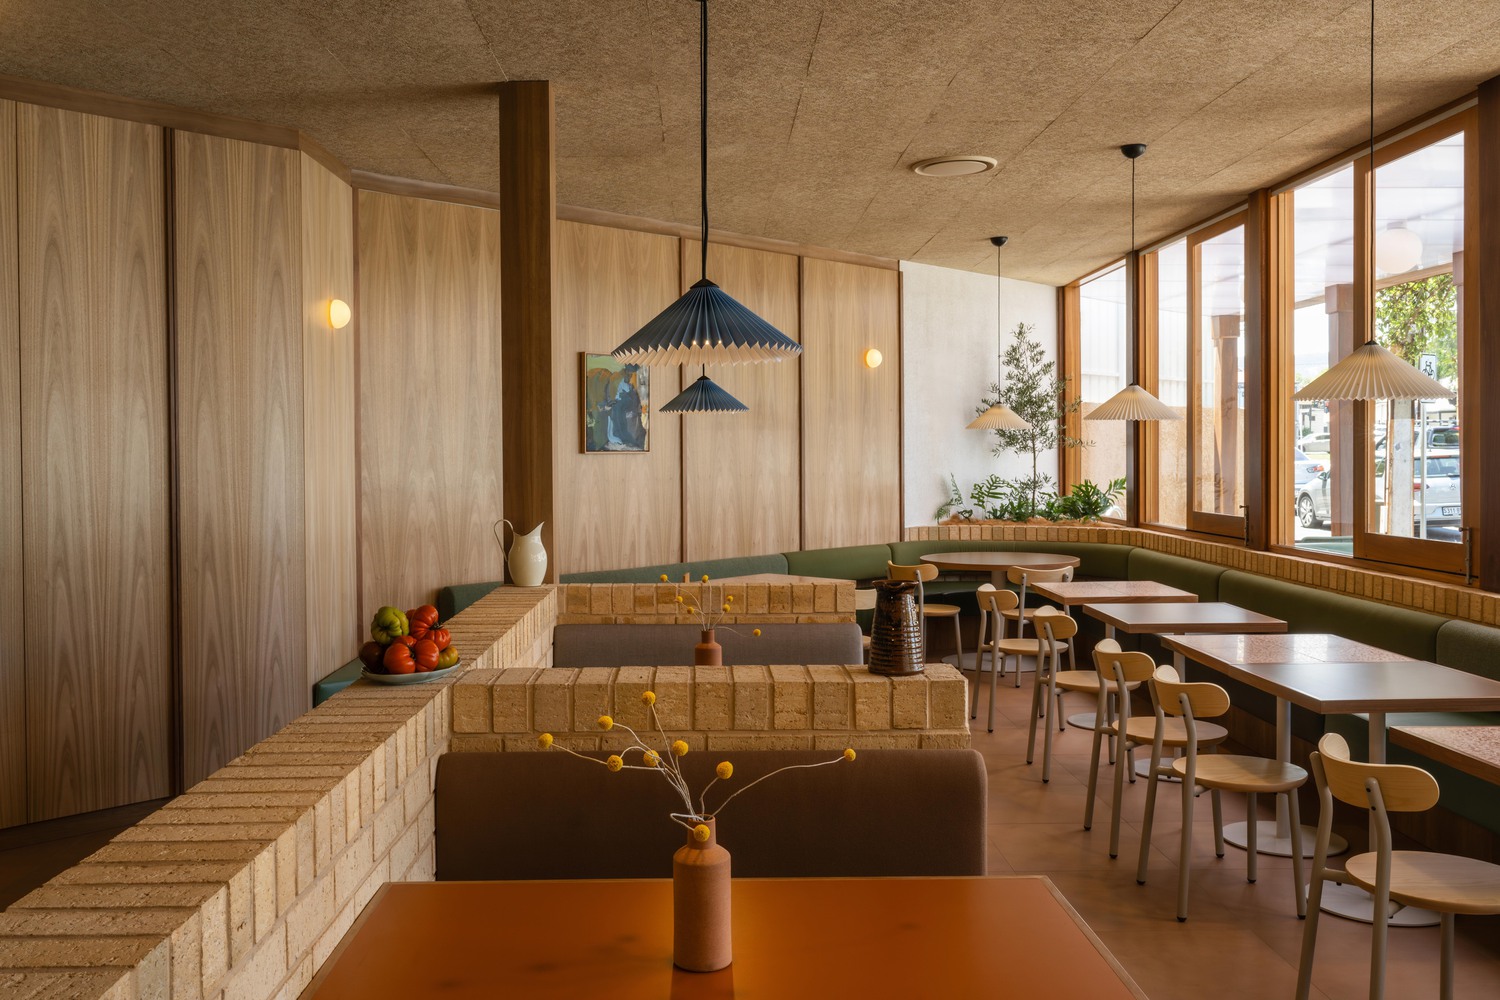
The aesthetic and material approach evolved from the context, drawing from the existing building and then the identity of the businesses that would occupy the spaces.
The idea was for two offerings connected visually and in locality, operating as separate entities, complementary but contrasting—old friends who live next door.
The site and context called for a fine-grain, some layers and points of interest, a space to slow down, and a place to congregate.