Unravel Hair Salon
UNRAVEL HAIR SALON
Atelier Write
ARCHITECTS
Atelier Write
LEAD ARCHITECTS
Takuya Sakamoto
ACOUSTIC DESIGN
Whitelight
PROJECT MANAGEMENT
Plant
CONSTRUCTION
Tank
MANUFACTURERS
Chiyoda ute, Karimoku New Standard, Kvadrat, Monotaro, Tetsuya Japan
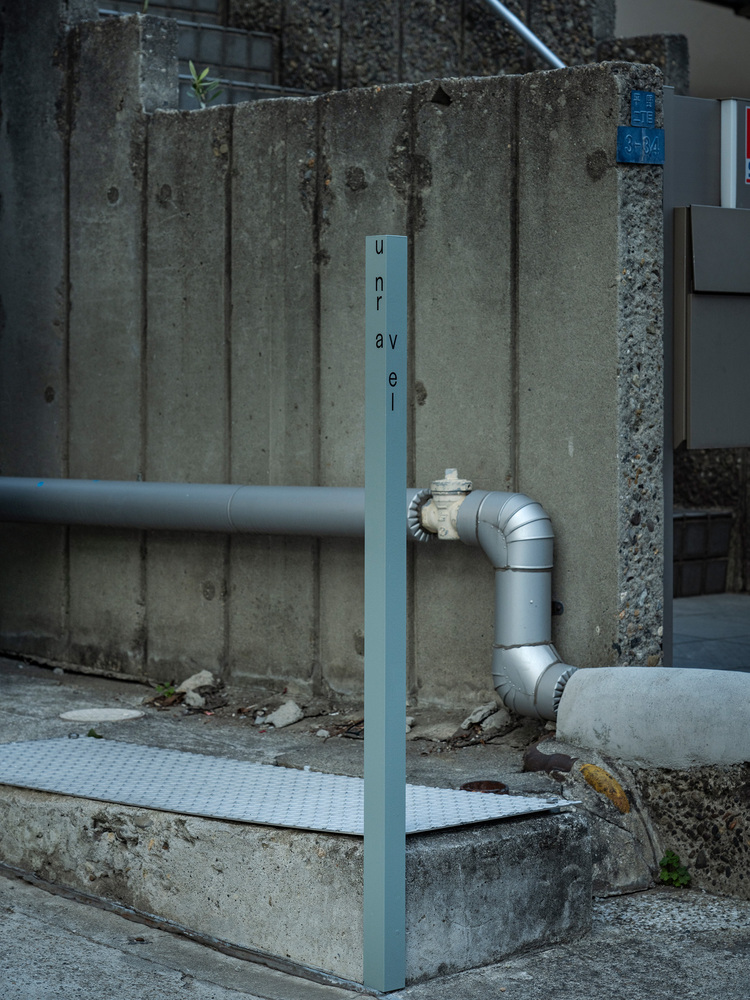
SIGNAGE
Hiyori Yamaguchi
PHOTOGRAPHS
Kenta Hasegawa
AREA
375 m²
YEAR
2026
LOCATION
Tokyo, Japan
CATEGORY
Renovation, Wellness Interiors
English description provided by the architects.
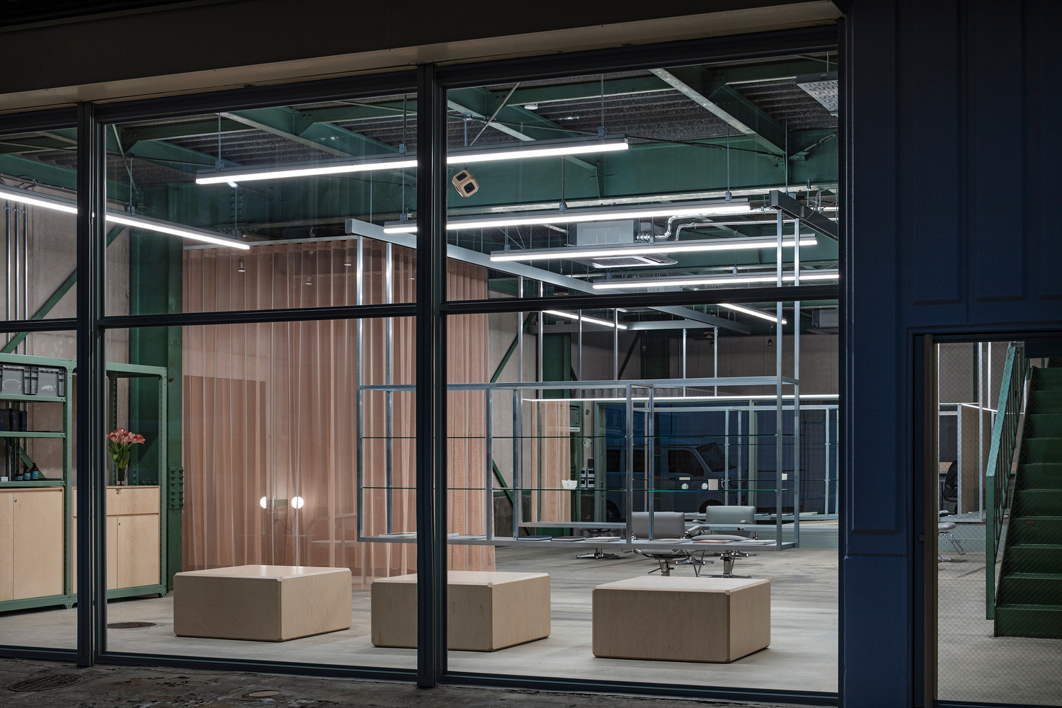
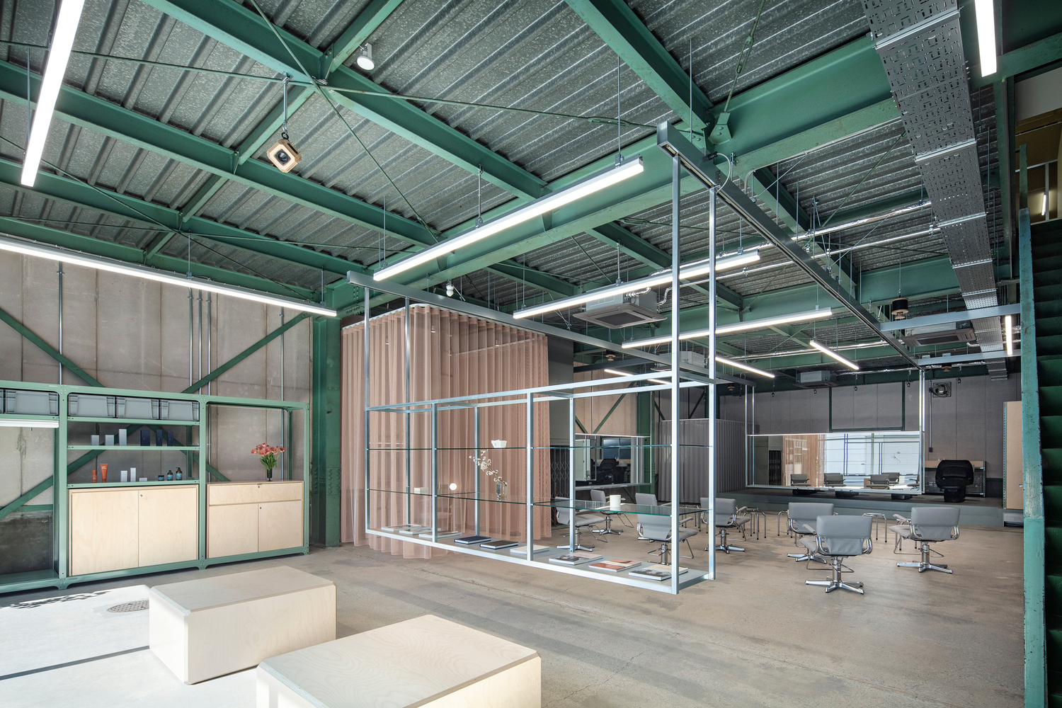
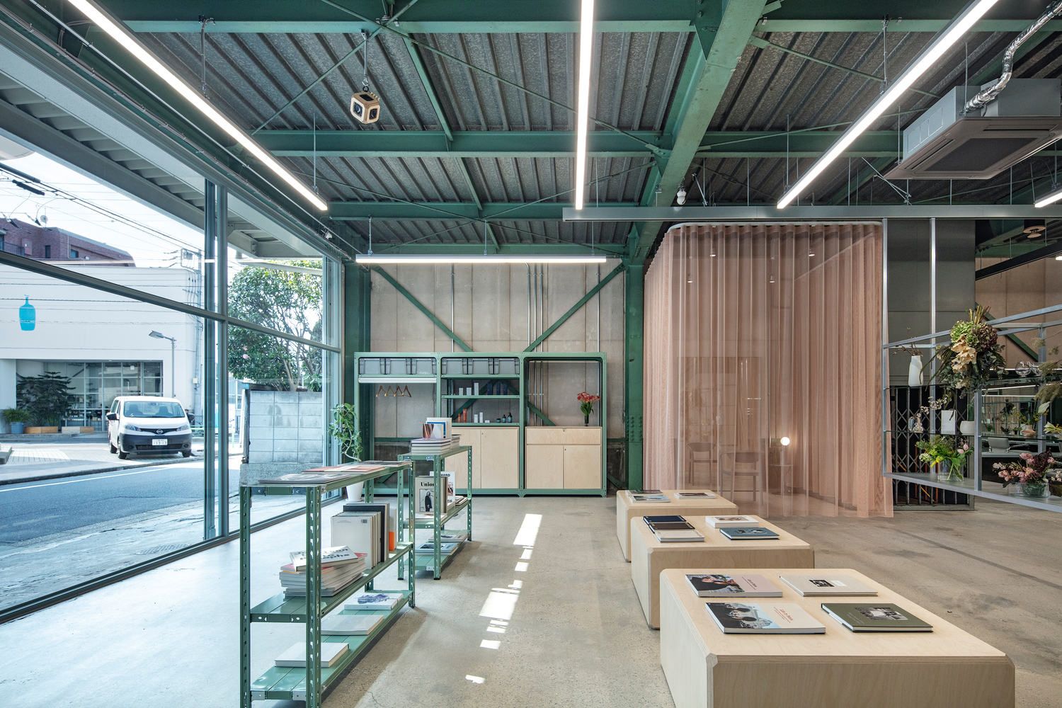
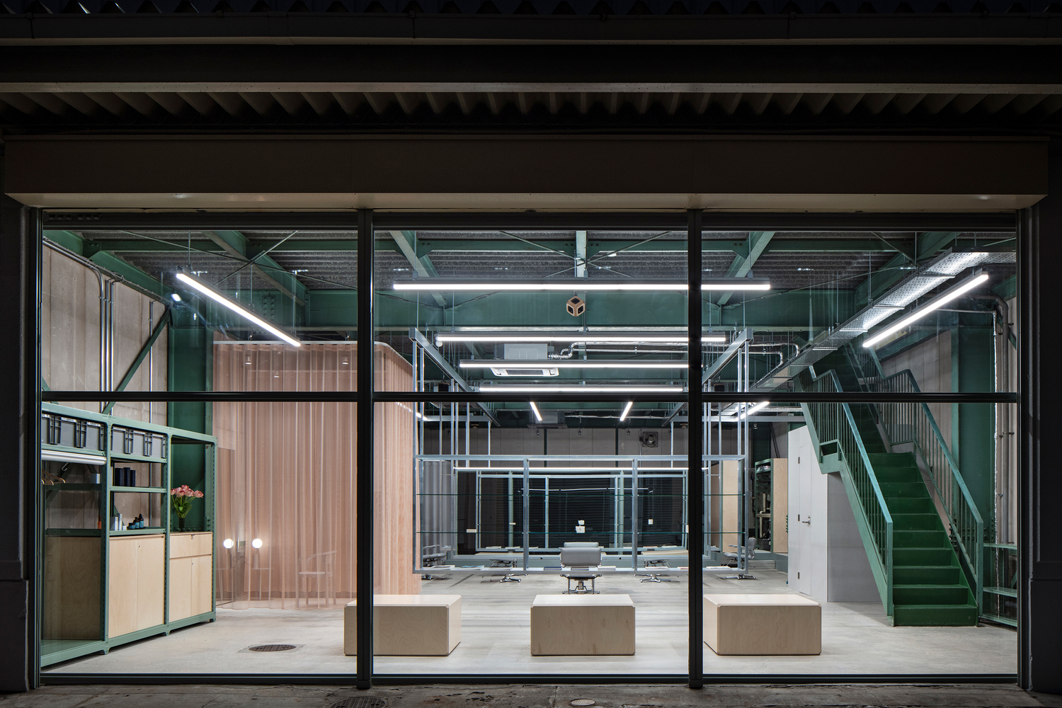
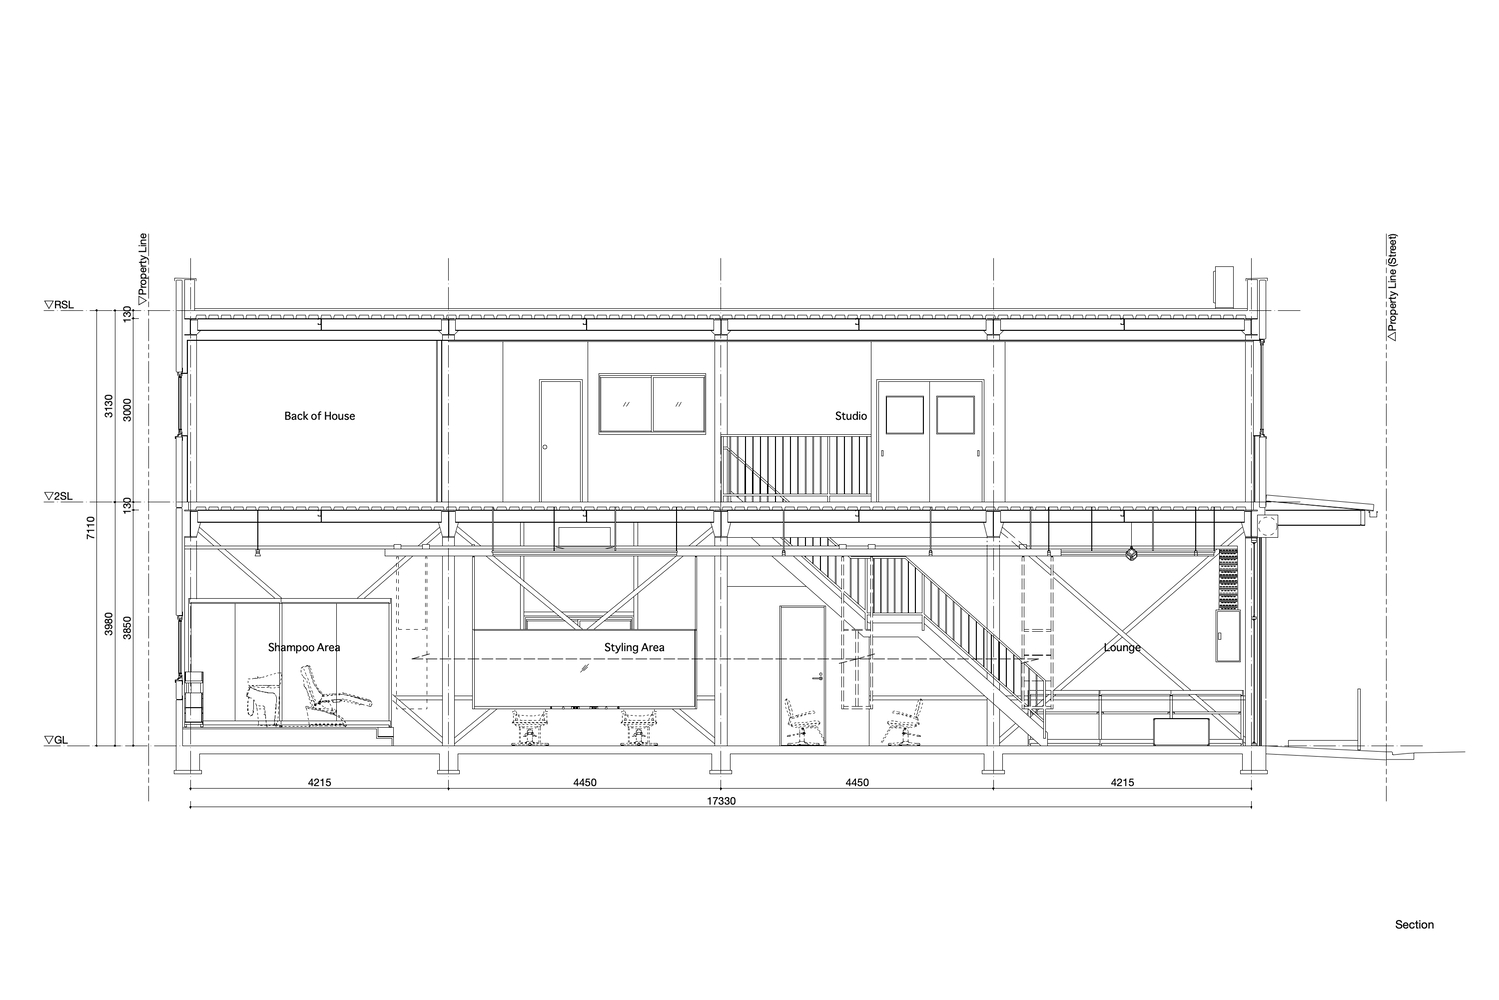
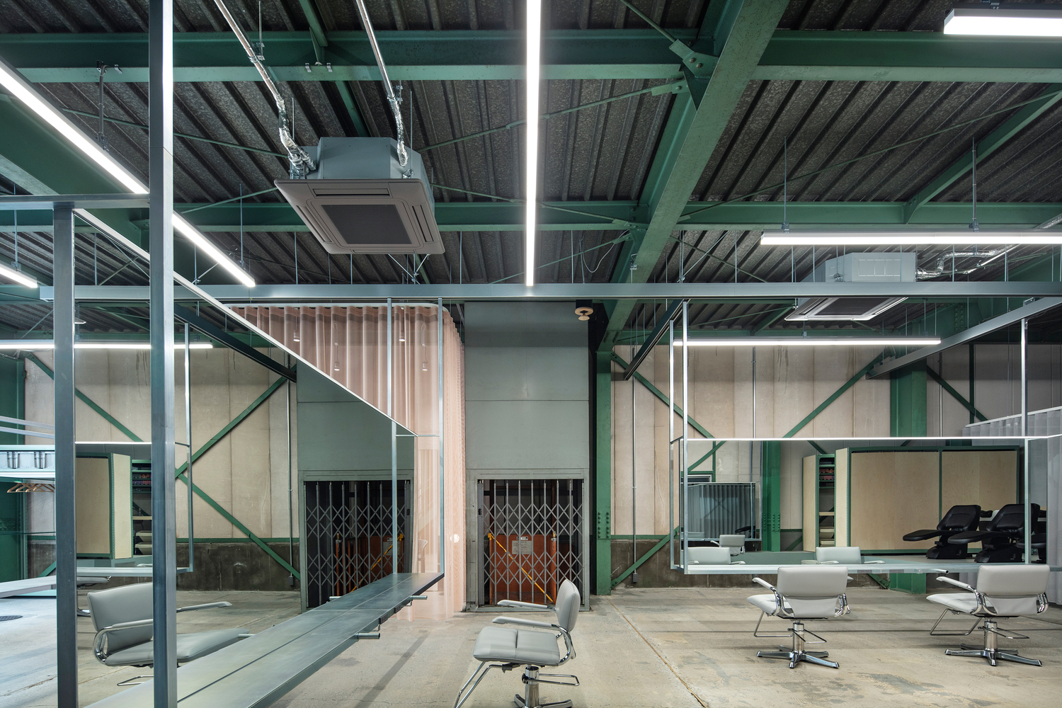
Renovation of a timber warehouse in Kiyosumi-Shirakawa, Tokyo, into a hair salon.
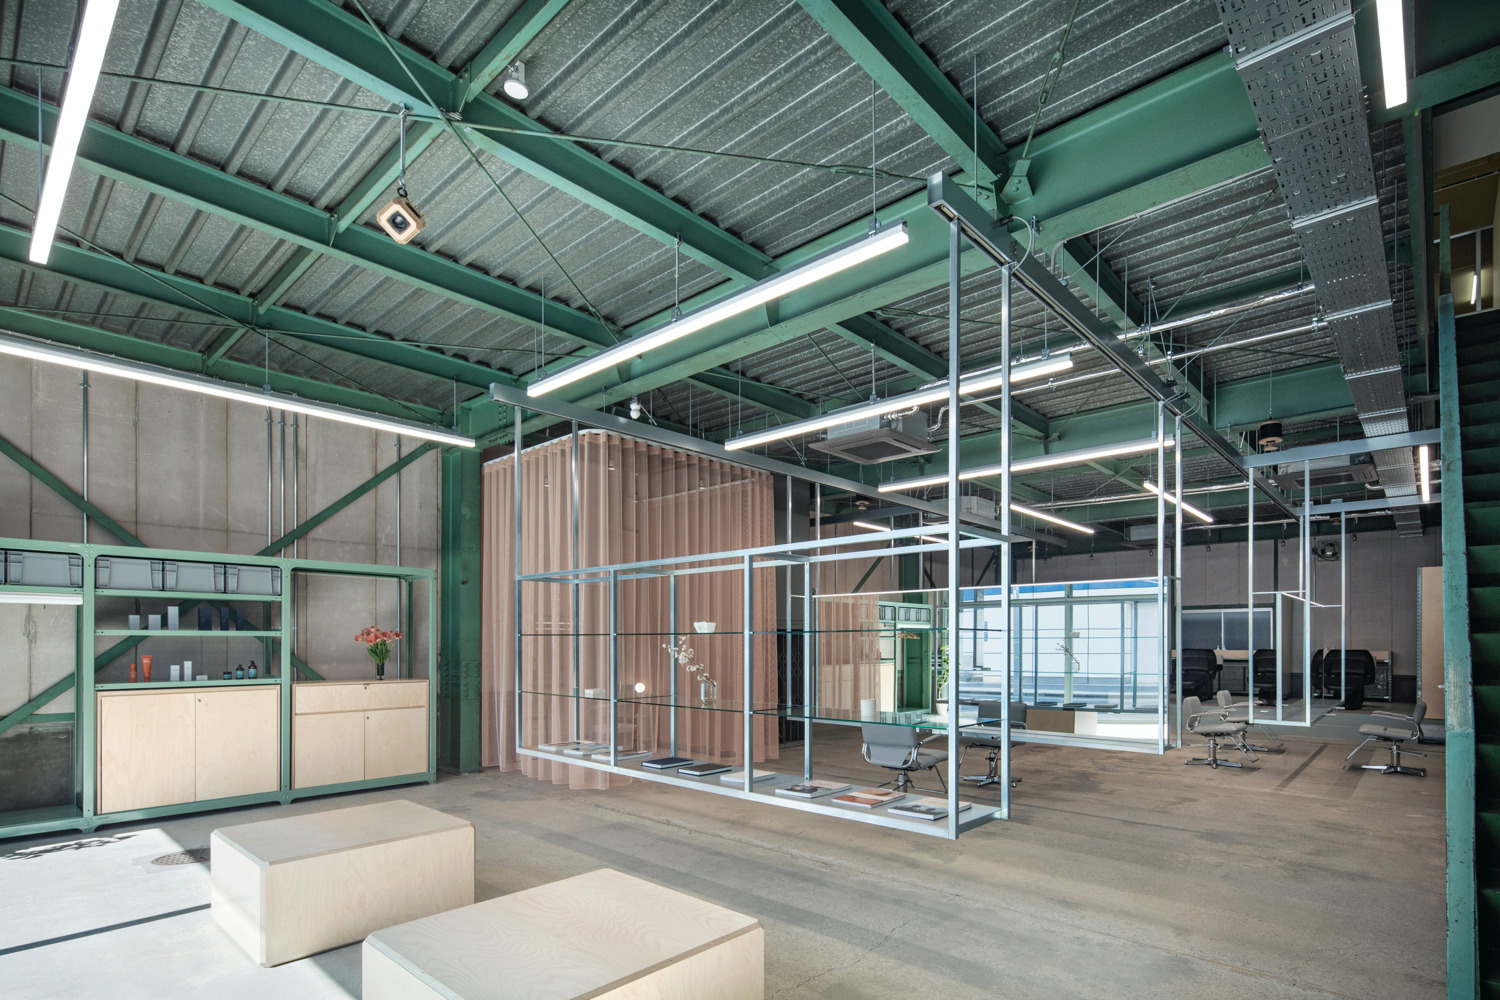
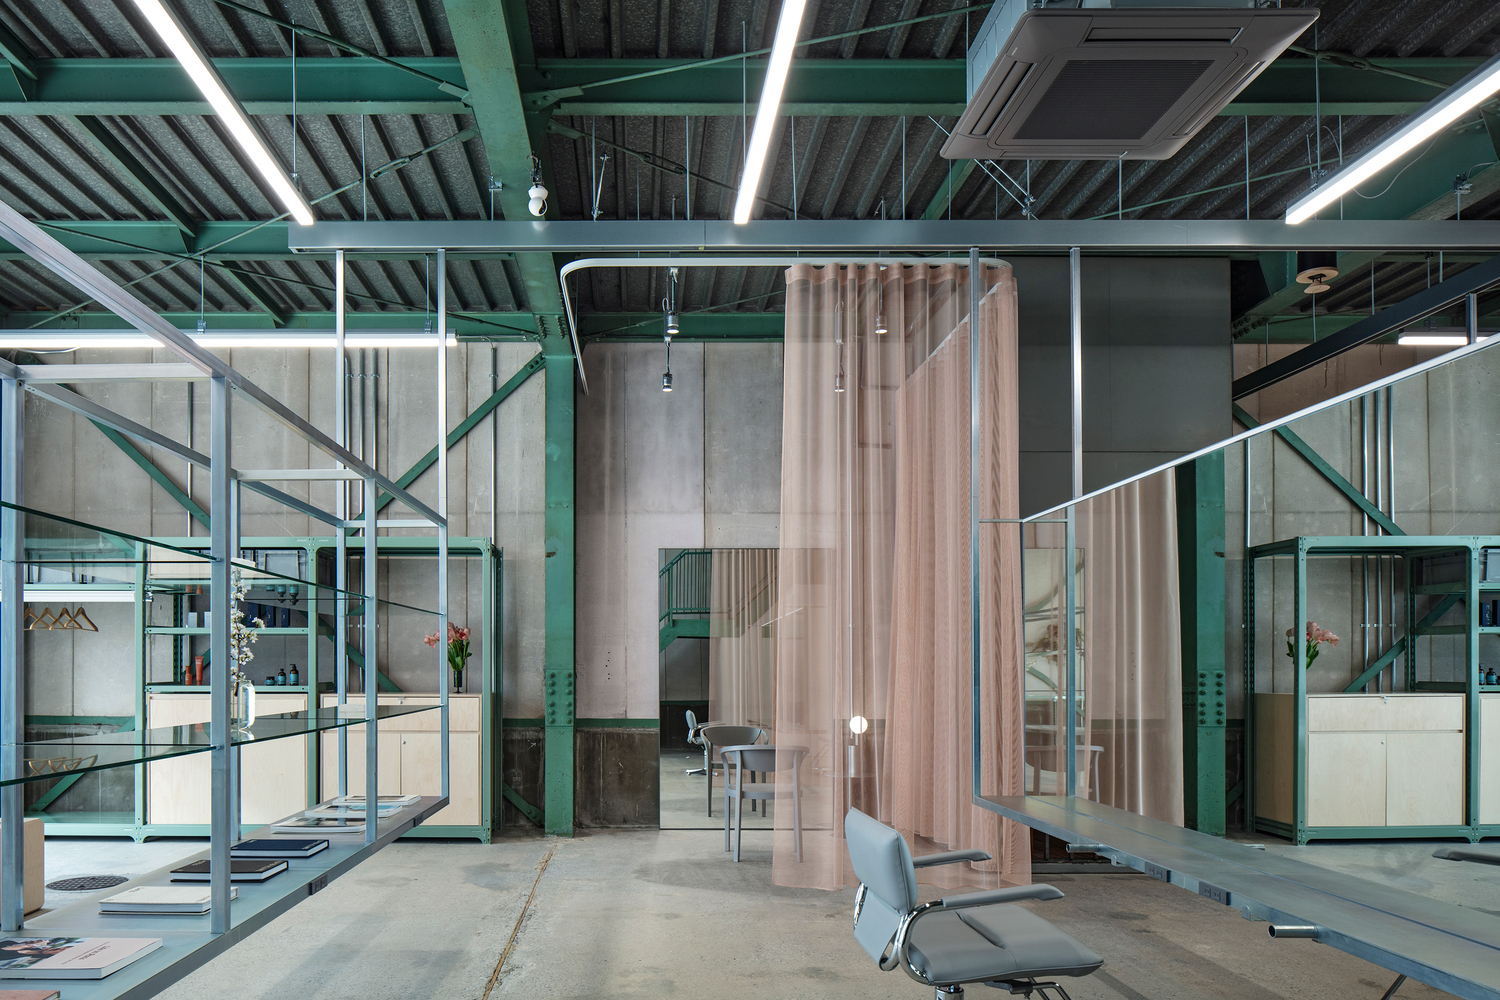
The client, Hiroyuki Nagae, approached us with the idea of creating a place that could offer a unique experience beyond the conventional format of a hair salon.
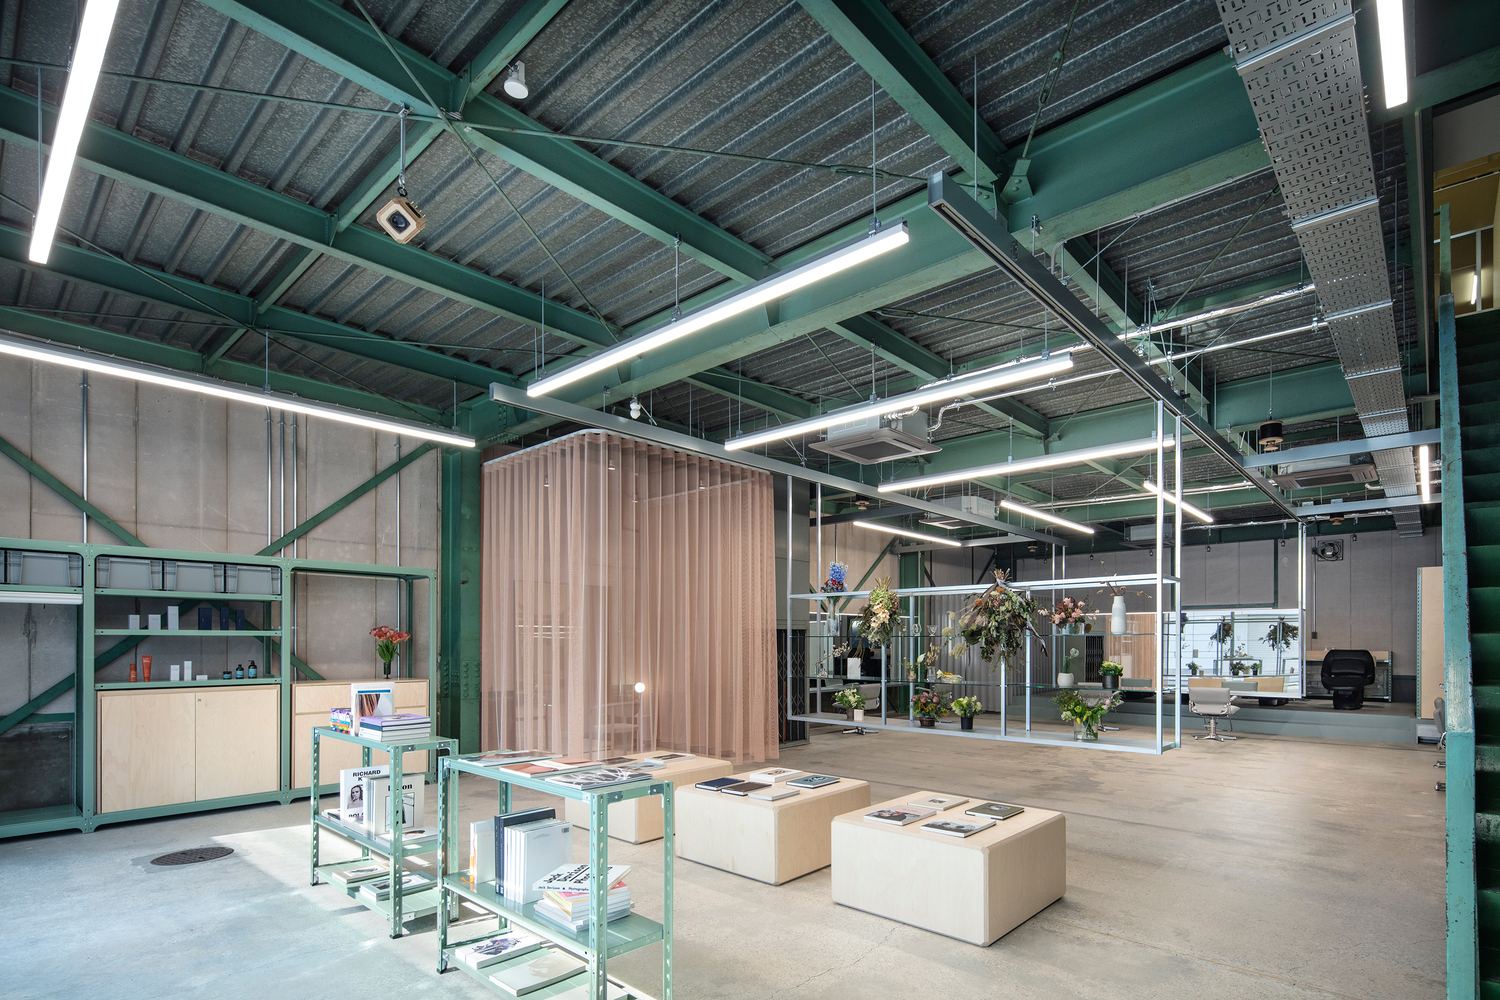
In addition to everyday salon work, the space was intended to accommodate seminars for fellow hairdressers, photoshoots, and pop-up events by local shops.
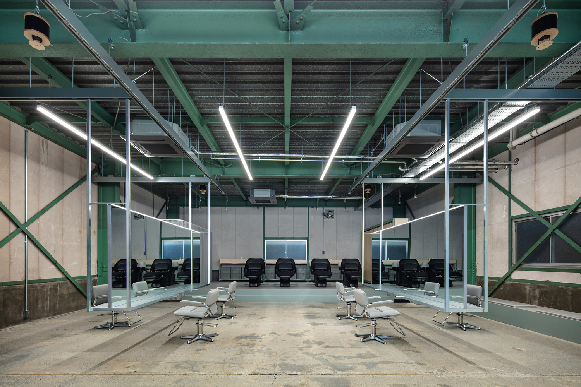
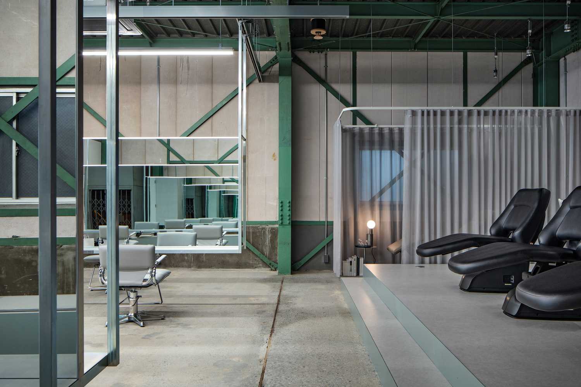
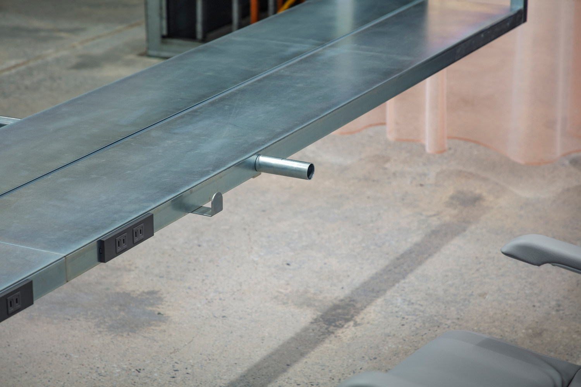
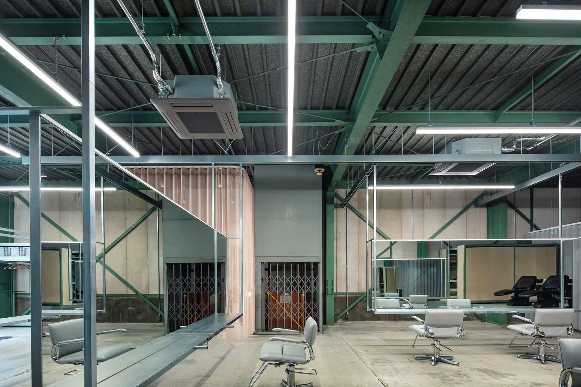
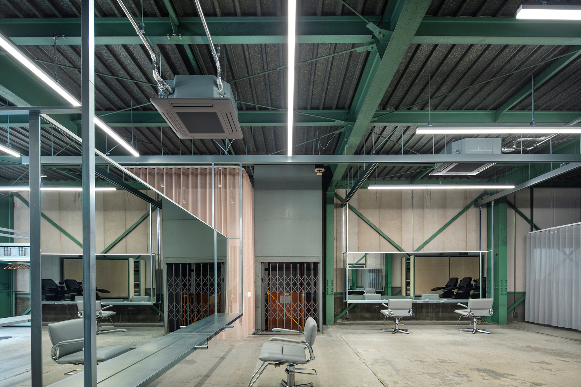
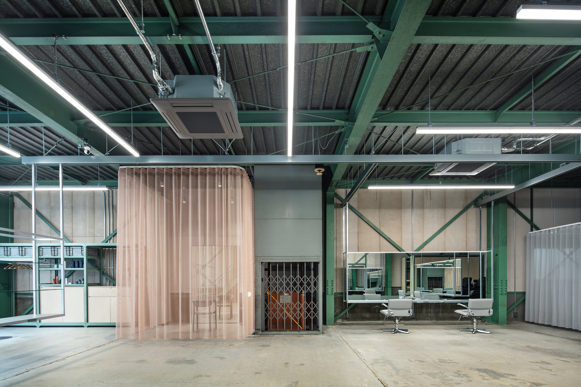
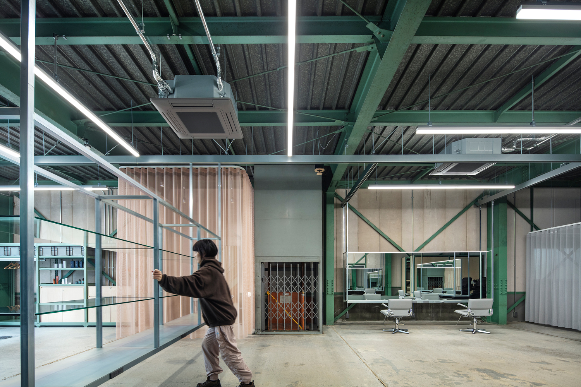
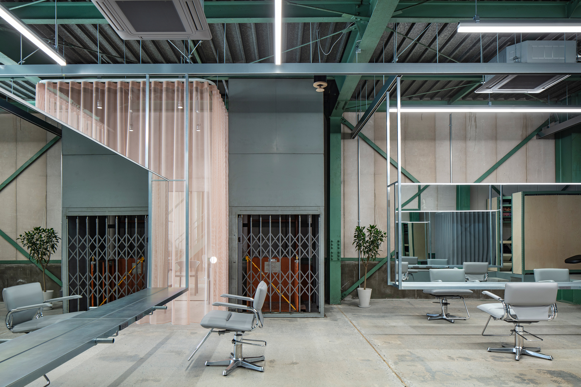
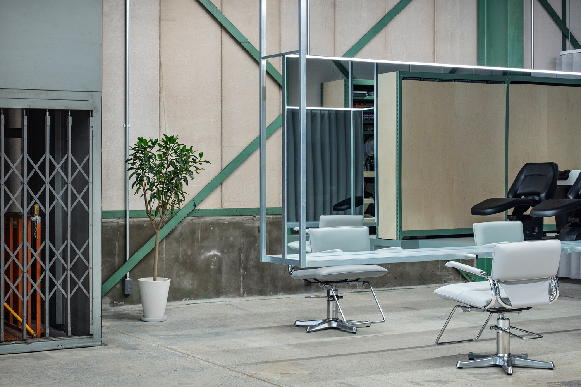
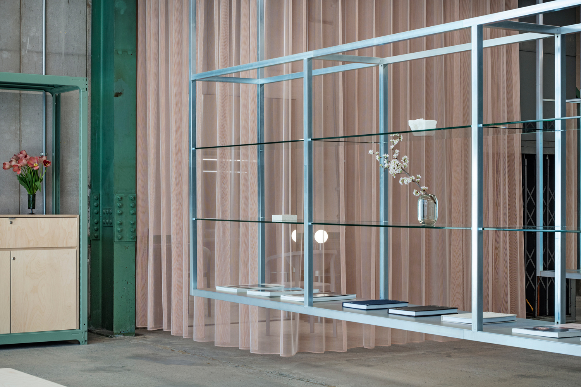
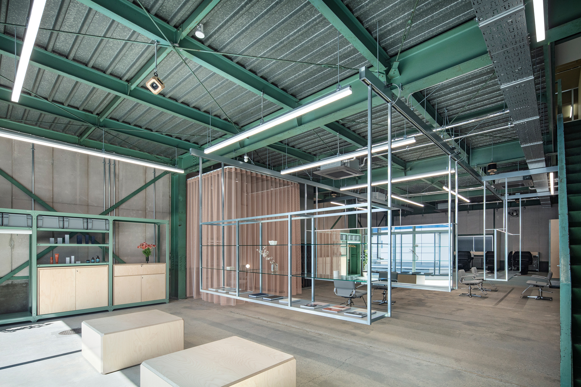
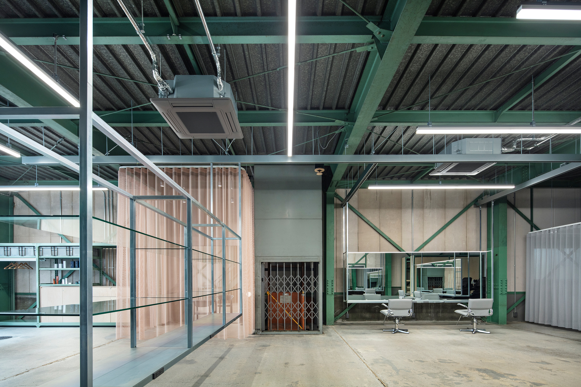
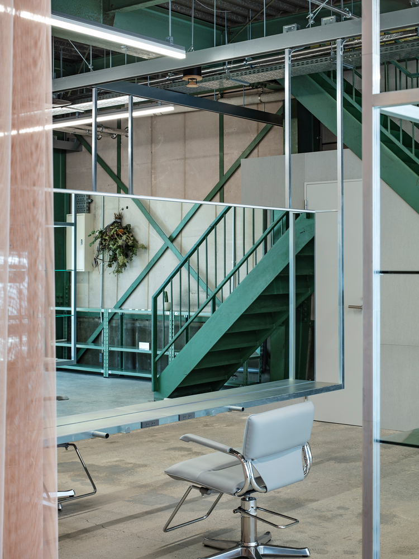
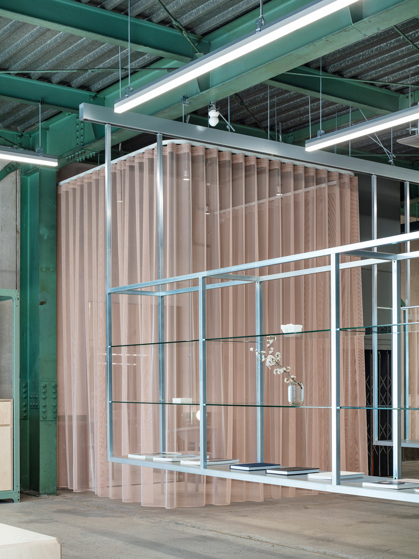
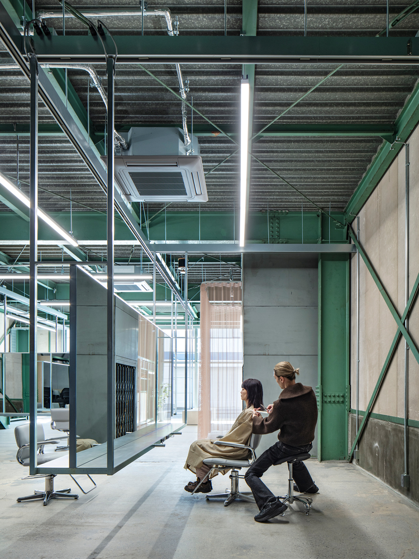
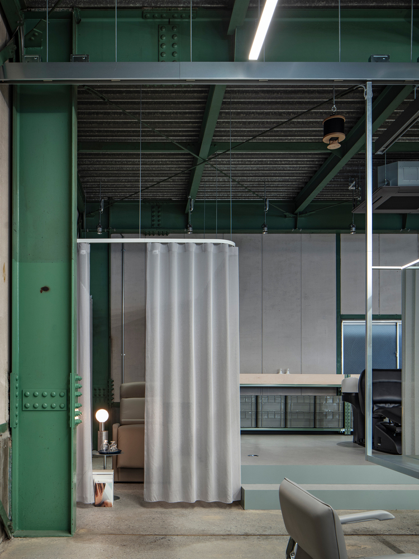
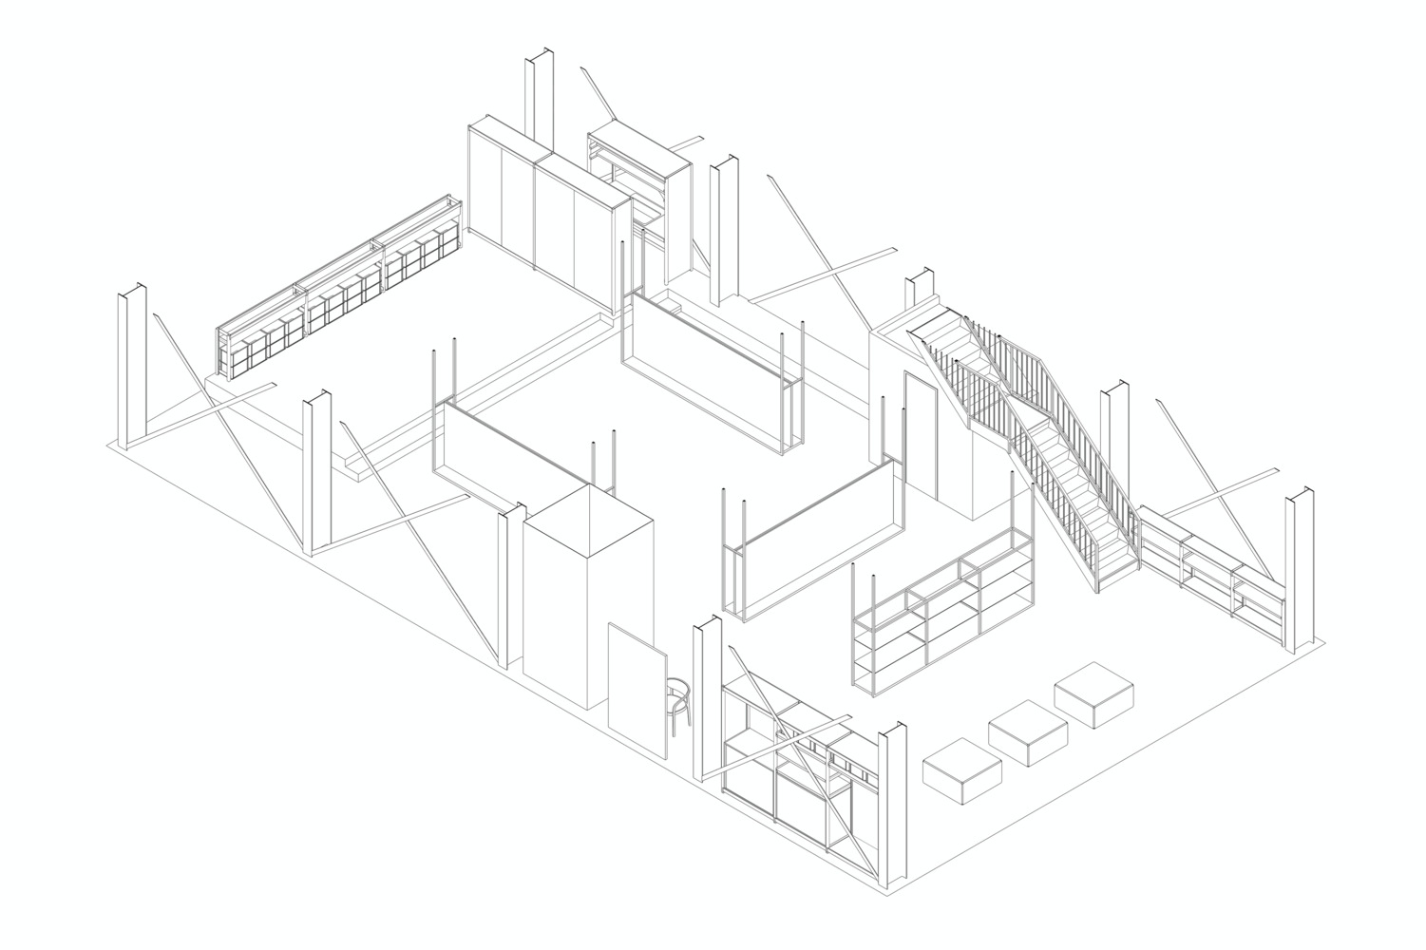
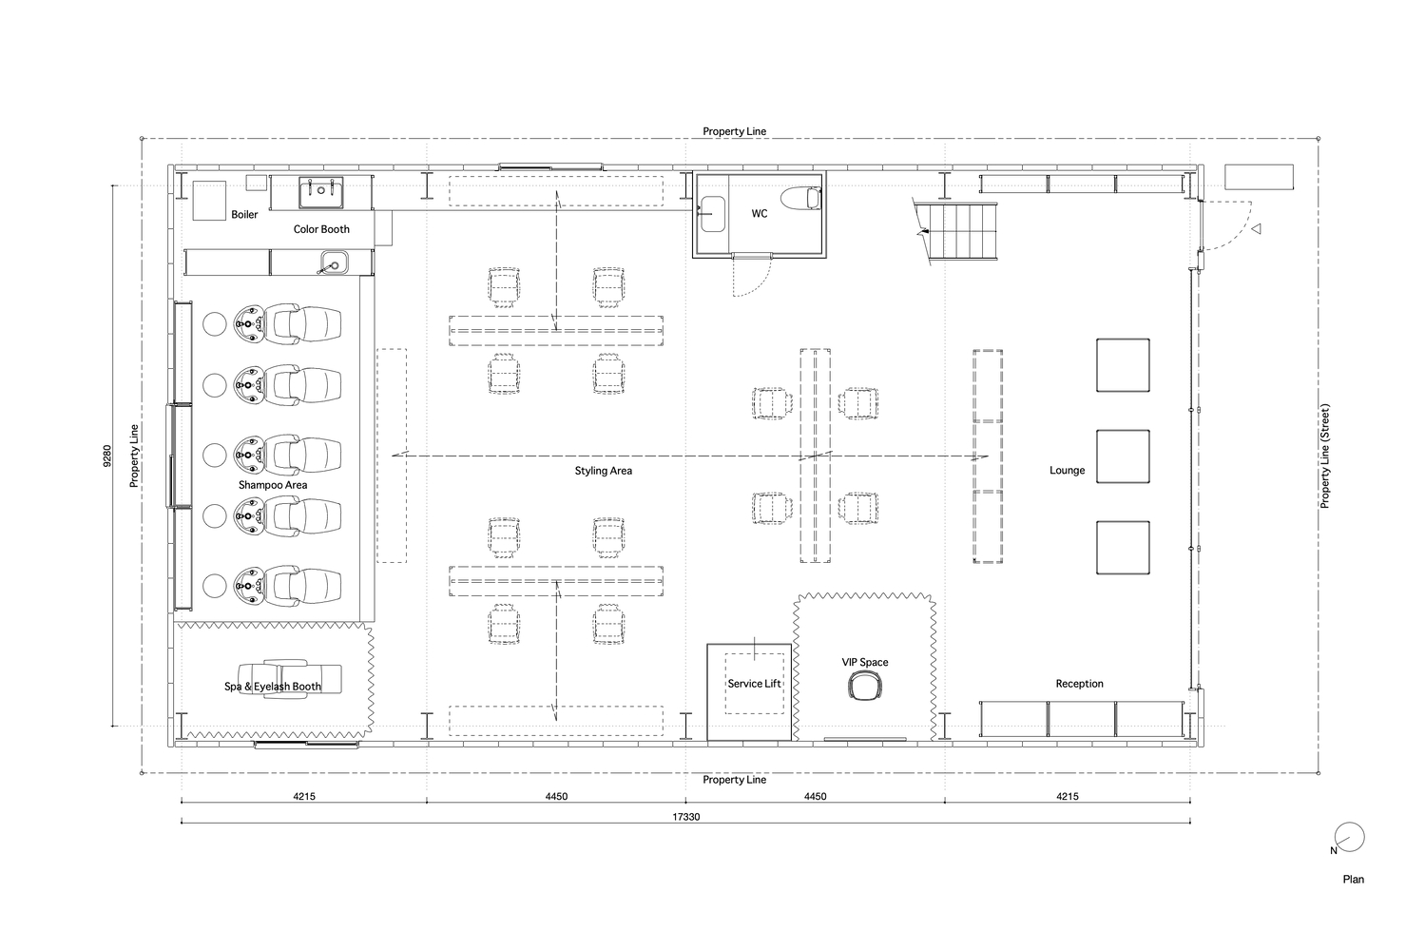
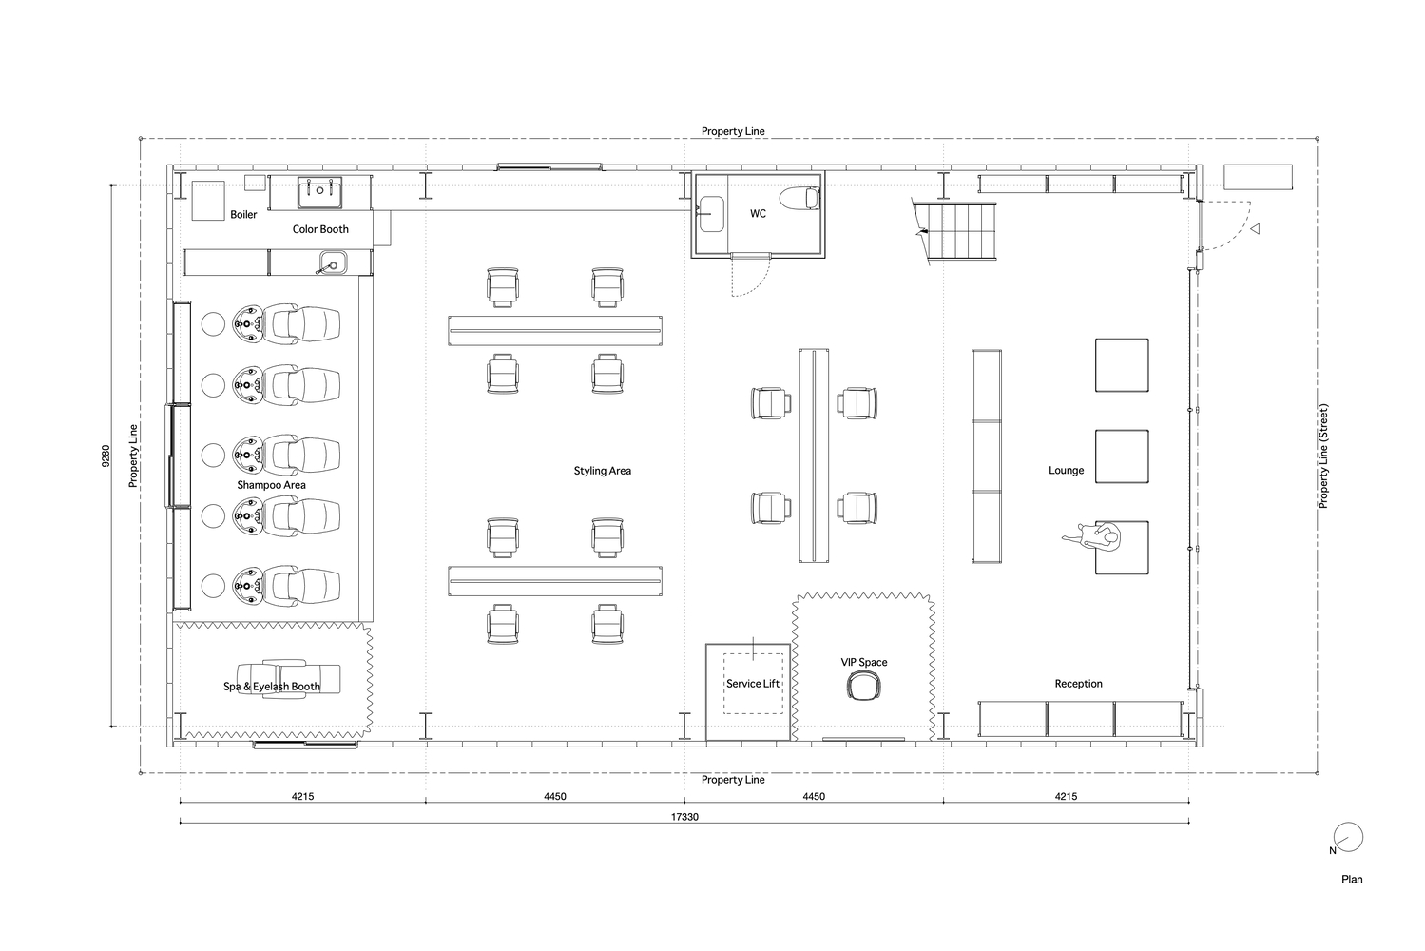
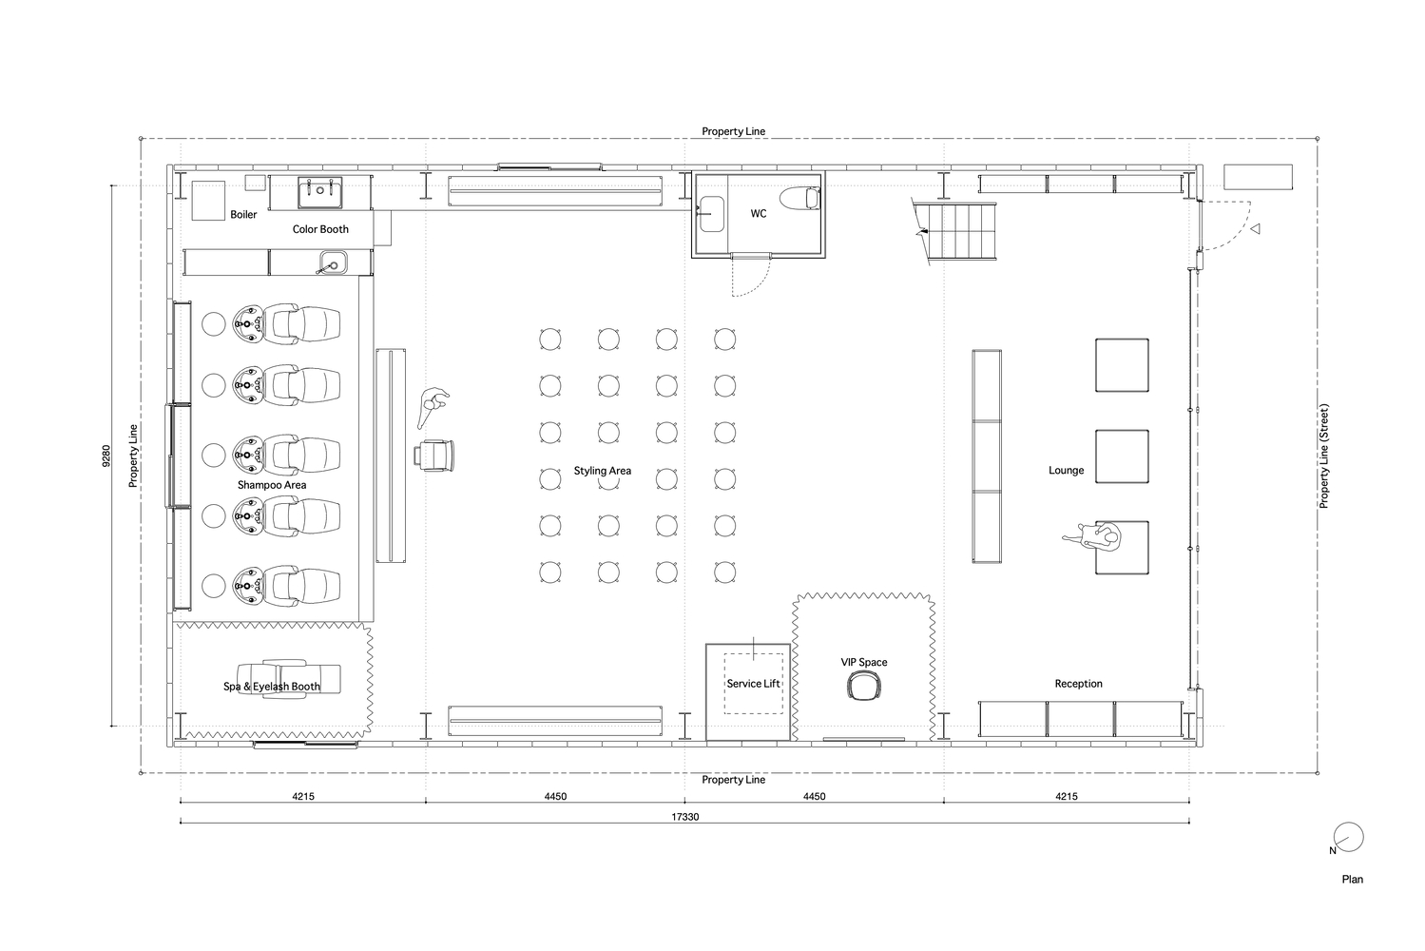
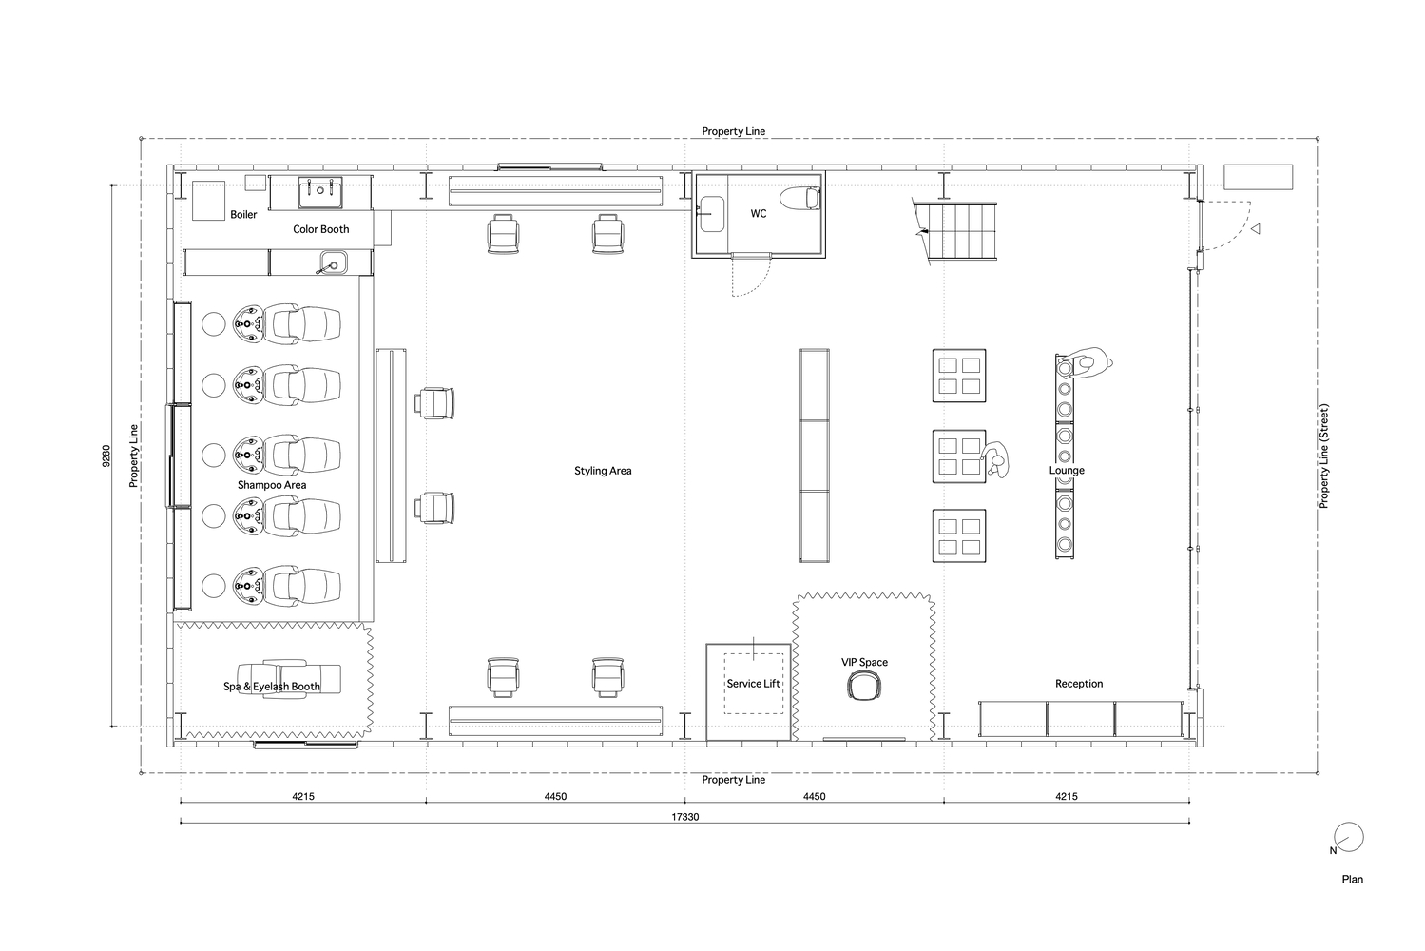
In response, while preserving the building's generous scale, large mirrors and shelving units with integrated power outlets were suspended from ceiling-mounted rails, allowing the space to be reconfigured for different activities.
Pulled into the centre, they define the primary salon layout, while they can also be pushed to the perimeter when a larger open area is needed.
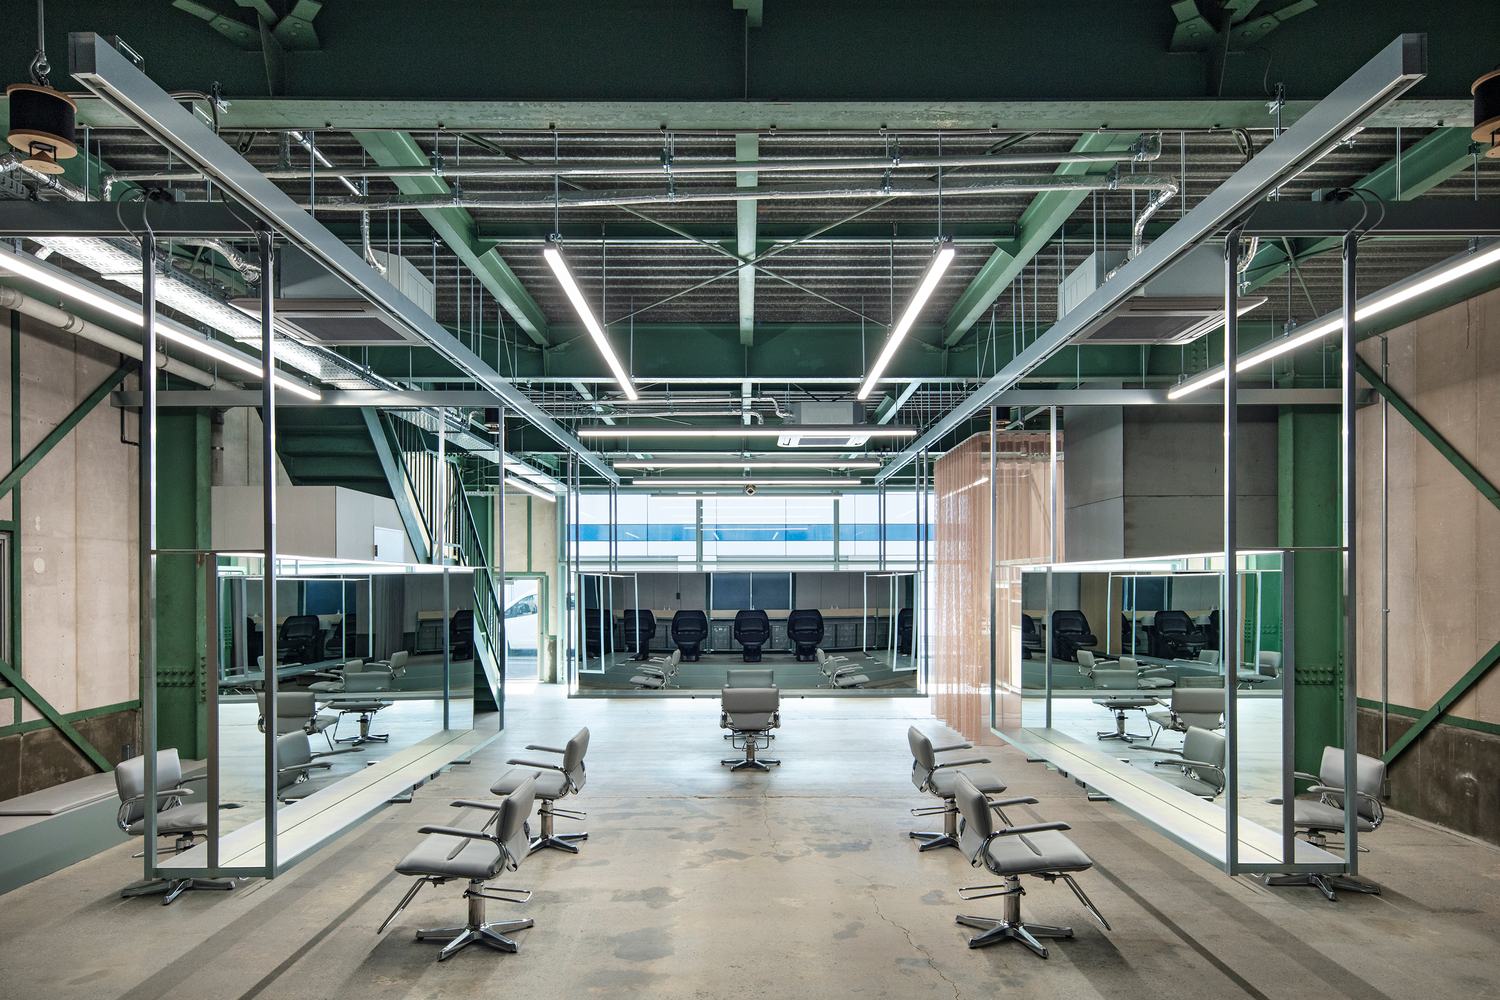
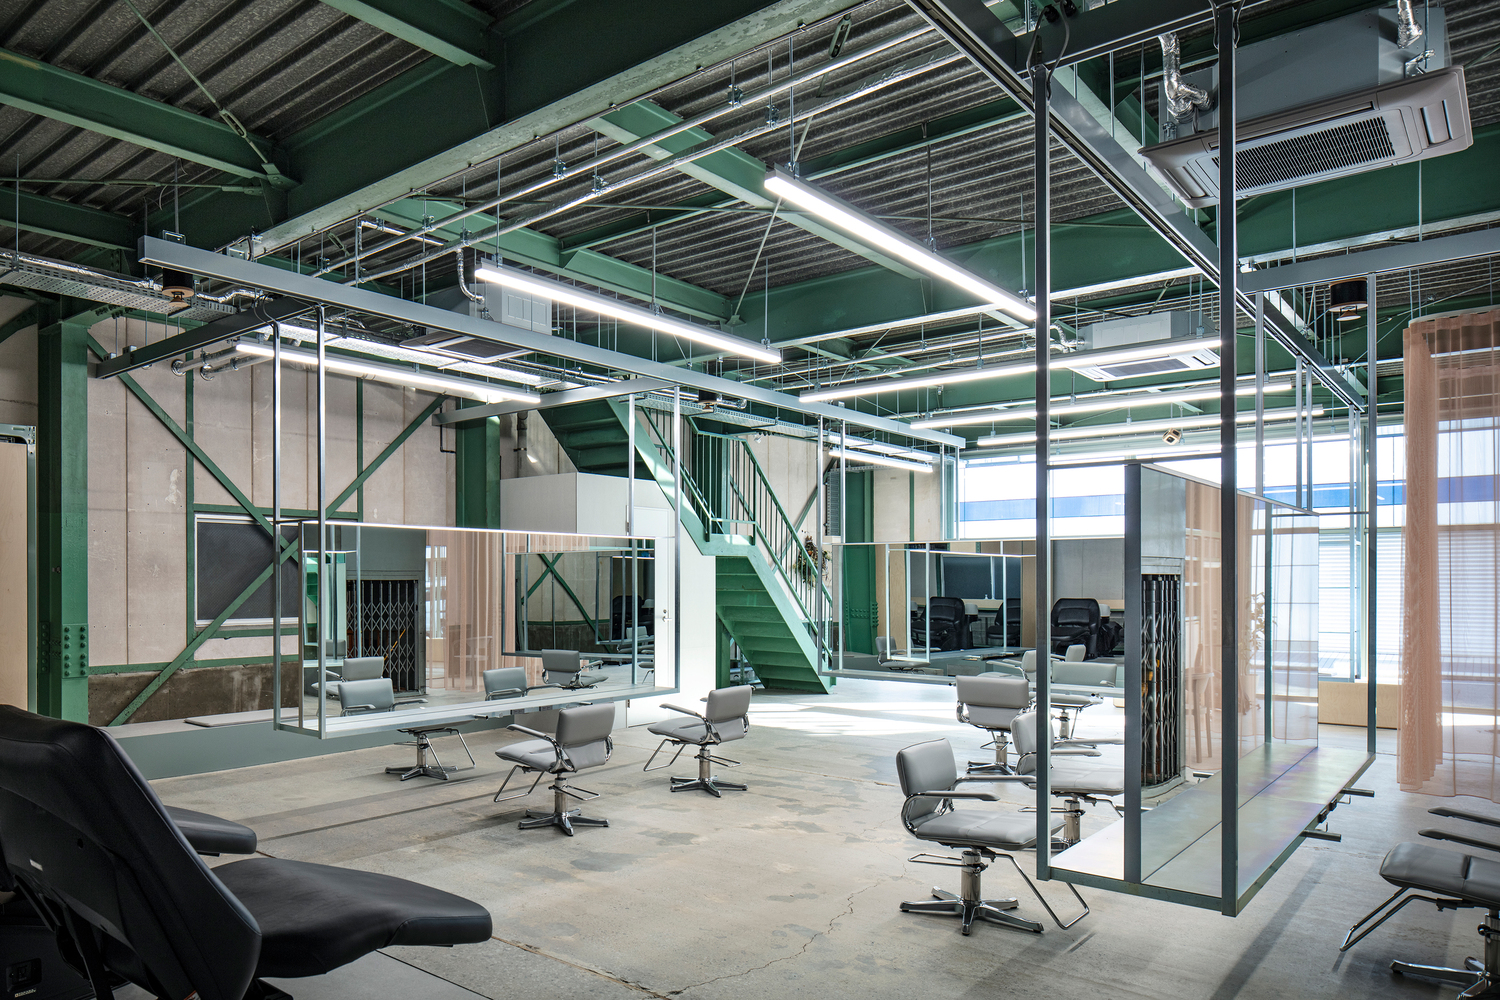
Industrial steel racks were repurposed for the shampoo and reception areas, allowing them to blend naturally into the existing warehouse structure.
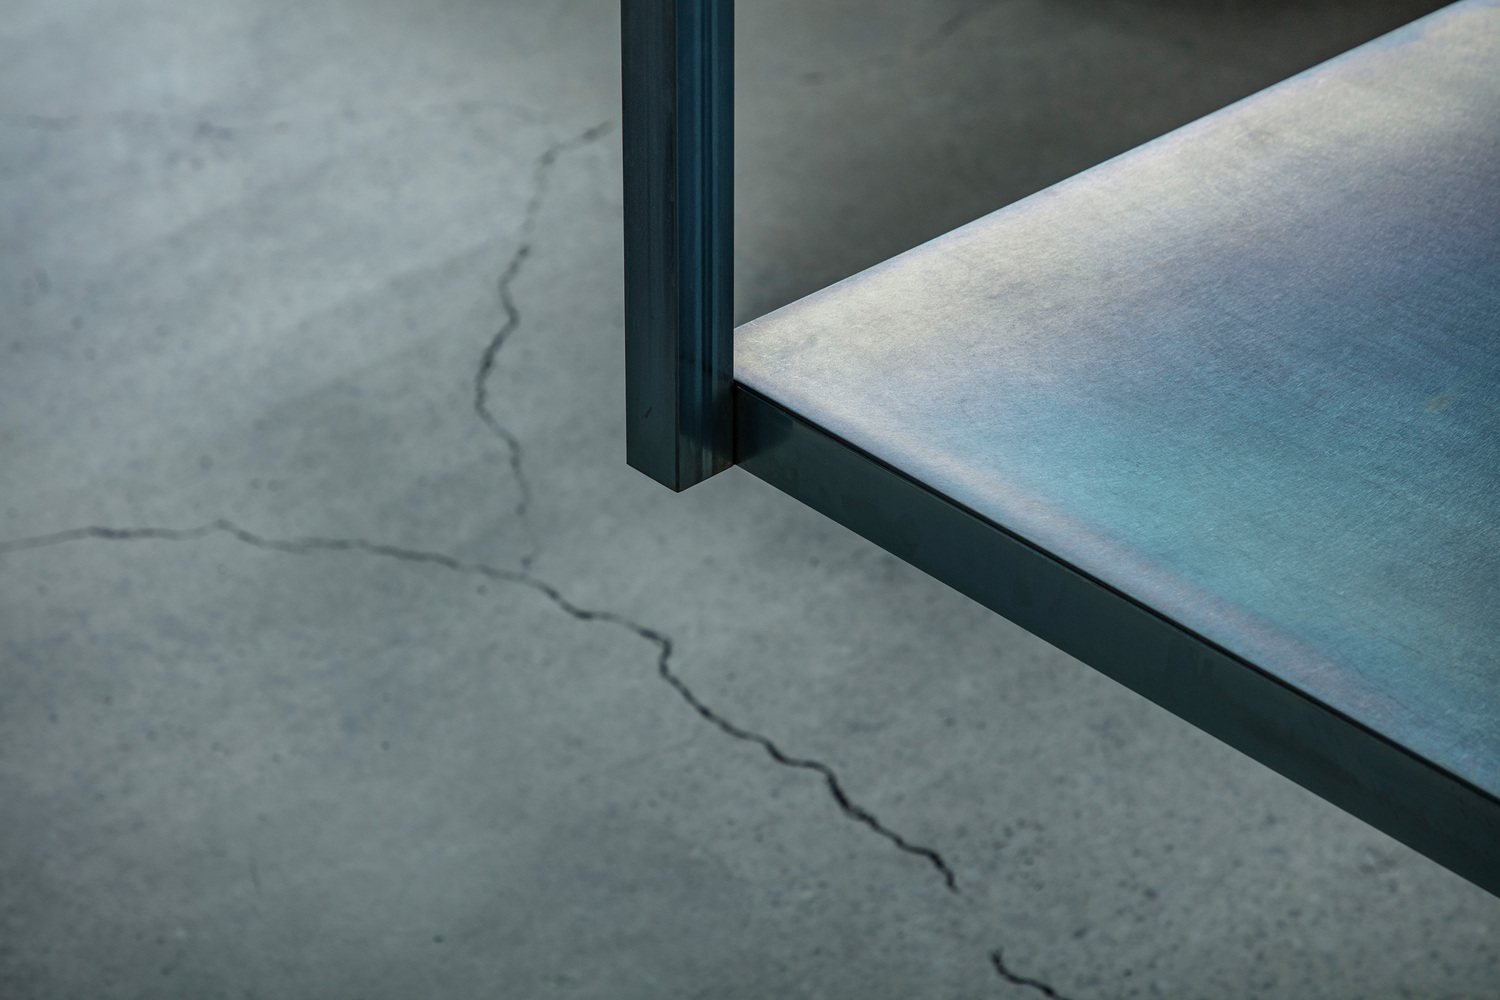
The suspended mirrors and shelves were finished in electro-galvanised steel, giving them a neutral presence while allowing them to stand out within the space.
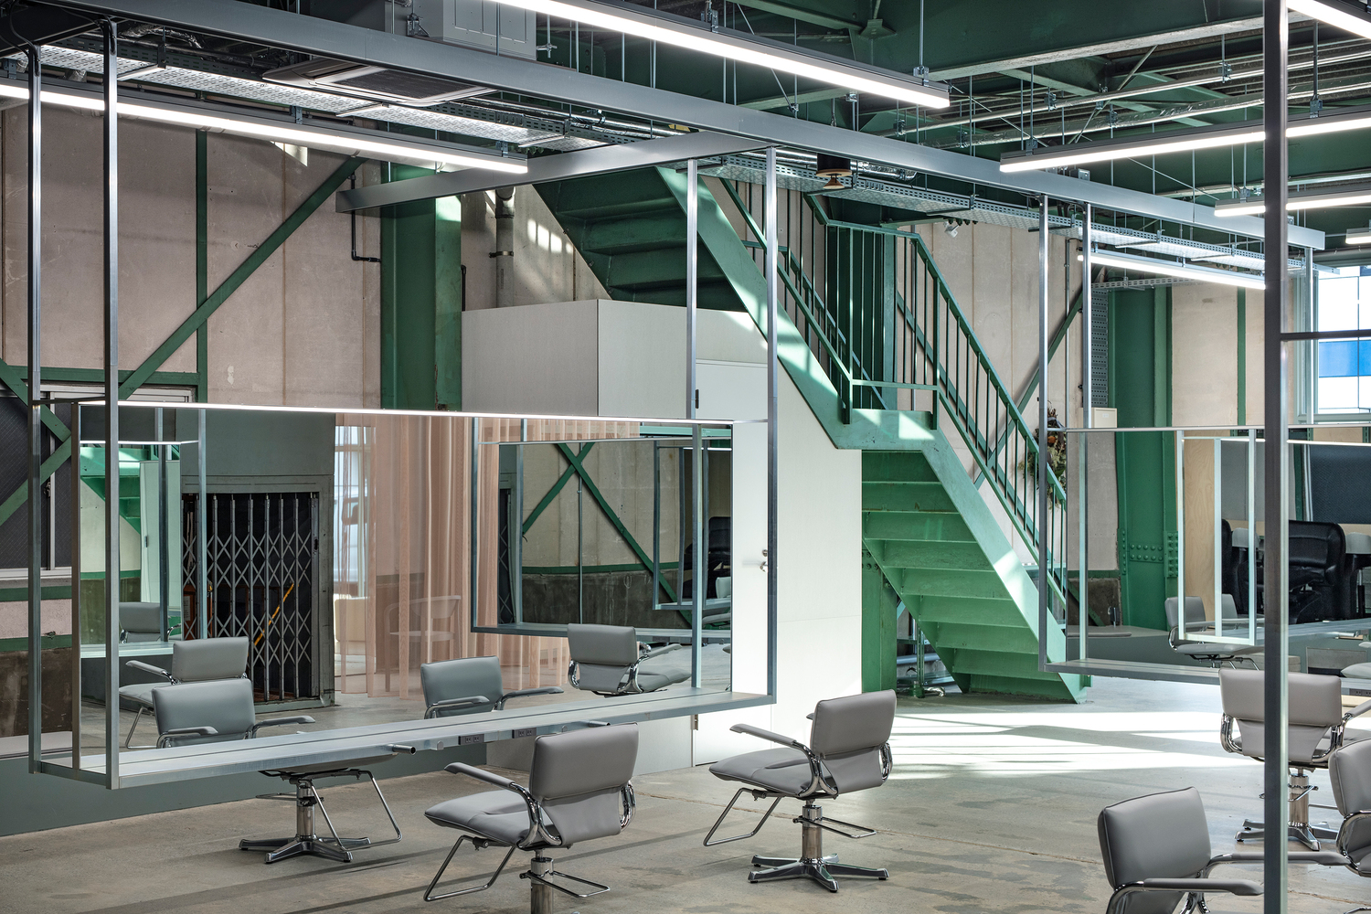
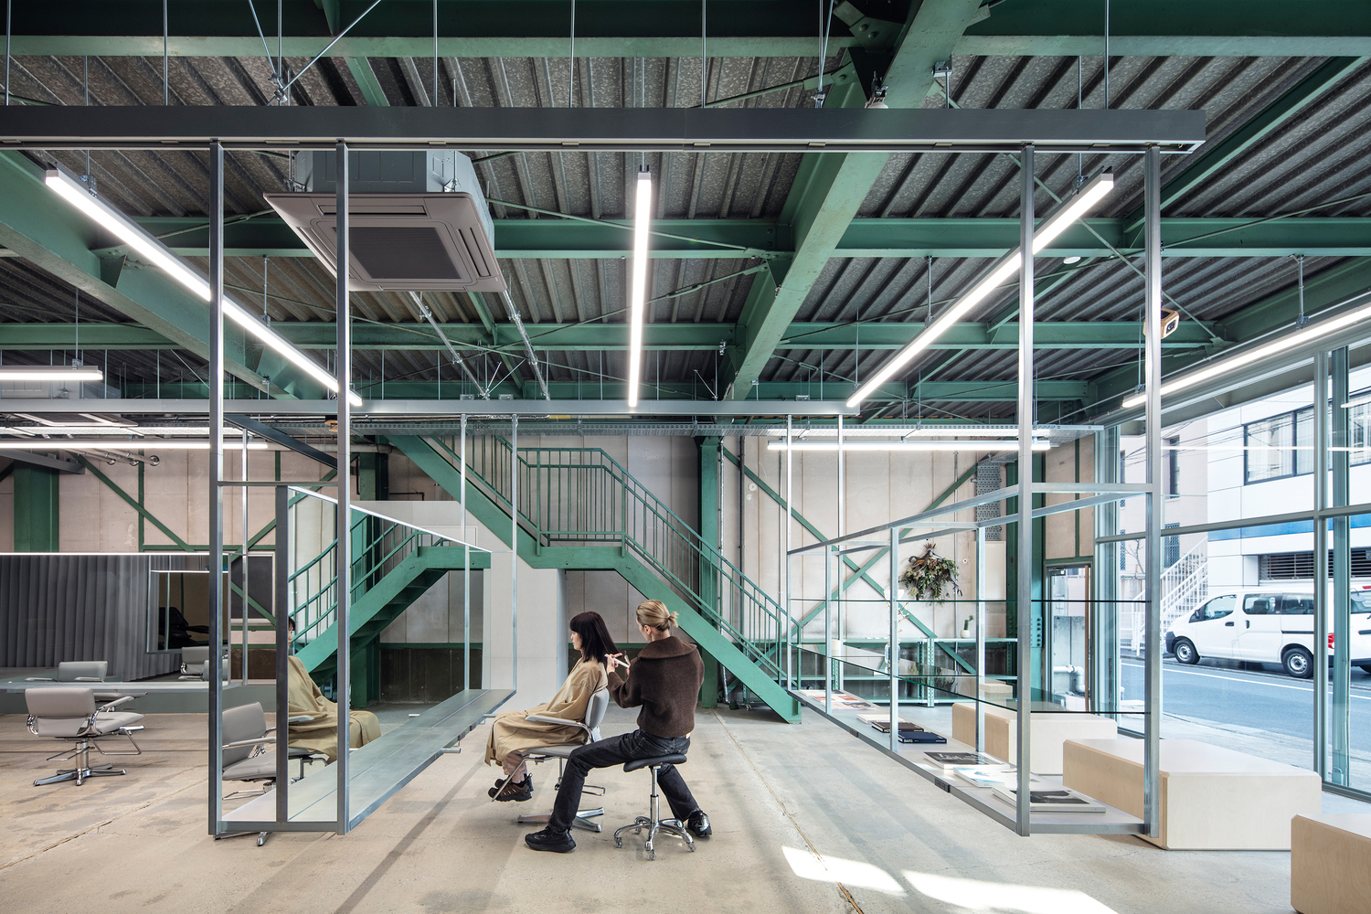
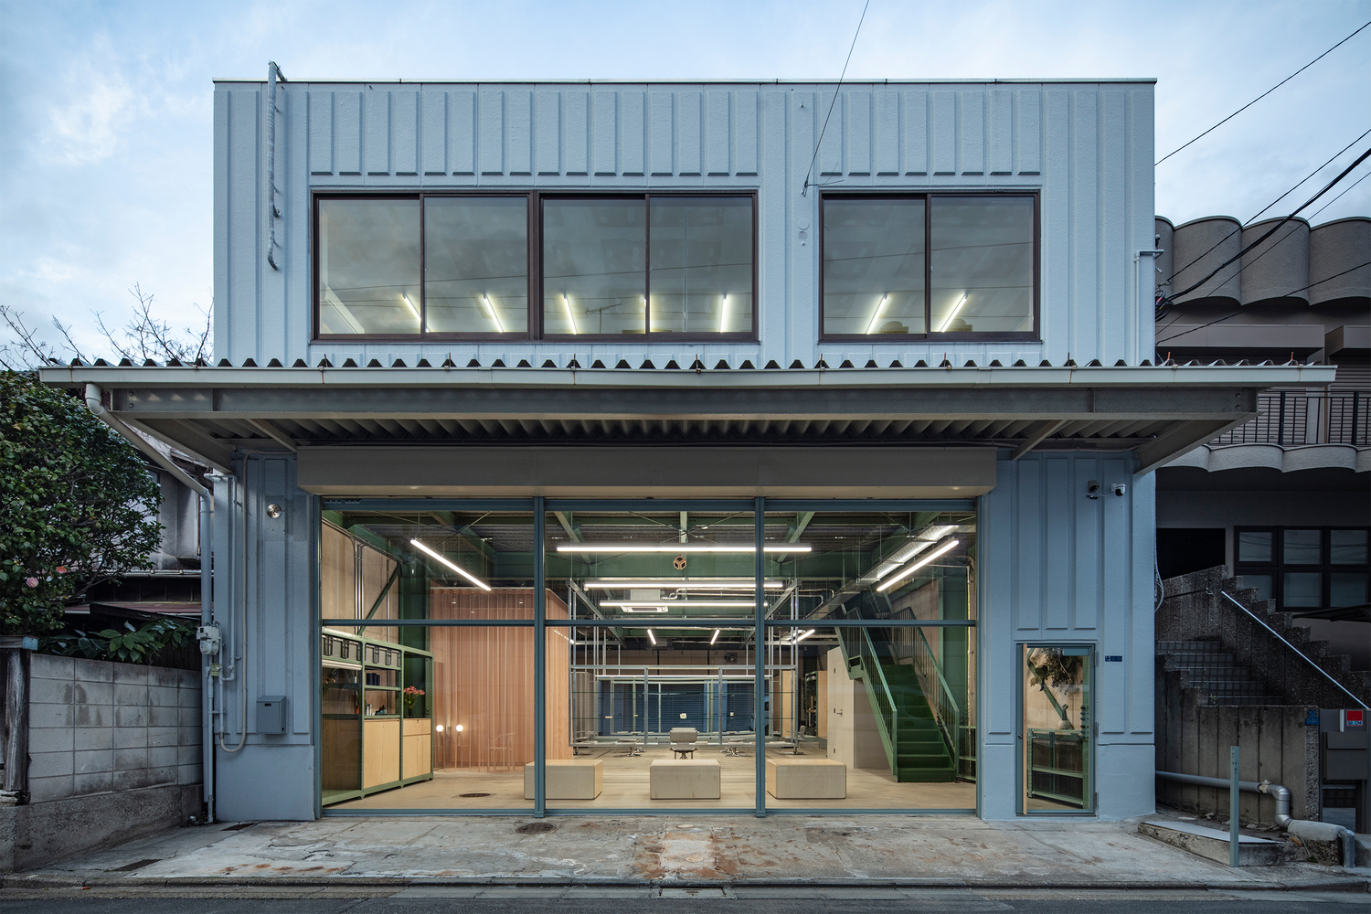
The existing shutter opening on the facade was retained and fitted with large glazed steel sash windows.
As the space transforms and accommodates a variety of activities over time, we hope it will foster layered relationships between the salon and the city beyond the conventional role of a hair salon.