Modular Pavilion
MODULAR PAVILION
Dietsch Vilaça, Hauptstadt-Studio.Berlin
ARCHITECTS
Dietsch Vilaça, Hauptstadt-Studio.Berlin
CONSTRUCTION
Bysteel
PHOTOGRAPHS
Volker Crone
YEAR
2025
LOCATION
Cologne, Germany
CATEGORY
Industrial Architecture, Offices
English description provided by the architects.
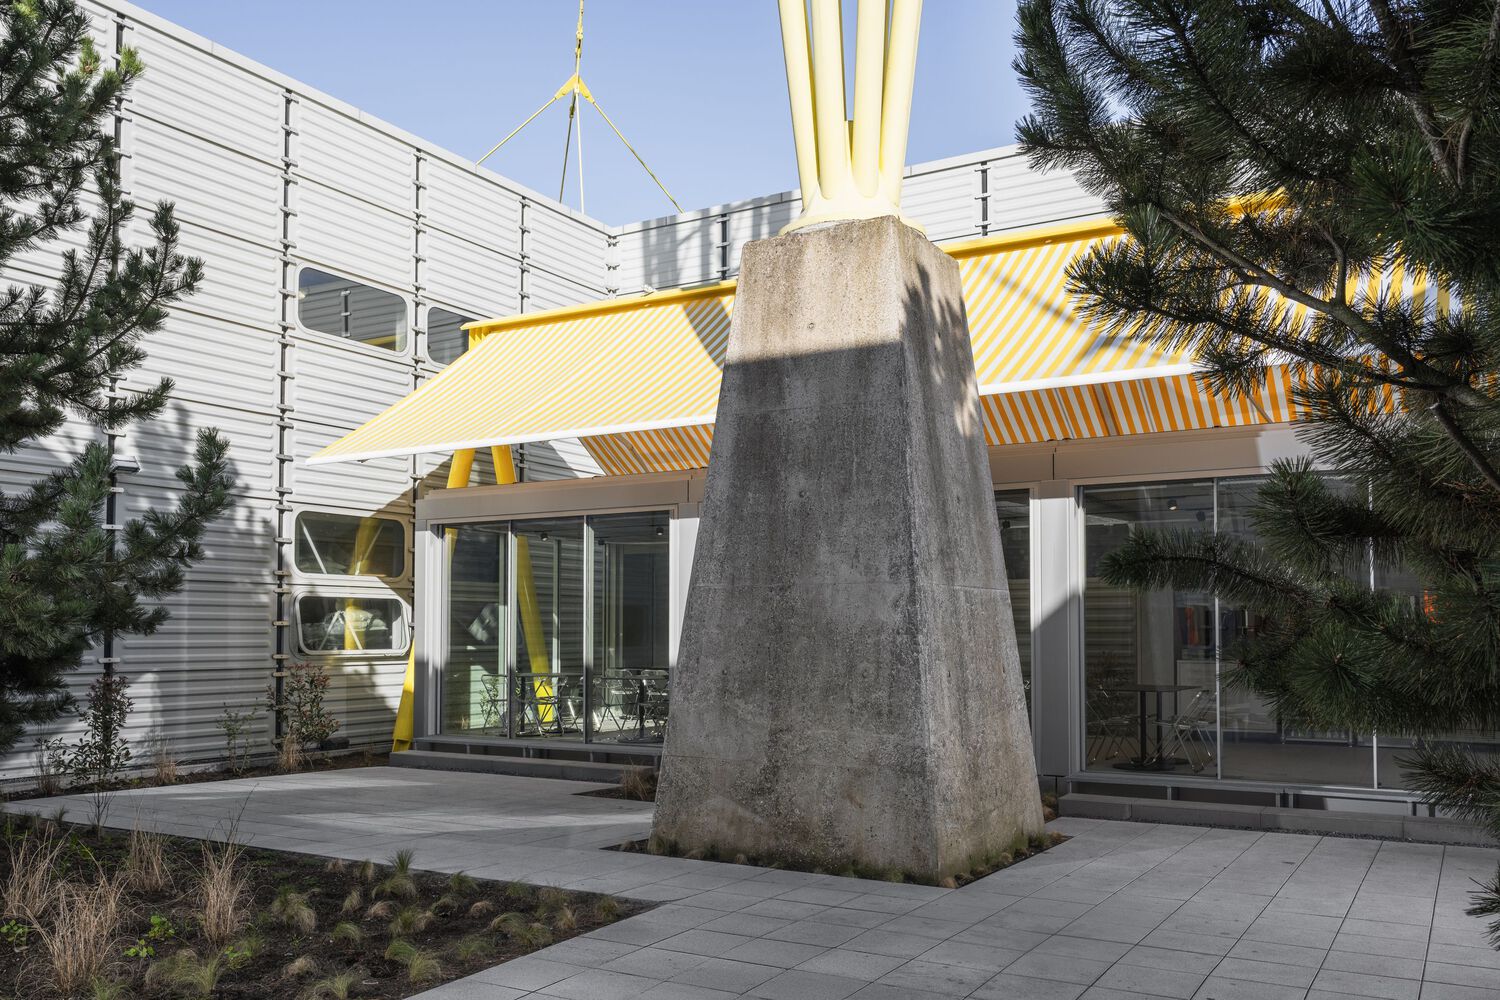
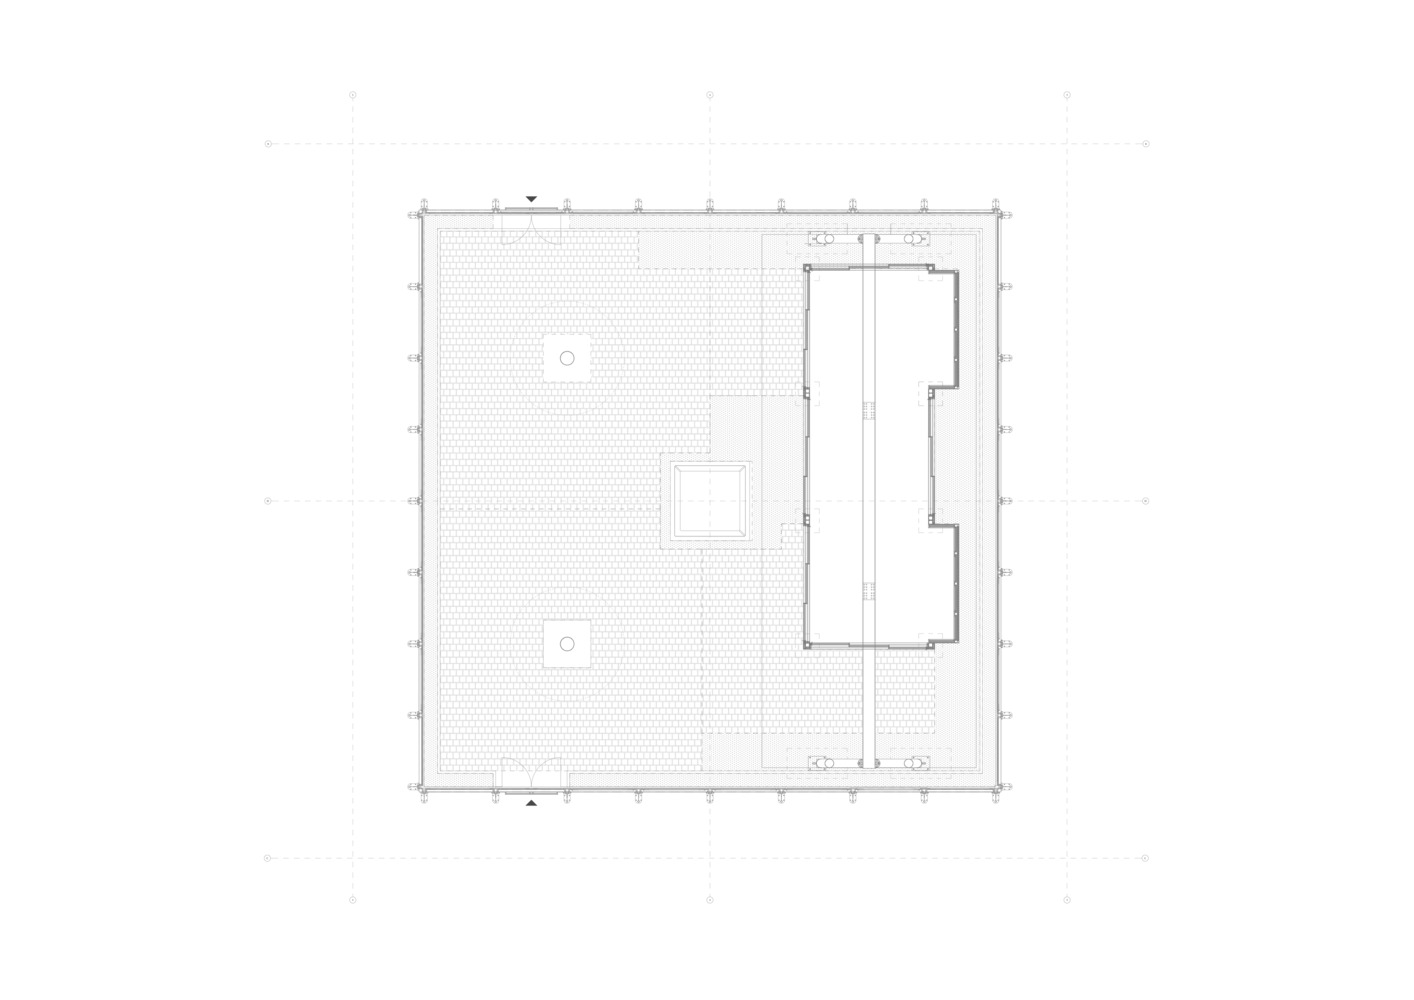
Developed for one of the courtyards of the igus factory in Cologne, the Modular Pavilion creates a space for breaks, informal meetings, shared meals, presentations, and temporary events within the industrial campus.
Integrated directly into the daily routines of the factory, the structure introduces a quieter and more open environment alongside the existing production buildings.
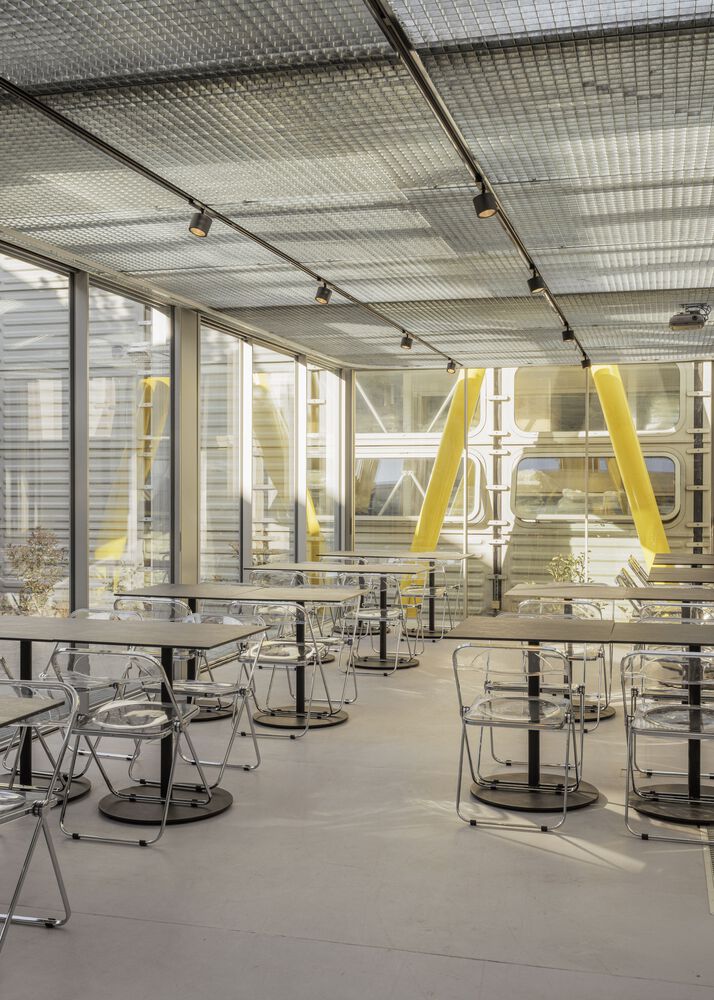
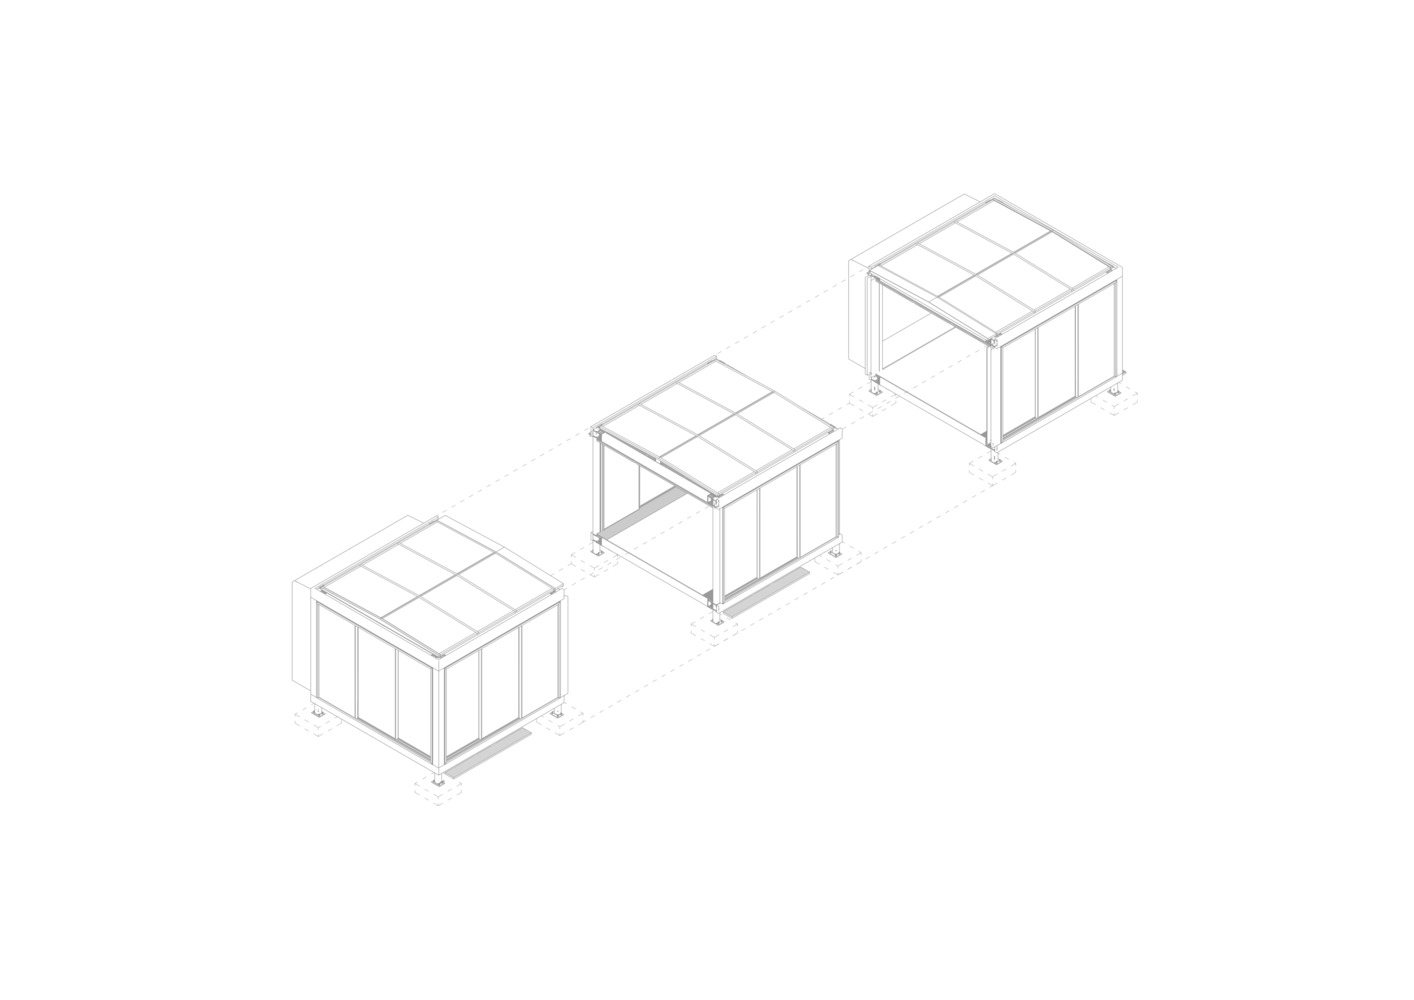
The design was developed from an interest in modular construction and repeatable architectural systems. From the beginning, the pavilion was conceived as a structure that could be adapted and replicated across different igus locations internationally.
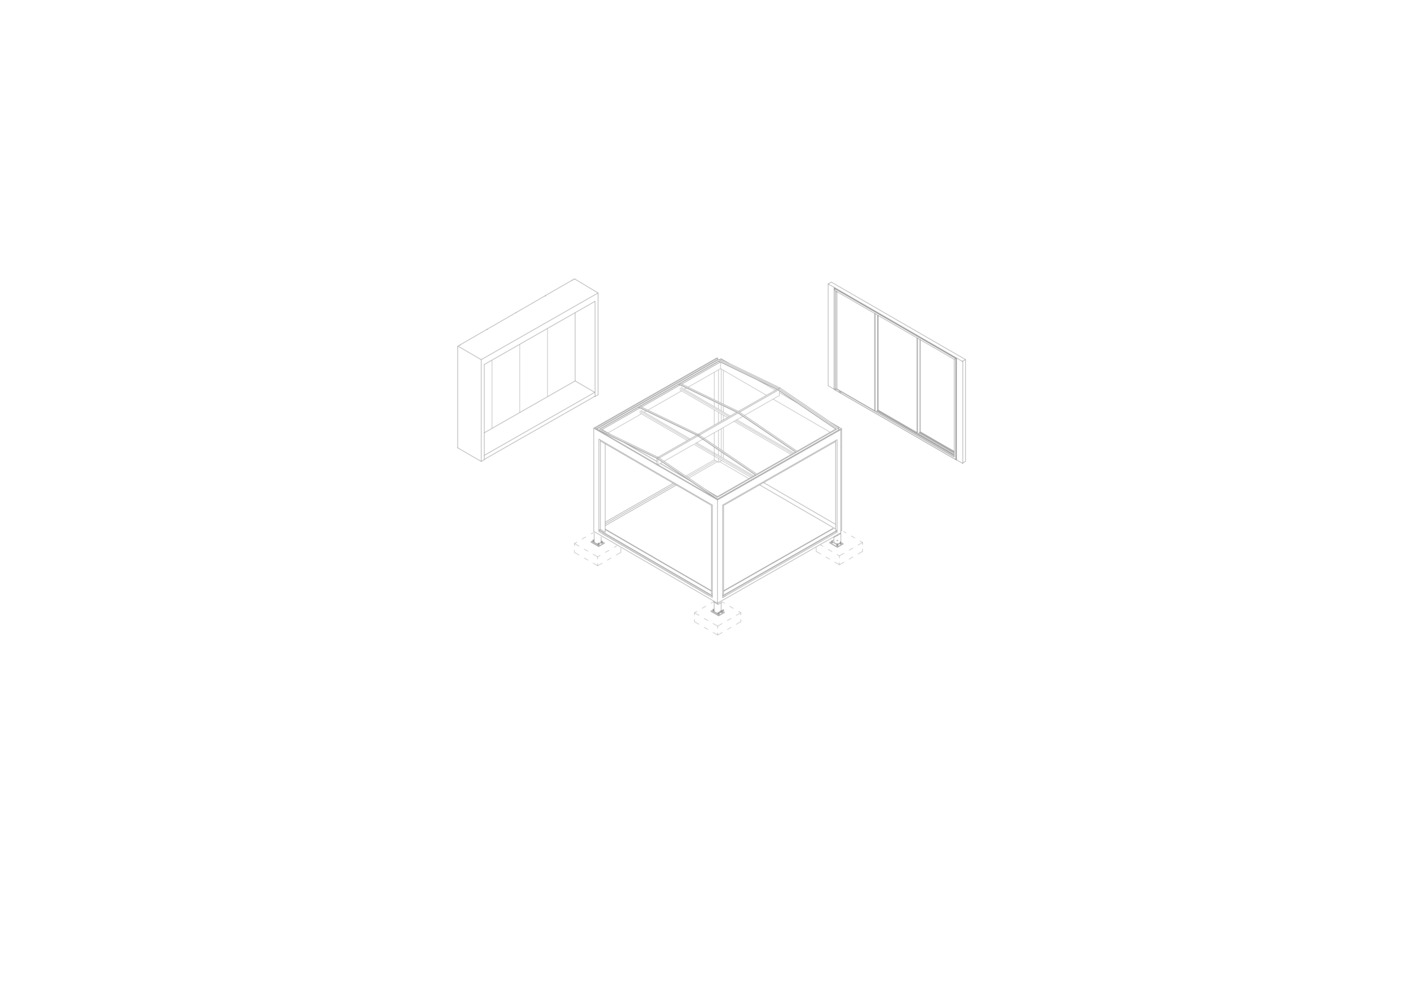
Prefabricated steel elements and standardized dimensions simplify transport, assembly, maintenance, and future expansion.
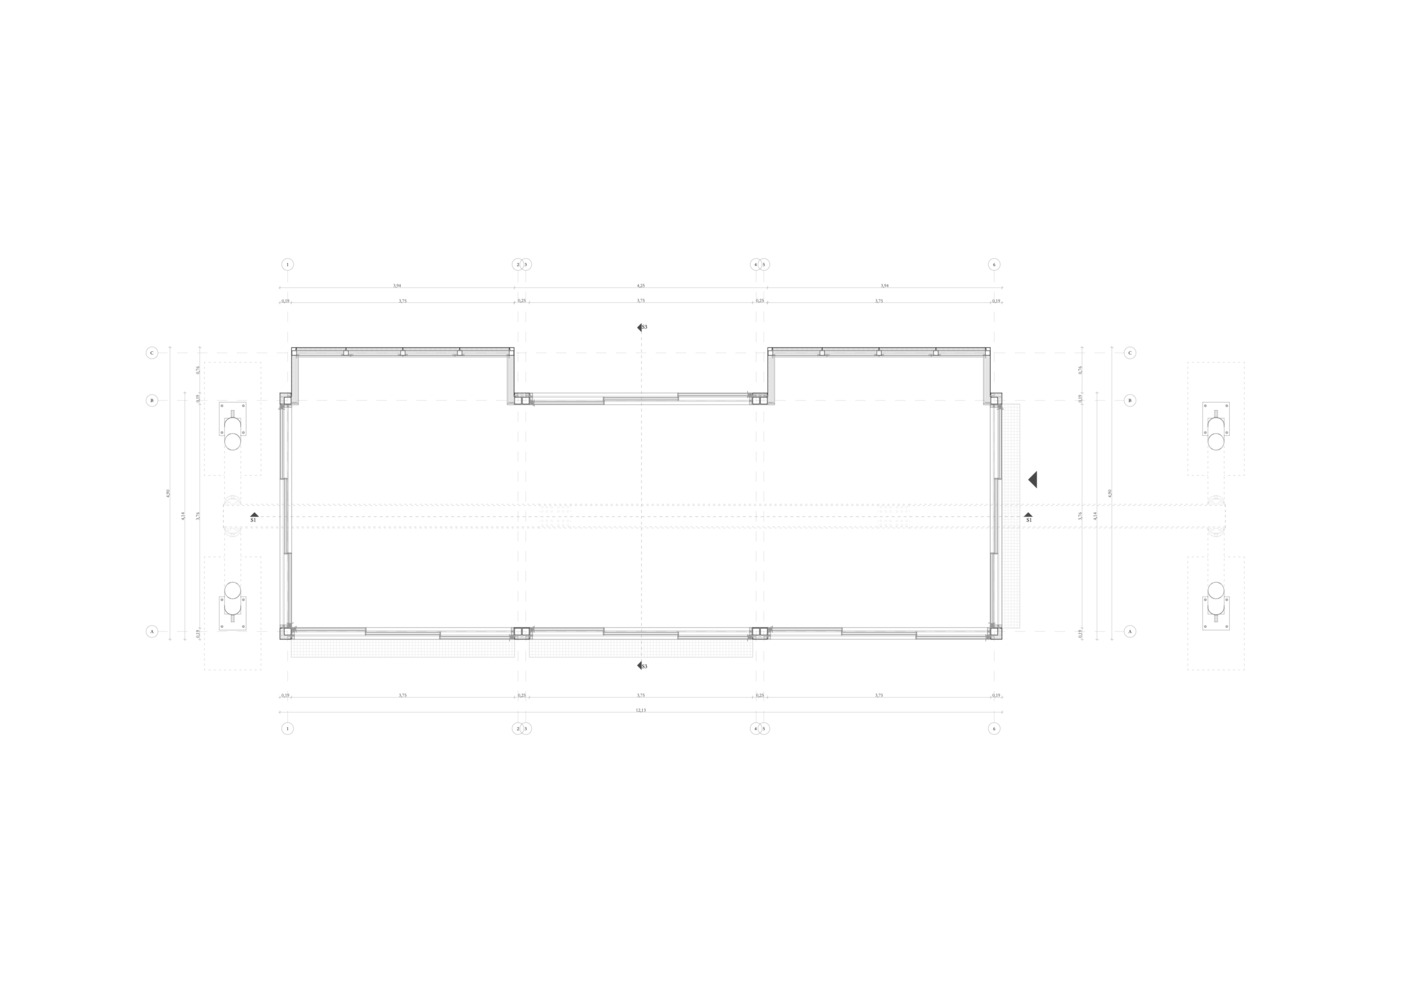
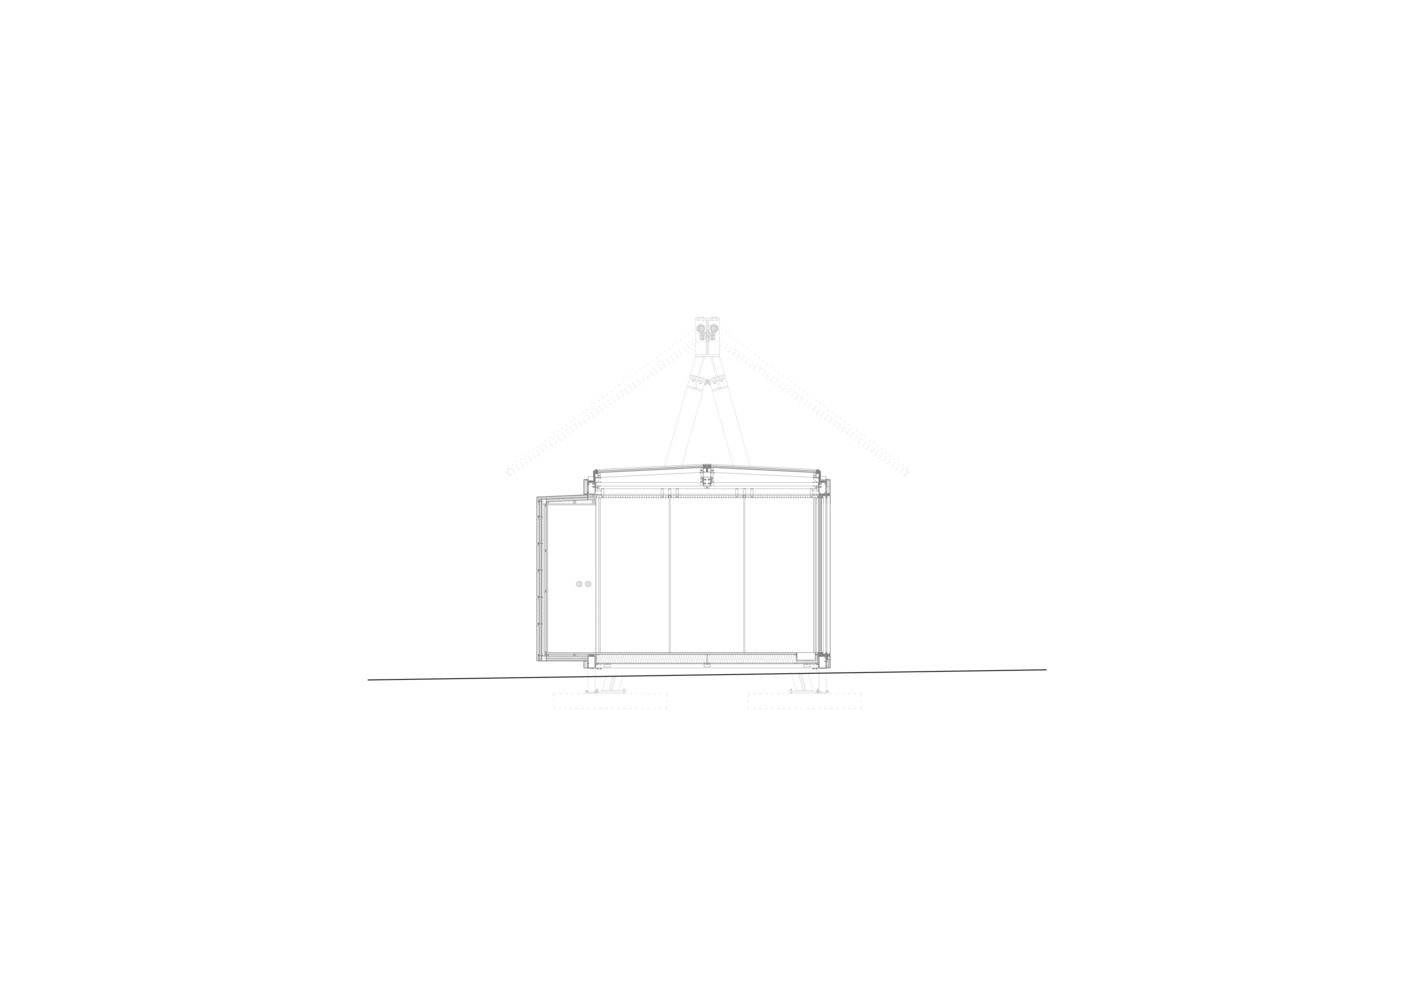
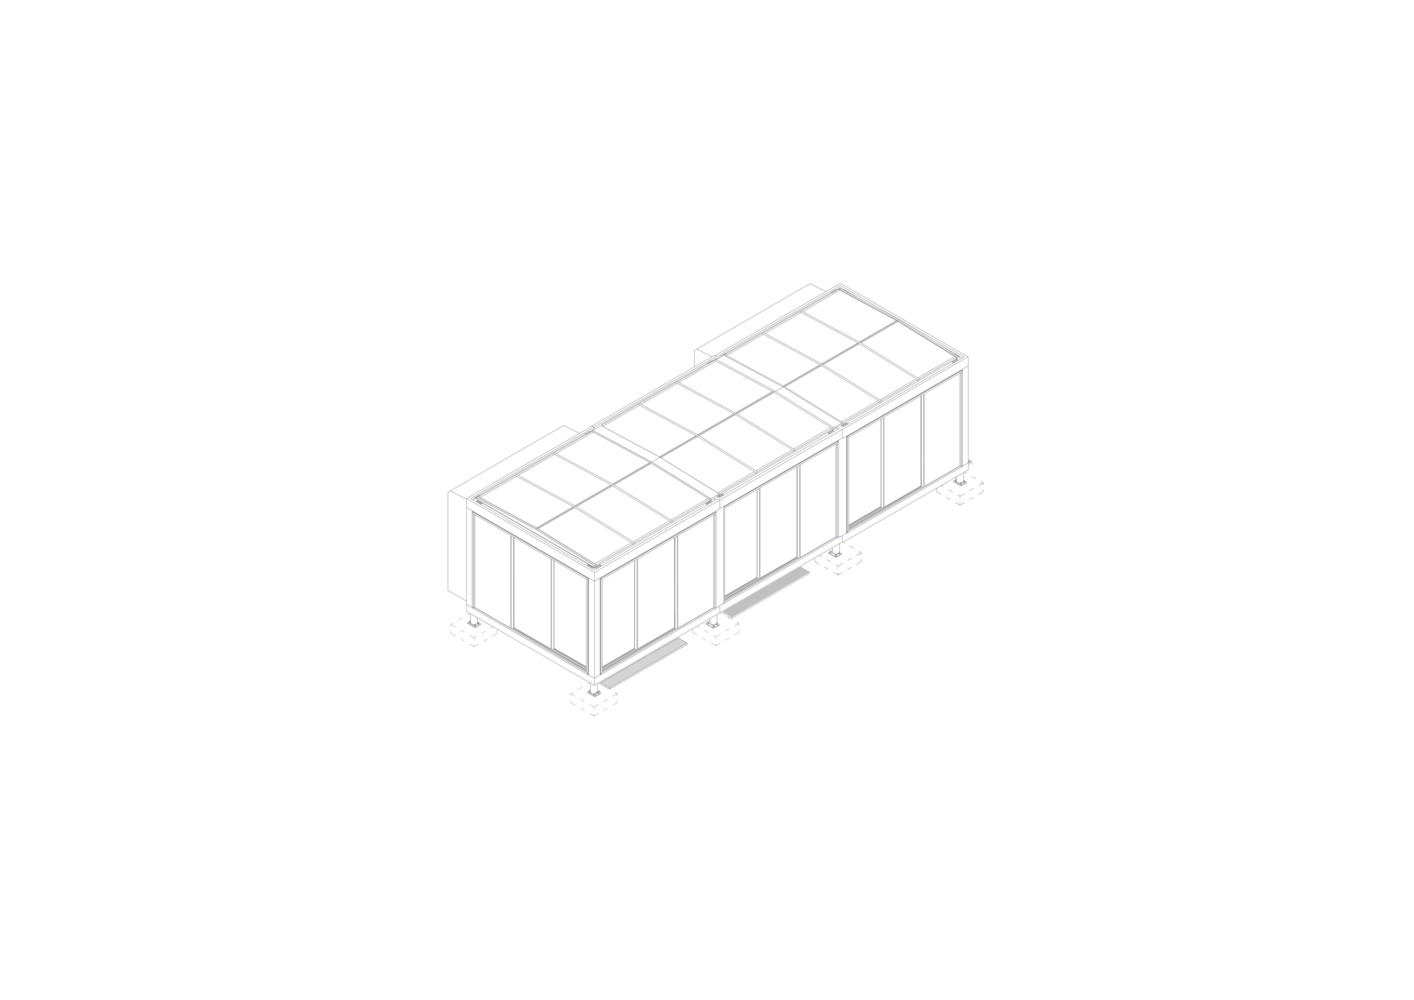
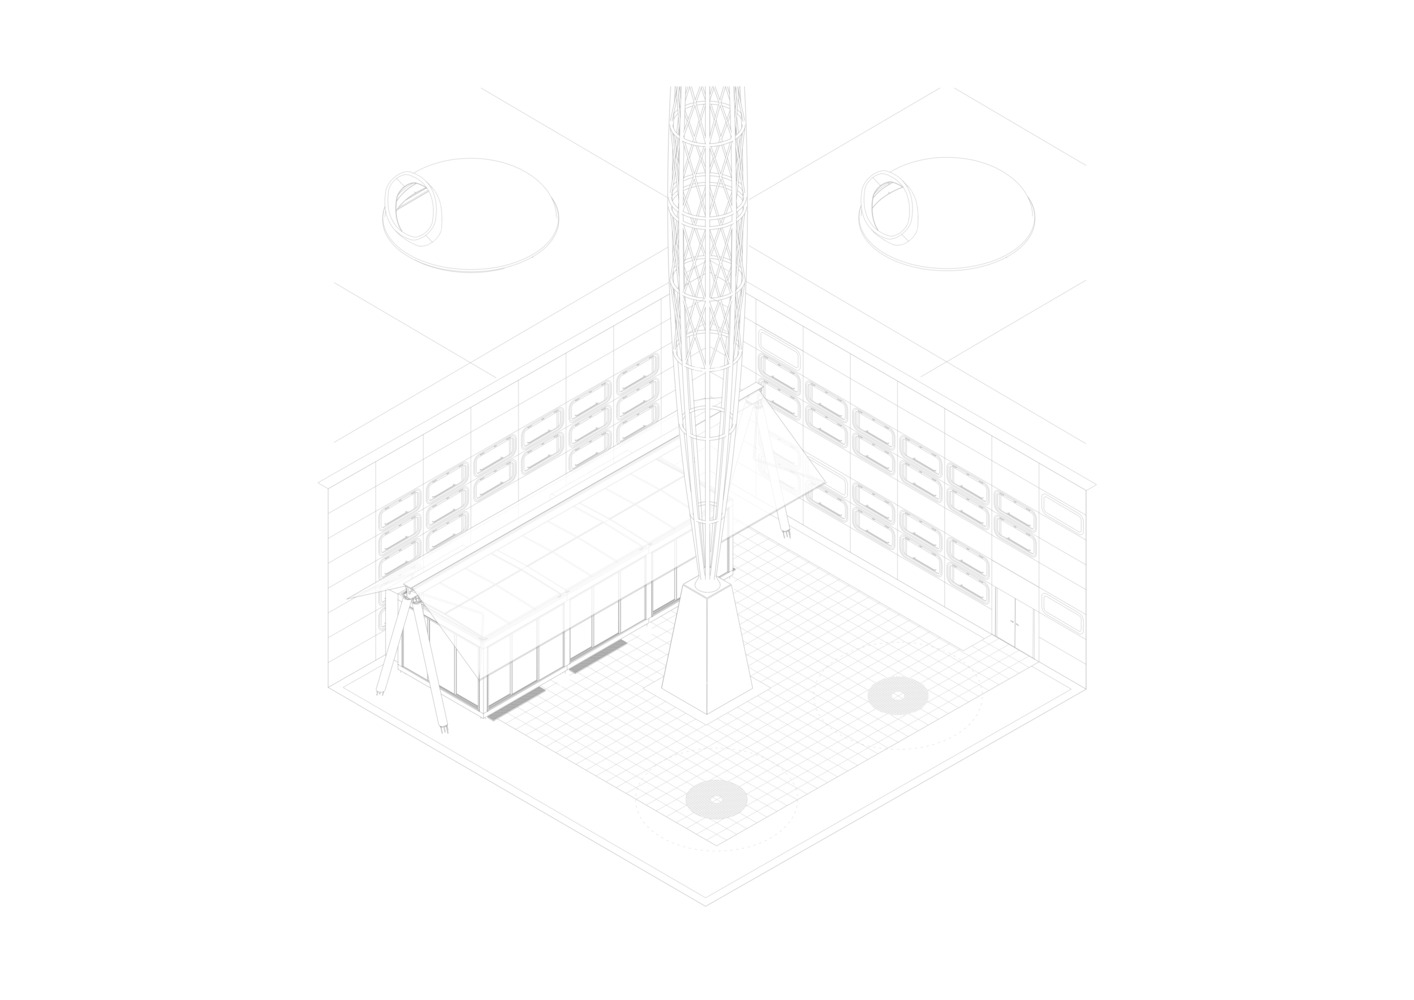
Three square units measuring 4 × 4 m with a height of approximately 3 m form the basis of the structure. The modular system allows the pavilion to be expanded, reduced, or reconfigured depending on future needs and site conditions.
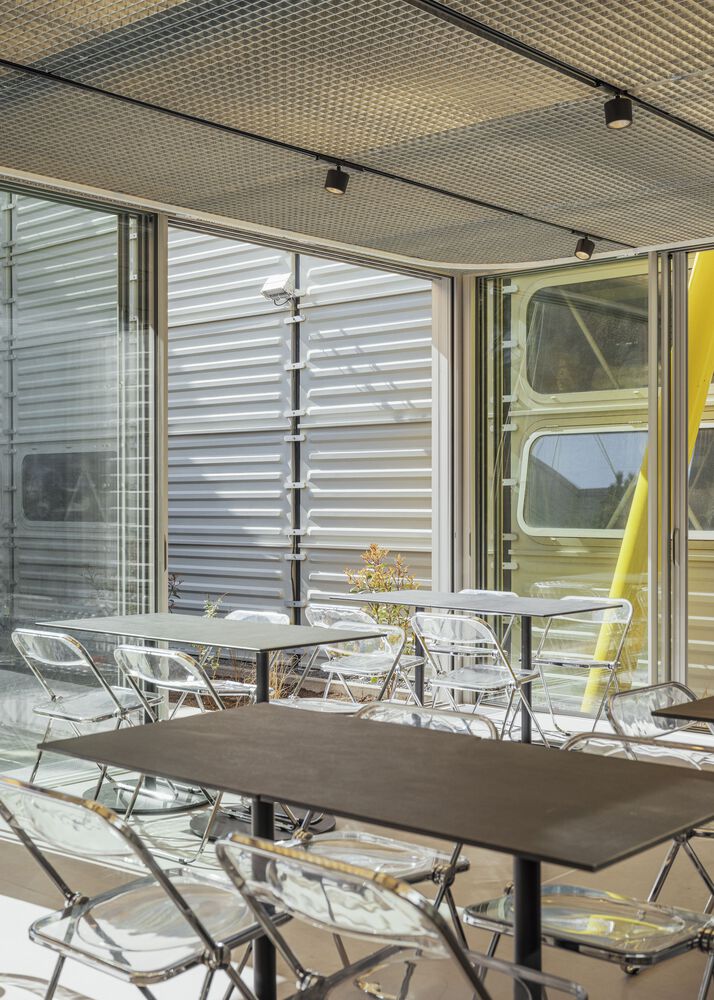
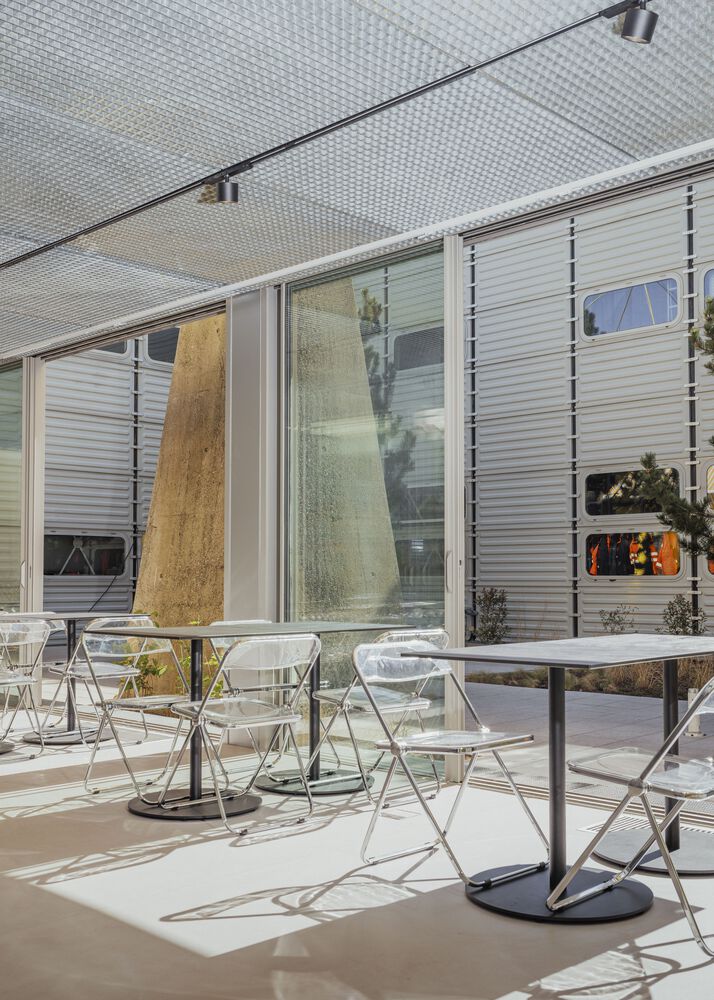
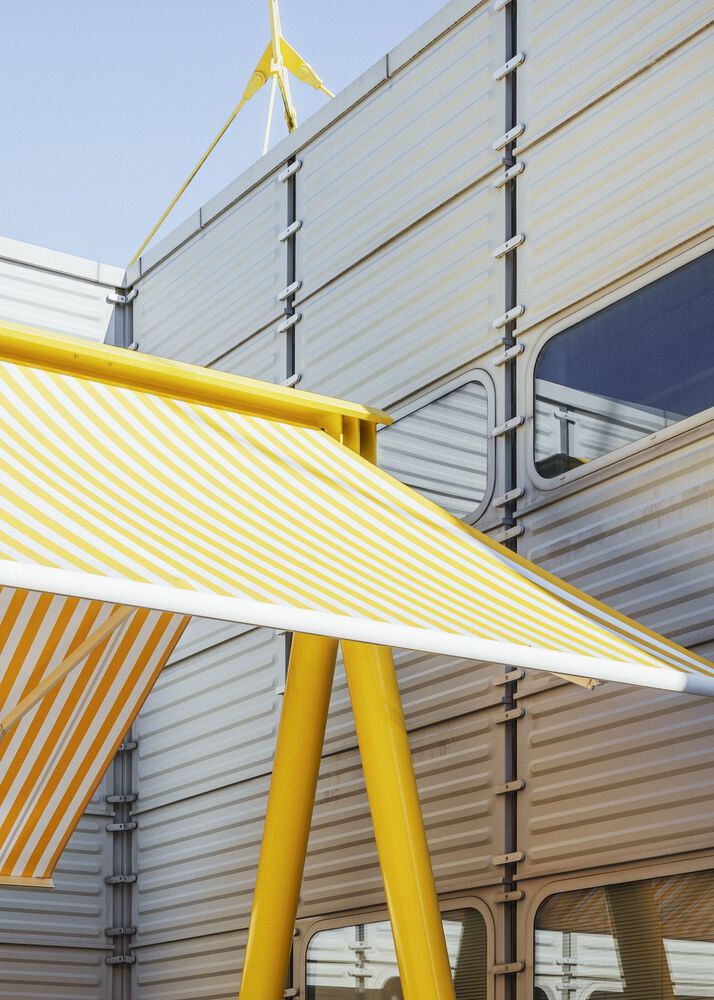
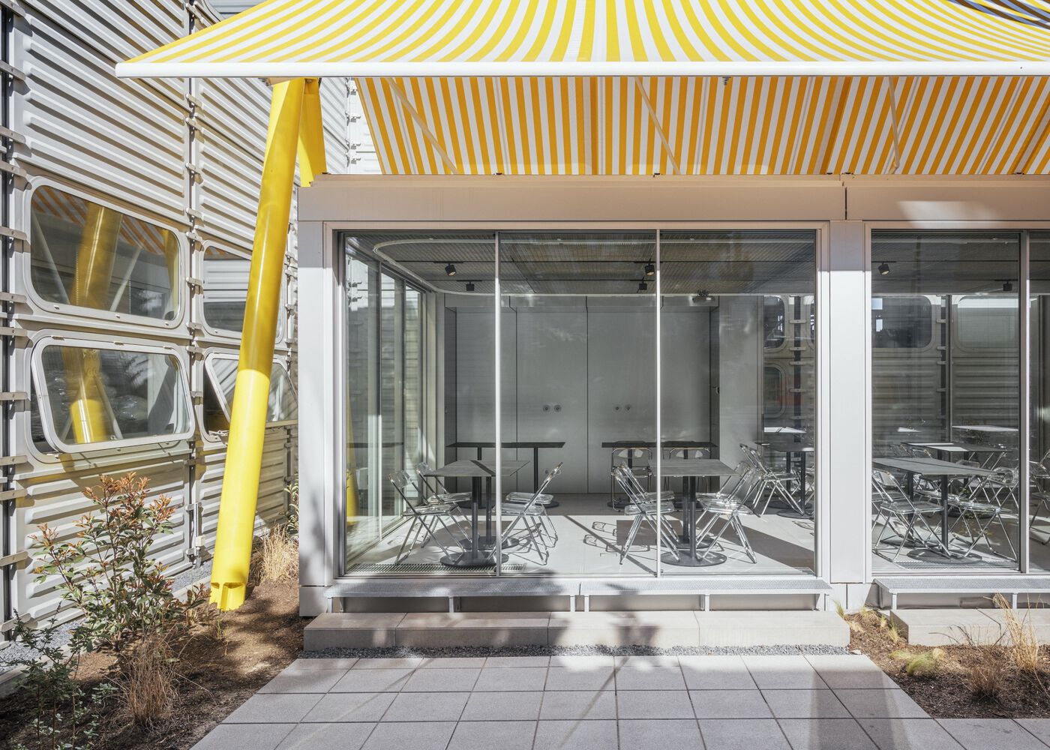
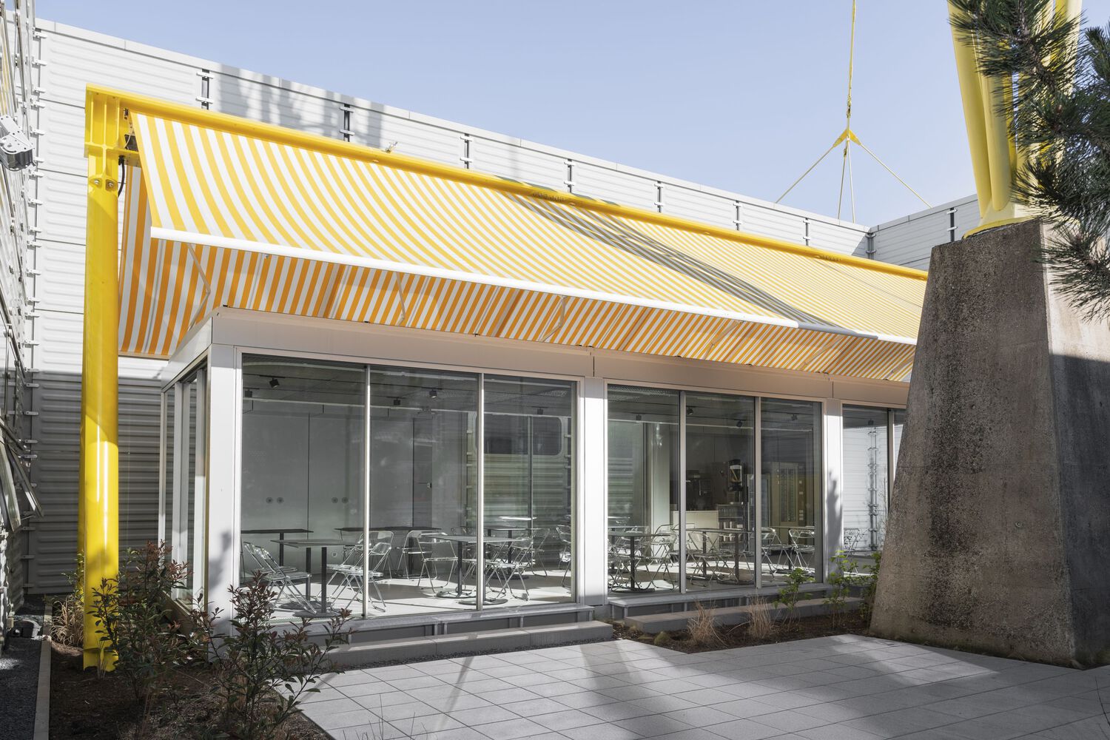
Two large textile awnings extend the usable area beyond the enclosed interior and create shaded exterior zones within the courtyard.
Supported by a yellow-painted steel structure, the striped fabric canopies reference the visual identity of the company while reinforcing the lightweight and temporary character of the intervention.
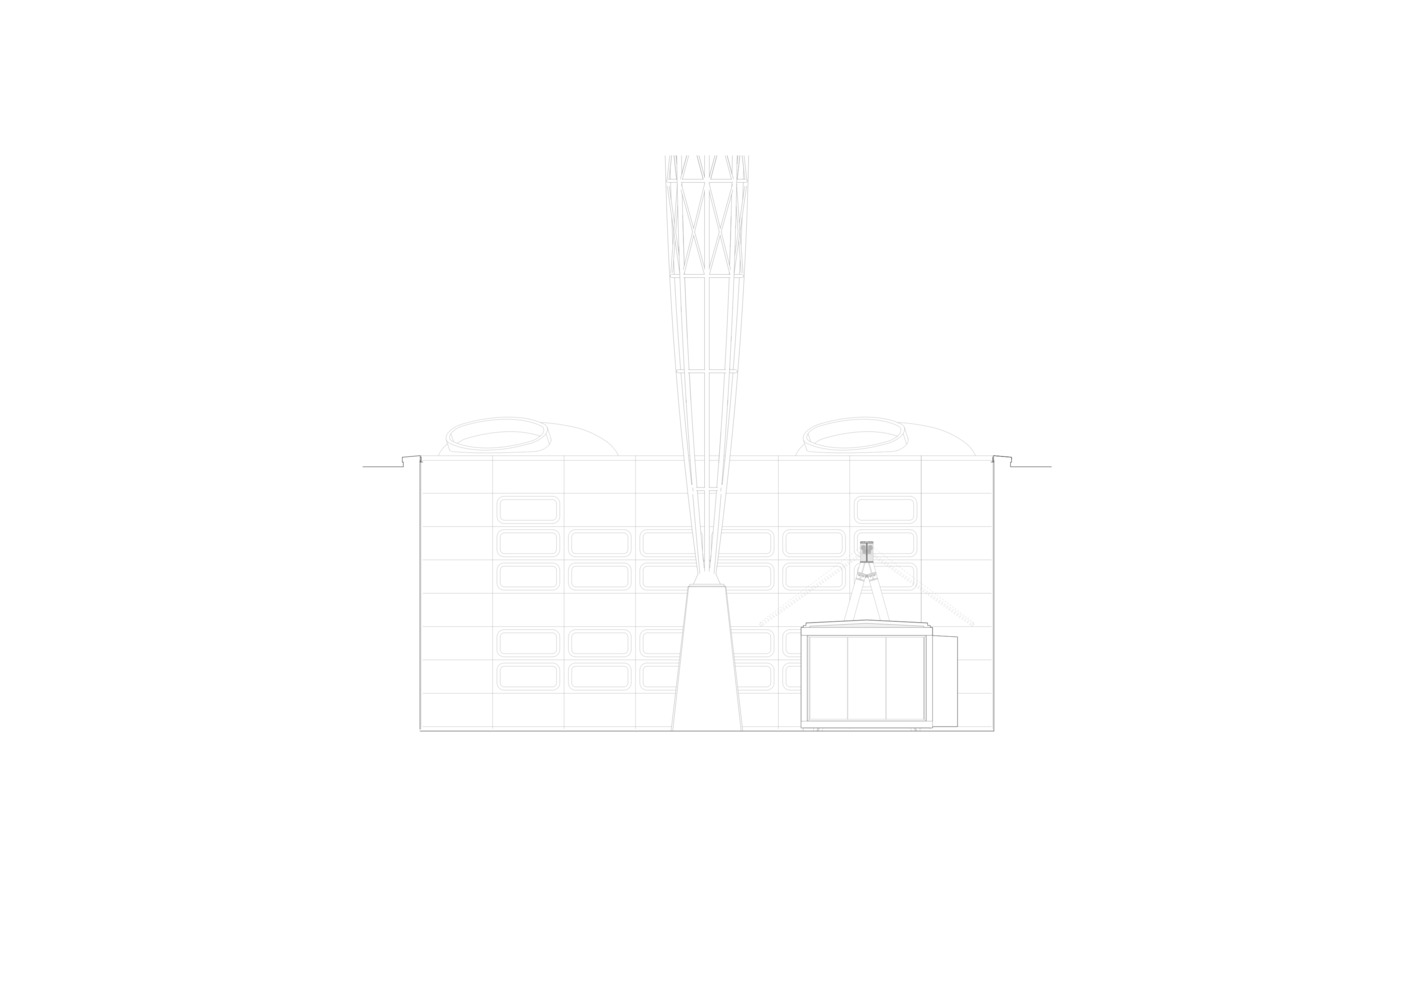
The primary structure is constructed from galvanized steel and enclosed by large minimal sliding glass façades that allow the pavilion to open almost entirely towards the courtyard during warmer months.
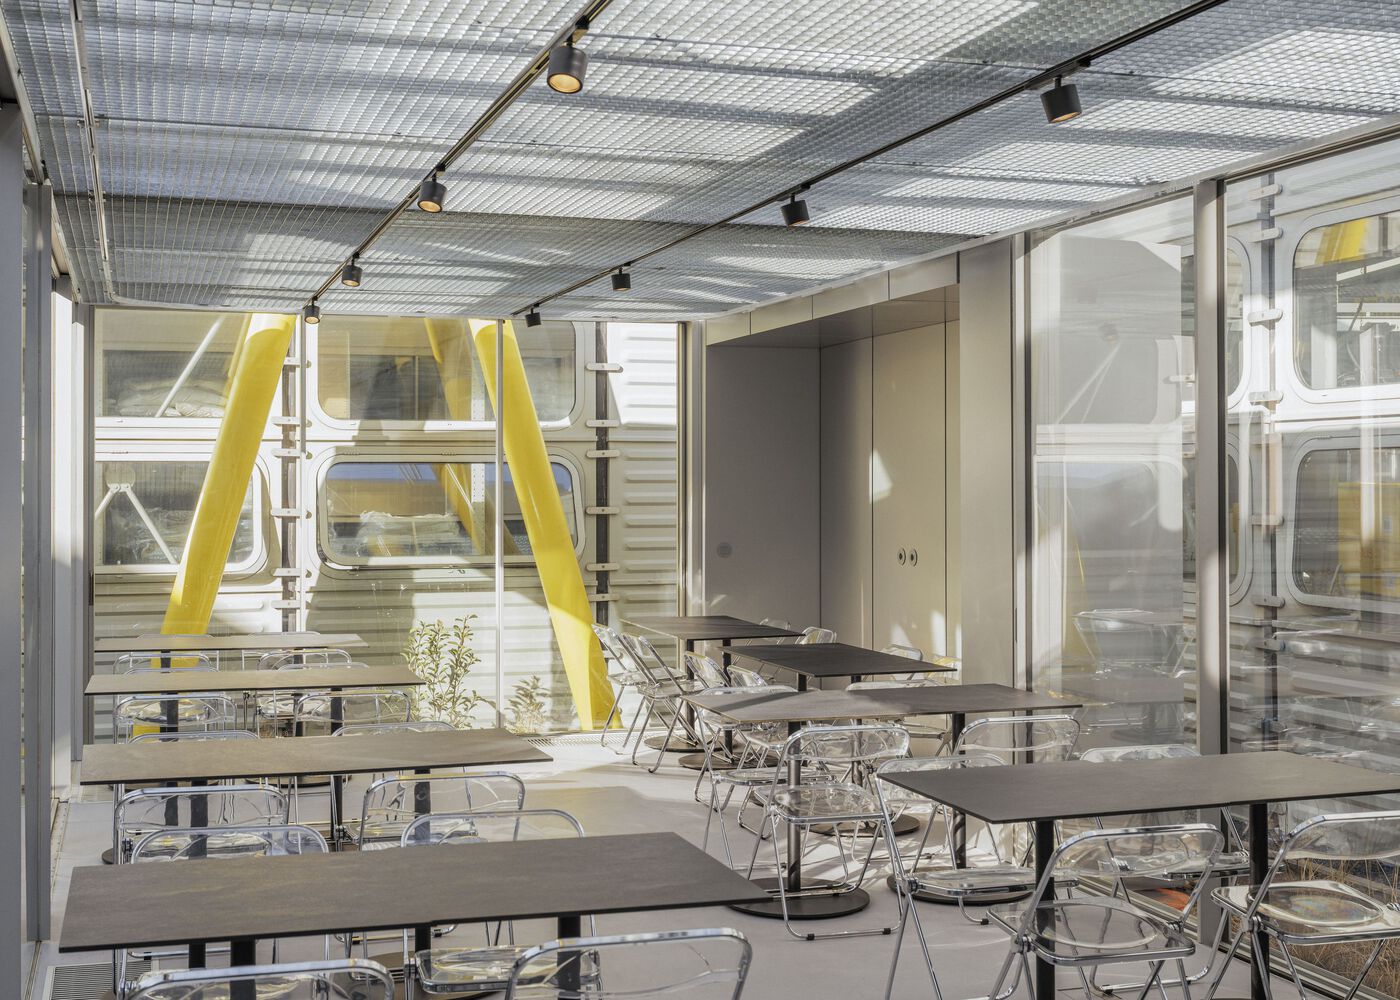
In colder seasons, the enclosed space functions as a protected winter garden while maintaining visual connections to the surrounding factory buildings.
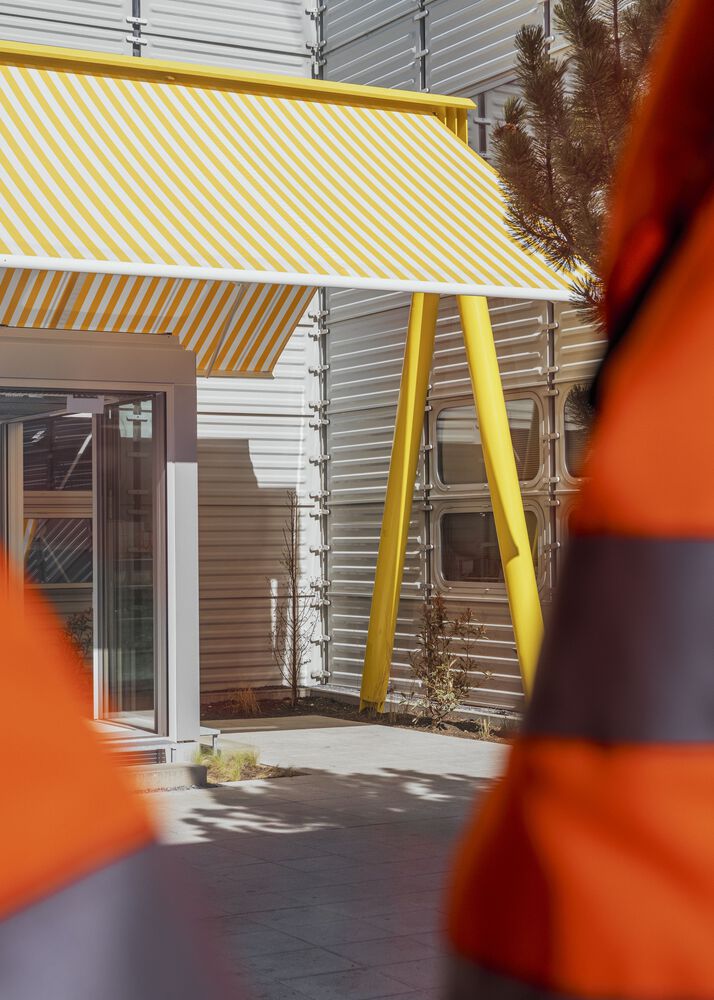
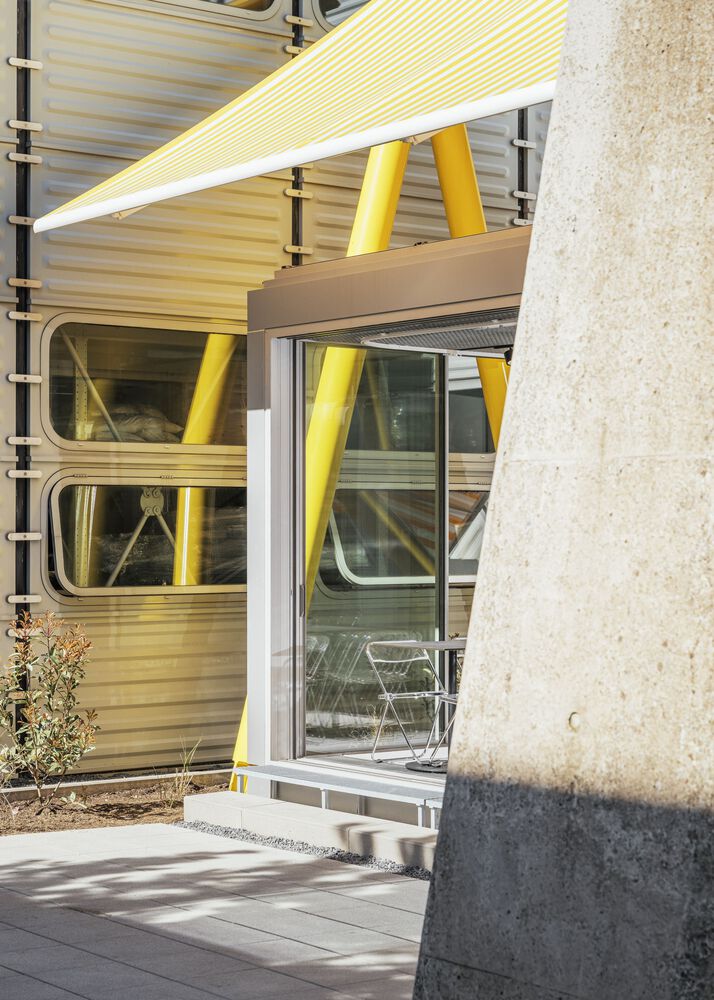
Aluminum-clad façade and interior wall panels define the enclosed areas of the pavilion, while linoleum flooring introduces a warmer and more durable surface within the interior.
A suspended ceiling grid conceals ventilation and technical systems while maintaining the clean geometry of the interior. Lighting tracks, electrical installations, and technical connections were designed to allow future modifications and changing layouts over time.
Two independent niches are attached to the main volume. In the current configuration, one accommodates a kitchenette while the other functions as a built-in seating alcove connected to the interior space.
Conceived as independent service volumes, the niches contain the technical infrastructure of the pavilion, including electrical installations and water connections, and can be adapted for different functions depending on future use or site requirements.
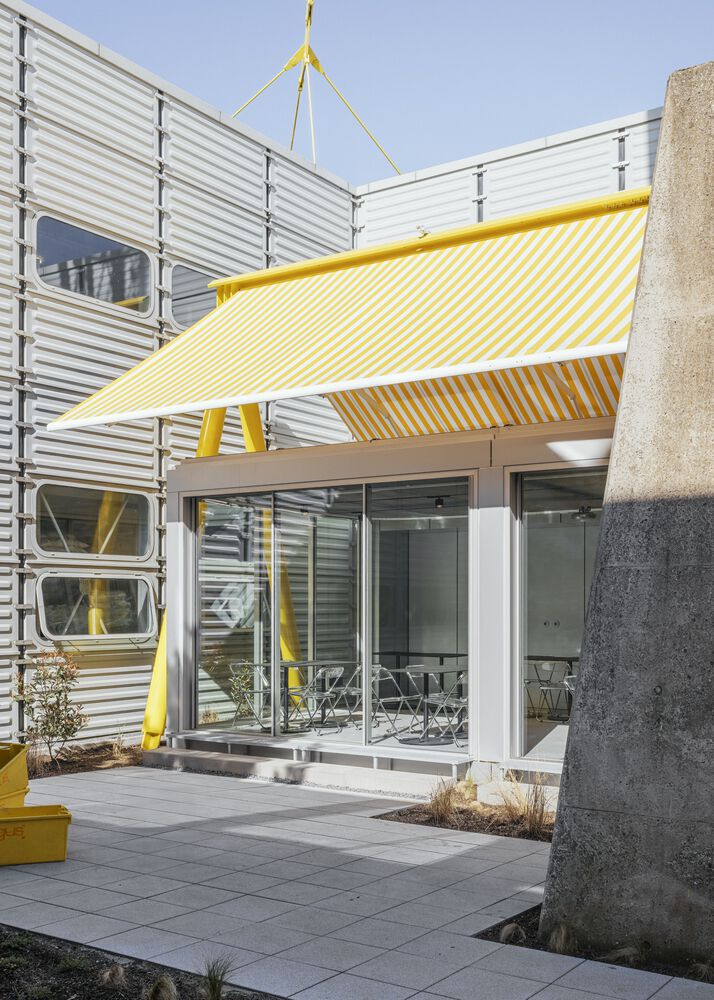
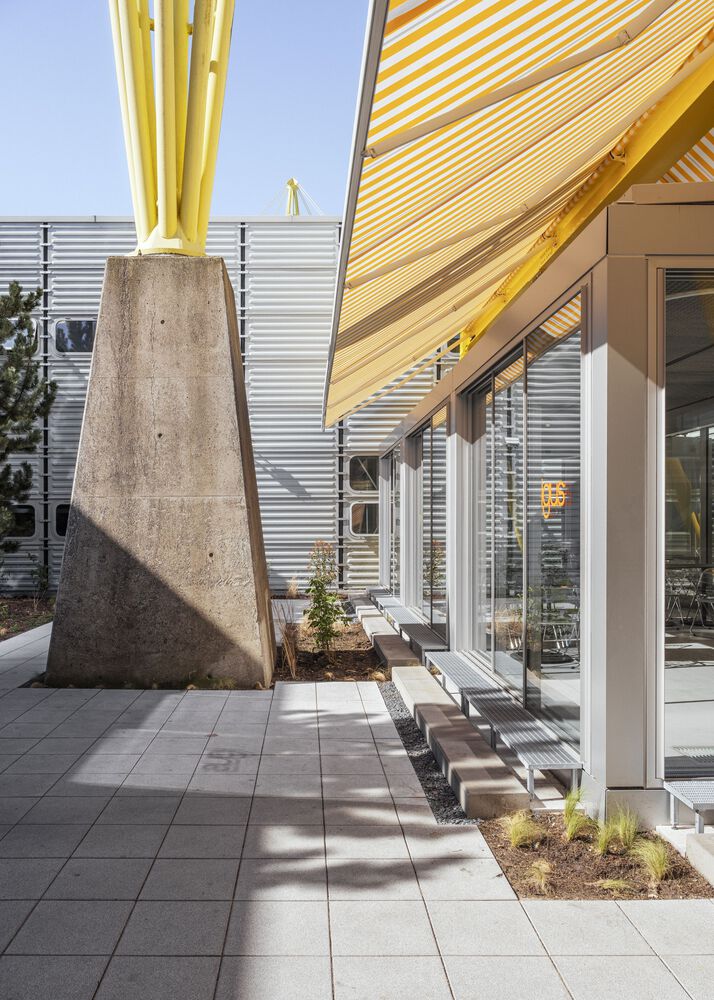
Factory environments are typically organized around production and efficiency, leaving little space for informal interaction and daily pause.
Integrated directly into the courtyard of the igus campus, the pavilion introduces a modular and adaptable structure that can evolve, expand, and be replicated across different locations over time.